77 results - House, chalet, rustico to buy in Canton Schwyz

1 / 3
CHF 2,250,000.–
5.5 rooms160m² living space
8843 Oberiberg

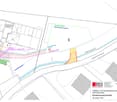
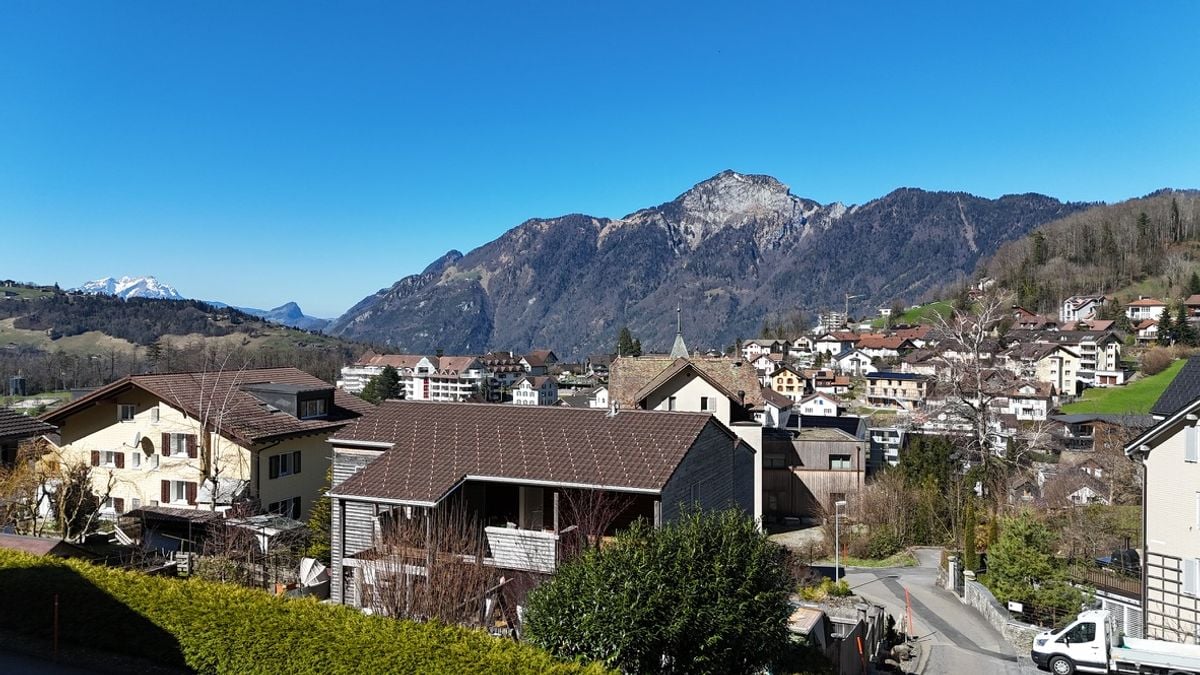
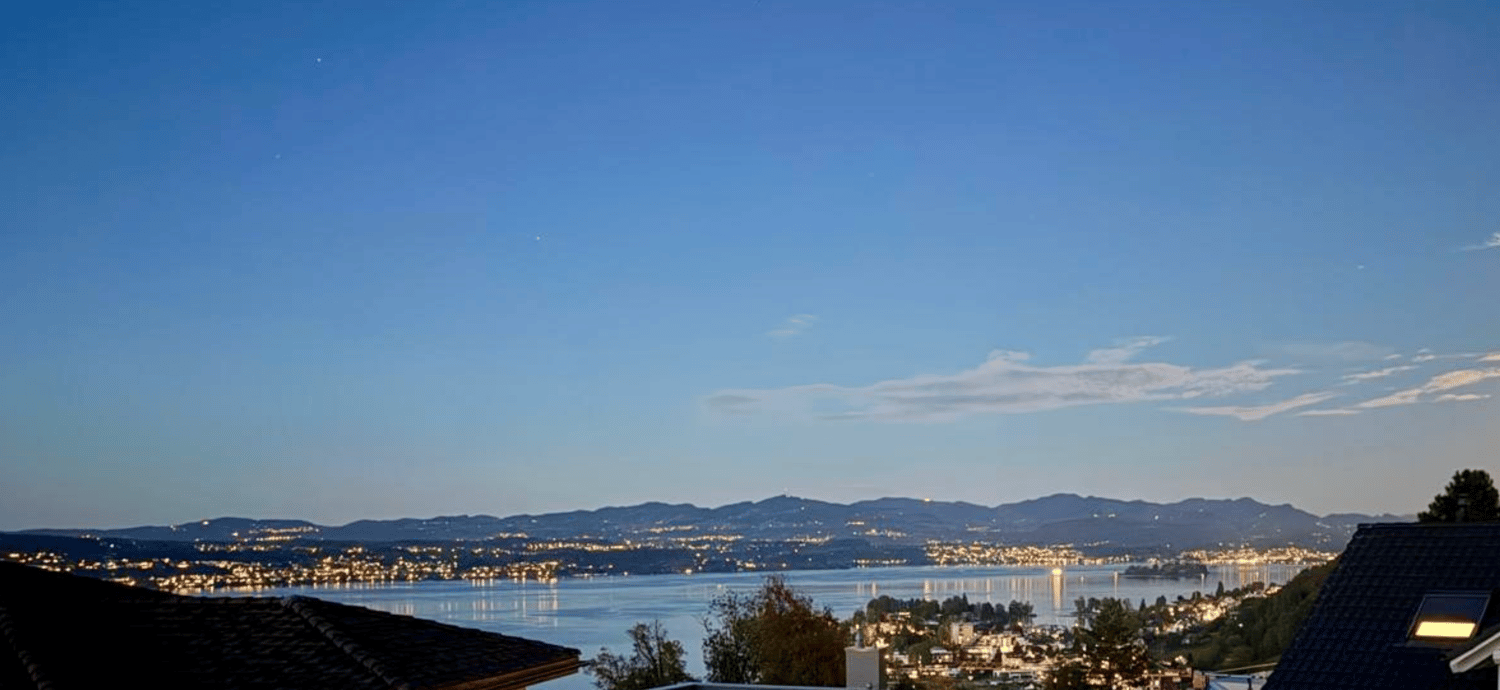
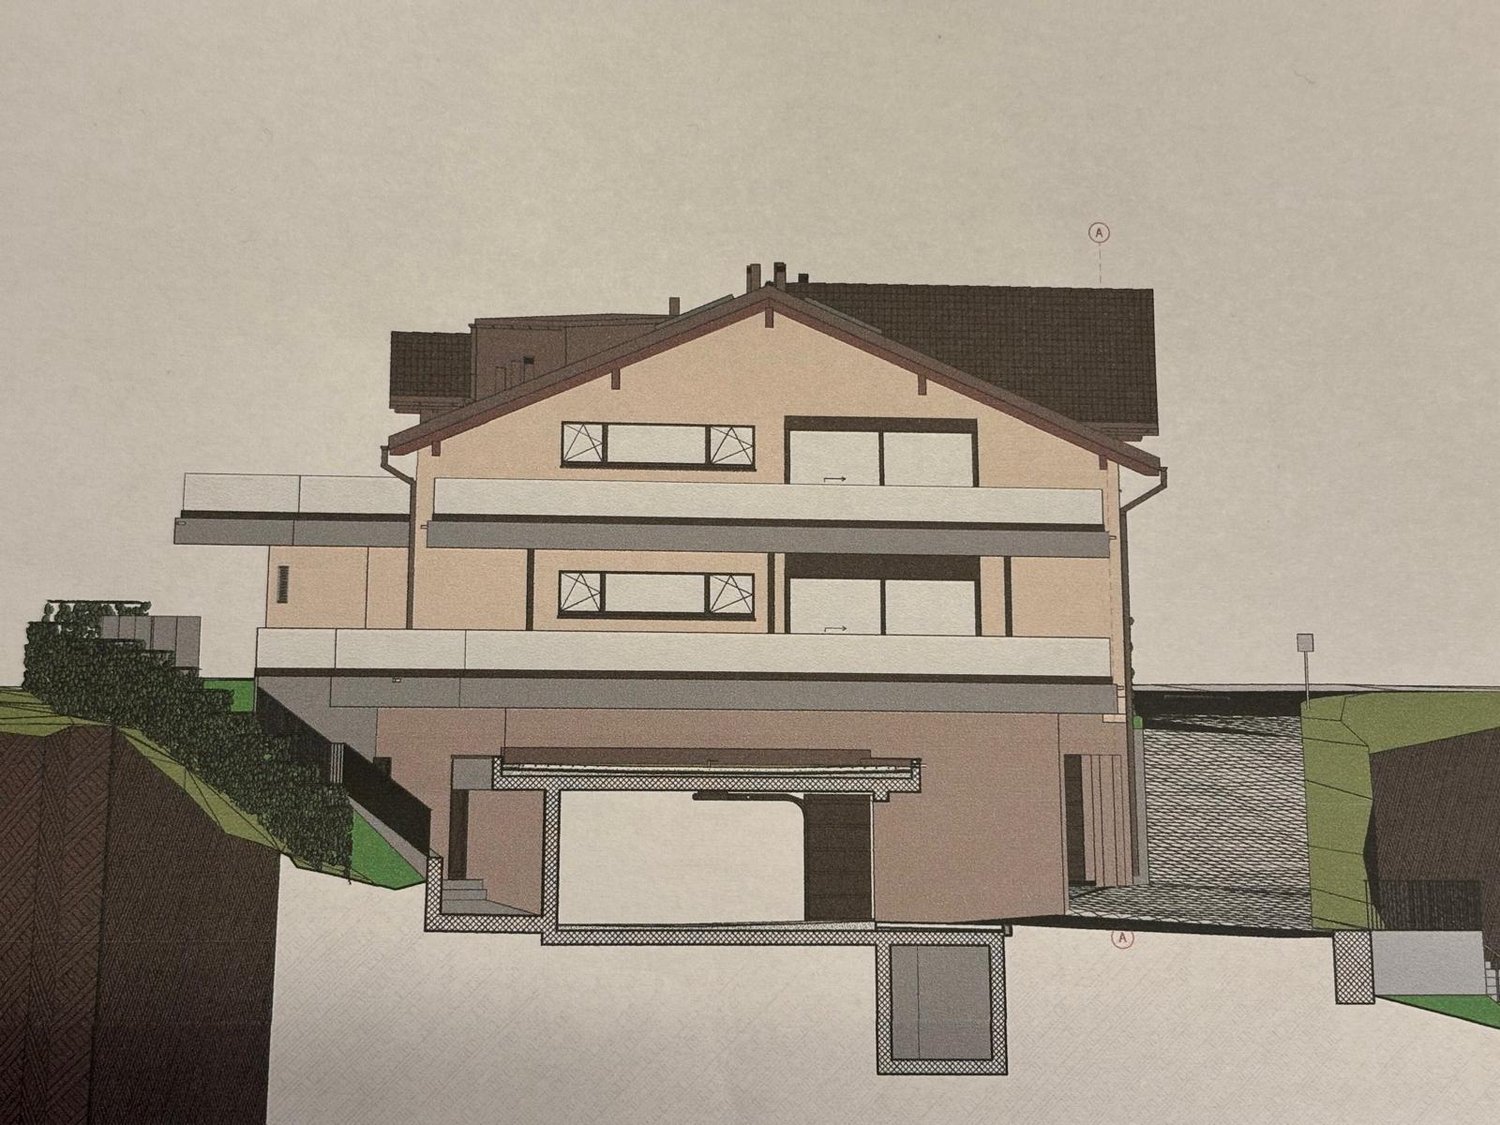
New building, 5.5 rooms single-family house with a wonderful view

Looking for a new home that meets your personal wishes?This exclusive new building project offers you the unique opportunity to realize your dream home. The highlights at a glance:New building and modern architecture: Contemporary design and high-quality materials ensure the highest living comfort.Participation possibility: Determine the interior design and room layout, as well as the size of the house according to your individual ideas.Flexibility in size: Whether compact floor plan or spacious living, the house can be adapted to your needs. Since the advertised project is only a preliminary project, the project can still be completely adapted to your wishes.Great location: The property is located in a sunny spot with a wonderful view, which is unobstructable due to the slope of the property. This CASA VERA offer is characterized by the following advantages: • New building • Modern • Detached • Plenty of space • Child-friendly location • Nature-connected • Sunny • Interior design can still be determined • Unobstructable view • No architectural commitment • and much more... Interested? Contact us for a non-binding viewing!Do you want to sell your house or apartment worry-free, but don't know what price you can sell it for?We will tell you the current market value of your property, discreetly and non-bindingly!Are you interested in a first free and non-binding information conversation?Don't hesitate and contact us.

1 / 7
CHF 4,950,000.–
6.5 rooms355m² living space
8854 Galgenen

Modern Home with Space, Peace, and Panoramic View

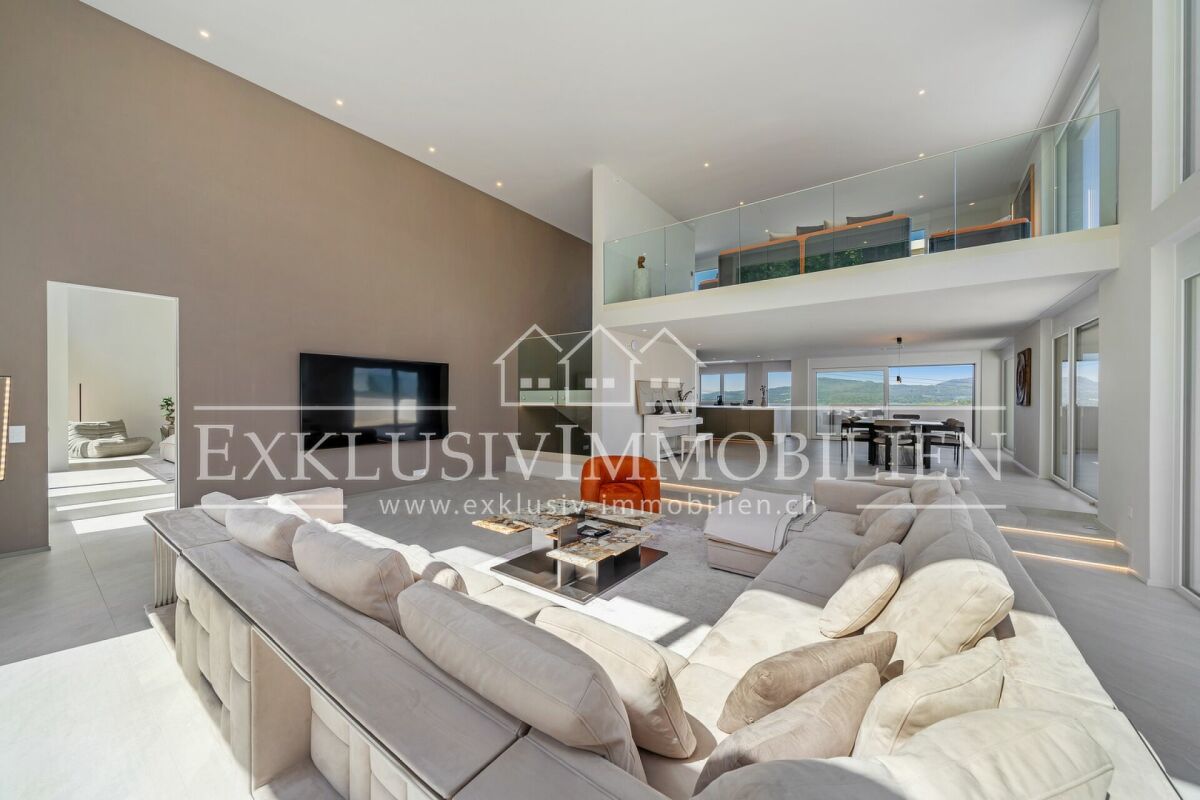
4.5 room single-family house with expansion potential to 6.5 rooms In an elevated and quiet residential area, this modern single-family house presents itself with a well-thought-out room concept, spacious living areas, and an impressive view.The house, designed over several floors, currently has 4.5 rooms and offers expansion potential to up to 6.5 rooms. A special highlight is the spacious living area with an impressive ceiling height of around 5.5 meters. The stylish gallery underlines the special architecture and gives the living area an exceptional feeling of openness and spaciousness.The carefully selected materials and the tasteful design create a consistent overall picture.The sleeping floor has two bedrooms. The spacious master bedroom is located on the living floor, has its own en-suite bathroom, as well as a walk-in closet, and offers a private and comfortable retreat.The openly designed kitchen with generous equipment, together with the living and dining area, forms the heart of the house. The large window areas provide plenty of daylight and open up a dreamy view.A heated fitness room with its own sauna is available for sports and relaxation. This provides the house with a private area that is ideal for training and relaxation.The extensive terrace (approx. 58 m²) and additional balconies (total approx. 64 m²) create various possibilities to enjoy the quiet surroundings and the view, and to extend the living space outdoors in the warm months.A special plus is the spacious gallery on the attic floor. The existing, heated area can be divided into two additional rooms if required, for example, for additional bedrooms, a home office, guest room, or other individual needs.The property also has comprehensive smart home equipment, a photovoltaic system, a double garage, and two to three outdoor parking spaces.A lift with existing usage rights in the neighboring house also enables comfortable access to the living floor.This property combines modern architecture with spacious rooms, a special view, and versatile usage possibilities. The combination of the impressive ceiling height, the gallery, the expansion potential, and the bright living makes this single-family house a property with a special character.However, the actual spaciousness, the special room feeling, and the unique view can only be experienced on site.Request the documentation now and discover the many possibilities that this special home offers.We look forward to your contact.

1 / 5
CHF 2,890,000.–
5.5 rooms187m² living space
8852 Altendorf

The Feel-Good House

This well-maintained property offers a thoughtful home with generous space and flexibility for different life situations. The rooms are spread over several floors, creating a pleasant separation between living, working, and personal retreats. The heart of the house is the open living, dining, and kitchen area. Large window surfaces provide plenty of daylight and create a bright, inviting living atmosphere. The open design offers ideal conditions for shared hours with family and friends. The other rooms can also be used in a variety of ways - whether as bedrooms, children's rooms, guest rooms, or home offices. The space offer is complemented by a generous, heated hobby room, which opens up additional possibilities for leisure, home office, or individual needs. A special highlight is the protected outdoor area. The generous seating area with sunroof offers plenty of space for relaxed hours outdoors and protects against both sun and rain. A whirlpool provides additional relaxation and privacy. Another terrace also offers the possibility of realizing an attractive outdoor kitchen, for example. Living in Altendorf - central and yet pleasantly quiet The location is also convincing: the family-friendly neighborhood offers a pleasant living environment and at the same time short distances in everyday life. The Altendorf train station, schools, and childcare options, as well as shopping facilities, bakery, church, and village center, are within walking distance. The Obersee is also located in the immediate vicinity. Thus, the property combines a quiet, family-friendly living environment with a very good connection and high everyday suitability in an attractive way. Highlights at a glance: • Family-friendly neighborhood • Train station, schools, childcare, and shopping facilities within walking distance • Bright, open living, dining, and kitchen area • Generous, protected garden seating area with sunroof • Whirlpool in the private outdoor area • Additional terrace with possibility for an outdoor kitchen • Large, heated hobby room with versatile usage options • Lake view from one room in the attic • Direct access from the garage to the house If you are interested, we will be happy to provide you with the detailed exposé after your contact. We look forward to presenting this versatile property to you in person.

1 / 4
Price on request
6 rooms230m² living space
6440 Brunnen

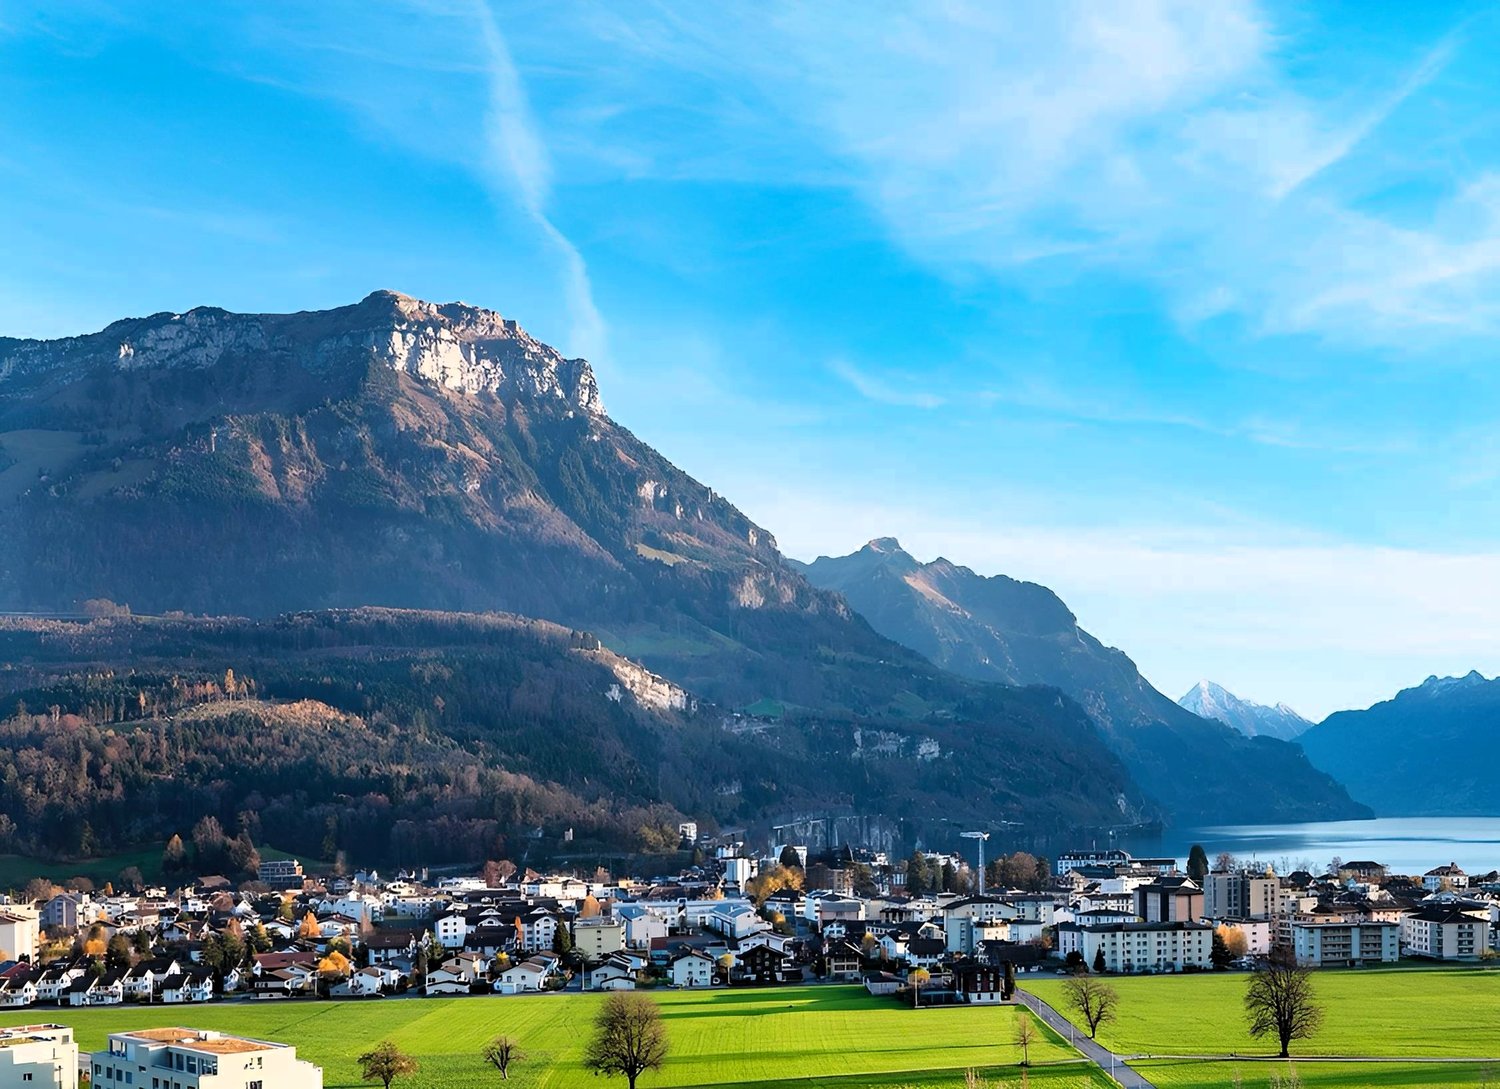
Luxury Designer Villa with Panoramic View

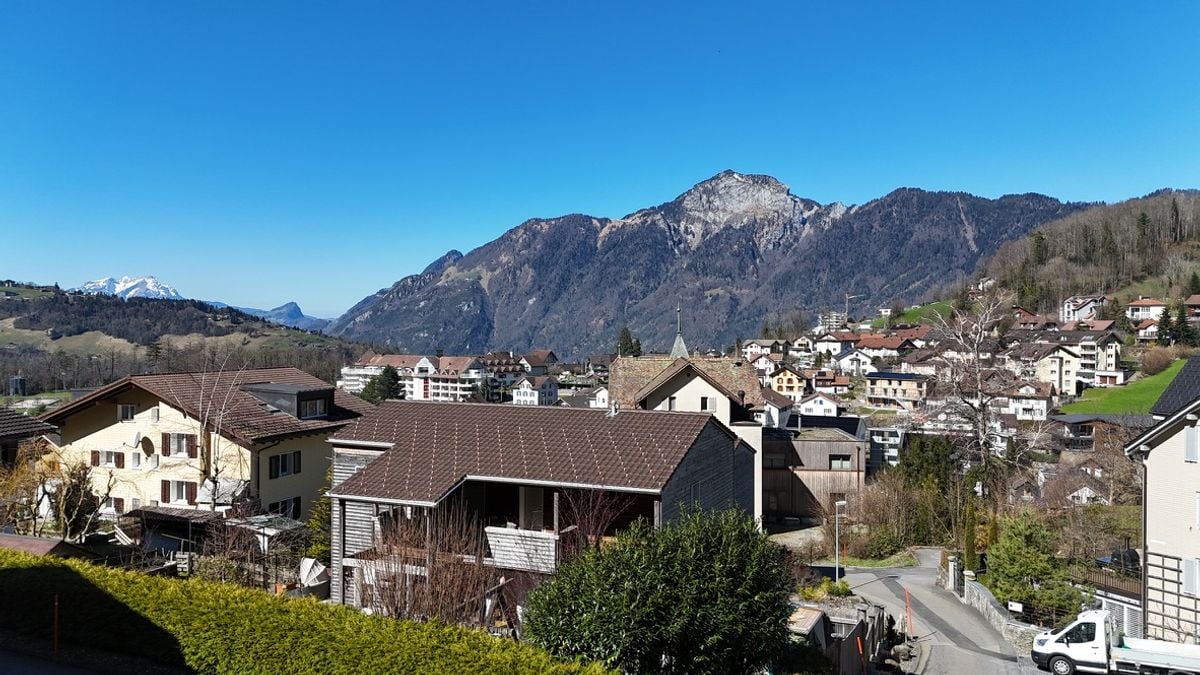
This exceptional luxury property combines timeless architecture with the highest construction quality in one of the most beautiful locations in Central Switzerland. The exclusive property is situated in a high-quality residential area characterized by peace and privacy. An absolute unique selling point is the unobstructable panoramic view of Lake Lucerne and the surrounding mountains with the impressive Urner Alps.The 4.5-room single-family house has a living area of approximately 180 m² and is supplemented by a separate annex with around 50 m² - ideal for a home office, practice, or guests.The property was built in 2013 and was completely and elaborately renovated in 2015/16, which is why it presents itself in a very well-maintained and excellently maintained condition. The interior design is extremely high-quality and aesthetically pleasing, with noble materials, clear lines, and a well-thought-out room concept creating an exclusive living ambiance with plenty of light and generosity.The property is Minergie-certified and thus meets modern requirements for energy efficiency and sustainability. A double garage is integrated into the house, offering direct access to the living area. Additionally, two parking spaces in the adjacent building were acquired and are included in the offer - an extremely comfortable added value.This property is aimed at buyers with the highest demands who are looking for an exclusive property in a privileged location and value quality, design, sustainability, and views.Located in an elevated position, away from the hustle and bustle of everyday life, this luxurious designer villa sits in a privileged and sought-after residential area. Enjoy an Alpine panorama of the highest class, with an unobstructable view over Brunnen and Lake Lucerne.The village center of Brunnen with its train station, many shopping opportunities, and restaurants is easily accessible in a few minutes by car or on foot.Brunnen is located in the tax-friendly canton of Schwyz and is a pearl on Lake Lucerne. The possibility of lump-sum taxation as well as the absence of inheritance and gift taxes also make the canton attractive.The picturesque town with its lakeside promenade, many cafes, and noble hotels is an ideal starting point for boat trips, walks, or hikes in the beautiful mountain world.Lucerne, Zug, and Zurich can be reached by car or train in under or within a good hour. Due to its proximity to the St. Gotthard, you can reach Ticino or further south in a short time.

1 / 7
Price on request
8.5 rooms310m² living space
8832 Wollerau

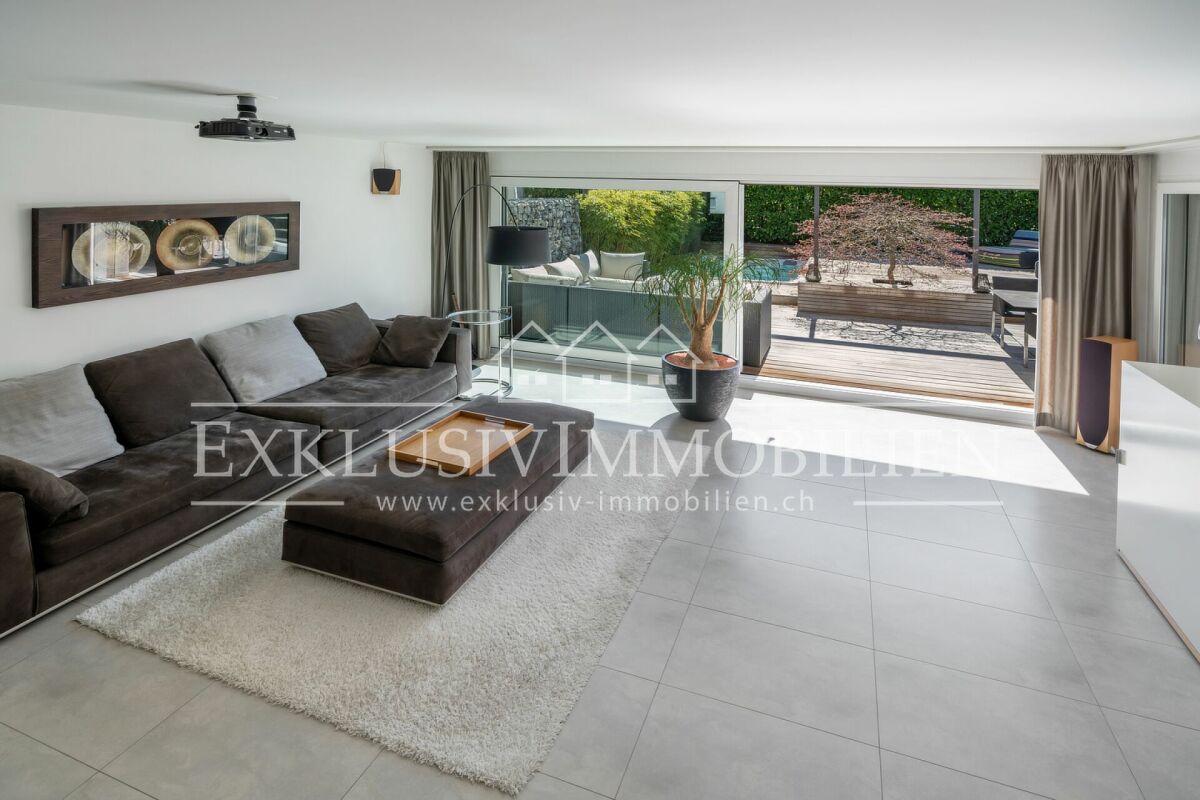
Architecture that understands life - Space, garden, terraces, and panoramic view

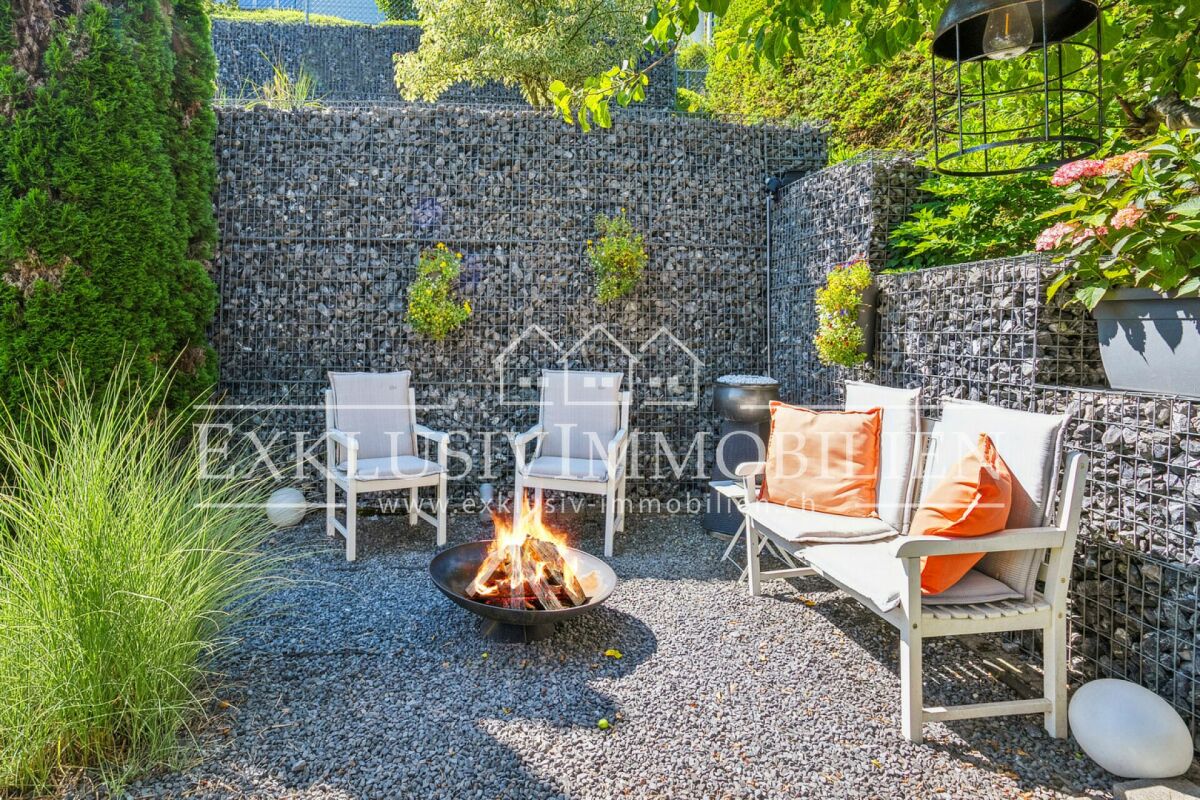
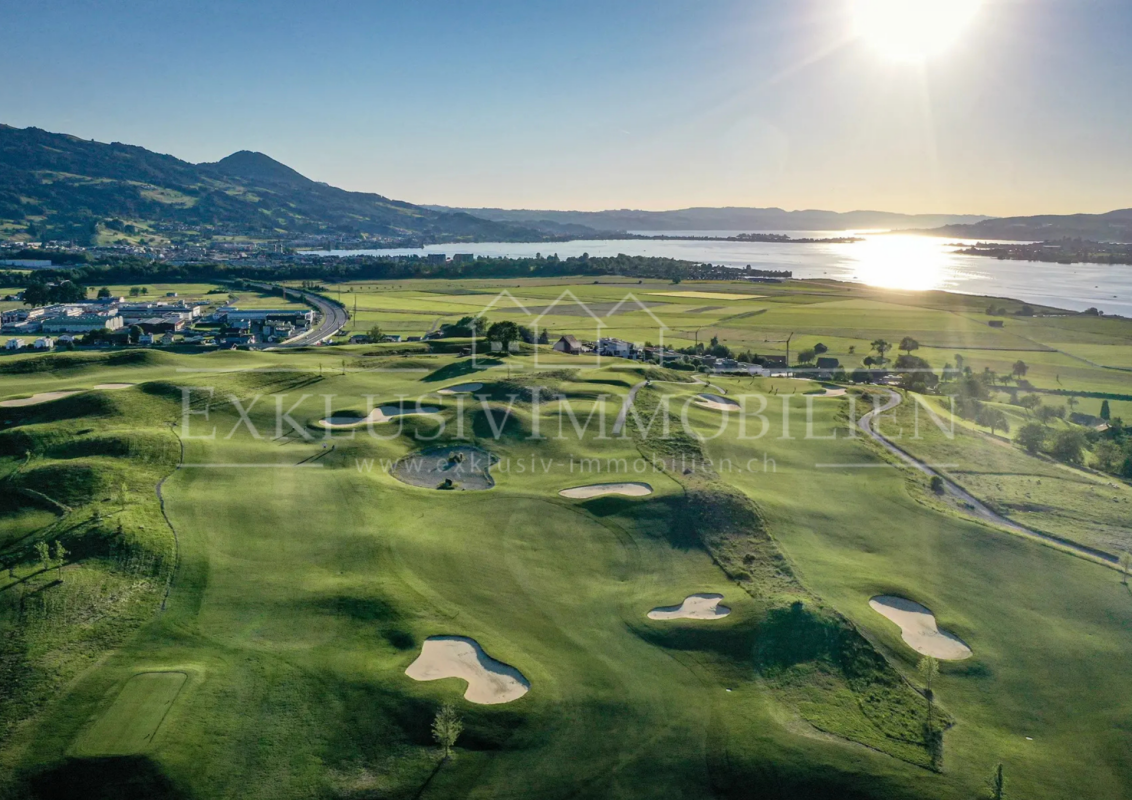
More pictures on www.exklusiv-immobilien.ch!In one of the most sought-after residential areas of Wollerau, this exceptional villa presents itself with an impressive combination of spacious architecture, high-quality equipment, and versatile outdoor areas. On a 787 m² large plot of land, the property offers around 310 m² of net living space and opens up from the main rooms as well as from the various terraces to an impressive view of Lake Zurich and the surrounding landscape. • 6.5-room main house + separate 2.5-room annex • Excellent lake view from the main rooms • South-facing garden with various seating areas and themes • Spacious plot of land with plenty of space • Several terraces for every day and night time • High-quality materials, extremely well-maintained condition • Spacious architecture with perfect conception • Over 70 m² spacious living and dining area • Garage for 3 vehicles plus various and practical outdoor parking spaces • Family-friendly and barrier-free • House-owned elevator over all living floors • Completely independent and separate annex • and much more! We look forward to presenting this exceptional villa to you in person and bringing you closer to the special qualities of this property during a visit. We are happy to provide you with further information and look forward to welcoming you on site.

1 / 1
Price on request
5.5 rooms
8854 Galgenen

Detached single-family house in a quiet and sunny location

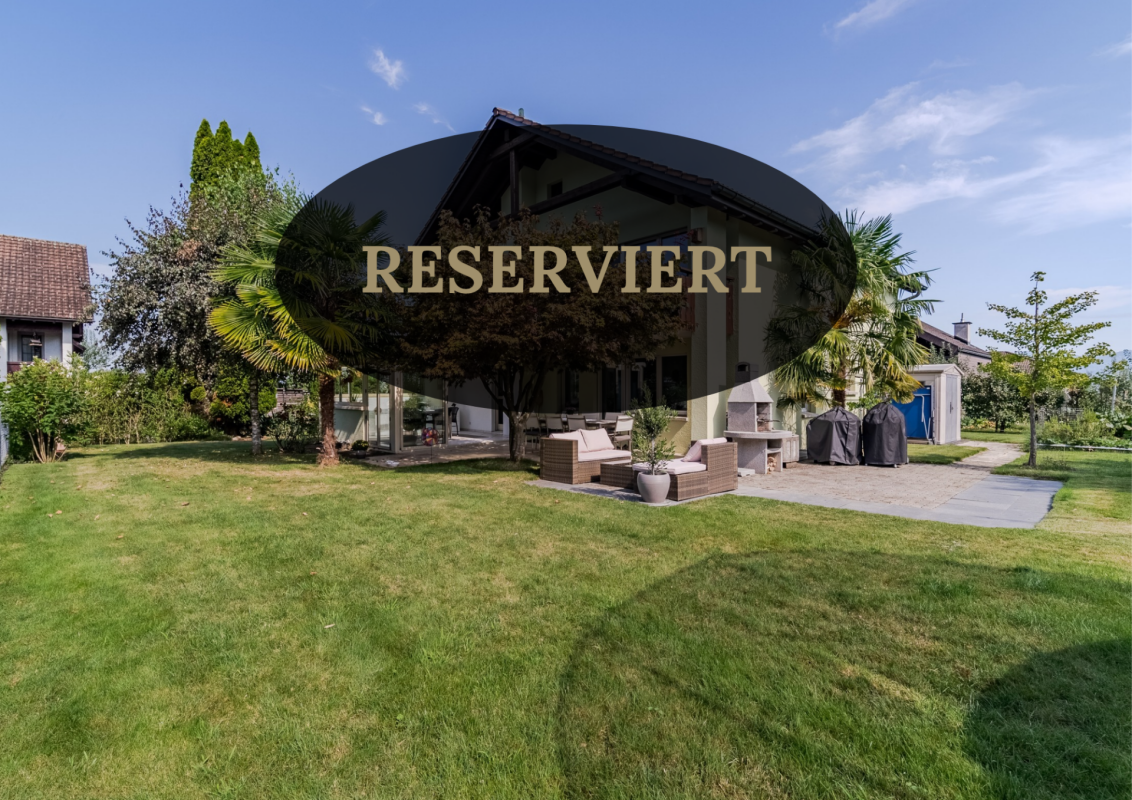
5.5-room single-family house in a quiet and sunny location Here you will find a detached, high-quality built 5.5-room single-family house on a spacious, very well-maintained plot of land. The quiet and sunny location offers ideal conditions for families and all those who value privacy, living quality, and a pleasant environment. The house has a practical and family-friendly room layout. The spacious living areas offer plenty of space for everyday life, while the various rooms can be flexibly used as bedrooms, children's rooms, guest rooms, or home offices. The plot also has an attractive development potential of around 170 m², which offers additional potential for expansion or extension. A special highlight is the spacious plot of land. The garden offers a lot of free space and numerous possibilities to create a personal retreat in the green. Whether a cozy winter garden, a covered seating area, a sunny play area for children, or a well-maintained garden - here the outdoor area can be used according to your own ideas. Thanks to the detached construction, you can enjoy a lot of privacy all around the house. The sunny orientation also ensures a pleasant atmosphere and bright living rooms. The single-family house has been continuously renovated, modernized, and carefully maintained. A house with a lot of potential and space for individual living ideas - ideal for families or couples who want to fulfill their dream of their own single-family house in a quiet and sunny location. Highlights at a glance: • Detached 5.5-room single-family house • Spacious plot of land with 677 m² • Double-shell construction • Quiet and sunny living location • A lot of privacy thanks to detached construction • Family-friendly room layout • Various possible uses of the rooms • Spacious garden with a lot of design potential • Attractive location in Galgenen • Approx. 170m² gross floor area (including 60% attic floor) development potential • The selling price is over CHF 2 million

1 / 6
Price on request
6 rooms306m² living space
6422 Steinen

Bauhaus with character - views without compromise - potential for visionaries

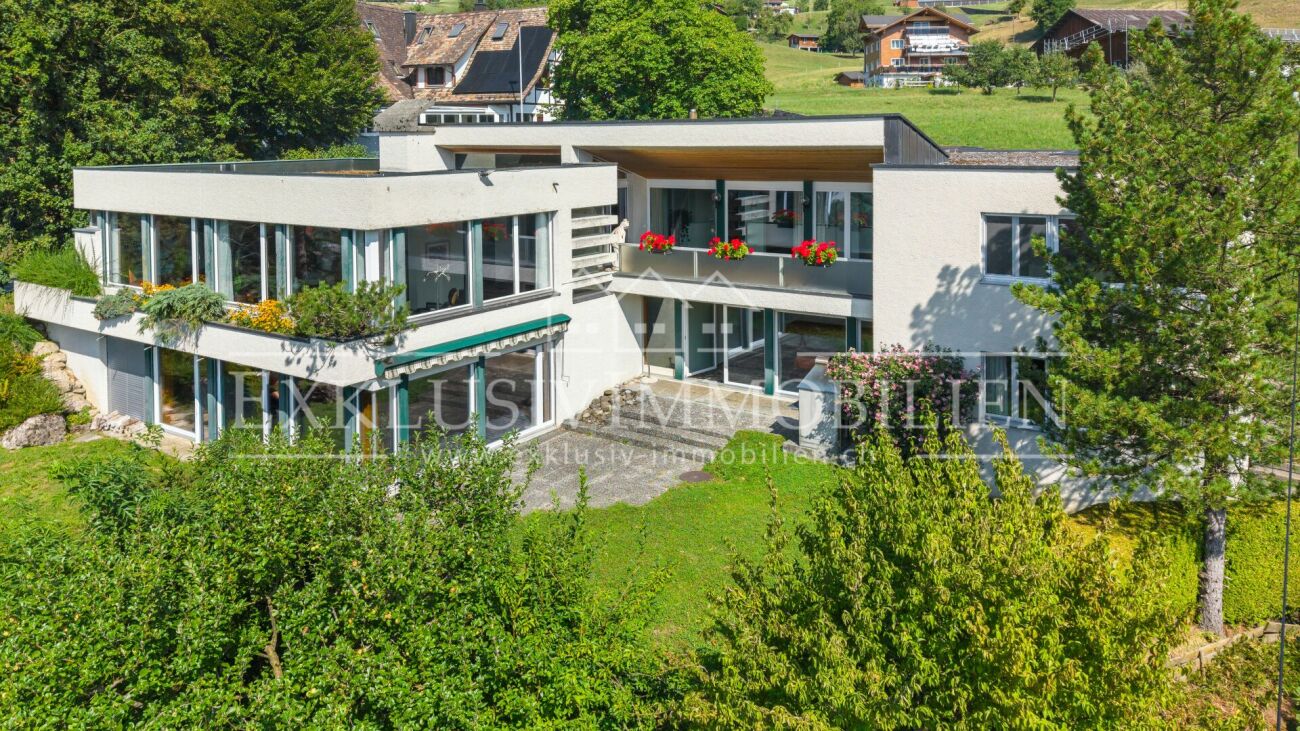
Bauhaus with character. Views without compromise. Potential for visionaries.Spacious property in Bauhaus style and inspired by Mid-Century-Modern style with unparalleled panoramic views. The focus was on quality, design, and creating individual living spaces tailored to the customer's needs.Located high above the landscape, this exceptional property offers a breathtaking view of the Mythen massif, the Glarner Alps, the Stoos, the Rigi, and the picturesque Lake Lauerz. A view that delights every day and makes this property a very special retreat.The villa, designed by the renowned architect Hans Amrein, is an impressive example of Bauhaus architecture in the style of the coveted Mid-Century-Modern style. Clear lines, spacious window fronts, flowing room transitions, and the harmonious connection of indoor and outdoor spaces give the house a timeless elegance and exceptional living quality.The open architecture creates light-filled rooms with impressive generosity. High-quality materials such as wood, glass, steel, and exposed concrete underline the unmistakable character of the house and at the same time provide the ideal basis for a stylish modernization. The internationally sought-after Mid-Century style makes this property a rare opportunity for lovers of iconic architecture.A property with exceptional development potential. This property offers more than a home - it opens up the possibility of realizing a unique living concept. The solid construction, the spacious areas, and the striking architecture create ideal conditions for making your personal living dreams come true and creating sustainable added value at the same time.On the impressive 2,122 m² large plot (LW zone), you enjoy a high level of privacy and freedom - a rare privilege in this location. The extensive outdoor areas offer a variety of possibilities for an exclusive garden design or individual retreats in the midst of nature.The room offer also convinces with exceptional versatility. The existing indoor pool, sauna, shower with toilet, a hobby room, and a spacious family or party room offer numerous usage and design possibilities. The pool area can be converted into additional, high-quality living space if required, thereby further expanding the development potential of the property.In the outdoor area, an outdoor chimney, terraced green spaces, and a sunny seating area invite you to spend relaxed hours with family and friends. Whether sociable summer evenings, quiet moments in nature, or representative living - this estate combines generosity, privacy, and quality of life at a high level.A rare opportunity for people who appreciate exceptional architecture, spectacular views, and the potential to create something truly unique.Get in touch with us today, we look forward to hearing from you!

Suggested properties for you based on search results