74 results - House, chalet, rustico to buy in Canton Schwyz

1 / 8
  • Garage
  • Mountain view
  • Washing machine
  • +2
Price on request
5.5 rooms131m² living space
8849 Alpthal


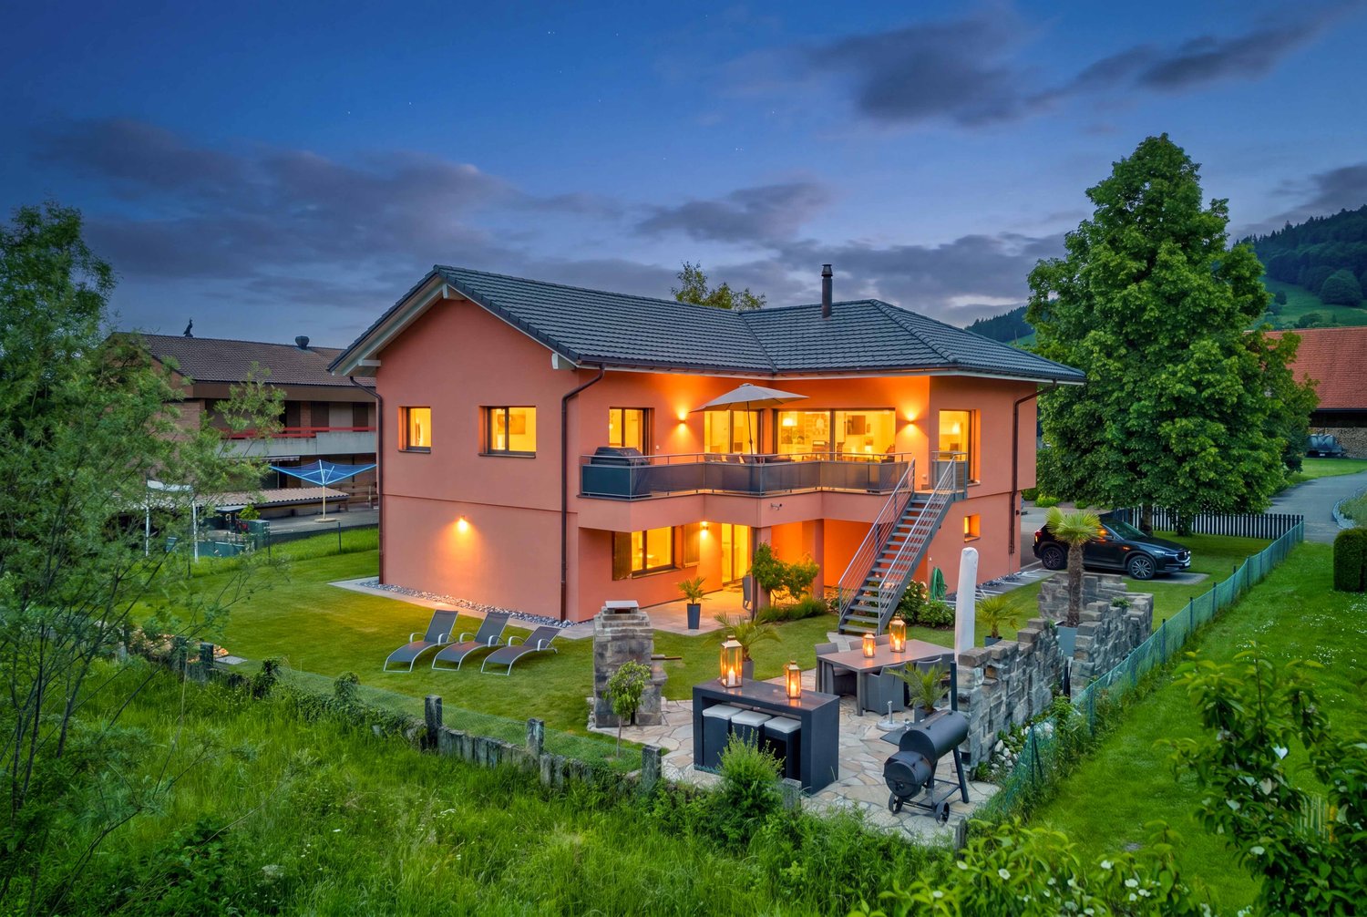
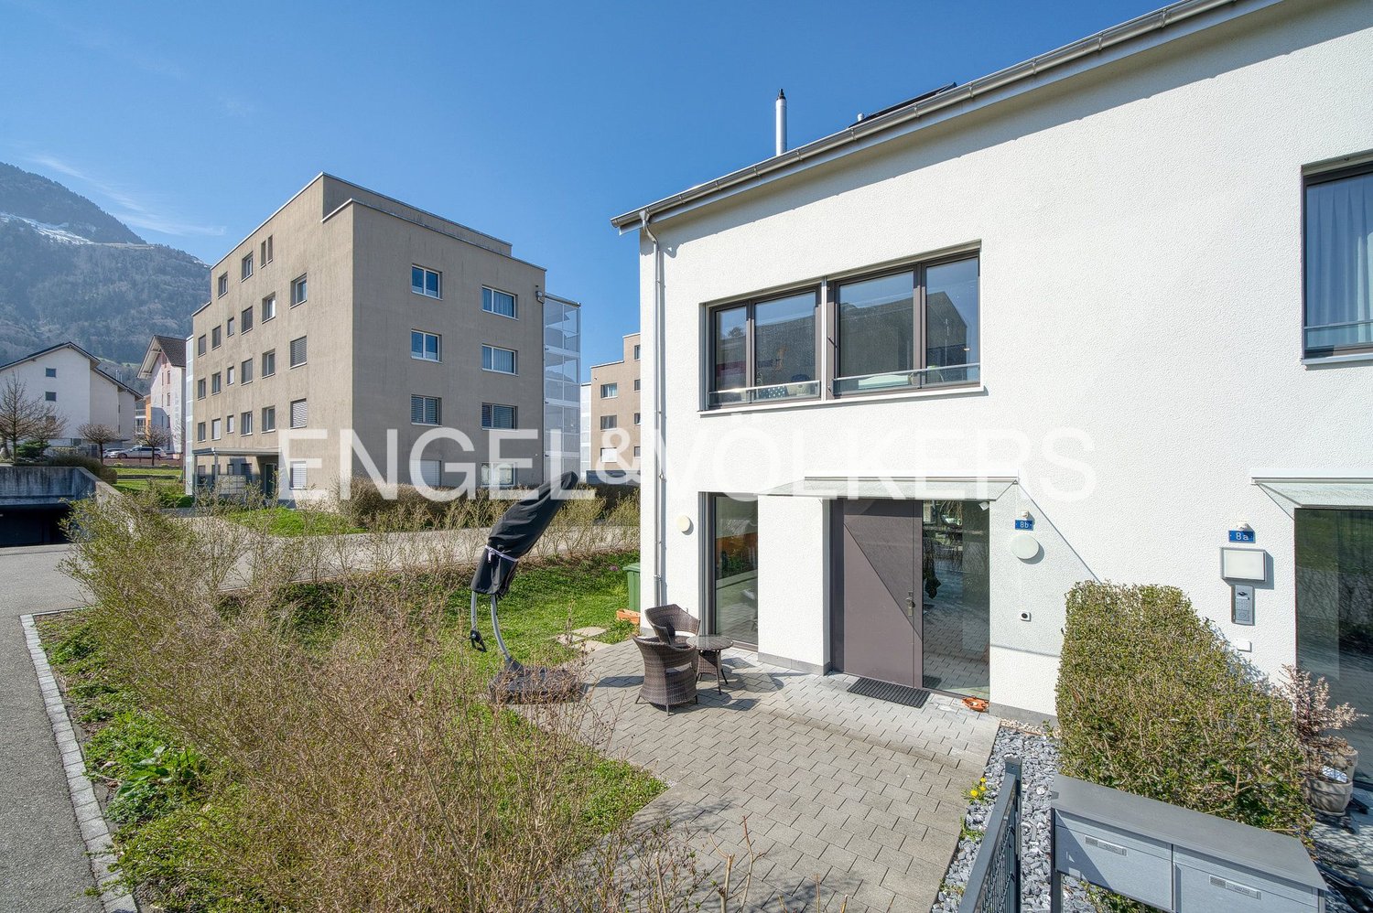
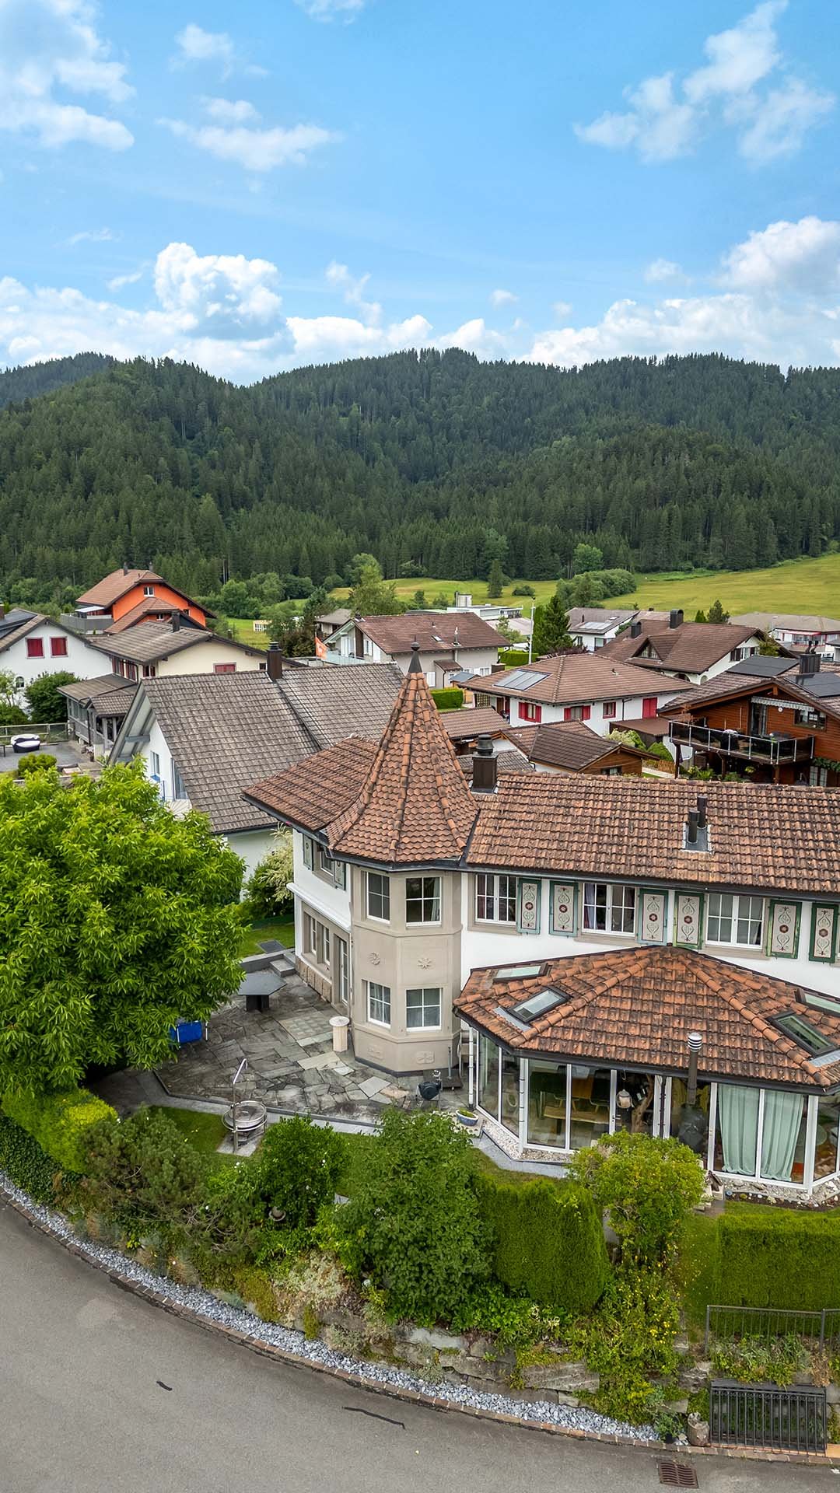
STYLISH LIVING IN ALPTHAL: SUNNY 5.5 ROOM SEMI-DETACHED HOUSE

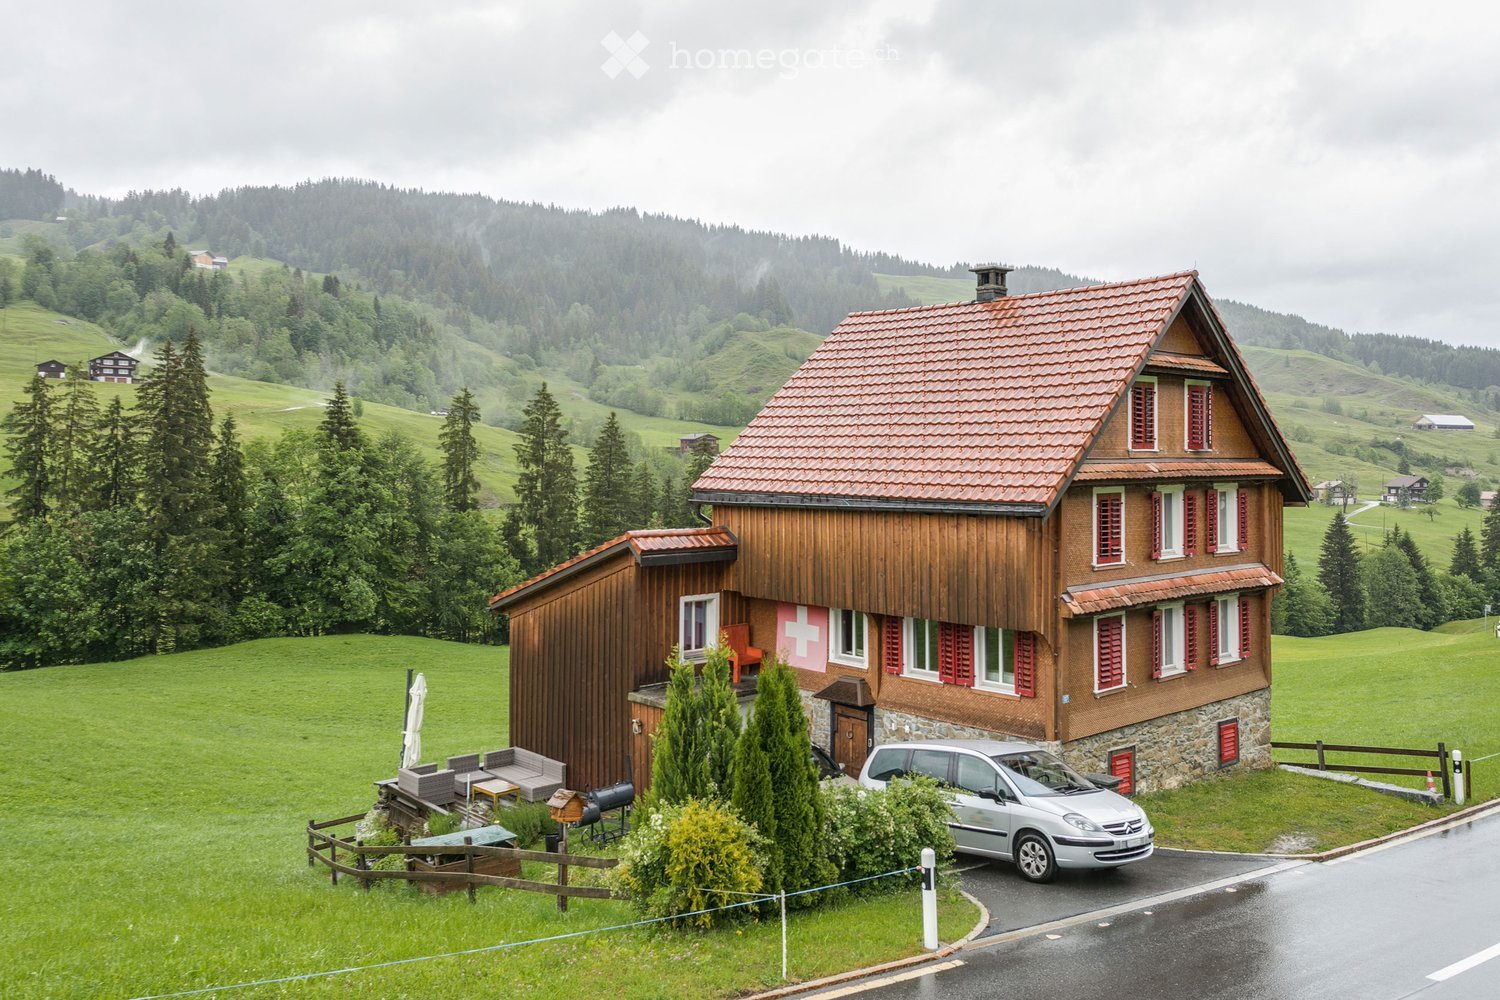
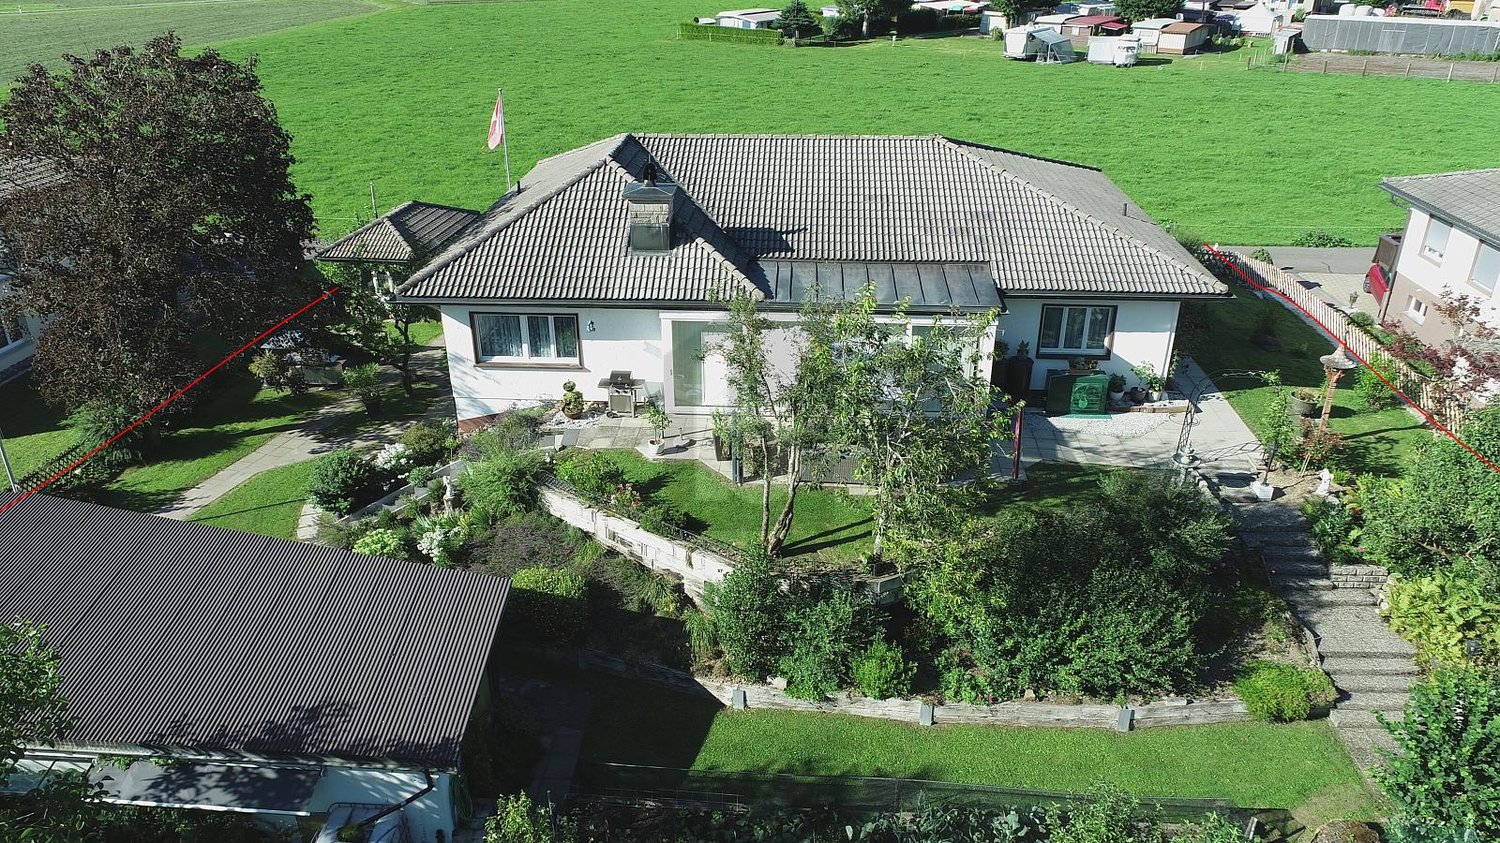
Welcome to your new home in Alpthal! This charming 5.5-room semi-detached house offers with its 131 m² living space enough room for the whole family. Two modern bathrooms provide comfort and convenience. The house has a practical garage box and a spacious basement, which offers additional storage space.A special highlight is the quiet location with a breathtaking view of the surrounding mountains. Perfect for nature lovers and anyone who appreciates the tranquillity and beauty of the Swiss Alps . The child-friendly environment makes it ideal for families, who want to offer their children a safe and green environment .Alpthal itself is an idyllic village, which impresses with its proximity to hiking trails and ski resorts . Here you can enjoy the benefits of nature all year round, whether skiing in winter or hiking in summer. Don t miss this opportunity to call a piece of paradise in the Swiss Alps your own home!In Alpthal, you can expect an inviting 5.5-room semi-detached family house that convincingly combines tranquility, nature, and everyday practicality. With 131 m² of living space, complemented by an additional 46 m² of usable space, this home offers plenty of room for families, couples, or anyone who appreciates generous living in the mountains.The bright living and dining area forms the center of the house and opens directly to its own garden. Here, the indoor and outdoor spaces connect seamlessly – ideal for shared meals, playing children, or relaxing hours with a view of nature. The open-plan kitchen harmoniously integrates into the living area, creating a pleasant atmosphere for enjoyable cooking and togetherness.Two functional wet areas ensure comfort in everyday life: a shower with a toilet on the ground floor and a bathroom with a toilet on the upper floor. Additional storage space and room for hobbies are provided by the generous cellar and craft area, measuring around 38 m².A special highlight is the private garden with a breathtaking view of the surrounding mountain landscape – a place to breathe, relax, and enjoy. The child-friendly environment and the quiet location make this house an ideal home for families.The offer is rounded off by a spacious single garage with direct access to the house. Winter sports enthusiasts additionally benefit from the proximity to the Brunni ski area, which is practically right at the front door and allows for ski comfort without detours.A house for all who want to live close to nature, enjoy the view of the mountains, and still seek a functional, family-friendly home. Interested? For more information, pictures, and a virtual tour, as well as viewing options, please visit: propertyowner.ch/de/immobilien/25-20146 Get a free property valuation. See exclusive listings first. As a member of the Swiss Property Owners Association, you benefit from a free property valuation and gain access to exclusive listings on propertyowner.ch before they are publicly published.

  • Garage
  • Mountain view
  • Washing machine
  • +2
1 / 9
CHF 3,350,000.–
5.5 rooms192m² living space
6442 Gersau

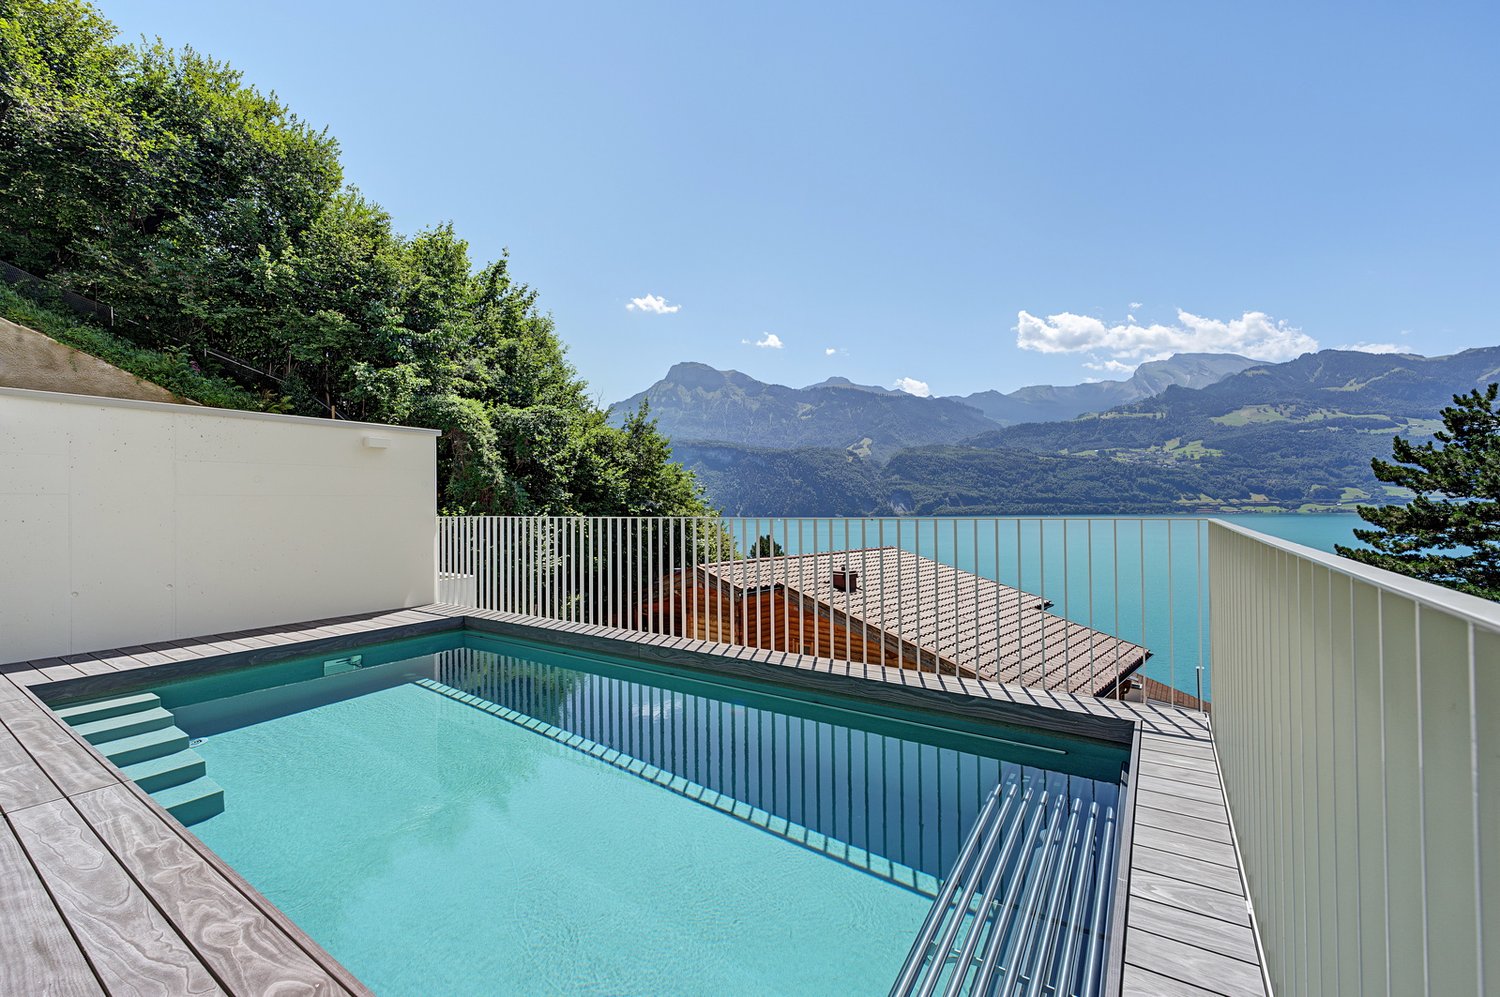
Dreamy living with huge garden and unobstructed lake & Alpine view

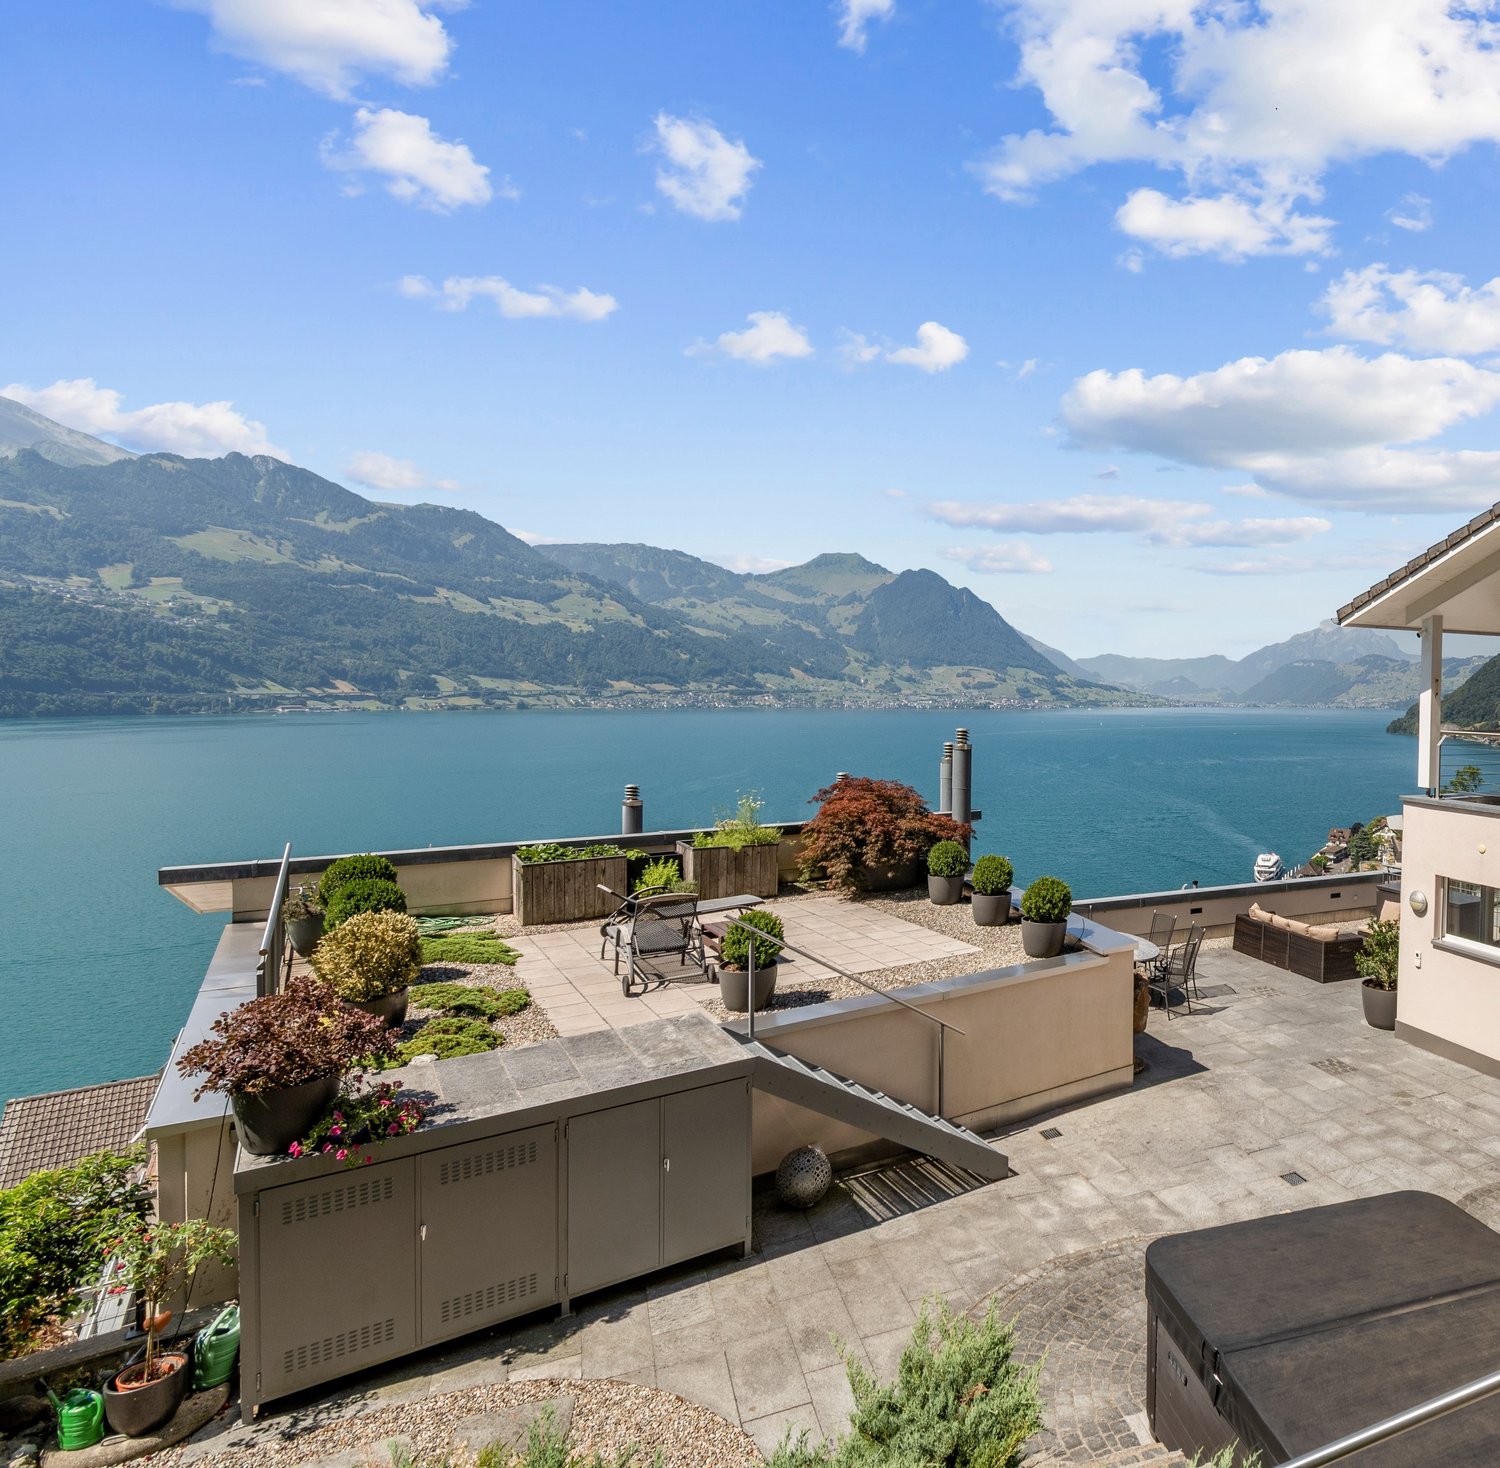
In an elevated, quiet sunny location in Gersau, you can expect a living experience of the extra class. This exclusive terraced residence combines the privacy of a single-family home with the comfort of modern floor ownership. Thanks to its own elevator access, two living levels, and thoughtful architecture, you can enjoy a high level of exclusivity and living quality.The heart of the property is the spacious living and dining area with a stylish fireplace and direct access to the approximately 80 m2 large terrace. From here, you can enjoy an unobstructed view of Lake Lucerne to the impressive Alpine panorama - a panorama that delights in every season.A special highlight is the exceptionally large garden with approximately 500 m2 of space. Whether you're looking for relaxed hours in the whirlpool, sociable summer evenings, or plenty of space for family and guests - this outdoor area offers a rare combination of width, privacy, and nature.The living area of approximately 192 m2 is spread over 5.5 rooms and impresses with a high-quality interior design. The high ceilings on the upper floor give the rooms an exceptionally spacious living feel and underline the exclusive character of the property. Two elegant bathrooms - one of which is en-suite - as well as a separate guest toilet. The property has been continuously modernized and presents itself in an excellent condition. A double garage and the air-conditioned elevator system round off this exclusive offer.The privileged location above Gersau combines tranquility and relaxation with excellent accessibility. The village center, restaurants, shopping facilities, and the lake promenade of Lake Lucerne are within a few minutes' walk.Look forward to your new home in the heart of Switzerland, which I would be happy to show you on a viewing tour.Gersau is located in a sunny and wind-protected valley on the south slope of the Rigi mountain at 435 meters above sea level on the Riviera of Lake Lucerne and benefits from a very mild climate.Edelweiss trees, which were used as a food source until the 19th century, as well as palm trees, give this beautiful spot a Mediterranean touch. Since the mid-19th century, Gersau has been a well-known spa and holiday resort with a range of restaurants and hotels. The lowest point of Lake Lucerne, with approximately 214 meters, is also located near Gersau.You can find more exciting information about the Gersau district with its tradition, culture, and history under the link: www.gersau.chComing from Brunnen, this quiet and exclusive development is located in an elevated sunny position with an unobstructed lake and mountain panorama. At the end of a cul-de-sac, you are protected from any through traffic and privacy is guaranteed. This is also due to the fact that this maisonette house is located on the top floor.Thanks to the dreamy location, you can keep an overview. Whether it's over the beautifully situated Gersau, Lake Lucerne at your feet, or the grandiose mountain scenery on the opposite side of the lake. Enjoy a panorama that is unparalleled.The village center with food shops, tennis club, a bathing bay, or a pebble beach is about 1 km away. The distance to the next mountain railway or ski lift is only a few kilometers. Golf enthusiasts will find two golf courses within about 30 minutes by car.Via the Brunnen motorway junction, you can quickly and directly head in all directions. Whether it's towards Zurich, Zug, and Lucerne, or to the south. With ship or bus connections to the train station in Brunnen, you are also well connected by public transport.
1 / 13
CHF 3,250,000.–
6.5 rooms184m² living space
8832 Wilen b. Wollerau

Top of Wilen b. Wollerau

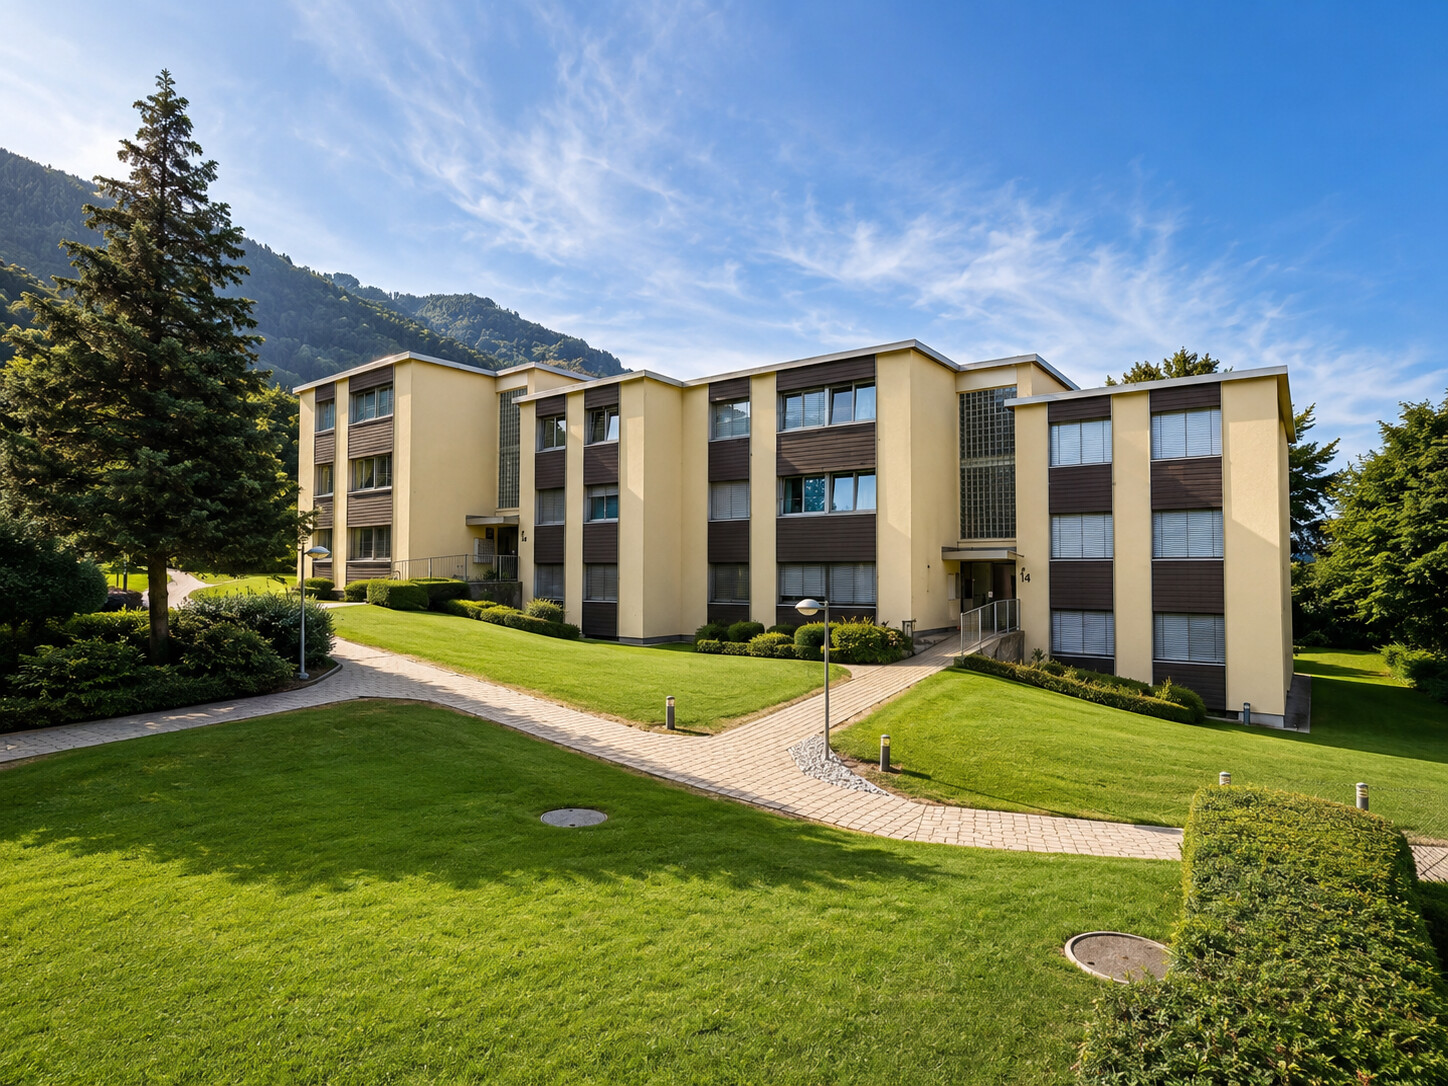
Charming single-family house in Wilen b. Wollerau with a lot of privacyLocated on one of the highest spots in Wilen b. Wollerau, this charming 6.5-room single-family house combines modern living with the idyllic tranquility of rural life. On a plot of 295 m², the house built in 1996 offers both interior and exterior spaces that are elegantly designed and focused on comfort. The south-facing location ensures bright, sunny rooms and a beautiful view of the surrounding countryside.InteriorWith a net living area of approximately 184 m² and a total usable area of approximately 255 m², the living space is spread over four levels, providing ample space for a family. The ground floor features a spacious living area, where a cozy fireplace provides warm comfort and creates a relaxing atmosphere in the evenings. The kitchen is functionally designed and offers all the necessary amenities for daily needs.On the upper floors, there are five spacious bedrooms, offering plenty of space for personal retreats. Three modern bathrooms ensure comfort and privacy for all family members. An additional guest toilet complements the functionality of the house.Outdoor facilities & viewThe outdoor facilities include a beautiful covered seating area on the ground floor, a balcony on the first floor, and a 25 m² large rooftop terrace with a beautiful view and lake view, as well as an elevator from the garage to the basement and ground floor.LocationWilen bei Wollerau is a sought-after and tax-friendly residential area, ideal for those seeking a balance between proximity to nature and urban amenities. The proximity to the economic centers in the region, combined with the tranquility and beauty of the surroundings, makes the property a valuable investment. Thanks to good traffic connections, both Zurich and Zug can be reached quickly, ensuring excellent access to urban infrastructure.Key features • 6.5 rooms on four floors • Approximately 184 m² net living area • Approximately 255 m² usable area • A lot of privacy • Elevator from the garage to the basement and ground floor • 5 bedrooms for maximum flexibility • 3 modern bathrooms plus guest toilet • Cozy fireplace in the living area • Covered seating area for cozy evenings • 25 m² rooftop terrace with beautiful lake view • Balcony with a view of the surrounding countryside • Large basement for additional storage space • 2 garage parking spaces (electrically prepared) • Primary school and kindergarten within walking distance Interested? Contact us for a viewing of this inviting house. Experience the combination of tranquility and modern living comfort firsthand.Notes/ReservationsWe have compiled the information to the best of our knowledge and conscience. Since this information partially comes from the ownership and third parties, we cannot assume liability for its accuracy. All information is provided without warranty. The actual circumstances on site apply. Changes are reserved. The disclosure of this sales documentation does not entitle the recipient to claim a commission or any other compensation in the event of a successful mediation. The offer is non-binding and subject to change. A sale before the contract is concluded is reserved. S.E.& O.

1 / 16
CHF 2,150,000.–
7.5 rooms197m² living space
8855 Wangen

RESERVED // House with many uses // RESERVED

Large, detached 7.5-room single-family house, which offers many possibilities and can be used in a variety of ways.Ideal for large families, or as a multi-generational house with accommodation for parents, children, teenagers, or young adults.A studio, a small annex (over two floors), a commercial space, or your own business/office are also possible variants. With the already existing separate entrances, this can be implemented quickly without or with minimal effort. • Massive construction from 2006 with a pent roof • Net living area 197 m² • Usable area 219 m² • Generous surroundings • 4 outdoor parking spaces • Two full-fledged rooms (ground floor + upper floor) with kitchen can be expanded(Connections available) • Two wet cells (in full-fledged rooms ground floor + upper floor) with shower can be expanded (Connections available) • Annex over two floors possible • Studio, office, or living & working possible (separate entrances available) • Recreational area right in front of the door (Lake Zurich, Buechberg, Linthebene, Golfpark, etc.) Distances: Bus stop 400 m / Landi March & petrol station 800 m / Schools 1,100 m / Sports facility 1,100 m / Landi shopping 800 m / Sports & Fitness center Leuholz 500 m / Golfpark 2,200 m / Vitaparcour Buechberg 2,600 m / Motorway access-Lachen 2,600 m Have I sparked your interest in this property? I look forward to your contact.

New building
1 / 8
CHF 2,350,000.–
4.5 rooms134m² living space
Spätzeren 47, 8843 Oberiberg

Modern Chalet with Sustainable Construction and Mountain Panorama

New Build - Modern Single-Family Home with Sustainable Construction and Mountain Panorama The location in the top ski and hiking area Ybrig delights at any time of the year. A region that uniquely combines nature, peace, and sporting activity - ideal for families, nature lovers, and outdoor enthusiasts. In a beautiful hillside location with a view of the impressive Ybrig mountain range, this unique single-family home is being built in a modern, natural style. Here, high-quality architecture, sustainable materials, and state-of-the-art technology come together to create a home that perfectly combines health, comfort, and quality of life. Sustainability & Wellbeing • External walls in Douglas fir cladding with ventilation and insulation as well as mineral plaster • Wood element construction, high-quality insulation, and on the ground floor, an external cladding with natural stone facing create a healthy and comfortable room climate. Energy & Technology • Energy-efficient, sustainably produced appliances and built-in lighting meet the latest technical standards. • 2 earth probes with heat pump for environmentally friendly heating • Photovoltaic system on the south side for self-produced electricity • Rainwater tank for garden irrigationThis way, you live in a future-oriented, energy-efficient, and almost self-sufficient way. Individual Design Options Although the house is offered turnkey, you can adapt the finish standard and material selection to your personal ideas. Here are a few examples: • Selection of different parquet variants • Alternative floor and wall coverings • Individual kitchen planning and appliance selection This way, your very personal home is created - with character and style. Contact us today!
Travel time
-
1 / 10
CHF 3,065,000.–
6.5 rooms239m² living space
8841 Gross

Large/Einsiedeln: Single-family house with spectacular mountain panorama view

In Gross, a district of Einsiedeln, you will find an extremely well-maintained 6.5-room single-family house that delights with its warm atmosphere and a high level of living comfort. The stylish expansion, the natural surroundings, and the unobstructed mountain panorama create a living ambiance with a real feel-good character and convince all along the line. The ground floor impresses with a spacious living and dining area, which is supplemented by a winter garden. Two fireplaces, one in the living area and the other in the winter garden, provide a cozy warmth. From here, you can directly access the garden with a magnificent view. The kitchen has been partially renovated and combines traditional chalet charm with elegant elements. High-quality appliances, such as a food center or an integrated vacuum device, make the heart of every hobby cook beat faster. On the upper floor, there are three bedrooms and a stylishly designed bathroom with a whirlpool tub. Discreet gray tones and wooden furniture create a cozy atmosphere. The attic convinces with its high ceilings, which provide a airy room feeling. In the basement, there is a shower and a sauna. The location, adjacent to the agricultural zone, guarantees an unobstructed view with a spectacular view of the mountain world and partly also of the lake. Gross convinces not only with its natural surroundings but also with a lively and active club life. The kindergarten and primary school are also easily accessible on foot. The nearby bus stop, just a few steps from the house, provides an excellent connection to Einsiedeln with numerous shopping opportunities and inviting cafes, as well as an excellent infrastructure - here you will find a true gem for the whole family. The property - 6.5-room single-family house with mountain panorama - Approx. 239 m² living space - Approx. 57 m² secondary use area - Spacious green area with winter garden - Sauna in the basement - 2 fireplaces - 2 garage parking spaces (one behind the other) - 2 to 3 outdoor parking spaces - Unobstructed view of the mountain and lake landscape

1 / 12
CHF 2,890,000.–
5.5 rooms215m² living space
8852 Altendorf

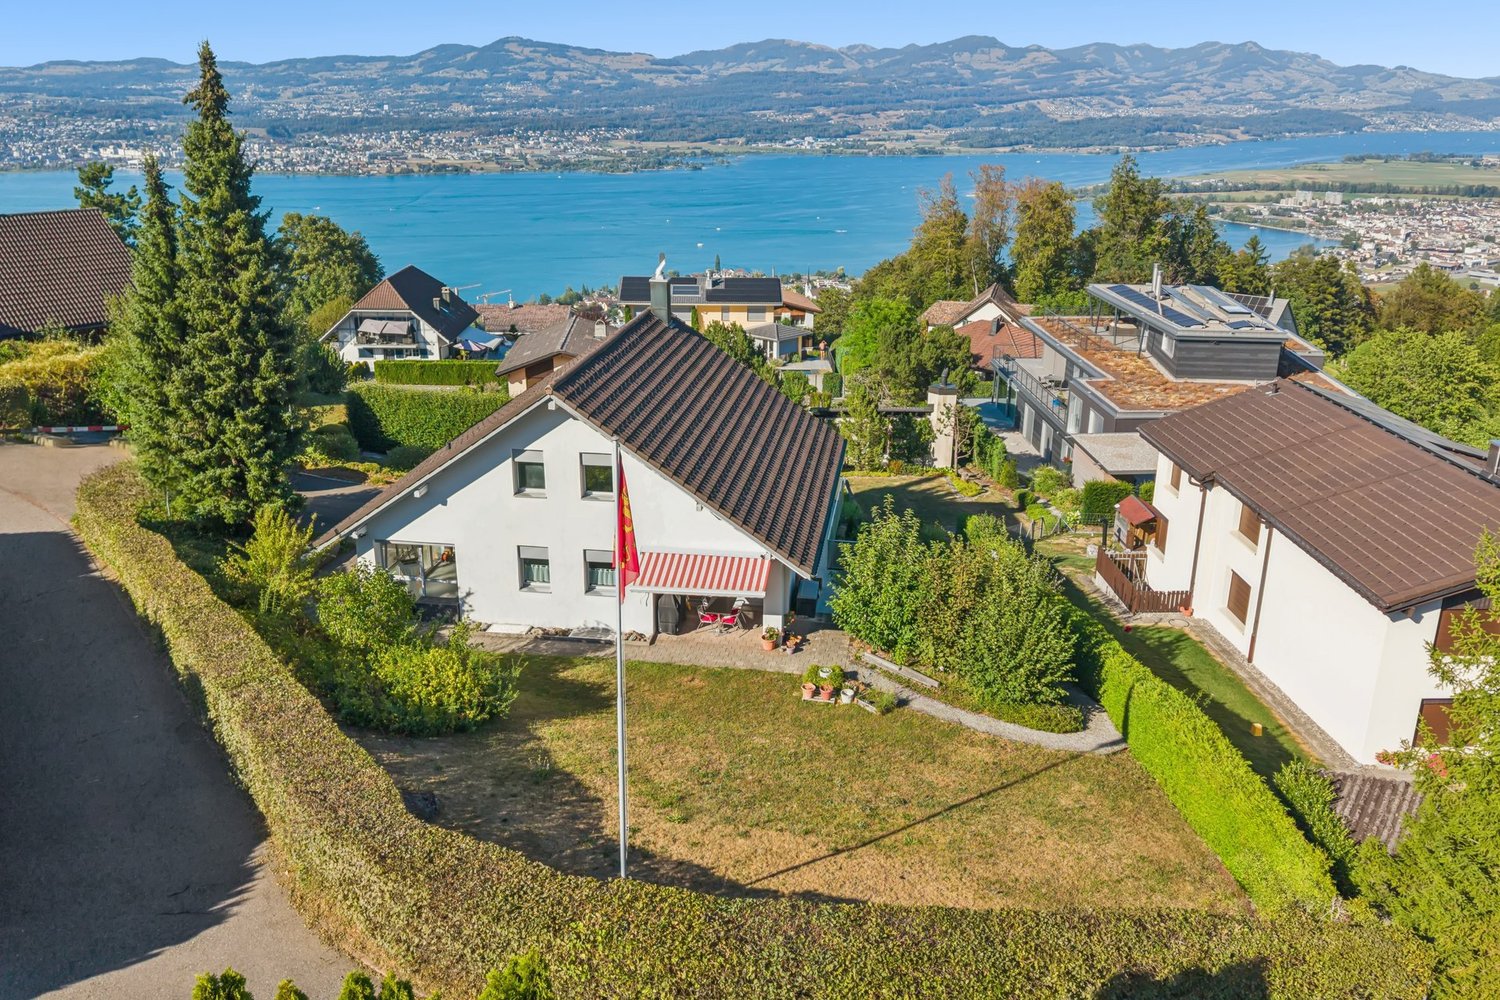
POOL, LONG-DISTANCE VIEW AND HIGH-QUALITY FINISH

In an elevated, quiet location in Altendorf, this stylish property awaits you, combining modern living, high-quality materials, and a special sense of home. Nestled in a well-maintained residential area on a private road, you can enjoy peace, sun, and an impressive long-distance view of the region to Lake Zurich.The interior impresses with clear architecture, light-filled rooms, and an open living and dining area that seamlessly merges with the stylish kitchen. High-quality materials and a well-thought-out room concept create a pleasant living atmosphere with plenty of comfort in everyday life.A real highlight is the outdoor area: the private garden with a spacious terrace and integrated pool invites you to relax and provides the perfect setting for social evenings or quiet moments outdoors.The upper floors offer versatile rooms for family, guests, or a home office, as well as modern bathrooms. The room offer is complemented by additional spaces in the basement.The location combines peace with excellent connections - shopping, public transport, and the highway are within short distance.Your Homes and More Highlights:- Semi-detached house on a quiet, elevated private road- Stylish interior design with modern materials- Open living and dining area with plenty of light- Spacious outdoor area with terrace and private pool- Long-distance view and attractive living environment- Flexible room layout over several levels- Modern heating solution with photovoltaic support- Two underground parking spaces available- Good accessibility to shopping, public transport, and highwayAre you interested? Don't hesitate to contact us for a viewingHomes and More - Clarity is the beginning of every successful sale.

1 / 3
Price on request
6.5 rooms234m² living space
Langacker 15, 8853 Lachen SZ

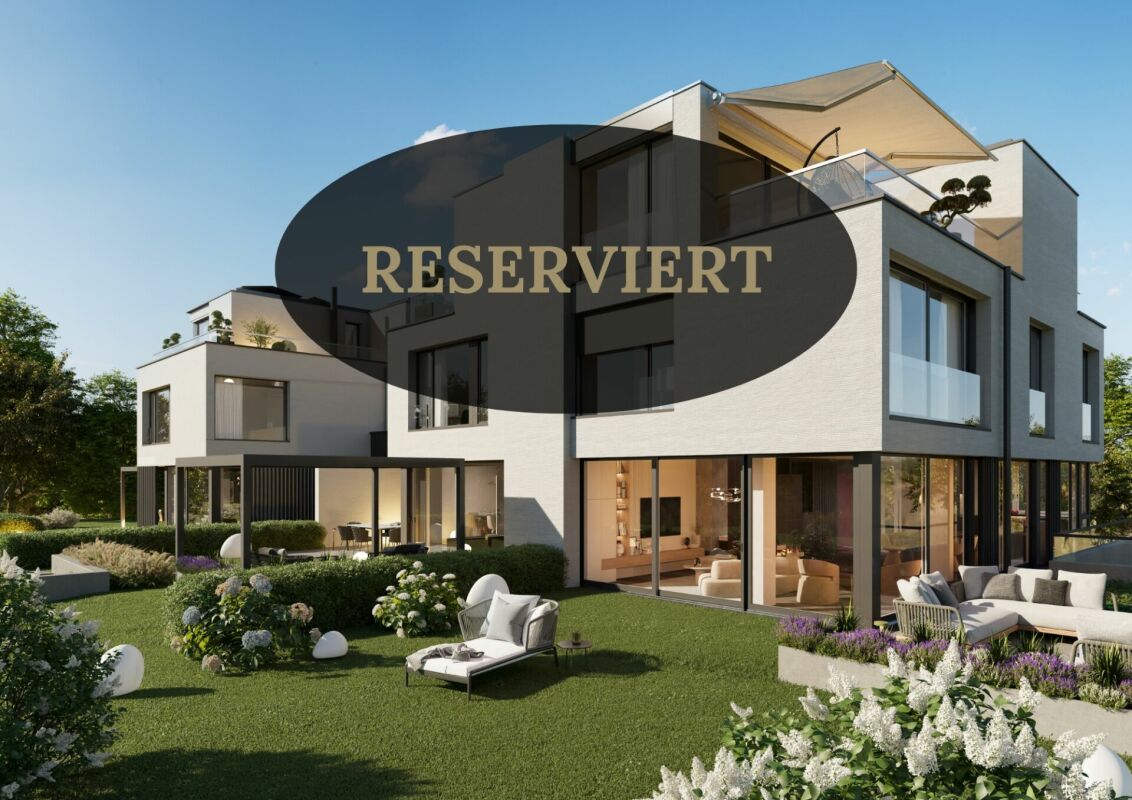
"The Three" House A

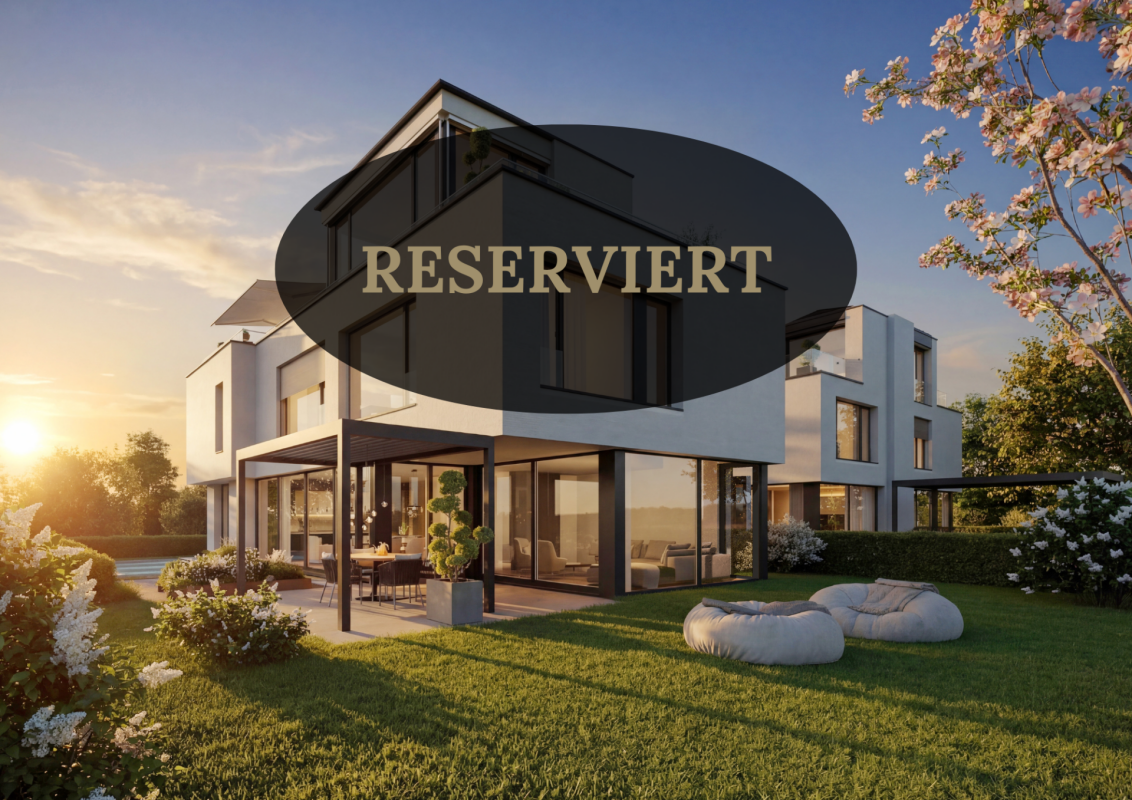
Lachen //RESERVIERT//Dieses moderne Einfamilienhaus vereint zeitlose Architektur mit einem Lebensgefühl von Ruhe, Licht und stilvoller Geborgenheit. Grosszügige Glasflächen lassen den Innenraum mit natürlichem Tageslicht verschmelzen und schaffen eine harmonische Verbindung zwischenWohnen und Natur. Klare Linien, hochwertige Materialien und eine durchdachte Raumaufteilung verleihen dem Zuhause eine elegante, zugleich warme Ausstrahlung.Jeder Bereich wurde so gestaltet, dass Komfort, Ästhetik und Funktion in perfekter Balance stehen und ein Gefühl von Leichtigkeit vermitteln. Die ruhige Umgebung und die privaten Aussenflächen bieten einen Rückzugsort, an dem Entspannung und Lebensqualität im Mittelpunkt stehen.Dieses Haus ist mehr als eine Immobilie - es ist ein Ort, an dem moderne Architektur und persönliches Wohlbefinden zu einem einzigartigen Zuhause verschmelzen.___________________________________________________________This modern single-family home combines timeless architecture with a sense of tranquility, light, and refined comfort. Generous glass surfaces flood the interior with natural daylight, creating a seamless connection between living spaces and nature. Clean lines, high-quality materials, and a thoughtfully designed layout give the home an elegant yet warm character.Every area has been designed to balance comfort, aesthetics, and functionality, conveying a feeling of lightness throughout. The peaceful surroundings and private outdoor spaces offer a retreat where relaxation and quality of life take center stage.This house is more than just a property - it is a place where modern architecture and personal well-being come together to create a truly exceptional home.

Travel time
-
1 / 7
CHF 1,990,000.–
5.5 rooms209m² living space
8864 Reichenburg

Modern Home with Garden - lots of SPACE, lots of LIGHT, lots of SUN

This sunny semi-detached house offers plenty of space for development opportunities, both for a family and for a couple with space requirements or even a combination of living and working. The natural and far-reaching view contributes to calmness and relaxation.This bright and sunny new home is characterized by a clear room layout on four levels. The heart of the house is the ground floor, where the open-plan area of cooking, eating, and living, a daytime toilet, and the main entrance door and entrance area for receiving guests are located. From there, the beautiful, surrounding garden, the covered terrace, and the seating area can be easily accessed.The upper floor offers a lot of space through two very spacious rooms with built-in closets and a spacious bathroom with daylight, bathtub, shower, double sink, and shower toilet.Additional space is gained through two more very spacious, bright rooms and a shower bathroom, also with daylight, in the attic.The room offer of this beautiful and modern house is rounded off by the rooms located in the basement. These include a large cellar room, the laundry room with an attached utility room, and a hobby room. This also offers direct access to the two associated underground parking spaces, which are located directly in front of this house entrance.Have you become curious? Convince yourself on site of this object and contact us today. We look forward to you!The modern and cozy single-family house is located in a cul-de-sac and offers an ideal living and development space for a family or a couple with space requirements.

1 / 3
Price on request
6.5 rooms219m² living space
Langacker 15, 8853 Lachen SZ

Neubauprojekt "The Three" House B1

Lachen Dieses moderne Doppeleinfamilienhaus vereint architektonische Klarheit mit einem stilvollen und privaten Wohngefühl auf höchstem Niveau. Grosszügige Glasfronten durchfluten die Räume mit natürlichem Licht und schaffen eine fliessende Verbindung zwischen Innen- und Aussenbereich. Die klare Formsprache, kombiniert mit hochwertigen Materialien und einer durchdachten Raumaufteilung, verleiht jedem Zuhause eine elegante und zugleich warme Ausstrahlung.Trotz der harmonischen Einheit des Gebäudes geniesst jede Haushälfte ihre eigene Identität und Privatsphäre - ideal für Menschen, die Gemeinschaft und Rückzug gleichermassen schätzen. Die geschützten Aussenbereiche laden zu entspannten Stunden im Grünen ein und erweitern den Wohnraum ins Freie.Dieses Doppeleinfamilienhaus ist die perfekte Symbiose aus modernem Design, Funktionalität und Lebensqualität.Im Kaufpreis sind drei Tiefgaragenparkplätze bereits inbegriffen und bieten Ihnen komfortable sowie sichere Parkmöglichkeiten direkt im Gebäude. Dadurch profitieren Sie von zusätzlichem Komfort und ausreichend Platz für mehrere Fahrzeuge.Bei weiterem Interesse lassen wir Ihnen gerne die ausführliche Verkaufsdokumentation inklusive Grundrissplänen zukommen.___________________________________________________________This modern semi-detached single-family home combines architectural clarity with a stylish and highly private living experience. Expansive glass fronts flood the interiors with natural light, creating a seamless connection between indoor and outdoor spaces. Clean lines, high-quality materials, and a thoughtfully designed layout give each home an elegant yet warm character.Despite the harmonious unity of the building, each half enjoys its own identity and privacy?ideal for those who value both community and retreat. The sheltered outdoor areas invite you to relax in a green setting and extend the living space into the open air.This semi-detached home is the perfect symbiosis of modern design, functionality, and quality of life.Three underground parking spaces are already included in the purchase price, offering convenient and secure parking directly within the building. This provides additional comfort and ample space for multiple vehicles.Should you have further interest, we would be pleased to provide you with the detailed sales documentation, including the floor plans.

Travel time
-
1 / 9
Price on request
8.5 rooms378m² living space
6442 Gersau

RESERVED: Exclusive Chalet-Villa with Sunny Panorama

Step into an object of the extra class!You have space, space, and more space at your disposal. The spacious and airy foyer will already leave you in awe. This awe accompanies you through all floors up to the living level. Noble Alpine chic makes you feel like you're in a luxury resort in the mountains.Let's start our journey through the representative rooms on the ground floor. In addition to the double garage, a technical room, a laundry room, and a shelter, you have the first two bedrooms at your disposal here. Like all other bedrooms, these have en-suite bathrooms.The first upper floor is a pure bedroom floor and thus shows the clear division of the object. Here you have four rooms at your disposal. As mentioned, each with an en-suite bathroom. The rooms are accessible via a spacious gallery with plenty of meeting space. From all rooms, you have access to large and deep balconies that surround the building. On the adjacent terrace, you'll find peace and relaxation in a privately located plunge pool.The living and dining area, with an open kitchen, extends over the second upper floor, completely without interior walls. A tremendous spatial experience awaits you. The continuous and floor-to-ceiling window front radiates incredible elegance. The south-facing balcony offers you plenty of space with a feeling of possibly having the largest loge seat with a lake and mountain panorama. Look forward to many beautiful hours, whether with friends or family, or sunbathing on the lounge chair.All floors can be easily reached via a personnel lift, from the ground floor to the living level.Parking options are more than relaxed. You have a double garage and five outdoor parking spaces at your disposal. A garage with up to four additional parking spaces is already approved as a project.The object can be acquired as a first and second home.Look forward to your new home in the heart of Switzerland, which I would be happy to introduce to you in more detail during a visit.Gersau is located in a sunny and wind-protected valley on the Rigisüdhang at 435 meters above sea level on the Riviera of Lake Lucerne and benefits from a very mild climate.Chestnut trees, which were used as food until the 19th century, and palm trees give this beautiful spot a Mediterranean touch. Since the mid-19th century, Gersau has been a well-known spa and holiday resort with a number of restaurants and hotels. Gersau also has the lowest point of Lake Lucerne, with approximately 214 meters.More exciting information about the Gersau district with its tradition, culture, and history can be found under the link: www.gersau.chIn an elevated sunny location, with an unobstructed lake and mountain panorama, this noble villa in wooden construction lies quietly and exclusively. Just before the end of a cul-de-sac, you are protected from any through traffic and privacy is guaranteed.Thanks to the dreamlike location of this villa, you have a overview. Whether it's over the beautifully situated Gersau, Lake Lucerne at your feet, or the grandiose mountain scenery on the opposite side of the lake. Enjoy a panorama that is unparalleled.The town center of Gersau with food shops, restaurants, tennis club, a bathing bay, or a pebble beach is about 1 km away. The distance to the next mountain railway or ski lift is only a few kilometers. Golf enthusiasts will find two golf courses within about 30 minutes by car. Via the Brunnen motorway exit, you can quickly and directly head in all directions. Whether towards Zurich, Zug, and Lucerne, or to the south.

1 / 4
  • Parking space
  • Balcony / Terrace
  • Garage
  • +2
Price on request
6410 Goldau

A rare investment opportunity in a prime location in Goldau

Where location, development potential, and future prospects meet, exceptional investments are created.This unique combination makes this exceptional investment in a central location in Goldau a rare investment opportunity. An established commercial tenant, ten rented apartments, and a generous building land reserve come together to form a capital investment that convinces today and at the same time opens up perspectives for tomorrow.The excellent accessibility makes the location particularly attractive. The bus stop is located directly opposite the property, the Arth-Goldau train station is within walking distance, and the motorway access is only about four minutes away by car – ideal conditions for living and working.On the ground floor, there is a long-established car dealership with a workshop and a spacious exhibition area in the outdoor area. The offer is complemented by additional visitor and tenant parking spaces.In the upper floors, there are a total of ten attractive apartments: • 5 × 3.5-room apartments • 4 × 4.5-room apartments • 1 × 5.5-room apartment The functional secondary rooms in the basement with cellar compartments, technical rooms, laundry room, shelter, and an underground garage with 17 parking spaces round off the well-thought-out overall concept.However, the true potential of this property lies in its future. The approximately 1,691 m² large building land reserve in the residential area WG3 offers interesting development opportunities and gives this investment an additional dimension.The potential value of this building land reserve is estimated to be around CHF 3,000,000 to CHF 4,000,000 (without guarantee) – an order of magnitude that further emphasizes the importance of the development reserve within the overall investment.Such investment objects rarely come onto the market. A property that combines ongoing returns, development potential, and a excellently connected location in one of the strongest growing regions in central Switzerland.

  • Parking space
  • Balcony / Terrace
  • Garage
  • +2
Arsim Mehmeti

Arsim Mehmeti

Immobilienexperte

1 / 3
CHF 2,250,000.–
5.5 rooms160m² living space
8843 Oberiberg

New building, 5.5 rooms single-family house with a wonderful view

Looking for a new home that meets your personal wishes?This exclusive new building project offers you the unique opportunity to realize your dream home. The highlights at a glance:New building and modern architecture: Contemporary design and high-quality materials ensure the highest living comfort.Participation possibility: Determine the interior design and room layout, as well as the size of the house according to your individual ideas.Flexibility in size: Whether compact floor plan or spacious living, the house can be adapted to your needs. Since the advertised project is only a preliminary project, the project can still be completely adapted to your wishes.Great location: The property is located in a sunny spot with a wonderful view, which is unobstructable due to the slope of the property. This CASA VERA offer is characterized by the following advantages: • New building • Modern • Detached • Plenty of space • Child-friendly location • Nature-connected • Sunny • Interior design can still be determined • Unobstructable view • No architectural commitment • and much more... Interested? Contact us for a non-binding viewing!Do you want to sell your house or apartment worry-free, but don't know what price you can sell it for?We will tell you the current market value of your property, discreetly and non-bindingly!Are you interested in a first free and non-binding information conversation?Don't hesitate and contact us.

1 / 4
Price on request
6 rooms230m² living space
6440 Brunnen

Luxury Designer Villa with Panoramic View

This exceptional luxury property combines timeless architecture with the highest construction quality in one of the most beautiful locations in Central Switzerland. The exclusive property is situated in a high-quality residential area characterized by peace and privacy. An absolute unique selling point is the unobstructable panoramic view of Lake Lucerne and the surrounding mountains with the impressive Urner Alps.The 4.5-room single-family house has a living area of approximately 180 m² and is supplemented by a separate annex with around 50 m² - ideal for a home office, practice, or guests.The property was built in 2013 and was completely and elaborately renovated in 2015/16, which is why it presents itself in a very well-maintained and excellently maintained condition. The interior design is extremely high-quality and aesthetically pleasing, with noble materials, clear lines, and a well-thought-out room concept creating an exclusive living ambiance with plenty of light and generosity.The property is Minergie-certified and thus meets modern requirements for energy efficiency and sustainability. A double garage is integrated into the house, offering direct access to the living area. Additionally, two parking spaces in the adjacent building were acquired and are included in the offer - an extremely comfortable added value.This property is aimed at buyers with the highest demands who are looking for an exclusive property in a privileged location and value quality, design, sustainability, and views.Located in an elevated position, away from the hustle and bustle of everyday life, this luxurious designer villa sits in a privileged and sought-after residential area. Enjoy an Alpine panorama of the highest class, with an unobstructable view over Brunnen and Lake Lucerne.The village center of Brunnen with its train station, many shopping opportunities, and restaurants is easily accessible in a few minutes by car or on foot.Brunnen is located in the tax-friendly canton of Schwyz and is a pearl on Lake Lucerne. The possibility of lump-sum taxation as well as the absence of inheritance and gift taxes also make the canton attractive.The picturesque town with its lakeside promenade, many cafes, and noble hotels is an ideal starting point for boat trips, walks, or hikes in the beautiful mountain world.Lucerne, Zug, and Zurich can be reached by car or train in under or within a good hour. Due to its proximity to the St. Gotthard, you can reach Ticino or further south in a short time.

Suggested properties for you based on search results