538 results - House, chalet, rustico to buy in Canton Solothurn
1 / 6
Price on request
10 rooms
5013 Niedergösgen

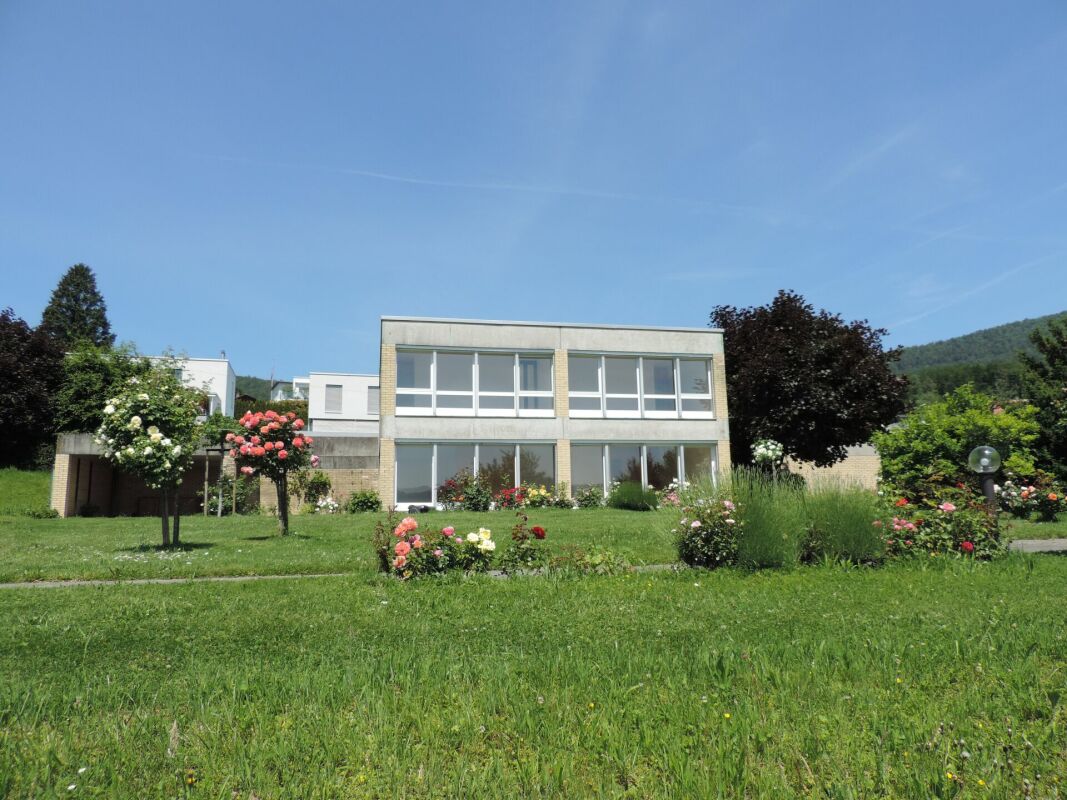
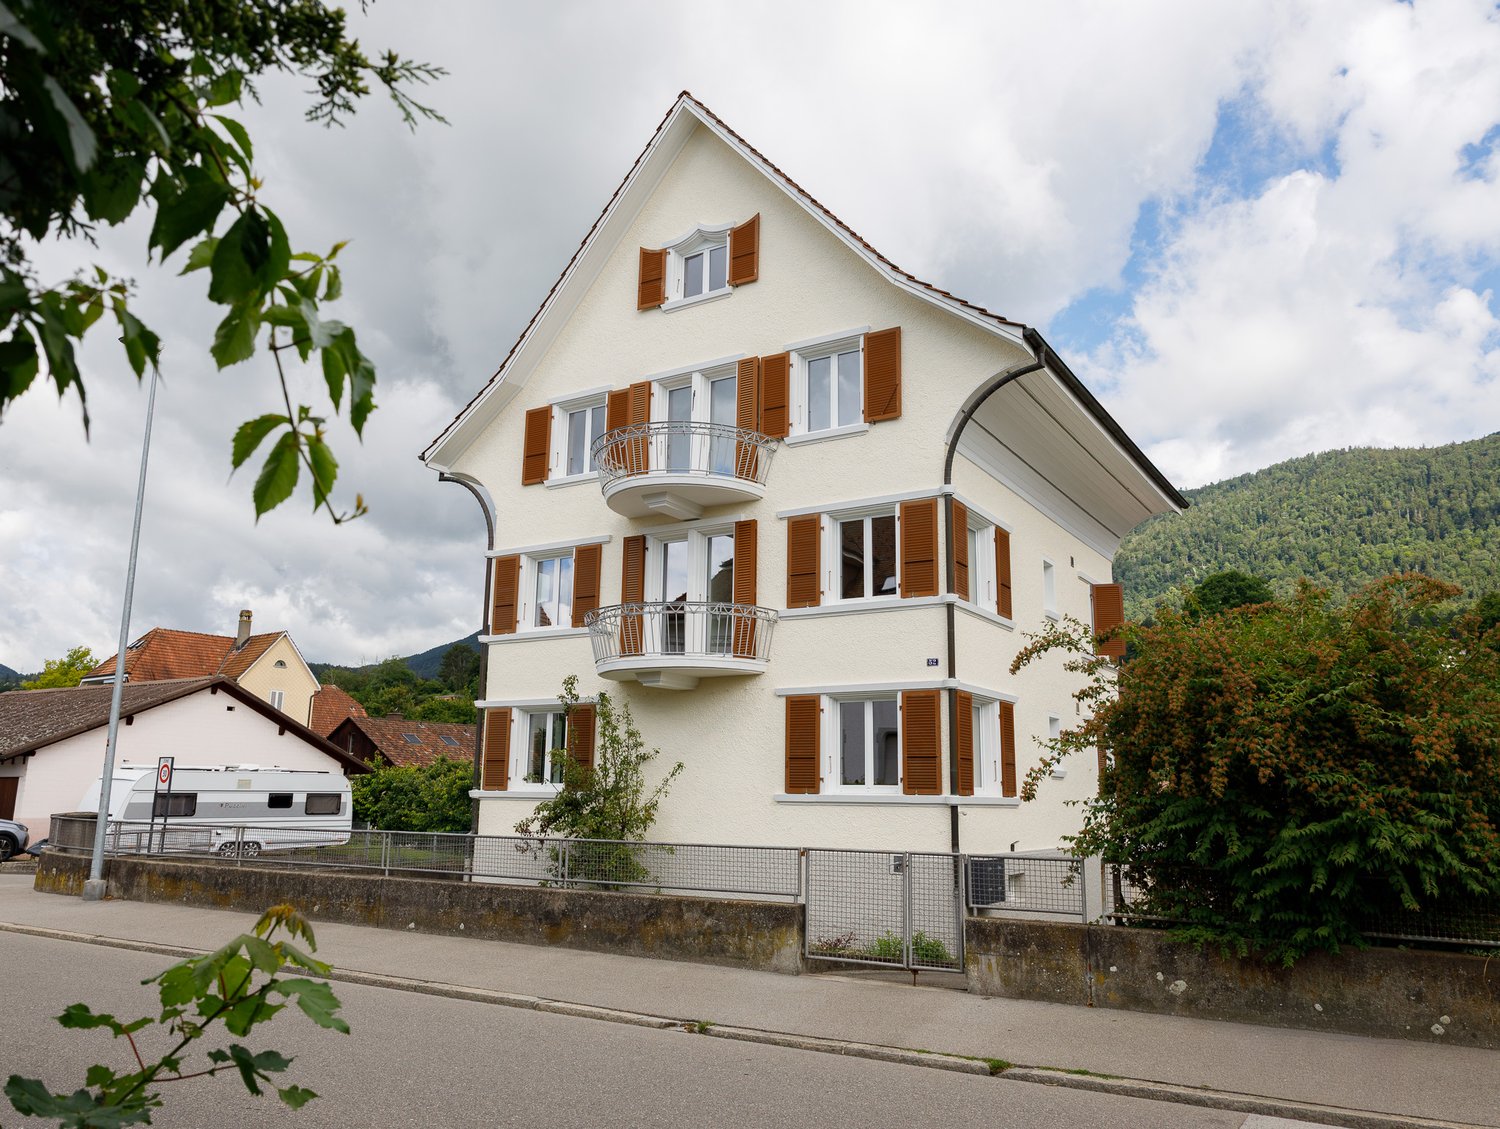
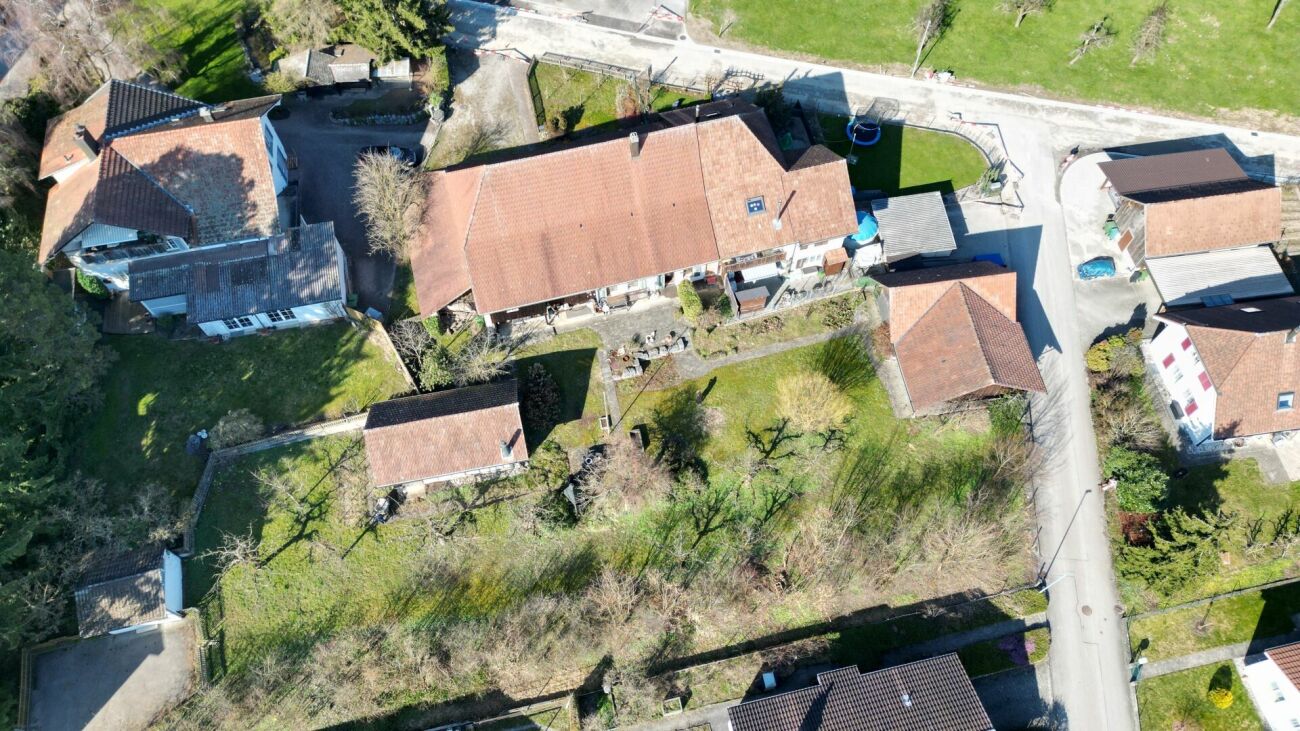
Noisy hobby? Pets allowed! Special property for exceptional needs

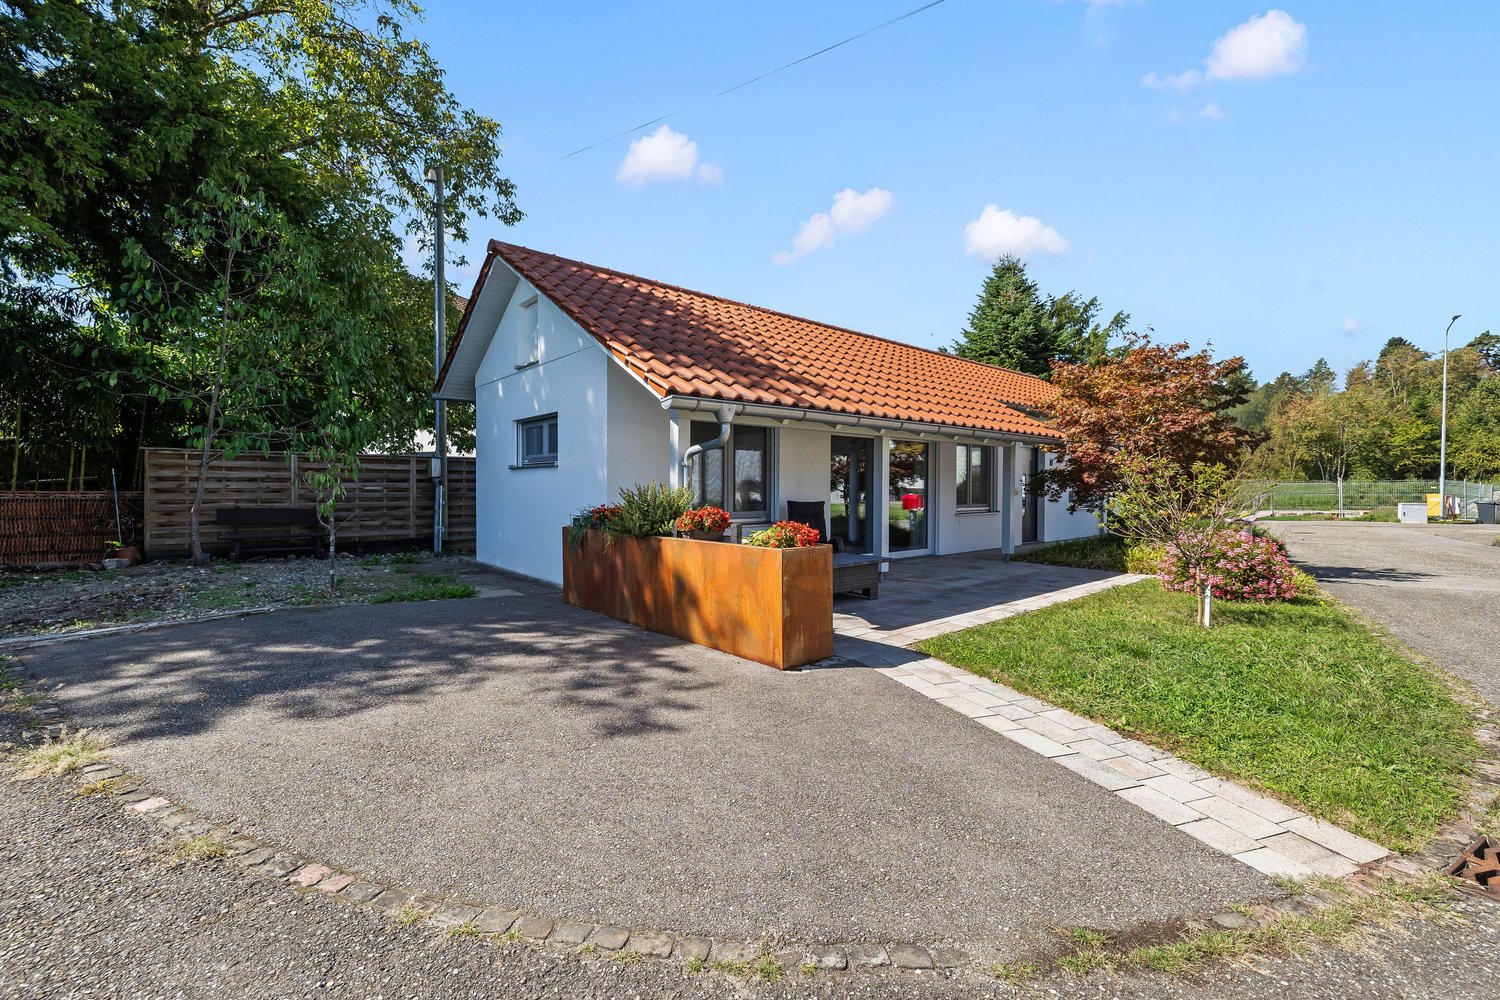
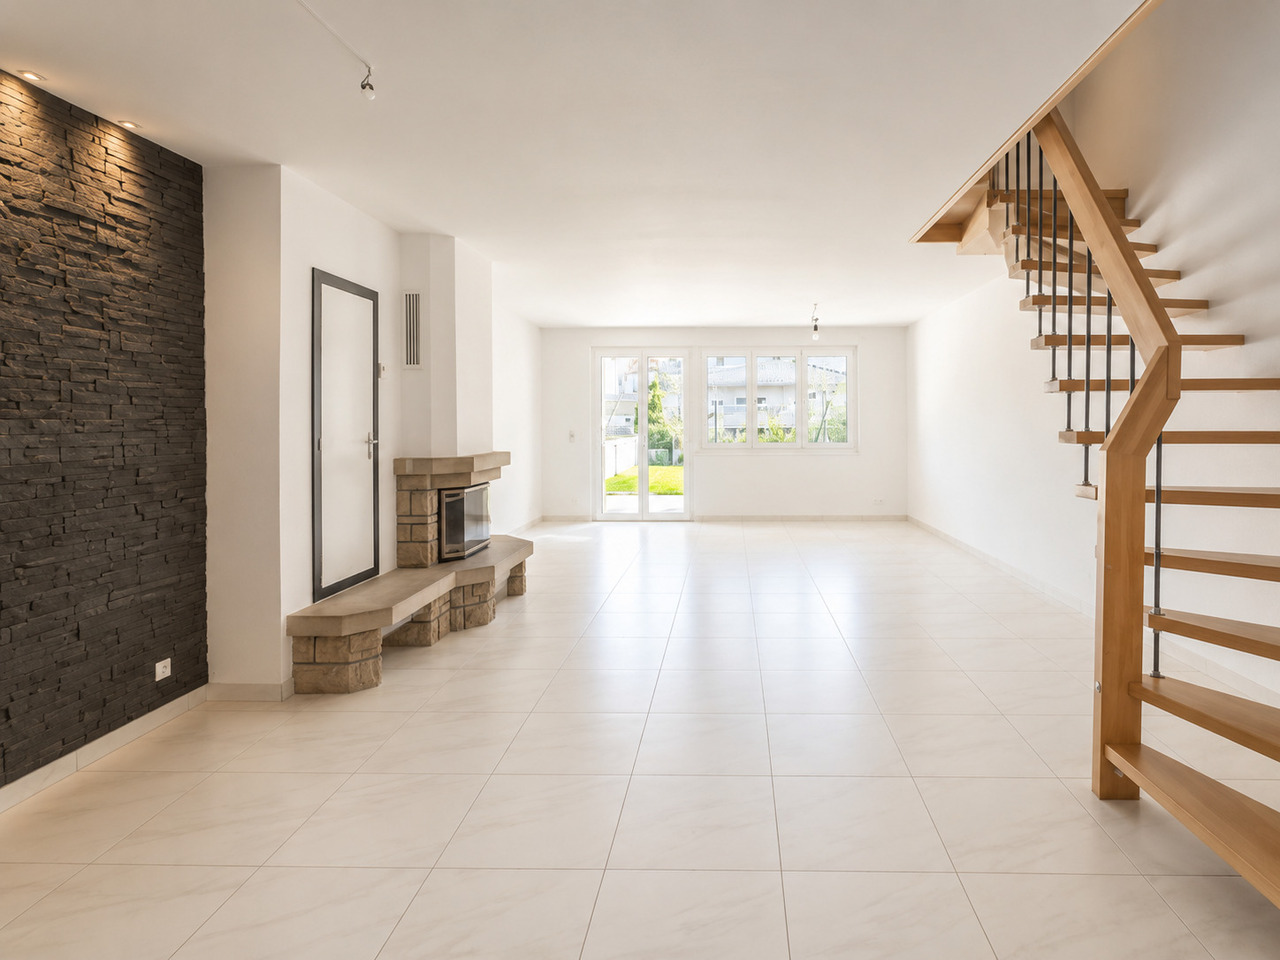
Perhaps this special property with exciting development potential in the Dulliken region is exactly what you're looking for.The property is ideal for people who want to combine living and an exceptional hobby or special activity under one roof.Thanks to the very spacious plot with plenty of free space, it offers the best conditions for noise-intensive activities, living and working, pet keeping, creative projects, and much more.Discover this modern and versatile property from 2005.The property is located in the industrial and commercial zone and is insured for CHF 1'860'000.–. The good accessibility and numerous parking possibilities directly on the property and in the immediate surroundings are particularly convincing.Your added value: space for visionsThe property offers significant development potential, including: • Existing usage reserves • Opportunities for extensions and new buildings • Realization of an additional building with over 400 m² of floor space and a building height of up to 10.5 m (Note: Only operationally necessary residential use is permitted; pure storage buildings are not allowed.)Further possible uses • Production and trade • Sales and exhibition spaces • Event and function rooms • Communities, clubs, associations, etc. • … and much more This property is a true unique selling point and offers the ideal basis for sustainably realizing your ideas and visions.Interested?Do not hesitate to contact us...We look forward to providing you with additional documents and presenting this exceptional property in person.Please also provide your phone number in the inquiry form.Thank you.

1 / 7
Price on request
6.5 rooms174m² living space
4112 Flüh

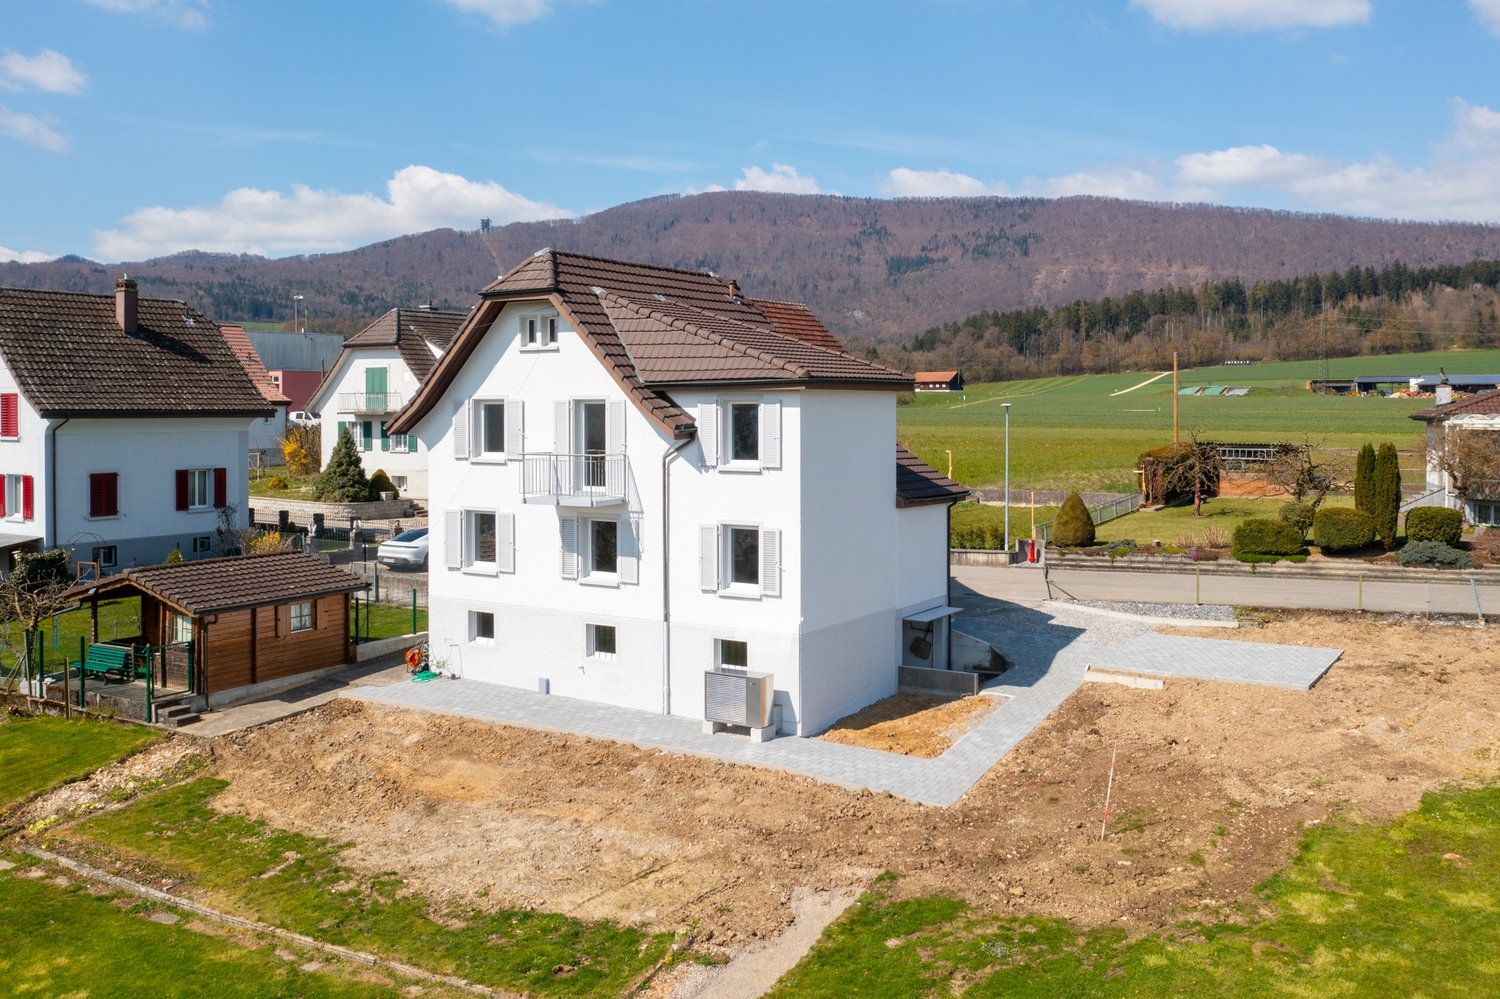
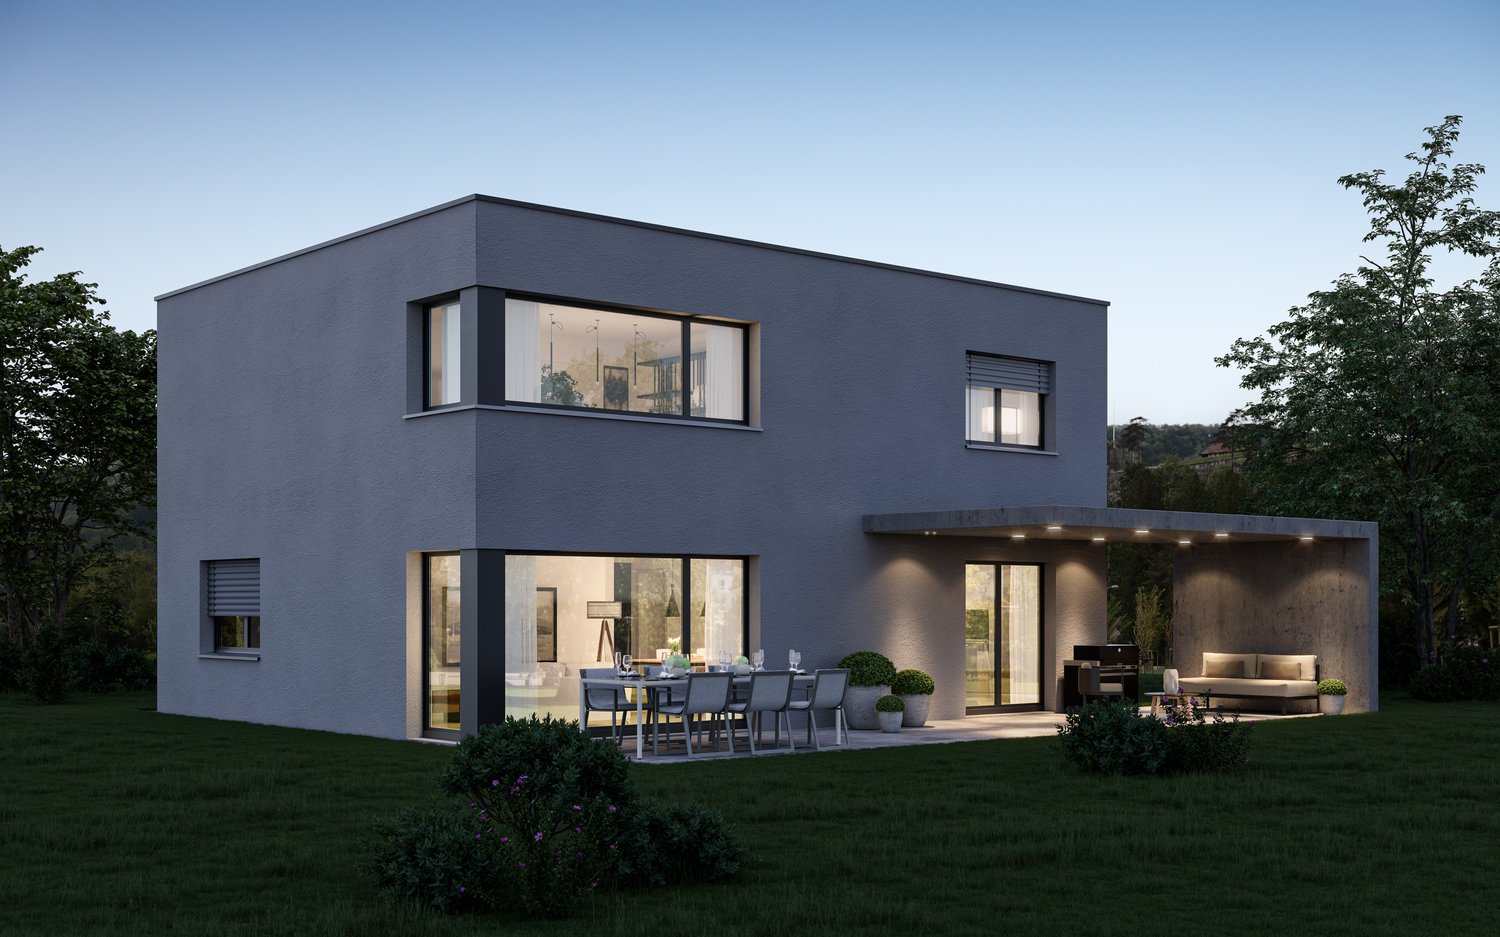
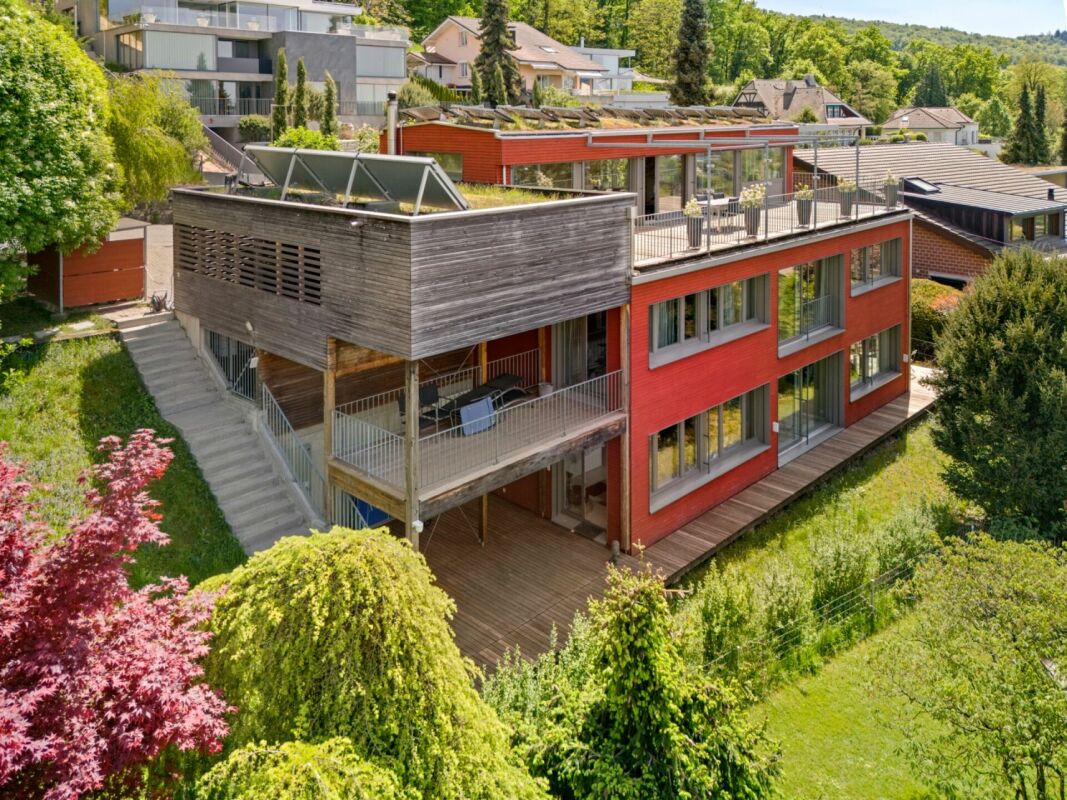
New Construction Project Flüh Living

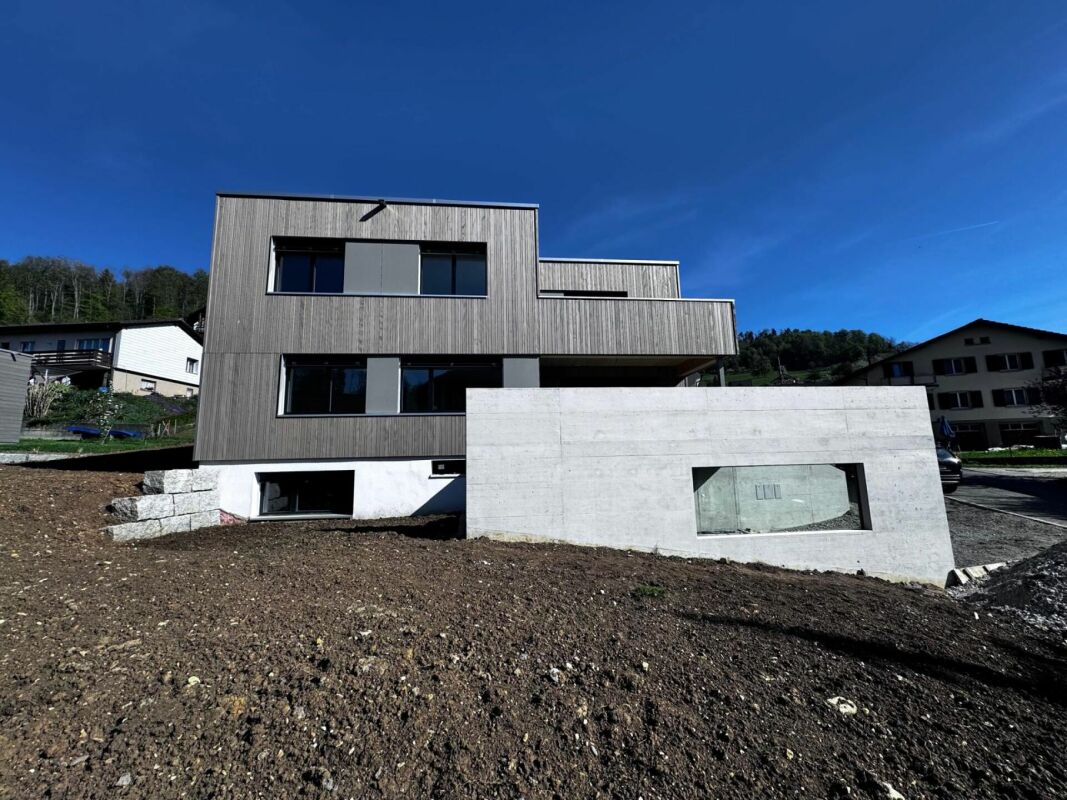
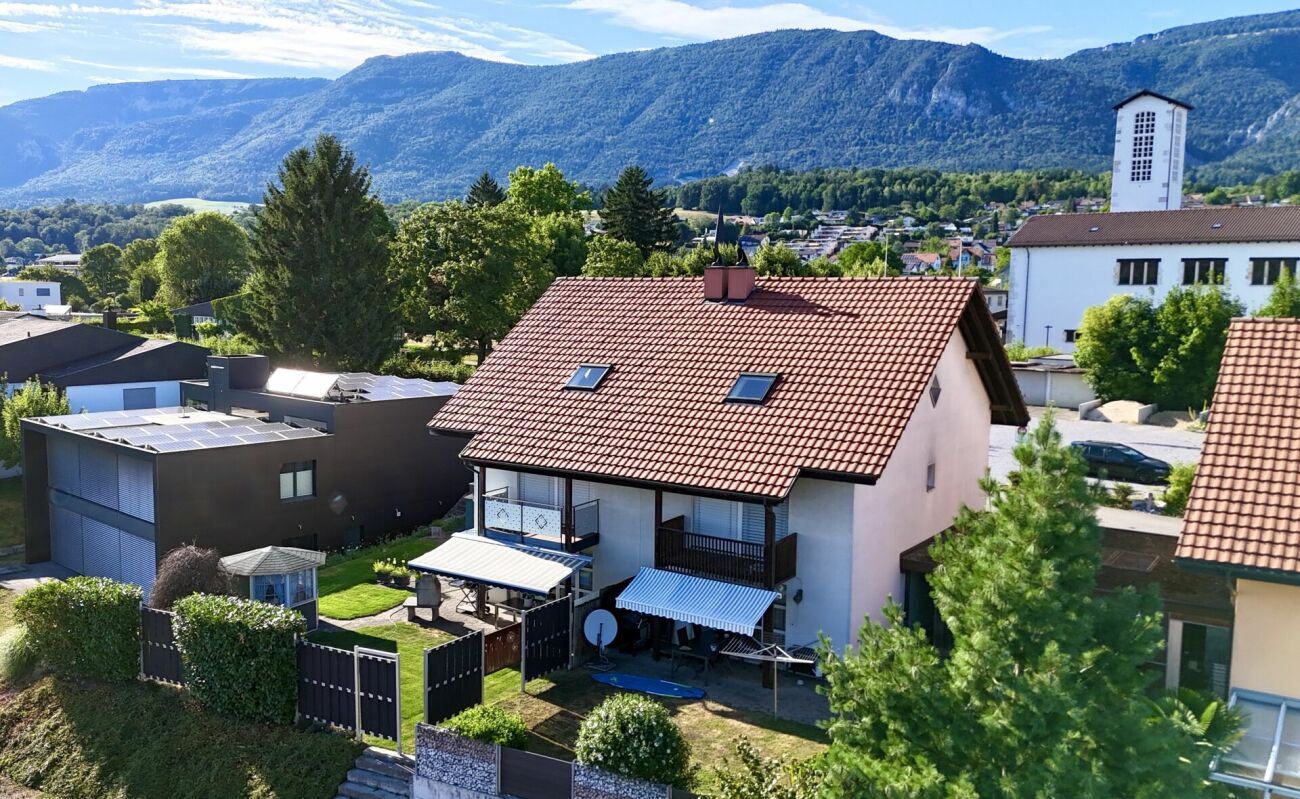
Modern living in Hofstetten-Flüh - Your new home in the greenWelcome to Flüh Living - Your new home in a sunny hillside location in the midst of an idyllic and family-friendly environment. The exclusive new construction project includes six modern, single-family homes, which harmoniously combine timeless architecture, high-quality materials, and well-thought-out floor plans.Light-filled living rooms, generous window fronts, and an open living, dining, and kitchen area create a living feeling that invites you to arrive and feel good. The spacious terrace, balconies, and private garden extend the living space outdoors and offer the ideal place to enjoy relaxed hours with family and friends. On request, the garden can be supplemented with a private pool to create your personal wellness oasis.The natural location of Hofstetten-Flüh combines tranquility, relaxation, and a high quality of life with an excellent connection to Basel. Schools, shopping facilities, public transport, and a variety of leisure and recreational activities are located in the immediate vicinity, making Flüh Living an ideal home for families and anyone who appreciates modern living in the green.Project highlights: • Quiet, sunny, and family-friendly hillside location • Choice between 5.5 or 6.5-room house - flexibly adapted to your needs • Participation in the interior design within the planned budgets • Spacious outdoor areas and private garden • Optional realization of a pool • Carport with space for two vehicles • Schools, shopping facilities, public transport, and attractions within walking distance More impressions and detailed information about the project can be found on the project website www.flueh-living.ch.Construction has already started - secure your dream home now and design your future home according to your wishes. We would be happy to present the new construction project Flüh Living to you in a personal conversation and look forward to your inquiry.

1 / 3
Price on request
2540 Grenchen

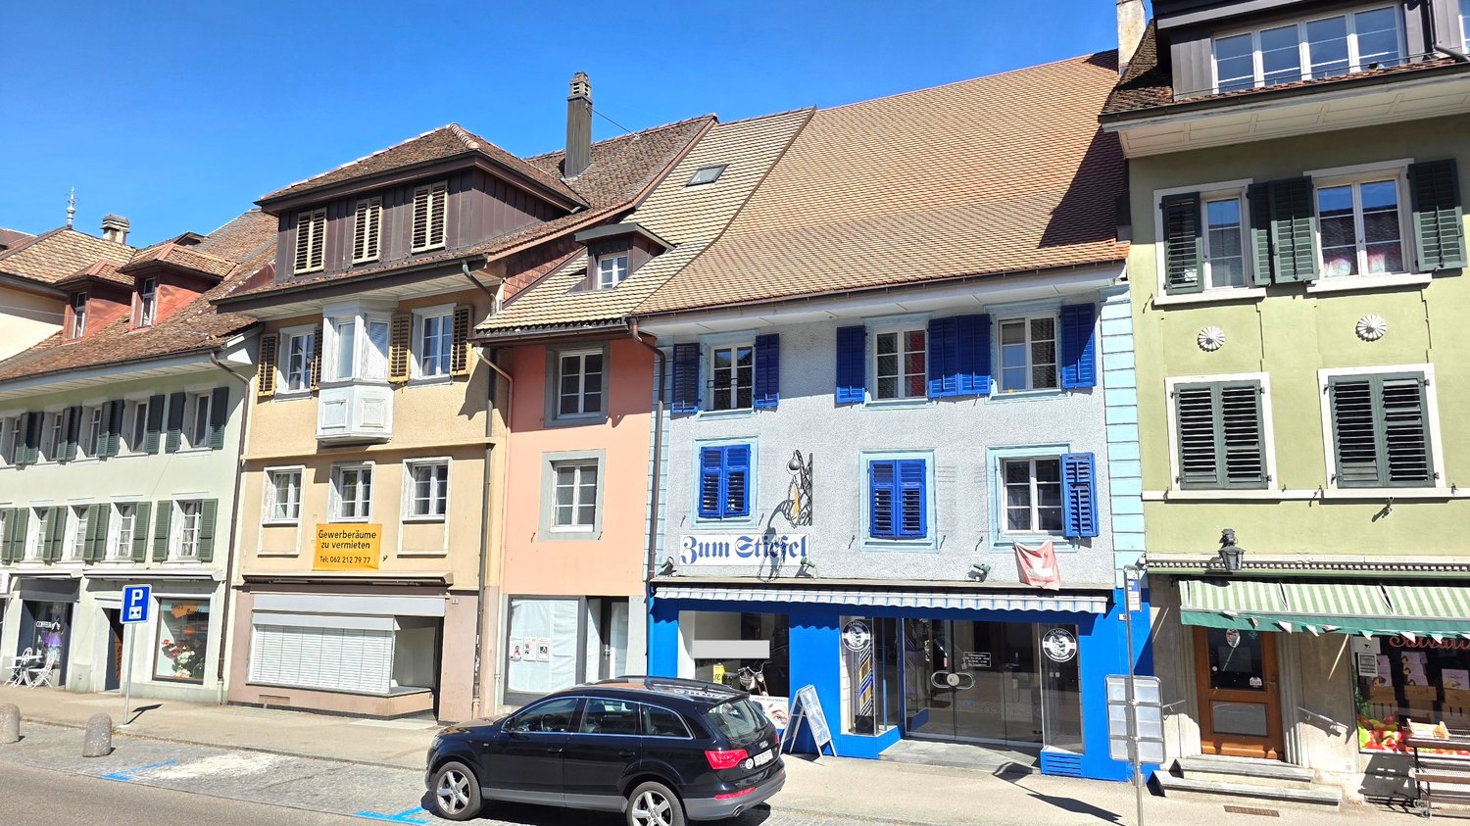
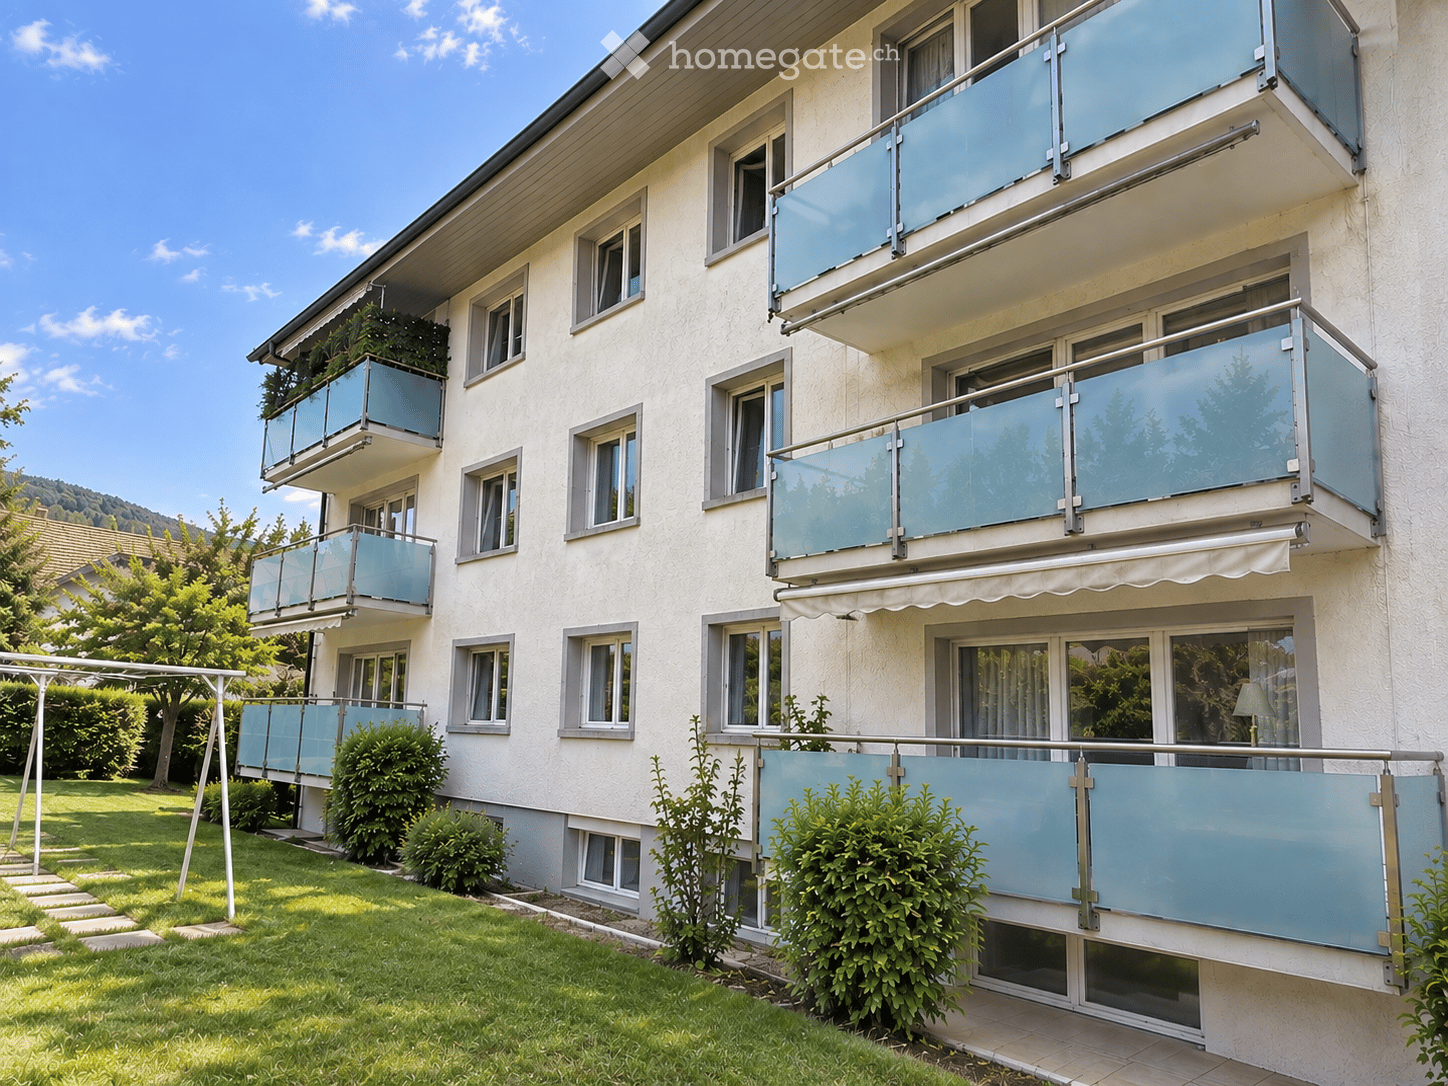
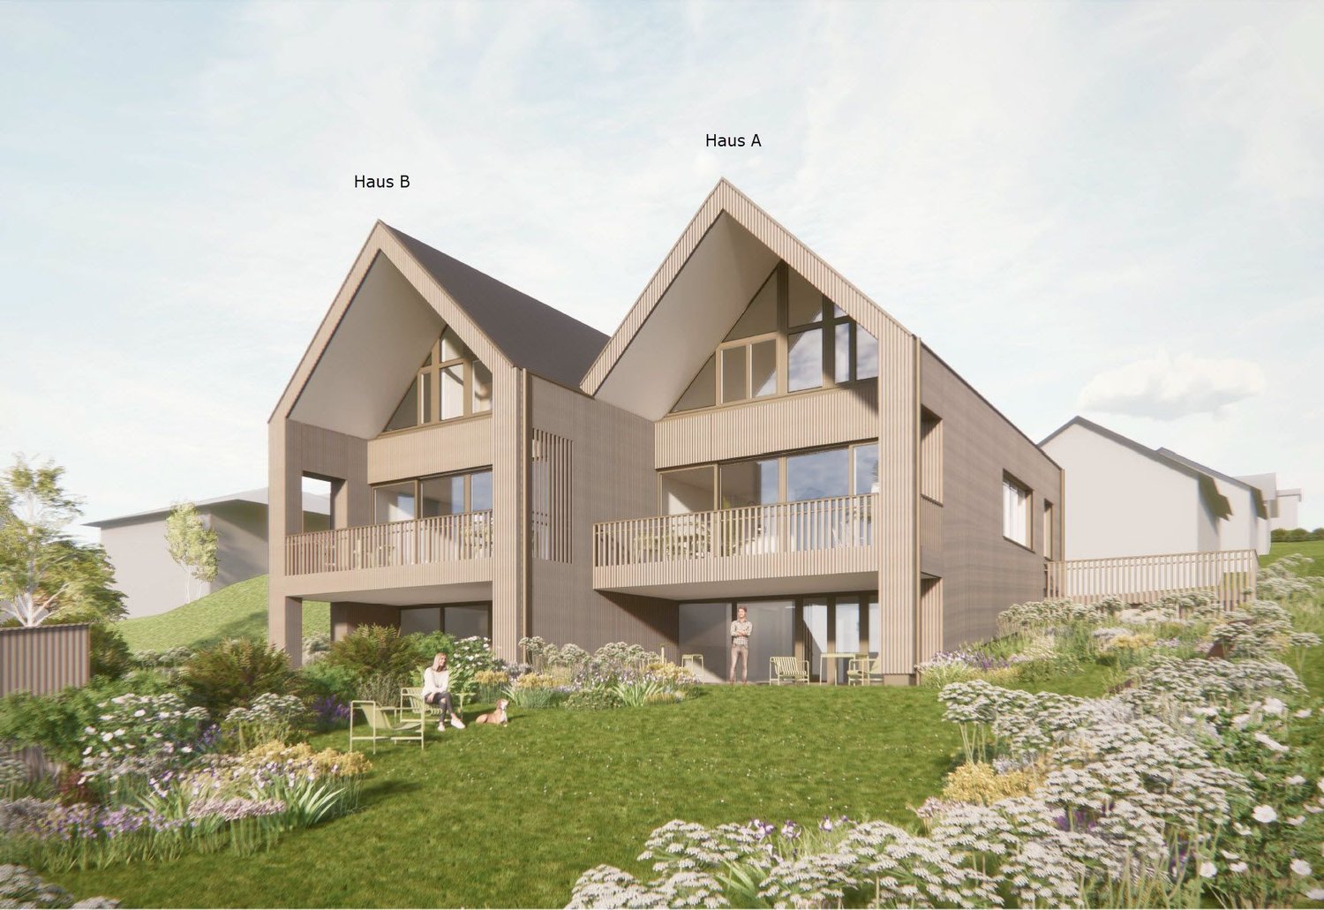
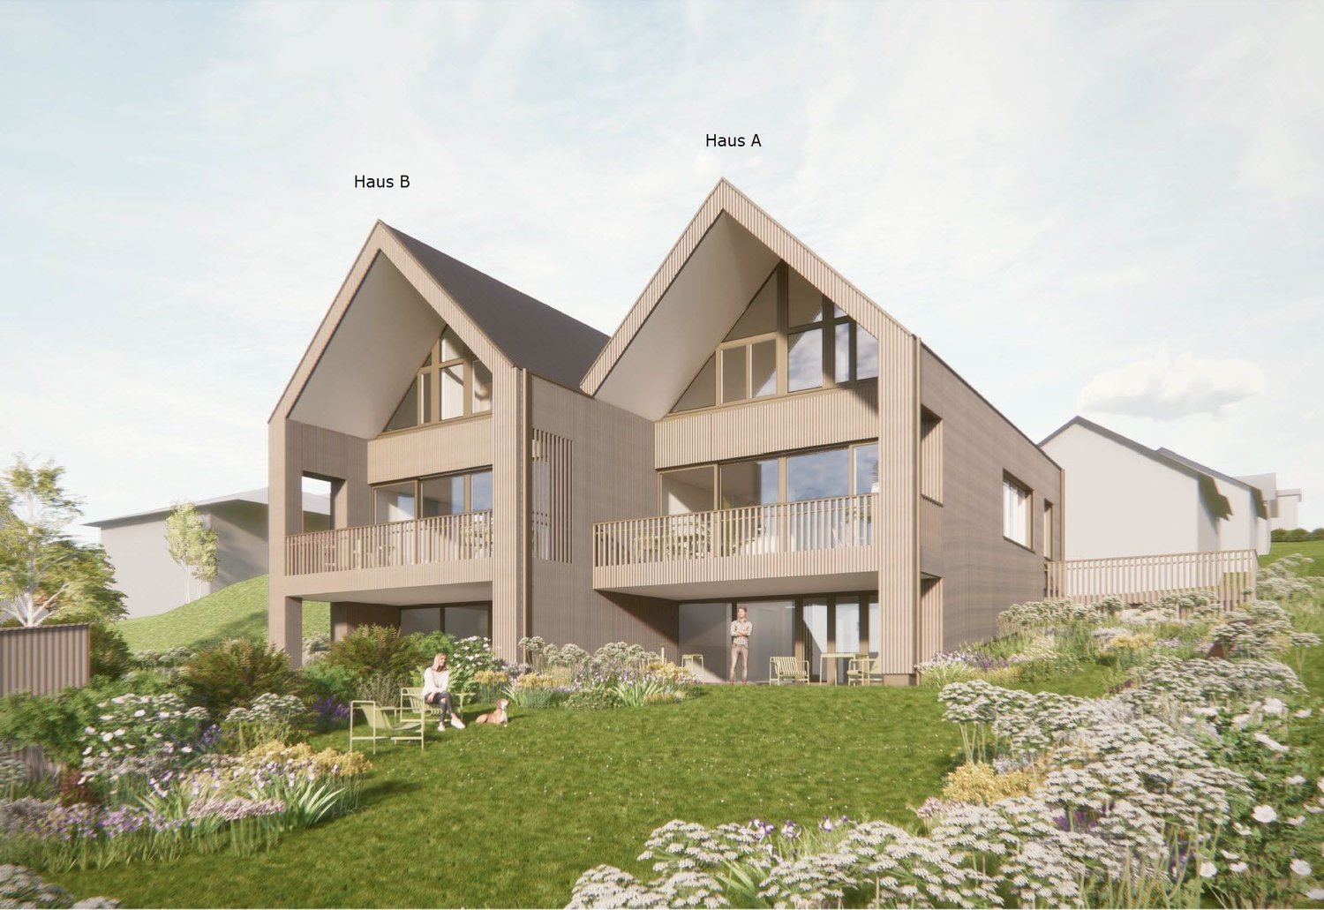
Five-family house of the Greenpark residential development – sustainable, quiet and livable

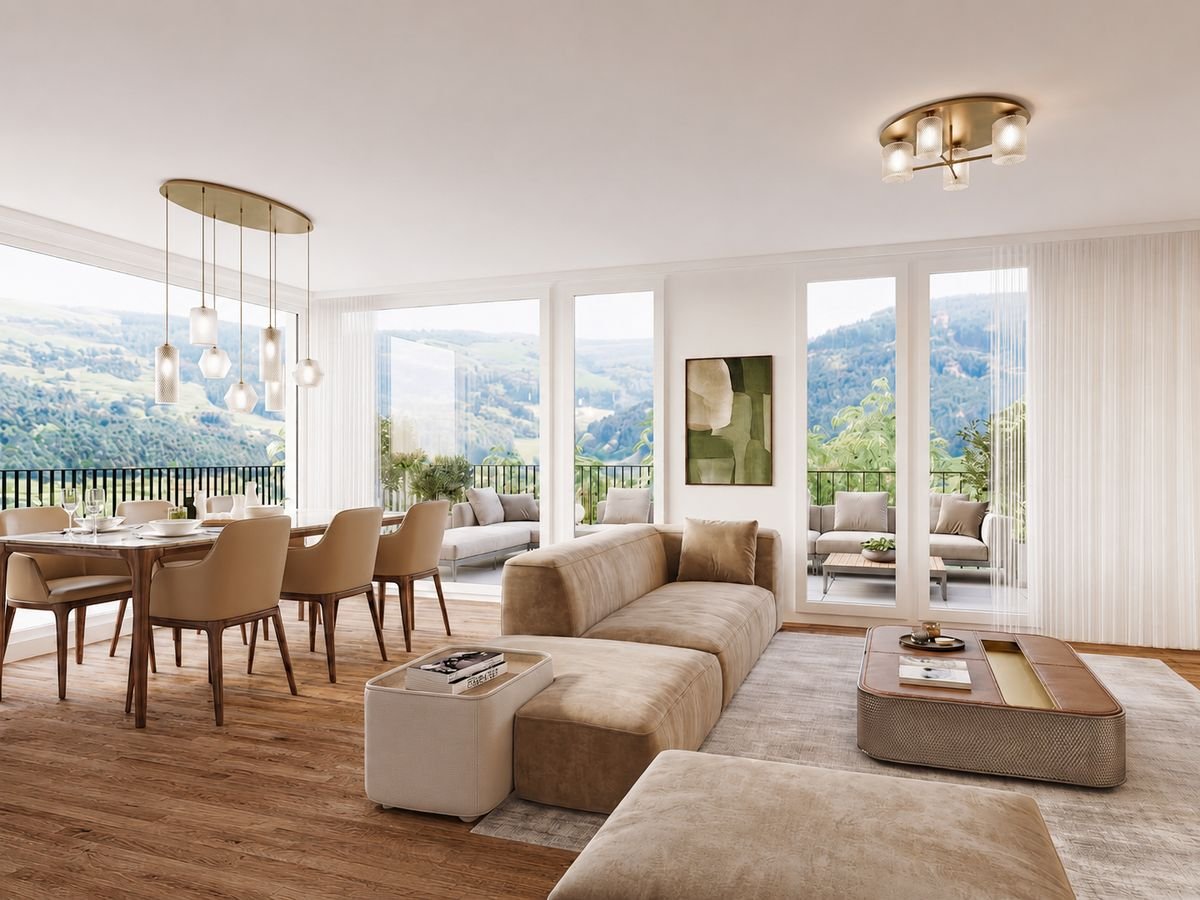
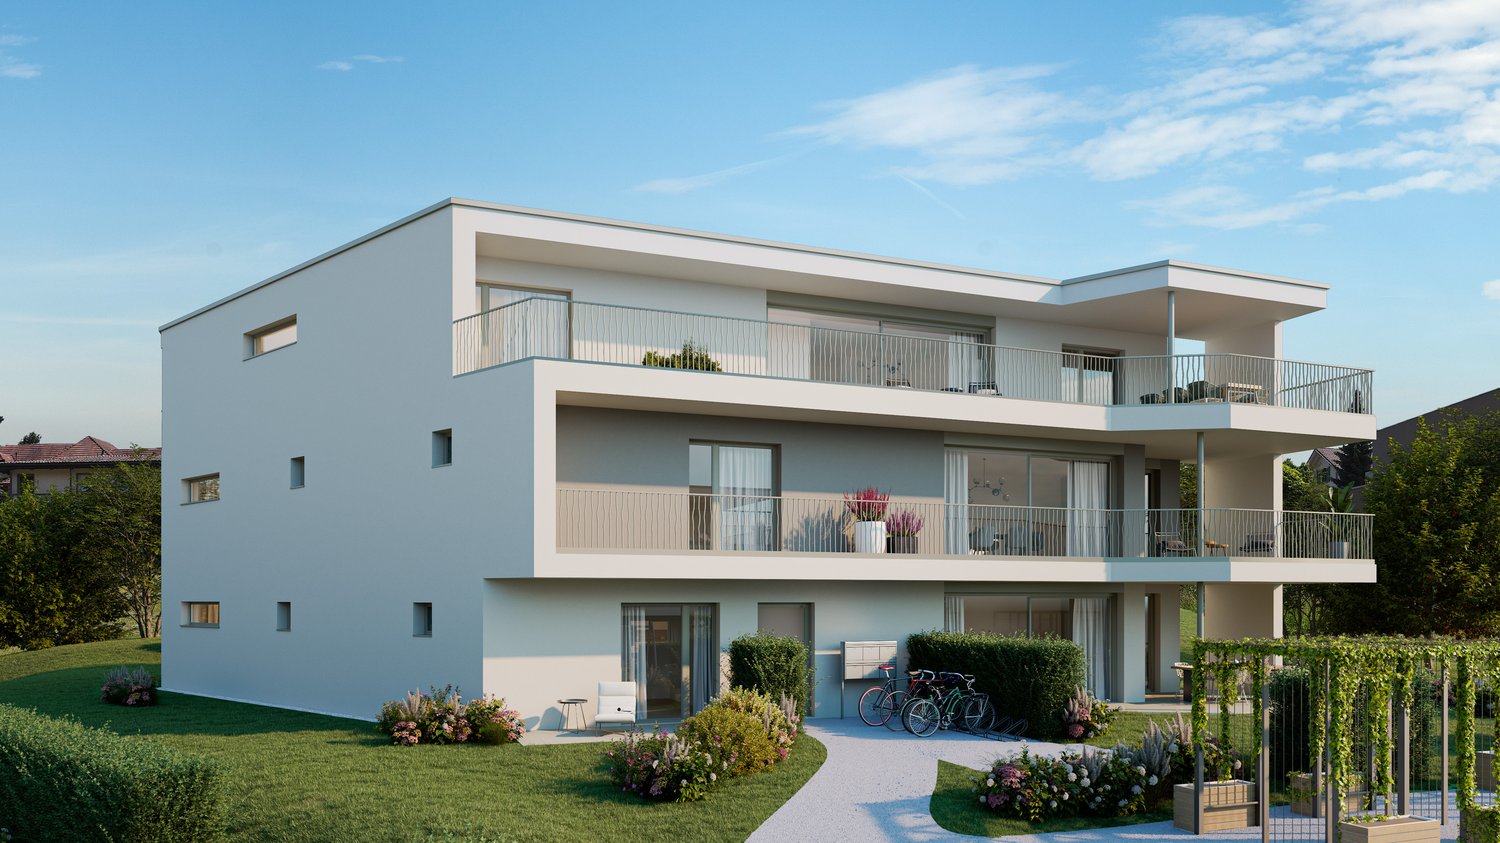
On Garnbuchiweg in Grenchen, the "Greenpark" is being built – a modern, ecologically oriented residential development.Quiet living, sustainable construction and spacious outdoor areas create an attractive living environment with high quality of life and long-term value retention.Between the houses, a green outdoor space with shade-providing trees, a playground and a meeting zone is being created. It offers space for relaxation and exchange.Private retreat areas and communal zones remain clearly separated.The eight-family house will be realized as the second construction phase of the residential development.Special features: • Loft-like living rooms with floor-to-ceiling window fronts in the living area • Separate parent area with dressing room and own wet cell • Partly or fully covered extensive terraces • Washing machine and dryer per residential unit (in apartments) • Barrier-free passenger lift • Inviting meeting zone with playground Available residential unitsGround floor:4.5 room apartment west - net living area approx. 116 m23.5 room apartment east - net living area approx. 89 m2Upper floor:4.5 room apartment west - net living area approx. 116 m23.5 room apartment east - net living area approx. 95 m2Attic floor:5 room apartment - net living area approx. 154 m2We would be happy to provide you with the project documentation, from which you can see the planned floor plan layout.

Suggested properties for you based on search results