495 results - House, chalet, rustico to buy in Canton Solothurn

1 / 17
CHF 1,449,000.–
8 rooms198m² living space
4614 Hägendorf

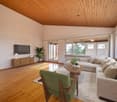
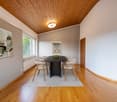
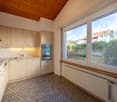
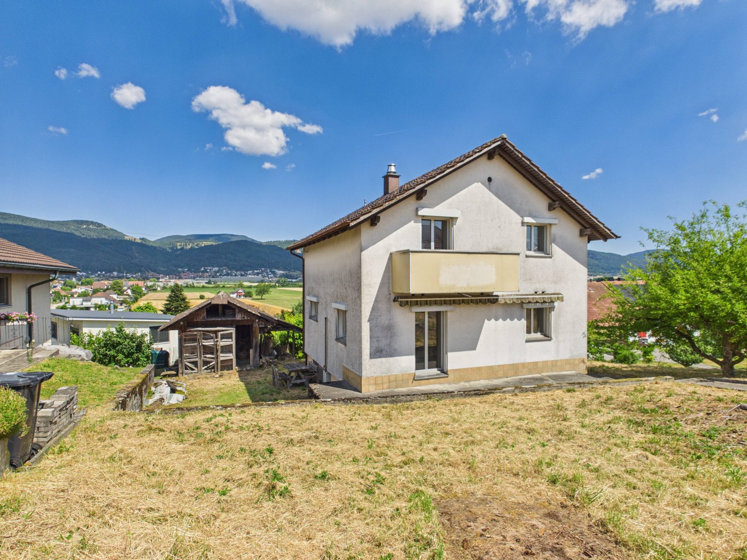
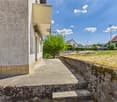
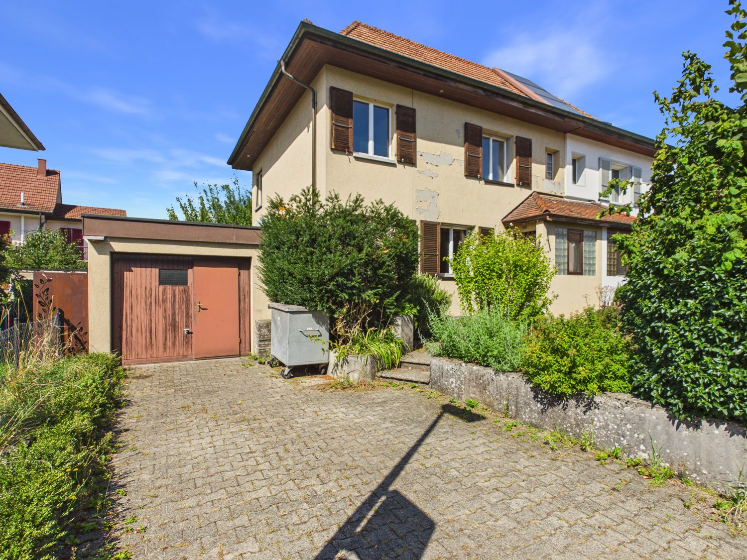
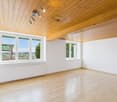
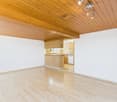
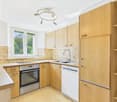
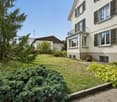
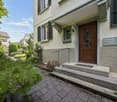
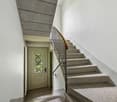
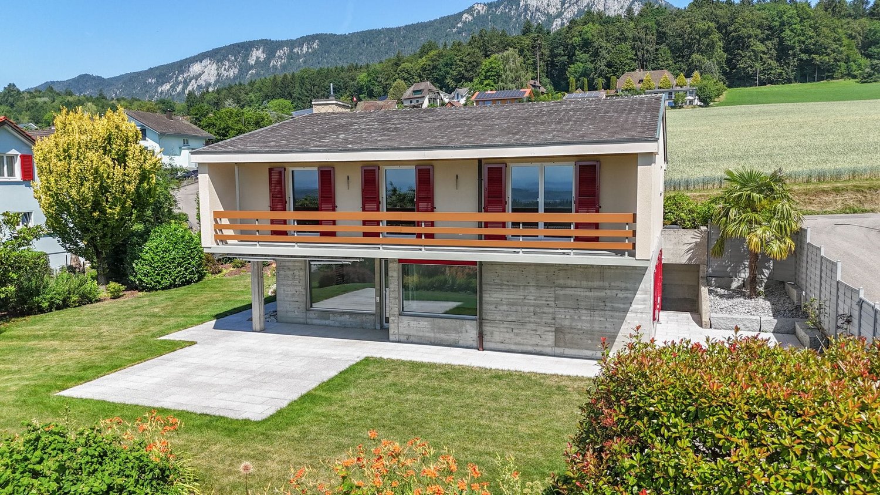
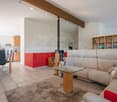
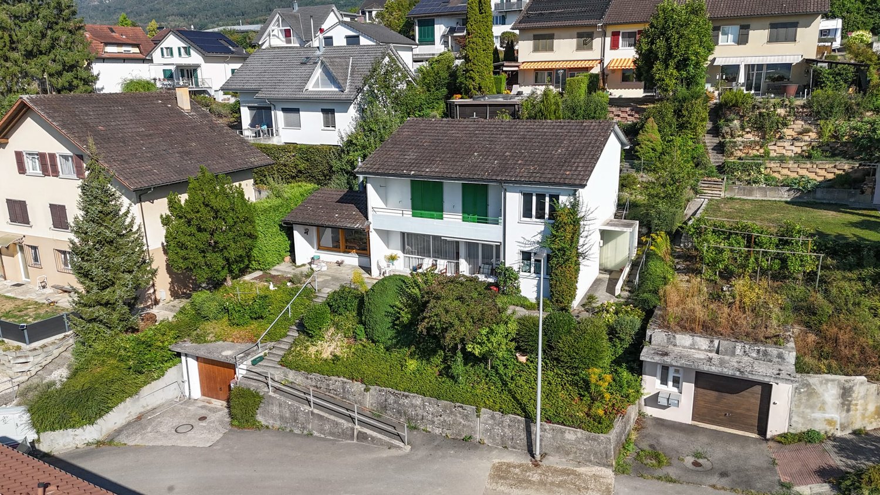
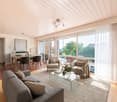
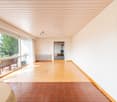
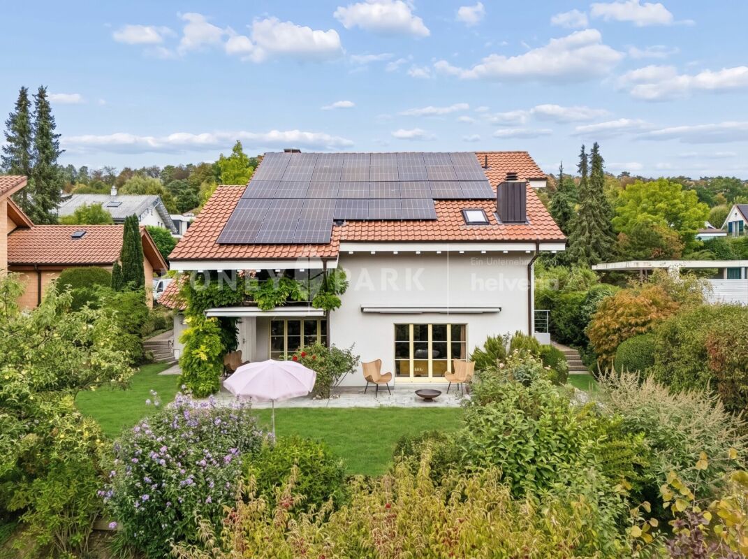
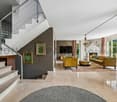
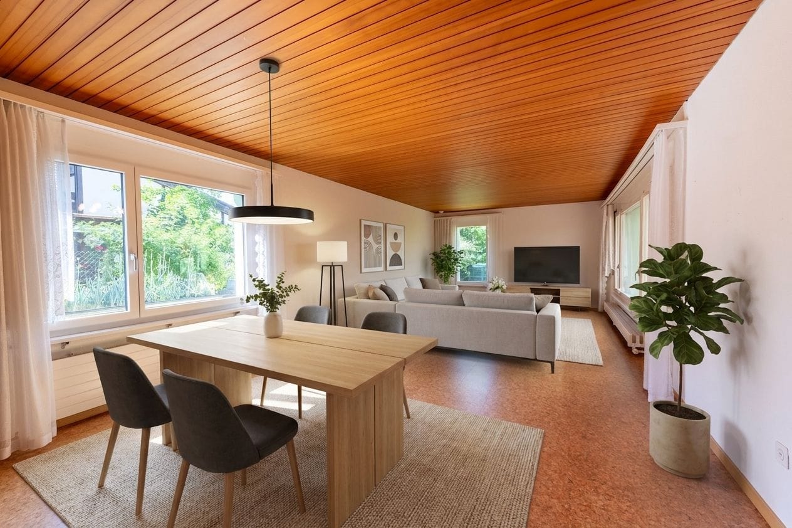
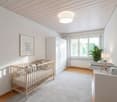
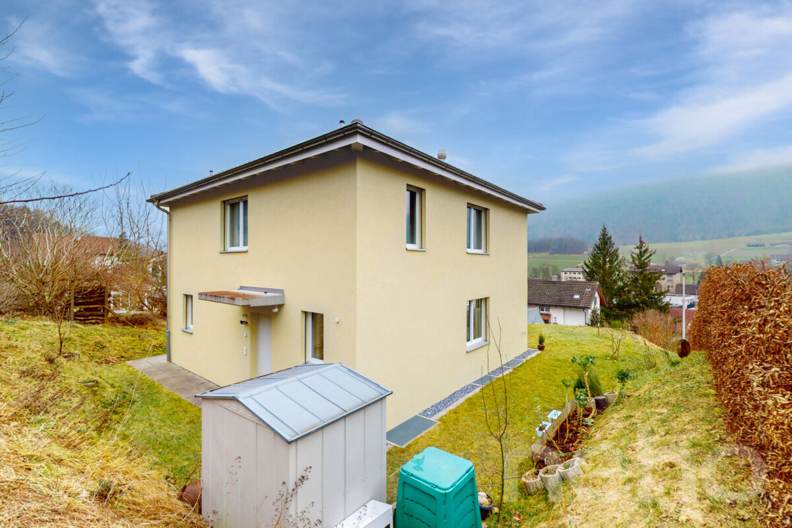
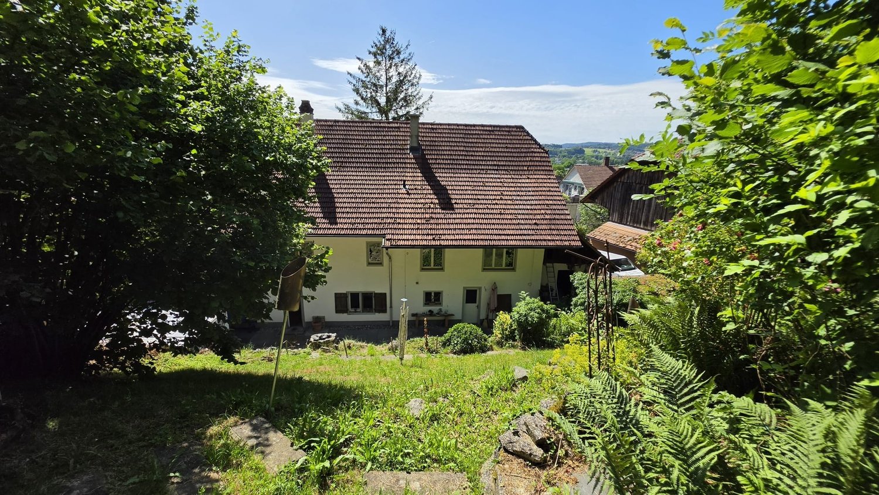
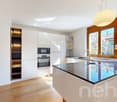
Spacious 8-room single-family house with annex and modern renovation in Hägendorf

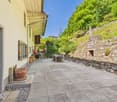
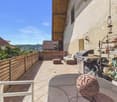
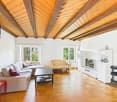
A home with space, comfort, and diverse possibilities This spacious single-family house in Hägendorf combines an extensive range of rooms with a modern standard of renovation and ongoing investments. The property, originally built in 1962, has been continuously renewed over the years and was last comprehensively modernized in 2026. Today, the house presents itself in a nearly new condition and offers diverse usage possibilities for different living concepts.A special highlight is the integrated annex, which creates additional flexibility - be it for multi-generational living, as a separate unit for guests, or for partial rental. Arrival with modern living feelAlready when entering the house, the successful combination of existing substance and modern renovations is noticeable. The rooms appear bright and inviting, and through their clear structure, they offer a pleasant living atmosphere.In recent years, numerous investments have been made, including new pipes for water and electricity, a modernized kitchen with high-quality appliances, and comprehensive plastering and painting work. Spacious living with plenty of spaceThe living area offers plenty of room for daily life as well as for shared hours with family and friends. The modern kitchen is equipped with new appliances and functionally integrates into the living concept.The combination of spacious areas and well-thought-out room layout creates a pleasant living feel and diverse usage possibilities within the house. Plenty of room for individual living conceptsWith a total of 8 rooms, the house offers numerous usage possibilities. Whether bedrooms, children's rooms, offices, or hobby rooms - the rooms can be flexibly designed and adapted to different needs.The integrated annex expands the range of uses and offers an attractive opportunity for separate living solutions within the same property. Comfort in everyday lifeThe property has two bathrooms and has been technically brought up to a modern standard. The heating is provided by an efficient heat pump, while the heat is distributed through a newly installed underfloor heating system.New windows, an insulated facade, and a renewed outdoor area also contribute to the high living comfort. Outdoor area with quality of lifeThe property includes approximately 683 m² and offers sufficient space for leisure, garden, and relaxation. A newly designed outdoor area with a stone path and a balcony with approximately 23 m² expands the living space outdoors.The property also includes two garage parking spaces and three outdoor parking spaces. A home with perspectiveThis property convinces with its modern condition, spacious room layout, and diverse usage possibilities. The combination of a single-family house and annex makes this object particularly attractive for families, investors, or buyers who want to combine living and additional usage possibilities. Curious?We are happy to provide you with a non-binding viewing.If you have any questions or would like further information, please do not hesitate to contact us.Upon request, we will also advise you competently and individually on suitable financing options.The Immoanker team looks forward to hearing from you.

1 / 13
CHF 2,099,000.–
4.5 rooms
Alp 391, 4625 Oberbuchsiten

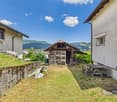
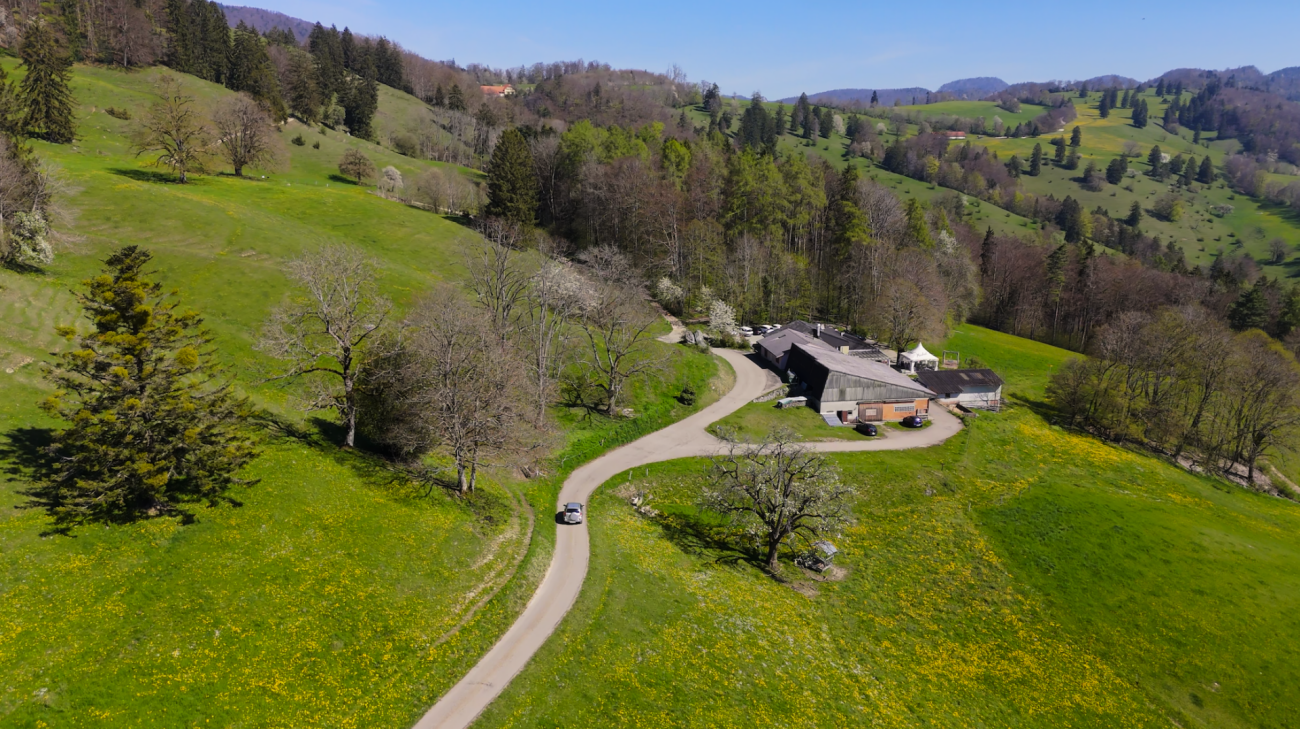
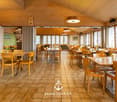
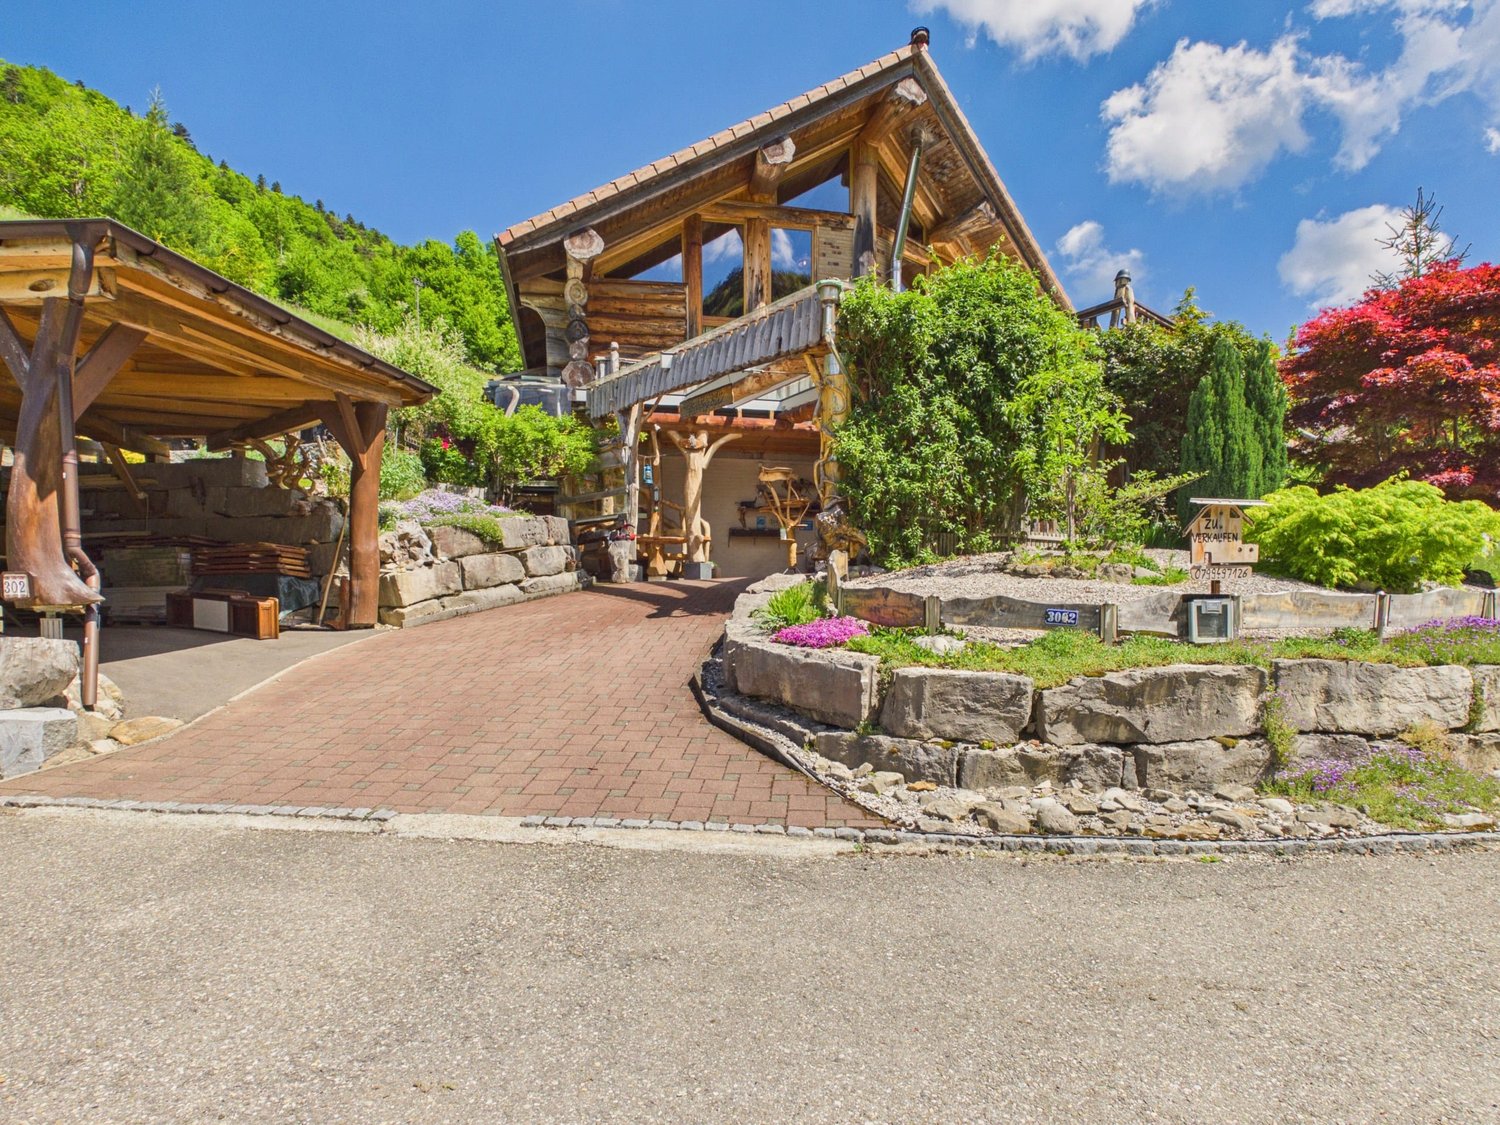
Successful restaurant with 4.5 room apartment and plenty of surroundings on the south slope

The property in question skillfully combines a fully equipped restaurant and a spacious 4.5 room apartment, surrounded by extensive green spaces and forest. This offer is perfect for restaurateurs who want to work and live in the idyllic tranquility of nature.When entering the "Zur Alp" restaurant, which has been family-owned since 1915 and spans four generations, you can immediately feel the historic charm of the place. With 100 indoor and 140 outdoor seats, the restaurant offers enough space for guests who come all year round - whether in spring, summer, autumn or winter. The outdoor area (partly covered) is particularly popular and makes the restaurant a secret tip for locals and wandering visitors.In addition, a fully equipped 4.5 room apartment with 130 m² of living space and a 15 m² large balcony awaits you, inviting you to relax. The living rooms are equipped with parquet and laminate floors, creating a cozy and inviting atmosphere.A special feature of this property is the extensive land area, which is located in a quiet south-facing location with breathtaking views. The property includes two garage spaces and around 40 outdoor parking spaces. An existing children's playground and a small barn round off this offer.The property is for sale due to the age of the owners, and interested buyers can obtain the annual accounts, including the balance sheet and income statement, upon request.In addition, the restaurant is equipped with all necessary inventory, ensuring a smooth business operation. Renovations and updates, such as the replacement of windows in 1988 and the kitchen extension in 1992, demonstrate the ongoing care and modernization of the property.The combination of lively business and private living space, surrounded by an untouched landscape, makes this property a rare find that offers both quality of life and professional opportunities. Here, work and private life come together in a way that is both inspiring and practical. Ideal for those looking for a lifestyle that combines the beauty and tranquility of nature with professional independence.Interested?Then sign up for a non-binding viewing.Mr. Sascha Marc Anker, Tel. 044 578 48 30, will be happy to arrange a meeting with you for an on-site viewing.Do not hesitate to contact us with any additional questions.We can also provide you with competent financial advice for your dream home and offer you favorable financing options.The Immoanker team looks forward to it
Travel time
-
Miroslav Mescic

Miroslav Mescic

1 / 13
Miroslav Mescic

Miroslav Mescic

  • Parking space
  • Garage
CHF 799,000.–
9 rooms210m² living space
Gretzenbach, 5014 Gretzenbach

Two-family house in the green with 400 m² of commercially usable shed

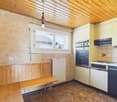
Welcome to your new home! This two-family house in Gretzenbach offers a lot of potential for nature and animal lovers. Whether as a family residence, multi-generational house, or paradise for animal lovers, the approximately 400 m² of shed space, which is registered for commercial use, is available. The extensive property in the agricultural zone with an area of 2'364 m², supplemented by a 400 m² large shed area, a spacious garage, and versatile usable annexes and commercial rooms, offers ideal conditions for natural living with a lot of design freedom. Expansion reserves are also available, existing commercial rooms can be converted into living space, for example. Location: Located in an absolutely quiet and natural environment, you can enjoy privacy and pure relaxation here. At the same time, you are quickly in the surrounding cities thanks to the good transport connection. A nature paradise with an old Aare arm, including swimming possibilities, is 200m away. The Bally Park surprises with its Aare landscape, the pile dwellings, its park in English style, and the forest adventure trail. • Year of construction: 1912 • Usable area: 650 m² • Property area: 2'364 m² • 400m² shed area (registered for commercial use) • Commercial rooms • 9 rooms, divided into two residential units with separate entrances. 4.5 rooms and 1 bathroom as well as 4.5 rooms 2 bathrooms • 1 garage space and 4 outdoor parking spaces • 3 bathrooms (2 in the main house and 1 in the secondary house) The main and secondary house: The two independent and separate houses offer enormous flexibility. It is perfect for families, multi-generational living, or individual use and rental. The two separate residential units enable privacy and independence under one roof. The property is currently not connected to the sewerage network, but a connection is possible. Property: The extensive property offers numerous possibilities - whether for animal husbandry, as a play and leisure area for families, or for garden design. The large outdoor area provides space for movement and relaxation. For families and animal lovers: Whether as a family-friendly home or as a paradise for horses, for example, everyone finds their ideal living space here. Discover the diverse possibilities of this property. Arrange a viewing appointment today and be convinced by this unique offer!Exact address available after registration on neho.ch.INTERESTED IN A VIEWING? PLEASE REGISTER: https://neho.ch/b/5014-25-2

  • Parking space
  • Garage
Katrin Wobmann

Katrin Wobmann

1 / 13
Katrin Wobmann

Katrin Wobmann

  • Parking space
  • Garage
  • View
  • +1
CHF 1,925,000.–
6 rooms204m² living space
Lostorf, 4654 Lostorf

Stylish home with unobstructable view and pool

This exceptional 6-room single-family house with a net living area of 204 m2 combines timeless architecture, high-quality materials, and a well-thought-out room concept to create a home with special living quality. The property, built in 2002, has been carefully maintained and continuously modernized over the years. Investments in the kitchen, facade, and pool system underline the excellent condition and ensure that the house presents itself in an impeccable condition today. The spacious living room with a cozy fireplace forms the center of the house and creates a warm, inviting atmosphere. A special highlight is the approximately 20 m2 large winter garden with its own fireplace, automatic awnings, and a lovely view of the lovingly designed garden. The well-maintained outdoor area with a illuminated swimming pool and stylish pool house offers an exclusive ambiance for relaxed hours outdoors and invites you to enjoy. Already at the entrance, a practical wardrobe room serves as a retreat for closets, cleaning materials, and central vacuum cleaner utensils. A laundry chute from the parental bedroom leads directly to the laundry room, all roller shutters are electric including shading in the winter garden, the living kitchen with Miele appliances, such as a warming drawer, oven, and combination steamer, all of which underlines the high living comfort. In the basement, in addition to the technical and laundry rooms, a converted room, a large fitness room, and an additional bathroom as well as a wine cellar are available, offering a versatile range of uses. The property also convinces in the outdoor area. A double garage with an electric gate, an additional carport, and the spacious attic above the garage provide ample space for vehicles, hobbies, and storage. The quiet location on the edge of a well-maintained neighborhood borders directly on the agricultural zone and the Jura protection zone, guaranteeing an unobstructable view into the green. At the same time, you can reach the village center and the recreational area in just a few minutes. The property is heated energy-efficiently using a air-water heat pump in combination with a pleasant underfloor heating - an ideal combination of modern living comfort, sustainability, and living quality. Have we sparked your interest? Contact us - we look forward to hearing from you.Exact address available after registration on neho.ch.INTERESTED IN A VIEWING? PLEASE REGISTER: https://neho.ch/b/4654-26-1

  • Parking space
  • Garage
  • View
  • +1
Noel Bigler

Noel Bigler

1 / 13
Noel Bigler

Noel Bigler

  • Parking space
  • Balcony / Terrace
  • Garage
CHF 795,000.–
5.5 rooms136m² living space
Solothurn, 4500 Solothurn

Living on four floors in a family-friendly location

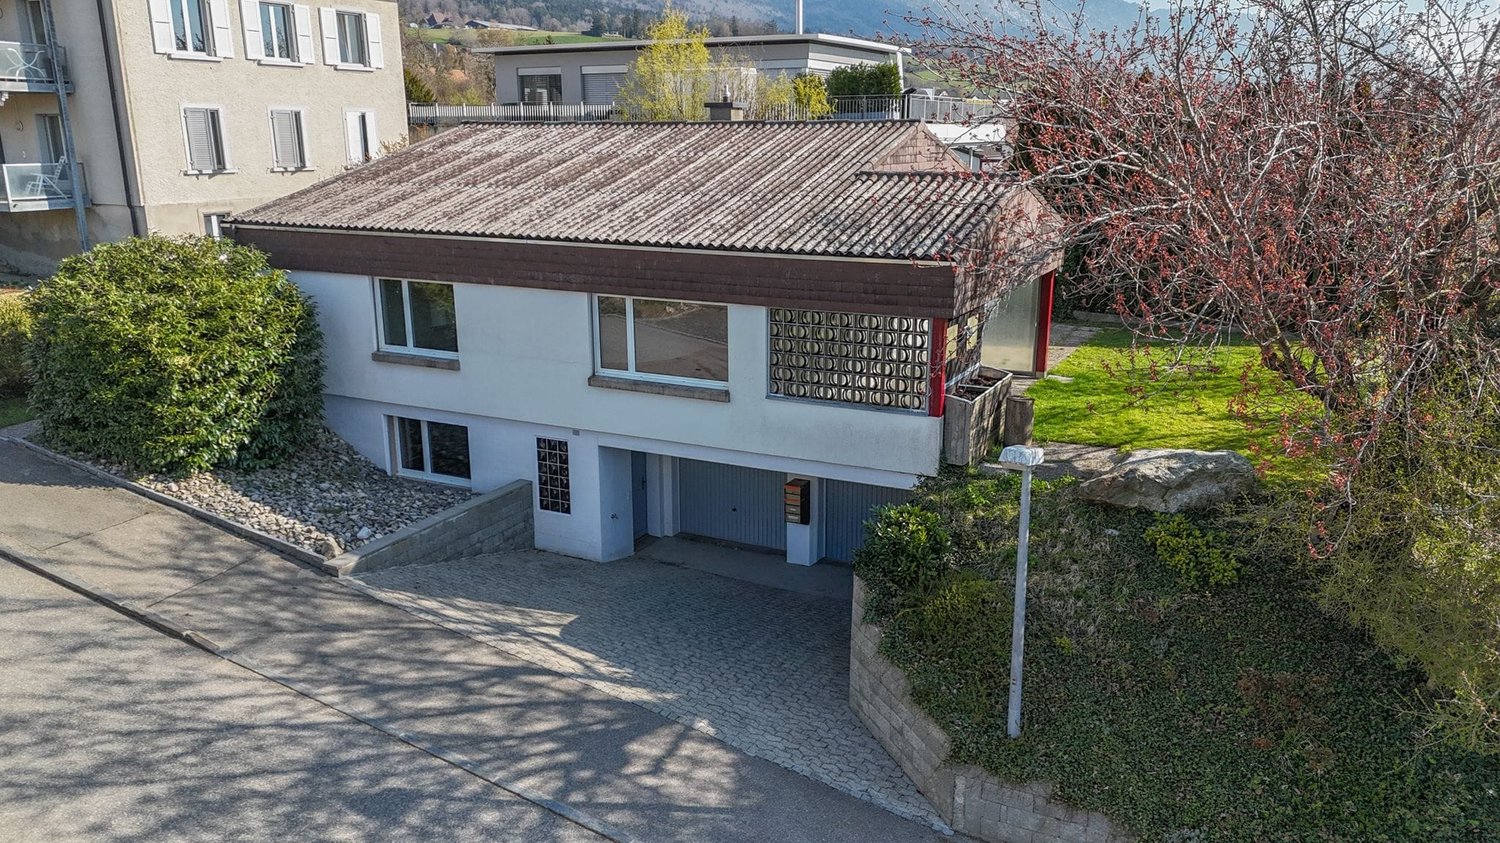
In a family-friendly location in a traffic-calmed area, this well-maintained semi-detached house with a well-thought-out floor plan and space for the whole family awaits you. The living area extends over four floors and offers versatile usage possibilities. In the entrance area on the lower floor, there is an additional room, ideal as a home office or guest room, with its own wet cell with shower. This floor is complemented by a spacious basement with laundry room and utility room. On the ground floor, the open living and dining area forms the heart of the house. The kitchen, completely renovated in 2021, impresses with modern equipment and blends harmoniously into the living concept. From here, you can directly access the terrace with pergola and the cozy garden. On the first upper floor, two practical bedrooms await you, one with direct access to the balcony, as well as a wet cell renovated in 2024 with a bathtub. The attic offers a large, bright room with a dormer window and versatile usage possibilities. This floor is heated by radiators. In the living and sleeping rooms, a high-quality parquet floor was laid in 2021. Additional comfort is provided by underfloor heating in all floors except the attic. A carport and an outdoor parking space directly in front of the house round off this attractive offer. The highlights at a glance: • Family-friendly location • Within walking distance to the Aare • Separate room and own wet cell • Completely renovated kitchen (2021) • High-quality parquet floor (2021) • Terrace with pergola and cozy garden • Two bedrooms on the 1st floor, one with balcony access • Renovated wet cell in high-quality equipment (2024) • Large attic room with dormer window • Underfloor heating (excluding attic with radiators) • Basement with laundry room and utility room • Carport and outdoor parking space directly in front of the house • Share of a large playground in the quarter An ideal home for families who value comfort, functionality, and a pleasant living location. Let yourself be inspired by the virtual tour and arrange your personal viewing appointment today.Exact address available after registration on neho.ch.INTERESTED IN A VIEWING? PLEASE REGISTER: https://neho.ch/b/4500-26-2
  • Parking space
  • Balcony / Terrace
  • Garage
Stefanie Suter

Stefanie Suter

1 / 15
Stefanie Suter

Stefanie Suter

  • Parking space
  • Garage
  • Washing machine
  • +2
CHF 595,000.–
5 rooms120m² living space
Linie 2+3, 4717 Mümliswil

RESERVED! A real gem in a sought-after residential area

A real gem in a sought-after residential area This cozy single-family house in Mümliswil could be just what you're looking for. With a living area of 120m², spread over 5 rooms on two floors, this house offers ample space for your family. Built in 1929.This gem offers you everything you could want. Enjoy the peace and quiet and the child-friendly environment while you relax on your garden seat and enjoy the privacy.Beautiful single-family house120 m² living areaAdditional room available2 floorstotal of 4 parking spaces and a garage boxLarge garden seatHave we piqued your interest? Then we look forward to your non-binding contact!Do you own a property that you would like to have valued? Our valuation is completely free and non-binding for you. Contact us today and start your new home! Single-family house for sale in Mümliswil-Ramiswil Those looking for a single-family house with 5 rooms, 120 m² net living area and 3 floors will find an object from 1929 in Mümliswil-Ramiswil, which was last renovated in 1986 and presents itself in a partially renovation-requiring condition. There are also 2 bathrooms, an oil heating system with radiators, as well as a garage and 4 parking spaces. • Large garden with seating area • Quiet, child-friendly location • 1 garage and 4 parking spaces • Located on a quiet cul-de-sac • Heating: oil The house offers a practical living situation with plenty of space inside and out. In the surrounding area are the Schulhaus Rank in 266 m, Coop Mümliswil in 171 m and Mümliswil, Bank in 310 m. Single-family house for sale in Mümliswil-Ramiswil Those looking for a single-family house with 5 rooms, 120 m² net living area and 3 floors will find an object from 1929 in Mümliswil-Ramiswil, which was last renovated in 1986 and presents itself in a partially renovation-requiring condition.This house offers you a lot of potential to realize your living dreams. • Large garden with seating area • Quiet, child-friendly location • 1 garage and 4 parking spaces • Located on a quiet cul-de-sac The house offers a practical living situation with plenty of space inside and out. In the surrounding area are the Schulhaus Rank in 266 m, Coop Mümliswil in 171 m and Mümliswil, Bank in 310 m.Have we piqued your interest? Then we look forward to your non-binding contact!Do you own a property that you would like to have valued? Our valuation is completely free and non-binding for you. Contact us today and start your new home!

  • Parking space
  • Garage
  • Washing machine
  • +2
Travel time
-
Patrick Dünki

Patrick Dünki

1 / 20
Patrick Dünki

Patrick Dünki

  • Parking space
  • Quiet neighborhood
CHF 1,080,000.–
6.5 rooms220m² living space
Unterer Acker 327, 4718 Holderbank SO

Spacious living area, modern, great view

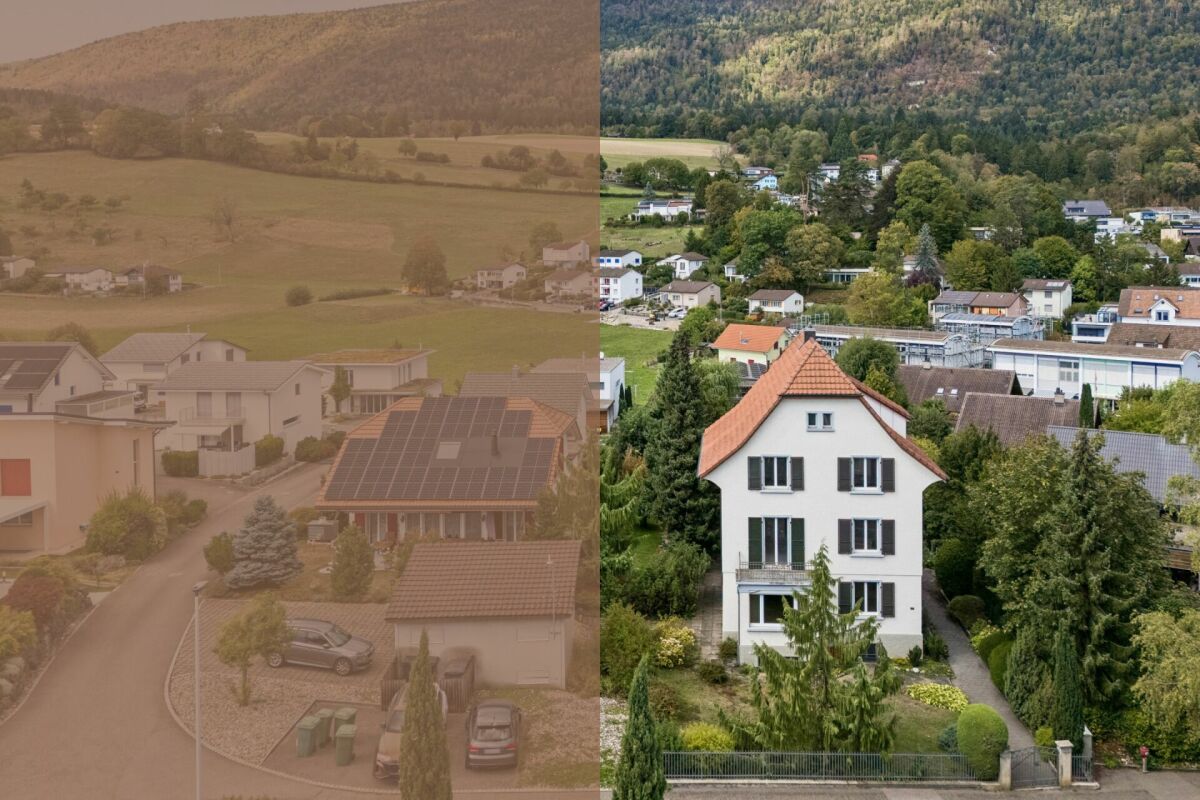
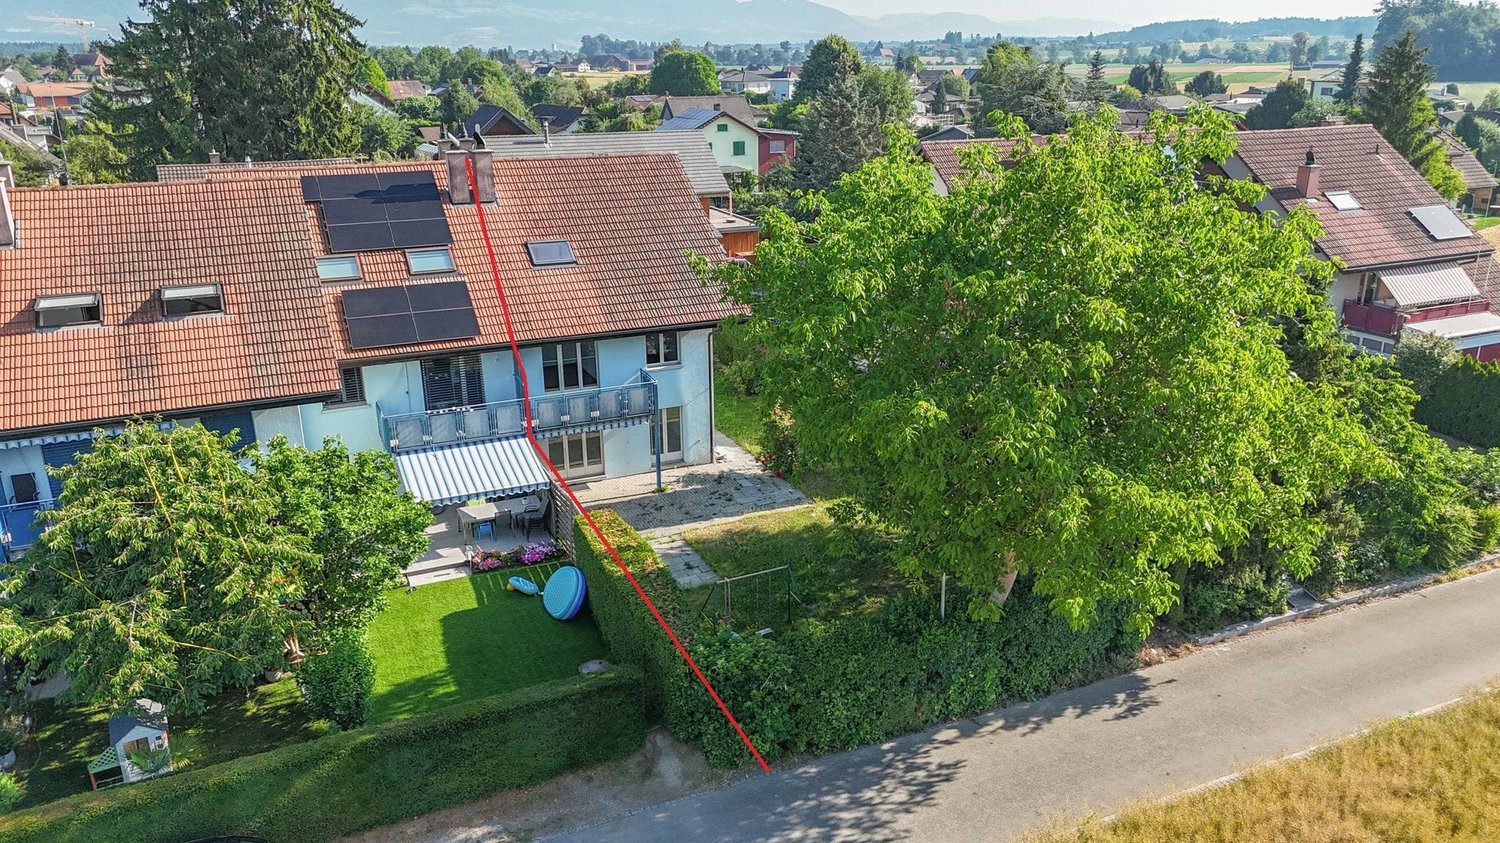
Spacious living area, modern, great view This spacious and bright single-family house in Holderbank offers you everything you need on 220 m² of living space. The house spans three floors and was built in 2012. With 6.5 rooms and a very large bathroom and an additional toilet, it's ideal for families or couples who value space and comfort.This property offers you a quiet living location that invites you to relax. The thoughtful room layout and high-quality equipment make this house a special home. • Quiet location • Great view • 220 m² living space • 6.5 rooms • A very large, modern bathroom • Central vacuum cleaner on each floor • 2 garage spaces • Installation of stairlift for wheelchair possible • Empty pipes for PVC system available The spacious room layout over three floors offers you a variety of design options. Whether as a retreat or for social evenings with friends and family, this house adapts to your needs and offers you a comfortable living experience.Currently, the facade of the house is still blue (edited with AI).Have we sparked your interest? Then we look forward to your non-binding contact!Do you own a property that you would like to have valued? Our valuation is completely free and non-binding for you. Contact us today and start your new home!

  • Parking space
  • Quiet neighborhood
Travel time
-
Miroslav Mescic

Miroslav Mescic

1 / 12
Miroslav Mescic

Miroslav Mescic

  • Garage
CHF 1,880,000.–
6.5 rooms235m² living space
Derendingen, 4552 Derendingen

Exclusive living with wellness and fitness area in Derendingen

This detached premium single-family home combines generous architecture, sustainable cutting-edge technology, and the highest living comfort in a sought-after location in Derendingen. With an impressive net living area of 232 square meters spread over three floors and embedded in a 678 square meter beautifully maintained plot, this property offers a representative home for high demands. Already when entering the house, the successful room layout becomes apparent. The total of 6.5 rooms convince through light-flooded rooms and create a harmonious living atmosphere for the whole family. A special highlight on the ground floor is the large, light-flooded winter garden, which elegantly extends the living area and creates a flowing transition to nature. Wellness and comfort on all levelsThe house's own wellness area sets new standards for private quality of life. Equipped with a Finnish sauna and an additional shower, this area becomes your personal retreat for relaxation and relaxation. The thoughtful planning of the sanitary elements is also evident in the three separate guest toilets, which are distributed over the floors and guarantee absolute privacy. Future-oriented infrastructure and versatile room offerThe building also presents itself technically at the latest level. A highly efficient air-water heat pump ensures sustainable and cost-effective heating. On warm summer days, the integrated air conditioning systems guarantee a perfect room climate at all times. Even the mobility of the future has already been integrated: a private e-car charging station is available to you directly at the two separate garage spaces. The basement offers an exceptionally comprehensive space offer that goes far beyond the usual standard. The spacious cellar area can be used flexibly and is ideal as a private fitness room, as a creative studio or as a hobby and craft room. A spacious laundry room, a solid air raid shelter, and further practical secondary rooms perfectly round off the room wonder in the basement and offer maximum storage space. The most important advantages of this premium property: • Generous space offer: 6.5 rooms on 3 floors with 232 m² net living space • Private property: 678 m² plot with a lot of privacy • Own wellness area: Finnish sauna including shower in the house • Living in the light: Large winter garden for every season • Modern house technology: Sustainable air-water heat pump and air conditioning systems • Future-proof mobility: E-car charging station and two separate garage spaces • Versatile basement: Large cellar area for fitness or hobbies, laundry room, and air raid shelter Convince yourself of the advantages of this extraordinary property. We are happy to provide you with further information or arrange a personal viewing appointment.Exact address available after registration on neho.ch.INTERESTED IN A VIEWING? PLEASE REGISTER: https://neho.ch/b/4552-26-5

  • Garage
1 / 12
  • Parking space
  • Balcony / Terrace
  • Garage
  • +1
CHF 1,300,000.–
7 rooms190m² living space
Holderbank SO, 4718 Holderbank SO

Single-family house with plenty of space, surroundings, and open views

This spacious single-family house in Holderbank SO impresses with its special charm, spacious living conditions, and a contemporary, high-quality construction standard. The originally built house in 1846 was completely renovated, most recently in 2024, and offers plenty of room for different living needs. The sale also includes plot No. 497, which further enhances the offer. (Plenty of space for vehicles) The spacious room layout is ideal for families, for living and working under one roof, or for people with increased space requirements. Several living and bedrooms, an office, and additional utility and storage spaces provide a wide range of usage possibilities. A special highlight is the spacious surroundings. The various outdoor and terrace areas offer plenty of space to relax, enjoy, and for social hours outdoors. The open, unobstructed view and the natural surroundings ensure a pleasant and private living feeling. There is also ample provision for vehicles and additional space: in addition to the spacious garage, numerous outdoor parking spaces are available directly at the property. A home with a lot of character, space, and privacy – ideal for all those who appreciate spacious living in a natural environment. Highlights • Completely renovated single-family house with character • Plot No. 497 included in the sale • Spacious property with plenty of surroundings • High-quality construction standard • Versatile and spacious room layout • Ideal for family, home office, and individual living concepts • Attractive terrace and outdoor areas • Open, unobstructed view • Plenty of space for vehicles • Natural living environment Location The property is located on Römerstrasse in Holderbank SO in a natural environment with an open view. Public transport is within walking distance. Shopping facilities and the motorway connection are just a few minutes' drive away. This combines a rural living feeling with good accessibility. The spacious surroundings and open views make this location particularly attractive for all those who value privacy, nature, and plenty of free space. Exact address available after registration on neho.ch. INTERESTED IN A VIEWING? PLEASE REGISTER: https://neho.ch/b/4718-26-1

  • Parking space
  • Balcony / Terrace
  • Garage
  • +1
1 / 13
CHF 898,000.–
6.5 rooms165m² living space
Höngerstrasse 438, 4712 Laupersdorf

Much space for your living ideas - Detached single-family house with a far-reaching view

In a quiet and yet central location in Laupersdorf, this spacious 6.5-room single-family house with approximately 165 m² of living space awaits you. The property convinces with bright rooms, a well-thought-out floor plan, and a pleasant living atmosphere. Thanks to the flexible room layout, the house also offers the possibility of realizing an annex apartment in the basement. Ideal for multi-generational living, guests, or partial rental. The beautiful far-reaching view into the valley and the quiet surroundings create a high recreational value and make this home an ideal retreat from the hustle and bustle of everyday life.Let yourself be convinced by the following advantages:- Spacious 165 m² living space, spread over three floors- Inviting entrance area with practical wardrobe and sufficient storage space- Bright, open living and dining area with direct access to the winter garden- Fireplace as a stylish centerpiece for cozy hours- Bright rooms thanks to large window fronts and optimal orientation- Closed kitchen with additional space for a dining area or office- Ground floor with a versatile room and a bathroom with shower, toilet, and sink- Upper floor with three rooms and a bathroom with bathtub, toilet, and sink- Practical attic room for additional storage space- Basement with separate heated room, hobby room, guest toilet with sink, laundry room, and several cellar and ancillary rooms- Attractive possibility of realizing an annex apartment with separate access - ideal for multi-generational living, guests, or rental- A garage and two outdoor parking spaces offer comfortable parking options- Lovingly maintained garden with various fruit trees and plenty of space to linger- Spacious terrace with ideal conditions for social hours with family and friends- Dreamy far-reaching view into the valley and into the surrounding nature- Quiet and family-friendly residential area with schools, shopping facilities, and public transport within comfortable walking distance- High living and recreational value thanks to the natural surroundings and diverse leisure activities directly in front of the doorAn existing, advantageous mortgage can be taken over by the buyer if desired and offers attractive financing conditions.Would you like more information? Order the detailed sales documents now using the contact form - we look forward to your contact!

Travel time
-
Katrin Wobmann

Katrin Wobmann

1 / 12
Katrin Wobmann

Katrin Wobmann

  • Balcony / Terrace
  • Garage
  • View
CHF 1,290,000.–
6.5 rooms201m² living space
Matzendorf, 4713 Matzendorf

6.5-room house with light, space and beautiful views

This thoughtfully designed 6.5-room house from 1987 impresses with an extraordinary sense of space, light-flooded living areas and a net living area of around 201 m2. The property is located in a slightly elevated position and benefits from a beautiful view and a pleasant living environment. The generous architecture with an open gallery on the upper floor, stylish roof slopes and skylights gives the home a airy, inviting atmosphere. The living room with a fireplace creates the ideal setting for cozy hours, while the cozy winter garden with 17 m2 invites you to relax and enjoy. The well-kept plot of 795 m2 offers plenty of space for relaxation and garden lovers. In the basement, around 113 m2 of usable space are available, including potential for the expansion of an additional room. A practical laundry chute makes everyday life easier. Two garages with direct access to the house and an electric gate provide high comfort. The attractive offer is complemented by a heat pump and a solar system for hot water preparation. A characteristic home with plenty of space, living quality and versatile usage possibilities. Have we sparked your interest? Contact us - we look forward to hearing from you.Exact address available after registration on neho.ch.INTERESTED IN A VIEWING? PLEASE REGISTER: https://neho.ch/b/4713-26-1

  • Balcony / Terrace
  • Garage
  • View

Suggested properties for you based on search results