561 results - House, chalet, rustico to buy in Canton Solothurn
1 / 13
  • Parking space
  • Balcony / Terrace
  • Garage
  • +1
CHF 2,395,000.–
5.5 rooms168m² living space
Hochwaldstrasse 11, 4143 Dornach

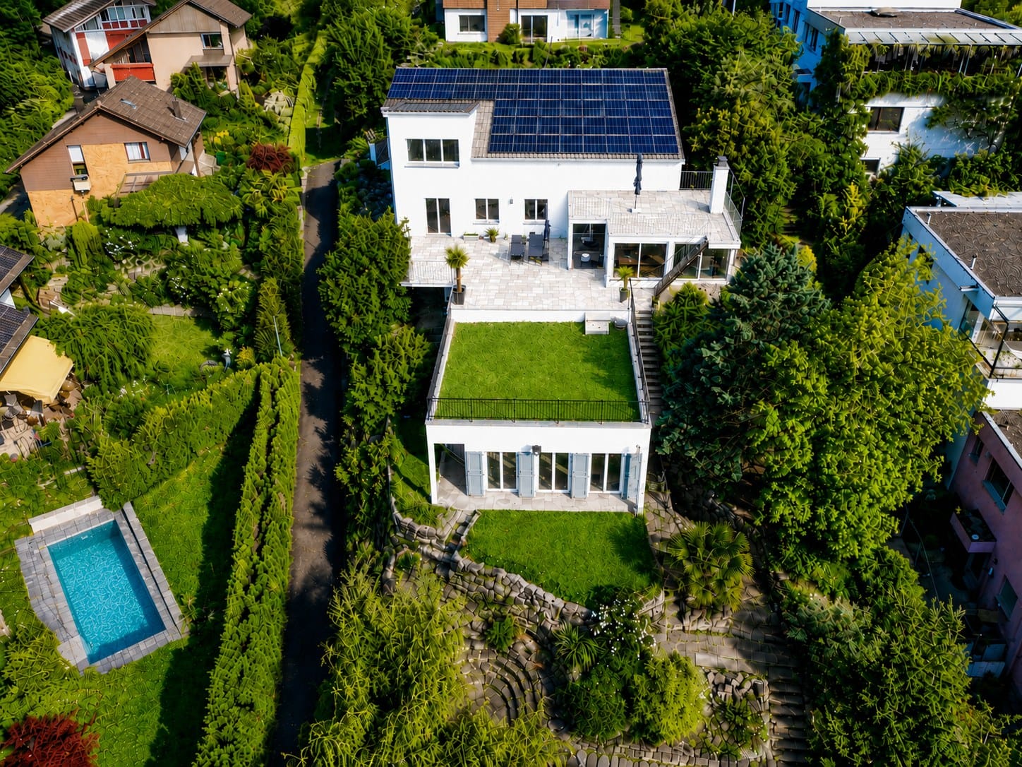
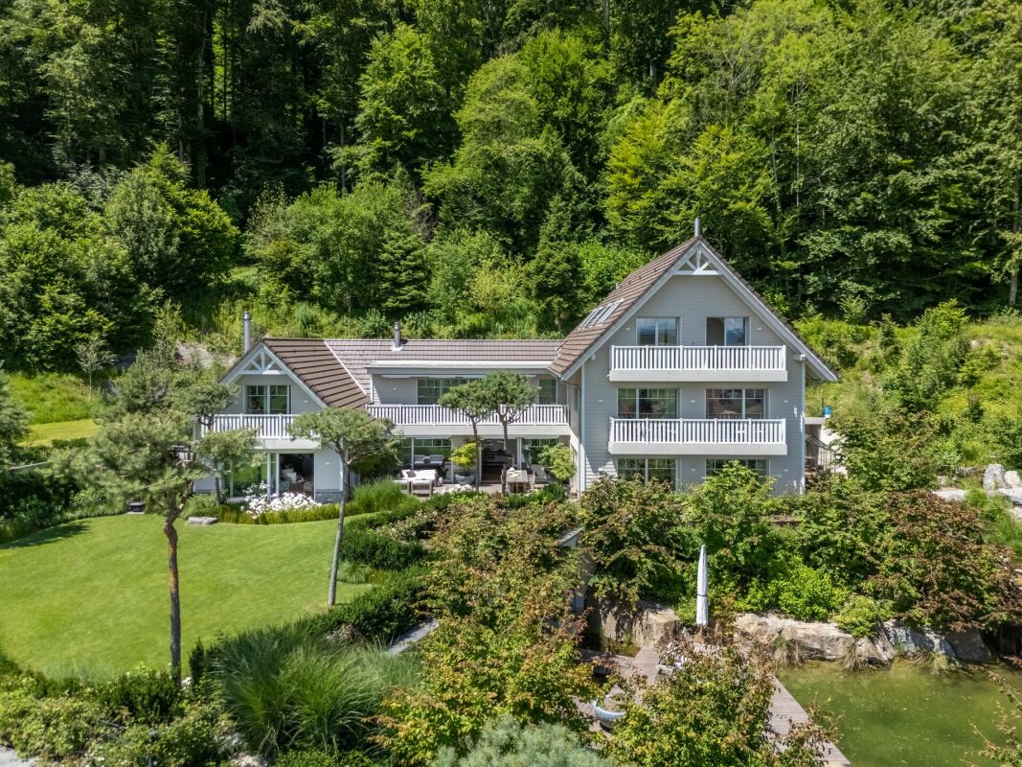
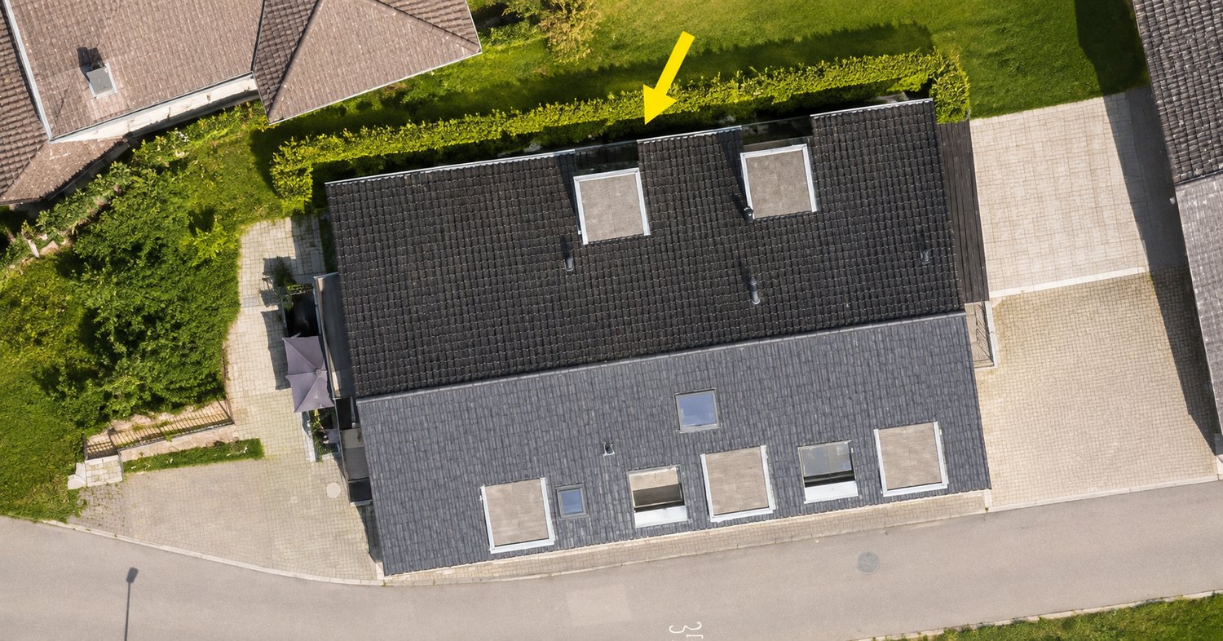
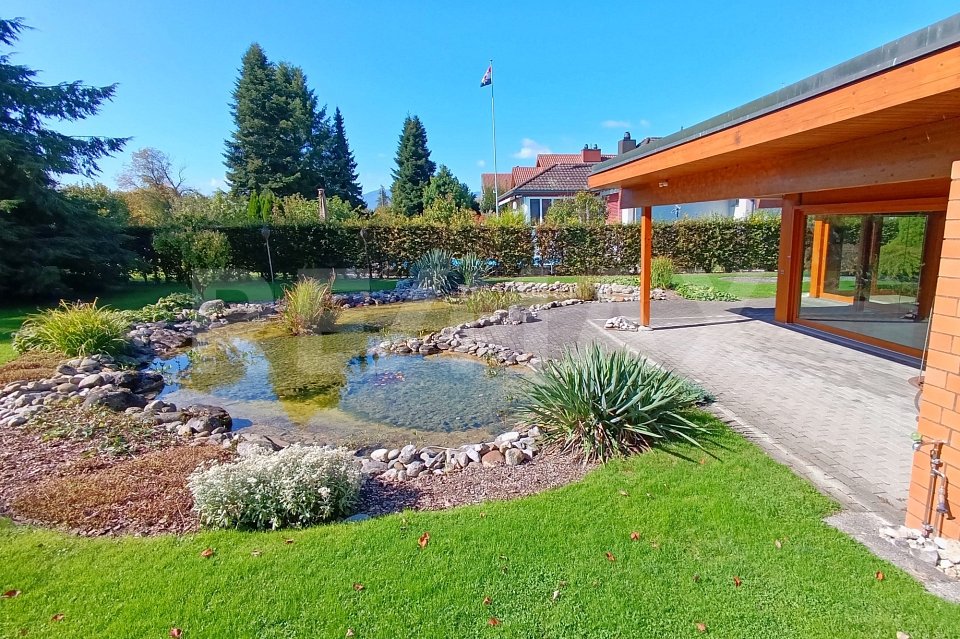
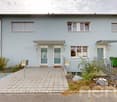
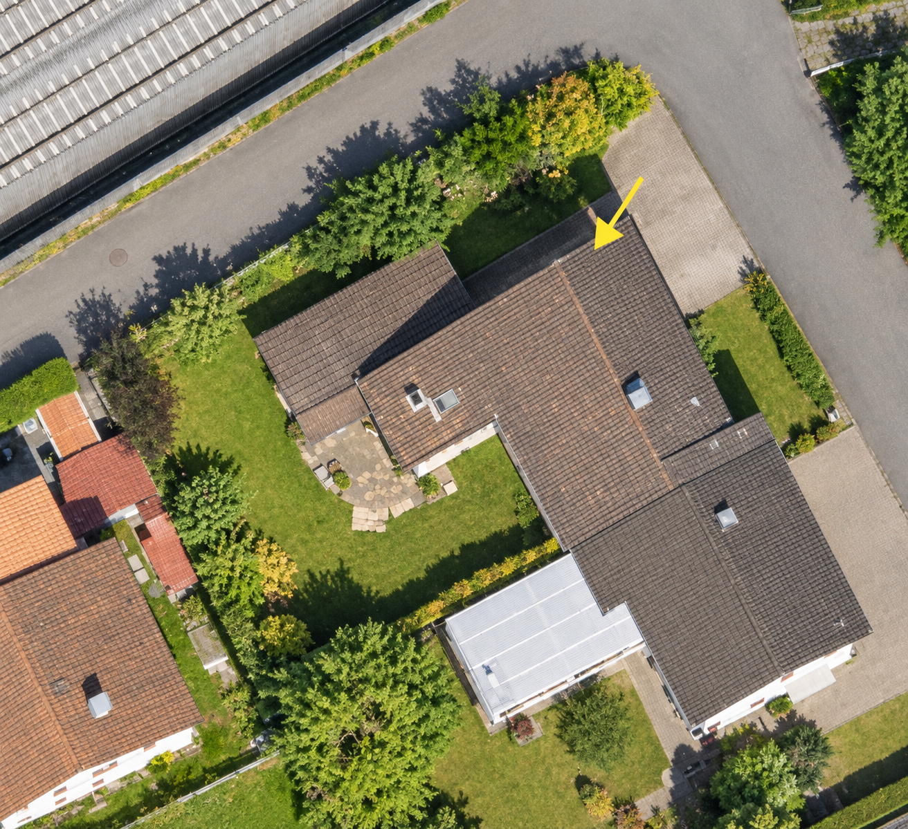
5.5-room single-family house with pool in Dornach for sale

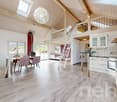
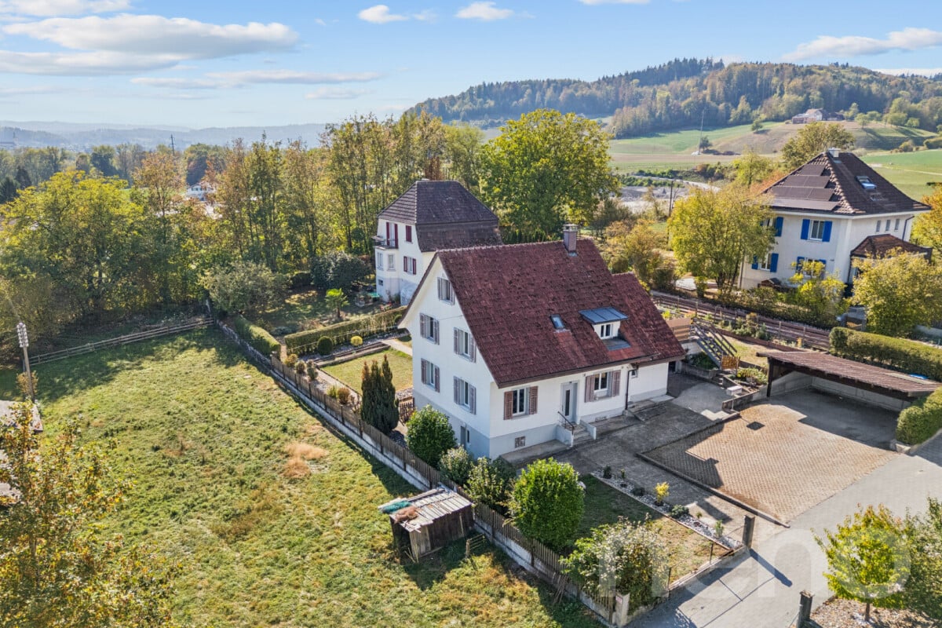
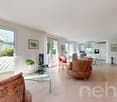
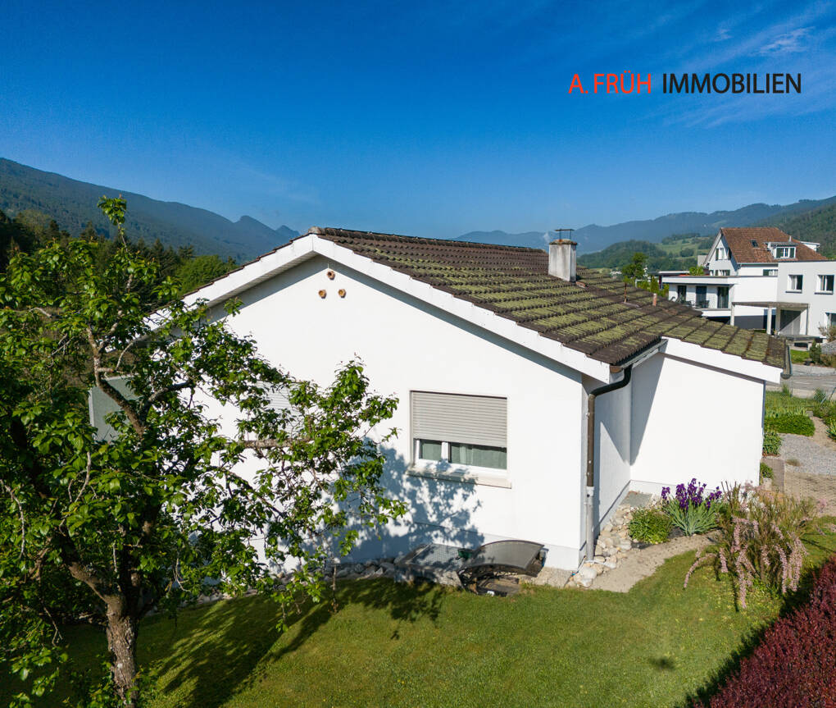
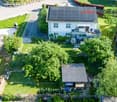
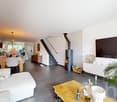
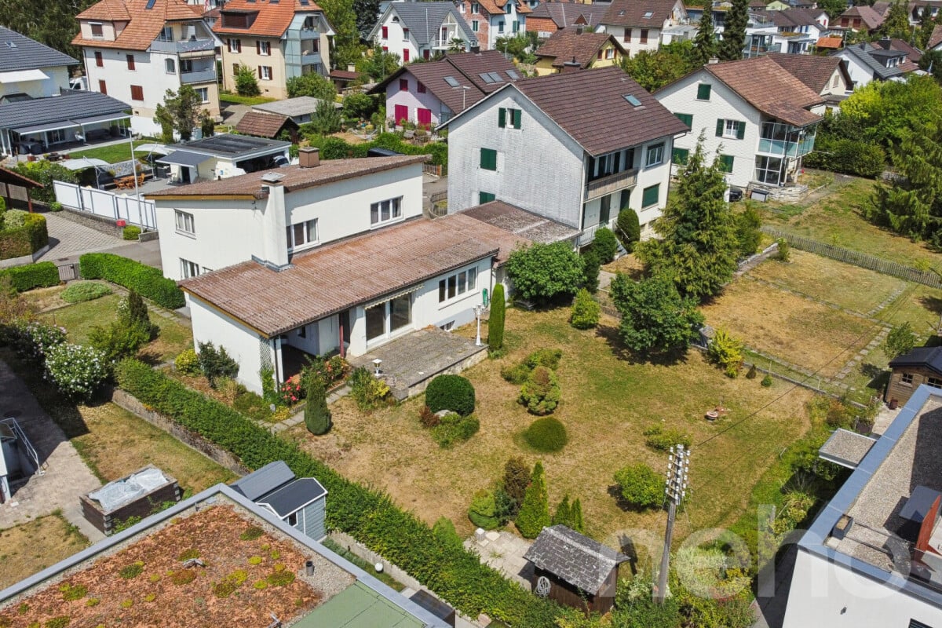
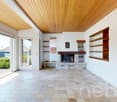
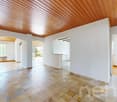
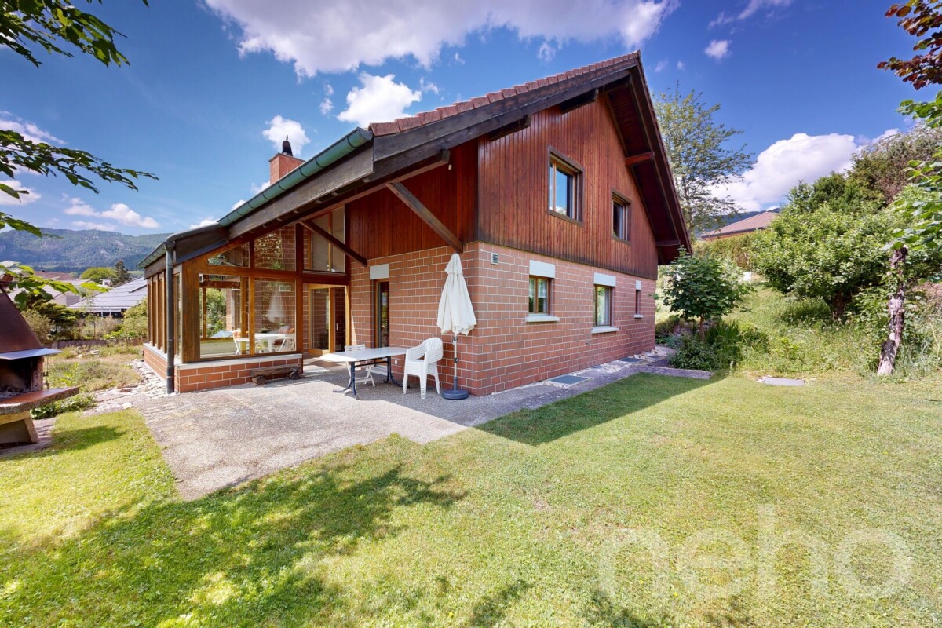
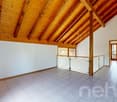
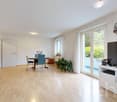
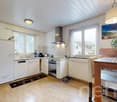
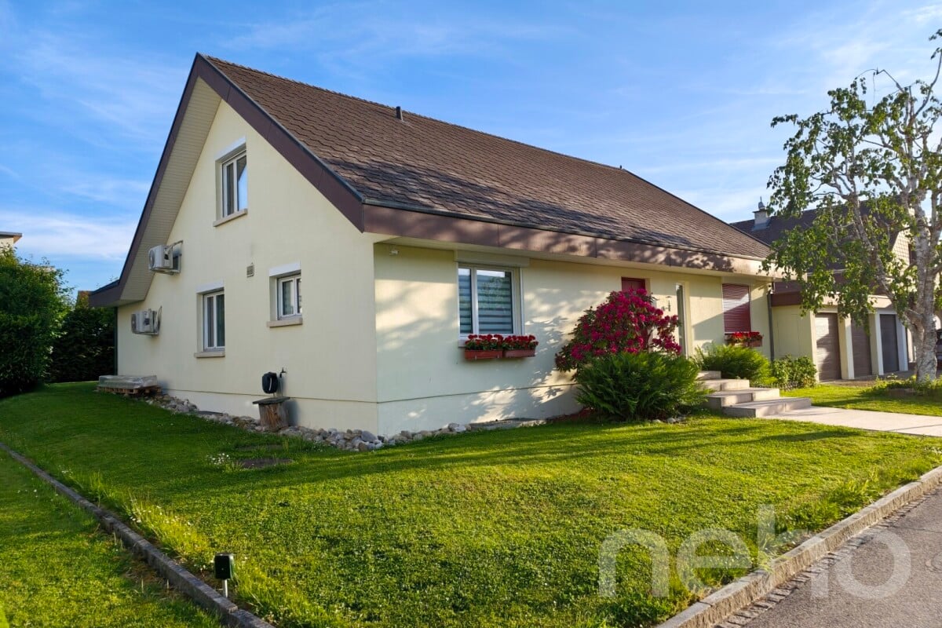
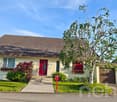
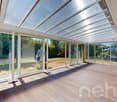
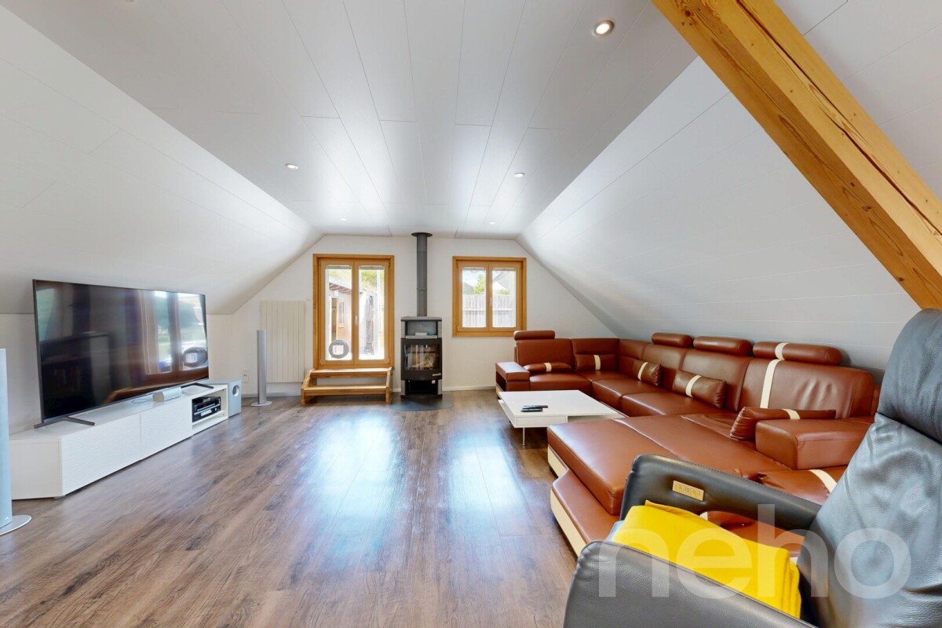
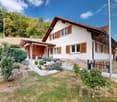
Living with privacy, comfort, and plenty of space: This renovated 5.5-room single-family house is located on a sunny slope in Dornach and offers a spacious home with attractive features on three floors. The property was built in 1961 and renovated in 2025. On a plot of 927 m², you have around 168 m² of net living space at your disposal.The bright and airy living and dining area is the heart of the house. High ceilings, large window fronts, and a gallery give the room a special atmosphere. A fireplace provides cozy moments, while the direct access to the approximately 40 m² large terrace harmoniously connects the indoor and outdoor areas. The slope creates an interesting garden structure and offers space for relaxation, gardening, and shared hours outdoors.Your highlights at a glance: • 5.5 rooms on three floors • Approx. 168 m² of net living space • Living/dining area with gallery and fireplace • Approx. 40 m² large terrace • 927 m² plot on a sunny slope • Three bathrooms • Pool area as a special wellness element • Air-water heat pump and underfloor heating • Two separate garages and two designated parking spaces The modern house technology with air-water heat pump and underfloor heating supports comfortable and energy-efficient living. The photos also show a photovoltaic system. The renovation in 2025 gives the house a modern appearance and makes it an attractive center of life for couples or families with space requirements.Dornach combines natural living with short distances to Basel. The Dornach-Arlesheim train station with S-Bahn connection and the tram line 10 offer good public transport connections. Shopping facilities, schools, and diverse local recreation areas are located in the surrounding area. The Goetheanum, the Ermitage Arlesheim, and the Dorneck ruin can also be reached quickly.Have we sparked your interest? Then we look forward to your non-binding contact!Do you own a property that you would like to have appraised? Our valuation is completely free and non-binding for you. Contact us today and start your new home!

  • Parking space
  • Balcony / Terrace
  • Garage
  • +1
Travel time
-
Riccardo Bieler

Riccardo Bieler

1 / 11
Riccardo Bieler

Riccardo Bieler

  • Parking space
  • Balcony / Terrace
  • Garage
  • +7
CHF 8,800,000.–
13 rooms805m² living space
Am Berg 15, 4588 Oberramsern

Unique Equestrian Estate in Oberramsern

Private equestrian estate in Oberramsern with the feel of a private luxury resort On approximately 12,000 m² of completely private land, this exceptional estate in Oberramsern combines modern architecture, absolute privacy, and a unique lifestyle. Approximately 805 m² of living space, a private stable with four horse boxes, a professional riding arena, wellness and fitness areas, and an idyllic natural pond make this estate a world of its own.The villa, completed in 2022, spans four floors and impresses with a sophisticated in-&-out-living concept. Spacious, light-filled rooms blend seamlessly with the surrounding nature. The private wellness area includes a pool with counter-current system, a Klafs steam bath, two fitness rooms, and direct access to the natural pond. A wine cellar with fondue room complements the offer.The heart of the villa is the living and dining area with open kitchen, fireplace, and winter garden with pizza oven. The master suite has a dressing room, en-suite bathroom, private whirlpool, and an integrated gallery. Additional bedrooms, an office, and flexibly usable rooms provide plenty of space for family, guests, and individual needs.The equestrian facility allows for training right at the doorstep. In addition to four horse boxes and a washing area, there are exercise areas, a rentable meadow, and a professional riding arena. A completely renovated 4.5-room maisonette apartment in the stable building is ideal as a staff, guest, or additional residential unit.The natural pond, the extensive park, and a private spring for irrigation underline the private and sustainable character of the estate.An exceptional place where wellness, nature, equestrian sports, and complete privacy come together. A private luxury resort that you can call home.We would be happy to present this exceptional estate to you in the context of a personal and discreet viewing. For further information or to arrange an individual viewing appointment, we are at your disposal at any time.

  • Parking space
  • Balcony / Terrace
  • Garage
  • +7
Travel time
-
1 / 13
CHF 850,000.–
4 rooms98m² living space
Allmendstrasse 9B, 4702 Oensingen

4-Bedroom Semi-Detached House in Oensingen – the Opportunity

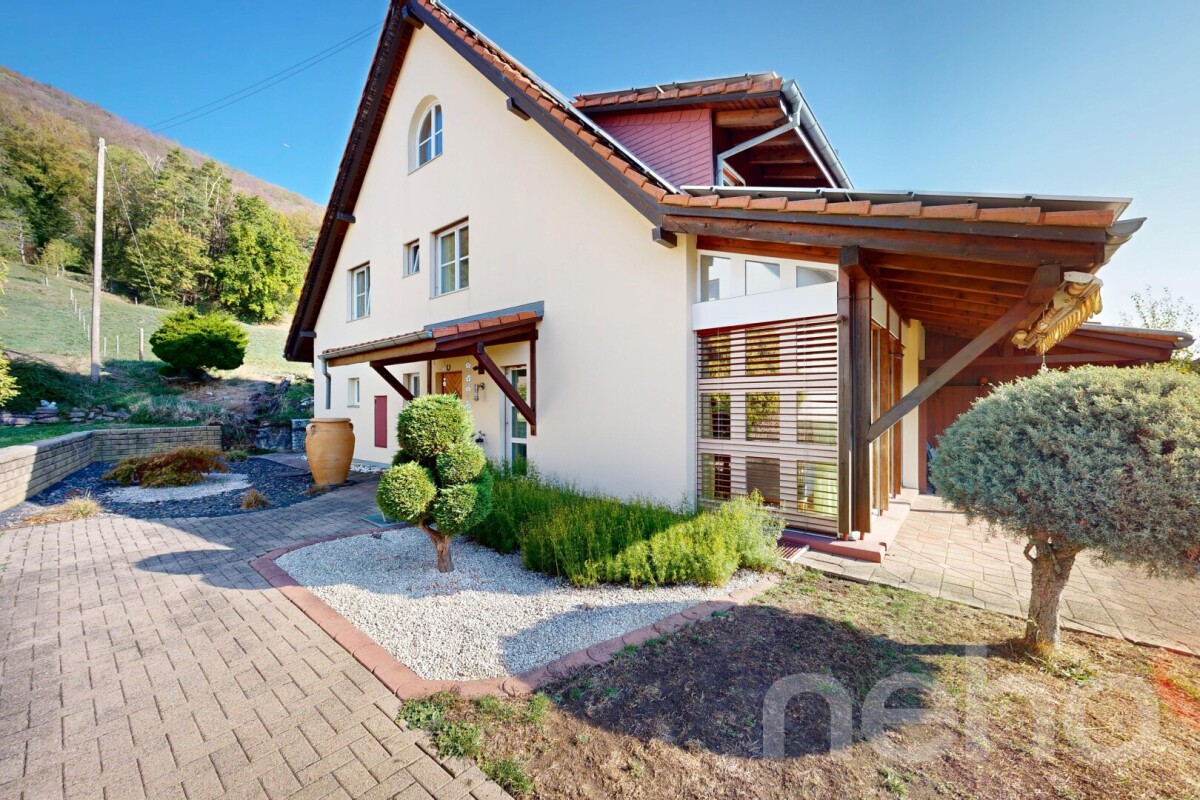
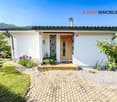
Semi-detached house in Oensingen (4702). The house, built in 2021, impresses with its modern architecture, a well-thought-out floor plan, and an excellent location.The house has a living area of 98 m² and offers spacious living space on two floors for families or couples who prefer owning their home.Highlights of the property: • Year of construction 2021: Modern new building standard with contemporary equipment. • 4 rooms on 98 m²: Generous room layout for comfortable living. • Balcony: Ideal for relaxing and enjoying. • Sunny location: The house benefits from plenty of sunshine, especially in summer. • Quiet residential area: Both during the day and at night, there is pleasant silence – no street or rail noise. Location and infrastructure: The property is located in a well-connected and quiet residential area in Oensingen. The Rebhöfli bus stop can be reached in just 5 minutes on foot, making public transportation convenient to use. A Lidl supermarket is available for daily needs in about 12 minutes on foot. The Medbase pharmacy Oensingen can be reached in about 14 minutes on foot. Additionally, a river is located nearby, which further emphasizes the natural living quality.This charming semi-detached house combines modern living comfort with a quiet, sunny, and well-connected location – an ideal opportunity for all those looking for their own home in the Oensingen region.This semi-detached house is being auctioned by the bankruptcy or debt enforcement office. The official estimated value is CHF 850,000.00. The sale price of an auctioned property can be significantly lower than the market price. Detailed information (address, property details, usually an appraisal report, photos, and information on the upcoming auction and contact point) can be found on www.zimmo.swiss. The objects can usually be viewed in advance (and there's more information about that in the registered area). Further information on this and over 100 other interesting properties can be found at:

Travel time
-
Christoph Bolliger

Christoph Bolliger

1 / 13
Christoph Bolliger

Christoph Bolliger

  • Parking space
  • Elevator
  • Swimming pool
CHF 1,680,000.–
4.5 rooms180m² living space
5012 Schönenwerd

5 Kilometers from Aarau - Bungalow with 1'400 m² garden area

This detached single-family house convinces with its quiet and sunny location on the southern edge of Schönenwerd and with the generous plot of over 1'400 m².The 1980 built property was continuously maintained and presents itself in a very well-kept condition.With around 180 m² of living space, the house offers plenty of room for individual living concepts. The flexible room layout, made possible by floor-to-ceiling built-in closets, can be adapted to personal needs in a variety of ways.A special highlight is the exclusive wellness area in the basement: An indoor pool with a counter-current system and a sauna create a private wellness oasis. Access is comfortable via a lift that connects the two floors inside the house.A modern underfloor heating system, powered by an energy-efficient air-water heat pump, provides pleasant warmth. Additionally, the chimney in the living room creates a cozy atmosphere.Generous, floor-to-ceiling window areas provide bright rooms and a pleasant living atmosphere. An installed alarm system offers additional security.The well-kept garden with a pond and old tree population invites you to linger and relax.For vehicles, a double garage, a carport for two cars, and four outdoor parking spaces are available.This beautiful property is ideal for people looking for a well-kept home with plenty of space, peace, and wellness comfort.Community portraitThe municipality of Schönenwerd is idyllically located on the banks of the Aare in the canton of Solothurn, nestled between Olten and Aarau. With around 5,300 inhabitants, it offers an attractive mix of rural peace and urban proximity. Historically shaped by the St. Leodegar monastery and the world-famous Bally shoe factory, Schönenwerd combines tradition with modernity. The Romanesque monastery church, the extensive Bally park with its sculptures, as well as the Paul Gugelmann museum and the match museum invite you to explore.Thanks to the excellent transport connections, with direct train connections to Zurich and bus lines to Aarau and Olten, Schönenwerd is also an ideal place to live for commuters. The municipality places great emphasis on quality of life, family-friendliness, and an active club life. Whether for families, working people, or those seeking rest, Schönenwerd offers space to live, work, and feel good.

  • Parking space
  • Elevator
  • Swimming pool
Katrin Wobmann

Katrin Wobmann

1 / 12
Katrin Wobmann

Katrin Wobmann

  • Parking space
  • Balcony / Terrace
  • Garage
  • +1
CHF 1,279,000.–
15.5 rooms317m² living space
Laupersdorf, 4712 Laupersdorf

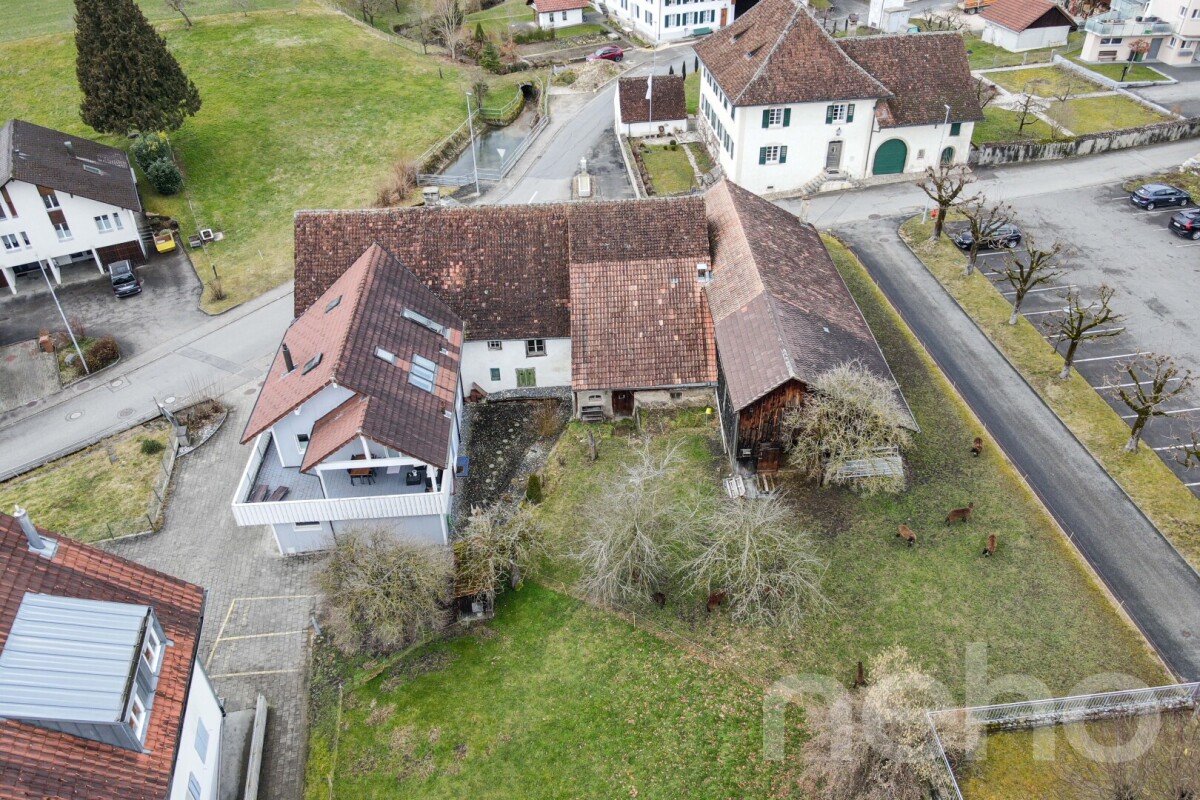
Farmhouse with adjacent single-family house and plenty of building land incl.

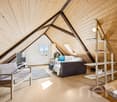
For sale is a versatile property, consisting of two adjacent plots of land, which together form an exceptional ensemble. The property is located in an attractive, sunny location with a beautiful view of the surrounding countryside and convinces with a combination of existing living comfort and interesting development opportunities. Plot 1 - Residential house with charm and far-reaching views The first plot covers 243 m2 of land and houses an inviting residential house with approximately 141 m2 of net living space. Spacious 41 m2 of balcony space offer a wonderful view of the surroundings and invite you to linger. The rooms are bright and friendly, the expansion is modern and well-maintained. A recently modernized bathroom with a bathtub and shower, an open gallery, skylights, characteristic roof slopes, and a cozy Swedish stove create a pleasant living atmosphere. A garage with direct access and a separate laundry room with a washing machine and dryer provide additional comfort. Plot 2 - Historic stock with development opportunity The second plot has an area of 1,495 m2 and is partially built with a former farmhouse, consisting of a residential tract, stable, and outbuildings. The rear northeastern part of the property is undeveloped and planted with older fruit trees, giving the property an idyllic character. This undeveloped area covers approximately 1,033 m2, while the built-up part measures 462 m2. To the east, the existing building directly borders the residential house of the neighboring plot No. 1117. The farmhouse is from different construction periods and has a simple standard of expansion. The existing substance is not considered to be of high value and is not under protection. This creates the possibility of realizing a replacement new building project with modern, high-quality architecture at this preferred location. Building law situation According to the legally valid building zone plan of the municipality (approved in 1998), the plot is largely - with around 1,230 m2 - in the core zone, while a rear part of 265 m2 is assigned to the core edge zone. This zoning opens up versatile design possibilities and makes the property interesting for both owner-occupiers with individual living spaces and project developers. This property combines historic ambiance, expansion potential, and landscape tranquility. The combination of a habitable house with well-maintained expansion and a spacious property with development opportunities offers space for a variety of usage concepts. A rare opportunity for people with a vision, who appreciate the existing and want to shape the new. Have we sparked your interest? Contact us - we look forward to hearing from you.Exact address available after registration on neho.ch.INTERESTED IN A VIEWING? PLEASE REGISTER: https://neho.ch/b/4712-25-3

  • Parking space
  • Balcony / Terrace
  • Garage
  • +1
Katrin Wobmann

Katrin Wobmann

1 / 12
Katrin Wobmann

Katrin Wobmann

  • Parking space
  • Balcony / Terrace
  • Garage
  • +1
CHF 1,290,000.–
8 rooms204m² living space
Erlinsbach SO, 5015 Erlinsbach SO

House with plenty of space and possibilities - additional building land optional

A home with plenty of space and numerous possibilities: This charming house from 1927 is located on a slightly elevated spot on a generous 998 m2 plot of land. The extensive garden offers plenty of space for relaxation, cozy hours outdoors, and personal retreats. From here, a pleasant view of the surrounding area opens up. The 29 m2 large terrace invites you to linger, while the cozy chimney in the outdoor area enables sociable hours under the open sky.On three floors, a total of 204 m2 of living space is spread over two independent 4-room apartments. The 84 m2 large apartment on the ground floor has direct access to the terrace and garden. The spacious 120 m2 maisonette apartment extends over the 1st and 2nd upper floors and leads to the renovated attic, where charming sloping roofs and skylights provide a particularly cozy living atmosphere. This apartment also offers direct access to the second terrace. Additionally, around 60 m2 of cellar space and an attached storage room with 21 m2 are available.A carport for three vehicles and a generous parking space for up to four cars complement the offer. Whether as a rental property, for a multi-generation household, or as a spacious family home - the two residential units can be used according to individual needs and, if desired, combined into a versatile, spacious single-family home.Directly adjacent, a further 909 m2 of building land can be purchased separately for CHF 390,000.-.Have we sparked your interest? Contact us - we look forward to hearing from you.Exact address available after registration on neho.ch.INTERESTED IN A VIEWING? PLEASE REGISTER: https://neho.ch/b/5015-26-2

  • Parking space
  • Balcony / Terrace
  • Garage
  • +1
Katrin Wobmann

Katrin Wobmann

1 / 12
Katrin Wobmann

Katrin Wobmann

  • Parking space
  • Balcony / Terrace
  • Garage
  • +1
CHF 890,000.–
5.5 rooms155m² living space
Lostorf, 4654 Lostorf

Sunny 5.5-room semi-detached house in a green area

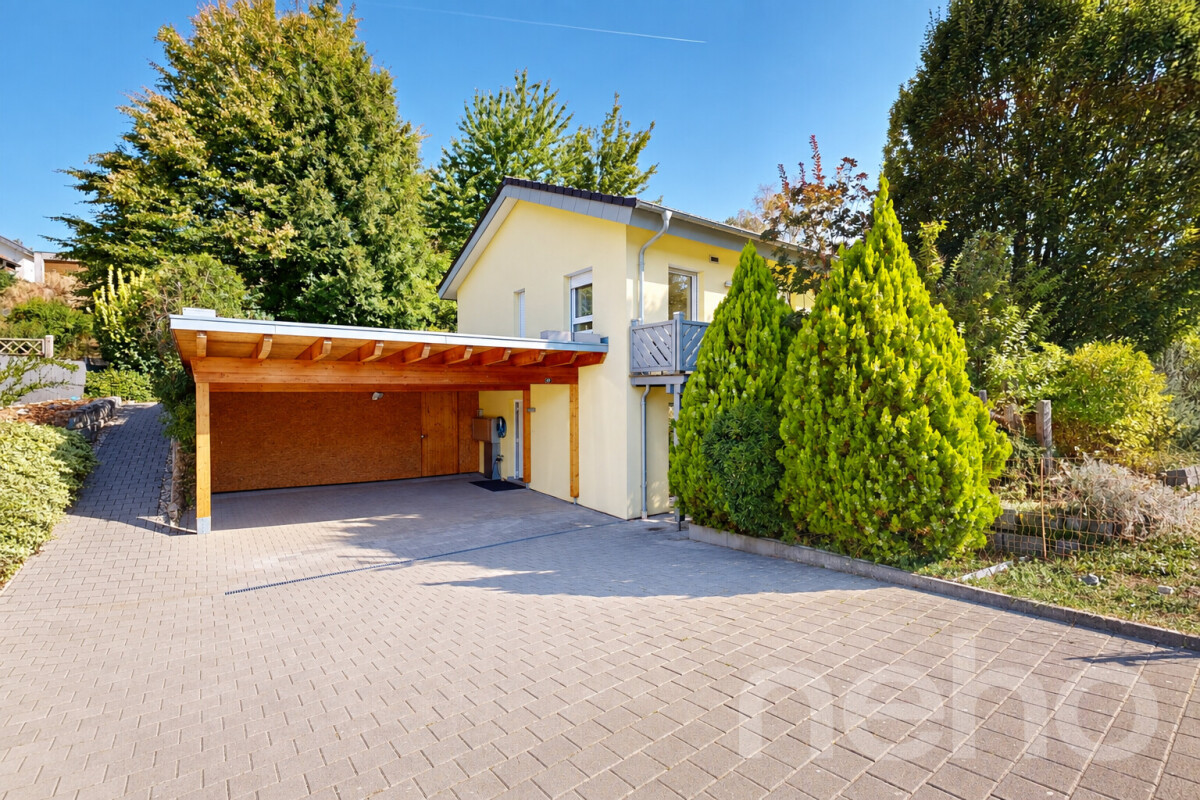
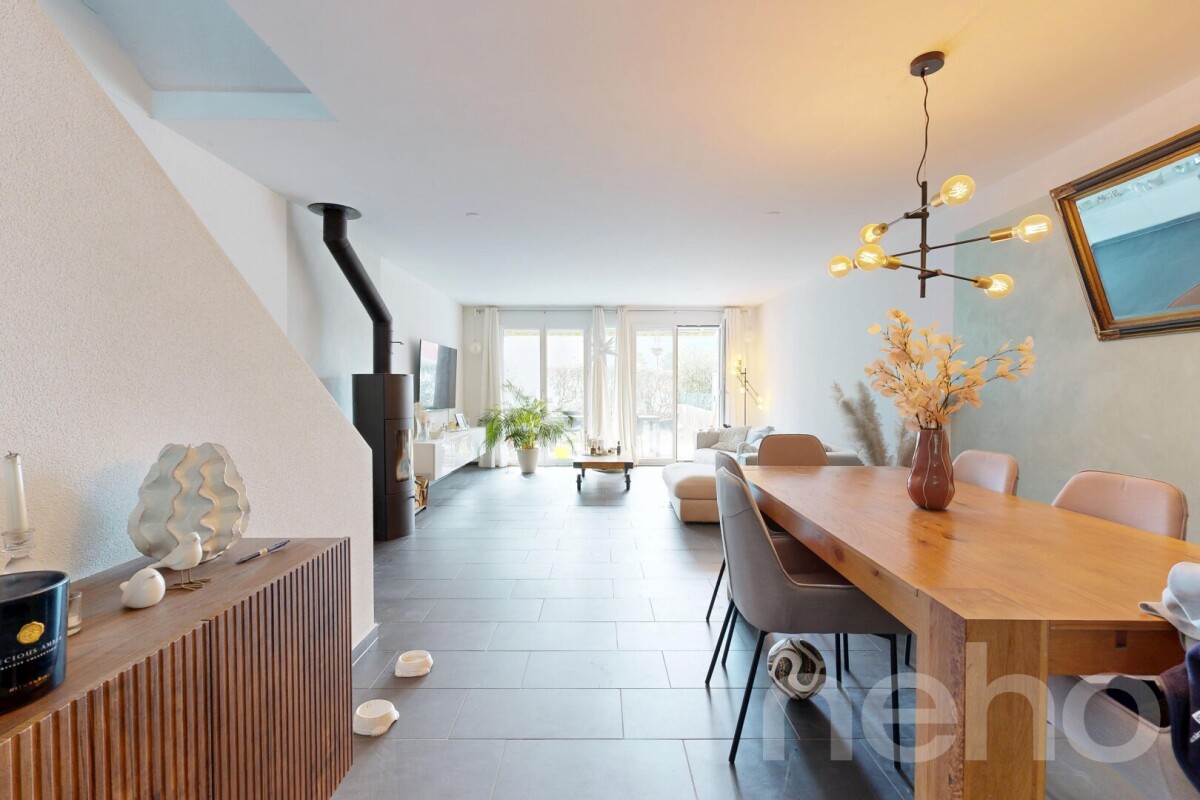
For sale as of 01.02.2028 is this charming 5.5-room semi-detached house, which combines spacious living, natural living, and modern home technology. An earlier takeover is possible, provided the mortgage is taken over. The 155 m2 of net living space is spread over three floors, supplemented by a spacious attic for individual use. In total, the property has four floors, including a basement with 48 m2 of usable space. Three sunny terraces with a total of 30 m2, as well as the well-maintained garden, invite you to linger. Here you can expect a home with a lot of character and a pleasant living atmosphere. The cozy stove in the living room creates warm comfort on cool days and at the same time enables you to reduce energy consumption and thus heating costs. Two bathrooms - one with a shower, one with a bathtub - provide additional comfort. The charming sloping ceilings and skylights give the upper rooms a particularly cozy note and create versatile usable areas. The house is also technically well-equipped: a PV system with battery storage, a water softening system, and a rainwater tank with 3,000 liters combine comfort with a conscious use of resources. The carport for two vehicles is already equipped for e-mobility. The 399 m2 large plot of land is quiet, sunny, and in the middle of a green area. The forest is in the immediate vicinity and invites you to go for walks, jogging, or relaxed moments in nature. A place where you can arrive, breathe deeply, and enjoy life to the fullest. Have we sparked your interest? Contact us - we look forward to hearing from you.Exact address available after registration on neho.ch.INTERESTED IN A VIEWING? PLEASE REGISTER: https://neho.ch/b/4654-26-3

  • Parking space
  • Balcony / Terrace
  • Garage
  • +1
Joëlle Hunkeler

Joëlle Hunkeler

1 / 12
Joëlle Hunkeler

Joëlle Hunkeler

  • Garage
  • View
CHF 1,090,000.–
4.5 rooms141m² living space
Metzerlen, 4116 Metzerlen

Modern Home with High-Quality Finishing & Well-Maintained Garden Paradise

From the garden, from the balcony, and even from the bedroom, the view stretches far over the landscape to Basel. This 4.5-room single-family house in Metzerlen offers a cleverly cut floor plan on 119 m² of net living space, a well-maintained garden with several seating areas, and a heat pump with underfloor heating. Already upon arrival, it shows that thought has been put into this: The carport offers space for two vehicles, the entrance on the ground floor is protected, and a newly installed wardrobe takes care of jackets, shoes, and school bags before they enter the house. The ground floor opens up with the living and dining area directly to the garden. Large window fronts bring in light all day and make the boundary between inside and outside a minor issue in the summer. The open kitchen is well-equipped and offers ample storage space; whoever cooks remains part of the action instead of disappearing next to it. A bathroom with a shower is also located on this floor. On the upper floor, there are three bedrooms, two of which have access to the balcony. The high ceilings make the rooms appear more airy than the square meters would suggest. A second, renovated bathroom with a bathtub ensures that no one has to wait in the mornings. The garden is more than just a lawn: several seating areas are distributed across sunny and protected locations, so the right spot can be found depending on the time of day and the weather. There is still enough space to play. In the basement, there are the technical rooms, a machine room, and a bike storage area. Metzerlen is quiet and close to nature, with the Jura right at the doorstep and Basel within reach. A location for all those who want peace in the evenings and still want to be quickly in the city during the day.Exact address available after registration on neho.ch.INTERESTED IN A VIEWING? PLEASE REGISTER: https://neho.ch/b/4116-26-5

  • Garage
  • View
1 / 13
CHF 879,000.–
6.5 rooms120m² living space
Joachimweg 25, 4500 Solothurn

City-near living with plenty of space - row house with 460 m² plot

Living near the city while enjoying plenty of privacy: This 6.5-room row house in Solothurn offers around 120 m² of living space, providing ample room for family, home office, and individual living ideas. The attractive corner location ensures plenty of daylight and, together with the spacious plot, creates a pleasant living atmosphere. The living area with a fireplace, the winter garden with direct garden access, and the spacious terrace provide plenty of space for living and enjoying. A special plus is the lovingly maintained approximately 460 m² large plot. Garage and additional outdoor parking space, as well as the quiet, city-near location with short distances to the Allmend train station, complement the attractive overall offer.Let yourself be convinced by the following advantages: • Around 120 m² of living space, spread over three floors and 6.5 rooms • Spacious, open living and dining area with plenty of space for cozy hours • Fireplace as a cozy highlight for comfortable evenings • Winter garden with direct access to the maintained garden • Light-filled rooms thanks to large window fronts • Separate, closed kitchen with sufficient workspace and storage space • Practical guest toilet on the ground floor • Two bright rooms on the upper floor, one with direct access to the spacious terrace • One bathroom with shower, bathtub, and double sink • Separate toilet with sink on the upper floor • Two additional, heated rooms in the basement - ideal as an office, guest room, or hobby rooms • Further cellar rooms offer spacious storage space • Direct garden access via a staircase from the basement • Spacious garden house with practical storage space • Maintained green area with various flower beds and plenty of space to linger • Private garage space and additional outdoor parking space directly in front of the garage • Quiet and yet city-near living location in Solothurn Would you like more information? Order the detailed sales documents now using the contact form - we look forward to your contact!
Travel time
-
1 / 13
CHF 650,000.–
4.5 rooms95m² living space
Lischbodenweg 2, 4710 Balsthal

Charming Home: Detached Single-Family House in a Natural Setting

In a quiet and natural setting of Balsthal, this detached single-family house presents itself as a well-maintained home with a sympathetic character and versatile potential. Already at first glance, the property convinces with its pleasant neighborhood location, beautiful environmental design, and sunny garden area with a view of the greenery and the Jura range. The quiet living situation conveys a relaxed and cozy feeling of life. Inside, you can expect bright and well-proportioned rooms with functional division. The living and dining area appears friendly and inviting and offers a direct connection to the outside area. The kitchen presents itself as well-maintained and functional. The bathroom has already been modernized and has daylight as well as a practical double sink. The secondary rooms in the basement also offer additional value. Workshop, hobby room, technical and storage spaces create versatile usage possibilities for everyday life, leisure, or handicraft activities. Object data: - 4.5 rooms - Net living area: 95 m² - Property: 650 m² - Volume: 634 m - Year of construction: 1967 - 1 garage - 2 outdoor parking spaces - Photovoltaic system 10.92 kWp, including 5 kWh battery storage - Oil heating - Available from autumn 2026 The property is generally in good condition and at the same time offers potential for individual modernization and expansion steps. An ideal home for people who appreciate peace, nature, garden, and a solid living basis. Perfectly suitable for couples or families with children who appreciate quiet living in a natural setting. Have we sparked your interest? We would be happy to send you the detailed sales documentation to use; simply use the contact form. For a personal viewing, we are available at any time and look forward to your inquiry.

Travel time
-
Katrin Wobmann

Katrin Wobmann

1 / 12
Katrin Wobmann

Katrin Wobmann

  • Parking space
  • Balcony / Terrace
  • Garage
  • +1
CHF 820,000.–
4.5 rooms139m² living space
Wangen b. Olten, 4612 Wangen b. Olten

4.5-room semi-detached house with garden, terrace & panoramic view

This charming 4.5-room semi-detached house from 2006 combines spacious living and a versatile range of rooms on 139 m² of net living space. On three floors, you can expect bright rooms and attractive retreats. On the 2nd upper floor, a bedroom with its own terrace and magnificent panoramic view invites you to relax. Two separate réduits provide practical storage space, one of which can be converted into a toilet if required due to the existing connections. The 1st upper floor offers two more rooms, one with access to the balcony, as well as a bathroom with shower and bathtub. On the ground floor, the open kitchen forms the center of the spacious living and dining area. The cozy Swedish stove creates a cozy atmosphere, while the direct access to the terrace and garden harmoniously extends the living space into the outdoors. A separate toilet with a washing tower complements this floor. In the basement, there is a storage room and a converted room that is ideal as a guest room or home office. The 147 m² large plot of land offers additional private outdoor space. A separate underground parking space is included in the purchase price and can be reached directly from the basement. Have we sparked your interest? Contact us - we look forward to hearing from you.Exact address available after registration on neho.ch.INTERESTED IN A VIEWING? PLEASE REGISTER: https://neho.ch/b/4612-26-1

  • Parking space
  • Balcony / Terrace
  • Garage
  • +1
1 / 12
  • Parking space
  • Balcony / Terrace
  • Garage
  • +1
CHF 1,050,000.–
7.5 rooms165m² living space
Bellach, 4512 Bellach

Grosszügiges Einfamilienhaus mit 2 Wohnungen und grossem Garten

Dieses grosszügige 7.5-Zimmer-Einfamilienhaus mit zwei Wohneinheiten in Bellach bietet viel Platz, ein weitläufiges Grundstück und vielseitige Nutzungsmöglichkeiten ? ideal beispielsweise für eine grosse Familie, mehrere Generationen oder Käufer, die Wohnen und zusätzliche Nutzung unter einem Dach verbinden möchten. Das im Jahr 1962 erbaute Haus verfügt über rund 165 m² Nettowohnfläche und steht auf einem grosszügigen Grundstück von 789 m². Besonders attraktiv ist der rund 600 m² grosse Garten mit Südausrichtung, der viel Platz für Erholung, Familie und individuelle Gestaltungsideen bietet. Eine offene sowie eine gedeckte Terrasse mit jeweils ca. 20 m² ergänzen den grosszügigen Aussenbereich. Die Liegenschaft umfasst zwei Wohneinheiten und bietet insgesamt 7.5 Zimmer und zwei Badezimmer. Durch die Aufteilung ergeben sich interessante Möglichkeiten für unterschiedliche Wohnkonzepte. Ein weiteres Plus sind die grosszügigen Nutz- und Nebenflächen im Untergeschoss. Dazu gehören unter anderem eine Werkstatt mit ca. 11,5 m² sowie eine Weinstube mit ca. 14,4 m². Weitere Keller- und Nebenräume bieten zusätzlichen Stauraum und vielseitige Nutzungsmöglichkeiten. Das Haus befindet sich in renovierungsbedürftigem Zustand und bietet dadurch die attraktive Gelegenheit, die beiden Wohneinheiten nach den eigenen Vorstellungen zu modernisieren und neu zu gestalten. Für Fahrzeuge stehen zwei Garagenplätze sowie ein Aussenparkplatz zur Verfügung. Auch die Lage überzeugt mit kurzen Wegen: Der öffentliche Verkehr befindet sich in unmittelbarer Nähe, ebenso sind Einkaufsmöglichkeiten und Kindergarten gut erreichbar. Eine interessante Gelegenheit für Käufer, die ein grosszügiges Haus mit zwei Wohneinheiten, viel Grundstück, umfangreichen Nebenflächen und Entwicklungspotenzial in Bellach suchen.Adresse exacte disponible après inscription sur neho.ch.VOUS SOUHAITEZ VISITER ? MERCI DE BIEN VOULOIR VOUS INSCRIRE D'ABORD : https://neho.ch/b/4512-26-3

  • Parking space
  • Balcony / Terrace
  • Garage
  • +1
Katrin Wobmann

Katrin Wobmann

1 / 12
Katrin Wobmann

Katrin Wobmann

  • Balcony / Terrace
  • Garage
  • View
CHF 1,190,000.–
6.5 rooms201m² living space
Matzendorf, 4713 Matzendorf

6.5-room house with light, space and beautiful views

This thoughtfully designed 6.5-room house from 1987 impresses with an extraordinary sense of space, light-flooded living areas and a net living area of around 201 m2. The property is located on a slightly elevated site and benefits from a beautiful view and a pleasant living environment. The generous architecture with an open gallery on the upper floor, stylish roof slopes and skylights gives the home a airy, inviting atmosphere. The living room with a fireplace creates the ideal setting for cozy hours, while the cozy winter garden with 17 m2 invites you to relax and enjoy. The well-kept plot of 795 m2 offers plenty of space for relaxation and gardening enthusiasts. In the basement, around 113 m2 of usable space are available, including potential for the expansion of an additional room. A practical laundry chute makes everyday life easier. Two garages with direct access to the house and an electric gate provide high comfort. The attractive offer is complemented by a heat pump and a solar system for hot water preparation. A characterful home with plenty of space, living quality and diverse usage possibilities. Have we sparked your interest? Contact us - we look forward to hearing from you.Exact address available after registration on neho.ch.INTERESTED IN A VIEWING? PLEASE REGISTER: https://neho.ch/b/4713-26-1

  • Balcony / Terrace
  • Garage
  • View
Katrin Wobmann

Katrin Wobmann

1 / 12
Katrin Wobmann

Katrin Wobmann

  • Parking space
  • Balcony / Terrace
  • Garage
  • +1
CHF 940,000.–
4.5 rooms72m² living space
Hägendorf, 4614 Hägendorf

Charming 4.5-room house with a far-reaching view and large plot

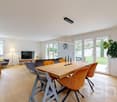
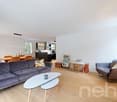
In an elevated, privileged location, this charming 4.5-room house from 1973 awaits you, spread over four half-stories with an impressive far-reaching view. The spacious plot of 833 m2 and the well-maintained green area create an environment for relaxation and enjoyment in the open air. The net living area of 72 m2 is wonderfully supplemented by a bright winter garden, which allows a free view into the surroundings. Additionally, a 15 m2 terrace is available and expands the outdoor area. In the basement, 38 m2 with a hobby room, laundry room, air raid shelter, and separate technical room offer versatile usage possibilities. Two externally accessible storage rooms at the entrance and at the garage provide practical storage space. The spacious garage comfortably accommodates your vehicle. A modern heat pump from 2020 ensures contemporary energy supply. Kindergarten and primary school are in the immediate vicinity, while the bus stop is within a few minutes' walk. This house combines natural living with a well-thought-out layout and offers a home with a lot of charm and development possibilities. Have we sparked your interest? Contact us - we look forward to hearing from you.Exact address available after registration on neho.ch.INTERESTED IN A VIEWING? PLEASE REGISTER: https://neho.ch/b/4614-26-1
  • Parking space
  • Balcony / Terrace
  • Garage
  • +1
Noel Bigler

Noel Bigler

1 / 12
Noel Bigler

Noel Bigler

  • Parking space
  • Balcony / Terrace
  • Garage
CHF 880,000.–
6.5 rooms144m² living space
Hubersdorf, 4535 Hubersdorf

Family house with forest proximity, large garden and potential

In a quiet and family-friendly location, close to the forest, this spacious single-family house with special architecture, plenty of living and usable space, and a extensive surrounding area with beautiful design potential awaits you. Schools are within walking distance and the bus stop is also easily accessible, making the location particularly attractive for families. The house convinces with spacious rooms, an exciting room layout, and versatile usage possibilities. The living area was enlarged by opening up the floor plan and presents itself today as particularly spacious and inviting. If needed, an additional room could be created here. The large kitchen offers plenty of space for family everyday life. Two renovated wet cells, one on the ground floor with a bathtub and one on the upper floor with a shower, provide comfortable living comfort. On the upper floor, there are two charming bedrooms in the mansard style with a separate dressing room. Additionally, the lateral attic areas offer interesting potential to further enlarge the living space. In the basement, a finished room ideally complements the room offer, whether as a guest room, hobby room, office, or private retreat. The large balcony, the terrace, and the extensive garden with a vegetable garden invite you to enjoy and design. A separate garage with an additional shed and space for at least two outdoor parking spaces next to the house round off the offer. The highlights at a glance: • Family-friendly location near the forest • Spacious single-family house with plenty of living and usable space • Schools within walking distance and bus stop easily accessible • Special architecture with exciting room concept • Extensive surrounding area with design potential • Spacious rooms and versatile usage possibilities • Enlarged living area with option for an additional room • Large kitchen with plenty of space • Two renovated wet cells with bathtub and shower • Two bedrooms in the mansard style with separate dressing room • Potential for expansion on the upper floor • Finished room in the basement • Large balcony and terrace • Garden with vegetable garden • Separate garage with additional shed • Space for at least two outdoor parking spaces A characterful home with plenty of space, privacy, and potential, ideal for families who want to realize their own living ideas. Let yourself be inspired by the virtual tour and arrange your personal viewing appointment today.Exact address available after registration on neho.ch.INTERESTED IN A VIEWING? PLEASE REGISTER: https://neho.ch/b/4535-26-3

  • Parking space
  • Balcony / Terrace
  • Garage
Miroslav Mescic

Miroslav Mescic

1 / 12
Miroslav Mescic

Miroslav Mescic

  • Garage
CHF 1,880,000.–
6.5 rooms235m² living space
Derendingen, 4552 Derendingen

Exclusive living with wellness and fitness area in Derendingen

This freestanding premium single-family home combines generous architecture, sustainable cutting-edge technology, and the highest living comfort in a sought-after location in Derendingen. With an impressive net living area of 232 square meters spread over three floors and embedded in a 678 square meter beautifully maintained plot, this property offers a representative home for high demands. Already when entering the house, the successful room layout is noticeable. The total of 6.5 rooms convince through light-flooded rooms and create a harmonious living atmosphere for the whole family. A special highlight on the ground floor is the large, light-flooded winter garden, which elegantly extends the living area and creates a seamless transition to nature. Wellness and comfort on all levelsThe house's own wellness area sets new standards for private quality of life. Equipped with a Finnish sauna and an additional shower, this area becomes your personal retreat for relaxation and relaxation. The thoughtful planning of the sanitary elements is also evident in the three separate guest toilets, which are distributed over the floors and guarantee absolute privacy. Future-oriented infrastructure and versatile room offerThe building also presents itself technically up-to-date. A highly efficient air-water heat pump ensures sustainable and cost-effective heating. On warm summer days, the integrated air conditioning systems guarantee a perfect room climate at all times. Even the mobility of the future has already been integrated: a private e-car charging station is available to you directly at the two separate garage spaces. The basement offers an exceptionally comprehensive space offer that goes far beyond the usual standard. The spacious cellar area can be used flexibly and is ideal as a private fitness room, as a creative studio or as a hobby and craft room. A spacious laundry room, a solid air raid shelter, and further practical secondary rooms perfectly round off the room wonder in the basement and offer maximum storage space. The most important advantages of this premium property: • Generous space offer: 6.5 rooms on 3 floors with 232 m² net living area • Private property: 678 m² plot area with plenty of privacy • Own wellness area: Finnish sauna including shower in the house • Living in light: Large winter garden for every season • Modern home technology: Sustainable air-water heat pump and air conditioning systems • Future-proof mobility: E-car charging station and two separate garage spaces • Versatile basement: Large cellar area for fitness or hobbies, laundry room, and air raid shelter Convince yourself of the advantages of this exceptional property. We are happy to provide you with further information or arrange a personal viewing appointment.Exact address available after registration on neho.ch.INTERESTED IN A VIEWING? PLEASE REGISTER: https://neho.ch/b/4552-26-5

  • Garage
1 / 12
  • Parking space
  • Balcony / Terrace
  • Garage
  • +1
CHF 1,300,000.–
7 rooms190m² living space
Holderbank SO, 4718 Holderbank SO

Single-family house with plenty of space, surroundings, and open views

This spacious single-family house in Holderbank SO convinces with its special charm, spacious living conditions, and a contemporary, high-quality standard. The originally built house in 1846 was completely renovated, last in 2024, and offers plenty of room for different living needs. The sale also includes plot No. 497, which additionally complements the offer. (Plenty of space for vehicles) The spacious room layout is ideal for families, for living and working under one roof, or for people with increased space requirements. Several living and bedrooms, an office, and additional utility and storage spaces offer a variety of uses.A special highlight is the spacious surroundings. The various outdoor and terrace areas offer plenty of space to relax, enjoy, and for social hours outdoors. The open, unobstructed view and the natural surroundings ensure a pleasant and private living feeling.Also, for vehicles and additional space, everything is well taken care of: in addition to the spacious garage, numerous outdoor parking spaces are available directly at the property.A home with a lot of character, space, and privacy – ideal for all who appreciate spacious living in a natural environment.Highlights • Completely renovated single-family house with character • Plot No. 497 included in the sale • Spacious property with plenty of surroundings • High-quality standard • Varied and spacious room layout • Ideal for family, home office, and individual living concepts • Attractive terrace and outdoor areas • Open, unobstructed view • Plenty of space for vehicles • Natural living environment LocationThe property is located on Römerstrasse in Holderbank SO in a natural environment with an open view.Public transport is within walking distance. Shopping facilities and the motorway connection are just a few minutes' drive away. Thus, the location combines a rural living feeling with good accessibility.The spacious surroundings and open views make this location particularly attractive for all who appreciate privacy, nature, and plenty of free space.Exact address available after registration on neho.ch.INTERESTED IN A VIEWING? PLEASE REGISTER: https://neho.ch/b/4718-26-1

  • Parking space
  • Balcony / Terrace
  • Garage
  • +1

Suggested properties for you based on search results