463 results - House, chalet, rustico to buy in Canton St. Gallen

1 / 14
CHF 1,280,000.–
14 rooms380m² living space
Dorfstrasse 7, 9305 Berg SG


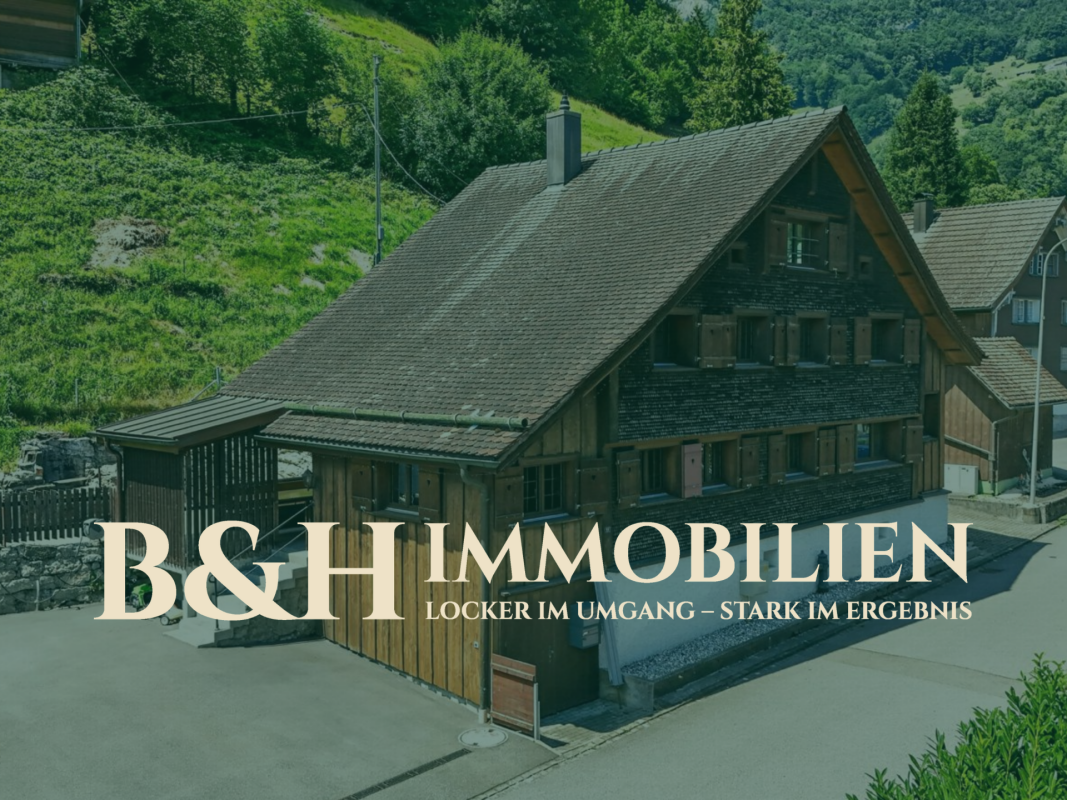
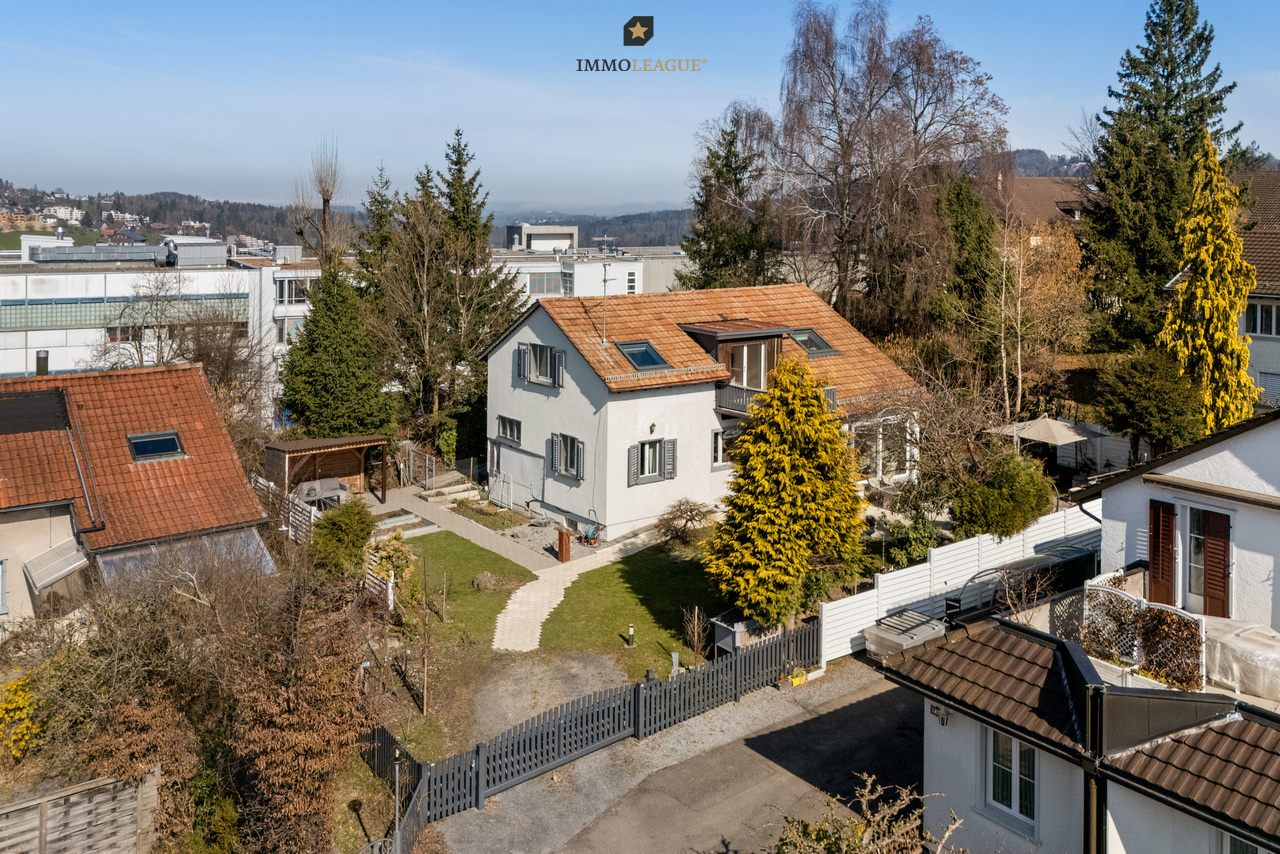
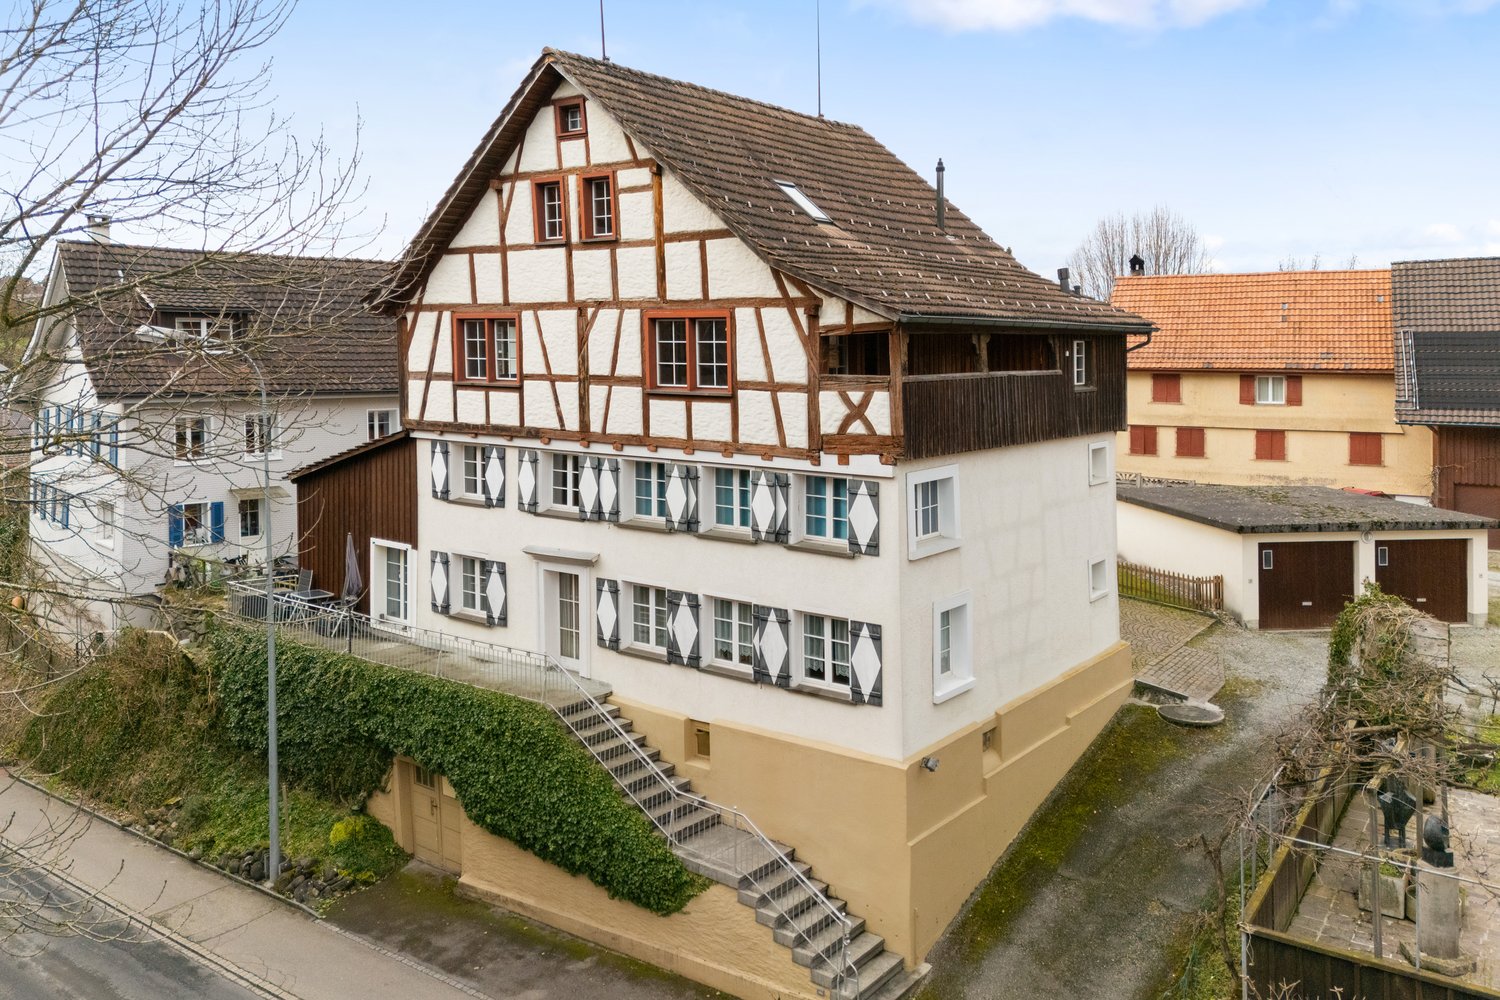
Idyllic living in Berg in the canton of St. Gallen




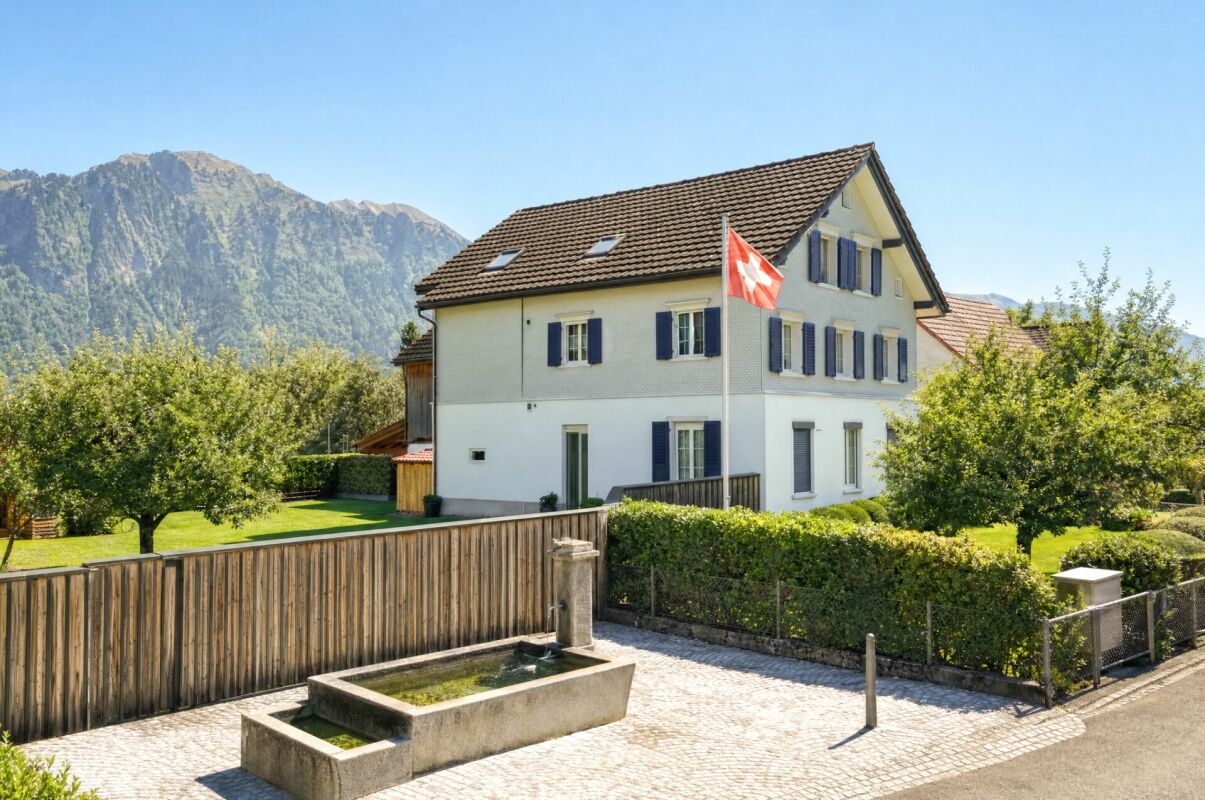
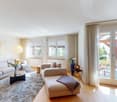
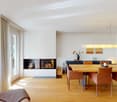
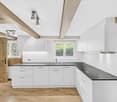
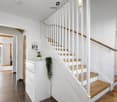
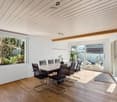
This impressive half-timbered house from around 1650 was extensively renovated in 1985 and combines historic charm with modern living comfort. The interior design is tailored to the character of the house and gives each room a special atmosphere. The house offers a total of three residential units, which can be used flexibly: The spacious maisonette apartment extends over three floors and conveys a genuine single-family house feeling. It is perfect for a family. Two further apartments on the ground floor (currently rented out) can be used either for adult children, guests, or relatives in need of care, or as attractive rental objects that generate additional income. Additionally, there is a separate room with its own entrance and toilet, which is ideal as an office or practice room. Thanks to this flexible room layout, the house is not only suitable for families looking for a lot of space but also excellent as a multi-generation house or for self-employed people with a need for workspaces. The technical values are also convincing. The property is operated with a gas heating system. Spacious basement rooms are available in the basement with a separate entrance. There are two garages and five parking spaces available for the tenants' cars. The surroundings with a garden and green plants invite you to relax. The purchase price makes this offer particularly attractive, whether you are looking for a large single-family house with additional benefits or an object with rental potential. Fulfill your dreams and take over this interesting property with neat apartments. Ask for our detailed documentation. Come to me for a viewing appointment as soon as possible. I look forward to getting to know you.Transport links in Berg SGPost bus: Berg - Wittenbach - 8 minutes Berg - Arbon - 15 minutes Berg - St. Gallen - 18 minutes Berg - Rorschach - 27 minutesRailway Roggwil-Berg train station, about 15 minutes' walk Connections towards St. Gallen or RomanshornCar: Berg - Arbon approx. 6 minutes Berg - Rorschach approx. 10 minutes Berg - St. Gallen approx. 11 minutesNearest motorway access:Arbon South (direct connection to A1) 2.3 km / 4 minutesAlternatively, via Wittenbach/Kronbühl, the connection to the St. Gallen city motorway (A1) is also accessible.Shopping by car: Lidl Arbon approx. 3 minutes, 2.3 km Migros / Aldi / Lidl / Landi in Wittenbach approx. 6 minutes, 3.9 km Novaseta Arbon approx. 7 minutes, 4.2 kmOnline real estate valuation - free of charge in 3 minutesFind out the value of your property in three minutes - comprehensive and free of charge.Here is the link:
Travel time
-
1 / 26
CHF 495,000.–
9 rooms
Duonigstrasse 2, 7317 Valens

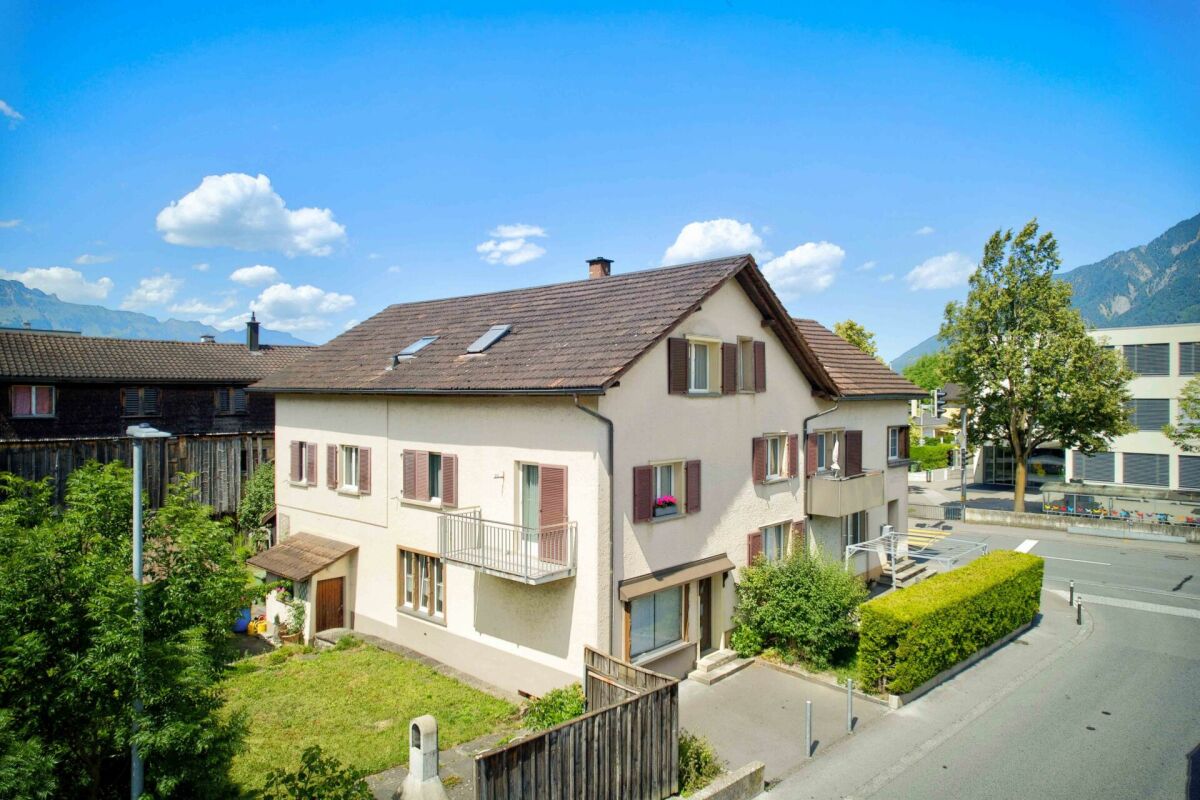
The Space Wonder in Taminatal: 9-Room House with Great Potential

Space wonder - spacious 9-room house with great potential Link to videoThis characterful property in Valens SG offers approximately 217 m² of living space on four floors, as well as an attic. The spacious room layout with multiple kitchens, living areas, and bathrooms offers a variety of uses - whether as a spacious home for a large family, for multi-generational living, or as an object with potential for creating two to three residential units (subject to official clarification and approvals).The property is in an age-related condition and still has mostly original features such as wooden panel walls and ceilings, carpet/Novilon and parquet floors, and built-in units.Depending on the individual requirements of the new ownership, renovation and modernization work is to be planned. At the same time, the house offers a solid basis for creating additional living space or redesigning existing rooms. The most important things at a glance • Valens SG (Pfäfers municipality) • approx. 217 m² living space | approx. 143 m² garden area • Low-maintenance surroundings • 1 outdoor parking space (expandable) • 4 floors plus attic • Oil heating with oil tank (5,700 liters): shared use with neighboring property no. 1033 • large terrace can be expanded (currently not used) • roof not insulated • room heights between 2.20 m and 2.45 m • age-related condition • renovation and modernization potential • suitable for large families or multi-generational living • potential for creating 2 to 3 residential units (subject to official approvals) An interesting opportunity for buyers who appreciate spacious living space, flexible usage options, and the potential of a characterful property in Valens.Here, there is the chance to further develop existing structures and adapt the property to your own ideas.ContactWe look forward to your contact and are available for further questions or a viewing.ACV WILLI ...because trust counts!

Travel time
-
1 / 25
CHF 850,000.–
6.5 rooms226m² living space
Churerstrasse 128, 9470 Buchs SG

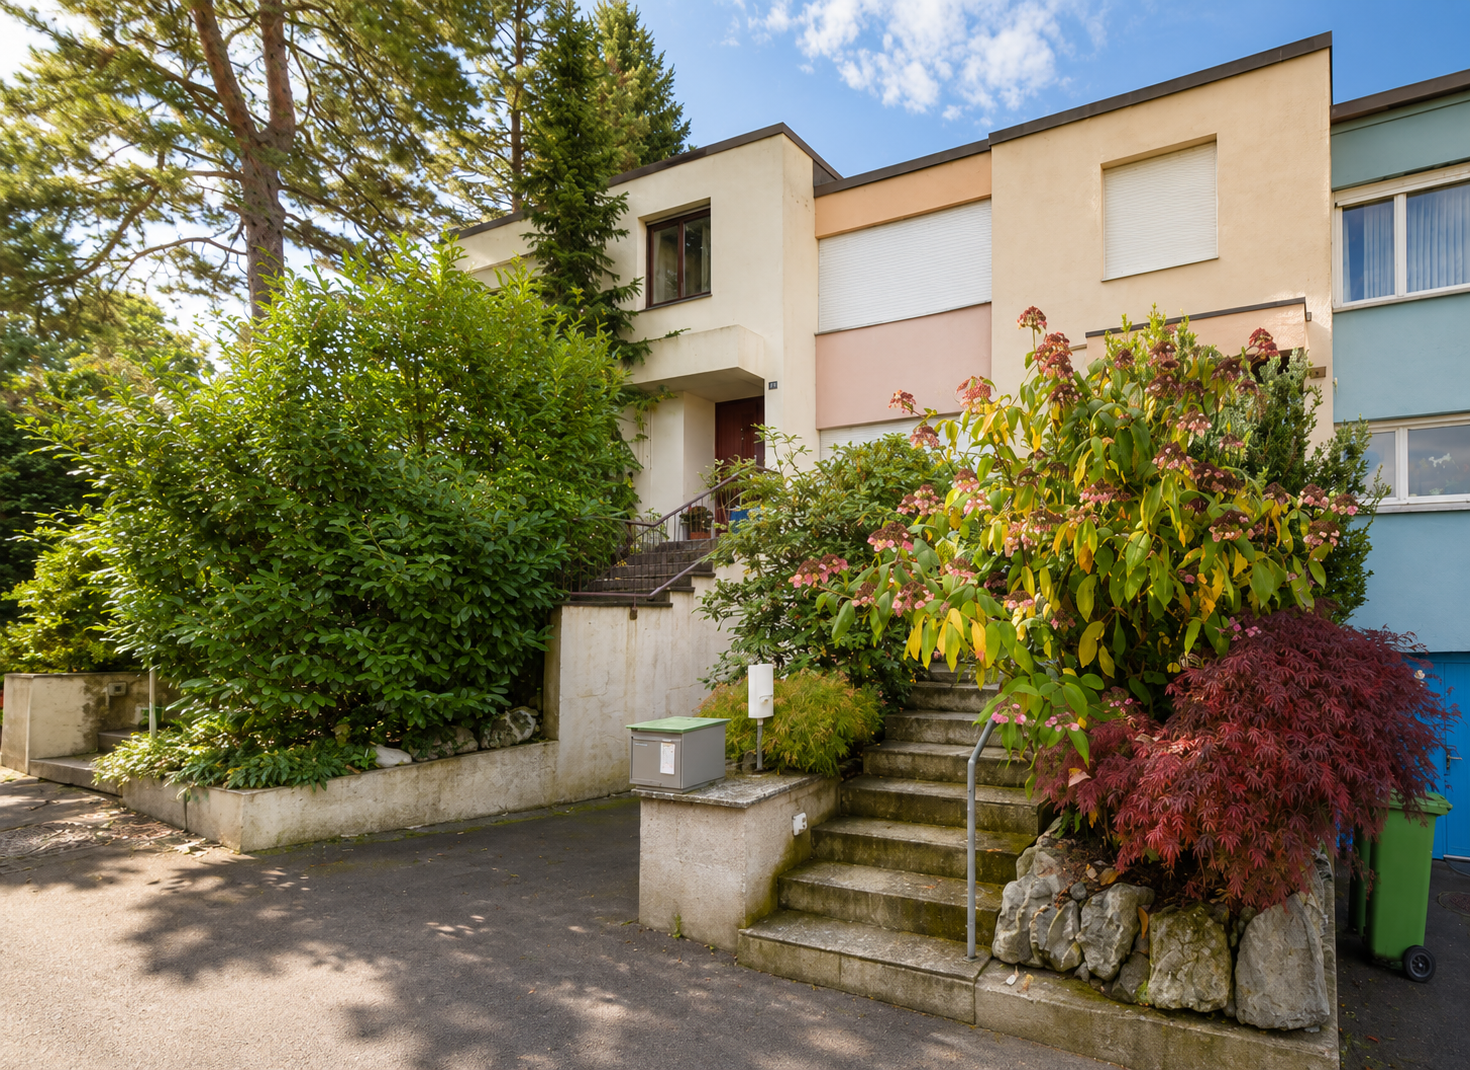
Attractive house with two residential units and versatile use

Attractive house with two residential units and versatile use Link to videoIn Räfis, a quiet and family-friendly district of Buchs SG, we are selling an attractive house with two residential units. The property extends over four levels (basement, ground floor, 1st floor and attic) and includes a spacious 6.5-room apartment, a separate 2.0-room apartment and basement rooms.Overview of residential units: • 6.5-room apartment with 181 m² living space, spread over all four floors • 2.0-room apartment with 45 m² living space on the ground floor Highlights: • Separate entrances for both apartments • Water connection for a washing machine in both apartments • Each apartment has a separate garden share • The 6.5-room apartment also has a balcony • Three outdoor parking spaces and a garage box are included in the purchase price The property has been renovated by the owners over the years. The thoughtful room layout offers versatile usage possibilities - ideal for families, multi-generational living or partial rental.The location is particularly attractive for families: kindergarten and primary school are located directly opposite the property - the school route could hardly be shorter.Shopping facilities, public transport and other infrastructure are also within a few minutes' reach.An ideal home for all those who want to combine a good living location with practical infrastructure and plenty of living space.Have we sparked your interest? We would be happy to show you the property at a non-binding viewing.

Travel time
-
1 / 25
  • Parking space
  • Balcony / Terrace
  • Garage
  • +2
CHF 745,000.–
4.5 rooms78m² living space
Flumserbergstrasse 59, 8896 Flums

Gaby - your holiday chalet in Flumserberg

Holiday chalet Gaby - Renovated, well thought out, with rental potential What was once a classic holiday chalet has been rethought with great attention to detail: Chalet Gaby in Flums combines a modern second home with a completely newly created loft apartment - two independent units under one roof, each with its own entrance.Upstairs - Your retreat in the mountains The renovated upper part impresses with a new, spacious bathroom, fresh floor coverings in all rooms and modern plastered walls, giving the chalet a contemporary appearance - without losing its character. Three rooms offer plenty of space to relax and unwind. The fireplace provides cozy warmth from the first moment and makes every stay an experience. This part is considered a second home and is ideal as a holiday apartment for the whole family.Downstairs - The modern loft apartment On the ground floor, a completely new studio apartment was created as a primary residence - with its own entrance, new kitchen, new bathroom and modern floor coverings. This unit can be easily rented out and allows you to finance the chalet to a large extent with the rental income.The location - In the heart of the action Just four minutes from the next ski lift, Chalet Gaby is located in one of the most attractive holiday regions in Eastern Switzerland. Flumserberg offers winter sports, hiking and pure nature - right on your doorstep. Two separate garage boxes and outdoor parking spaces for three additional vehicles round off the offer.

  • Parking space
  • Balcony / Terrace
  • Garage
  • +2
Travel time
-
1 / 11
CHF 880,000.–
4.5 rooms110m² living space
Sankt Josefstrasse 4E, 8730 Uznach

Cozy 4.5-room house with private garden

Highlights • Near schools, shopping & public transport • Swedish stove with pizza baking function • Private garden with terrace and tool shed • Multi-purpose basement • Underground parking space with direct access and electric connection Quality of living on two levels - with garden, balconies and comfort details This property impresses with a lot of privacy, continuous investments and plenty of space in the outdoor area. The barrier-free entrance leads to the entrance hall with bathroom and shower. From here, the bright living and dining room with a cozy Swedish stove and the modern, comfortable kitchen (2018) open up. Large windows let in plenty of light and connect the living room directly to the sunny terrace and private garden. A storage room and a garden house provide additional storage space outdoors. Upstairs, you'll find three rooms, two of which have their own balcony, ideal for quiet moments in the fresh air. A bathroom with bathtub completes this floor. Triple-glazed windows (2014), an alarm system (2022), freshly painted areas (2024), and regularly replaced appliances underline the very well-maintained condition of the house. In the basement, you have a cellar, a laundry room, and a multi-purpose room at your disposal: perfect as a fitness, hobby, or playroom. The offer includes an underground parking space with electric preparation, which is available for an additional CHF 30,000. Let yourself be impressed by this special home, we look forward to your contact for a viewing!

Travel time
-
1 / 11
CHF 610,000.–
3 rooms94m² living space
Neudorfstrasse 19, 9430 St. Margrethen SG

3-bedroom single-family house in St. Margrethen with development potential

Highlights • Very good connection • Continuously renovated house • Modern, functional kitchen • Triple-glazed windows • Large garden with a lot of privacy • Development reserve of around 34 m² Work on foot, live with a lot of privacy This well-maintained single-family house offers a lot of privacy, high independence and renewed building substance. It is ideal for a couple or a small family who appreciate short distances, their own home and good usability. The house is located directly opposite Stadler Rail, an internationally active Swiss company. Optimal for walking to work and having more time for yourself and your family. St. Margrethen train station is within walking distance in a few minutes and offers direct connections to St. Gallen, Zurich, Munich or Bregenz. The motorway access is also immediately accessible. In just around 10 minutes by car, you can reach the Old Rhine and Lake Constance, a popular local recreation area for walks and swimming. The total area of around 145 m² is well usable: kitchen, bathroom and living room are bright and practical on the ground floor. Many renovations have been carried out, including new windows, floors, painting work, radiators and the heating system replaced. Asbestos was not detected. Additionally, there is a development reserve of around 34 m², ideal for additional bedrooms or an annex. The large garden with a seating area offers a lot of space outdoors and perfectly complements the living space. We would be happy to show you this single-family house in person during a viewing.

Travel time
-
1 / 12
  • Parking space
  • Garage
  • View
CHF 2,480,000.–
Schwarzenbach SG, 9536 Schwarzenbach SG

Well-maintained multi-family house with 9 apartments in Schwarzenbach SG

Well-maintained multi-family house with nine rented apartments. Located in a easily accessible area in Schwarzenbach, municipality of Jonschwil, this well-maintained multi-family house with nine fully rented apartments is found. The balanced apartment mix, the existing rental income and the comprehensive parking make the property an interesting investment property. The multi-family house, built in 1972, has a total living area of around 682 m². The apartments are distributed over three identically constructed residential floors. On each floor, there is a 1-room apartment with around 27 m², a 4.5-room apartment with around 94 m² and a 5.5-room apartment with around 106 m². In total, the building therefore has three apartments of each size. The compact 1-room apartments complement the family-friendly 4.5 and 5.5-room apartments to create a diverse range of offerings for different tenant groups. All units have practical floor plans and separate kitchens. The six 4.5 and 5.5-room apartments are each supplemented by a usable balcony. Bright rooms and the well-maintained condition create pleasant living conditions. A fiber optic connection is also available. The property includes seven garages and six outdoor parking spaces. A garden area is available for communal use by the tenants. The annual target rental income, including garages and outdoor parking spaces, amounts to around CHF 119,000. The multi-family house has been personally managed and continuously maintained over many years. In recent years, investments have been made in the heating system, windows, facades, various roof areas, shutters, stairwell and technical equipment. In 2019, the former oil heating system was replaced by a gas heating system. The former oil tank room still contains an oil tank with a capacity of around 22,000 liters. After its professional removal, the room could be used for a new purpose, subject to the necessary clarifications. Schwarzenbach offers good connections to Wil and the surrounding municipalities. Shopping facilities, schools, public transport and leisure activities are located in easily accessible proximity. The target price is CHF 2,480,000. Availability is subject to agreement. If you are interested, we would be happy to provide you with the rental income overview, documentation of the investments made and further object documents. We look forward to your contact and a personal viewing.Exact address available after registration on neho.ch.INTERESTED IN A VIEWING? PLEASE REGISTER: https://neho.ch/b/9536-26-1

  • Parking space
  • Garage
  • View
Rexhail Jahiu

Rexhail Jahiu

Immobilienmakler

1 / 13
CHF 2,950,000.–
267m² living space
Friedbergweg 19, 9500 Wil SG

Exclusive living with wellness oasis and Säntis panorama

This detached single-family house in Wil SG impressively combines the character of a grown house with a high-quality, modern renovation and a well-thought-out expansion. Originally built in 1961 and comprehensively renovated and expanded in 2004 and 2011-2013, the property presents itself today as a stylish home with exceptional living quality. The house has been continuously and carefully maintained. Thanks to the regular renovations, it is now in a ready-to-move-in condition.The spacious living and dining area is the heart of the house and convinces with its openness, pleasant lighting conditions, and a cozy atmosphere with a gas fireplace. The adjacent kitchen is not only functional and high-quality equipped but also designed as a communicative meeting point. Thanks to the integrated seating possibilities and the open design, a special dynamics arise while cooking. A place where you come together, have conversations, and enjoy common moments.A particular highlight is the connected parent area, which elegantly combines sleeping, bathroom, and wellness. Large Skyframe windows create an impressive connection to the outdoors, provide a light-flooded ambiance, and a breathtaking view of the surrounding mountain world. The integrated wellness area with sauna and direct access to the whirlpool offers a private retreat with spa character. A place of rest and relaxation in your own home.On the upper floor, there are two spacious bedrooms with 26.1 m² and 23.7 m², which are separated by a private living area. This division creates an ideal retreat possibility for children, guests, or a home office and is supplemented by a private bathroom, which provides the basis for independent living on the upper floor.The basement presents itself generously and versatilely usable. In addition to classic auxiliary rooms, a fitness room is available, which offers additional comfort and flexibility in everyday life.The property also sets accents in the outdoor area. The well-kept garden with various seating areas, a pond, and a Japanese garden convinces with its versatility, creates space for rest and relaxation, and is further enhanced by a fire pit and a whirlpool. Particularly noteworthy is the custom-made, sliding wooden cover of the whirlpool, which harmoniously integrates into the seating area and creates a continuous surface when needed. The outdoor concept is complemented by a atmospheric garden lighting, an automatic irrigation system, and a practical outdoor shower with warm water connection at the whirlpool. The elevated location also provides an attractive view and ensures a pleasant amount of privacy.The offer is rounded off by a double garage and three additional outdoor parking spaces, so guests can always feel welcome and at home. The combination of quiet location, well-thought-out room layout, high-quality renovation, and versatile outdoor area gives this property a special character. Ideal for buyers who value quality, a spacious room feel, and a consistent overall concept and want to feel at home like in a wellness vacation.S.E.&.O. Errors excepted. We strive for correct information, but cannot assume any warranty.

Travel time
-
1 / 14
CHF 1,900,000.–
5.5 rooms215m² living space
Büelstrasse 29, 9473 Gams

Modern single-family house with panoramic view in Gams

In an elevated and sunny residential area in Gams, this exceptionally spacious 5.5-room single-family house awaits you with a lot of privacy, an extensive garden, and an impressive view over the Rhine Valley.The single-family house, built in 2004, has been continuously maintained and modernized in recent years. On three floors, the property offers spacious room proportions and a pleasant living feeling for families, couples with increased space requirements, or people who want to combine living with a high standard.Living with a viewThe heart of the house is the openly designed living and dining area with spacious windows. A lot of daylight, high-quality wooden flooring, and the open kitchen create a bright and cozy atmosphere. From various areas of the house, an impressive view opens up over the Rhine Valley and the surrounding mountain world.The kitchen offers a lot of workspace and storage space and is supplemented by a practical pantry. In total, the house has 5.5 rooms, three bathrooms, and a gross living area of around 215 m². Three spacious bedrooms have direct access to the terrace or garden. Also, one of the other rooms, which is currently used as an office, has direct access. The parental area also has a separate dressing room.A garden that delightsA special highlight of the property is the exceptionally spacious and lovingly designed outdoor area. The total plot area is around 2,160 m² and offers a lot of space for relaxation, gardening enthusiasts, and social hours with family and friends.The various terraces and seating areas create a smooth transition between the indoor and outdoor areas. The covered outdoor kitchen with a grill, wood-fired oven, and integrated drink cooler offers ideal conditions for long summer evenings.The garden convinces with tree population, numerous plant and fruit beds, a raised bed, tomato house, and garden house. Thanks to the extensive area and good sunlight, there is also potential for the realization of a swimming pool.Technically, the property also presents itself attractively. An air-water heat pump with underfloor heating, a solar and photovoltaic system, as well as a charging station for electric vehicles ensure a modern and energy-efficient operation.A double garage with direct access to the house and two additional outdoor parking spaces round off the offer.Quiet living and yet centralThe property is located in a well-maintained and quiet residential area slightly above the village center of Gams. The elevated hillside location ensures excellent sunlight and the special panoramic view.Schools, shopping facilities, public transport, and numerous sports and leisure activities are within short distance. The center of Buchs SG is about a ten-minute drive away, Vaduz is about 16 minutes away, and the golf course in Gams is also about 5 minutes away. Hiking and walking trails are practically right in front of the door.The most important highlights at a glance • 5.5-room single-family house • Year of construction 2004 • approx. 238 m² gross living area • approx. 215 m² net living area • total plot area approx. 2,160 m² • 3 bathrooms • spacious living and dining area • dreamy view over the Rhine Valley to the Alpstein • large terrace and garden areas • covered outdoor kitchen • photovoltaic and solar system • air-water heat pump with underfloor heating • charging station for electric vehicles • double garage with direct house access • 2 additional outdoor parking spaces • very well-maintained and continuously modernized condition • quiet and sunny residential location A special property for all those who want to combine spacious living, a lot of privacy, an exceptional outdoor area, and a beautiful view.We would be happy to provide you with the detailed sales documentation on request and look forward to presenting this property to you in person during a viewing.

Travel time
-
1 / 12
  • Parking space
  • Balcony / Terrace
  • Garage
  • +1
CHF 1,195,000.–
5.5 rooms161m² living space
St. Gallen, 9000 St. Gallen

5.5-room row house with annex in St. Gallen

This well-maintained 5.5-room row house on Ruhsitzstrasse 43 in St. Gallen impresses with its thoughtful room layout, high-quality construction standard, and attractive outdoor location with a panoramic view of the city of St. Gallen. On approximately 161 m2 of living space, the property from 1979 offers spacious and flexibly usable living space in good condition. A 1-room annex with its own kitchen and bathroom on the ground floor is completely separated from the rest of the living area and offers a variety of uses - whether as a separate living unit for family members, as a home office, or as a rental object. Highlights of the property • 5.5-room row house in good condition, built in 1979 • Approx. 161 m2 of living space • Separate 1-room annex with its own kitchen and bathroom on the ground floor • Terrace with pergola and Jacuzzi - perfect for relaxing and enjoying • Great view of St. Gallen • Garage space including electric charging station for EV vehicles • Private lift (4 parties), goes directly to the height of the house entrance • Quiet, traffic-calmed neighborhood with very good public transportation connections Room offer and usage possibilitiesThe row house offers 5.5 rooms on 161 m2 of living space, which are distributed over spacious living and retreat areas. A special plus is the 1-room annex on the ground floor: equipped with its own kitchen and bathroom and clearly separated from the rest of the house, it is ideal for multi-generation living, as a guest apartment, or for separate rental. Another highlight of the property is the terrace with pergola and Jacuzzi. This outdoor area invites you to relax and at the same time offers an impressive view of St. Gallen and the surrounding hill landscape - a place for quiet hours as well as for social occasions. The property also includes a garage space with an electric charging station for EV vehicles and a private lift, which is shared by four parties and goes directly to the height of the house entrance - a significant comfort gain in everyday life. Condition and characterThe property from 1979 presents itself in good condition and offers a solid, well-maintained home with little need for action. The clear room layout, the separate annex, and the charming outdoor facilities make this row house a inviting property that also offers space for individual accents. Location and surroundingsRuhsitzstrasse is located in a quiet, traffic-calmed residential area of St. Gallen and offers a beautiful view of the city thanks to its slightly elevated location. The connection to public transport is excellent: the St. Gallen train station can be reached comfortably in around 9 minutes by city bus. The connection to the A1 motorway is also nearby, with around 1700 meters, which guarantees a comfortable connection to the region and beyond. St. Gallen itself convinces as a university town and economic center of Eastern Switzerland with its historic old town and the...

  • Parking space
  • Balcony / Terrace
  • Garage
  • +1
Rocco Vecchia

Rocco Vecchia

Immobilienmakler

1 / 12
  • Parking space
  • Balcony / Terrace
  • Garage
  • +1
CHF 795,000.–
9 rooms288m² living space
Mogelsberg, 9122 Mogelsberg

Versatile property with annex apartment in idyllic natural setting

In a quiet and idyllic location in 9122 Mogelsberg, this versatile property awaits you amidst the picturesque hill landscape of the Neckertal. The natural surroundings, excellent air quality, and proximity to attractive recreational areas make this home a special place to live. Mogelsberg is recognized as a health resort and offers ideal conditions for relaxation, nature enjoyment, and high-quality living. Despite the quiet location, the community is excellently connected to public transport: The train station is just around 10 minutes' walk away. From there, trains run every half hour to St. Gallen (approx. 25 minutes) and Wattwil (approx. 12 minutes). A special highlight of the region is the popular Mogelsberg treetop path, which can be reached in just a few minutes and offers a unique nature experience for young and old. Well-thought-out room concept on four floorsThe building spans four stories and impresses with a clear, functional layout and diverse usage possibilities. Ground floor Here you will find practical auxiliary rooms such as workshop, heating room, and laundry room - ideal for hobbies, storage, and daily needs. 1st floor On the first floor, there is a separate 3.5-room annex apartment with approximately 56 m² of living space. The apartment is currently rented and offers an attractive additional yield. The regular rental income can significantly improve the affordability of financing and make the property particularly interesting for families seeking home ownership. For reasons of personal protection, it is not visible in the virtual tour; the photos show the condition when vacant. 2nd floor and attic The spacious 5.5-room maisonette apartment spans two floors and offers approximately 126 m² of living space. The two-story design creates an open, bright living ambiance with plenty of room for individual living concepts. The total usable area of the property is approximately 288 m². Highlights at a glance • Quiet location in a recognized health and recreational area • Proximity to the popular Mogelsberg treetop path • Very good connection to public transport • Spacious 5.5-room maisonette apartment over two floors • Rented 3.5-room annex apartment with yield potential • Large...

  • Parking space
  • Balcony / Terrace
  • Garage
  • +1
Rocco Vecchia

Rocco Vecchia

Immobilienmakler

1 / 12
  • Parking space
  • Garage
  • View
CHF 1,740,000.–
6.5 rooms180m² living space
Zuzwil SG, 9524 Zuzwil SG

Living with a unique view? Your new home in Zuzwil

In a sought-after south-facing location in Zuzwil, this well-maintained 6.5-room single-family house awaits you with a unique, unobstructable view of the surrounding landscape. The combination of a sunny location, plenty of privacy, and a generous space offer creates a living feeling that is rarely found. The house, built in 1966, has been continuously maintained and extensively modernized with investments of over CHF 500,000. On approximately 180 m² of living space, you can expect bright rooms, a spacious living and dining area with an impressive ceiling height of up to 3.20 m, a winter garden as a year-round retreat, and versatile rooms for family, home office, or hobby. The property also convinces in the outdoor area. The 702 m² large plot offers a lovingly designed garden with several seating areas, a utility house, a biotope, and plenty of privacy to enjoy. The offer is complemented by a double garage, additional outdoor parking spaces, and numerous energetic optimizations such as solar collectors for hot water preparation and a 12,000-liter heating oil tank for high supply security. A property that delights with its exceptional view, its well-maintained condition, and its living quality. Highlights • Unique, unobstructable panoramic view • Quiet and sunny south-facing location • 6.5 rooms with approximately 180 m² of living space • Spacious living and dining area with up to 3.20 m ceiling height • Winter garden with a great view • 702 m² plot with a well-maintained garden • Utility house and 10 m² biotope • Double garage and additional outdoor parking spaces • Over CHF 500,000 invested in renovations • Hot water preparation via solar collectors • 12,000-liter heating oil tank • Attractive tax rate of only 77% • Ideal for families or living with a home office Exact address available after registration on neho.ch.INTERESTED IN A VIEWING? PLEASE REGISTER: https://neho.ch/b/9524-26-1

  • Parking space
  • Garage
  • View
Sven Neeser

Sven Neeser

Immobilienmakler

1 / 11
  • Parking space
  • Balcony / Terrace
  • Garage
  • +1
CHF 2,890,000.–
7.5 rooms183m² living space
Jona, 8645 Jona

Lake view, garden and versatile usage possibilities

In an attractive location in Jona, this spacious single-family house presents itself with a wonderful lake view, plenty of space, and exceptional usage potential. The property convinces with its quiet living location, the extensive garden and terrace area, and the spacious room layout over three floors. Already when entering the house, you can feel the pleasant living feeling and the diverse possibilities that this property offers. The bright living rooms and the spacious window areas create a friendly atmosphere and enable a magnificent view of Lake Zurich. The spacious garden with various seating and terrace areas invites you to relax, enjoy, and linger - ideal for families, garden lovers, or social hours with friends and family. A special highlight of the property is the over 100 m² large multi-purpose room with a large garage door. This offers an enormous amount of space and is ideal for several caravans, boats, vehicles, or as a workshop, storage, or hobby room. Thanks to the versatile usage possibilities, an enormous potential for individual needs opens up. The living area extends over three floors and offers a spacious room offer with a lot of flexibility for families, working from home, or further usage concepts. Currently, the property is heated with an oil heating system. However, an installed geothermal probe is already available, which only needs to be connected - an attractive basis for a future, modern, and more sustainable heating solution. This special property combines spacious living, versatile usage possibilities, and a sought-after location with a beautiful view - a rare opportunity with a lot of potential. Have we aroused your interest? We would be happy to show you this exceptional property personally during a viewing.Exact address available after registration on neho.ch.INTERESTED IN A VIEWING? PLEASE REGISTER: https://neho.ch/b/8645-26-2

  • Parking space
  • Balcony / Terrace
  • Garage
  • +1
Remo Leferink

Remo Leferink

Immobilienmakler

Suggested properties for you based on search results