463 results - House, chalet, rustico to buy in Canton St. Gallen

1 / 13
  • Parking space
  • Balcony / Terrace
  • View
  • +2
CHF 1,590,000.–
7.5 rooms253m² living space
Apfelbergstrasse 36, 9430 St. Margrethen

Single-family house

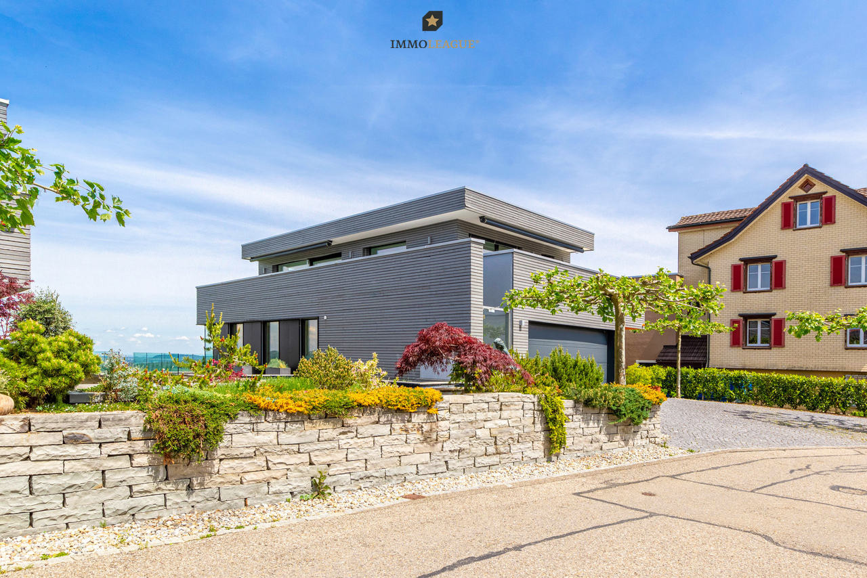
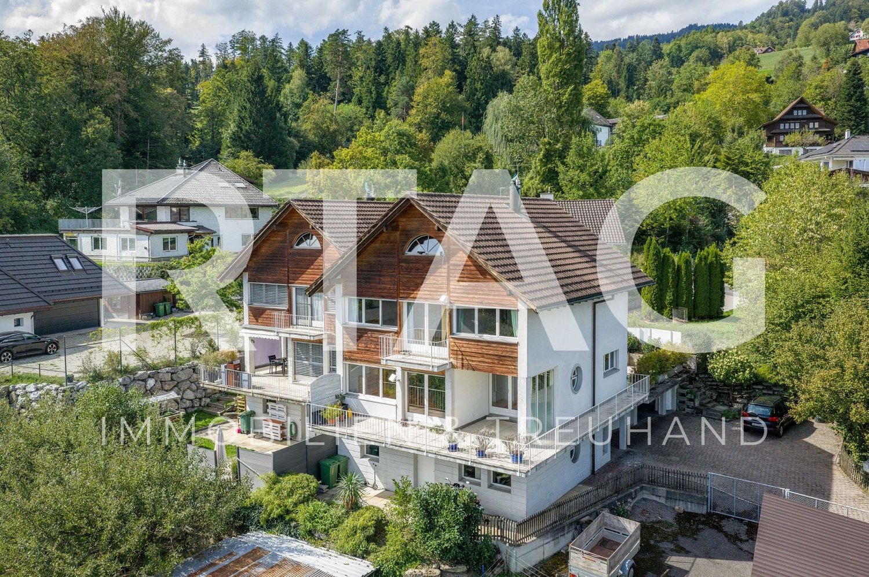
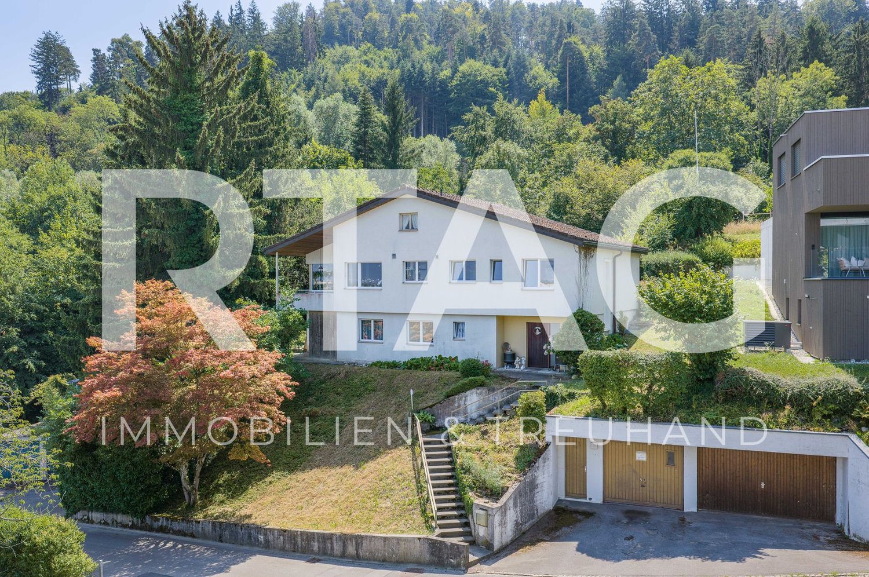
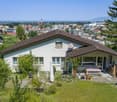
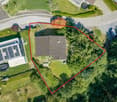
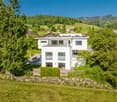
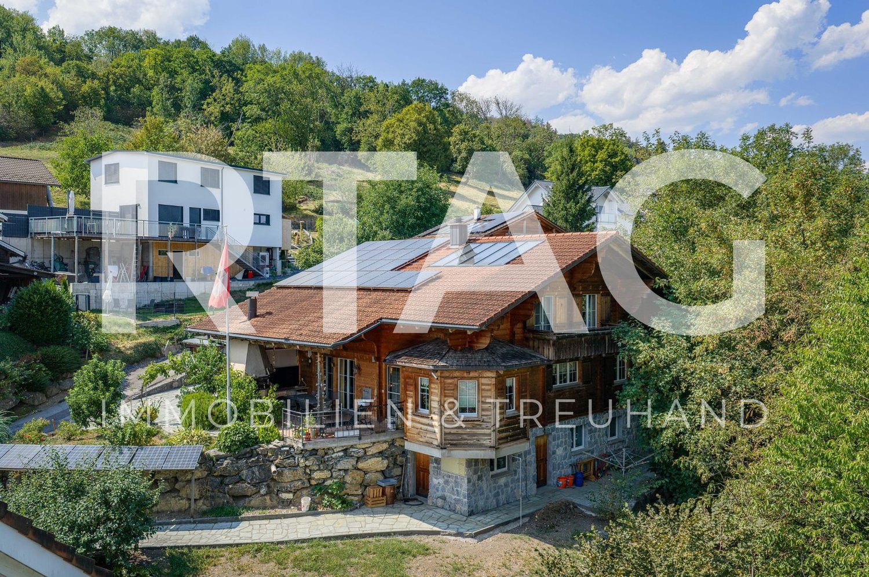
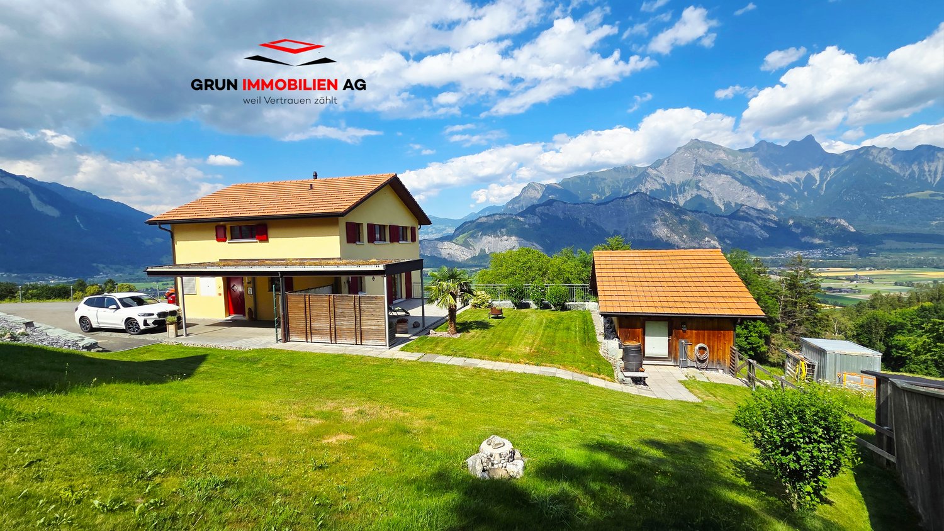
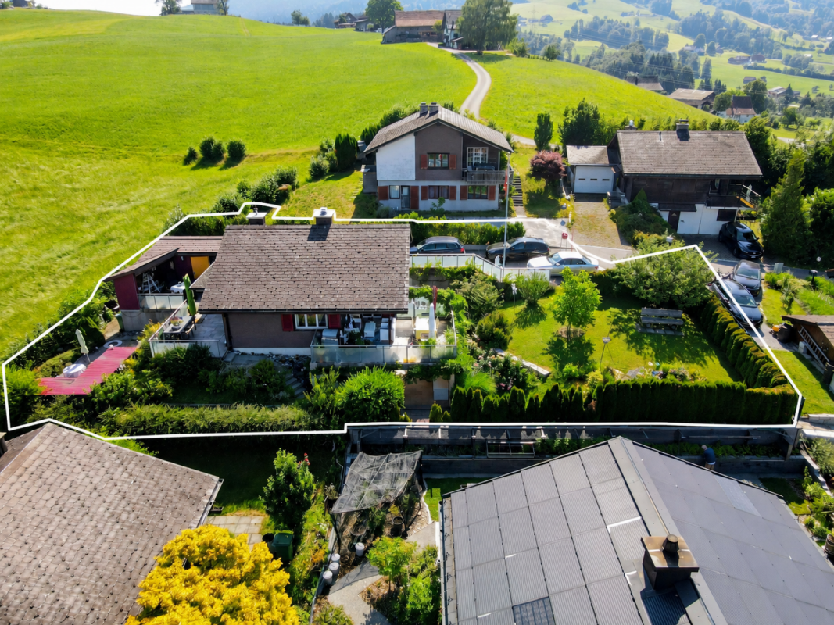
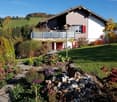
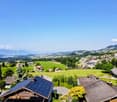
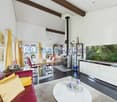
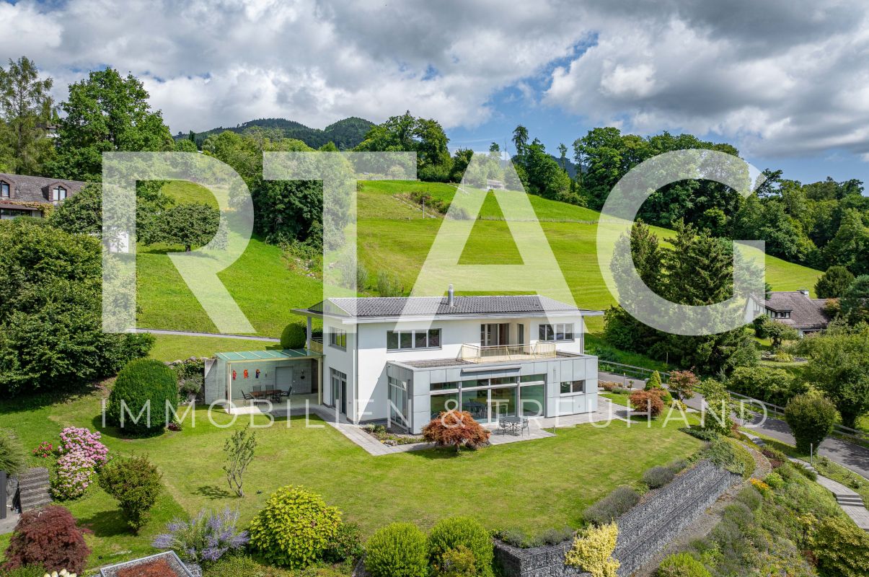
LOCATION • Privileged hillside location • Quiet, child-friendly environment in the "Öpfelberg" residential area • Sunny with a view and a distant view • Beautiful view of Lake Constance from all rooms • Access via a lightly frequented residential street [cul-de-sac] • All public infrastructure can be reached within a short driving distance • Recreational areas in the immediate vicinity SINGLE-FAMILY HOUSE • Detached 7.5-room single-family house from 1989 • Good basic building substance; continuously maintained and cared for • Sunny garden with seating area, footpath, lawn, shrub and tree population • Double garage and bike and pram parking space • Three to four outdoor parking spaces plus an additional parking space on the neighboring property • Attractive room layout concept on three floors • Floor plan concept with generous living space and pleasant room heights • Open living and dining area with fireplace and access to winter garden with Swedish stove and garden • Stylish solid wood kitchen with plenty of storage space • Various secondary rooms: [natural] cellar, laundry room, fitness | sauna [prepared for whirlpool] and air raid shelter • Three full-fledged bathrooms Have we sparked your interest? We would be happy to send you our detailed sales documentation and/or answer your questions and arrange a viewing on site.

  • Parking space
  • Balcony / Terrace
  • View
  • +2
Travel time
-
1 / 13
  • Parking space
  • Pets allowed
  • Mountain view
  • +4
CHF 1,420,000.–
5.5 rooms180m² living space
Bahnhofstrasse 31, 9475 Sevelen

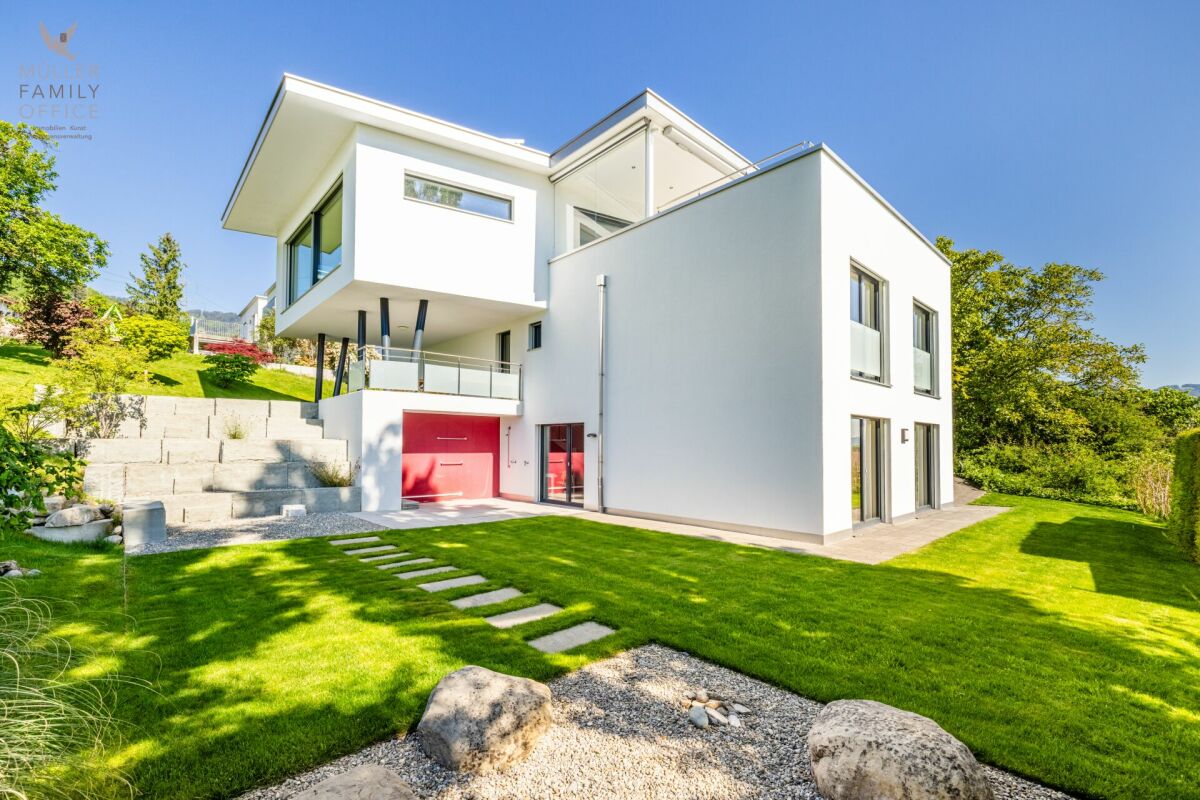
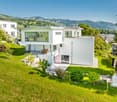
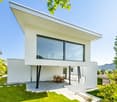
Modern New-Build Semi-Detached House - between Rhine and Mountains - House West

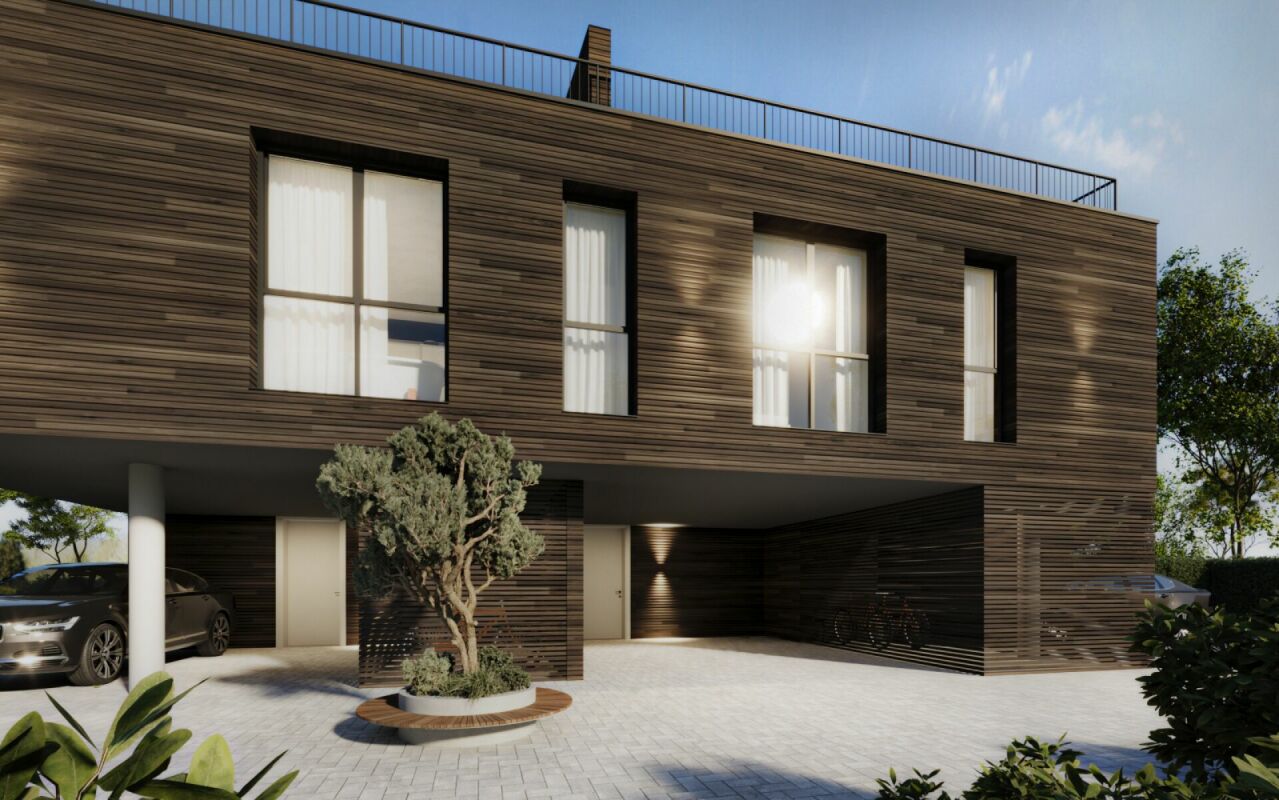
MÜLLER FAMILY OFFICE AGReal Estate - Asset Management - Artpresents:Modern New-Build Semi-Detached House - between Rhine and Mountains - House WestIn Sevelen, in the sunny Rhine Valley, a modern semi-detached house is being built. The location combines quiet living with short distances to everyday life and leisure activities. Shopping facilities, schools, and public transport are nearby, and the Rhine and the mountains invite you to take walks and engage in sports. This residential area is also convincing due to its proximity to the Principality of Liechtenstein, ideal for commuters. Thus, a home is created where nature and comfort harmonize. The architecture features clear lines and a warm wooden facade made of glazed board-and-batten siding, which elegantly blends into the green surroundings.The shown interior and exterior views are visualizations of the project and serve as inspiration for the later execution. Minor changes in the new building remain reserved at all times and can be made for static, building law, or construction-related reasons. Thanks to generous budget positions, the future owner can design their new home entirely according to their personal taste.House West convinces as a self-contained unit with spacious, light-flooded rooms and a clearly structured organization over several levels. The living area opens up with large window surfaces to the surroundings and creates a direct connection to the outdoor areas. The ceiling lighting and the well-placed staircase structure the open floor plan and create a pleasant zoning between living, eating, and entrance.The kitchen is planned as a communicative center with a cooking island and bar counter, enabling cooking with a direct reference to the dining area and the terrace. Fronts, workspaces, and rear walls are designed to provide ample storage space and generous work areas, while the future owner can determine materials, colors, and equipment according to their own ideas. The large window front on the garden side lets in plenty of daylight and extends the dining area into the private outdoor world.The bedrooms and retreat rooms on the upper floor offer different characters: from spacious rooms with planned built-in wardrobes and their own workspace to compact rooms with floor-to-ceiling windows and a view of the greenery. The master suite impresses with a large window front, a directly connected en-suite bathroom, and access to the adjacent secondary rooms.The room offer is complemented by a flexibly usable office and studio room, which is ideal for a home office, practice, or studio. Library-like shelves, generous storage spaces (visualized), and the reference to the staircase convey generosity and underline the suitability of the house for working and living under one roof.The wet rooms of the house set their own accent with large-format floor and wall coverings, floor-level showers, and a bathtub with a view of the landscape. A separate guest toilet with a characterful material choice complements the bathroom offer on the living level and ensures comfort in everyday life.In the carport, vehicles find weather-protected space, and you can reach the house entrance via short paths, making everyday life comfortable.The garden area invites you to individual design with its spacious areas and protected location. Stylish lounge furniture can be perfectly placed here to create cozy seating areas for family and friends.As with the other rooms, all interior views are visualizations; the new owner can still individually select surfaces, sanitary objects, fittings, floor coverings, and kitchen equipment, and thus furnish the house entirely according to their own taste.Sales price House WestCHF 1'420'000.-We would be happy to present this beautiful property to you, of course also in the evening or on weekends.
  • Parking space
  • Pets allowed
  • Mountain view
  • +4
Ruedi Baumann

Ruedi Baumann

Stv. Geschäftsführer / Immobilienvermarkter

Travel time
-
1 / 13
  • Parking space
  • Balcony / Terrace
  • Garage
  • +6
CHF 4,900,000.–
402m² living space
Dufourstrasse 43, 9000 St. Gallen

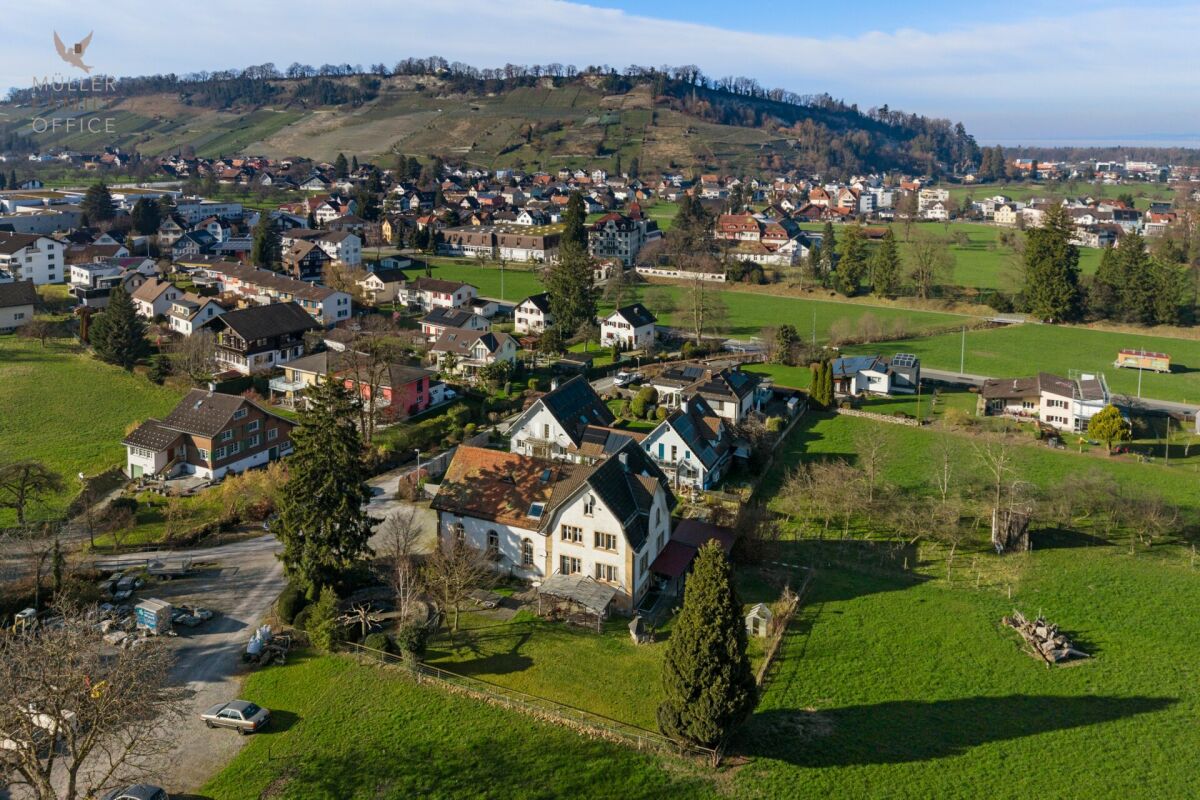
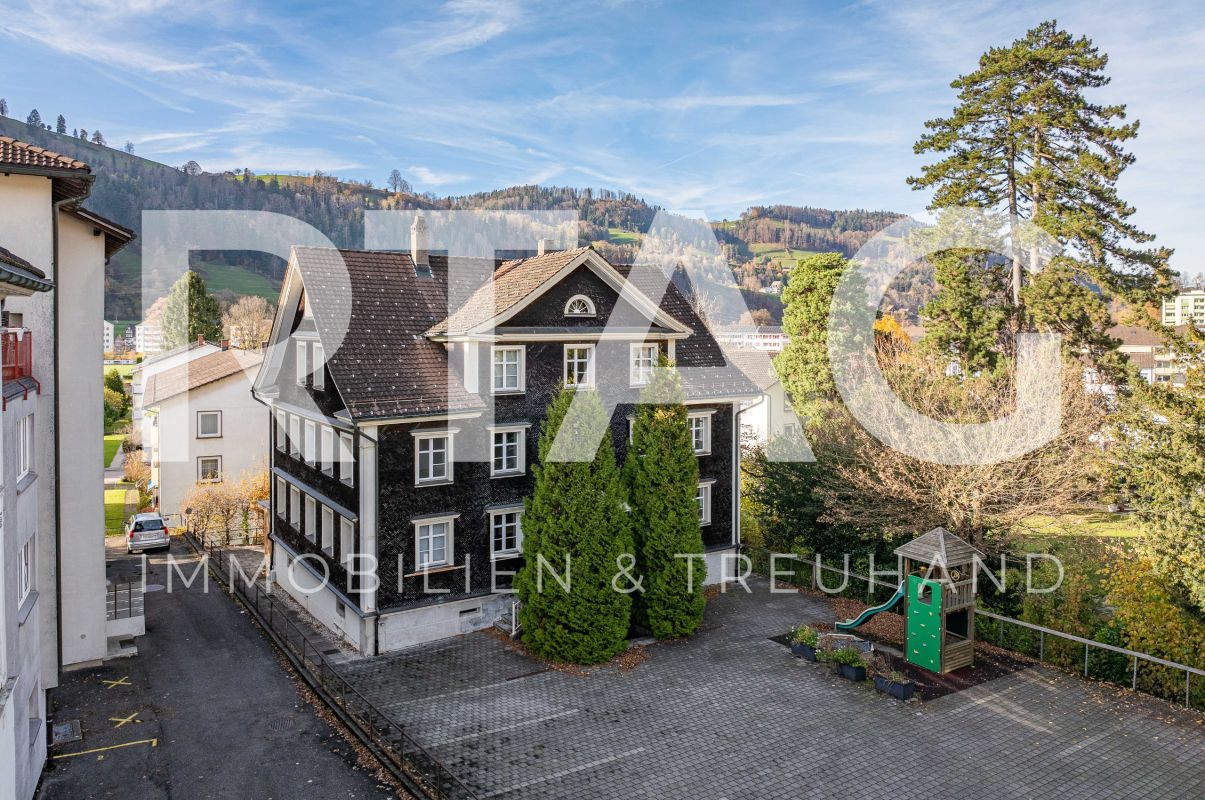
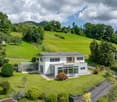
Representative Art Nouveau villa (with 4 apartments) in a privileged location on Rosenberg

MÜLLER FAMILY OFFICE AGReal Estate - Asset Management - Artpresents:Representative Art Nouveau villa (with 4 apartments) in a privileged location on RosenbergLocated in an elevated, preferred residential area on Rosenberg, this impressive Art Nouveau villa with a net living area of approximately 402 m2 stands as a stylistic witness to a glorious era. The exterior view already conveys a first, lasting impression and gives this property an elegant presence and an unmistakable character. Embedded in a grown villa quarter and surrounded by well-maintained green spaces, this property presents itself as a quiet retreat with high privacy. At the same time, the elevated location offers a breathtaking view over the city of St. Gallen to the gentle hill landscape of Appenzellerland; a panorama that changes with every new mood depending on the time of day.The immediate surroundings are characterized by tranquility, quality, and a grown neighborhood. At the same time, you benefit from an excellent connection to the city and to all infrastructural facilities of daily life. The villa is also located in the immediate vicinity of the renowned University of St. Gallen (HSG), which further enhances the location. Schools, shopping opportunities, and public transportation are within comfortable distance and underline the high quality of life in this location.Originally conceived as a spacious city villa, the property was divided into four independent residential units over time. Today, this structure offers versatile usage possibilities. It can be reunited into an exclusive private residence. Alternatively, it is ideal for a combination of self-occupation and rental. This allows stylish living to be combined with attractive returns. The object thus flexibly adapts to the individual living needs of its future owners.The spacious 7 1/2 room maisonette apartment forms the heart of the villa and embodies the original character of the house in a special way. Upon entering, a harmonious ambiance unfolds with impressive room heights, finely crafted stucco ceilings, and noble parquet floors. Light-flooded living and recreational areas with generous window fronts create a bright, inviting atmosphere and offer appealing views into the greenery. Stylish details such as originally preserved built-in units, artistic wooden elements, a chimney, and elegant transitions between the rooms give the apartment a timeless living quality with representative claims. Particular emphasis is placed on the direct access to the private seating area and garden. This extends the living space naturally outdoors and creates a rare connection between urban living and private retreat. Whether as a spacious family seat or as a representative residence, this unit combines space, style, and quality of life at the highest level.The spacious 7 1/2 room maisonette apartment forms the heart of the villa and embodies the original character of the house in a special way. Upon entering, a harmonious ambiance unfolds with impressive room heights, finely crafted stucco ceilings, and noble parquet floors. Light-flooded living and recreational areas with generous window fronts create a bright, inviting atmosphere and offer appealing views into the greenery. Stylish details such as originally preserved built-in units, artistic wooden elements, a chimney, and elegant transitions between the rooms give the apartment a timeless living quality with representative claims. Particular emphasis is placed on the direct access to the private seating area and garden. This extends the living space naturally outdoors and creates a rare connection between urban living and private retreat. Whether as a spacious family seat or as a representative residence, this unit combines space, style, and quality of life at the highest level.The extensive garden presents itself as a grown, green oasis with old tree population, which gives the property a special atmosphere and natural privacy. Mighty trees, dense hedges, and lovingly designed garden areas structure the property and create different recreational zones. The elevated location repeatedly offers appealing views over the city and into the greenery. Overall, a harmonious interplay between architecture and nature emerges. A garden that not only provides space but also makes quality of life experienceable in a special way.A spacious garage offers space for two vehicles and is supplemented by two additional outdoor parking spaces, which enable comfortable parking for residents and guests.This property combines architectural history, representative radiation, and economic potential in a rare way. It offers space for visions; whether as a spacious home, as a multi-generation house, as a combination of living and working, or as a sustainable investment at one of the best addresses in St. Gallen. A rare opportunity with versatile potential.Sales priceCHF 4'900'000.-We would be happy to show you this exclusive villa, also in the evening or on weekends.
  • Parking space
  • Balcony / Terrace
  • Garage
  • +6
Ruedi Baumann

Ruedi Baumann

Stv. Geschäftsführer / Immobilienvermarkter

Travel time
-
1 / 13
  • Parking space
  • Pets allowed
  • Mountain view
  • +2
CHF 1,650,000.–
8.5 rooms320m² living space
Kruft Strasse 5, 9424 Rheineck

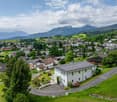
Exceptional single-family house (former church) in a quiet location with great development potential (multi-generational house possible)

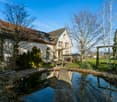
MÜLLER FAMILY OFFICE AGReal Estate - Asset Management - Artpresents:Exceptional single-family house (former church) in a quiet location with great development potential (multi-generational house possible)The historic town of Rheineck with around 3,500 inhabitants is located in the tri-border area of Switzerland-Austria-Germany, just a few kilometers from the beautiful Lake Constance. The town is extremely quiet despite being optimally connected to the transportation network. As a resident of Rheineck, you have the entire recreational area of the Rhine Delta right on your doorstep, and behind you is the charming Appenzell pre-Alpine landscape. Rheineck offers comprehensive shopping opportunities, with numerous specialty stores offering a wide range of products and local specialties in addition to large retailers. The historic and beautiful old town invites you to shop and enjoy. In Rheineck, you will also find a beautiful swimming pool with an adjacent mini-golf course.We are pleased to offer you this exceptional property with a plot size of 1,706 m2. The former church was converted into a single-family house many years ago. Many characteristic elements still show the old era of the former church.The house was inhabited until a few years ago but should be renovated. Here, you have the chance to convert a protected former church into a modern single-family house according to your wishes. With modern construction combined with the old, worthy of protection elements, such as the large church windows, this property will become unique and probably one-of-a-kind. The former chapel with a possible gallery is perfect for a large living area with an integrated kitchen. A loft character with high ceilings is created here. The large windows let light into the room and create a breathtaking atmosphere. Your renovation fantasies are almost limitless. The plans show a possible renovation variant for this exceptional property. Here, personalities with style get their money's worth.The large plot of 1,706 m2 is extremely quiet and offers you a lot of privacy. The romantic garden of this property leaves no wishes unfulfilled and offers numerous cozy retreats and comfortable seating areas that invite you to relax and linger. An idyllic pond and the old, grown tree population give the property a special flair. It is also possible to create a spacious pool. Your children, but also your guests, will love the garden. Enjoy delicious barbecues with the whole family. A place of special kind!This protected residential building is listed in the ISOS catalog and offers a variety of possibilities for reuse and expansion. Realizable are a single-family house, a single-family house with an annex, a semi-detached house, or even three separate residential units. A comprehensive feasibility study (without architectural commitment) already exists. We would be happy to establish contact for you.Sales priceCHF 1,650,000.-We would be happy to show you this historic property, also in the evening or on weekends.
  • Parking space
  • Pets allowed
  • Mountain view
  • +2
Patrick Müller

Patrick Müller

Inhaber / CEO

Travel time
-
1 / 15
  • Balcony / Terrace
  • Garage
  • Child-friendly
CHF 1,539,000.–
5 rooms170m² living space
Sonnenbüelstrasse 14, 9030 Abtwil SG

Modern 5-room row house with sunny garden in family-friendly location

Welcome to this well-maintained and modern 5-room row house at Sonnenbüelstrasse 14 in Abtwil SG. The house, built in 2004, impresses with a spacious living area of approximately 170 m² on a 315 m² large plot of land. The thoughtful architecture with large window fronts, bright rooms, and a spacious garden creates a unique living experience. The house offers the following highlights Spacious living and dining area The openly designed living and dining area delights with floor-to-ceiling windows, plenty of daylight, and direct access to the garden. The open architecture creates a unique living ambiance. Modern kitchen High-quality fitted kitchen with cooking island, noble granite cover, plenty of storage space, and modern appliances. The open kitchen area forms the heart of the house. Four bright bedrooms The spacious bedrooms have parquet floors and large windows with a beautiful view of the greenery. They are ideal as bedrooms, children's rooms, guest rooms, or home offices. Two bathrooms and separate guest toilet On the upper floor, there is a spacious bathroom with shower, bathtub, double sink, and toilet. Another bathroom with shower and toilet is available on the lower floor. The room offer is complemented by a separate guest toilet on the ground floor. Practical storage room Located directly next to the entrance area, there is a practical storage room that offers additional storage space for supplies or household appliances. Sunny garden The spacious garden with seating area offers a lot of privacy and invites you to relax, play, or have a cozy barbecue evening. Large window fronts Floor-to-ceiling windows provide an exceptional amount of daylight in all living areas and create a harmonious transition between indoors and outdoors. Parking space 4 parking spaces in the underground garage Location The property is located in a quiet and preferred residential area in Abtwil SG. Shopping facilities, schools, kindergartens, and public transport are easily accessible. The proximity to the city of St. Gallen and the highway combines quiet living with an excellent infrastructure.

  • Balcony / Terrace
  • Garage
  • Child-friendly
Travel time
-
1 / 31
CHF 1,720,000.–
13.5 rooms318m² living space
Aeckerlistrasse 9 & 11, 9464 Rüthi (Rheintal)

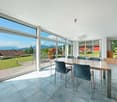
2 single-family homes with a lot of space in the heart of Rüthi

Two properties - a rare opportunity in the core zone of Rüthi At Aeckerlistrasse 9 and 11 in Rüthi, two completely detached single-family homes with separate entrances and their own character are offered - ideal for multi-generational living, as a combined investment or as a long-term family reserve.Aeckerlistrasse 9 - 5.5 rooms / 153 m² The 1996 building, which was extensively converted into a single-family home in 2020, presents itself in a very well-maintained and modern condition. With underfloor heating, a separate garage, up to four outdoor parking spaces, and a spacious basement, it offers excellent living comfort for the whole family. Currently still occupied by the owners - takeover date by arrangement.Aeckerlistrasse 11 - 8 rooms / 165 m²The charming house combines historic character with modern living comfort. In recent years, windows, kitchen, and heating have been completely renewed. The condition is very well-maintained - an immediate move-in without planned renovation costs is possible without any problems. The property is vacant and available immediately. Three outdoor parking spaces and a basement round off the offer.Both properties have been newly parcelled out and are legally clearly separated from each other, which enables an uncomplicated individual sale or transfer at a later date. The shared access is secured by a right of way in the land register, and the shared heating system in the basement of No. 11 is also regulated by an easement.The properties are available individually or as a package:No. 9 - CHF 950,000No. 11 - CHF 770,000
Travel time
-
1 / 13
  • Parking space
  • Balcony / Terrace
  • Garage
  • +4
CHF 1,490,000.–
5.5 rooms133m² living space
Schulstrasse 16, 9323 Steinach

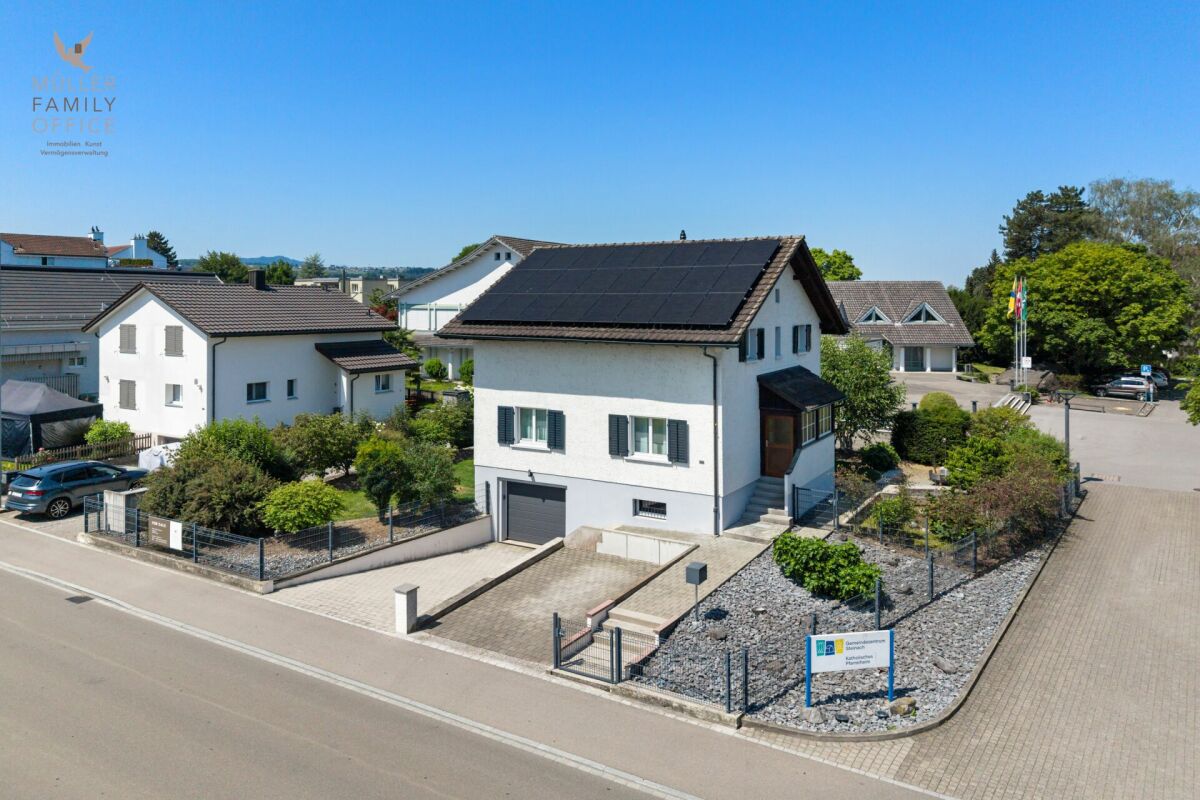
Charming 5 1/2 room single-family house with idyllic garden

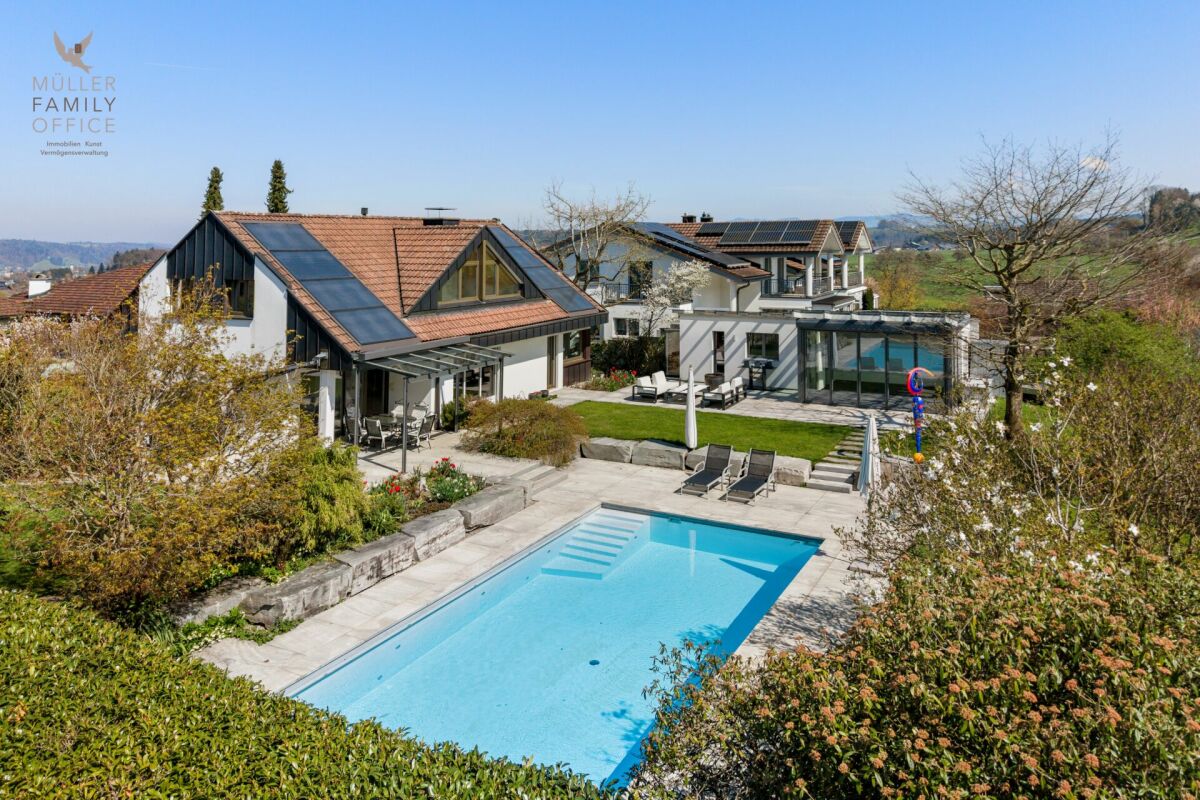
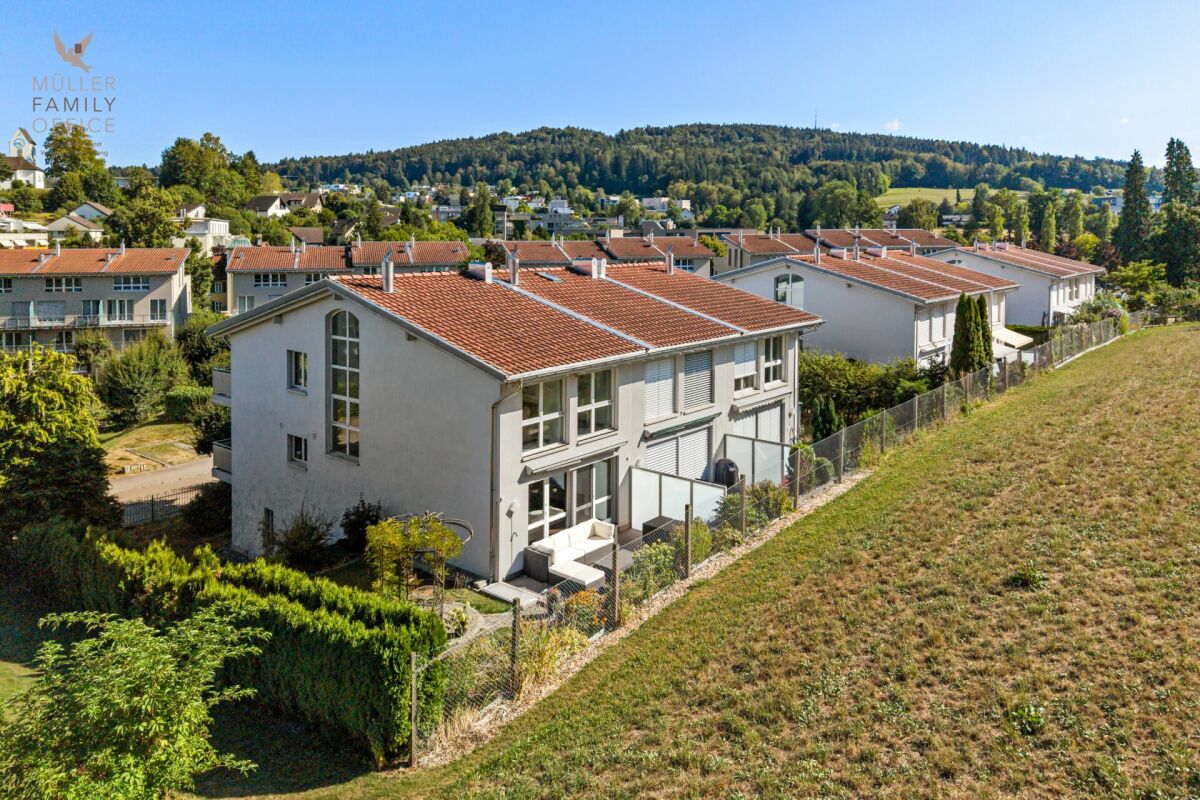
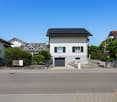
MÜLLER FAMILY OFFICE AGReal Estate - Asset Management - Artpresents:Charming 5 1/2 room single-family house with idyllic gardenIn the idyllic Steinach, we present to you this charming 5 1/2 room single-family house with approximately 133 m2 of net living space, which convinces with its bright, inviting rooms and modern living comfort. The 564 m2 large property invites you to relax in its sunny garden and enjoy various leisure activities.Living in Steinach means experiencing a holiday feeling every day. With around 3500 inhabitants, Steinach offers a charming, manageable community atmosphere, excellent infrastructure, and ideal connections for nature-loving living. The train station is just a 2-minute walk away and offers direct train connections to Rorschach, St. Gallen, and Romanshorn. The A1 highway is just a few minutes away, making mobility even easier. Shopping facilities for daily needs, such as the Füger bakery with a cozy café, Volg, and various restaurants, are located in the immediate vicinity.On the ground floor, there is the open living and dining area with approximately 33 m2, which offers plenty of space for living and enjoying. A special highlight is the stylish, genuine stone wall in the living room, which creates a natural and elegant living atmosphere. The modern kitchen impresses with its elegant and clear design. High-quality appliances from V-ZUG, including a practical steamer, and a well-thought-out, spacious layout ensure high comfort while cooking. A GROHE Blue System provides sparkling, cooled mineral water directly from the tap. On the ground floor, an additional room with a practical built-in wardrobe and a guest toilet complete the room offer.Through the elegant wooden staircase, you reach the upper floor, which offers three spacious rooms. From two rooms, you can access a beautiful balcony. Directly from the master bedroom, you can enter the elegant en-suite bathroom. This bathroom features a double sink, toilet, a large bathtub, and a walk-in rain shower. A practical second bathroom with shower and toilet completes the offer on this floor. The entire house is also equipped with a comfortable underfloor heating system.The spacious basement impresses with a natural cellar, ideal for wine storage; a cloakroom, discreetly integrated built-in wardrobes, and a laundry room with a Secomat. This floor is complemented by a garage with an automatic door and a technical room.The well-maintained garden invites you to linger, relax, and enjoy. Two high beds and a practical lawn robot provide additional comfort. A barbecue area invites you to social hours with family and friends outdoors. The garden house also offers valuable storage space for garden tools, bicycles, or leisure equipment and completes the attractive outdoor offer of this property.The house is equipped with a modern solar system including a battery storage system, which enables sustainable energy supply and optimizes self-consumption. Access to the house and garage is via a fingerprint entry system, which ensures a secure, user-friendly, and keyless entry.This charming single-family house is located in a central location in the heart of the Steinach community and offers a true home to feel good.Sales priceCHF 1'490'000.-We would be happy to show you this beautiful single-family house, also in the evening or on weekends.
  • Parking space
  • Balcony / Terrace
  • Garage
  • +4
Ruedi Baumann

Ruedi Baumann

Stv. Geschäftsführer / Immobilienvermarkter

Travel time
-
1 / 17
CHF 1,470,000.–
6.5 rooms179m² living space
Pfannackerstrasse 15, 9033 Untereggen

Modern 6.5-room single-family house in a preferred location

Highlights • Spacious and bright living area • Modern interior design • Natural and easily accessible location • Lake view • Family-friendly residential area • Quiet location on a low-traffic dead-end street • Several parking options • Heat pump for energy-efficient living Living happiness in the center of Untereggen This attractive 6.5-room single-family house combines modern living comfort, spacious dimensions, and thoughtful architecture in a quiet and family-friendly location.On the ground floor, the spacious living and dining area with an adjacent, glazed winter garden forms the heart of the house. The large window surfaces provide plenty of daylight and a pleasant living atmosphere. From here, you can directly access the well-kept garden. This floor is complemented by another, versatile room.On the upper floor, there are four spacious bedrooms. Two of them have direct access to the sunny balcony with a beautiful view of Lake Constance.The spacious family bathroom is equipped with a corner bathtub and a double sink. In the basement, you also have a sauna at your disposal.A lockable garage, a directly adjacent covered parking space, and several outdoor parking spaces in front of the house provide a comfortable parking situation.The quiet location, the attractive outdoor areas, and the family-friendly environment make this property an ideal home. Have we sparked your interest? Then we look forward to your contact and a viewing appointment.

Travel time
-
1 / 26
CHF 950,000.–
6.5 rooms164m² living space
Sonnegg 2, 9230 Flawil

Space for Life – well-maintained semi-detached house in an attractive location.
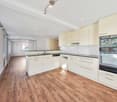
This appealing semi-detached house from 1996 impresses with its very well-maintained condition, a generous room layout with 6.5 rooms and 164 m² of net living space, as well as a particularly attractive location.The house offers a lot of space inside – ideal for families, couples or people with increased space requirements who appreciate spacious living areas but consciously only want a smaller, low-maintenance outdoor area. The seating area is currently designed with plates and is therefore extremely uncomplicated to maintain. Alternatively, the area can also be converted into a small green zone – according to your needs.As a semi-detached house, you also benefit from a decisive advantage: due to the bilateral connection, the property is very well insulated. This has a positive effect on energy consumption and heating costs. Overall, the house presents itself as simple and cost-effective to maintain – a not insignificant added value.The location is another strong argument. The house is located in a quiet, family-friendly residential area, close to nature. Recreational areas invite you to go for walks, bike tours or to stay outdoors. At the same time, the connection to public transport is excellent: the bus stop is practically around the corner. From here, there are very good connections to Flawil train station and Uzwil. This ensures uncomplicated mobility in everyday life – whether for the commute or school routes.The location is also particularly attractive for families: the school is within a short distance and can be easily reached – a clear plus point in everyday life with children.This house combines generous interior space, low-maintenance outdoor areas, low maintenance costs and an excellent location – an ideal opportunity for all those who value space, efficiency and good accessibility.Welcome home.Fulfill your dream of owning your own home.Live according to your wishes.

Travel time
-
1 / 25
CHF 950,000.–
5.5 rooms167m² living space
Steigstrasse 8, 9125 Brunnadern

Modern semi-detached house in a green area with a view of Säntis – ready to move in

In a quiet and natural location in Brunnadern, this high-quality new semi-detached house presents itself as an ideal home for all those who want to combine modern living with a high quality of life. Surrounded by plenty of greenery and with a view of Säntis, you can enjoy a special living atmosphere here every day, away from the hustle and bustle.The property has a heated living area of 167 m² and offers enough space for families, couples with space requirements, or comfortable working from home with a total of 5.5 rooms. This space offer is supplemented by additional ancillary areas of 108 m² in the basement and attic, resulting in a total usable area of 275 m². This means that, in addition to the actual living areas, spacious areas are available for storage, technology, hobbies, or individual uses. The thoughtfully designed floor plan creates a harmonious interplay of openness and retreat possibilities. Large window areas let in plenty of daylight and underline the bright, friendly atmosphere throughout the house.The three modernly equipped wet cells offer high living comfort and provide flexibility in everyday life, whether for family members or guests. The contemporary construction and high-quality execution make this semi-detached house a home that convinces both optically and functionally. An additional plus point is the photovoltaic system installed on the roof, which contributes to sustainable living and can also reduce energy costs in the long term.Another highlight is the spacious double garage, which not only provides space for two vehicles but also creates additional storage space for bicycles, equipment, or hobby needs.The immediate surroundings invite you to take walks, engage in leisure activities, and relax in nature, while at the same time ensuring good accessibility by car and public transport.Since the property is ready to move in, you can move in without delay and enjoy your new home to the fullest immediately. This offer combines modern living comfort, an attractive location in a green area, sustainable technology, and a beautiful view to create a rounded overall package.Welcome home.Fulfill your dream of owning your own home.Live according to your wishes.

Travel time
-
1 / 25
CHF 925,000.–
179m² living space
Gupfengasse 1, 9230 Flawil

Charming gem with history and future

The "Kühnehus" can be rightly described as a landmark of Flawil. Built in 1758, this exceptional property has a long and eventful history. The striking, colorful facade painting makes the building a popular and defining part of the town's landscape. It is a genuine piece of lived history that has preserved its original character to this day.Today, this historic house stands on a 289 m² plot of land and is divided into two independent maisonette apartments: a spacious 5½-room apartment and a 3-room apartment. Both units have separate entrances and are clearly separated from each other, giving them the character of two independent households. Currently, both units are fully rented, which makes the property particularly attractive from an investment perspective.Particularly noteworthy is the very good structural condition of the property: between 2001 and 2003, the building was completely gutted and renovated with high professional quality. Thanks to this comprehensive renovation, the house presents itself today as both technically and energetically up-to-date. At the same time, great importance was attached to preserving the historic charm and architectural appearance – a combination that is rarely found today.Outdoor parking spaces are available. Additionally, there is the option to purchase an adjacent building plot with 286 m², which offers further development potential.A buyer has the opportunity to take over the property as a rental object with existing rental agreements, as well as to use it partially or entirely for themselves in the future. Thanks to the clear division into two units, a variety of usage possibilities also open up: whether as a combination of living and working under one roof, as a multi-generation house, or as a single-family house with a secondary apartment that helps to finance part of the mortgage – this property offers a high degree of flexibility and development potential.Welcome home.Fulfill your dream of owning your own home.Live according to your wishes.

Travel time
-
1 / 10
  • Parking space
  • Balcony / Terrace
  • Garage
  • +3
CHF 1,490,000.–
5.5 rooms179m² living space
Büchelweg 8, 9434 Au

Newly built semi-detached houses - living with a wide view

LOCATION • Quiet, child-friendly residential area in a preferred hillside location • Panoramic view of mountains and Rhine - impressive all-round view • Good sunlight thanks to optimal orientation [south-east] • Public infrastructure [shopping, schools, public transport, etc.] and recreational areas in the immediate vicinity • No through traffic due to cul-de-sac SEMI-DETACHED HOUSE • Spacious 5.5-room semi-detached houses [new building] • Architecturally tailored to the existing environment • Contemporary construction with state-of-the-art technology • Refined room layout concept over three floors - flexible, functional and stylish • Bright rooms with high-quality finishes in a harmonious design • Living concept with a personal touch: interior design can be tailored to individual preferences • Bright and open living, dining and kitchen area with direct access to terrace and seating area • Four spacious rooms on the upper floor - quietly located with a beautiful view • Practical room offer in the basement - versatile usable secondary rooms • Well-kept surroundings with seating areas, green spaces and paved areas • Each house has a double garage and three outdoor parking spaces; House B with additional carport Have we sparked your interest? We would be happy to send you our detailed sales documentation and/or answer any questions you may have.

  • Parking space
  • Balcony / Terrace
  • Garage
  • +3
Travel time
-
1 / 13
Price on request
8.5 rooms200m² living space
Dickenstrasse 7, 9304 Bernhardzell

Spacious living: 8.5-room single-family house in Bernhardzell

Living with space, peace, and qualityThe house convinces with a well-thought-out floor plan over several floors with bright living rooms and versatile usage possibilities. The spacious living and dining area with a fireplace forms the heart of the house and opens harmoniously to the well-kept garden. Ideal for family life, guests, or relaxed hours in the green.Modern technology (sustainable and efficient)Thanks to the solar/water heat pump and photovoltaic system, you benefit from low energy costs and a future-proof heating system. Additionally, a wall box for electric mobility is already installed in the garage, making the property optimally aligned with today's and future mobility needs.Essential investments and renovations of the last years • 2025: Installation of photovoltaic system • 2024: Partial renovation of sanitary facilities and extensive painting work inside • 2023: Renovation of shutters/blinds • 2022: Partial window replacement • 2021: Replacement of heating system with modern solar/water heat pump • 2019: Pool renovation including new coating and modernization of living area • 2018: Extensive garden redesign • 2017: Replacement of front door and garage door • 2011: Kitchen renovation • Ongoing maintenance and various other investments continuously carried out Space for all life modelsWith 8.5 rooms, several wet cells, and additional rooms in the attic and basement, the house offers ideal conditions for: • Families with home office • Multi-generation living • Working and living under one roof Attractive locationBernhardzell offers rural peace combined with quick access to St. Gallen. Schools, shopping facilities, and leisure activities are nearby. An ideal environment for families.

Travel time
-
1 / 30
  • Parking space
  • Balcony / Terrace
  • Garage
  • +4
CHF 850,000.–
6 rooms160m² living space
Untere Haldenstrasse 12A, 9430 St. Margrethen SG

Semi-detached house with unobstructable view, spacious balcony, elevated location, and plenty of privacy

What awaits you This attractive semi-detached house at Untere Haldenstrasse 12A offers a combination that is rare: an elevated position with unobstructable views, a spacious plot of 505 m², a balcony of approximately 20 m², and a living environment that combines tranquility, privacy, and space for development. Quiet cul-de-sac location on the edge of the forest.The spacious balcony extends the living space outdoors and offers space for sun loungers, a dining table, plants, or simply a retreat with a distant view - a true highlight of the house.With approximately 160 m² of net living space and a building volume of 838 m³, the property is ideal for people who appreciate space - whether for family, home office, or individual design. The living room with a fireplace forms the center of the house and creates a warm, inviting atmosphere. The terrace at the back is fully fenced and therefore particularly animal- and child-friendly. The outdoor area offers a variety of uses: garden, relaxation, play area, or a protected place to breathe.The house was built in 1977 and convinces with a solid building substance and a functional floor plan. An own oil heating system and a heat pump storage provide independence in heat supply. A garage box and an outdoor parking space are included in the purchase price.

  • Parking space
  • Balcony / Terrace
  • Garage
  • +4
Travel time
-

Suggested properties for you based on search results