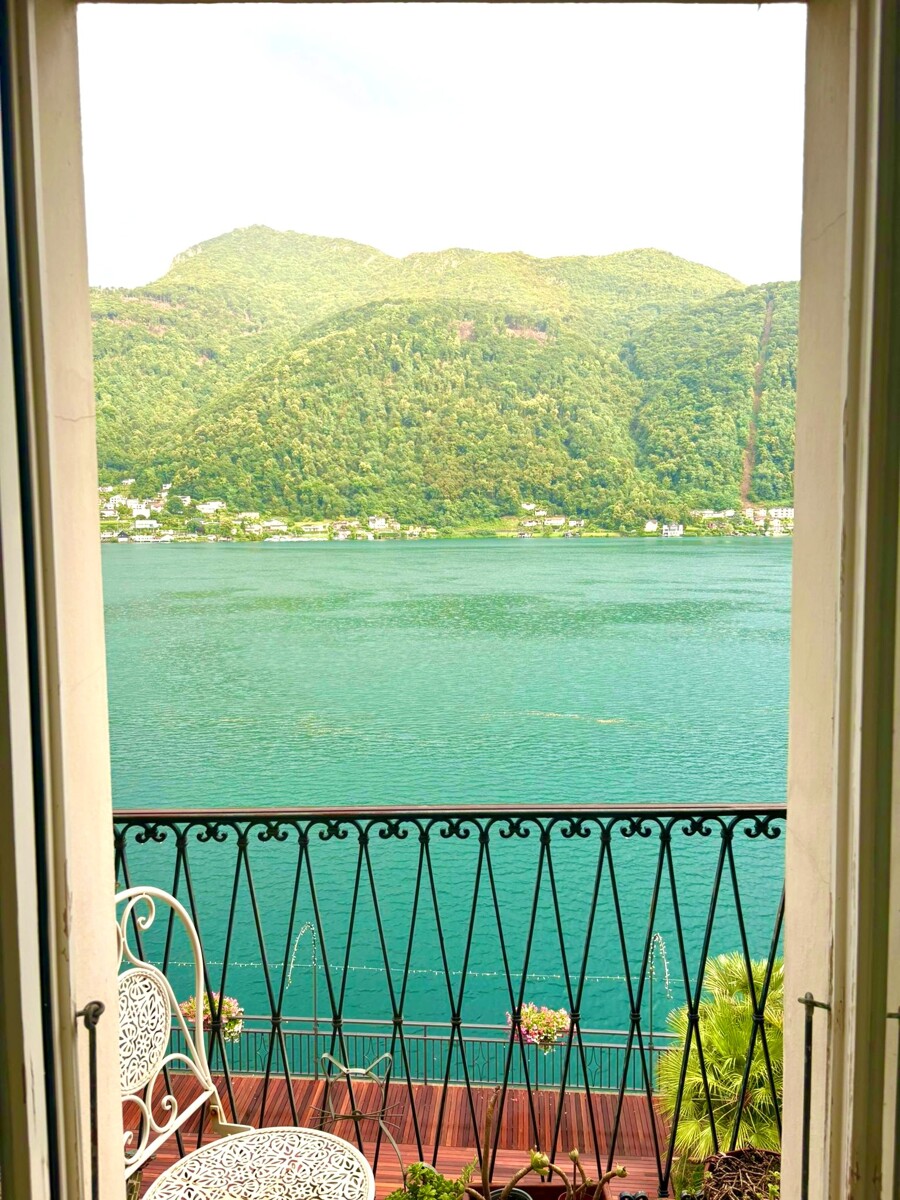
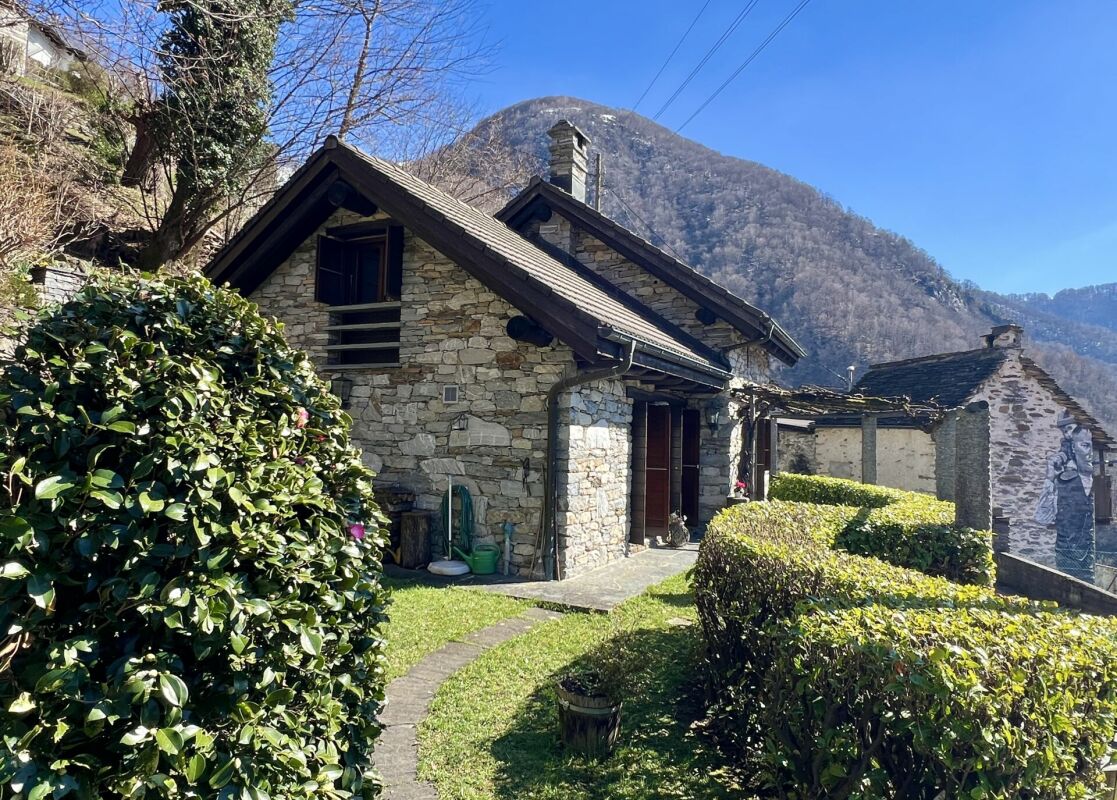
3687 results - House, chalet, rustico to buy in Canton Ticino

1 / 13
CHF 595,000.–
10.5 rooms240m² living space
Strada Brugaio 97, 6713 Serravalle

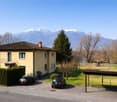
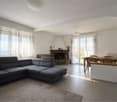
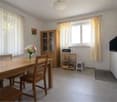
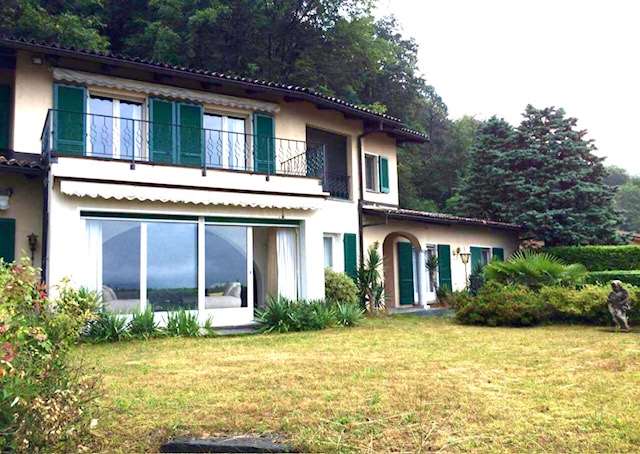
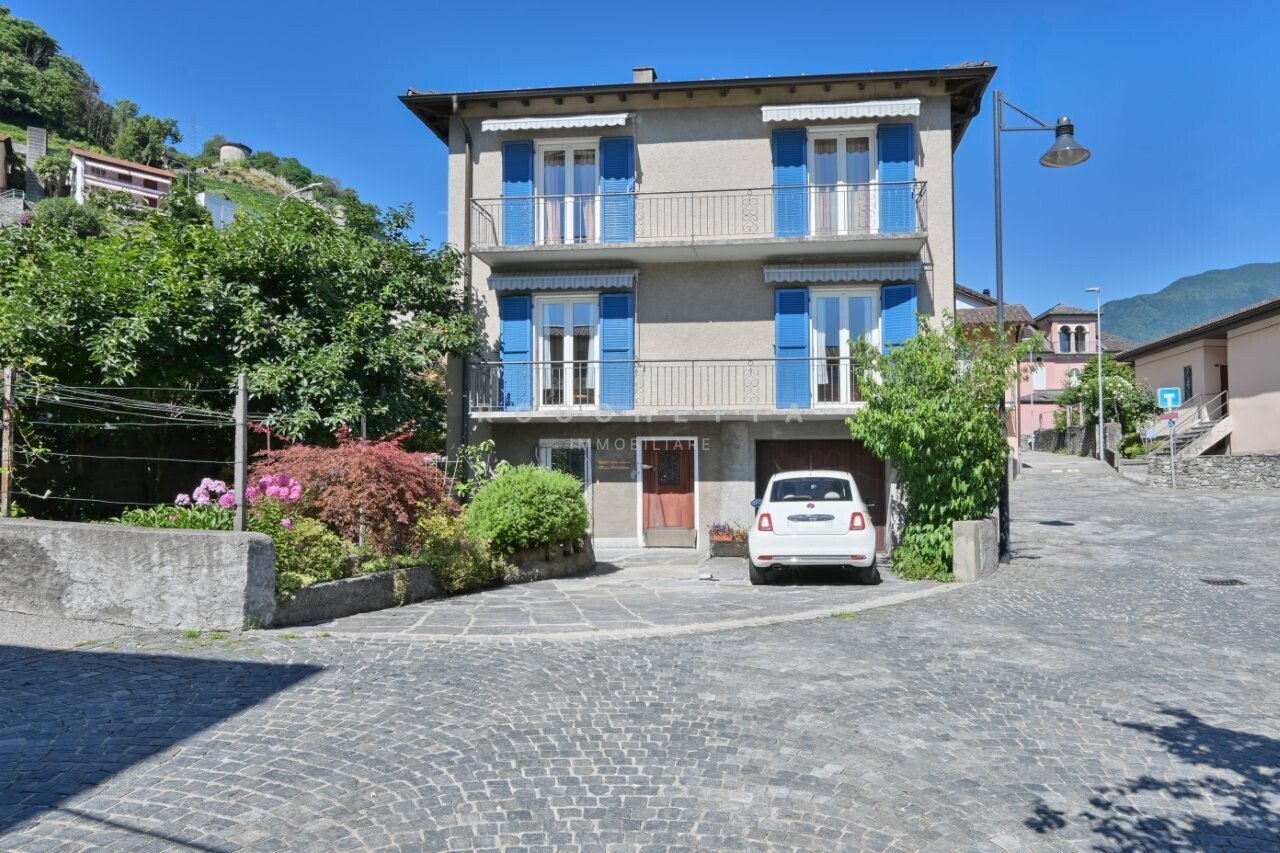
Casa di 10.5 locali / 10.5 - Zimmer - Haus

RES. PRIMARIA O SECONDARIA - A Malvaglia, in zona tranquilla e soleggiata, offriamo questa accogliente casa di 10.5 locali. L’immobile si sviluppa su tre livelli ed è così composto: al piano seminterrato troviamo un locale hobby, una splendida cantina per i vini, il locale tecnico, il rifugio, il locale deposito, un’ampia lavanderia, una pratica cucina, un grottino con angolo bar, un camino che crea un’atmosfera accogliente e un bagno con doccia. Al piano terra si entra innanzitutto nel soggiorno, anch’esso dotato di camino, che dà accesso alla terrazza; questo piano ospita inoltre la cucina abitabile, quattro camere da letto, di cui una con pratici armadi a muro e una con accesso alla terrazza, un bagno con vasca e un bagno per gli ospiti. Il 1° piano, splendidamente mansardato, ospita un secondo soggiorno con cucina aperta, tre camere da letto, un bagno con vasca, un ripostiglio, un locale deposito e una porta che permette l’accesso dall’esterno. È possibile accedere a tutti e tre i piani dall’esterno senza passare dalla porta principale. Questa casa è ideale per famiglie che desiderano abitare sotto lo stesso tetto, ma mantenere la propria indipendenza. Fanno parte della proprietà un garage e vari posteggi esterni scoperti.ERST- ODER ZWEITWOHNSITZ - In ruhiger und sonniger Lage in Malvaglia bieten wir dieses gemütliche Haus mit 10.5 Zimmern an. Die Immobilie erstreckt sich über drei Etagen und ist wie folgt aufgeteilt: Im Untergeschoss befinden sich ein Hobbyraum, ein wunderschöner Weinkeller, ein Technikraum, ein Schutzraum, ein Abstellraum, eine grosse Waschküche, eine praktische Küche, ein Grottino mit Barbereich, ein Kamin, der für eine gemütliche Atmosphäre sorgt, sowie ein Badezimmer mit Dusche. Im Erdgeschoss gelangt man in das Wohnzimmer, das ebenfalls mit einem Kamin ausgestattet ist und Zugang zur Terrasse bietet. Auf dieser Etage befinden sich ausserdem eine Wohnküche, vier Schlafzimmer – eines davon mit Einbauschränken und eines mit Zugang zur Terrasse –, ein Badezimmer mit Badewanne und ein Gästebad. Der erste Stock ist wunderschön mansardiert und verfügt über ein zweites Wohnzimmer mit offener Küche, drei Schlafzimmer, ein Badezimmer mit Badewanne, einen Abstellraum, einen Lagerraum und eine Tür, die den Zugang von aussen ermöglicht. Auf Wunsch können alle drei Stockwerke von aussen betreten werden, ohne durch die Haupttür zu gehen. Das Haus ist ideal für Familien, die unter einem Dach wohnen, aber ihre Unabhängigkeit bewahren möchten. Zur Immobilie gehören eine Garage und mehrere Aussenparkplätze.

Travel time
-
1 / 13
CHF 6,950,000.–
7 rooms
Strada da Sora 4, 6922 Morcote

Villa Santa Maria | Eleganza mediterranea a Morcote

In posizione panoramica privilegiata sopra il Ceresio, a pochi passi dalla storica chiesa di Santa Maria del Sasso, questa straordinaria villa si presenta come un vero rifugio di eleganza mediterranea. Immersa in una delle zone residenziali più ambite di Morcote - la rinomata Perla del Ceresio - la proprietà unisce in modo unico storia, natura e stile di vita mediterraneo.Circondata da un parco curato con grande attenzione di circa 4'400 m², la proprietà offre il massimo livello di privacy e tranquillità. Il perfetto inserimento nel paesaggio circostante crea un'atmosfera di bellezza senza tempo ed esclusività.La villa dispone di una superficie di circa 300 m², distribuita su più livelli. Ristrutturata con grande cura, conserva il suo carattere autentico e combina elementi architettonici storici con finiture moderne di alto livello. Materiali selezionati, dettagli raffinati e ambienti generosi conferiscono agli interni un fascino particolare.Spazi ampi e progettati con grande attenzione ai dettagli si aprono su vaste terrazze panoramiche e sul giardino mediterraneo. Da qui si gode di un'imponente vista su Morcote e sul Lago di Lugano, che si estende letteralmente ai piedi della proprietà - un panorama di straordinaria bellezza.Grazie alla posizione elevata, la villa beneficia di un'esposizione solare ottimale durante tutto l'arco della giornata e di un'atmosfera abitativa particolarmente tranquilla. Il caratteristico centro di Morcote, con i suoi ristoranti, caffè e tutti i principali servizi, è comodamente raggiungibile a piedi, mentre il centro di Lugano dista circa 15 minuti d'auto.Che si tratti di una residenza estiva esclusiva, di una raffinata seconda casa o di un elegante rifugio privato in una delle regioni più belle del Ticino, questa proprietà rappresenta una rara opportunità di acquisire un immobile di fascino unico e in una posizione assolutamente privilegiata.Possibilità di residenza secondaria.In privilegierter Panoramalage oberhalb des Ceresio, nur wenige Schritte von der historischen Kirche Santa Maria del Sasso entfernt, präsentiert sich diese aussergewöhnliche Villa als ein wahres Refugium mediterraner Eleganz. Eingebettet in eine der begehrtesten Wohnlagen von Morcote - der berühmten Perle des Ceresio - vereint die Liegenschaft auf einzigartige Weise Geschichte, Natur und mediterranes Lebensgefühl.Umgeben von einem liebevoll gepflegten Park von rund 4'400 m² bietet das Anwesen ein Höchstmass an Privatsphäre und Ruhe. Die harmonische Einbettung in die umliegende Landschaft schafft eine Atmosphäre von zeitloser Schönheit und Exklusivität.Die Villa verfügt über eine Fläche von ca. 300 m², verteilt auf mehrere Ebenen. Mit grosser Sorgfalt renoviert, bewahrt sie ihren authentischen Charakter und verbindet historische Architekturelemente mit hochwertigen, zeitgemässen Ausstattungen. Ausgewählte Materialien, stilvolle Details und grosszügige Raumverhältnisse verleihen den Innenräumen ein besonderes Flair.Grosszügig und bis ins Detail durchdacht gestaltete Räume öffnen sich zu weitläufigen Panorama-Terrassen und in den mediterran angelegten Garten. Von hier aus geniesst man einen eindrucksvollen Blick auf Morcote und den Luganersee, der sich förmlich zu Füssen der Liegenschaft erstreckt - ein Panorama von aussergewöhnlicher Schönheit.Dank der erhöhten Lage profitiert die Villa von einer optimalen Besonnung während des ganzen Tages und einer aussergewöhnlich ruhigen Wohnatmosphäre. Das charmante Dorfzentrum von Morcote mit seinen Restaurants, Cafés und allen wichtigen Dienstleistungen ist bequem zu Fuss erreichbar, während das Zentrum von Lugano nur rund 15 Fahrminuten entfernt liegt.Ob als exklusive Sommerresidenz, stilvoller Zweitwohnsitz oder privater Rückzugsort in einer der schönsten Regionen des Tessins - diese Liegenschaft stellt eine seltene Gelegenheit dar, eine Immobilie von einzigartigem Charme und absolut...

Travel time
-
1 / 14
  • Parking space
  • Balcony / Terrace
  • Garage
  • +8
Price on request
5 rooms250m² living space
Via Del Bosco 6, 6962 Viganello

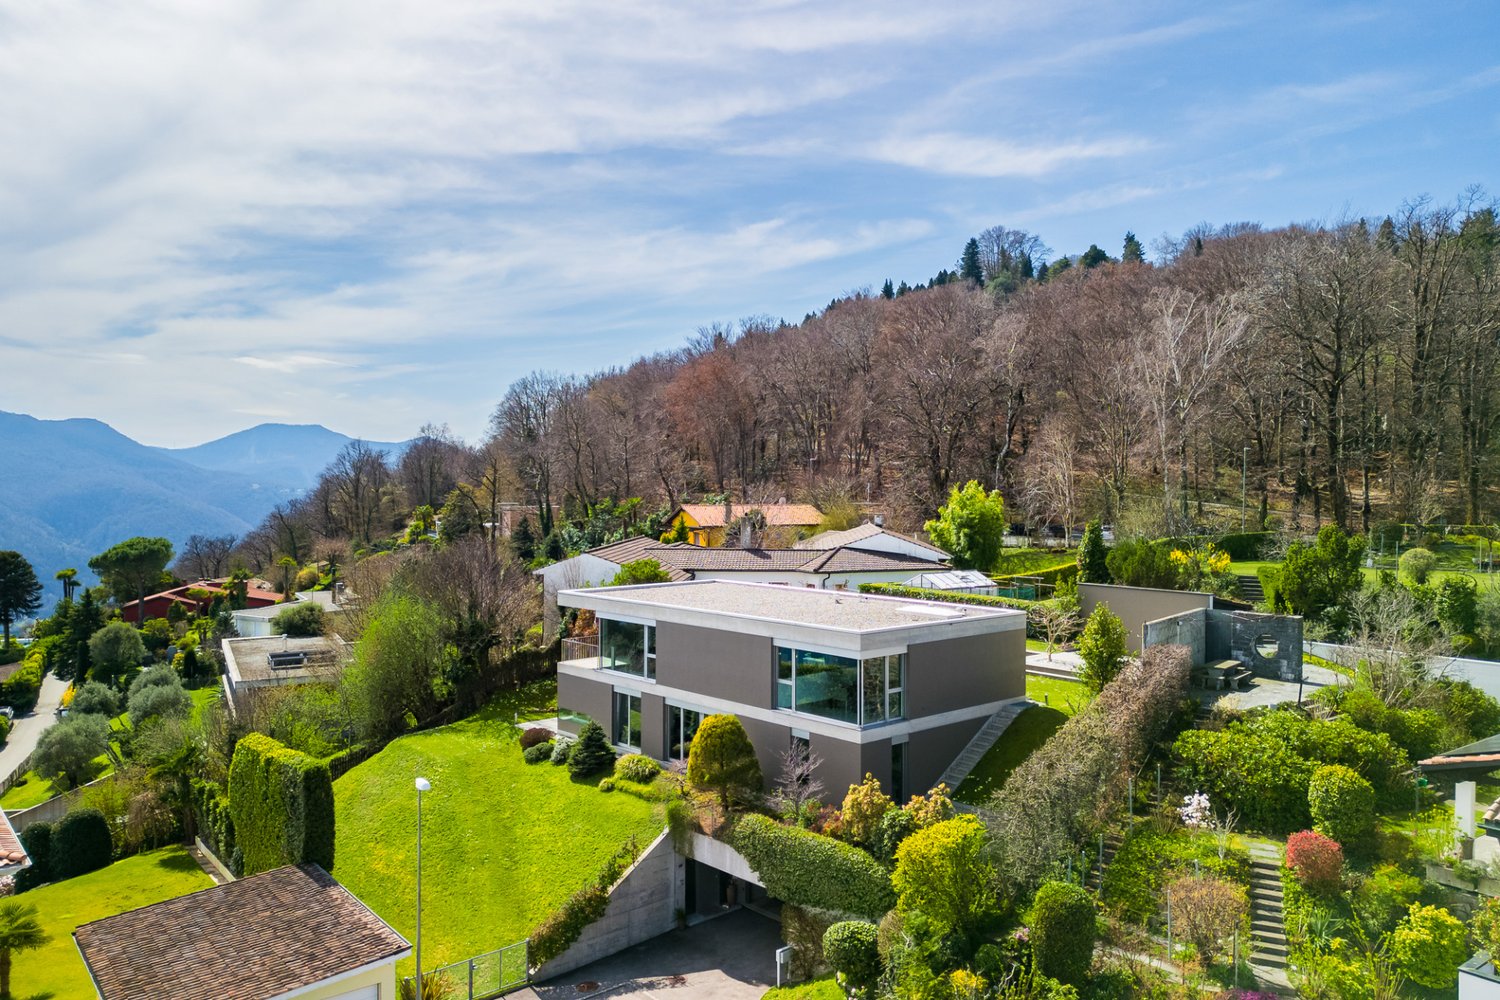
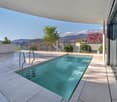
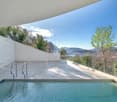
ELEGANT CONTEMPORARY VILLA WITH POOL AND LAKE VIEWS

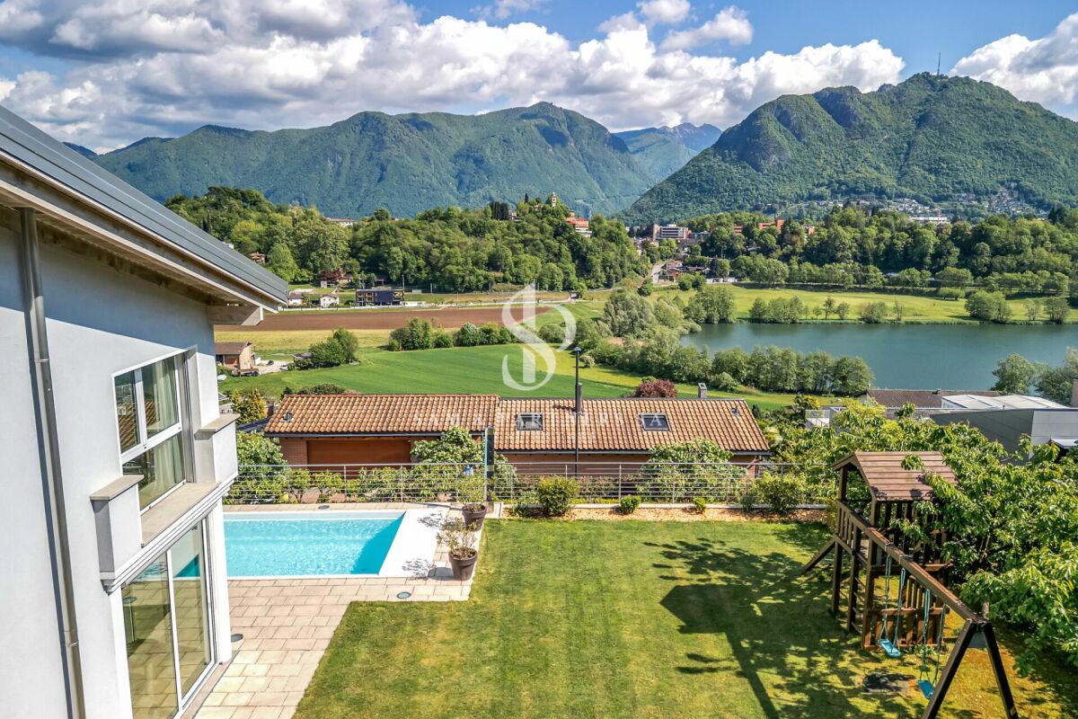
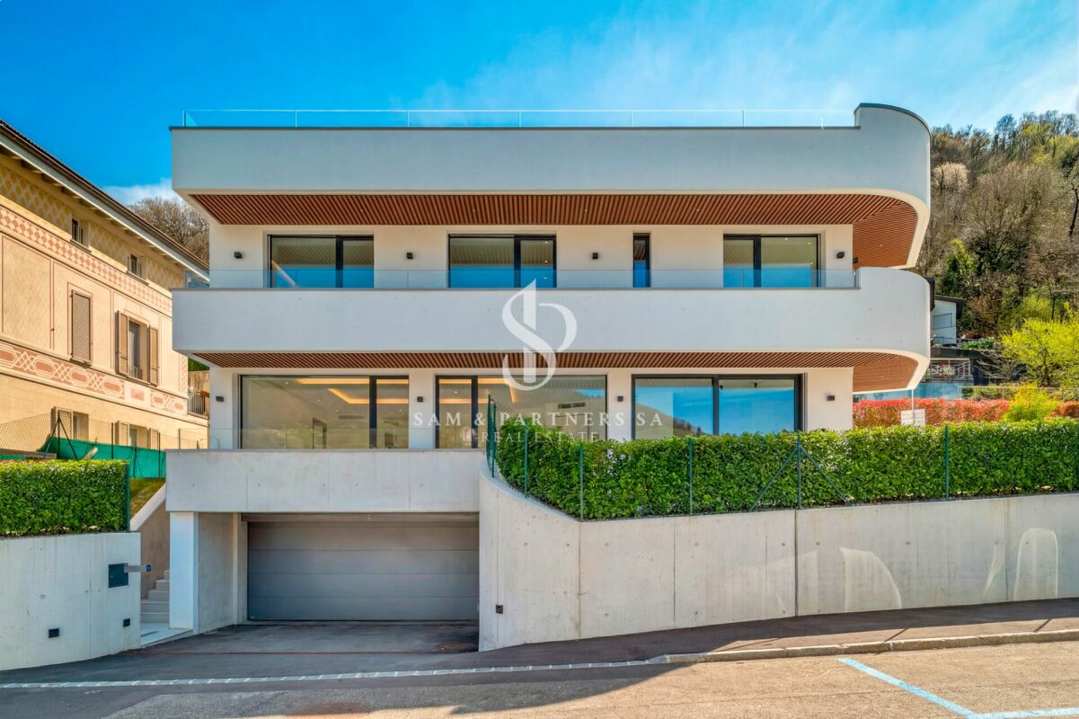
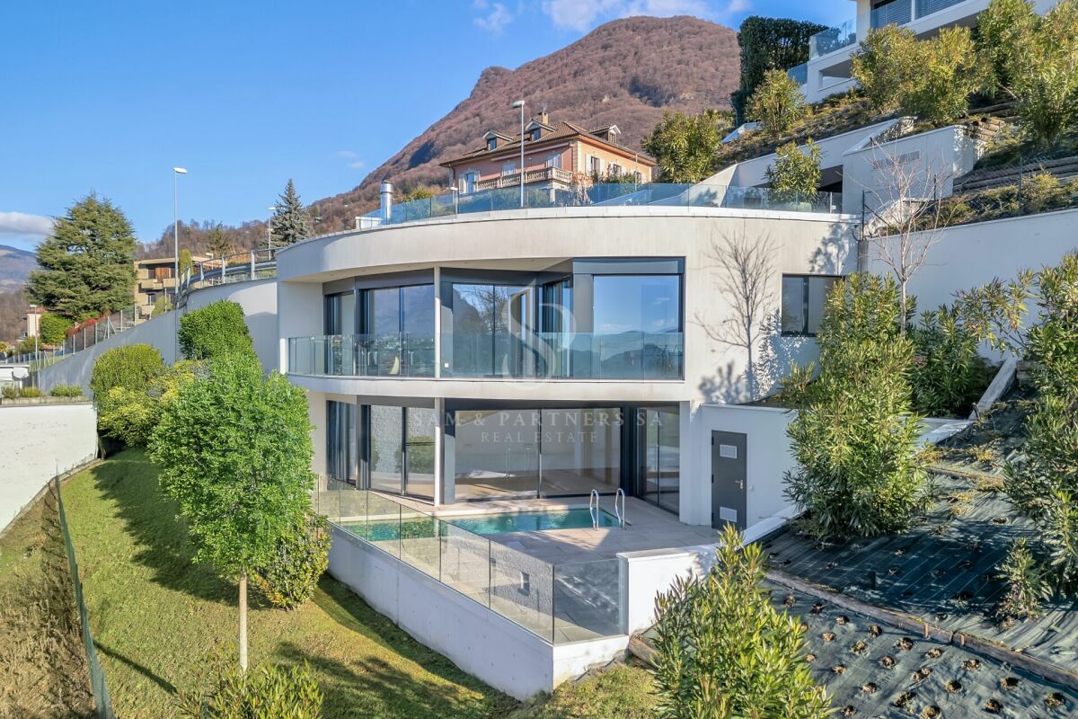
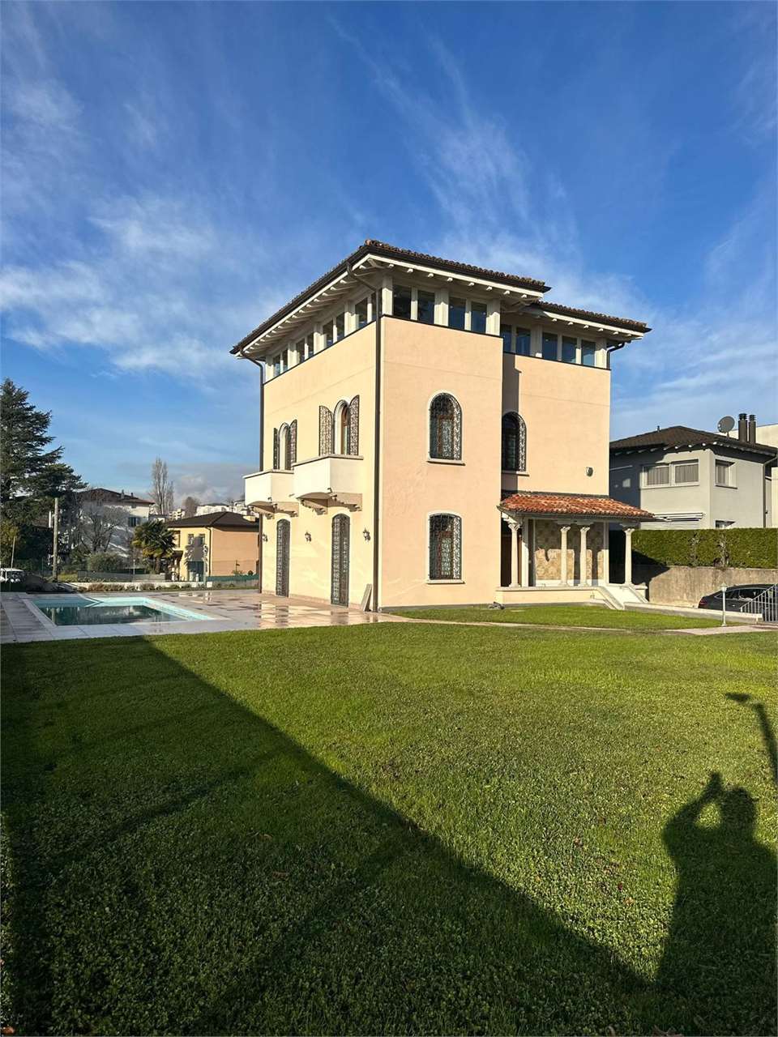
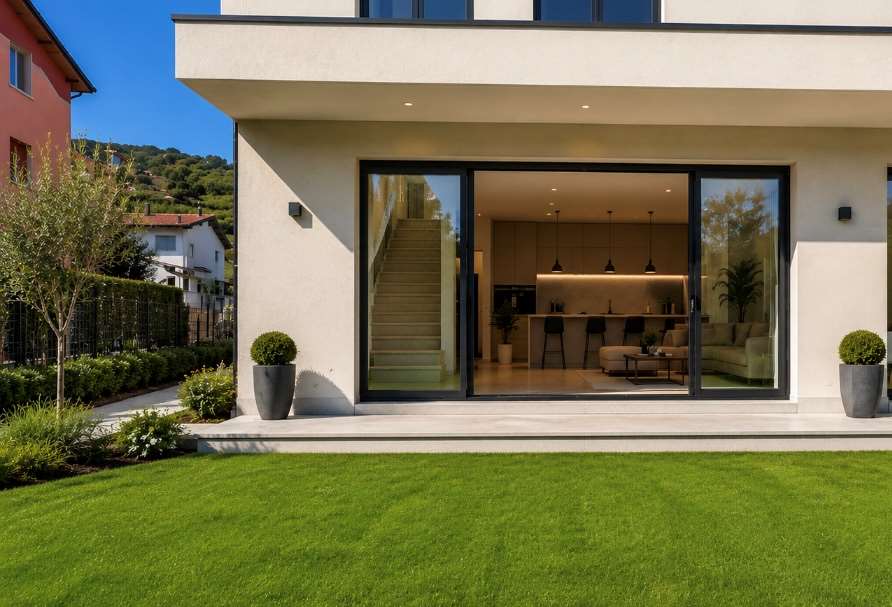
ELEGANT CONTEMPORARY VILLA WITH POOL AND LAKE VIEWS Located in the peaceful and sought-after residential area of Albonago, just a few minutes from Lugano city centre, this elegant contemporary villa is surrounded by greenery and features a private swimming pool, a flat landscaped garden and pleasant open views.Arranged over two levels, the property offers bright interiors, large floor-to-ceiling windows and a functional layout designed for comfortable modern living. The living area includes a welcoming lounge, a contemporary designer kitchen and a dining area with direct access to the garden and covered terraces, creating a seamless connection between indoor and outdoor spaces.The sleeping area provides spacious bedrooms and versatile rooms, making the villa ideal for families or anyone seeking an elegant, move-in-ready home. High-quality finishes and refined contemporary architecture enhance the property's exclusive character.The outdoor areas are among the villa's greatest assets, featuring a beautifully maintained garden, private pool, covered terraces and relaxing outdoor spaces that ensure complete privacy throughout the year. Modern technical features include a heat pump, photovoltaic system and solar thermal installation.An exclusive residence combining privacy, comfort and contemporary living in one of Lugano's most desirable residential neighbourhoods.

  • Parking space
  • Balcony / Terrace
  • Garage
  • +8
Travel time
-
1 / 13
CHF 1,295,000.–
6.5 rooms220m² living space
Via Balbio 0, 6834 Morbio Inferiore

Independent villa surrounded by greenery with pool

We propose for sale an independent villa of 6.5 rooms with a large garden, pool, and garage for a total area of 1,140 sqm in the quiet and sought-after Morbio Inferiore, located in a purely residential and safe position, a short distance from schools.The property, with a few tailored interventions, offers the possibility of transformation into a semi-detached villa with two apartments with individual accesses.The villa expands with a living area of approximately 220 sqm on two levels:- ground floor with entrance hall, kitchen, large living room, three bedrooms, two bathrooms, and terrace that runs along the entire south-west area of the floor, orientation of the property.- lower floor with room, bathroom, grotto (transformable into an additional room or kitchen), tank room, shelter/cellar, and storage room under the stairs.The proposal is completed by a practical access driveway that allows 4-5 vehicles to be parked comfortably, a double garage in line (entrance height 2 meters), an in-ground pool in concrete lined with ceramic tiles (to be renovated), and a carefully maintained garden that surrounds the entire property to live serene and unforgettable moments in sharing. The walkways around the house are covered with washed concrete slabs. The plot is fenced with concrete retaining walls and metal fences. To the north-east, there are two metal gates for pedestrian and vehicle access.The villa, built in 1967, is in good condition but requires some improvement/renovation work. Load-bearing structure in concrete masonry and terracotta bricks, plastered. The floor slab of the ground floor is in reinforced concrete, that of the first floor and the second floor are in concrete beams with terracotta tiles (Urdis type). Windows with wooden and PVC frames and double glazing, externally protected by aluminum roller shutters and iron grilles.The plot allows for the possibility of expanding possibilities with the purchase of an additional 1,167 sqm of building land for the construction of further properties or for other green spaces, price to be evaluated.A perfect solution for those who want to live in the green, in a quiet and ideal context for their family.For more information, please contact Danilo:Office +41.91.966.33.55WhatsApp messages and calls +41.76.576.43.70email: danilo@domusrealty.comNote: The information indicated in this announcement is of a purely indicative and non-binding nature.

1 / 13
CHF 450,000.–
4.5 rooms120m² living space
Piazza Municipi 16, 6763 Osco

Nel cuore autentico della Leventina / Im authentischen Herzen der Leventina

RES. PRIMARIA O SECONDARIA - Nel suggestivo nucleo di Osco, immerso nella quiete e nella bellezza autentica della Valle Leventina, proponiamo in vendita questa bella casa di 4.5 locali, distribuita su più livelli e recentemente rinnovata con gusto. La zona giorno, ampia e conviviale, accoglie un elegante soggiorno con camino dal design contemporaneo, perfetto per creare un’atmosfera calda e rilassante nelle stagioni più fredde. La cucina, aperta e ben integrata, si collega naturalmente alla zona pranzo, dando vita a uno spazio ideale per la vita quotidiana e per momenti di condivisione. La zona notte ospita camere confortevoli e ben illuminate, mentre gli spazi mansardati, con caratteristici soffitti in legno, conferiscono agli ambienti grande fascino. Il nucleo, tipicamente ticinese e ben curato, è circondato da un paesaggio di grande fascino, con scorci panoramici e natura incontaminata a pochi passi. La posizione è ideale per chi cerca tranquillità, senza rinunciare alla comodità dei collegamenti della valle. Completa questa interessante proposta la presenza di diversi posteggi pubblici nelle immediate vicinanze, che garantisce praticità e comodità nella vita quotidiana.ERST- ODER ZWEITWOHNSITZ - Im malerischen Ortskern von Osco, eingebettet in die Ruhe und die ursprüngliche Schönheit des Leventina Tals, bieten wir dieses attraktive 4.5-Zimmer-Haus zum Verkauf an, das sich über mehrere Ebenen erstreckt und kürzlich geschmackvoll renoviert wurde. Der grosszügige und einladende Wohnbereich umfasst ein elegantes Wohnzimmer mit einem zeitgenössisch gestalteten Kamin, ideal, um in den kälteren Jahreszeiten für eine warme und entspannte Atmosphäre zu sorgen. Die offene, harmonisch integrierte Küche verbindet sich nahtlos mit dem Essbereich und schafft so einen idealen Raum für den Alltag und gesellige Momente. Der Schlafbereich bietet komfortable und helle Zimmer, während die Dachräume mit charakteristischen Holzdecken den Räumen einen besonderen Charme verleihen. Das typisch tessinerische und gepflegte Dorfkern ist von einer reizvollen Landschaft umgeben, mit malerischen Ausblicken und unberührter Natur nur wenige Schritte entfernt. Die Lage ist ideal für alle, die Ruhe suchen, ohne auf die gute Erreichbarkeit innerhalb des Tals verzichten zu müssen. Abgerundet wird dieses interessante Angebot durch die Nähe zu mehreren öffentlichen Parkplätzen, die im Alltag für zusätzlichen Komfort und praktische Nutzung sorgen.

Travel time
-
1 / 13
CHF 1,250,000.–
9 rooms387m² living space
Via 1, 6850 Mendrisio

Spaziosa villa con piscina e splendida vista panoramica sui vigneti

Spaziosa villa con piscina e ampio giardino, situata in un tranquillo e curato quartiere residenziale di Coldrerio, in bella posizione con vista aperta sui vigneti di Mezzana e sui monti circostanti. La proprietà gode di un contesto verde e riservato, ideale per chi cerca privacy, luce e una qualità abitativa elevata. La villa si presta particolarmente a una famiglia alla ricerca di spazi generosi e funzionali.HIGHLIGHTS-Villa spaziosa in quartiere residenziale di pregio-Vista panoramica aperta sui vigneti e sui monti-Terreno pianeggiante di ca. 1'307 m2-Piscina esterna con vista sui vigneti-Appartamento indipendente di 2 localiVILLALa villa si sviluppa su due livelli con una superficie abitabile di ca. 300 m2, oltre a ca. 87 m2 di locali accessori.Il piano principale comprende atrio d'ingresso, ampio soggiorno con camino, cucina abitabile, quattro camere da letto con balcone e due bagni. Completano il piano una veranda vetrata con camino e una terrazza panoramica di ca. 40 m2. Il piano inferiore ospita un appartamento indipendente di 2 locali, oltre a lavanderia, cantine, locale tecnico e locale con sauna.ESTERNIGrande giardino pianeggiante con bella piscina e vista aperta sui vigneti. Garage e posteggi auto esterni completano la proprietà.----------Grosszügige Villa mit Swimmingpool und schönem Garten, gelegen in einem ruhigen und gepflegten Wohnviertel von Coldrerio, in schöner Lage mit offener Panoramasicht auf die Weinberge von Mezzana und die umliegenden Berge. Die Liegenschaft bietet ein grünes und privates Umfeld und eignet sich besonders für Familien mit Bedarf an grosszügigen Wohnflächen.HIGHLIGHTS-Geräumige Villa in gehobenem Wohnquartier-Offene Panoramasicht auf Weinberge und Berge-Ebenes Grundstück von ca. 1'307 m2-Aussenpool mit freier Aussicht-Unabhängige 2-Zimmer-WohnungVILLADie Villa erstreckt sich über zwei Ebenen mit ca. 300 m2 Wohnfläche sowie ca. 87 m2 Nebenräumen.Das Hauptgeschoss bietet Eingangsbereich, grosses Wohnzimmer mit Kamin, Wohnküche, vier Schlafzimmer mit Balkon und zwei Badezimmer. Ergänzt wird das Angebot durch eine verglaste Veranda mit Kamin und eine Panoramaterrasse von ca. 40 m2. Im Untergeschoss befindet sich eine unabhängige 2-Zimmer-Wohnung sowie Waschküche, Keller, Technikraum und Saunaraum.AUSSENBEREICHGrosser, ebener Garten mit schönem Swimmingpool und offener Aussicht. Garage und Aussenparkplätze vorhanden.----------Spacious villa with swimming pool and large garden, located in a quiet and well-kept residential area of Coldrerio, enjoying open panoramic views over the vineyards of Mezzana and the surrounding mountains. Set in a green and private environment, the property is particularly suitable for families seeking generous and functional living spaces.HIGHLIGHTS-Spacious villa in a prestigious residential area-Open panoramic views over vineyards and mountains-Flat plot of approx. 1'307 m2-Outdoor swimming pool -Independent 2-room apartmentVILLAThe villa is arranged over two levels and offers approx. 300 m2 of living space, plus approx. 87 m2 of ancillary rooms.The main floor features an entrance hall, a large living room with fireplace, eat-in kitchen, four bedrooms with balconies and two bathrooms, as well as a glazed veranda with fireplace and a panoramic terrace of approx. 40 m2. The lower floor includes an independent 2-room apartment, a laundry room, cellars, a technical room and a sauna room.OUTDOORSLarge flat garden with beautiful swimming pool and open views over the vineyards. A garage and outdoor parking spaces complete the property.

Travel time
-
1 / 13
CHF 1,075,000.–
307m² living space
Via 1, 6850 Mendrisio

Ampia casa con 3 appartamenti di diverse dimensioni, con bella vista

Interessante stabile plurifamiliare con vista panoramica. In posizione residenziale elevata e tranquilla, su una strada a basso traffico, questa proprietà rappresenta un'interessante opportunità di investimento nel Mendrisiotto. La splendida vista aperta e la suddivisione in più unità indipendenti rendono l'immobile particolarmente attrattivo sia per la locazione sia per una gestione mista abitazione-reddito.HIGHLIGHTS-Posizione panoramica, soleggiata e molto tranquilla-3 appartamenti indipendenti-Terreno terrazzato di ca. 591 m2-Superficie abitabile ca. 307 m2 e ca. 38 m2 di terrazze-Garage doppio e posteggi esterniCASALa proprietà è composta da tre unità abitative ben distinte:-Duplex di 6 locali con grande terrazza e accesso al giardino-Appartamento di 2 locali con portico e accesso al giardino-Monolocale indipendente di ca. 40 m2 Questa configurazione consente una gestione flessibile dello stabile, sia come puro immobile a reddito, sia come combinazione di abitazione principale e unità locative.ESTERNIIl terreno terrazzato di ca. 591 m2 offre diverse aree verdi, una piccola piscina e una buona privacy. Garage per 2 auto e posteggi esterni.----------Interessantes Mehrfamilienhaus mit Panoramaaussicht. In erhöhter, ruhiger Wohnlage an einer wenig befahrenen Strasse gelegen, stellt diese Liegenschaft eine attraktive Investitionsmöglichkeit im Mendrisiotto dar. Die schöne, offene Aussicht sowie die Aufteilung in mehrere unabhängige Wohneinheiten machen die Immobilie sowohl für die Vermietung als auch für eine gemischte Nutzung (Eigennutzung und Rendite) besonders interessant.HIGHLIGHTS-Sonnige, panoramische und sehr ruhige Lage-3 unabhängige Wohneinheiten-Terrassiertes Grundstück von ca. 591 m2-Wohnfläche ca. 307 m2 und ca. 38 m2 Terrassen-Doppelgarage und AussenparkplätzeHAUSDie Liegenschaft besteht aus drei klar getrennten Wohneinheiten:-6-Zimmer-Duplex mit grosser Terrasse und Gartenzugang-2-Zimmer-Wohnung mit Veranda und Gartenzugang-Separates Studio von ca. 40 m2Diese Aufteilung ermöglicht eine flexible Nutzung - sowohl als reines Renditeobjekt als auch als Kombination aus Eigenwohnen und Vermietung.AUSSENBEREICHDas terrassierte Grundstück von ca. 591 m2 bietet mehrere Grünflächen, einen kleinen Pool und angenehme Privatsphäre. Garage für 2 Autos sowie Aussenparkplätze.----------Attractive multi-family property with panoramic views. Set in an elevated and very quiet residential area on a lightly trafficked street, this property represents an appealing investment opportunity in the Mendrisiotto. The beautiful open views and the layout with several independent residential units make it particularly suitable both for rental purposes and for a mixed use combining owner-occupation and income.HIGHLIGHTS-Sunny, panoramic and very quiet location-3 independent residential units-Terraced plot of approx. 591 m2-Living area approx. 307 m2 and approx. 38 m2 of terraces-Double garage and outdoor parking spacesHOUSEThe property consists of three clearly separated units:-6-room duplex with large terrace and direct access to the garden-2-room apartment with veranda and garden access-Separate studio of approx. 40 m2This configuration allows for flexible use, either as a pure investment property or as a combination of private residence and rental units.OUTDOORSThe terraced plot of approx. 591 m2 offers several green areas, a small pool and a good level of privacy. Garage for two cars and additional outdoor parking spaces.

Travel time
-
1 / 20
CHF 780,000.–
4.5 rooms90m² living space
Via Boscioro 33, 6998 Monteggio

Charming single-family house with pool and large plot

Charming single-family house with large garden, pool and development potential in Monteggio This charming single-family house from 1945 is located in Monteggio, near Ponte Tresa (Italy), in a quiet and sunny residential area. The property is currently used as a second home and is suitable as both a holiday home and a permanent residence.The house offers a living area of approximately 90 m² and has three bedrooms, a bathroom with shower and toilet, a separate kitchen and a bright living and dining room with a cozy Swedish stove. In the basement, there is a cellar, a laundry room, a garage and an additional room that can be used in a variety of ways.Outside, a beautiful pergola with a chimney and seating area invites you to spend relaxed hours with family and friends in a peaceful atmosphere.The spacious garden with swimming pool creates a true wellness oasis in the middle of nature – the ideal place to enjoy nature and escape everyday life.The location is ideal for nature and hiking enthusiasts. Numerous hiking trails start in the immediate vicinity. At the same time, shopping facilities, schools and other important services are within a few minutes' drive or reachable by public transport.Interesting development potentialFor investors or buyers with future plans, this property offers a special opportunity: the land-use plan opens up the possibility of realizing a main residence project with further development potential on the approximately 1'728 m² large plot.We would be happy to present you with the relevant documents and information on the building possibilities in person.

Travel time
-
1 / 13
CHF 4,290,000.–
11 rooms610m² living space
Via 1, 6965 Cadro

Spaziosa villa con piscina, grande giardino e appartamento monolocale

Spaziosa villa con piscina e appartamento monolocale indipendente, in splendida posizione panoramica con vista lago, città e montagne, situata in tranquilla e soleggiata zona residenziale nel verde, a pochi minuti dal centro di Lugano e dall'accesso autostradale.HIGHLIGHTS-Ca. 610 m2 abitabili su grande terreno di ca. 1'717 m2-Bel giardino d'inverno di ca. 80 m2, locale multiuso ca. 62 m2-Magnifica piscina e laghetto ornamentale-Appartamento monolocale indipendente di ca. 60 m2-Termopompa, impianto fotovoltaico, ottimo stato di manutenzioneVILLAAmbienti molto spaziosi e luminosi: ampio soggiorno con soffitto a doppia altezza e camino, giardino d'inverno con camino, grande cucina con dispensa, 4 camere con 4 bagni en-suite, soppalco-studio, locale multiuso riscaldato ca. 62 m2, studio, cantina vini, lavanderia, cantine e locali di servizio. Monolocale indipendente ideale per ospiti, familiari o studio professionale.ESTERNI E COMODITÀGiardino pianeggiante di grande privacy con laghetto ornamentale e area naturalistica, splendida piscina 4 x 10 m e numerosi spazi dedicati al relax. Garage, 3 posteggi esterni coperti e ulteriori posti auto.----------Grosszügige Villa mit Swimmingpool und Studiowohnung, in herrlicher Panoramalage mit Sicht auf den See, die Stadt und die umliegenden Berge. Ruhige, sonnige Wohnlage im Grünen, nur wenige Minuten vom Zentrum Luganos und dem Autobahnanschluss entfernt.HIGHLIGHTS-Ca. 610 m2 Wohnfläche auf grossem Grundstück von ca. 1'717 m2-Schöner Wintergarten von ca. 80 m2, Mehrzweckraum von ca. 62 m2-Herrlicher Swimmingpool und Zierteich-Unabhängige Einzimmerwohnung von ca. 60 m2-Wärmepumpe, Photovoltaikanlage, ausgezeichneter ZustandVILLASehr grosszügige und helle Räume: grosses Wohnzimmer mit doppelter Raumhöhe und Cheminée, Wintergarten mit Cheminée, grosse Küche mit Speisekammer, 4 Schlafzimmer mit 4 En-suite-Bädern, Galerie, beheizter Mehrzweckraum von ca. 62 m2, Büro, Weinkeller, Waschküche, weitere Keller- und Technikräume. Die unabhängige Einzimmerwohnung eignet sich ideal für Gäste, Familienangehörige oder als Büro.AUSSENBEREICH UND KOMFORTWeitläufiger, ebener Garten mit Zierteich und naturnah gestaltetem Bereich, herrlicher 4 x 10 m Swimmingpool sowie zahlreiche Plätze zum Entspannen. Garage, 3 gedeckte Aussenparkplätze und weitere Autoabstellplätze.----------Spacious villa with swimming pool and studio apartment, enjoying a panoramic position with beautiful views over the lake, the city and the surrounding mountains. Set in a quiet, sunny residential area surrounded by greenery, just a few minutes from Lugano city centre and the motorway access.HIGHLIGHTS-Approx. 610 m2 of living space on a large plot of approx. 1'717 m2-Winter garden of approx. 80 m2 and multi-purpose room of approx. 62 m2-Magnificent swimming pool and ornamental pond-Self-contained studio apartment of approx. 60 m2-Heat pump, photovoltaic system and excellent condition VILLASpacious and bright interiors featuring: a large living room with double-height ceiling and fireplace, winter garden with fireplace, spacious kitchen with pantry, 4 bedrooms with 4 en-suite bathrooms, gallery study, heated multi-purpose room of approx. 62 m2, study, wine cellar, laundry room, additional storage and utility rooms. The self-contained studio apartment is ideal for guests, family members, staff or as a home office.OUTDOOR AREAS AND COMFORTLarge level garden with an ornamental pond and a beautifully landscaped natural area, magnificent 4 x 10 m swimming pool and numerous outdoor relaxation spaces. Garage, 3 covered parking spaces and several additional parking spaces.

Travel time
-
1 / 13
CHF 4,290,000.–
11 rooms610m² living space
Via 1, 6900 Lugano

Spaziosa villa con piscina, grande giardino e appartamento monolocale

Spaziosa villa con piscina e appartamento monolocale indipendente, in splendida posizione panoramica con vista lago, città e montagne, situata in tranquilla e soleggiata zona residenziale nel verde, a pochi minuti dal centro di Lugano e dall'accesso autostradale.HIGHLIGHTS-Ca. 610 m2 abitabili su grande terreno di ca. 1'717 m2-Bel giardino d'inverno di ca. 80 m2, locale multiuso ca. 62 m2-Magnifica piscina e laghetto ornamentale-Appartamento monolocale indipendente di ca. 60 m2-Termopompa, impianto fotovoltaico, ottimo stato di manutenzioneVILLAAmbienti molto spaziosi e luminosi: ampio soggiorno con soffitto a doppia altezza e camino, giardino d'inverno con camino, grande cucina con dispensa, 4 camere con 4 bagni en-suite, soppalco-studio, locale multiuso riscaldato ca. 62 m2, studio, cantina vini, lavanderia, cantine e locali di servizio. Monolocale indipendente ideale per ospiti, familiari o studio professionale.ESTERNI E COMODITÀGiardino pianeggiante di grande privacy con laghetto ornamentale e area naturalistica, splendida piscina 4 x 10 m e numerosi spazi dedicati al relax. Garage, 3 posteggi esterni coperti e ulteriori posti auto.----------Grosszügige Villa mit Swimmingpool und Studiowohnung, in herrlicher Panoramalage mit Sicht auf den See, die Stadt und die umliegenden Berge. Ruhige, sonnige Wohnlage im Grünen, nur wenige Minuten vom Zentrum Luganos und dem Autobahnanschluss entfernt.HIGHLIGHTS-Ca. 610 m2 Wohnfläche auf grossem Grundstück von ca. 1'717 m2-Schöner Wintergarten von ca. 80 m2, Mehrzweckraum von ca. 62 m2-Herrlicher Swimmingpool und Zierteich-Unabhängige Einzimmerwohnung von ca. 60 m2-Wärmepumpe, Photovoltaikanlage, ausgezeichneter ZustandVILLASehr grosszügige und helle Räume: grosses Wohnzimmer mit doppelter Raumhöhe und Cheminée, Wintergarten mit Cheminée, grosse Küche mit Speisekammer, 4 Schlafzimmer mit 4 En-suite-Bädern, Galerie, beheizter Mehrzweckraum von ca. 62 m2, Büro, Weinkeller, Waschküche, weitere Keller- und Technikräume. Die unabhängige Einzimmerwohnung eignet sich ideal für Gäste, Familienangehörige oder als Büro.AUSSENBEREICH UND KOMFORTWeitläufiger, ebener Garten mit Zierteich und naturnah gestaltetem Bereich, herrlicher 4 x 10 m Swimmingpool sowie zahlreiche Plätze zum Entspannen. Garage, 3 gedeckte Aussenparkplätze und weitere Autoabstellplätze.----------Spacious villa with swimming pool and studio apartment, enjoying a panoramic position with beautiful views over the lake, the city and the surrounding mountains. Set in a quiet, sunny residential area surrounded by greenery, just a few minutes from Lugano city centre and the motorway access.HIGHLIGHTS-Approx. 610 m2 of living space on a large plot of approx. 1'717 m2-Winter garden of approx. 80 m2 and multi-purpose room of approx. 62 m2-Magnificent swimming pool and ornamental pond-Self-contained studio apartment of approx. 60 m2-Heat pump, photovoltaic system and excellent condition VILLASpacious and bright interiors featuring: a large living room with double-height ceiling and fireplace, winter garden with fireplace, spacious kitchen with pantry, 4 bedrooms with 4 en-suite bathrooms, gallery study, heated multi-purpose room of approx. 62 m2, study, wine cellar, laundry room, additional storage and utility rooms. The self-contained studio apartment is ideal for guests, family members, staff or as a home office.OUTDOOR AREAS AND COMFORTLarge level garden with an ornamental pond and a beautifully landscaped natural area, magnificent 4 x 10 m swimming pool and numerous outdoor relaxation spaces. Garage, 3 covered parking spaces and several additional parking spaces.

Travel time
-
1 / 13
CHF 1,785,000.–
6.5 rooms362m² living space
Via 1, 6850 Mendrisio

Elegante e spaziosa villa con appartamento bilocale e grande giardino

Signorile villa con appartamento bilocale indipendente e grande giardino pianeggiante, situata in tranquilla e prestigiosa zona residenziale, con piacevole vista aperta sui vigneti. Una posizione immersa nella natura, soleggiata e riservata, a pochi minuti da Mendrisio e dai principali collegamenti.HIGHLIGHTS-Grande terreno di ca. 3'051 m2-Villa con ca. 360 m2 abitabili e locali molto generosi-Pregiate finiture in marmo di Arzo, parquet e mattoni faccia a vista-Bilocale indipendente di ca. 60 m2, ideale per familiari, ospiti o studio-In ottimo statoVILLAAmpio soggiorno di ca. 55 m2 con camino e accesso al portico con secondo camino, spaziosa cucina abitabile, camera padronale con bagno en-suite e balcone, 2 ulteriori camere, secondo bagno, servizio ospiti, ripostiglio, lavanderia, cantine, rifugio e grande vespaio/cantina vini. Il bilocale indipendente è facilmente integrabile nell'abitazione principale grazie alla scala interna.ESTERNI E COMODITÀSplendido giardino pianeggiante ricco di alberi ornamentali e ampi spazi per il tempo libero. Garage doppio con ricarica elettrica e 3 posteggi esterni.----------Wunderbare Villa mit separater 2-Zimmer-Wohnung und grossem, ebenem Garten, gelegen in einer ruhigen Wohngegend mit schönem Blick auf die umliegenden Weinberge. Eine sonnige und privilegierte Wohnlage mitten im Grünen, nur wenige Minuten von Mendrisio und den wichtigsten Verkehrsverbindungen entfernt.HIGHLIGHTS-Grosses Grundstück mit ca. 3'051 m²-Villa mit ca. 360 m2 Wohnfläche und grosszügigen Räumen-Hochwertige Ausstattung mit Arzo-Marmor, Parkett und Sichtbackstein-Separate 2-Zimmer-Wohnung mit ca. 60 m2, ideal für Gäste oder als Büro-Sehr gepflegter ZustandVILLAGrosszügiges Wohnzimmer von ca. 55 m2 mit Cheminée und Zugang zur gedeckten Veranda mit zweitem Cheminée, geräumige Wohnküche, Elternzimmer mit En-suite-Bad und Balkon, zwei weitere Schlafzimmer, zweites Bad, Gäste-WC, Abstellkammer, Waschküche, Keller, Schutzraum sowie grosser begehbarer Weinkeller. Die 2-Zimmer-Wohnung lässt sich dank der bereits vorhandenen Innentreppe problemlos in die Hauptwohnung integrieren.AUSSENBEREICH UND KOMFORTWunderschöner, ebener Garten mit zahlreichen Zierbäumen und grosszügigen Freizeitflächen. Doppelgarage mit Ladestation für Elektrofahrzeuge sowie drei Aussenparkplätze.----------Elegant villa with a separate one-bedroom apartment and a large level garden, located in a prestigious and peaceful residential area with pleasant open views over the surrounding vineyards. A sunny and private setting surrounded by nature, just a few minutes from Mendrisio and the main transport links.HIGHLIGHTS-Large approx. 3'051 m2 plot-Villa with approx. 360 m2 of living space and generously sized rooms-High-quality finishes including Arzo marble, parquet flooring and exposed brickwork-Separate 2-room apartment of approx. 60 m2, ideal for guests or an office-Excellent state of maintenanceVILLASpacious living room of approx. 55 m2 with fireplace and access to the covered porch featuring a second fireplace, large eat-in kitchen, master bedroom with en-suite bathroom and balcony, two further bedrooms, second bathroom, guest WC, utility room, laundry room, cellars, shelter and a large wine cellar. The separate apartment can easily be incorporated into the main residence thanks to the existing internal staircase.OUTDOOR AREAS AND AMENITIESBeautiful level garden with ornamental trees and generous outdoor living areas. Double garage with electric vehicle charging station and three additional outdoor parking spaces.

Travel time
-
1 / 13
CHF 1,250,000.–
9 rooms387m² living space
Via 1, 6877 Coldrerio

Spaziosa villa con piscina e splendida vista panoramica sui vigneti

Spaziosa villa con piscina e ampio giardino, situata in un tranquillo e curato quartiere residenziale di Coldrerio, in bella posizione con vista aperta sui vigneti di Mezzana e sui monti circostanti. La proprietà gode di un contesto verde e riservato, ideale per chi cerca privacy, luce e una qualità abitativa elevata. La villa si presta particolarmente a una famiglia alla ricerca di spazi generosi e funzionali.HIGHLIGHTS-Villa spaziosa in quartiere residenziale di pregio-Vista panoramica aperta sui vigneti e sui monti-Terreno pianeggiante di ca. 1'307 m2-Piscina esterna con vista sui vigneti-Appartamento indipendente di 2 localiVILLALa villa si sviluppa su due livelli con una superficie abitabile di ca. 300 m2, oltre a ca. 87 m2 di locali accessori.Il piano principale comprende atrio d'ingresso, ampio soggiorno con camino, cucina abitabile, quattro camere da letto con balcone e due bagni. Completano il piano una veranda vetrata con camino e una terrazza panoramica di ca. 40 m2. Il piano inferiore ospita un appartamento indipendente di 2 locali, oltre a lavanderia, cantine, locale tecnico e locale con sauna.ESTERNIGrande giardino pianeggiante con bella piscina e vista aperta sui vigneti. Garage e posteggi auto esterni completano la proprietà.----------Grosszügige Villa mit Swimmingpool und schönem Garten, gelegen in einem ruhigen und gepflegten Wohnviertel von Coldrerio, in schöner Lage mit offener Panoramasicht auf die Weinberge von Mezzana und die umliegenden Berge. Die Liegenschaft bietet ein grünes und privates Umfeld und eignet sich besonders für Familien mit Bedarf an grosszügigen Wohnflächen.HIGHLIGHTS-Geräumige Villa in gehobenem Wohnquartier-Offene Panoramasicht auf Weinberge und Berge-Ebenes Grundstück von ca. 1'307 m2-Aussenpool mit freier Aussicht-Unabhängige 2-Zimmer-WohnungVILLADie Villa erstreckt sich über zwei Ebenen mit ca. 300 m2 Wohnfläche sowie ca. 87 m2 Nebenräumen.Das Hauptgeschoss bietet Eingangsbereich, grosses Wohnzimmer mit Kamin, Wohnküche, vier Schlafzimmer mit Balkon und zwei Badezimmer. Ergänzt wird das Angebot durch eine verglaste Veranda mit Kamin und eine Panoramaterrasse von ca. 40 m2. Im Untergeschoss befindet sich eine unabhängige 2-Zimmer-Wohnung sowie Waschküche, Keller, Technikraum und Saunaraum.AUSSENBEREICHGrosser, ebener Garten mit schönem Swimmingpool und offener Aussicht. Garage und Aussenparkplätze vorhanden.----------Spacious villa with swimming pool and large garden, located in a quiet and well-kept residential area of Coldrerio, enjoying open panoramic views over the vineyards of Mezzana and the surrounding mountains. Set in a green and private environment, the property is particularly suitable for families seeking generous and functional living spaces.HIGHLIGHTS-Spacious villa in a prestigious residential area-Open panoramic views over vineyards and mountains-Flat plot of approx. 1'307 m2-Outdoor swimming pool -Independent 2-room apartmentVILLAThe villa is arranged over two levels and offers approx. 300 m2 of living space, plus approx. 87 m2 of ancillary rooms.The main floor features an entrance hall, a large living room with fireplace, eat-in kitchen, four bedrooms with balconies and two bathrooms, as well as a glazed veranda with fireplace and a panoramic terrace of approx. 40 m2. The lower floor includes an independent 2-room apartment, a laundry room, cellars, a technical room and a sauna room.OUTDOORSLarge flat garden with beautiful swimming pool and open views over the vineyards. A garage and outdoor parking spaces complete the property.

Travel time
-
1 / 13
CHF 1,785,000.–
6.5 rooms362m² living space
Via 1, 6865 Tremona

Elegante e spaziosa villa con appartamento bilocale e grande giardino

Signorile villa con appartamento bilocale indipendente e grande giardino pianeggiante, situata in tranquilla e prestigiosa zona residenziale, con piacevole vista aperta sui vigneti. Una posizione immersa nella natura, soleggiata e riservata, a pochi minuti da Mendrisio e dai principali collegamenti.HIGHLIGHTS-Grande terreno di ca. 3'051 m2-Villa con ca. 360 m2 abitabili e locali molto generosi-Pregiate finiture in marmo di Arzo, parquet e mattoni faccia a vista-Bilocale indipendente di ca. 60 m2, ideale per familiari, ospiti o studio-In ottimo statoVILLAAmpio soggiorno di ca. 55 m2 con camino e accesso al portico con secondo camino, spaziosa cucina abitabile, camera padronale con bagno en-suite e balcone, 2 ulteriori camere, secondo bagno, servizio ospiti, ripostiglio, lavanderia, cantine, rifugio e grande vespaio/cantina vini. Il bilocale indipendente è facilmente integrabile nell'abitazione principale grazie alla scala interna.ESTERNI E COMODITÀSplendido giardino pianeggiante ricco di alberi ornamentali e ampi spazi per il tempo libero. Garage doppio con ricarica elettrica e 3 posteggi esterni.----------Wunderbare Villa mit separater 2-Zimmer-Wohnung und grossem, ebenem Garten, gelegen in einer ruhigen Wohngegend mit schönem Blick auf die umliegenden Weinberge. Eine sonnige und privilegierte Wohnlage mitten im Grünen, nur wenige Minuten von Mendrisio und den wichtigsten Verkehrsverbindungen entfernt.HIGHLIGHTS-Grosses Grundstück mit ca. 3'051 m²-Villa mit ca. 360 m2 Wohnfläche und grosszügigen Räumen-Hochwertige Ausstattung mit Arzo-Marmor, Parkett und Sichtbackstein-Separate 2-Zimmer-Wohnung mit ca. 60 m2, ideal für Gäste oder als Büro-Sehr gepflegter ZustandVILLAGrosszügiges Wohnzimmer von ca. 55 m2 mit Cheminée und Zugang zur gedeckten Veranda mit zweitem Cheminée, geräumige Wohnküche, Elternzimmer mit En-suite-Bad und Balkon, zwei weitere Schlafzimmer, zweites Bad, Gäste-WC, Abstellkammer, Waschküche, Keller, Schutzraum sowie grosser begehbarer Weinkeller. Die 2-Zimmer-Wohnung lässt sich dank der bereits vorhandenen Innentreppe problemlos in die Hauptwohnung integrieren.AUSSENBEREICH UND KOMFORTWunderschöner, ebener Garten mit zahlreichen Zierbäumen und grosszügigen Freizeitflächen. Doppelgarage mit Ladestation für Elektrofahrzeuge sowie drei Aussenparkplätze.----------Elegant villa with a separate one-bedroom apartment and a large level garden, located in a prestigious and peaceful residential area with pleasant open views over the surrounding vineyards. A sunny and private setting surrounded by nature, just a few minutes from Mendrisio and the main transport links.HIGHLIGHTS-Large approx. 3'051 m2 plot-Villa with approx. 360 m2 of living space and generously sized rooms-High-quality finishes including Arzo marble, parquet flooring and exposed brickwork-Separate 2-room apartment of approx. 60 m2, ideal for guests or an office-Excellent state of maintenanceVILLASpacious living room of approx. 55 m2 with fireplace and access to the covered porch featuring a second fireplace, large eat-in kitchen, master bedroom with en-suite bathroom and balcony, two further bedrooms, second bathroom, guest WC, utility room, laundry room, cellars, shelter and a large wine cellar. The separate apartment can easily be incorporated into the main residence thanks to the existing internal staircase.OUTDOOR AREAS AND AMENITIESBeautiful level garden with ornamental trees and generous outdoor living areas. Double garage with electric vehicle charging station and three additional outdoor parking spaces.

Travel time
-
1 / 14
CHF 997,000.–
7 rooms240m² living space
Via al Dosso 12C, 6828 Balerna

Single-family/Two-family house with garden and garage

We are offering for sale in Balerna a two-family house in a quiet and residential area, on the west slope of the Sant'Antonio hill, protected from the noises of the highway and with a railway station easily reachable on foot. The house can also be used as a large single-family dwelling.The main building develops on two levels:Lower floor: with the house services and the 2.5-room apartment with independent access.Ground floor: with the 4.5-room apartment and the garage.The 4.5-room apartment is composed of: atrium and corridor, kitchen, large dining/living area, 3 bedrooms, bathroom, guest toilet, staircase and corridor, large laundry/multi-purpose room (also usable as an additional bedroom), shelter/cellar, drying room, tank, terrace and garage for a total of 170 sqm.The 2.5-room apartment is composed of: atrium and corridor, kitchen, living/bedroom, bedroom and bathroom for a total of 69.50 sqm.In the calculation of the surfaces, the following are excluded: the garage, the terraces, the heating room (common area), the tank room, external paths.In addition to the garage, access from the street allows for the addition of 2/3 external parking spaces.If you would like more information or to view this interesting property, please call us at 41 91 210 40 40.Note: The information indicated in this announcement is of a purely indicative and non-binding nature.

Travel time
-
1 / 13
CHF 2,200,000.–
8 rooms380m² living space
Via 1, 6950 Tesserete

Confortevole e spaziosa villa moderna in posizione idilliaca

Elegante villa d'autore (arch. Edy Quaglia), in ottimo stato, situata in posizione verde e tranquilla con bella vista aperta sulle colline e sulle vallate circostanti. Dotata di ampi spazi e ben soleggiata, la bella proprietà si trova a soli 15 minuti da Lugano, mentre Tesserete con tutti i principali servizi è raggiungibile in pochi minuti.HIGHLIGHTS-Villa d'autore con lift interno-Spazi ampi, luminosi e ben distribuiti-Possibilità di bilocale indipendente-Accogliente architettura contemporanea-Terreno ca. 1'199 m2 suddiviso in 2 lottiVILLASuperficie abitabile ca. 320 m2 e locali di servizio di ca. 60 m2. La villa si sviluppa su 4 livelli collegati da un comodo ascensore. Gli ambienti comprendono un ampio soggiorno con camino, cucina abitabile ben attrezzata, zona pranzo, bel giardino d'inverno, locale studio/TV, 3 camere da letto, terrazza panoramica, 3 bagni, grande locale multiuso (fitness o hobby), lavanderia, cantina vini/dispensa, locale tecnico (termopompa e solare) e tanti armadi a muro. Finiture eleganti e grandi vetrate valorizzano gli spazi.ESTERNIGiardino curato con romantica pergola, terrazza coperta, ampio garage per 3 auto e 2 posteggi esterni. ----------Elegante Architektenvilla (Arch. Edy Quaglia) in sehr gutem Zustand, in grüner und ruhiger Lage mit schöner, offener Aussicht auf die umliegenden Hügel und Täler. Die sonnige Liegenschaft bietet grosszügige Räume und liegt nur 15 Minuten von Lugano entfernt; Tesserete mit sämtlichen wichtigen Dienstleistungen ist in wenigen Minuten erreichbar.HIGHLIGHTS-Architektenvilla mit internem Lift-Grosszügige, helle und gut aufgeteilte Räume-Möglichkeit einer unabhängigen 2-Zimmer-Einheit-Angenehme zeitgenössische Architektur-Grundstück ca. 1'199 m2, aufgeteilt in 2 ParzellenVILLAWohnfläche ca. 320 m2 und Nebenräume ca. 60 m2.Die Villa erstreckt sich über 4 Etagen, die durch einen bequemen Aufzug verbunden sind. Sie verfügt über ein grosszügiges Wohnzimmer mit Kamin, gut ausgestattete Wohnküche, Essbereich, schöner Wintergarten, Arbeits-/TV-Zimmer, 3 Schlafzimmer, Panoramaterrasse, 3 Badezimmer, grosser Mehrzweckraum (Fitness oder Hobby), Waschküche, Weinkeller/Vorratsraum, Technikraum (Wärmepumpe und Solaranlage) sowie zahlreiche Einbauschränke. Elegante Ausstattungen und grosse Fensterflächen unterstreichen die Raumqualität.AUSSENBEREICHGepflegter Garten mit romantischer Pergola, gedeckte Terrasse, grosse Garage für 3 Autos sowie 2 Aussenparkplätze.----------Elegant architect-designed villa (arch. Edy Quaglia) in excellent condition, set in a green and quiet location with lovely open views over the surrounding hills and valleys. The bright property offers generous living spaces and is just 15 minutes from Lugano, while Tesserete with all main services can be reached in just a few minutes.HIGHLIGHTS-Architect-designed villa with internal lift-Spacious, bright and well-laid-out rooms-Possibility of an independent 2-room unit-Welcoming contemporary architecture-Plot of approx. 1'199 m2 divided into two lotsVILLALiving area approx. 320 m2 and service rooms approx. 60 m2.The villa is arranged over 4 levels connected by a convenient lift. The layout includes a large living room with fireplace, well-equipped eat-in kitchen, dining area, lovely winter garden, study/TV room, 3 bedrooms, panoramic terrace, 3 bathrooms, large multi-purpose room (fitness or hobby), laundry room, wine cellar/pantry, technical room (heat pump and solar system) and numerous built-in wardrobes. Elegant finishes and large glazed surfaces enhance the quality of the spaces.OUTDOORSWell-kept garden with a romantic pergola, covered terrace, large garage for 3 cars and 2 outdoor parking spaces.

Travel time
-

Suggested properties for you based on search results