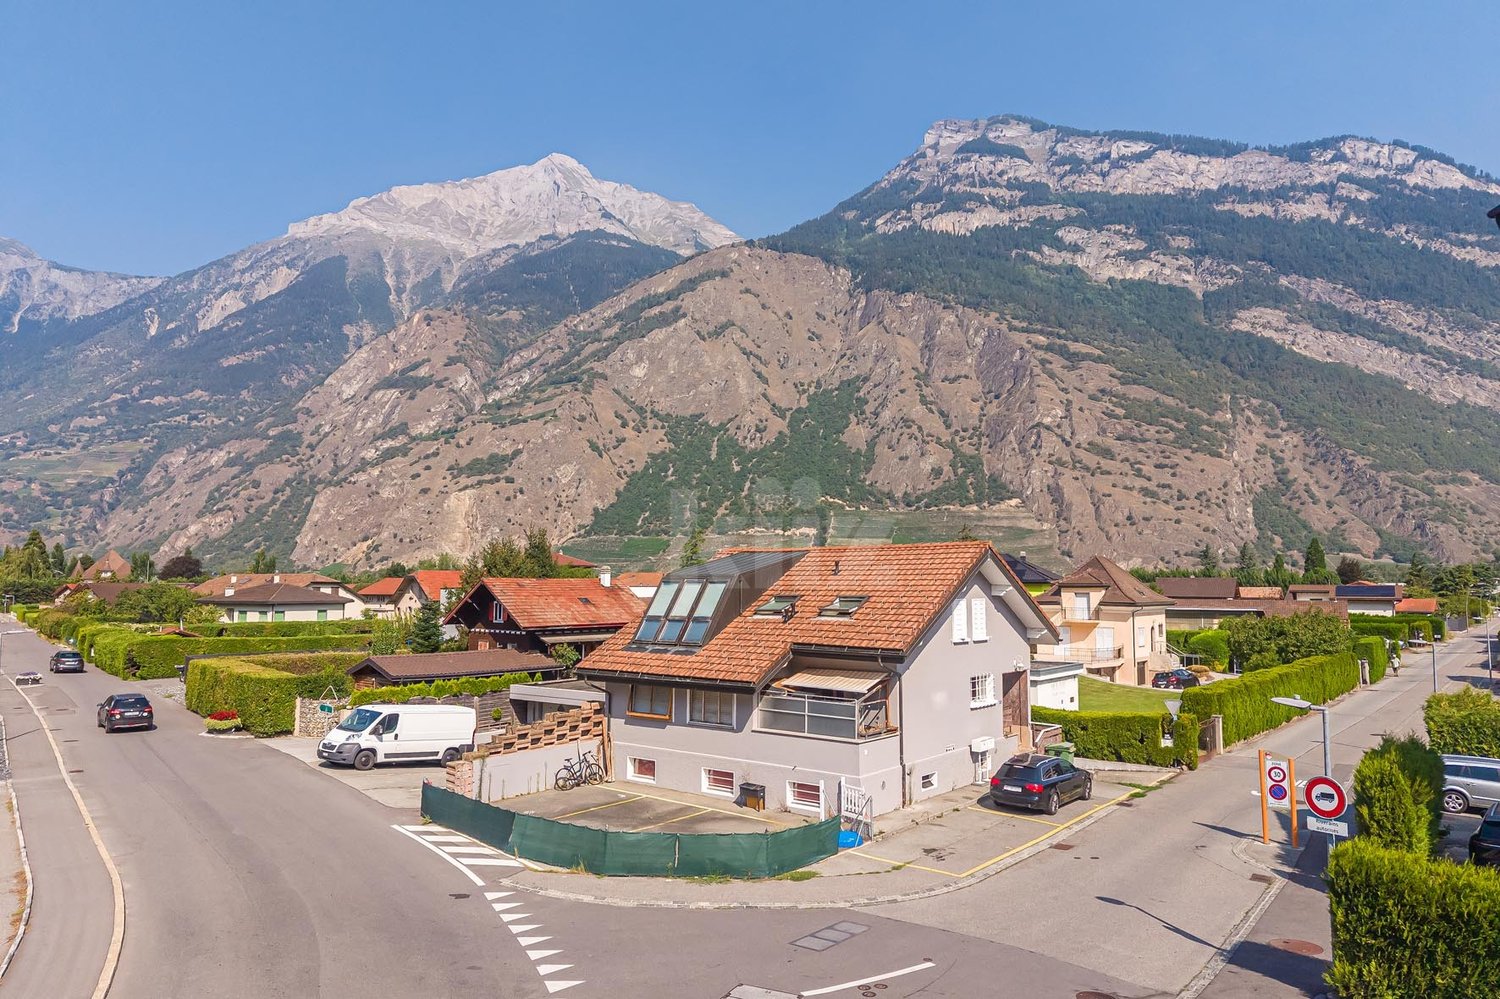
1928 results - House, chalet, rustico to buy in Canton Valais

1 / 13
  • Parking space
  • Balcony / Terrace
  • Garage
  • +1
CHF 1,337,000.–
5.5 rooms270m² living space
1873 Val-d'Illiez

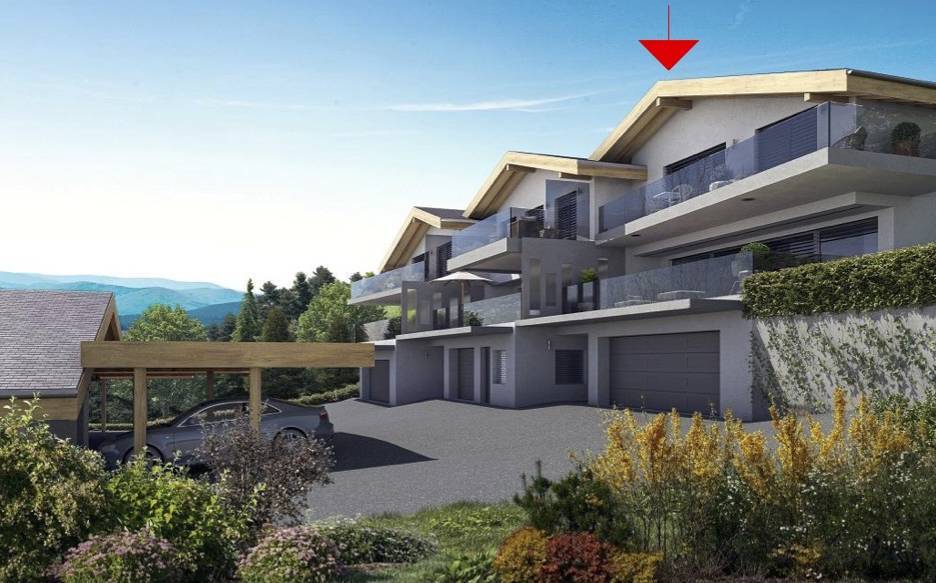
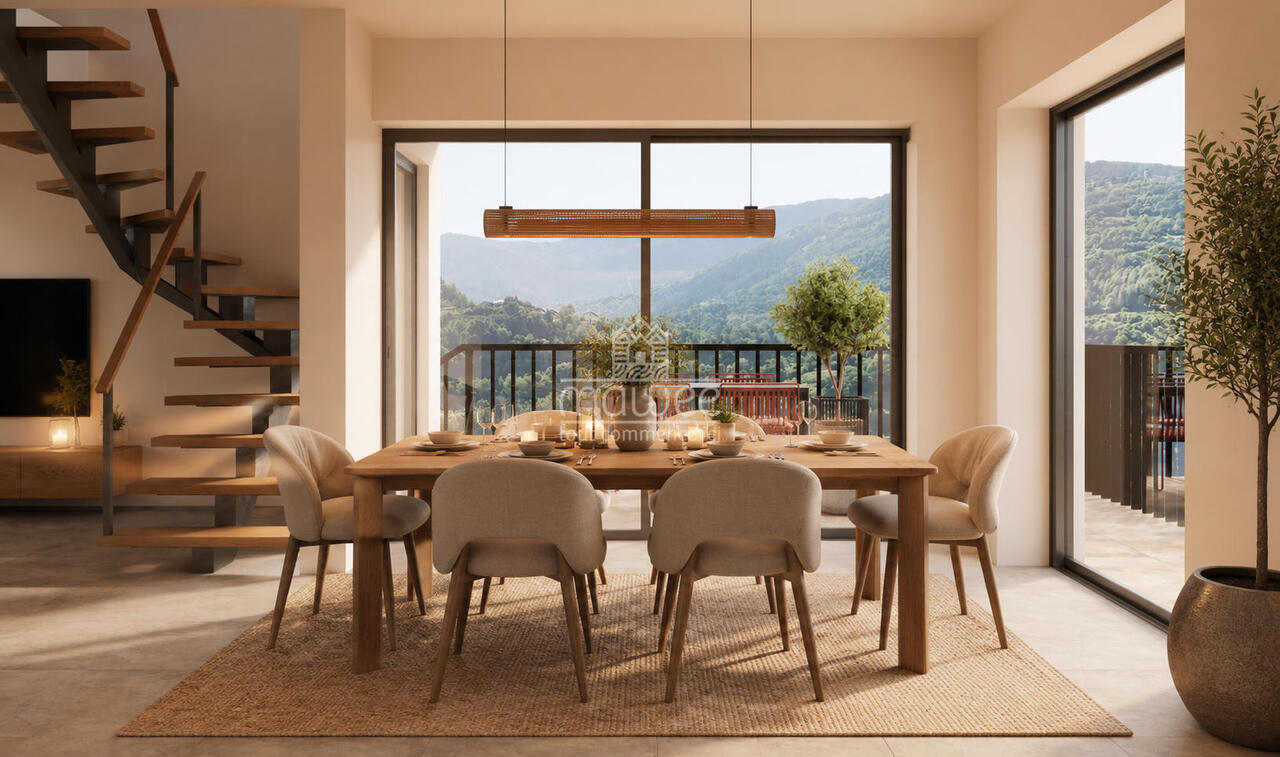
New individual chalet with large balcony and unobstructed view!

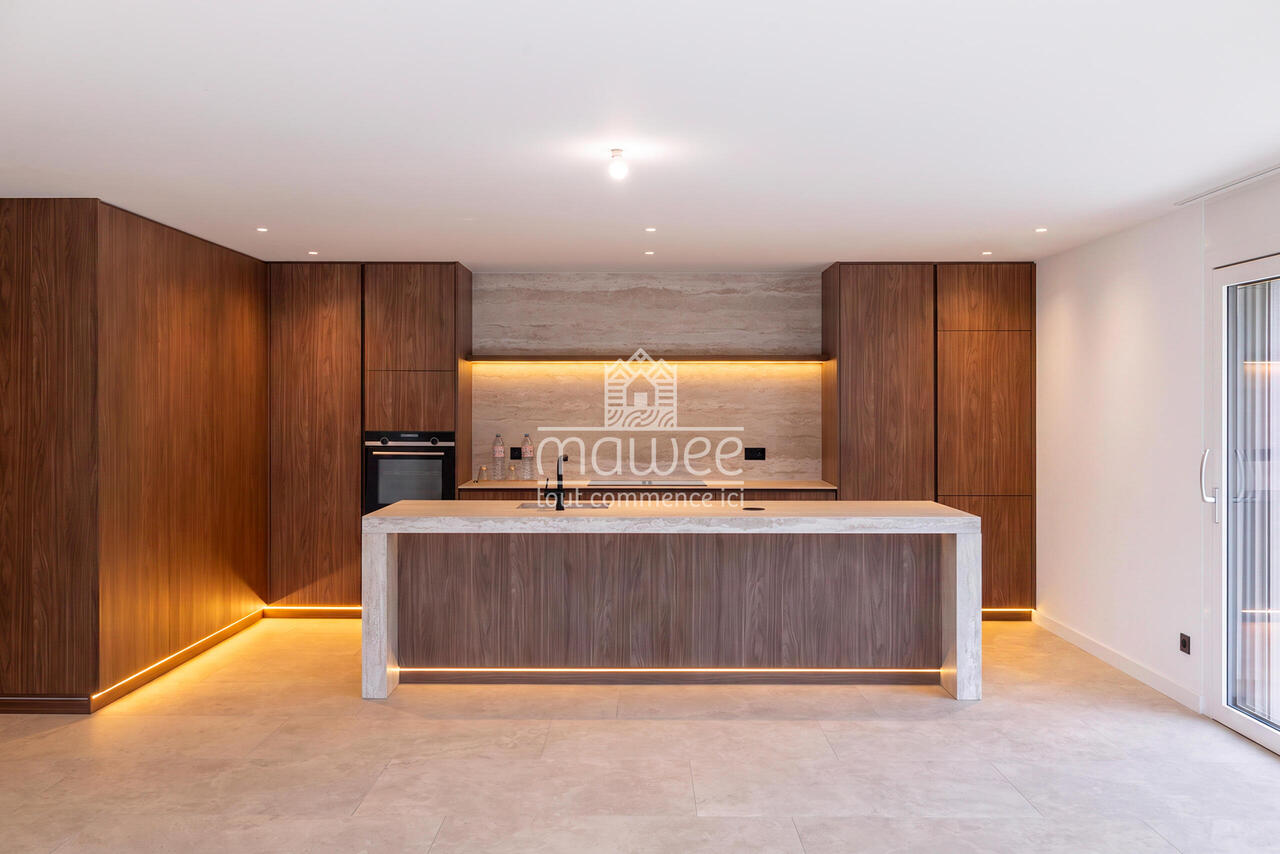
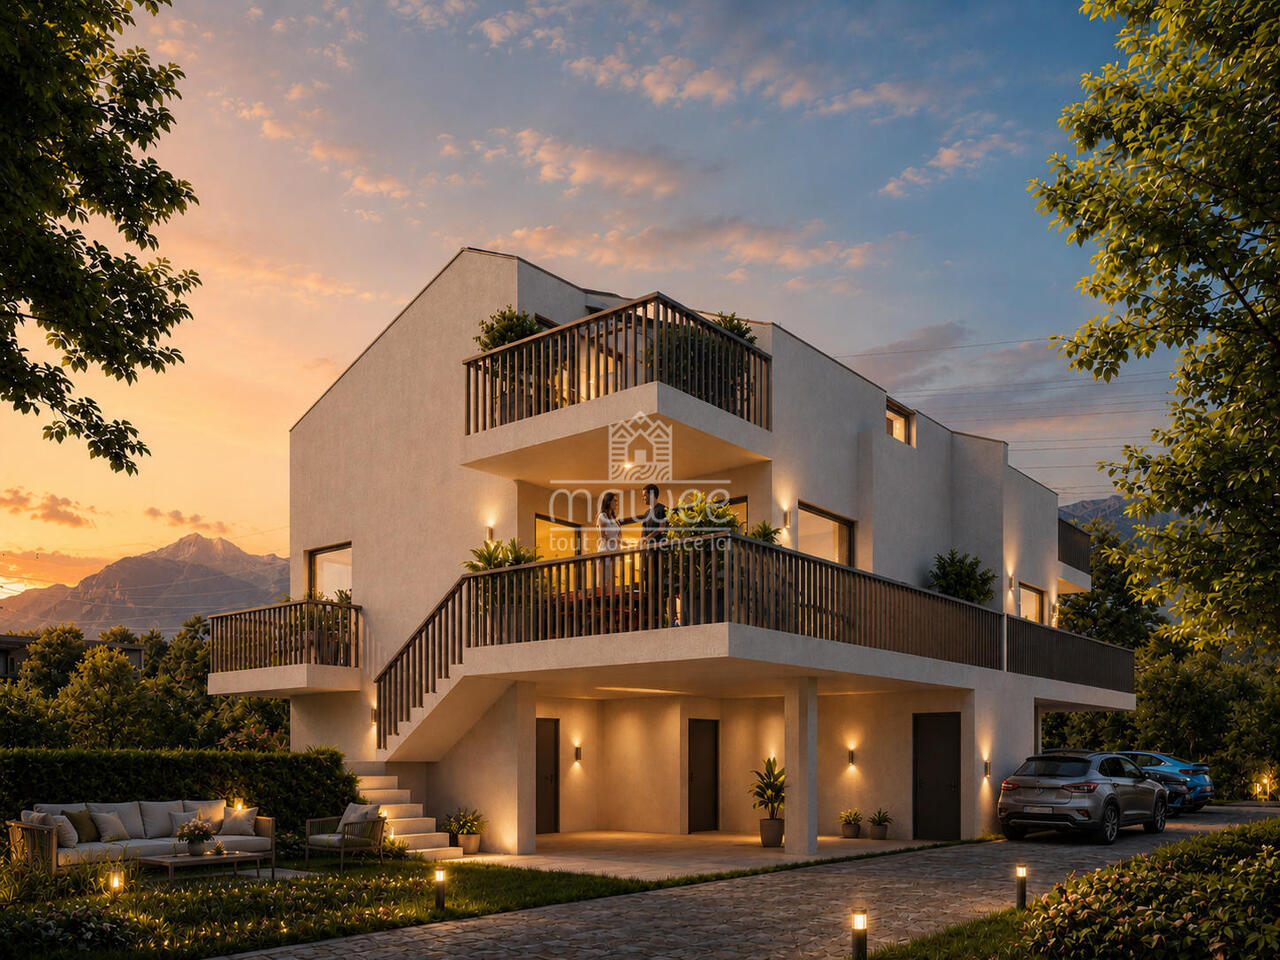
Les Terrasses de la Mate!An exclusive promotion of 8 individual chalets, nestled in an exceptional natural setting.Each chalet offers a high-quality construction and an architecture designed for comfort.Located on a 924 m² plot, this property benefits from a calm and preserved environment, close to ski lifts, shops, schools, and transportation.Buyers can freely choose the location, typology, and even the finishes: whether you want an ultra-modern interior or a traditional chalet style, everything is designed to create an interior in your image.Built by renowned local craftsmen, this property combines authenticity and modernity, with high-quality materials and an optimized design for maximum light and comfort.A chalet designed for a harmonious lifeWith a generous living area, this chalet consists of three levels, perfectly arranged for optimal living comfort.Ground floor - Access and functional areaThe entrance to the chalet is on the upper level, offering a practical and functional area: • Spacious entrance hall of 20 m² with storage space • Laundry room of 7.5 m², practical for storage and maintenance • Cellar of 10.5 m², perfect for storage • Double garage of 38 m², with parking space for two vehicles and storage space for bicycles • Technical room of 6.5 m², ensuring the management of the chalet's facilities • A covered parking space 1st floor - A bright and open living areaThis level, entirely dedicated to living areas, offers a warm and convivial atmosphere: • Spacious living room, modern open kitchen, and dining room form a beautiful, light-filled area of 61.1 m², bathed in light thanks to large windows • Parental bedroom of 12 m² with dressing room of 4.5 m² and private bathroom of 4.5 m² • A separate WC • Access to a panoramic balcony of 51 m², offering an breathtaking view of the mountains 2nd floor - Comfortable sleeping areaThe sleeping area has been designed to guarantee intimacy and well-being for each family member: • Three comfortable bedrooms, two of 14 m² and one of 17.5 m² • A bathroom of 6.5 m² with an Italian shower • A beautiful area of 29 m² that can be used as a relaxation area, office, playroom, or any other arrangement according to your wishes High-end features for absolute comfort • Careful construction, carried out by experienced craftsmen • Perfect insulation and heating, ensuring optimal comfort in every season • Elegant finishes with warm parquet floors and refined tiles • Large windows and a balcony of 51 m² to fully enjoy the view of the mountains • High-quality doors and windows, combining aesthetics and energy efficiency A privileged living environmentVal d'Illiez is a popular destination for its preserved alpine environment and direct access to the Portes du Soleil. Summer and winter, enjoy an exceptional quality of life, with all amenities nearby.Rare opportunity - An exceptional setting awaits you: contact us to learn more.Find all our listings on mawee.chAnd discover the promotion in detail on les-terrasses-de-la-mate.chMawee, it all starts here!

  • Parking space
  • Balcony / Terrace
  • Garage
  • +1
Franck Chesaux

Franck Chesaux

Directeur - Agent immobilier

1 / 13
  • Parking space
  • Balcony / Terrace
  • Garage
  • +1
CHF 1,332,000.–
5.5 rooms270m² living space
1873 Val-d'Illiez

New individual chalet with large balcony and unobstructed view!

Les Terrasses de la Mate !An exclusive promotion of 8 individual chalets, nestled in an exceptional natural setting.Each chalet offers a high-quality construction and an architecture designed for comfort.Located on a plot of 884 m², this property benefits from a calm and preserved environment, close to ski lifts, shops, schools, and transport.Buyers can choose the location, typology, and even the finishes: whether you want an ultra-modern interior or a traditional chalet style, everything is designed to create an interior in your image.Built by renowned local artisans, this property combines authenticity and modernity, with high-quality materials and an optimized design for maximum brightness and comfort.A chalet designed for a harmonious lifeWith a generous living area, this chalet consists of three levels, perfectly arranged for optimal living comfort.Ground floor - Access and functional areaThe entrance to the chalet is on the upper level, offering a practical and functional area: • Spacious entrance hall of 20 m² with storage space • Laundry room of 7.5 m², practical for storage and maintenance • Cellar of 10.5 m², perfect for storage • Double garage of 38 m², with parking space for two vehicles and storage space for bicycles • Technical room of 6.5 m², ensuring the management of the chalet's facilities • A covered parking space 1st floor - A bright and open living areaThis level, entirely dedicated to living areas, offers a warm and convivial atmosphere: • Spacious living room, modern open kitchen, and dining room form a beautiful, bright area of 61.1 m², bathed in light thanks to large windows • Parental bedroom of 12 m² with dressing room of 4.5 m² and private bathroom of 4.5 m² • A separate WC • Access to a panoramic balcony of 51 m², offering an breathtaking view of the mountains 2nd floor - Comfortable sleeping areaThe sleeping area has been designed to ensure intimacy and well-being for each family member: • Three comfortable bedrooms, two of 14 m² and one of 17.5 m² • A bathroom of 6.5 m² with an Italian shower • A beautiful area of 29 m² that can accommodate a relaxation area, an office, a playroom, or any other arrangement according to your wishes High-end amenities for absolute comfort • Careful construction, carried out by experienced craftsmen • Perfect insulation and heating, ensuring optimal comfort in every season • Elegant finishes with warm parquet floors and refined tiles • Large windows and a balcony of 51 m² to fully enjoy the view of the mountains • High-quality windows and shutters, combining aesthetics and energy performance A privileged living environmentVal d'Illiez is a popular destination for its preserved alpine environment and direct access to the Portes du Soleil. Summer and winter, enjoy an exceptional quality of life, with all amenities nearby.Rare opportunity - An exceptional environment awaits you: contact us to learn more.Find all our listings on mawee.chAnd discover the promotion in detail on les-terrasses-de-la-mate.chMawee, it all starts here!

  • Parking space
  • Balcony / Terrace
  • Garage
  • +1
Franck Chesaux

Franck Chesaux

Directeur - Agent immobilier

1 / 13
  • Parking space
  • Balcony / Terrace
  • Garage
  • +1
CHF 1,337,000.–
5.5 rooms270m² living space
1873 Val-d'Illiez

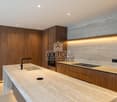
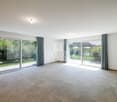
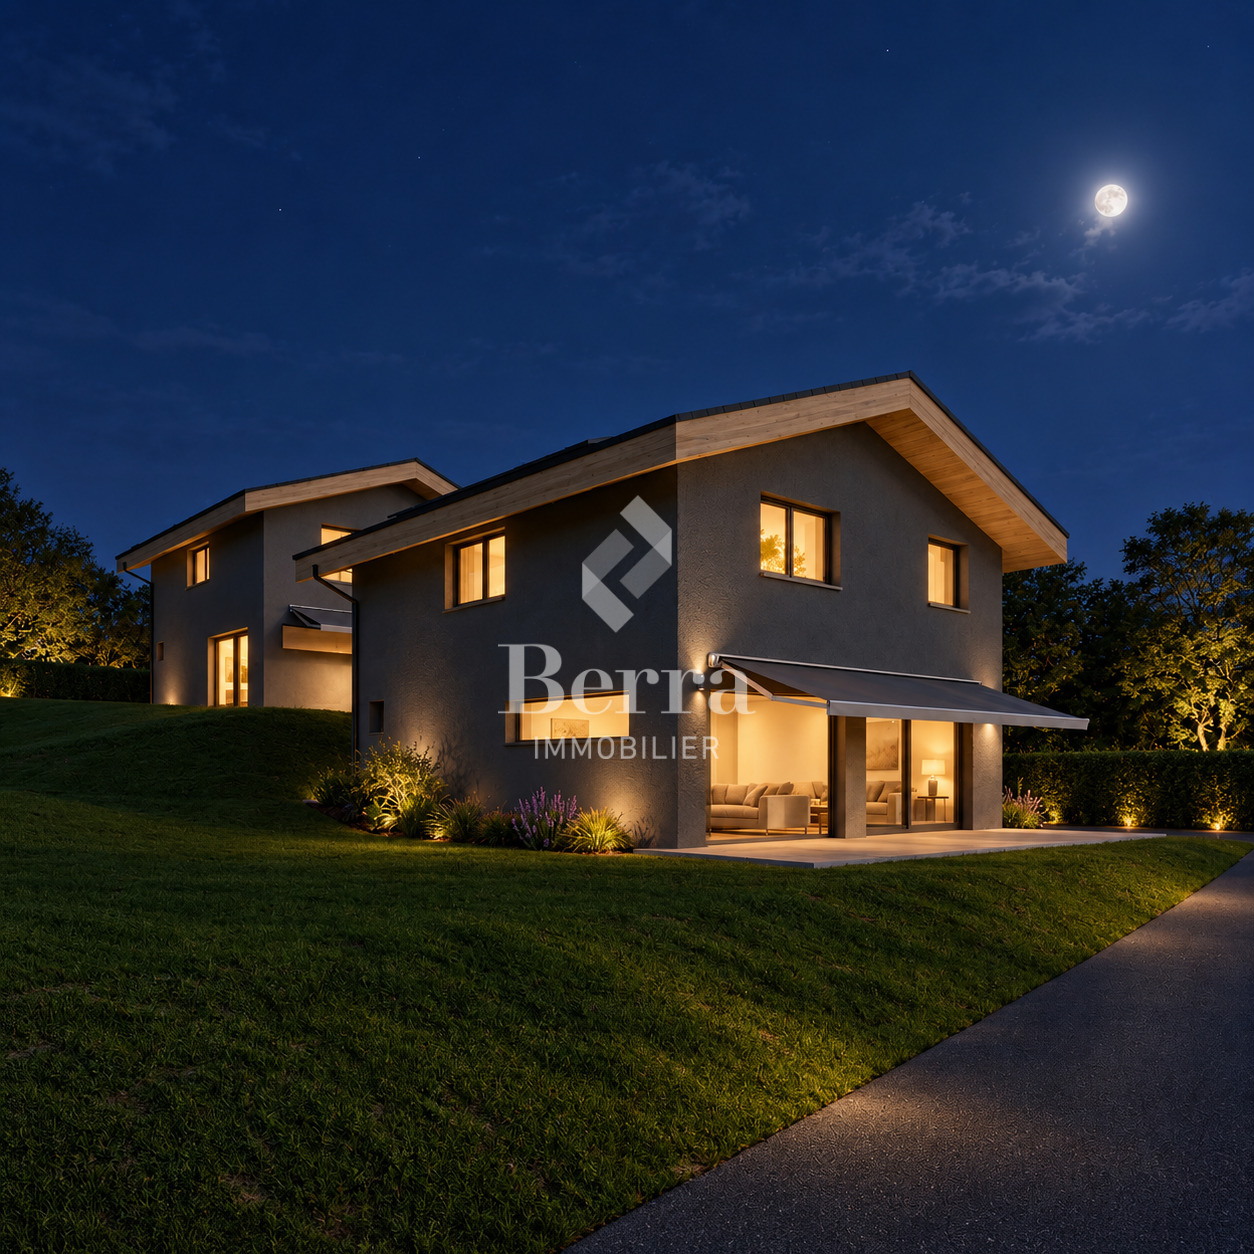
Spacious volumes and careful finishes in this new chalet!

Les Terrasses de la Mate !An exclusive development of 8 individual chalets, nestled in an exceptional natural setting.Each chalet offers a high-quality construction and an architecture designed for comfort.Located on a plot of 914 m², this property benefits from a calm and preserved environment, close to ski lifts, shops, schools, and transportation.Buyers can choose the location, typology, and even the finishes: whether you want an ultra-modern interior or a traditional chalet style, everything is designed to create an interior in your image.Built by renowned local craftsmen, this property combines authenticity and modernity, with high-quality materials and an optimized design for maximum brightness and comfort.A chalet designed for a harmonious lifeWith a generous living area, this chalet consists of three levels, perfectly arranged for optimal living comfort.Ground floor - Access and functional areaThe entrance to the chalet is on the upper level, offering a practical and functional area: • Spacious entrance hall of 20 m² with storage space • Laundry room of 7.5 m², practical for storage and maintenance • Cellar of 10.5 m², perfect for storage • Double garage of 38 m², with parking space for two vehicles and a area for bicycles • Technical room of 6.5 m², ensuring the management of the chalet's facilities • A covered parking space 1st floor - A bright and open living areaThis level, entirely dedicated to living areas, offers a warm and convivial atmosphere: • Spacious living room, modern open kitchen, and dining room form a beautiful, bright area of 61.1 m², illuminated by large windows • Parental bedroom of 12 m² with dressing room of 4.5 m² and private bathroom of 4.5 m² • A separate WC • Access to a panoramic balcony of 51 m², offering a breathtaking view of the mountains 2nd floor - Comfortable sleeping areaThe sleeping area has been designed to guarantee intimacy and well-being for each family member: • Three comfortable bedrooms, two of 14 m² and one of 17.5 m² • A bathroom of 6.5 m² with an Italian shower • A beautiful area of 29 m² that can be used as a relaxation area, office, playroom, or other amenities according to your wishes High-end amenities for absolute comfort • Careful construction, built by experienced craftsmen • Perfect insulation and heating, ensuring optimal comfort in every season • Elegant finishes with warm parquet floors and refined tiles • Large windows and a balcony of 51 m² to fully enjoy the view of the mountains • High-quality doors and windows, combining aesthetics and energy efficiency A privileged living environmentVal d'Illiez is a popular destination for its preserved alpine environment and direct access to the Portes du Soleil. Summer and winter, enjoy an exceptional quality of life, with all amenities nearby.Rare opportunity - An exceptional setting awaits you: contact us to learn more.Find all our listings on mawee.chAnd discover the development in detail on les-terrasses-de-la-mate.chMawee, it all starts here !

  • Parking space
  • Balcony / Terrace
  • Garage
  • +1
Franck Chesaux

Franck Chesaux

Directeur - Agent immobilier

1 / 13
CHF 1,360,000.–
4.5 rooms161m² living space
Route de la Fin 45a, 1868 Collombey-Muraz

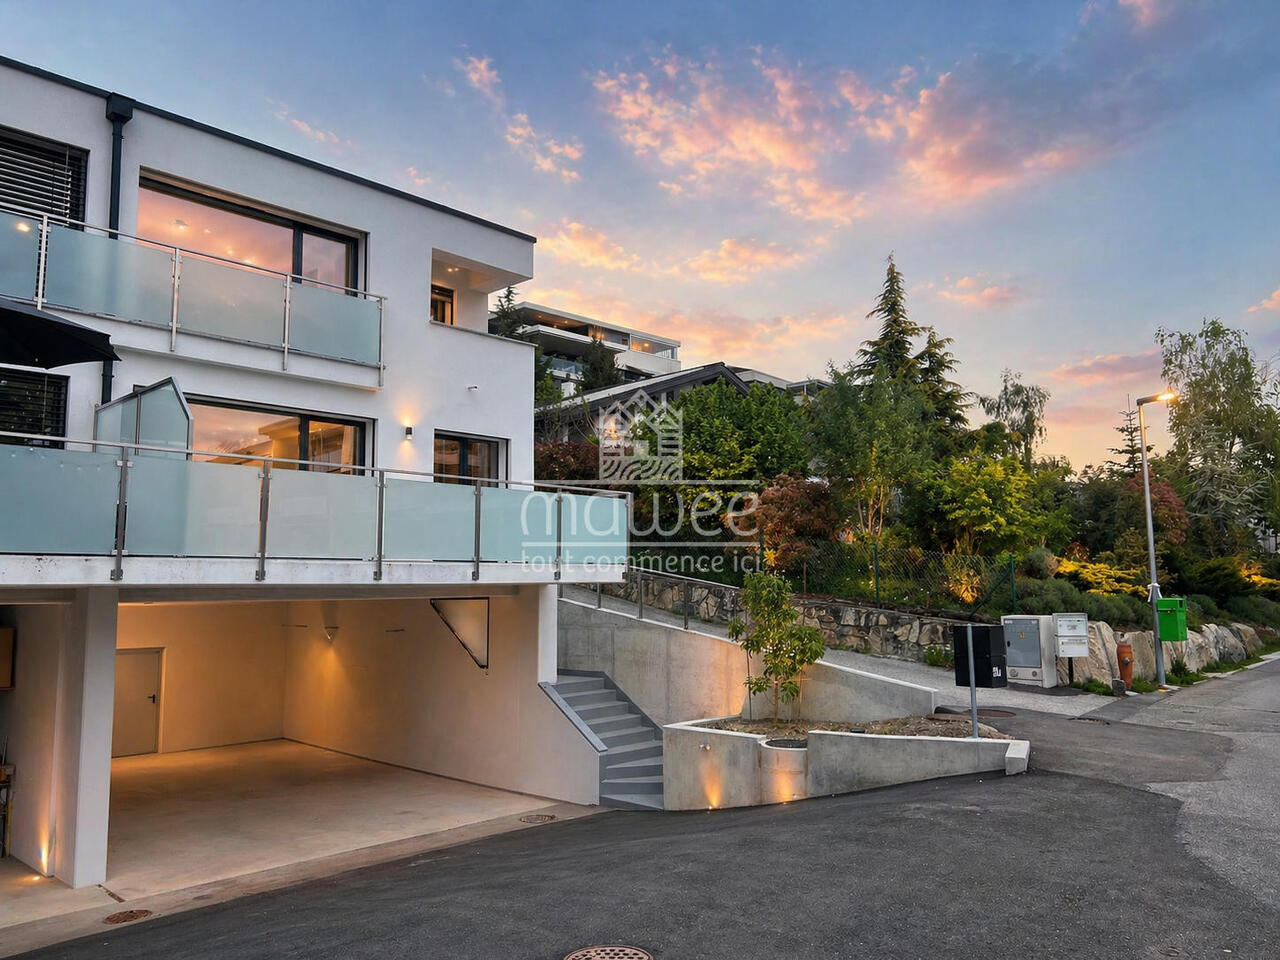
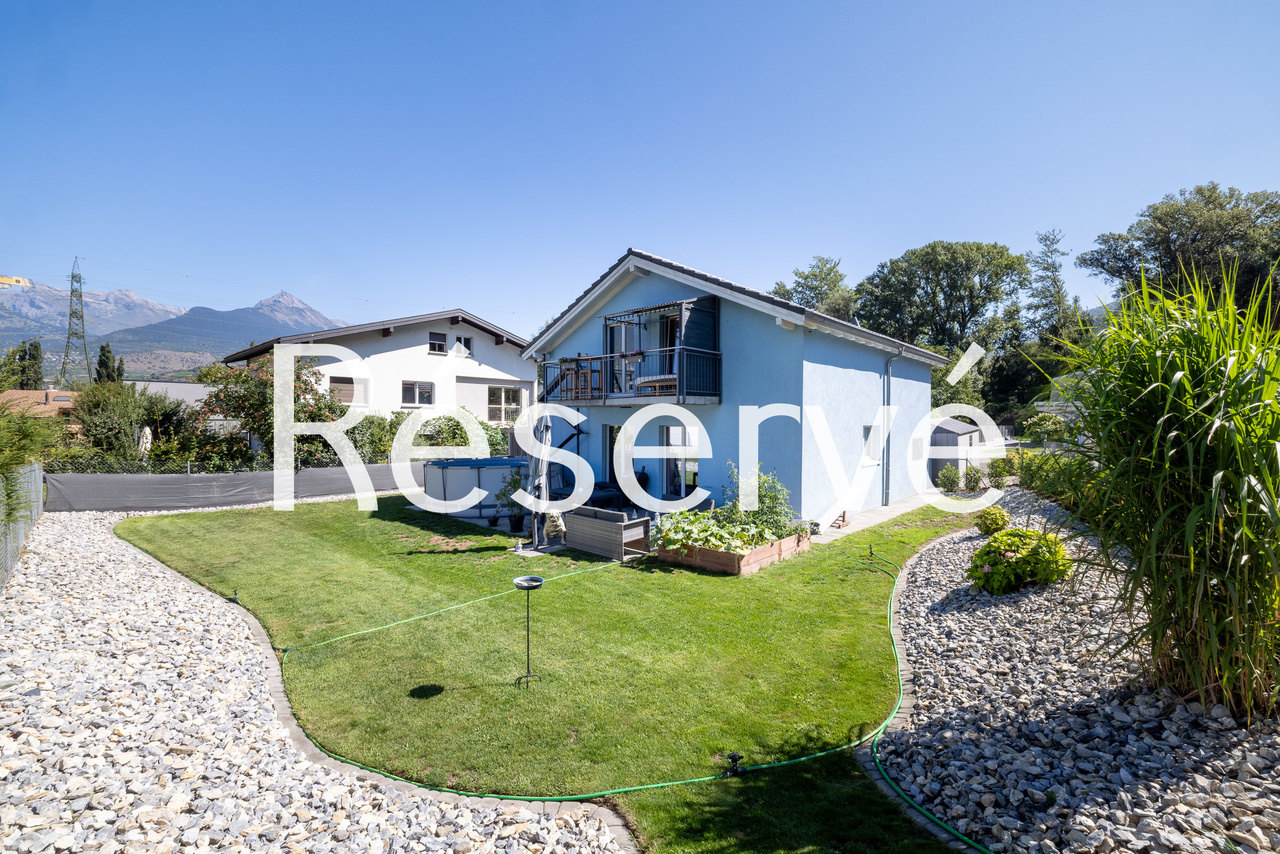
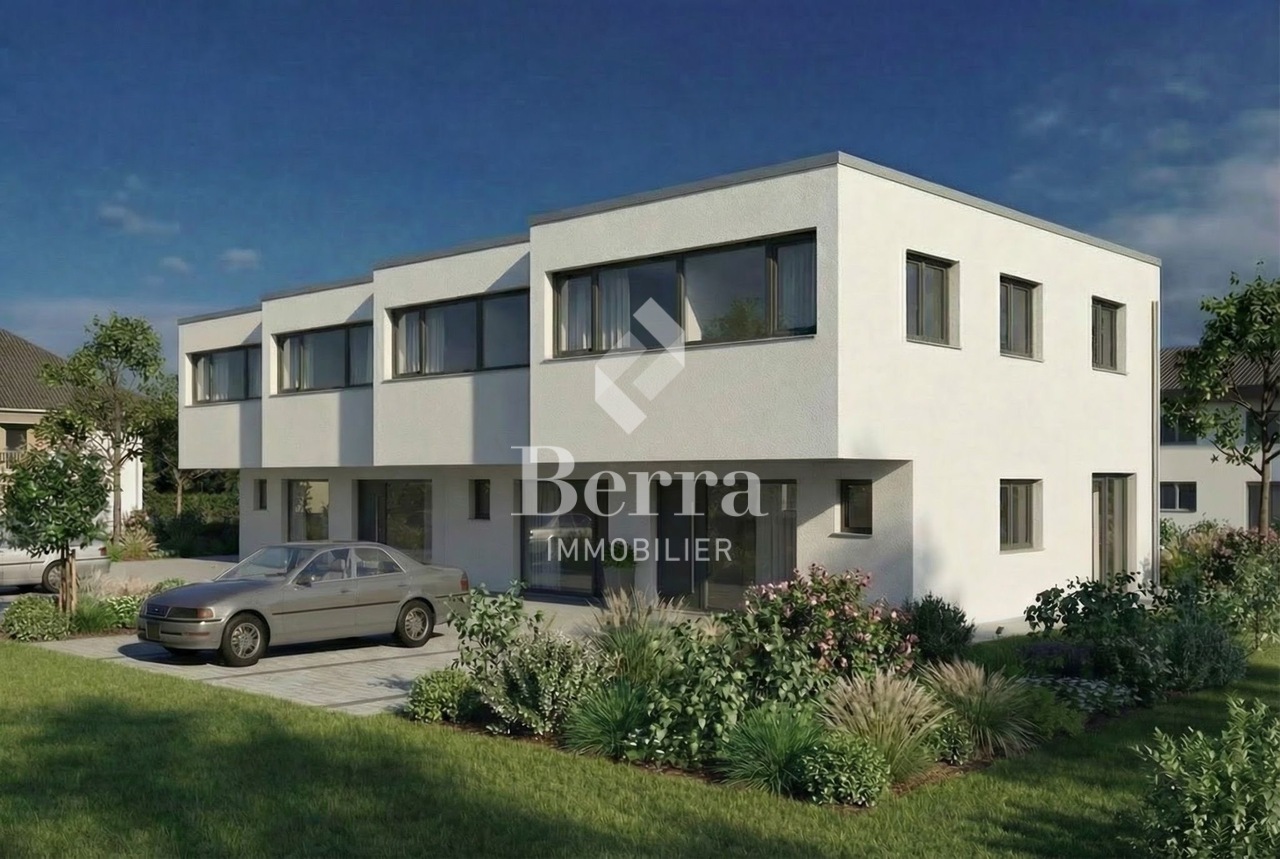
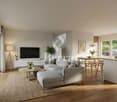
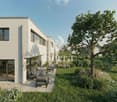
Beautiful contemporary house with garden and two terraces

Located in a peaceful residential environment in the heart of the Valaisan Chablais, this magnificent semi-detached villa built in 2022 seduces with its modern architecture, careful finishes, and generous living spaces. Benefiting from a pleasant garden with an unobstructed view of the Dents-du-Midi, it offers a privileged living environment, ideal for a family.The spaces are distributed as follows: Ground floor: - Entrance hall with integrated storage - Living/dining room with access to the terrace, pergola, and garden - Open, fully equipped kitchen - Separate toilet - Laundry/technical room First floor: - Hall with integrated storage and access to the terrace - Parental suite with shower and toilet - Two bedrooms with integrated storage - Bathroom with toiletAttic: - GaletasSeveral outdoor parking spaces as well as a garage with direct access to the house complete this property.Good to know:- It is possible to take over the current mortgage at an advantageous rate of 1.05% with a maturity date in November 2032. - The house is equipped with photovoltaic panels for electricity production.- The house is fully equipped with a domotics system.- Speakers (home cinema) are integrated into the walls of the living room. - All windows are equipped with insect screens. - The garage as well as the garden shed are pre-equipped for the installation of charging stations for electric cars.

Carine Corvaglia

Carine Corvaglia

Courtière Valais & Chablais
Travel time
-
1 / 13
  • Parking space
  • Balcony / Terrace
  • Child-friendly
CHF 1,100,000.–
6.5 rooms164m² living space
1868 Collombey

New villas - finishes to choose from, imminent delivery!

Already 2 villas sold -- only 2 left!Delivery in the first quarter of 2026!Located in the heart of the Montagnier district in Collombey, magnificent villa under construction in a calm and privileged location within this sought-after commune.Villa 3 is adjacent to 3 other houses of the same standard. Close to all amenities such as public transport, schools, restaurants, shops, banks, and post office.Sold on plans, it will allow you to personalize the finishes to match your lifestyle and desires.This 6.5-room house with a gross floor area of 185 m² consists of:Ground floor: • Entrance hall • Living room open to a kitchen of 34.54 m2 • Bedroom of 11.21 m2 • Shower room of 4.41 m2 • Access to the terrace of 14.06 m2 from the living room • Cellar of 4.14 m2 First floor: • Parental bedroom of 17.96 m2 with private shower and dressing area • Large bedroom of 19.69 m2 with dressing area • Two bedrooms of 13m2 with access to a balcony of 19m2 • Bathroom of 4.93 m2 • Technical room Included in the price: 2 covered parking spaces and 1 outdoor parking spaceStrong points: • Customizable finishes • Electric blinds with remote control • Photovoltaic panels • Remote heating Want to know more or visit? Contact us today!Find all our ads on www.mawee.chmawee, it all starts here!

  • Parking space
  • Balcony / Terrace
  • Child-friendly
Franck Chesaux

Franck Chesaux

Directeur - Agent immobilier

1 / 13
  • Balcony / Terrace
  • Garage
CHF 6,500,000.–
6.5 rooms347m² living space
3963 Crans-Montana

6041. Chalet Rare, 15 min à pied du Regent

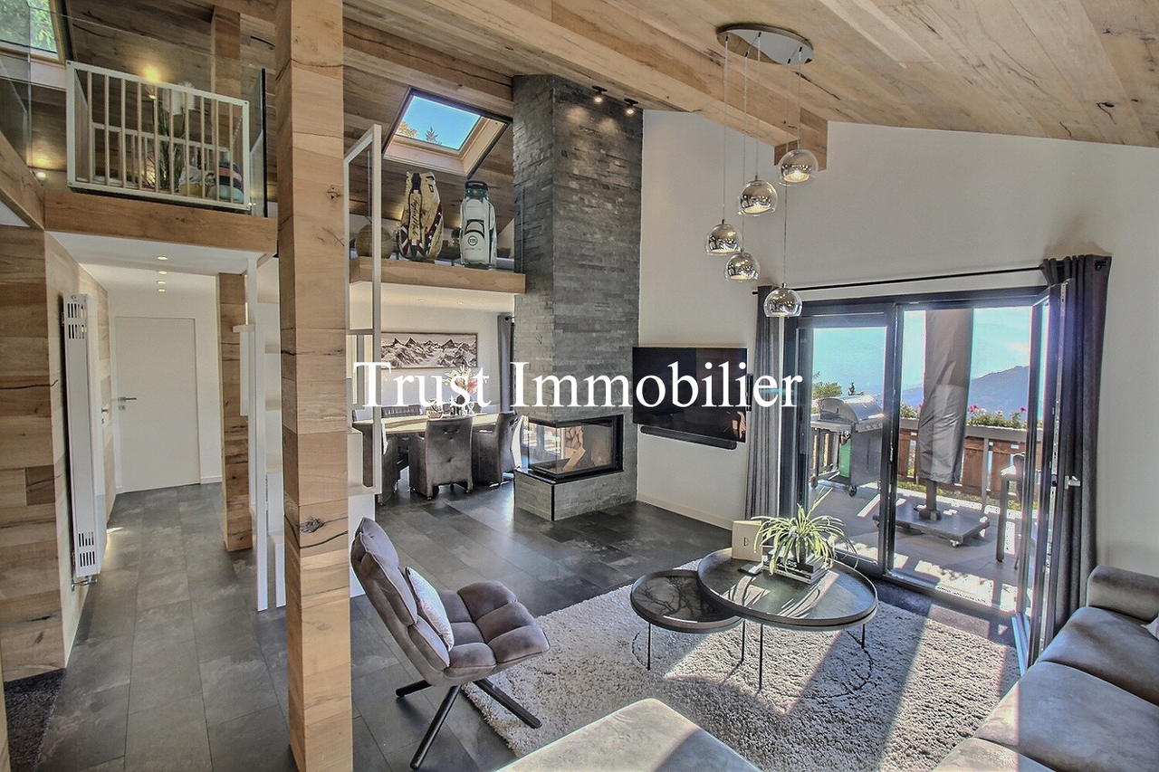
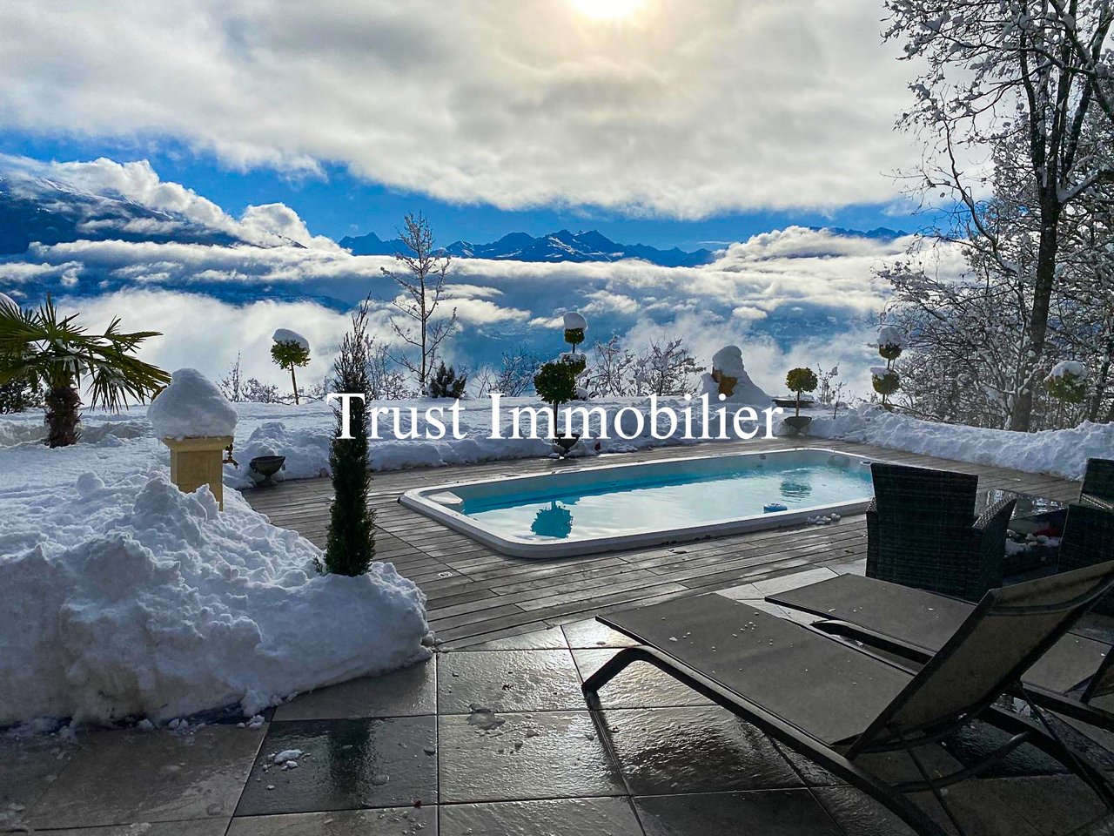
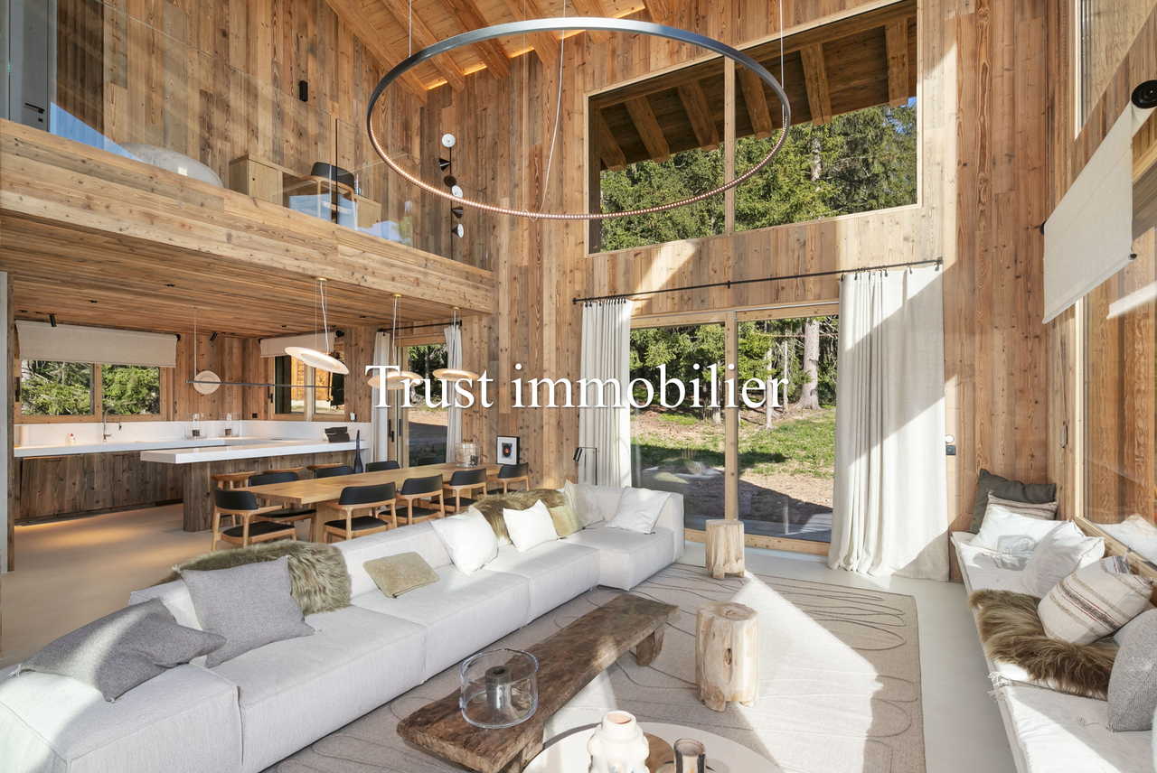
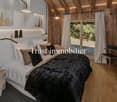
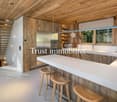
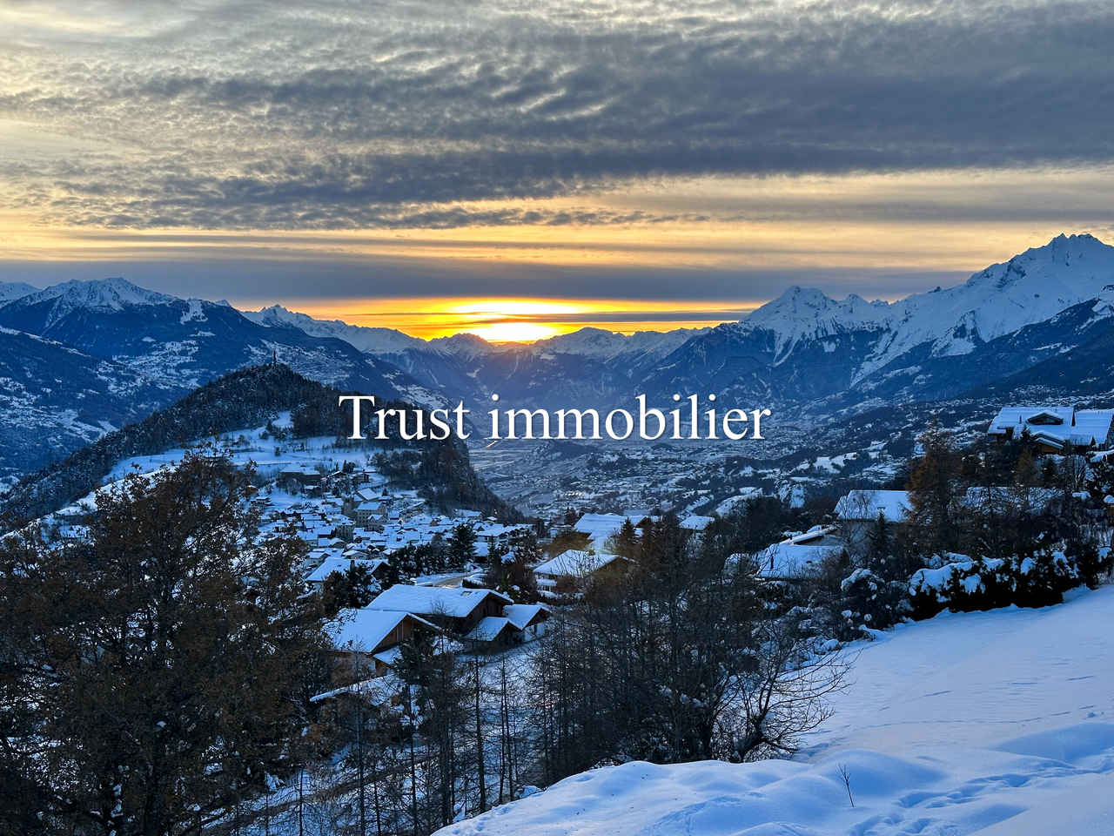
Chalet de Luxe à vendre à Crans-Montana, à 15 min à pied du RegentTrust Immobilier, agence immobilière à Crans-Montana et Genève, vous propose Ref. 6041 - TCMDécouvrez ce splendide chalet actuellement en fin de finition. Orienté plein ouest, ce bien bénéficie d'une luminosité optimale tout au long de la journée, mettant en valeur chaque espace de vie et offrant une atmosphère chaleureuse et accueillante. Depuis ses larges baies vitrées, vous profiterez d'une vue imprenable sur les montagnes environnantes, un véritable tableau vivant qui évolue au fil des saisons.La hauteur sous plafond remarquable accentue le sentiment d'espace et de liberté, créant un cadre de vie où élégance et confort se conjuguent harmonieusement. Les matériaux sélectionnés avec soin, les finitions haut de gamme et l'agencement intelligent des pièces témoignent d'un souci du détail et d'une exigence de qualité à chaque étape de la construction.Ce chalet dispose de vastes espaces de réception, d'une cuisine moderne entièrement équipée, ainsi que de nombreux rangements pensés pour le quotidien. Un espace bien-être, une terrasse baignée de soleil et un jardin viennent compléter ce bien d'exception, idéal pour partager des moments privilégiés en famille ou entre amis.Rez-de-chaussée : Spacieuse entrée avec WC invités et vestiaire - Magnifique salon lumineux - Grande hauteur sous plafond - Grande cuisine équipée - Cheminée chaleureuse - Bureau - TerrasseÉtage : Une chambre avec salle de douche, WC et vestiaire privatifs - Espace polyvalent pouvant servir de cinéma ou de bureauRez-de-jardin : Suite parentale avec dressing et salle de douche privative - Deux chambres, chacune avec leur propre salle de douche - Buanderie -Terrasse donnant sur le jardinSous-sol : Espace bien-être avec SPA (sauna) - Douche avec WC et salle de repos - Grand local à skis - Garage pour 2 voitures - Local techniquePoints forts :-Distance à pied : à 15min seulement du Regent-Décoration soignée, architecture mêlant tradition et modernité-Une hauteur exceptionnelle sous plafond- SPA-Parcelle de 899 m2-Pompe à chaleur, chauffage au sol et panneaux solaireForme juridique : Résidence principalewww.trustimmobilier.chLuxury chalet for sale in Crans-Montana, 15 min walk from the RegentTrust Immobilier, real estate agency in Crans-Montana and Geneva, offers you Ref. 6041 - TCMDiscover this splendid chalet currently nearing completion. Facing due west, this property benefits from optimal luminosity throughout the day, enhancing every living space and offering a warm, welcoming atmosphere. From its large picture windows, you'll enjoy a breathtaking view of the surrounding mountains, a veritable tableau vivant that evolves with the seasons.The remarkable ceiling height accentuates the feeling of space and freedom, creating a living environment where elegance and comfort are harmoniously combined. Carefully selected materials, top-of-the-range finishes and intelligent room layouts testify to attention to detail and a demand for quality at every stage of construction.This chalet boasts spacious reception areas, a modern fully-equipped kitchen, as well as plenty of storage thoughtfully designed for everyday use. A wellness area, a sun-drenched terrace and a garden complete this exceptional property, ideal for sharing special moments with family or friends.Ground floor : Spacious entrance hall with guest WC and checkroom - Magnificent bright living room - High ceilings - Large fitted kitchen - Warm fireplace - Study - TerraceFloor : One bedroom with private shower room, WC and checkroom - Versatile space...

  • Balcony / Terrace
  • Garage
Iryna Filon

Iryna Filon

Fondatrice, CEO, Courtière

1 / 13
  • Parking space
  • Balcony / Terrace
  • Garage
  • +2
CHF 799,000.–
5.5 rooms142m² living space
1890 St-Maurice

Calme, functional and without vis-à-vis: superb villa to discover!

Ideally located in the heart of a residential area, this spacious semi-detached villa with 5.5 rooms offers a privileged situation and a peaceful, pleasant living environment. Its elevated position and south-facing windows reveal an unobstructed view of the majestic mountains and the surrounding plain.Strategically situated between Monthey and Martigny, the commune of Saint-Maurice, and more specifically the neighborhood where the villa is located, represents a choice location.The commune offers numerous amenities, such as: • CFF train station 500 meters away • Highway access in 3 minutes • Shops, restaurants, bakeries • Creche, UAPE, primary school, secondary school, and high school • Banks, post office • Sports center, swimming pool, theater The villa is distributed as follows:Ground floor • Pleasant entrance hall • Semi-open kitchen to living area • Spacious and bright living/dining room with fireplace and access to garden • One bedroom/office of 11 m² • Shower room with sink, WC, and window • Staircase to upper floor and basement • Beautiful, usable lawn area • Garage with electric door 1st floor • Spacious hallway serving the rooms on the floor • Three bedrooms ranging from 11 to 18.5 m² • Spacious bathroom with bathtub, sink, WC, and window Basement • Direct access from inside • Technical room/laundry room • Three spaces for storage, workshop, and cellar, totaling 48 m² Benefiting from electric heating complemented by a wood fireplace and a stove, this property also offers numerous advantages, such as outdoor parking spaces, a terrace, and a beautiful, south-facing lawn area, but above all, a calm situation with an unobstructed view and without vis-à-vis.Detailed information and visit on request.Find all our ads on www.mawee.chmawee, it all starts here!

  • Parking space
  • Balcony / Terrace
  • Garage
  • +2
Franck Chesaux

Franck Chesaux

Directeur - Agent immobilier

1 / 18
CHF 2,250,000.–
7.5 rooms276m² living space
1965 Diolly (Savièse)

Prestige villa in Savièse overlooking the Rhone Valley

Open to nature. Designed to last. Here, the landscape is not just looked at. It is contemplated and lived.Seven and a half rooms suspended above the Rhone Valley. An architecture of concrete and light, built in 2022 with the certainty that beauty lasts when it is justified ? neither too much nor too little.The ground. The anchorage.Downstairs, two bedrooms. One has turned into an office ? a space for thought, creation, retreat, a study, a cabinet. The other, a simple bedroom awaits. A bathroom with a bathtub, treated like a sanctuary. A gym, for decided mornings. Everything is in its place here, because each thing was wanted.The floor. The breathing.70 m² open with a single movement. The living room, the kitchen, the light, the LEDs ? everything flows together, without apparent effort. The materials do not seek to impress, they force respect. They exist, simply, and that is beautiful.The terrace. The soft vertigo.110 m² oriented south. A panorama that stretches to Martigny, and beyond ? to the hairpin bends of the Forclaz suspended between sky and vines. You stay here longer than expected, always.The night. The absolute calm.The parental suite opens onto the terrace. Dressing room, bathroom, silence. The second bedroom touches the lawn with its gaze ? outside, within reach, from the moment you wake up.Around. The landscape as an extension of oneself.357 m² of green, air, space. Technology watches in silence ? domotics, free cooling, solar. Nothing is visible. Everything is felt.A house that does not seek attention. It simply deserves to be inhabited.

1 / 14
  • Parking space
  • Balcony / Terrace
  • Mountain view
  • +1
CHF 920,000.–
7 rooms159m² living space
Ernerstrasse 67, 3995 Ernen

Living and Renting: Charming 4.5-room chalet with 2.5-room annex apartment

This well-maintained two-family chalet on Ernerstrasse 67 in Ernen combines the charm of a traditional Valais house with versatile usage possibilities and an impressive environment. Nestled in the mountain world of Goms, the property offers a home for people who appreciate peace, nature, and authentic living.Access to the property is via Ernerstrasse. For vehicles, an outdoor parking space is available in the immediate vicinity, which is currently rented for CHF 50.- per month and provides a practical addition to the offer.The building comprises two independent units. On the ground floor, there is a 2.5-room apartment, which is ideal for guests or for rent. The living area, kitchen with dining area, a room, and a wet cell with shower provide a pleasant and practical structure. This level is supplemented by a basement, a hobby room, and additional ancillary areas.The 4.5-room apartment extends over the upper and attic floors. On the upper floor, the living and dining room forms the center of the house. The Swedish stove creates a cozy atmosphere, especially in the winter months, and underlines the alpine character of the property. Large window areas let in plenty of daylight and create a pleasant feeling. From here, you can directly access the balcony, which offers a beautiful view of the surrounding mountain landscape. The separate kitchen fits functionally into the offer and provides enough space for everyday life. The level is rounded off with a bathroom with a bathtub.On the attic floor, there are three more rooms that can be used flexibly as bedrooms, guest or work areas. The visible roof slopes give the rooms a cozy appearance and create a pleasant atmosphere. This level is supplemented by a wet cell with a shower.A special highlight is the well-maintained surroundings around the house. The garden with a seating area and high bed provides space for relaxed hours outdoors, shared meals, or the care of own plants. The combination of green space, mountain scenery, and quiet surroundings creates a high quality of stay and makes this outdoor area a cherished retreat.The two independent units create attractive conditions for different living concepts. While one unit can be used by oneself, the second offers the possibility of generating additional rental income and thus exploiting the potential of this property in a targeted manner. A charming chalet with Valais character, well-maintained surroundings, and versatile usage possibilities in the midst of an impressive Alpine landscape.Request our detailed sales documentation for more interesting information.Not found the right one yet? The IMMOSEEKER team is at your disposal.
  • Parking space
  • Balcony / Terrace
  • Mountain view
  • +1
Roberto Triulzi

Roberto Triulzi

Filialleiter Wallis

Travel time
-
1 / 13
  • Parking space
  • Balcony / Terrace
  • View
  • +1
CHF 720,000.–
7 rooms165m² living space
1965 Granois (Savièse)

Semi-detached chalet with outbuilding and great potential in Granois

Located in the heart of the charming village of Granois, in the municipality of Savièse, this semi-detached chalet built on an individual plot of 346 m² seduces with its authentic character and numerous development possibilities.The chalet consists of: • Lower floor: a spacious, compartmentalized cellar and a pleasant carnotzet ideal for receiving. • Upper floor: a bright 2.5-room apartment. • Upper floor: a 4.5-room duplex apartment offering beautiful volumes. ExteriorCarefully designed exterior space, including a covered barbecue area, a shaded area, and a beautiful garden with lawn. Possibility to park up to 5 vehicles.Outbuilding - BarnA barn with a surface area of 130m², including a garage, is also located on the plot. This space can be renovated and transformed into a dwelling, several apartments, or a storage/garage space, offering considerable development potential.Particularities • Chalet and barn are classified as heritage category 4+ (the garage part is not classified). • Ideal for a family seeking authenticity or for investors wishing to exploit the strong potential of the plot and the two existing apartments. • Oil heating with radiators • Windows renovated in 2021 • Roof dating from 1990 LocationThe property is located in the Granois sector, at an altitude of approximately 860 m. This neighborhood benefits from a peaceful environment while remaining close to amenities: shops, primary school, public transportation, and road connections quickly reaching Sion and the plain.This chalet represents a rare opportunity in Savièse: charm of heritage, current comfort, and potential for high-yield enhancement.For more information or to organize a visit, do not hesitate to contact us.Find all our listings on mawee.chMawee - It all starts here!

  • Parking space
  • Balcony / Terrace
  • View
  • +1
Franck Chesaux

Franck Chesaux

Directeur - Agent immobilier

1 / 13
  • Balcony / Terrace
  • Garage
CHF 1,050,000.–
6 rooms158m² living space
1933 Vens (Sembrancher)

Rare opportunity - chalet with studio in secondary residence!

Do you know Vens? Just 10 minutes from Châble, this chalet in a peaceful hamlet offers a breathtaking view, a serene living environment, and all the space for a secondary project or a return to the roots.In Vens, a charming hamlet perched at 1'135 meters above sea level in the municipality of Sembrancher, this property benefits from a calm, sunny, and relaxing environment. Renovated with care in 2003, it combines a warm Alpine style, beautiful finishes, and an authentic atmosphere, bathed in natural light.The property also includes an independent studio with private entrance, ideal for accommodating guests or generating rental income. Whether for a secondary residence, an investment, or a main place of living, this chalet seduces with its versatility and its preserved environment.Just 25 minutes from Verbier and the vast ski area of the 4 Vallées, you enjoy privileged access to over 400 km of slopes in winter and countless trails in summer. The chalet is accessible all year round by car, with a bus stop in the immediate vicinity.Layout and features:Ground floor: • Open kitchen with central island, offering a convivial and functional space • Spacious living room with dining area, possibility to arrange a closed bedroom according to your needs • Bathroom with shower, WC, and sink • Large garage with storage space and direct access to the chalet 1st floor: • Three pleasant and well-proportioned bedrooms • Bathroom equipped with shower, WC, and two sinks • Magnificent south-facing terrace of 32 m², ideal for relaxing in any season 2nd floor: Main living room, spacious and full of character • Spacious living area occupying the entire floor • Warm and authentic atmosphere, sublimated by visible beams and a superb wood-fired stove (never used) • Open, fully equipped kitchen with new refrigerator and oven • Guest toilet • Balcony with panoramic view of the valley and the mountains A rare opportunity in the region: this property can be acquired as a secondary residence, including by non-Swiss residents, and benefits from more than 20 public parking spaces within a 2-minute walk - perfect for receiving family and guests in complete freedom.For more information or to organize a visit, do not hesitate to contact us.Find all our listings on mawee.chMawee - It all starts here!

  • Balcony / Terrace
  • Garage
Franck Chesaux

Franck Chesaux

Directeur - Agent immobilier

1 / 16
CHF 1,225,000.–
7 rooms237m² living space
Avenue des Comtes de Savoie 78, 1913 Saillon

Magnificent villa with garden, offering an ideal configuration for two units

Immerse yourself in the authenticity of Valais with this exceptional villa located in Saillon, a village where it is good to live, renowned for its renowned vineyards and famous thermal baths. Thought out in every detail, this villa combines elegance, modern comfort, and great versatility, offering not only an ideal living space for a family but also a rare opportunity for use as two separate units.The property can indeed be exploited as a main residence with, on the lower floor, an independent apartment. All the necessary technical elements and amenities are already in place for the creation of an apartment, making it easy to envision a rental part generating income or an independent dwelling for a loved one.The upper floor, the true living space, immediately seduces with its luminosity and warm atmosphere. Three spacious bedrooms offer each one an intimate and comfortable space. The bathroom, equipped with a bathtub, invites relaxation. The living room, bathed in natural light thanks to large openings, is harmoniously arranged around a large elegant and functional kitchen, creating a convivial and fluid living space. This area opens directly onto a sunny terrace and a carefully landscaped garden, perfect for fully enjoying the beautiful days, sharing outdoor meals, or simply savoring everyday life in a peaceful environment.The lower floor offers an ideal configuration for a second unit. Here, you will find a fourth bedroom, a versatile office that can also serve as a laundry room, as well as a modern bathroom with an Italian shower. This level also benefits from direct and independent access, reinforcing its rental potential. Added to this are numerous annexes that are particularly appreciable: a spacious cellar of 17 m², a wine cellar of 13 m² for wine lovers, a cozy carnotzet with a workshop for DIY enthusiasts on approximately 37 m², as well as a vast garage of nearly 50 m² that can accommodate two vehicles.Many outdoor amenities have been created to create a pleasant and functional environment for daily use, offering relaxation and conviviality areas perfectly integrated into the villa.In terms of comfort, the property benefits from high-quality technical equipment: underfloor heating powered by an air-water heat pump, guaranteeing soft and homogeneous heat, as well as state-of-the-art photovoltaic panels, contributing to excellent energy performance and sustainable savings.Located in a privileged natural environment, while remaining in immediate proximity to schools, shops, and public transportation, this villa offers an ideal balance between tranquility, comfort, and practicality. A rare opportunity in Saillon, combining quality of life, flexibility of use, and rental potential.
Travel time
-
1 / 13
  • Parking space
  • Balcony / Terrace
  • View
  • +1
CHF 635,000.–
5 rooms107m² living space
1965 Savièse

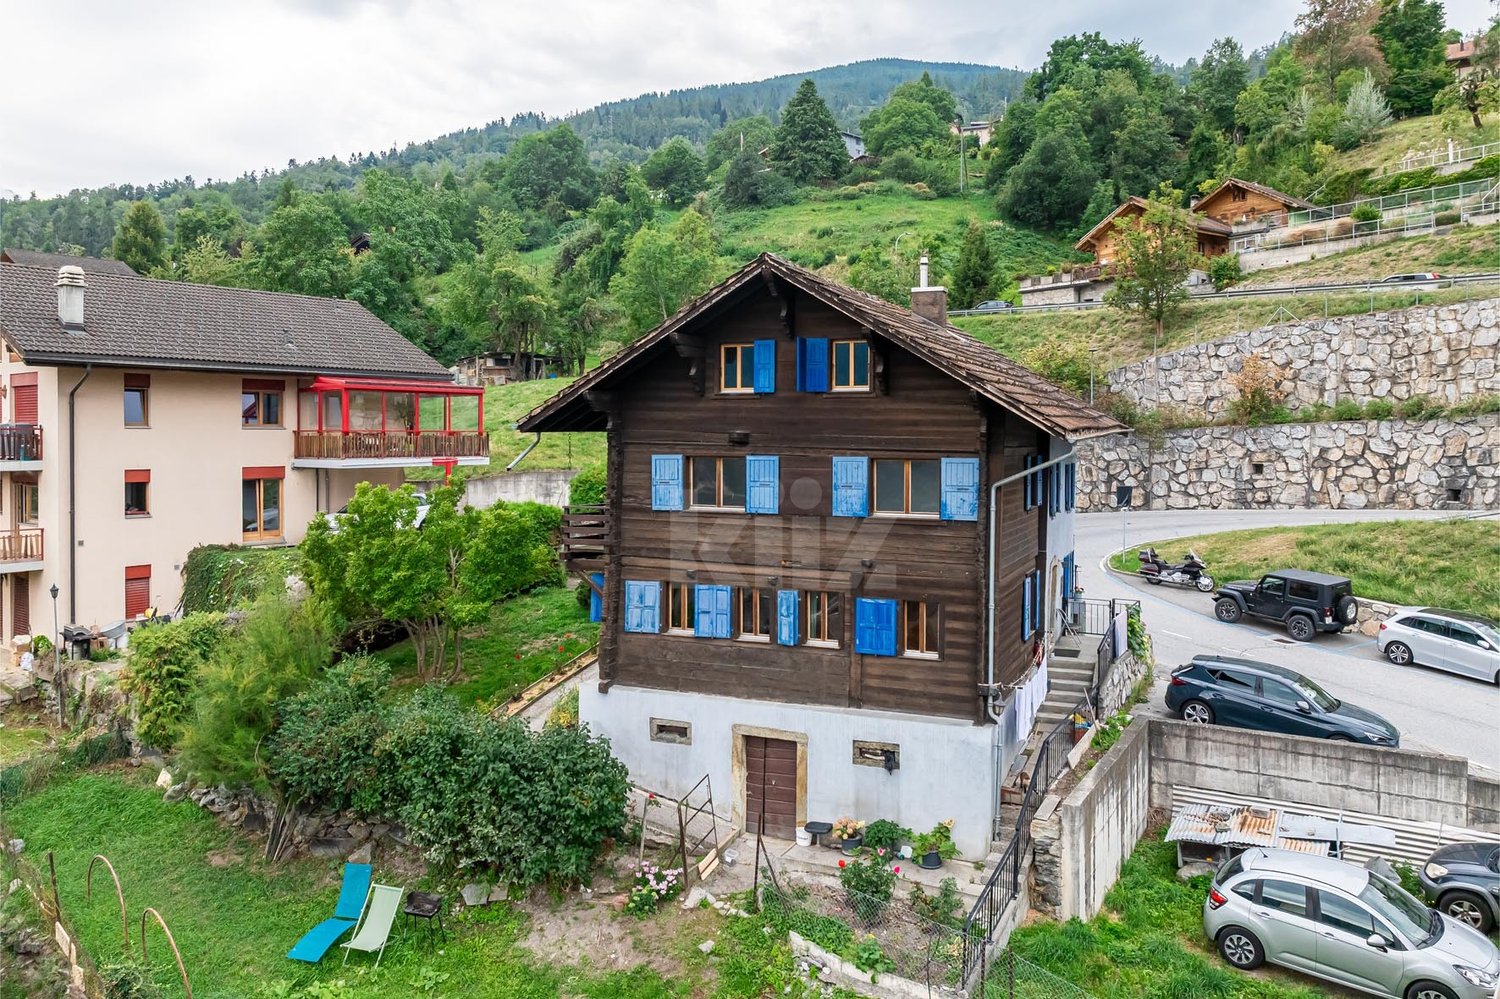
Charmant chalet de 2 appartements + dépendance, belle situation

EN EXCLUSIVITE Ce charmant chalet de deux appartements (3.5 pièces et 2.5 pièces) se trouve sur les hauts de Savièse, aux Mayens-de-la-Zour. Sa situation plein sud lui confère un ensoleillement optimal toute l'année, du matin au soir. Il jouit également d'un grand calme, d'une jolie vue et d'un cadre verdoyant très reposant.POINTS FORTS : • Savièse, commune où il fait bon vivre avec toutes ses activités et facilités • Jolie vue sur l'arc alpin • Situation jouissant d'un grand calme et très verdoyant • Excellent ensoleillement toute l'année du matin au soir • Accès très facile toute l'année • Très jolis extérieurs avec espace pelouse, piste de pétanque et magnifique mur en pierres sèches • Dépendance très pratique • Vente en résidence secondaire et aux personnes non-suisses autorisées Distances : • Toutes les commodités d'une grande commune comme Savièse se trouvent à 7.2 kilomètres / 9 min. en voiture (centre commercial, centre médical, dentistes, écoles, Poste, etc.) • Il faut 18 minutes en voiture pour arriver à la gare de Sion (11.9 km) et 15 minutes pour atteindre la jonction d'autoroute (12.2 km) • Toutes les stations de ski et parcours de golf du Valais central sont atteignables en environ 30 minutes ou moins La qualité de vie de l'agglomération de Savièse n'est plus à prouver et elle possède toutes les commodités indispensables. Sa vie sociale très développée et ses nombreuses activités sportives et culturelles ravivent petits et grands.Le gros oeuvre est de très bonne qualité et le chalet est habitable en l'état, mais certains rafraîchissements feraient de ce chalet un magnifique objet. Possibilité également de le transformer en un logement en faisant un accès intérieur entre les deux étages.Il convient autant pour une résidence principale que pour une résidence secondaire !Il est composé comme suit :Appartement 3.5 pièces (58.6 m2) : • Entrée avec espace vestiaire • Salle de séjour avec coin à manger, cheminée et accès au balcon • Cuisine ouverte toute équipée • 2 chambres • Salle d'eau avec douche • Balcon Appartement 2.5 pièces (54.9 m2) : • Porche d'entrée avec espace vestiaire • Cuisine avec coin à manger • 2 chambres (possibilité d'enlever un mur pour faire le salon / cuisine ouverte • Salle d'eau avec douche • Local technique avec buanderie et espace de rangement Dépendance (58 m2) : • Grande pièce avec cheminée • Bûcher • Atelier avec espace de rangement • Cave Extérieurs : • 3-4 places de parc • Divers espaces de pelouse • Place de pétanque • Terrasses • Espace pour potager • Etc. Diverses rénovations : • Toutes les fenêtres datent de 2007 et 2011 • Certaines peintures datent de 2022 et 2024 • Balcon du 3.5 pièces refait en 2024 • Salle d'eau du 3.5 pièces en 2024 (WC d'origine) • Sols du 3.5 pièces en 2024 • Cuisine du 2.5 pièces en 2011 • Boiler de 2024 Ce bien a une surface brute habitable d'environ 107.5 m2 et une surface brute utile (y.c. dépendance et cave) d'environ 171.5 m2.EXKLUSIV Dieses charmante Chalet mit zwei Wohnungen (3.5 Zimmer und 2.5 Zimmer) befindet sich oberhalb von Savièse, in Les Mayens-de-la-Zour. Dank seiner Südlage ist es das ganze Jahr über von morgens bis abends optimal besonnt. Es genießt außerdem eine große Ruhe, eine schöne Aussicht und eine grüne Umgebung, die sehr erholsam ist....

  • Parking space
  • Balcony / Terrace
  • View
  • +1
Marc Bachmann

Marc Bachmann

Courtier agréé et responsable de l'agence de Savièse

Suggested properties for you based on search results