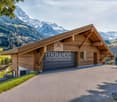
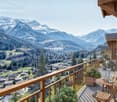
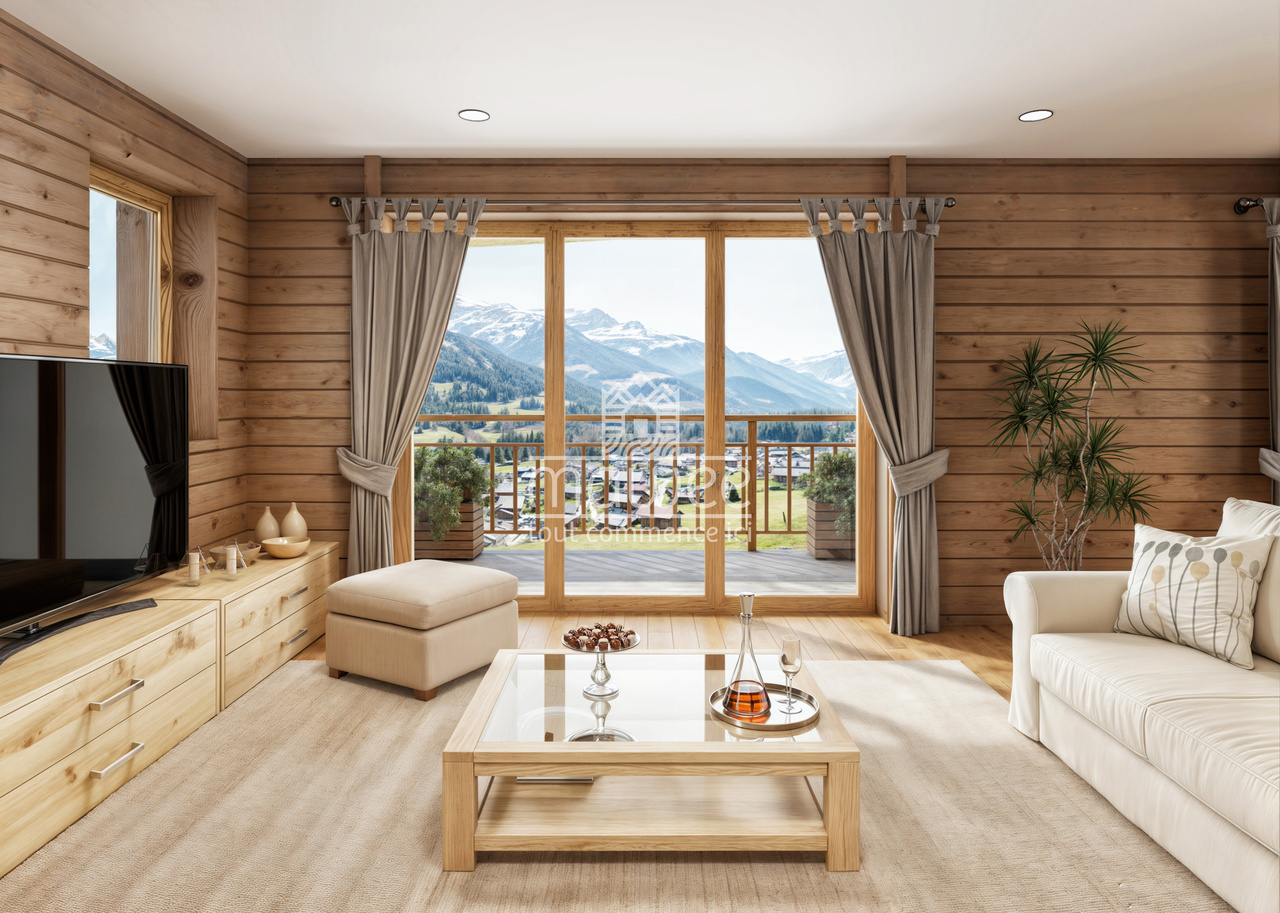
1927 results - House, chalet, rustico to buy in Canton Valais

1 / 19
CHF 1,285,000.–
5.5 rooms174m² living space
Wuhrgasse 17, 3900 Gamsen

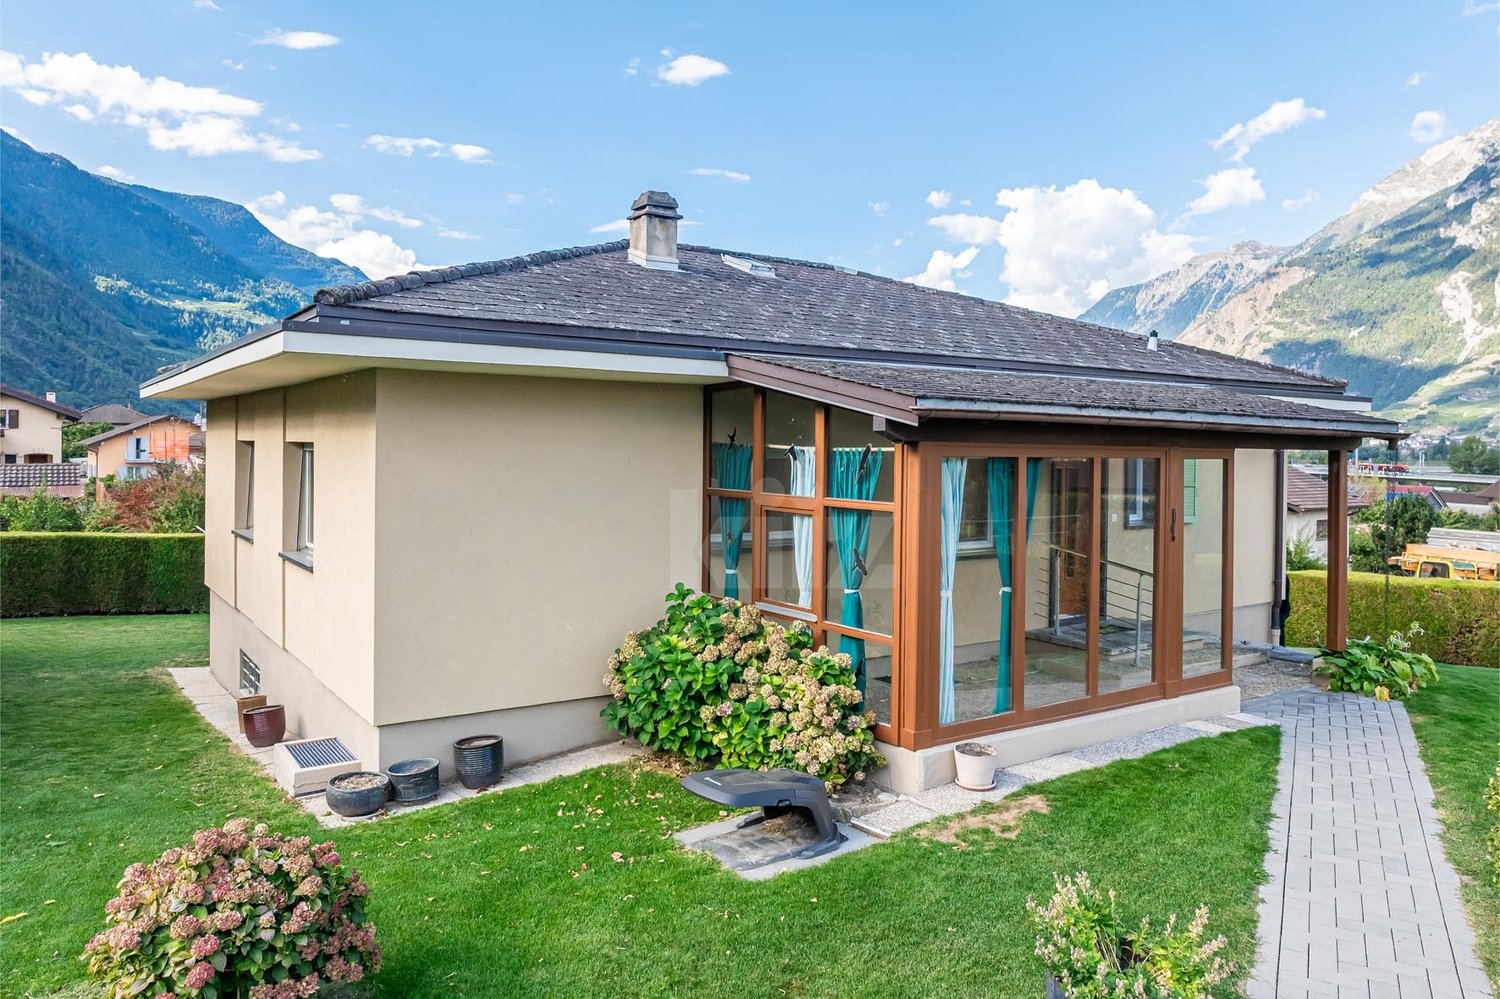
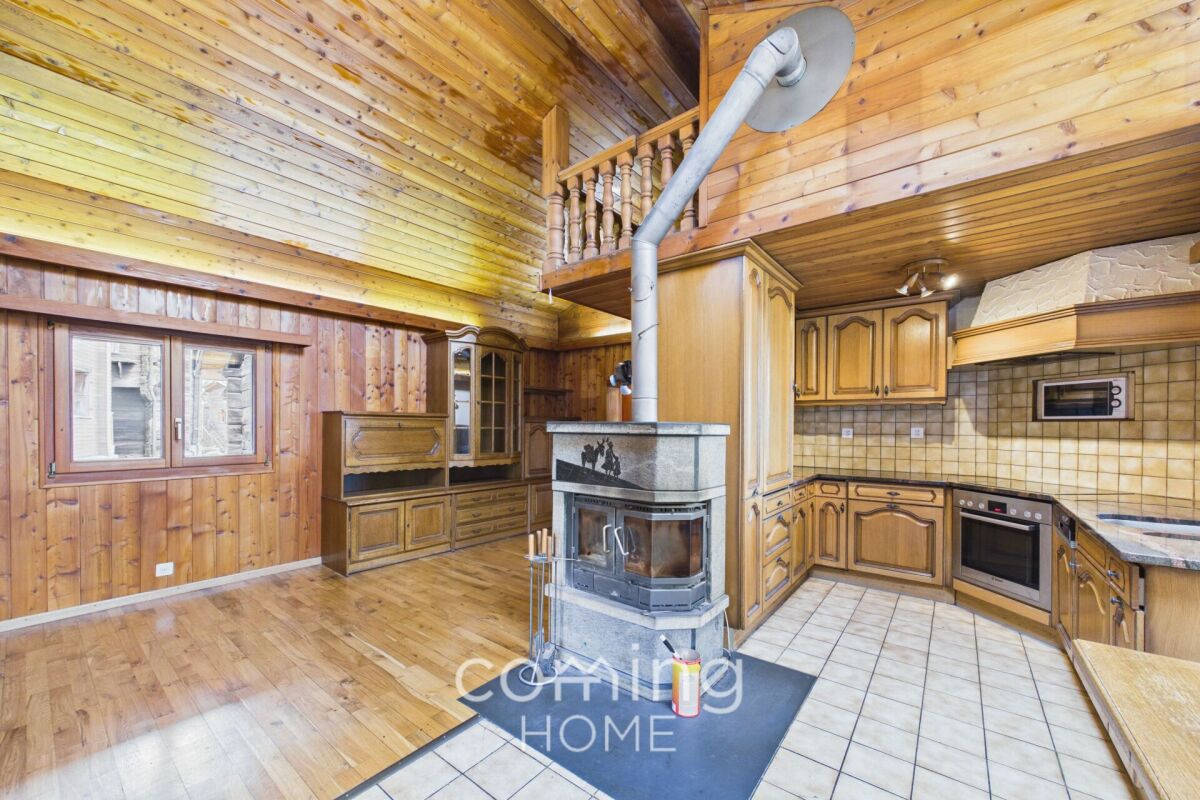
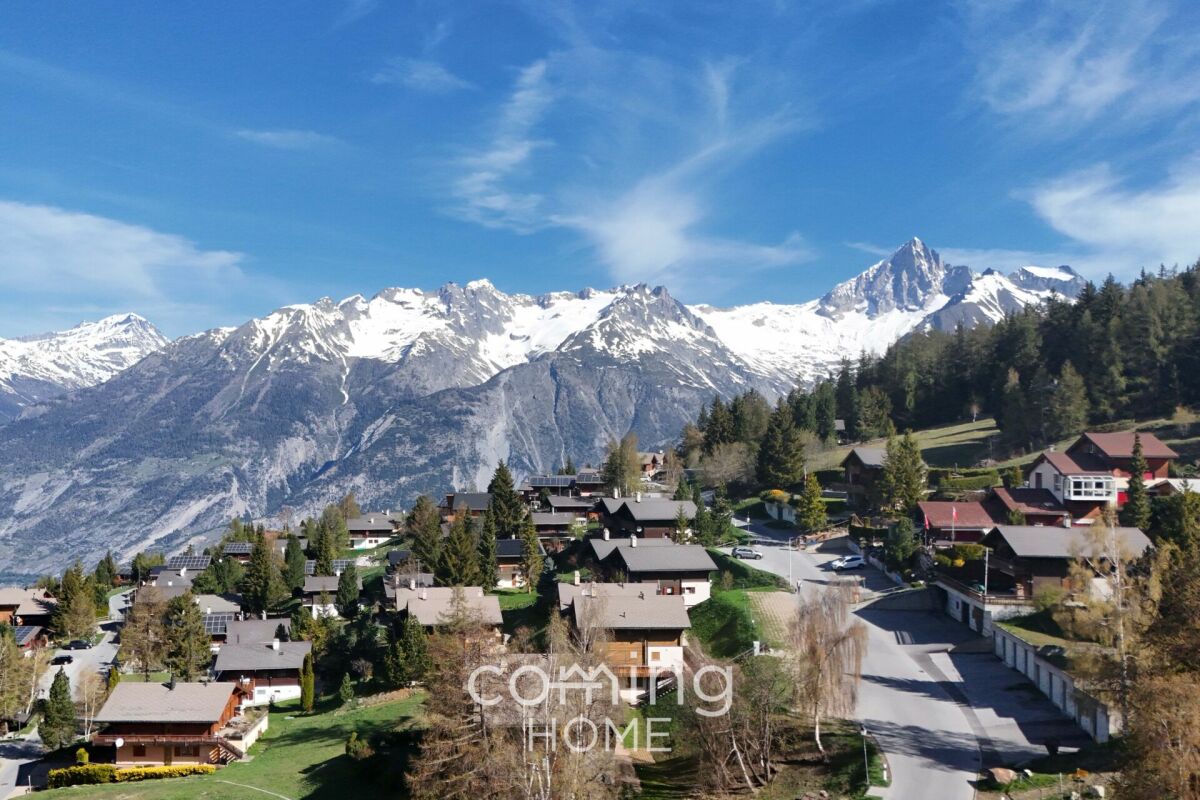
Wood, Heart and High-Tech - Modern Living in the Upper Valais at the Highest Level

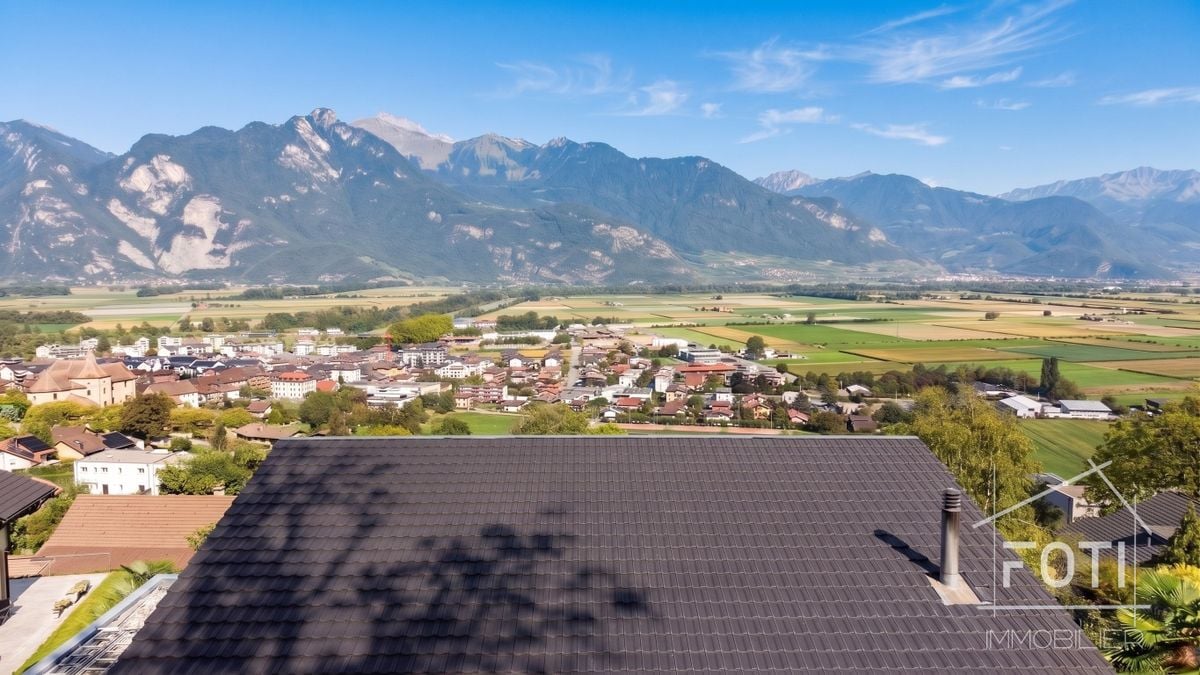
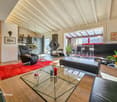
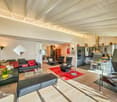
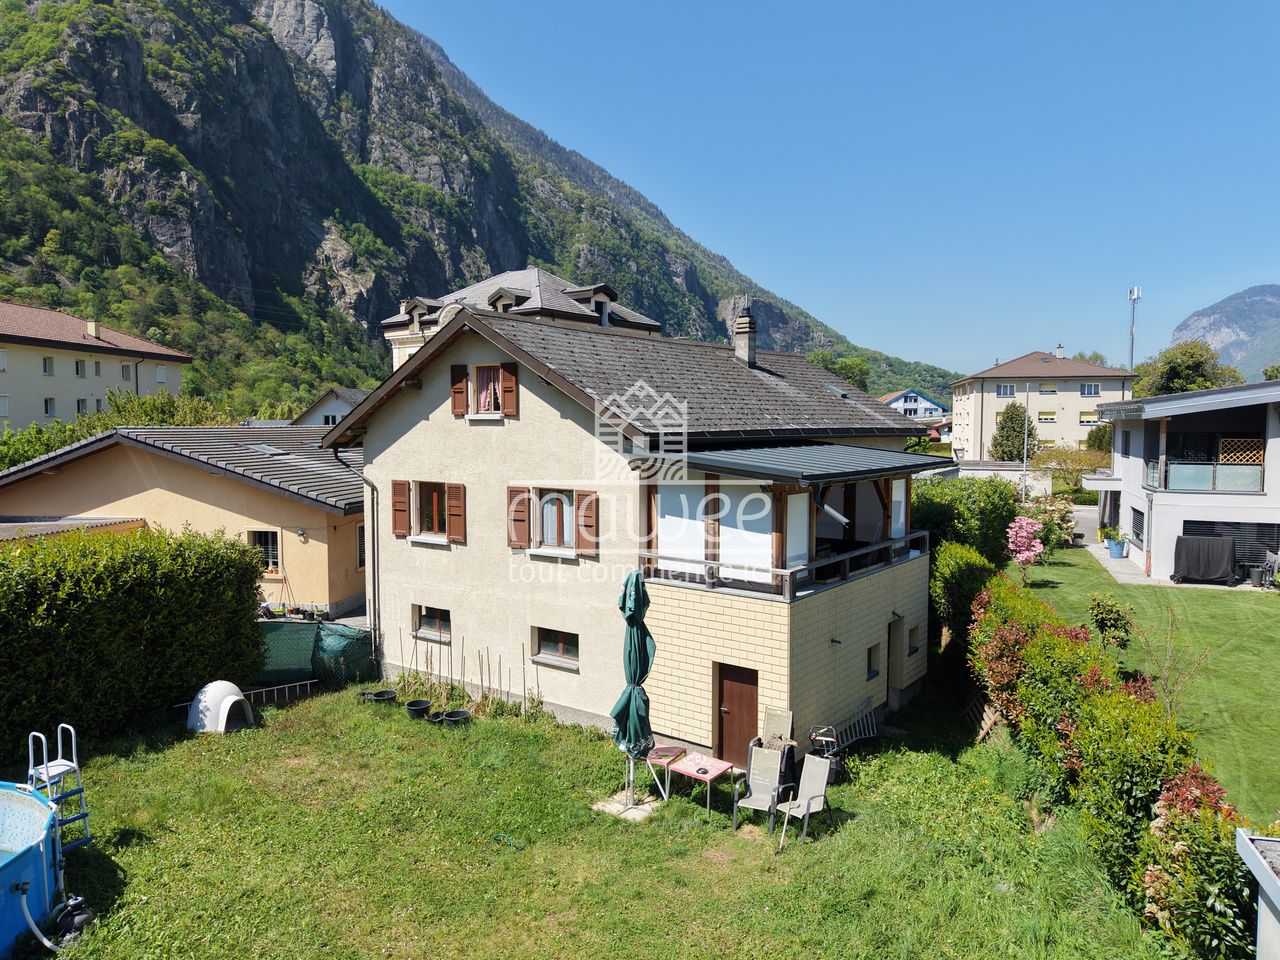
Wood, Heart and High-Tech - Modern Living in the Upper Valais at the Highest Level This exceptional single-family house from 2019 combines alpine warmth, modern architecture, and energy-efficient technology into a overall package that is unparalleled on the Upper Valais real estate market. The characteristic larch wood facade, the visible roof truss in the upper floor, and the high-quality processing of all materials give this house a living quality and character that can be felt - from the first entry to the last corner.The ground floor with approximately 103 m² delights with its open living and dining area with a modern kitchen from Zen-Ruffinen AG, equipped with a Siemens oven, steamer, and dishwasher, as well as an integrated tap system with sparkling and still water, including accompanying cooling - a detail that combines joy of life and hospitality in a special way. The chimney connection in the living area creates a cozy atmosphere on cool Valais evenings that is hard to surpass. Two versatile utility rooms - whether hobby room, home office, or personal retreat - and a technical room round off the ground floor functionally.On the upper floor, with approximately 61 m², you will find a spacious bedroom, two more rooms, a practical dressing room, a high-quality bathroom, and a charming gallery. The visible wooden roof construction and the harmonious lighting concept with plenty of daylight create an atmosphere here that is relaxing and inspiring at the same time.Technically, this house is equipped at the highest level: a water-to-water heat pump combined with underfloor heating with a cooling function ensures optimal temperatures throughout the year - pleasantly warm in winter, refreshingly cool in summer. The photovoltaic system on the high-quality PREFA roof - with a 40-year guarantee on material and color with minimal maintenance - makes this house a true energy efficiency showcase. The prepared empty pipes for e-mobility in the carport show that the future has also been considered here.The sunny garden with a pergola, garden chimney, lovingly laid-out vegetable garden, fruit trees, and a charming wooden well invites you to linger, enjoy, and garden. The fully fenced plot of 551 m² guarantees maximum privacy. The carport and outdoor parking spaces offer convenient parking options directly in front of the house door.The location in Gamsen - a quiet, natural part of the Brig-Glis municipality - combines the best of both worlds: Brig can be reached in just 5 minutes, Visp in about 10 minutes by car. Shopping opportunities like Lidl, Otto's, and Jumbo are within 2 minutes, and the Landmauer bus stop is just a 2-minute walk. The local recreation area is right outside the front door, and the Brigerbad thermal bath and the Olympica sports center are also nearby.A special highlight is the existing mortgage with an attractive interest rate of 1.15% until September 2028, which can be taken over - a financial advantage that should not be underestimated in the current interest rate situation.This house is immediately available for occupancy and is waiting for a family or a couple who values quality, sustainability, and a life that leaves nothing to be desired.

Travel time
-
1 / 13
  • Parking space
  • Garage
  • View
  • +1
CHF 650,000.–
5.5 rooms130m² living space
Route d'Outre-Vièze 90, 1871 Choëx

Semi-chalet with view in Choëx, 5.5 rooms and garden

Spacious semi-chalet in the heights of Monthey with breathtaking views.Located in a charming two-unit chalet, this 5.5-room residence offers a welcoming living space, harmoniously nestled in the heart of an exceptional natural environment. This 1986-built property combines space and functionality, ideal for families seeking a warm and practical home without compromising on the surrounding panoramic views.InteriorThe 130 m² living area allows for a fluid organization and optimal comfort for the entire family. On the first floor, a bright living room oriented to the east is bathed in natural light in the morning. The open kitchen is designed to meet modern requirements.Three well-proportioned bedrooms ensure intimacy and rest for each family member. The master bedroom is particularly well-located, offering a soothing view. Two bathrooms, one with a bathtub and the other with a shower, provide practicality and comfort for daily life. A shared laundry room for both units.Exterior and ViewsThe 20 m² terrace extends the living space outdoors, creating a fluid transition between inside and outside. Ideal for enjoying a morning coffee while contemplating the view, it also allows for outdoor entertaining. With an east and west-facing location, the apartment ensures optimal brightness throughout the day.LocationMonthey offers an attractive living environment for those seeking a balance between nature and urban amenities. This property is located near schools, shops, and public transportation. Well-connected, it allows for easy access to neighboring cities while remaining close to the tranquility of the Swiss mountains. Investing in this apartment promises not only a comfortable living space but also integration into a vibrant and dynamic community.Key Features • 5.5-room apartment • 130 m² living area • 180 m² usable area • 20 m² terrace with views • 3 bedrooms • 2 bathrooms • 1 indoor parking space • 2 outdoor parking spaces

  • Parking space
  • Garage
  • View
  • +1
Gianni Deiana

Gianni Deiana

Courtier en biens immobiliers

Travel time
-
1 / 13
  • Parking space
  • Balcony / Terrace
  • View
  • +1
CHF 395,000.–
10 rooms400m² living space
1996 Basse-Nendaz

Village house to renovate, 10 rooms + commercial premises, 400 m2

To renovate, large traditional village house with a lot of charm, consisting of 2 spacious 5-room apartments, commercial premises on the ground floor, beautiful stone cellars and attic with windows.Accommodation accessible as a secondary residence for your vacationVillage house on 3 floors:Area: • Living area of the main building approximately 400 m2 • Area of the barn approximately 45 m2 • Ground floor, 1st and 2nd floor: 372 m2 • Basement and technical rooms: 124 m2 • Attic: 124 m2 • Balconies: 16 m2 • Terrace: 22 m2 • Cistern: 7 m2 Ground floor: • Entrance • 2 commercial premises with separate entrance on the main road • 2 heating rooms • 1 cistern room Upper ground floor: • Northeast terrace accessible from the staircase Apartment on the 1st floor: • Living room, windows southwest and northwest, stove • Separate kitchen southeast • Old kitchen northwest • 1 bedroom, balcony southwest • 1 bedroom, windows southwest • 1 bedroom, window southeast • Bathroom (shower, WC, sink), window northeast Apartment on the 2nd floor: • Spacious living room, balcony southwest and window northwest, parquet • Separate kitchen, window northwest • 1 bedroom, balcony southwest • 1 large bedroom, balcony southwest • 1 large bedroom with sink, window northeast • 1 bedroom, window southeast • Bathroom (bathtub, WC, sink), window northeast Attic: • 1 room with window • 1 room with 2 windows • 1 room with window • 2 rooms Basement: • 3 vaulted stone cellars • 1 small cellar Outdoor areas: • Northeast terrace accessible from the staircase • Southwest balconies • Garden on the adjacent plot Parking: • 2 outdoor parking spaces • Free public parking 80 m away Location: • Village environment • Very good accessibility by vehicle all year round • CarPostal stop 80 m and 200 m away • Kindergartens and primary schools 500 m away • Secondary school 270 m away • Cable car 5'800 m away • Plot area of the house 200 m2 • Plot area of the barn 156 m2 • Building zone H80 • Altitude 992 m Particularities: • True village house with authentic charm, offering a lot of volume and a good distribution of rooms • Commercial premises with very good visibility along the main road • Beautiful view and sunshine all year round • Good potential for renovation, spacious and bright rooms • Suitable also for a developer or a company • Possibility to create a PPE with electrical panels and independent heating systems • Close to all amenities, very good accessibility • Central heating with oil (radiators) (to be renovated) Renovations: • Built in 1916 • Renovated in 1975 • To be completely renovated In addition: • Possibility to buy the adjacent plot with a small, flat garden and a half-barn for CHF 75'000.- You want to get more information, the complete dossier? Contact me by phone or email and I will be happy to help you. I am also at your...

  • Parking space
  • Balcony / Terrace
  • View
  • +1
Eugène Fournier

Eugène Fournier

Courtier agréé et responsable de l'agence de Nendaz

1 / 25
CHF 725,000.–
8.5 rooms235m² living space
3900 Brigerbad

Interesting house with many rooms and flexible use

Interesting house with many rooms and flexible use This well-maintained and continuously well-kept single-family house in Brigerbad convinces with a lot of space, bright rooms, and a versatile room layout over three floors. Already when entering, the generous character of the property shows itself. The 8.5 rooms offer a family a lot of freedom and at the same time open up interesting usage possibilities for buyers who want to combine living and working under one roof or consider a flexible rental concept. The numerous separately usable rooms create privacy and make the house particularly attractive for a broader target group.On the ground floor, there are practical ancillary rooms, an office, an additional room, the technical and laundry area, as well as direct access to the garage. This level already offers valuable additional benefits in everyday life. In the middle living floor, there is the actual center of the house with kitchen and dining area, a bright living room, further rooms, and bathrooms. The window areas provide a friendly and pleasant atmosphere in the living areas, while the balcony beautifully extends the living space outdoors. The house appears overall open, well-maintained, and inviting.On the top floor, there are further spacious bedrooms and an additional bathroom. This division with many individual rooms is a major advantage, as it is ideal for families with several children, for multi-generational living, or also for use with several separately usable rooms. The offer is complemented by the beautiful surroundings behind the house, which create a lot of outdoor space. Whether for playing, enjoying, or simply sunbathing, this outdoor area gives the property an additional quality of living and underlines the charming character of the house.The location also clearly speaks for this object. Brigerbad combines quiet living with very good accessibility and short distances to Brig and Visp. Bus stops, shopping facilities, and other daily necessities are within comfortable distance. A special plus point is the proximity to the well-known Thermalbad Brigerbad, which is considered one of the most important outdoor thermal facilities in Switzerland and makes the location popular beyond the region. At the same time, you benefit from the natural surroundings, the beautiful sunshine, and the diverse leisure activities in the region. This property thus combines spacious living, a pleasant environment, and exciting usage potential in a very attractive way. Garage and outdoor parking spaces round off this interesting offer perfectly.

1 / 14
CHF 169,000.–
1 room14m² living space
Ta, 3944 Unterbäch VS

Cozy Maiensäss near Brandalp in Unterbäch

Your retreat in the midst of untouched nature – a place to arrive and breathe • Sale as a holiday home (second home) possible • Sale to foreigners (non-Swiss with residence abroad) not possible Highlights of the Maiensäss • Ideal for a decelerated, simple life in an absolutely idyllic location • Ideal for nature lovers who appreciate simplicity and want to relax without luxury • Living like in grandmother's time • Recreation amidst unique fauna, flora, and the breathtaking Valais mountain world • A paradise with a lot of untouched nature, sun, and peace • Experience wonderful sunsets away from the hustle and bustle • A place of deceleration and wellness for the soul • On the women's quotes trail with a natural Kneipp facility • Accessible by car in summer and by snowshoes and skis from the Brandalp cable car station in winter • Access by car possible in summer Location and accessibility The little house with a barn and a barn ruin at over 1600 m above sea level is located in the conservation area in the place called "Ta" below the Brandalp cable car station in Unterbäch. The access is possible in summer via the Brandstrasse. In winter, the small hut can be reached by skis or snowshoes from the "Alpenrösli" restaurant via the Brandstrasse in the direction of the valley. Unterbäch is not only visually appealing but also easily accessible. A well-developed mountain road leads comfortably from Visp or Turtmann to the village all year round. Those who prefer to travel by public transport can reach Unterbäch easily by train to Raron and then by the Raron-Unterbäch cable car – an experience in itself with spectacular views over the Rhone valley. Thanks to its privileged location on the sun-kissed plateau, Unterbäch offers ideal conditions for active holidays, enjoyable relaxation, and nature-based experiences. Whether hiking, mountain biking, or simply letting your soul dangle – everyone finds their personal favorite spot under the Valais sun. Description of the alpine hut The rustic alpine hut was gently renovated with great care between 2020 and 2025 and combines traditional charm with cozy, simple living comfort. On approximately 14 m² of living space, the little house offers everything needed for relaxing days in the mountains: a practical kitchenette with a sink, a cozy living and dining area with a corner bench, and a cozy sleeping loft accessible via a wooden staircase. A wood stove provides warm and cozy heat on cooler days and creates an unparalleled atmosphere. The original character of the Maiensäss was consciously preserved. The hut has neither a water connection nor electricity and thus offers an authentic nature experience – far away from noise and everyday life. During the renovation, the roof was covered with new shingles and provided with 10 cm of insulation. The water supply comes from the "Bielsüe" water pipeline, which carries water during the summer months. Additionally, a natural spring is available all year round, whose water is not controlled. Between the alpine hut and the adjacent barn on parcel number 2388, a separate toilet with a sink was created. The associated 300-liter sewage tank is located in the barn on parcel number 2390. A special highlight is the idyllic outdoor shower, which provides a wonderful refreshment on warm summer days – with a view of the impressive mountain landscape. The property includes two barns, which offer additional possibilities: • Parcel number 2388 (89 m²): A building permit for maintenance measures is already available for this barn. The roof may be replaced with a metal roof, and a new entrance door may be installed. • Parcel number 2390 (95 m²): This barn is in a strongly dilapidated condition. For a possible demolition, a demolition permit would have to be obtained. Room layout • Kitchenette with sink • Living and dining area • Sleeping area on the loft Outdoor area • Separate toilet with sink • Barn on parcel number 2388 • Barn on parcel number 2390 (demolition object) • Outdoor shower Sales price: CHF 169,000.00 for this Maiensäss with two barns in untouched nature Availability: Immediately or by arrangement Unterbäch – where tradition meets modernity Unterbäch – a mountain village with history, character, and a view that enchants. Located on a sunny high plateau above the Rhone valley, the village uniquely combines tradition, nature, and pioneering spirit. Winter paradise with heart – Ginals ski area In winter, Unterbäch transforms into an idyllic snow paradise with an impressive panorama of the surrounding mountain ranges. The Ginals ski region is a real insider tip for winter sports enthusiasts who want to escape the crowds. On the varied slopes, through snowy forests, and on sunny slopes, skiers, snowboarders, and families experience authentic winter fun. Ski mountaineers also appreciate Unterbäch for its quiet routes, untouched slopes, and the feeling of being close to nature – genuine Valais mountain moments away from the hustle and bustle. Summer variety – sun, nature, and panorama When the snow melts, Unterbäch shows its golden side: sunny days, clear mountain air, and a breathtaking panorama of the Bernese Alps make the village a dream destination for hikers, mountain bikers, and nature lovers. The extensive network of hiking and biking trails leads through blooming alpine meadows, fragrant forests, and to viewpoints that take your breath away. Here, you can discover a rich fauna and flora that make every nature lover's heart beat faster.
Travel time
-
1 / 13
  • Balcony / Terrace
  • Garage
CHF 4,950,000.–
7.5 rooms330m² living space
3963 Crans-Montana

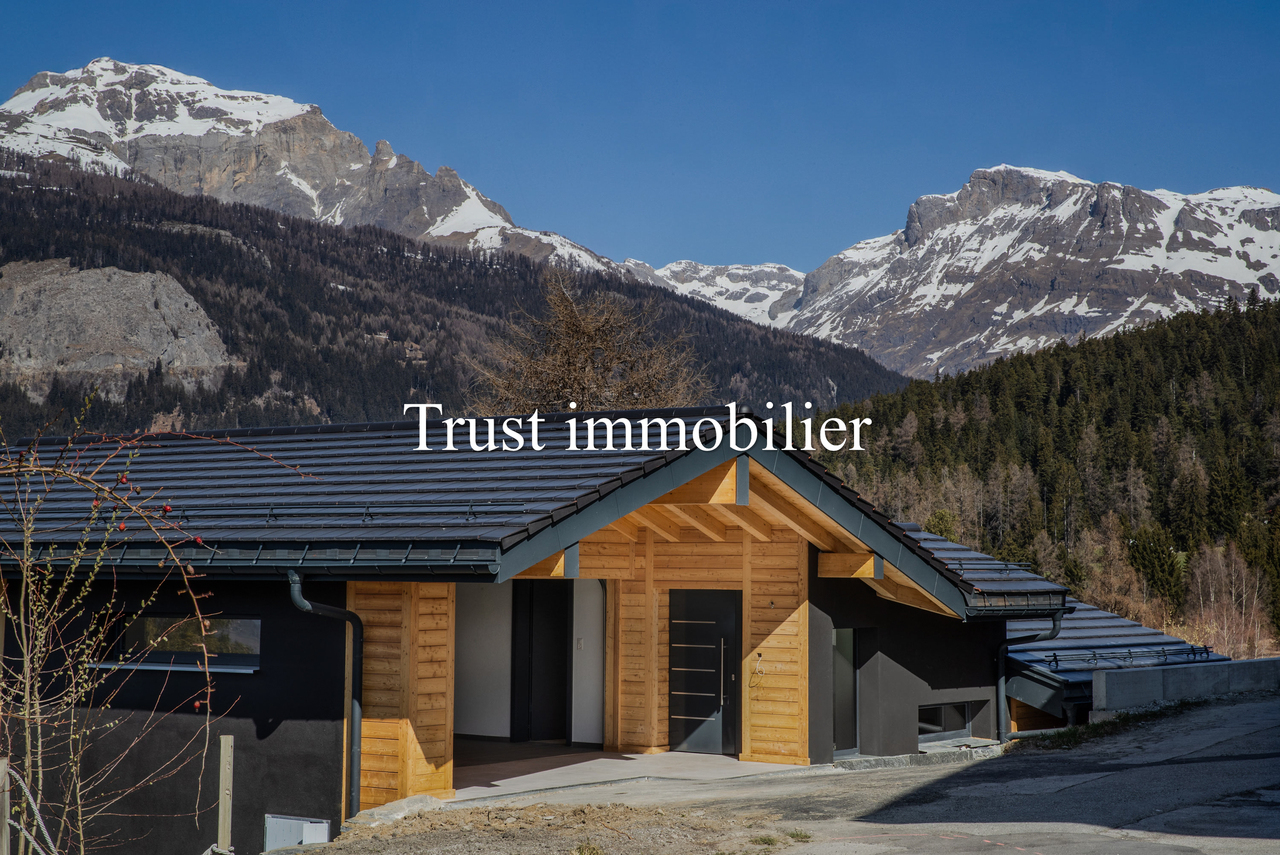
6017. Charmant chalet entouré de verdure

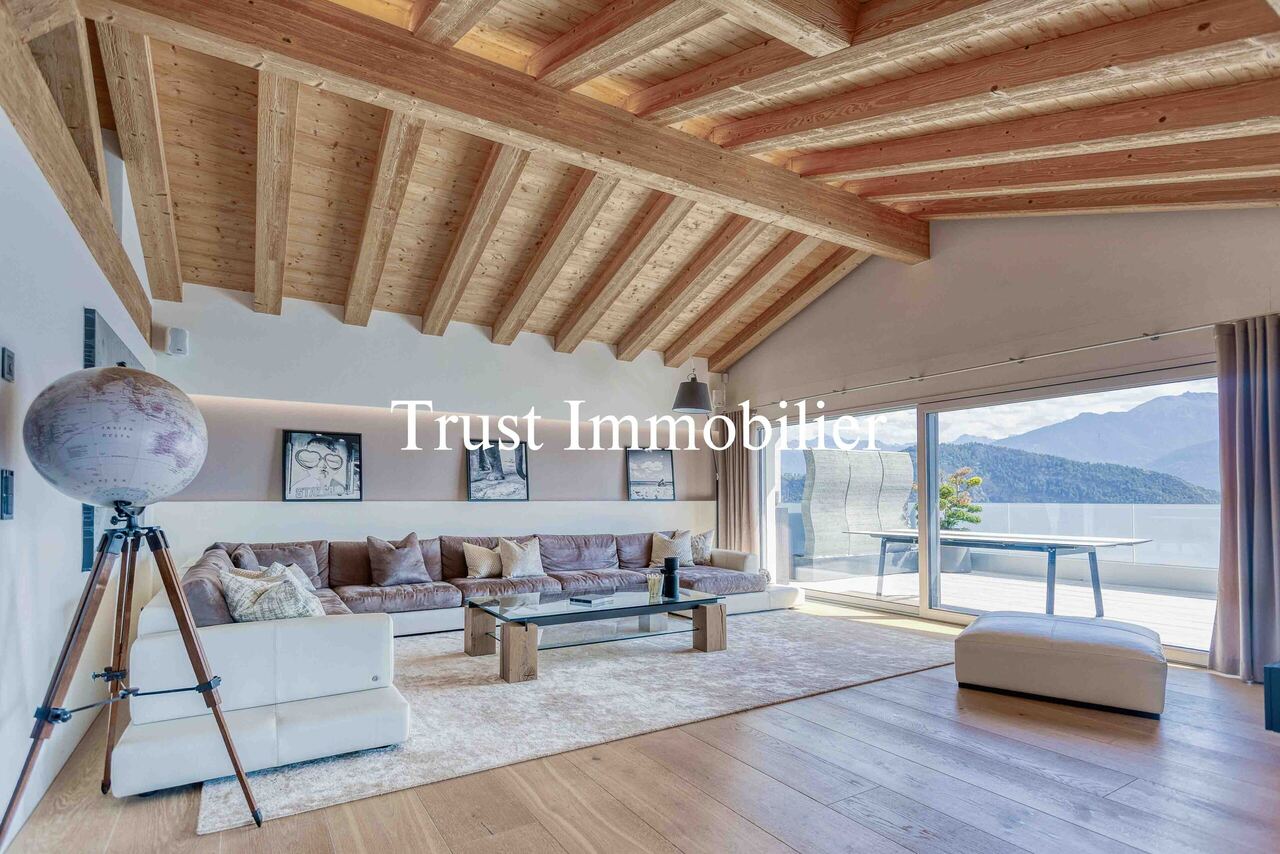
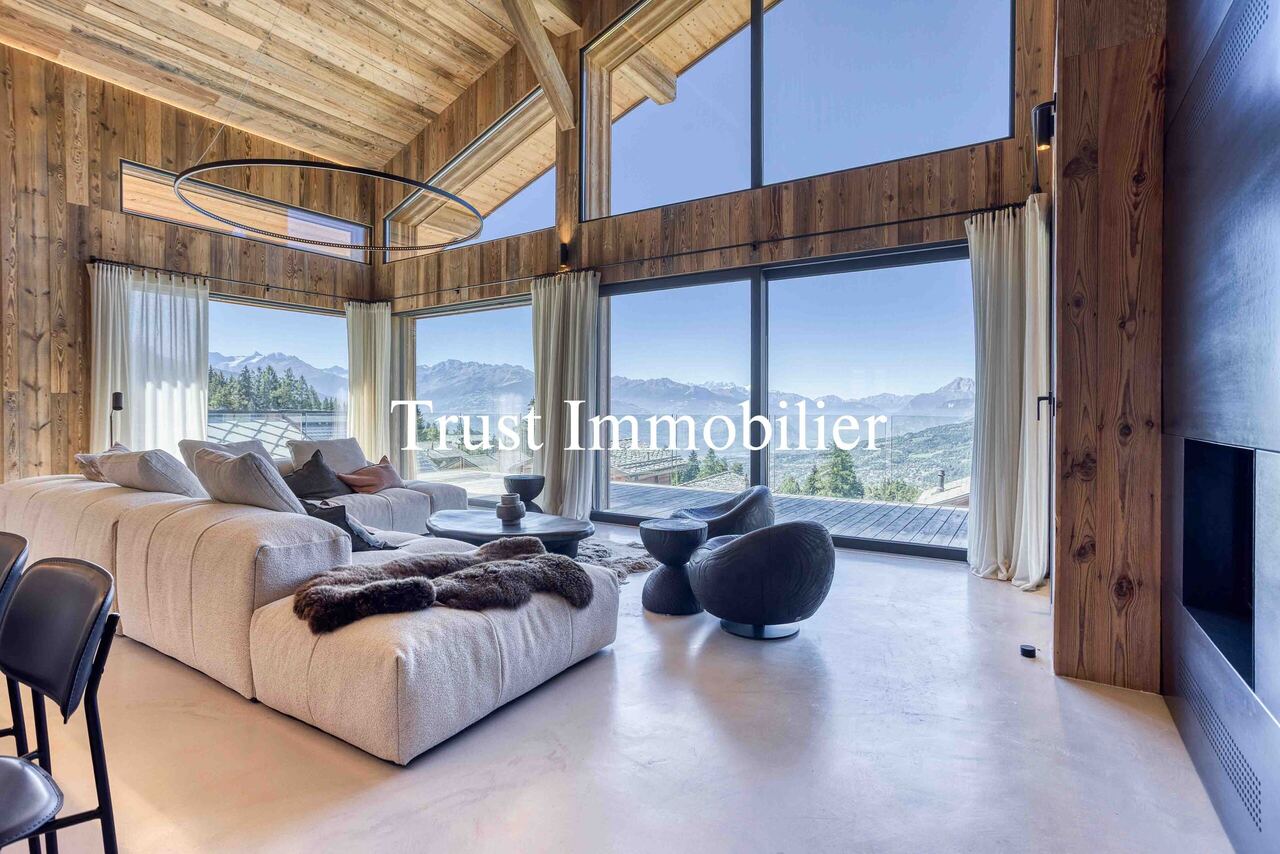
EXCLUSIF - Chalet à vendre à Crans-MontanaTrust Immobilier, agence immobilière à Crans-Montana et Genève, vous propose en exclusivité Ref. 6017 - TCM Venez découvrir ce charmant Chalet, orienté Sud et situé dans le quartier de la Route du Golf, à moins de 2km en voiture du centre de Crans. Distribuée sur 3 niveaux, cette Résidence, construite sur une parcelle de 1'460m2, est sécurisée par un magnifique portail et bénéficie d'un spacieux jardin de 1'108m2.Rez de jardin, en intérieur- 3 Chambres à coucher entièrement rénovées ("Amalfi", "Ravello" et "Positano" avec terrasse Sud, lits à double caisson, meubles d'architecte, parquet)- 2 Salles de douche entièrement rénovées- Salle de sport chauffée et climatisée (24m2) avec tapis de course et vélo d'appartement, SPA-SAUNA FINLANDAIS- Cave, buanderie, chaufferie- Garage double (54m2) avec espaces de rangement pour les affaires de ski et porte de garage automatiqueRez de jardin, en extérieur-Cabane de jardin en bois - Parking visiteurs pour 5 à 6 voitures- Jardin Nord et Sud (1'108m2)Rez de chaussée (182m2)- Hall d'entrée et terrasse- Cuisine typique du Sud Tyrol (25m2) avec ouverture passe plat sur salle à manger- Salle à manger (38m2) avec cheminée et accès sur grand balcon- Séjour (50m2) avec cheminée- Mezzanine (20m2)- 2 grandes Chambres à coucher (avec lits à double caisson)- Salle de bain et douche - WC visiteursChauffage : Panneaux radiants au sol dans l'ensemble du Chalet, sauf salle de sport et sauna chauffés et climatisés par Pompe à chaleur - Eau chaude sanitaire avec chaudière de 500l à gaz Autres atouts : Clés unifiées pour les serrures (entrée du Chalet, porte du garage, entrée Salle de Sport, Sauna depuis le parking visiteurs, petit portail extérieur piétons)Forme juridique : Résidence secondairewww.trustimmobilier.chEXCLUSIVE - Chalet for sale in Crans-MontanaTrust Immobilier, real estate agency in Crans-Montana and Geneva, offers you in exclusivity Ref. 6017 - TCM Come and discover this charming, south-facing Chalet located in the Route du Golf district, less than 2km by car from the center of Crans. Distributed over 3 levels, this Residence, built on a 1'460m2 plot, is secured by a magnificent gate and benefits from a spacious 1'108m2 garden.Garden level, interior- 3 fully renovated bedrooms ("Amalfi", "Ravello" and "Positano" with south-facing terrace, double beds, architect-designed furniture, parquet flooring)- 2 fully renovated shower rooms- Heated, air-conditioned gym (24m2) with treadmill and exercise bike, FINNISH SPA-SAUNA- Cellar, laundry room, boiler room- Double garage (54m2) with ski storage and automatic garage doorGarden level, outside-Wooden garden shed - Visitor parking for 5 to 6 cars- North and south garden (1'108m2)Ground floor (182m2)- Entrance hall and terrace- Typical South Tyrolean kitchen (25m2) with pass-through opening onto dining room- Dining room (38m2) with fireplace and access to large balcony- Living room (50m2) with fireplace- Mezzanine (20m2)- 2 large bedrooms (with double beds)- Bathroom with shower - Guest WCHeating: Underfloor radiant panels throughout the chalet, except for the sports room and sauna, which are heated and air-conditioned by a heat pump - Domestic hot water with a 500-litre gas boiler. Other features: Unified keys for the locks (entrance to the...

  • Balcony / Terrace
  • Garage
Iryna Filon

Iryna Filon

Fondatrice, CEO, Courtière

1 / 13
  • Balcony / Terrace
  • Garage
CHF 2,100,000.–
5.5 rooms250m² living space
3971 Chermignon

6024. Belle maison neuve à Chermignon d'en Haut

Maison neuve à vendre à Crans-Montana / Chermignon d'en haut Trust Immobilier, agence immobilière à Crans-Montana et Genève, vous propose Ref. 6024-TCM.Ghttps://youtu.be/LibFunin564?si=Y9EQx4nHqveuxaoeVous pouvez voir cette Maison sur notre canal YouTube !Magnifique Maison neuve à vendre à Chermignon d'en Haut, dans la commune de Crans-Montana.Fonctionnelle et conviviale grâce à sa cuisine ouverte sur la salle à manger et le salon, cette Propriété moderne et élégante séduit par ses prestations de grande qualité et son design contemporain.Elle dispose de 4 chambres et de 4 salles de bain, offrant confort et intimité à ses occupants.Située dans un cadre paisible et bénéficiant d'une vue imprenable sur les montagnes environnantes, cette Maison est parfaite pour les amoureux de la nature.Ne manquez pas cette opportunité unique d'acquérir une Résidence d'exception dans un des plus beaux endroits de Suisse. Contactez-nous pour plus d'informations et pour organiser une visite.Forme juridique : Résidence principalewww.trustimmobilier.ch New house for sale in Crans-Montana / Chermignon d'en haut Trust Immobilier, real estate agency in Crans-Montana and Geneva, offers Ref. 6024-TCM.Ghttps://youtu.be/LibFunin564?si=Y9EQx4nHqveuxaoeYou can see this House on our YouTube channel!Beautiful new House for sale in Chermignon d'en Haut, in the commune of Crans-Montana.Functional and convivial thanks to its kitchen opening onto the dining room and living room, this modern and elegant Property seduces with its high-quality features and contemporary design.It has 4 bedrooms and 4 bathrooms, offering comfort and privacy to its occupants.Located in a peaceful setting and boasting breathtaking views of the surrounding mountains, this House is perfect for nature lovers.Don't miss this unique opportunity to acquire an exceptional Residence in one of Switzerland's most beautiful locations. Contact us for more information and to arrange a viewing.Legal form:Main residencewww.trustimmobilier.ch

  • Balcony / Terrace
  • Garage
Iryna Filon

Iryna Filon

Fondatrice, CEO, Courtière

1 / 13
  • Balcony / Terrace
  • Garage
  • View
  • +1
CHF 520,000.–
3.5 rooms54m² living space
1891 Vérossaz

Vérossaz, chalet 3.5 pièces

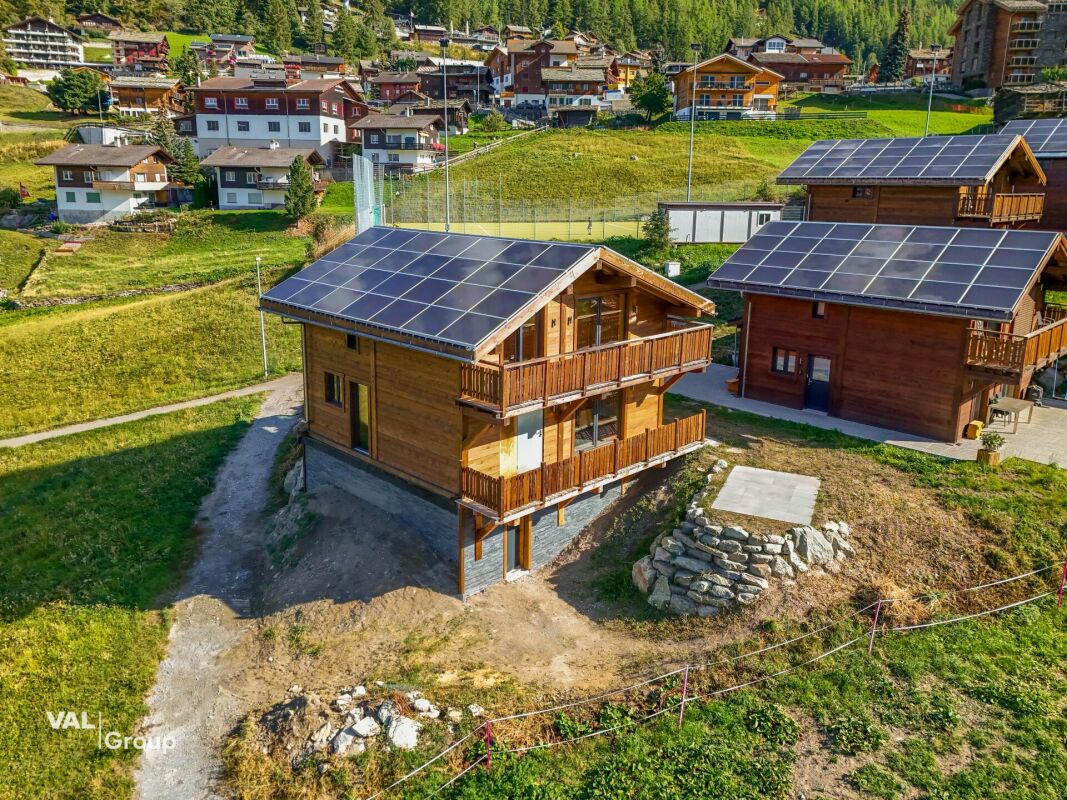
En plein centre de Vérossaz, venez découvrir ce sympathique chalet individuel idéalement situé à deux pas des écoles et des commerces, avec une magnifique vue dégagée. Ce chalet en madriers a été bâti sur une parcelle d'environ 540 m2. Chauffé au mazout, ce chalet bénéficie de fenêtres à triple vitrage.Le bâtiment a été régulièrement entretenu, mais des travaux de rafraîchissement sont nécessaires pour le mettre au goût du jour, ce qui en fait un bien idéal pour un bricoleur.La distribution de ce chalet est la suivante :Rez-de-chaussée : • Séjour de 15 m2 • Cuisine habitable de 6 m2 • Salle de bain de 4 m2 • Rangement sous l'escalier • Cave avec rocher apparent Etage : • 2 chambres de 11 et 8 m2 • Bureau de 4 m2 • Balcon • Accès au grenier Annexe : • Garage de 20 m2 • Grand jardin d'environ 200 m2 A moins de 15 minutes de la sortie d'autoroute de Bex et du centre-ville de Monthey, la commune de Vérossaz fait partie du district de St-Maurice en Valais, canton qui est renommé pour ses nombreux avantages sociaux et ses taxes modestes (caisse maladie, impôt sur les véhicules, prestation en capital et autres impôts). Cette commune offre de nombreux avantages pour les familles (écoles enfantines, primaires, UAPE, crèche-garderie, etc.). A quelques km on retrouve également de nombreux sites culturels (Monthey et son Théâtre du Crochetan, Saint-Maurice et son Abbaye millénaire, Martigny et la Fondation Gianadda ainsi que Montreux et son Jazz Festival de réputation internationale, etc.). On trouve également dans la région les bains thermaux de Lavey, de nombreux sites touristiques (Aquaparc et Swiss Vapeur Parc au Bouveret, Labyrinthe Aventure à Evionnaz, etc..) et un accès direct en 40 minutes au vaste domaine international skiable des Portes du Soleil, le plus grand d'Europe !Ce bien est vendable comme résidence secondaire ou principale.Vous souhaitez obtenir des précisions, le visiter ? Contactez-moi par téléphone, courriel ou passer nous rencontrer (sur rendez-vous) dans l'une de nos agences du Chablais (Collombey-Muraz ou Torgon) et nous vous renseignerons très volontiers. Retrouvez tous nos biens sur www.valimmobilier.ch - estimation gratuite de votre bien, photos professionnelles lumineuses et de qualité, photos aériennes et mise en valeur optimale du bien.Im Herzen von Vérossaz, entdecken Sie dieses sympathische Einfamilienhaus, ideal gelegen, nur wenige Schritte von Schulen und Geschäften entfernt. Dieses Blockhaus wurde auf einem Grundstück von ca. 540 m2 gebaut. Das mit Gas beheizte Haus verfügt über dreifach verglaste Fenster.Das Gebäude wurde regelmässig gewartet, aber es sind Renovierungsarbeiten erforderlich, um es auf den neuesten Stand zu bringen.Die Aufteilung dieses Chalets ist wie folgt:Erdgeschoss: • Wohnzimmer von 15 m2 • Wohnküche von 6 m2 • Badezimmer von 4 m2 • Stauraum unter der Treppe • Keller mit sichtbarer Felswand Etage: • 2 Schlafzimmer von 11 und 8 m2 • Büro von 4 m2 • Balkon • Zugang zum Dachboden Anhang: • Garage von 20 m2 • Grosser Garten von ca. 200 m2 Die Gemeinde Vérossaz liegt weniger als 15 Minuten von der Autobahnausfahrt Bex und dem Stadtzentrum von Monthey entfernt. Sie gehört zum Bezirk St-Maurice im Kanton Wallis, der für seine zahlreichen sozialen Vorteile und seine geringen Steuern bekannt ist (Krankenkasse, Fahrzeugsteuer, Kapitalabfindung und andere Steuern). Die Gemeinde bietet viele Vorteile für Familien (Kindergärten, Primarschulen, UAPE, Krippe, etc.). In wenigen Kilometern...

  • Balcony / Terrace
  • Garage
  • View
  • +1
Kenny Parvex

Kenny Parvex

Courtier en immobilier agréé

1 / 13
  • Balcony / Terrace
  • Child-friendly
CHF 450,000.–
4.5 rooms138m² living space
1920 Martigny

Individual villa with great potential

Located in a quiet residential area, close to the city and all amenities, this villa represents a great opportunity for buyers looking for a property to renovate and personalize according to their desires.Offering an interesting potential for transformation, it allows for the imagination of a contemporary, warm, and functional interior. Its distribution over several levels, its beautiful living space, and its three bedrooms constitute an ideal basis for a renovation project.The villa also benefits from pleasant outdoor spaces. A terrace allows for the enjoyment of beautiful days and the creation of a dining area, a relaxation space, or an outdoor lounge. It is extended by a garden space offering numerous possibilities for layout, such as a vegetable garden, a play area, a landscaped area, or a lounge area.Distribution of the villaLower flooro 2 cellars offering appreciable storage spacesUpper flooro Entrance hallo Kitcheno Living roomo Guest toiletUpper flooro 3 bedroomso 1 bathroomo Laundry roomOutdoor areaso Terrace allowing for the creation of a dining area or a relaxation spaceo Garden space to be personalized according to desires, possibility of creating a vegetable garden, a play area, or a landscaped areaCharacteristicso Beautiful potential for transformationo Ideal property for a renovation projecto Possibility of creating a fully personalized interioro Residential areao Quiet environmento Good locationo Proximity to the city centero Terraceo Garden spaceo Outdoor parking spaceso Easily accessible amenitieso Additional information available upon requestParkingo 2 outdoor parking spaces in addition to the sale price. Price per parking space: CHF 15,000.-o Possibility of acquiring an additional outdoor parking space on the neighboring plotLocation and amenitieso Close to the cityo Shops and restaurants nearbyo Train stationo Schoolso Highway accessInformation and visits: +41 79 464 11 48All our properties are available on www.berra-immobilier.ch

  • Balcony / Terrace
  • Child-friendly
1 / 28
CHF 845,000.–
5.5 rooms138m² living space
3930 Visp

Where history, living quality, and nature come together in a special way

Where history, living quality, and nature come together in a special way This exceptional residential house is far more than a classic property. Originally built in 1717 and comprehensively renovated with great care between 2020 and 2023, it combines centuries-old Valaisian building culture with modern living comfort. The historic block construction, massive wooden beams, and characteristic surfaces were deliberately preserved and supplemented with high-quality new materials. The result is a home with warmth, authenticity, and unmistakable character.The location is also special. The house is situated in a quiet and almost secluded area, embedded in a green environment with a dreamy, unobstructable view of the surrounding landscape and mountains. Here, you can enjoy a lot of privacy, nature, and tranquility without having to sacrifice the proximity to Visp and the diverse infrastructure of the regional center.A major added value lies in the flexible use. The property can be used as a spacious single-family house. At the same time, there is the possibility of combining a 3.5-room main apartment with a separate 2.5-room annex. This has its own access and is ideal for renting, guests, adult children, or multi-generational living. This opens up interesting perspectives for own use and additional rental income.The heart of the main apartment is the impressive living area. Visible block construction, massive historic beams, a generous ceiling height, and carefully set lighting create an exceptional atmosphere. The charm of the original house is palpable everywhere and harmoniously combines with the high-quality expansion.Another special element is the water-bearing chimney stove. It not only provides the cozy atmosphere of a wood fire but is also connected to the heating system via a storage tank. At the same time, the technical system has already been prepared so that a heat pump can be connected in the future.The kitchen also fits perfectly into the character of the house. Natural materials, high-quality wood elements, and modern appliances have been combined in such a way that the historic charm is preserved. The visible old wooden walls and carefully selected surfaces show the ambition with which the renovation was implemented.Between 2020 and 2023, essential parts of the building were completely renewed. All pipes were newly created, the roof was completely replaced, and a large part of the interior was high-quality renovated. The historic substance was not displaced but consciously preserved and further developed in a timely manner.The room layout offers a lot of flexibility on several levels. Various rooms can be used as bedrooms, children's rooms, guest rooms, or workrooms. Two wet cells increase the living comfort and support the possible separate use of the two living areas. In total, around 176 m² of gross living space are available.The outdoor area is also convincing. The private surroundings with garden and seating area offer space for relaxation, gardening, and enjoyment. The green environment, high privacy, and open views create a living quality that is immediately tangible in everyday life.Additional practical benefits are offered in the basement by two traditional cellars. They are ideal for supplies, wine, or other storage purposes and underline the original character of the property. Two outdoor parking spaces directly at the house round off the offer comfortably.The proximity to Visp combines this natural retreat with the advantages of an important Upper Valais center. Shopping facilities, schools, medical facilities, gastronomy, and very good transport connections are quickly accessible, while you can enjoy peace, greenery, and a wide view at home.A home with history, character, and future - comprehensively renovated, flexibly usable, and embedded in an exceptional location. A rare opportunity for people who are not looking for just any house, but a place with a soul.

1 / 13
  • Parking space
  • Balcony / Terrace
  • View
  • +1
CHF 660,000.–
4.5 rooms115m² living space
1913 Saillon

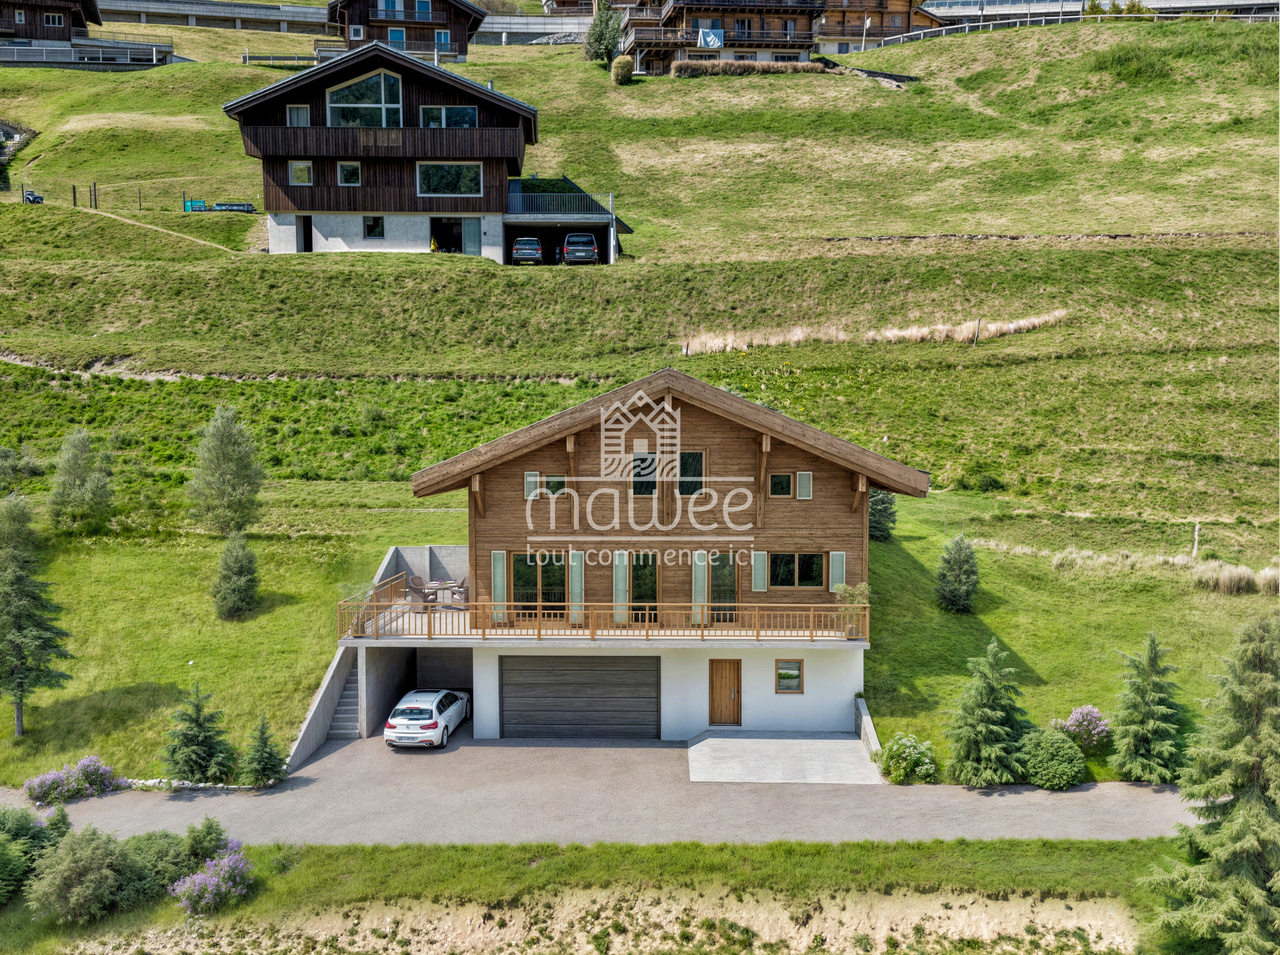
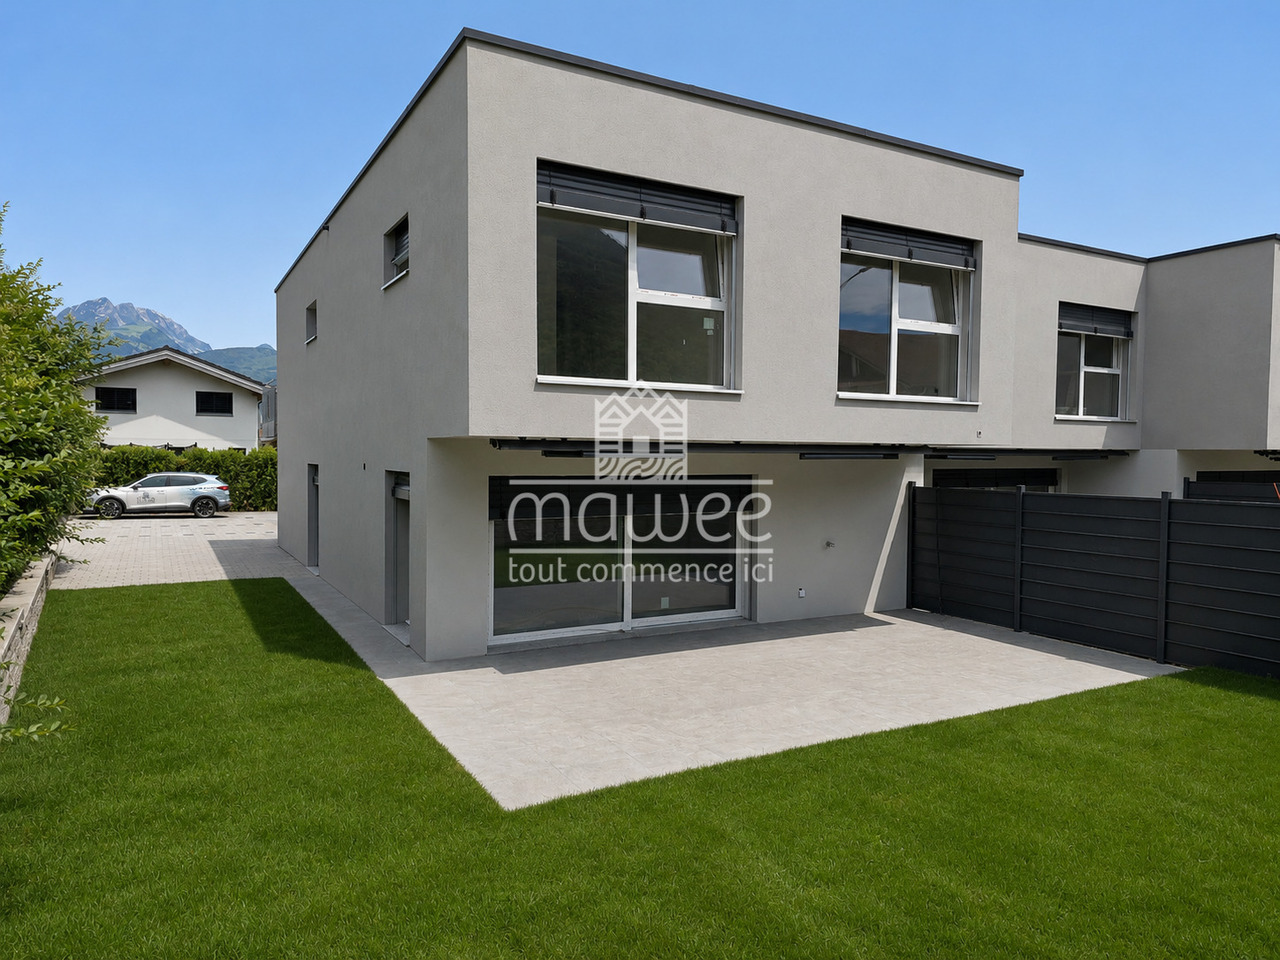
The perfect balance between comfort, modernity and quality of life

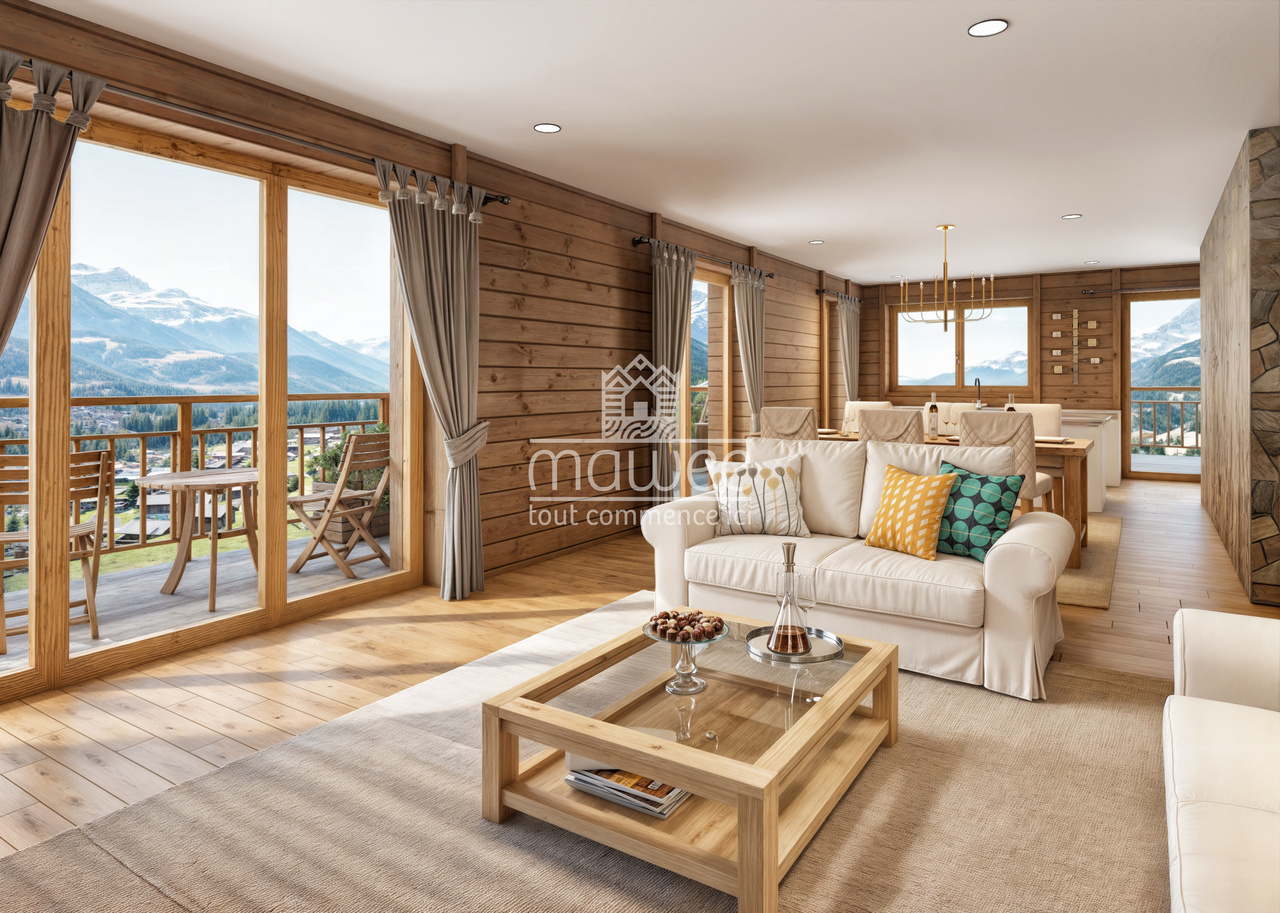
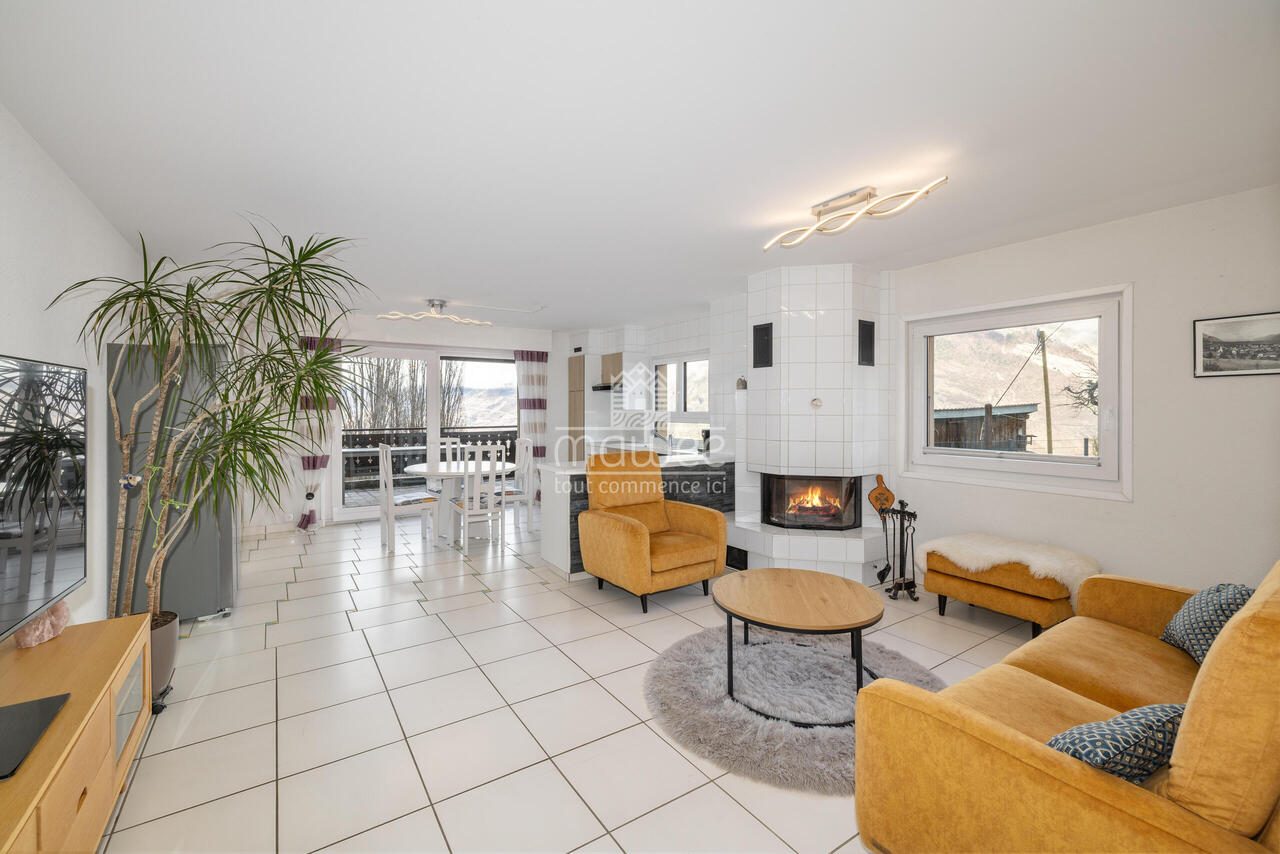
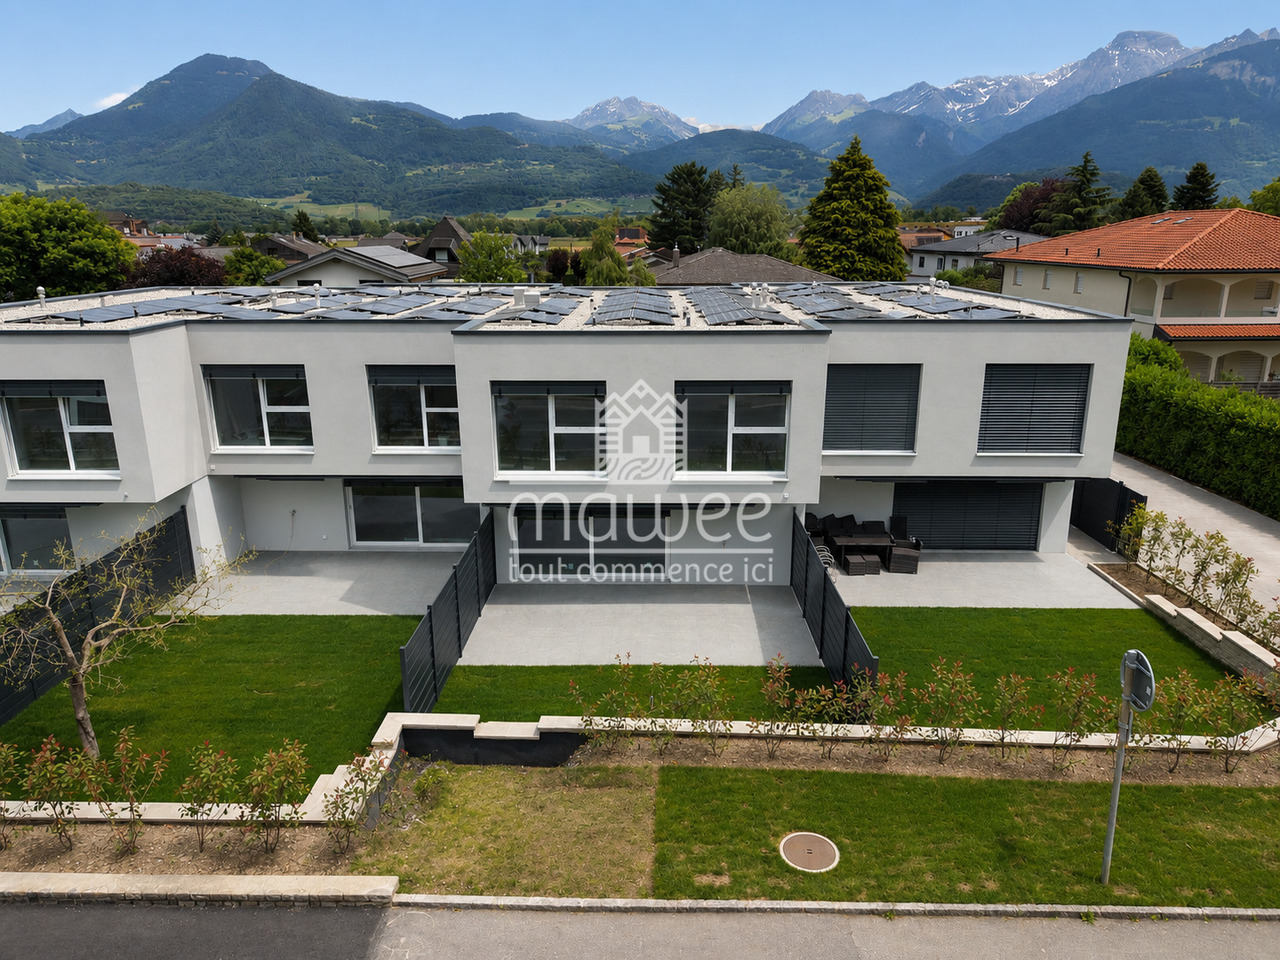
There are houses that meet everyday needs... and others in which you can imagine living from the first lines.Located in a quiet and sought-after residential area of Saillon, this elegant semi-detached villa with 4.5 rooms offers a privileged living space where comfort, brightness and functionality blend wonderfully.Just a few minutes from Martigny and Sion, Saillon seduces with its excellent sunshine, its famous thermal baths and the quality of its infrastructure. A dynamic municipality where it is good to live, ideal for families as well as for anyone seeking serenity.A house designed for well-being. From the entrance, the villa reveals a warm and welcoming atmosphere. The spaces have been designed to offer a fluid circulation and a comfortable daily life.Ground floorThe heart of the house revolves around a beautiful, bright living area comprising: • An open kitchen opening onto the dining room • A convivial living room benefiting from direct access to the terrace • A shower room with WC • A storage room offering practical storage space Outside, a magnificent terrace of approximately 50 m² naturally extends the living areas. A true haven of relaxation, it invites you to share meals with the family, receive friends or simply enjoy the beautiful days in a peaceful environment.First floorThe floor is entirely dedicated to the sleeping area and includes: • Three bright rooms with pleasant volumes • A second shower room with WC Each space has been designed to meet the needs of family life while offering comfort and intimacy.The advantages of this villa • Quiet and sought-after residential area • Excellent sunshine • Recent and perfectly maintained villa • Beautiful terrace of approximately 50 m² • Garage box: CHF 30'000.- • Two outdoor parking spaces: CHF 10'000.- each The parking spaces are sold in addition to the sale price and are mandatory.Whether you are looking for your future main residence or a quality investment, this villa will seduce you with its privileged environment, its functional living areas and its generous exterior.Contact us today to organize a visit and let yourself be seduced by this beautiful opportunity in Saillon.Additional information and complete dossier on request.Find all our ads on www.mawee.chmawee, it all starts here !

  • Parking space
  • Balcony / Terrace
  • View
  • +1
Daniela Trindade

Daniela Trindade

Agent immobilier

1 / 13
  • Parking space
  • Balcony / Terrace
  • Garage
  • +2
CHF 1,900,000.–
5 rooms246m² living space
Route de la Combettaz 10, 1965 Savièse

Individual villa 6.5 rooms in Savièse - D1

The villa you've always dreamed of... Amma Immo is pleased to present this stunning individual villa, ideally located on the heights of Savièse, just 10 minutes from Sion.Combining refined contemporary architecture with exceptional panoramas over the Rhone Valley, this property offers a unique living environment, blending comfort, modernity, and serenity.You will have the opportunity to personalize your villa according to your desires, by making changes to the typology and choosing all the finishes to create an interior that resembles you!Designed for refined and peaceful living, this beautiful villa offers:- Spacious, bright living areas thanks to large windows.- Spacious terraces with unobstructed views of the Alps.- Natural integration into the landscape, with green roofs and a purified aesthetic.- High-end finishes and customizable amenities.- Easy access, just a few minutes from Sion.The architecture finds its meaning in natural light and the soothing presence of nature, integrated into the daily life of the habitat. This exceptional property is aimed at a demanding clientele, seeking a serene living space, both close to the city and immersed in a preserved environment.COMPOSITION OF THE VILLALower floor (entrance):- 2 covered parking spaces and 2 outdoor parking spaces- A technical room- A distribution hall giving access to the floor by stairs1st floor:- Separate kitchen with beautiful dining room and access to the terrace- Pantry- Bathroom with washing column- Large and spacious living room- Storage space- Terrace of 50 m2, partially covered.2nd floor:- 2 bedrooms (11.35 and 11 m2), including 1 with access to a private terrace (26.5 m2)- 1 office (9 m2) with access to a second terrace- 1 bathroom- 1 parental bedroom (17.5 m2) with private bathroom and access to the second terrace (34 m2)PARKING:- 2 covered parking spaces- 2 outdoor parking spacesContact me at 079 576 70 71 for more information!

  • Parking space
  • Balcony / Terrace
  • Garage
  • +2
Mike Guigoz

Mike Guigoz

Expert en estimations avec brevet fédéral et courtier en immobilier - VALAIS

Travel time
-
1 / 13
  • Parking space
  • Balcony / Terrace
  • Garage
CHF 1,050,000.–
4.5 rooms168m² living space
Rte de Sion 54, 1981 Vex

Villa C adjacent 5.5 rooms in Vex

Opportunity not to be missed!Construction of 6 family homes - (2 groups of 3 homes)Amma Immo presents this beautiful semi-detached house with 4.5 rooms (finish to the buyer's choice) overlooking the Rhone Valley, just a few minutes from Sion and Vex.This house is one of three homes in the south and is located on a 440m2 plot with 172m2 of garden. The layout is as follows:Ground floor/Garage:-Entrance hall with storage and cloakroom-Double garage with storage space1st floor:-Open kitchen with living and dining area (approx. 48m2)-Cellar-Guest toilet-Large private terrace with over 40 m22nd floor:-Hallway-2 children's rooms (14.6 and 11.4 m2)-Bathroom with space for washing machine-Large master bedroom with dressing room and en-suite bathroom-Balcony with over 17 m2, accessible from the master bedroom and one of the children's rooms1 outdoor parking space completes this houseThese homes will be available from 2028 as a main residence, offering a unique opportunity to realize your dreams of ownership in a charming setting. Imagine waking up every morning with a breathtaking panoramic view from your own sunny terrace, where you can enjoy relaxed moments and social hours with family or friends.Architectural changes are still possible and the choice of all finishes is at the discretion of the buyers.Some advantages:-Unbeatable view of the valley-Quiet neighborhood-High-quality construction-Modern style-6 minutes from Sion-Finishes to the buyer's choice-Private plots-Large and beautiful outdoor areas-2 variants of homes...For more information or to visit the site, I am at your disposal. Do not hesitate to contact me at 079 576 70 71, I will be happy to provide you with more information.!!! Find all our properties on www.amma.immo !!!

  • Parking space
  • Balcony / Terrace
  • Garage
Mike Guigoz

Mike Guigoz

Expert en estimations avec brevet fédéral et courtier en immobilier - VALAIS

Travel time
-
1 / 13
  • Balcony / Terrace
  • Garage
  • View
CHF 1,295,000.–
4.5 rooms140m² living space
1988 Les Collons

Magnifique chalet près des pistes de ski

A vendre aux Collons/les Masses à proximité du départ du télésiège, magnifique et lumineux chalet de standing offrant de par sa position dominante une vue imprenable sur la Dent Blanche et le Cervin. Ce chalet a été entièrement rénové entre 2016 et 2025 avec des matériaux nobles (pierre naturelle, chêne massif, etc).Ce chalet est prêt à vous accueillir dans des conditions de grand confort. Description: Sous-sol: • Grand garage double de 35 m2 (possibilité mezzanine) Rez-de-chaussée: • Hall d'entrée • Local technique • Salle d'eau avec WC et baignoire balnéothérapie • Magnifique living/salle à manger avec cheminée, accès grande terrasse • Cuisine ouverte entièrement équipée avec bar, accès jardin Etage: • Trois chambres à coucher doubles • Salle d'eau avec WC et baignoire Extérieur: • Grande terrasse • Jardin • 3 ou 4 places de parc Particularités: • Rénovation de grande qualité • Chalet vendu meublé et équipé (meubles de grande qualité) • Environnement et vue exceptionnels • Arrêt de bus à 100 m Vous souhaitez obtenir des précisions, le dossier complet ? Contactez-moi par téléphone ou par E-mail et je vous renseignerai très volontiers. Je me tiens également à votre disposition pour une visite sur place.Zu verkaufen in Les Collons/Les Masses in der Nähe der Talstation des Sessellifts: ein wunderschönes und helles Luxus-Chalet, das dank seiner erhöhten Lage einen atemberaubenden Blick auf die Dent Blanche und das Matterhorn bietet. Dieses Chalet wurde zwischen 2016 und 2025 komplett mit edlen Materialien (Naturstein, massives Eichenholz usw.) renoviert.Dieses Chalet steht bereit, Sie mit höchstem Komfort zu empfangen. Beschreibung: Untergeschoss: • Große Doppelgarage mit 35 m2 (Möglichkeit für ein Zwischengeschoss) Erdgeschoss: • Eingangsbereich • Technikraum • Badezimmer mit WC und Whirlpool-Badewanne • Wunderschönes Wohn-/Esszimmer mit Kamin, Zugang zur großen Terrasse • Voll ausgestattete offene Küche mit Bar, Zugang zum Garten Obergeschoss: • Drei Doppelzimmer • Badezimmer mit WC und Badewanne Außenbereich: • Große Terrasse • Garten • 3-4 Parkplätze Besonderheiten: • Hochwertige Renovierung • Das Chalet wird möbliert und ausgestattet verkauft (hochwertige Möbel) • Außergewöhnliche Umgebung und Aussicht • Bushaltestelle in 100 m Entfernung Möchten Sie weitere Informationen oder die vollständigen Unterlagen erhalten? Kontaktieren Sie mich telefonisch oder per E-Mail, ich berate Sie gerne. Gerne stehe ich Ihnen auch für eine Besichtigung vor Ort zur Verfügung.For sale in Les Collons/Les Masses, near the chairlift base, a magnificent and bright luxury chalet offering, thanks to its elevated location, breathtaking views of the Dent Blanche and the Matterhorn. This chalet was completely renovated between 2016 and 2025 using high-quality materials (natural stone, solid oak, etc.).This chalet is ready to welcome you in the utmost comfort. Description: Basement: • Large double garage measuring 35 m2 (potential for a mezzanine) Ground floor: • Entrance hall • Utility room • Bathroom with toilet and whirlpool tub • Magnificent living/dining room with fireplace,...

  • Balcony / Terrace
  • Garage
  • View
Grégoire Zimmermann

Grégoire Zimmermann

Courtier en immobilier agréé

1 / 19
  • Balcony / Terrace
  • Pets allowed
  • Mountain view
  • +1
CHF 690,000.–
5.5 rooms126m² living space
1992 Les Agettes

Acquisition as a secondary residence possible - Charming chalet with exceptional panoramic views of the Rhone plain

Located in the small village of Agettes, on the heights of Sion, just 7 minutes from Vex, 15 minutes from Sion, and 9 minutes from Veysonnaz with its ski area connecting the 4 Valleys, this charming 5.5-room chalet built in 1977 benefits from a privileged living environment, combining tranquility, nature, and spectacular panorama.Built on a magnificent plot of nearly 1,100 m², this property enjoys a calm and green environment as well as a completely unobstructed and breathtaking view of the Rhone plain. A rare and precious asset that will remain preserved over time and gives this property a truly exceptional character.Over the years, and more particularly since 2017, the chalet has undergone numerous renovations and improvements aimed at strengthening its comfort while preserving its authentic charm.The work carried out includes: • Replacement of windows. • Installation of fire-compliant doors. • Creation of a private car access. • Construction of an external concrete staircase. • Realization of a slab in the basement. • Complete fencing of the property. • Arrangement of an elegant external Japanese garden. • Refurbishment of internal and external paints. • Laying of new external slabs. • Complete renovation of the first floor with redoing of floors, walls, and insulation improvements. • Renovation of the ground floor with refurbishment of floors and walls. • Replacement of the refrigerator and dishwasher. • Installation of connected radiators of the latest generation in 2024. • OIBT control carried out in 2024 The interior distribution offers warm and functional spaces, perfectly adapted to a main or holiday residence.The chalet includes: • A bright living room with direct access to the outdoors. • A convivial kitchen. • Two comfortable bedrooms. • Two additional bedrooms that can ideally serve as children's rooms, offices, or multipurpose rooms. • A bathroom and a shower. • Several storage spaces as well as a 12 m2 cellar. The heating system is currently ensured by an oil boiler that is the subject of an annual maintenance subscription. However, the recently installed connected radiators allow for flexible and modern thermal comfort management. A fireplace complements the chalet's equipment and diffuses its heat into several rooms thanks to a clever channel distribution system.Outside, the carefully designed plot invites relaxation in complete privacy. The Japanese garden, terraces, and various outdoor living areas allow you to fully enjoy the surrounding peace and the exceptional panorama offered by this dominant location.This property will seduce lovers of mountains, nature, and an authentic chalet with rigorous maintenance and one of the most beautiful views in the region.A rare opportunity to discover without delay!To obtain a complete dossier or organize a visit on site, do not hesitate to contact us!

  • Balcony / Terrace
  • Pets allowed
  • Mountain view
  • +1
1 / 9
  • Parking space
  • Balcony / Terrace
  • View
  • +1
CHF 789,000.–
4.5 rooms170m² living space
1994 Aproz (Nendaz)

A bespoke contemporary villa in the heart of a quiet neighborhood!

Nestled in a quiet and residential area of Aproz, this semi-detached villa of 4.5 rooms, built on a plot of 316 m², offers a peaceful and practical living space, perfect for families or couples. With its contemporary architecture, quality materials, and customizable finishes, this house will meet all your expectations.An ideal environment in Aproz (Nendaz)Aproz, nestled in the Rhone plain and part of the Nendaz municipality, perfectly combines the charm of its natural environment with the convenience of easy access to shops, schools, and transportation. This warm and dynamic village offers an ideal living space, allowing you to fully enjoy outdoor activities while remaining close to the main communication axes.Interior layout • Two covered parking spaces and two outdoor parking spaces for practical parking • Reduced space offering additional storage • Spacious basement, ideal for storage • Optimized storage space for efficient organization Ground floor • Functional entrance hall with built-in wardrobe • Spacious living/dining room with direct access to the terrace and two balconies • Modern, open, and fully equipped kitchen, combining design and practicality • Well-arranged shower room for comfortable daily use • Stairs providing direct access to the garden • Exterior: a terrace of 10.1 m² and two balconies totaling 13.7 m², perfect for enjoying the beautiful days Attic • Two comfortable bedrooms • A parental suite of 14.1 m² with access to a private terrace of 8.3 m² • Bathroom with bathtub Highlights of the villa • Eco-energetic construction with underfloor heating powered by a heat pump • Asphalted access road and parking for more comfort • Designed exterior spaces: private garden of 82 m² with lawn • Customizable finishes: a tailor-made interior adapted to your tastes and style • Large storage capacity: reduced space, basement, and practical storage space Parking (included in the price): • Two outdoor parking spaces • Two covered parking spaces In addition: 90,500 CHF (optional) • Asphalted access road and parking • Designed garden: lawn and fencing Quality and comfortThese villas, built with quality materials, guarantee excellent insulation and exceptional durability. The finishes are left to the tenant's discretion, allowing for a perfectly adapted interior to be designed.An opportunity not to be missed!These modern and functional villas offer a perfect combination of comfort, sustainability, and ideal location. Close to all amenities, they are perfectly suited for those seeking a practical and peaceful life in the heart of Aproz.Interested in more information?For more information or to organize a visit, contact us today.Find all our offers on www.mawee.chMawee - It all starts here!

  • Parking space
  • Balcony / Terrace
  • View
  • +1
Daniela Trindade

Daniela Trindade

Agent immobilier

1 / 9
  • Parking space
  • Balcony / Terrace
  • View
  • +1
CHF 789,000.–
4.5 rooms170m² living space
1994 Aproz (Nendaz)

A privileged living space for this elegantly designed villa!

Nestled in a quiet and residential area of Aproz, this semi-detached villa with 4.5 rooms, built on a plot of 316 m², offers a peaceful and practical living space, perfect for families or couples. With its contemporary architecture, quality materials, and customizable finishes, this house will meet all your expectations.An ideal environment in Aproz (Nendaz)Aproz, nestled in the Rhone plain and part of the Nendaz municipality, perfectly combines the charm of its natural environment with the convenience of easy access to shops, schools, and transportation. This warm and dynamic village offers an ideal living space, allowing you to fully enjoy outdoor activities while remaining close to the main communication axes.Interior design • Two covered parking spaces and two outdoor parking spaces for practical parking • Reduced space offering additional storage • Spacious cellar, ideal for storage • Optimized storage space for efficient organization First floor • Functional entrance hall with built-in wardrobe • Spacious living and dining area, offering direct access to the terrace and the two balconies • Modern, open, and fully equipped kitchen, combining design and practicality • Well-designed shower room for comfortable daily use • Stairs providing direct access to the garden • Exterior: a terrace of 10.1 m² and two balconies totaling 13.7 m², perfect for enjoying the beautiful days Attic • Two comfortable bedrooms • A parental suite of 14.1 m² with access to a private terrace of 8.3 m² • Bathroom with bathtub Highlights of the villa • Eco-energetic construction with underfloor heating powered by a heat pump • Asphalted access road and parking spaces for more comfort • Designed exterior: private garden of 82 m² with lawn • Customizable finishes: a tailor-made interior adapted to your tastes and style • Large storage capacity: reduced space, cellar, and practical storage Parking (additional and mandatory): • Two outdoor parking spaces at CHF 8,000.- per unit • Two covered parking spaces at CHF 17,000.- per unit Quality and comfortBuilt with quality materials, these villas guarantee excellent insulation and exceptional durability. The finishes are left to the tenant's discretion, allowing for a perfectly tailored interior to meet your needs and desires.An opportunity not to be missed!These modern and functional villas offer a perfect combination of comfort, sustainability, and ideal location. Close to all amenities, they are perfectly suited for those seeking a practical and peaceful life in the heart of Aproz.Interested in more information?For more information or to organize a visit, contact us today.Find all our offers on www.mawee.chMawee - It all starts here!

  • Parking space
  • Balcony / Terrace
  • View
  • +1
Daniela Trindade

Daniela Trindade

Agent immobilier

1 / 13
CHF 1,080,000.–
4.5 rooms131m² living space
Chemin du Moulin 11, 1893 Muraz (Collombey)

PPE Clos des Combes in Muraz Villa 9

In the area "Pré du Moulin", in the heart of the picturesque village of Muraz, in Valais, a new real estate project of great scope will soon emerge. This residential development includes 11 contiguous villas, harmoniously distributed over a vast plot of almost 2,500 m², bathed in light and ideally exposed. The complex is organized into three rows oriented south, in order to maximize sunlight throughout the day. Each villa will enjoy a private garden, a pleasant terrace, a balcony, as well as a shelter intended for cars and bicycles, perfectly meeting the needs of a comfortable family life. At this stage of marketing, only villas 8 to 11 are offered for acquisition.Among these homes, villa n°9 is located in the southeast of the project; it benefits from a location that ensures a very clear view.Access to the villa is via the lower ground floor, which accommodates a large entrance hall with built-in cupboards, combining functionality and elegance thanks to its generous storage spaces. This level also includes a cellar of over 9 m² as well as a technical room. An open garage that can accommodate two vehicles, as well as a space dedicated to bicycles, completes the amenities of this level.An interior staircase, both sober and elegant, leads to the upper floor, entirely dedicated to the living space. Developing a generous surface of over 48 m², this space seduces with its open volumes and beautiful luminosity. It accommodates an L-shaped kitchen, modern and functional, as well as a bright living room thanks to a large bay window giving access to the terrace and the garden, creating a pleasant continuity between inside and outside. In addition, this level also includes a bathroom equipped with an Italian shower as well as a storage room, completing the layout of this living space.On the upper floor, the sleeping area consists of three comfortable bedrooms, including a parental suite of approximately 15 m² (~19 m² on the floor), enhanced with a dressing room and a balcony of nearly 7 m². Two other bedrooms, of more than 10 m² and 11.50 m² (~13 m² on the floor), offer ideal surfaces for children, guests, or the arrangement of a home office. It is noted that in the attic areas, the measurements are counted only from a height greater than 180 cm. The bedrooms share a spacious bathroom, equipped with a bathtub, an Italian shower, as well as a double sink. The distribution corridor also integrates a functional laundry room, designed to simplify daily life.Nestled in a quiet residential area, this project benefits from a privileged situation, with a clear view of the surrounding mountains. It guarantees a calm and pleasant living environment, ideal for families wishing to settle in a place that combines harmony with nature, modern comfort, and energy efficiency.Technical elements • Masonry with peripheral insulation • Heat production by individual air/water heat pump and floor distribution • Photovoltaic panels • Individual thermostats in the rooms, except in the bathrooms • Roof covering with tiles • Windows in white PVC with triple glazing • Flooring in the living area in 30x60 cm large stoneware tiles • Laminated parquet flooring in the bedrooms • Aluminum blinds • High-quality kitchen equipment • Granite worktop • The finishes are chosen by the buyers • Kitchen budget CHF ~21'000.- • Sanitary budget CHF ~13'400.- Annexes • Open garage for 2 cars and bicycles on the lower ground floor • Possibility of acquiring 1 to 2 covered parking spaces at CHF 28'000.- each Remarks: • The measurements are calculated on the gross living area (GLA). Our sales plans also indicate the net living area (measured areas) of the rooms. The volume of the house does not include the carport. • The acquisition is made by purchasing land shares and is linked to a general contractor contract. • This quality property is realized, built, and sold by R.T.B. Corvaglia Sàrl. • Construction management: Axel Bressoud

Travel time
-
1 / 13
  • Balcony / Terrace
  • Garage
  • Elevator
CHF 5,465,000.–
11 rooms515m² living space
3963 Crans-Montana

6012. Chalet à proximité du golf

Chalet à vendre à Crans-MontanaTrust Immobilier, agence immobilière à Crans-Montana et Genève, vous propose Ref. 6012-TCMCette magnifique propriété comprenant 3 appartements, pensée et construite pour la Famille, ravira chacun par ses multiples facettes.Elle vous ouvre grand ses portes sur d'agréables espaces, alliant clarté et confort.Cette résidence vous séduira immanquablement par sa luminosité, sa conception, mais aussi son environnement calme, tout en étant à proximité du terrain de Golf Ballesteros, du Centre de Crans et des pistes de ski.Aspirez à la quiétude et profitez du jardin qui ceinture agréablement la maison, de ses nombreux balcons et sa décoration sobre et charmante (poutres apparentes en attique, voutes discrètes, cuisine d'inspiration provençale...)CHAUFFAGE : Pompe à chaleur air-eau, 4 panneaux solaires photovoltaïquesSa distribution s'étend sur une surface de 515m2 habitable :ETAGE -1Cave à vin, réduits, local technique avec chaudière, grande pièce aménagée en bibliothèque, garage pour 4 voituresREZ-DE-CHAUSSEE : 2 appartements indépendants de 2.5pcs chacun-Appt de 81m2 comprenant cuisine équipée, espace séjour-salle à manger, 1 chambre avec salle de bain attenante (2 lavabos, WC, baignoire), 1 balcon de 33m2, 1 WC, 1 buanderie (lave-linge, sèche-linge, lavabo)-Appt de 74m2 comprenant cuisine équipée, espace séjour-salle à manger avec accès sur balcon de 26.5m2, 1 chambre avec dressing et salle de bain attenants (lavabo, WC, baignoire) et accès balcon, 1 WC, 1 buanderie (lave-linge, sèche-linge, lavabo)ETAGES 1 et 2 : 1 appartement de 5.5 pièces en Duplex Appt comprenant une grande cuisine, local de rangement, accès balcon avec vue verdure et montagnes, salle à manger, salon avec accès balcon de 26.5 m2, WC visiteurs, chambre de 20m2, bureau, buanderie (lave linge, sèche linge, lavabo, rangements), Master chambre de 25m2 avec accès balcon de 14.5m2, expo Ouest et vue montagnes, salle de bain + salle de douche attenants, chambre/bureau AUTRES ATOUTSAscenseur couvrant chaque étage, mains courantes dans chaque escalier, espaces verts entourant la propriété, table et bancs en marbre pour 4 personnes, cabanon de jardin, 2 places de parc devant le portillon d'entrée et 6 places devant l'entrée des double garages, portail électrique télécommandéForme juridique: PPE - Résidence secondairewww.trustimmobilier.chChalet for sale in Crans-MontanaTrust Immobilier, a real estate agency in Crans-Montana and Geneva, presents Ref. 6012-TCMThis magnificent property, comprising 3 apartments and designed and built with families in mind, will delight everyone with its many features.It welcomes you with open arms into its pleasant spaces, combining light and comfort.This residence is sure to charm you with its brightness, its design, and its peaceful surroundings, all while being close to the Ballesteros Golf Course, downtown Crans, and the ski slopes.Seek tranquility and enjoy the garden that beautifully surrounds the house, its numerous balconies, and its understated yet charming decor (exposed beams in the attic, subtle vaulted ceilings, a Provençal-inspired kitchen...).HEATING: Air-to-water heat pump, 4 photovoltaic solar panelsThe living area spans 515 m²:UPPER FLOOR -1Wine cellar, storage rooms, utility room with boiler, large room converted into a library, garage for 4 carsGROUND FLOOR: 2 independent 2.5-room apartments each-81m² apartment featuring a fully equipped...

  • Balcony / Terrace
  • Garage
  • Elevator
Iryna Filon

Iryna Filon

Fondatrice, CEO, Courtière

Suggested properties for you based on search results