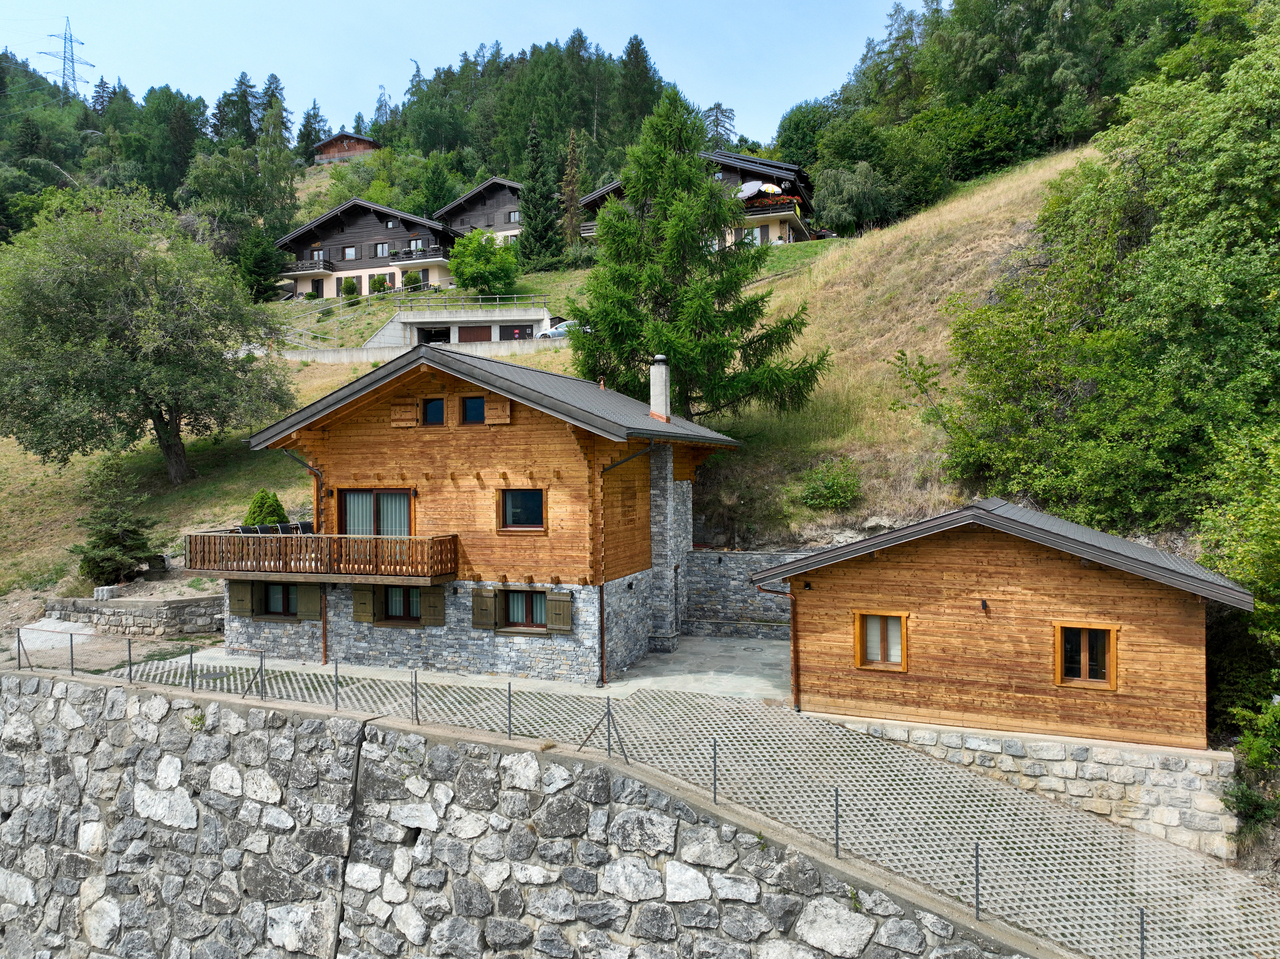
1907 results - House, chalet, rustico to buy in Canton Valais

Justin FOURNIER

Justin FOURNIER

1 / 13
Justin FOURNIER

Justin FOURNIER

  • Parking space
  • Balcony / Terrace
CHF 2,300,000.–
6.5 rooms261m² living space
Chemin des Rairettes 42, 1997 Haute-Nendaz

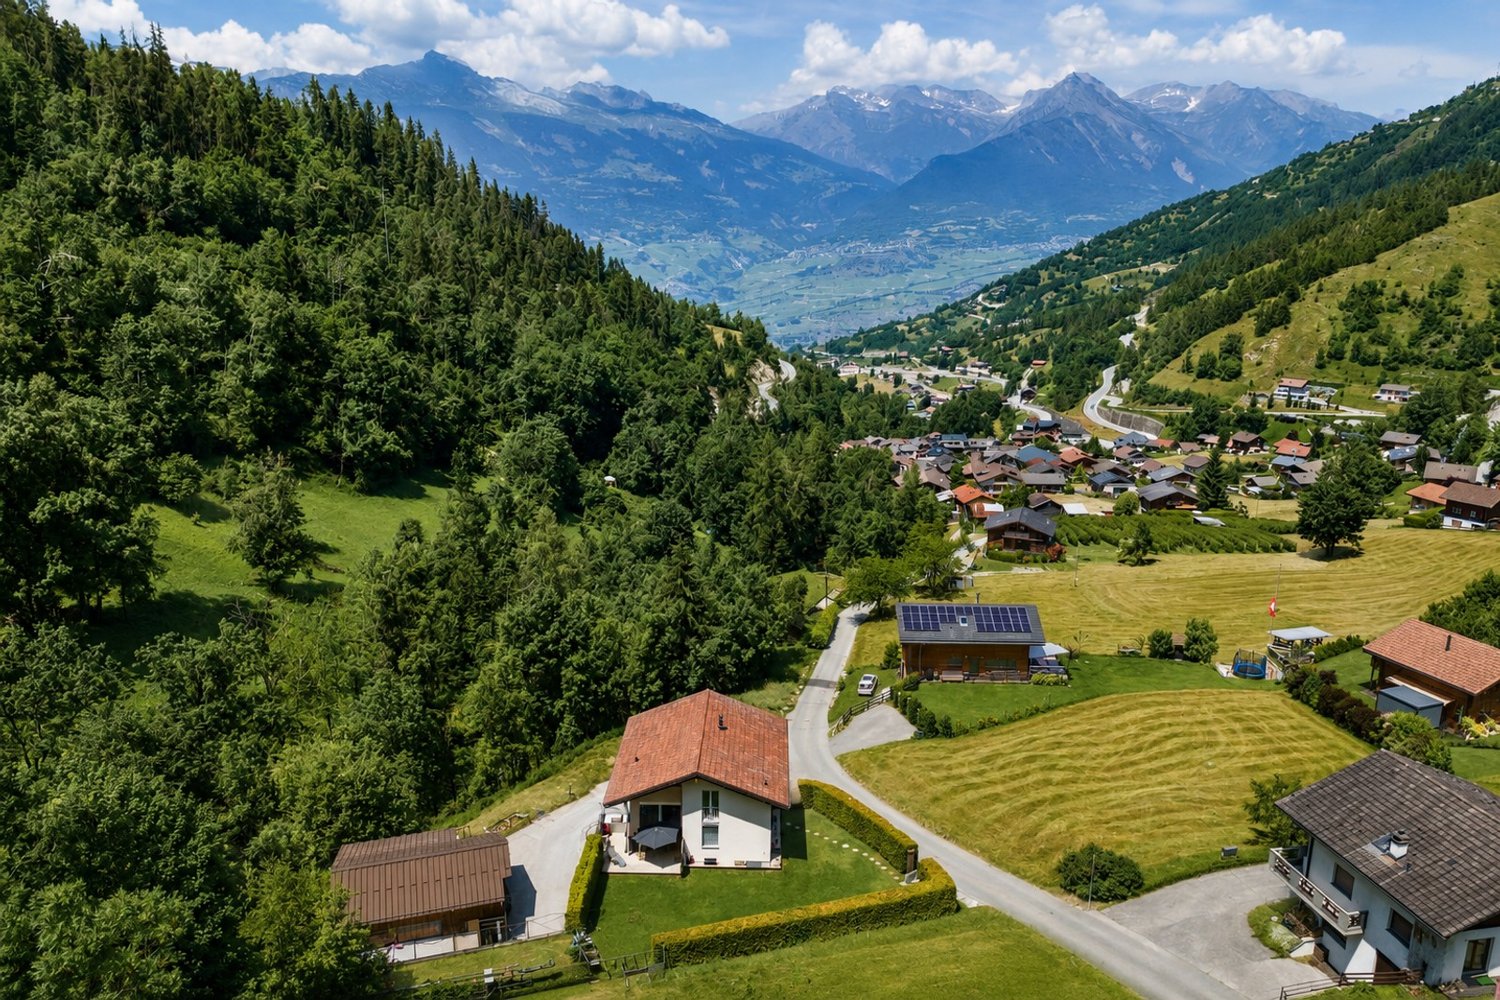
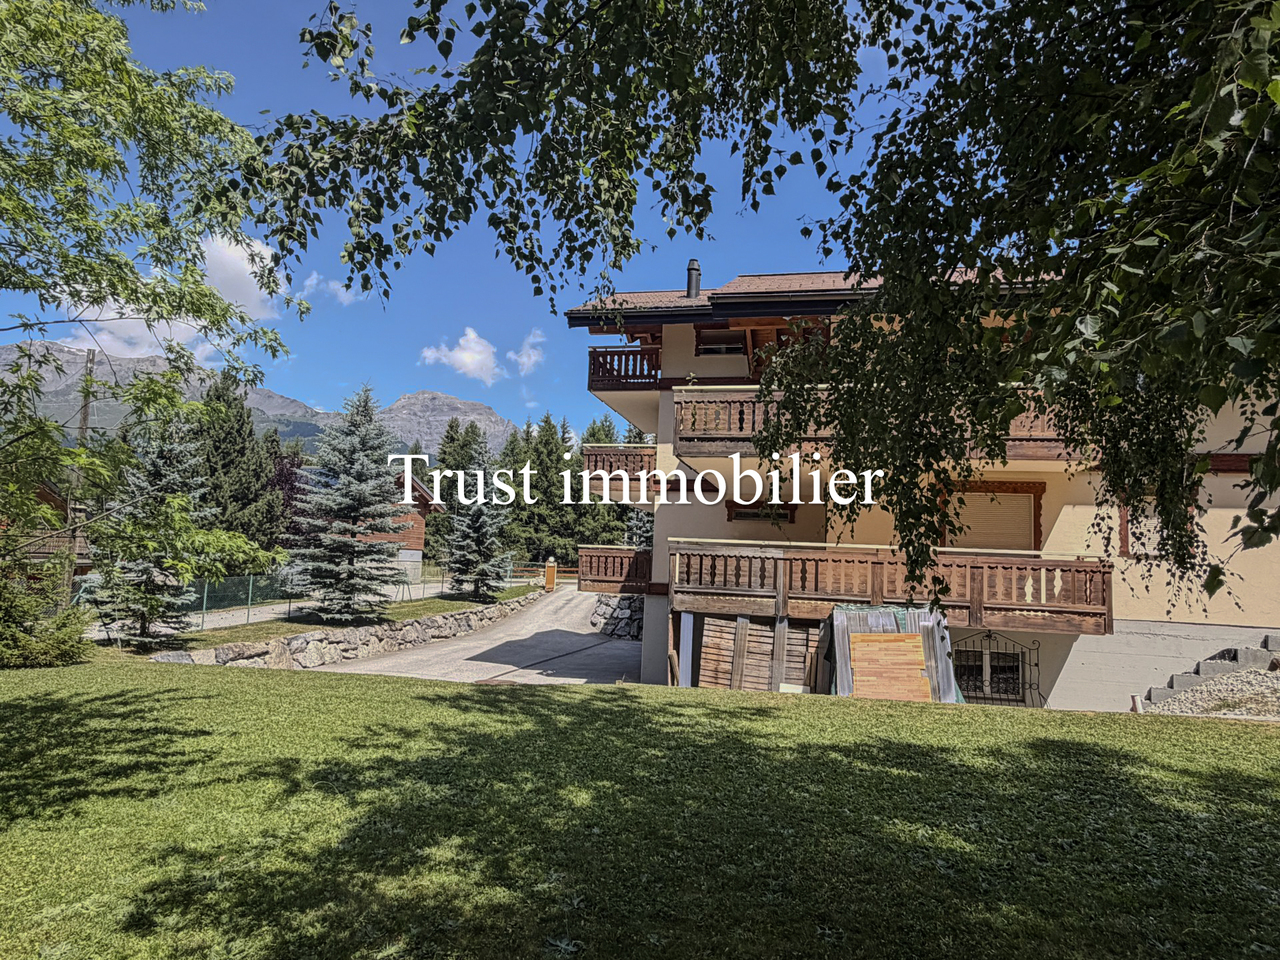
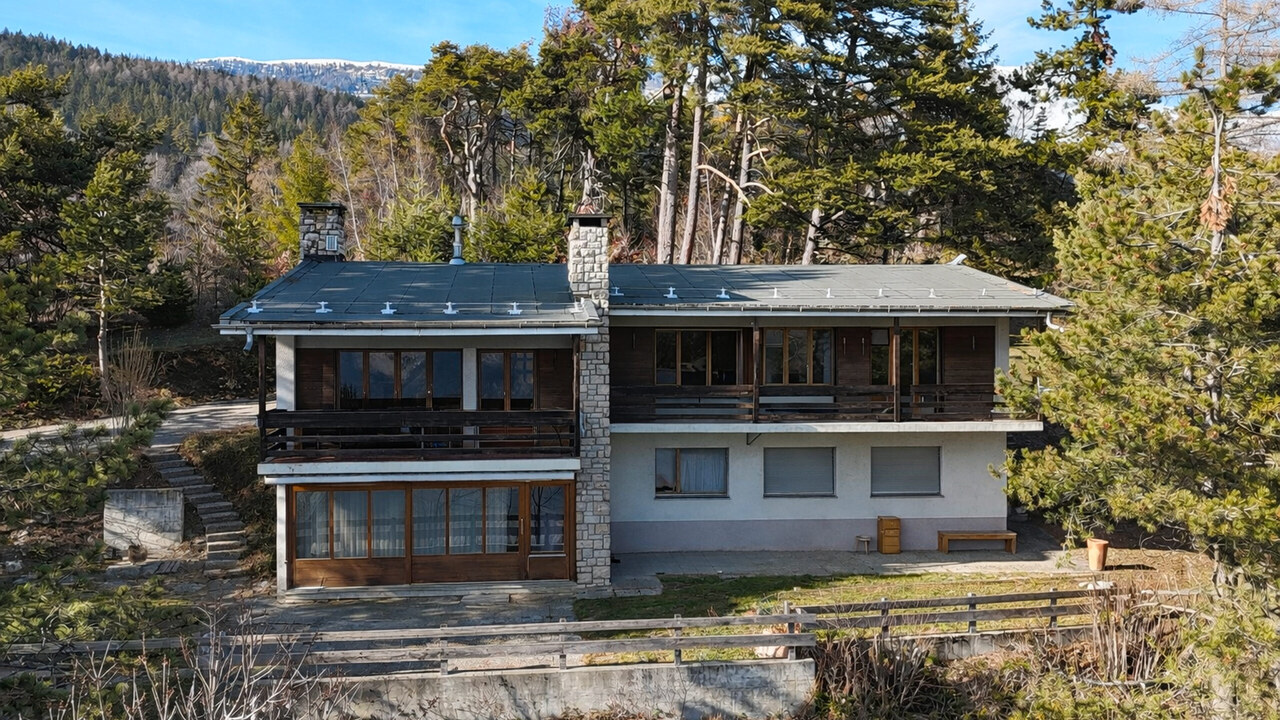
Exceptional chalet on the edge of the bisse and near ski slopes, in Nendaz!

In a privileged natural environment, this exceptional chalet benefits from a spectacular view of the Bernese and Vaud Alps. Built on a generous plot of 1,491 m², it enjoys a rare location, directly on the edge of the Vieux bisse, to which it has direct and private access. A true starting point for beautiful mountain hikes, the property will also appeal to winter sports enthusiasts. The bisse allows access to the ski slope and return to the immediate vicinity of the chalet, over a distance of about 300 meters. Access to the property remains easy throughout the year. Distributed over two half levels, the spacious living area impresses with its generous volumes and warm atmosphere. It includes a large sunlit lounge offering a panoramic view of the peaks and equipped with an imposing functional fireplace, as well as a kitchen and a pleasant dining area. The chalet has four en-suite bedrooms, two bathrooms, two shower rooms, and two guest toilets. The wellness area includes a sauna and a dedicated room equipped with a flotation device, for a privileged experience of relaxation and recovery. Outside, three balconies, a beautiful terrace, and generous landscaped areas allow full enjoyment of the panorama, sunlight, and tranquility of the place. Geothermal heating ensures optimal comfort while promoting excellent energy efficiency. A garage box for two cars and four outdoor parking spaces complete this rare property. An exclusive residence blending exceptional panorama, nature, privacy, and well-being, with privileged access to mountain activities year-round.

  • Parking space
  • Balcony / Terrace
Travel time
-
Jonathan Frossard

Jonathan Frossard

1 / 25
Jonathan Frossard

Jonathan Frossard

  • Balcony / Terrace
  • Pets allowed
  • Mountain view
  • +3
CHF 1,200,000.–
5 rooms130m² living space
Route du Bleusy 41, 1997 Haute-Nendaz

Beautiful family chalet with mezzanine and sauna in Haute-Nendaz!

This detached five-room chalet enjoys a peaceful location in Haute-Nendaz, at an altitude of 1,302 metres. Built in 1983 and fully renovated - including an extension - in 2013, it features a typical Valais façade: dark larch, wooden shutters and a rendered base. A private entrance and a generous hedge ensure the privacy of the 485 m² garden.Inside, the living room embodies the traditional chalet style: a double-height ceiling, a fireplace and a mezzanine accessed via a spiral metal staircase. The kitchen and dining area, finished entirely in wood, open onto this cosy living space.The bedrooms are spread across the ground floor and the attic, featuring exposed beams and solid pine furniture; one of them opens directly onto the garden. A bunk-bed area is perfect for children. Two shower rooms (one of which has a walk-in shower) and a separate toilet complete the upper floor.Another highlight is the sauna with an adjoining shower area, ideal after a day's skiing or hiking. The balcony and the 65 m² terrace offer unobstructed views of the valley and the surrounding mountains.Geothermal heating and underfloor heating, a laundry room and a utility room complete this property.Please do not hesitate to contact us to arrange a viewing.
  • Balcony / Terrace
  • Pets allowed
  • Mountain view
  • +3
Travel time
-
Pedro Domingues

Pedro Domingues

1 / 13
Pedro Domingues

Pedro Domingues

  • Parking space
  • View
Price on request
10 rooms400m² living space
Rue du village, 1874 Champéry

EXCLUSIVITY - UNCONVENTIONAL CHALET - VILLAGE CENTER on 2000 m2 of land

Imagine yourself in the heart of Champéry, in a peaceful setting. Before you, an unconventional chalet of 400 m² on a rare plot of 2'000 m², offering a unique extension potential, with a breathtaking view of the Dents-du-Midi.This refined place welcomes you with light and cozy spaces designed for comfort and relaxation. The main living area, with its high ceilings, its panoramic windows, and its open fireplace, offers an incomparable atmosphere where elegance and nature meet.Upstairs, a master bedroom with cathedral ceiling, two double bedrooms, and a bathroom open onto a balcony offering a grandiose view of the surrounding mountains.Comfort is guaranteed with a two-car garage, complemented by five outdoor spaces, including two covered ones - a total of seven parking spaces in the heart of the village, an absolute rarity in Champéry.But what makes this property exceptional is its rare extension potential. The large plot allows for the construction of a second, independent chalet, or even an extension of the existing chalet, to create a genuine private estate of exception in the heart of Champéry.Ideally located, the chalet benefits from excellent accessibility. The Geneva International Airport is about 125 km away, or about 1 hour 30 minutes by car, making national and international travel easy. Fans of soft mobility will also appreciate the Champéry train station, served by the AOMC (Aigle-Ollon-Monthey-Champéry) line, which directly connects the station to the Swiss rail network and allows you to reach Geneva or Lausanne comfortably by public transport.Champéry is one of the iconic stations of the Portes du Soleil, one of the largest connected ski areas in the world. Summer and winter, it offers an exceptional living space with hundreds of kilometers of ski slopes and mountain bike trails, beautiful hiking trails, preserved landscapes, and an authentic atmosphere that makes up the charm of the Swiss Alps.This rare chalet promises you an exceptional art of living where luxury and nature meet.Sale as a secondary residence is allowed.

  • Parking space
  • View
1 / 13
  • Parking space
  • Balcony / Terrace
  • View
CHF 2,300,000.–
5.5 rooms165m² living space
Route du Lac 21, 3963 Crans-Montana

5.5 Room Chalet Near Crans-Montana

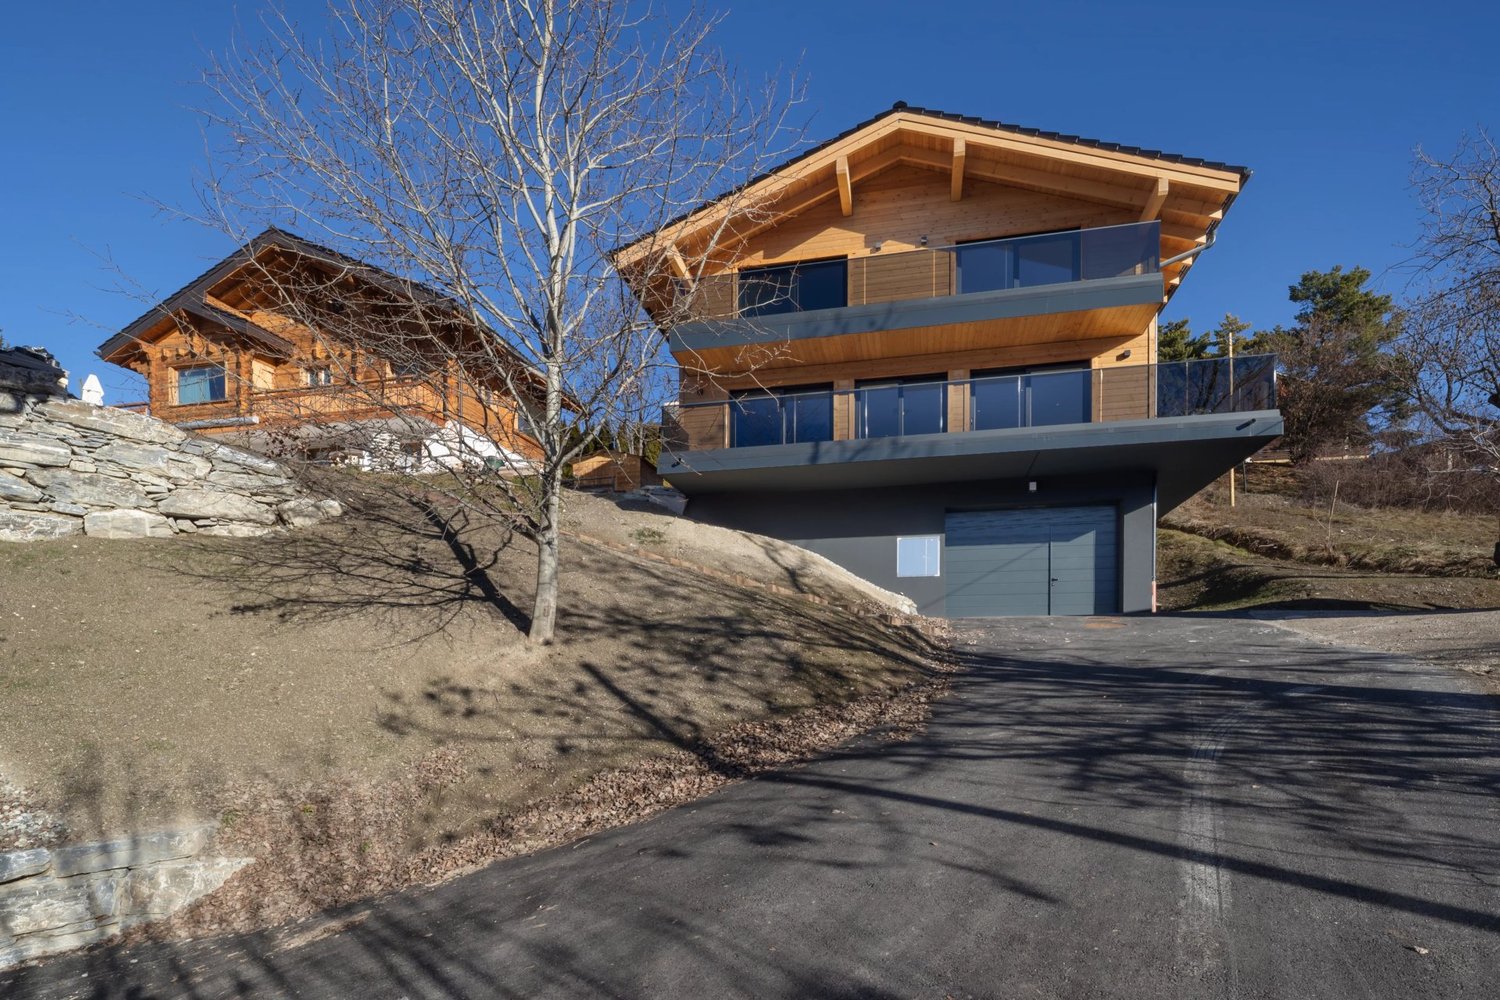
Within the highly sought-after Domaine Pra Derri, in Lens, lies a new chalet that brings together everything one expects from an exceptional property: contemporary architecture, authentic alpine ambiance, and a rare location, just minutes from Crans-Montana. As soon as you step across the threshold, you discover spacious, light-filled areas, characterized by large windows that open up to the Valaisan mountains. The living room, the heart of the house, offers a warm atmosphere where modern comfort and natural materials blend. It extends harmoniously to an open, elegant, and functional kitchen, designed to accompany both everyday moments and convivial evenings. On the upper floor as well as on the ground floor, the bedrooms benefit from remarkable brightness and absolute calm. Each invites rest and relaxation, offering a feeling of precious intimacy. The balcony extends the interior spaces and offers a breathtaking panoramic view of the surrounding peaks, allowing you to fully enjoy the charm of the four seasons. Here, every moment is lived intensely: the bright mornings, the pink sunsets, the winter evenings by the fireplace, the summer days rocked by the gentleness of the alpine climate. Located in the heart of a preserved residential area, this chalet benefits from an ideal position: in immediate proximity to ski slopes, trails, shops, and just minutes from Sierre, Sion, and the highway. Lens, a dynamic and cultural commune, further enriches the living environment with the Fondation Opale, its schools, and infrastructure appreciated by year-round residents. This property also offers the opportunity for personalization according to your desires: custom fittings, dressing room, wellness area, or an interior atmosphere shaped to your taste. A true invitation to create a unique living space, adapted to your vision and needs. Rare on the market, this chalet represents a secure, sustainable, and perfectly positioned investment, both for a main residence and an alpine pied-à-terre. To obtain the complete plans and organize a visit, contact me quickly. This property deserves to be discovered without delay.

  • Parking space
  • Balcony / Terrace
  • View
Travel time
-
Iryna Filon

Iryna Filon

1 / 13
Iryna Filon

Iryna Filon

  • Balcony / Terrace
  • Garage
CHF 4,950,000.–
7.5 rooms330m² living space
3963 Crans-Montana

6017. Charmant chalet entouré de verdure

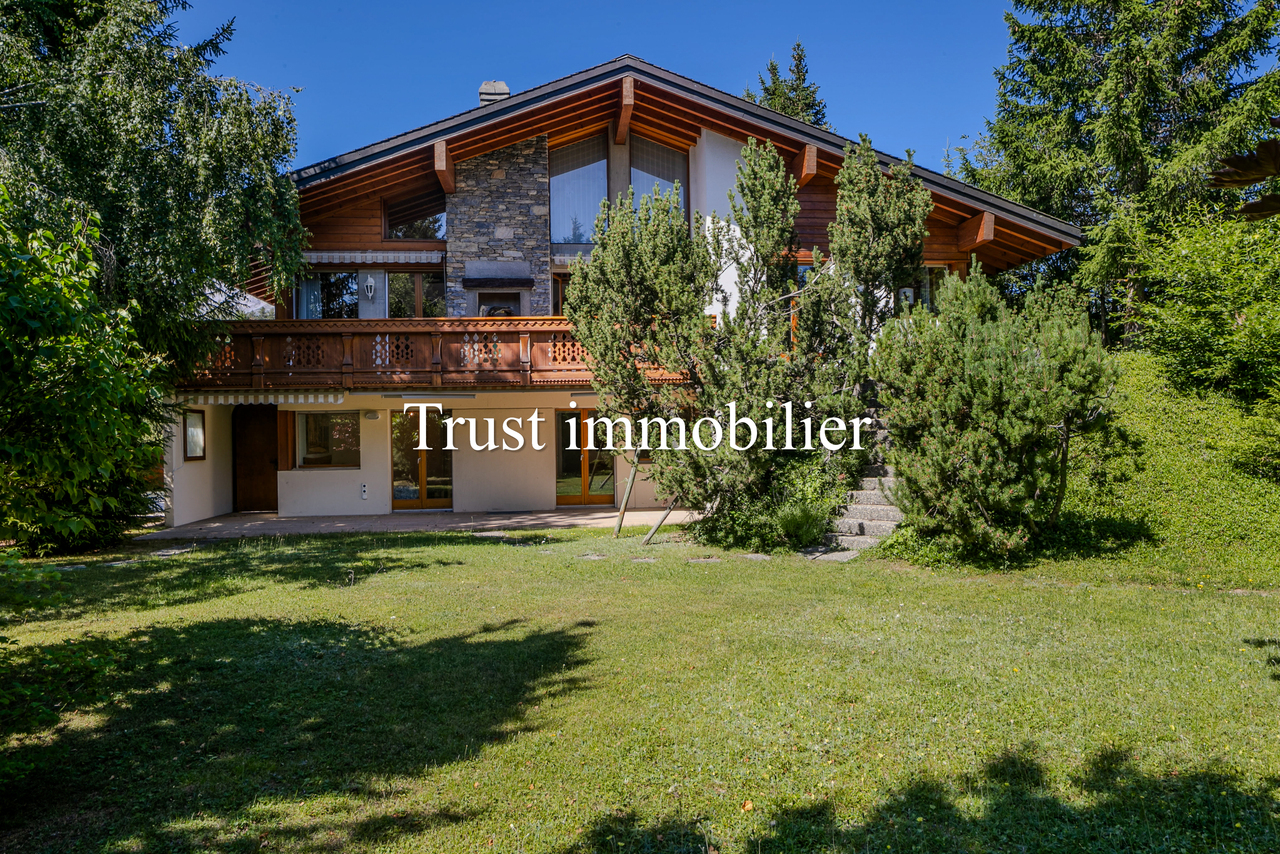
Chalet à vendre à Crans-MontanaTrust Immobilier vous accompagne dans vos projets en Valais, ainsi que sur les cantons de Vaud et Genève, et vous propose 6017 - TCM Venez découvrir ce charmant Chalet, orienté Sud et situé dans le quartier de la Route du Golf, à moins de 2km en voiture du centre de Crans. Distribuée sur 3 niveaux, cette Résidence, construite sur une parcelle de 1'460m2, est sécurisée par un magnifique portail et bénéficie d'un spacieux jardin de 1'108m2.Rez de jardin, en intérieur- 3 Chambres à coucher entièrement rénovées ("Amalfi", "Ravello" et "Positano" avec terrasse Sud, lits à double caisson, meubles d'architecte, parquet)- 2 Salles de douche entièrement rénovées- Salle de sport chauffée et climatisée (24m2) avec tapis de course et vélo d'appartement, SPA-SAUNA FINLANDAIS- Cave, buanderie, chaufferie- Garage double (54m2) avec espaces de rangement pour les affaires de ski et porte de garage automatiqueRez de jardin, en extérieur-Cabane de jardin en bois - Parking visiteurs pour 5 à 6 voitures- Jardin Nord et Sud (1'108m2)Rez de chaussée (182m2)- Hall d'entrée et terrasse- Cuisine typique du Sud Tyrol (25m2) avec ouverture passe plat sur salle à manger- Salle à manger (38m2) avec cheminée et accès sur grand balcon- Séjour (50m2) avec cheminée- Mezzanine (20m2)- 2 grandes Chambres à coucher (avec lits à double caisson)- Salle de bain et douche - WC visiteursChauffage : Panneaux radiants au sol dans l'ensemble du Chalet, sauf salle de sport et sauna chauffés et climatisés par Pompe à chaleur - Eau chaude sanitaire avec chaudière de 500l à gaz Autres atouts : Clés unifiées pour les serrures (entrée du Chalet, porte du garage, entrée Salle de Sport, Sauna depuis le parking visiteurs, petit portail extérieur piétons)Forme juridique : Résidence secondairewww.trustimmobilier.chChalet for sale in Crans-MontanaTrust Immobilier supports you in your real estate projects in Valais, as well as in the cantons of Vaud and Geneva, and offers you 6017 - TCM Come discover this charming, south-facing chalet located in the Route du Golf neighborhood, less than 2 km by car from the center of Crans. Spanning three levels, this residence, built on a 1,460 m² lot, is secured by a magnificent gate and features a spacious 1,108 m² garden.Garden level, interior- 3 fully renovated bedrooms ("Amalfi," "Ravello," and "Positano" with south-facing terraces, double-box beds, custom-designed furniture, and hardwood floors)- 2 fully renovated shower rooms- Heated and air-conditioned gym (24 m²) with a treadmill and exercise bike, Finnish sauna and spa- Cellar, laundry room, boiler room- Double garage (54 m²) with storage space for ski gear and an automatic garage doorGarden level, outdoor area- Wooden garden shed - Visitor parking for 5 to 6 cars- North- and south-facing garden (1,108 m²)Ground floor (182 m²)- Entryway and terrace- Traditional South Tyrolean kitchen (25 m²) with a serving hatch opening onto the dining room- Dining room (38 m²) with a fireplace and access to a large balcony- Living room (50 m²) with fireplace - Mezzanine (20 m²) - 2 large bedrooms (with double-decker beds) - Bathroom and shower - Guest restroomHeating: Radiant floor heating throughout the chalet, except for the gym and sauna, which are heated and cooled by a heat pump - Domestic hot water with a 500-liter gas boiler Other features: Master key system for locks (chalet entrance, garage door, gym entrance, sauna from the visitor parking lot,...

  • Balcony / Terrace
  • Garage
Iryna Filon

Iryna Filon

1 / 13
Iryna Filon

Iryna Filon

  • Balcony / Terrace
  • Garage
  • View
CHF 2,200,000.–
7 rooms248m² living space
1978 Lens

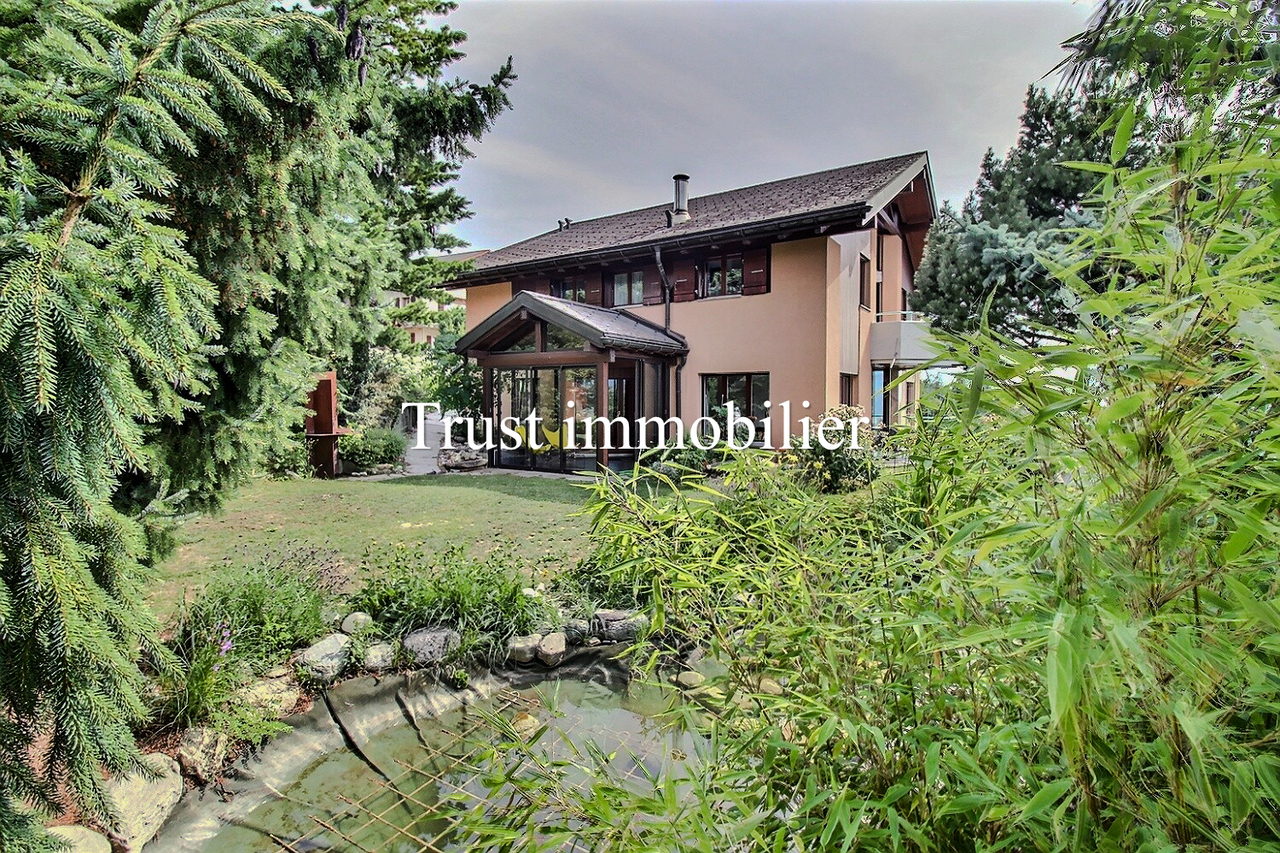
6002. Maison lumineuse avec vue panoramique sur les montagnes

Trust Immobilier vous accompagne dans vos projets en Valais, ainsi que sur les cantons de Vaud et Genève, et vous propose 6002 - TCMSituée dans un environnement paisible et bénéficiant d'une magnifique vue dégagée sur les montagnes, cette Maison individuelle construite en 1986 séduit par sa luminosité exceptionnelle grâce à son orientation Est - Sud - Ouest, offrant un ensoleillement optimal tout au long de la journée. La propriété s'agrémente d'un charmant pont enjambant un bassin avec poissons, apportant une touche de poésie et de sérénité au vaste terrain constructible de 1660 m².Elle propose des volumes généreux, une atmosphère chaleureuse et un potentiel remarquable pour une famille ou pour toute personne recherchant confort, tranquillité et proximité avec la nature.La Maison comprend : • Rez-de-chaussée : Entrée - Séjour lumineux - Salle à manger - Cuisine séparée avec Jardin d'hiver et accès à l'extérieur • Étage : 1 Chambre Principale avec Salle de douche privative - 3 Chambres à coucher - Salle de bain - Bureau • Rez-de-jardin : WC visiteur - Buanderie - Atelier - 3 Caves Annexes : • 2 Box Garage • 4 places de parc extérieures • Terrasse avec vue panoramique Atouts de la Propriété : • Vue imprenable sur les montagnes • Luminosité exceptionnelle (orientation Est - Sud - Ouest) • Accès facile aux commodités Forme juridique : résidence secondairewww.trustimmobilier.chTrust Immobilier supports you in your real estate projects in Valais, as well as in the cantons of Vaud and Geneva, and offers you 6002 - TCMLocated in a peaceful setting and boasting a magnificent, unobstructed view of the mountains, this single-family home, built in 1986, captivates with its exceptional natural light thanks to its east-south - West orientation, offering optimal sunlight throughout the day. The property features a charming bridge spanning a pond with fish, adding a touch of poetry and serenity to the spacious 1,660 m² building lot.It offers generous living spaces, a warm atmosphere, and remarkable potential for a family or anyone seeking comfort, tranquility, and closeness to nature.The house includes: • Ground floor: Entrance - Bright living room - Dining room - Separate kitchen with sunroom and access to the outdoors • First floor: 1 Master bedroom with en-suite shower room - 3 Bedrooms - Bathroom - Office • Garden Level: Guest restroom - Laundry room - Workshop - 3 Cellars Outbuildings: • 2 garage bays • 4 outdoor parking spaces • Terrace with panoramic view Property Highlights: • Unobstructed mountain views • Exceptional natural light (east-south-west orientation) • Easy access to amenities Legal status: Second homewww.trustimmobilier.ch

  • Balcony / Terrace
  • Garage
  • View
Emilie Sannié

Emilie Sannié

1 / 13
Emilie Sannié

Emilie Sannié

  • Parking space
  • Balcony / Terrace
  • Child-friendly
CHF 1,595,000.–
5.5 rooms150m² living space
1918 La Tzoumaz

Magnificent fully renovated chalet

Nestled in the prestigious La Tzoumaz ski resort, this magnificent 5.5-room chalet, featuring 3 bedrooms and a parental suite with built-in wardrobes and shower with WC, combines modern comfort and Alpine refinement. Fully renovated between 2025 and 2026 with high-quality materials, it offers an exceptional living environment, with insulation, slate roof, heating and domotics carefully redesigned for optimal comfort throughout the year, respecting the most recent energy efficiency standards.The interior, bright and functional, benefits from generous openings offering breathtaking views of the surrounding nature and mountains, creating an atmosphere that is both warm and soothing. The parental suite is a true haven of peace, ideal for relaxing after a day of skiing or hiking.Outside, the chalet has a large outbuilding of 23.6 m², a garden shed, and a plot of 1,400 m². A furnished terrace with pergola invites you to enjoy the long sunny days, while several parking spaces in front of the chalet and the possibility of installing an outdoor jacuzzi complete this privileged living environment.The chalet can be sold as a main or secondary residence and is also accessible to foreign buyers. It benefits from an ideal location, in immediate proximity to the ski lifts, shops, and restaurants, and only a minute's walk from the bus stop. The new direct connection to the Verbier ski area makes it a rare opportunity for mountain and relaxation enthusiasts.The property, ideally located in the 4 Vallées ski area, is distributed as follows:Lower floor: • Entrance hall • Three double bedrooms with built-in wardrobes • Shower with WC • Guest toilet • Technical room • Access to the garden Upper floor: • Open kitchen • Living room • Dining room • Access to the terrace • Large terrace with pergola of 42.7 m² with panoramic views of the mountains 1st floor: • Parental suite with built-in wardrobes and shower with WC Exterior: • Large outbuilding of 23.6 m² • Garden shed • Plot of 1,400 m² • Beautiful, furnished terrace with pergola • Several parking spaces in front of the chalet Particularities: • Fully renovated between 2025 and 2026 • Outbuilding for guests • Can be sold as a secondary residence and to people living abroad • Domotics • Immediate proximity to the ski lifts and shops/restaurants and only 1 minute's walk from the bus stop La Tzoumaz:The La Tzoumaz ski resort offers, from Savoleyres at 2,200 meters above sea level, a wide range of sports and typically mountain activities for the whole family. Thanks to optimal snow conditions, maximum sunshine, and a magical panorama, both on the Grand Combin and Mont Blanc as well as on the Muverans and the Bernese Alps, its two north- and south-facing slopes are the perfect playground for winter sports enthusiasts. The La Tzoumaz ski resort is directly connected to the 410 kilometers of slopes in the 4 Vallées, for an unforgettable skiing experience and for all levels. www.latzoumaz.ch.I am at your disposal for any questions or for a visit on site. Do not hesitate to contact me, I will be happy to...

  • Parking space
  • Balcony / Terrace
  • Child-friendly
Jonathan Frossard

Jonathan Frossard

1 / 47
Jonathan Frossard

Jonathan Frossard

  • Balcony / Terrace
  • Garage
  • Child-friendly
  • +1
CHF 899,000.–
5.5 rooms115m² living space
Tirequeue 8, 1938 Champex-Lac

Beautiful renovated semi-detached chalet in Champex-Lac!

Magnificently renovated semi-detached chalet in Champex-Lac!In the heart of the Valais, this pretty semi-detached house offers a lifestyle in harmony with nature. It is situated in a peaceful, leafy setting, surrounded by majestic mountains.The house has 5.5 rooms covering more than 115 square metres, giving you plenty of freedom to organise your daily life.Beautiful living room with open-plan kitchen, dining area and access to the large terrace.1 en-suite bedroom upstairs, with mezzanine.2 bedrooms on the ground floor, with a shower room and separate WC.Cellar in the former civil-protection shelter.Half the garage completes the offer, providing generous covered parking.Several parking spaces outside.For added convenience and cost savings, the heating system - refurbished in 2023 - has a meter separated from your neighbour's and can be controlled remotely via your smartphone. You can control each room individually and ensure energy efficiency.An ideal place to recharge your batteries and enjoy outdoor activities, close to the lake and water sports (SUP, etc.).This property is located close to the shops and restaurants of Champex-Lac, giving you easy access to the necessities of daily life.Outdoor enthusiasts will love the hiking trails, ski slopes and cycle paths that offer a magical glimpse of the surrounding landscape.Discover the Saint-Bernard region and all it has to offer here:https://www.saint-bernard.ch/fr/destination/champex-lac-26/

  • Balcony / Terrace
  • Garage
  • Child-friendly
  • +1
Travel time
-
New building
Jordan Comby

Jordan Comby

1 / 7
Jordan Comby

Jordan Comby

  • Parking space
  • Balcony / Terrace
  • Garage
  • +3
CHF 1,219,000.–
4.5 rooms164m² living space
En Rion 10, 1911 Leytron

Magnificent Chalet Under Construction

Luxury Chalet in Ovronnaz, ValaisNestled in the heights of Ovronnaz, this new chalet (built in 2027) of 199 m² on a plot of 771 m² combines modern architecture and high comfort, with a breathtaking view of the Valais peaks.An exceptional settingAs soon as you enter the chalet, a spacious entrance hall (2.95 m²) leads to a large open living area: the living room-kitchen of 54.90 m² basks in light and opens onto a beautiful terrace of 35.20 m², the ideal extension outside to enjoy the Alpine panorama. A utility room of 4 m² and a bathroom on the ground floor complete this functional living area.Three bedrooms, two bathroomsThe floor, accessible from a corridor of 8.55 m², offers three spacious bedrooms: • Bedroom 1: 19.90 m² • Bedroom 2: 15.85 m² • Bedroom 3: 13.25 m² A bathroom with bathtub and shower (7.35 m²) completes this sleeping area and offers all the comfort of a family chalet or a luxurious second home.Adjacent roomsThe basement offers a technical room/wine cellar of 32.30 m² as well as a covered parking space of 32.95 m², providing sufficient storage space and practicality.A sought-after locationOvronnaz, known for its thermal baths, ski area, and hiking trails, offers a privileged living environment, just a few minutes from the Rhone plain.New chalet, careful execution, breathtaking view: a rare opportunity in Ovronnaz.Areas —BasementTechnical room – wine cellar: 32.30 m²Covered parking space: 32.95 m²Ground floorLiving room/kitchen: 54.90 m²Utility room: 4 m²Entrance hall: 2.95 m²Bathroom: 5.28 m²Terrace: 35.20 m²First floorCorridor: 8.55 m²Bedroom 1: 19.90 m²Bedroom 2: 15.85 m²Bedroom 3: 13.25 m²Bathroom with bathtub and shower: 7.35 m²Distribution —Entrance hall with built-in wardrobe, open kitchen to living room, living room/dining room, bathroom with washing machine, bedroom 1, bedroom 2, bedroom 3, corridor, bathroom with bathtub and shower, terrace, technical room – basement, 2 covered parking spacesOvronnaz, an exceptional living environment in ValaisLocated at over 1,000 meters above sea level on the heights of Leytron, Ovronnaz is a thermal and ski resort, known for its preserved natural heritage and its rich sunshine. In the canton of Valais, between the majestic Muverans and the Rhone valley, it offers a breathtaking panoramic view of the Valais Alps.Ovronnaz delights both winter sports enthusiasts and summer hikers. The ski area offers a family-friendly ski area, an extensive network of hiking trails and mountain bike routes, as well as the famous thermal baths, which are fed by a natural mineral water source heated to 30°C.Despite its preserved mountain atmosphere, Ovronnaz remains easily accessible: about 20 minutes from Martigny and 30 minutes from Sion, with its local amenities, restaurants, schools, and sports infrastructure.Ovronnaz offers all the necessary amenities for a comfortable daily life: food shops, bakery, restaurants and bars, tourist office, as well as sports and leisure facilities (thermal bath and spa, swimming pools). The town has public transport connecting Ovronnaz to the Rhone plain and a free shuttle bus in winter to connect the station and the ski area
  • Parking space
  • Balcony / Terrace
  • Garage
  • +3
Travel time
-
Iryna Filon

Iryna Filon

1 / 13
Iryna Filon

Iryna Filon

  • Balcony / Terrace
  • Garage
  • Elevator
CHF 5,465,000.–
11 rooms515m² living space
3963 Crans-Montana

6012. Chalet à proximité du golf

Chalet à vendre à Crans-MontanaTrust Immobilier vous accompagne dans vos projets en Valais, ainsi que sur les cantons de Vaud et Genève, et vous propose 6012-TCMCette magnifique propriété comprenant 3 appartements, pensée et construite pour la Famille, ravira chacun par ses multiples facettes.Elle vous ouvre grand ses portes sur d'agréables espaces, alliant clarté et confort.Cette résidence vous séduira immanquablement par sa luminosité, sa conception, mais aussi son environnement calme, tout en étant à proximité du terrain de Golf Ballesteros, du Centre de Crans et des pistes de ski.Aspirez à la quiétude et profitez du jardin qui ceinture agréablement la maison, de ses nombreux balcons et sa décoration sobre et charmante (poutres apparentes en attique, voutes discrètes, cuisine d'inspiration provençale...)CHAUFFAGE : Pompe à chaleur air-eau, 4 panneaux solaires photovoltaïquesSa distribution s'étend sur une surface de 515m2 habitable :ETAGE -1Cave à vin, réduits, local technique avec chaudière, grande pièce aménagée en bibliothèque, garage pour 4 voituresREZ-DE-CHAUSSEE : 2 appartements indépendants de 2.5pcs chacun-Appt de 81m2 comprenant cuisine équipée, espace séjour-salle à manger, 1 chambre avec salle de bain attenante (2 lavabos, WC, baignoire), 1 balcon de 33m2, 1 WC, 1 buanderie (lave-linge, sèche-linge, lavabo)-Appt de 74m2 comprenant cuisine équipée, espace séjour-salle à manger avec accès sur balcon de 26.5m2, 1 chambre avec dressing et salle de bain attenants (lavabo, WC, baignoire) et accès balcon, 1 WC, 1 buanderie (lave-linge, sèche-linge, lavabo)ETAGES 1 et 2 : 1 appartement de 5.5 pièces en Duplex Appt comprenant une grande cuisine, local de rangement, accès balcon avec vue verdure et montagnes, salle à manger, salon avec accès balcon de 26.5 m2, WC visiteurs, chambre de 20m2, bureau, buanderie (lave linge, sèche linge, lavabo, rangements), Master chambre de 25m2 avec accès balcon de 14.5m2, expo Ouest et vue montagnes, salle de bain + salle de douche attenants, chambre/bureau AUTRES ATOUTSAscenseur couvrant chaque étage, mains courantes dans chaque escalier, espaces verts entourant la propriété, table et bancs en marbre pour 4 personnes, cabanon de jardin, 2 places de parc devant le portillon d'entrée et 6 places devant l'entrée des double garages, portail électrique télécommandéForme juridique: PPE - Résidence secondairewww.trustimmobilier.chChalet for sale in Crans-MontanaTrust Immobilier supports you in your real estate projects in Valais, as well as in the cantons of Vaud and Geneva, and offers you 6012-TCMThis magnificent property, comprising 3 apartments and designed and built with families in mind, will delight everyone with its many features.It opens its doors wide to inviting spaces that combine light and comfort.This residence is sure to charm you with its brightness, its design, and its peaceful setting--all while being close to the Ballesteros Golf Course, downtown Crans, and the ski slopes.Seek tranquility and enjoy the garden that beautifully surrounds the house, its numerous balconies, and its understated yet charming decor (exposed beams in the attic, subtle vaulted ceilings, a Provençal-inspired kitchen...).HEATING: Air-to-water heat pump, 4 photovoltaic solar panelsThe living area spans 515 m²:UPPER FLOOR -1Wine cellar, storage rooms, utility room with boiler, large room converted into a library, garage for 4 carsGROUND FLOOR: 2 independent 2.5-room apartments each-81 m² apartment featuring a fully equipped kitchen, living-dining area, 1 bedroom with en suite bathroom (2 sinks, toilet,...

  • Balcony / Terrace
  • Garage
  • Elevator
Jordan Comby

Jordan Comby

1 / 23
Jordan Comby

Jordan Comby

  • Parking space
  • Balcony / Terrace
  • View
  • +2
CHF 889,000.–
5.5 rooms147m² living space
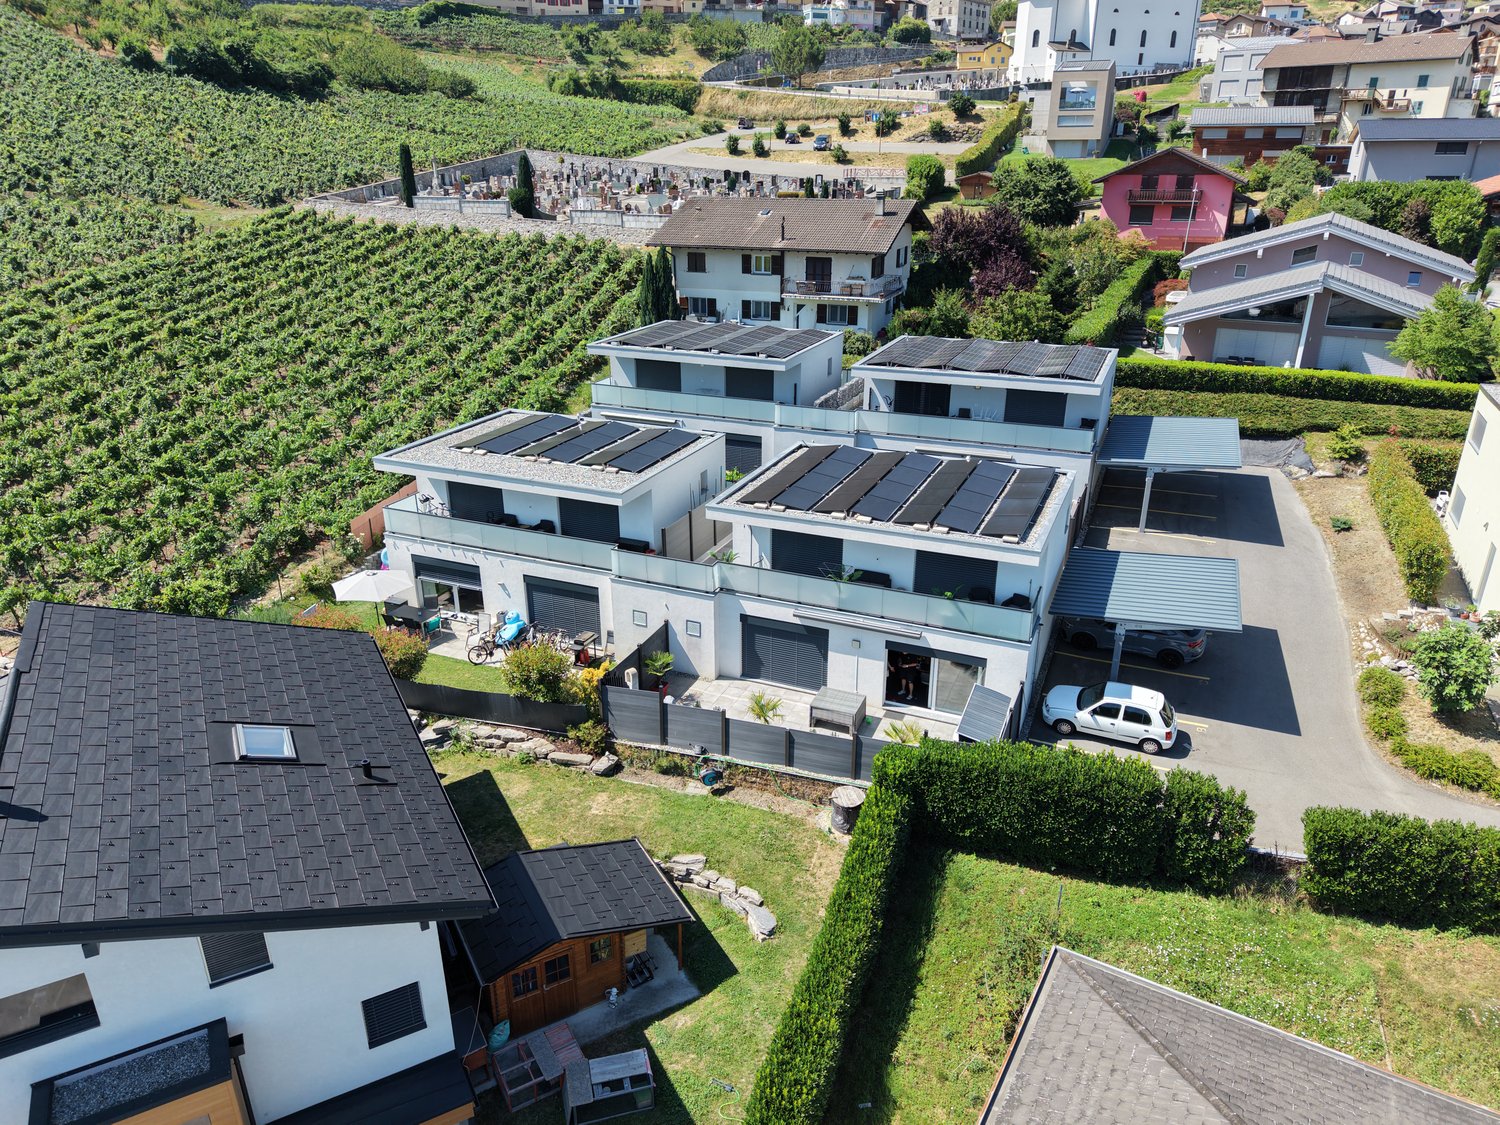
Chemin des Carros 14A, 1907 Saxon

Modern 5.5-room family house in Saxon – Panoramic view of the mountains

On the heights of Saxon, this elegant villa in co-ownership, equipped with photovoltaic panels, offers a contemporary living space combining modern comfort and sweet living. Built in 2019, it benefits from the latest construction standards, such as a heat pump and underfloor heating, as well as careful finishing in every detail.With its 147 m² of living space, the villa offers a spacious and well-thought-out area. The bright living room opens onto a first terrace of 50m2, ideal for family meals or gatherings with friends, where the unobstructed view of the Rhône plain invites contemplation. A 18m2 balcony, just as pleasant, naturally extends the living space and offers an intimate area facing the panorama.The three bedrooms guarantee comfort and intimacy for each family member. Each bedroom has its own bathroom for optimal daily comfort.The modern kitchen, open to a 36m2 living room equipped with the latest standards, and the living room bathed in natural light complete this living space harmoniously.A separate office completes the ensemble, offering a space dedicated to telework or creativity, in calm and serenity.Two parking spaces are included, offering practicality and tranquility for parking.A 3m2 cellar and a shared technical room.Saxon, a Valaisan village ideally located between Sion and Martigny, offers a peaceful living environment, close to shops, public transport, and the many outdoor activities that the region offers.Additional advantages: • Parking included • Suitable for families with children • Co-habitation possible • Quiet and peaceful environment Location and amenities: Saxon enjoys a privileged location in the Rhône valley, nestled between vineyards and Alpine peaks. In the immediate vicinity, you will find the Saxon train station (12 minutes on foot), a Coop supermarket (10 minutes on foot), a pharmacy (10 minutes on foot), and the kindergarten and primary school (10 minutes on foot) – ideal for families.This modern house, combining comfort, design, and nature, is a rare opportunity on the Valaisan real estate market. Don't miss the chance to make this exceptional property your new home!

  • Parking space
  • Balcony / Terrace
  • View
  • +2
Travel time
-
Karyl Chabloz

Karyl Chabloz

1 / 13
Karyl Chabloz

Karyl Chabloz

  • Balcony / Terrace
  • Garage
  • View
  • +1
CHF 1,250,000.–
4.5 rooms135m² living space
Ch des Vignolles 5, 1898 St-Gingolph

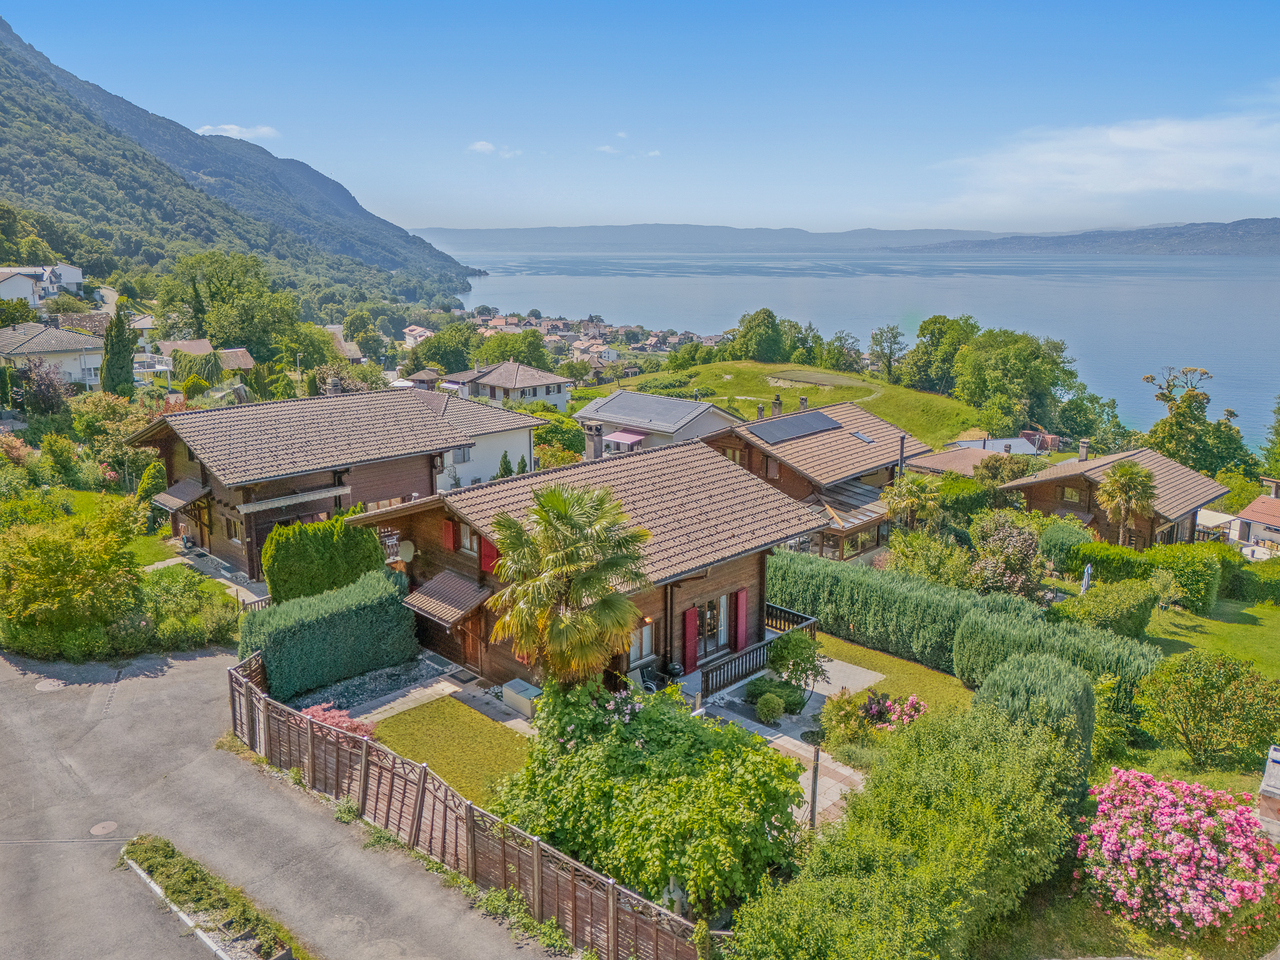
Breathtaking view of Lake Geneva, absolute calm

Detached chalet with panoramic view of Lake GenevaLocated in the prized heights of Saint-Gingolph, on the Swiss side, this charming detached chalet benefits from a calm and green residential environment, offering a spectacular view of Lake Geneva and the surrounding reliefs.The traditional wooden construction seduces with its authenticity and mountain character. The facades with visible wooden beams, the colored shutters, and the wooden balconies give it a typically Alpine charm perfectly integrated into its natural setting.Inside, the atmosphere is warm and convivial thanks to the omnipresence of solid wood on the walls, ceilings, and exposed beams. The living areas benefit from beautiful natural light and open widely onto the lake panorama.The main living room constitutes the heart of the house. It is adorned with a magnificent stone and brick fireplace that brings charm and comfort during the winter season.The large windows and direct access to the balconies allow you to fully enjoy the breathtaking view of Lake Geneva.The spacious, bright kitchen is in line with the authentic spirit of the chalet, with solid wood elements and direct access to the outdoor areas.The bedrooms offer a cozy atmosphere typical of Alpine residences, with comfortable volumes and wood finishes that reinforce the warm character of the property.Outside, the chalet is situated on a carefully landscaped plot surrounded by hedges ensuring a pleasant intimacy. The terraces, balconies, and green spaces allow you to fully enjoy the exceptional setting as well as generous sunshine throughout the day.A garage with direct access to the chalet completes this property, as well as 2-3 outdoor parking spaces

  • Balcony / Terrace
  • Garage
  • View
  • +1
Travel time
-
Tristan Barras

Tristan Barras

1 / 13
Tristan Barras

Tristan Barras

  • Parking space
  • Balcony / Terrace
  • View
  • +1
CHF 2,150,000.–
8.5 rooms170m² living space
Rue de la Batteuse 23, 3963 Crans-Montana

Architect's Villa 8.5 Rooms with Panoramic View - Montana-Village

An exceptional property in a privileged location, sheltered from views, between nature, light and alpine panoramaIdeally located in Montana-Village, at the end of a private road, this rare property enjoys an exclusive and confidential location, offering absolute calm and total intimacy. Situated on a generous plot of approximately 2'752 m², of which 2'182 m² is in a buildable area, the villa benefits from a green and preserved environment, while remaining less than 5 minutes by car from the center of Crans-Montana, shops, international schools and ski lifts.Potential for renovation, transformation or new constructionBuilt in the 1970s, this magnificent architect's villa offers a remarkable potential for transformation into a true master villa, combining character, volume and contemporary amenities. In a dominant position, like a balcony suspended above the Rhône valley, it benefits from optimal sunlight and a spectacular 180° panorama of the Valais Alps. A unique living space, where nature, light and the grandeur of the alpine landscapes come together to offer an exceptional residential experience.The plot, thanks to its area of 2'182 m² in a buildable area, would also allow the construction of a completely new main residence, offering a maximum theoretical area of 872.8 m² (SBPU) or up to 1'156.4 m² (IBUS).The undeniable advantages of this propertyo South orientation guaranteeing natural light throughout the dayo 180° panorama of the iconic peaks of the Alpso Peaceful atmosphere, without vis-à-vis, with total immersion in natureo Discreet and private location, at the end of a private roado Acquisition as a secondary residence possible for Swiss residentso Possibility of expansion (+30%) while maintaining the status of a secondary residenceo Possibility of building a new main residence offering a maximum theoretical area of 872.8 m² (SBPU) or up to 1'156.4 m² (IBUS).Generous volumes and architectural potentialWith 237 m² of usable space and 287 m² of total gross floor area, spread over 8.5 rooms, this villa offers many possibilities for high-end layout or renovation.Distribution of spacesMain level (living area)- Entrance hall- Large, bright living area with living room, dining room and open kitchen- Direct access to the balcony and terrace with panoramic views- Several bedrooms and/or office with outdoor accessLower level (sleeping area and annexes)- Additional bedrooms- Bathrooms- Office or multipurpose room (telecommuting, fitness, leisure)- Technical rooms, cellar, laundry room and storage spacesExterior and living space- Beautiful, tree-lined garden and walkable outdoor space- South and North terraces to enjoy the sun at any time- Quiet, residential and highly sought-after environment- Individual garage and 3 outdoor parking spacesKey points of this propertyo Ideal location, 5 minutes from the center of Crans-Montana, ski slopes, golf courses and mountain activitieso Close to public transport, schools and amenitieso Architect's villa with great potentialo Unbeatable view of the Valais Alps?o Dominant plot of over 2'000 m²o South orientation with optimal sunlighto Quiet and exclusive environmento Secondary residence allowed (only for Swiss residents)Thanks to its privileged location and its status as a secondary residence, this property constitutes a particularly rare opportunity in Valais. Properties that offer such a combination of panoramic views, sought-after location and potential are becoming increasingly rare to find...

  • Parking space
  • Balcony / Terrace
  • View
  • +1
Travel time
-
Iryna Filon

Iryna Filon

1 / 13
Iryna Filon

Iryna Filon

  • View
CHF 4,200,000.–
14 rooms419m² living space
1992 Les Mayens-de-Sion

6009.Chalet / Château entièrement rénové. Les Mayens-de-Sion

Trust Immobilier vous accompagne dans vos projets à Crans-Montana, en Valais, ainsi que sur les cantons de Vaud et Genève, et vous propose Ref. 6009 - TCM, OBJET RARE EN RESIDENCE SECONDAIREChalet - Château historique de 1827, entièrement rénové en 2016. Un équilibre idéal entre tranquillité absolue et proximité des services.À seulement quelques minutes des villages de Vex et Veysonnaz, et à moins de 25 minutes de Sion, le domaine bénéficie d'un accès rapide aux commerces, écoles, infrastructures, ainsi qu'à l'aéroport et à la vaste zone commerciale de Conthey et de Sion, ce chalet emblématique, d'environ 419 m² habitables répartis sur quatre niveaux, a été restauré en 2016 avec des matériaux nobles tels que la pierre naturelle et le mélèze. Il offre un confort moderne exceptionnel, notamment grâce à des installations techniques récentes et économiques (Chauffage : pompe à chaleur), pilotables à distance.Le Domaine avec plus de 3,5 hectares de nature privée est accessible toute l'année par une allée forestière privée, le domaine s'étend sur plus de 36'000 m² et comprend forêts, prairies, source naturelle, petit étang et le passage du bisse en bordure de propriété. Un lieu unique, intime et préservé.Sa distribution est comme suit : • Rez-de-chaussée : Séjour - Cuisine avec coin repas et accès terrasse - Deux chambres - Salle de douche avec WC - WC séparé • 1er étage : Grand séjour avec cheminée - Salle à manger avec cheminée - Cuisine équipée avec cheminée - Lingerie / économat - Salle de douche avec WC • 2ème étage : Suite parentale avec dressing et salle de bain - Salon avec cheminée - Bureau - Kitchenette - WC • 3ème étage : 2 Chambres - Salles de bain avec WC de 14m2 - Bibliothèque de 24m2 - WC séparé • 4ème étage, attique : salle de lecture / Bureau de 12.63m2 • Sous-sol : Deux locaux techniques avec pompes à chaleur et buanderie - Cave (porte d'entrée à l'extérieur) • Jardin : Terrasse - Deux grandes tables à déjeuner avec stores soleil - 5 Places de parking Informations complémentaires : • Parcelle : 35'6200 m² • 5 places de parc extérieures • Très calme, vue dégagée sur les montagnes • Chauffage par pompe à chaleur, double vitrage, éclairage extérieur automatique, arrosage automatique • Écoles et commerces à moins de 14 minutes de voiture Mayens-de-Sion - Un domaine historique au coeur de la nature :Niché à 1400 mètres d'altitude, le secteur des Mayens-de-Sion est l'un des lieux les plus préservés et authentiques du Valais. Ancienne zone de villégiature des familles bourgeoises de Sion, il a conservé son charme d'époque : chalets traditionnels, forêts de mélèzes, clairières, sources naturelles et un environnement strictement protégé où aucune nouvelle construction n'est autorisée. Un cadre rare, paisible et chargé d'histoire.En été, les sentiers de randonnée sillonnent la forêt et longent le bisse de Vex. En hiver, la célèbre piste de l'Ours et le domaine skiable des 4 Vallées -- plus de 400 km de pistes jusqu'à Verbier -- se trouvent à quelques minutes. La région offre également une gastronomie locale réputée, des vins d'exception et de nombreuses activités de montagne.RESIDENCE SECONDAIREwww.trustimmobilier.chTrust Immobilier assists you with your real estate projects in Crans-Montana, Valais, as well as in the cantons of Vaud and Geneva, and presents Ref. 6009 - TCM, RARE FIND IN A SECONDARY RESIDENCEChalet - Historic castle dating from 1827, fully renovated in 2016. An ideal balance between absolute tranquility and proximity to amenities.Just a few minutes from the villages of Vex and Veysonnaz, and less than 25 minutes from Sion, the property offers quick access to shops, schools, and infrastructure, as well as to the...

  • View
Aurélie Richer

Aurélie Richer

1 / 13
Aurélie Richer

Aurélie Richer

  • Balcony / Terrace
  • Child-friendly
CHF 630,000.–
7 rooms155m² living space
1933 Sembrancher

Charmante maison villageoise en pierres sur 3 niveaux et cartnotzet !

Coup de coeur assuré pour cette maison de caractère en pierres datant de 1748, offrant un calme absolu, situé en plein coeur du vieux village de Sembrancher qui se trouve à la confluence des Dranses d'Entremont et de Bagnes et sa situation, à quelques kilomètres de Verbier et de l'Italie, en fait un lieu intéressant à vivre. Avec un intérieur de village ayant conservé tout son cachet et de multiples services développés en périphérie, l'attrait de Sembrancher n'en est que plus grand.Anciennement dépendance et dépôt d'un ancien hôtel aujourd'hui disparu, son volume a été repensé par son propriétaire, décorateur d'intérieur tombé amoureux du village de Sembrancher.Dès l'entrée, la magie opère grâce à une superbe cour intérieure de plus de 45 m2. L'intérieur, entièrement rénové avec un goût exquis, sublime des matériaux nobles (pierre, poutres, parquet massif) et met en valeur une collection de meubles anciens d'une grande valeur. Un véritable havre de paix alliant l'authenticité d'autrefois au confort contemporain.Cette maison ancienne, pleine de charme et d'authenticité, séduira les amateurs de biens de caractère à la recherche d'un lieu hors du temps. Construit dans le respect de l'architecture traditionnelle, il conserve tout le cachet de l'ancien : volumes chaleureux, poêles à bois et atmosphère rustique.Ce bien se compose comme suit :Rez-inférieur : • WC • Cave / garde manger • Local technique / buanderie Rez-de-chaussée : • Hall d'entrée avec dressing, armoires de rangement • Grande pièce vitrée donnant sur la cour intérieur Demi-niveau : • Cuisine entièrement équipée 1er étage : • Agréable salon / coin à manger entièrement vitrée avec vue sur la cour intérieur • 1 grande chambre • 1 bureau avec vue sur le clocher de Sembrancher • 1 salle d'eau avec douche et WC Sous les combles : • 1 mezzanine • 1 chambrette Remarques : • Parking communal à 50 m de la maison • A 200 m de la maison, possibilité d'acquérir une demi grange sur 2 niveaux de 17 m2 chacun complète ce bien ; le niveau inférieur offre un cartnotzet et le niveau supérieur un agréable endroit où ranger de nombreuses affaires (prix : CHF 65'000.-) `Le premier coup d'oeil est saisissant : une galerie traversante, au-dessus d'une voie secondaire, attire le regard et la porte d'entrée pourrait se confondre à celles des ruraux environnants. Mais pénétrer dans cette maison et découvrir son intérieur s'apparente à une expérience sensorielle unique. Le bois et la pierre se marient magnifiquement et chaque pièce dévoile des éléments ingénieux où la patte de l'esthète se fait sentir : parterre en dalle, baie vitrée donnant sur un coin de verdure plein de romantisme, cuisine agencée nichée entre deux étages, séjour spacieux et lumineux, chambres boisées à l'ancienne situées dans la galerie.A son arrivée à Sembrancher, le propriétaire avait acquis une première maison donnant sur la rue principale. Etroite et haute, comme plusieurs de ses congénères, elle s'est vue relookée de si belle façon qu'elle a été choisie par une enseigne française spécialisée dans la construction pour sa publicité. Seulement dix maisons l'ont été pour la Suisse et celle du propriétaire en faisait partie. Maintenant, c'est sa seconde maison qu'il met en vente et il se réjouit de la transmettre à des personnes soucieuses d'histoire et de patrimoine.Par Jean-Charles Fellay, secrétaire du CREPA`Contactez-moi ! C'est avec plaisir que je vous donne de plus amples informations et vous organise une visite.Dieses charaktervolle Steinhaus aus dem Jahr 1748, das absolute Ruhe bietet und mitten im Herzen des alten Dorfkerns von Sembrancher liegt, wird Sie garantiert begeistern.Schon beim Betreten...

  • Balcony / Terrace
  • Child-friendly
Guillaume Evéquoz

Guillaume Evéquoz

1 / 13
Guillaume Evéquoz

Guillaume Evéquoz

  • Balcony / Terrace
  • View
  • Child-friendly
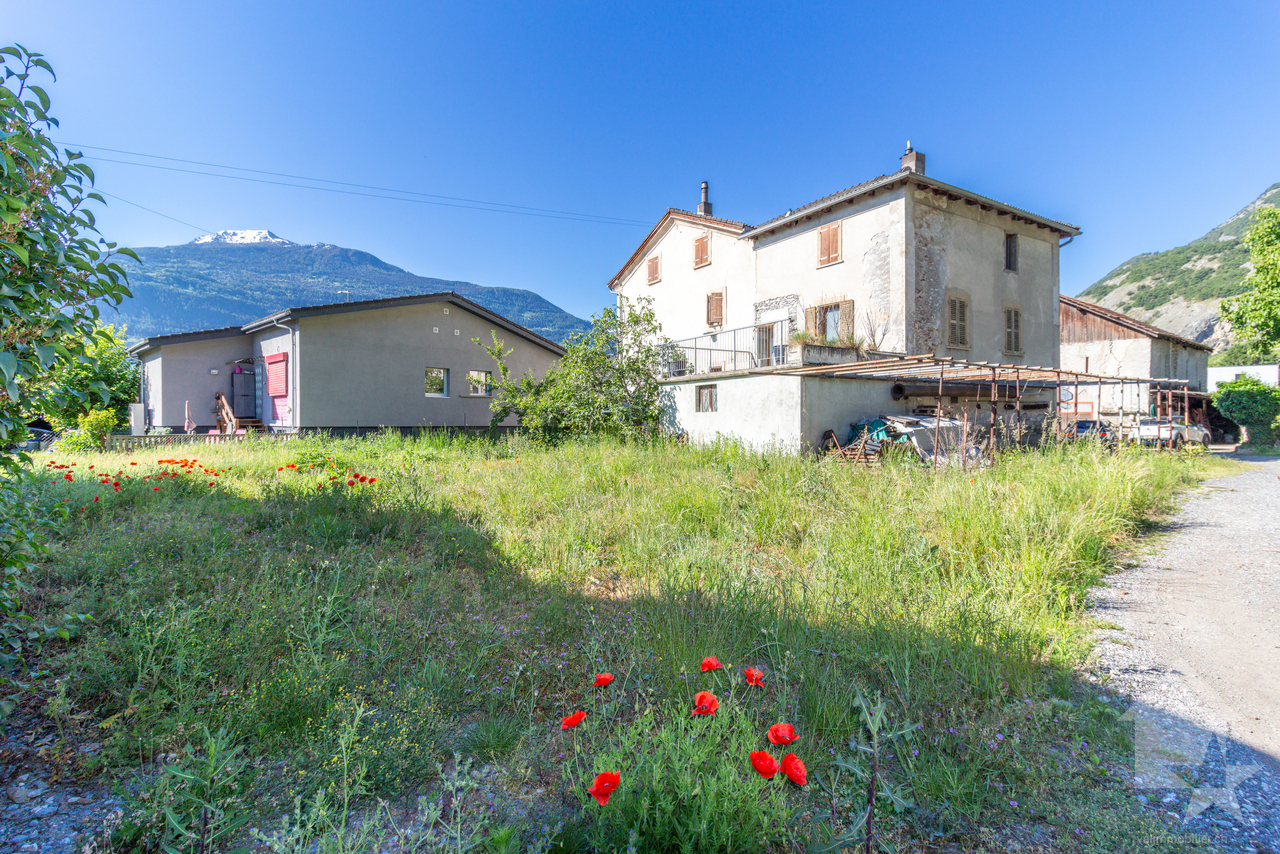
CHF 1,890,000.–
8 rooms310m² living space
1963 Vétroz

Opportunité rare de façonner un bout d'histoire au coeur du Valais

Opportunité rare à Magnot (Vétroz) : Propriété de 1'854 m2 au fort potentiel de développement.Située au pied des coteaux ensoleillés de Vétroz, dans le charmant village de Magnot, cette propriété de 1854 m2 offre une multitude de possibilités d'aménagement, de rénovation et de construction nouvelle. Un véritable joyau pour les investisseurs ou les amoureux du patrimoine villageois.Points forts du projet : • Surface totale : 1'854 m2 de terrain idéalement positionné (1'314 m2 en zone village et hameau et 540 m2 en zone résidentielle 0.3) • Situation idéale : Cadre authentique, naturel et calme à Magnot, à proximité immédiate des commodités • Potentiel mixte : Alliance parfaite entre rénovation de caractère et construction neuve. Composition de la propriété :Maison villageoise de caractère (environ 1'300 m3) : • Volume : Bâtisse historique comprenant 2 appartements à rénover (1 x 5.5 pièces et 1 x 4.5 pièces). • Potentiel : Idéal pour créer une grande maison de maître, deux logements indépendants ou un investissement locatif de charme. Grange historique classée (env. 1'100 m3) : • Statut : Objet classé préservant l'âme du vieux village. • Aménagement : Possibilité de transformation complète en habitation (soumise au respect des critères esthétiques et patrimoniaux locaux). Un volume exceptionnel pour un projet architectural unique. Deux parcelles constructibles (env. 400 m² chacune) : • Développement : Deux terrains à bâtir distincts inclus dans la propriété. • Projets : Parfaits pour la construction de villas individuelles, de villas jumelles ou d'un projet de densification harmonieuse. Pour tous les détails, visitez notre site : www.valimmobilier.chSituation : Vétroz est un joli village niché sur la rive droite de la plaine du Rhône, idéalement situé à 10 minutes de Sion et à 3 minutes de la zone commerciale de Conthey. Avec son ensoleillement optimal ainsi que son caractère authentique, le village offre un cadre de vie idéal et paisible. Son développement harmonieux ainsi que l'essor de ses infrastructures et des services proposés (crèche, école, transports publics, maison de santé, centres commerciaux, équipements sportifs...) font de cette commune un lieu de vie attractif.Je me tiens avec grand plaisir à votre disposition pour tout complément d'information et pour organiser une visite de cette charmante propriété.Seltene Gelegenheit in Magnot (Vétroz): Grundstück mit einer Fläche von 1'854 m2 und großem Entwicklungspotenzial.Am Fuße der sonnigen Hänge von Vétroz, im charmanten Dorf Magnot gelegen, bietet dieses Grundstück mit einer Fläche von 1'854 m2 eine Vielzahl von Möglichkeiten für die Gestaltung, Renovierung und den Neubau. Ein wahres Juwel für Investoren oder Liebhaber des dörflichen Kulturerbes.Highlights des Projekts: • Gesamtfläche: 1'854 m2 ideal gelegenes Grundstück (1'314 m2 in der Dorf- und Weilerzone und 540 m2 in der Wohnzone 0.3) • Ideale Lage: Authentische, natürliche und ruhige Umgebung in Magnot, in unmittelbarer Nähe zu allen Annehmlichkeiten • Gemischtes Potenzial: Perfekte Kombination aus charaktervoller Renovierung und Neubau. Aufteilung der Immobilie:Charaktervolles Dorfhaus (ca. 1'300 m3): • Volumen: Historisches Gebäude mit 2 zu renovierenden Wohnungen (1 x 5,5 Zimmer und 1 x 4,5 Zimmer). • Potenzial: Ideal für die...
  • Balcony / Terrace
  • View
  • Child-friendly

Suggested properties for you based on search results