1851 results - House, chalet, rustico to buy in Canton Valais

Vanessa Moret

Vanessa Moret

1 / 12
Vanessa Moret

Vanessa Moret

  • Parking space
  • Balcony / Terrace
  • Garage
CHF 890,000.–
6.5 rooms249m² living space
Charrat, 1906 Charrat

Family favorite: Space and comfort in Charrat (Martigny)

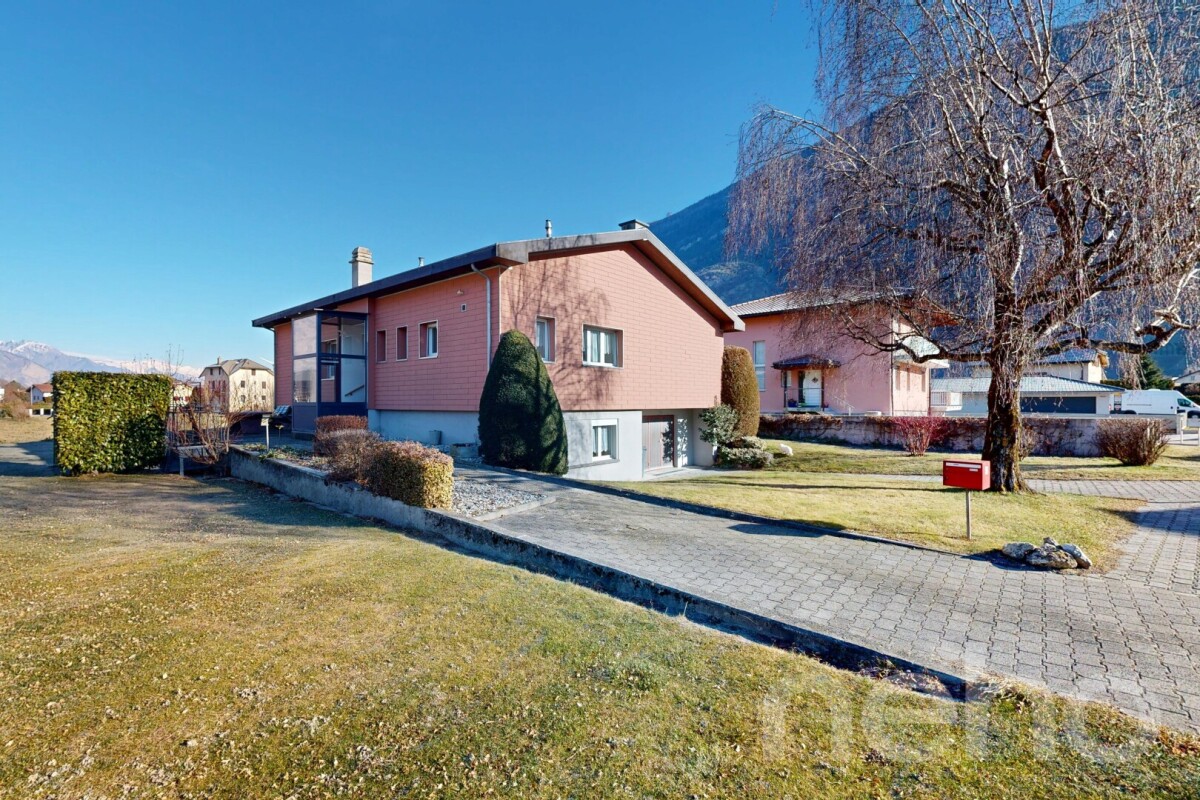
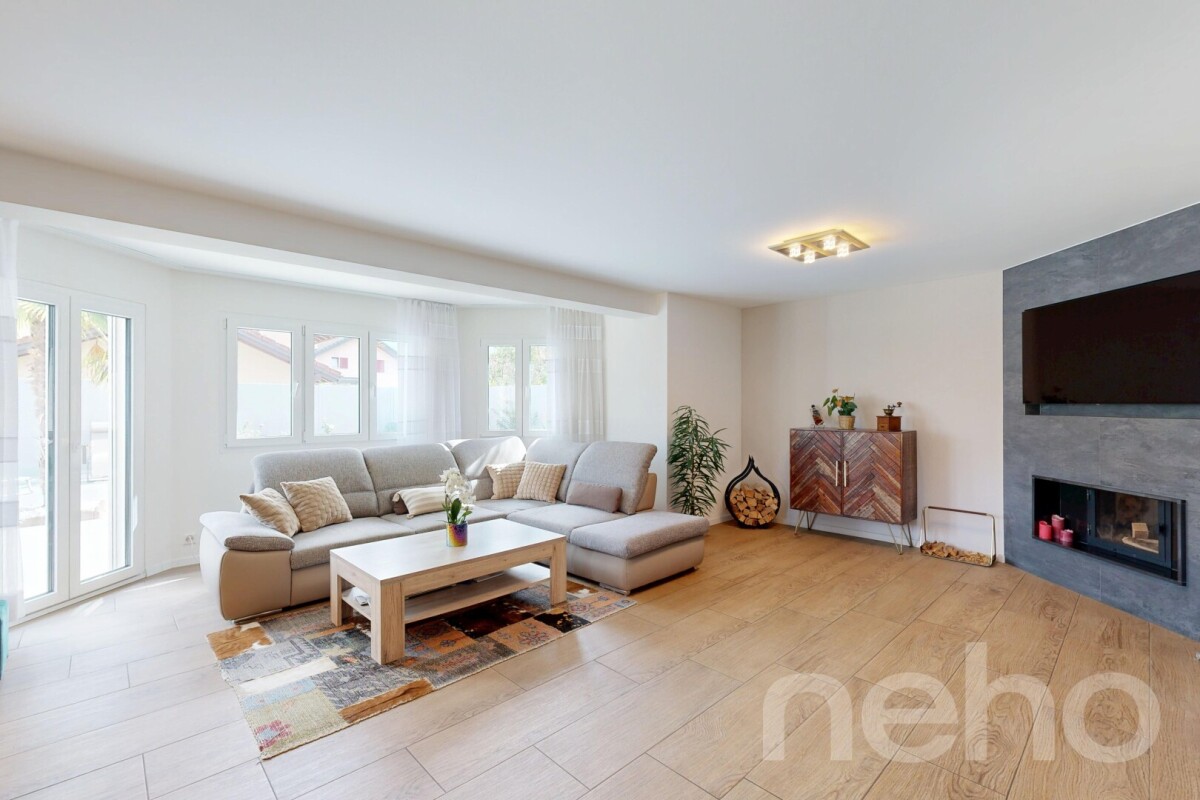
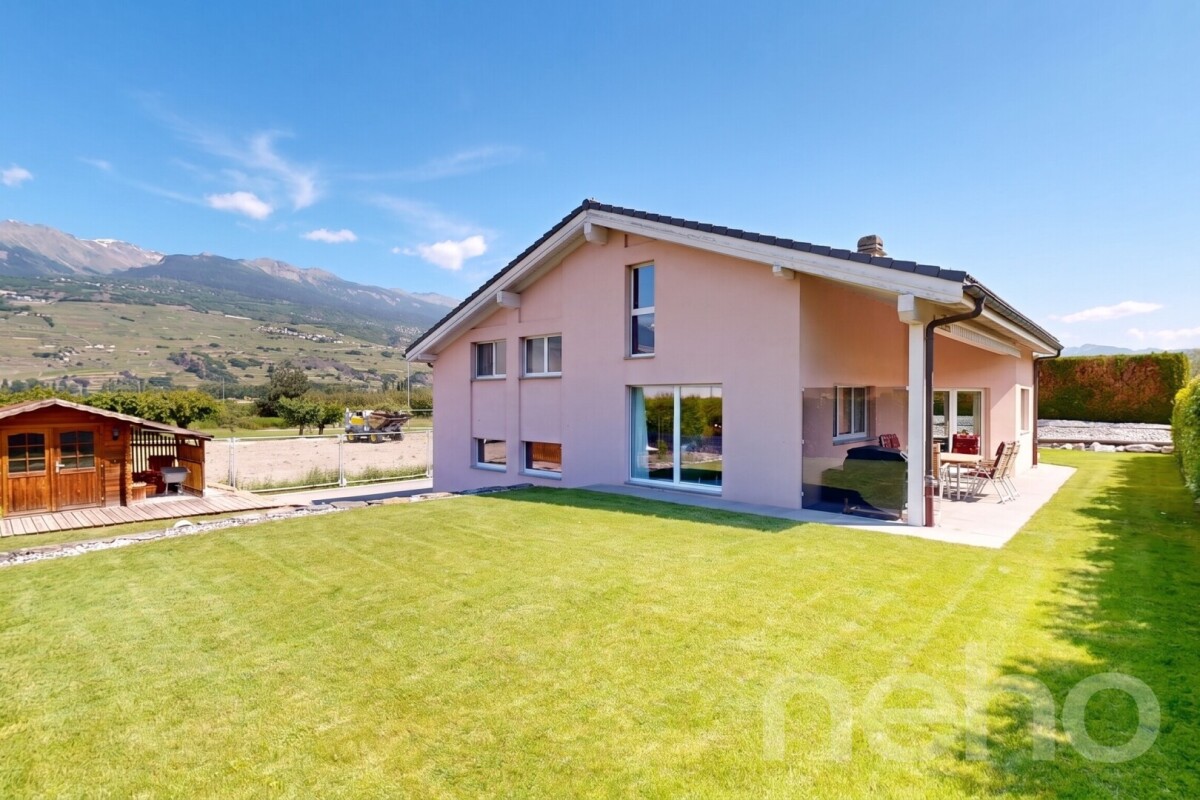
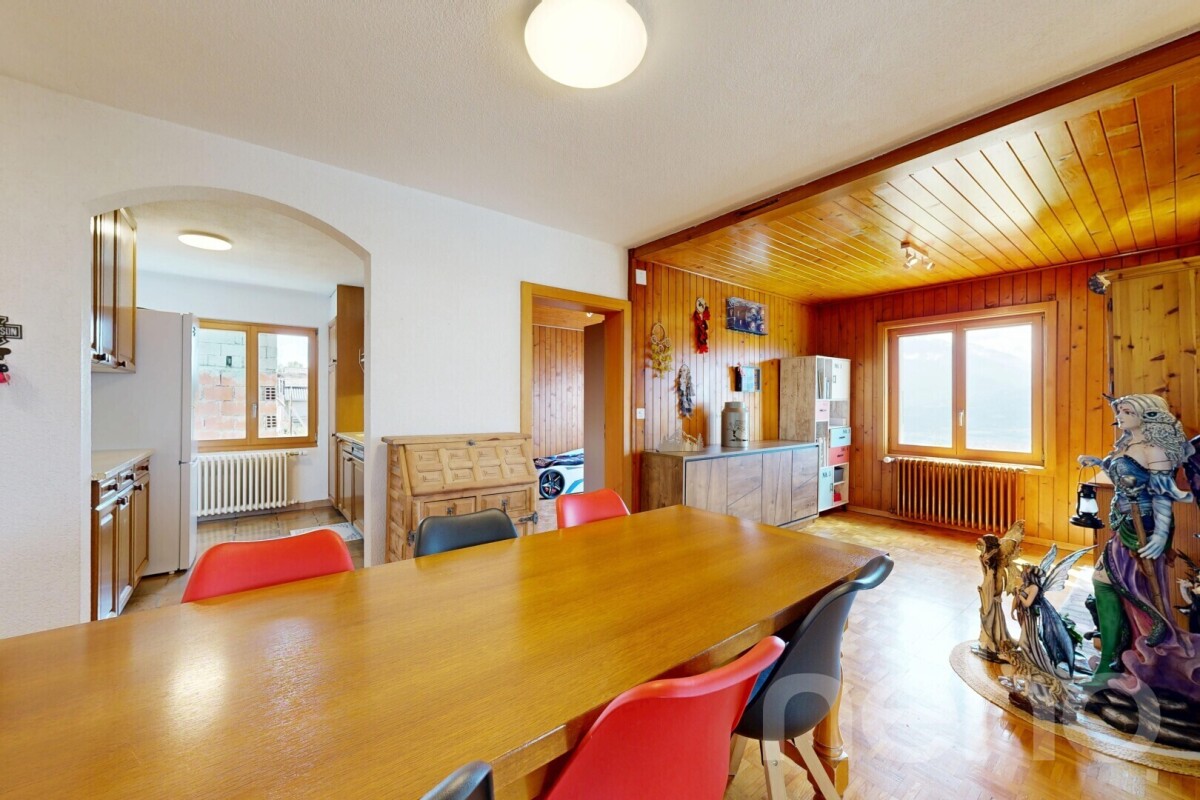
Let yourself be seduced by this beautiful family villa, ideally oriented South-East for maximum sunlight from morning to evening. Recently renovated with quality materials, it offers optimized living spaces where every square meter has been thought out for your comfort. Located in the charming village of Charrat (Martigny commune), this property benefits from an exceptional living environment: • For children: The primary school is just a 2-minute walk away (no more morning rush!). • In everyday life: All amenities and transportation are in the immediate vicinity. The house stands out for its large volumes and intelligent distribution: • On the ground floor: A spacious and welcoming living room, complemented by 3 comfortable bedrooms and 1 office (ideal for telecommuting). • In the basement (Guest/Independent area): An additional bedroom and a freshly furnished bathroom, perfect for accommodating relatives or creating a teenager's space. • Under the attic: An already existing bedroom and great potential for renovation. Let your creativity run free (game room, parental suite, workshop)! The large plot of land surrounding the house is a real asset: • An attached garage to the villa for total independence. • Several private parking spaces for you and your guests. Contact us today to plan a visit and discover the unique charm of this exceptional property!Exact address available after registration on neho.ch.DO YOU WANT TO VISIT? PLEASE REGISTER FIRST: https://neho.ch/b/1906-26-4

  • Parking space
  • Balcony / Terrace
  • Garage
Vanessa Moret

Vanessa Moret

1 / 12
Vanessa Moret

Vanessa Moret

  • Parking space
  • Balcony / Terrace
  • Garage
CHF 1,098,000.–
6 rooms229m² living space
St-Maurice, 1890 St-Maurice

Family villa with 6 rooms - large spaces - St-Maurice

Are you looking for space, for real? As the current market shows significant volume constraints and increasingly small plots, discover an opportunity that has become impossible to find today. Nestled in the calm of Epinassey in St-Maurice, this magnificent individual 6-room villa stands proudly on its land, offering interior and exterior volumes of absolute rarity. As soon as you step across the threshold, the tone is set: light, conviviality, and modern comfort designed for family life. • Living areas: A warm living room that opens onto a brand-new, high-end kitchen, fully equipped to delight your loved ones. • Night area: 3 spacious bedrooms and an additional space on the lower floor, true havens of peace where each person can find their intimacy without ever feeling cramped. A large office space is also available in the mezzanine. • Exteriors and annexes: A huge covered terrace designed as an additional outdoor living space, ideal for extending your summer evenings, a large green garden, and a large double garage to shelter your vehicles and DIY projects. But the real secret of this property lies in its future potential. In addition to its current exceptional features, the property benefits from a particularly interesting building reserve. Whether you plan to extend, create a dependency, an independent professional space, or simply guarantee a land heritage that will increase in value, the possibilities are exceptional. Here, you are not just buying a house, you are buying space and freedom for the future. An individual villa of this magnitude, combining modernity, generous interior spaces, and such a land potential in Valais, will not remain on the market for long. Exact address available after registration on neho.ch.DO YOU WANT TO VISIT? PLEASE REGISTER FIRST: https://neho.ch/b/1890-26-2

  • Parking space
  • Balcony / Terrace
  • Garage
Vanessa Moret

Vanessa Moret

1 / 12
Vanessa Moret

Vanessa Moret

  • Parking space
  • Balcony / Terrace
  • Garage
  • +1
CHF 880,000.–
5.5 rooms200m² living space
Dorénaz, 1905 Dorénaz

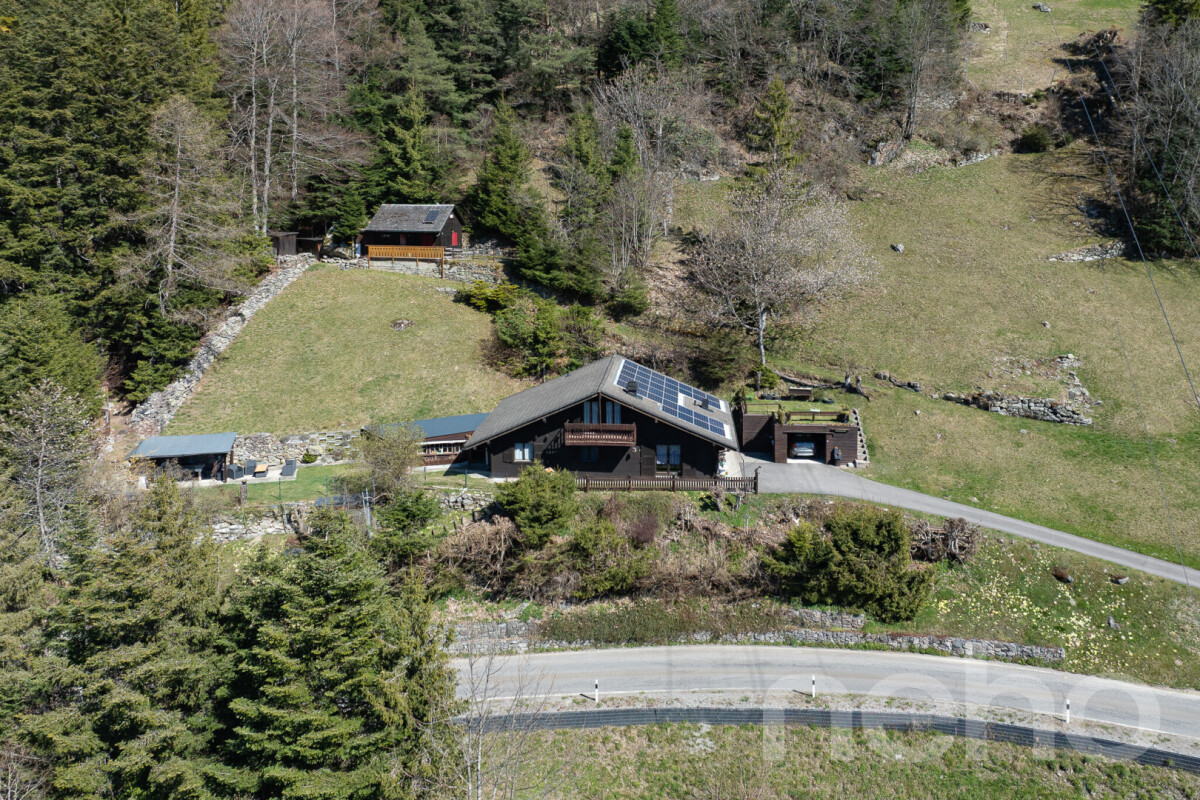
Paradise on the heights - 5.5 room house - breathtaking view

Discover this exceptional house, located in a peaceful setting and offering an ideal south-west exposure. Equipped with solar panels, in excellent condition, this property embodies charm, authenticity, and energy efficiency. The peripheral insulation was carried out inside to increase overall efficiency, combined with the pellet system, which guarantees a very reasonable annual bill. The house spans two levels, offering a useful living area of 200 m² on a generous plot of 2092 m², thus providing an interesting reserve for potential expansion. It comprises 5.5 rooms, including 4 comfortable bedrooms and a bathroom per floor, as well as a visitor toilet for optimal comfort. The intelligent layout of the spaces ensures a convivial and welcoming atmosphere. Benefiting from two independent garages and an unobstructed view without vis-à-vis, this haven of peace is perfect for those seeking tranquility and intimacy while accessing Dorénaz's amenities in a fluid manner. The outdoor spaces are extremely well thought out, spacious, and ideal for relaxation moments in the open air. Don't wait any longer to discover the unique charm of this rare property on the market. Exact address available after registration on neho.ch.YOU WISH TO VISIT? PLEASE REGISTER FIRST: https://neho.ch/b/1905-26-4

  • Parking space
  • Balcony / Terrace
  • Garage
  • +1
David Damiano

David Damiano

1 / 12
David Damiano

David Damiano

  • Balcony / Terrace
  • View
CHF 1,295,000.–
5.5 rooms105m² living space
Les Collons, 1988 Les Collons

Bright chalet with sauna, jacuzzi and direct access to the ski slopes

The art of living in the mountains, skis at your feetIn the heart of the prestigious 4 Vallées ski area, this charming individual chalet benefits from an exceptional location, just 50 meters from the ski lifts. From the exit of the property, join the ski slopes with skis at your feet and fully enjoy the mountain in all seasons.Completely renovated with care until 2023, this property perfectly combines the authentic charm of the Alpine chalet and current requirements in terms of comfort and energy efficiency. Spread over two levels complemented by a pleasant mezzanine, it offers bright and welcoming spaces, bathed in natural light thanks to its excellent exposure.The technical features are particularly remarkable: high-performance peripheral insulation, air-water heat pump as well as 36 m² of photovoltaic panels contribute to a sustainable, economical and resolutely forward-looking habitat.After a day on the slopes or a hike in the mountains, enjoy a true wellness space with sauna and jacuzzi, ideal for relaxing in a warm and intimate atmosphere.Whether you are looking for a vacation residence or a quality investment, this chalet meets many expectations thanks to the authorization of a secondary residence, a rare and particularly sought-after asset in the station.A unique opportunity to acquire a renovated chalet with taste, combining modern comfort, energy performance and privileged access to one of the most beautiful ski areas in Switzerland.The chalet is sold furnished (included in the sale price).Exact address available after registration on neho.ch.DO YOU WANT TO VISIT? PLEASE REGISTER FIRST: https://neho.ch/b/1988-26-2

  • Balcony / Terrace
  • View
Travel time
-
Adrien Grelaud

Adrien Grelaud

1 / 12
Adrien Grelaud

Adrien Grelaud

  • Parking space
  • View
  • Swimming pool
CHF 1,280,000.–
5.5 rooms165m² living space
Collombey, 1868 Collombey

Renovated detached house with pool and tree-lined garden in Collombey

Located in Collombey, in a quiet neighborhood, close to all amenities, this detached house benefits from a south-facing exposure and an unobstructed view. Built in 1998 and completely renovated in 2021, it offers a comfortable and convivial living space, spread over two levels, with careful and quality finishes. On the ground floor, the living space is centered around a generous living room with a fireplace, extended by a dining room and a modern kitchen opening onto a large covered terrace and the garden. A technical room/cellar/laundry room, an ironing corner, a sauna space equipped with a shower, and a separate toilet with a window complete this level. On the first floor, three comfortable bedrooms, including one with a dressing room and another with a balcony/terrace offering a breathtaking view of the Dents-du-Midi, make up this beautiful night space, to which is added an additional living room that can be adapted to the wishes of its future owners. A bathroom (bathtub, shower, toilet) with a window completes this level. The property stands out for its beautiful exterior: a pool with a new filtration system, a petanque court, a large shed with electricity, a vegetable garden, and a tree-lined and fenced garden (aluminum fence), a true haven of peace to enjoy the calm and exposure of the property. The covered terrace with variable lighting completes this outdoor living space, designed for entertaining. This house benefits from a self-sufficient installation of 28 solar panels (10.78 kWc) coupled with 3 batteries and a switch system, making the property autonomous in the event of a power outage. Seven parking spaces complete the parking offer, including one with a generous carport and an electric charging station. This exceptional property, completely renovated and ideally equipped, constitutes a rare opportunity for those seeking a family-friendly, calm, and energy-efficient living space.Exact address available upon request.DO YOU WANT TO VISIT? PLEASE REGISTER FIRST: https://neho.ch/b/1868-26-6

  • Parking space
  • View
  • Swimming pool
Geoffroy Louvet

Geoffroy Louvet

1 / 12
Geoffroy Louvet

Geoffroy Louvet

  • Parking space
  • Balcony / Terrace
  • View
CHF 1,180,000.–
10 rooms
Ardon, 1957 Ardon

Building with high rental yield potential, projected gross yield of 5 %

All photos and appointments on our website: https://neho.ch/fr/a-vendre/immeubles-et-maisons-plurifamiliales/canton/valais/1957-ardon-169 Located in a quiet and sought-after residential area of Ardon, this building with 3 apartments of 3.5 rooms represents an excellent opportunity for value creation for an investor. The current rents of approximately CHF 1'100.- per month are significantly lower than the market rental values, offering a substantial rental reserve. After simple renovation, each apartment can reasonably be valued between CHF 1'600.- and CHF 1'850.- per month, which would significantly improve the building's yield. Based on a prudent assumption of CHF 1'600.- rent per month and apartment, including the attic, the annual rent would amount to CHF 57'600.-. In relation to the selling price of CHF 1'280'000.-, this corresponds to a projected gross yield of 4.5 %, which is a strong argument for justifying the value-enhancing work and the optimization potential of this asset. The building has a living area of approximately 245 m², spread over several levels. It currently comprises two rented apartments and an attic occupied by the owners, offering interesting flexibility for the future enhancement of the entire property. The apartments benefit from beautiful rooms, good lighting, and a functional layout that is particularly in demand on the rental market. Outside, each apartment has its own space, with balconies or amenities that preserve the occupants' privacy. The six parking spaces are a significant competitive advantage, enhancing the building's attractiveness to tenants and contributing to minimizing the risk of vacancies. The municipality of Ardon benefits from a privileged location in the heart of central Valais, just a few minutes from Sion, the main traffic axes, and all amenities. Schools, shops, public transport, sports infrastructure, and services are easily accessible. This dynamic location, combined with sustained demand for rental apartments, offers investors high rental security and strong potential for the sustainability of income. Rare on the market, this building represents a genuine investment opportunity that combines rental reserve, value creation, and high potential for yield enhancement.

  • Parking space
  • Balcony / Terrace
  • View
Adrien Grelaud

Adrien Grelaud

1 / 12
Adrien Grelaud

Adrien Grelaud

  • Parking space
  • View
CHF 1,190,000.–
5.5 rooms206m² living space
Val-d'Illiez, 1873 Val-d'Illiez

Chalet familial de charme avec vue panoramique à Val-d?Illiez

Situé dans un environnement paisible et verdoyant, ce charmant chalet au charme intemporel séduit par ses généreux espaces extérieurs, sa distribution fonctionnelle et son authenticité alpine. Une opportunité idéale pour une résidence principale, secondaire ou un investissement de charme au c?ur du Valais. Développé sur plusieurs niveaux, le bien offre une surface totale de plus de 200 m², avec un vaste espace de vie lumineux comprenant salon, salle à manger et cuisine ouverte, prolongé par de superbes terrasses totalisant plus de 160 m². L'étage accueille l'espace nuit avec plusieurs chambres, dressing, salle de bain et balcons offrant une vue dégagée sur les montagnes. Le rez inférieur propose également de beaux espaces supplémentaires incluant un carnotzet authentique et de vastes espaces fonctionnels. Un bien rare pour les amateurs de montagne, d'espace et de tranquillité.Adresse exacte disponible après inscription sur neho.ch.VOUS SOUHAITEZ VISITER ? MERCI DE BIEN VOULOIR VOUS INSCRIRE D'ABORD : https://neho.ch/b/1873-26-6Located in a peaceful and green setting, this charming chalet with timeless character stands out for its generous outdoor spaces, functional layout and authentic alpine charm. An ideal opportunity as a primary residence, a holiday home or an attractive investment in the heart of Valais. Spread over several levels, the property offers a total surface area of more than 200 m², featuring a spacious and bright living area with a lounge, dining room and open-plan kitchen, extended by superb terraces totaling more than 160 m². The upper floor hosts the sleeping area with several bedrooms, a dressing room, a bathroom and balconies offering open views of the mountains. The lower ground floor also provides beautiful additional spaces, including an authentic carnotzet and large functional areas. A rare property for lovers of mountains, space and tranquility.Exact address available upon registration on neho.ch.INTERESTED IN VISITING THE PROPERTY? PLEASE REGISTER FIRST : https://neho.ch/b/1873-26-6In einer ruhigen und grünen Umgebung gelegen, besticht dieses charmante Chalet mit zeitlosem Charakter durch seine grosszügigen Aussenbereiche, seine funktionale Raumaufteilung und seine alpine Authentizität. Eine ideale Gelegenheit als Hauptwohnsitz, Zweitwohnsitz oder als charmante Investition im Herzen des Wallis. Auf mehreren Ebenen verteilt, bietet die Immobilie eine Gesamtfläche von über 200 m² mit einem grosszügigen und lichtdurchfluteten Wohnbereich, bestehend aus Wohnzimmer, Esszimmer und offener Küche, erweitert durch herrliche Terrassen mit insgesamt über 160 m². Im Obergeschoss befindet sich der Schlafbereich mit mehreren Schlafzimmern, Ankleidezimmer, Badezimmer sowie Balkonen mit freiem Blick auf die Berge.Das Untergeschoss bietet zudem schöne zusätzliche Flächen, darunter ein authentisches Carnotzet sowie grosszügige funktionale Räume. Eine seltene Immobilie für Liebhaber von Bergen, Weite und Ruhe.Genaue Adresse verfügbar nach Registrierung auf neho.ch.AN EINER BESICHTIGUNG INTERESSIERT? BITTE ANMELDEN: https://neho.ch/b/1873-26-6

  • Parking space
  • View
Federico Cosma

Federico Cosma

1 / 12
Federico Cosma

Federico Cosma

  • Parking space
  • Balcony / Terrace
  • Garage
  • +1
CHF 1,290,000.–
6.5 rooms200m² living space
Bramois, 1967 Bramois

Bright family villa with large volumes in Bramois

Located in the charming village of Bramois, this magnificent individual villa built in 2006 offers an ideal living environment combining comfort, brightness, and functionality. Built on a 725 m² plot, the property has approximately 200 m² of net living space spread over two levels, with spacious and perfectly maintained areas. As soon as you enter, you will be seduced by the volumes and the omnipresent brightness thanks to the numerous openings that bathe the house in natural light throughout the day. The vast living room with a fireplace constitutes a real convivial space, sublimated by an elegant mezzanine overlooking the lounge and bringing a unique touch to the whole. The semi-open kitchen, fully equipped, integrates harmoniously into the living space. The living room also benefits from programmable electric shutters as well as a programmable lighting system, offering modern comfort and facilitated daily management. All rooms in the house are equipped with internet outlets. The ground floor also includes a spacious entrance hall, a pleasant laundry room, as well as two garages with electric doors and direct access to the inside of the house, offering very appreciable daily comfort. Upstairs, the house offers four beautiful bedrooms with comfortable surfaces, ranging from 12 m² to 20 m², as well as an office of approximately 8 m², ideal for teleworking or a reading space. Two bathrooms complete this level, equipped with a shower and/or bathtub to meet the needs of the whole family. The exterior fittings, simple and well-maintained, offer a pleasant and easy-to-maintain environment with a beautiful lawn equipped with an automatic irrigation system, a fence, as well as a garden shed. The large sun-drenched terrace, ideally exposed south, is equipped with an electric awning and programmable outdoor lighting, allowing you to fully enjoy the beautiful days in a convivial and comfortable atmosphere. A property in perfect condition, ideally located in the immediate vicinity of public transport, perfect for a family looking for a peaceful and bright living environment at the gates of Sion.Exact address available after registration on neho.ch.DO YOU WANT TO VISIT? PLEASE REGISTER FIRST: https://neho.ch/b/1967-25-3

  • Parking space
  • Balcony / Terrace
  • Garage
  • +1
Vanessa Moret

Vanessa Moret

1 / 12
Vanessa Moret

Vanessa Moret

  • Parking space
  • Balcony / Terrace
  • View
CHF 1,280,000.–
9 rooms382m² living space
Martigny-Croix, 1921 Martigny-Croix

Martigny-Combe: Large village house with 2 apartments and a view

The authentic charm of village life, the comfort of modernity on top! Discover this beautiful village house, ideally located on the heights of Martigny-Combe. With its completely unobstructed view of the valley and the surrounding mountains, this characterful building combines the calm of a preserved environment with the immediate proximity to the town of Martigny. A true haven of peace bathed in light. A generous and adaptable living space according to your projects With its 9 rooms and 6 spacious bedrooms, this property is intelligently divided into two separate apartments: * a 3.5-room apartment on the ground floor * a duplex on the 1st and 2nd floors (currently rented) This is the perfect configuration for a high-yielding rental investment, for an intergenerational configuration (living together while maintaining independence), or for setting up your independent business at home! Each space has been designed to maximize the comfort of its occupants, complemented by modern facilities (photovoltaic panels on the roof) that guarantee excellent energy efficiency. Each has its own outdoor space: relaxation and conviviality guaranteed The real strong point of this house? Its cleverly designed outdoor areas, which allow each apartment to fully enjoy the beautiful days in complete intimacy: • A large covered terrace, ideal for family meals and summer evenings, protected from prying eyes. • A welcoming porch, offering a second outdoor space dedicated to each apartment, so that each has its own fresh corner. • 3 parking spaces, including two covered spaces, a rare and precious comfort for a village life in all serenity. Let yourself be seduced during a visit! Do not miss this rare opportunity on the Martigny-Combe market. Whether you are an experienced investor or a family looking for spacious rooms, this house will adapt to all your desires. Exact address available after registration on neho.ch.DO YOU WANT TO VISIT? PLEASE REGISTER FIRST: https://neho.ch/b/1921-26-2

  • Parking space
  • Balcony / Terrace
  • View
New building
1 / 11
  • Balcony / Terrace
  • Garage
  • Pets allowed
  • +4
CHF 875,000.–
4.5 rooms142m² living space
Rue Sous l'Eglise 51A, 1971 Grimisuat

Exclusive Villa for Sale in Grimisuat

Double-family house new build in Grimisuat with mountain view Located at Rue Sous l'Eglise 51A in Grimisuat, a modern double-family house in new build condition presents itself, offering a contemporary living concept with 4.5 rooms on two floors. The house, built in 2025, combines clear architecture with a functional room layout and is suitable for living in a well-maintained, quiet environment.The location in Grimisuat offers a pleasant living situation with a view of the mountains. The surroundings are described as quiet and support a restrained, relaxed living. At the same time, the object is designated as child-friendly, which practically complements the daily routine for different living needs.Living concept and space offerWith 4.5 rooms and two bathrooms, the house has a well-utilizable basic structure for private living. The two floors create a clear separation of areas and enable an overviewable organization of the living space. The new build condition ensures a modern building standard and a contemporary execution.The balcony extends the living space outdoors and provides an additional place for staying outside. The mountain view gives this outdoor area an open reference to the surroundings and underlines the residential character of the house.Practical features • New build from 2025 • 4.5 rooms on two floors • Two bathrooms • Balcony as outdoor area • Garage available • Mountain view • Quiet living location • Child-friendly environment The existing garage provides a protected parking space for the vehicle and facilitates daily access to the house. Especially in everyday life, this creates a practical added value, especially with changing weather conditions or for additional storage needs around the car.Environment and accessibilityThe address at Rue Sous l'Eglise 51A is located in a residential environment that is well connected to the most important everyday amenities. The Grimisuat, Home les Crêtes stop is 185 meters away and allows for short accessibility to public transportation. For shopping, the Coop Supermarché Grimisuat is available 228 meters away, allowing for short distances for daily needs.Relevant offers are also available in the education sector: The Int. School of the Golden Rosy Cross is 3.4 kilometers away. This means that important facilities are accessible in the surrounding area without the house losing its quiet living location.The double-family house combines a modern new build with an overviewable, everyday-suitable structure and a location that combines living with practical paths in the surroundings. The combination of mountain view, balcony, garage, and two bathrooms creates a coherent overall picture for a contemporary home in Grimisuat.

  • Balcony / Terrace
  • Garage
  • Pets allowed
  • +4
Travel time
-
Federico Cosma

Federico Cosma

1 / 12
Federico Cosma

Federico Cosma

  • Parking space
  • Balcony / Terrace
  • Garage
  • +1
CHF 890,000.–
5.5 rooms126m² living space
Nax, 1973 Nax

Charming mountain house, completely renovated

Nestled in the charming hamlet of Croux, on the heights of Nax, this authentic mountain house combines with elegance the charm of the old and the comfort of the contemporary. Completely renovated with taste, in respect of its character and with noble materials, it will seduce lovers of authenticity looking for a unique, warm and immediately habitable property. The property currently consists of two independent apartments: a spacious 3.5-room apartment and a pleasant 2.5-room apartment. Both have been recently renovated with particular care for the finishes, volumes and choice of materials. This configuration offers remarkable flexibility: the two apartments can be kept separate to benefit from rental income or to accommodate family and friends in complete independence. For those who wish to regain a single and spacious dwelling, the renovation has been designed to allow for an easy reunion of the two apartments. Outside, a balcony and a beautiful furnished terrace invite you to fully enjoy the surrounding environment. These privileged living spaces allow you to savor the calm, the pure mountain air and the beauty of a typically Valaisan panorama. The property also benefits from a garage, several outdoor parking spaces, a cellar and a small carnotzet, ideal for sharing warm and convivial moments with family or friends. On the technical side, an air-water heat pump has been installed, offering excellent thermal comfort while allowing controlled management of energy expenses. This equipment, combined with the quality of the renovation, constitutes a valuable asset for both a main and a secondary residence. Located in a peaceful and preserved environment, this house benefits from a privileged situation close to shops and amenities, accessible in a few minutes on foot. In winter, the access road is cleared by the municipality, ensuring practical and secure access throughout the season. Rare on the market, this property offers the opportunity to become the owner of a true character house, where wood, stone and noble materials come together to create a warm, authentic and timeless atmosphere. Let yourself be seduced by the unique charm of this mountain house and discover a place to live where authenticity, comfort and serenity harmoniously combine.Exact address available after registration on neho.ch.DO YOU WANT TO VISIT? PLEASE REGISTER FIRST: https://neho.ch/b/1973-26-2

  • Parking space
  • Balcony / Terrace
  • Garage
  • +1
Vanessa Moret

Vanessa Moret

1 / 12
Vanessa Moret

Vanessa Moret

  • Parking space
  • Balcony / Terrace
  • View
  • +1
CHF 1,550,000.–
6.5 rooms228m² living space
Vouvry, 1896 Vouvry

The family-friendly Minergie villa with multiple possibilities - Vouvry

Living in the green, managing your energy, and realizing all your projects under one roof? Welcome home. Ideally located in the prized and verdant setting of Vouvry, this magnificent single-family villa of 5.5 rooms proudly stands on a generous plot of nearly 800 m². A true haven of peace that perfectly combines spacious volumes, environmental respect, and unique potential. The comfort of a future home, warm and eco-responsible.As soon as you step through the door, you will be seduced by the healthy and peaceful atmosphere that reigns here. Certified Minergie, this villa was designed to offer absolute thermal comfort in every season, while keeping total control of your energy expenses. The heart of the house reveals a bright living space, extended by a superb tree-lined garden. Upstairs, the sleeping area consists of 3 comfortable bedrooms and a functional office, ideal for telecommuting or children's study time. The luxury of space, inside and out.Imagine your weekends: children playing safely in the large tree-lined garden, while you enjoy a completely unobstructed view of the surrounding mountains during a barbecue on the terrace. The true, secret asset of this villa? A huge, independent room of 50 m² with its own private entrance. Currently arranged for independent activity, this space is a rare opportunity. Do you dream of launching your office, your yoga studio, an artist's workshop, or simply arranging an XXL parental suite or a studio for a teenager? Everything is possible. • The practical bonus: Never again compromise on receiving your loved ones or clients thanks to an exceptional parking space with 10 parking spaces. A rare opportunity on the market not to be missed.Combining energy performance, spacious rooms, and professional flexibility is a unique chance in Vouvry. The keys to your future life project are waiting for you. Want to experience the unique atmosphere of this villa? Contact us today to receive the complete dossier and plan your exclusive visit. Guaranteed emotions!Exact address available after registration on neho.ch.YOU WANT TO VISIT? PLEASE REGISTER FIRST: https://neho.ch/b/1896-26-5

  • Parking space
  • Balcony / Terrace
  • View
  • +1
Alexandre Rubin

Alexandre Rubin

1 / 12
Alexandre Rubin

Alexandre Rubin

  • Parking space
  • Balcony / Terrace
  • Garage
  • +2
CHF 2,490,000.–
7 rooms260m² living space
Savièse, 1965 Savièse

Villa d?exception avec vue panoramique à Savièse

Cette villa d'exception de 260?m², idéalement située dans un quartier résidentiel très prisé sur les hauteurs de Sion, bénéficie d'une vue panoramique spectaculaire sur la ville, ses châteaux emblématiques et les majestueuses montagnes environnantes.Répartie sur deux niveaux, la propriété offre des volumes généreux et une belle luminosité naturelle. Elle se compose d'un vaste séjour baigné de lumière, d'une cuisine ouverte entièrement équipée, de cinq chambres confortables, d'un bureau chaleureux avec poêle à bois et accès à un balcon, ainsi que de trois salles de bains et d'un WC séparé.À l'extérieur, un grand jardin paysager avec piscine invite à la détente, tandis que des panneaux solaires assurent une production d'énergie plus durable, renforçant l'aspect écologique du bien.Côté stationnement, la villa dispose de deux places couvertes et de deux emplacements supplémentaires devant la maison. Enfin, la proximité immédiate des commodités, des bisses pittoresques et du Mont d'Orge en fait un lieu de vie aussi pratique qu'agréable.Adresse exacte disponible après inscription sur neho.ch.VOUS SOUHAITEZ VISITER ? MERCI DE BIEN VOULOIR VOUS INSCRIRE D'ABORD : https://neho.ch/b/1965-25-13This exceptional 260?sqm villa, nestled in a highly sought-after residential area on the heights of Sion, offers breathtaking panoramic views of the city, its iconic castles, and the majestic surrounding mountains.Spread over two levels, the property boasts generous living spaces and abundant natural light. It features a spacious, light-filled living room, a fully equipped open-plan kitchen, five comfortable bedrooms, a cozy study with wood-burning stove and balcony, three bathrooms, and a separate toilet.Outside, a beautifully landscaped garden with a swimming pool invites relaxation, while solar panels provide more sustainable energy, enhancing the villa's eco-friendly appeal.The property includes two covered parking spaces and two additional spots directly in front of the house. Its ideal location is further enhanced by close proximity to shops, scenic ?bisses? (historic irrigation channels), and the Mont d'Orge nature area.Exact address available upon registration on neho.ch.INTERESTED IN VISITING THE PROPERTY? PLEASE REGISTER FIRST : https://neho.ch/b/1965-25-13Diese außergewöhnliche Villa mit 260?m² Wohnfläche befindet sich in einem begehrten Wohnviertel oberhalb von Sion und bietet einen atemberaubenden Panoramablick auf die Stadt, ihre berühmten Burgen und die majestätischen umliegenden Berge.Das Haus erstreckt sich über zwei Etagen und besticht durch großzügige Räume und viel natürliches Licht. Es umfasst ein weitläufiges, lichtdurchflutetes Wohnzimmer, eine offene, voll ausgestattete Küche, fünf komfortable Schlafzimmer, ein gemütliches Büro mit Holzofen und Balkon sowie drei Badezimmer und ein separates WC.Der gepflegte Außenbereich mit Garten und Pool lädt zum Entspannen ein. Solarpanels sorgen für eine nachhaltigere Energieversorgung und unterstreichen den ökologischen Charakter der Immobilie.Für Parkmöglichkeiten stehen zwei überdachte Plätze sowie zwei zusätzliche Stellplätze direkt vor dem Haus zur Verfügung. Die unmittelbare Nähe zu Einkaufsmöglichkeiten, idyllischen Wasserwegen (Bisses) und dem Mont d'Orge machen diese Villa zu einem idealen Wohnort.Genaue Adresse verfügbar nach Registrierung auf neho.ch.AN EINER BESICHTIGUNG INTERESSIERT? BITTE ANMELDEN: https://neho.ch/b/1965-25-13

  • Parking space
  • Balcony / Terrace
  • Garage
  • +2
Federico Cosma

Federico Cosma

1 / 12
Federico Cosma

Federico Cosma

  • Parking space
  • Balcony / Terrace
  • Garage
  • +1
CHF 1,290,000.–
11 rooms260m² living space
Sion, 1950 Sion

Family house with two apartments and great potential in Sion

On Rue des Dailles in Sion, discover this beautiful house composed of two 4.5-room apartments, situated on a generous plot of 835 m² benefiting from excellent development potential. Already constituted as a PPE, this property addresses both a family wishing to enjoy a large house and an investor looking for a property offering multiple possibilities. The two apartments allow for flexible occupation, whether for a multigenerational home, rental income, or a combination of both. Built with care, the house has benefited from regular maintenance and renovation work over the years, allowing it to be perfectly maintained while preserving its potential for evolution. The property also features a vast convertible attic, offering beautiful perspectives for expansion or creating additional spaces according to your needs. A cozy carnotzet, ideal for receiving family and friends, completes the living spaces, as well as a garage. Outside, you will enjoy a practical carport and a vast garden, a true haven of peace for moments of relaxation, children's play, or outdoor meals. The plot still has a buildable density, offering interesting perspectives for an expansion or a future project, subject to the authorizations in force. Located in a quiet residential area, in a 30 km/h limited zone, this property benefits from a pleasant environment while remaining in immediate proximity to schools, shops, public transport, and all amenities. A rare opportunity in Sion, combining quality of life, excellent maintenance condition, potential for evolution, and sustainable investment.Exact address available after registration on neho.ch.DO YOU WANT TO VISIT? PLEASE REGISTER FIRST: https://neho.ch/b/1950-26-9

  • Parking space
  • Balcony / Terrace
  • Garage
  • +1
Federico Cosma

Federico Cosma

1 / 12
Federico Cosma

Federico Cosma

  • Parking space
  • Balcony / Terrace
  • Garage
  • +1
CHF 1,280,000.–
5.5 rooms206m² living space
Sornard (Nendaz), 1997 Sornard (Nendaz)

Family house in a peaceful environment in Sornard (Nendaz)

Located in the sought-after sector of Sornard, this beautiful 5.5-room house offers a peaceful and privileged living environment, ideal for nature and tranquility lovers. Built in 1996, the property has over 200 m² of living space and has always been meticulously maintained. Many works have been carried out over the years, including the facades, barriers, terrace waterproofing, windows, and various amenities, ensuring an excellent overall condition. The house seduces with its generous volumes, brightness, and warm atmosphere. The living spaces offer ideal comfort for a family in a calm and green environment. Outside, a carefully landscaped garden highlights the property. The amenities have integrated lighting as well as electrical installations and water connections around the villa, providing appreciable comfort. The house is also equipped with solar panels installed in 2019 (9.6 kWp), improving its energy efficiency. An indoor garage completes the property. Its location is a real asset: situated at the end of a dead-end road, the house benefits from absolute tranquility, without noise or traffic, while remaining close to amenities: • Public transport: 240 m • Shops: 600 m • Primary school: 950 m • Kindergarten 2.6 km The ski lifts of Haute-Nendaz are also quickly accessible, allowing you to enjoy alpine activities in all seasons. A rare property for people looking for calm, comfort, and a privileged environment in the heart of the Valais Alps.Exact address available after registration on neho.ch.DO YOU WANT TO VISIT? PLEASE REGISTER FIRST: https://neho.ch/b/1997-26-6
  • Parking space
  • Balcony / Terrace
  • Garage
  • +1
David Foti

David Foti

1 / 10
David Foti

David Foti

  • Parking space
  • Balcony / Terrace
  • Garage
  • +2
CHF 1,335,000.–
5.5 rooms257m² living space
Chemin de Filliolage 3, 1868 Collombey

Large chalet with 5.5 rooms, basement and double garage, on plan with all finishes to the tenant's liking.

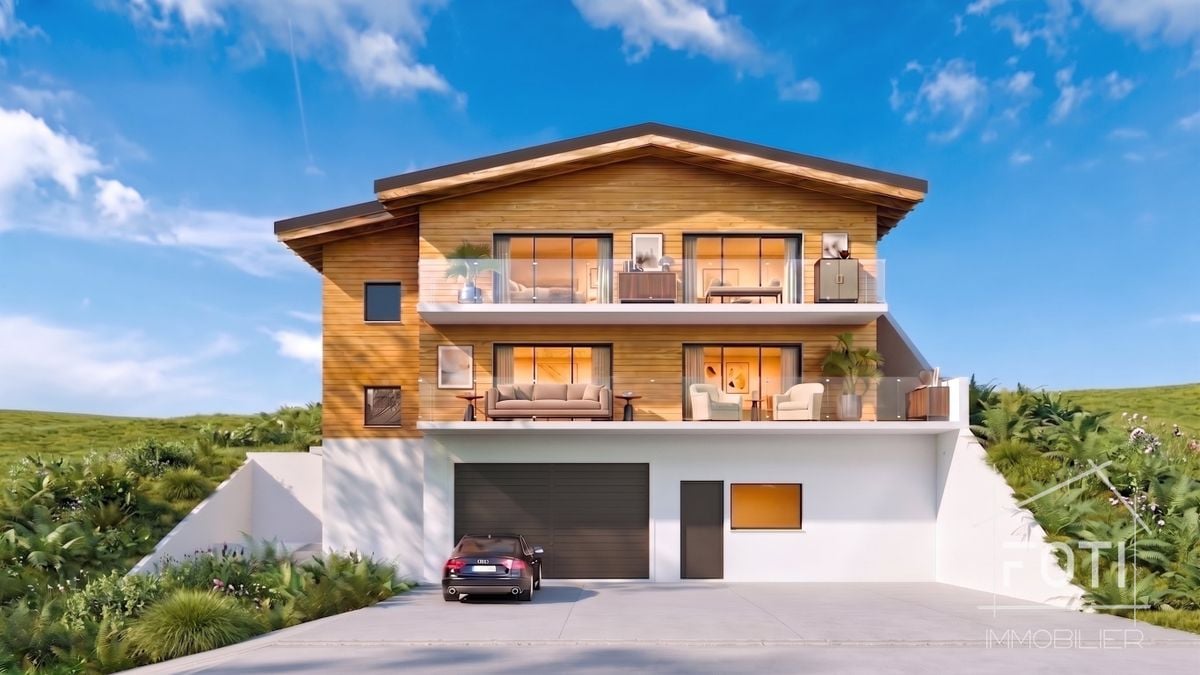
Individual Chalet Lot A - Residenz le FilioleLocated in the lower part of the village of Les Neyres, this privileged and sunny location will seduce nature lovers.The plans of the accommodation allow you to enjoy each space studied judiciously and the finishes are to be defined according to your preferences.This individual chalet spread over three levels is the ideal place to live for a family wishing to establish itself.It is designed to offer its occupants the comfort of a dwelling bathed in natural light and whose modern architecture preserves intimacy.This chalet has its own heating system with air/water heat pump, independent of chalet B.The heating is distributed by the floor.The construction is entirely traditional and meets anti-seismic standards.Chalet A (individual chalet) consists of:Basement: • technical room • cellar • double garage • direct access to the chalet Ground floor: • entrance with wall cabinets • open kitchen to the living room with access to the balcony • parental bedroom with private bathroom/WC • guest WC • laundry room First floor: • circulation hall with wall cabinets • bathroom/WC • parental bedroom with private bathroom/WC, with access to the terrace • two bedrooms with access to the balcony All finishes are to be defined according to the tenant's wishes and the given budgets.On the hillside, nestled between Monthey and Troistorrents, lies Les Neyres, the fifth and smallest village of the Collombey-Muraz commune. To discover this scattered settlement of about 400 inhabitants, you need to take the road through the Val d'Illiez.1868 Collombey is located in the Monthey district, in the Valais canton. The population in the Collombey-Muraz political commune has changed by an average of 1.6% per year over the last five years, totaling 9,739 inhabitants (as of December 31, 2022). The tax rate is 13.3% (canton: 13.3%). Over the last five years, the construction of housing in the commune has averaged 2.2% per year, while the current vacancy rate is 2.8% (as of June 1, 2023). Real estate prices have changed by 14.8% over the last five years (canton: 21.5%).
  • Parking space
  • Balcony / Terrace
  • Garage
  • +2
Travel time
-
Alexandre Rubin

Alexandre Rubin

1 / 12
Alexandre Rubin

Alexandre Rubin

  • Parking space
  • Balcony / Terrace
  • Garage
  • +1
CHF 940,000.–
9 rooms230m² living space
Savièse, 1965 Savièse

A rare property with multiple possibilities

This rare property offers an ideal combination between housing, investment, and development potential. Built on a beautiful plot, it consists of a single-family house with a 6.5-room duplex and an independent 4-room apartment, offering many possibilities of use, whether for a large family, an intergenerational project, or an investment with rental income. The property benefits from a pleasant plot as well as several outdoor parking spaces located in front of the house. A barn, included in the sale, completes this set and constitutes a real asset. This includes two garages as well as several storage spaces that can be arranged according to your desires, in a workshop, cellars, wine cellar, or other annexes. Subject to the necessary authorizations, this barn also presents an interesting potential for renovation and transformation, allowing to consider the creation of one or more housing units or any other real estate project. The plot also has additional building potential, offering beautiful perspectives for expansion or enhancement in the medium or long term. Thanks to its configuration, its generous volumes, and its many possibilities of evolution, this property addresses both families and investors or anyone wishing to acquire a property offering real added value. It is available immediately and is only waiting for your project. Do not hesitate to contact us to obtain more information or organize a visit. Exact address available after registration on neho.ch.DO YOU WANT TO VISIT ? PLEASE REGISTER FIRST : https://neho.ch/b/1965-26-10

  • Parking space
  • Balcony / Terrace
  • Garage
  • +1
Vanessa Moret

Vanessa Moret

1 / 12
Vanessa Moret

Vanessa Moret

  • Parking space
  • Garage
CHF 890,000.–
Leytron, 1912 Leytron

Rare opportunity in Leytron: house with multiple possibilities

A breathtaking panorama, a sunny garden, and an exceptional rental yield potential in the heart of Valais! Discover this beautiful village house with 3 apartments in Leytron. It's the ideal property for a savvy investor looking for a safe investment, or for a large family wanting to bring several generations together under one roof. Let yourself be seduced by the unique atmosphere of this warm building. Pampered by its owners, it has benefited from several renovations over the years to offer all the necessary comfort while preserving its authentic character. Here, space is never lacking. The property consists of three separate apartments: - a duplex with 3 bedrooms - a 3.5-room apartment on the ground floor - a 3.5-room apartment on the 1st floor Many secondary rooms (cellars, workshops) perfect for storage or DIY, complete this set. Currently, only one object is rented (generating immediate income), while the rest of the house is used by the family. The rental status projections demonstrate excellent future profitability. Imagine your evenings on the terrace, with your eyes plunged into a totally unobstructed view of the Valais Alps. While the children play safely in the private garden, you enjoy the mild climate of Leytron. Daily life is facilitated by a privileged location, close to amenities, schools, and surrounding ski stations. Moreover, receiving your loved ones becomes a pleasure thanks to the multiple private parking spaces located just in front of the house. A convivial and serene atmosphere awaits you at every moment. Opportunities offering such versatility and many advantages are extremely rare on the current market. Contact us today to receive the complete dossier with the plans and plan your exclusive visit.Exact address available after registration on neho.ch.DO YOU WANT TO VISIT? PLEASE REGISTER FIRST: https://neho.ch/b/1912-26-1

  • Parking space
  • Garage

Suggested properties for you based on search results