1937 results - House, chalet, rustico to buy in Canton Valais

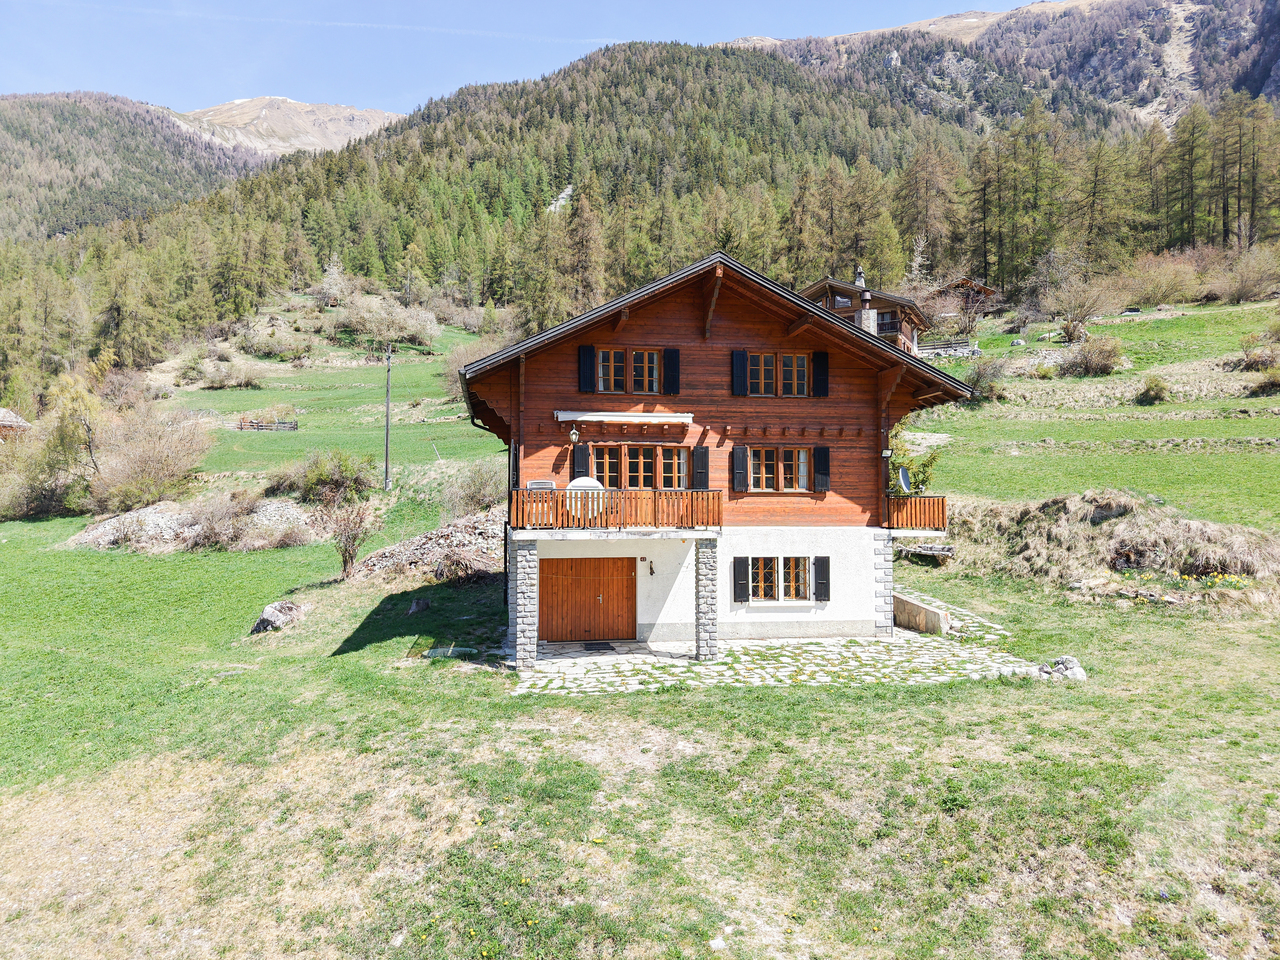
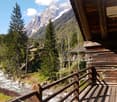
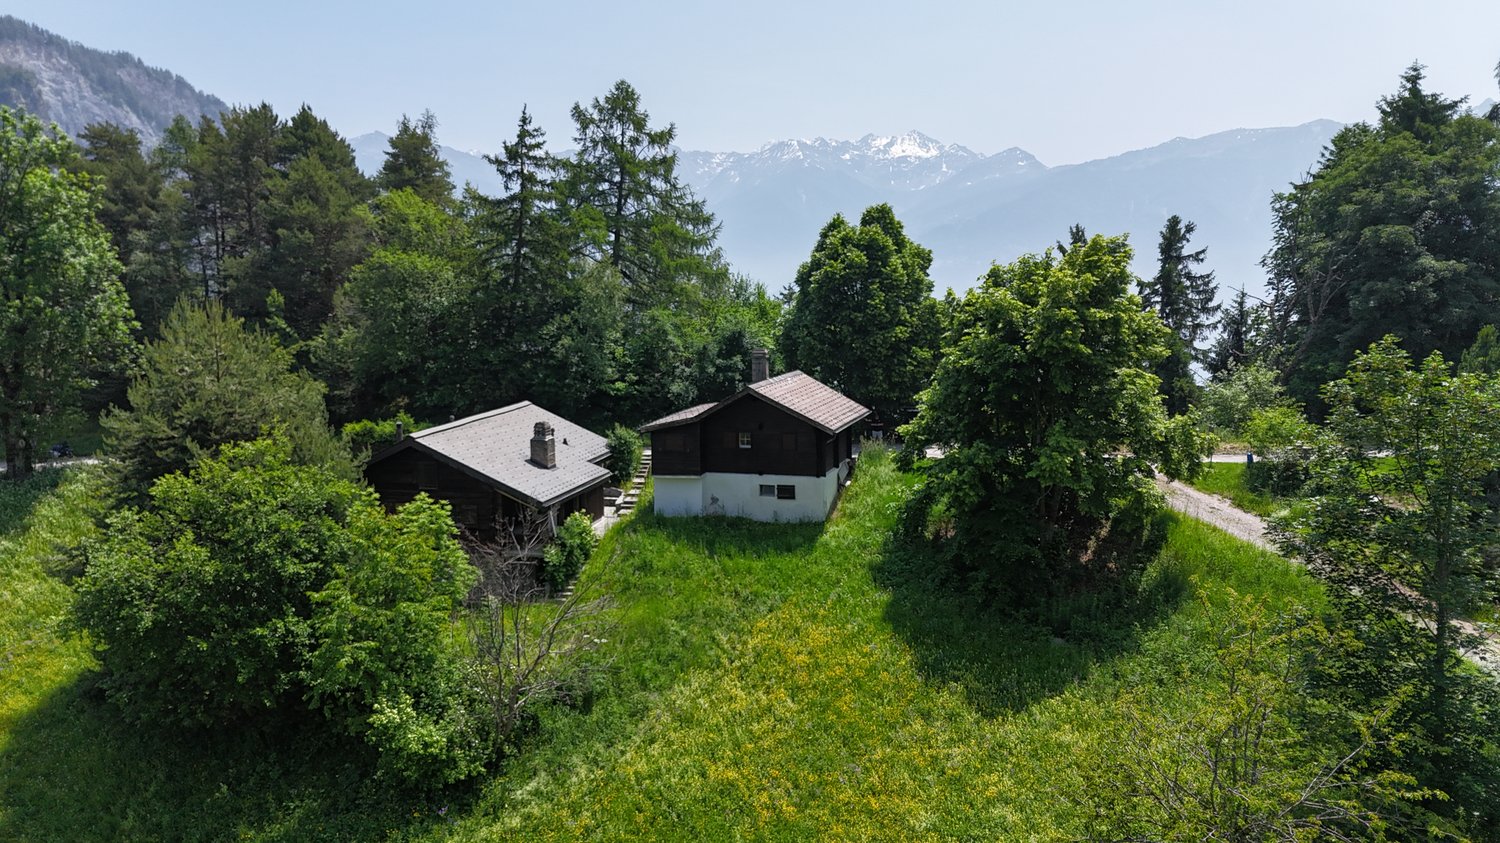
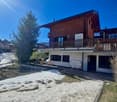
  • Two-story wooden cabin surrounded by lush green trees and vegetation, with a view of snow-capped mountains in the background.
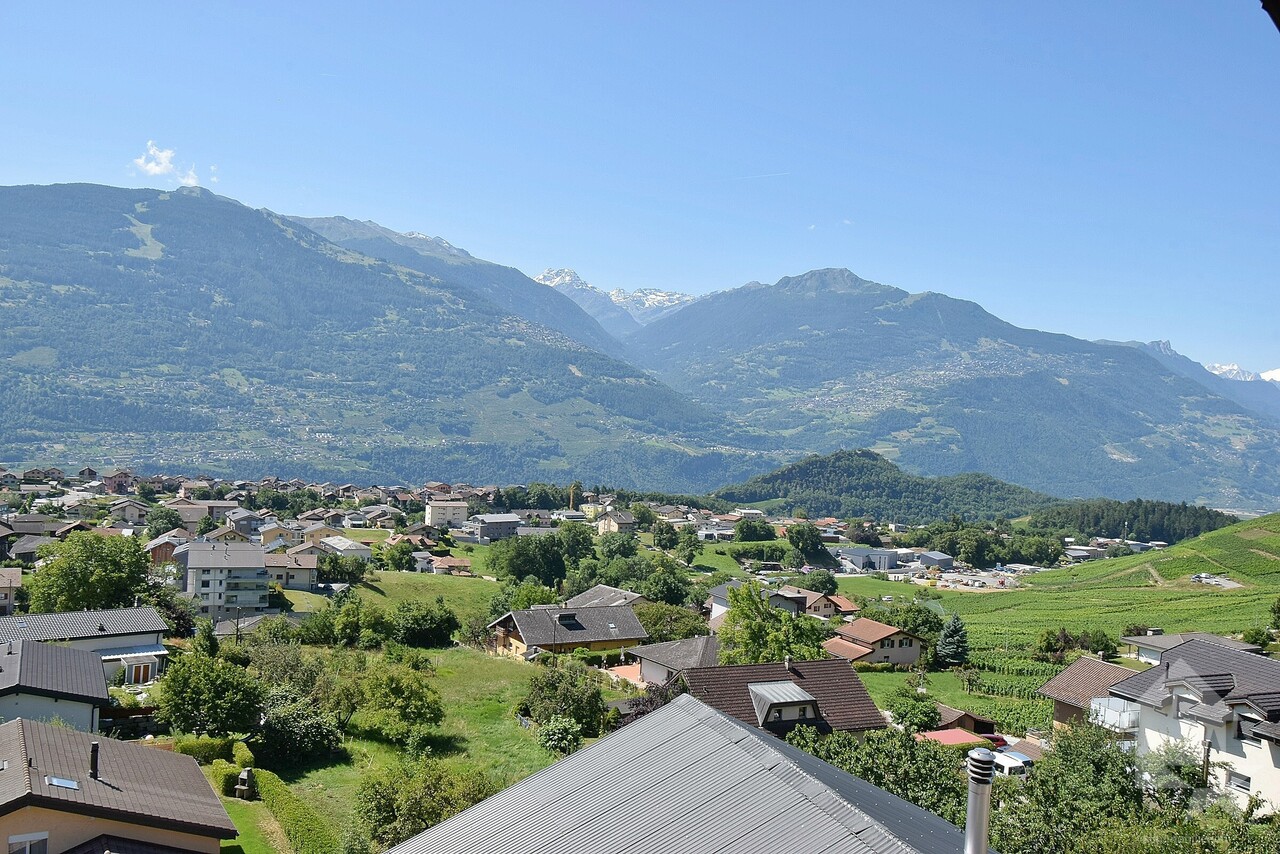
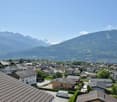
  • The image shows a scenic mountain landscape with a small village nestled in the valley below. The village consists of several traditional alpine-style houses surrounded by lush green forests and meadows. In the background, towering snow-capped peaks can b
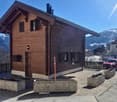
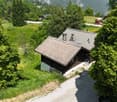
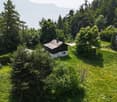
  • A traditional alpine-style wooden house surrounded by lush green trees and vegetation, situated in a picturesque mountain landscape.
  • The image shows a scenic rural landscape with a mountainous backdrop. There are several small houses or cabins nestled among the lush green trees and vegetation. A dirt path or road winds through the grassy area in the foreground. The overall scene depict
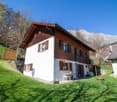
  • Two-story wooden house with a white exterior wall, surrounded by lush greenery and a stone staircase leading up to the entrance. The house has a balcony or terrace visible on the upper level.
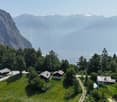
  • The image shows a scenic mountain landscape with a lush green meadow in the foreground. The meadow is filled with tall grass and wildflowers, and there are several wooden buildings or chalets visible in the distance, nestled among the pine trees. The sky
  • A wooden cabin-style house with a balcony, surrounded by lush greenery and mountains in the background.
  • A rustic wooden house surrounded by a lush green meadow with yellow wildflowers, with a path leading up to the house. The house is nestled among tall trees, creating a peaceful and serene environment.
  • Rustic wooden cabin with a covered balcony, surrounded by lush greenery and mountains in the background.
  • Scenic mountain village nestled in a lush, green valley surrounded by towering snow-capped peaks. The village features traditional Swiss-style chalets and homes scattered across the hillside, with a winding path leading through the landscape. The scene of
  • The image shows a picturesque mountain landscape with snow-capped peaks and lush green forests in the foreground. The town or village nestled in the valley below adds to the scenic beauty of the scene. The view is expansive and showcases the grandeur of t
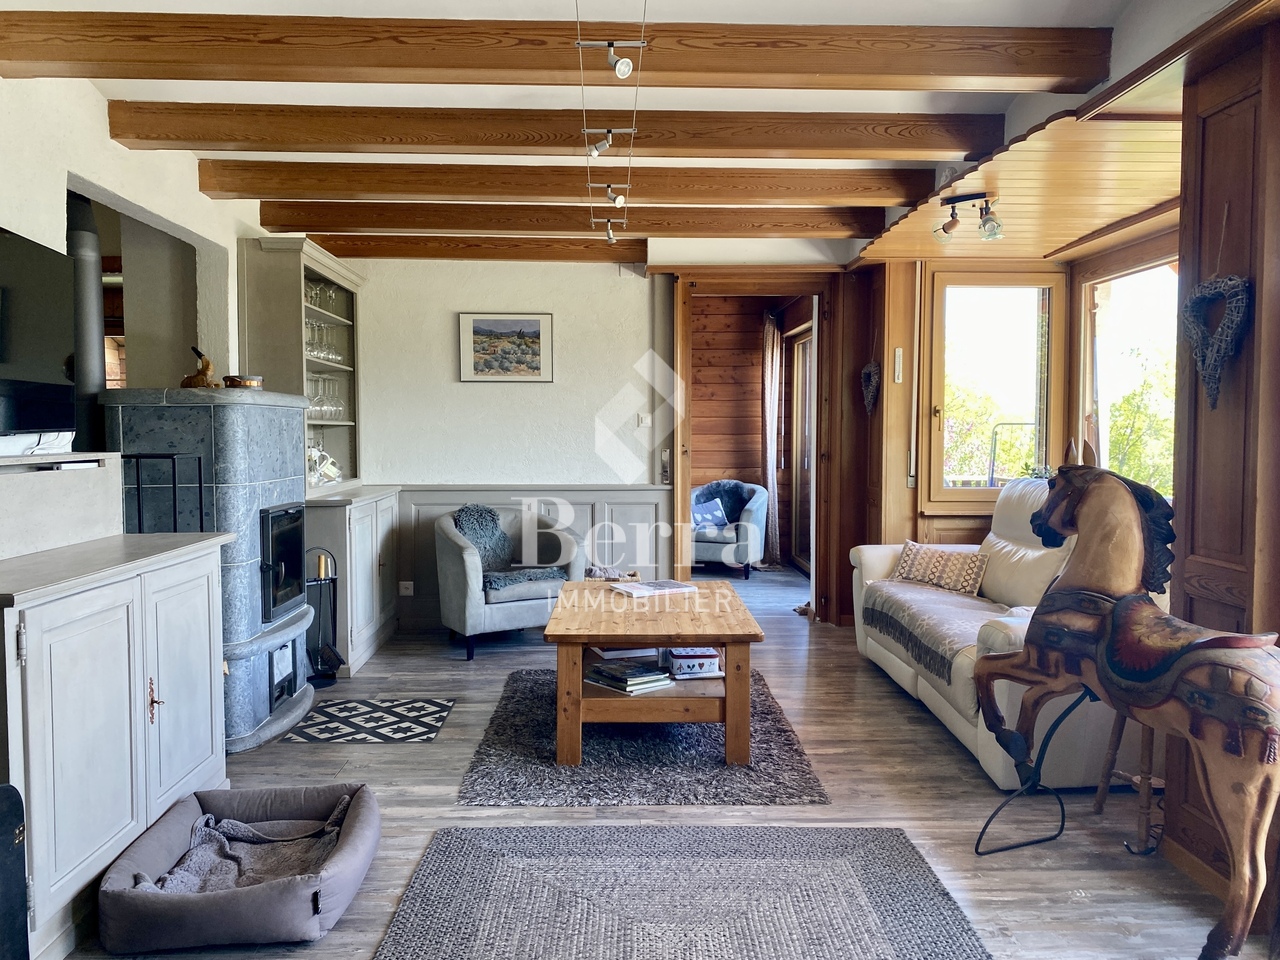
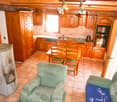
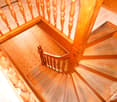
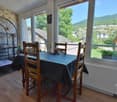
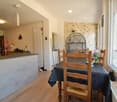
  • The image shows the interior of a rustic wooden cabin or shed. The walls and ceiling are made of wooden panels, and there is a wooden table with benches in the center of the room. The room is illuminated by a light fixture with multiple bulbs. There are a
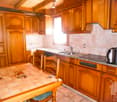
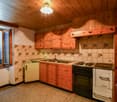
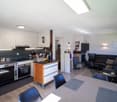
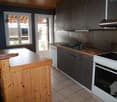
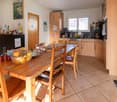
  • Rustic kitchen with wooden walls and ceiling, tiled floor, stove, and washing machine
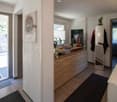
  • Small bathroom with wooden walls and ceiling, tiled floor, toilet, sink, and a washing machine visible.
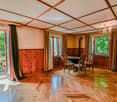
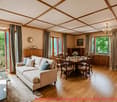
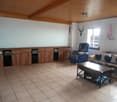
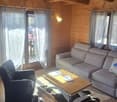
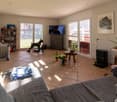
  • Cozy wooden interior with a fireplace, armchair, and a desk. The room has a warm, rustic feel with wooden walls and ceiling.
  • Small wooden room with yellow-tinted walls, a window, and various tools and equipment on the floor.
  • The image shows a cluttered and dimly lit storage room or basement. The room contains various items such as boxes, crates, and other miscellaneous objects stored on shelves and the floor. The walls and ceiling appear to be made of wood, and the overall en
1 / 21
The image shows a scenic mountain landscape with a small village nestled in the valley below. The village consists of several traditional alpine-style houses surrounded by lush green forests and meadows. In the background, towering snow-capped peaks can b
A traditional alpine-style wooden house surrounded by lush green trees and vegetation, situated in a picturesque mountain landscape.
  • Parking space
  • Balcony / Terrace
  • View
  • +2
CHF 349,000.–
3.5 rooms96m² living space
Impasse du Creux du Li 43, 1955 Chamoson

Charming chalet in the Mayens de Chamoson with panoramic views of the Alps

Discover this beautiful 3.5-room chalet nestled in the heart of Chamoson, a true gem in the Valaisan landscape. Built in 1919 and carefully renovated in 1990.Main features: • Livable area of 96 m² spread over 2 floors • Secondary residence possible • Unprotected chalet • Bright • Quiet corner • Close to nature • Land of 229 m² • Chalet that requires some renovation • Parking available This chalet is a true haven of peace, ideally located in a calm and sunny environment. Enjoy sunny days in summer and pleasant sunshine in winter. The property is surrounded by lush nature, offering spectacular views of the snow-capped mountains and the green valley.The interior of the chalet breathes authenticity with its wooden walls and ceilings, creating a warm and welcoming atmosphere. The living room, equipped with a fireplace, is the perfect place to relax after a day of hiking or skiing. The rustic, fully equipped kitchen will allow you to prepare delicious meals while admiring the Alpine landscape.Located just 6 minutes' walk from the "Laiterie" bus stop, this chalet offers easy access to local amenities while preserving its isolated and peaceful character.Whether you are looking for a main residence, a secondary residence, a holiday home, or an investment in a sought-after region, this chalet in Chamoson is an opportunity on the market. It is available immediately and only waits for you to write its next story.Do not miss this unique chance to own a piece of Alpine paradise. Contact us today to organize a visit and let yourself be seduced by the timeless charm of this exceptional chalet.

  • Parking space
  • Balcony / Terrace
  • View
  • +2
Jordan Comby

Jordan Comby

Directeur

Travel time
-
1 / 13
  • View
  • Child-friendly
CHF 780,000.–
4.5 rooms129m² living space
1955 Les Vérines (Chamoson)

Superbe chalet de 4.5 pièces sur un terrain de 6'876 m2

Valimmobilier vous propose en exclusivité ce magnifique chalet de 129 m2 sis sur une parcelle de 6'876 m2 nichée sur les hauteurs du petit hameau des Vérines au-dessus de Chamoson. Le bien, construit en 1978, se trouve au bout d'une route privée en bordure de forêt. Situé à 15 minutes des pistes d'Ovronnaz ou de l'entrée d'autoroute de Riddes, ce chalet offre un cadre de vie idyllique. Que vous envisagiez de vous y installer en résidence principale ou que vous cherchiez une belle résidence secondaire dans un cadre sauvage et naturel, vous ne pourrez que tomber amoureux de ce chalet.En plus des éléments cités ci-dessus, ce bien offre de belles opportunités d'aménagement. En effet, il est possible de créer très facilement un studio au rez-de-chaussée inférieur, mais aussi de profiter d'une pièce de 70 m2 dans les combles pouvant être transformée selon vos désirs.Disposition :Rez-de-chaussée inférieur : • Salle de stockage/atelier • Chambre • Pièce transformable en cuisine • Buanderie - Local technique • WC Rez-de-chaussée supérieur : • Hall d'entrée • Cuisine • Séjour • Salle d'eau avec douche • 2 Chambres Étage : • Grande pièce sous combles de 70 m2 Extérieur : • Réduit • Cabanon • Terrasse • Jacuzzi Rénovations : • 2017 - Isolation sous toiture • 2018 - Cuisine • 2019 - Véranda • 2022 - Fenêtres (triple vitrage) • 2022 - Douche Remarques : • Situation intéressante à 15 minutes des pistes et des bains d'Ovronnaz • Le chauffage est assuré par deux poêles à pellets • Belle terrasse avec jacuzzi • Possibilité de créer un studio au rez-de-chaussée inférieur • Possibilité d'aménager les combles • Accès facile toute l'année • Nombreuses places de parc • 3'670 m2 de forêts et 2'156 m2 de prés • Arrêt de bus à 650 mètres • Disponible en résidence principale ou secondaire Vous souhaitez obtenir des précisions, le dossier complet ? Contactez-moi par téléphone ou par E-mail et je vous renseignerai très volontiers. Je me tiens également à votre disposition pour une visite sur place.Valimmobilier bietet Ihnen exklusiv dieses wunderschöne Chalet von 129 m2 auf einem 6876 m2 grossen Grundstück an, das sich in einer kleinen Hügelgegend namens Les Vérines oberhalb von Chamoson befindet. Das 1978 erbaute Haus liegt am Ende einer Privatstrasse am Waldrand. Das Chalet ist 15 Minuten von den Pisten von Ovronnaz oder der Autobahnausfahrt Riddes entfernt und bietet eine idyllische Wohnumgebung. Ob Sie sich hier ein Hauptwohnsitz oder eine schöne Zweitwohnung in einer wilden und natürlichen Umgebung suchen, Sie werden sich in dieses Chalet verlieben.Zusätzlich zu den oben genannten Elementen bietet das Objekt schöne Gestaltungsmöglichkeiten. So kann man sehr einfach im unteren Erdgeschoss ein Studio einrichten, aber auch im Dachgeschoss eine 70 m2 grosse Räumlichkeit nutzen, die nach Ihren Wünschen umgestaltet werden kann.Aufteilung:Unteres Erdgeschoss: • Lagerraum/Werkstatt • Zimmer • Raum, der in eine Küche umgewandelt werden kann • Waschküche - Technikraum • WC Oberer Erdgeschoss: • Eingangshalle • Küche • Aufenthalt • Badezimmer mit Dusche • 2 Zimmer Stockwerk: • Grosser Dachbodenraum von 70 m2 ...

  • View
  • Child-friendly
Daniel Boisset

Daniel Boisset

Courtier en immobilier agréé

1 / 21
CHF 925,000.–
9.5 rooms210m² living space
3946 Turtmann

Turnkey investment property in Turtmann - three modernised flats and rail links

Attractive multi-family house with large commercial space and three modernized apartments in Turtmann This extensively modernized apartment building in Turtmann combines attractive living with solid investment potential. The property underwent a complete renovation in 2024 and is now in excellent condition and ready for occupancy. In particular, the kitchens, flooring, and parts of the bathrooms were renovated. The property is ideal for investors and owner-occupiers who wish to sensibly combine returns with personal use.Living Highlight • Three separate living units: • 1 × 4.5-room apartment with balcony and open kitchen (110m2) • 1 × 3.5-room apartment with modern renovation (72m2) • 1 × 1.5-bedroom apartment (21m2) • Spacious basement with additional storage space • Three outdoor parking spaces included in the purchase price. • Comprehensively renovated in 2024 • New, modern kitchens in all apartments • New flooring in all living spaces • Partially renovated wet rooms • Large, bright rooms with functional floor plans • Solid construction, well-maintained overall condition • Good rental potential due to the central location and attractive living spaces Surroundings Turtmann offers an ideal combination of peace, nature, and good infrastructure. The village has shopping, schools, restaurants, and leisure activities within walking distance. Due to its sunny location in the Rhone Valley, residents benefitfrom a pleasant climate and high quality of living. There are walking paths, bike trails, and nearby recreational areas righton your doorstep. Location The property is impressive due to its central, well-developed location. Turtmann station can be reached in a few minutesand offers regular connections to Visp and Sierre. The A9 highway is just a short drive away, making Visp, Brig, Leuk, and Crans-Montana easily accessible. The property is suitable for commuters as well as residents who appreciate theproximity to the Alps and nature.Interested?Contact us for more information or to arrange a viewing.You can find more attractive properties in Switzerland at: www.coming-home.ch

1 / 13
  • Balcony / Terrace
  • Child-friendly
CHF 460,000.–
7.5 rooms170m² living space
1937 Orsières

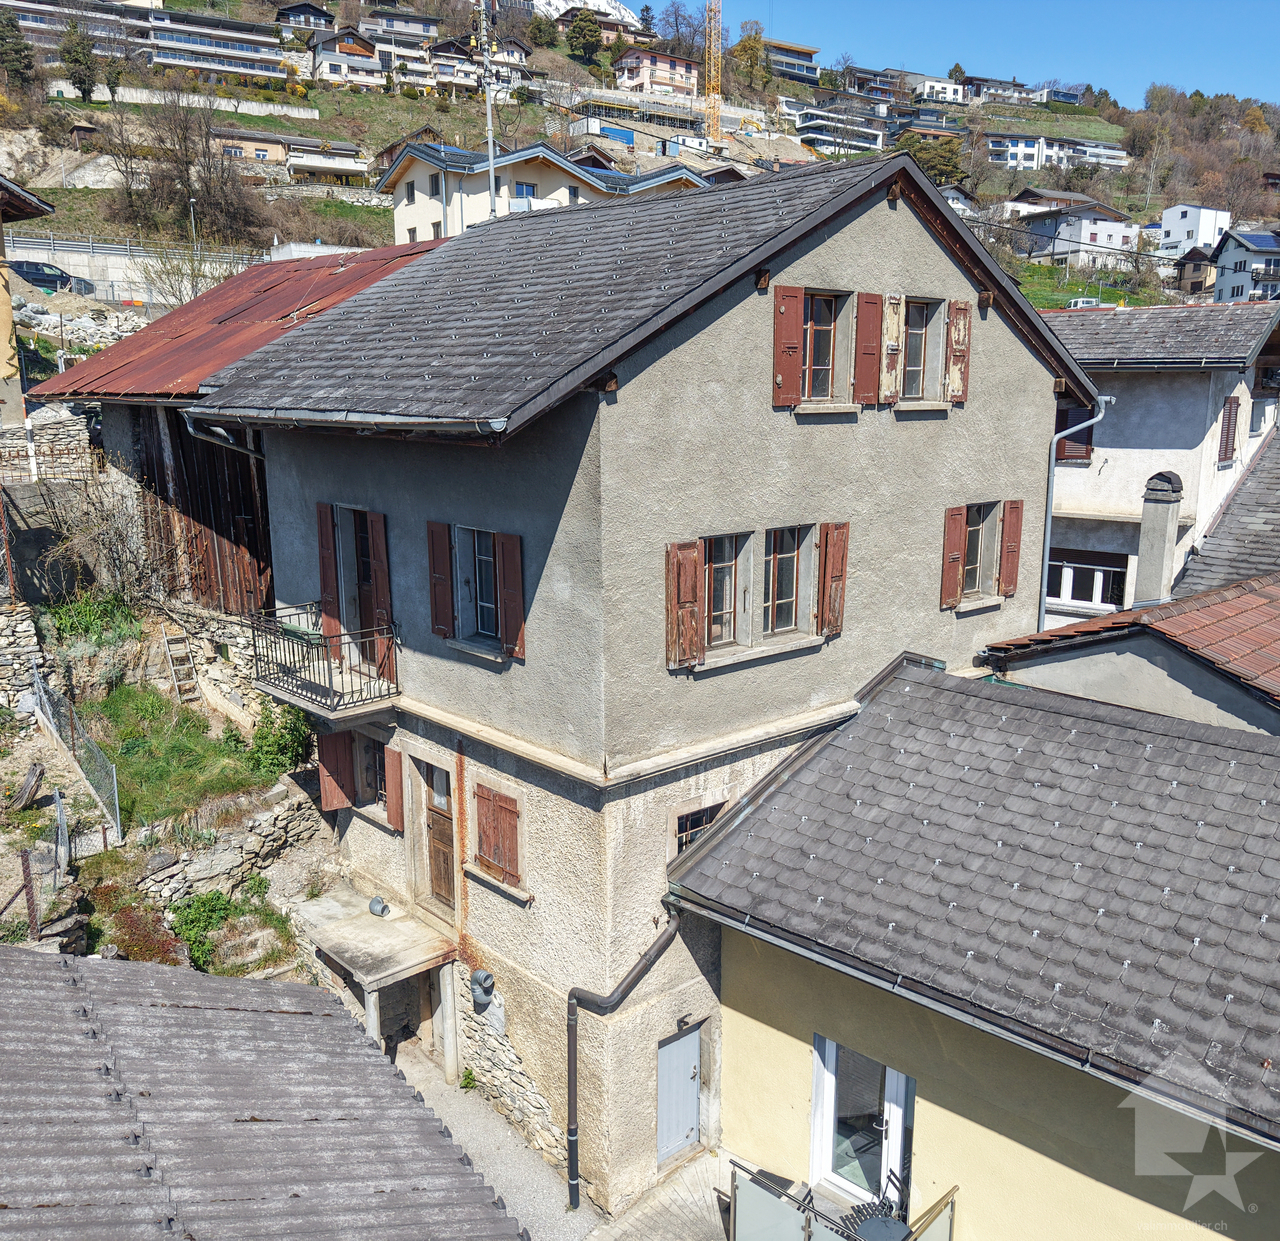
Spacieuse maison villageoise de 7.5 pièces au coeur d'Orsières

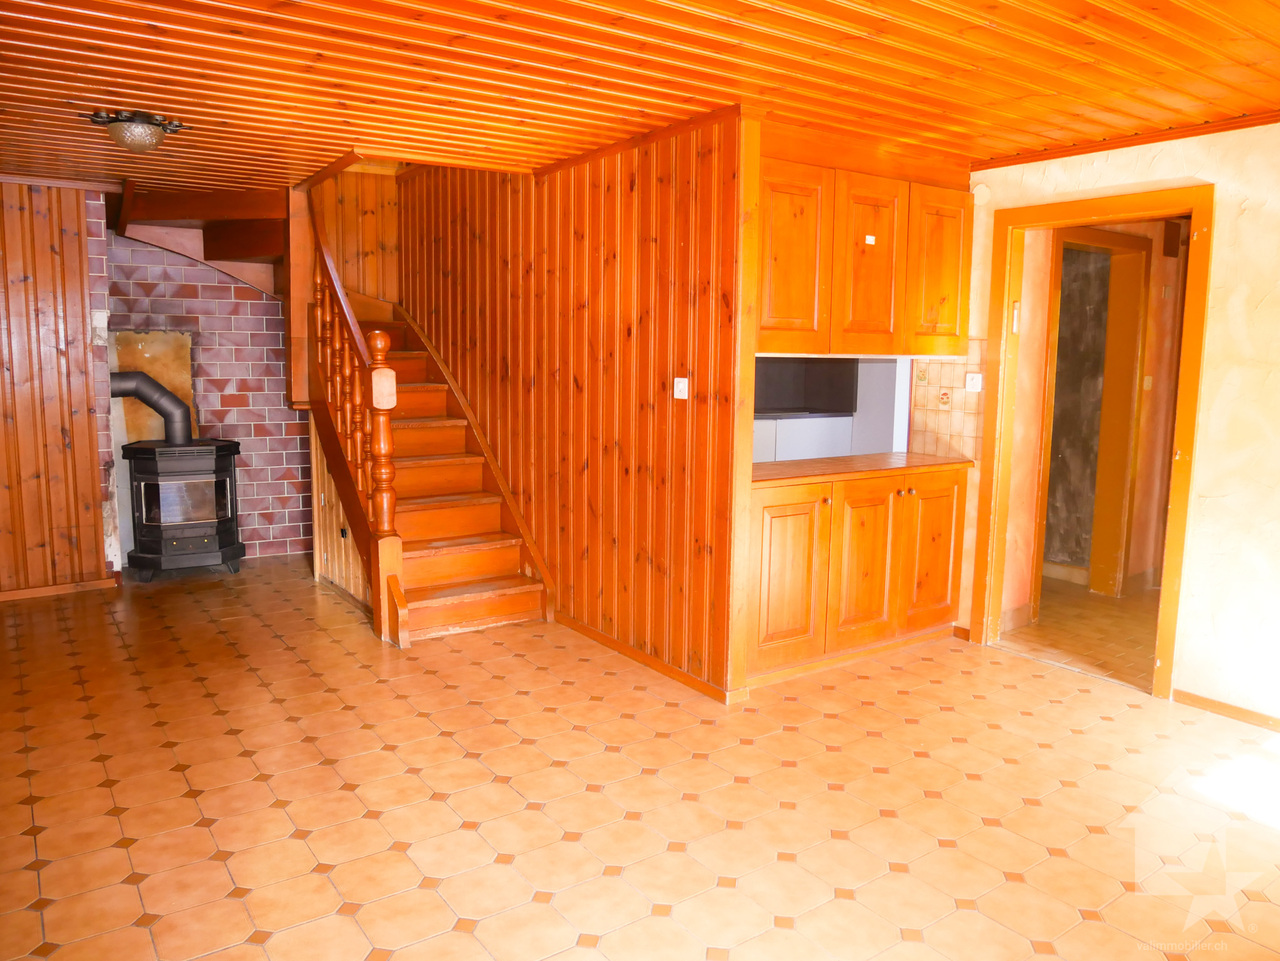
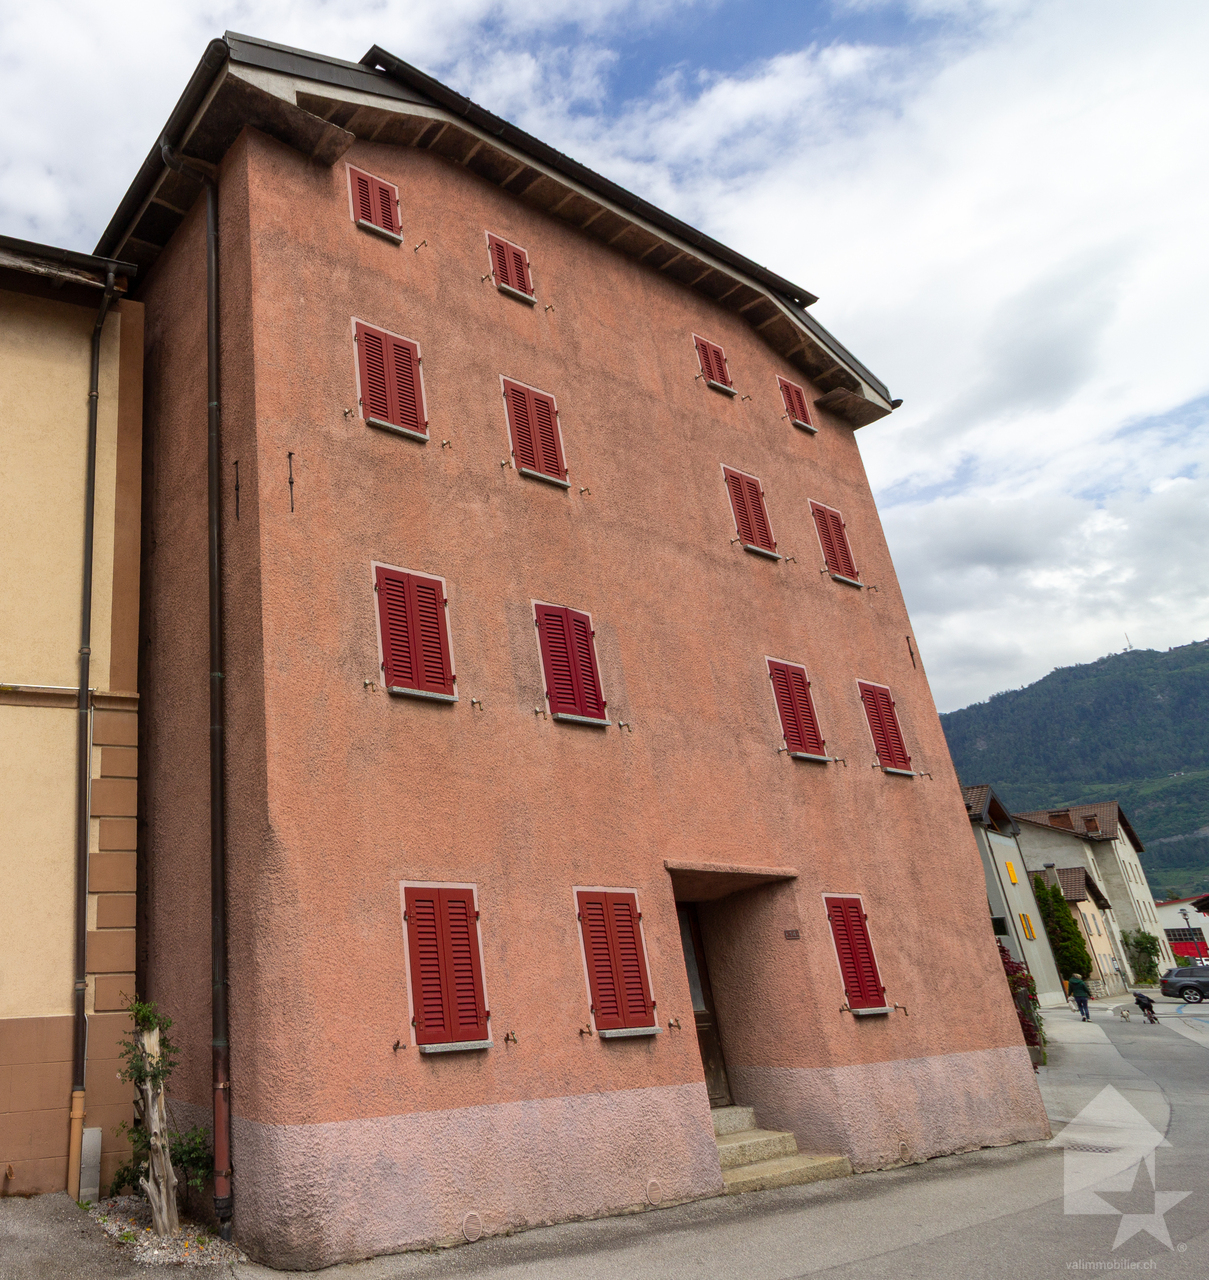
Spacieuse maison villageoise, familiale, pleine d'histoire, datant de 1850, de 7.5 pièces au coeur d'Orsières dans la Vallée d'Entremont, répartie sur 5 étages.A seulement 15 minutes du Châble, 10 minutes de Champex-Lac, la Fouly et Liddes - Vichères - Bavon et 1h d'Aoste en Italie ! Idéale pour une jeune famille ou en secondaire pour des week-ends de déconnexion, cette maison villageoise saura vous séduire.Cette maison se compose comme suit :Sous-sol : • Cave / Carnotzet • Hall d'entrée avec de nombreux rangements Rez-de-chaussée : • Grand hall aménageable / dégagement ; actuellement espace buanderie • 2 chambres • Salle d'eau, douche et WC • 1 économat • 1 dressing Étage : • 1 pièce de rangement • Salle d'eau, baignoire • Grande pièce à vivre ouverte, comprenant l'espace repas, une cuisine agencée avec bar, accès balcon et un grand salon avec un magnifique poêle 2e étage : • 3 chambres • Galetas 3e étage : • Chambre et coin dressing sous toit Remarques : • La maison se trouve à quelques mètres d'un grand parking communal et possibilité de louer un garage-box fermé à proximité • Très bon rapport qualité / prix • De nombreux coins de rangements N'hésitez pas à me contacter pour de plus amples informations ou pour une visite !Retrouvez tous nos biens immobiliers en vente sur notre site valimmobilier.chGeräumiges, familiäres, geschichtsträchtiges Dorfhaus aus dem Jahr 1850 mit 7,5 Zimmern im Herzen von Orsières im Vallée d'Entremont, verteilt auf 5 Etagen.Nur 15 Minuten von Le Châble, 10 Minuten von Champex-Lac, La Fouly und Liddes - Vichères - Bavon und 1 Stunde von Aosta in Italien entfernt! Ideal für eine junge Familie oder als Zweitwohnung für Wochenenden zum Abschalten, dieses Dorfhaus wird Sie begeistern.Dieses Haus setzt sich wie folgt zusammen:Untergeschoss: • Keller / Carnotzet • Eingangshalle mit viel Stauraum Erdgeschoss : • Große ausbaubare Halle / Flur; derzeit Waschraum • 2 Schlafzimmer • Bad, Dusche und WC • 1 Economat • 1 Ankleidezimmer 1. Stock: • 1 Abstellraum • Bad, Badewanne • Großes offenes Wohnzimmer mit Essbereich, Einbauküche mit Bar, Zugang zum Balkon und großem Randwohnzimmer mit wunderschönem Kaminofen 2. Stock: • 3 Schlafzimmer • Galetas 3. Stock: • Schlafzimmer und Ankleidebereich unter dem Dach Bemerkungen: • Das Haus befindet sich nur wenige Meter von einem großen Gemeindeparkplatz entfernt und es besteht die Möglichkeit, eine geschlossene Garagenbox in der Nähe zu mieten • Sehr gutes Preis-Leistungs-Verhältnis • Viele Ablageecken Zögern Sie nicht, mich für weitere Informationen oder eine Besichtigung zu kontaktieren!Finden Sie alle unsere Immobilien zum Verkauf auf unserer Website valimmobilier.chSpacious, family-run village house, full of history, dating from 1850, with 7.5 rooms in the heart of Orsières in the Entremont Valley spread over 5 floors.At just 15 minutes from Le Châble, 10 minutes from Champex-Lac, La Fouly and Liddes - Vichères - Bavon and 1h from Aosta in Italy! Ideal for a young family or as a second home for weekend getaways, this village house will win you over.This house is composed as...

  • Balcony / Terrace
  • Child-friendly
Aurélie Richer

Aurélie Richer

Courtière agréée et responsable de l'agence de Champex-Lac

1 / 13
  • Balcony / Terrace
  • Garage
  • View
  • +1
CHF 1,395,000.–
7.5 rooms257m² living space
1950 Sion

Spacieuse villa avec un double box près du centre de Sion !

Spacieuse villa avec un double box près des services et du centre de Sion !Spacieuse villa, avec un beau jardin bénéficiant d'un large ensoleillement et d'une vue sur le château de Tourbillon et les alpes valaisannes.Idéale pour une famille avec aussi la possibilité de diviser la villa en 2 appartements indépendants.Les 2 secteurs jour-nuit se développent sur 2 étages reliés par un vaste escalierLes espaces peuvent être modulés pour créer des espaces polyvalents : salle de sport, salle de jeux, wellness.Les chambres bénéficient soit d'un accès direct au balcon ou à la terrasse toutes deux orientées sud.Cette villa de 244 m2 au total se compose comme suit :Rez supérieur - 100 m2 • Hall - 8 m2 • Séjour - 45 m2 • Véranda - 27 m2 • Cuisine - 10 m2 • Salle d'eau visiteur avec WC - 2 m2 • Distribution - 8 m2 • Garage double - 30 m2 Rez - 72 m2 • Chambre 1 - 17 m2 + salle d'eau privative - 6 m2 • Chambre 2 - 11 m2 • Chambre 3 - 10 m2 • Chambre 4 - 10 m2 • Salle d'eau avec WC + bain - 5 m2 • Balcon - 15 m2 • Distribution - 13 m2 Rez inférieur - 72 m2 • Chambre 5 - 11 m2 + Terrasse sud - 17 m2 • Chambre 6 - 19 m2 • Salle d'eau avec WC + douche - 4 m2 • Sauna + Buanderie - 9 m2 • Distribution - 16 m2 • Cave - 7 m2 • Cave 2 - 6 m2 Remarques : • 2 places de parc dans le garage • Possibilité de diviser la villa en 2 appartements indépendants • Cabanon et jardins bien aménagés • La toiture et les panneaux photovoltaïque sont neufs • Beaucoup de rangements N'hésitez pas à me contacter pour une visite.Geräumige Villa mit Doppelgarage in der Nähe der Dienstleistungen und des Zentrums von Sion! Geräumige Villa mit schönem Garten, der viel Sonne und Aussicht auf die Burg Tourbillon und die Walliser Alpen bietet.Ideal für eine Familie mit der Möglichkeit, die Villa in 2 unabhängige Wohnungen aufzuteilen.Die 2 Sektoren Tag-Nacht erstrecken sich über 2 Etagen, die durch eine breite Treppe miteinander verbunden sindDie Räume können so angepasst werden, dass vielseitige Räume entstehen: Fitnessraum, Spielzimmer, Wellness.Die Zimmer haben entweder direkten Zugang zum Balkon oder zur Terrasse, die beide nach Süden ausgerichtet sind.Diese Villa mit insgesamt 244 m2 besteht aus: Obergeschoss - 100 m2 • Flur - 8 m2 • Wohnzimmer - 45 m2 • Veranda - 27 m2 • Küche - 10 m2 • Besucher-Waschraum mit WC - 2 m2 • Aufteilung - 8 m2 • Doppelgarage - 30 m2 Erdgeschoss - 72 m2 • Schlafzimmer 1 - 17 m2 + privates Badezimmer - 6 m2 • Zimmer 2 - 11 m2 • Schlafzimmer 3 - 10 m2 • Schlafzimmer 4 - 10 m2 • Badezimmer mit WC + Badewanne - 5 m2 • Balkon - 15 m2 • Aufteilung - 13 m2 Untergeschoss - 72 m2 • Schlafzimmer 5 - 11 m2 + Südterrasse - 17 m2 • Zimmer 6 - 19 m2 • Badezimmer mit WC + Dusche - 4 m2 • Sauna + Waschküche - 9 m2 • Aufteilung - 16 m2 • Keller - 7 m2 • Keller 2 - 6 m2 Anmerkungen: • 2 Parkplätze in der Garage • Möglichkeit, die Villa in 2 unabhängige Wohnungen aufzuteilen • Gut gepflegtes Häuschen und Gärten • Das Dach und die Photovoltaik-Paneele sind neu • Viel Stauraum Bitte zögern Sie nicht, mich für eine Besichtigung zu kontaktieren.Spacious villa with a double garage near the...

  • Balcony / Terrace
  • Garage
  • View
  • +1
Nicolas Dionne

Nicolas Dionne

Courtier en immobilier agréé

1 / 13
CHF 780,000.–
Rue de Mon Moulin 0, 1906 Charrat

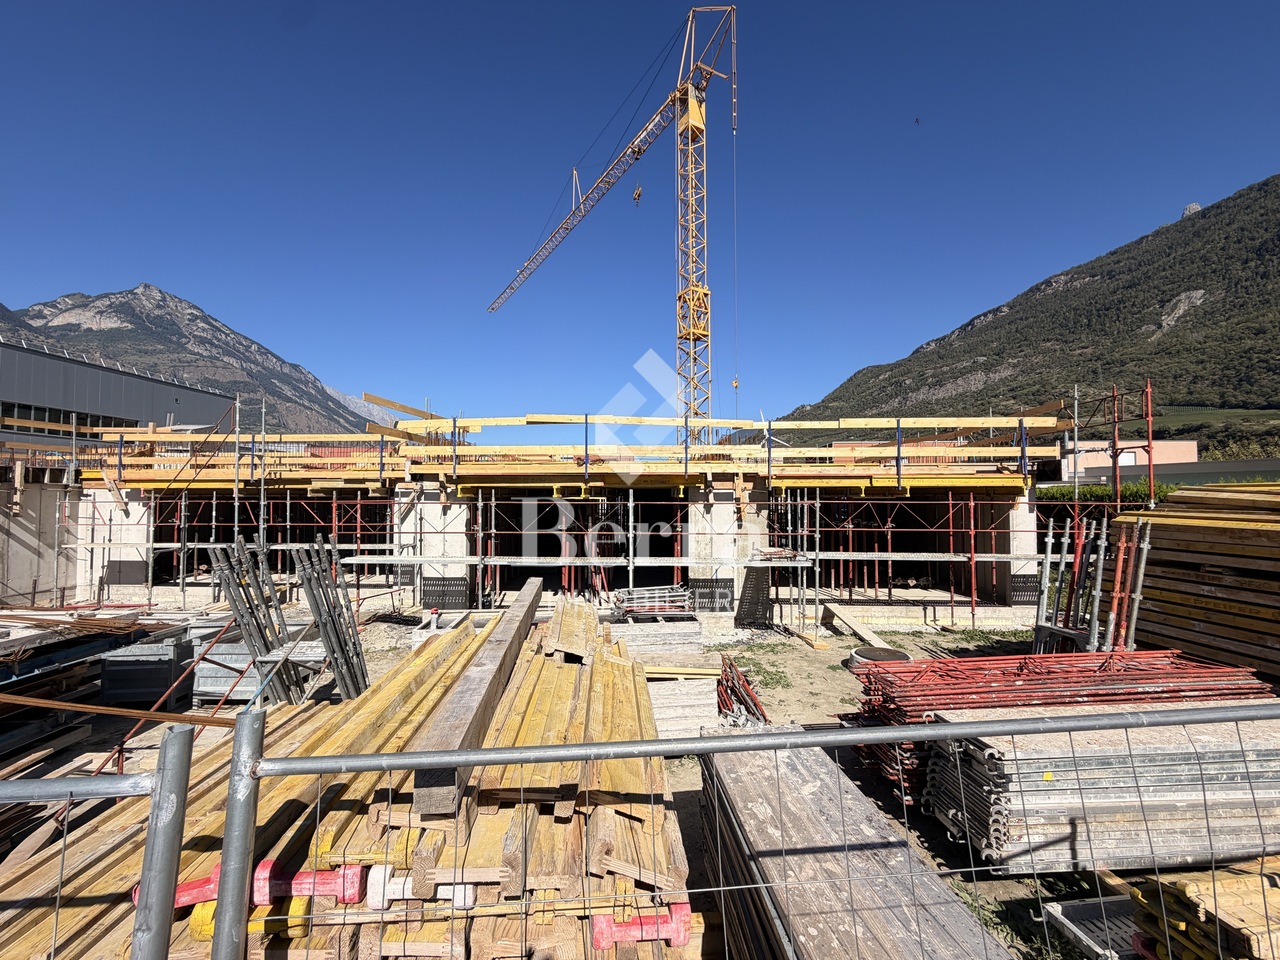
Villas 4.5 pcs - Work has started

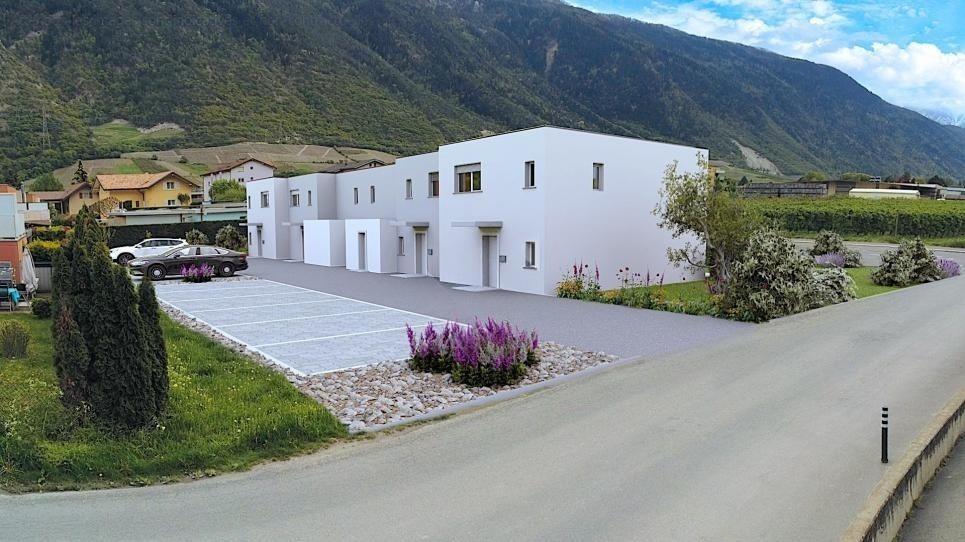
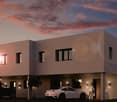
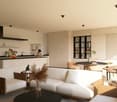
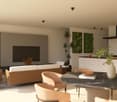
NEW PROMOTION IN CHARRAT - VILLAS 4.5 PCS - WORK HAS STARTED!In a peaceful, green residential area with excellent South-West exposure, discover this new promotion of 5 semi-detached villas in Charrat. There are 3 villas available - don't miss this opportunity! Sale on plan - Customize the finishes to your taste!Each villa consists of (132 m² living space):Ground floor: • Welcoming entrance hall • Modern kitchen with dining area, open to a spacious living room • Practical storage room/basement • Shower room with WC and sink • Direct access to a large private garden First floor: • 3 bright bedrooms (14 m², 12 m² and 10 m²) • 1 ideal office for telecommuting • Shower room with WC and sink Basement: • Storage room/basement of 7.66 m² Technical features: • Traditional, high-quality construction • Underfloor heating with air-water heat pump (low temperature) • Beautiful volumes and natural light • South-West orientation • 2 parking spaces per villa included • Economizer Ideal location:Only 10 minutes from the center of Martigny and the highway, close to shops, schools, banks, post office and just a few steps from the ski stations.Charrat, a charming village attached to the commune of Martigny, seduces with its calm, its picturesque streets and its authentic and convivial atmosphere.A peaceful and modern living environment, just a few steps from the city and nature. Come and realize your life project in a place where it's good to live.Contact us today for more information or a visit!

1 / 13
  • Balcony / Terrace
  • Garage
  • View
  • +1
CHF 5,800,000.–
745m² living space
1974 Arbaz

6010. Luxe, nature et raffinement face aux montagnes

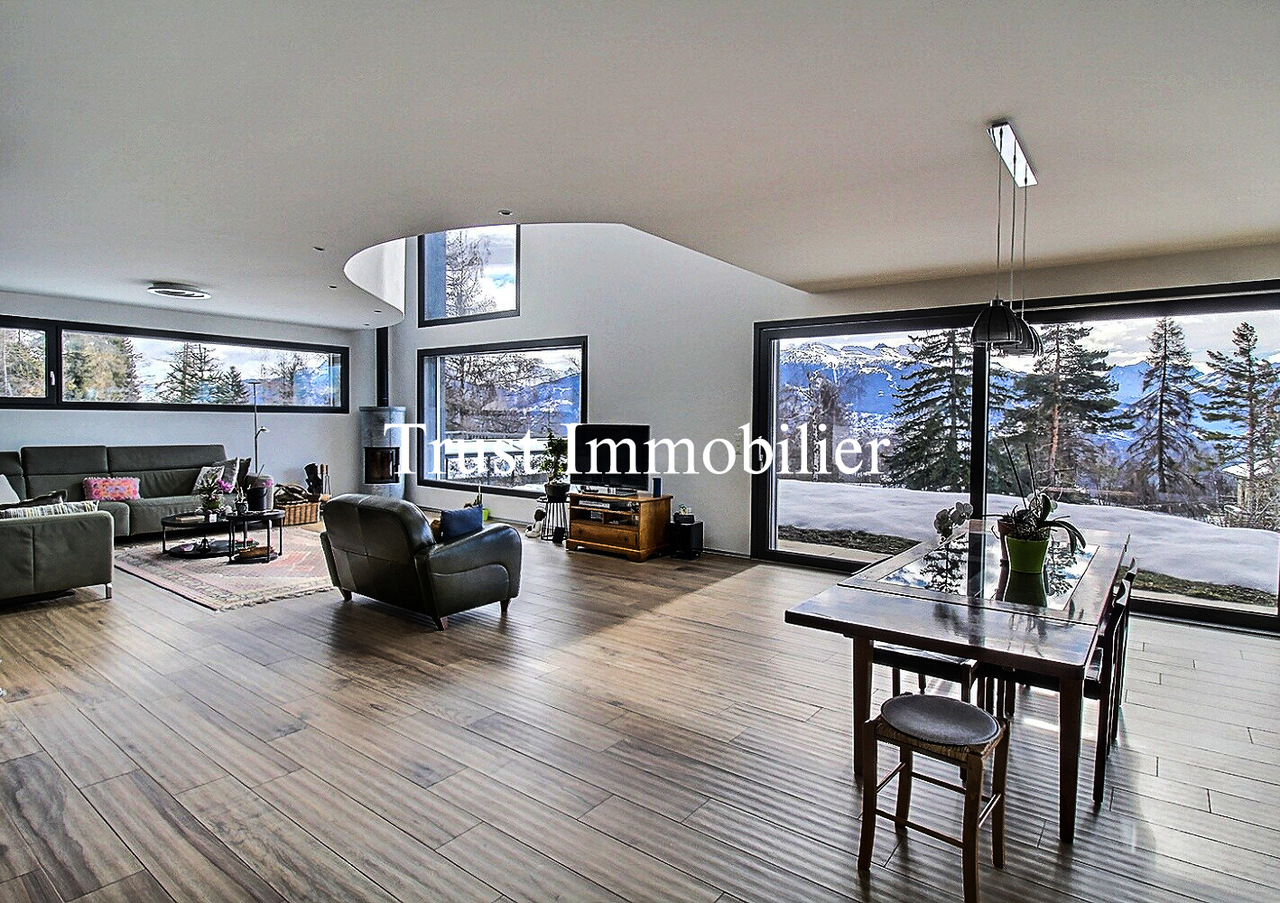
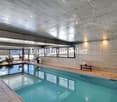
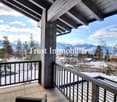
Chalet RARE à vendre à ArbazTrust Immobilier, agence immobilière à Crans-Montana et Genève, vous propose Ref. 6010 - TARNiché au coeur d'un environnement verdoyant, au pied d'une étendue d'eau et face à un panorama alpin spectaculaire, ce Chalet unique situé à Arbaz offre un cadre de vie rare où nature, élégance et confort se rencontrent harmonieusement. Implantée sur une parcelle généreuse de 2'947 m², cette Propriété haut de gamme développe 745 m² de surface habitable et séduit par son architecture douce et contemporaine, pensée pour créer une véritable symbiose entre les espaces intérieurs et extérieurs. De larges baies vitrées baignent chaque pièce de lumière et offrent des vues imprenables sur la nature environnante et les montagnes. Pensé comme un véritable havre de bien-être, le Chalet dispose également d'un magnifique espace piscine intérieure d'environ 100 m², d'un sauna, d'une salle de fitness avec vue sur la verdure et les montagnes ainsi que d'un jardin d'hiver et plusieurs terrasses. Implanté sur une parcelle de 2947m2, la distribution de ce Chalet s'étend sur 4 niveaux, d'une surface d'environ 745m2 habitable :COMBLESBureau en mezzanine, espace jeux ETAGE4 chambres (13.20 m², 13.30 m², 13.70 m², 14.10 m²), 2 salles de bains, bureau en mezzanine d'environ 30 m², espace bibliothèque REZ SUPERIEURCuisine ouverte avec îlot central, salle à manger et vaste séjour avec accès direct à une grande terrasse et à la pelouse, 1 chambre (11.80 m²) avec salle de bains attenante, 1 chambre parentale (15.70 m²) avec salle de bain privative et dressing, WC visiteurs, atelier indépendant, salle de fitness et jardin d'hiver, pergola et terrasse de 55 m² dédiées à la détente REZ INFERIEURGarage double, atelier, 2 caves, sauna et vestiaires, locaux techniques, buanderie, espace piscine intérieure d'environ 100 m²Autres atouts : Chalet haut de gamme aux volumes généreux, 6 chambres, terrasses totalisant env. 120 m², plusieurs jardins, pergola et espaces détente, panneaux photovoltaïques, stores électriques, garage double et nombreux espaces de rangement Forme juridique: Résidence principale www.trustimmobilier.chRARE chalet for sale in ArbazTrust Immobilier, real estate agency in Crans-Montana and Geneva, offers Ref. 6010 - TARNestled in the heart of a green environment, at the foot of a lake and facing a spectacular alpine panorama, this unique chalet located in Arbaz offers a rare living environment where nature, elegance, and comfort come together harmoniously.Set on a generous plot of 2,947 m², this high-end property offers 745 m² of living space and captivates with its soft, contemporary architecture, designed to create a true symbiosis between indoor and outdoor spaces. Large bay windows bathe each room in light and offer breathtaking views of the surrounding nature and mountains.Designed as a true haven of well-being, the chalet also features a magnificent indoor swimming pool area of approximately 100 m², a sauna, a fitness room with views of the greenery and mountains, as well as a winter garden and several terraces.Set on a 2,947 m² plot, the chalet is spread over four levels, with a living area of approximately 745 m²:ATTICMezzanine office, games roomFIRST FLOOR4 bedrooms (13.20 m², 13.30 m², 13.70 m², 14.10 m²), 2 bathrooms, mezzanine office of approximately 30 m², library areaUPPER LEVELOpen kitchen with central island, dining room, and large living room with direct access to a large terrace and lawn, 1 bedroom (11.80 m²) with en-suite bathroom, 1 master bedroom...

  • Balcony / Terrace
  • Garage
  • View
  • +1
Iryna Filon

Iryna Filon

Fondatrice, CEO, Courtière

1 / 13
  • Balcony / Terrace
  • Child-friendly
CHF 360,000.–
7.5 rooms113m² living space
1937 Orsières

Jolie maison villageoise en duplex avec jardin !

Jolie maison de village en duplex, en copropriété, de 7.5 pièces offrant plus de 95 m2 habitables sur 2 niveaux, située sur les hauts du village d'Orsières, avec réduit et grande cave - atelier et jardin de 18 m2.A seulement 15 minutes du Châble, 10 minutes de Champex-Lac, la Fouly et Liddes - Vichères - Bavon et moins d'une heure d'Aoste en Italie ! Idéal pour une jeune famille, pour de la location ou en secondaire pour des week-ends de déconnexion, cette maison villageoise en duplex saura vous séduire. Il existe des places de parc communales juste devant la maison. Description :Sous-sol : • 1 dépôt, bûcher, cave ; accès depuis l'extérieur 1er étage : • 1 escalier d'accès à l'extérieur • 1 dégagement • 1 cuisine rénovée en 2024 • 1 salle de bain avec baignoire, wc, branchement pour machine à laver • 1 salle de repas / hall - escaliers d'accès aux combles + 1 poêle à bois • 1 grand séjour • 1 chambre Combles : • 1 escalier • 2 chambres - 1 balcon • 1 réduit / chambrette • 2 réduits / galetas très mansardés Remarques : • 1 jardin de 18 m2 • Toutes les fenêtres vont être changées en mai 2026 • Cuisine datant de 2024 • Joli potentiel • Lumineux • Facilement louable Hübsches Duplex-Dorfhaus im Miteigentum mit 7.5 Zimmern, das mehr als 95 m2 Wohnfläche auf 2 Ebenen bietet, oberhalb des Dorfes Orsières gelegen, mit Reduit und großem Keller - Atelier und Garten von 18 m2.Nur 15 Minuten von Le Châble, 10 Minuten von Champex-Lac, La Fouly und Liddes - Vichères - Bavon und weniger als eine Stunde von Aosta in Italien entfernt! Ideal für eine junge Familie, zur Vermietung oder als Zweitwohnung für Wochenenden zum Abschalten, dieses dörfliche Duplex-Haus wird Sie begeistern.Beschreibung:Untergeschoss: • 1 Lagerraum, Holzschuppen, Keller; Zugang von außen 1. Stock : • 1 Zugangstreppe von außen • 1 Flur • 1 Küche 2024 renoviert • 1 Badezimmer mit Badewanne, Wc, Waschmaschinenanschluss • 1 Esszimmer / Flur - Treppe zum Dachboden 1 Holzofen • 1 großes Wohnzimmer • 1 Schlafzimmer Dachboden : • 1 Treppe • 2 Schlafzimmer - 1 Balkon • 1 Reduit / Zimmerchen • 2 Reduits / Galetas mit starken Dachschrägen Bemerkungen: • 1 Garten von 18 m2 • Alle Fenster werden im Mai 2026 ausgetauscht • Küche aus dem Jahr 2024 • Großes Potenzial • Hell • Einfach vermietbar Pretty 7.5-room duplex village house in a condominium, offering over 95 m2 of living space on 2 levels, located at the top of the village of Orsières, with storeroom and large cellar - workshop and 18 m2 garden.Just 15 minutes from Le Châble, 10 minutes from Champex-Lac, La Fouly and Liddes - Vichères - Bavon and less than an hour from Aosta in Italy! Ideal for a young family, for rental or as a second home for weekend getaways, this duplex village house will win you over.Description:Basement: • 1 storage room, woodshed, cellar; access from outside 1st floor: • 1 staircase to outside • 1 hallway • 1 kitchen renovated in 2024 • 1 bathroom with bath, WC, washing machine connection • 1 dining room / hall - attic access stairs 1 wood-burning stove • 1 large living room • 1 bedroom Attic: • 1 staircase • 2 bedrooms - 1 balcony • 1 storeroom/bedroom • 2 very attic storerooms/galetas ...

  • Balcony / Terrace
  • Child-friendly
Aurélie Richer

Aurélie Richer

Courtière agréée et responsable de l'agence de Champex-Lac

1 / 13
  • Parking space
  • Balcony / Terrace
  • View
CHF 2,090,000.–
5.5 rooms170m² living space
1988 Les Collons

Magnifique chalet récent de haut standing

A vendre aux Collons/les Masses à proximité du départ du télésiège des Masses, porte d'entrée du domaine des 4 Vallées, magnifique chalet récent (2022) de haut standing offrant à ses propriétaires une magnifique vue sur la Dent-Blanche.Ce chalet construit en 2022 avec des matériaux nobles (vieux bois, pierre naturelle) est prêt à vous accueillir vous et votre famille dans des conditions de grand confort. Description :Rez-de-chaussée : • Local technique • Hall d'entrée • WC visiteurs • Magnifique salon/salle à manger avec poêle, accès terrasse est/sud/ouest • Cuisine ouverte entièrement équipée avec bar Rez-de-chaussée inférieur : • Local à ski/cave • Chambre à coucher double avec armoires accès jardin • Salle d'eau avec WC et baignoire • Chambre à coucher double avec armoire, accès jardin • Chambre à coucher enfants avec armoire, accès jardin • Salle d'eau avec WC et douche • Buanderie/réduit Etage : • Hall/coin bureau • Grande chambre parentale avec armoires, accès balcon • Salle d'eau avec WC et douche italienne Extérieur : • Jardin • Terrasses • Deux places de parc (borne électrique) • Possibilité d'installer un jacuzzi sur la terrasse est (pré-installation existante) Particularités : • Construction récente de grand standing • Chalet de 2022 (rare à la vente en résidence secondaire) • Proximité des pistes de ski • Vaste parking couvert gratuit au départ du télésiège • Faibles coûts d'utilisation (pompe à chaleur) • Possibilité d'acheter le chalet meublé Vous souhaitez obtenir des précisions, le dossier complet ? Contactez-moi par téléphone ou par E-mail et je vous renseignerai très volontiers. Je me tiens également à votre disposition pour une visite sur place.Zum Verkauf in Les Collons/les Masses in der Nähe der Abfahrt des Sessellifts Les Masses, dem Eingangstor zum Gebiet der 4 Vallées, steht ein wunderschönes, neues Chalet (2022) mit hohem Standard, das seinen Eigentümern einen herrlichen Blick auf den Dent-Blanche bietet.Dieses 2022 mit edlen Materialien (Altholz, Naturstein) gebaute Chalet ist bereit, Sie und Ihre Familie unter sehr komfortablen Bedingungen zu empfangen. Beschreibung:Erdgeschoss: • Technikraum • Eingangshalle • Besucher-WC • Magnifisches Wohn-/Esszimmer mit Kaminofen, Zugang zur Ost-/Süd-/West-Terrasse • Vollständig ausgestattete offene Küche mit Bar Unteres Erdgeschoss: • Skiraum/Keller • Doppelschlafzimmer mit Schrank Zugang zum Garten • Badezimmer mit WC und Badewanne • Doppelschlafzimmer mit Schrank, Zugang zum Garten • Kinderschlafzimmer mit Schrank, Zugang zum Garten • Badezimmer mit WC und Dusche • Hauswirtschaftsraum/Reduit Etage: • Halle/Büroecke • Großes Elternschlafzimmer mit Schränken, Zugang zum Balkon • Badezimmer mit WC und italienischer Dusche Außenbereich: • Garten • Terrassen • Zwei Parkplätze (elektrische Ladestation) • Möglichkeit, einen Jacuzzi auf der Ostterrasse zu installieren (Vorinstallation vorhanden) Besonderheiten: • Neubau mit hohem Standard • Chalet aus dem Jahr 2022 (selten als Zweitwohnsitz zu verkaufen) • Nähe zu den Skipisten • Großer kostenloser überdachter Parkplatz am Sessellift • Niedrige Betriebskosten (Wärmepumpe) • Möglichkeit, das Chalet möbliert zu kaufen Wünschen Sie nähere...

  • Parking space
  • Balcony / Terrace
  • View
Grégoire Zimmermann

Grégoire Zimmermann

Courtier en immobilier agréé

1 / 13
  • Balcony / Terrace
  • View
  • Child-friendly
CHF 700,000.–
6.5 rooms118m² living space
3971 Chermignon

Chalet in the heart of Chermignon-d'en-Haut village

EXCLUSIVELYLocated in the heart of the village of Chermignon-d'en-Haut, this chalet nestled in a green setting in the heart of the village seduces with its authenticity and warm atmosphere.In perfect condition, this chalet constitutes a warm and welcoming living space, ideal for a family or for anyone seeking calm and authenticity.Exposed full south, the house benefits from optimal sunlight all year round, offering exceptional natural brightness. From the balcony or windows, you can enjoy a breathtaking panorama of the surrounding Alpine peaks.This unique place seduces as much by its omnipresent brightness as by the feeling of escape it provides. A true haven of peace, where every detail has been thought out to offer a rare art of living, between contemporary comfort and authentic charm.The layout of this house on 3 levels includes:Ground floor: • Entrance • Visitor toilet • Kitchenette (oven, refrigerator, 2 vitroceramic plates) • Living room - dining room with access to a south-facing balcony with a breathtaking view.The living room is the master piece of this house, benefiting from a panoramic view of the surrounding mountains, without any visual or noise pollution. This bucolic setting, surrounded by village houses, invites contemplation and serenity. Upstairs: • A bathroom with shower, WC and sink • A large bedroom with access to a south-facing balcony Basement: a superb surprise in itself • When you arrive at the bottom of the stairs, you discover a warm and perfectly appointed space. You will find a kitchen with a closed kitchen and an adjacent dining room, a fireplace as well as a pizza oven. • The sleeping area consists of two beautiful double rooms, bright and comfortable, as well as a third double room with direct access to the 100 m2 terrace and garden, a real asset to fully enjoy the outdoors. • This level has a bathroom equipped with a bathtub, WC and sink. • A large technical room with laundry, boiler, heating and storage spaces. • A floor with generous volumes, practical and pleasant to live in, which constitutes a real added value to the property. The exteriors: • A 100 m2 garden • 2 outdoor parking spaces The advantages of owning a village house: • Typical village atmosphere: calm, conviviality, living traditions. • Local architecture with rustic charm: exposed beams, natural stones. • Direct access to amenities: grocery stores, schools, stops, restaurants, Raiffeisen, BCV and ATM. • Easy integration into a closed and intergenerational community. • Participation in village festivals, local markets and cultural events. • Such a property has an emotional and cultural value. • Close proximity to vineyards, hiking trails, and ski resorts like Crans-Montana. • Air quality, tranquility and Alpine view. • Everything is accessible on a level, without steep paths. Distance: • A gas station shop in the Alps as well as an Edelweiss market allow you to easily meet your daily needs. • In just a few minutes by car, you can reach Sierre, the highway entrance or the renowned ski resorts of Crans-Montana, ensuring quick access to amenities, schools, leisure activities and...

  • Balcony / Terrace
  • View
  • Child-friendly
Laetitia Vouardoux

Laetitia Vouardoux

Courtière agréée et responsable de l'agence de Crans-Montana

1 / 27
  • Parking space
  • Balcony / Terrace
  • Garage
  • +3
CHF 875,000.–
5.5 rooms281m² living space
Route de la Muraz 11, 1965 La Muraz (Savièse)

Villa Diolly

VILLA 5.5 pces Diolly Savièse Magnificent 5.5-room villa on a 1'151 m2 plot in Diolly in the municipality of Savièse. This property stands out for its exceptional location and perfectly thought-out, single-level layout.In need of some refreshment work, this villa offers very interesting transformation possibilities. By arranging a part on the lower floor, you can increase the living area by 96.7 m2 (IBUS) or 88.5 m2 (SPU), for example by creating an additional apartment or a room for exercising an activity. It is also possible to use the attic by raising the roof.The study of the potential improvement can be transmitted on request.Upper ground floor: • Spacious entrance hall with built-in wardrobes and clearance • Large living room with fireplace and access to the south-facing balcony • Kitchen and dining room also giving onto the balcony • 4 bedrooms (2x 14 m2 and 2x 12 m2) • Guest toilet • Bathroom with bathtub and shower Lower ground floor: • Large clearance with laundry corner • Spacious garage • Technical room • Several cellars • One furnished room Outdoor amenities: • Access road with several parking spaces and wooded green space to the north • Access to the garage and lower ground floor to the west • Large paved area and terrace to the south • Wooded green space to the southeast Advantages: Main area on one level, several parking spaces, great potential for expansion. Rare location.Don't hesitate! Contact us for a visit!

  • Parking space
  • Balcony / Terrace
  • Garage
  • +3
Travel time
-
1 / 13
  • Balcony / Terrace
  • Child-friendly
CHF 895,000.–
5.5 rooms147m² living space
1955 Mayens-de-Chamoson

Magnifique chalet de 5.5 pièces

Situé aux Mayens-de-Chamoson, à quelques minutes d'Ovronnaz, ce chalet individuel de 5.5 pièces offre 147 m² habitables (185 m² utiles) dans un environnement calme, verdoyant et bénéficiant d'un ensoleillement optimal toute l'année. Bien autorisé à la vente en résidence secondaire et accessible aux personnes domiciliées à l'étranger, il représente une opportunité rare dans la région, tant pour y vivre que pour investir.Implanté sur une parcelle d'environ 1'000 m², il dispose d'une grande terrasse, d'un vaste espace pelouse, d'un coin potager et d'un atelier. Un couvert pour deux voitures ainsi que deux places extérieures complètent ce bien. L'intérieur propose un séjour lumineux avec accès direct à la terrasse, une cuisine ouverte avec salle à manger, trois chambres à l'étage, ainsi qu'une grande chambre indépendante avec accès séparé - idéale pour une suite parentale, un bureau ou pour accueillir des hôtes en toute autonomie.L'accès est garanti toute l'année en véhicule. Les commodités, l'autoroute et les centres commerciaux de Riddes sont rapidement accessibles, tout comme les bains thermaux et les remontées mécaniques d'Ovronnaz.Il se compose comme suit :Rez-de-jardin : • Hall d'entrée avec armoires de rangement • Cuisine équipée, ouverte avec salle à manger, donnant accès direct sur la terrasse • Grand salon lumineux • Salle de bains avec douche • Réduit/cave Etage : • 1 chambre parentale avec accès au balcon • 2 chambres d'enfants • Salle de bains avec baignoire • Grand balcon Annexe : • Grande chambre avec accès indépendant par l'escalier situé dans l'annexe (idéal comme suite parentale ou bureau indépendant) Exterieurs : • Terrasse • Grande espace pelouse • Coin potager • Atelier ( espace de bricolage, matériel de jardin ) • Couvert pour deux voitures inclus + deux places extérieures Situation : • Environnement privilégié et calme • Ensoleillement optimal • Accès en véhicule toute l'année • Proche accès autoroute et des centres commerciaux de Riddes • Proximité de l'arrêt de bus • Proximité des bains thermaux et des remontées mécaniques d'Ovronnaz Particularité: • Possibilité de reprendre deux hypothèques (CHF 300'000.- à 1,2% et CHF 100'000.- à 1%) Vous souhaitez obtenir des précisions, le dossier complet ? Contactez-moi par téléphone ou par E-mail et je vous renseignerai très volontiers. Je me tiens également à votre disposition pour une visite sur place.In Les Mayens-de-Chamoson, nur wenige Minuten von Ovronnaz entfernt, bietet dieses freistehende 5,5-Zimmer-Chalet 147 m² Wohnfläche (185 m² Nutzfläche) in einer ruhigen, grünen Umgebung, die das ganze Jahr über von einer optimalen Sonneneinstrahlung profitiert. Gut genehmigt für den Verkauf als Zweitwohnsitz und zugänglich für Personen mit Wohnsitz im Ausland, stellt es eine seltene Gelegenheit in der Region dar, sowohl zum Wohnen als auch zum Investieren.Implantiert auf einem Grundstück von ca. 1'000 m², verfügt es über eine grosse Terrasse, eine grosse Rasenfläche, eine Gemüseecke und eine Werkstatt. Eine Überdachung für zwei Autos sowie zwei Außenstellplätze vervollständigen diese Immobilie. Das Innere bietet ein helles Wohnzimmer mit direktem Zugang zur Terrasse, eine offene Küche mit Esszimmer, drei Schlafzimmer im Obergeschoss sowie ein großes unabhängiges Zimmer mit separatem Zugang - ideal für eine Elternsuite, ein Büro oder um Gäste unabhängig zu empfangen.Die Zufahrt ist das ganze Jahr...

  • Balcony / Terrace
  • Child-friendly
Grégoire Zimmermann

Grégoire Zimmermann

Courtier en immobilier agréé

1 / 13
  • Child-friendly
CHF 950,000.–
5.5 rooms184m² living space
3960 Sierre

Spacious new villa available immediately

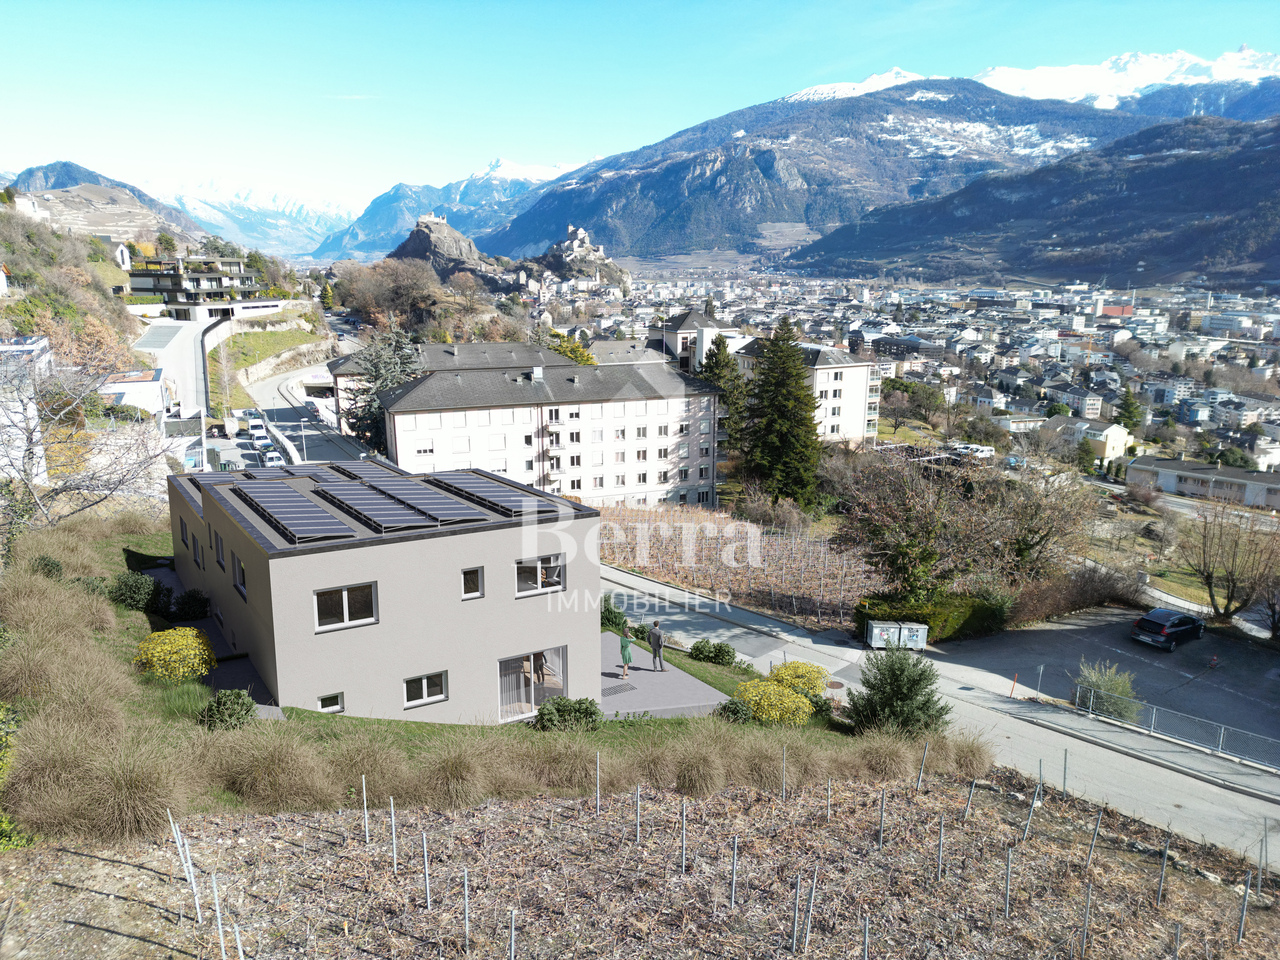
AVAILABLE IMMEDIATELYSpacious villa on the hillside of Sierre with beautiful clearance and tranquility while being in close proximity to the city center and its amenities.IN BRIEF:Numerous rooms and built-in closets3 REAL bedrooms and 3 levelsEconomat for the kitchenLarge room of 15m2 available for office or storageLaundry room equipped with built-in closetsAn open villa basementCHARACTERISTICS:Modern architecturePanoramic viewLow chargesIndividual plotBright and sunny all dayDouble coverageSpacious living room of over 47 m2Large storage spacesLarge bedrooms (over 14.5 m2)Parental suite with large dressing room (22m2), private bathroom and plain viewTerrace of over 65 m2 with view of the plainShared technical room with separate metersThis villa consists of:Level 0:Entry from the topDouble coverageStair accessEntrance hall with wall closetsBasementLevel -1Guest toiletOpen kitchen with islandEconomatBuilt-in closets next to the kitchenLarge living room with access to the terraceLarge private terraceLevel -2Distribution hall - clearance2 large bedrooms (over 15 m2)Parental suite of 22m2 with private shower room and large dressing roomBathroom with bathtubLaundry room used as storage with built-in closets1 free room of over 15m2PARKINGDouble covered parking includedWith us, curiosity is a nice flaw! Call us for a visit!!!! FIND ALL OUR PROPERTIES FOR SALE ONWWW.BERRA-IMMOBILIER.CH !!!

  • Child-friendly
Cyril Bieckens

Cyril Bieckens

Agent Immobilier

New building
1 / 13
  • Parking space
  • Balcony / Terrace
  • Garage
  • +2
CHF 1,290,000.–
5.5 rooms176m² living space
1977 Icogne

Individual villa completely modular

The work begins !!Magnificent view ! Clear and panoramic !3 magnificent individual villas by architects in Icogne with large glass surfaces on the entire facade, highlighting the stunning view of the Rhone plain.IN BRIEF :High-yield energy project using heat pump and solar panelsPlots can be adapted between 463 and 570m2 = Creation of gardens and landscapesHIGHLIGHTS :- Right bank. Optimal sunshine- South orientation- Totally unobstructed view of the Rhone valley- Exclusive, quiet neighborhood - Finishes to the tenant's liking - Energy optimization- Photovoltaic panels - Reversible heat pumpMODULAR FINISHES :- Exterior facades- Roofing- Solar energy production- Outdoor facilities- Fireplace, stove, and barbecue- Electricity: Lighting and domotics- Interior barriers- Exterior barriers- Interior and exterior joinery- Kitchen, sanitary and floors- Interior wall cladding- Dressing and closet customizationCOMFORT :- Sion in 20 minutes- Crans-Montana ski slopes in 10 minutes- Bus stop at 300m- Café at 250m- Electric car charging station at 300mPARKING :- Garage for 1 car- 1 non-covered outdoor spacePresentation of different finishes only upon request !With us, curiosity is a nice fault, so don't hesitate to call us for more information or a visit on site !Contact : Cyril 0794641135***All our properties on www.berra-immobilier.ch !!!!***

  • Parking space
  • Balcony / Terrace
  • Garage
  • +2
Estelle Salomon

Estelle Salomon

Assistante de vente

1 / 13
  • Balcony / Terrace
  • View
  • Child-friendly
CHF 755,000.–
4.5 rooms144m² living space
3966 Chalais
Maison jumelée moderne de 4.5 pièces dans un environnement calme

Promotion de Chalais en cours de construction / Livraison en fin 2026Maison jumelée 4.5 pièces de 144 m2 habitables bénéficiant d'un jardin de 155 m2 avec la possibilité de faire 2 terrasses (une coté jardin et l'autre à l'étage) dans une petite promotion de 2 maisons jumeléesCette maison mitoyenne bénéficie de par son orientation sud d'un ensoleillement optimal et d'une vue dégagée sur la montagne de Vercorin.Idéalement située dans un quartier résidentiel, elle offre un cadre de vie alliant calme et proximité avec les différentes commodités (école, commerce, transports publics...).La villa se caractérise par sa conception à deux étages, par ses beaux espaces extérieurs et ses volumes aérés.Cette villa de 68 m2 au sol est distribuée comme suit :Rez-de-chaussée : • Hall d'entrée avec dégagement et une armoire encastrée • Réduit sous les escaliers • Salle d'eau avec WC et douche • Cuisine ouverte sur le séjour avec accès au jardin • Possibilité de modifier la cuisine et d'y ajouter un autre réduit • Séjour avec accès au jardin • Possibilité d'aménagement de la terrasse en plus value Etage : • Bureau • Suite parentale avec dressing et salle d'eau avec baignoire et WC • Deux chambres • Possibilité de modifier la salle d'eau en la rendant indépendante • Possibilité d'aménagement de la terrasse donnant sur les deux chambres sud en plus value Extérieurs : • Terrasse orientée sud 38 m2(en plus value à la charge de l'acheteur) • Jardin de 155 m2 Complète cette offre : • 3 Places de parc semi-couvertes Particularités : • Situation exceptionnelle et calme • Finitions au gré du preneur • Grand jardin Pour tous les détails, visitez notre site : www.valimmobilier.chSituation :Le village de Chalais est un joli village niché sur la rive gauche de la plaine du Rhône, idéalement situé proche de la ville de Sierre (5 minutes en voiture) et grâce à son télécabine, vous vous trouvez sur les pistes de ski de Vercorin en un rien de temps (7 minutes).Avec son ensoleillement optimal ainsi que son caractère authentique, le village offre un cadre de vie idéal et paisible. Son développement harmonieux ainsi que l'essor de ses infrastructures et des services proposés (crèche, école, transports publics, terrain de foot, équipements sportifs) font de cette commune un lieu de vie attractif.Je me ferai un plaisir de vous donner de plus amples informations et de vous organiser une visite de ce bien afin de vous imprégner de la région et de pouvoir vous projeter dans votre futur lieu de vie !Promotion von Chalais im Bau / Fertigstellung Ende 2026Einfamilienhaus mit 4,5 Zimmern und 144 m2 Wohnfläche mit Garten von 155 m2 mit der Möglichkeit, 2 Terrassen (eine Gartenterrasse und eine Dachterrasse) in einer kleinen Promotion mit 2 Einfamilienhäusern zu erstellenDieses Reihenhaus profitiert durch seine Südlage von optimaler Sonneneinstrahlung und freiem Blick auf die Berge von Vercorin.Es befindet sich in einer ruhigen Wohngegend und bietet eine Wohnsituation, die Ruhe und Nähe zu den verschiedenen Annehmlichkeiten (Schule, Geschäfte, öffentliche Verkehrsmittel...) verbindet.Die Villa zeichnet sich durch ihre zweistöckige Bauweise, ihre schönen Aussenbereiche und ihre grossen, luftigen Räume aus.Diese 68 m2 Erdgeschosswohnung ist...

  • Balcony / Terrace
  • View
  • Child-friendly
Marie Evéquoz

Marie Evéquoz

Courtière en immobilier agréée

1 / 13
  • Parking space
  • Balcony / Terrace
  • Child-friendly
CHF 940,000.–
10 rooms585m² living space
1957 Ardon

Rustic village house and barn to renovate entirely

Special offer, limited time, for the sale of 2 properties to renovate in the heart of the village of ArdonVillage house and barn to renovate in the center of the old villageThis old village house and bourgeois house can be completely renovated to create 4 apartments.It offers a nice potential with its 2 annexes that can also serve as future living spaces.The possibility of creating parking spaces is also an asset.For more details, visit our website: www.valimmobilier.chTechnical data of the area: • Area in the center of the village (old village) • Collective and individual housing • Contiguous order • Destination, housing: yes • Work: yes (provided it does not cause disturbance to the neighborhood) • Wooden constructions: no • Density index -- • Free alignment • Two-pitched roof • Maximum height 13 m • Distance small facades 3.00 m • Distance large facades 6.00 m • Distance in relation to the height of the facade 1/3 of the height • Degree of sensitivity OPB III • Neighborhood plan, minimum area 3'000 m2 • Classified in category 4 or 4+, which limits the constraints • The building must keep its existing volume without modifying the existing openings (windows) • The interior can be subject to significant changes allowing modern comfort • The conservation of the current staircase is uncertain, if it were to be maintained, the State would have to allocate subsidies Completes the main building: • Nice barn to renovate entirely • With a volume of 605 m and can be transformed into a comfortable apartment of about 175 m², this barn is a little gem in its raw state Very attractive price for the sale of these properties, estimated individually at CHF 750'000.- for the building and CHF 280'000.- for the barn.High renovation potential!Do not hesitate to request the dossier or come visit.
  • Parking space
  • Balcony / Terrace
  • Child-friendly
Cindy Bonvin

Cindy Bonvin

Courtière agréée et responsable de l'agence de Sion

1 / 13
  • Parking space
  • Balcony / Terrace
  • View
  • +1
CHF 258,000.–
2.5 rooms36m² living space
1912 Dugny (Leytron)

Authentique mayen à Dugny

Un petit coin de paradis en montagne : ce chalet de 36 m², plein de charme et d'histoire, est l'endroit rêvé pour se ressourcer, loin du tumulte quotidien. Parfait comme résidence secondaire ou pied-à-terre pour les amoureux de la nature, il se trouve dans un écrin de verdure, bercé par le calme et la lumière.Situé à deux pas de la station d'Ovronnaz, connue pour ses pistes de ski et ses bains thermaux, ce chalet vous offre une vraie bouffée d'air pur toute l'année. Implanté sur une parcelle de 266 m², il offre un véritable potentiel d'aménagement avec des travaux de rénovation à envisager selon vos goûts et besoins.Profitez d'un ensoleillement généreux et d'une vue imprenable sur les montagnes environnantes grâce à son orientation sud-est. Une opportunité rare pour les amoureux de la nature et du calme.Ce mayen se compose comme suit :Rez-de-chaussée : • Chambre • Emplacement pour lave-linge • Accès extérieur Etage : • Hall d'entrée • Espace pour cuisiner • Espace pour manger • Coin salon ou chambre supplémentaire • Salle de douche avec WC Particularité : • Possibilité d'agrandir le chalet en largeur et en hauteur • Vendu meublé • Poêle • Cave • Deux panneaux thermiques • Pas de cuisinière • Contrôle électrique effectué • Fenêtres en double vitrage PVC Extérieur : • Jardin • Terrasse • Place de parc • 266 m2 de parcelle Situation : • A 2 km (3') de la station d'Ovronnaz et de ses nombreuses activites, ete comme hiver ! • A 6 km (8') de Leytron et de toutes ses commodites. Leytron :La commune de Leytron est située à mi-distance entre Sion et Martigny. On y accède par la ligne postale Sion-Martigny ou par l'autoroute du Rhône (sortie Riddes) ou par le train (gares Sion, Martigny ou Riddes). La population est composée de plus de 3'250 habitants entre Leytron, village dominé par la fière Ardévaz; ainsi que les différents hameaux jalonnant la route qui mène de la plaine à Ovronnaz : Produit, Montagnon, Les Places, Dugny et Ovronnaz. https://leytron.chJe me tiens volontiers à votre disposition en cas de questions ou pour une visite sur place. N'hésitez pas à me contacter, c'est avec plaisir que je vous renseignerai.Ein kleines Stück Paradies in den Bergen: Dieses 36 m² große Chalet voller Charme und Geschichte ist der ideale Ort, um fernab vom Alltagstrubel neue Energie zu tanken. Perfekt als Zweitwohnsitz oder pied-à-terre für Naturliebhaber, befindet es sich in einer grünen Oase, die von Ruhe und Licht gewiegt wird.Nur einen Katzensprung vom Ferienort Ovronnaz entfernt, der für seine Skipisten und Thermalbäder bekannt ist, bietet Ihnen dieses Chalet das ganze Jahr über einen wahren Hauch von frischer Luft. Auf einem 266 m² großen Grundstück gelegen, bietet es ein echtes Ausbaupotenzial mit Renovierungsarbeiten, die je nach Ihrem Geschmack und Bedarf in Betracht gezogen werden können.Genießen Sie dank seiner Südostausrichtung eine großzügige Sonneneinstrahlung und einen atemberaubenden Blick auf die umliegenden Berge. Eine seltene Gelegenheit für Naturliebhaber und Ruhesuchende.Dieses Maiensäss setzt sich wie folgt zusammen:Erdgeschoss: • Schlafzimmer • Stellplatz für Waschmaschine • Außenzugang Etage : • Eingangshalle • Raum zum Kochen • Raum zum Essen • Sitzecke oder zusätzliches Schlafzimmer • Duschraum mit WC ...

  • Parking space
  • Balcony / Terrace
  • View
  • +1
Emilie Sannié

Emilie Sannié

Courtière agréée et responsable de l'agence de Martigny

New building
1 / 13
  • Parking space
  • Garage
  • View
CHF 860,000.–
4.5 rooms140m² living space
1920 Martigny

Semi-detached villa with 4.5 rooms and breathtaking view

AN EXCLUSIVITY BERRA IMMOBILIERIdeally located on the heights of Martigny, we offer you these 2 semi-detached villas with modern architecture and purified lines.This small, intimate place offers a beautiful balance between proximity to amenities (5 minutes from the city center of Martigny) and residential calm. ?FEATURES:- Beautiful view of the Rhone plain- Quiet- Modern architecture- Floor heating with air/water heat pump- Separate meter for hot water and heating- Triple glazing- Finishes chosen by the tenant- Quality materials- Large windows with lifting device- Electric shutters in the living room- Large terrace- Garden- Covered and uncovered parking space- Permit in forceLAYOUT OF THE VILLA:???On the upper floor: - Entrance hall with built-in closet- Beautiful, open kitchen, fully equipped- Bright living area (living room and dining room, 32 m2)- Beautiful terrace of 16 m2 and garden of 46 m2, offering a beautiful relaxation space for the occupants.- Bathroom with shower, WC, and sink- Basement- Technical rooms- A private terrace and gardenOn the upper floor: - Beautiful parental bedroom of 13.6 m2- 2 children's rooms of 11 and 12 m2- Bathroom with bathtub, WC, and double sink. Space for a washing machinePARKING- 1 covered parking space (CHF 18'000.- extra and mandatory)- 2 uncovered outdoor parking spaces (CHF 10'000.- each extra and mandatory)LOCATION & AMENITIES- Close to the city center- Shops, restaurants- Axis connecting France and Italy, nearby- Train station- Schools- Kindergarten- Highway accessDo not hesitate to consult the list of available lots.Information and appointment: Alban +41 79 464 11 48.***All our properties are available on www.berra-immobilier.ch***?

  • Parking space
  • Garage
  • View
1 / 13
  • Parking space
  • Balcony / Terrace
  • Garage
  • +1
CHF 760,000.–
6 rooms135m² living space
1871 Les Giettes

Beautiful renovated chalet with independent studio and panoramic view of Lake Geneva

Discover the charm of this fully renovated chalet, ready to live in, offering an exceptional open view and modern comfort in the mountains. Ideal as a main or secondary residence.HIGHLIGHTS:oChalet fully renovated from A to Z (roof, insulation, kitchen, bathrooms, etc.)oNew independent studio with separate entranceoBreathtaking view and peaceful environmentoHeating by new heat pump + solar panel preparationoSold furnished, turnkey, with 2 snow blowersoEasy access all year round, 3 parking spaces + coveredSITUATION:Located in a green and peaceful setting, this chalet benefits from optimal exposure and a panoramic view of the mountains. You enjoy a calm environment while remaining close to amenities and main roads.CHALET LAYOUT:Ground floor:oNew studio with separate kitchenoShower roomoLaundry columnoChalet's technical roomoLarge equipped terrace (table, chairs, barbecue)1st floor:oMain entrance with built-in cupboardsoBathroom with showeroEquipped kitchen open to living/dining room with balcony accessoOne comfortable bedroom2nd floor:oBright officeoAdditional bedroomTECHNICAL FEATURES:oFully refurbished roofoComplete interior insulationoHeating by new heat pumpoSolar panel preparationoLED lighting and intelligent lighting by remote controloDouble and triple glazingoSurveillance camerasoCovered car park + parking for 4 vehiclesoElectric vehicle charging stationTRANSPORTATION:Easy access all year round, close to main roads.Bus stops and shops just a few minutes away by car.Sales brochure only available upon request!With us, curiosity is a nice fault, so don't hesitate to contact us for more information or to schedule a visit on site!Contact: Cyril 0794641135All our properties on berra-immobilier.ch!!!

  • Parking space
  • Balcony / Terrace
  • Garage
  • +1
Cyril Bieckens

Cyril Bieckens

Agent Immobilier

New building
1 / 13
  • Parking space
  • Balcony / Terrace
  • Garage
  • +2
CHF 1,290,000.–
5.5 rooms176m² living space
1977 Icogne

High-Energy Villa

The work begins !!Magnificent view ! Clear and panoramic !3 magnificent individual villas by an architect in Icogne with large windows on the entire facade that highlight the stunning view of the Rhone plain.IN BRIEF :High-energy project using heat pumps and solar panelsPlots can be developed between 463 and 570m2 = Creation of gardens and landscapesHIGHLIGHTS :- Right bank. Optimal sunshine- South orientation- Totally unobstructed view of the Rhone valley- Exclusive and quiet neighborhood - Finishes to the tenant's liking - Energy optimization- Photovoltaic panels - Reversible heat pumpADJUSTABLE FINISHES :- External facades- Roofing- Solar energy production- Outdoor facilities- Fireplace, stove, and barbecue- Electricity : Lighting and home automation- Interior barriers- Exterior barriers- Interior and exterior joinery- Kitchen, bathroom, and floors- Interior wall cladding- Dressing room and closet arrangementsCOMFORT :- Sion in 20 minutes- Crans-Montana ski slopes in 10 minutes- Bus stop at 300m- Cafe at 250m- Electric car charging station at 300mPARKING :- Garage for 1 car- 1 outdoor space, not coveredPresentation of different finishes only upon request !With us, curiosity is a nice fault, so don't hesitate to call us for more information or to visit the site !Contact : Cyril 0794641135***All our properties on www.berra-immobilier.ch !!!!***

  • Parking space
  • Balcony / Terrace
  • Garage
  • +2
Estelle Salomon

Estelle Salomon

Assistante de vente

Suggested properties for you based on search results