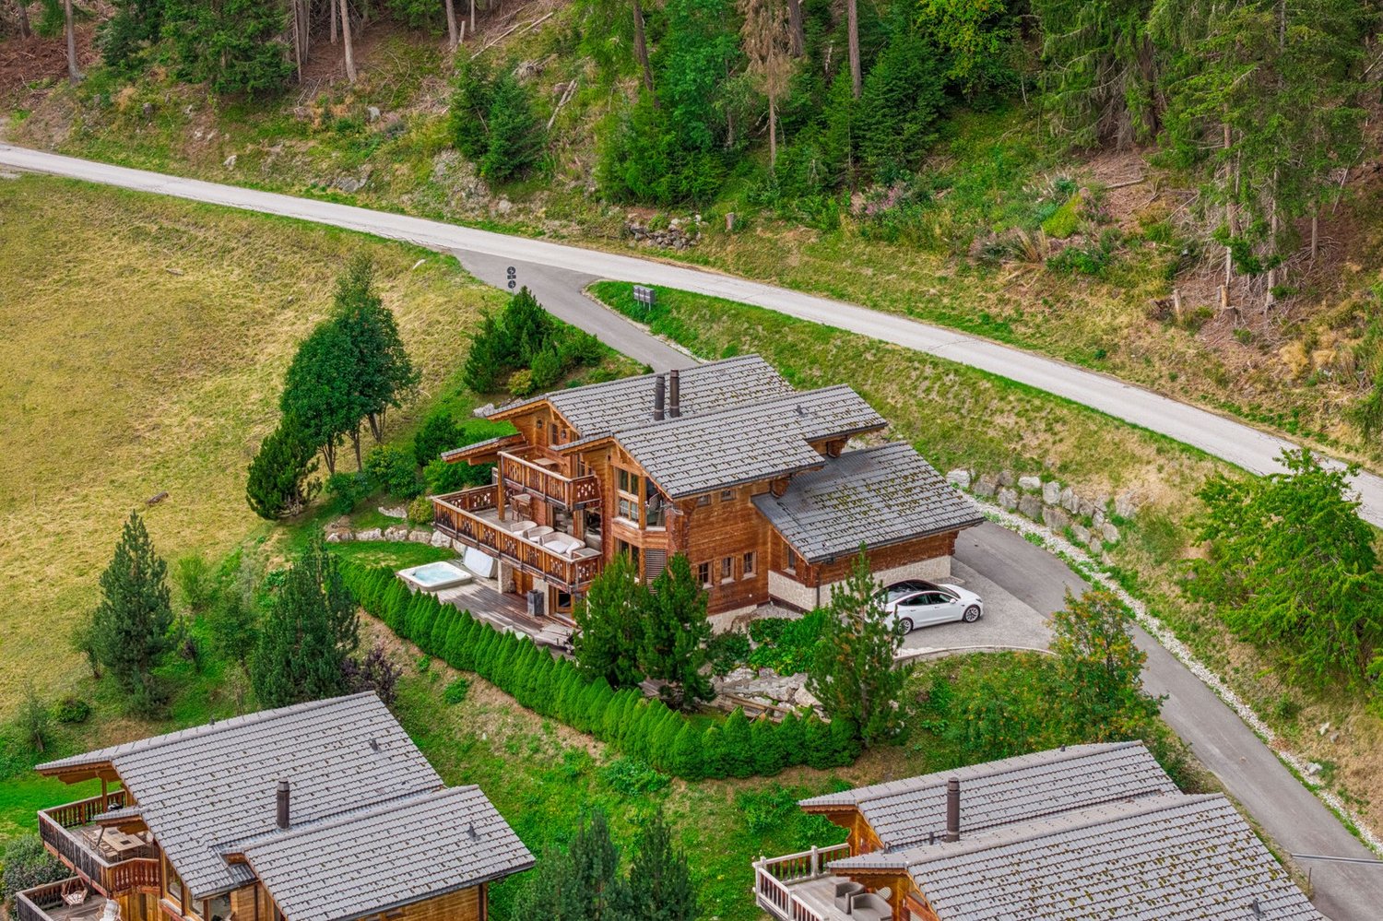
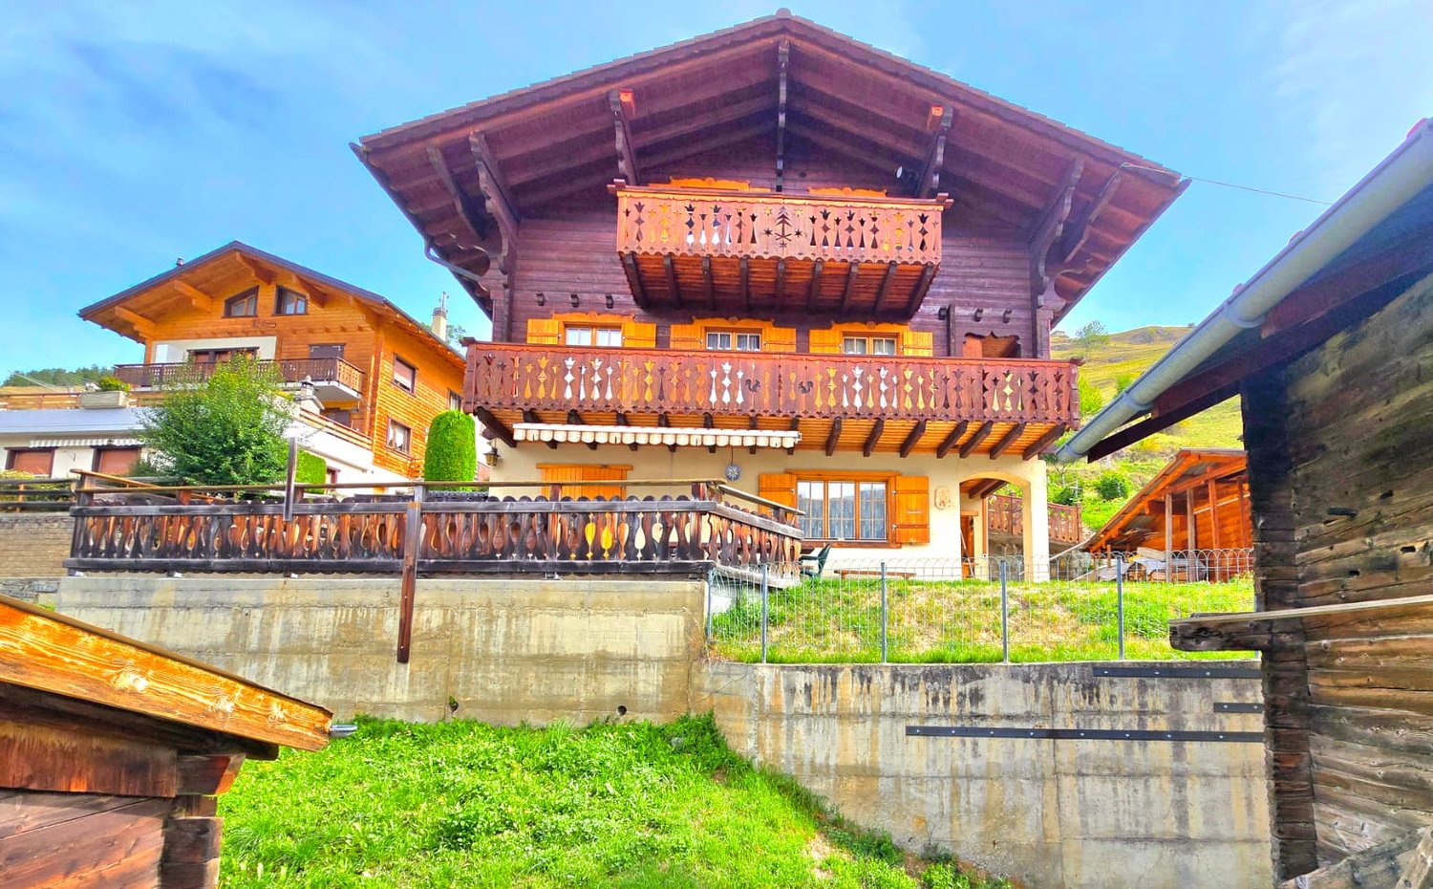
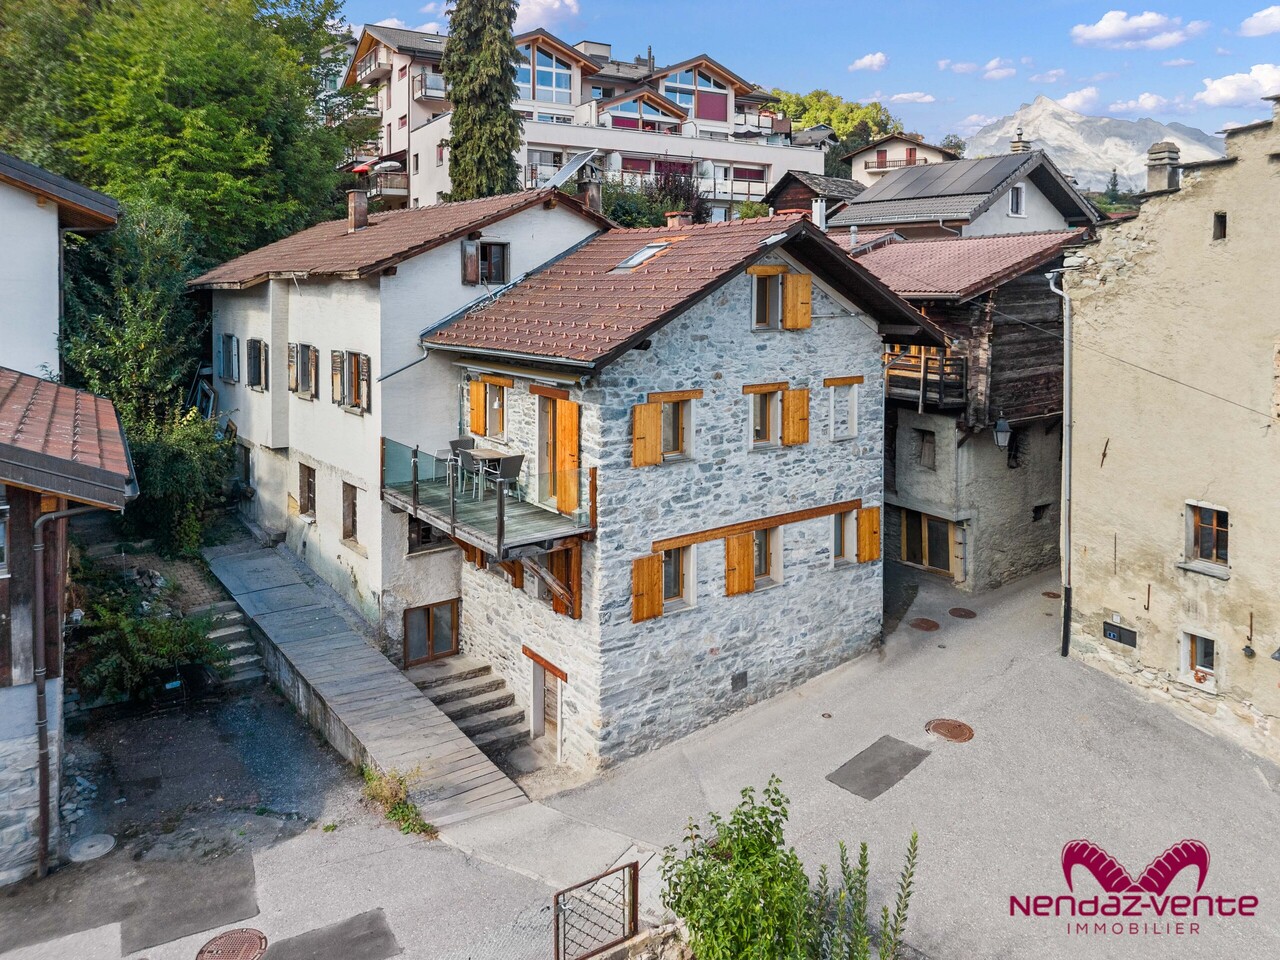
1936 results - House, chalet, rustico to buy in Canton Valais

1 / 13
  • Balcony / Terrace
  • Garage
  • Child-friendly
CHF 595,000.–
6.5 rooms125m² living space
1937 Orsières

Spacieuse maison / appt villageois à moins de 15 minutes de La Fouly

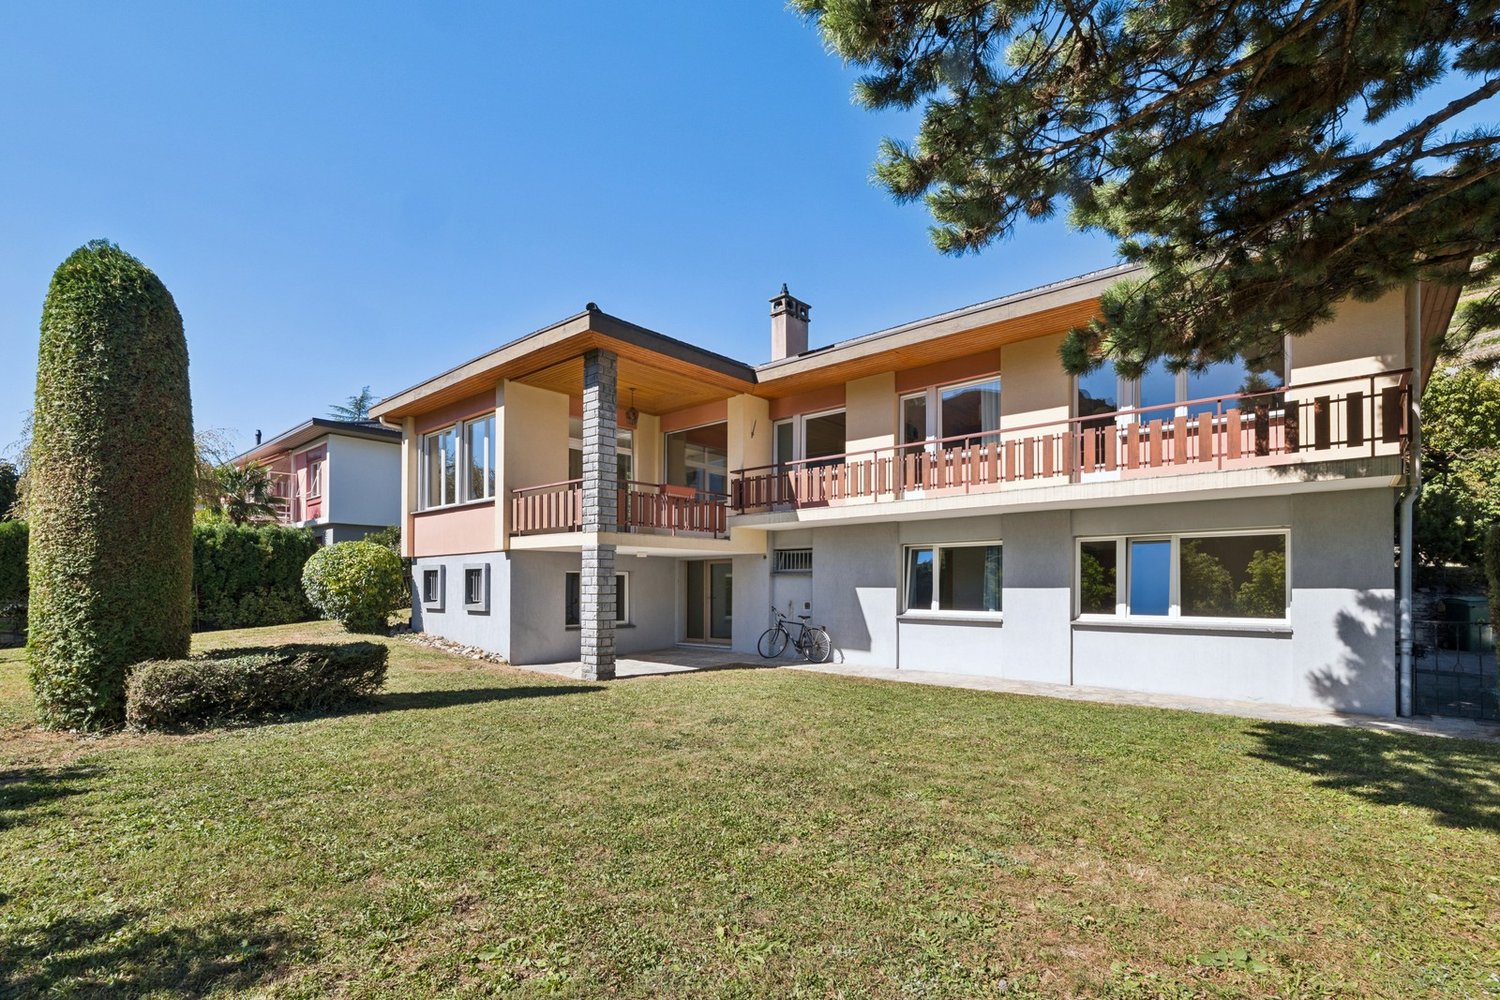
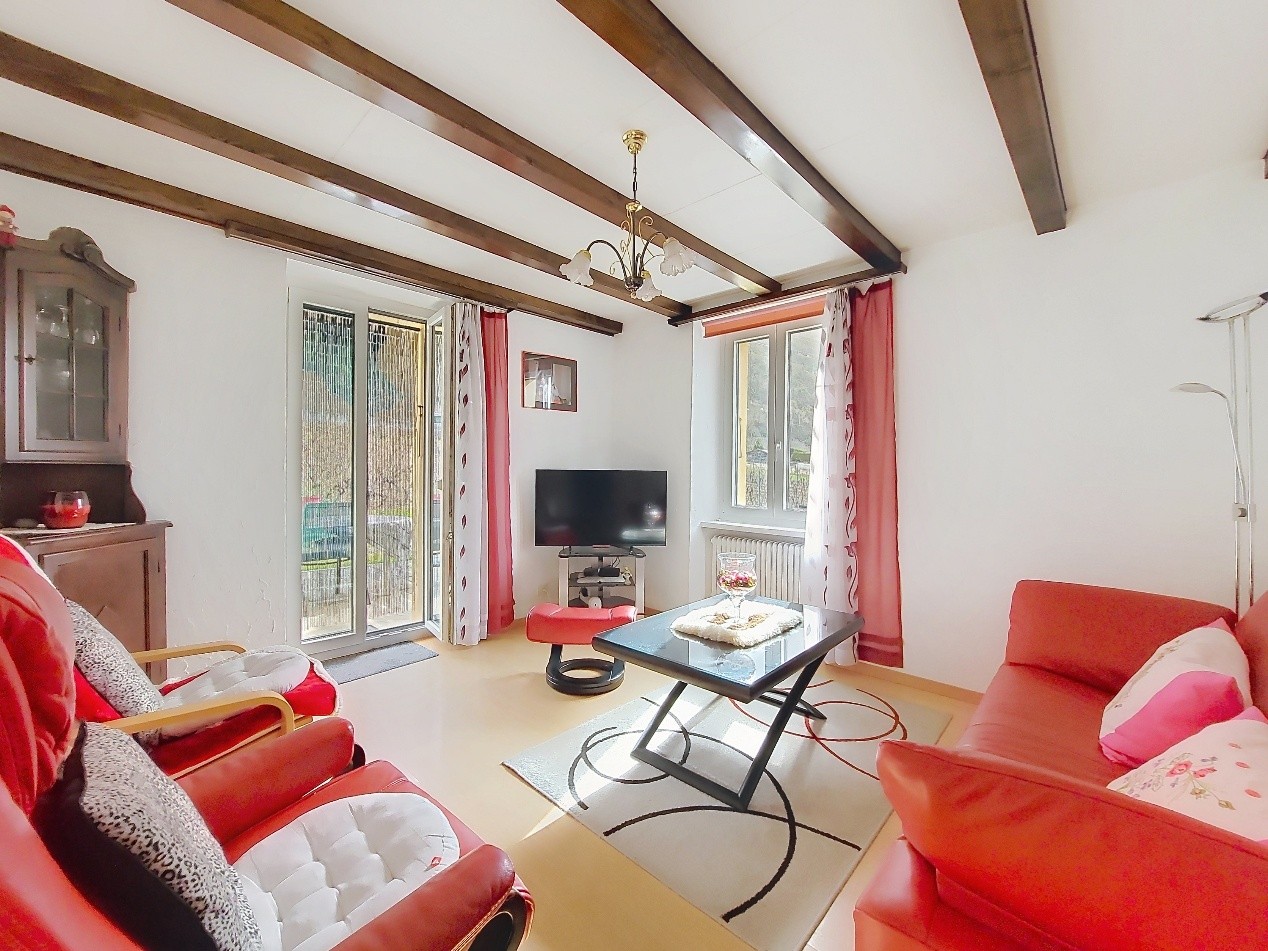
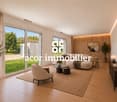
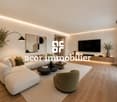
Spacieuse maison / appartement de 6,5 pièces datant de 1974 et rénové en 2015 avec grand garage, réduit au rez et combles aménageables. Cette maison est située dans le village d'Issert, dans le magnifique Val Ferret, à 3 minutes d'Orsières, 10 de la station de la Fouly, 15 minutes de Sembrancher, 25 minutes de Martigny et de toutes commodités.Un potentiel exceptionnel aux multiples possibilités pour cette grande maison construite sur / autour d'un énorme caillou. Au rez-de-chaussée dans le garage / réduit de plus 100 m2,vous pourriez imaginer plusieurs garages ou éventuellement créer un studio ; au 1er étage, l'appartement de 6,5 pièces de plus de 120 m2 a été entièrement refait en 2015 ; sous les combles aménageables de plus de 150 m2 avec une hauteur au plus haut de 3,40 m au centre, au plus bas 95 cm, vous pourriez imaginer votre loft, salle de jeux pour enfants, salle de cinéma, chambres d'hôtes... de même que d'en faire votre résidence principale ou secondaire.Idéalement situé pour les amoureux de la montagne et en particulier du Val Ferret.Ce bien est distribué comme suit :Niveau inférieur : • 1 cave à vin Rez-de-chaussée : • 1 grand garage / réduit / local technique / bûcher 1er étage, l'appartement : • Entrée • Salon de plus de 30 m2 avec cheminée et accès sur un balcon de 13 m2 • WC visiteur • Cuisine aménagée de 12 m2 • 3 grandes chambres • Petite chambre ou bureau • Salle de bain avec baignoire et WC • 2ème balcon Combles : • Vaste galetas / combles aménageable de plus de 150 m2 Situation idéale : • A seulement 10 minutes de La Fouly • Départ de nombreuses randonnées • A seulement 25 minutes de Martigny Contactez-moi ! C'est avec plaisir que je vous donne de plus amples informations et vous organise une visite.Räumiges 6,5-Zimmer-Haus / Wohnung aus dem Jahr 1974 und renoviert im Jahr 2015 mit großer Garage / Abstellraum im Erdgeschoss und ausbaufähigem Dachgeschoss, im Dorf Issert im wunderschönen Val Ferret gelegen, 3 Minuten von Orsières, 10 von der Station La Fouly, 15 Minuten von Sembrancher, 25 Minuten von Martigny und allen Annehmlichkeiten entfernt.Ein außergewöhnliches Potenzial mit vielen Möglichkeiten für dieses große Haus, das auf / um einen riesigen Kieselstein gebaut wurde. Im Erdgeschoss in der Garage / Reduit von mehr als 100 m2 könnten Sie sich mehrere Garagen vorstellen oder eventuell ein Studio einrichten; im 1. Stock wurde die 6,5-Zimmer-Wohnung von mehr als 120 m2 im Jahr 2015 komplett renoviert; unter dem ausbaubaren Dachboden von mehr als 150 m2 mit einer Höhe von 3,40 m am höchsten Punkt in der Mitte, am tiefsten Punkt 95cm, könnten Sie sich Ihr Loft, Kinderspielzimmer, Kinosaal, Gästezimmer vorstellen...es zu Ihrem Haupt- oder Zweitwohnsitz zu machen.Ideale Lage für Liebhaber der Berge und insbesondere des Val Ferret.Diese Immobilie ist wie folgt aufgeteilt: Untere Ebene: • 1 Weinkeller Erdgeschoss: • 1 große Garage / Abstellraum / Technikraum / Holzschuppen 1. Stock, die Wohnung : • Eingang • Über 30 m2 großes Wohnzimmer mit Kamin und Zugang zu einem 13 m2 großen Balkon • 1 Gäste-WC • 1 12m2 große Einbauküche • 3 große Schlafzimmer • 1 kleines Schlafzimmer oder Büro • 1 Badezimmer mit Badewanne und WC • 2. Bacon Dachgeschoss : • Große ausbaufähige Galetas / Dachboden von...
  • Balcony / Terrace
  • Garage
  • Child-friendly
Aurélie Richer

Aurélie Richer

Courtière agréée et responsable de l'agence de Champex-Lac

1 / 13
  • Parking space
  • Balcony / Terrace
  • View
  • +1
CHF 420,000.–
4.5 rooms220m² living space
1937 Orsières

17th-century building with 4.5 rooms!

Beautiful 17th-century residence, fully restored in 2012 and located in the heart of the village of Orsières. Close to all amenities such as: schools, kindergartens, shops, public transport, etc. The layout of this 4.5-room residence is as follows:Ground floor: • Beautiful open kitchen fully equipped with vegetable garden • Spacious dining area with fireplace and outdoor access • Living room dating back to 1631 with wooden flooring, exposed beams, and stone oven • Smoking room • Bathroom with shower, toilet, and sinkStairs leading to the upper floor with access to the south balcony and basement Upper floor: • 3 beautiful bedrooms with wooden flooring and exposed beams • Magnificent room dating back to 1649 with stone oven from 1808 • Storage room • Balcony Attic: • Convertible attic (approx. 40 m2) Basement: • Laundry room • Bathroom with shower • Wine cellar with cross vaults • Independent storage room Exterior: • Full south exposure • Private terrace and lawn • Public parking spaces nearby Remarks: • Cable for TV and satellite • Electric heating with accumulator • Radiator heating in all rooms • Possibility to heat with wood • New water, drainage, and boiler installations • The house is immediately habitable, without any necessary work. • The current owner, an architect, has imagined a transformation project for a buyer wishing to give a touch of modernity and additional comfort to this unique building (project graciously made available). Orsières is located 900 meters above sea level, this town is at the terminus of the St. Bernard Express line which starts from Martigny... The locality is located just a few minutes from renowned summer and winter sports stations such as Verbier (4 Valleys domain), Super St. Bernard, Vichères-Bavon, La Fouly, Champex-Lac...Complete file available.
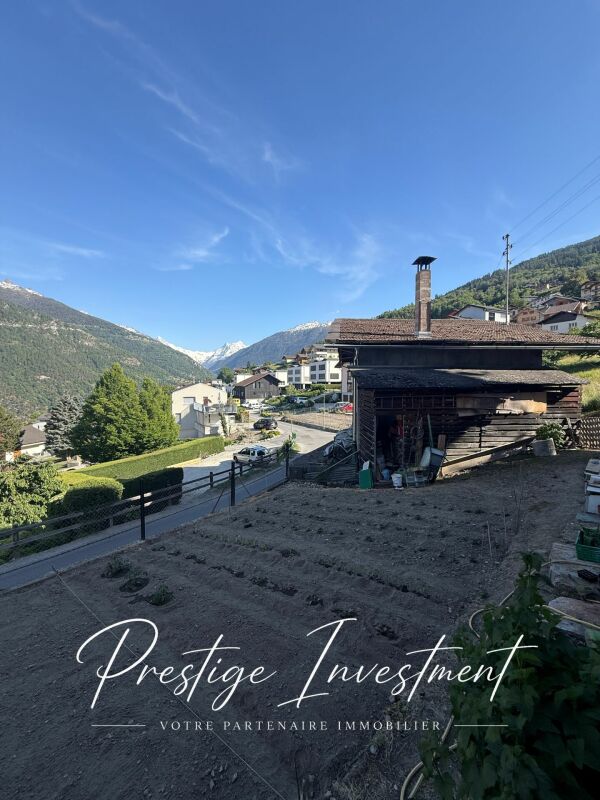
  • Parking space
  • Balcony / Terrace
  • View
  • +1
Aurélie Richer

Aurélie Richer

Courtière agréée et responsable de l'agence de Champex-Lac

1 / 13
  • Balcony / Terrace
  • Child-friendly
CHF 425,000.–
4.5 rooms210m² living space
3953 Varen

Village house of 200 m2 in the center of Varen

Located in the heart of Varen, this authentic Valaisan building of 200 m2 offers a café/restaurant space on the ground floor as well as a 3.5-room apartment on the upper floor. The establishment is currently in operation and still attracts the village's clientele; interesting for those who want to develop a restaurant or tea room activity. However, it is also possible to transform the whole to obtain several rental units, the work being facilitated by the two separate entrances serving the ground floor and the upper floors.Profitant de l'ensoleillement proverbiale de Varen, la maison se trouve à 15 minutes du centre-ville de Sierre et à 20 minutes de Loèche-les-Bains. L'ambiance petit village est un plus non négligeable and adds a layer of authenticity to this massive traditional construction.Disposition :Sous-sol : • Cave • Local technique • Chauffage Rez-de-chaussée : • Local commercial • WC 1er étage : • Grande salle de réceptions • WC • Cuisine professionnelle 2ème étage : • 4 chambres • WC visiteurs • Salle de bain Particularités : • Les combles servent actuellement d'espace de stockage • Un lift à marchandise dessert la cave, le rez-de-chaussée et le 1er étage • Le lift dispose d'un accès direct à l'extérieur • Possibilité de négocier l'inventaire • 2 places de parc adjacente sont comprises dans le prix • Un parking public est disponible à quelques dizaines de mètres You want to get more information, the complete file? Contact me by phone or by email and I will be happy to provide you with more information. I am also at your disposal for a visit on site.

  • Balcony / Terrace
  • Child-friendly
Daniel Boisset

Daniel Boisset

Courtier en immobilier agréé

1 / 40
  • Parking space
  • Balcony / Terrace
  • Garage
  • +3
CHF 1,690,000.–
8 rooms186m² living space
Route de Tsavez 6, 1955 Chamoson

Beautiful House in Chamoson

Charming house with commercial use – located in a quiet neighborhood, this house offers a pleasant living environment while preserving the charm of the era. With an area of 186 m² and a basement of over 600 m², it is ideal for a family seeking comfort and character.Main features:Spacious living room: A large, bright living room with windows offering a beautiful view of the terrace. With a fireplace that offers the charm of the flame.Open kitchen to living room: A fully equipped kitchen with typical elements in good condition. Practical storage and an integrated dining area.2 bedrooms: Each bedroom has a mezzanine and beautiful brightness thanks to the large windows.1 parental bedroom: A bedroom with bathroom and a small balcony.Bathroom: Retro tiling with a comfortable bathtub and a double sink.Terrace: A terrace with a canopy, stone paving, ideal for outdoor meals and relaxation.Garage: 2 adjacent garages with additional storage space.Additional advantages:Laundry room, storage room, guest toilet, small garden. Good distribution of spaces for a house. Possibility of modernization: With a small refresh, this house can become a true gem in contemporary style.Commercial use:Formerly a cellar, the basement is equipped with a large reception room and a semi-professional kitchen. Several storage spaces and a cellar.It is located near schools, shops, and transportation, while being a peaceful living area.Chamoson is a Swiss municipality in the canton of Valais, in the district of Conthey, between the towns of Martigny (17 km) and Sion (12 km).To the north, the Grand Muveran forms the border with the municipality of Bex in the canton of Vaud. The Haut de Cry massif forms the border with the municipality of Conthey. To the east, the Cy de Grü rock and the foot of the slope form the border with the municipality of Ardon. To the south, the Rhone forms the border with the municipalities of Nendaz and Riddes. Finally, to the west, the Losentse river forms the border with the municipality of Leytron.Near all amenities such as highway, primary school, secondary school, shops, post office, bus stop, train station, ski stations, etc.We offer you this exceptional property. For more information, do not hesitate to contact us and request the brochure.You can visit our website: Immojordan.chBe here now

  • Parking space
  • Balcony / Terrace
  • Garage
  • +3
Jordan Comby

Jordan Comby

Directeur

Travel time
-
1 / 13
  • Balcony / Terrace
  • View
  • Child-friendly
CHF 1,700,000.–
5.5 rooms190m² living space
3975 Bluche-Randogne

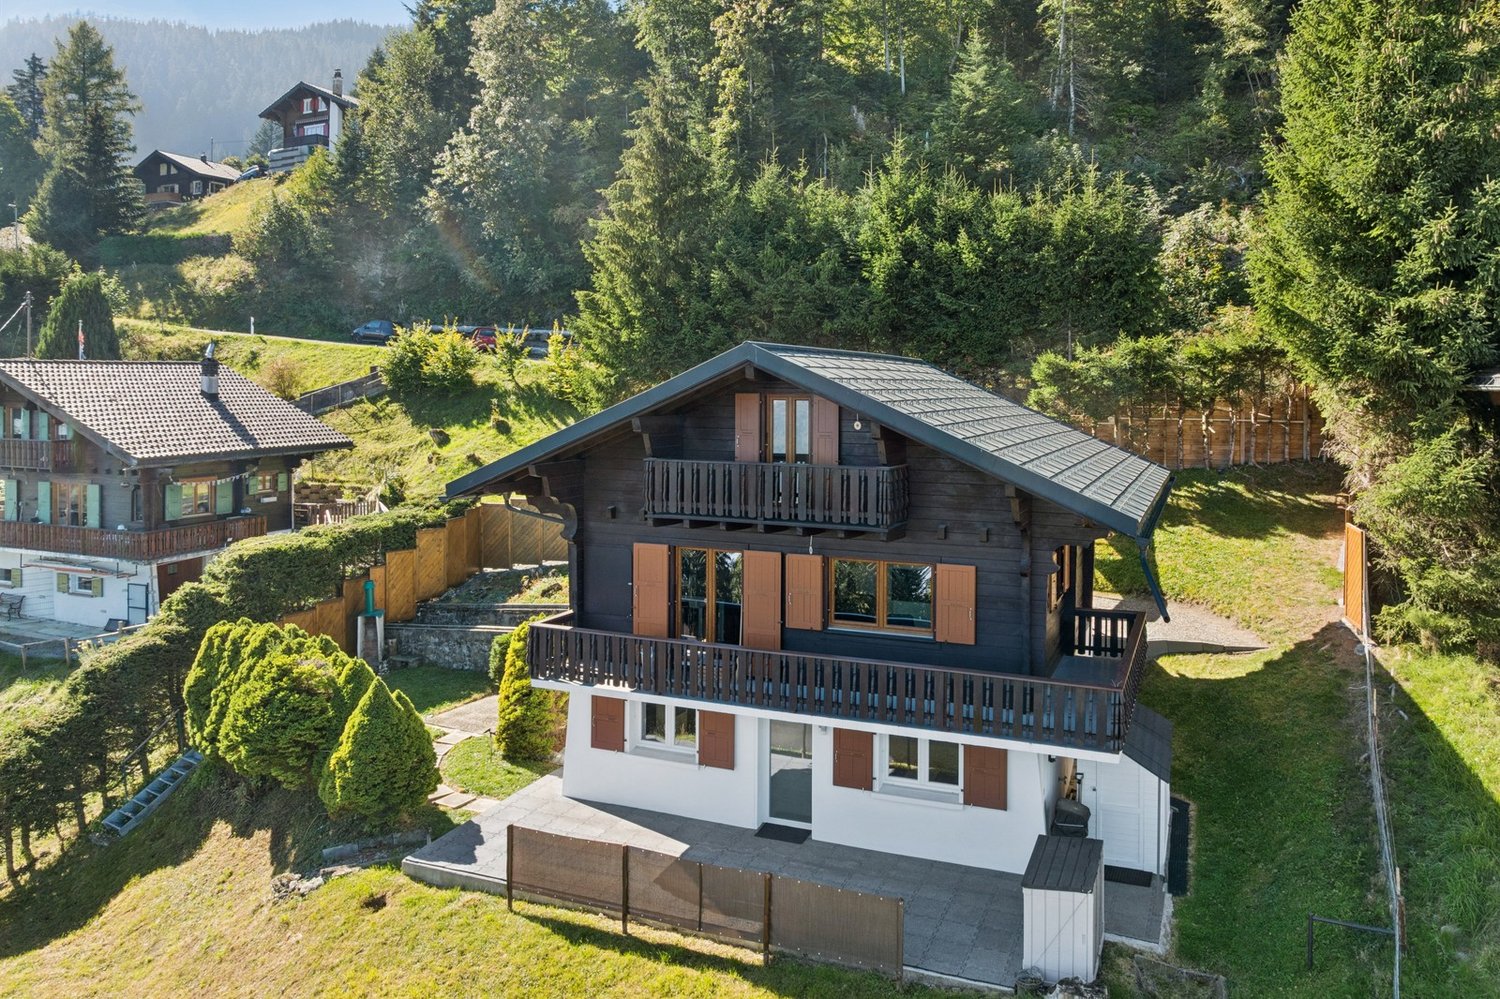
Under construction, traditional chalet, quiet neighborhood, panoramic view

Under construction, in a quiet neighborhood, well-exposed and with a panoramic view of the entire Rhone Valley, the Val d'Anniviers and the Upper Valais, this traditional wooden chalet is distributed as follows:In the garden level: • Covered parking for one car (possibility of putting 2) • Entrance hall with access to the staircase • Parental suite with shower, bathtub, 2 sinks and 1 WC, direct access to the garden • 2 bedrooms with direct access to the covered terrace and garden • Bathroom with shower, 2 sinks and WC On the 1st floor: • Guest toilet with sink • Technical room / laundry room / storage • 1st variant: very spacious living area with living room, dining room and open kitchen, all overlooking 2 large terraces • 2nd variant: spacious living area with living room, dining room and open kitchen, all overlooking 2 large terraces and creation of a bedroom or office Its strong points: • Throughout the chalet, very large windows bring sunlight and brightness. • Traditional wooden construction, beautiful visible beams, design combining authenticity and modernity. • Large balconies, terraces and flat garden to enjoy outdoor life and unobstructed views. • Finishes to the buyer's choice, modifications to the layout are still possible. Only available as a main residence.New, harmonious development of 11 chalets, similar design and construction.See also our reference 5219776.The works have started.All information and photos are available on the website www.valimmobilier.chOptimal situation, in the municipality of Crans-Montana, in the immediate vicinity of the station and all the services offered there.About 15 minutes from Sierre, on the sunny slope, this chalet will allow you to establish yourself in a pleasant, quiet and well-exposed environment.

  • Balcony / Terrace
  • View
  • Child-friendly
1 / 13
  • Parking space
  • Balcony / Terrace
  • View
  • +1
CHF 2,500,000.–
6.5 rooms220m² living space
1918 La Tzoumaz

Magnifique chalet de standing au coeur de la Tzoumaz

Ce chalet de 220 m2habitables et plus de 260 m2 utiles répartis sur quatre étages est une superbe résidence située à quelques pas du centre de La Tzoumaz et de la principale remontée mécanique. Disponible pour les non-résidents et en tant que résidence secondaire, il bénéficie d'un emplacement idéal pour les amoureux de la nature et offre une vue magnifique depuis son grand balcon panoramique de plus de 40 m2 donnant sur la forêt.Le chalet peut accueillir 10 à 12 personnes dans ses 5 chambres spacieuses et ses 4 salles d'eau.Conçu spécialement pour les familles et les grands groupes, il dispose d'une grande cuisine ouverte et d'un salonavec une magnifique cheminée. Ce bien est loué à la semaine, ce qui peut être intéressant pour un investissement. Ce bien d'exceptionest prêt à vous accueillir vous et votre famille dans des conditions de grand confort.Ce chalet idéalement situé dans le domaine skiable des 4 Vallées se distribue ainsi :Etage : • Mezzanine • Chambre parentale avec salle de bains Rez supérieur : • Hall d'entrée • Local à ski • WC visiteur • Spacieuse salle à manger • Cuisine toute équipée • Salon avec un magnifique cheminée • Balcon avec vue panoramique de 40 m2 Rez inférieur : • 4 chambres • 2 salle de douche et WC • Grande terrasse Sous-sol : • Local technique • Douche • Buanderie • Sauna • Accès au jardin Particularités : • Situation exceptionnelle • Proximité immédiate des remontées mécaniques et des commerces/restaurants • Vendable en résidence secondaire et aux personnes domiciliées à l'étranger La Tzoumaz :Le domaine skiable de La Tzoumaz offre - du haut de Savoleyres à 2200 m d'altitude - un large choix d'activités sportives ludiques et typiquement montagnardes pour toute la famille. Grace à un enneigement optimal, un ensoleillement maximal et un panorama magique autant sur le Grand Combin et le Mont Blanc ainsi que sur les Muverans et les Alpes bernoises, ses deux versants exposés nord et sud sont les terrains de jeu parfaits pour les amoureux des sports d'hiver. Le domaine de La Tzoumaz est directement connecté aux 410 kilomètres de pistes des 4 Vallées, pour une expérience ski inoubliable et pour tous les niveaux.www.latzoumaz.chJe me tiens volontiers à votre disposition en cas de questions ou pour une visite sur place. N'hésitez pas à me contacter, c'est avec plaisir que je vous renseignerai.Dieses Chalet mit 220m2Wohnfläche und über 260m2 Nutzfläche, verteilt auf vier Etagen, ist eine wunderschöne Residenz, die nur wenige Schritte vom Zentrum von La Tzoumaz und dem Hauptlift entfernt liegt. Es ist für Nicht-Anwohner und als Zweitwohnsitz verfügbar, genießt eine ideale Lage für Naturliebhaber und bietet eine herrliche Aussicht von seinem über 40 m2 großen Panoramabalkon mit Blick auf den Wald.Das Chalet bietet in seinen 5 geräumigen Schlafzimmern und 4 Badezimmern Platz für 10 bis 12 Personen.Es wurde speziell für Familien und große Gruppen entworfen und verfügt über eine große offene Küche und ein Wohnzimmermit einem wunderschönen Kamin. Diese Immobilie wird wöchentlich vermietet, was für eine Investition interessant sein kann. Diese außergewöhnliche Immobilieist bereit, Sie und Ihre Familie unter sehr komfortablen Bedingungen zu empfangen.Dieses ideal im Skigebiet 4 Vallées gelegene Chalet ist wie folgt aufgeteilt:Etage: • Mezzanin • Elternschlafzimmer mit...

  • Parking space
  • Balcony / Terrace
  • View
  • +1
Miguel Amorim

Miguel Amorim

Courtier en immobilier agréé

1 / 16
  • Parking space
  • Balcony / Terrace
  • Garage
  • +5
CHF 595,000.–
3.5 rooms142m² living space
Pré de l'Oncle 26, 1911 Ovronnaz

Beautiful building in Ovronnaz

Beautiful Building in OvronnazIn the heart of the Ovronnaz ski resort, under the mountains of La Seya and l’Ardève, is a plot of 1’331 m2. On this plot is a beautiful building to be renovated with an approved project. The possibility of making it a magnificent main or secondary residence.DESCRIPTION: Plot of 1331 M2 in the center of the resortChalet areas:Lower floor: 71m2 Upper floor: 71m2 Attic: 71 m2 (approved expansion project) DistributionLower floor:Entrance hall, cellar, technical room, 1 shower with WC & sink Upper floor:1 large living room with fireplace, 1 large open kitchen, 1 dining room1st Floor: 2 bedrooms, 2 bathrooms. Miscellaneous:Secondary residence possible Chalet not protected Bright Approved renovation project Project in force – June 2025TECHNICAL DATA Turnkey project possible Selling price (CHF) 595’000.- Number of rooms: 3.5 Number of bedrooms: 2 Number of bathrooms: 3 Living area: (m2) 142 Type: Chalet Land area: (m2) 1’331Location:Ovronnaz is the starting point for many hikes, including the Tour des Muverans and the Tour du Grand Chavalard. Many mountain huts are near the top of the chairlift: Lui d'Août (1 957 meters), Rambert hut (2 580 meters), Fenestral hut (2 453 meters); Sorniôt hut (2 064 meters) and Demècre hut (2 361 meters). The resort has a thermal spa. The Bains d'Ovronnaz are open all year round and consist of two outdoor pools, one indoor pool, a whirlpool, and a massage area. Close to amenities (supermarket, post office, bakery, ski slopes, bus stop, ...) 11 kilometers from the highway towards Sion/Martigny, this location in the heart of a resort remains easily accessible.Do not hesitate to contact us for more information. We will be happy to advise and guide you to your happiness.Be Here Now

  • Parking space
  • Balcony / Terrace
  • Garage
  • +5
Jordan Comby

Jordan Comby

Directeur

Travel time
-
1 / 13
  • Balcony / Terrace
  • Garage
  • View
CHF 1,700,000.–
7 rooms200m² living space
1988 Les Collons

Magnificent luxury chalet

Chalet C: Description: Entresol: • Entrance • Double garage • Technical room • Laundry room • Cellar • Double bedroom with private bathroom and WC and bathtub • 2 children's bedrooms • Bathroom with shower and WC Ground floor: • Entrance • Guest WC • Living room with stove (optional), access to terrace • Dining area, access to terrace • Open, fully equipped kitchen with bar Attic: • Large parental bedroom • Private bathroom with WC, shower and bathtub • Storage spaces Exterior: • Terraces • Garden • Parking spaces Particularities: • High-end construction • Possibility of buying a small chalet as an annex General description: Masonry - Reinforced concrete: • Facade walls at the basement level, 18 cm thick reinforced concrete walls, resting on a general foundation • Facade walls at the ground floor and attic level, reinforced concrete walls, 13 and 18 cm thick cement bricks, plastered on both sides • Partition walls for load-bearing walls, reinforced concrete and 13 cm thick cement bricks, plastered on both sides • Cladding of the base with natural stone • External insulation with 140 mm thick hard polystyrene panels between the facade and the cladding and 100 mm thick panels for underground walls • Concrete slab on the ground floor and upper floor, 20 cm thick • Wooden stairs • Drainage pipes made of PVC, suitable for wastewater • Drainage belt with PVC pipes and protection of the walls with Barraprène plaster and Delta-MS plaster for underground parts Roof structure: • Ridge beam made of laminated, glued spruce wood, FA quality • Roof purlins made of spruce wood, visible parts without tolerance for deformations and planed • Cladding of the entire roof surface with 18 mm thick, grooved and crowned pine wood slats • Double facade cladding at the corners of the building, made of larch wood • Partial cladding of the facades with larch wood slats, fixed on a wooden batten • Balustrade of the balcony, consisting of frame and balusters made of larch wood, fixed on a concrete slab • Insulation of the facades with a total thickness of 140 mm mineral wool Carpentry: • Doors with 3 panels made of larch wood • Entrance door with strong panel and natural wood cladding and three-point lock • Built-in wardrobes and closets with larch wood fronts • Windows and French doors made of larch wood, with insulating glass, small wooden parts and applied crossbars on the outside • Shutters and shutter frames made of larch wood Roofing and sheet metal work: • On the cladding, vapor barrier SARNAVAP 1000 R, welded seams • Insulation of the roof with S-ROOF elements, 160 mm thick, laid on the vapor barrier • Gutters, downspouts, roof drains and all adaptations made of copper Sanitary facilities: • Water inlet with connection to the municipal network, HDP pipes and fittings (battery) • Distribution and...

  • Balcony / Terrace
  • Garage
  • View
Grégoire Zimmermann

Grégoire Zimmermann

Courtier en immobilier agréé

1 / 13
  • Parking space
  • Balcony / Terrace
  • Child-friendly
CHF 195,000.–
5.5 rooms150m² living space
1966 La Place (Ayent)

Village house to renovate

This semi-detached house with 2 other dwellings is located in Ayent. It enjoys absolute calm and optimal sunshine all year round (south-facing). It has the advantage of having a plot of land divided into 3 parcels. One of 100 m2 is adjacent to the house and can serve as a garden/lawn, the other two can serve as a parking lot for 6 cars or other uses. The public transport bus stop and school pickup are 50 meters away, the amenities of the village center are 1.5 km (approx. 3 minutes by car), the shopping center is 2.5 km (approx. 4 minutes), the train station is 8.5 km (approx. 14 minutes) and the highway junction is 7.5 km (approx. 11 minutes). The Anzère station is 7.5 km (approx. 13 minutes) and the Crans-Montana station is 13 km (approx. 20 minutes) away. This house has the charm of a village house, it is ideal for a DIY enthusiast. With its volume of 680 m3, it has enormous potential. Some rooms need to be refreshed and others completely redone. The outdoors allow for a beautiful garden and terrace area as well as numerous parking spaces. The heating system needs to be completely redone. It consists of the following: Basement (approx. 100 m2): • 5 different storage rooms, cellars and stables • Laundry room Upper ground floor (approx. 122 m2): • Entrance hall • Spacious semi-separated kitchen • Lounge with fireplace • Dining room • Large bedroom (approx. 20 m2) • Bathroom with bathtub • Room to be completely renovated (approx. 30 m2), access from the lounge • Bedroom to be completely renovated, access from the kitchen First floor (approx. 66 m2): • 3 bedrooms • Bathroom with bathtub • Storage room According to SIA standards, it has a gross internal area of approximately 150 m2 and a useful area of approximately 290 m2 (including rooms to be completely renovated and the basement).

  • Parking space
  • Balcony / Terrace
  • Child-friendly
Marc Bachmann

Marc Bachmann

Courtier agréé et responsable de l'agence de Savièse

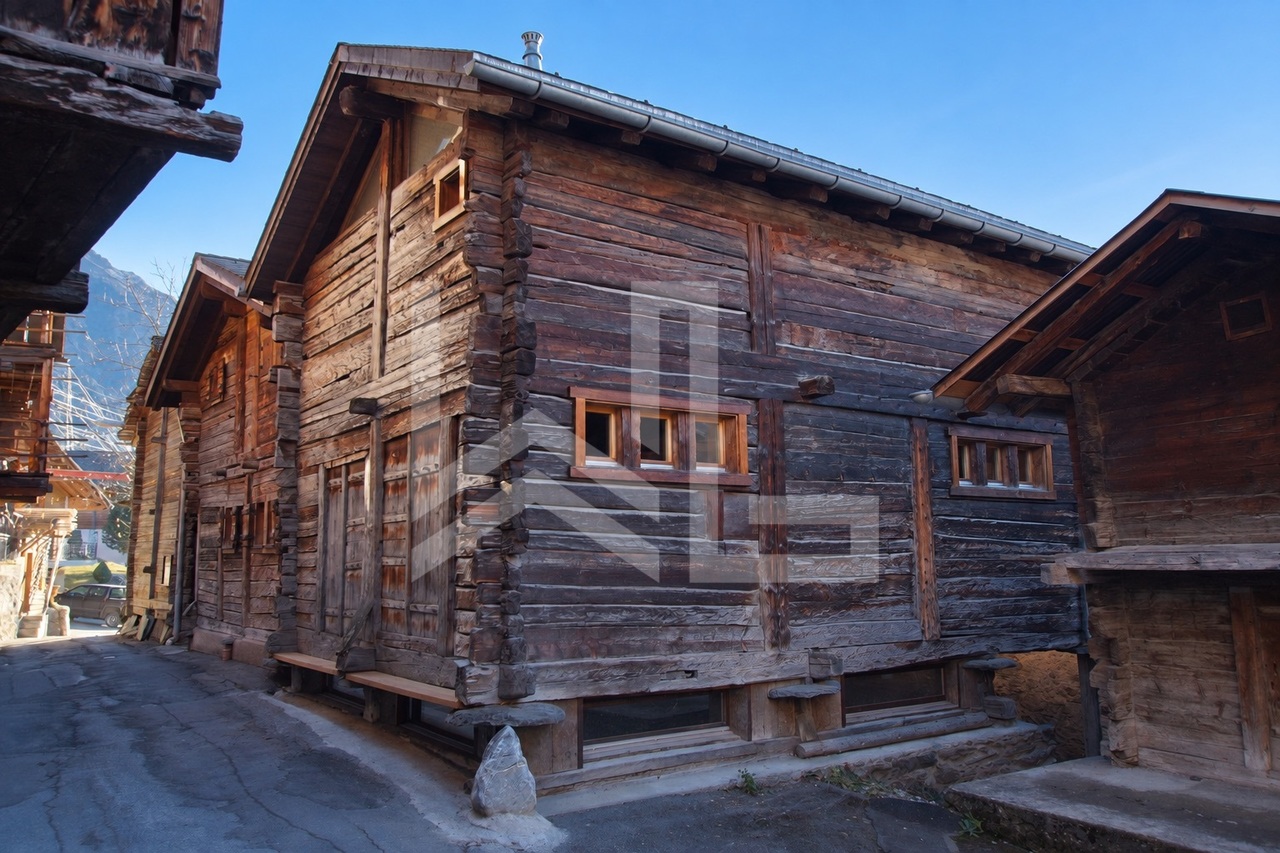
  • A wooden house with a rusty roof and a chimney, surrounded by plants and grass, with a large pole on its roof.
  • old wooden house, located at the end of a driveway, beside a modern building, surrounded by vegetation
  • A small wooden building with a stone roof and a larger wooden building in the background on a cloudy day. Several trees and plants are in the area. The road leads to the buildings.
  • wooden building on slope, two smaller houses, greenery around, dirt path in front
  • wooden chalet style house, elevated foundation, mountains in background, dirt road, streetlight
  • Real estate advertisement with red background and white text offering to sell property in Wallis and contact number.
1 / 6
old wooden house, located at the end of a driveway, beside a modern building, surrounded by vegetation
A small wooden building with a stone roof and a larger wooden building in the background on a cloudy day. Several trees and plants are in the area. The road leads to the buildings.
wooden building on slope, two smaller houses, greenery around, dirt path in front
CHF 80,000.–
2 rooms
Gibel, 3925 Grächen

Barn in the village zone of Grächen

• Sale to non-Swiss (foreigners with residence abroad) possible. • The outbuilding cannot be converted for residential use at this time, as the building inventory in Grächen is currently being processed. Advantages of the property • A paradise with a view, nature, sun, and peace • Skiing, hiking, and biking paradise • Nature amidst breathtaking mountains • Ideal for craftsmen • Ideal for someone who wants to fulfill a dream and convert a former barn into a house • Away from traffic noise • Good location in Grächen Location and accessibilityGrächen is located on a plateau in the Mattertal, 1,600 m above sea level, this terrace was created during the ice age. Both large Vispertals were filled with glaciers at that time. The region is one of the driest and therefore one of the sunniest areas in Switzerland. Grächen is well-developed and easily accessible by public transportation (post bus) throughout the year.The outbuilding is located about 5 minutes' walk from the public parking lot, right next to the church in the car-free Grächen. Description of the barnAccording to the zoning plan, the outbuilding (plot no. 363) is located in the building and village zone of the Grächen municipality. Whether the object can be converted for residential use is not yet determined, as the building inventory of the Grächen municipality is currently being processed.The building is also connected to the public infrastructure. The ground floor of the barn is made of masonry, and the upper floor is made of wood block construction with a pitched roof covered with stone slabs. Overview • Plot no. 363 area: 160 m2 Selling price: CHF 80,000.00 for this outbuildingAvailability: Immediately or by agreement General information about GrächenLiving where others vacation!Grächen is located in the Nikolaital, on a spacious sun terrace, 1,600 m above sea level, embedded in a beautiful and intact landscape, surrounded by forests and mountains. Both in winter and summer, Grächen is known and popular as a family paradise beyond its borders. Families with small and large children can expect a diverse and interesting offer all year round.The snow-sure ski area offers 44 kilometers of pistes, five children's parks, snowshoe trails, and winter hiking trails for everyone. In the summer, 250 kilometers of hiking trails, from a leisurely hike along the waterways to a challenging mountain tour, are offered. Bikers also get their money's worth.Grächen has around 1,250 inhabitants, who cultivate a lively village life in various sports and cultural clubs. The center of Visp and the world-famous resort of Zermatt can be reached in about 30 minutes by car.

Travel time
-
1 / 13
  • Balcony / Terrace
  • Garage
CHF 985,000.–
7.5 rooms
route du Bleusy, 1997 Haute-Nendaz

For sale villa with panoramic view as main or secondary residence

Magnificent property located in a privileged environment, just a few minutes from the center of the Nendaz station. This large family villa immediately seduces with its generous volumes, its brightness, and its spectacular view of the Alps and the station.Designed to offer comfort and conviviality, the house has 5 spacious bedrooms allowing family and guests to be accommodated in the best conditions. The vast living room with fireplace is the true heart of the house: a warm and elegant space bathed in light thanks to its large openings to the outside.From the living room, enjoy an exceptional panoramic view and a unique atmosphere in all seasons.The independent kitchen with dining area gives direct access to a beautiful sunny terrace, ideal for breakfast facing the mountains.The property also includes:2 fully renovated bathrooms with tasteA separate toiletAn independent studio on the lower floor, perfect for receiving or generating additional incomeA large laundry roomA garage with workshopAn additional closed box located at the entrance of the private pathThis rare villa on the market perfectly combines alpine charm, modern comfort, and privileged location, in a calm and sought-after setting close to the amenities and activities of the station.An exceptional property for mountain lovers, to be discovered without delay.It can be sold as a main or secondary residence.

  • Balcony / Terrace
  • Garage
1 / 11
  • Parking space
  • Balcony / Terrace
  • Pets allowed
  • +3
CHF 695,000.–
4.5 rooms184m² living space
Rue du Rhône 8D, 1907 Saxon

Saxon - 184 m² attic in a quiet location, covered terrace and 2 covered parking spaces

4.5-piece duplex of high standard Located in the commune of Saxon, this 4.5-piece apartment stands out for its generous volumes and atypical configuration, offering a living space that is both functional and evolving. The main space is organized around a living room extended by a covered terrace, a real extension of the dwelling allowing to enjoy a sheltered outdoor space in all seasons. The open and well-integrated kitchen fits naturally into the continuity of this living space, favoring a convivial and fluid atmosphere. The interior distribution clearly distinguishes between day and night areas, with three comfortable bedrooms ensuring calm and intimacy.The sanitary space consists of a bathroom equipped with a corner bathtub, providing appreciable comfort in everyday life, as well as a second distinct space with toilet and shower. This configuration allows for practical and flexible use, particularly adapted to family life or hosting guests.The apartment also benefits from particularly valuable annexes, with an independent laundry room offering the necessary connections as well as a structured storage space, and a storeroom allowing for discreet and efficient storage. It is also equipped with a centralized vacuum system, providing appreciable comfort and simplified use in everyday life.An additional volume of approximately 60 m² in the mezzanine completes the set and constitutes a real asset. This open and modular space offers many possibilities for layout according to needs, whether it be a workspace, a secondary living room, a leisure area, or additional sleeping arrangements. By its surface and versatility, the mezzanine confers on this property a superior dimension and a singular character, rarely proposed in this type of apartment.Two covered parking spaces, obligatory to purchase, complete this property, providing additional comfort and real added value in everyday life.

  • Parking space
  • Balcony / Terrace
  • Pets allowed
  • +3
Travel time
-
1 / 30
CHF 970,000.–
5.5 rooms175m² living space
Chemin Grand Pro 14, 1974 Arbaz

Arbaz, 5.5-room chalet of 175 m2 with garage and parking spaces

This beautiful chalet, built in 2002, is located on a 745 m2 plot at Chemin du Grand-Pro 14 in the municipality of Arbaz, at an altitude of 1,218 m. The situation of this property is ideal: it is located in a dead-end street and nestled in the heart of nature, offering a private and peaceful environment, while being only a few minutes' walk from Arbaz and a few minutes' drive from the Anzère station and all its amenities (restaurants, shops, thermal baths, ski lifts, etc.). The chalet is perfectly maintained, with the addition of a heat pump (2024) and solar panels (2024, 7 kWc), and does not require any renovation work. On the ground floor, the open living area with kitchen benefits from beautiful lighting thanks to its numerous openings. It offers direct access to a pleasant lawn/terrace of 60 m2 facing west and a north-facing terrace of 20 m2. A bathroom also completes this level. Upstairs, the chalet has four attic bedrooms with exposed beams. Two of them have access to the balcony, offering a breathtaking view of the Valais Alps. A shower room and a WC complete this level. The volume of the property is interesting with 536 m3 of built space, according to the SIA 416 standard, on 175 m2 of gross living area. The chalet is organized as follows, considering the net living areas (= walkable): On the ground floor: • An entrance hall with integrated storage of 12.6 m2, • An open living area with kitchen of 41.4 m2, • A bathroom of 4.5 m2 • Access to the west-facing lawn/terrace of 60 m2 and the north-facing terrace of 20 m2 On the 1st floor: • Four bedrooms of 8.9 m2, 10.5 m2, 10.7 m2, and 11.9 m2, • A shower room of 4.6 m2, • A WC of 1.9 m2, • A balcony. In the basement: • A cellar of 6.7 m2, • A garage of 19.5 m2 with the possibility of creating a studio in the garage (insulation and water connections), • A technical room of 6.9 m2. Outside, a paved parking lot offers the possibility of easily parking up to four cars. This property is open to sale to foreigners and can be used as a secondary residence. The Anzère station offers a varied and attractive range of activities in every season. In summer, it attracts with its extensive network of hiking trails, mountain bike routes, and the "Anzère Spa & Wellness" wellness center. Numerous events and activities also come to enrich the summer season. In winter, Anzère has a renowned ski area, suitable for both families and experienced skiers, as well as cross-country ski trails, snowshoe trails, a snowpark, toboggan runs, and numerous après-ski activities, offering an ideal setting to fully enjoy the mountains in a convivial atmosphere. (www.anzere.ch) Highlights: • Near the Anzère station • Quiet and green environment • No renovation work required • Charm and comfort

Marlène HAENNI

Marlène HAENNI

Courtage

Travel time
-
1 / 11
  • Parking space
  • Balcony / Terrace
  • Garage
CHF 799,000.–
6 rooms120m² living space
Rue de la Vidondé 41, 1912 Leytron

Village house 6 rooms in Leytron

Discover this beautiful village house of 142 m² gross, recently refreshed, located in the picturesque calm of Leytron. This property offers a pleasant living environment, with a functional and spacious layout, ideal for a family or anyone looking to live in a quiet environment while being close to amenities.Description of the property:Ground floor:Fully equipped separate kitchen, practical for preparing your meals with complete peace of mind.Guest WC for added comfort.Large, bright living room, perfect for relaxing or entertaining guests.Floor :1 large master bedroom, spacious and bright.2 additional bedrooms, ideal for children, an office or a guest room.Bathroom with shower, sink and toilet. A functional space.Converted attic:Habitable attic space, with high ceilings and great potential for development according to your needs (office, additional bedroom, games room, etc.).2 small balconies with a clear view of the mountains and the surrounding area, perfect for enjoying the tranquility of the place.Other features:2 outdoor terraces, ideal for enjoying sunny days and organizing outdoor meals.Technical room for storage and maintenance of the house.Large cellar offering additional storage space.Parking:1 covered space to protect your vehicle from bad weather.1 outdoor space for additional parking.Additional features:Recently renovated house, combining modern comfort and authentic charm.Clear view of the mountains and surrounding countryside.Located in a quiet area, close to shops, schools and transport.This house represents a great opportunity for those who wish to personalize the interior according to their tastes while enjoying a peaceful natural setting.Don't wait any longer to visit this great opportunity!For more information or to arrange a visit, please contact us Amenities schoolbusmotorway accessshopsrestaurants Outside 2 terraces Annexes cellartechnical roomtank room Remarks currently rented from 3 months to 3 months to seasonal workers

  • Parking space
  • Balcony / Terrace
  • Garage
Victoria Castro

Victoria Castro

Directrice - Agent immobilier

Travel time
-
1 / 27
CHF 820,000.–
5.5 rooms197m² living space
Chemin de la Crête 23, 1950 Sion

Sion, 5.5-room villa of 197m2 in the heights of Bramois, in the heart of nature, garage, covered

Located at Chemin de la Crête 23 in the heights of Bramois (Sion municipality), this charming individual 5.5-room villa is situated on a beautiful plot of 1,677 m2 and offers complete independence. Built in 1965, it provides a living space where calm, intimacy, and large areas take on their full meaning.Surrounded by nature, this property will appeal to lovers who want to enjoy a rare and privileged environment while remaining close to the infrastructure of the Valais capital.Ideally located, the house benefits from a vis-à-vis-free situation and a guaranteed complete relaxation in the long term.Carefully maintained over the years, the villa has undergone several technical improvements, notably the replacement of windows, the installation of a heat pump, and the renovation of various sanitary facilities. It is perfectly habitable in its current state and also offers a great potential for evolution, allowing future owners to adapt it gradually to their wishes.The property has a large built volume of approximately 695 m3, according to the SIA 416 standard, on 197 m2 of living space. It is organized as follows, considering the net living areas (= sweepable) :On the upper ground floor : • A semi-open living/kitchen area of 35 m2 with an additional winter garden of 10 m2 and access to the large garden, • Bedrooms of 16 m2 (including dressing room), 8 m2, and 8 m2, • A bathroom of 5 m2, On the lower ground floor : • A bedroom of 16 m2, • A bathroom of 4 m2, • A laundry room of 9 m2, • A technical room of 7 m2, • A cellar of 10 m2, • A garage of 17 m2. The house has a garage and a covered outdoor area for a car. Many outdoor parking spaces complement the property.Highlights : • In the heart of nature • Large private plot • Beautiful spaces and volumes • Magnificent relaxation

Marlène HAENNI

Marlène HAENNI

Courtage

Travel time
-
1 / 21
CHF 490,000.–
3.5 rooms67m² living space
Chemin du Clou 16, 1987 Hérémence

Hérémence, Chalet, 67 m2 Mayen in Les Collons in the middle of nature near the ski slopes

Built in 1991 on the basis of a barn, this authentic mayen is located on a 2'396 m2 plot of land at an altitude of 1'660 m on the Chemin du Clou 16 in the Le Clou district, in the immediate vicinity of the Les Collons ski resort, in the municipality of Hérémence. The mayen charms immediately with its old wooden beam, which has been completely preserved. The comprehensive and careful renovation in 1990 has made it possible to preserve the entire charm and authenticity of the place, while at the same time adding modern comfort, particularly a beautiful minimum ceiling height of 2.14 m. The situation is particularly privileged because the mayen is at the same time: • In the middle of nature and in absolute silence with a panoramic view of the Maya, the Dent Blanche, and the Dixence dam, • Near the ski slopes and accessible by ski for good skiers, with the possibility of reaching the Masses chairlift and/or an ideal starting point for ski touring, • Near the Les Collons ski resort, less than 5 minutes by car from all amenities (Hérémence thermal baths, restaurants, 4 Valleys ski lifts, etc.), • Accessible all year round, with a winter-maintained road, 150 m away. The mayen is spread over two floors and offers a volume of 195 m3 built, according to the SIA 416 standard, on 67.2 m2 of gross floor area. The chalet is organized as follows, considering the net living areas (= walkable): On the ground floor: • An open living area with dining room and kitchen of 26.6 m2, • A technical room and storage room of 3.0 m2. On the 1st floor: • Two bedrooms of 9.6 and 9.4 m2, • A bathroom with shower of 3.1 m2, • A distribution area with storage of 7.6 m2. The mayen has an uncovered parking space. In terms of equipment, it offers drinking water, a septic tank for wastewater, and electricity. Note that the maintenance of the plot, for the agricultural part, is ensured by a lease agreement. The property can be used as a secondary residence or as a primary residence. As part of the 4 Valleys ski area, which forms the largest ski area in Switzerland with 102 slopes and a height of 3'330 m (www.4vallees.ch), the Les Collons ski resort enjoys an excellent reputation for both winter sports and summer activities with its hiking and mountain biking trails, as well as the Hérémence thermal baths with an area of 2'900 m2 (www.dixence-resort.ch). The ski resort has shops, restaurants, and nearby services, while maintaining a family-friendly and authentic atmosphere. Its location, less than 30 minutes from Sion and the motorway, makes it a particularly popular destination all year round.

Marlène HAENNI

Marlène HAENNI

Courtage

Travel time
-
1 / 11
CHF 1,350,000.–
8.5 rooms185m² living space
Auf Anfrage 1, 1982 Euseigne

Family home offering generous volumes

A spacious family house in the heart of Val d'HérensLocated in Euseigne, in the magnificent Val d'Hérens, this individual house of approximately 185 m² offers a privileged living space for families seeking space, calm, and comfort. Situated on a generous plot of approximately 1060 m², it benefits from a peaceful environment, close to schools and the village's amenities.This exclusive ImmoSky offer stands out for its main advantages: + Living room with adjacent kitchen of approximately 35 m², equipped with a warm wood stove+ Large covered terrace directly accessible from the living room+ Six cozy bedrooms+ Four bathrooms+ Double garage and several outdoor parking spaces+ SaunaSpread over four levels, the house offers three habitable floors with six bedrooms and four bathrooms. The heart of the house welcomes a vast living room of approximately 35 m² with a wood stove, a fully equipped kitchen, and a bedroom that can also serve as an office. Terrace and balconies allow you to fully enjoy the surrounding area and the beautiful days.The lower level is a real asset for an independent activity. Thanks to its adaptable space and direct access from the outside, it lends itself perfectly to creating an office, a cabinet, or a professional space, while preserving the intimacy of the family area. A sauna with a bathroom, a laundry room, a technical room, a large cellar, and a shed complete this level.Thermal and photovoltaic solar panels contribute to particularly advantageous annual costs. A double garage and several parking spaces complete this property.An ideal place to reconcile family life, space, and professional activity. To be discovered during a visit! Philippe Boichat +41 79 897 62 23

1 / 13
  • Parking space
CHF 1,330,000.–
7.5 rooms350m² living space
Valais, 1945 Liddes

Charming hamlet of the Liddes commune, benefits from a peaceful setting

Visit without waiting and let yourself be seduced by this exceptional chalet, composed of two majestic dwellings, offering a unique and refined setting! Located at the entrance of the village of Liddes, in the heart of a small, quiet and privileged hamlet, the magnificent chalet "Jusqu'au bout du Monde" offers an exceptional natural setting, just a few kilometers from the Col du Grand-Saint-Bernard and the Italian border.Developing over 300 m² of living space spread over two dwellings, this exceptional property seduces with its authenticity, its noble materials, its generous volumes and its remarkable brightness.The apartment located on the ground floor, composed of 3 rooms and a surface area of approximately 110 m², can be completed for an estimated amount of approximately CHF 150,000.-, in addition to the sale price.This amount is indicative and may vary depending on the choices and services retained. Any additional costs, in particular for the kitchen, tiling, sanitary facilities as well as for any other service or finish chosen by the buyer, will be invoiced in addition and will be the subject of a prior agreement between the parties. • Large living room with double fireplace • Very large terrace with panoramic view • South exposure, optimal sunlight • New double garage with electric charging station • 6 outdoor parking spaces • Available for sale to non-residents

  • Parking space
Laurent Marion

Laurent Marion

Courtier

1 / 13
  • Parking space
  • Garage
  • View
  • +1
CHF 2,500,000.–
4.5 rooms280m² living space
A Vernamiège, 1961 Vernamiège

Rare. Healthy. Spectacular

Vernamiège - Val d'Hérens - Exceptional chalet, the largest in Mont-Noble!A unique opportunity - Never again the same chance! There are properties that you search for all your life. This one is part of them.Perched at 1,520 meters above sea level in the heart of the Val d'Hérens, this outstanding chalet presents itself as the largest private property in the municipality of Mont-Noble. A volume of 1,700 m², a conception thought out in every detail, a perfect harmony between architecture, nature, and well-being. Here, nothing has been left to chance.Nature as architectureThis chalet is unlike any other. Built in solid Finnish wood, inner and outer wall, it breathes, regulates, protects. The insulation in volcanic perlite, natural and non-combustible, guarantees exceptional safety and durability. The exterior paint made from flour, the underfloor heating (upper floor), the materials exempt from any chemical or toxic substances: everything has been chosen for truly healthy living, where even people with severe allergies can breathe freely.Minimal maintenance, remarkable thermal insulation, a construction made to last for generations.Spaces and volumes that impressCeiling heights ranging from 3.50 m to 5.50 m, generous windows that capture light from all angles, modular volumes as desired: this chalet offers a feeling of space and freedom that few properties can claim.On the ground floor:an office (or bedroom)a bedroom with direct access to a terracea bathroom with showera huge garage with automatic door that can accommodate up to 8 vehicles (other possible uses: workshop, storage, wellness area, artist's studio, etc.)a large workshop with double automatic door.On the upper floor:a living room bathed in light opens onto a panoramic terrace with 360-degree views and sunshine from morning to evening.a spacious open kitchena very large living rooma parental suite with dressing room, sauna, whirlpool, and shower, completing a level worthy of the most beautiful Alpine homes. Bathroom and sauna area of over 32 m²!a suspended terrace over the Alps with over 55 m²All controlled by a complete domotics system, accessible remotely from anywhere in the world.A site blessed by the gods:This property enjoys exceptional sunshine. A considerable advantage at high altitude. An authentic stream runs through the plot in a soothing murmur, while a private water source directly supplies the land.Surrounded by silence: several neighboring chalets are secondary residences, occupied occasionally.Accessible to people with reduced mobility, facing full sun, crossed by living water - this site combines advantages that are never found together on a single plot.Vernamiège - Altitude without isolationJust 20 minutes from Sion and all its infrastructure - train station, airport, hospital, shops, and schools - and 15-20 minutes from the Thyon 2000, Nax, and Evolène ski areas, Vernamiège offers the best of both worlds: the serenity of the mountains and the proximity to the city.An authentic village, a discreet and warm community, pure air, and an immense sky. Living here means choosing to slow down without sacrificing anything.What you won't find anywhere else:Exceptional sunshinePrivate water source on the plotStream running through the propertyAbsolute silence, neighborhood in secondary residences100% natural and hypoallergenic constructionAccessibility for people with reduced mobilityNon-combustible insulation with perliteMinimal maintenanceRemarkable brightnessCeiling height up to 5.50 mGarage for 8 cars (modular rooms for multiple uses) + large workshopPanoramic terrace 360Parental suite with saunaComplete domoticsResidential, professional, or mixed use (commercial, artisanal, or liberal activity allowed)This chalet has no equivalent in the region. It is addressed to those who recognize an exceptional opportunity and have the courage to seize it.Contact us today.

  • Parking space
  • Garage
  • View
  • +1
1 / 13
  • Parking space
  • Garage
  • View
CHF 1,390,000.–
6 rooms187m² living space
A Granois (Savièse), 1965 Granois (Savièse)

Exceptional Villa - Spacious Rooms - Panoramic View

Ideally located in the charming village of Granois, one of the most sought-after hamlets in the commune of Savièse, this family architect's villa seduces with its very spacious rooms, functional layout, and carefully maintained outdoor spaces from the very first glance. A rare property, designed for a family wishing to establish itself in an exceptional setting for the long term.An optimal distribution of spaces: Basement:Large double garage Laundry room Civil defense shelter of over 17 m² serving as a storage room Technical room with oil-fired boiler Water tanks (2 × 2,000 liters) Hall Large cellar - Carnotzet of over 15 m² Stair accessGround floor:Main entrance Vestibule with built-in cupboards Guest toilet with shower Large living room open to the dining room with direct access to the terrace Separate kitchen Winter gardenFirst floor:Spacious children's room Separate bathroom with bathtub Guest room or office Children's room Parental bedroom with en-suite bathroom and bathtub Magnificent void over the living room with interior belvedere that can serve as a reading room or relaxation area Light well providing natural light to the central part of the houseExteriorCarefully maintained exterior spaces with shrubs and garden Magnificent terrace with lawn Barbecue area - Several outdoor parking spaces in front of the double garage and on the side. The advantages that make the differenceVery spacious rooms Exceptional brightness thanks to the void over the living room with light well Parental bedroom with en-suite bathroom Double garage Large cellar + civil defense shelter + carnoret Terrace with lawn Barbecue area - Winter garden Panoramic view of the Alps Exceptional sunshine Less than 10 minutes from Sion Quiet, green residential areaGranois - The most sought-after village in SavièseGranois is one of the most sought-after hamlets in the commune of Savièse, a quiet, green residential area nestled on the right bank of the Rhone, offering an exceptional panoramic view of the Rhone plain and the Valais Alps. Only 5 minutes from Sion and all its amenities - CFF station, shops, schools, and hospital. This privileged living environment combines serenity, remarkable sunshine, and proximity to the cantonal capital.Savièse is also one of the largest wine-growing communes in the canton, with a vineyard stretching over nearly 300 hectares. A natural and cultural wealth that contributes to the prestige and attractiveness of the sector. Very sought-after commune, limited offer, sustained prices One does not describe this property... one lives it!

  • Parking space
  • Garage
  • View

Suggested properties for you based on search results