1937 results - House, chalet, rustico to buy in Canton Valais

1 / 13
  • Parking space
  • Garage
  • View
CHF 1,390,000.–
6 rooms187m² living space
A Granois (Savièse), 1965 Granois (Savièse)

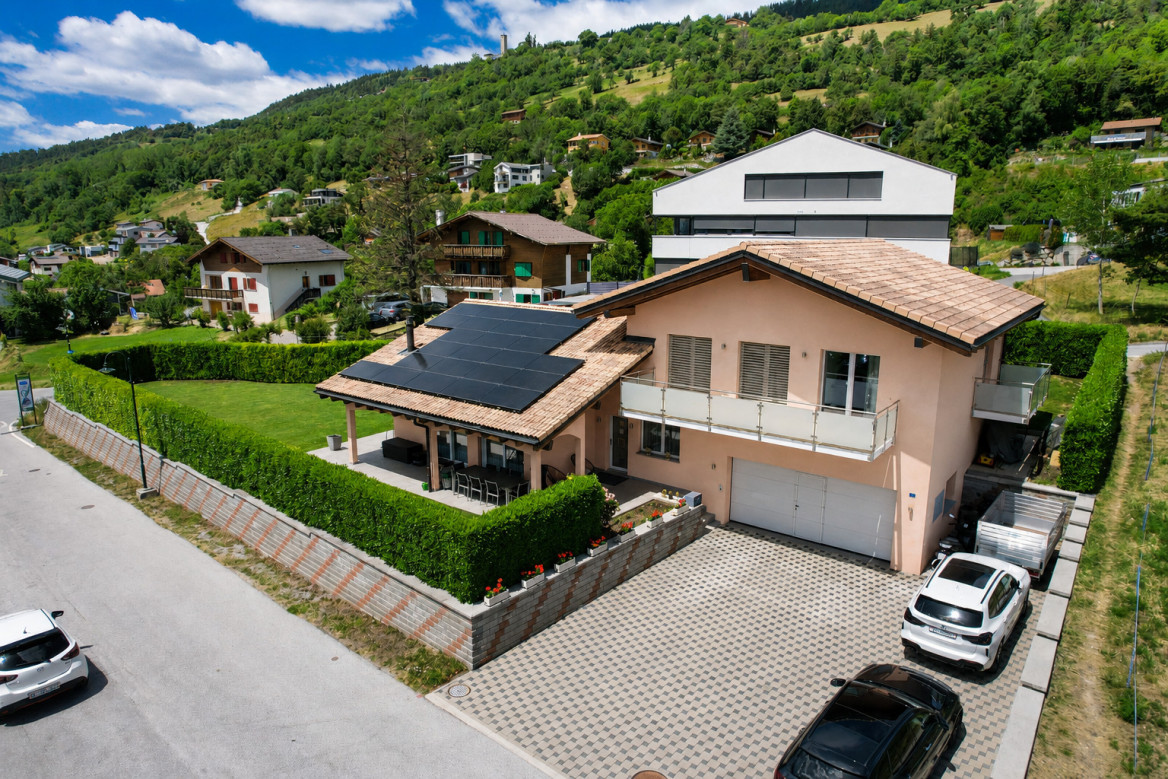
Exceptional Villa - Spacious Rooms - Panoramic View

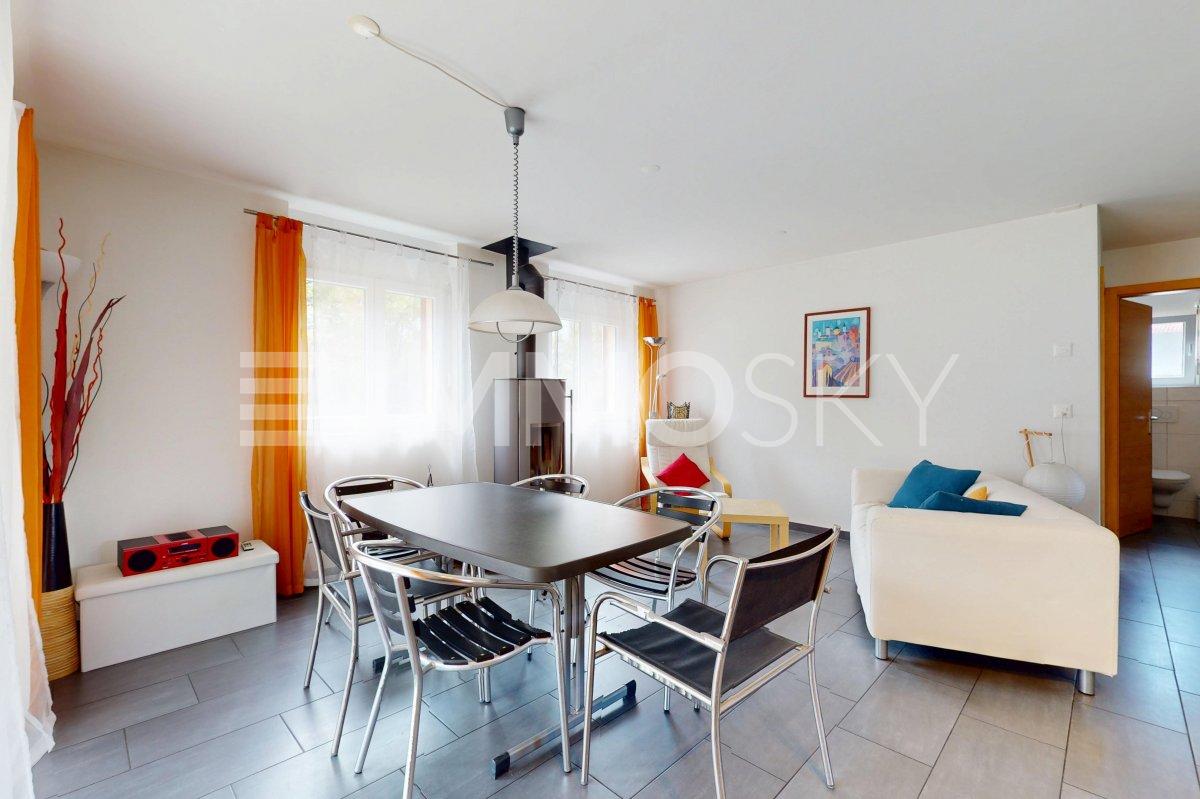
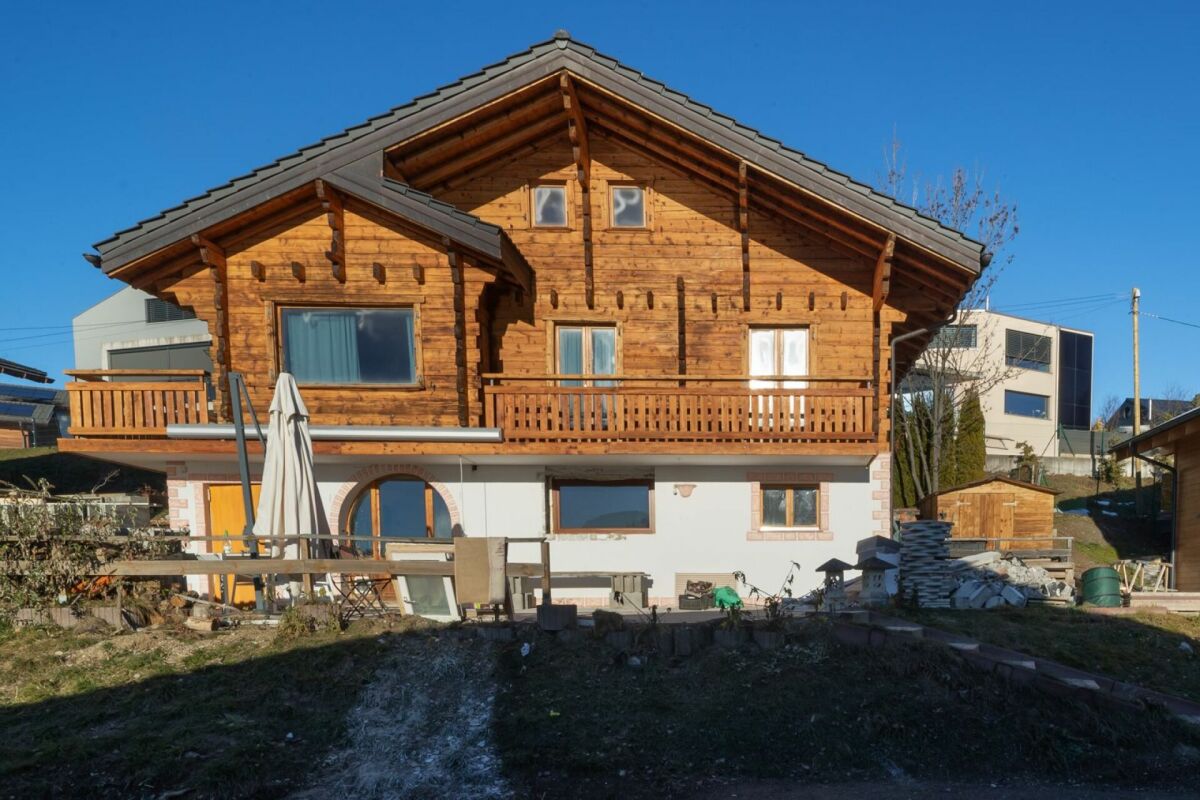
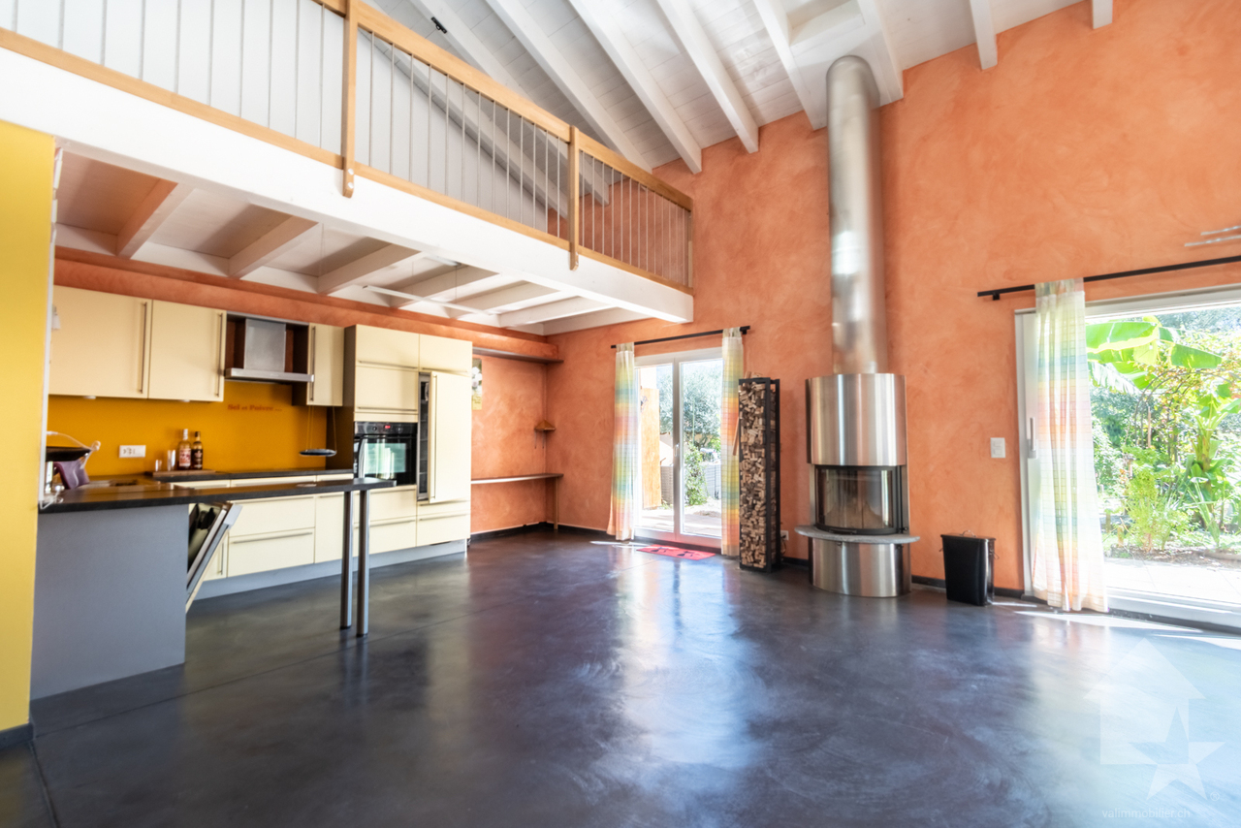
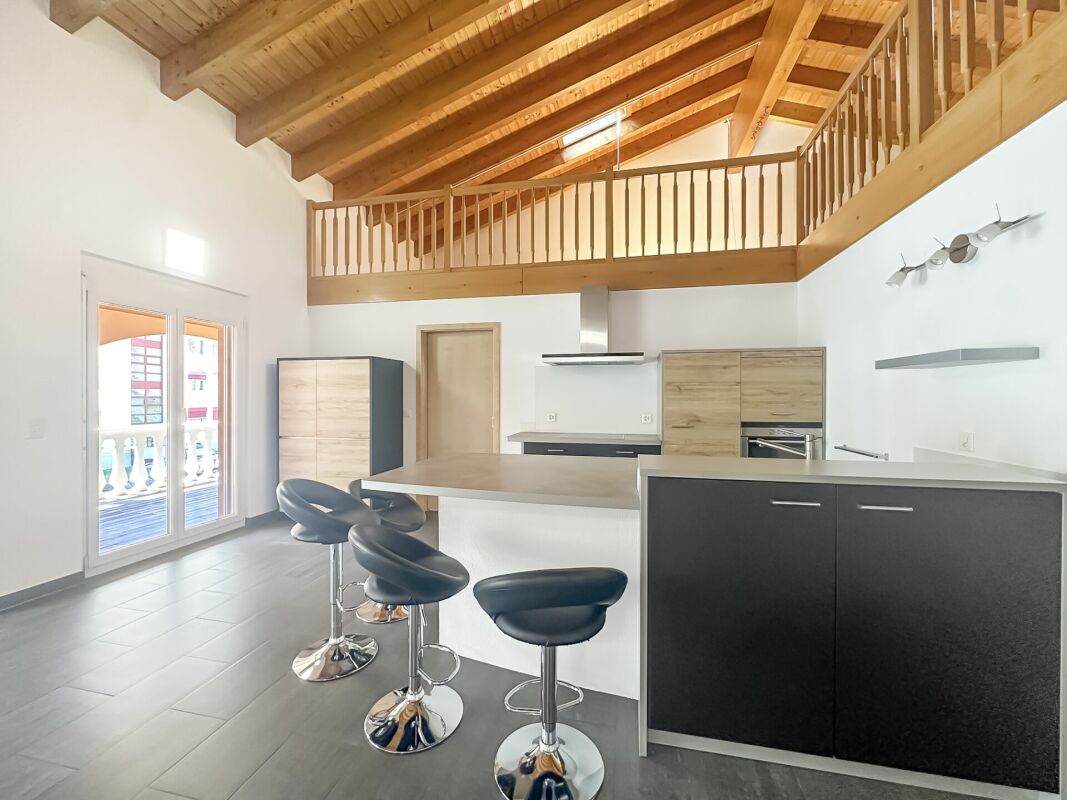
Ideally located in the charming village of Granois, one of the most sought-after hamlets in the commune of Savièse, this family architect's villa seduces with its very spacious rooms, functional layout, and carefully maintained outdoor spaces from the very first glance. A rare property, designed for a family wishing to establish itself in an exceptional setting for the long term.An optimal distribution of spaces: Basement:Large double garage Laundry room Civil defense shelter of over 17 m² serving as a storage room Technical room with oil-fired boiler Water tanks (2 × 2,000 liters) Hall Large cellar - Carnotzet of over 15 m² Stair accessGround floor:Main entrance Vestibule with built-in cupboards Guest toilet with shower Large living room open to the dining room with direct access to the terrace Separate kitchen Winter gardenFirst floor:Spacious children's room Separate bathroom with bathtub Guest room or office Children's room Parental bedroom with en-suite bathroom and bathtub Magnificent void over the living room with interior belvedere that can serve as a reading room or relaxation area Light well providing natural light to the central part of the houseExteriorCarefully maintained exterior spaces with shrubs and garden Magnificent terrace with lawn Barbecue area - Several outdoor parking spaces in front of the double garage and on the side. The advantages that make the differenceVery spacious rooms Exceptional brightness thanks to the void over the living room with light well Parental bedroom with en-suite bathroom Double garage Large cellar + civil defense shelter + carnoret Terrace with lawn Barbecue area - Winter garden Panoramic view of the Alps Exceptional sunshine Less than 10 minutes from Sion Quiet, green residential areaGranois - The most sought-after village in SavièseGranois is one of the most sought-after hamlets in the commune of Savièse, a quiet, green residential area nestled on the right bank of the Rhone, offering an exceptional panoramic view of the Rhone plain and the Valais Alps. Only 5 minutes from Sion and all its amenities - CFF station, shops, schools, and hospital. This privileged living environment combines serenity, remarkable sunshine, and proximity to the cantonal capital.Savièse is also one of the largest wine-growing communes in the canton, with a vineyard stretching over nearly 300 hectares. A natural and cultural wealth that contributes to the prestige and attractiveness of the sector. Very sought-after commune, limited offer, sustained prices One does not describe this property... one lives it!

  • Parking space
  • Garage
  • View
1 / 20
  • Parking space
  • Balcony / Terrace
  • Pets allowed
  • +3
CHF 875,000.–
4.5 rooms112m² living space
Route de l'Ardevaz, 1911 Ovronnaz

Haven of Peace in the Heart of the Valaisan Alps OVRONNAZ

OVRONNAZ 1911 Ovronnaz is located in the district of Martigny, in the canton of Valais. The population in the political municipality of Leytron has varied over the last five years with an average annual increase of 1.8%, reaching 3,529 inhabitants (as of December 31, 2024). The tax rate is 12.6% (canton: 12.4%). Over the last five years, the average annual increase in housing construction in the municipality was 1.3%, while the current vacancy rate is 1.6% (as of June 1, 2025). Property prices have changed by 20.6% over the last five years (canton: +23.3%). Renovated chalet with 4.5 rooms and 112 m² - Ovronnaz Nestled on a 796 m² plot, it benefits from an unobstructed and panoramic view of the surrounding peaks, an ideal exposure, and absolute calm. With its 112 m² of living space, it is warm and well-distributed, offering everything one could want in an Alpine chalet. Ovronnaz is an authentic village nestled at 1,350 meters above sea level, facing the Alps, renowned for the quality of its ski area, summer hiking trails, and the famous thermal complex Les Bains d'Ovronnaz. Here, one can enjoy mountain life all year round, in a preserved setting, without the over-frequentation of large ski resorts. In this exceptional environment, this character chalet is located, entirely renovated between 2014 and 2024, and ready to welcome you!Distribution • Independent entrance hall • Dining room with semi-open kitchen • Large, bright living room • Guest toilet • Storage room • Large south-facing terrace of 40 m² • Parental bedroom • Children's room with bunk beds • Guest room • Loggia of 16 m² (possibility of creating an additional bedroom) • Bathroom with WC and sink Other advantages of this property: • Treed plot • Automatic lawn mower robot • Alarm and surveillance camera • 4 outdoor parking spaces (no garage) • Cellar • Pétanque court • Technical room/laundry room • Oil heating • Tiled roof • Double glazing • Secondary residence • Sale to foreigners Complete dossier on request. For any additional information or to organize a visit on site, contact us now. Audric AguillonSales Manageraudric@prestigeinvestment.ch+41.78.201.96.98
  • Parking space
  • Balcony / Terrace
  • Pets allowed
  • +3
Travel time
-
1 / 5
CHF 3,700,000.–
9.5 rooms
1978 Lens

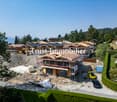
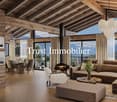
6000.Vue panoramique / Projet Chalet à vendre à Sergnou /Crans-Montana

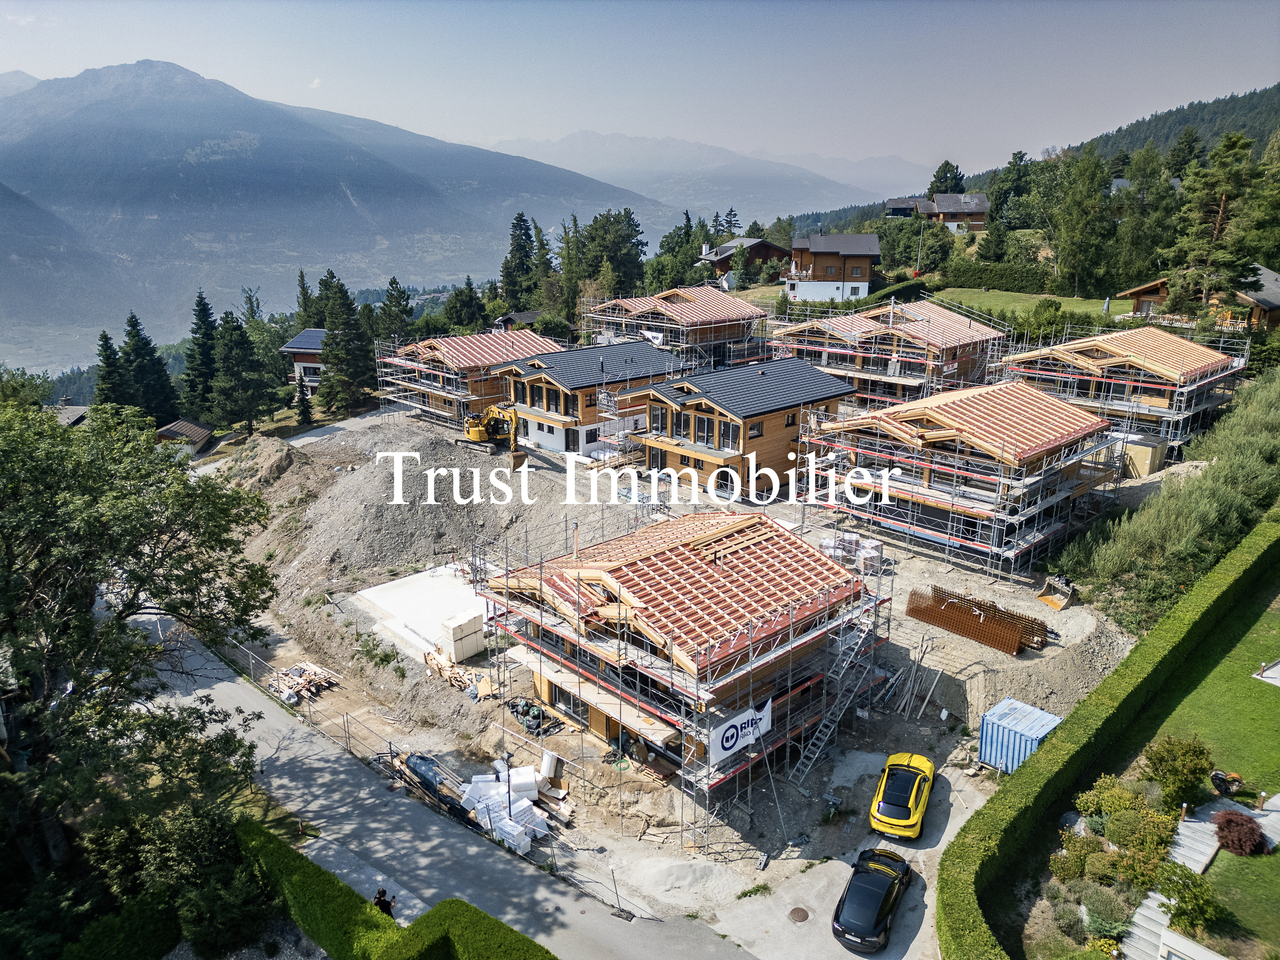
Projet à vendre à Crans-MontanaTrust Immobilier, agence immobilière à Crans-Montana et Genève, vous propose Ref. 6000 - TCMUne des dernières parcelles à Sergnou !Sur une magnifique parcelle d'une surface de 2'709m2, vous avez la possibilité de finaliser le Projet de ce splendide Chalet, dont les plans et autorisations ont déjà été validées.Venez découvrir les prémices de votre futur nid à la montagne, jouissant d'une vue éblouissante, à seulement 8 minutes du centre de Crans en voiture.Travaux déjà effectués : garage de 140m2, terrassements, viabilisation (raccordement entre le terrain et les réseaux existants), fondations, sous-solSur une parcelle de 2'709m2, la distribution de votre futur Chalet s'étend sur 3 niveaux et une surface de 612m2. Laissez-vous projeter dans ses différents espaces :Rez-de-chaussée (204m2) :Hall d'entrée avec vestiaire, WC visiteur, Grand séjour, Salle à manger (40m2), Cuisine (30m2), Chambre invités avec salle de douche et WCEtage (204m2) :Salon, Bureau, Suite parentale (40m2) avec dressing et salle de bain attenante (18m2), Suite (41.6m2) avec salle de bain attenante.Sous-sol (204 m2) :Salle de douche, sauna, Carnotzet / Fitness / Cinéma / Buanderie, Local techniqueGarage déjà construit (210m2) pour 6 voitures, réparti en deux niveaux, avec salle de douche équipéeLe prix affiché est pour le projet "en l'état".Forme juridique : Vente en résidence principalewww.trustimmobilier.chPlot for sale in Crans-MontanaTrust Immobilier, real estate agency in Crans-Montana and Geneva, offers you Ref. 6000 - TCMOne of the last plots in Sergnou! On a magnificent plot of 2'709m2, you have the opportunity to finalise the Project of this splendid Chalet, for which the plans and authorisations have already been validated.Come and discover the beginnings of your future nest in the mountains, enjoying a dazzling view, just 8 minutes from the centre of Crans by car.Work already completed: earthworks, servicing (connecting the plot to existing networks), foundations, basement.On a plot of 2,709m2, the layout of your future chalet extends over 3 levels and a surface area of 612m2. Let yourself be inspired by the different areas:Ground floor (204m2):Entrance hall with cloakroom, guest WC, large living room, dining room (40m2), kitchen (30m2), guest bedroom with shower room and WC.First floor (204m2):Lounge, Study, Master suite (40m2) with dressing room and en-suite bathroom (18m2), Suite (41.6m2) with en-suite bathroom.Basement (204 m2):Shower room, sauna, Carnotzet / Fitness / Cinema / Laundry room, Utility roomGarage already built (210m2) for 6 cars, on two levels, with fitted shower room. The price shown is for the project "as it is".Legal form: Sale as a principal residencewww.trustimmobilier.ch

Iryna Filon

Iryna Filon

Fondatrice, CEO, Courtière

1 / 11
  • Balcony / Terrace
  • Garage
CHF 759,000.–
3.5 rooms109m² living space
Route de Martelle 2, 3974 Mollens VS

Chalet 3.5 rooms in Mollens VS - H2

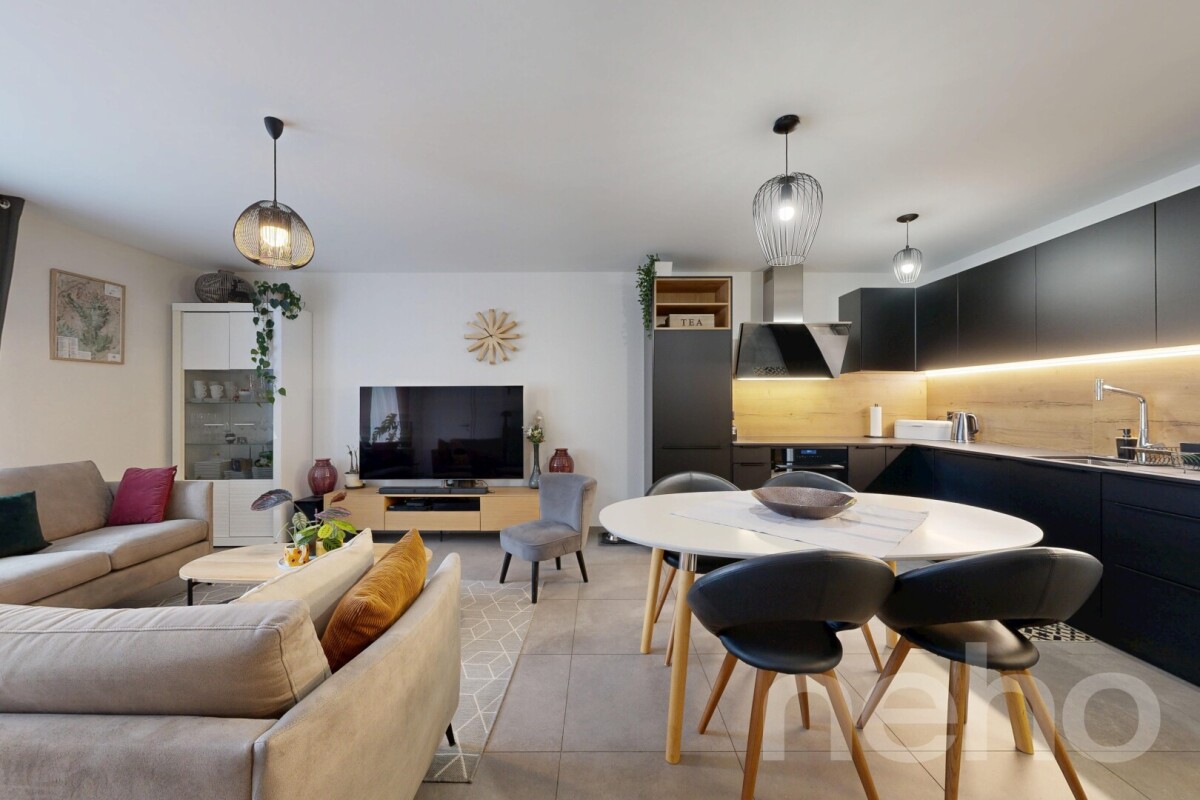
An exceptional living environment in the heart of the Valais Alps! Discover this exclusive new promotion of 21 chalets in Mollens, in the magnificent natural setting of Crans-Montana. The "Les Martelles" residence offers a breathtaking panoramic view of the Rhone Valley and the surrounding mountains, combining alpine charm, modern comfort, and high-end amenities.Nestled in the heart of nature, in a calm and preserved environment, these chalets represent a unique opportunity to become an owner in one of the most sought-after regions of Valais. Each property offers a warm and intimate atmosphere, ideal for relaxation and well-being.The residence is divided into 8 separate housing groups, ensuring a harmonious integration into the landscape and preserved privacy.Composition of the lot nH.2Ground floor:A parental bedroom with dressing roomA bedroomA bathroomA cellar/technical roomA terraceAn outdoor area1st floor:An entrance hallAn open kitchen with a pleasant living and dining roomA storage roomA guest toiletA balconyEach chalet has been carefully designed, in a style of architecture that combines modernity and authenticity in perfect harmony with the mountain landscape.PARKING:For all apartments, 2 covered parking spaces are included in the price9 outdoor parking spaces for visitorsNOTES:Calculation of surfaces according to Valais standards:Gross apartment area: 108.5 m²Balcony/terrace area: 13.5 m² and 13.75 m²Weighted gross apartment area: 117.8 m²Complete construction description available upon request of the dossierFor more information or to visit the site, I am at your disposal. Do not hesitate to contact me at 079 576 70 71, I will be happy to inform you.!!! Find all our properties on www.amma.immo !!!

  • Balcony / Terrace
  • Garage
Mike Guigoz

Mike Guigoz

Expert en estimations avec brevet fédéral et courtier en immobilier - VALAIS

1 / 28
CHF 560,000.–
5.5 rooms230m² living space
Chemin du Trot 14, 3979 Grône

Pramagnon, family-friendly house of 230m2 with lawn and outdoor parking spaces

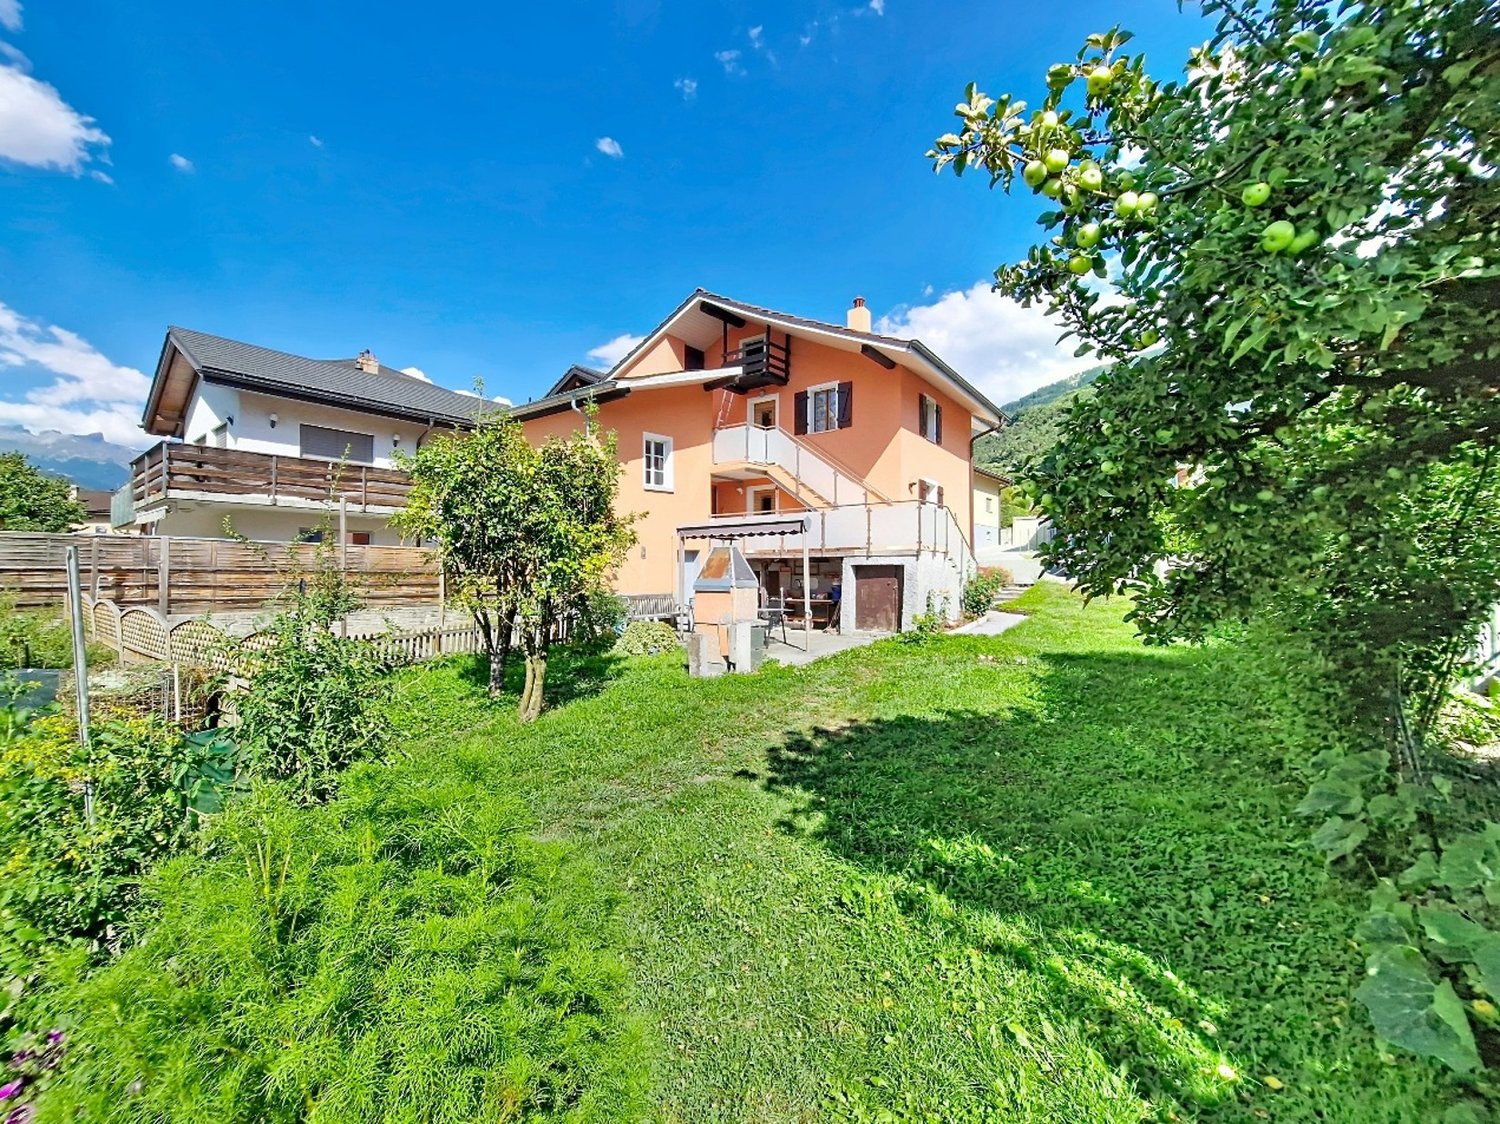
This charming family house consists of two apartments and was built in the 1930s at Rue du Trot 14, in Pramagnon, in the village of Grône on a plot of 645 m2.The house offers a beautiful clearance guaranteed in the long term, since it is located on the edge of a building zone, in addition to being located in a very pleasant and quiet neighborhood.The house consists of two apartments and has benefited from a complete renovation in the 1970s, as well as a second renovation of the ground floor in the 2000s (kitchen, windows, floors, etc.). Oriented at 360°, it is very bright, making it a welcoming living space. The roof and structure are in good condition and do not require any work. The house offers multiple possibilities for layout, the two apartments could easily be combined to create an ideal living space for a family.Spread over three levels, the volume is 590 m3 (according to SIA 416) for a living area of approximately 230 m2. The distribution of the rooms is as follows:On the ground floor: • an entrance of 10.1 m2, • a distribution hall of 8.1 m2, • a kitchen/dining room of 14.5 m2, • a living room of 12.3 m2, • a bedroom of 12.6 m2, • a shower room of 4.1 m2. Direct access to the beautiful lawn and tree-lined garden of 240 m2 offers a green setting to the south, while to the north is a vine with interesting potential.On the 1st floor: • a living/dining room of 18.1 m2, • a kitchen of 6.8 m2, • two bedrooms of 6.9 and 10.7 m2 respectively, • a shower room of 3.9 m2. On the mezzanine: • a heated bedroom of 16.0 m2, • a carnotzet of 16.3 m2, • a cellar of 4.5 m2, • a laundry/technical room of 7.8 m2. Note that there is a right of way for vehicles and pedestrians on the west side of the property.The adjacent vineyard to the south of the plot could be acquired in addition.Highlights: • House with character and charm • Beautiful renovation potential with many rooms • Quiet and green neighborhood • Beautiful clearance without vis-à-vis

Mireille WUILLOUD

Mireille WUILLOUD

Assistante PPE

Travel time
-
1 / 13
CHF 2,680,000.–
6.5 rooms
Route de Tracuit 80, 3961 Zinal

EXCLUSIVITE Somptueux Chalet de 6 ½ pièces en pleine nature

Ce somptueux chalet de 439m², construit en 2015 dans un quartier résidentiel calme en lisière de forêt, bénéficie d'un emplacement de premier ordre ainsi que d'une vue panoramique sur le fond de vallée.Ce chalet de luxe de 6 ½ pièces se compose de la manière suivante:o Rez supérieur: Hall d'entrée avec WC visiteur, cuisine avec îlot ouverte sur salle à manger avec pierre ollaire, spacieux séjour avec accès au balcon Sud de 24 m², garage double en enfilade avec porte électrique.o Etage : Chambre master avec salle de bain privative, chambre double, spacieuse salle de jeu/bibliothèque transformable en 2 chambres à coucher, salle de douche.o Rez inférieur : Cave à vin, local technique, buanderie, salle de douche avec sauna et WC, bureau avec accès à la terrasse, chambre double avec salle de bain privative et accès direct vers l'extérieur.o Divers : 2 places de parc extérieures, pompe à chaleur géothermique, label Minergie, contrôle intégral des installations effectué en juin 2026.Contactez-nous pour de plus amples informations sur cet objet rarissime, vendable en tant que résidence principale ou secondaire à des personnes domiciliées en Suisse.TOUS NOS BIENS EN VENTE SUR WWW.EIMMOBILIER.CHDieses prächtige, 439 m² große Chalet wurde 2015 in einem ruhigen Wohnviertel am Waldrand erbaut und besticht durch seine erstklassige Lage sowie einen Panoramablick auf den Talgrund.Dieses luxuriöse 6½-Zimmer-Chalet setzt sich wie folgt zusammen:o Obergeschoss: Eingangshalle mit Gäste-WC, offene Küche mit Kochinsel zum Esszimmer mit Speckstein, geräumiges Wohnzimmer mit Zugang zum 24 m² großen Südbalkon, angebaute Doppelgarage mit elektrischem Tor.o Obergeschoss: Hauptschlafzimmer mit eigenem Bad, Doppelzimmer, geräumiges Spielzimmer/Bibliothek, das in zwei Schlafzimmer umgewandelt werden kann, Duschbad.o Untergeschoss: Weinkeller, Technikraum, Waschküche, Duschbad mit Sauna und WC, Arbeitszimmer mit Zugang zur Terrasse, Doppelzimmer mit eigenem Bad und direktem Zugang ins Freie.o Sonstiges: 2 Außenparkplätze, Erdwärmepumpe, ,,Minergie"-Zertifikat, vollständige Überprüfung der Anlagen im Juni 2026.Kontaktieren Sie uns für weitere Informationen zu diesem äußerst seltenen Objekt, das an in der Schweiz ansässige Personen als Haupt- oder Zweitwohnsitz verkauft werden kann.ALLE UNSERE ZUM VERKAUF STEHENDEN OBJEKTE AUF WWW.EIMMOBILIER.CHThis sumptuous 439-square-meter chalet, built in 2015 in a quiet residential neighborhood on the edge of the forest, boasts a prime location and panoramic views of the valley floor.This luxury 6½-room chalet is laid out as follows:o Upper Ground Floor: Entry hall with guest restroom, open-concept kitchen with an island opening onto a dining room featuring soapstone, spacious living room with access to a 24 m² south-facing balcony, and an adjoining double garage with an electric door.o Upper floor: Master bedroom with en suite bathroom, double bedroom, spacious game room/library that can be converted into two bedrooms, shower room.o Lower level: Wine cellar, utility room, laundry room, shower room with sauna and restroom, office with access to the terrace, double bedroom with en-suite bathroom and direct access to the outdoors.o Miscellaneous: 2 outdoor parking spaces, geothermal heat pump, "Minergie" certification, comprehensive inspection of all systems scheduled for June 2026.Contact us for more information on this extremely rare property, available for sale as a primary or secondary residence to individuals domiciled in Switzerland.ALL OUR PROPERTIES FOR SALE AT WWW.EIMMOBILIER.CH

Travel time
-
1 / 11
  • Parking space
  • Balcony / Terrace
  • Garage
  • +1
CHF 1,460,000.–
5 rooms160m² living space
1918 La Tzoumaz

Exceptional chalets to be built, 190 m2 in the heart of an eco-district

In the heart of La Tzoumaz, in the prestigious 4 Vallées domain, discover an exclusive project of 190 m² chalets to be built within a unique eco-district. Located at 1,330 meters above sea level, this privileged setting offers optimal sunshine, a 180-degree panoramic view of the Valais Alps, and a preserved natural environment, ideal for enjoying the mountains all year round.Built in natural stone and larch, these chalets combine the charm of alpine architecture with contemporary comfort. Their generous volumes, large windows, and high-end amenities create bright and warm spaces, entirely customizable according to your desires, both in terms of materials and finishes.The project comes in two categories of chalets, Alpin Premium and Alpin Premium Wellness, to meet the different life projects of its future owners. Each chalet benefits from a carefully studied configuration and a level of amenities that is its own. Depending on the chosen model, certain options and equipment are included as standard, while others can be added or personalized, offering great freedom of layout while adapting to the desires and budget of each.Designed according to the requirements of the Minergie A-P certification, these chalets offer exemplary energy performance thanks to a high-performance thermal envelope, double-flow ventilation, centralized pellet heating, solar and photovoltaic panels, and a rainwater harvesting system. This innovative concept guarantees optimal living comfort, controlled costs, and a reduced environmental footprint.Thought of as a true place of life, this eco-district has been imagined to combine the intimacy of each chalet with the conviviality of the common areas. The owners thus benefit from a privileged living environment including an orchard, a vegetable garden, a greenhouse, flowered meadows, a bread and pizza oven, as well as various meeting spaces that foster exchange and sharing. Just a few minutes from the ski lifts and accessible all year round, this project constitutes a rare opportunity to become the owner of an exceptional chalet in the heart of the Valais Alps.These modular chalets, offered from CHF 1,460,000, offer high-quality amenities and can be configured according to your needs. They consist of:Lower floor : • Kitchen of 22.6 m2 • Large entrance hall • Two to three double bedrooms of 11.1 to 13.7 m2, depending on the desired version • Dressing room • Bathroom with bathtub, Italian shower, WC, and double sink • Wellness area with sauna - cold water bath (Alpin Pretium Wellness version) • Technical room with pre-equipped laundry facilities • Garage with automatic door providing access from the inside to the chalet, depending on the desired version • Electric vehicle charging station Upper floor : • Large entrance hall/kitchen of 12.7 m2 • Large, bright living area with equipped kitchen and central island • Dining room and living room with access to the outdoor terrace • Wood-burning fireplace with glazed firebox, visible from every room • Adjacent storage room to the kitchen • Shower room with WC • Large, multifunctional mezzanine (guest room/office/meditation room, etc.) • Terrace of 30.5 m2 • Balcony of 5.1 m2 Optional : • Outdoor bath (area and water and electricity connections already in place) • Lift for people with reduced mobility...

  • Parking space
  • Balcony / Terrace
  • Garage
  • +1
Emilie Sannié

Emilie Sannié

Courtière agréée et responsable de l'agence de Martigny

1 / 22
CHF 515,000.–
3.5 rooms99m² living space
Route de Nax 93, 3979 Grône

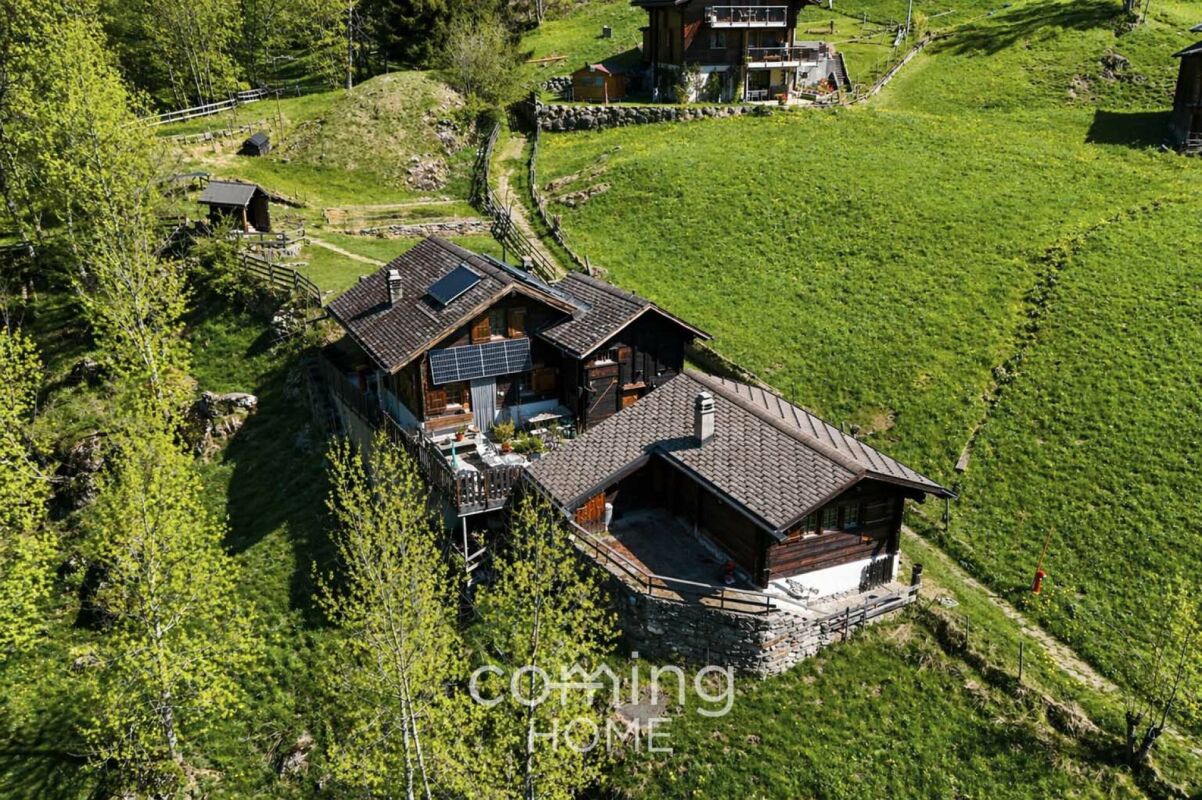
Daillet/Grône, 99 m² chalet combining charm and authenticity 10 minutes from Nax

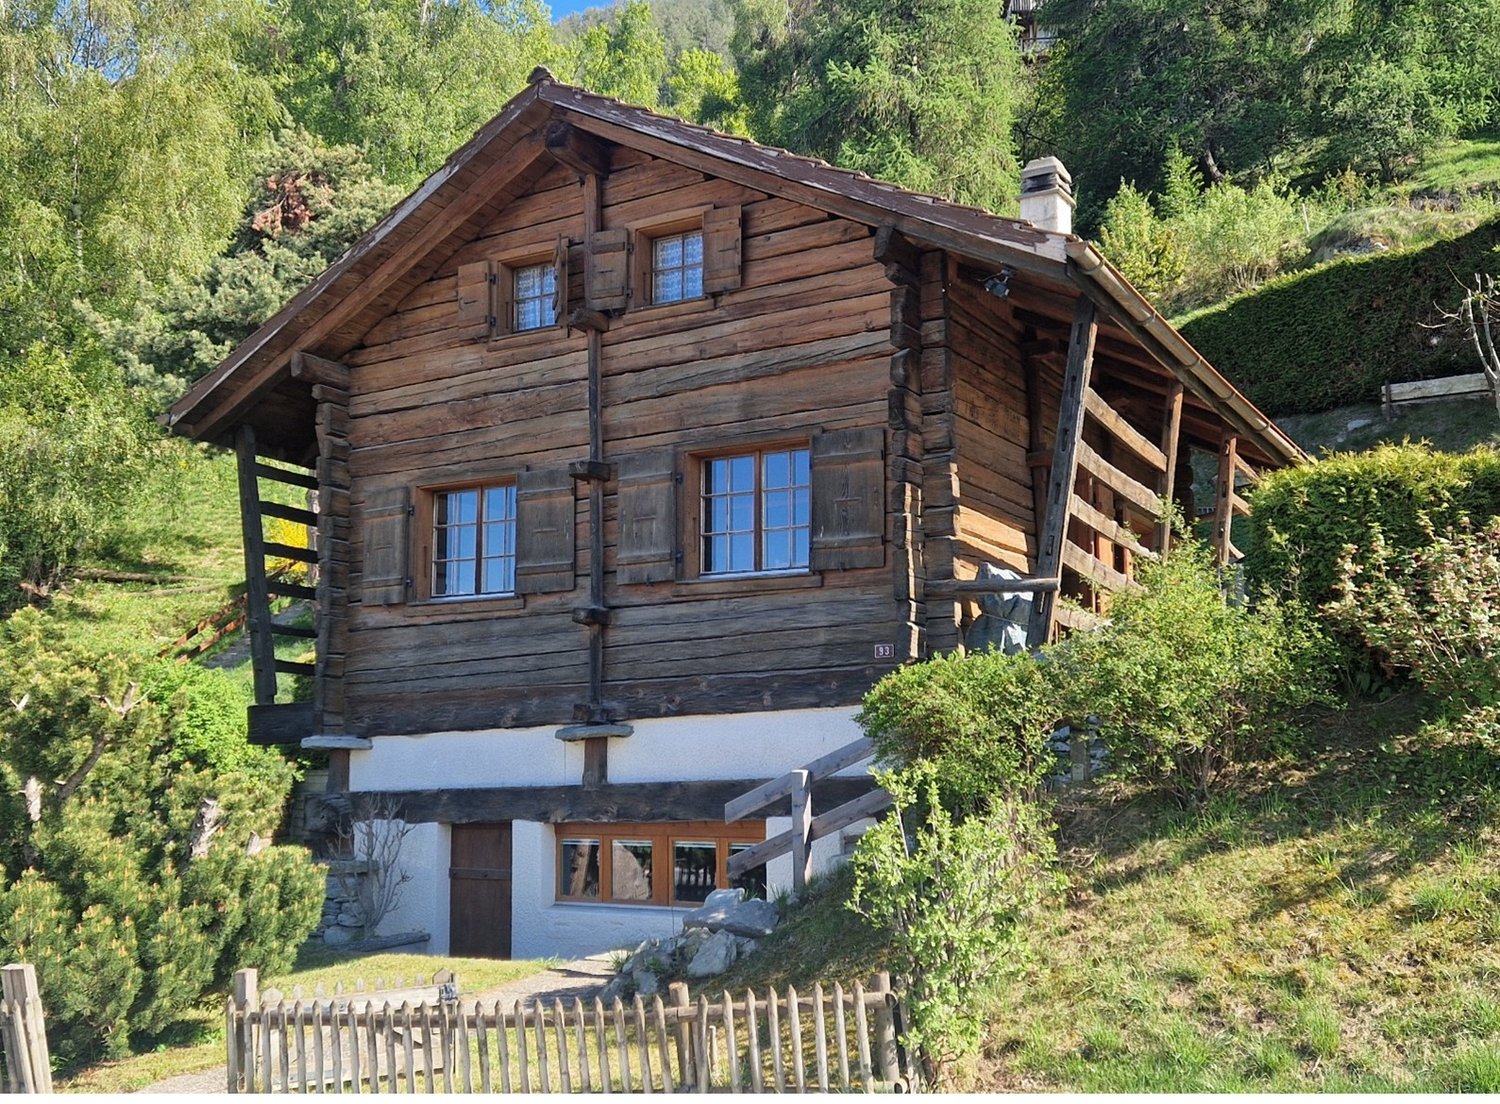
Located at Route de Nax 93, in the village of Daillet in the municipality of Grône, this beautiful, authentic chalet, fully renovated, is situated on a 267 m2 plot at an altitude of 1,060 m. This rare property benefits from a peaceful and privileged environment, offering a breathtaking panoramic view of the Rhône plain and the Alps, without any vis-à-vis. Its location is ideal: just 10 minutes from the village of Nax and all its amenities (grocery store, restaurants, post office, ATM, etc.) as well as 15 minutes from the Nax and Vercorin ski resorts. Built in 1844 entirely of solid wood, the chalet was completely and carefully renovated in 2006. The work allowed for the preservation of the charm and authenticity of the place, while adding modern comfort. The kitchen and bathroom were completely redone, the electrical installations modernized, and a warm Swedish stove was installed to create a convivial atmosphere. The large windows of the living room offer a bright living space and provide direct access to the terrace and lawn of approximately 112 m2. The volume of the property is interesting with 243 m3 of built space, according to the SIA 416 standard, on 99.2 m2 of gross living area (considering only the surfaces with a height under the ceiling of over 1.8 m). The chalet is organized as follows, considering the net living areas: On the ground floor: • A separate, fully equipped kitchen of 5.9 m2, • A living/dining room with a Swedish stove of 28.9 m2, • A bathroom with a bathtub of 3.8 m2, • Access to the terrace and garden of 112 m2. On the 1st floor: • A mezzanine/office area, • A small bedroom of 7.8 m2, • A bedroom with built-in storage of 13.9 m2. On the lower ground floor: • A sauna/whirlpool area with a shower of 27.2 m2. • A garage box located on a neighboring plot is sold separately. A public parking lot with many spaces is located on a neighboring plot. The property can be used as a secondary residence. This chalet is a true haven of peace, ideal for nature lovers, mountain enthusiasts, and authenticity fans. The Nax station offers many activities, both in summer with the Mont-Noble area, the Le Balcon du Ciel theater, a via ferrata, a tennis court, a swimming pool, footgolf, archery, swingolf, horseback riding, as well as in winter with a beautiful ski resort, snowtubing, a toboggan run, a randoparc (whose departure point is 500 m from the chalet), cross-country skiing, ski joering … (https://nax-region.ch/activites) Highlights: • Quiet and green environment • Unobstructed view • Completely renovated in 2006 • Charm of the authentic with modern comfort
Muriel GENOUD

Muriel GENOUD

Administration de PPE

Travel time
-
1 / 15
CHF 1,360,000.–
8 rooms215m² living space
Route de la Lanche 171, 1897 Port-Valais

Detached house 40 minutes from Lausanne and 14 minutes from Riviera-Chablais hospital

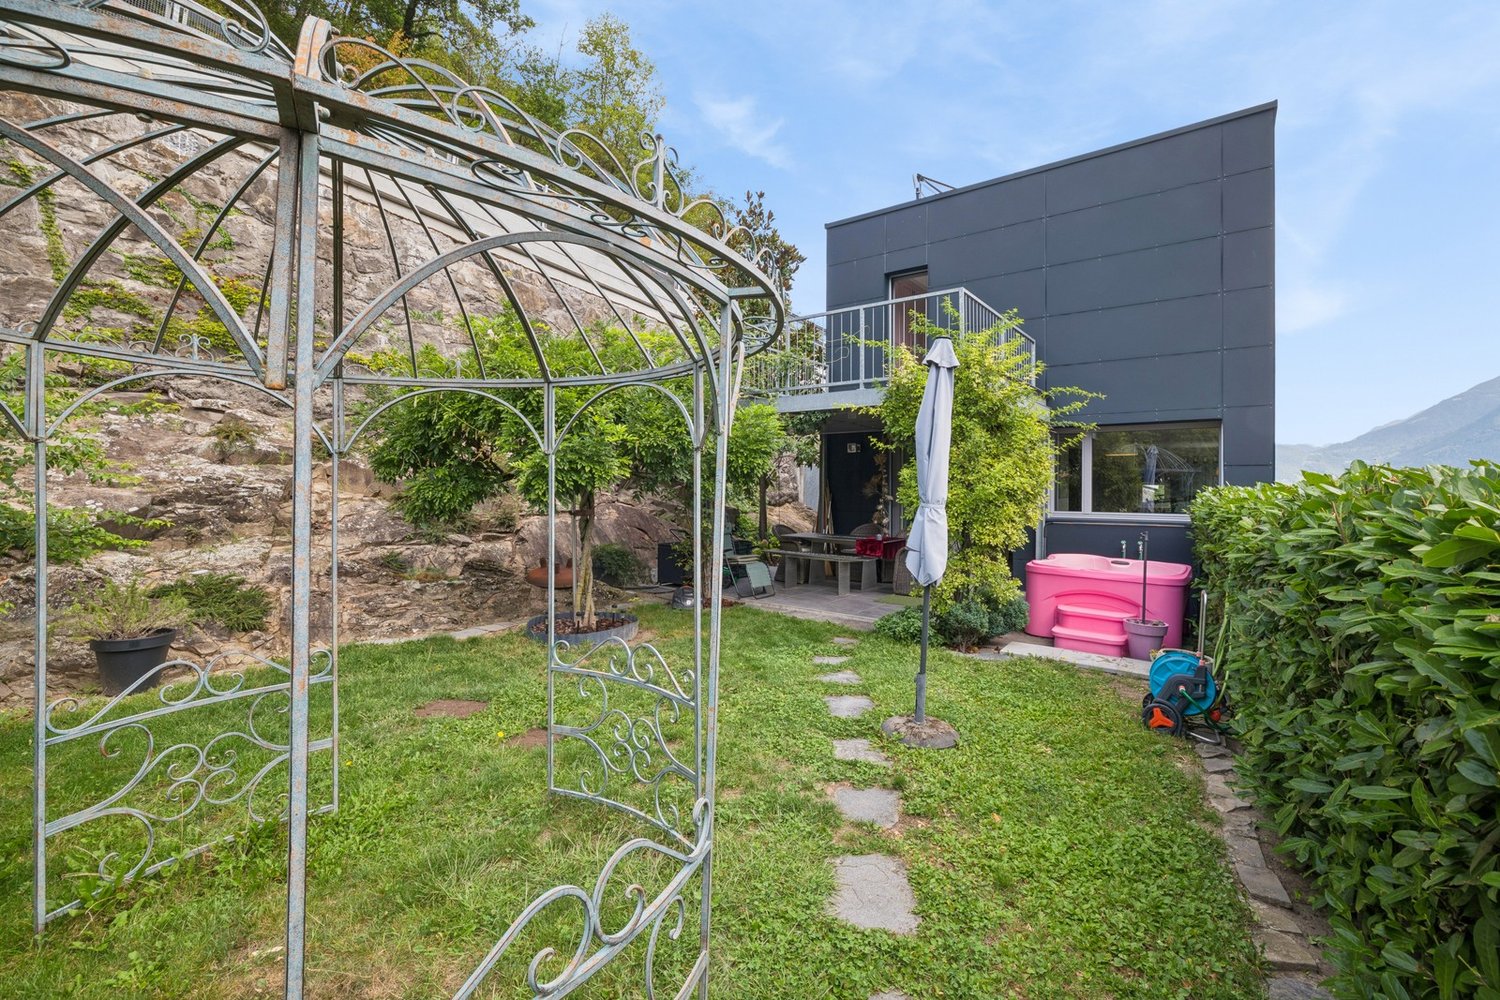
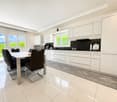
Discover this beautiful detached house with 8 rooms and 215 m² of living space, ideally located in Port-Valais, in a peaceful and green setting.It is only 40 minutes from Lausanne and 14 minutes from Riviera-Chablais hospital by car.With its elegant white facade, characteristic red shutters, and stone driveway, this property combines charm and modernity.The house offers you: • Cozy living room: With a beautiful stone fireplace, this large communal space invites relaxation. • Bright kitchen: Equipped with white cabinets, a dark granite countertop, and wicker stools, it also features a fireplace and space for a large wooden table for family meals. • 4 bathrooms and 6 bedrooms • Ideal for family visits and a home office, thanks to a 14m² room with its own bathroom and separate entrance • Terraces: Several terraces to enjoy the sun and fresh air in the summer • Manicured garden: A large green space with lawn, stone paths, wooden pergola, and a picturesque view of the surrounding mountains. Sunlight and tranquility: The property benefits from beautiful sunlight throughout the day. The neighborhood is particularly quiet, both day and night.Ideal location: Nestled near Lake Geneva, this house offers an exceptional natural setting. The train station is also within reach to facilitate your travels. The Pharmacie La Fée du Lac is accessible on foot in about 12 minutes, ensuring all daily amenities are nearby.This exceptional property represents a rare opportunity to acquire a spacious and bright house in a privileged natural environment. A true haven of peace for the whole family.
Travel time
-
1 / 7
  • Garage
  • View
CHF 550,000.–
4.5 rooms270m² living space
Route d'Icogne 15, 1978 Lens

Individual village house

The property benefits from a valid building permit, giving you the freedom to renovate the house according to your tastes and needs – a rare opportunity to create a living space that combines historic charm and modern comfort. The main advantages: Privileged location in the heart of the old village Individual village house from 1920, full of character Building permit granted for a complete renovation Immediate proximity to all amenities Only 10 minutes from Crans-Montana The distribution of the property is as follows: Lower floor: a spacious carnotzet ideal for convivial evenings, a bathroom, a technical room with pellet heating, as well as a cellar. Ground floor: an entrance hall with cupboards/dressing room, a parental suite with dressing room and bathroom, as well as a second bedroom also with a dressing room and bathroom. Upper floor: a large open space including the kitchen, dining room, and living room, with part of the room benefiting from a high ceiling creating a cathedral lounge. A mezzanine space completes this level, ideal for a sleeping area or a play area for children. Outside, you will enjoy a carport for two vehicles and a large terrace opening onto the garden and offering an unobstructed view of the surroundings. A unique opportunity to give new life to a historic dwelling, within one of the most beautiful villages in Valais. For more information or to organize a visit, contact us today.

  • Garage
  • View
Travel time
-
1 / 6
  • Balcony / Terrace
CHF 895,000.–
4.5 rooms148m² living space
1913 Saillon

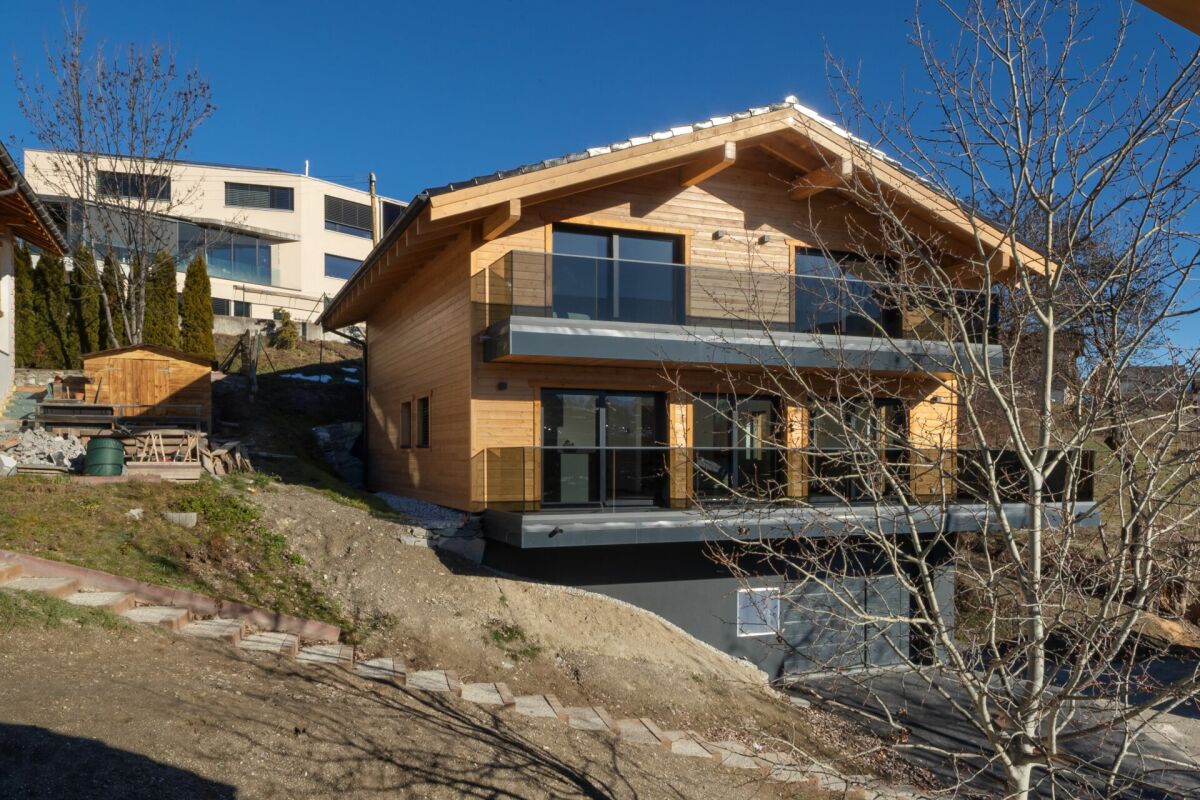
New contemporary villa in Saillon - A preserved living environment

Located in Saillon, one of the most emblematic and authentic medieval villages in Valais, this semi-detached new villa integrates harmoniously into an exceptional environment, between vineyards, preserved nature and Alpine panorama.Construction in progress !!!Offering the rare opportunity to acquire a contemporary property in the heart of a natural, historical and sought-after setting.Renowned as one of the most beautiful villages in Switzerland, Saillon seduces with its perfectly preserved medieval town, its cultural dynamism, its numerous events throughout the year and its renowned thermal baths.Anchored in viticulture and tourism, the commune also benefits from modern infrastructure and a strategic location in close proximity to Sion and Martigny, while preserving a peaceful and green atmosphere.Layout : • Entrance with integrated storage space • Open kitchen to the living room and dining area, forming a bright and elegant living space thanks to the large windows, with direct access to the terrace and 128 m² garden. • Two bedrooms on the ground floor, offering an ideal comfort for a family, a couple or an office • Bathroom with WC. On the upper floor : • Parental suite with dressing room and private terrace on the upper floor • Bathroom with WC • Open space providing volume, brightness and a pleasant feeling of fluidity. Designed according to contemporary architecture and refinement, this villa benefits from the latest technologies in construction and an optimized energy balance: underfloor heating with heat pump, photovoltaic panels, triple glazing, electric shutters and carefully selected materials. The finishes can be personalized, allowing buyers to create an interior in their image.Parking spaces complement this property, with a covered parking space (CHF 30,000.-) and an outdoor parking space (CHF 15,000.-) available as an option, offering additional comfort in daily life.This property represents an ideal opportunity for: • Families or couples looking for a new villa in a green and authentic environment, combining nature, comfort and modernity. • Buyers sensitive to a sustainable real estate investment in a popular and constantly appreciating commune. • Combining the charm of Valais, modern architecture and quality of life, this villa offers a rare living environment in close proximity to amenities and numerous leisure activities. For further information or to receive the complete dossier, do not hesitate to contact us.Find all our ads on mawee.chMawee - It all starts here !

  • Balcony / Terrace
Pierre Coulon

Pierre Coulon

Agent immobilier

Suggested properties for you based on search results