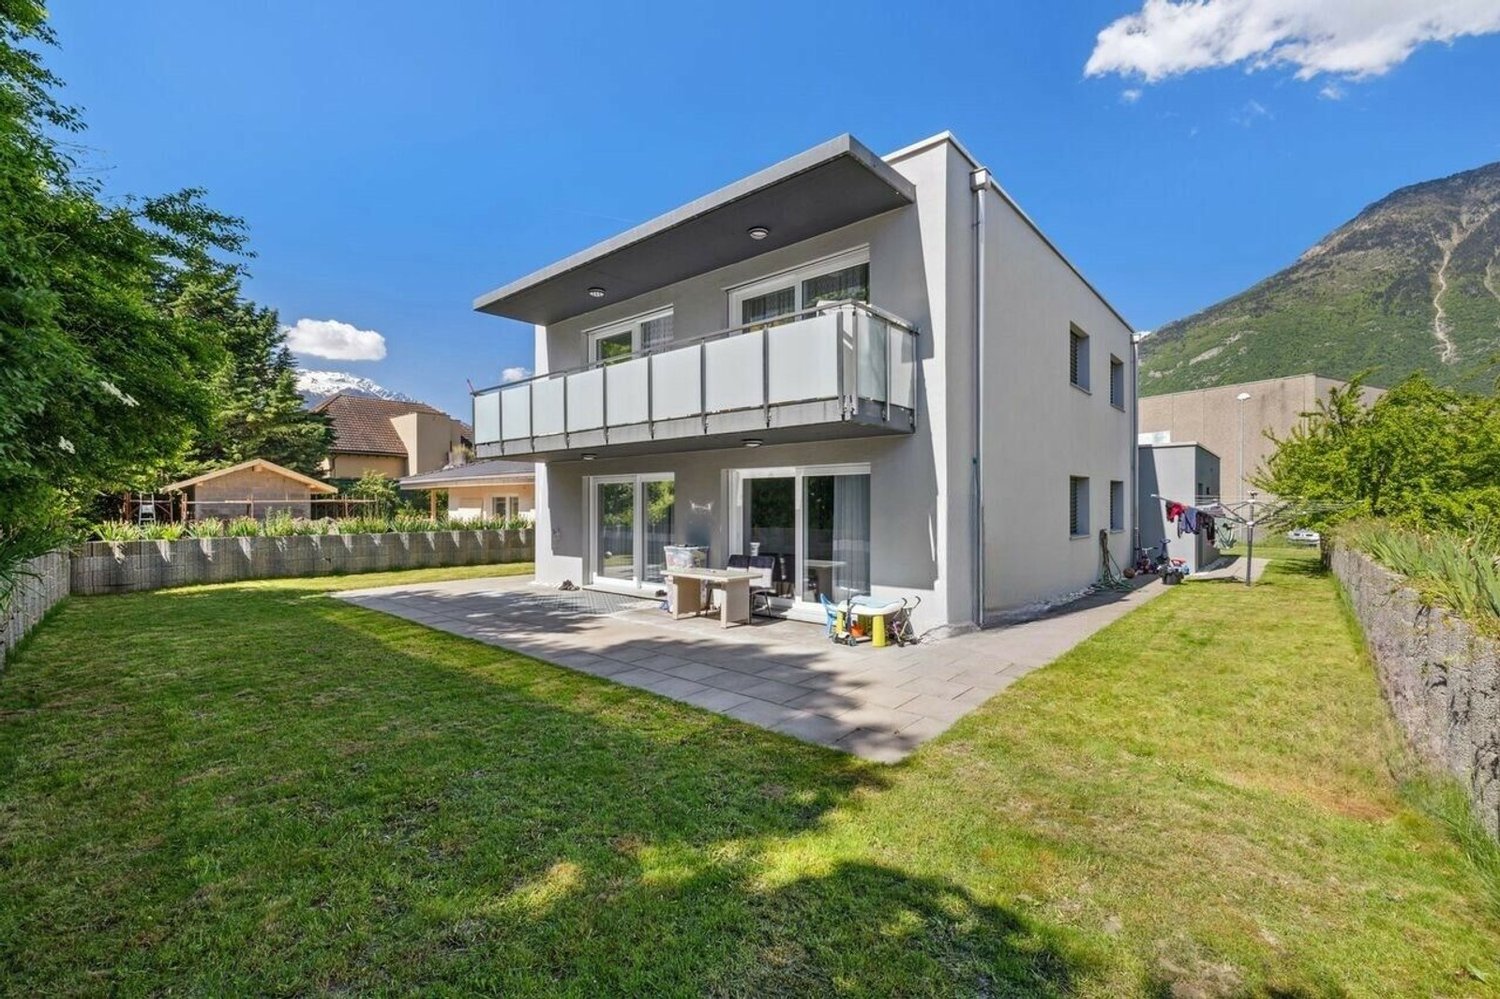
1936 results - House, chalet, rustico to buy in Canton Valais

1 / 11
  • Parking space
  • Balcony / Terrace
  • Garage
  • +1
CHF 1,650,000.–
17 rooms320m² living space
1907 Saxon

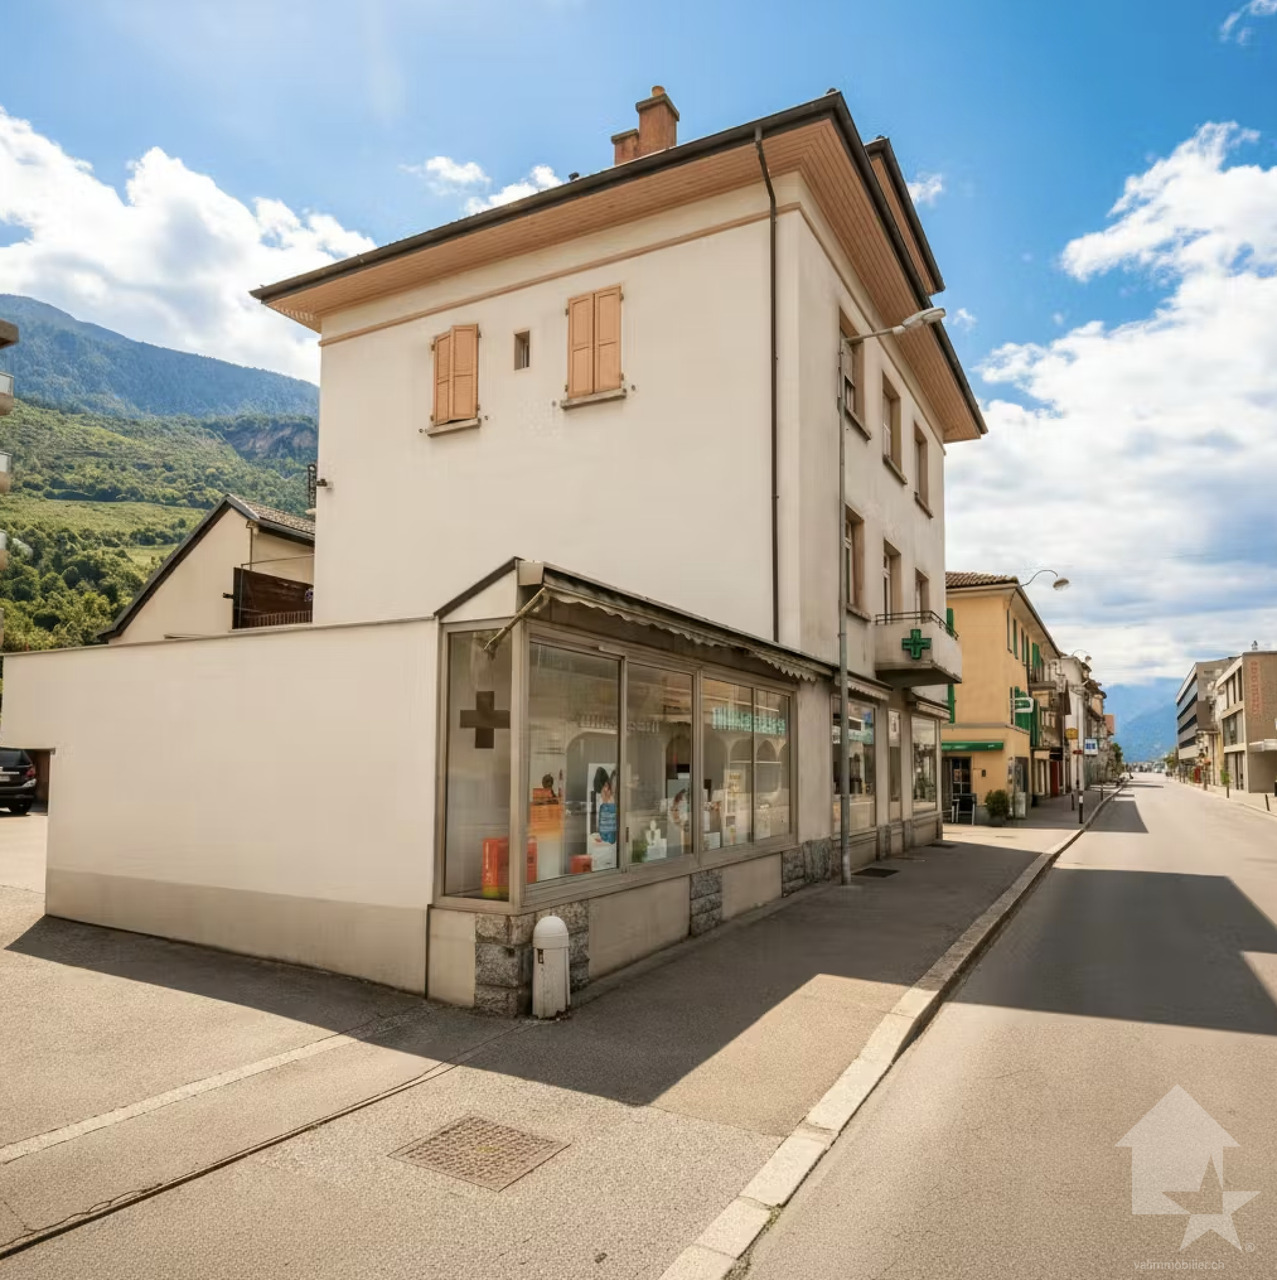
Rental house with possibility of creating new apartments

Located in the heart of Saxon, this real estate complex is aimed at a clientele looking for a project with high added value, whether for rental investment, an intergenerational family project, or the progressive development of new housing.Composed of several apartments, a commercial space, independent storage units, garages, and numerous parking spaces, this property offers an ideal structure for combining housing and professional activity. An entrepreneur can, for example, establish their storage or operating premises while developing residential spaces in parallel.Thanks to its generous volume and location in a village area, allowing for elevation and densification, the building presents a potential for evolution. The attic can be converted into additional housing, while the storage units offer possibilities for transformation into homes.This building represents a rare opportunity for a family wanting to settle permanently while developing an evolving life project. With a good rental yield already in place, it offers the possibility of living on site, bringing together several generations under one roof, or gradually renovating the spaces to create new housing over time. A character property, modular and forward-looking, ideal for those who want to combine a living environment, patrimonial stability, and long-term vision in the heart of Saxon.The building is distributed over 4 levels with two adjacent storage units, it is distributed as follows:Basement: • 3 cellars • Technical room • Oil tank • Large room that can be converted into a carnotzet Ground floor (commercial space): • Entrance • Large commercial space • Office • Laboratory • Independent cellar • 51 m2 storage unit 1st floor (4.5-room apartment): • Entrance hall • Closed kitchen with dining area and balcony access • Large balcony • Living room • Three large bedrooms • Bathroom with bathtub and WC 2nd floor (two 2.5-room apartments): • Corridor • Two apartments with each: • Entrance hall • Closed kitchen • Living room • Bedroom per apartment • Bathroom with shower and WC • 1 apartment with balcony / 1 apartment without balcony 3rd floor (attic): • Corridor • Hall • 4 independent rooms • Possibility of creating an apartment / loft Independent storage unit distributed over 2 levels is composed as follows: • Independent entrance • Three large separate rooms • Large storage space on the upper floor Exterior: • Two garage boxes • 7 external parking spaces • Access path Features: • Two independent storage units • Current net yield of 4.42% • Building to be renovated • Ideal real estate object for someone familiar with the construction domain • Very beautiful location • Possibility of creating several other housing units and thus increasing the rental yield Saxon:In the heart of the Alps, in the Rhone plain, the village of Saxon seduces with its exceptional natural setting and authenticity. Known for its emblematic Pierre-à-Voir and its famous apricot, it combines charm, history, and sweetness of life. Between heritage, nature, and warm welcome, Saxon offers a pleasant living environment where...

  • Parking space
  • Balcony / Terrace
  • Garage
  • +1
Emilie Sannié

Emilie Sannié

Courtière agréée et responsable de l'agence de Martigny

1 / 11
  • Parking space
  • Balcony / Terrace
  • View
  • +1
CHF 890,000.–
5.5 rooms143m² living space
1964 Conthey

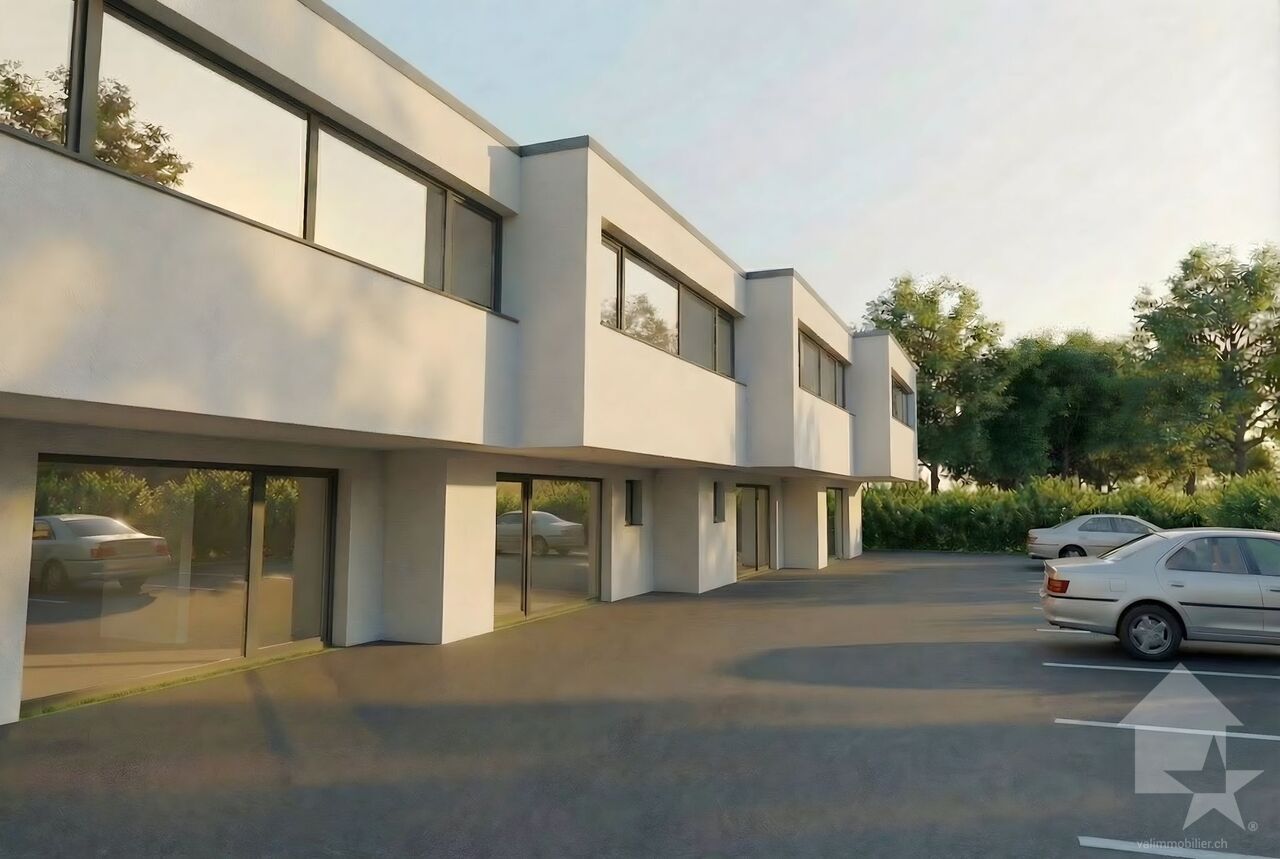
Maison contiguë moderne de 5.5 pièces dans un environnement calme

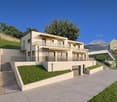
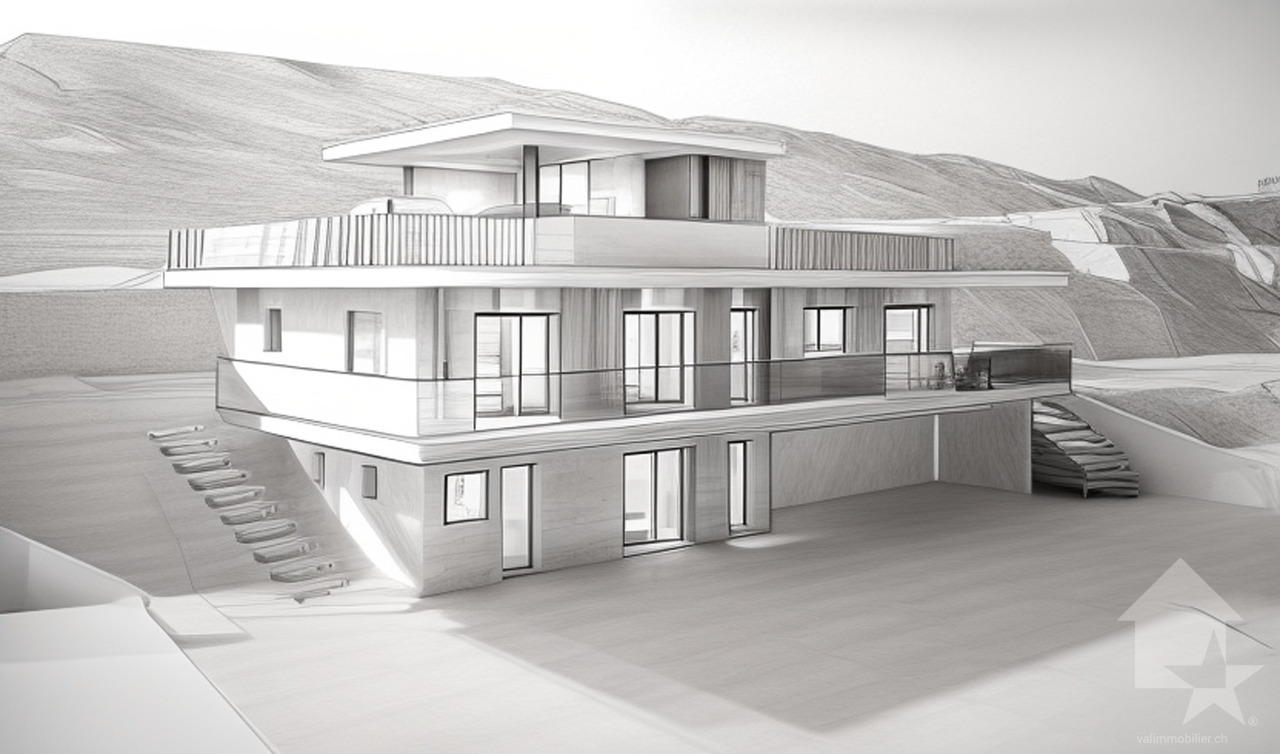
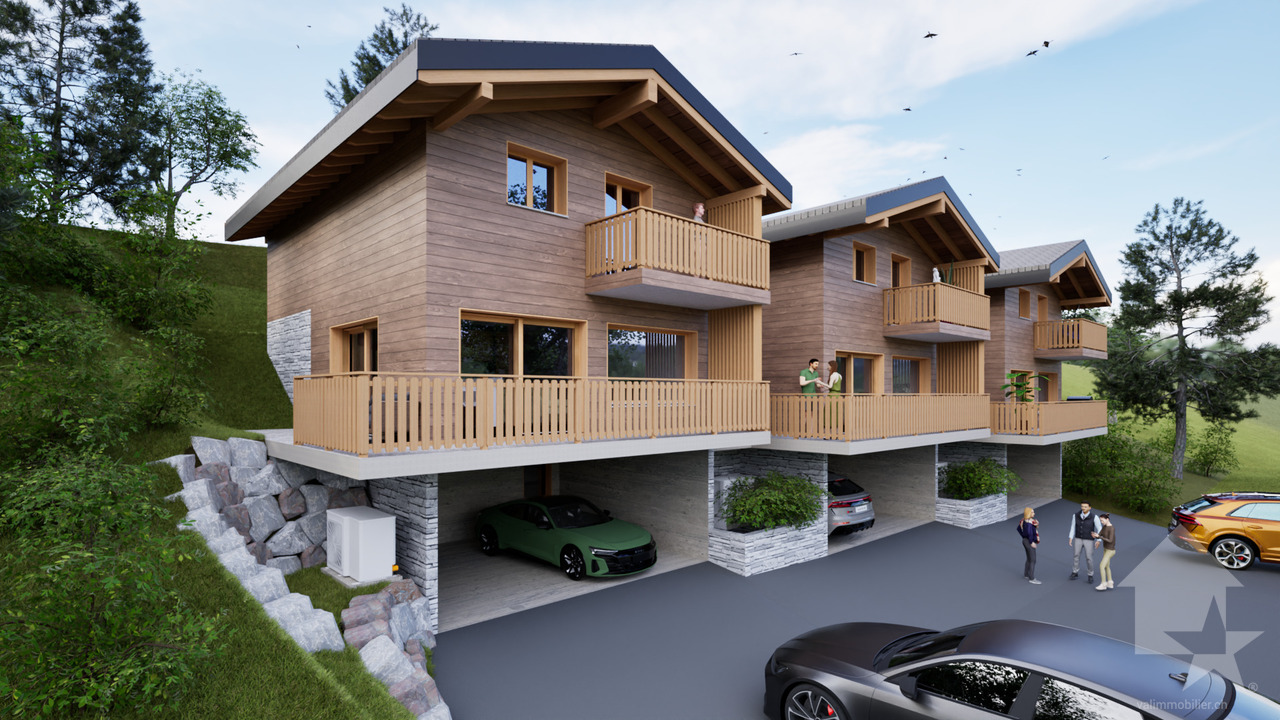
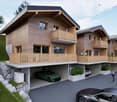
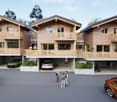
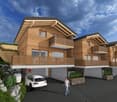
Promotion Les Quadruplés à Conthey en cours de construction / Livraison au printemps 2027Maison de 5.5 pièces de 143 m2 habitables bénéficiant d'une terrasse et jardin dans une promotion de 4 maisons contiguësCette maison mitoyenne bénéficie de par son orientation sud d'un ensoleillement optimal et d'une vue dégagée sur la montagne de Nendaz.Idéalement située dans un quartier résidentiel, elle offre un cadre de vie alliant calme et proximité avec les différentes commodités (école, commerce, transports publics, ...).La villa se caractérise par sa conception à deux étages, par ses beaux espaces extérieurs et ses volumes aérés.Cette villa de 65 m2 au sol est distribuée comme suit :Rez-de-chaussée : • Hall d'entrée avec dégagement et une armoire encastrée • Cellier sous les escaliers • Salle d'eau avec WC et douche • Cuisine ouverte sur le séjour avec accès à la terrasse • Séjour avec accès à la terrasse Etage : • Dégagement • Quatre chambres • Salle d'eau avec baignoire et WC Extérieurs : • Terrasse orientée sud • Jardin orienté sud Complète cette offre : • Deux places de parc extérieures • Cave Particularités : • Situation exceptionnelle et calme • Finitions au gré du preneur • Grande terrasse Pour tous les détails, visitez notre site : www.valimmobilier.chSituation :Situées au coeur d'un quartier résidentiel calme et ensoleillé, ces deux maisons contiguës offrent un cadre de vie idéal alliant sérénité villageoise et proximité urbaine. Avec une vue dégagée sur les montagnes et un ensoleillement optimal grâce à une orientation Sud, ce projet est parfait pour ceux qui recherchent confort et modernité, idéalement situé à 5 minutes de Sion et à 2 minutes de la sortie d'autoroute. Son développement harmonieux ainsi que l'essor de ses infrastructures et des services proposés (crèche, école, transports publics, centres commerciaux, équipements sportifs, etc.) font de cette commune un lieu de vie attractif. Les principales stations de ski du Valais central (4 Vallées, Ovronnaz, Anzère, Crans-Montana, ...) se situent à environ 30 minutes de la commune. Je me ferai un plaisir de vous donner de plus amples informations et de vous organiser une visite de ce bien!Promotion Die Vierfamilienhäuser in Conthey im Bau / Fertigstellung Frühjahr 20275,5-Zimmer-Wohnhaus mit 143 m2 Wohnfläche mit Terrasse und Garten in einer Überbauung mit 4 angrenzenden HäusernDieses Reihenhaus profitiert durch seine Südlage von optimaler Sonneneinstrahlung und freiem Blick auf die Nendaz-Berge.Es befindet sich in einer ruhigen Wohngegend und bietet eine Wohnsituation, die Ruhe und Nähe zu den verschiedenen Annehmlichkeiten (Schule, Geschäfte, öffentliche Verkehrsmittel, ...) verbindet.Das Haus zeichnet sich durch seine zweistöckige Bauweise, schöne Aussenräume und luftige Volumen aus.Dieses 65 m2 Wohnhaus im Erdgeschoss ist folgendermassen aufgeteilt: • Eingangshalle mit Abstellraum und eingebauter Garderobe • Keller unter den Treppen • Bad mit WC und Dusche • Offene Küche mit Zugang zur Terrasse • Wohnzimmer mit Zugang zur Terrasse Obergeschoss: • Durchgang • Vier Schlafzimmer • Bad mit Badewanne und...

  • Parking space
  • Balcony / Terrace
  • View
  • +1
Marie Evéquoz

Marie Evéquoz

Courtière en immobilier agréée

New building
1 / 6
  • Garage
  • View
  • Child-friendly
CHF 1,990,000.–
5.5 rooms216m² living space
Chemin de gravelone, 1950 Sion

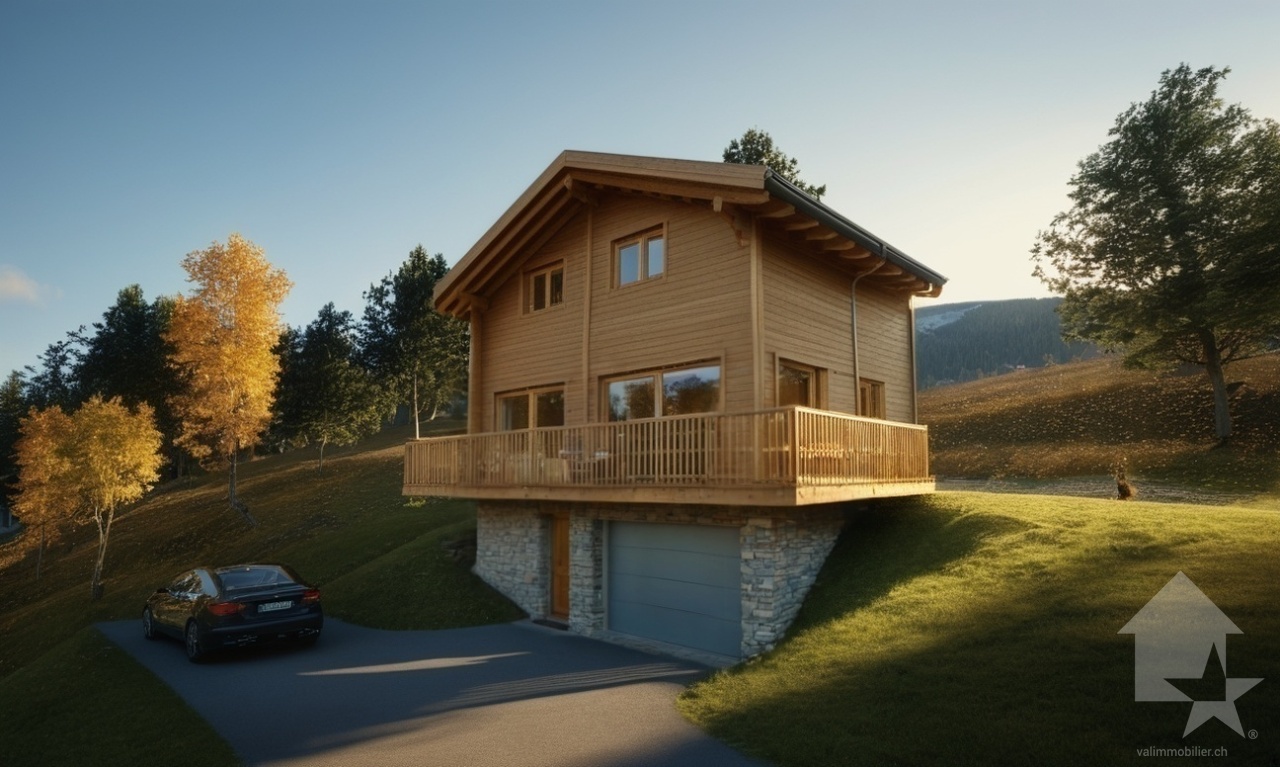
New contemporary villa - South-West orientation - Start of construction

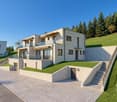
New contemporary villa - South-West orientation - Start of constructionLocated on the heights of Gravelone in Sion, this semi-detached villa, built on an individual plot, benefits from a calm residential environment, optimal sunshine throughout the day, and a panoramic view of the Rhone plain and the surrounding mountains.Its South-West orientation, combined with a slightly elevated position compared to the other villa, gives it remarkable brightness as well as a feeling of intimacy that is particularly appreciated.Key features • Unobstructed view and privileged environment • Construction start imminent • Possible interior customization • Very good potential for value appreciation at delivery • Rare property for sale in this sector Main characteristics • Modern architecture with clean lines • South-West orientation, excellent brightness • Semi-detached villa on individual plot • Living area approx. 216 m² In brief... • Living/dining room of approx. 45 m² • 4 bedrooms • 2 bathrooms + 1 guest toilet • Independent laundry room • Private terrace and garden • Garage and technical rooms in the basement • Air-water heat pump and underfloor heating • Photovoltaic installation • Finishes to the buyer's taste (kitchen, sanitary, floors) with allocated budgets DistributionGround floor • Entrance hall • Guest toilet • Distribution/staircase • Storage room • Large living area with direct access to the terrace and garden First floor • Parental bedroom • Two additional bedrooms • Office/bedroom • Two bathrooms • Laundry room Construction and servicesThe construction meets the current standards, with efficient insulation, triple glazing, low-temperature heating, and carefully selected materials for their durability and energy efficiency.LocationThe plot is located on the Chemin de Gravelone in Sion and benefits from a sought-after residential area close to the city center, schools, and amenities, while preserving a green and peaceful character.Full documentation available upon request! Do not hesitate to contact us for a visit request.All our properties on www.berra-immonilier.ch

  • Garage
  • View
  • Child-friendly
Cyril Bieckens

Cyril Bieckens

Agent Immobilier

1 / 13
  • View
CHF 1,350,000.–
6.5 rooms148m² living space
A Saint-Gingolph, 1898 Saint-Gingolph

House with 2 apartments, located in the heart of the village of Saint-Gingolph

This magnificent property consists of two separate apartments: one with 4.5 rooms and the other with 2.5 rooms. Nestled in a quiet neighborhood, it benefits from an exceptional situation offering a beautiful view of Lake Geneva and the mountains.Built in 1750 and renovated in 2022 with excellent quality materials and finishes, it is now in an excellent state of maintenance.The first apartment of 4.5 rooms offers a living area of approximately 100 m², while the second apartment of 2.5 rooms, with terrace and garden, offers approximately 48 m² of living space, which represents an interesting opportunity for investment or complementary use according to needs.Ideally located in the center of the village of St-Gingolph, in close proximity to all amenities, this property offers easy access to schools, shops, restaurants, public transport, and other infrastructure.There is no parking space directly linked to the property. However, several public parking spaces are available in the immediate vicinity.The rental income is estimated at CHF 40,000 per year, excluding charges (including individual meters).Independent apartment of 2.5 rooms- A living room with access to the terrace and garden- An open kitchen with dining area- A bedroom- A bathroom/WCDuplex apartment with 4.5 roomsOn the 1st floor:- Three bedrooms, one with an en-suite shower room/WC- A bathroom/WCOn the 2nd floor:- A spacious living room with a stove- An open kitchen with dining area- A guest WC

  • View
Masson Romana

Masson Romana

Courtière

1 / 13
  • Parking space
  • Balcony / Terrace
  • Garage
  • +2
CHF 5,900,000.–
12.5 rooms380m² living space
A Crans-Montana, 3963 Crans-Montana

MAGNIFICENT PROPERTY WITH OUTBUILDING (MAZOT) AND OUTDOOR SWIMMING POOL

Located just a few minutes from the center of Crans-Montana, in a dead-end street, this exceptional property offers a peaceful living environment, while being close to amenities. Situated on a generous plot of about 1'850 m², it benefits from optimal sunlight throughout the year and an unobstructed view of the Rhone plain and the surrounding mountains.The property consists of two independent dwellings: a main chalet with a total usable area of about 560m² and a mazot of about 100 m². Each has its own entrance and outdoor spaces. Access to the property is through an electric gate, leading to four indoor parking spaces and about eight outdoor parking spaces. The entire property is fenced, and the entrance doors are equipped with a fingerprint recognition system, combining comfort and security.The main chalet seduces with its generous volumes, natural light, and the quality of its materials. Outside, the perfectly maintained garden accommodates a ventilated pergola with summer kitchen, a heated swimming pool, fountain, and landscaped garden, as well as a jacuzzi, creating a true relaxation space.The mazot, tastefully arranged, includes a large open kitchen, a living room with access to the balcony, two bedrooms spread over the floors, and two bathrooms. It constitutes an ideal independent space for receiving guests or putting up for rent.Built with noble materials and constant attention to detail, this property combines elegance, comfort, and intimacy in an exceptional alpine setting.This property is available for sale as a secondary residence for Swiss residents only.Discover it without delay!

  • Parking space
  • Balcony / Terrace
  • Garage
  • +2
d'Andiran Marc

d'Andiran Marc

Responsable d'agence, courtier

1 / 13
CHF 3,400,000.–
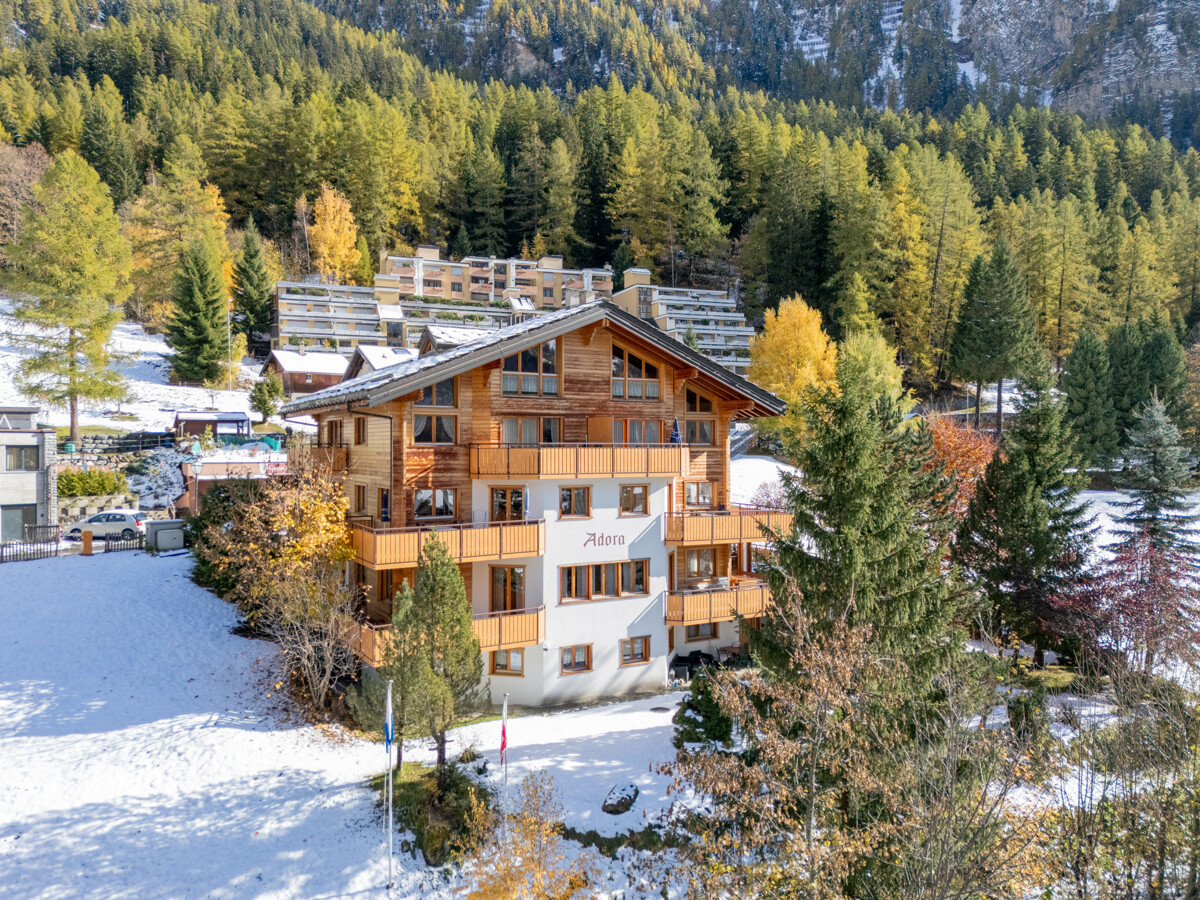
Haus Adora, 3954 Leukerbad

Apartment building with 11 apartments in a prime location in Leukerbad

The exciting object impresses with its excellent location in the village. Bus and shopping facilities are within a few steps. The apartment building "Adora" has an interesting mix of apartments. In total, eleven apartments are distributed over three floors. On the ground floor, there is a studio and a spacious 2-room apartment, in addition to the cellar and common rooms. A very spacious 3-room apartment with a terrace and balcony is located on the first upper floor. The second upper floor and the attic each comprise two beautiful duplex 3-room apartments and two practical studios. The floor plans of the apartments are designed to be functional, and the rooms are flooded with light due to the many window fronts facing the village. All apartments can be used as a primary or secondary residence. They are suitable for partial self-use and ideal for rental.Leukerbad is located in the heart of the Valais canton and is known as one of the most important thermal and spa resorts in Switzerland. Surrounded by an impressive mountain landscape, the region offers an attractive range of leisure activities throughout the year: in winter, perfectly prepared ski slopes and cross-country ski trails beckon, while in summer, hiking trails, via ferratas, and mountain bike routes provide variety. The thermal baths and wellness offers make Leukerbad a popular destination for those seeking relaxation and health-conscious individuals. Thanks to its good accessibility via the Rhone Valley axis and its proximity to international airports, Leukerbad is an attractive destination for tourists and investors alike. The property is located in a very central location in Leukerbad, just a few minutes' walk from the thermal baths, restaurants, shopping facilities, and public transportation. The central position guarantees excellent visibility and optimal accessibility for residents and guests. Despite its proximity to the village center, the location offers a quiet and pleasant living atmosphere with a view of the surrounding mountains. The combination of a central location and a natural environment makes the building particularly attractive for tourist use, permanent residence, or as a profitable investment.

1 / 13
CHF 780,000.–
7.5 rooms140m² living space
Route des Corles 20, 3960 Sierre

EXCLUSIF Charmante maison de 2 unités au coeur du vignoble sierrois

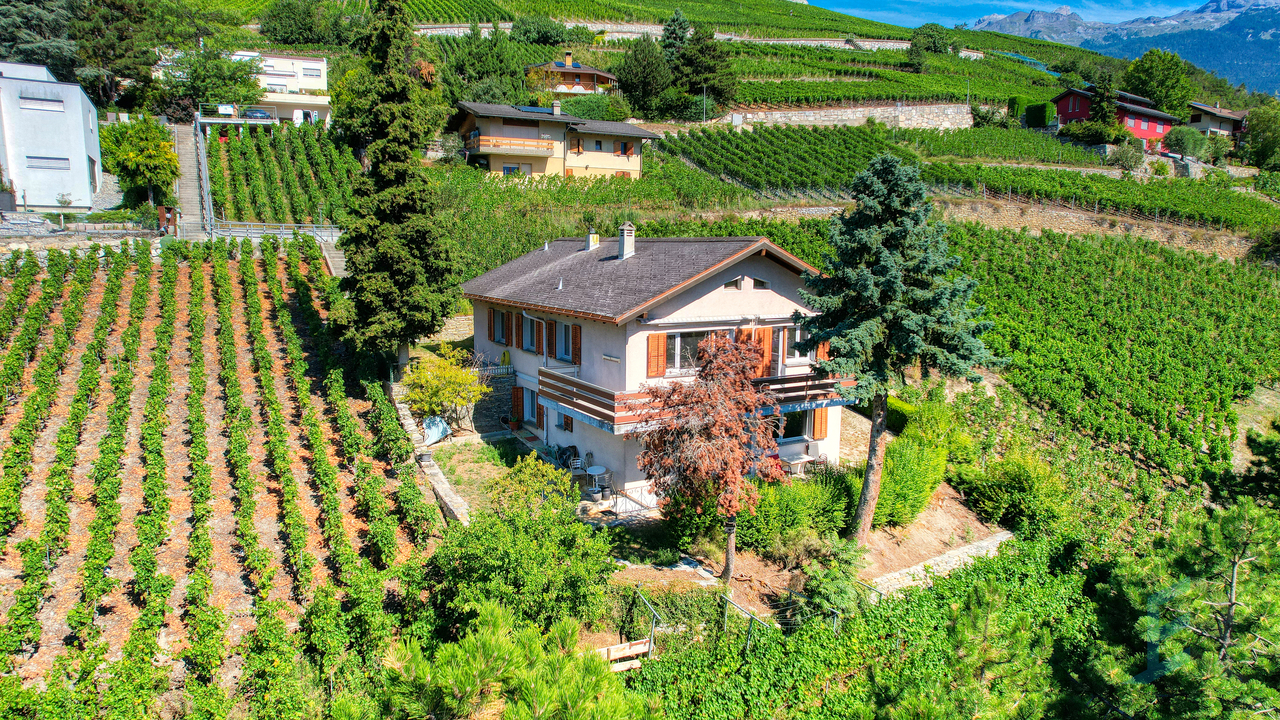
Magnifique maison avec vue panoramiquenichée dans un environnement paisible, idéale pour se ressourcer au coeur du vignoble sierrois. Située à proximité immédiate du toutes commodités et des transports publiques, cette propriété est équipée d'un ascenseur pour personnes à mobilité réduite, assurant un accès direct depuis les places de parc.Ce bien de 140 m² habitables répartis sur 2 étages, construit en 1971 sur une parcelle de 1'066m², se compose comme suit: • Rez-de-chaussée: Appartement 3 ½ pièces (47m²) composé d'un hall d'entrée, d'une cuisine habitable, d'un séjour, d'une salle de bain et d'une chambre avec accès à la terrasse Sud et au jardin. Atelier de bricolage, buanderie/chaufferie, abri PC et économat sous l'escalier. • Etage: Appartement 4 ½ pièces (93m²) composé d'un hall d'entrée avec armoires encastrées, d'une cuisine agencée et salle à manger, d'une salle de douche, d'une salle de bain, de 3 chambres à coucher, d'un spacieux séjour avec cheminée et un accès direct au balcon Sud de 23m². • Rénovations: fenêtres, peintures et appareils sanitaires (2023), canalisations EU (2021), chaudière et salle de douche (2000). • Divers: Carnotzet au sous-sol, galetas, 2 places de parc extérieures. N'attendez plus et contactez-nous pour de plus amples informations sur cette belle opportunité vendable en tant que résidence principale ou secondaire à des personnes domiciliées en Suisse.TOUS NOS BIENS EN VENTE SUR WWW.EIMMOBILIER.CHWunderschönes Haus mit Panoramablickeingebettet in einer friedlichen Umgebung, ideal um sich im Herzen der Weinberge von Sierrois zu erholen. In unmittelbarer Nähe zu allen Annehmlichkeiten und öffentlichen Verkehrsmitteln gelegen, ist diese Immobilie mit einem Aufzug für Personen mit eingeschränkter Mobilität ausgestattet, der einen direkten Zugang von den Parkplätzen aus gewährleistet.Diese Immobilie mit 140 m² Wohnfläche, verteilt auf 2 Etagen, wurde 1971 auf einem 1.066 m² großen Grundstück erbaut und setzt sich wie folgt zusammen: • Erdgeschoss: 3 ½-Zimmer-Wohnung (47m²) bestehend aus Eingangshalle, Wohnküche, Wohnzimmer, Badezimmer und Schlafzimmer mit Zugang zur Südterrasse und zum Garten. Bastelraum, Waschküche/Heizraum, PC-Schutzraum und Hauswirtschaftsraum unter der Treppe. • Obergeschoss: 4 ½-Zimmer-Wohnung (93m²) bestehend aus einer Eingangshalle mit Einbauschränken, einer Einbauküche und Esszimmer, einem Duschbad, einem Badezimmer, 3 Schlafzimmern, einem geräumigen Wohnzimmer mit Kamin und direktem Zugang zum 23m² großen Südbalkon. • Renovierungen: Fenster, Anstriche und Sanitäranlagen (2023), EU-Rohrleitungen (2021), Heizkessel und Duschraum (2000). • Sonstiges: Carnotzet im Untergeschoss, Estrich, 2 Aussenparkplätze. Warten Sie nicht länger und kontaktieren Sie uns für weitere Informationen über diese schöne Gelegenheit, die als Haupt- oder Zweitwohnsitz an in der Schweiz wohnhafte Personen verkauft werden kann.ALL UNSERE IMMOBILIEN IM VERKAUF AUF WWW.EIMMOBILIER.CHMagnificent house with panoramic viewsnestled in peaceful surroundings, ideal for recharging your batteries in the heart of the Sierrois vineyards. Located in the immediate vicinity of all amenities and public transport, this property is éequipped with an elevator for people with reduced mobility, ensuring direct access from the parking spaces.This property of 140m² of living space over 2 floors, built in 1971 on a plot of 1'066m², is composed as follows: • Ground floor: 3 ½-room apartment (47m²) comprising an entrance hall, eat-in kitchen, living room, bathroom and bedroom with access to the south-facing terrace and garden. DIY workshop, laundry/boiler room, PC shelter and storeroom under the stairs. • Floor: 4 ½-room apartment (93m²) comprising an entrance hall with built-in cupboards, a fitted kitchen and dining room, a shower room, a bathroom, 3...


Travel time
-
1 / 26
Price on request
3.5 rooms121m² living space
1964 Conthey

An exceptional chalet

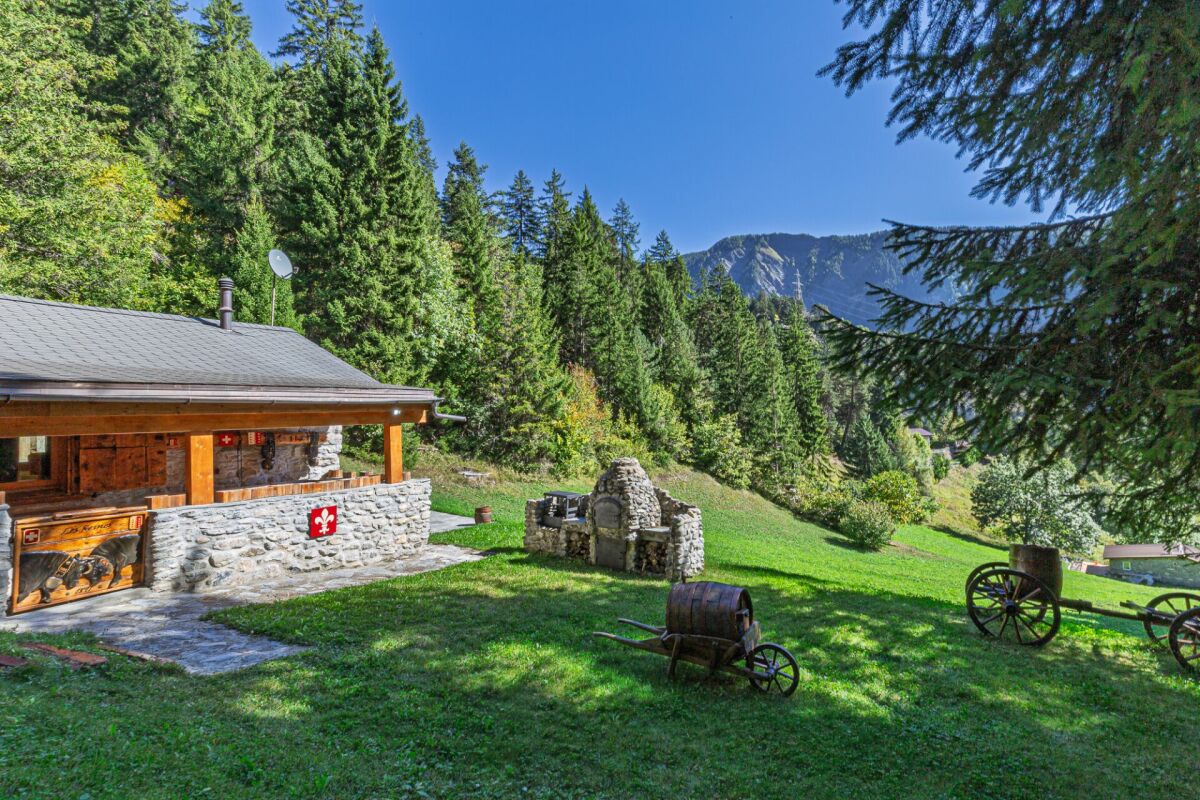
Valais Central, right bank, full south, optimal sunshine...3380m2 of land completely surrounded by the majestic forest of La Combe...Mother Nature in all her strength...Beautiful, wild, where silence is heard everywhere.The setting is ready for our beautiful chalet "Les Reines".This 1891 mayen, formerly used for agriculture, was later converted into a chalet with discreet charm; the major renovation work began in 2015...We preserve the authenticity as much as possible...We sand the wood, clean the stones, create new spaces...Everything is thought out, considered, nothing is left to chance...Work, perseverance, patience, but also love, sensitivity, and taste are the key words to achieve the rebirth of our small chalet jewel...Entry is through the restored old barn door, which opens onto a beautiful living room...a high ceiling, a harmonious and carefully designed decor...one discovers a custom-made kitchen with a central island that serves as a bar or workspace, a suitable bathroom with bathtub and WC, living room, dining room, TV, and of course the stove, the indispensable element that contributes to the magic of the place in cold weather.Downstairs is the cellar with fridge, freezer, and storage, as well as 2 small bedrooms and access to the fantastic terrace that promises to bring all your friends together for unforgettable days.From the covered veranda, you can admire the garden, which is beautifully and gently sloping, with a barbecue and pizza oven to serve you.On the other side, a wooden hut for your equipment and a stone fountain...which will let you hear the joyful song of its water jet.There would be so much more to tell...Like the presence of a spring on the property...You love nature, simplicity, and amenities,You aspire to be at peace,Primary or secondary residence, it's up to you,No renovation work, but a place to live and enjoy immediately...It's sometimes in life that there are exceptional jewels that should not be missed,This one is, to be seized...on the fly!You've been warned!

1 / 11
  • Balcony / Terrace
  • View
  • Child-friendly
CHF 1,030,000.–
4.5 rooms170m² living space
1973 Nax

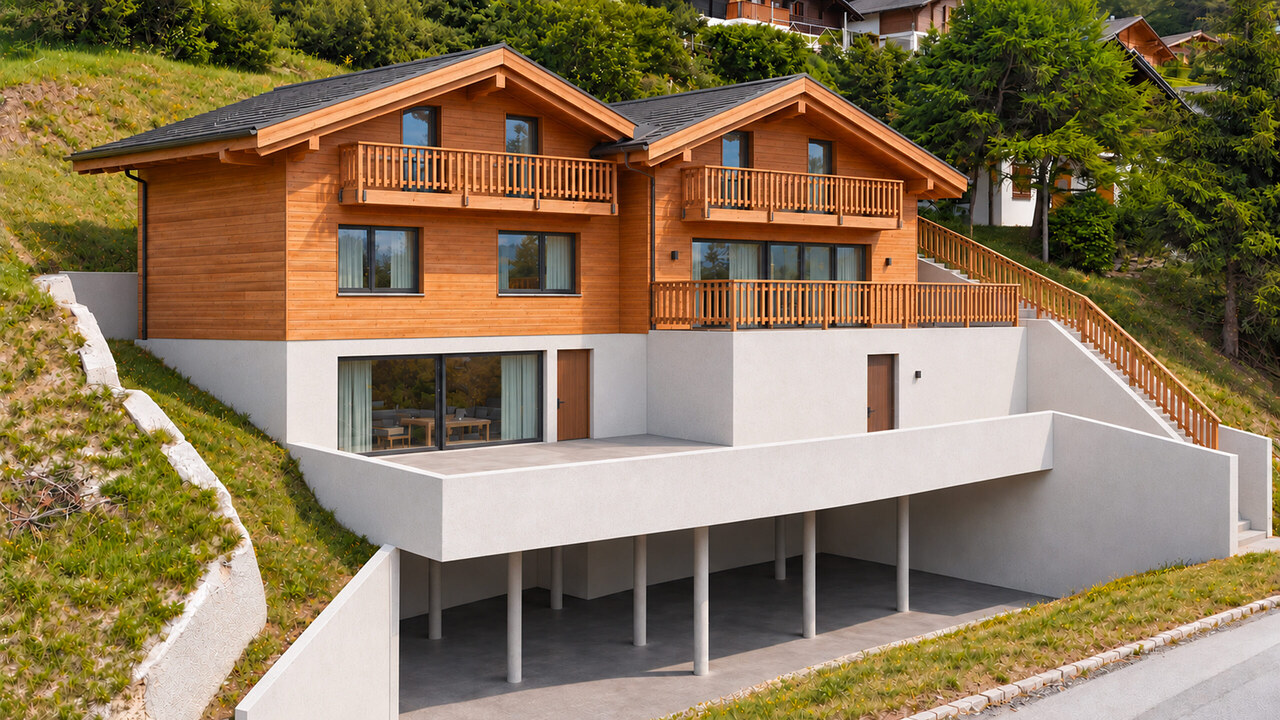
Magnificent 4.5-room chalet with terrace and lawn

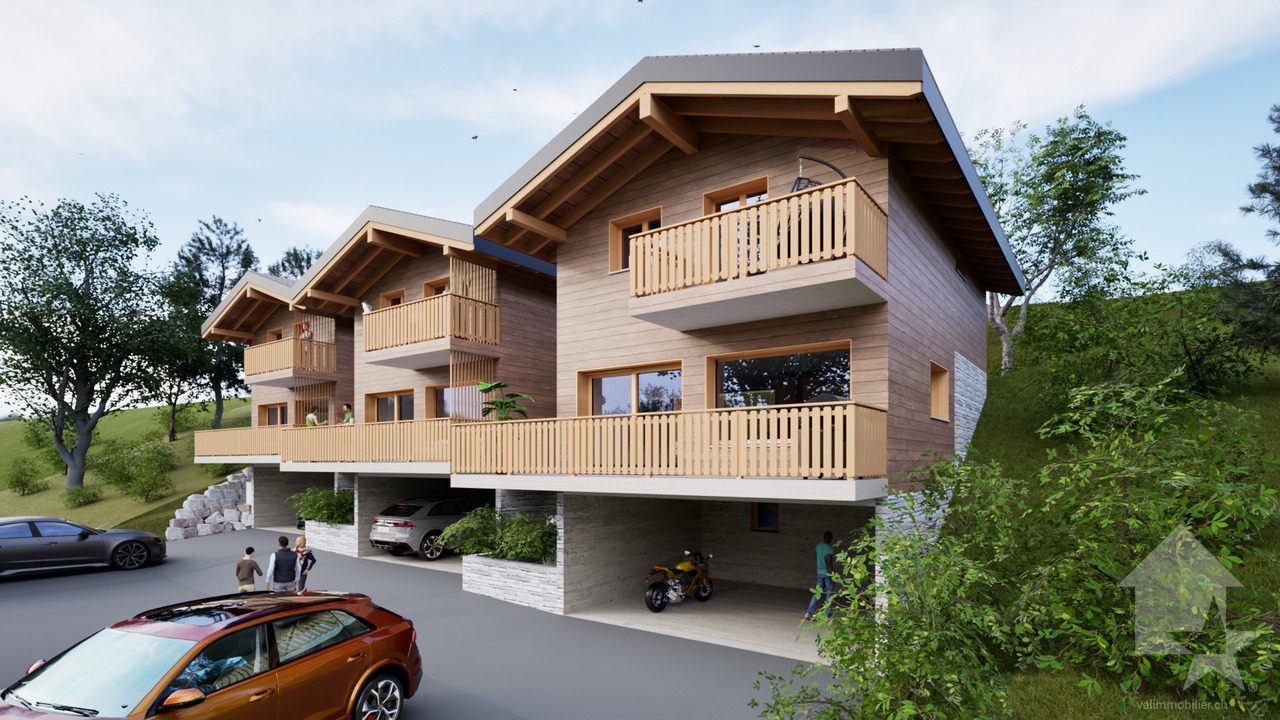
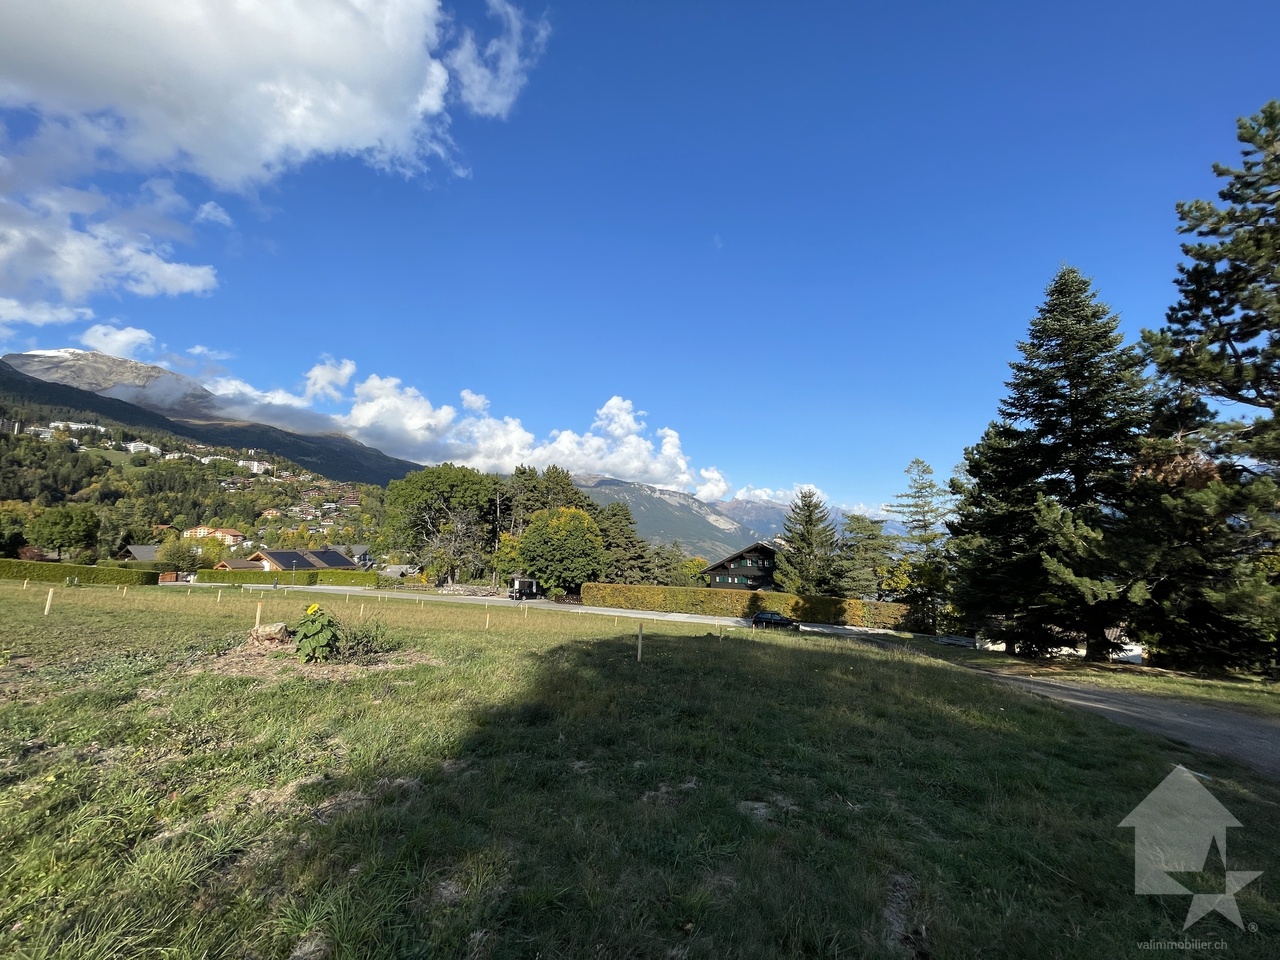
Magnificent 4.5-room chalet with terrace and lawn, under construction, ideally located, for sale as a main residenceLocated in the center of the village of Nax and benefiting from a breathtaking view, this chalet, with a higher standard, will have an optimal and ideal situation for a family!On an individual plot of 277 m2, it offers the advantage of being one's own home, despite being semi-detached!<For more details, visit our website: www.valimmobilier.chPlot C consists of:Lower floor: • Entrance hall with built-in cupboards • Technical room with heating and other equipment and laundry room with sink • Access to upper floor by stairs Upper floor: • Open kitchen with central island (optional) • Dining area with access to the terrace • Spacious and comfortable living room with access to the outside • Separate guest toilet with sink • Terrace • Access to the floor by stairs Floor: • Landing • Bathroom with bathtub, WC and sink • Parental bedroom with private bathroom, shower, WC and sink • Children's room • Small room • Terrace Additional features: • Covered parking for 2 vehicles • 2 outdoor parking spaces • Photovoltaic panels Particularities: • Building permit in force • Choice at the discretion of the buyer Become the owner of your new chalet without the hassle of long and endless administrative procedures before construction!This chalet is made for you!The special touch, the village of Nax: The incredible view of the valley.Located on the left bank of the Rhone, in the heart of Valais, Nax offers a wide range of activities.This municipality in the Val d'Hérens is considered the "Balcony of Heaven"!Do not hesitate to request a complete dossier or an appointment at the agency to discuss your future project!

  • Balcony / Terrace
  • View
  • Child-friendly
Cindy Bonvin

Cindy Bonvin

Courtière agréée et responsable de l'agence de Sion

1 / 11
  • Balcony / Terrace
  • View
  • Child-friendly
CHF 1,015,000.–
4.5 rooms170m² living space
1973 Nax

Magnificent 4.5-room chalet with terrace and lawn

Magnificent 4.5-room chalet with terrace and lawn, under construction, ideally located, for sale as a main residenceLocated in the center of the village of Nax and benefiting from a breathtaking view, this chalet, of superior quality, will have an optimal and ideal situation for a family.Situated on an individual plot of 197 m2, it offers the advantage of being at home despite its semi-detached construction!<For more details, visit our website: www.valimmobilier.chLot B consists of:Lower floor: • Entrance hall with built-in cupboards • Technical room with heating and laundry room with sink • Access to upper floor by stairs Upper floor: • Open kitchen with central island (to choose) • Dining area giving access to the terrace • Pleasant and spacious living room giving access to the outside • Separate guest toilet with sink • Terrace • Access to floor by stairs Floor: • Landing • Bathroom with bathtub, WC and sink • Parental suite with private bathroom, shower, WC and sink • Children's room • Small room • Terrace Completing this property: • Covered parking for 2 vehicles • 2 outdoor parking spaces • Photovoltaic panels Particularities: • Building permit in force • Choice at the discretion of the buyer Become the owner of your new chalet without the hassle of long and endless administrative procedures before construction!This chalet is made for you!The little extra, the village of Nax: The incredible view of the valley.Located on the left bank of the Rhone, in the heart of Valais, Nax offers a wide range of activities.This municipality in the Val d'Hérens is considered the "Balcony of the Sky"!Do not hesitate to request a complete dossier or an appointment at the agency to discuss your future project!

  • Balcony / Terrace
  • View
  • Child-friendly
Cindy Bonvin

Cindy Bonvin

Courtière agréée et responsable de l'agence de Sion

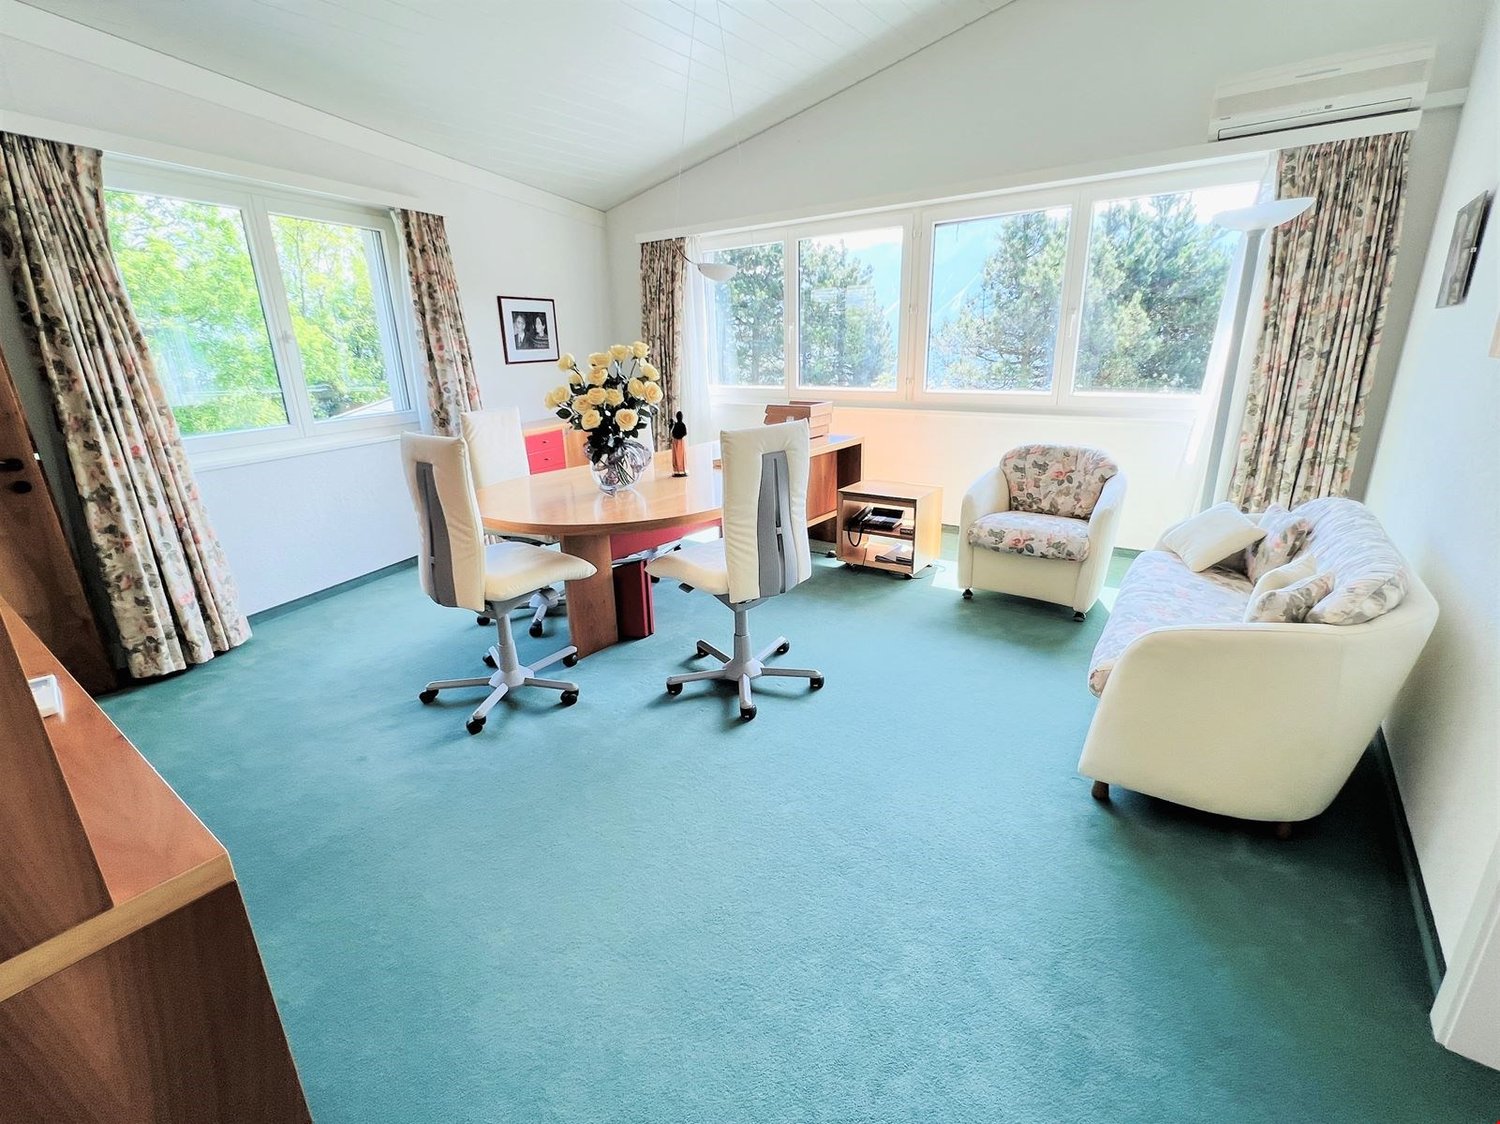
  • Spacious home office with large windows, wooden desk, office chairs, floral armchair, and a sofa. The room has a blue carpeted floor and appears to have access to a balcony or terrace.
  • The image shows a spacious living room with a wooden dining table and chairs, a wooden cabinet, and a patterned area rug. The room has a cozy and traditional feel, with plaid and striped upholstered furniture. The walls are painted a light color, and ther
  • Colorful and retro-style living room with a dining table, chairs, a yellow sofa, and a built-in cabinet with shelves
  • Spacious bedroom with large windows providing a scenic view, wooden desk and chair, red bed, dresser, and floral curtains
  • Large bathroom with green and white tile, freestanding bathtub, vanity with countertop, toilet, and large window
  • The image shows a bedroom with a bed, a floral patterned armchair, a wooden cabinet, and a desk. The room has large windows that provide natural light and a cozy, comfortable atmosphere.
  • Bedroom with a desk, chair, and bookshelves. Large window overlooking a balcony or terrace with a view of greenery outside.
  • Spacious living room with large windows overlooking a scenic outdoor area, hardwood flooring, white chairs around a dining table, and a floor lamp
  • Colorful abstract artwork on the walls, modern furniture including chairs and tables, and a fireplace in the room.
  • Galley-style kitchen with white cabinets, tile backsplash, tile flooring, stainless steel appliances including a dishwasher, and shelving for storage
  • Large indoor swimming pool with tiled walls and floor, wooden deck, and large windows overlooking the outdoor greenery.
  • Indoor swimming pool with tiled floor, white walls, and recessed lighting fixtures. The pool has a rectangular shape with a ladder for entry and exit.
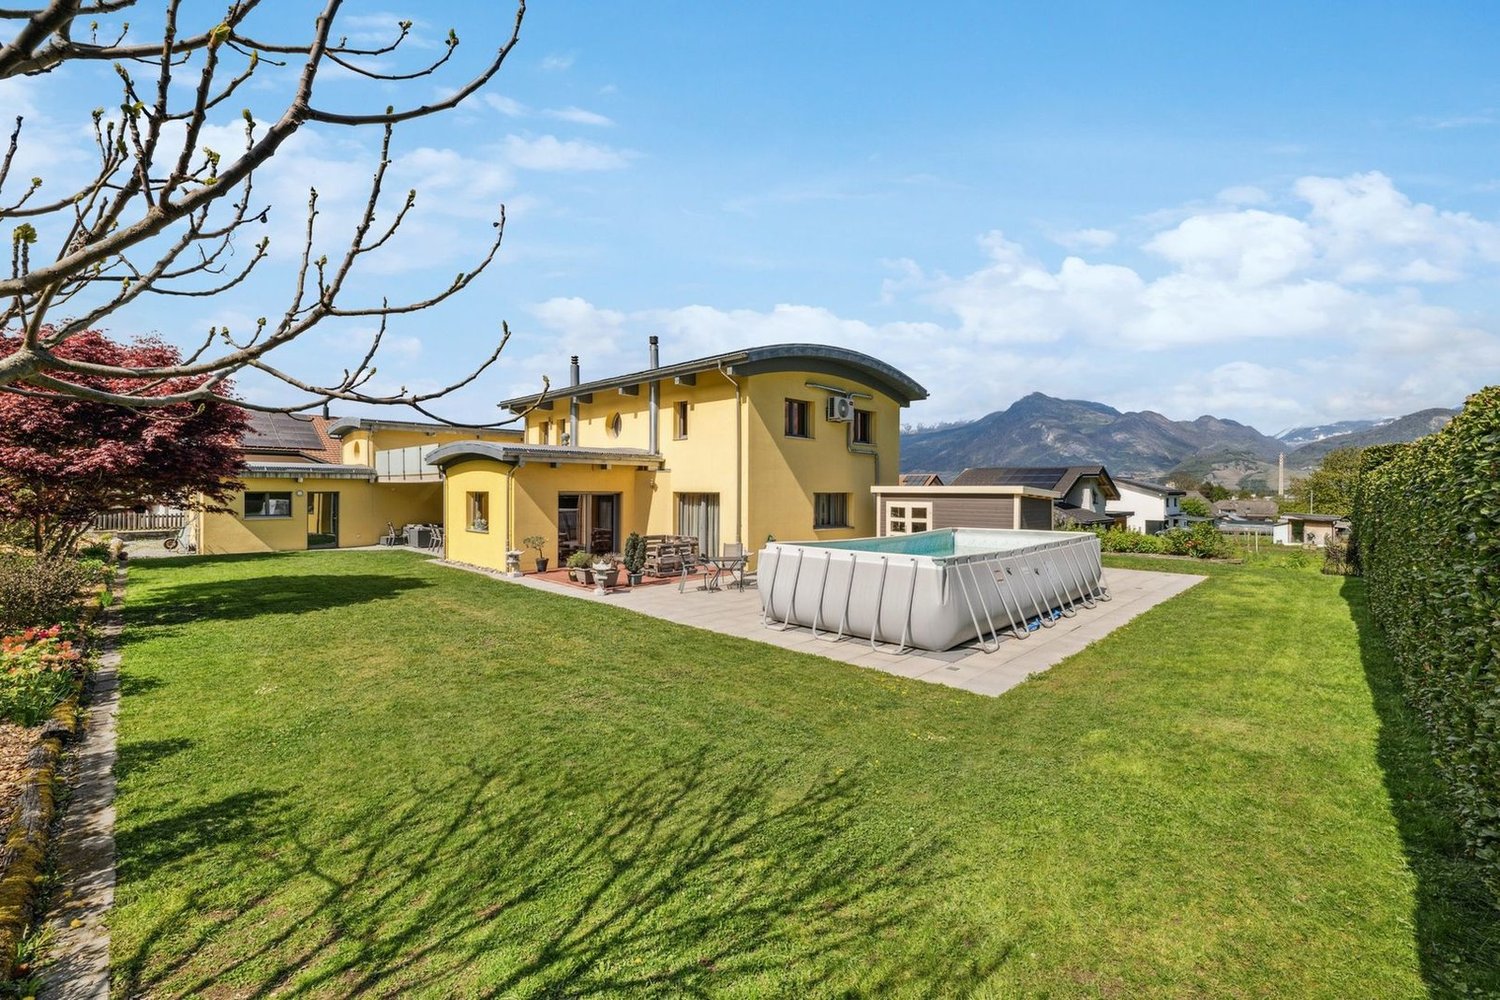
  • Single-story modern house with a white exterior, a garage door, and a paved driveway. The house is surrounded by landscaped gardens and trees, with a blue sky and clouds visible overhead.
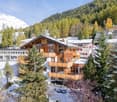
  • Two-story wooden cabin with a balcony, surrounded by lush greenery and pine trees. The cabin has a rustic, traditional design with a large balcony overlooking a well-maintained lawn and garden area.
  • The image shows a scenic mountain landscape with a blue sky, white clouds, and snow-capped peaks in the distance. In the foreground, there are several houses surrounded by lush greenery, including trees, bushes, and a grassy lawn. The overall scene convey
  • Lush green lawn surrounded by trees, with a path leading through the garden. The image shows a scenic outdoor area with a well-maintained lawn and a variety of trees, including some with reddish-brown leaves, suggesting a mix of deciduous and evergreen tr
  • 2-story modern house with a garage, surrounded by lush greenery and mountains in the background. The house has a balcony or terrace on the upper level.
1 / 17
CHF 3,990,000.–
16.5 rooms712m² living space
Route des Tsamplans 8, 3963 Crans-Montana

Spacious and bright 16.5 rooms - Magnificent property calm - Superb view - Very large plot

Spacious extraordinary property surrounded by greenery – Very large and bright chalet – Partially renovated – Large indoor pool – Haven of peace and serenity – Superb view – Very sunny location – Very spacious terrace – 10 minutes by car from Sierre and Crans-Montana – 5 minutes on foot from a bus stop • SOLD FURNISHED: YES • DEPENDENCE: 30 m2 GROUND FLOOR • Bedroom Southeast: Single bed – Desk – Carpet • Bedroom South: Desk – Large dresser – Tiles • Dining room: Table – Corner bench – Chairs – Sink – Shelf – Pass-through – Tiles • Perfectly equipped kitchen: Sink – Fridge – Oven – Ceramic hob – Dishwasher – Many cabinets – Tiles • Office: 2 Workstations – Many cabinets – Carpet • Shower room: Shower (cabin) – Sink – Toilet – Tiles • Laundry room: Spacious room – Washing machine – Drying rack – Many cabinets – Tiles • Garage: Spacious – Storage space (shelves, tiles) • Annexes: Storage room (large sink) – Boiler room – 2 Cellars (one with refrigerators) – Open space with access to an open area on the upper floor – Elevator or concrete staircase (wooden covering) to the upper floor – Tiles everywhere BASEMENT • 1st Main entrance: Cabinets (wardrobe / shelves) – Tiles • Independent bathroom: Toilet – Sink – Tiles • Common room: Very spacious and bright – Table – Many chairs – Direct access to the large south terrace (magnificent view) and to the pergola – Tiles • Living room: Armchair – Coffee table – Direct access to the south terrace and to the pergola – Carpet • Bedroom South: Single bed – Desk – Direct access to the south terrace and to the pergola – Carpet • Bedroom Southeast: Single bed – Desk – Carpet • Bathroom attached to the bedroom Southeast: Bathtub – Toilet – Bidet – Sink – Tiles • Bedroom East: Single bed – Desk – Carpet • Shower room attached to the bedroom East: Shower (cabin) – Toilet – Sink – Tiles • Independent bathroom: Toilet – Sink – Tiles • Annexes: Elevator or concrete staircase (carpeted) to the upper floor – Storage space (shelves) ATTIC • 2nd Main entrance: Cabinets – Tiles – Independent bathroom (Toilet / Sink / Tiles) • Bedroom Southwest: Spacious and bright – Single bed – Desk – Many built-in cabinets – Carpet • Bathroom attached to the bedroom Southwest: Bathtub – Toilet – Bidet – Sink – Carpet • Office attached to the bedroom Southwest: Spacious and bright – Large desk – Armchairs – Cabinets – Small room – Carpet • Bedroom East: Single bed – Desk – Armchairs – Cabinets – Carpet • Shower room attached to the bedroom East: Shower (cabin) – Toilet – Sink – Tiles • 1st Living room: Tables – Chairs – Armchairs – Wall paneling – TV – Direct access to the west terrace – Carpet • 2nd Living room: Armchairs – Coffee table – Direct access to the west terrace – Carpet • Small chapel: Display stand – Chairs – Stained glass – Carpet • Garage: Spacious – Storage space (shelves, tiles) • Pool: Very spacious and bright – Direct access to the south terrace – 2 Showers (tiles) – Bathroom (Toilet / Sink / Tiles) – Technical room – Tiles • Annexes: Elevator – Technical rooms DEPENDENCE • Access: Paved path – Concrete slabs • Chalet: Outdated – Fully wood-paneled – Independent entrance (2 concrete steps / carpeted) – Living room (single bed / armchairs / coffee table / linoleum) with direct access to the large southwest balcony on stilts – Bedroom South (single bed / desk / built-in wardrobe / parquet) – Dining room (table / chairs / single bed / parquet) – Kitchen (oven / sink / fridge / table / linoleum) – Bathroom (bathtub / toilet / sink / linoleum) • Storage room: Very spacious – Fully wood-paneled – Access from the east or west You have the possibility to visit this property by video call!

Travel time
-

Suggested properties for you based on search results