1936 results - House, chalet, rustico to buy in Canton Valais

1 / 13
CHF 1,260,000.–
4.5 rooms175m² living space
Route de la Combe 9, 3972 Miège

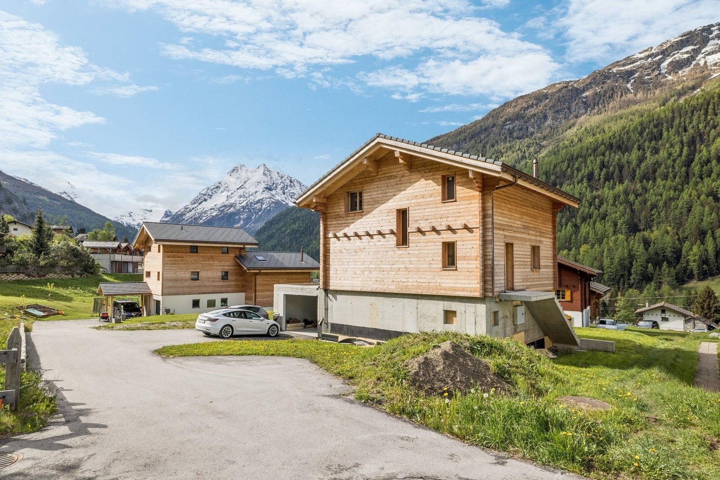
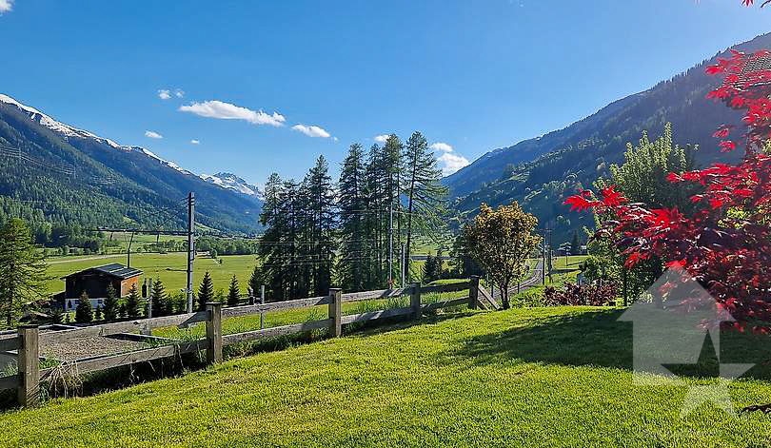
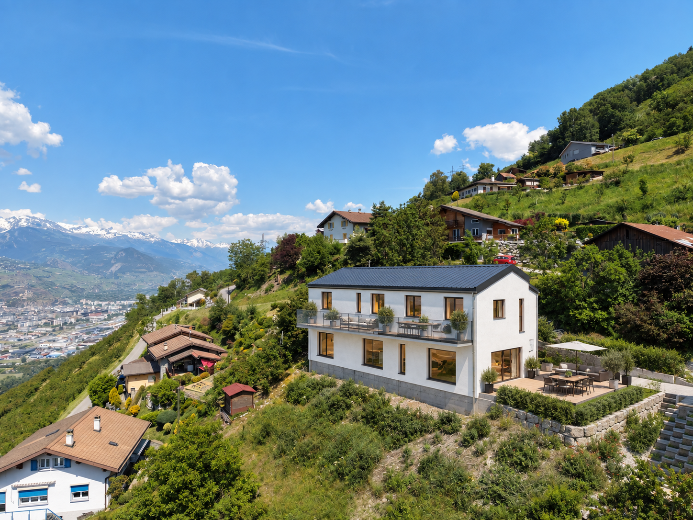
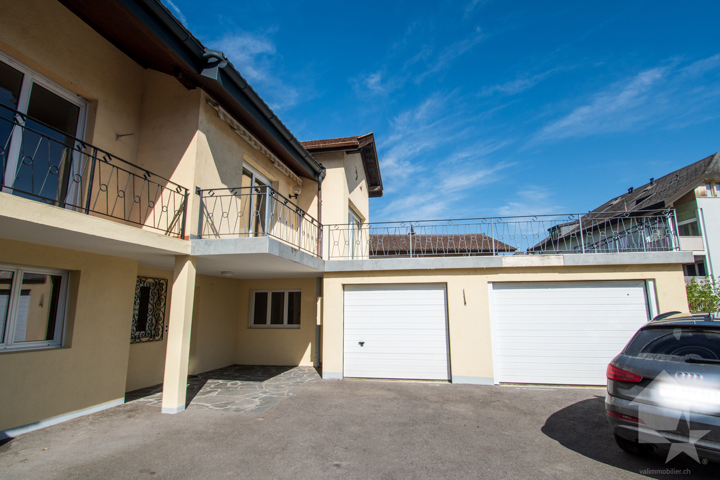
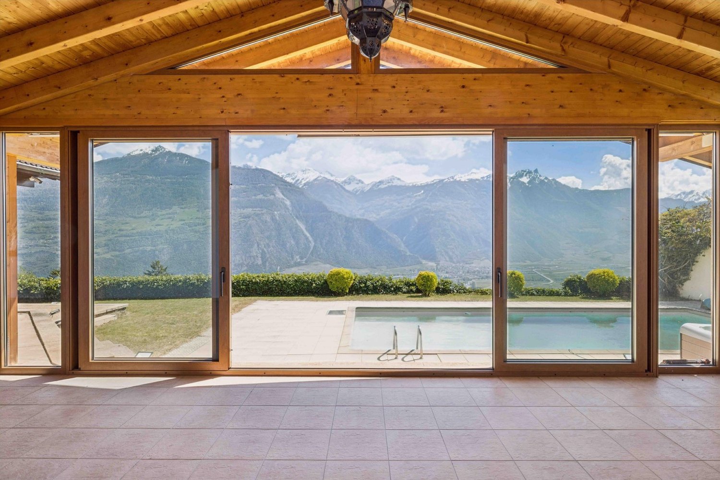
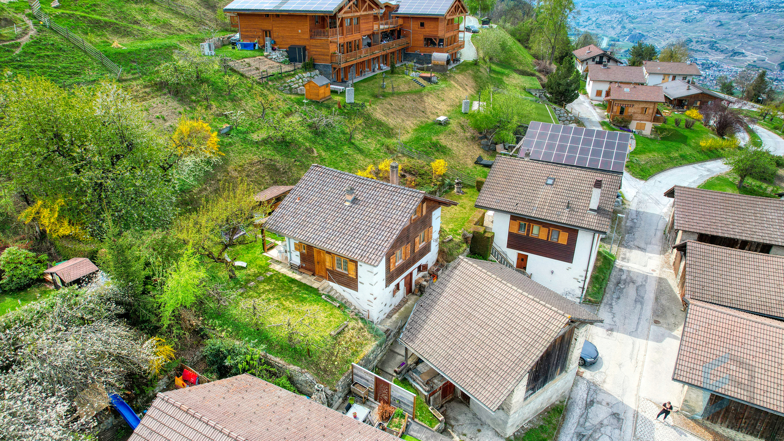
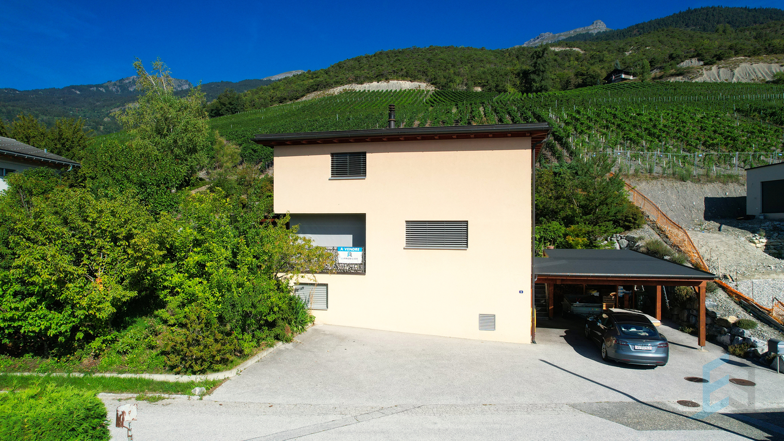
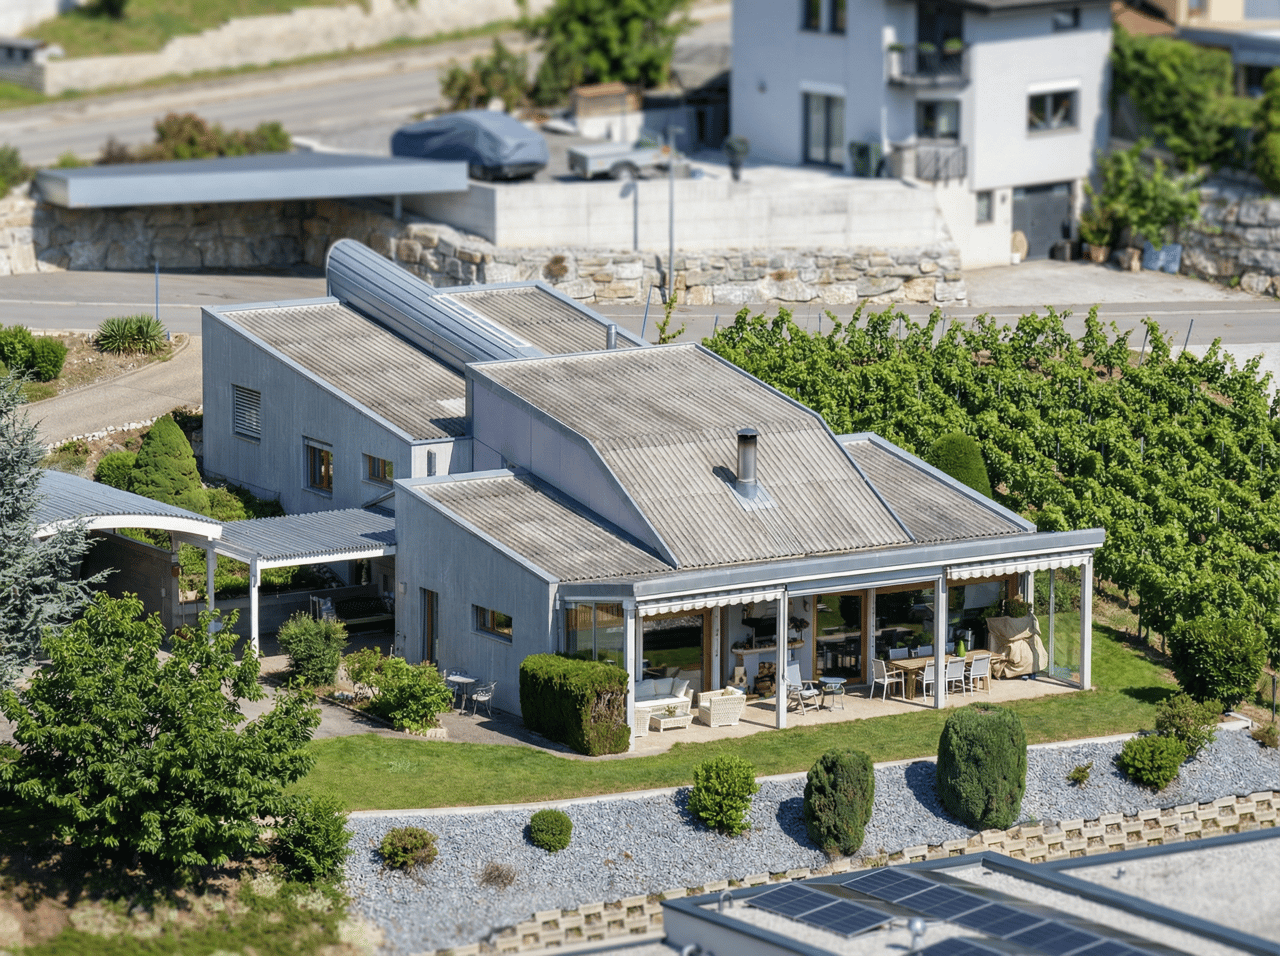
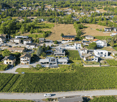
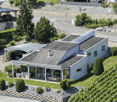
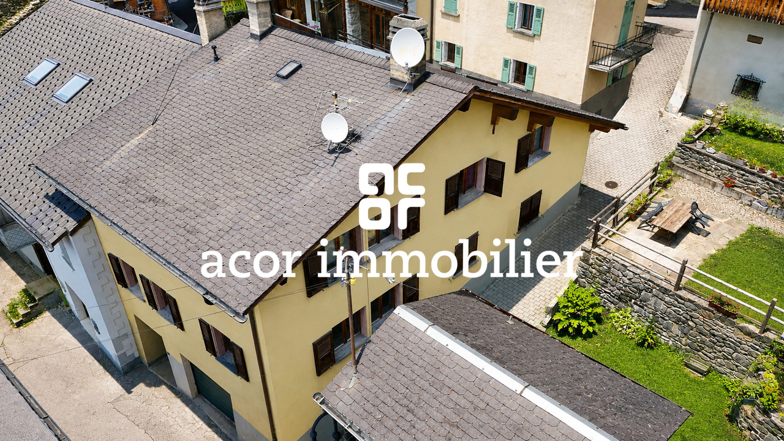
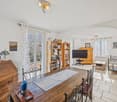
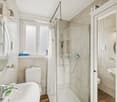
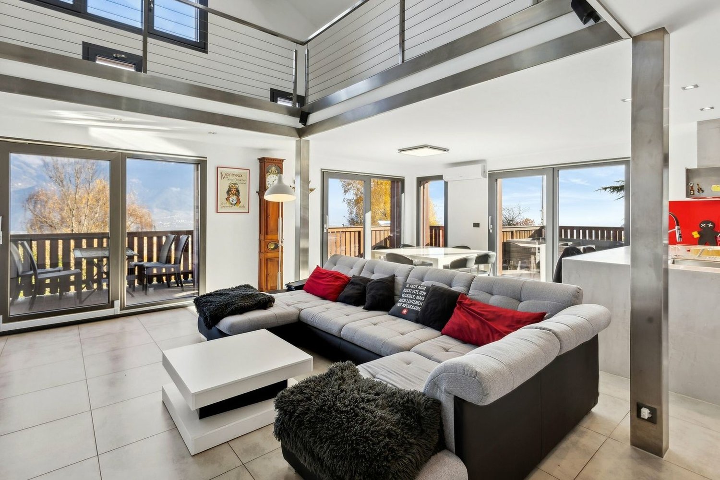
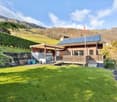
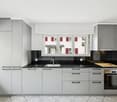
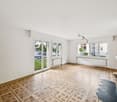
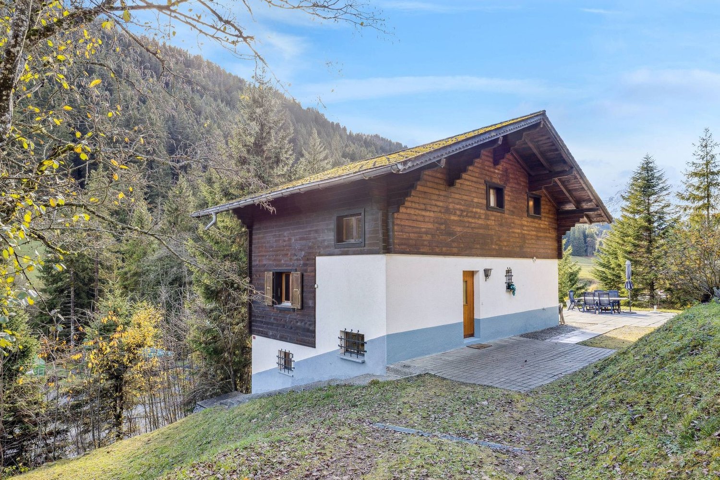
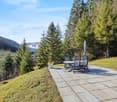
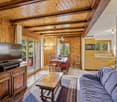
EXCLUSIF Magnifique villa individuelle de 4.5 pièces sur les hauts de Miège

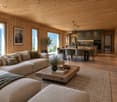
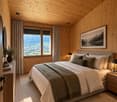
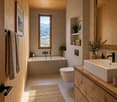
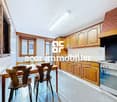
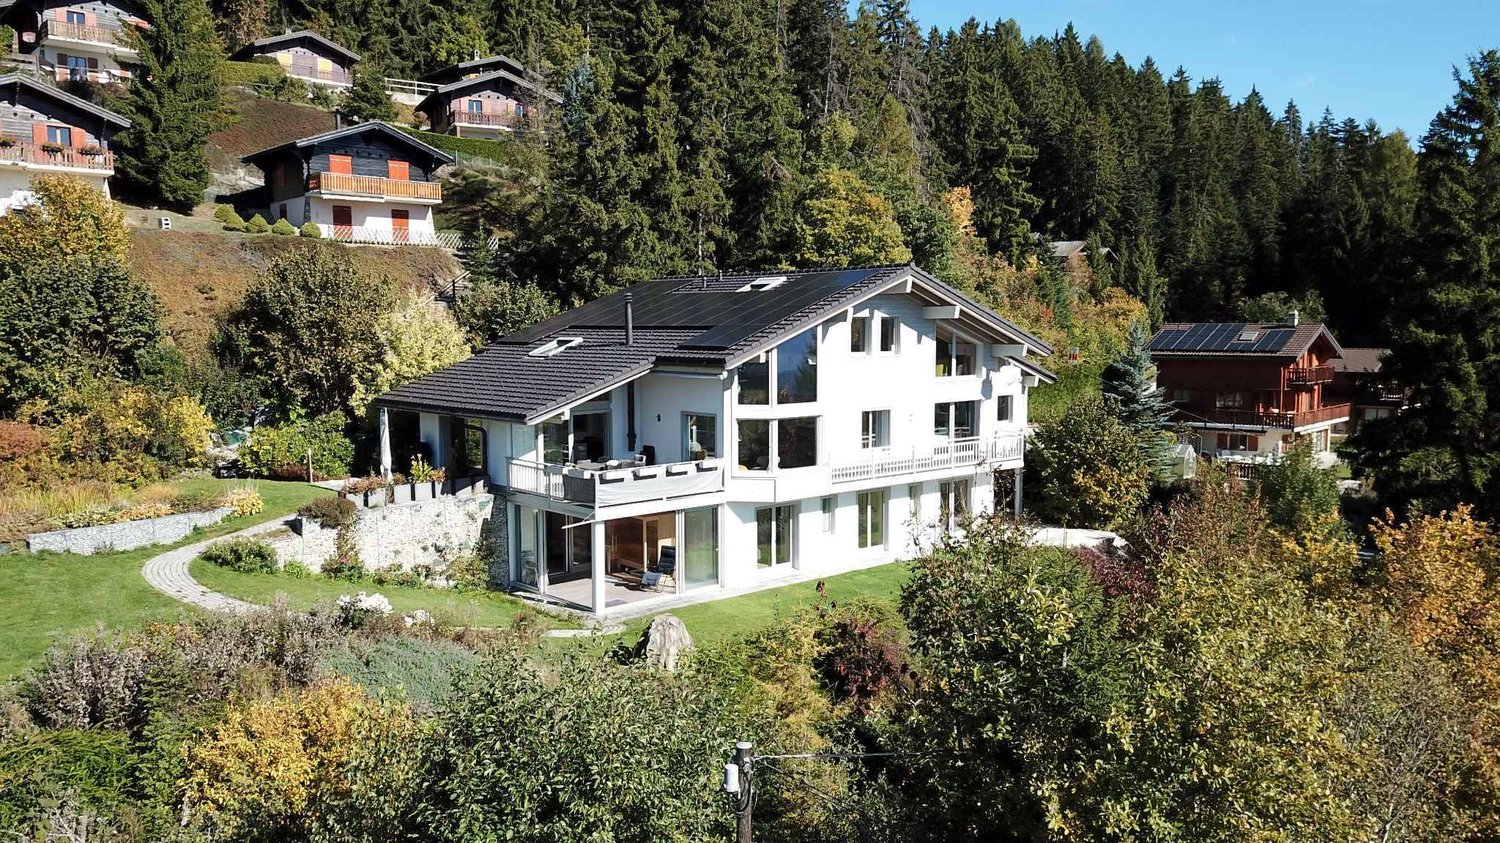
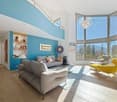
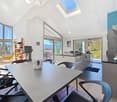
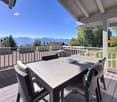
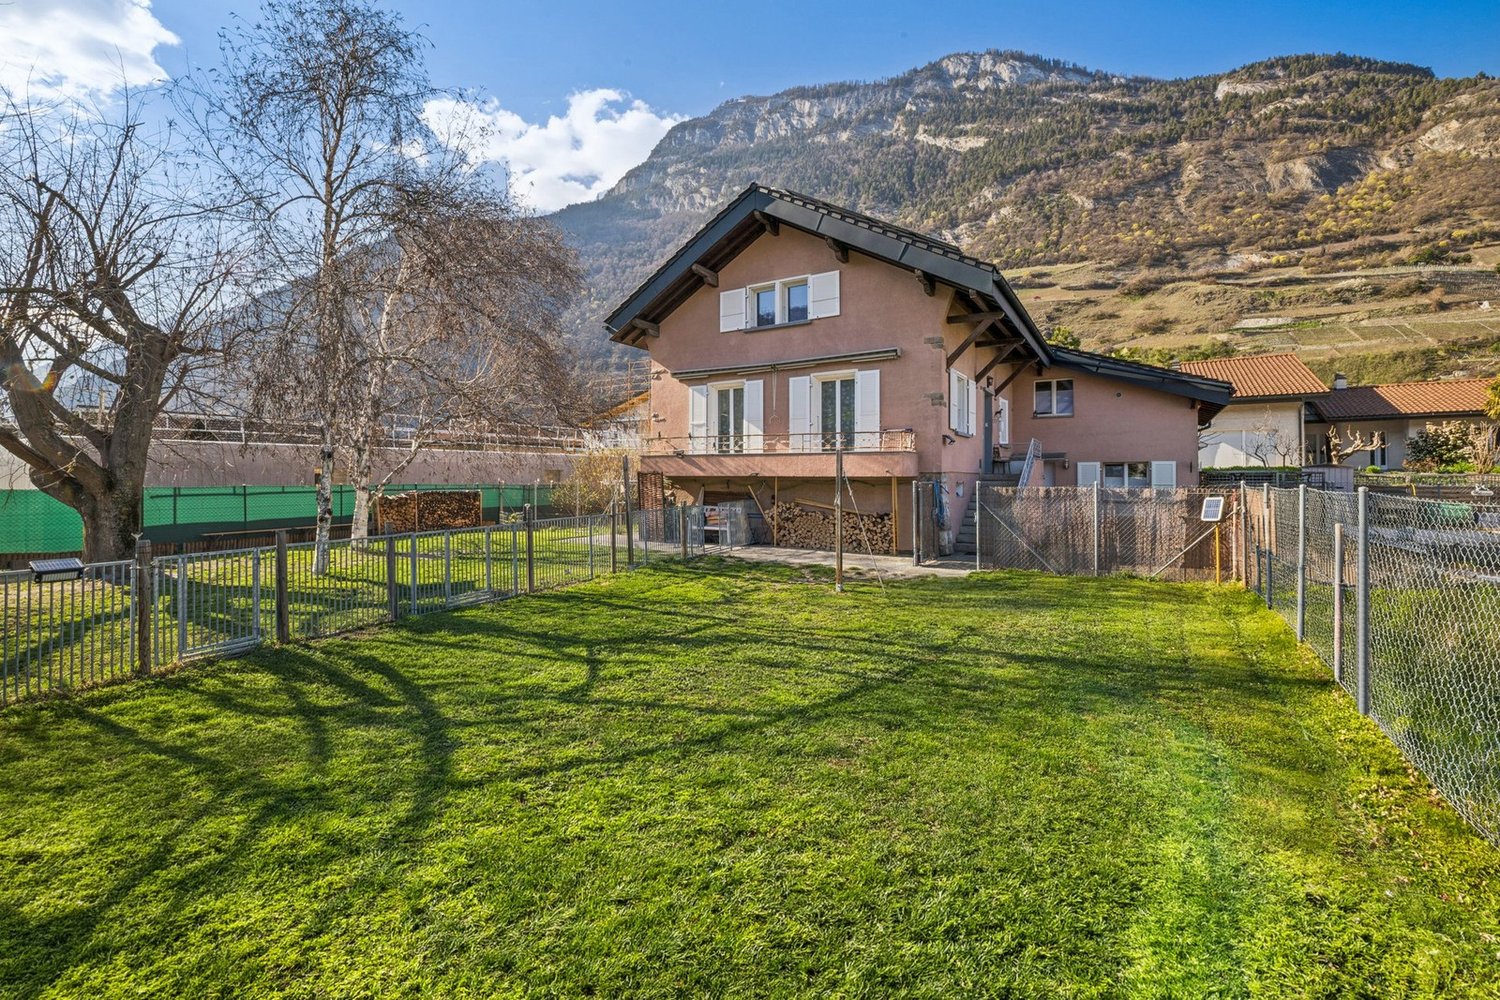
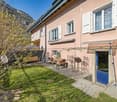
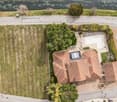
Magnifique villa individuelle de 249m² dont 175m² habitables, exposée plein Sud avec vue panoramique, idéalement située dans le village de Miège (Commune de Noble-Contrée) et à proximité immédiate de toutes commodités.Cette superbe habitation construite en 2006, sur une parcelle de 755m², se présente comme suit: • Rez supérieur: Hall d'entrée, cuisine ouverte sur la salle à manger avec accès à la terrasse Sud-Ouest, séjour avec pierre ollaire, chambre parentale avec salle de douche privative, WC visiteur. • Etage: 2 chambres à coucher, salle de bain, espace bureau, dégagement. • Rez inférieur: Garage, buanderie, cave, disponible. • Extérieurs: Couvert à voiture pour 2 véhicules, magnifique jardin arborisé et parfaitement entretenu, spacieuse terrasse Sud-Ouest avec couvert et réduit. • Rénovations: Contrôle OIBT (2026), toiture contrôlée (2026), boiseries extérieures (2023), lave-vaisselle (2022), four et plan de cuisson (2019). N'attendez plus et contactez-nous pour de plus amples informations sur cette magnifique villa individuelle vendable en tant que résidence principale ou secondaire à des personnes domiciliées en Suisse.TOUS NOS BIENS EN VENTE SUR WWW.EIMMOBILIER.CHMagnifische freistehende Villa mit 249m², davon 175m² Wohnfläche, Südlage mit Panoramablick, ideal gelegen im Dorf Miège (Gemeinde Noble-Contrée) und in unmittelbarer Nähe zu allen Annehmlichkeiten.Dieses wunderschöne Haus wurde 2006 auf einem 755m² großen Grundstück gebaut und präsentiert sich wie folgt: • Oberes Erdgeschoss: Eingangshalle, offene Küche zum Esszimmer mit Zugang zur Südwest-Terrasse, Wohnzimmer mit Speckstein, Elternschlafzimmer mit eigenem Duschbad, Gäste-WC. • Etage: 2 Schlafzimmer, Badezimmer, Bürobereich, Abstellraum. • Unteres Erdgeschoss: Garage, Waschküche, Keller, verfügbar. • Außenbereich: Carport für 2 Fahrzeuge, wunderschöner Garten mit Bäumen und perfekt gepflegt, geräumige Südwest-Terrasse mit Überdachung und Abstellraum. • Renovierungen: OIBT-Prüfung (2026), Dachprüfung (2026), Außenverkleidung (2023), Geschirrspüler (2022), Backofen und Kochfeld (2019).26. Warten Sie nicht länger und kontaktieren Sie uns für weitere Informationen über diese wunderschöne freistehende Villa, die als Haupt- oder Zweitwohnsitz an Personen mit Wohnsitz in der Schweiz verkauft werden kann.ALLE UNSERE IMMOBILIEN ZUM VERKAUF AUF WWW.EIMMOBILIER.CHMagnificent detached villa of 249m² including 175m² living space, south-facing with panoramic views, ideally located in the village of Miège (Commune de Noble-Contrée) and within easy reach of all amenities.This superb dwelling built in 2006, on a 755m² plot, is presented as follows: • Upper ground floor: Entrance hall, kitchen opening onto the dining room with access to the south-west terrace, living room with soapstone, master bedroom with en-suite shower room, guest WC. • First floor: 2 bedrooms, bathroom, office area, hallway. • Lower ground floor: Garage, laundry room, cellar, available. • Exterior: Carport for 2 vehicles, magnificent wooded and perfectly manicured garden, spacious south-west terrace with cover and storeroom. • Renovations: OIBT inspection (2026), roof inspection (2026), external woodwork (2023), dishwasher (2022), oven and hob (2019). Don't wait any longer and contact us for more information on this magnificent detached villa saleable as a primary or secondary residence to persons domiciled in Switzerland.ALL OUR PROPERTIES FOR SALE ON WWW.EIMMOBILIER.CH


Travel time
-
1 / 12
CHF 248,000.–
1.5 rooms29m² living space
3984 Fieschertal

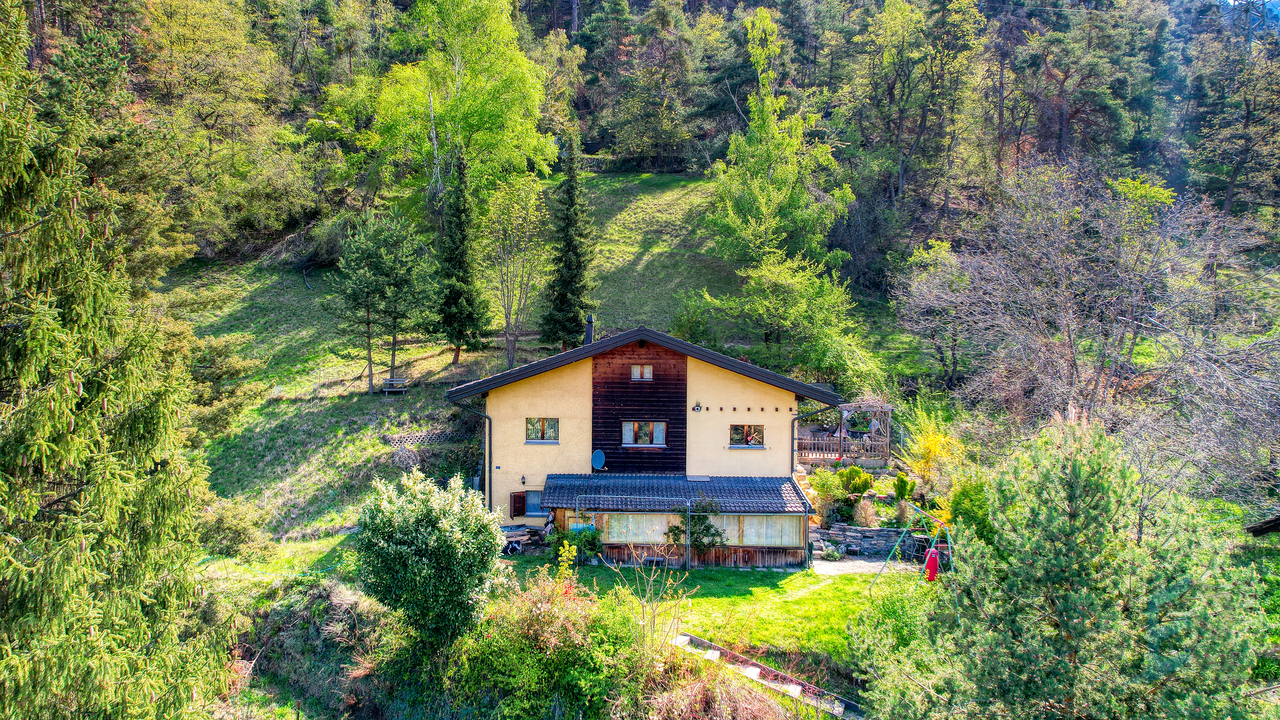
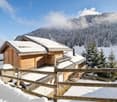
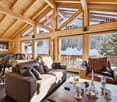
A retreat in the Fieschertal - a chalet with an outbuilding near the Aletsch region

Charming Chalet with Outbuilding in the Idyllic Fieschertal Valley This unique little chalet in the Fieschertal Valley captivates with its quiet, sunny location and impressive mountain views. The charming bakehouse is ideal as a vacation home or retreat for nature lovers and those seeking a private getaway. The property is complemented by a separate outbuilding with additional potential for use.Property Highlights • Terrace: Sunny outdoor area with panoramic mountain views • Mountain views: Unobstructed views of the impressive Alpine landscape • Use: Perfect as a vacation home or personal retreat • Outbuilding: Additional space for a workshop or storage • Development potential: Approved building permit for the outbuilding available (expired) • Condition: Well-maintained property with renovation planned for 2026 • Heating: Traditional wood-burning stove for cozy warmth • Location: Quiet, close to nature, and sunny in a hamlet Expansion option: An adjacent residential house and an outbuilding can be purchased at a later date. Property DescriptionThis cozy chalet features an open-concept living, dining, and sleeping area with a wood-burning stove, a small kitchen, and a bathroom with a shower and toilet. The interior design highlights the original character of the historic building and creates a warm, inviting atmosphere. The separate outbuilding, located a short distance away, offers additional possibilities for use and makes this listing particularly appealing to buyers looking to purchase a chalet in the Fieschertal valley.Location and SurroundingsThe property is located in the hamlet of Zer Brigge in the Fieschertal valley, nestled in an impressive mountain landscape. The region offers a wide range of recreational activities such as hiking, biking, and winter activities like snowshoeing and ski touring.A special highlight is the nearby via ferrata on the Burgwand in the Fieschertal valley. The route offers spectacular views down into the valley and varied sections, and is among the region's most attractive outdoor activities. Ideal for active buyers seeking nature and adventure.Interested?Contact us for more information or schedule a viewing appointment directly.Find more attractive properties in Switzerland at: www.coming-home.ch

1 / 25
CHF 1,180,000.–
6.5 rooms240m² living space
Route du Grand Pro Barra 9, 1974 Arbaz

Arbaz, charming 6.5-room house of 240 m2, with parking spaces and covered spaces

This charming house, built in 1996, is located on a plot of 1'019 m2 at Route de Grand-Pro Barra 9 in the municipality of Arbaz, at an altitude of 1'292 m. The situation of the property is ideal, without any vis-à-vis and nestled in the heart of nature. It offers a private and peaceful atmosphere, just a few minutes from the village of Arbaz and the Anzère station with all its amenities (restaurants, shops, thermal baths, ski lifts, etc.). Carefully maintained, this house does not require any renovation, but can be easily modernized according to the wishes of the future owners. With optimal sunlight, it impresses with its generous volumes and magnificent clearance, offering an unparalleled view of the Valais Alps. On the ground floor, a closed kitchen/dining room and a cozy living room provide direct access to the large private garden, ideal for fully enjoying the outdoors. A bedroom with an adjacent shower completes this level harmoniously. On the upper floor, four bedrooms benefit from a beautiful ceiling height with exposed beams. A bathroom is also available on this floor. The volume of the property is interesting with 790 m3 of built space, according to the SIA 416 standard, on 240 m2 of gross living area. The chalet is organized as follows, considering the net living areas (= walkable): On the ground floor: • A kitchen/dining room of 18.9 m2, • A living room of 27.4 m2, • A bedroom of 15.3 m2 with an adjacent shower of 4.6 m2. • An entrance hall of 8.5 m2, • A guest toilet of 2.6 m2. On the 1st floor: • Four bedrooms of 12.2, 12.3, 18.0 and 19.3 m2, • A bathroom of 7.3 m2 In the basement: • A room of 15.0 m2 with an adjacent room that allows the creation of a 4.4 m2 toilet, • A laundry room of 21.8 m2, • A cellar of 11 m2, • A technical room of 7.0 m2. A covered outdoor area also allows parking for two cars. The house can be sold to foreigners and used as a secondary residence. The Anzère station offers a varied and attractive range of activities in every season. In summer, it attracts with its extensive network of hiking trails, mountain bike routes, and the "Anzère Spa & Wellness" wellness center. Numerous events and festivals enrich the summer season. In winter, Anzère has a renowned ski area, suitable for both families and experienced skiers, as well as cross-country ski trails, snowshoe trails, a snowpark, toboggan runs, and numerous après-ski activities, offering an ideal setting to fully enjoy the mountains in a convivial atmosphere. (www.anzere.ch) Highlights: • Near the Anzère station • Beautiful rooms and areas • Breathtaking views and sunlight • Large private plot

Marlène HAENNI

Marlène HAENNI

Courtage

Travel time
-
1 / 12
  • Parking space
  • Child-friendly
CHF 80,000.–
5.5 rooms140m² living space
3932 Visperterminen

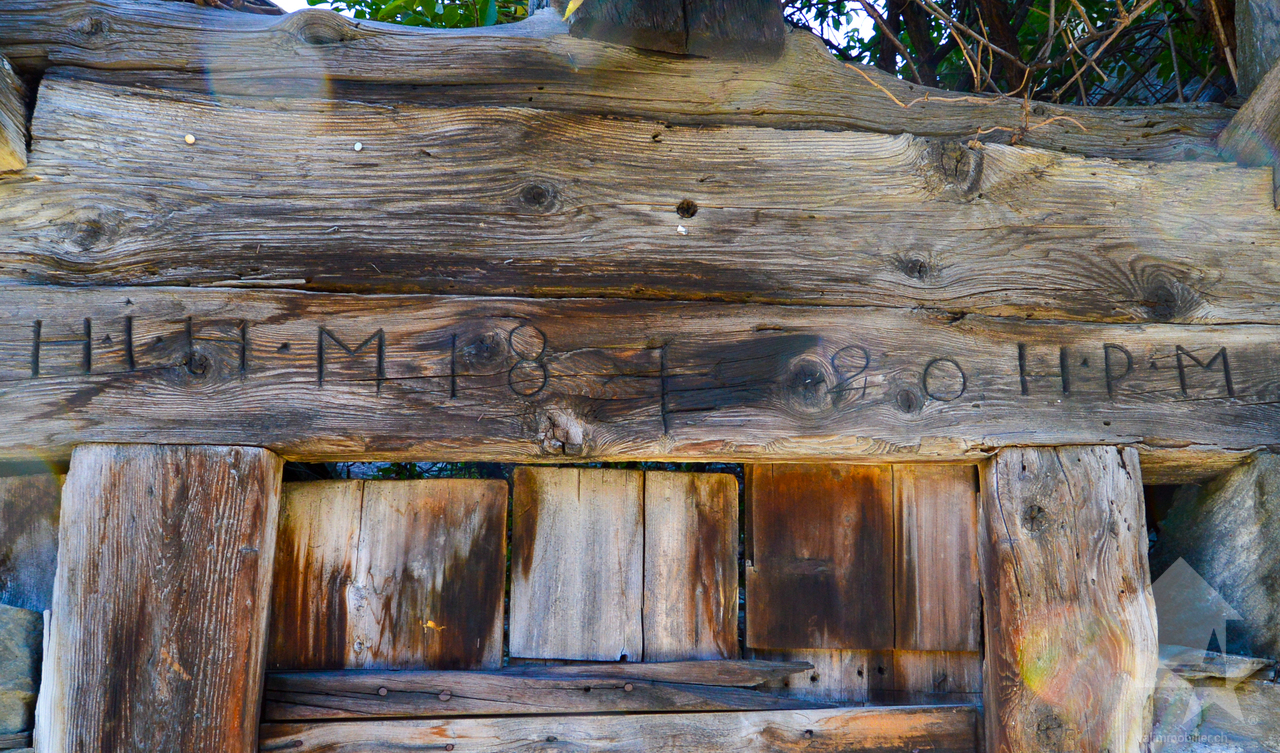
Charming attic and old mayen with renovation project

Barn and mayen - Tradition meets new quality of lifeThe object for sale includes a barn and a mayen with character in the heart of Oberstalden. The existing construction project offers the possibility of transforming the historic building into an elegant residential house - a successful combination of tradition and modern comfort.The typical elements of log construction and the original wooden architecture give the house charm and authenticity. At the same time, the object can be designed to meet the requirements of contemporary housing, whether as a vacation home, a home office retreat, or a permanent residence.The official municipal inventory should be completed by the end of 2026. According to the information provided by the specialist responsible for the inventory, a transformation into a secondary residence is possibly possible.Breakdown of the construction project:Basement: • Rooms 1 and 2 • Technical room Upper floor: • Shower/WC • Kitchen • Dining room • Open-plan living room Attic: • Shower/WC • Rooms 3 and 4 • Gallery The location - Oberstalden in VisperterminenOberstalden is a sunny and peaceful village located above Visp on a panoramic terrace of the Terminerberg. One of the oldest inhabited sites in the Valais, it charms with its character: narrow streets, traditional wooden and stone buildings, small chapel at the entrance of the village, and breathtaking views of the Rhone valley.Here, calmness and authenticity rhyme with quality of life. Surrounded by orchards, meadows, and vineyards, you enjoy nature and tranquility, while being only a few minutes' drive from Visp and all its amenities (shops, schools, culture, public transport). The proximity to the famous Heida-Reben, the highest vineyard in Europe, as well as numerous hiking trails and ski stations, make Oberstalden an ideal starting point for your leisure and relaxation.Oberstalden, that's a piece of Valaisan authenticity - a place where you arrive, slow down, and savor life.Would you like to receive more information or the complete documentation? Contact me at c.wyder@valimmobilier.ch and I will be happy to help. I am also at your disposal for a visit on site.

  • Parking space
  • Child-friendly
Christoph Wyder

Christoph Wyder

Courtier agréé et responsable de l'agence de Brig

1 / 13
CHF 500,000.–
4.5 rooms106m² living space
Chemin des Vernis 4, 3967 Vercorin

EXCLUSIVITE Magnifique Chalet mitoyen en pleine nature à Vercorin

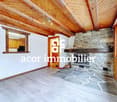
Magnifique chalet mitoyen de 106m² habitables avec terrasse, idéalement situé en lisière de forêt et offrant une tranquillité appréciable ainsi qu'une vue imprenable sur la plaine du Rhône. Ce chalet de 4 ½ pièces a été entièrement rénové en 2000 et se compose comme suit: • Rez inférieur: Lumineux séjour avec pierre ollaire, cuisine ouverte sur la salle à manger, économat et spacieuse terrasse avec vue. • Rez supérieur : Vaste hall d'entrée, 3 chambres à coucher dont une d'époque avec poutres apparentes, salle de douche avec raccordements pour colonne de lavage et WC séparé. • Annexes: Grande cave traditionnelle, 3 places de parc extérieures, bûcher, espace de rangement et cheminée extérieure. À noter que seuls les exploitants agricoles peuvent acquérir l'entier du terrain, la surface étant limitée à 500 m² pour les acquéreurs non agricoles.N'attendez plus et contactez-nous pour de plus amples informations sur cet objet, vendable en tant que résidence principale ou secondaire à des personnes domiciliées en Suisse.TOUS NOS BIENS EN VENTE SUR WWW.EIMMOBILIER.CHMagnifikantes Reihenchalet mit 106m² Wohnfläche und Terrasse, das ideal am Waldrand gelegen ist und eine spürbare Ruhe sowie einen atemberaubenden Blick auf die Rhone-Ebene bietet. Dieses 4 ½-Zimmer-Chalet wurde im Jahr 2000 komplett renoviert und setzt sich wie folgt zusammen: • Unteres Erdgeschoss: Helles Wohnzimmer mit Speckstein, offene Küche zum Esszimmer, Economat und geräumige Terrasse mit Blick. • Obergeschoss: Großzügige Eingangshalle, 3 Schlafzimmer, darunter ein historisches Zimmer mit sichtbaren Holzbalken, Duschbad mit Anschlüssen für eine Waschmaschine und separates WC. • Anlagen: Großer traditioneller Keller, 3 Außenparkplätze, Holzschuppen, Lagerraum und Außenkamin. Bitte beachten Sie, dass nur Landwirte das gesamte Grundstück erwerben können, da die Fläche für nichtlandwirtschaftliche Käufer auf 500 m² begrenzt ist.Warten Sie nicht länger und kontaktieren Sie uns für weitere Informationen über dieses Objekt, das als Haupt- oder Zweitwohnsitz an Personen mit Wohnsitz in der Schweiz verkauft werden kann.ALLE UNSERE IMMOBILIEN ZUM VERKAUF AUF WWW.EIMMOBILIER.CHMagnificent semi-detached chalet with 106m² living space and terrace ideally located on the edge of the forest and offering appreciable tranquility as well as breathtaking views over the Rhone plain. This 4 ½-room chalet was completely renovated in 2000 and is composed as follows: • Lower ground floor: Bright living room with soapstone, kitchen open to dining room, commissary and spacious terrace with views. • Upper ground floor: Spacious entrance hall, 3 bedrooms, including one period room with exposed beams, shower room with connections for a washing machine, and a separate toilet. • Annexes: Large traditional cellar, 3 outdoor parking spaces, woodshed, storage space and outdoor fireplace. Please note that only farmers may acquire the entire plot, the surface area being limited to 500 m² for non-agricultural purchasers.Don't wait any longer and contact us for more information on this property, which can be sold as a primary or secondary residence to Swiss residents.ALL OUR PROPERTIES FOR SALE ON WWW.EIMMOBILIER.CH

Travel time
-
1 / 13
  • Parking space
  • Balcony / Terrace
  • Garage
  • +1
CHF 2,595,000.–
6.5 rooms236m² living space
CH-coeur de village, 1874 Champéry

CHALET COCON - VILLAGE CENTER AND CABLE CAR

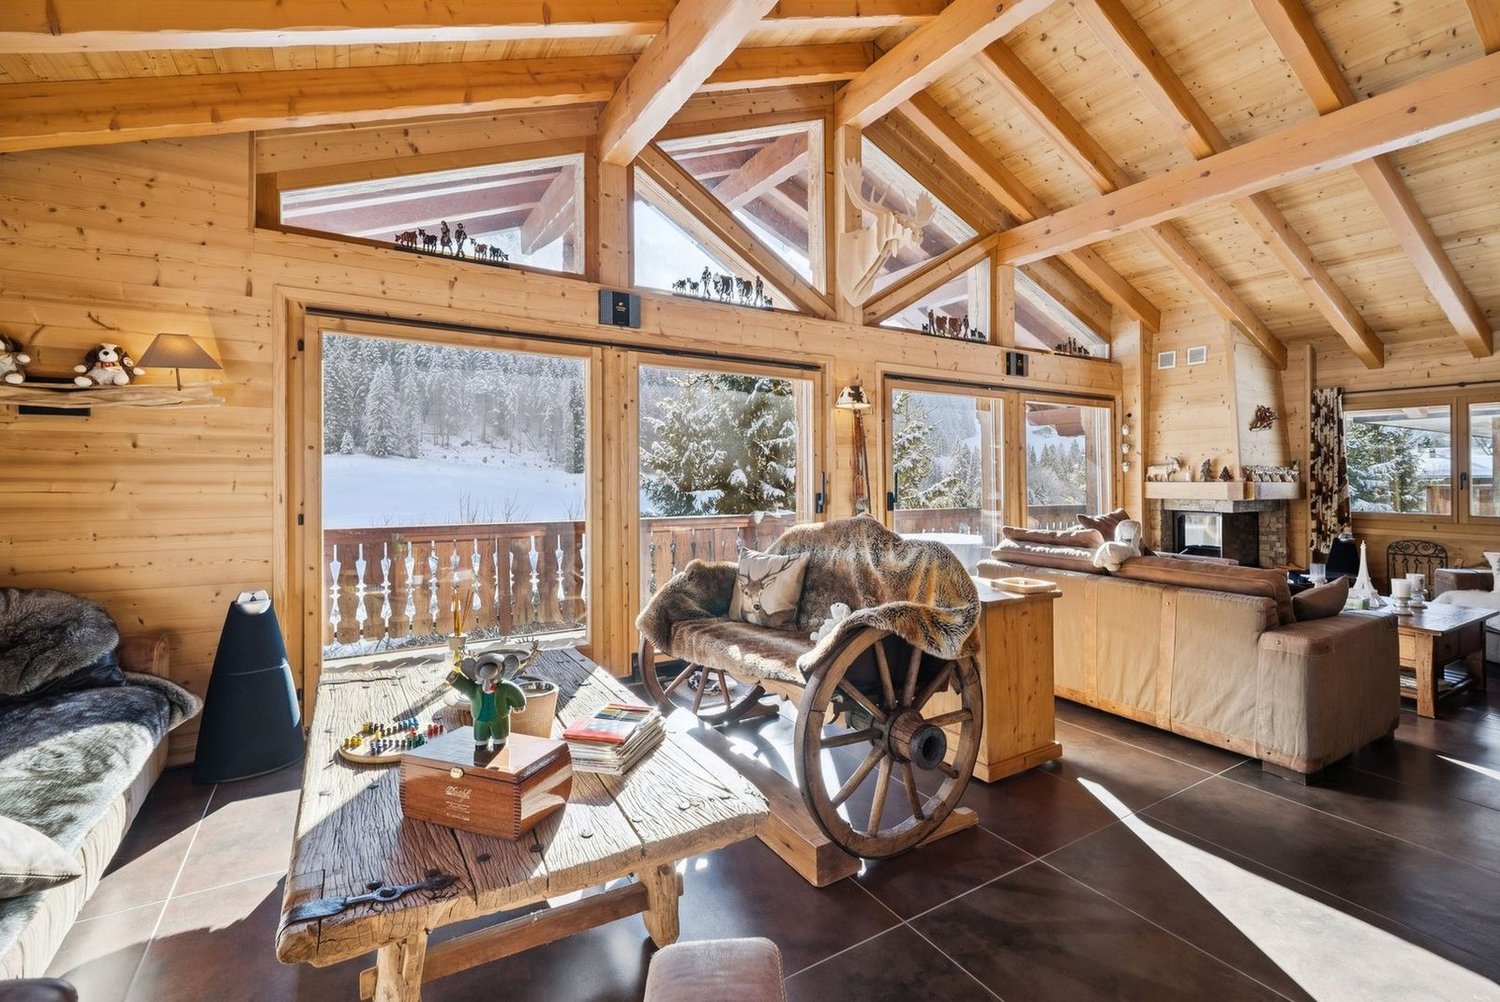
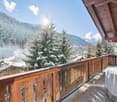
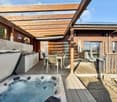
Nestled in the heart of the sought-after village of Champéry, this rare three-level chalet combines Alpine authenticity and contemporary refinement. Its high-end finishes, exceptional relaxation spaces, and vast terraces and balconies offer an unparalleled view of the mountains.Just a few steps from the cable car and amenities, it benefits from an ideal location for ski and nature enthusiasts, combining intimacy, comfort, and elegance.The ground floor is entirely dedicated to well-being: sauna, jacuzzi, bright fitness room, as well as an office and laundry room with direct access to the terrace.On the main floor, the open kitchen harmoniously integrates into the light-filled living room equipped with a fireplace. The wide openings lead to a large, furnished terrace, perfect for enjoying the Alpine panoramas.The upper floor accommodates the master suite with dressing room and private bathroom, as well as two additional bedrooms with balcony. The entire atmosphere breathes Alpine serenity and sweetness of life.Outside, a manicured garden, double garage, and several parking spaces complete this exceptional property.Ideal for an investor seeking excellent rental income or for a family looking for a second home in one of the most beautiful villages in the Swiss Alps.Sale as a secondary residence is authorized.

  • Parking space
  • Balcony / Terrace
  • Garage
  • +1
Marine Deléchat

Marine Deléchat

Courtière

1 / 13
  • Parking space
  • Balcony / Terrace
  • View
CHF 1,650,000.–
12.5 rooms461m² living space
Valais, 1923 Salvan

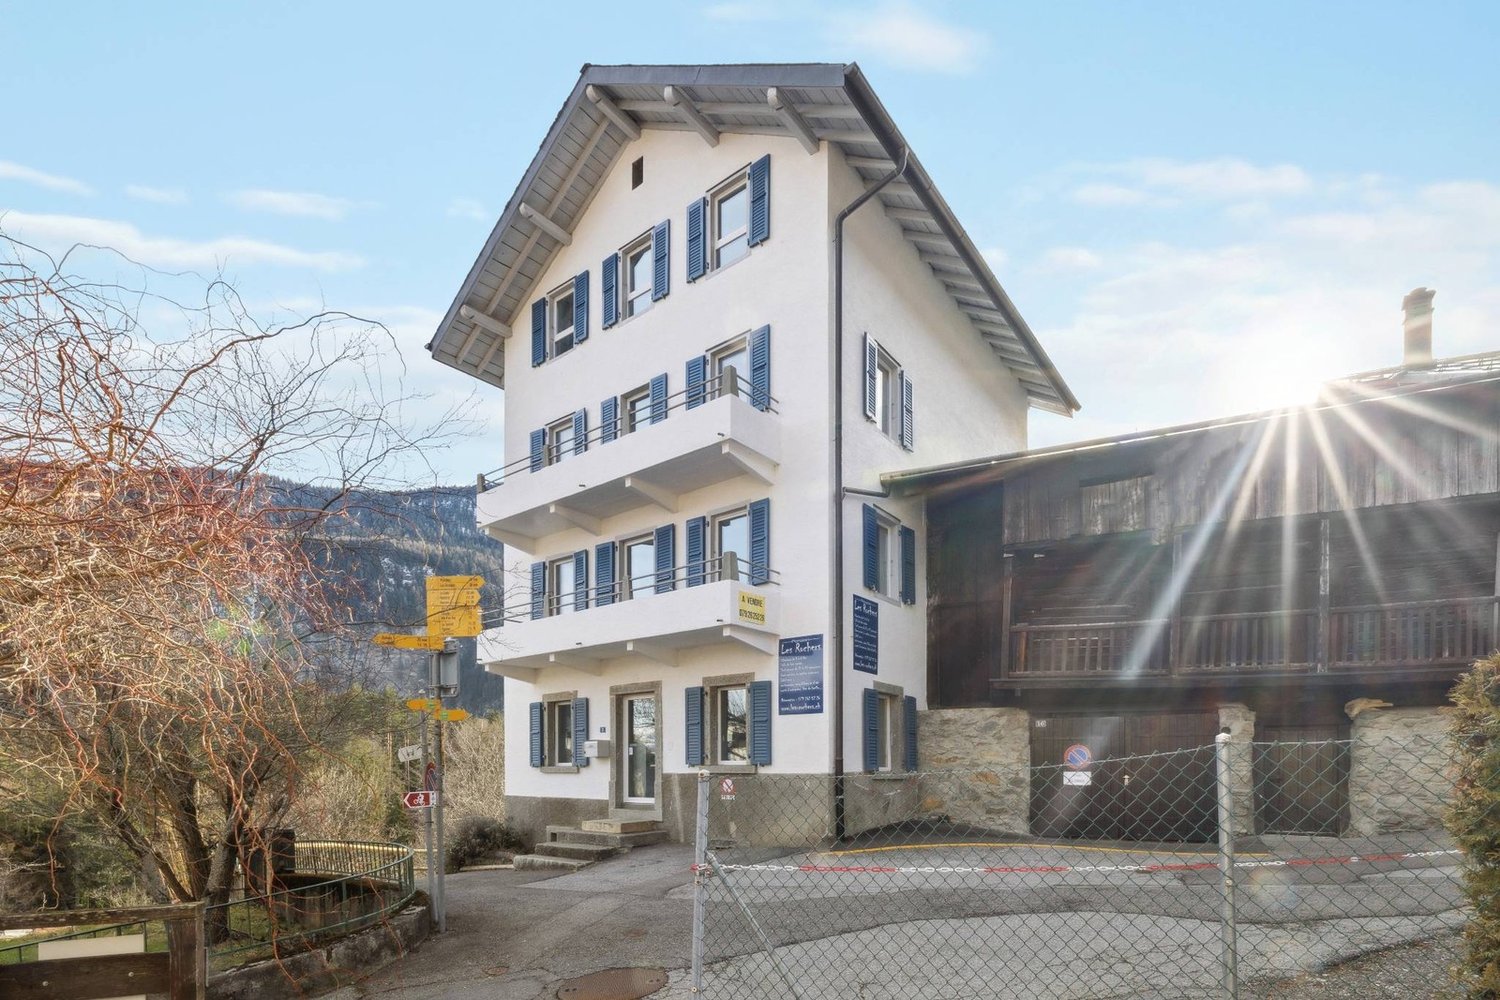
Guest house in the heart of Marécottes - Rare opportunity

Ideally located in the center of the village of Marécottes, in the municipality of Salvan, the Les Rochers guest house benefits from a location that is both calm, sunny, and particularly sought after. It is situated in close proximity to public transportation, shops, and the main tourist infrastructure of the region.This character building, dating from the beginning of the 20th century and carefully renovated in 2003 and 2008, offers approximately 461 m² of living space. It comprises 9 rooms, 7 bathrooms, as well as generous common areas, designed for the reception and comfort of guests. The majority of the rooms have a private bathroom and a balcony, with beautiful views of the Alpine environment. A covered outdoor terrace also allows you to fully enjoy the fine days.The establishment is perfectly equipped for immediate operation: • Professional stainless steel kitchen (value around CHF 200,000.-) • Spacious dining room with video installation, beamer, and sound system • Third floor offering the possibility of arranging an apartment for the owner or keeping 3 guest rooms • Furnished attic • Underfloor heating • Laundry roomThe whole is perfectly adapted to a tourist accommodation activity or a turnkey accommodation project.A few minutes' walk away are the train station, ski station, alpine zoo, rock pool, playground, and numerous hiking trails. The station is a partner of the Magic Pass, further enhancing the tourist attractiveness of the site.

  • Parking space
  • Balcony / Terrace
  • View
Fanny Emery

Fanny Emery

Courtière

1 / 11
  • Balcony / Terrace
  • Garage
  • Child-friendly
CHF 250,000.–
6.5 rooms273m² living space
1967 Bramois

Grange authentique avec fort potentiel de transformation

Opportunité rare à Bramois - Grange authentique avec fort potentiel de transformationSituée au coeur du charmant village de Bramois, à seulement quelques minutes du centre de Sion, cette grange de 91 m2 au sol et distribuée sur trois niveaux offre une opportunité de redonner vie au patrimoine valaisan.Idéale pour les amateurs de rénovation et d'architecture de caractère, elle offre un volume généreux permettant la création d'une maison individuelle ou de plusieurs appartements.Que vous rêviez d'un loft contemporain sous une charpente historique ou d'une maison familiale de caractère, cette bâtisse est le canevas parfait pour votre futur projet architectural.Caractéristiques : • Emplacement privilégié : Quartier calme et authentique, proche de toutes les commodités (écoles, commerces, transports publics). • Potentiel de transformation : Changement d'affectation possible pour créer une habitation moderne tout en conservant le cachet de l'ancien. • Volume exploitable : Un volume d'environ 800 m3 (91 m2 au sol avec une hauteur d'environ 9 mètres) permet un aménagement sur mesure • Accès assuré et entrée possible par deux ruelles différentes • Raccordé à l'eau et à l'électricité Pour tous les détails, visitez notre site : www.valimmobilier.chSituation :Bramois est un village de la commune de Sion niché sur la rive gauche de la plaine du Rhône, idéalement situé à 5 minutes du centre de Sion. Avec son caractère authentique, Bramois offre un cadre de vie idéal et paisible. Son développement harmonieux ainsi que l'essor de ses infrastructures et des services proposés (crèche, école, transports publics, centre commercial, équipements sportifs, ...) font de ce village un lieu de vie attractif. Je me tiens avec grand plaisir à votre disposition pour visiter ce bien.Seltenes Angebot in Bramois - Authentische Scheune mit grossem UmbaumöglichkeitenIm Herzen des charmanten Dorfes Bramois gelegen, nur wenige Minuten vom Zentrum von Sion entfernt, bietet dieses 91 m2 grosse, auf drei Ebenen verteilte Bauernhaus die Gelegenheit, dem Walliser Erbe neues Leben einzuhauchen.Ideal für diejenigen, die sich für Renovierung und charakteristische Architektur interessieren, bietet sie ein grosszügiges Volumen, das die Errichtung eines Einfamilienhauses oder mehrerer Wohnungen ermöglicht.Ob Sie von einem modernen Loft unter einem historischen Dachstuhl träumen oder von einem charaktervollen Familienhaus, dieses Gebäude ist der perfekte Nährboden für Ihr zukünftiges Architekturprojekt.Eigenschaften: • Prädestinierter Standort: Ruhige und authentische Wohngegend, nahe an allen Annehmlichkeiten (Schulen, Geschäfte, öffentliche Verkehrsmittel). • Transformationspotenzial: Umnutzung möglich, um ein modernes Wohnhaus zu schaffen und dabei den Charme des Alten zu bewahren. • Nutzvolumen: Ein Volumen von ca. 640 m3 (91 m2 Bodenfläche bei ca. 7 m Höhe) ermöglicht eine individuelle Gestaltung • Zugang gewährleistet und Einfahrt über zwei verschiedene Gassen möglich • Angeschlossen an Wasser und Strom Für alle Details besuchen Sie unsere Website: www.valimmobilier.chLage:Bramois ist ein Dorf der Gemeinde Sitten, das sich an der linken Seite der Rhoneebene befindet und nur 5 Minuten vom Stadtzentrum Sitten entfernt ist. Das Dorf Bramois bietet mit seinem authentischen Charakter eine ideale, ruhige Wohnumgebung. Sein harmonischer Ausbau und die Entwicklung der Infrastruktur und Dienstleistungen (Kinderkrippe, Schule, öffentliche Verkehrsmittel, Einkaufszentrum, Sportanlagen, usw.) machen es zu einem...

  • Balcony / Terrace
  • Garage
  • Child-friendly
Guillaume Evéquoz

Guillaume Evéquoz

Courtier en immobilier agréé

Suggested properties for you based on search results