1945 results - House, chalet, rustico to buy in Canton Valais

New building
1 / 6
  • Balcony / Terrace
  • View
CHF 890,000.–
5.5 rooms137m² living space
1964 Conthey

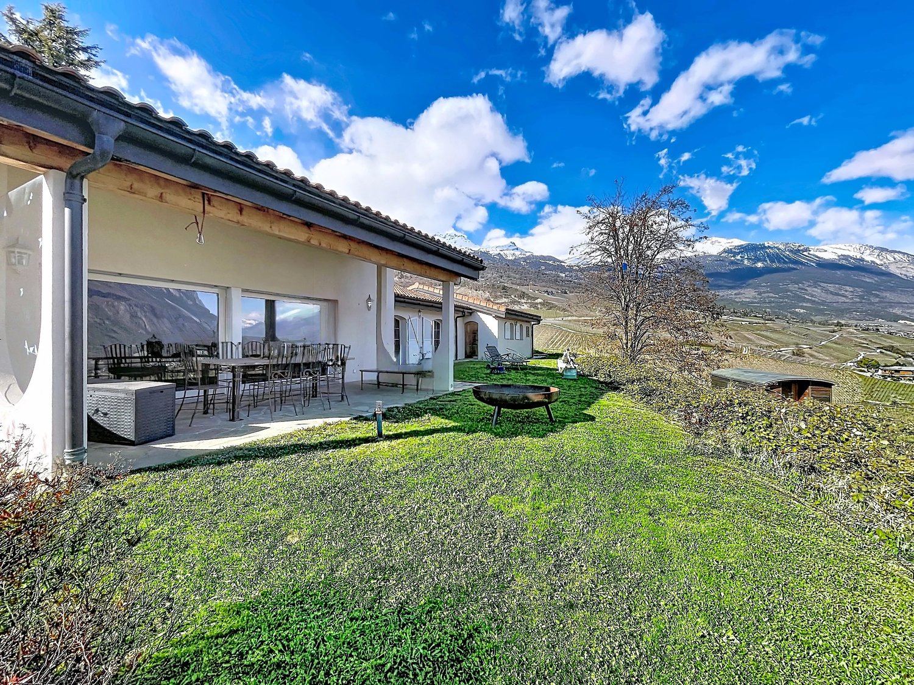
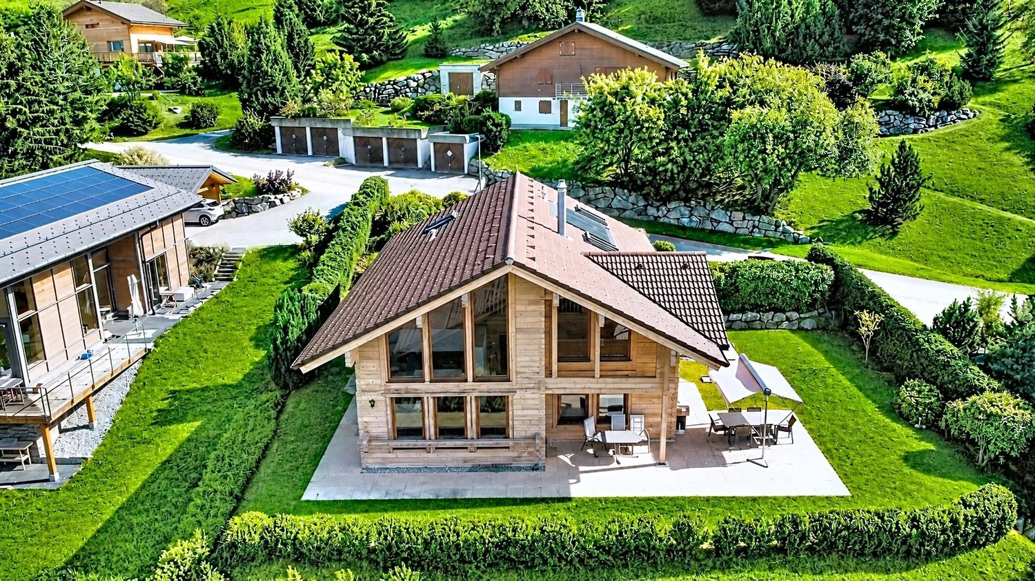
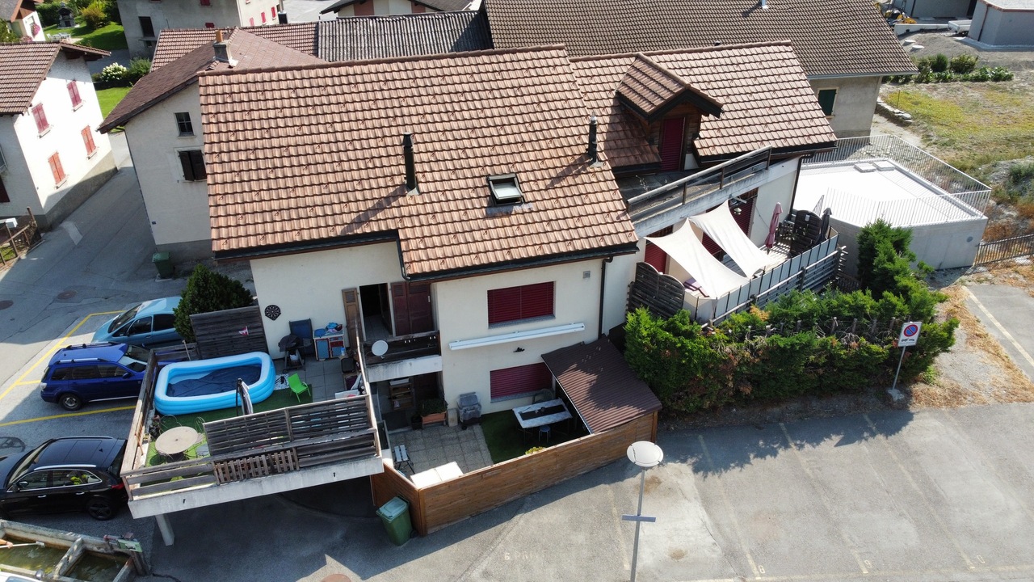
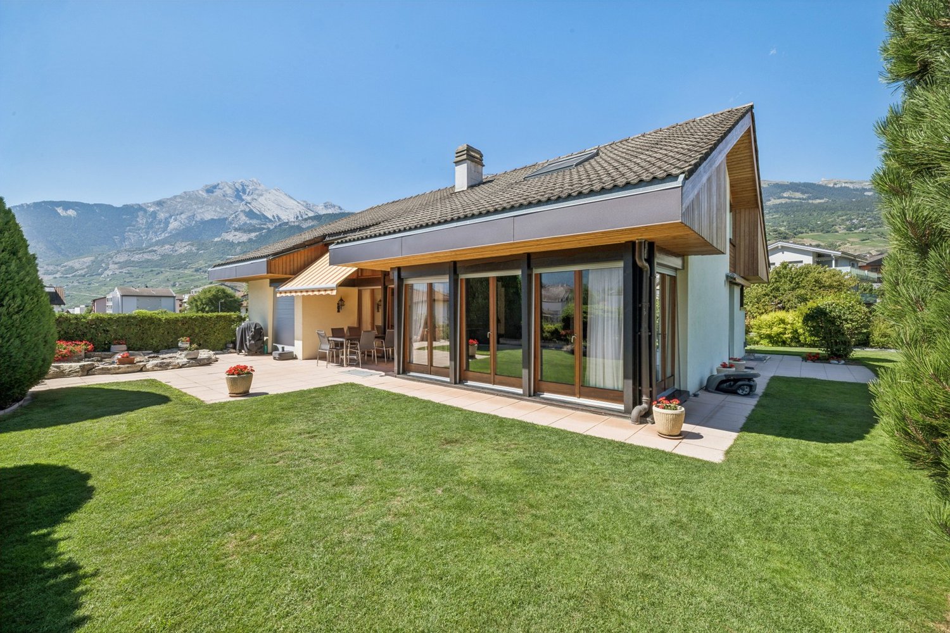
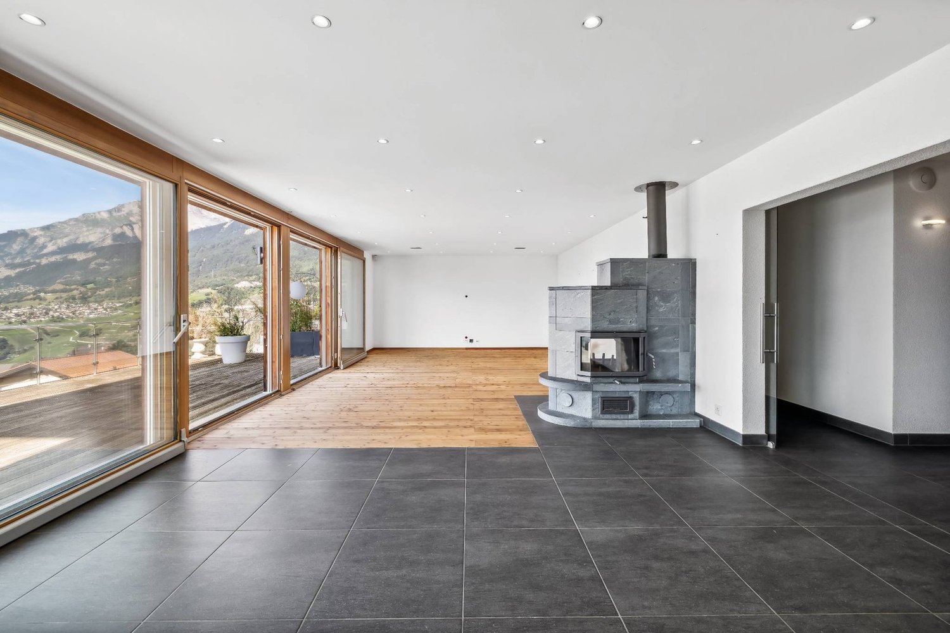
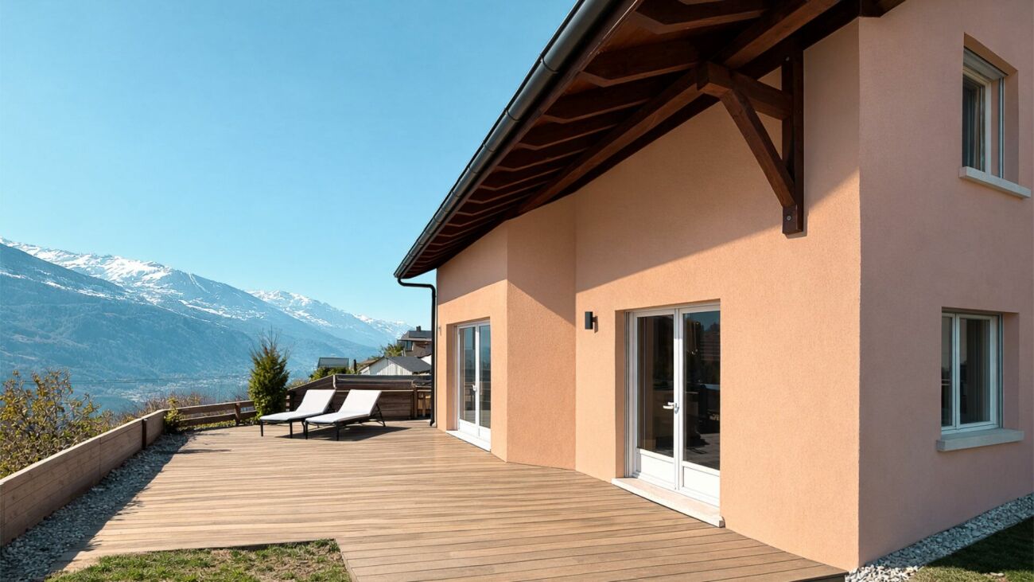
The Quadruplets - Villa B in the center

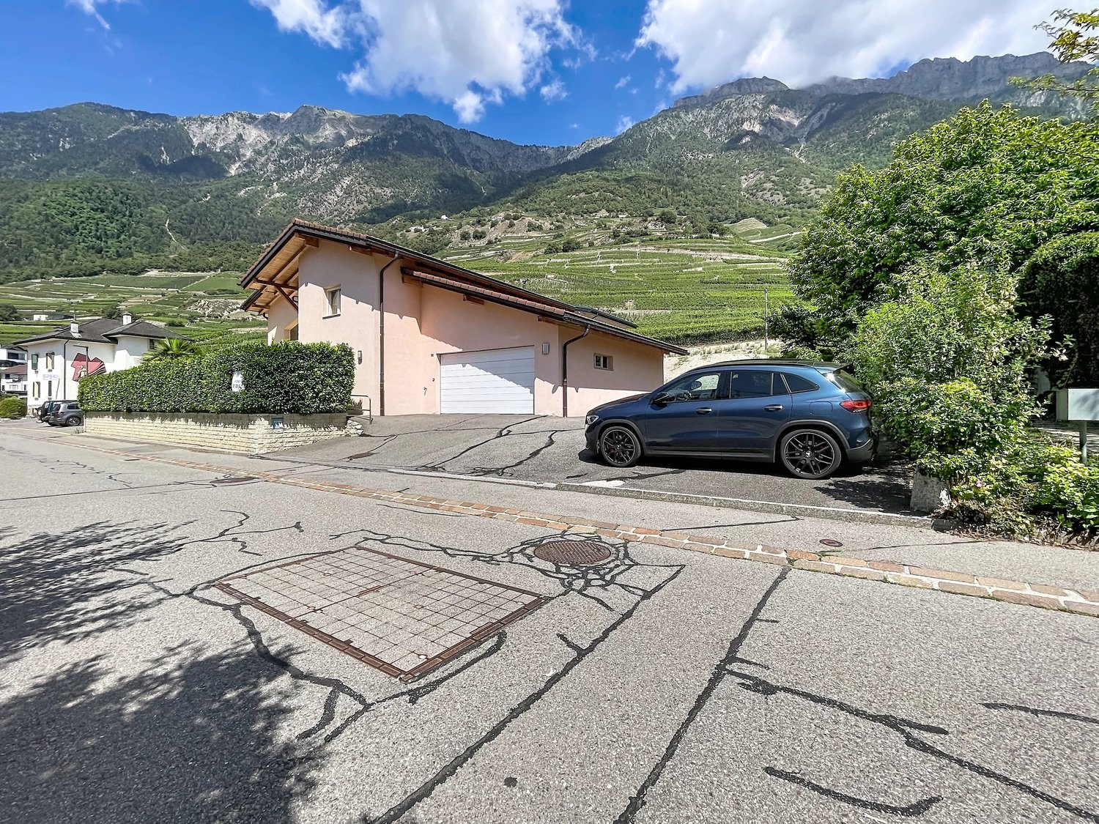
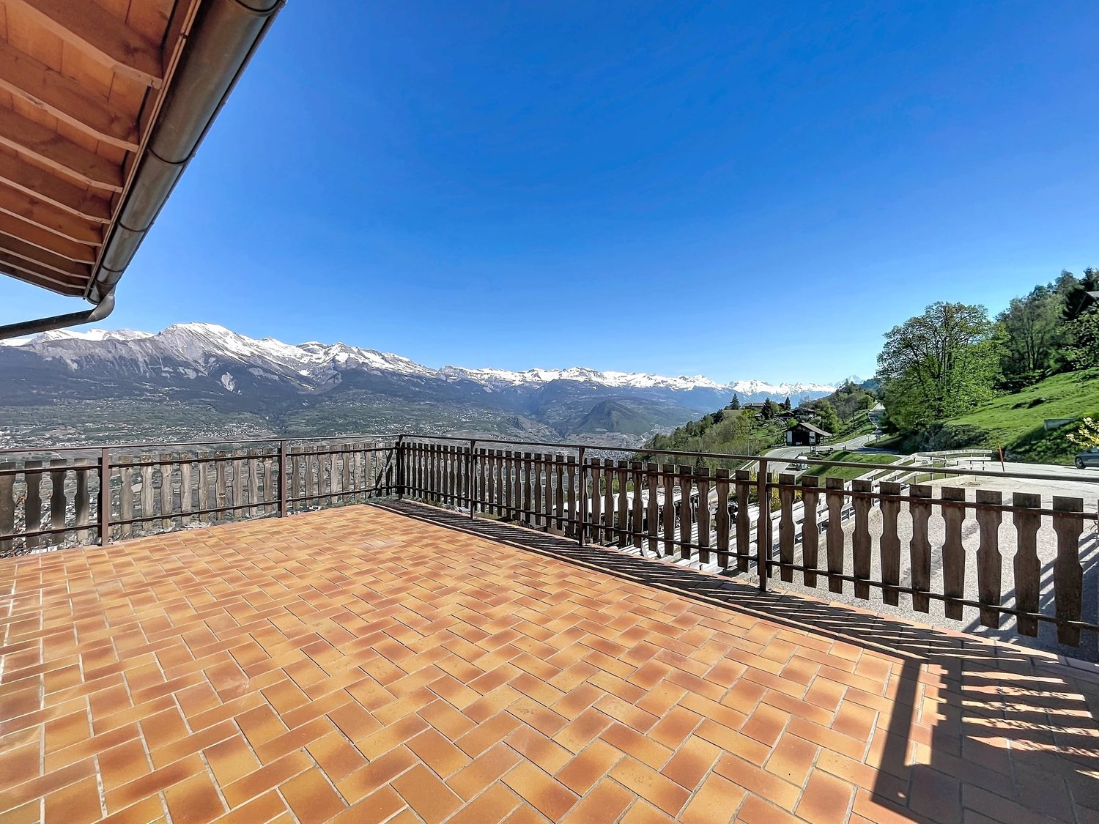
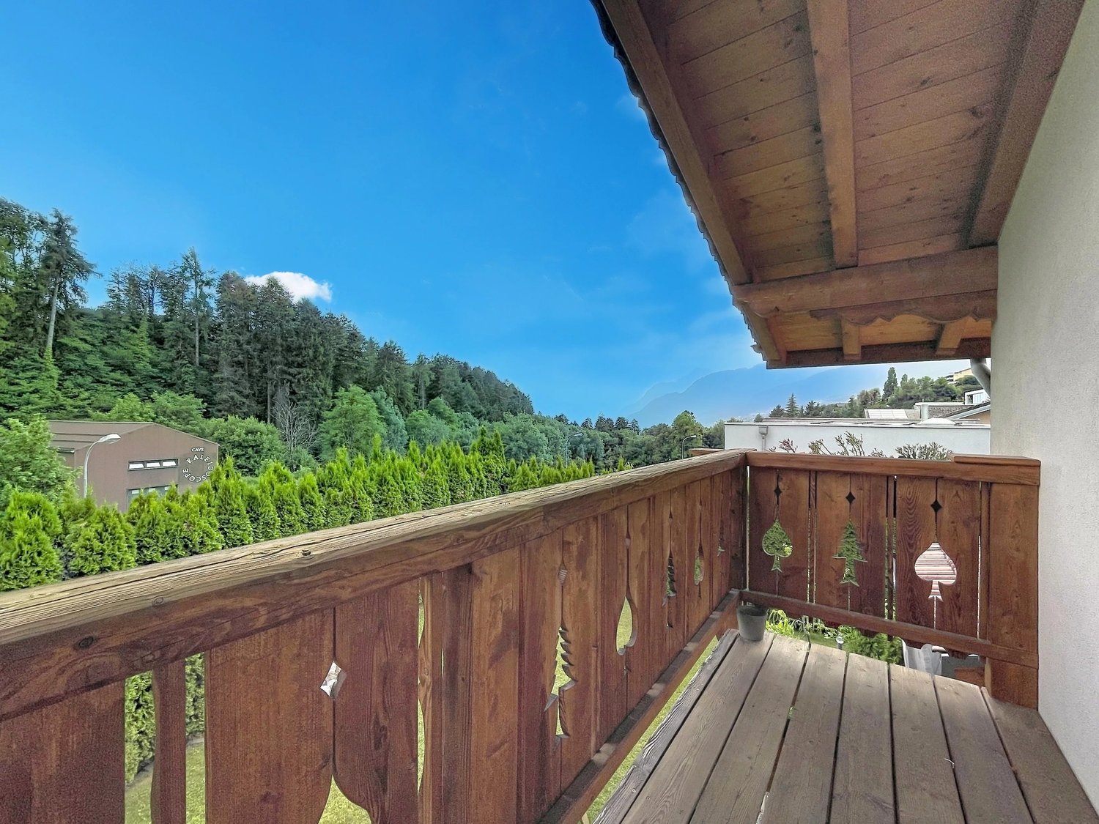
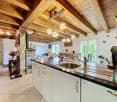
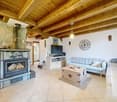
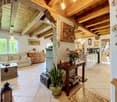
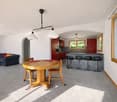
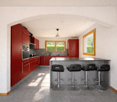
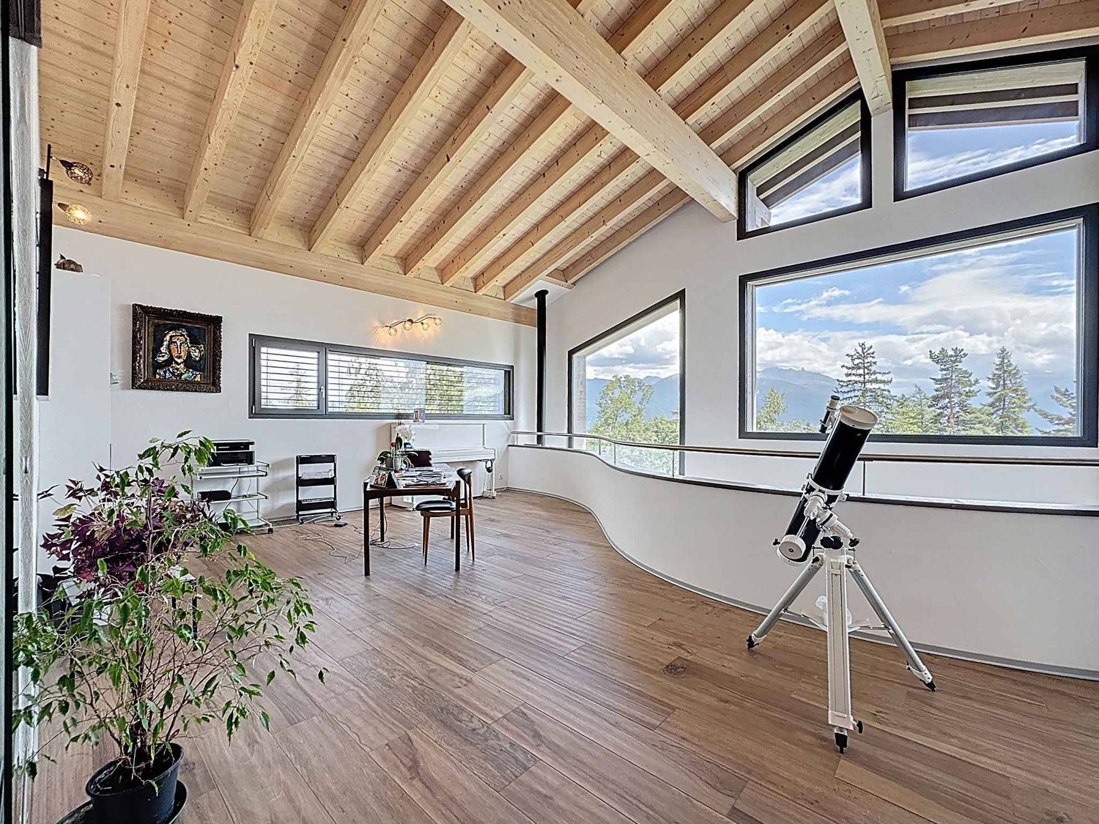
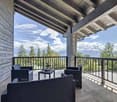
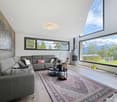
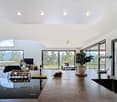
These villas are designed to offer a modern and functional living environment. They feature beautiful spaces distributed over two levels, 4 bedrooms, two bathrooms, and private outdoor areas.The situationThe development in Conthey offers a practical residential situation for a family wanting to enjoy the many advantages of the region while having their own home with outdoor spaces.The developmentThe project consists of 4 villas with 5.5 rooms, divided as follows:- Villa A on the corner: approx. 142.6 m²- Villa B: approx. 137.4 m²- Villa C: approx. 137.4 m²- Villa D on the corner: approx. 142.6 m²Each villa also has a private basement.The layoutGround floorThe living level includes:- an entrance- a living/dining room with open kitchen- a living area of about 34.6 m²- a WC with shower- a pantry- access to the outdoor areasThe open design of the living/dining room and kitchen allows for a convivial and bright living space.First floorThe sleeping area offers:4 bedrooms- a main bedroom of about 15 m²- additional bedrooms of about 11.7 to 12.2 m²- a bathroom- a distribution hallA configuration particularly suited to the needs of a family, with the possibility of using one of the bedrooms as an office or guest room.The technical featuresThe construction includes:- air/water heat pump- underfloor heating in the living areas- regulation by ambient thermostats- thermal insulation in accordance with the energy balance- PVC windows- adjustable blinds- insulated flat roof construction- construction in reinforced concrete and masonry- possibility of installing photovoltaic systems according to the project requirements- connection to the municipal networksThe finishesThe future owners have budgets to choose their finishes and personalize their interior.The description includes:- equipped kitchen- sanitary facilities- tiles on the ground floor and in the bathrooms- parquet on the first floor- entrance closet- walls with plaster and white ceilingsThe various choices and possible extras can be defined during construction according to the project description.The highlights- Intimate development with only 4 villas- Family villas with 5.5 rooms- 4 bedrooms- Spacious living areas- Large, open living spaces- Two bathrooms- Pantry- Private basement- Private outdoor areas- New construction- Air/water heat pump- Underfloor heating- Possibility to personalize the finishesA new, particularly interesting development for families who want to own a new villa in Conthey, with the comfort of modern construction and spaces designed for daily life.Brochure on requestDo not hesitate to contact us for more information.

  • Balcony / Terrace
  • View
Cyril Bieckens

Cyril Bieckens

Agent Immobilier

1 / 25
  • Parking space
  • Balcony / Terrace
  • Garage
  • +4
CHF 990,000.–
5.5 rooms160m² living space
1890 Saint-Maurice

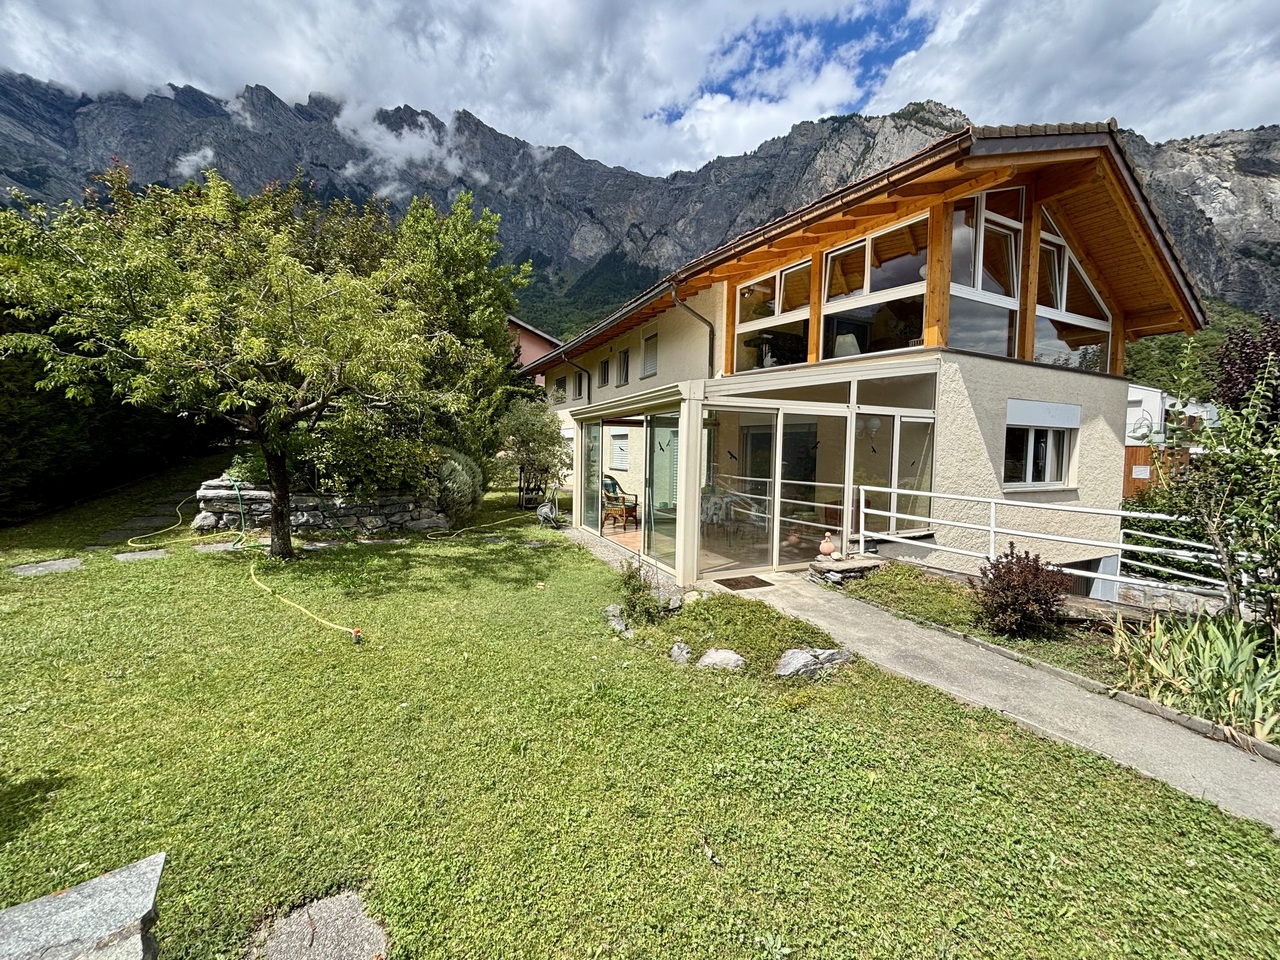
Character villa in Saint-Maurice – 5.5 rooms with view and large plot

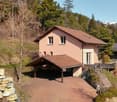
Discover this magnificent character villa located in Epinassey, Saint-Maurice (1890), offering an exceptional living environment that combines charm, space, and comfort. Built in 2001, this 5.5-room property on a 1,020 m² plot is sure to seduce families looking for a peaceful haven.The villa offers: • Bright and cozy living room: Spacious living area with parquet flooring, exposed wooden beams, large windows flooding the space with light, an elegant corner sofa, a convivial fireplace, and an integrated dining area. • Comfortable bedrooms: 4 bedrooms • 3 bathrooms: For the comfort of the whole family. • Living area of 160 m² for a total area of 272 m². • Terrace with beautiful views to enjoy the outdoors. • Garage and parking are private. • Accessibility for people with reduced mobility (wheelchair access). The villa benefits from a calm and peaceful environment, ideal for families. It is well served by public transport, with a bus stop just 6 minutes' walk away. The train station is also nearby, while remaining in a peaceful setting.This family-friendly villa, which is child-friendly and offers beautiful views, represents a rare opportunity on the Saint-Maurice real estate market. Don't miss this chance to acquire an exceptional property in a privileged natural setting in Valais.

  • Parking space
  • Balcony / Terrace
  • Garage
  • +4
1 / 26
  • Parking space
  • Balcony / Terrace
  • Quiet neighborhood
CHF 395,000.–
4.5 rooms95m² living space
1964 Conthey

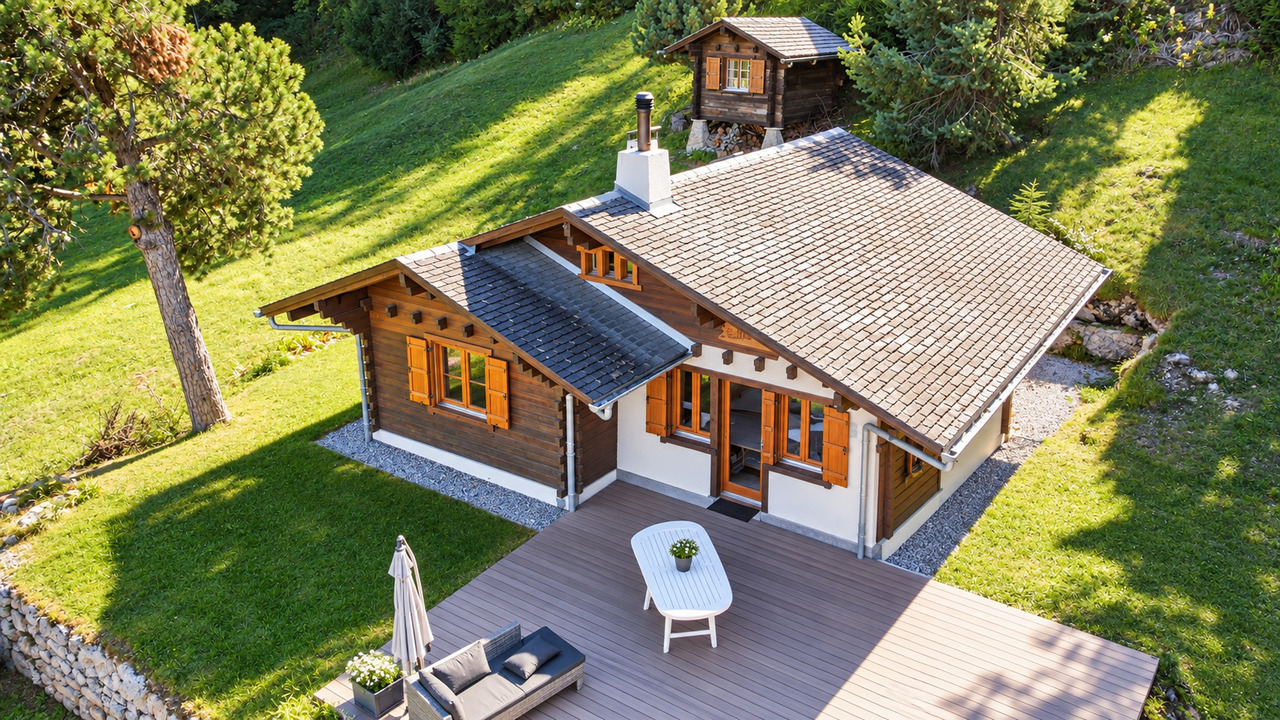
Character chalet in Plan-Cernet – 4.5 rooms with land

Discover this charming chalet with 4.5 rooms located in the municipality of Conthey, in the canton of Valais, along the Route du Sanetsch. With a living area of 95 m² on a plot of 704 m², this character-filled property will seduce lovers of authenticity and nature.Located in the hamlet of Plan Cernet, at an altitude of approximately 1,300 meters, this charming chalet benefits from a peaceful environment in the heart of nature, just 20 minutes from Conthey. Access: The chalet is accessible by car all year round, with direct access to the chalet in summer. In winter, the last 100 meters are covered on foot.The Sanetsch Valley – wild nature and exceptional panoramas The chalet is located near the magnificent Sanetsch Valley, one of the natural jewels of Valais. This still preserved alpine valley offers an authentic setting with grandiose landscapes, between pastures, forests and summits.Hikes and walks in summer The region is a paradise for hikers: • Many pedestrian paths accessible directly from the surroundings • Family walks in the forest or in the pasture • Panoramic routes with a view of the Valaisan Alps • Access to the Sanetsch dam and its spectacular landscapes • Possibilities for mountain biking and more sporty hikes Winter activitiesIn winter, the valley offers an ideal setting for: • Snowshoeing from the chalet • Ski touring in the wild nature • Quick access to nearby ski resorts A privileged environmentThe Sanetsch Valley is renowned for its calm, sunshine and authenticity. It is a perfect place to recharge, away from the hustle and bustle, while remaining close to amenities and stations. Chalet distributionUpper floor: • Entrance hall • Open kitchen with dining area and living room and wood stove • One bedroom (semi-open) • Bathroom • Storage roomLower floor:• Cozy living room with wood stove • A laundry area • Two bedrooms • A wood storage room that can easily be converted into a bedroomExterior and equipment • Nice lawn with barbecue area • Large parking space that can accommodate several vehicles • Large cellar • Two wooden cabins • Water from the network • Electrical connection This chalet is ideal as a secondary residence or for those seeking tranquility.

  • Parking space
  • Balcony / Terrace
  • Quiet neighborhood
1 / 20
  • Parking space
  • Pets allowed
  • Mountain view
  • +1
CHF 680,000.–
6 rooms125m² living space
1937 Orsières

Beautiful Alpine House in Orsière

Beautiful Alpine House in Orsière A rare opportunity in the heart of the Swiss Alps, in Orsières (Valais).Discover a unique property with character, offering exceptional development potential. This property combines the authentic charm of a historic stone house with private parking spaces.Thanks to its significant transformation potential, this property constitutes an ideal opportunity to create high-standard housing, tourist accommodations, or a project with high added value. Nestled in a sought-after Alpine setting, it will appeal to both investors and promoters looking for a unique project in Valais.Space distribution:Basement: cellar and laundry room.Ground floor: kitchen, cozy living room with fireplace and bathroom.Mezzanine: a visitor toilet.1st floor: three bedrooms and a bathroom.Top floor: two large bedrooms and a spacious living room with fireplace, offering an authentic and convivial atmosphere with open beams.Sales conditionsThe house is offered for sale at a price of CHF 650'000.-Two parking spaces are available for purchase with the house, at a price of CHF 15'000.- each, or an additional amount of CHF 30'000.-.It is possible to acquire, in addition, the barn and four private parking spaces at a price of CHF 15'000.- each.The acquisition of the entire property - including the house, barn, and four parking spaces - represents a total price of CHF 785'000.-This distribution highlights the value of each component of the property, offering an excellent investment opportunity with significant potential for appreciation in a sought-after Alpine environment.This house with great potential has a garden corner at the back of the house. The renovations were carried out from 2023 to 2026 and are not yet fully completed, so an investment of around 30'000.-- is still required to obtain the occupancy permit. The house is sold as is.

  • Parking space
  • Pets allowed
  • Mountain view
  • +1
Victoria Castro

Victoria Castro

Directrice - Agent immobilier

1 / 13
  • Parking space
  • View
  • Elevator
CHF 770,000.–
4.5 rooms108m² living space
1870 Monthey

Contemporary villa with garden and terraces

Built in 2022, this beautiful, adjacent 4.5-room villa seduces with its contemporary architecture, bright spaces, and quality amenities. Ideally designed for family life, it offers a pleasant living environment that combines comfort, functionality, and modernity. Upon entering, you will be greeted by an entrance hall equipped with a closet and built-in cupboards, offering numerous storage spaces. The ground floor then opens up to a vast living area bathed in natural light, combining the living room, dining room, and an elegant open kitchen. Thanks to its large openings, this space extends harmoniously towards a pleasant terrace and a private garden of approximately 60m2, ideal for sharing moments of conviviality with family or friends. A fitted storage room under the stairs as well as a guest toilet complete this level. The floor is dedicated to the sleeping area and includes three comfortable bedrooms, including a beautiful parental suite with its private shower and toilet. All bedrooms have built-in cupboards offering optimal storage. Two of them have direct access to a large upper terrace, a true extension of the living areas. A second bathroom, equipped with a planned location for a washing column, perfectly completes this floor. Outside, the villa also benefits from a private basement located in front of the house as well as a private garden area of approximately 17m2. Two underground parking spaces in addition to the sale price (at CHF 50'000.- in total). This recent villa represents a beautiful opportunity for people looking for a modern, perfectly maintained property ready to welcome its new owners. Its functional layout, outdoor spaces, and quality amenities make it a particularly pleasant place to live on a daily basis. The sales dossier can be downloaded directly from our website omnia.ch.

  • Parking space
  • View
  • Elevator
1 / 13
  • Parking space
  • View
CHF 620,000.–
4 rooms73m² living space
1927 Chemin

A charming refuge in the heart of the mountain

Treat yourself to a true haven of peace with this charming 4-room chalet built in 1998, where comfort, authenticity, and nature come together. Set on stilts and carefully maintained over the years, it will seduce mountain lovers looking for a warm, ready-to-live-in place. Sold fully furnished, this chalet will allow you to immediately enjoy its convivial atmosphere. Its spacious living room, enhanced by a pleasant wood stove, invites you to share beautiful moments with family or friends after a day spent outdoors. The open kitchen integrates harmoniously into the living space, offering a functional and welcoming setting. The chalet has three bedrooms, a shower room, a second living room that can be arranged according to your desires, as well as two cellars/reduits offering precious storage spaces. Outside, a pleasant terrace will allow you to fully enjoy the calm of the place and the surrounding nature, whether for a coffee at sunrise or a meal in complete serenity. Over the years, some improvements have been made to preserve the quality of the chalet, notably the refurbishment of the terrace, the renovation of the roof and gutters, as well as the recent replacement of the electricity meter. An outdoor parking space, located in the immediate vicinity of the chalet, completes this property, included in the price as well as the furniture. Whether you are looking for a pied-à-terre for your mountain escapes or a peaceful place to live, this chalet will seduce you with its charm, excellent maintenance condition, and warm atmosphere. A beautiful opportunity to discover without delay. Contact us today to organize a visit or obtain more information. The complete sales file is available for download directly on our website omnia.ch.

  • Parking space
  • View
1 / 13
  • Parking space
  • View
CHF 1,300,000.–
6.5 rooms213m² living space
1971 Grimisuat

Breathtaking view, absolute comfort

Discover this magnificent contemporary villa of 6.5 rooms located in Grimisuat, one of the most sought-after municipalities in central Valais. Situated in an exclusive residential area reserved for locals, this property benefits from a calm, sunny, and nuisance-free environment, just a few minutes from the city center of Sion and all amenities. The villa is fully finished and ready to welcome its future owners. The exterior work is currently in the final phase of completion and will soon be finished, offering a harmonious and carefully designed living environment. Privileged residential situation, without transit traffic. Southeast orientation guaranteeing optimal sunlight throughout the day. Exceptional panoramic view of the Rhone plain and the Valais Alps. New construction with modern and high-quality finishes. Fully finished, available immediately. Just a few minutes from Sion, schools, shops, and highways. Upper floor Entrance hall with large built-in closet 2 bright and spacious bedrooms 1 shower room with WC 1 parental suite with private shower room Direct access to a large terrace of 37 m² offering an unobstructed view of the mountains and the Rhone valley Lower floor Beautiful living space of 53 m² bathed in natural light with modern open kitchen and central island 1 storage room of 6 m² adjacent to the kitchen 1 shower room with WC 1 additional room ideal as an office or guest room 1 laundry room/basement of 12 m² Direct access to a second terrace of 37 m² and to the garden, perfect for enjoying the beautiful days Covered parking for 1 car with technical room Pre-equipment for electric vehicle charging station Pre-equipment for solar panel installation 4 outdoor parking spaces An opportunity to live or invest This villa also constitutes an excellent investment opportunity in Grimisuat. In the event of rental, the estimated annual return is around 3.6%, in a local real estate market characterized by strong demand and low vacancy rates. Grimisuat is highly sought after for its quality of life, seduces with its exceptional sunshine, its spectacular panoramas of the Valais Alps, and its immediate proximity to Sion. The municipality offers an ideal living environment for families, professionals, and investors looking for a high-quality property in central Valais. Contact us today to organize a visit or obtain more information. The complete sales dossier is available for download directly on our website omnia.ch.

  • Parking space
  • View
1 / 13
  • Parking space
  • Garage
  • View
CHF 1,290,000.–
6.5 rooms219m² living space
1926 Fully

Spacious volumes for a life without compromise

Located in a quiet residential area of Fully, this individual 6.5-room villa, built in 2007, offers a privileged living space combining comfort, space, and energy efficiency. Benefiting from excellent south-facing exposure, the villa enjoys optimal sunlight throughout the day. Its spacious terrace and outdoor areas constitute a true living space where young and old can fully enjoy the beautiful days in a peaceful environment. The ground floor accommodates an entrance hall with cloakroom, a guest toilet, and a spacious living area consisting of a living room, a dining room, and an open, fully equipped kitchen with pantry. The living room, adorned with an elegant stone fireplace, opens directly onto the large outdoor terrace. A room with independent access, currently arranged as a treatment room, offers numerous possibilities for use, whether for independent activity, an office, or a guest room. This level also includes a very large, equipped laundry room, a double garage with direct access to the house, a technical room with water softener, a large attic, and a beautiful carnözet, ideal for receiving family and friends. On the upper floor, a large game or relaxation room serves a superb parental suite with dressing room and private shower room. Two other large bedrooms, each equipped with its own dressing room, complete this space. One of them also benefits from a mezzanine and a fixed integrated desk. A bathroom equipped with a whirlpool bathtub and shower, numerous built-in wardrobes, and a pleasant reading corner perfect this floor, sublimated by a very beautiful ceiling height. Outside, the amenities have been designed to require reduced maintenance. The property also has a large parking area that can accommodate approximately seven vehicles, in addition to the double garage. This villa will seduce families looking for a spacious, perfectly maintained property with quality amenities in a privileged environment, just a few minutes from all amenities. The sales file can be downloaded directly from our website omnia.ch.

  • Parking space
  • Garage
  • View
1 / 9
  • Parking space
  • Balcony / Terrace
  • Garage
CHF 795,000.–
4.5 rooms131m² living space
Chemin du Clos de Pissevache, 1904 Vernayaz

Detached house 4.5 rooms in Vernayaz

Immerse yourself in an exceptional setting with lot 1 of the ?Petite Dent de Morcle? project, a gem of modern architecture nestled in the splendid mountains of Valais.Imagine waking up every morning to a breathtaking panorama of the mountains and the Pissevache, in a villa combining elegance, comfort and modernity.This exclusive four-villa project was designed to offer a perfect balance between aesthetics and functionality. Each villa, designed with high-quality, sustainable materials, offers spaces bathed in light thanks to their large bay windows.Upon entering, you'll be captivated by the bright, open-plan living space. On the garden level, you'll find a spacious, inviting living room, a modern kitchen opening onto a dining area, a guest toilet, and a laundry room, all offering optimal comfort for everyday living.The upper floor houses three spacious bedrooms, including a magnificent master suite with private bathroom.A bathroom completes this level, guaranteeing maximum comfort for the whole family.Enjoy your private 144m2 garden and your 35m2 furnished terrace for unforgettable moments of relaxation facing an enchanting landscape.A cellar and two parking spaces, one of which is covered, are included for your comfort.Located in a charming village with a peaceful setting, this project combines serenity and proximity to the region's tourist attractions.Don't miss this unique opportunity to combine nature and refinement in your future cocoon.Contact us today for more information and let yourself be charmed by the villas of the ?Petite Dent de Morcle? in Vernayaz! Amenities Vernayaz offers several amenities that make daily life easier for its residents. Here's an overview of the main services available:Transport • CFF station with connections to Martigny and Saint-Maurice • Bus stops connecting to surrounding villages and towns • Quick access to the A9 motorway Shops and Services • Grocery stores and local shops • Bakery • Restaurants and cafes • Post office and bank Education and Childhood • Primary school • Access to nearby secondary schools (Martigny, Saint-Maurice) • Nurseries and childcare facilities Health • Medical office and pharmacy • Quick access to hospitals and clinics in Martigny and Saint-Maurice Leisure and Nature • Access to the Trient gorges and the Pissevache waterfall • Hiking and cycling trails • Sports infrastructure and leisure center nearby Culture and Local Life • Library and multipurpose room for local events • Active cultural and sports associations Vernayaz thus combines the tranquility of an Alpine village with quick access to essential infrastructure.

  • Parking space
  • Balcony / Terrace
  • Garage
Travel time
-
1 / 9
  • Parking space
  • Balcony / Terrace
  • Pets allowed
  • +3
CHF 705,600.–
5.5 rooms147m² living space
Route de l'Église, 1891 Vérossaz

Splendid semi-detached villa in Vérossaz

Discover this magnificent semi-detached villa, the ideal place for your family, nestled in the charming commune of Vérossaz. It combines the tranquility of nature with easy access to the city's amenities. Enjoy bright rooms and an unobstructed view of the mountains.A perfect layout for family lifeGround floor : • A welcoming entrance of 4.94 m² with a wall cupboard. • A storage room/pantry of 3.57 m², ideal for storage. • A guest toilet. • A spacious living area of 38.04 m² with an open kitchen to the living room. This convivial space opens directly onto a terrace of 14.40 m², perfect for relaxation and outdoor meals. First floor : • A hallway of 11.54 m². • A parental suite of 18.23 m² with its own bathroom. • Three other spacious and bright bedrooms (of 12.96 m², 10.23 m² and 9.74 m²). • An additional bathroom. Equipment : • Municipal connection CHF 20,000.-- in addition to the sale price An ideal locationLocated at the end of a residential street in Vérossaz, this villa guarantees absolute calm. You remain only 15 minutes from the urban centers of Monthey and Saint-Maurice where all amenities are accessible. In the village itself, you will find a supermarket and a bus stop in the immediate vicinity.The property includes a garden and two outdoor parking spaces which are included in the sale price.This villa is an opportunity not to be missed. Contact us to plan your visit and let yourself be charmed by its exceptional living environment!

  • Parking space
  • Balcony / Terrace
  • Pets allowed
  • +3
Victoria Castro

Victoria Castro

Directrice - Agent immobilier

Travel time
-
1 / 8
  • Parking space
  • Balcony / Terrace
  • Pets allowed
  • +3
CHF 588,000.–
4.5 rooms120m² living space
Route de l'Église 11b, 1891 Vérossaz

Splendid semi-detached villa in Vérossaz

Discover this magnificent semi-detached villa, the ideal place for your family, nestled in the charming commune of Vérossaz. It combines the tranquility of nature with easy access to city amenities. Enjoy bright rooms and an unobstructed view of the mountains.A perfect layout for family lifeLower floor : • A dining room • A guest toilet. • An office. • A spacious living area with an open kitchen to the living room. This convivial space opens directly onto a terrace and a garden, perfect for relaxation and outdoor meals. Upper floor : • Entrance • A parental suite with its own bathroom. • A bedroom • An additional bathroom. Equipment : • Municipal connection CHF 20'000.-- in addition to the sale price An ideal locationLocated at the end of a residential street in Vérossaz, this villa guarantees absolute calm. You remain however only 15 minutes from the urban centers of Monthey and Saint-Maurice where all amenities are accessible. In the village itself, you will find a supermarket and a bus stop in the immediate vicinity.The property includes a garden and two outdoor parking spaces which are included in the sale price.This villa is an opportunity not to be missed. Contact us to plan your visit and let yourself be charmed by its exceptional living environment!

  • Parking space
  • Balcony / Terrace
  • Pets allowed
  • +3
Victoria Castro

Victoria Castro

Directrice - Agent immobilier

Travel time
-
1 / 9
  • Parking space
  • Balcony / Terrace
  • Pets allowed
  • +3
CHF 759,000.–
5.5 rooms165m² living space
Route de l'Église, 1891 Vérossaz

Splendid semi-detached villa in Vérossaz

Discover this magnificent semi-detached villa, the ideal place for your family, nestled in the charming commune of Vérossaz. It combines the tranquility of nature with easy access to city amenities. Enjoy bright rooms and an unobstructed view of the mountains.A perfect layout for family lifeGround floor: • A welcoming entrance with a wall closet. • A storage room/pantry, ideal for storage. • A guest toilet. • A spacious living area with an open kitchen to the living room. This convivial space opens directly onto a terrace and garden, perfect for relaxation and outdoor meals. First floor: • A hallway • A parental suite with its own bathroom. • Three other spacious and bright bedrooms • An additional bathroom. Equipment: • Connection to municipal utilities CHF 20,000.-- in addition to the sale price An ideal locationLocated at the end of a residential street in Vérossaz, this villa guarantees absolute calm. You remain only 15 minutes from the urban centers of Monthey and Saint-Maurice where all amenities are accessible. In the village itself, you will find a supermarket as well as a bus stop in the immediate vicinity.The property includes a garden and two outdoor parking spaces which are included in the sale price.This villa is an opportunity not to be missed. Contact us to plan your visit and let yourself be charmed by its exceptional living environment!

  • Parking space
  • Balcony / Terrace
  • Pets allowed
  • +3
Victoria Castro

Victoria Castro

Directrice - Agent immobilier

Travel time
-
1 / 10
  • Parking space
  • Balcony / Terrace
  • Pets allowed
  • +3
CHF 759,000.–
5.5 rooms165m² living space
Route de l'Église, 1891 Vérossaz

Splendid semi-detached villa in Vérossaz

Discover this magnificent semi-detached villa, the ideal place for your family, nestled in the charming commune of Vérossaz. It combines the tranquility of nature with easy access to the city's amenities. Enjoy bright rooms and an unobstructed view of the mountains.A perfect layout for family lifeGround floor : • A welcoming entrance of 9.28 m² with a wall cupboard. • A storage room/cellar of 5.15 m², ideal for storage. • A guest toilet. • A spacious living area of 38.57 m² with an open kitchen to the living room. This convivial space opens directly onto a terrace of 19.39 m², perfect for your relaxation moments and outdoor meals. First floor : • A hall of 11.54 m². • A parental suite of 22.18 m² with its own bathroom. • Three other spacious and bright bedrooms (of 15.12 m², 11.38 m² and 11.22 m²). • An additional bathroom. Equipment : • Connection to municipal utilities CHF 20,000.-- in addition to the sale price An ideal locationLocated at the end of a residential street in Vérossaz, this villa guarantees absolute calm. You remain however only 15 minutes from the urban centers of Monthey and Saint-Maurice where all amenities are accessible. In the village itself, you will find a supermarket as well as a bus stop in the immediate vicinity.The property includes a garden and two outdoor parking spaces which are included in the sale price.This villa is an opportunity not to be missed. Contact us to plan your visit and let yourself be charmed by its exceptional living environment!

  • Parking space
  • Balcony / Terrace
  • Pets allowed
  • +3
Victoria Castro

Victoria Castro

Directrice - Agent immobilier

Travel time
-
1 / 9
  • Parking space
  • Balcony / Terrace
  • Pets allowed
  • +3
CHF 705,600.–
5.5 rooms147m² living space
Route de l'Église, 1891 Vérossaz

Splendid semi-detached villa in Vérossaz

Discover this magnificent semi-detached villa, the ideal place for your family, nestled in the charming commune of Vérossaz. It combines the tranquility of nature with easy access to the city's amenities. Enjoy bright rooms and an unobstructed view of the mountains.A perfect layout for family lifeGround floor: • A welcoming entrance of 4.94 m² with a wall cupboard. • A storage room/cellar of 3.57 m², ideal for storage. • A guest toilet. • A spacious living area of 38.04 m² with an open kitchen to the living room. This convivial space opens directly onto a terrace of 14.40 m², perfect for relaxation and outdoor meals. First floor: • A hall of 11.54 m². • A parental suite of 18.23 m² with its own bathroom. • Three other spacious and bright bedrooms (of 12.96 m², 10.23 m² and 9.74 m²). • An additional bathroom. Equipment: • Municipal connection CHF 20,000.-- in addition to the selling price An ideal locationLocated at the end of a residential street in Vérossaz, this villa guarantees absolute calm. You remain only 15 minutes from the urban centers of Monthey and Saint-Maurice where all amenities are accessible. In the village itself, you will find a supermarket as well as a bus stop in the immediate vicinity.The property includes a garden and two outdoor parking spaces which are included in the selling price.This villa is an opportunity not to be missed. Contact us to plan your visit and let yourself be charmed by its exceptional living environment!

  • Parking space
  • Balcony / Terrace
  • Pets allowed
  • +3
Victoria Castro

Victoria Castro

Directrice - Agent immobilier

Travel time
-
1 / 13
Price on request
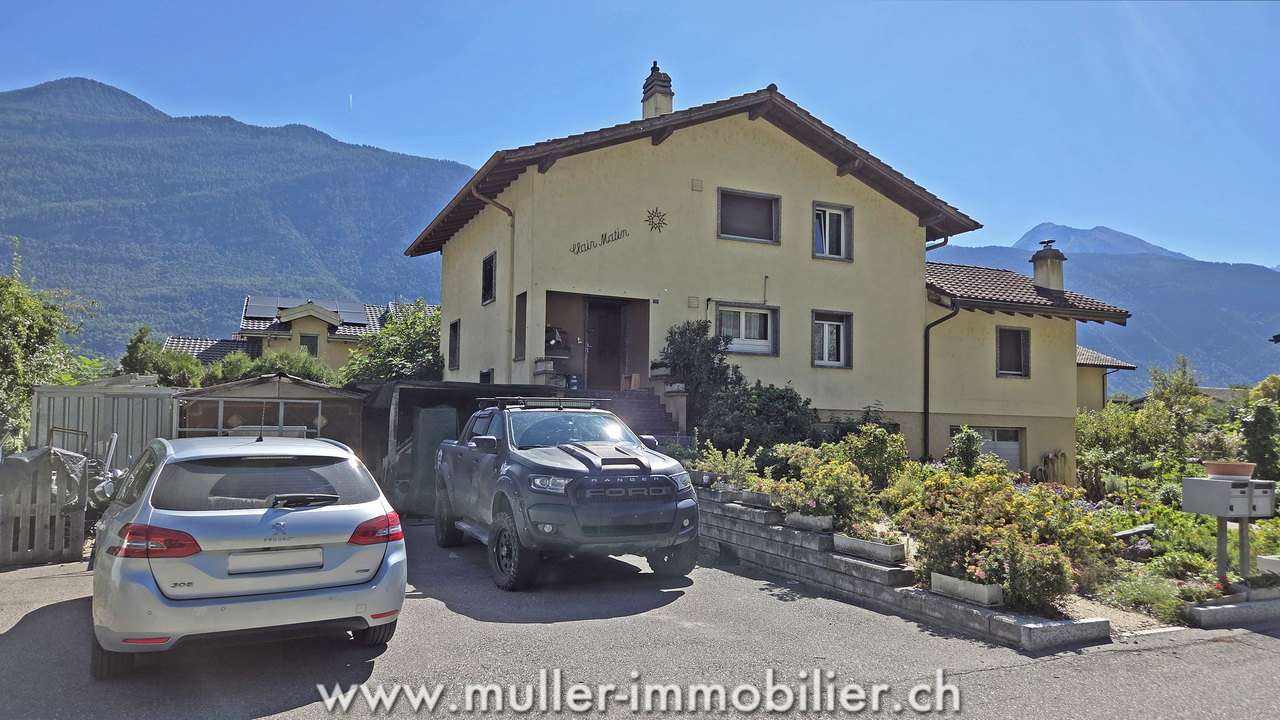
Rue des Grands-Vergers 26, 1964 Conthey

Rare in Conthey - Building with two apartments on a 542 m² plot

In the heart of Conthey, this building, which consists of two independent apartments, benefits from a privileged location on a 542 m² plot. The large garden, the beautiful exposure, and the unobstructed view of the mountains make it a rare property on the local market.Whether you are looking for an investment, a multi-generational home, or a renovation project, this property offers many possibilities for appreciation, in a sought-after environment and in immediate proximity to all amenities.A building with multiple possibilitiesBuilt between 1946 and 1960, the building comprises two 3-room apartments of approximately 90 m² each, spread over two independent levels.The building is situated on a pleasant 542 m² plot, offering a large garden of approximately 435 m², ideal for enjoying the outdoor spaces. The heating is ensured by a gas boiler.Although a modernization should be considered according to the expectations of the future buyer, the building constitutes an excellent base for a renovation project, allowing to reveal all its potential.A sought-after locationLocated in the heart of Conthey, the property benefits from a appreciated living environment, combining tranquility and proximity to the main infrastructures.Shops, schools, public transport, and the main road axes are quickly accessible, while the unobstructed view of the mountains gives the whole a true charm.The main advantages • Building with two independent apartments • Two 3-room apartments of approximately 90 m² each • 542 m² plot • Large private garden • Gas heating • Central and sought-after location • Beautiful exposure and unobstructed view of the mountains • Suitable for both a family and an investor • Potential for renovation and appreciation according to the projects of the future buyer, subject to the authorization of the competent authorities An opportunity to discoverBuildings of this configuration are today rare on the Conthey market. Thanks to its privileged location, its two independent apartments, and its beautiful plot, this property represents an opportunity for buyers looking for a property offering many possibilities of evolution.We are at your disposal to present you this property during a visit and to transmit to you the complete sales file.

Travel time
-
1 / 11
CHF 1,500,000.–
18 rooms829m² living space
chemin de la place 30, 1996 Basse-Nendaz

2 Residential Buildings - Ideal Project for Investors/Developers

In the heart of the village of Basse-Nendaz, just 10 minutes from Sion, Haute-Nendaz, and the 4 Vallées ski area, discover a rare real estate opportunity: two residential buildings offering strong potential for renovation or making way for a new construction project.These properties are situated on several plots totaling 1,390 m², located in the H80 zone (collective housing). This designation offers strong building potential:- Desired collective housing- Usage index 0.8, construction of 1,112 m²- 6 levels (including ground floor)- 19m maximum heightall in a privileged setting benefiting from a splendid view and easy access to amenities (schools, bus stop, shops, town hall, church), ideal for families wishing to establish themselves in Nendaz.The built ensemble, representing approximately 828 m², comprises:- a 4-story building with 5 apartments (2.5 to 5.5 rooms) with a floor area of 155 m²- a second 4-story building comprising a 2.5-room apartment with a floor area of 32 m²- a 25 m² Raccard with one floor, currently serving as access to the parking lot- cellars and a common laundry room- a paved parking lot for several vehicles- a large garden with a tool shed, benefiting from an unobstructed view of the valley and mountainsA complete renovation took place in 1975 and a partial renovation in 2015.The location between town and mountains, the generous surface area of the plots, and the existing buildings offer beautiful perspectives for development, particularly for the creation of several new dwellings in high demand, or the rehabilitation of the current constructions, subject to the communal authorizations and prescriptions in force.It is also possible to acquire the building and the neighboring plots, thus paving the way for a larger-scale project.Complete file and additional information available upon request.

Travel time
-
1 / 8
  • View
CHF 260,000.–
13 rooms380m² living space
Talstrasse 209, 3905 Saas-Almagell

Holiday multi-family house with 9 units in Saas-Almagell

Above Saas-Almagell (Zermeiggern hamlet) awaits a spacious holiday multi-family house in a quiet forest edge location - with a wonderful mountain view, plenty of space and flexible usage possibilities. The house from 1964 offers approximately 380 m² of net living space on 3 floors and a vast plot of over 3,000 m². Ideal as a group or holiday home, for associations, foundations, class camps - or as a basis for a future renovation/development concept (subject to approvals). Available for occupancy immediately, purchase price CHF 260,000. • Address: Talstrasse 209, Zermeiggern, Saas-Almagell (VS) • Units: 9 (according to the land register) • Rooms/usable rooms: approximately 13 rooms, versatile floor plans over 3 floors • 12 WC/showers • Areas: net living area approximately 380 m²; usable area approximately 409 m²; plot approximately 2,000 m² • Year of construction/heating: 1964; oil heating • Infrastructure in the house: kitchen and dining room, large lounge, library/study, craft/material room, sauna, ski/drying and laundry room • Location: quiet, sunny, hillside location in the larch forest; view towards Mattmark; picnic area within walking distance; access via footpath (approximately 100 m to the road) • Leisure & surroundings: hiking trails right outside the door; Furggstalden and Saastal ski area quickly accessible • Accessibility/public transport: post bus hourly from Visp; shopping and infrastructure in Saas-Grund/Saas-Fee • Availability/price: available immediately; CHF 360,000 A rare opportunity in Valais - plenty of space, pure nature and an attractive price-performance ratio in Saas-Almagell.

  • View
Travel time
-

Suggested properties for you based on search results