1851 results - House, chalet, rustico to buy in Canton Valais

1 / 8
CHF 1,650,000.–
6.5 rooms300m² living space
Auf Anfrage 1, 1972 Anzère

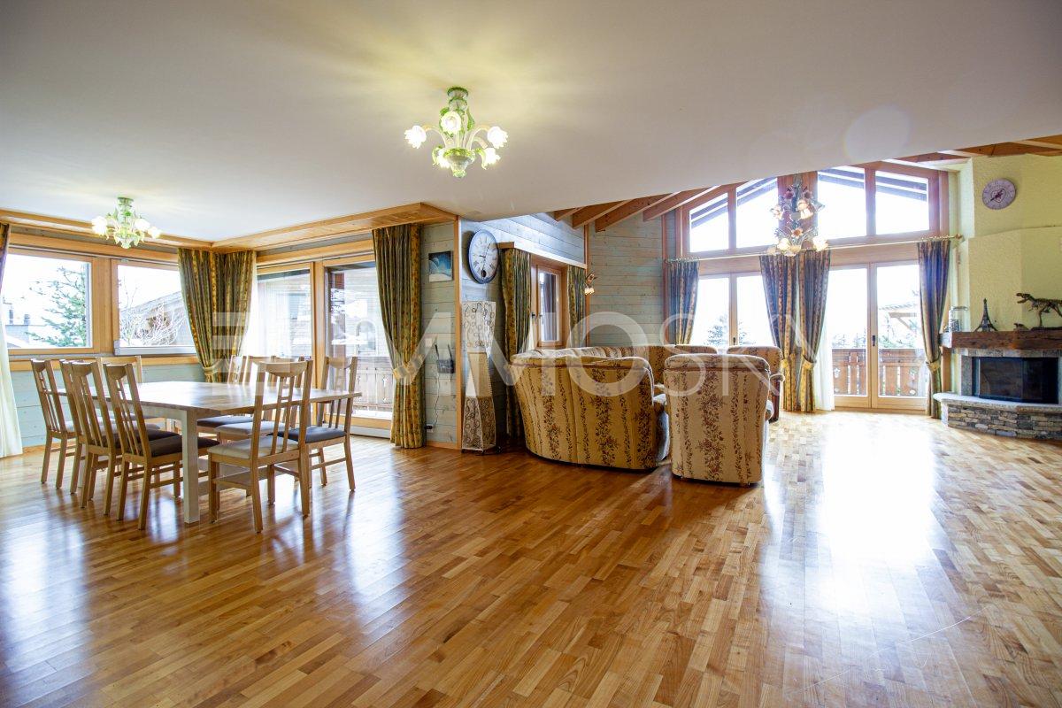
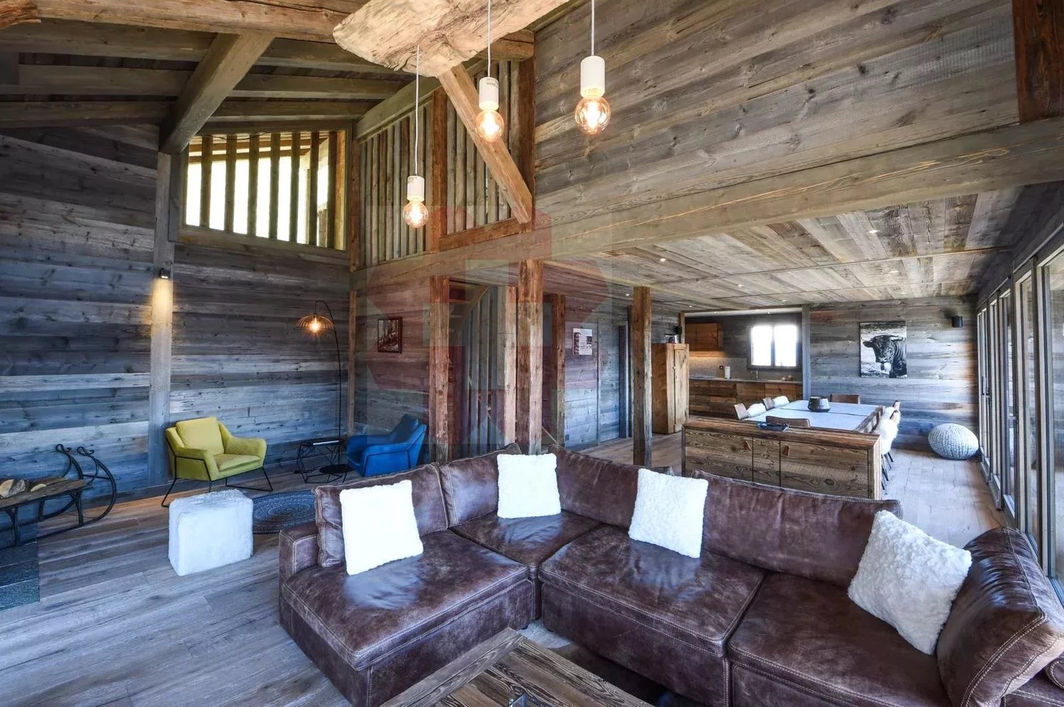
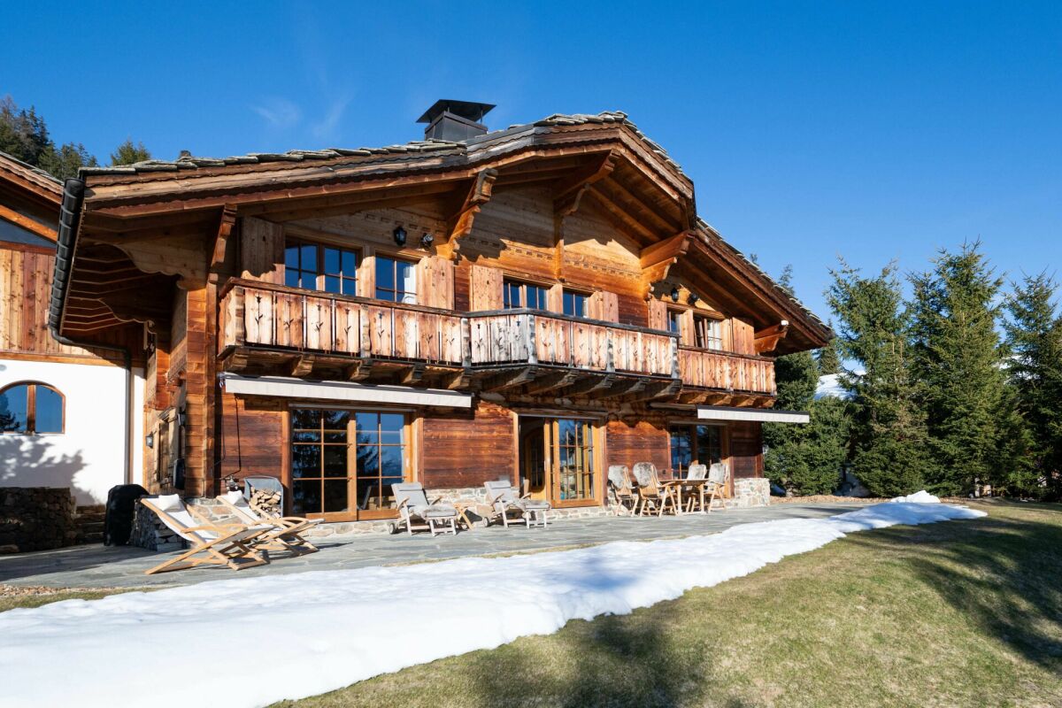
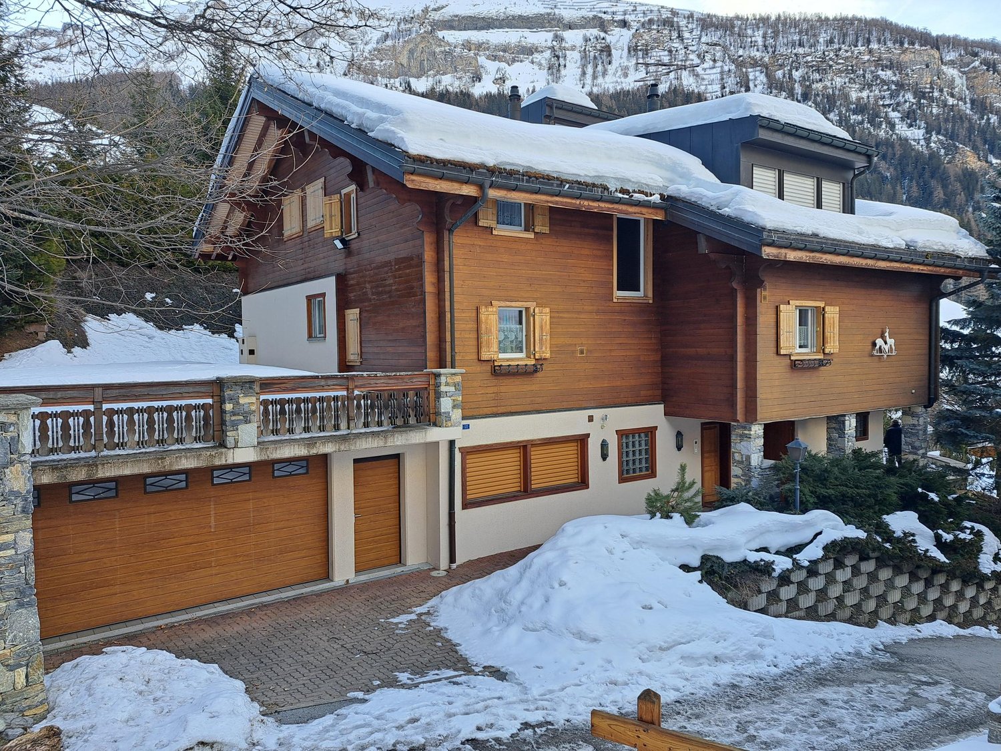
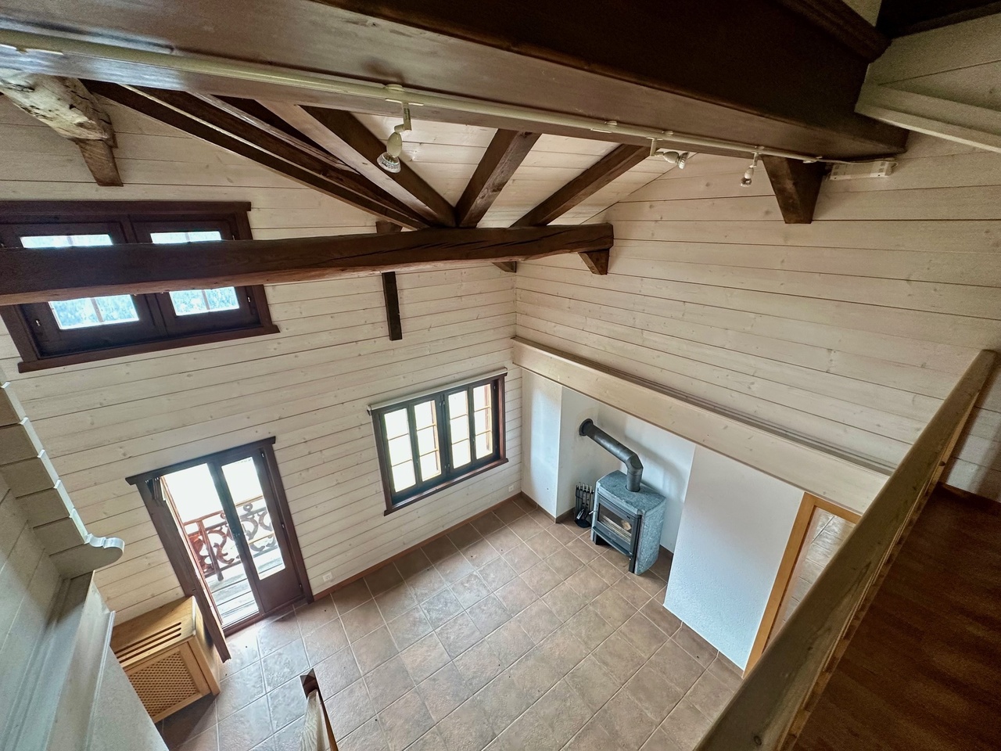
Virtual Visit: Exceptional Chalet in Anzère with Wellness Space

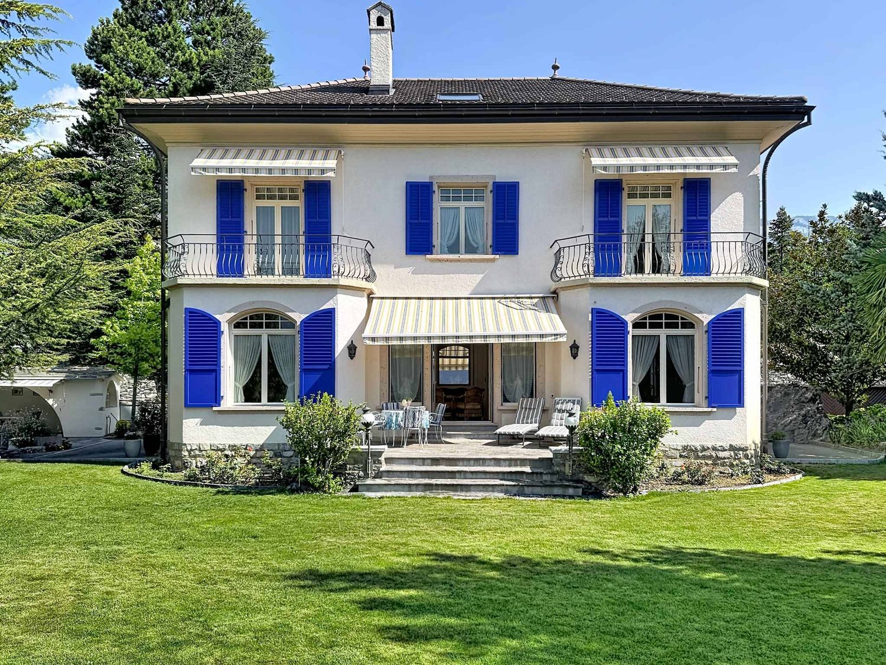
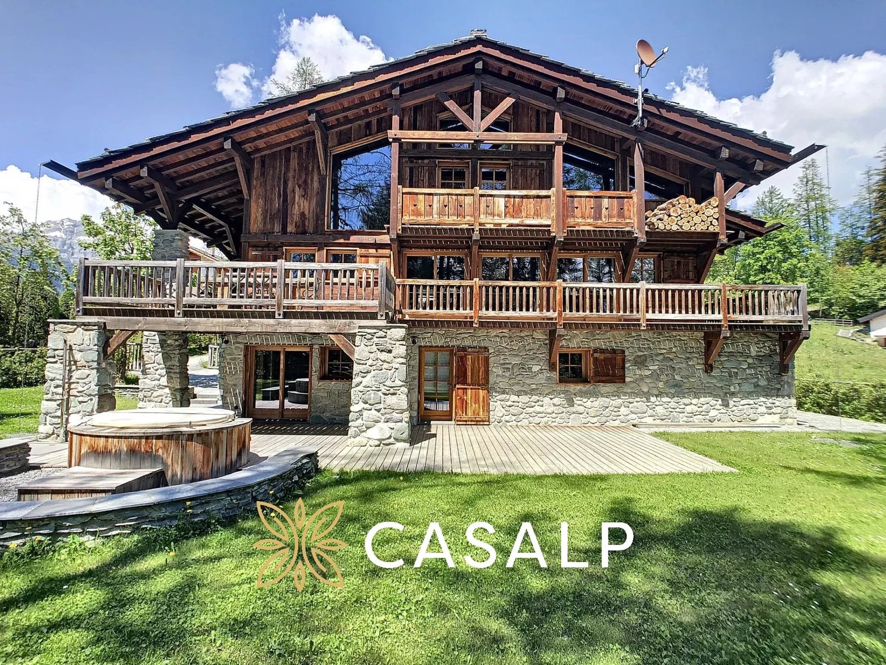
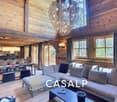
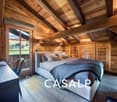
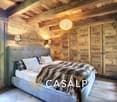
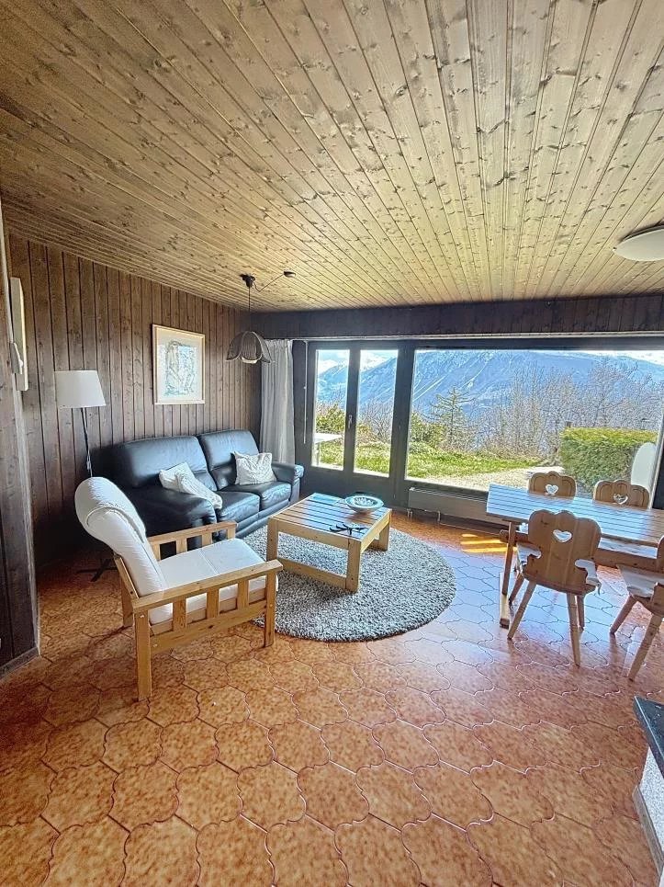
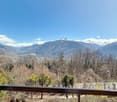
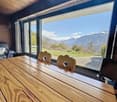
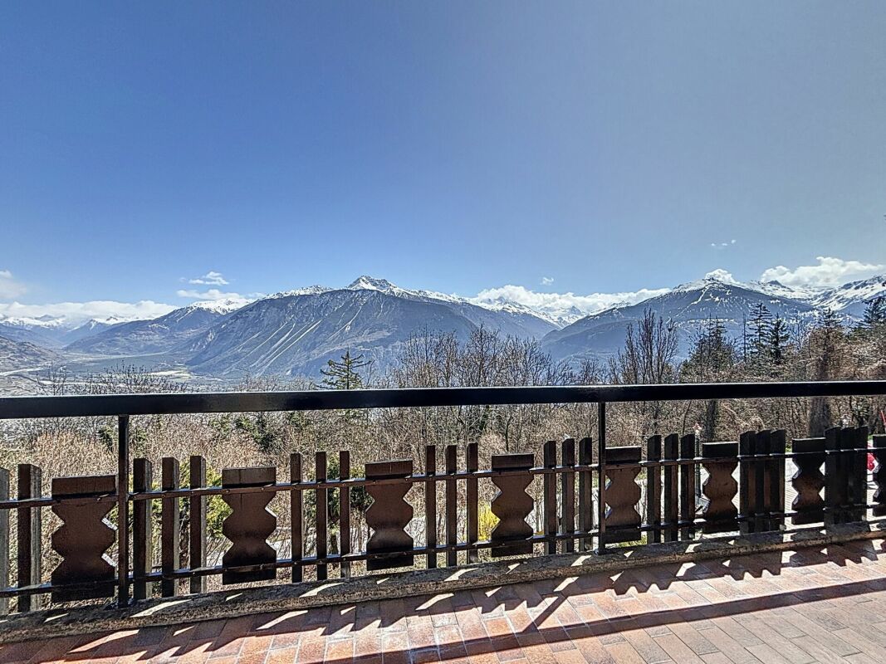
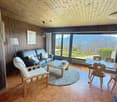
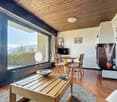
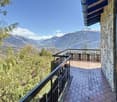
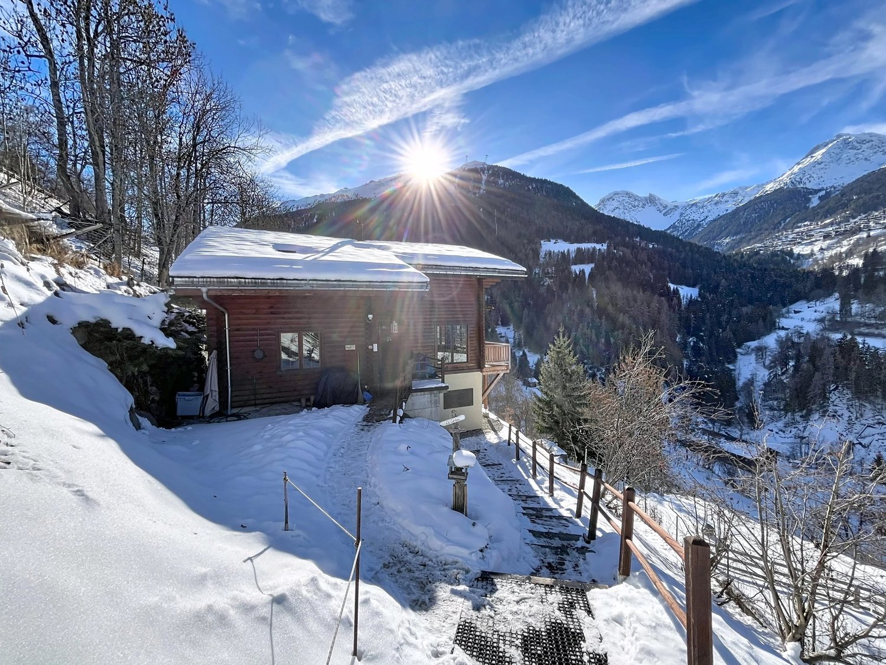
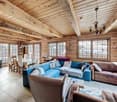
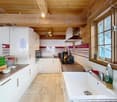
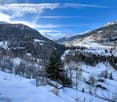
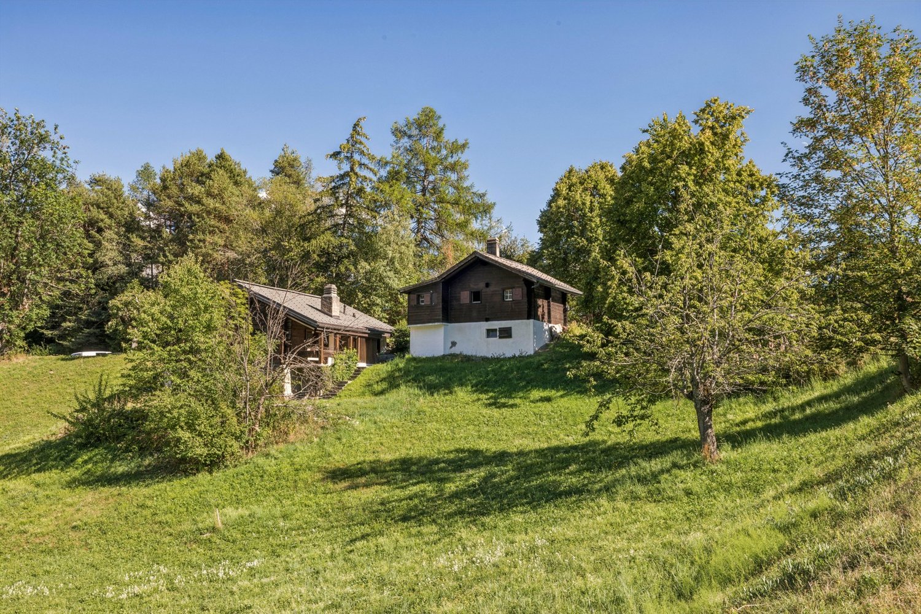
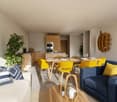
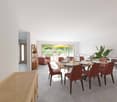
Welcome to this sumptuous chalet nestled in the heart of the mountains, a true oasis of peace and luxury. With approximately 300 m² of exquisite living space, this residence offers an idyllic setting to escape the hustle and bustle of daily life and reconnect with nature.As soon as you step across the threshold, you are greeted by a spacious and bright living room, bathed in natural light that pours in through large windows offering a breathtaking view of the majestic surrounding mountains. With over 100 m² at your disposal, this living room is the perfect place to gather with family and friends, whether for relaxing evenings by the fireplace or for convivial moments around a good meal.The intelligent design of this chalet highlights every square centimeter of its generous spaces. The four bedrooms offer comfortable private spaces to withdraw and recharge after a day spent exploring the hiking trails or skiing down the snow-covered slopes.The panoramic view from each window creates an atmosphere of tranquility and constant wonder. Imagine yourself savoring your morning coffee on the terrace, watching the sunrise illuminate the snow-capped peaks or enjoying a glass of wine while gazing at the stars twinkling in the night sky.This chalet represents the perfect harmony between modern comfort and the rustic charm of traditional Alpine chalets. Every detail has been carefully thought out to offer a high-end living experience, from the superior quality building materials to the high-end equipment.Whether you are a passionate winter sports enthusiast or simply looking for a peaceful refuge in the heart of nature, this chalet is made for you. Do not miss this unique opportunity to own your own piece of Alpine paradise. Schedule a visit today and let yourself be seduced by the undeniable charm of this exceptional chalet. Inside and out, this chalet embodies the ideal Alpine lifestyle. Contact me for a visit to the property at +41 79 897 62 23 Philippe Boichat

1 / 11
CHF 1,380,000.–
7 rooms210m² living space
Auf Anfrage 1, 3977 Granges VS

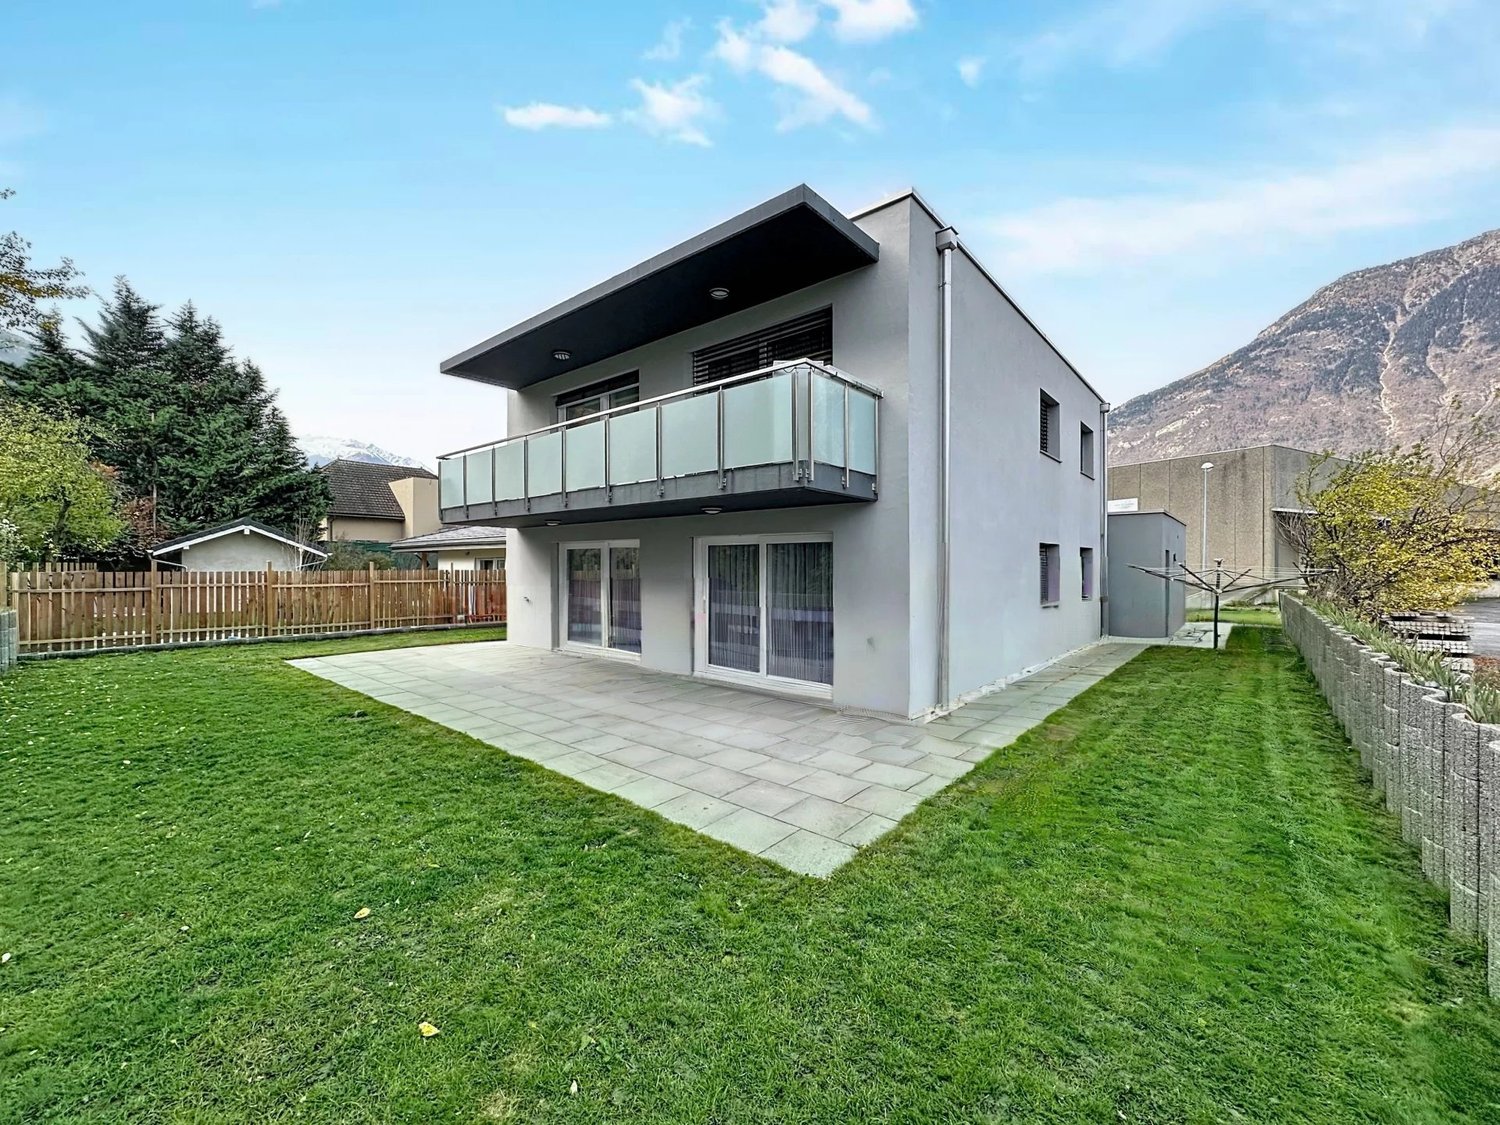
Spacious villa with independent apartment

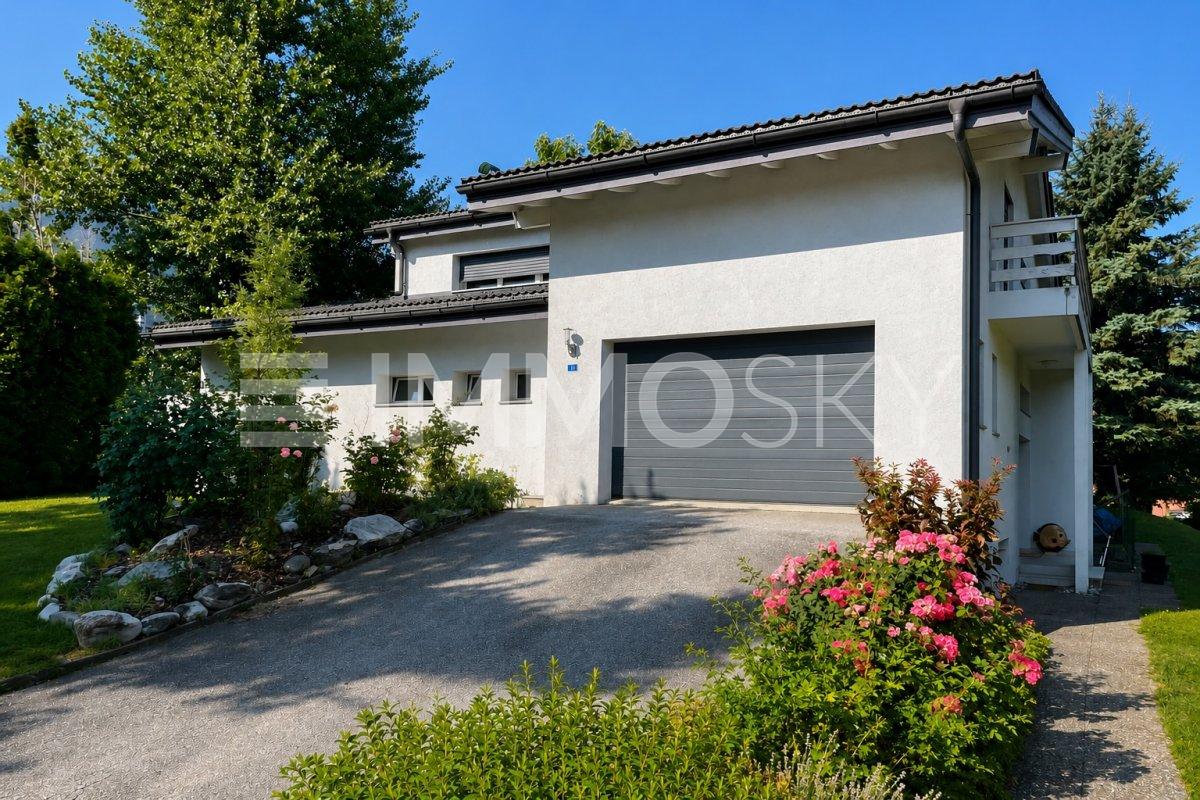
And what if your future tenant contributed to financing your house?Imagine a place where your family enjoys a peaceful living environment, while also benefiting from rental income that supports your real estate project. This charming single-family home combines all the sought-after advantages to combine quality of life, space, and serenity.This exclusive ImmoSky offer stands out for its main advantages:+ Plot of approximately 1'400 m²+ Large living room of approximately 40 m², with a warm wood stove+ Large, intimate terrace surrounded by beautiful trees+ Three cozy bedrooms+ Two bathrooms+ Individual garage and several outdoor parking spacesIts real advantage is revealed on the upper floor: an independent 3.5-room apartment, currently rented, which generates immediate additional income. An ideal opportunity to alleviate the financing of your acquisition or, in the long term, to consider expanding the main residence according to your wishes.In the basement, an independent room with windows and WC offers even more possibilities: welcoming your loved ones, creating an office for independent activity, setting up a space for a teenager, or having a multipurpose room adapted to your lifestyle.Located in a quiet neighborhood, close to schools and amenities, this property benefits from an ideal location for family life, combining tranquility and practicality.A house where it is good to live, a wise investment, and a place designed to accompany your family for many years. There is only one thing left to do: come and discover it during a visit. Contact me without delay! Philippe Boichat +41 79 897 62 23

1 / 11
CHF 2,500,000.–
421m² living space
3942 Raron

Rental property with substance and future - House F, «Bietschi» development, Raron

Rental property with substance and future - House F, «Bietschi» development, Raron In the midst of the modern residential development «Bietschi» in Raron, House F presents itself as a rare opportunity for discerning investors looking for a solid, high-yielding investment property in one of the most sought-after residential areas of Upper Valais. The independent multi-family house comprises three spacious 4.5-room apartments - one on the ground floor, one on the first upper floor, and an exclusive attic apartment - and thus offers a self-contained, straightforward investment package with clear growth potential.The «Bietschi» development characterizes the townscape of Raron with contemporary architecture, high-quality materials, and generous window areas, creating bright, open living spaces with high quality of stay. All apartments have an environmentally friendly air-water heat pump with low-temperature underfloor heating and cooling function in summer - a clear added value for discerning tenants and a decisive advantage in times of increasing energy awareness. Quality windows with 3-fold insulating glazing, electrically operated shutters, a wheelchair-accessible passenger elevator, and high-quality interior fittings round off the offer at the highest level.The ground-floor apartment F1 impresses with a private surrounding area of around 280 m² and a spacious terrace - a unique selling point that is strongly in demand on the rental market. The apartment on the first upper floor, F2, has a sunny balcony, while the attic apartment F3, as the largest unit with a large balcony and the typical attic living feeling, is the crowning glory of the house. All three apartments have a basement compartment and a total of four parking spaces in the spacious communal parking garage.The location of House F convinces all along the line: The bus stop is located directly in front of the development, and a Migros VOI is integrated into House A - daily errands can thus be done on foot. Visp can be reached by public transport in just 5 minutes, Leuk in 13 minutes, and Sierre in 17 minutes. The motorway connections and train connections make Raron one of the best-connected locations in the middle Upper Valais.The fundamental data of Raron speak for themselves and underline the attractiveness of this investment impressively: With a vacancy rate of only 0.9%, a predicted population growth of 20.5% by 2040, and an additional demand for rental apartments of almost 40% by 2040, this location offers a growth perspective that is unique in the Upper Valais. This is complemented by a low tax burden for families of only 4.6% and an above-average income level of the population - ideal conditions for a stable, long-term rental demand.A property with substance, stable demand, and clear growth perspective - House F in the «Bietschi» development is more than an investment. It is a decision for sustainable returns in one of the most sought-after residential areas of Upper Valais.We will be happy to provide you with further information if you are seriously interested.


1 / 15
  • Parking space
  • Balcony / Terrace
  • Mountain view
  • +4
Price on request
6.5 rooms300m² living space
Clojoués, 3963 Aminona

Beautiful 6.5-room chalet in Crans-Montana

Description Jaberg SA Immobilier is pleased to present this beautiful chalet located in the heights of Aminona.The chalet benefits from a large south-facing terrace to enjoy an exceptional and unobstructed view of the Alps and generous sunshine in a quiet and vis-à-vis-free environment.It is possible to ski from the top of the slopes to the chalet.Completely renovated with taste in 2022, the chalet has luxury finishes with high-quality materials in a pure "Mountain" style.All rooms are equipped with built-in wardrobes and closets and have a very beautiful finish. Each room has a television.The chalet meets the latest energy standards with an air-water heat pump, high-performance glazing, and underfloor heating. The heating can be controlled remotely from a smartphone.It is also fully secured with an alarm system and video surveillance.It consists of the following:Ground floor: • 1 large living room with fireplace; • 1 separate, fully equipped kitchen; • 1 large service closet behind the kitchen; • 1 spacious dining room; • 1 guest toilet; • Technical room; • Laundry room; Lower floor, mezzanine: • Sauna; • 1 shower room; • 1 separate toilet; • 1 bedroom; Upper floor: • 4 bedrooms, including one with its own bathroom/shower and toilet; • 1 bathroom, shower, toilet, sink; • 1 guest toilet; • South balcony; Outside: • Large, well-equipped terrace; • 1 garage for 2 cars; This chalet is perfect for a family looking for tranquility and nature.

  • Parking space
  • Balcony / Terrace
  • Mountain view
  • +4
Travel time
-
Touam Dalila

Touam Dalila

1 / 13
Touam Dalila

Touam Dalila

Price on request
8.5 rooms310m² living space
A Veyras, 3968 Veyras

Rare for sale, Master house located in Veyras

This mansion seduces from the first moments by its **authentic character, its timeless charm and its privileged environment.Located on a beautiful plot surrounded by vineyards and a beautiful wooded forest offering a preserved natural setting, peaceful and green, the property benefits from a particularly pleasant situation, offering optimal sunlight and a breathtaking view of the surrounding landscape and the Valais mountains.The exteriors, remarkably maintained, fully participate in the charm of the place. The property reveals several tree-lined and carefully laid out gardens, creating different atmospheres in the spaces. Among them, the rose garden constitutes a true gem of sweetness and confers on the mansion a particularly elegant and romantic atmosphere.Far from standardized contemporary constructions, this house has a true soul and a unique identity. Its volumes, architecture and distribution of its rooms testify to the charm of houses of yesteryear and give it a character that has become rare on the market.From the entrance, a reception area serves the generous living rooms. The ground floor accommodates a living room, a dining room and an additional room ideal as an office or library. Two beautiful French fireplaces.Upstairs, the sleeping area consists of a parental bedroom with private shower room and Italian shower, a double bedroom with bathroom and bathtub, as well as two children's rooms/office.The basement completes the property with a workshop offering potential for conversion into a studio, an authentic carnözett, a bathroom with bathtub as well as a laundry room, a beautiful wine cellar.The mansion also presents a beautiful potential for valorization. A rare and full of soul property, where the charm of the house, the beauty of the gardens, the surrounding forest and vineyards, the view and the brightness compose a privileged living space in the heart of Valais.A fully equipped barbecue area for beautiful summer days, a large garage complete this property.**

Alisson Savioz

Alisson Savioz

1 / 6
Alisson Savioz

Alisson Savioz

  • View
CHF 599,800.–
4.5 rooms146m² living space
1907 Saxon

Construction project for a chalet in nature!

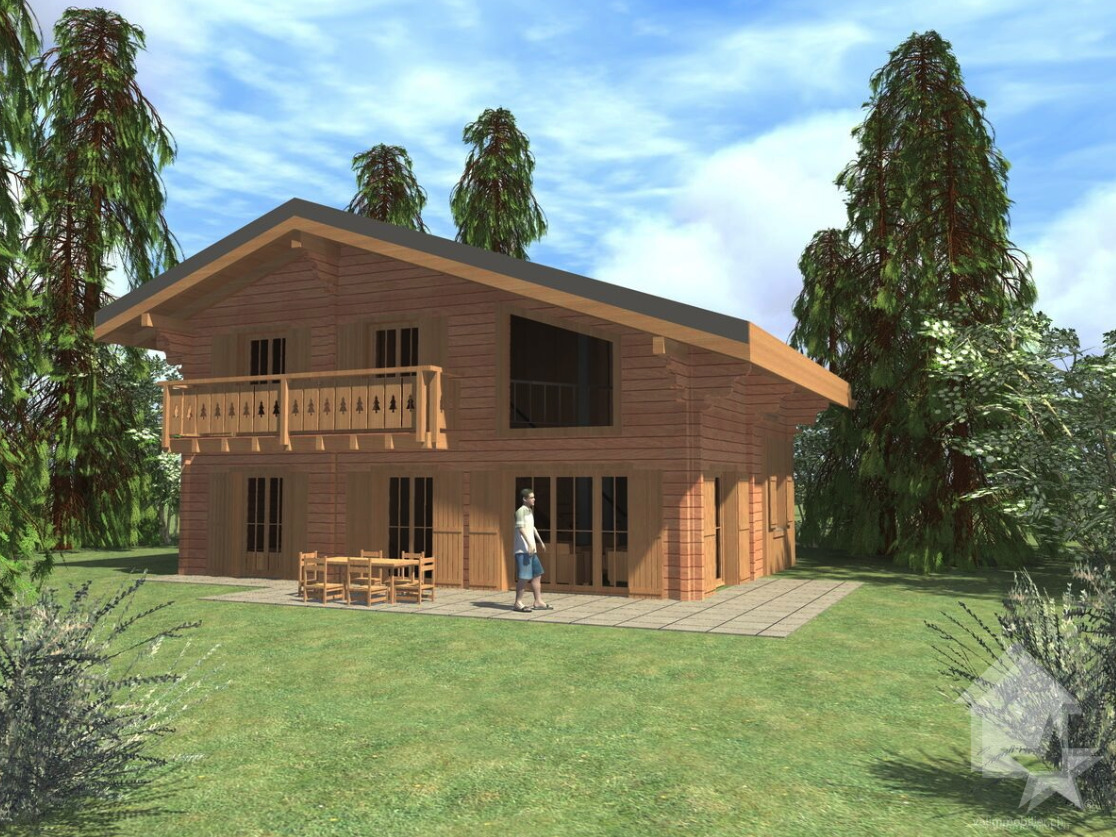
Mayens de SaxonDiscover this magnificent project for a spacious chalet in a peaceful and privileged environment in the Mayens de Saxon. Away from urban agitation, this location benefits from a calm and serene environment, ideal for lovers of tranquility and wide open spaces. Overlooking the surroundings, the geographical location offers a breathtaking panoramic view of the surrounding landscapes, mountains, forests, valleys, and the Rhône plain. A unique place, suitable for building a large main or secondary residence, or a promotion of several chalets thanks to the size of the plot, which can also be parceled out, for resale, or another project. Ideally located, it is 900 meters from a public transport stop and the school bus. 10 minutes by car from the plain and the village of Saxon. Recently classified as a building zone, the necessary equipment and connections are nearby.Attention! The price is only for the construction of the chalet, you will need to add CHF 250.-/m2 according to the desired land area, currently there is a plot of 1'628 m2 and a second of 1'463 m2.Project description : • Chalet with storage room on 2 levels. • Ground floor in reinforced concrete and upper floor in wood structure. • Heating will be provided by an air-water heat pump with the heat exchanger located outside. • The preparation of sanitary hot water will be provided by the air-water heat pump. • This plan is fully customizable. It can be modified, adapted, or changed to exactly match your desires. • This model can be adapted or modified, if necessary, according to the topography of your land. • The global price does not include connection and construction taxes (as they depend on the municipality where the construction will be erected). • The mentioned price is intended for a plot with a slight slope. • A surplus for solar panels (obligatory on new constructions since 2025) must be planned Surfaces : • Total surface area : 146 m2 • Ground floor : 76.90 m2 • Upper floor : 69.10 m2 Ground floor : • Entrance : 4.25 m2 • Living/dining room : 25.40 m2 • Kitchen : 11.41 m2 • WC/shower : 4.00 m2 • Corridor : 2.48 m2 • Bedroom 1 : 10.20 m2 • Technical room : 4.94 m2 Upper floor : • Bedroom 2 : 11.63 m2 • Bedroom 3 : 11.46 m2 • Storage room : 11.62 m2 • WC/bath : 6.00 m2 • Available : 14.80 m2 • Balcony : 5.83 m2 Included in this price are : • CHF 20'000.- for the kitchen • CHF 12'150.- for the supply of sanitary appliances • CHF 8'000.- for connections to public services (excavations, pipes, connections) • CHF 10'000.- for the supply and installation of a stove • CHF 100.- per m2 for the supply and installation of tiles or parquet Land characteristics : • A plot of 1'628 m2 and a second adjacent plot of 1'463 m2 • Total area : 3'091 m2 • 0.5 Ibus • Topography : gentle slope with large flat area • Accessible by road and connections to utility networks • Altitude 1'200 m • Main or secondary residence(s) • Free of mandate • Possibility of parceling out the plots These prices have been calculated for the Valais region. A more precise quote can be made outside of this geographical area. For all details as well as the entirety...

  • View
1 / 13
  • Balcony / Terrace
  • View
CHF 1,200,000.–
6 rooms300m² living space
3961 Mission

Canadian log cabin with two apartments and breathtaking views

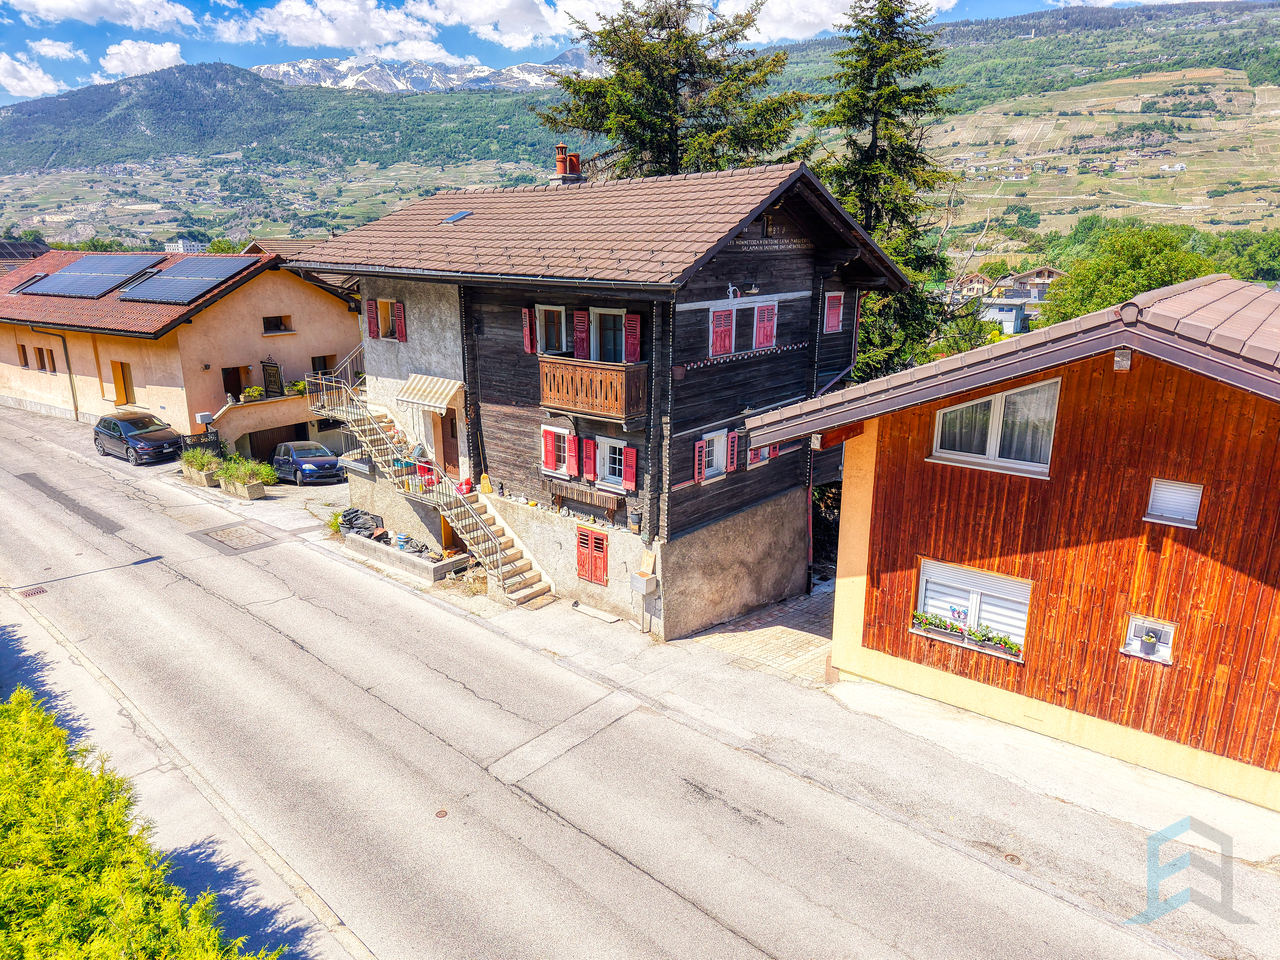
In the heart of the Val d'Anniviers, in a peaceful and authentic environment, this Canadian-style chalet seduces with its charm, tranquility, and breathtaking views of the surrounding mountains. The ground floor accommodates a 3-room apartment, ideal for receiving guests or generating rental income. It consists of two bedrooms, a shower room with WC, as well as a pleasant living room with a dining area and open kitchen. The living area opens directly onto a small terrace, offering appreciable sunlight and an ideal setting to enjoy the outdoors. On the upper floor, a spacious duplex unfolds, comprising five bedrooms. The first level offers a vast living area with a fully equipped kitchen, bathed in natural light. Access to the balcony allows you to fully enjoy a remarkable alpine panorama. Two bedrooms, a shower room with WC, and a small storage room complete this floor harmoniously. The upper floor of the duplex consists of three additional bedrooms, a shower room with WC, a storage room, and a small, modular room currently arranged as a workshop, offering many possibilities according to needs. To perfect the whole, the chalet also has a second workshop and a shared laundry room, providing additional daily comfort. This property offers beautiful versatility and can be acquired as either a primary or secondary residence, in an exceptional natural setting.

  • Balcony / Terrace
  • View
Michael Imoberdorf

Michael Imoberdorf

1 / 10
Michael Imoberdorf

Michael Imoberdorf

  • Parking space
  • View
CHF 349,000.–
3.5 rooms96m² living space
Valais, 1955 Chamoson

Chalet aux Mayens de Chamoson - View & Potential

In the heart of a preserved and peaceful environment, this 3.5-room chalet offers a beautiful opportunity for those who wish to create a living or vacation space in their image. Built in 1888, it retains an authentic atmosphere with its wooden elements and alpine character. With a gross floor area of approximately 96 m², spread over two levels, the property benefits from a calm and isolated setting, in the midst of nature, while remaining close to the Ovronnaz ski resort and its numerous activities. The chalet requires renovation work today, offering an interesting potential to imagine a warm and contemporary interior while preserving its original charm. An additional plot can also be considered for acquisition, subject to discussion, to create, for example, a pleasant outdoor terrace and fully enjoy the surrounding environment. The possibility of establishing a secondary residence further enhances the appeal of this property, ideal as an alpine refuge or a pied-à-terre in Valais. • Plot of 229 m², with the possibility of acquiring an additional plot (in addition) • Secondary residence possible • Quiet, isolated, and natural environment • Near the Ovronnaz ski resort • Beautiful renovation potential and possibility of creating an outdoor terrace • Unprotected chalet, offering more freedom for its evolution • Parking available nearby

  • Parking space
  • View
1 / 9
  • Balcony / Terrace
CHF 872,500.–
5.5 rooms235m² living space
A Evionnaz, 1902 Evionnaz

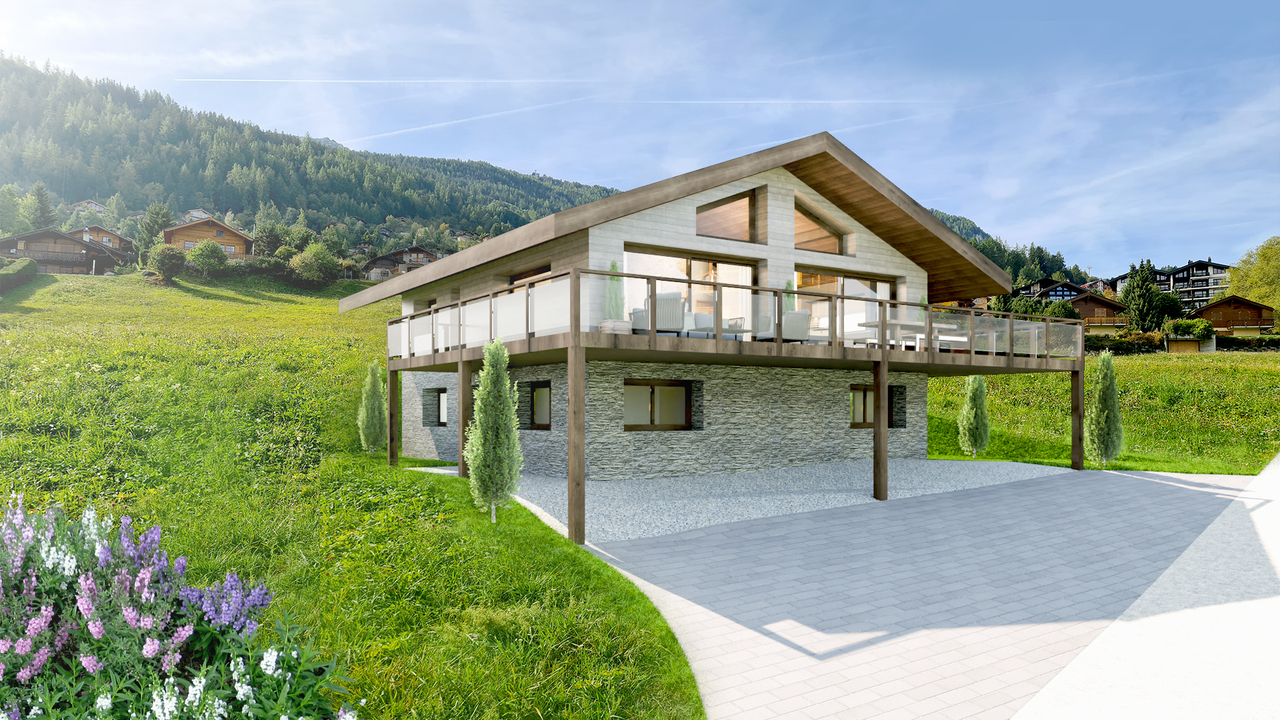
New semi-detached villa in La Balmaz, Plot C

Located in the charming village of Evionnaz, at the entrance to the Valais, this pleasant semi-detached house seduces with its generous volumes, exceptional brightness, and magnificent outdoor spaces. An ideal setting for families seeking tranquility while remaining close to the main communication axes.Upon entering, you will discover a vast living room of approximately 50 m², bathed in natural light thanks to its large openings. This convivial living space opens directly onto two terraces totaling approximately 60 m², as well as a beautiful private garden of approximately 280 m², offering a perfect setting to enjoy the fine days, receive your loved ones, or simply relax.The ground floor also includes: An office of approximately 14 m², ideal for teleworking or as an additional bedroom; A laundry room of approximately 10 m²; A guest toilet.Upstairs, the sleeping area has been designed to offer comfort and intimacy to the whole family: The superb master suite of approximately 23 m² has a large dressing room of approximately 11 m², a private bathroom of approximately 4.5 m², as well as direct access to a covered terrace of approximately 17 m², a true haven of peace to enjoy a moment of relaxation in complete intimacy.A covered parking space is available at an additional cost of CHF 15,000.The interior finishes - floors, bathrooms, and kitchen - can be adapted to the chosen options, offering the possibility to personalize your future home.

  • Balcony / Terrace
1 / 9
CHF 375,000.–
144m² living space
Route de Grône 26, 3966 Réchy

EXCLUSIVITE Immeuble de 3 appartements à rénover au centre du village

Petit immeuble de 3 appartements à rénover, idéalement situé en zone vieux village dans un quartier résidentiel calme de Réchy (commune de Chalais), offrant un cadre de vie paisible tout en restant à proximité immédiate de toute commodité.Cet immeuble de 144m² habitables répartis sur 3 étages et construit au début du XIX siècle se compose comme suit : • Rez-de-chaussée : Studio avec un accès à une petite terrasse au nord, spacieuse cave de 72m². • Etage : Appartement de 3 ½ pièces avec balcon Ouest. • Combles : Appartement de 3 ½ pièces avec petit balcon Sud. • Divers : 2 garages-box inclus, rénovation intégrale nécessaire. N'attendez plus et contactez-nous pour de plus amples informations sur cet immeuble au fort potentiel de rénovation vendable en tant que résidence principale ou secondaire à des personnes domiciliées en Suisse.TOUTES NOS PROPRIÉTÉS EN VENTE SUR WWW.EIMMOBILIER.CHKleines, renovierungsbedürftiges Mehrfamilienhaus mit 3 Wohnungen in idealer Lage im alten Ortskern eines ruhigen Wohnviertels von Réchy (Gemeinde Chalais), das ein beschauliches Wohnumfeld bietet und gleichzeitig in unmittelbarer Nähe zu allen Annehmlichkeiten liegt.Dieses Gebäude mit einer Wohnfläche von 144 m², verteilt auf 3 Etagen, wurde zu Beginn des 19. Jahrhunderts erbaut und setzt sich wie folgt zusammen: • Erdgeschoss: Studio mit Zugang zu einer kleinen Nordterrasse, geräumiger Keller von 72 m². • Obergeschoss: 3½-Zimmer-Wohnung mit Westbalkon. • Dachgeschoss: 3½-Zimmer-Wohnung mit kleinem Südbalkon. • Sonstiges: 2 Garagenboxen inklusive, vollständige Renovierung erforderlich. Zögern Sie nicht länger und kontaktieren Sie uns für weitere Informationen zu diesem Gebäude mit großem Renovierungspotenzial, das als Haupt- oder Zweitwohnsitz an in der Schweiz ansässige Personen verkauft werden kann.ALLE UNSERE IMMOBILIEN ZUM VERKAUF AUF WWW.EIMMOBILIER.CHA small building with 3 apartments in need of renovation, ideally located in the old village area of a quiet residential neighborhood in Réchy (municipality of Chalais), offering a peaceful living environment while remaining within easy reach of all amenities.This building, with 144 m² of living space spread over 3 floors and built in the early 19th century, is laid out as follows: • Ground floor: Studio with access to a small north-facing terrace; spacious 72-square-meter basement. • First floor: 3½-room apartment with a west-facing balcony. • Attic: 3½-room apartment with a small south-facing balcony. • Miscellaneous: 2 garage spaces included; complete renovation required. Don't wait any longer--contact us for more information about this building with great renovation potential, which can be sold as a primary or secondary residence to individuals domiciled in Switzerland.ALL OUR PROPERTIES FOR SALE AT WWW.EIMMOBILIER.CH
Travel time
-
1 / 8
  • Child-friendly
CHF 755,000.–
5.5 rooms160m² living space
Bord du Canal 0, 3966 Chalais

For sale, Semi-detached house, 3966 Chalais, Ref 6098597

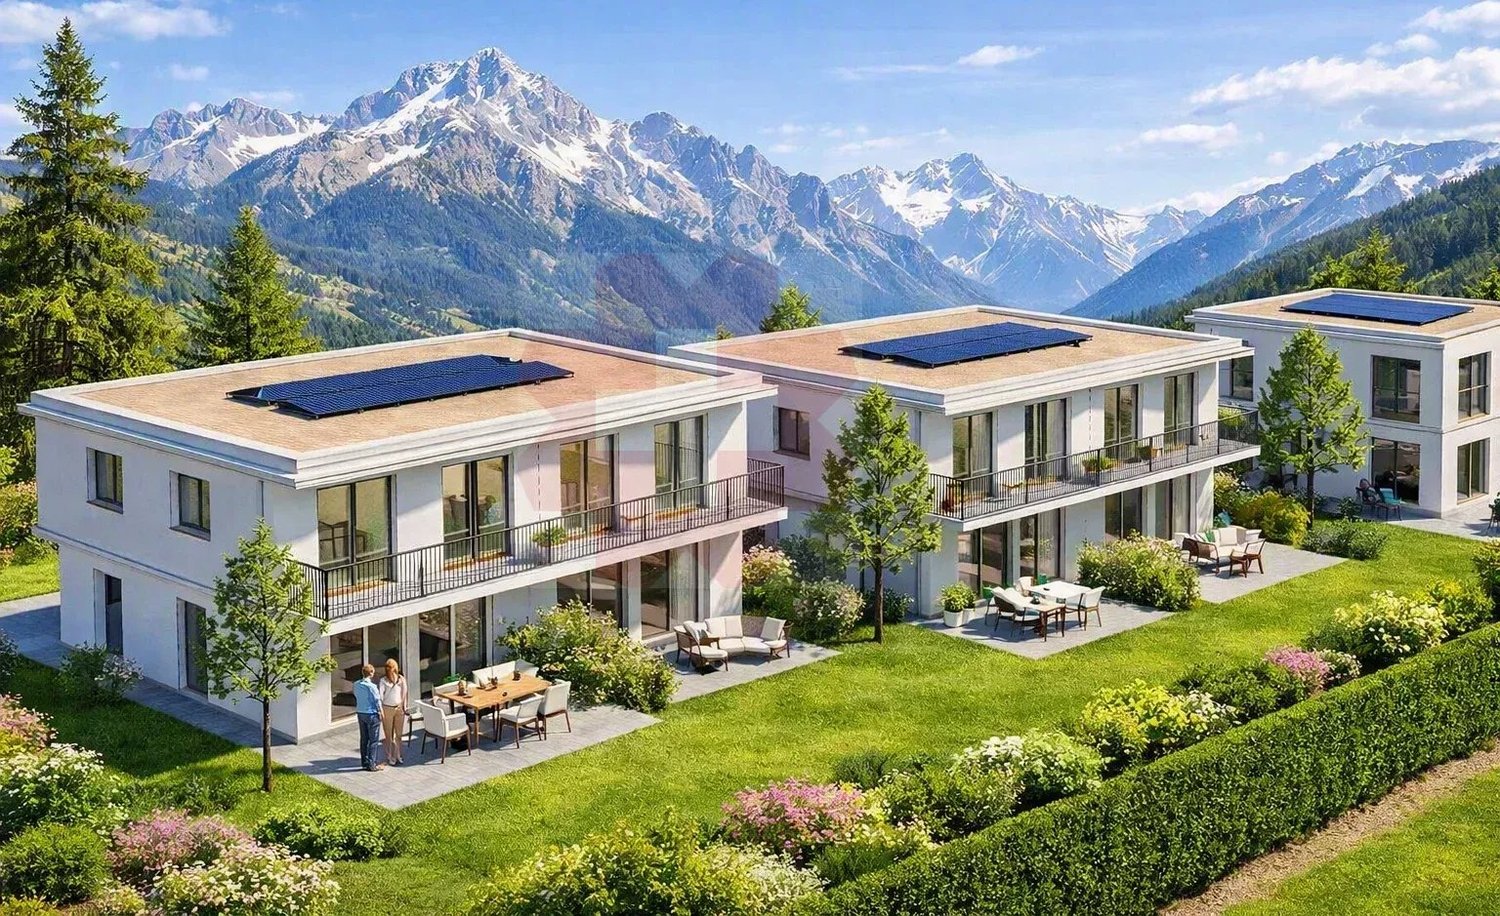
Imagine living in a bright, modern, and perfectly designed villa for the comfort of the whole family, just a few minutes from all amenities.This new, exceptional residential project offers 11 contemporary villas with 5.5 rooms and 160 m², combining architectural elegance, energy efficiency, and quality of life.Composed of 3 individual villas and 8 semi-detached villas, this harmonious ensemble benefits from a privileged location in a calm and pleasant environment, while being in immediate proximity to shops, schools, and main roads.Each villa seduces with its generous volumes, its large private gardens, and its outdoor spaces designed to fully enjoy each season. The finishes are entirely customizable according to your desires, allowing you to create an interior that resembles you.The advantages that make the difference Contemporary architecture with pure lines Large windows and bright living areas Modern flat roof and high-performance peripheral insulation Air-water heat pump and low-temperature underfloor heating Photovoltaic panels for controlled energy consumption Private technical room and cellar Private access road and high-quality residential area Finishes at the discretion of the tenant according to allocated budgetsAn ideal situation for the whole familyLocated just a few steps from the Manor de Sierre, the residence offers quick access to all daily facilities: • Bus stop directly in front of the residence • Chalais-Vercorin cable car nearby • School center, kindergarten, and UAPE • Shops and services • Fast highway access • Sierre city center just a few minutes away ParkingIn addition to each villa: • Covered parking space: CHF 20'000.- (mandatory) • Two outdoor parking spaces: CHF 10'000.- per space (mandatory) A rare project where modernity, comfort, and strategic location come together to offer a privileged living environment in the heart of Valais.An ideal opportunity for families seeking space, serenity, and proximity to all amenities.

  • Child-friendly
1 / 13
  • Parking space
  • Balcony / Terrace
  • Garage
  • +1
CHF 1,500,000.–
8 rooms430m² living space
3954 Loèche-les-Bains

Magnificent 8-room chalet in Loèche-les-Bains – Luxury and Nature in the Heart of the Alps

Located in the popular resort of Loèche-les-Bains, this exceptional 430 m² chalet combines comfort, space, and quality. The Loèche-les-Bains resort, renowned for its thermal baths, preserved natural environment, and numerous leisure opportunities, is a perfect place for those seeking a vacation residence or a family home.The chalet is situated in a quiet and peaceful neighborhood, at an excellent distance from the ski lifts, the Loèche-les-Bains thermal baths, and public transportation. Situated on a 1'220 m² plot, it benefits from a south-facing orientation, guaranteeing optimal sunlight throughout the day and an unobstructed view of the surrounding mountains.Built with high-quality materials, this chalet offers numerous advantages, including an independent studio, two kitchens, and separate entrances for more intimacy between the levels. It also features a double garage, a bomb shelter, and a wellness area with a sauna and a jacuzzi for absolute relaxation.Property description:Lower floor:Double garage of 67 m² Independent studio Wellness area with sauna and jacuzzi Main entrance Cellar Technical room Bomb shelter Wine cellarUpper floor:Entrance hall Open kitchen with dining area Winter garden with access to a large terrace with lawn, barbecue area Large living room with fireplace Office WC Bathroom Master bedroom with shower and built-in wardrobes1st floor:Separate entrance Living area with wood stoveClosed kitchenAttic bedroom WC BathroomAttic bedroom with balconyMaster bedroom of 28 m² with shower and dressing roomThis chalet has an ideal layout for a large family or for those who often receive friends, thanks to its separate entrances between the two levels and its independent studio.Highlights:Quiet and sunny location Easy access to ski lifts and thermal baths Spacious and well-designed rooms High-quality materials Independent studio and numerous possibilities for layout A visit is necessary to discover this exceptional property. Do not hesitate to contact us for more information or to organize a visit.Chalet sold furnished

  • Parking space
  • Balcony / Terrace
  • Garage
  • +1
1 / 13
  • Balcony / Terrace
  • Garage
  • Child-friendly
CHF 395,000.–
4 rooms
1969 Trogne (St-Martin)

Demi-maison villageoise à Trogne (St-Martin) avec box-garage

Charmant demi-chalet de 4,5 pièces, au coeur du sauvage Val d'Hérens. Cet appartement, dans le pittoresque village de Trogne, offre un cadre de vie idéal pour les amoureux de la nature et de la tranquillité. L'intérieur de cette demeure est à la fois lumineux et spacieux, avec un salon qui propose un large espace ouvert jusqu'à la toiture, mettant en valeur ses poutres anciennes. La salle-à-manger à l'étage débouche sur un balcon qui présente une vue imprenable sur les Alpes. De plus, le sous-sol est équipé d'un carnotset et d'un cellier, fournissant une solution pratique pour le stockage des provisions. À l'extérieur, une pelouse soignée offre un espace idéal pour des barbecues durant la belle saison.Ce demi-chalet représente un excellent compromis qualité-prix.Possibilité d'acquérir un garage-box en supplément pour plus de commodité. Charmantes Halbchalet mit 4,5 Zimmern, im Herzen des wilden Val d'Hérens.Diese Wohnung im malerischen Dorf Trogne bietet einen idealen Lebensraum für Naturliebhaber und Ruhesuchende.Das Innere dieses Hauses ist sowohl hell als auch geräumig, mit einem Wohnzimmer, das einen großen offenen Raum bietet, der bis zum Dach reicht und die alten Holzbalken zur Geltung bringt. Das Esszimmer im Obergeschoss führt auf einen Balkon, der einen atemberaubenden Blick auf die Alpen bietet. Außerdem ist das Untergeschoss mit einem Carnotset und einer Speisekammer ausgestattet, was eine praktische Lösung für die Lagerung von Vorräten bietet. Im Außenbereich bietet ein gepflegter Rasen einen idealen Platz für Grillabende während der warmen Jahreszeit.Dieses Halbchalet stellt einen ausgezeichneten Kompromiss zwischen Preis und Leistung dar.Es besteht die Möglichkeit, zusätzlich eine Garagenbox zu erwerben, um die Bequemlichkeit zu erhöhenCharming 4.5-room half-chalet in the heart of the wild Val d'Hérens.This apartment, in the picturesque village of Trogne, offers an ideal living environment for lovers of nature and tranquility.The interior is both bright and spacious, with the living room offering a wide open space right up to the roof, showcasing its antique beams. The upstairs dining room opens onto a balcony with breathtaking views of the Alps. What's more, the basement is equipped with a carnotset and a pantry, providing a practical solution for storing provisions. Outside, a manicured lawn provides an ideal space for barbecues in fine weather.This half-chalet represents an excellent compromise between quality and price.A garage-box can be purchased for added convenienceIncantevole chalet di 4,5 stanze nel cuore dell'incontaminata Val d'Hérens.Questo appartamento, nel pittoresco villaggio di Trogne, offre un ambiente di vita ideale per gli amanti della natura e della tranquillità.L'interno di questa casa è luminoso e spazioso, con un soggiorno che offre un ampio spazio aperto fino al tetto, mettendo in mostra le sue antiche travi. La sala da pranzo al piano superiore si apre su un balcone con una splendida vista sulle Alpi. Inoltre, il seminterrato è dotato di un carnotset e di una dispensa, una soluzione pratica per conservare le provviste. All'esterno, un prato curato offre uno spazio ideale per le grigliate nella bella stagione.Questo mezzo chalet rappresenta un ottimo compromesso tra qualità e prezzo.Per una maggiore comodità, è possibile acquistare un box garage

  • Balcony / Terrace
  • Garage
  • Child-friendly
1 / 10
  • Balcony / Terrace
  • Child-friendly
CHF 1,685,000.–
6.5 rooms240m² living space
Chemin du Maretse, 1997 Haute-Nendaz

Réalisez vos rêves chalet à construire en résidence principale 6 pces demi

Vous souhaitez devenir propriétaire à Nendaz tout en y résidant et en y établissant votre domiciliation.Nous vous proposons un bien rare qui vous permettra de vivre dans un chalet neuf avec une terrasse de 65 m².Implanté sur une parcelle de 643 m², ce projet sera prochainement réalisé avec la construction d'un chalet de 5 chambres et 3 salles d'eau.Entièrement neuf, il offre la possibilité de choisir les matériaux selon vos envies -- un avantage précieux pour les futurs résidents.Concrétisez votre rêve de vie à la montagne en construisant avec nous.Deux véhicules peuvent être stationnés à l'abri sous la grande terrasse et un troisième devant le chalet.Contactez-nous pour découvrir ce magnifique coin de paradis niché dans un charmant quartier de chalets.Simplicité, modernité et liberté ensoleillée définissent parfaitement ce lieu.Quatre atouts majeurs réunis au même endroit :ensoleillementvue dégagéetranquillitéproximité du centre de la station (à 5 minutes à pied, accès facile)Sie möchten in Nendaz Eigentümer werden und gleichzeitig dort wohnen und Ihren Wohnsitz einrichten.Wir bieten Ihnen eine seltene Immobilie, die es Ihnen ermöglicht, in einem neuen Chalet mit einer 65 m² großen Terrasse zu leben.Auf einem 643 m² großen Grundstück gelegen, wird dieses Projekt in Kürze mit dem Bau eines Chalets mit 5 Schlafzimmern und 3 Badezimmern realisiert.Es ist komplett neu und bietet die Möglichkeit, die Materialien nach Ihren Wünschen zu wählen - ein wertvoller Vorteil für zukünftige Bewohner.Verwirklichen Sie Ihren Traum vom Leben in den Bergen, indem Sie mit uns bauen.Zwei Fahrzeuge können geschützt unter der großen Terrasse und ein drittes vor dem Chalet geparkt werden.Kontaktieren Sie uns und entdecken Sie diese wunderschöne Ecke des Paradieses, die in einem charmanten Chaletviertel eingebettet ist.Einfachheit, Modernität und sonnige Freiheit definieren diesen Ort perfekt.Vier große Vorteile an einem Ort vereintSonnenscheinfreier BlickRuheNähe zum Zentrum des Ortes (5 Minuten zu Fuß, einfacher Zugang)Would you like to own your own home in Nendaz, while living and working here?We offer you a rare opportunity to live in a new chalet with a 65 m² terrace.Set on a 643 m² plot, this project will soon be completed with the construction of a chalet with 5 bedrooms and 3 bathrooms.Entirely new, it offers the possibility of choosing the materials you want - an invaluable advantage for future residents.Make your dream of mountain living a reality by building with us.Two vehicles can be parked under the shelter of the large terrace, and a third in front of the chalet.Contact us to discover this magnificent piece of paradise nestled in a charming neighborhood of chalets.Simplicity, modernity and sunny freedom perfectly define this place.Four major assets in one place:sunshineunobstructed viewstranquilityproximity to resort center (5-minute walk, easy access)

  • Balcony / Terrace
  • Child-friendly

Suggested properties for you based on search results