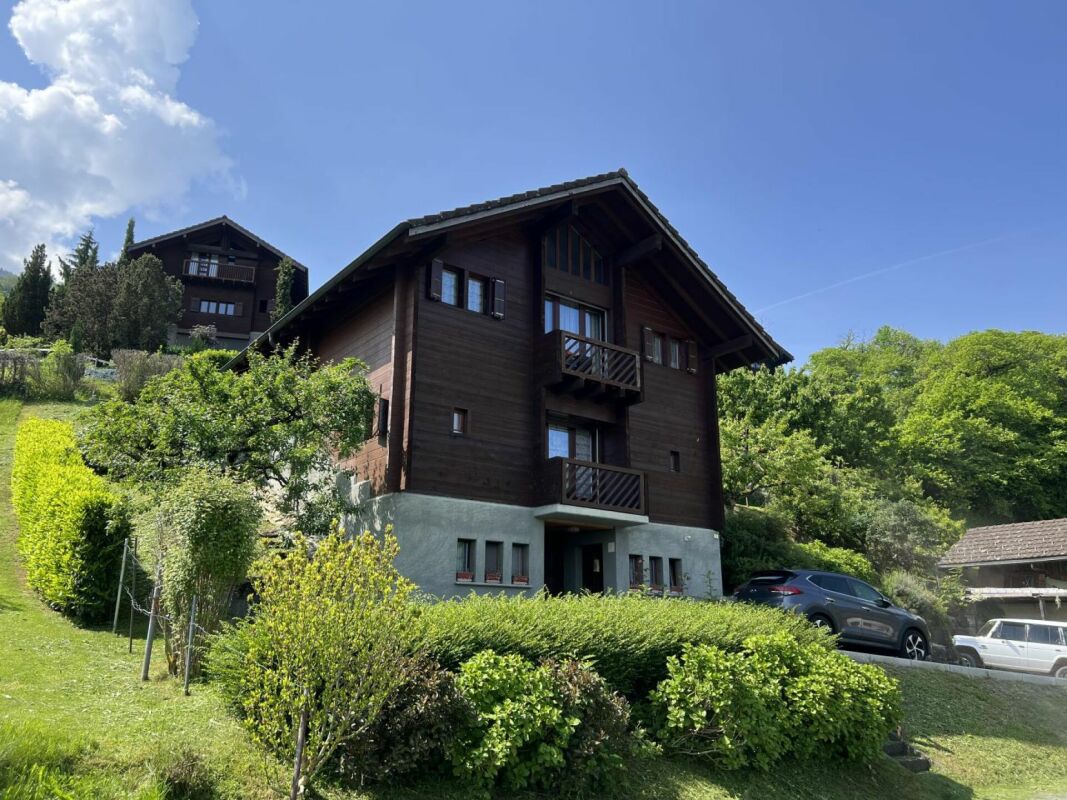
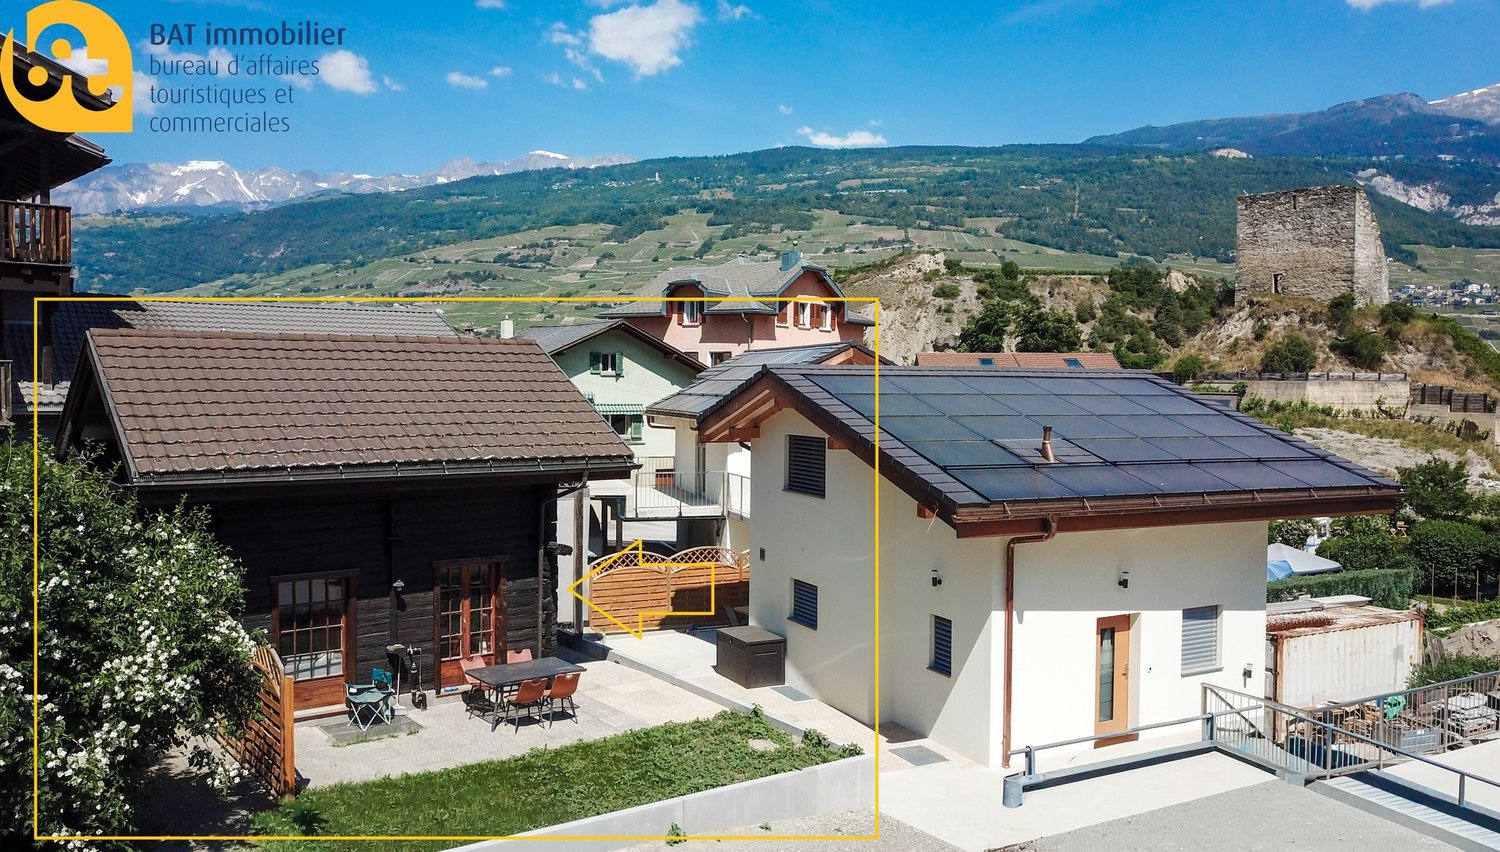
1928 results - House, chalet, rustico to buy in Canton Valais

1 / 6
  • Parking space
  • Balcony / Terrace
  • Garage
CHF 780,000.– Top
4.5 rooms117m² living space
3960 Sierre

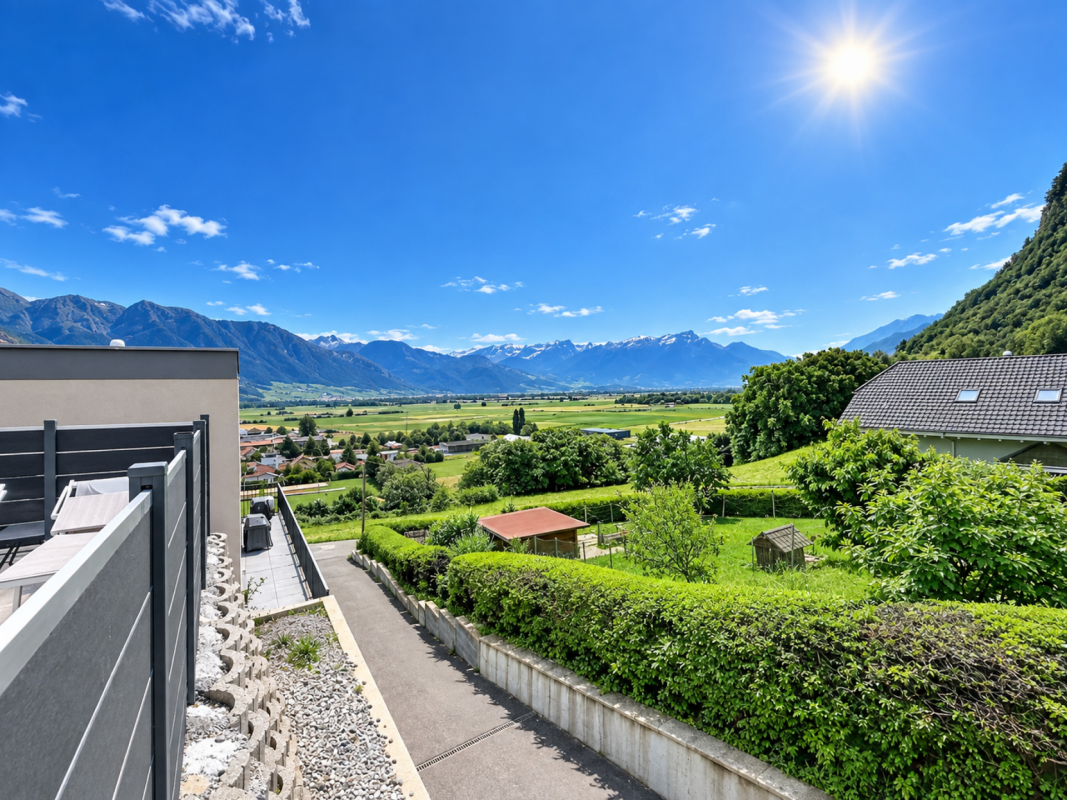
TERRACE WITH A VIEW OF THE ALPS

Nestled in a sought-after residential area of Sierre, this property charms with its peaceful environment, beautiful brightness, and unobstructed view of the Alps. Spread over three levels, it offers comfortable living spaces extended by a sunny terrace. An ideal property for those seeking a privileged living environment, just a few minutes from the city center and all amenities.This BETTERHOMES offer is characterized by the following advantages: - breathtaking panoramic view of the Alps- quiet and residential environment- excellent quality of life, just a few minutes from the city center- optimal sunshine throughout the year- sought-after and little trafficked neighborhood- immediate proximity to schools and shops- quick access to the A9 highway and the Crans-Montana train station- potential for appreciation in a popular sector- living environment between city, vineyards, and mountains- proximity to the hospital- etc., etc., etc. ...Interested? Contact us for a non-binding visit - online visits also possible!Nothing found that meets your expectations? You will find over 2,000 other objects on: www.betterhomes.ch - The Swiss specialist for real estate transactions.Do you have a property to market?Take advantage of our expertise: https://www.betterhomes.ch/en/benefitDo you want to know the value of your property?Discover its value now with our free, non-binding, and immediate estimate!https://www.betterhomes.ch/en/knowledge/estimateMore detailsLocation: close to schools and shopsBuilding condition: In excellent conditionBathrooms: 3 (3x shower, sink, toilet)Heating system: gasPublic transport: bus, 300 mSchool: primary school, 850 m / secondary school, 500 mShops: Denner, 700 m, Migros, 1 km

  • Parking space
  • Balcony / Terrace
  • Garage
1 / 6
  • Parking space
  • Balcony / Terrace
  • Garage
CHF 1,350,000.– Top
8.5 rooms185m² living space
1982 Euseigne

SPACIOUS, BRIGHT AND PANORAMIC VIEW

This single-family home with 8.5 rooms offers 185 m² of living space and 250 m² of usable space, spread over four levels, in a quiet environment with a panoramic view of the Val d'Hérens. It has several bedrooms, different living areas, a fully equipped kitchen, several bathrooms, and many annexes. The wood heating, photovoltaic and solar thermal panels, as well as the private sauna, ensure comfort and energy efficiency. A terrace, two balconies, a double garage, two outdoor parking spaces, and a plot of 1050 m² complete this property. The creation of a secondary residence is authorized.This offer from BETTERHOMES is characterized by the following advantages: - authorized secondary residence- panoramic view of the Val d'Hérens- large plot offering generous outdoor spaces- wood heating and solar installations- private sauna- double garage and two outdoor parking spaces- terrace and two balconies to fully enjoy the panorama- many bedrooms and multipurpose rooms- distribution over four levels, offering great flexibility of use- quiet environment near Sion- etc., etc., etc. ...Interested? Contact us for a non-binding visit - online visit also possible!Nothing that matches your expectations? You will find over 2'000 other objects on: www.betterhomes.ch - The Swiss specialist in real estate transactions.Do you have a property to market?Take advantage of our expertise: https://www.betterhomes.ch/en/profitierenDo you want to know the value of your property?Discover its value now with our free, non-binding, and immediate evaluation!https://www.betterhomes.ch/en/knowledge/estimationMore details

  • Parking space
  • Balcony / Terrace
  • Garage
  • A large wooden chalet with a balcony, situated in a snowy mountain landscape with surrounding trees.
  • A two-story wooden house with a balcony, large windows, and wooden shutters. The house features a raised ground floor and a stone base.
  • Two-story wooden house with white walls, wooden shutters, and a stone patio with outdoor furniture.
  • A two-story wooden house with a balcony, garage, and two parked cars in front.
  • Snow-covered outdoor area with wooden deck, lounge chair, and scenic mountain view.
  • Snow-covered balcony with wooden railing, overlooking a snowy mountain landscape and trees.
  • A wooden chalet with a snow-covered roof and a pathway leading to a balcony overlooking a snowy mountain landscape.
  • Snow-covered balcony overlooking a mountain range with snow-covered trees and a clear blue sky.
1 / 8
CHF 925,000.– Top
5 rooms120m² living space
Route des mayen 44, 1908 Riddes

Charming 5-room chalet with panoramic view – La Tzoumaz (Domaine des 4 Vallées)

Discover this magnificent 5-room chalet located just 2 km from the center of La Tzoumaz, in the heart of the prestigious 4 Vallées ski area. Built in 1984 and carefully renovated in 2007 and 2011, it combines the authentic charm of Alpine chalets with modern comfort. The chalet stands on a generous plot of 703 m² and offers vehicle access all year round to the entrance. Its ideal exposure and large south-facing terrace allow you to fully enjoy the sunshine, while its breathtaking view of the Rhone Valley and surrounding mountains offers an exceptional panorama in every season. To complete this idyllic setting, the chalet also features an outdoor hot tub, perfectly integrated into its environment. Installed facing the panorama, it allows you to relax all year round while admiring the Rhone Valley and the Alpine peaks, in an atmosphere of calm and serenity. Main features • Living area of approximately 120 m², spread over 3 levels • Land of 703 m² • Vehicle access all year round • Private garage • Large south-facing terrace and balcony • Outdoor hot tub with panoramic view of the Rhone Valley and mountains • Breathtaking view of the Rhone Valley and Isérables • Sold fully furnished Distribution Ground floor • Entrance hall • Cozy living room with Swedish stove and access to the balcony • Fully equipped kitchen • Dining area • 1 bedroom with double bed • Bathroom with shower and WC Upper floor (mezzanine) • 1 bedroom with double bed • 1 bedroom with two single beds • Mezzanine with sofa bed • Bathroom with bathtub and WC Basement • Garage • Equipped room with TV and sofa bed, ideal as an additional bedroom or leisure room • Heating room, technical room, and cellar A privileged location The chalet is located in a residential area of chalets, benefiting from a calm and peaceful environment, away from noise sources. The bus stop is within walking distance, while the ski lifts are only 5 minutes away by car. Geneva is accessible from Geneva in just 1 hour and 30 minutes. A rare opportunity This chalet is available immediately and offers an excellent opportunity to acquire a character property in an exceptional natural environment. Whether you are looking for a main residence, a holiday home, or a second home, you will be seduced by its authenticity, comfort, and high-quality amenities, particularly the outdoor hot tub with a view of the valley and the Rhone Valley. Do not hesitate to contact us to obtain more information or organize a visit.

Travel time
-
1 / 6
  • Parking space
  • Wheelchair access
CHF 1,190,000.– Top
6.5 rooms179m² living space
1978 Lens

Contemporary and high-end finishes

Discover this beautiful semi-detached villa offering a living environment where comfort, light, and serenity meet daily. Its spacious rooms, perfectly designed for family life, invite you to enjoy every moment in a warm and contemporary atmosphere. The living areas open naturally onto the outdoors, creating a beautiful continuity between the interior and the garden. Located in a calm and residential environment, this property benefits from a sought-after location, just a few minutes from amenities and Crans-Montana. An ideal opportunity for those who want to combine quality of life, nature, and proximity to services.This BETTERHOMES offer is characterized by the following advantages: - with independent studio- jacuzzi and fireplace- beautiful brightness throughout the day- convivial and warm living spaces- pleasant garden to enjoy the beautiful days- ideal for a family- residential neighborhood close to village amenities- a few minutes from Crans-Montana- exceptional quality of life between plain and mountain- calm and green living environment- etc., etc., etc. ...Interested? Contact us for a non-binding visit - online visit also possible!Nothing that suits your expectations? You will find over 2,000 other objects on: www.betterhomes.ch - The Swiss specialist in real estate transactions.Do you have a property to market?Take advantage of our expertise: https://www.betterhomes.ch/en/take-advantageDo you want to know the value of your property?Discover its value now with our free, non-binding, and immediate estimate!https://www.betterhomes.ch/en/knowledge/estimationMore detailsLocation: Quiet residential neighborhoodBuilding condition: GoodBathrooms: 3 (1 x jacuzzi, 1 x bathtub / sink / toilet, 1 x shower / sink / toilet) Heating system: Heat pump - underfloor heatingPublic transport: Bus, 120 mSchool: Primary school, 550 mShops: Denner, 900 m; Bakery / shops in the center of Lens, 900 m

  • Parking space
  • Wheelchair access
1 / 6
CHF 449,000.– Top
4.5 rooms101m² living space
3954 Leukerbad

Authentic with a lot of charm

This lovingly maintained chalet in rustic Valais style offers a cozy living room, a separate kitchen, and three bedrooms with a warm wood ambiance. The seating area with a free view of the Gemmi invites you to relaxed BBQ evenings and apéros. A cellar, a heating room, and a practical storage room for garden equipment complement the space offer. An optional garden share is available. The location in the village is quiet and easily accessible. The chalet is immediately available for occupancy - ideal for all those seeking authentic, rustic hours in a charming home.This BETTERHOMES offer is characterized by the following advantages:- charming, warm, and inviting- rustic - connected to nature and characterized by wood- carefully maintained and cared for- bright living rooms with plenty of sunlight- warm feeling of well-being - ideal for relaxed hours- authentic with unadulterated character- ideal for relaxation and privacy- ready for occupancy without renovation needs- rooms with atmosphere and style- cellar for various uses- and, and, and ...Interested? Contact us for a non-binding viewing - online viewing also possible!Not found anything suitable? Over 2,000 more offers at: www.betterhomes.ch - the real estate fair mediatorWant to market a property yourself?Benefit from our know-how: https://www.betterhomes.ch/de/profitierenYou want to have a property valued?Find out its value now through our free valuation, immediately and non-binding!https://www.betterhomes.ch/de/knowledge/estimationMore detailsLocation: in a quiet neighborhood with good accessibilityCondition: ready for occupancy by agreementBathrooms / wet cells: 1 (1x bathroom / WC / sink)Heating system: OILPublic transport: Ringjet, 150 m / bus terminal, 500 m / Gemmi railways, 300 mSchools: primary, secondary school / kindergarten, 500 mShops: Migros / Coop / bakery, 500 m

1 / 6
  • Balcony / Terrace
CHF 350,000.– Top
4.5 rooms113m² living space
1969 Liez (St-Martin)

Customized layout, with panoramic view

In the heart of the charming mountain village of Liez, in the municipality of Saint-Martin, this individual house with a Valaisan character welcomes you in a peaceful and authentic atmosphere. Ideal for lovers of calm and nature, it offers 4.5 rooms spread over 113 m² of living space, with beautiful sunshine and a pleasant view. Perfect as a secondary residence to relax, the property also includes, just opposite, a raccard that can serve as a workshop for your projects and passions, an attic and half of a barn. These outbuildings are offered as a complement for CHF 200,000.-, bringing the total price of the ensemble to CHF 550,000.-This offer from BETTERHOMES is characterized by the following advantages: - typical Valaisan construction- secondary residence- calm and tranquility- beautiful view- small mountain village- good sunshine- house with raccard/workshop- etc., etc., etc. ...Interested? Contact us for a non-binding visit - online visit also possible!Nothing that matches your expectations? You will find over 2,000 other objects on: www.betterhomes.ch - The Swiss specialist in real estate transactions.Do you have a property to market?Take advantage of our expertise: https://www.betterhomes.ch/en/take-advantageDo you want to know the value of your property?Discover its value now with our free, non-binding and immediate estimate!https://www.betterhomes.ch/en/knowledge/estimateMore detailsLocation: center of a small mountain villageBuilding condition: to be renovatedBathrooms: 1 (1x WC / sink / shower)Public transport: bus, 10 mShops: various food stores, 50 m

  • Balcony / Terrace
1 / 8
  • Balcony / Terrace
  • Child-friendly
CHF 1,990,000.– Top
6 rooms200m² living space
1875 Morgins

CHALET SKI-IN/SKI-OUT DE 3 APPARTEMENTS

Vente en résidence secondaire et aux étrangers autorisée !Exclusivité chez ACOR ImmobilierDécouvrez ce charmant chalet idéalement situé au coeur de la station de Morgins, dans un quartier résidentiel calme, verdoyant et parfaitement ensoleillé. Description du bienEntièrement rénové en 2015, ce chalet bénéficie d'un emplacement exceptionnel ski-in / ski-out, permettant un accès direct au domaine skiable des Portes du Soleil.Alliant le charme authentique de l'architecture alpine au confort contemporain, il a été entièrement repensé avec des matériaux de qualité et des finitions particulièrement soignées.Développé sur trois niveaux, il se compose de trois appartements indépendants, offrant une grande flexibilité d'utilisation. Cette configuration conviendra aussi bien à une grande famille qu'à un acquéreur souhaitant profiter d'un pied-à-terre à la montagne tout en bénéficiant d'un potentiel locatif.La distribution est la suivante :Rez-de-chaussée - studio 48 m2 :Pièce de vie principaleCuisine équipéSalle d'eau avec WC, douche et colonne de lavage1er étage - appartement 3,5 pièces 80 m2 :Un hall d'entréeVaste salon-salle à manger baigné de lumière, agrémenté d'un poêle à boisCuisine équipé ouverte, réalisée avec des matériaux nobleDeux chambres à coucher avec accès à la terrasseUne salle d'eau avec un WC et une douche L'ensemble est prolongé par une terrasse filante orientée plein sud, offrant un espace extérieur idéal pour profiter du soleil et du panorama sur les montagnes environnantes.2ème étage - appartement 2,5 pièces 70 m2 :Un hall d'entréeCuisine équipé ouverte, réalisée avec des matériaux nobleVaste pièce de vie type loft avec accès à un balcon orienté sud vue sur les montagnes environnantesUne salle d'eau avec un WC et une douche et une baignoireAnnexes5 places de parc extérieures2 places de parc couvertesLocal techniqueCabanon de jardinCaves À l'extérieur :Le chalet bénéficie d'un accès privé, d'un jardin plein sud, d'une terrasse avec barbecue, idéal pour partager des moments conviviaux en toute saison.N'hésitez pas à nous contacter pour plus d'informations ou une visite !Verkauf als Zweitwohnsitz und an Ausländer gestattet!Exklusiv bei ACOR ImmobilierEntdecken Sie dieses charmante Chalet in idealer Lage im Herzen des Ferienorts Morgins, in einem ruhigen, grünen und sonnenverwöhnten Wohnviertel. ObjektbeschreibungDieses 2015 komplett renovierte Chalet besticht durch seine außergewöhnliche Lage Ski-in/Ski-out und bietet direkten Zugang zum Skigebiet Portes du Soleil.Es verbindet den authentischen Charme der alpinen Architektur mit modernem Komfort und wurde komplett neu gestaltet - mit hochwertigen Materialien und besonders sorgfältiger Ausführung.Es erstreckt sich über drei Ebenen und besteht aus drei unabhängigen Wohnungen, die eine große Flexibilität bei der Nutzung bieten. Diese Aufteilung eignet sich sowohl für eine große Familie als auch für einen Käufer, der einen Zweitwohnsitz in den Bergen genießen und gleichzeitig von Vermietungspotenzial profitieren möchte.Die Aufteilung ist wie folgt:Erdgeschoss - Studio 48 m²:HauptwohnbereichEinbaukücheBadezimmer mit WC, Dusche und Waschmaschine1. Stock - 3,5-Zimmer-Wohnung, 80 m²:Ein EingangsbereichGroßzügiges, lichtdurchflutetes Wohn- und Esszimmer mit einem HolzofenOffene Einbauküche aus edlen MaterialienZwei Schlafzimmer mit Zugang zur TerrasseEin Badezimmer mit WC und Dusche Das Ganze wird durch eine durchgehende, nach Süden ausgerichtete Terrasse ergänzt, die einen idealen Außenbereich bietet, um die Sonne und den Panoramablick auf die umliegenden Berge zu genießen.2. Etage - 2,5-Zimmer-Wohnung, 70 m²:Ein EingangsbereichOffene, voll ausgestattete Küche aus edlen MaterialienGroßzügiger Wohnbereich im Loft-Stil mit Zugang zu einem nach Süden ausgerichteten Balkon mit Blick auf die umliegenden BergeEin Badezimmer mit WC, Dusche und BadewanneNebenräume5...

  • Balcony / Terrace
  • Child-friendly
Florian Bureau

Florian Bureau

Courtier en Immobilier Responsable secteur Bas-Valais

1 / 2
CHF 3,190,000.– Top
7.5 rooms240m² living space
A La Tzoumaz, 1918 La Tzoumaz

La Tzoumaz - Exceptional chalet with panoramic views

Spread over two levels and a mezzanine, the chalet seduces with its generous volumes, its brightness, and the quality of its services. The large bay windows and the large balconies allow you to fully enjoy a spectacular view in all seasons.The main level accommodates a spacious open living area including a warm living room, a convivial dining room, and a perfectly integrated kitchen. This bright space opens onto the terraces and the outdoors, creating a perfect harmony between interior and nature.The chalet has four bedrooms that can accommodate up to ten people. Two magnificent suites have their own private bathrooms and direct access to the lower terrace. A room with four beds as well as a fourth modular room complete the night area. A large family bathroom serves these last two rooms.Designed as a true relaxation area, the lower level includes a HotSpring spa for five people, a sauna with a shower, as well as numerous storage spaces.Highlights:* Living area of approximately 240 m²* 4 bedrooms for up to 10 people* 4 bathrooms* Sauna and outdoor HotSpring spa* Large mezzanine with lounge, TV, and reading area* Spacious terraces and balconies* Exceptional panoramic view of the Alps* Quiet and private location on the edge of the forest* Just a few minutes from the La Tzoumaz ski lifts and the Verbier 4 Vallées ski area* Many hiking and mountain biking opportunities nearbyThis property constitutes an ideal main or secondary residence for mountain lovers seeking an authentic, spacious, and perfectly maintained property in one of the most sought-after regions of Valais.Complete file available on request.

Touam Dalila

Touam Dalila

Responsable d'agence, courtière

1 / 1
CHF 1,290,000.– Top
6.5 rooms215m² living space
A Sion, 1950 Sion

Family home in a green oasis (Hauts de Bramois)

Developing 215 m² of living space for a useful area of 255 m², the property is situated on a generous plot of 1'336 m². It is complemented by a vast forest plot of 7'247 m², a true natural extension of the garden, offering a rare and preserved setting as well as particularly appreciable intimacy.From the entrance, the house seduces with its volumes and luminosity. The main level is organized around a vast living space including a warm living room, enhanced by a fireplace, as well as an open kitchen opening onto the dining room. The large openings allow occupants to fully enjoy the exceptional panorama offered throughout the year. This level also accommodates a bedroom and a bathroom equipped with a bathtub and a toilet.Upstairs, the sleeping area includes three bedrooms, two of which have built-in closets. A third bedroom benefits from an adjacent storage space, particularly practical. A bathroom with a toilet completes this level, with installations already planned for the addition of a shower according to the needs of future owners.The lower level offers generous and functional annexes with a garage equipped with an automatic door, a workshop, a laundry room, several storage spaces, as well as an authentic earth-floored cellar, ideal for wine conservation.Outside, the amenities integrate harmoniously into the surrounding landscape. A storage cabin complements the property's equipment, while private access guarantees calm and discretion. The bus stop, located just 300 meters away, facilitates daily travel while allowing occupants to enjoy a privileged residential setting.This property will seduce nature lovers, space, and exceptional panoramas, seeking a rare quality of life in one of the most sought-after areas of the region. A unique opportunity to live in a preserved environment while being immediately close to the city.

Touam Dalila

Touam Dalila

Responsable d'agence, courtière

1 / 5
  • Parking space
  • Balcony / Terrace
  • Garage
CHF 1,295,000.– Top
7.5 rooms180m² living space
1965 Savièse

Family house with independent studio in Savièse!

Let yourself be seduced by this magnificent villa, partially renovated in 2014 and 2020, with its independent studio - a true nest in a prized residential area of Savièse. Just a few minutes from the city center of Sion, you enjoy a peaceful setting while remaining close to all amenities.Bathed in sunlight thanks to its south-facing exposure, the property offers a tree-lined garden on two levels, a covered corner terrace ideal for receiving guests, and a 7-person jacuzzi with panoramic views of the mountains.Spread over three levels, the villa offers a harmonious and comfortable layout:Basement:- Independent studio with separate entrance, kitchenette, shower, and living area - perfect for rental or accommodating your guests- Spacious cellar- Ventilated room to be arranged according to your desires (fitness room, office, storage room, second cellar, etc.)- Garage for 1 car with workshop area- Laundry room- Technical roomGround floor:- Entrance hall with numerous built-in closets- Large living area with pellet stove, living room, and dining area open to the kitchen- Kitchen with bar- Pantry- 3 bright bedrooms, including one with built-in closets- Modern bathroom with Italian shower, massage jets, and Japanese toiletUpper floor:- Open living area- Bedroom with built-in closets and private bathroom with showerIdeal for a family, this villa combines comfort, functionality, and exceptional quality of life. A rare, complete, warm property... and ready to welcome you.Contact us today to organize a visit and discover its full potential.

  • Parking space
  • Balcony / Terrace
  • Garage
Romaine Christen-Studer

Romaine Christen-Studer

Courtière en Immobilier

  • Modern house, two stories, wooden exterior, glass windows, balcony on the second floor, garden with grass, plants and flowers
  • Two story chalet, stone foundation, glass windows, wooden facade, balcony on each level
  • Cushioned sofa, coffee table, lounge chairs, large wooden tub, outdoor seating with plants, scenic mountain view
  • L-shaped sectional couch, TV mounted on the wall, fireplace, glass windows with a balcony, wooden floor, modern style
  • Large L-shaped sofa, dining table with chairs, kitchen bar with stools, large windows, modern pendant lights, wooden floor, minimalist decor, potted plants
  • Dining room with round table, kitchen with island, modern lamps, wood flooring
  • dining room with round table and chairs, open kitchen with island and appliances, large windows with view
1 / 7
CHF 850,000.– Top
5 rooms174m² living space
Route de l'Arbarey, 1907 Saxon

Chalets de l'Arbarey

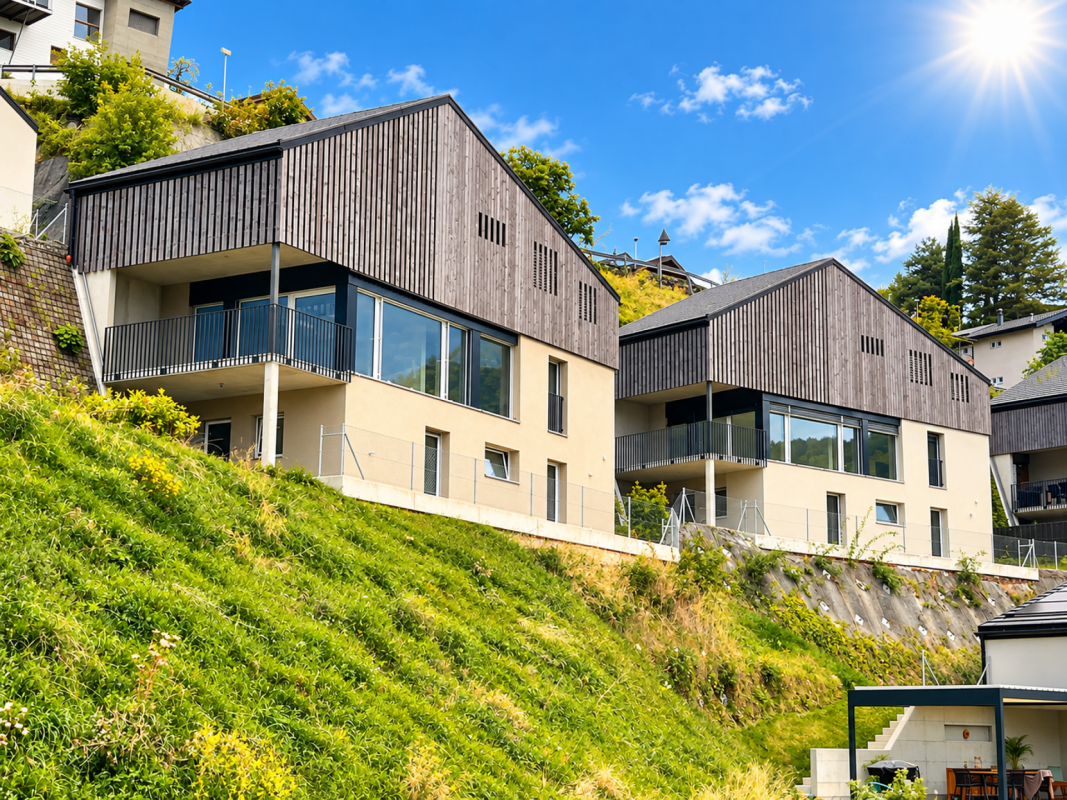
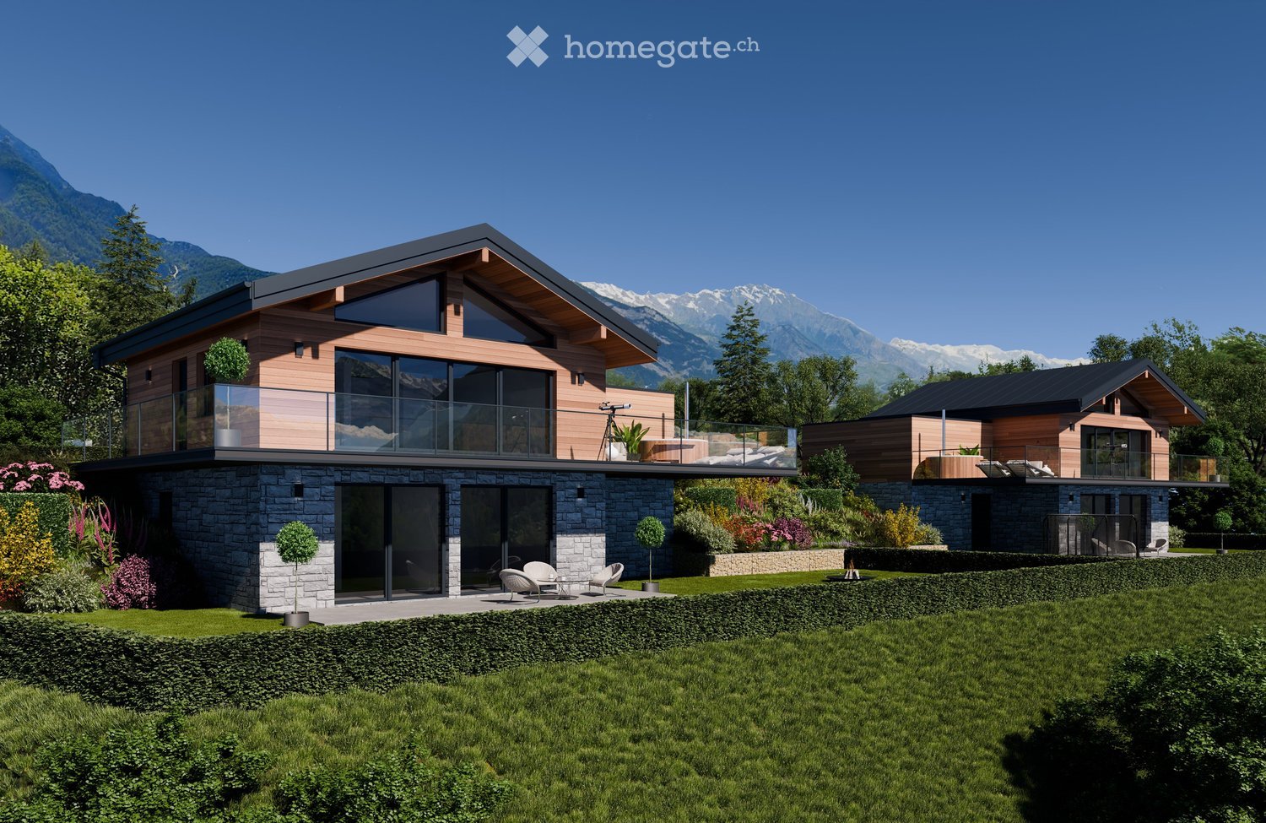
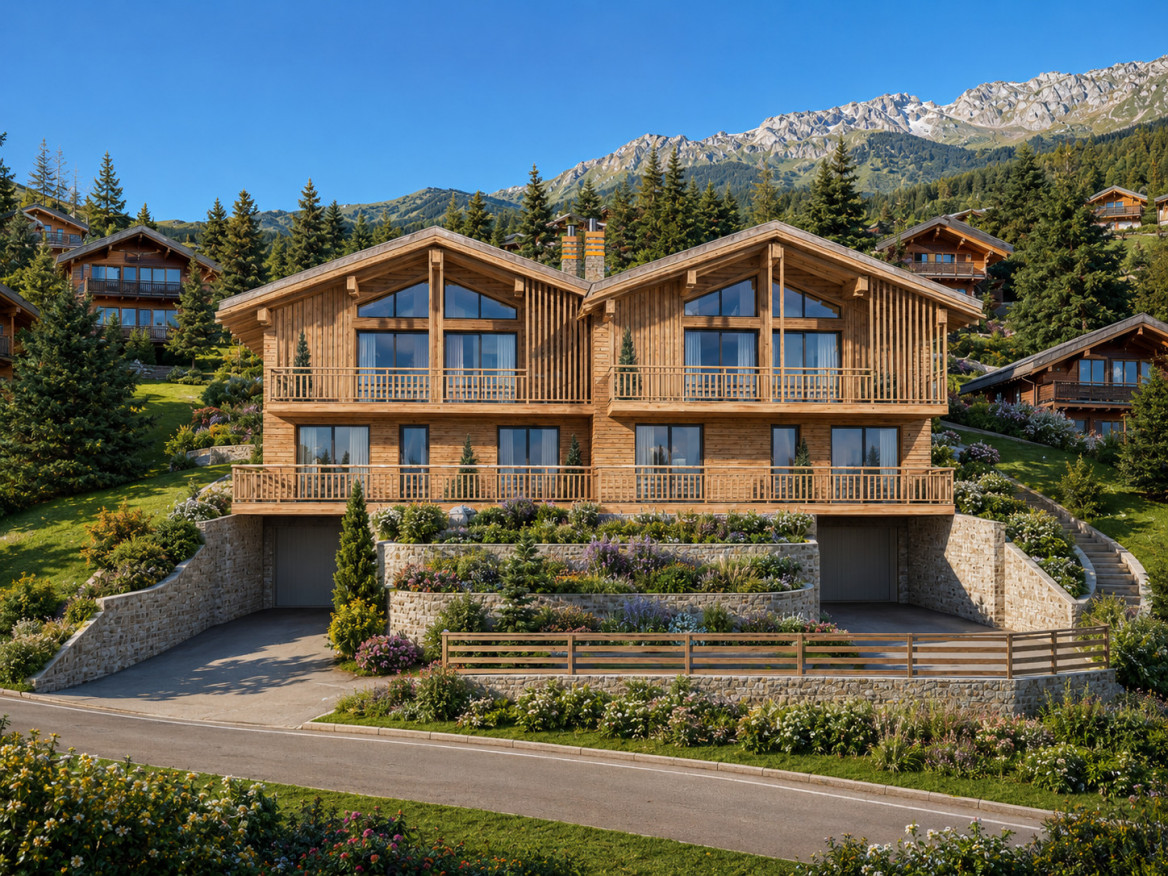
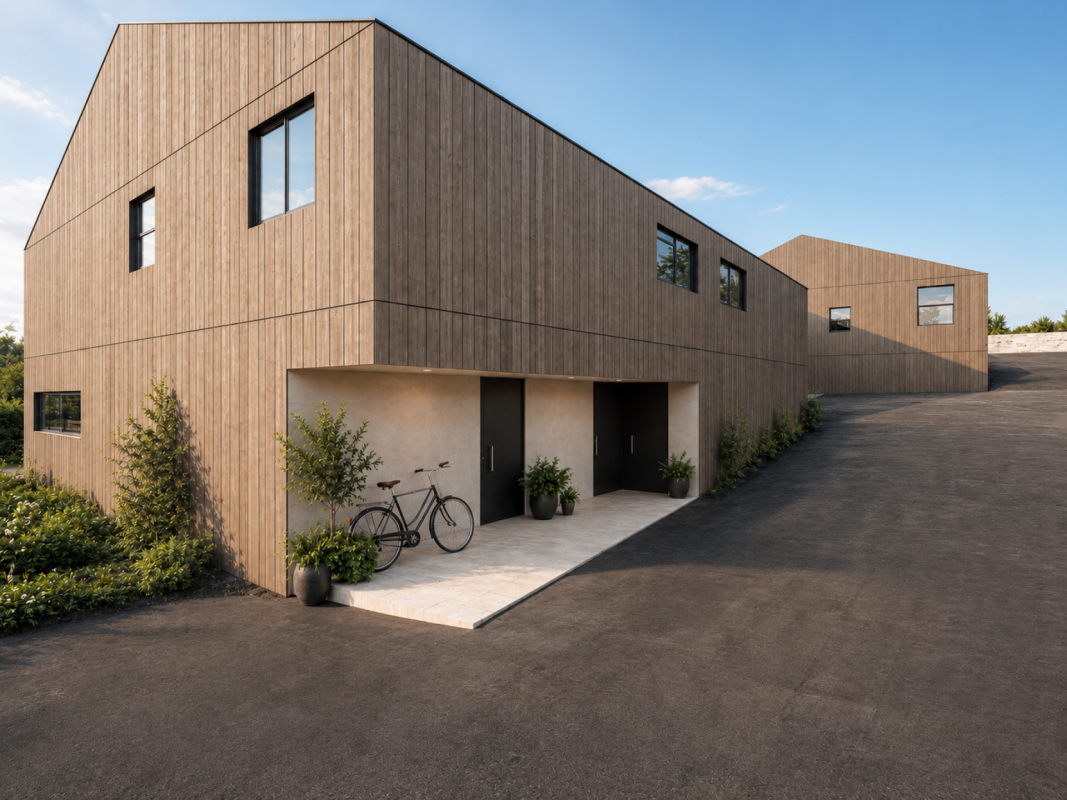
Discover these two superb chalets contemporary, delivered in 2026.Available as main residence or secondary residence located on the Route de l'Arbarey in Saxon, in the magnificent canton of Valais. Each of these exceptional properties of 174 m² habitable offers an ideal living space for families.Each chalet proposes generous bright spaces spread over 2 floors, offering comfort and intimacy and a garden with terrace.Distribution: • Living room: (kitchen, living room, dining room) with fireplace and guest toilet. • Balcony: breathtaking view of the mountains, spacious enough to accommodate a dining and relaxation area. • 3 bedrooms including one with en-suite bathroom and a shared shower room for the other two. • Workshop • Cellar and technical room • Double garage for an additional CHF 30,000.- Modern architecture: This chalet seduces with its contemporary wooden exterior, its large windows that flood the interior with natural light, and its harmonious design that integrates perfectly into the Valaisan landscape.Privileged environment: Enjoy a peaceful and family-friendly atmosphere in a quiet neighborhood of Saxon. While being close to schools, shops, and a multitude of activities. In the summer, you will benefit from excellent sunshine, while the environment remains serene all year round, away from noise pollution.This new property, available as a main residence or secondary residence, represents a unique opportunity to acquire a modern chalet that combines contemporary comfort and Alpine charm, in one of the most beautiful regions of Switzerland. We are available immediately to concretize your life project in Valais for winter 2026.
Travel time
-
1 / 1
  • Balcony / Terrace
  • View
Price on requestTop
7.5 rooms380m² living space
1963 Vétroz

Exceptional contemporary villa in Vétroz!

Located in the heart of the village of Vétroz, this contemporary property seduces with its architecture, construction, and finishes of remarkable elegance. Designed to offer absolute comfort, it marries with finesse design, generous volumes, and high-end amenities in a peaceful and privileged setting. Thanks to its solar panels and heat pump, it benefits from optimal energy efficiency.The carefully designed exterior spaces offer vast green areas as well as a large lawn. A north-facing terrace reveals an unobstructed view of the mountains, while a south-facing terrace allows you to enjoy generous sunlight throughout the day. The ensemble creates a harmonious atmosphere, ideal for savoring each season.Spread over three levels, the house offers a perfectly thought-out distribution:Ground floor:- Entrance with wardrobe and built-in cupboards- Guest toilet- Spacious open kitchen fully equipped with central island- Economy space with sink- Bright dining room - Convivial living space with custom-made library- Office- Room with independent entrance and adjacent bathroom with shower, offering multiple possibilities of use1st floor:- Parental suite with dressing room, lounge area, bathroom with bathtub and Italian shower, and private vegetated terrace with breathtaking views- 3 additional bedrooms- Corridor equipped with integrated cupboards- Bathroom with bathtub- Laundry roomBasement:- Technical room- Wine cellarExterior spaces:- North-facing terrace with unobstructed mountain views- Carnotzet equipped with toilet, kitchen, and wine cellar- Large, carefully maintained green space- South-facing terrace- Shed- Covered parking spaces- Outdoor parking spacesWith its contemporary architecture, noble materials, generous volumes, brightness, and exterior spaces, this property offers a rare living environment, designed for a discerning clientele seeking elegance, comfort, and exclusivity. A unique opportunity to acquire a residence where every detail has been imagined to sublimate everyday life.Do not wait and contact us for more information!

  • Balcony / Terrace
  • View
Romaine Christen-Studer

Romaine Christen-Studer

Courtière en Immobilier

1 / 13
  • Balcony / Terrace
  • Garage
  • Child-friendly
CHF 680,000.–
4 rooms97m² living space
Route des Barmes 8, 3961 St-Jean VS

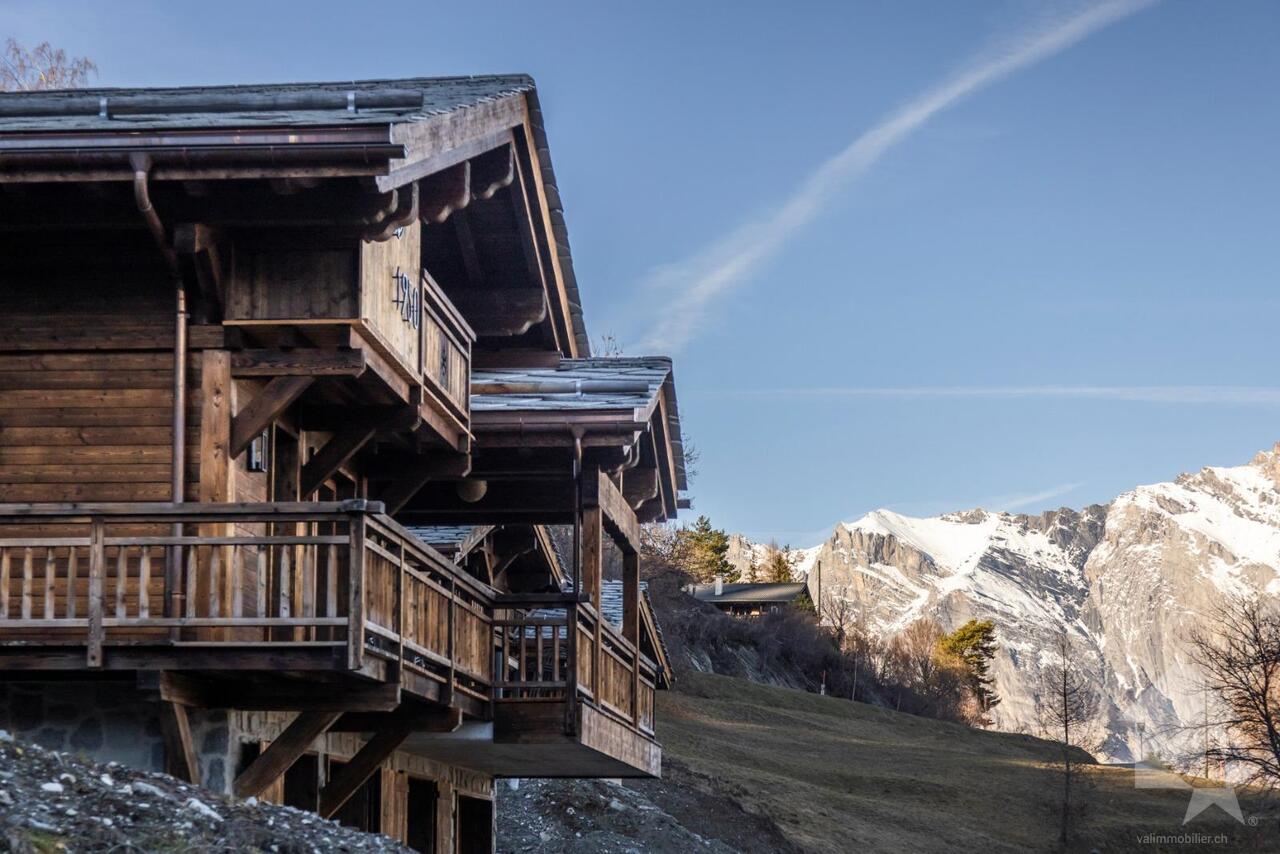
Adorable chalet avec vue splendide sur le fond de vallée

Adorable chalet avec vue splendide sur le fond de vallée Le Val d'Anniviers et ses 220 km de pistes de ski - souvent décrit comme la plus belle vallée des Alpes valaisannes, située entre le Cervin et Verbier - bénéficie des saisons de ski les plus longues ainsi que du meilleur ensoleillement de la région. L'été, ce sont 320 km de magnifiques sentiers de randonnée pédestre à parcourir en admirant les sommets de plus de 4000 m, les sentiers de VTT, les courses de haute montagne, le parapente, le saut à l'élastique, a via ferrata, les piscines, les centres de bien-être et les nombreux restaurants proposant la gastronomie locale.St-Jean est l'un de ses pittoresques villages, respirant le charme authentique des chalets, raccards et mazots en madriers d'antan. Les pistes du domaine Grimentz-Zinal mènent directement jusqu'à St-Jean, à 70 mètres du chalet. Quelques minutes en voiture ou en car postal suffisent pour rejoindre les remontées des stations de la vallée : Grimentz-Zinal (avec 120 km de pistes culminant à 2900 mètres et de nombreuses zones freeride), Saint-Luc-Chandolin (70 km de pistes) et Vercorin (35 km de pistes). Sierre est à 20 minutes et Sion à 30 minutes.Ce charmant chalet de style traditionnel se compose comme suit :Rez • Séjour ou chambre avec poêle suédois • Chambre avec armoire en bois d'arolle encastrée • Salle d'eau avec douche, lavabo, WC, lave-linge et sèche-linge • Cave • Local technique + espace de rangement • Cage d'escalier Etage • Hall d'entrée avec jolie armoire vestiaire en bois d'arolle • Séjour / salle à manger sous combles en madriers avec armoire en bois d'arolle • Belle cuisine équipée avec plan de travail en granit • Salle d'eau avec bain, lavabo et WC • Balcon avec vue panoramique • Spacieuse terrasse Extérieur • Joli jardin fleuri, réparti sur deux niveaux plats, avec un banc en rondins massifs pour se reposer en admirant la vue magnifique • Agréable terrasse avec bûcher • Escalier extérieur en pierres naturelles • Garage avec porte électrique • Trois places de parc extérieures privées Particularités • Possibilité de transformer le garage en chambre supplémentaire • Situation calme • Vues et ensoleillement exceptionnels • Accès à ski depuis Grimentz jusqu'à 70 mètres du chalet • L'arrêt du car postal pour Grimentz, Vissoie et Sierre est à 80 m • Café-restaurant à 100 m Je me ferais un plaisir de vous faire visiter ce bien !Pour tous les détails, visitez notre site : www.valimmobilier.chAdorable Chalet mit herrlichem Blick auf den Talboden Das Val d'Anniviers mit seinen 220 km Skipisten - oft als das schönste Tal der Walliser Alpen bezeichnet, das zwischen dem Matterhorn und Verbier liegt - hat die längsten Skisaisons sowie die meisten Sonnenstunden der Region. Im Sommer können Sie auf 320 km herrlichen Wanderwegen die Viertausender bewundern, Mountainbike-Trails, Hochgebirgstouren, Paragliding, Bungee-Jumping, Klettersteige, Schwimmbäder, Wellness-Zentren und zahlreiche Restaurants mit lokaler Gastronomie genießen.St. Jean ist eines seiner malerischen Dörfer, das den authentischen Charme der Chalets, Raccards und Bohlenhäuser von früher versprüht. Die Pisten des Skigebiets Grimentz-Zinal führen direkt bis nach St-Jean, 70 Meter vom Chalet entfernt. In wenigen Minuten mit dem Auto oder dem Postbus erreichen Sie die Lifte der Talstationen: Grimentz-Zinal (mit 120 km Pisten bis auf 2900 m Höhe und zahlreichen Freeride-Zonen), Saint-Luc-Chandolin (70 km Pisten) und Vercorin (35 km Pisten). Sierre ist 20 Minuten und Sion 30 Minuten entfernt.Dieses charmante...

  • Balcony / Terrace
  • Garage
  • Child-friendly
Victor Popoff

Victor Popoff

Courtier agréé et responsable de l'agence du Val d'Anniviers

Travel time
-
1 / 22
CHF 689,000.–
4.5 rooms120m² living space
Steinstrasse 129, 3997 Bellwald

Where relaxation is at home – Dreamy chalet in Bellwald

This well-maintained Valais chalet delights with its Alpine charm and idyllic location. Surrounded by an impressive natural landscape, you can enjoy peace, relaxation, and numerous leisure activities here. • Sale as a holiday home (second home) is possible. • Sale to non-Swiss (foreigners with a residence abroad) is possible. Highlights of the property • Ideal for a family and nature and sports enthusiasts • Quiet and sunny living location • Perfect as a weekend and holiday home • Ready to move in – furniture and inventory are included in the purchase price • Ski areas, hiking trails, and bike trails are in the immediate vicinity • Attractive starting point for numerous summer and winter sports activities • Shopping facilities and restaurants are within a few minutes' walk • The valley station of the chairlift is only about a five-minute drive away • Year-round access by car • Private garage box Location and accessibility The chalet "S'Träumli" is located on Steinstrasse in Bellwald, just about 5 minutes' drive from the valley station of the Gassen-Richinen chairlift. It is easily accessible by car all year round. High above the Rhone Valley, situated on a sunny terrace, Bellwald welcomes you – a place that delights with its quiet location, impressive views, and Alpine authenticity. The charming mountain village in Valais is easily accessible all year round: via a well-developed cantonal road or conveniently by public transport – by train to the Fürgangen valley station and then by cable car directly to the village. In winter, perfectly prepared slopes, snowshoe trails, and cross-country ski trails beckon; in summer, numerous hiking and biking trails await nature lovers and adventurers. Thanks to its sunny and quiet location, Bellwald is the perfect place for those seeking relaxation – far from everyday life, in the midst of the breathtaking mountain world of Upper Valais. Here, you can enjoy clear mountain air, grandiose views, and the feeling of having truly arrived. Bellwald – where movement and rest are in harmony. Experience Alpine diversity and pure relaxation – at any time of the year. Description of the chalet The chalet, built in 1962, is situated on a plot of around 360m2 and impresses with a net living area of 112m2, spread over two floors and an additional converted attic. Already the arrival promises relaxation: from the garage box, you reach the inviting forecourt of the chalet via stairs. The sunny seating area offers a lot of privacy and invites you to linger and enjoy the impressive mountain atmosphere. On the ground floor, you are welcomed by an entrance area with a practical wardrobe. Directly adjacent is a bathroom with WC and sink. The heart of the chalet is the lovingly designed living and dining area with an open kitchen. The stylish furnishings in authentic chalet style create a warm and cozy living atmosphere, making you feel right at home. A charming gallery gives the living room additional character. From the living room, you can directly access the sunny corner balcony, which offers a wonderful place to relax. Also, from the ground floor, you can reach the converted attic via a ladder, which is currently used as a storage room. From here, there is also a connection to the gallery above the living area. In the basement, there are three bedrooms and a modern bathroom with shower, WC, sink, and a towel radiator. Also accessible from the basement is the technical room, which can be used excellently as an additional storage room or small workshop due to its practical size. This floor is complemented by a laundry room with additional storage space and a traditional natural cellar, which is ideal for storing wine, potatoes, or other supplies. The chalet is heated with an environmentally friendly air/water heat pump, renewed in 2023. The heat distribution is via radiators. The heating control can be conveniently regulated via an app and allows individual temperature control on two heating levels. Practical insect screens on all windows in the basement and partially also on the ground floor enable undisturbed ventilation. Another highlight of this offer is the high-quality furnishings: the chalet is sold completely furnished, with all tasteful and high-quality furniture already included in the purchase price. This makes the property immediately ready for occupancy and suitable as both a holiday home and a cozy retreat in the mountains. Room program Ground floor • Entrance area with wardrobe • Bathroom: WC/sink • Living-dining area with open kitchen • Sunny corner balcony Basement • Three bedrooms • Bathroom: shower/WC/sink • Technical and multipurpose room with washing machine connection • Laundry room/kitchen • Natural cellar Attic • Converted attic • Gallery Outdoor area • Garden seating areas • Surroundings • Garage box Annual ancillary costs (electricity, water, sewage, insurance, and tourist tax) amount to approximately CHF 4,500.00 Purchase price: CHF 689,000.00 for this great Valais chalet, including garage, furniture, and inventory Availability: Immediately or by arrangement Bellwald – the sunny mountain village for active relaxation in Valais High above the Goms and the Fieschertal lies the picturesque mountain village of Bellwald, a typical hillside community in Valais, consisting of the hamlets Ried, Egga, Bodmen, and Fürgangen. Nestled in an impressive Alpine landscape, Bellwald combines history, culture, and lived Valais tradition in a unique way. The origins of the village date back far: as early as the 8th and 9th centuries, the Alemanni settled here. From their first individual farms, small hamlets and village settlements developed over time – the foundation of today's Bellwald. Until after World War II, the population lived almost exclusively from mountain farming. Livestock farming, arable farming, and handicrafts shaped life in the heights of Valais. Even today, lovingly preserved buildings bear witness to this past and give the place its unmistakable character. Particularly characteristic of Bellwald's village image are the traditional Valais granaries. These characteristic wooden buildings once served to store supplies, clothes, and valuables – protected from fire and moisture. Like the barns, they stand on wooden supports covered with round stone slabs to keep mice and rodents away. They are still an impressive testimony to Alpine building art and way of life. A decisive turning point in Bellwald's history was the construction of the road in 1971. With improved accessibility, a new era began: tourism developed into an important economic sector and saved the village from decline – a fate that befell many other Alpine villages. Today, Bellwald is a place where tradition, nature, and modernity meet. A village that has preserved its roots and is full of life – perfect for those seeking relaxation, authenticity, and Alpine culture in Valais. Bellwald – where history remains alive and the future is at home in the mountains. Experience genuine Valais lifestyle in a village with character and heart.
Travel time
-
1 / 15
  • Parking space
  • Balcony / Terrace
  • Garage
  • +2
CHF 760,000.–
3 rooms99m² living space
Route du Sommet-des-Vignes 4, 1921 Ravoire

Charming individual house with breathtaking view at Sommet des Vignes

An exceptional parenthesis with a view of the summits? Welcome to Sommet des Vignes Acquisition in secondary residence possible.Perched halfway up the hill, in a peaceful and privileged environment on the heights of Martigny, this charming house offers a rare living space where serenity blends with a breathtaking view. A true haven of peace dominating the Rhone plain!With its 99 m² of living space, this property seduces with its warm atmosphere, its noble materials, and its spaces designed to fully enjoy the light and the panorama.As soon as you enter, you will be charmed by a beautiful living room adjacent to a truly exceptional kitchen, fully equipped: hot air oven, tart oven, American fridge, Teppanyaki, induction hob, and professional dishwasher?The house also has two bedrooms, a shower room, a guest toilet, and a pleasant mezzanine area that can accommodate a home office, a relaxation area, or a reading area. From the balcony, simply let yourself be carried away by a remarkable panoramic view, a daily spectacle that evolves with the seasons.The finishes add an extra touch of elegance: the living areas as well as the bedrooms benefit from a superb solid walnut parquet, sublimated by natural Chamoson slates that give the whole a unique and authentic character. The basement, approximately 80 m², is a real asset. It houses a beautiful carnotzet, ideal for receiving family and friends in a warm atmosphere, as well as a technical room/laundry room and a single garage.Outside, two garden areas offer privileged spaces to relax and enjoy the beautiful days. An adjacent vineyard plot completes the property.The property has undergone several improvements over the years, testifying to careful maintenance: • 2010: Extension by a veranda and installation of double glazing • 2010: Complete renovation of the kitchen • 2010: Shower room completely renovated • 2010: Creation of a fireplace • 2010: Complete renovation of the interior floors • 2021: Renovation of the paints and parquet • 2025: Replacement of the boiler with a capacity of 408 liters The heating system is ensured by an oil boiler shared with the neighboring property. A land servitude guarantees the right to use this facility.Several parking spaces in a row, including one partially covered, ideally complete this property.Our team remains at your disposal to accompany you in the discovery of this property and to offer you a visit according to your availability.

  • Parking space
  • Balcony / Terrace
  • Garage
  • +2
Vincent Pannatier

Vincent Pannatier

Conseiller/courtier en immobilier

Travel time
-
1 / 15
CHF 1,090,000.–
4.5 rooms167m² living space
Wasenstrasse 58, 3982 Bitsch

Modern single-family house in an idyllic natural setting

• Sale to non-Swiss citizens (persons with residence abroad) not possible. • Sale as a holiday domicile (second home) possible. Highlights of the property • Ideal for a family • Ideal for those seeking peace and quiet • A paradise with a view, nature, sun, and peace • Close to the Aletsch Arena • 15 minutes to the ski slopes in the Aletsch Arena (Mörel-Riederalp cable car) • Move-in ready • Top-modern kitchen with V-Zug appliances • Stylish construction standard • Pleasant living atmosphere • Sunny, well-maintained garden with lawn and seating area • Outdoor parking spaces • Carport • Garage with electric vehicle charging station • Garden house for garden tools • Lawn mower robot and automatic irrigation system • Bus stop just a few meters away Location and accessibilityThe house, built in 2011, is located on Wasenstrasse and impresses with its good accessibility. The property can be easily reached by car, and the bus stop is just a few meters away.Bitsch uniquely combines nature, peace, and urban proximity. The location at the gateway to the UNESCO-protected Aletsch region makes the village the perfect starting point for hiking, bike tours, and nature experiences, while Brig-Glis-Naters, with its shopping facilities, cultural offerings, and gastronomy, is just a few minutes away.Bitsch – where urban comfort and Alpine idyll meet. An ideal place to live, breathe, and discover. Description of the single-family houseIn a quiet and sunny residential area above Bitsch, this well-maintained single-family house with approximately 150 m² of living space awaits you, spread over three floors. The property impresses with its high-quality construction, thoughtful room layout, and numerous modern equipment details.On the ground floor, there is a garage with an electric gate and charging station for electric vehicles, a practical shed for garden tools, and additional cellar rooms. The technical room with a modern air heat pump, a cellar, and the preparation for solar warm water complete the offer. Practical built-in cabinets in the entrance area provide additional storage space.Upstairs, you will find the modern kitchen with an adjacent dining area, which forms the heart of the house and offers direct access to the sunny terrace and the well-maintained garden. This garden was newly laid out in 2022 and designed with great attention to detail – a harmonious retreat for relaxation and enjoyment.On this floor, there is also the cozy living room and two practical Reduits. The large windows create a bright atmosphere and offer a beautiful view of the surrounding nature. One of the Reduits was originally intended as a day toilet; all connections are available and allow for an uncomplicated restoration.On the second floor, there are the private retreat areas. The bathroom with shower, toilet, sink, and modern infrared mirror provides contemporary comfort. The second bathroom was completely renovated in 2022 and impresses with a stylish design, modern equipment, and a Closomat. Two bright children's rooms and the spacious master bedroom round off the room offer.The property is also characterized by its very good energy efficiency. The heating is provided by a modern air heat pump, supported by excellent insulation and contemporary soundproof windows. High-quality electrical and sanitary installations ensure comfort and sustainability.An ideal property for families who appreciate spacious living, a quiet location, and a well-maintained outdoor area. Room conceptGround floor and surroundings • Spacious surroundings with lawn, seating area, and garden house • Carport • In-house garage with electric gate • Entrance area with wardrobe and built-in cabinets • Laundry room/technical room • Cellar 1st floor • Kitchen • Dining area • Access to the garden and seating area • Two Reduits • Living room 2nd floor • Bathroom: shower/toilet/sink • Two children's rooms • Bathroom: shower/toilet/sink • Master bedroom Annual ancillary costs such as electricity, insurance, water, sewage, etc. amount to approximately CHF 4,000.00Purchase price: CHF 1,090,000.00 - The purchase price includes the lawn mower robot, lawn mower, garden lounge, washing machine, and cellar shelf.Availability: Immediately or by arrangement Bitsch – the gateway to the Aletsch regionBitsch is considered a family-friendly and tax-friendly valley and mountain village with a sunny climate and an intact village community. The settlement stretches from the valley floor to the slope areas and offers a harmonious interplay of tradition and modernity.In the village part on the mountain, well-maintained single-family and two-family houses characterize the picture, while the hamlets of Ebnet, Bitschschlüecht, and Baletscha were previously known mainly as holiday home settlements. Today, they are almost exclusively inhabited all year round – a sign of how popular Bitsch has become as a residential area with a wide view.Thanks to its ideal location, Bitsch is the perfect starting point for active holidays in Valais. In just a few minutes, you can reach the well-known ski areas of the Aletsch Arena – Riederalp, Bettmeralp, and Fiescheralp – as well as the popular Belalp. In the summer, the surroundings transform into a paradise for hiking enthusiasts, mountain bikers, and nature lovers.Bitsch – small, sunny, and lively. A place where the Valais way of life is at home – and every day means a piece of mountain holidays.

Travel time
-
1 / 22
CHF 539,000.–
5.5 rooms100m² living space
Fieschertalstrasse 16, 3984 Fiesch

Cozy Chalet in a Quiet Location in Fieschertal

This charming Valais chalet combines peace, nature, and leisure quality in an ideal way. Whether as a holiday home, weekend house, or cozy retreat for the whole family – here you can enjoy relaxation in one of the most beautiful Alpine regions. • Sale as a holiday home (second home) is possible. • Sale to non-Swiss citizens (foreigners with a residence abroad) is possible. Highlights of the property • Ideal for a family and nature and sports enthusiasts • Quiet and sunny living location • Well-maintained overall condition • Perfect as a weekend and holiday home • Ready to move in – furniture and inventory are included in the purchase price • Wrap-around balcony with a magnificent view of the Rhone Valley • Ski resorts, hiking trails, and bike trails are located in the immediate vicinity • Attractive starting point for numerous summer and winter sports activities • Shopping opportunities and restaurants are within a few minutes' drive • The valley station of the gondola lift to the Fiescheralp is only about five minutes' drive away • Year-round access by car • Outdoor parking space available Location and accessibility The cozy chalet is located on the Fieschertalstrasse in the district called "Teila" and can be easily reached by car via a path from the street. Despite its quiet location, Fieschertal is easily accessible all year round – both via a well-developed road and with public transport. In winter, a sports bus provides a direct connection between Lax, Fiesch, and Fieschertal, making access to the nearby ski resorts of the Aletsch Arena particularly comfortable. Nestled in a picturesque valley and surrounded by a spectacular mountain landscape, Fieschertal lies at 1,108 meters above sea level – just a few minutes from the well-known holiday resort of Fiesch. The idyllic mountain village with its seven hamlets impresses with its original charm, natural beauty, and unique quality of life – perfect for those seeking relaxation, nature lovers, and active holidaymakers. Description of the chalet The chalet, built in 1970, stands on a 305 m² plot of land and offers a living area of around 85 m², spread over two floors. Already when entering, the house conveys a cozy and inviting atmosphere. The newly built terrace in 2024/2025 leads via an external staircase to the main entrance on the upper floor. Here, on around 48 m², are the entrance area with wardrobe, a bright living and dining area with open kitchen, two bedrooms, and a bathroom with bathtub, WC, and sink. From the living area, you can directly access the approximately 30 m² large, wrap-around balcony. This invites you to eat together, relax, or linger and offers a beautiful view of the Valais mountains and the Rhone Valley. Via a wooden ladder, you can reach the developed attic, which is used as an additional bedroom. The spacious areas under the roof slopes offer versatile uses – whether as a play area, storage space, or cozy reading corner. On the ground floor, there is a combined living and bedroom, another room, a bathroom with shower, WC, and sink, as well as the technical and utility room with washing machine connection. The chalet is heated by electric direct heating. The well-maintained outdoor area with lawn, covered seating area, and brick barbecue creates the best conditions for cozy hours outdoors – whether with family or friends. Room program Ground floor • Combined living and bedroom • Bedroom • Technical and utility room with washing machine connection • Bathroom: shower/WC/sink • Covered seating area Upper floor • External staircase to the house entrance • Entrance area with wardrobe • Open living and dining area with kitchen • Direct access to the wrap-around balcony • Two bedrooms • Bathroom: bathtub/WC/sink • Wooden ladder to the attic Attic • Bedroom • Additional storage space under the roof slopes Outdoor area • Outdoor parking space • Spacious lawn area • Brick barbecue area Renovations and investments 2022/2023: Replacement of all windows 2024/2025: Wood facade repainted, terrace completely renewed and enlarged The annual ancillary costs (electricity, water, sewage, and waste disposal fees, insurance, and tourist tax) amount to around CHF 4,500.00. Sales price: CHF 539,000.00 for this typical Valais chalet, including furniture and inventory Availability: By arrangement Fieschertal – near the world-famous Aletsch Glacier Majestic, original, and impressively beautiful: Fieschertal is nestled between the mighty peaks of the Valais Alps and is one of the largest municipalities in Switzerland in terms of area. Here, where nature still seems untouched, ice giants, alpine meadows, and clear mountain air meet authentic Valais hospitality. A large part of the world-famous Aletsch Glacier and the impressive Fiescher Glacier are located in the municipality of Fieschertal – a unique constellation that makes the village a true treasure in the UNESCO World Heritage Site Jungfrau-Aletsch. Even the mountain station of the Jungfrau Railway on the Jungfraujoch, the highest railway station in Europe, is located on Fieschertal soil. Whoever stands here looks out onto a fascinating glacier world and feels the full power of the Alps. Fieschertal and its surroundings offer an impressive variety of sports and leisure activities – at any time of the year. Whether hiking on sunny mountain paths, biking through alpine valleys, or climbing on steep rock faces – the experience in nature is always the focus here. The region is particularly famous as a mecca for delta and paragliding. Thanks to the optimal thermals and the grandiose view of the Aletsch Glacier, the Rhone Valley, and the surrounding four-thousanders, Fieschertal is considered one of the best flying spots in Europe.

Travel time
-

Suggested properties for you based on search results