1927 results - House, chalet, rustico to buy in Canton Valais

1 / 13
CHF 1,800,000.–
1,222m² living space
Route de Fey 221, 1996 Fey (Nendaz)

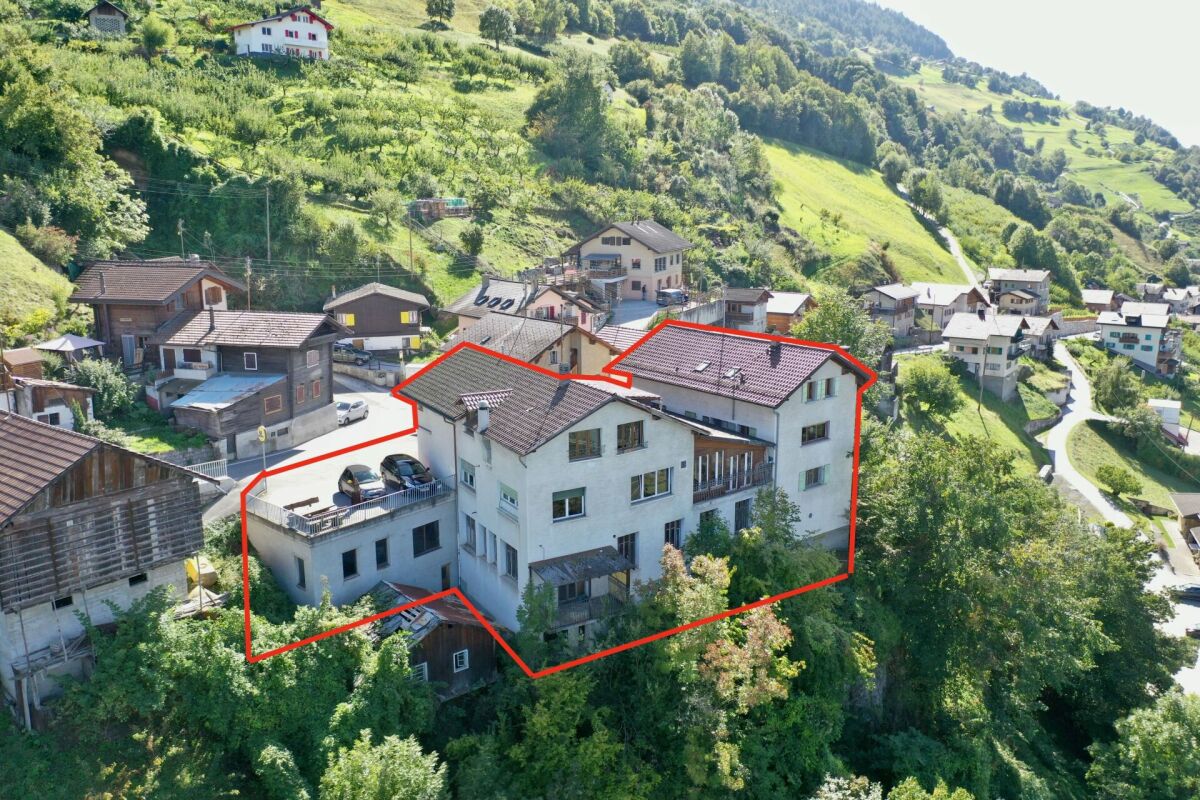
Fey - 2 Buildings to Transform, 3 Minutes from Aproz

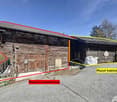
Fey - Nendaz: Beautiful potential for transformation of these buildings in the heart of the village of Fey, 3 minutes from Aproz. Exclusively:Café-Restaurant with 3 apartments, bowling, garage/workshop, commercial space and numerous cellars? A unique place where everything becomes possible.Located in the heart of the village of Fey, a passage to Nendaz and Aproz, this exceptional property seduces from the first glance. It benefits from a strategic location, accessible all year round and served by a postal stop at its feet.This rare property offers a remarkable development potential. A place of life, reception and project.It consists of: • A café-restaurant with 80 indoor seats, divided between the café/bistro area and the dining room, offering a nice potential. (professional kitchen, storage rooms, sanitary facilities, cellars, and parking) • 3 independent apartments of 4.5 rooms, 100, 112 and 120 m². • An old bowling alley, bar with WC of 200 m² • An old village shop of 85 m² • A garage workshop of 170 m² offering breathtaking views. The structure is healthy, functional, and offers a nice potential for transformation! On this 631 m² plot, a transformation project into a residential building could see the light of day.Surfaces: 865 m² + 357 m² = 1222 m²Volumes: 2603 m³ + 887 m³ = 3490 m³Situation:Fey is a village in the Valais commune of Nendaz, located on the left bank of the Printze. Perched at an altitude of 802 meters, Fey overlooks the Rhone valley and exposes its apricot fields to the northwest. • Exceptional view of the Rhone plain • A place of choice • 12 minutes from the Nendaz station (skiing, hiking, spa) • 7 minutes from Aproz • 12 minutes from Sion A property with great potential - A unique opportunityDue to its configuration, its charm and its exceptional geographical location, this property is intended for visionary projects!You have a project? This place has the soul to welcome it.I would be delighted to organize a meeting on site at your convenience.Contact and visit at 077 405 02 36AND IF YOU WANTED TO CHANGE AIR?....

Travel time
-
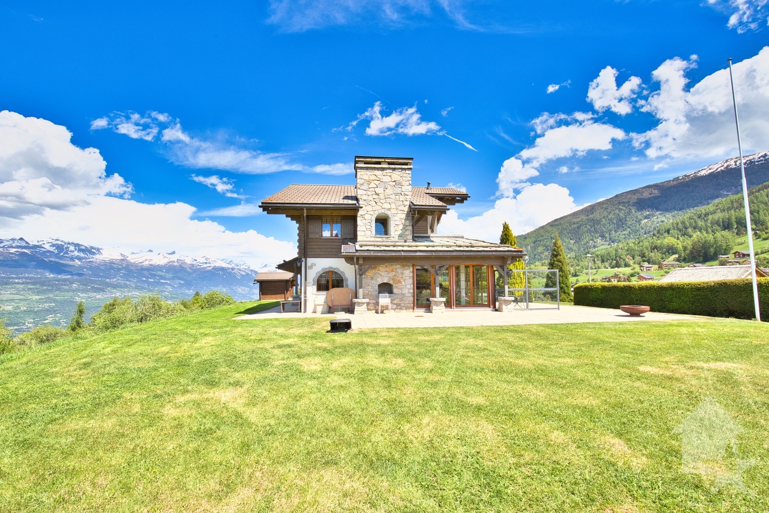
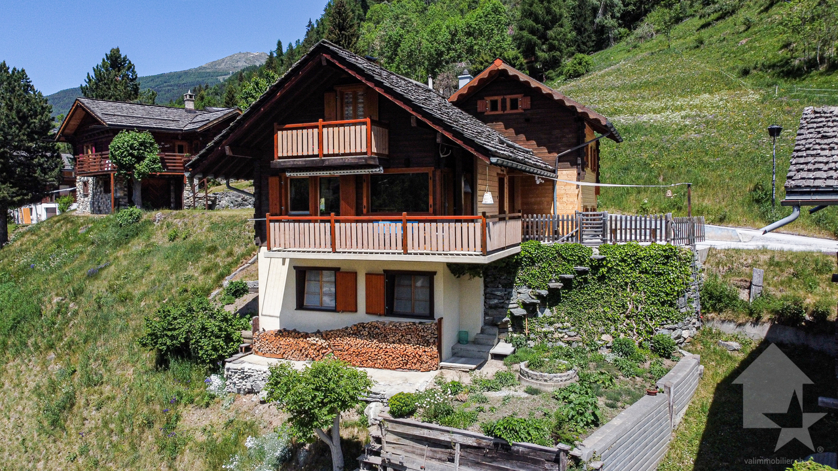
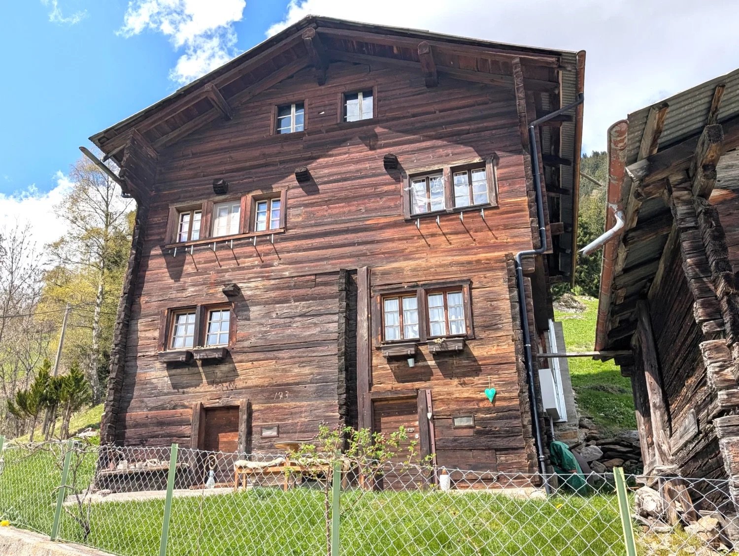
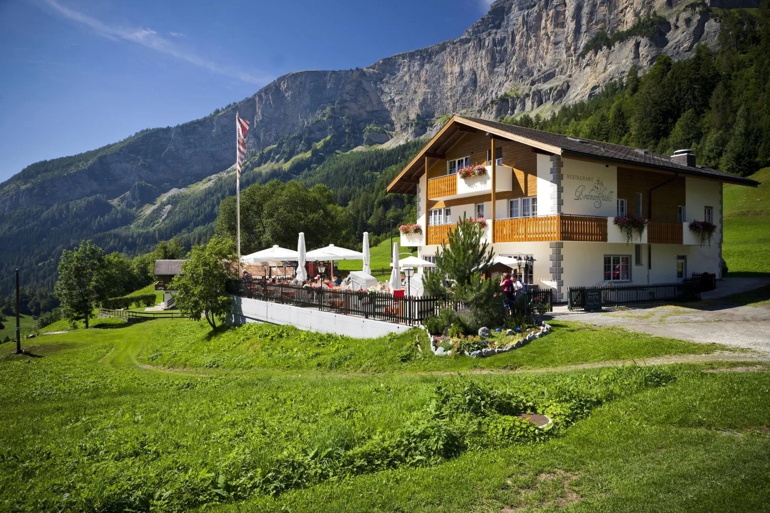
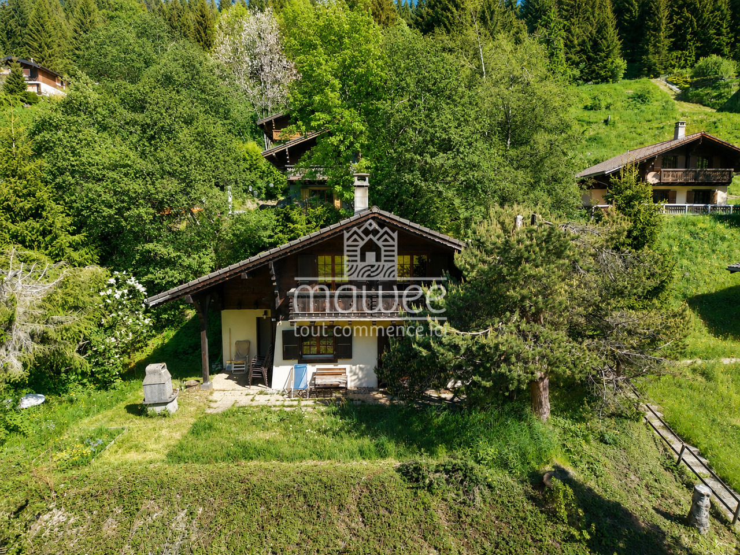
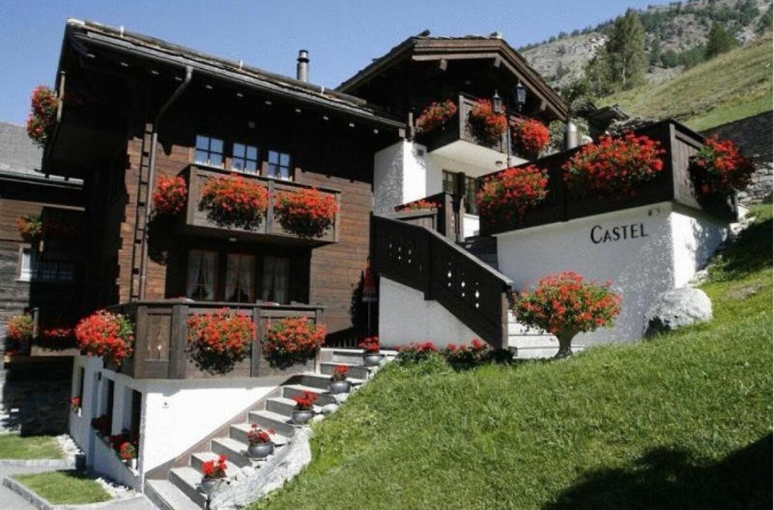
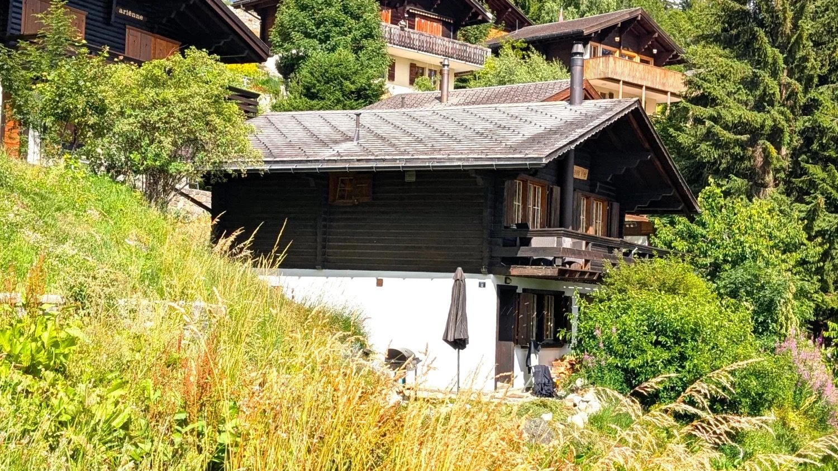
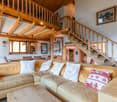
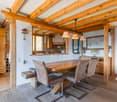
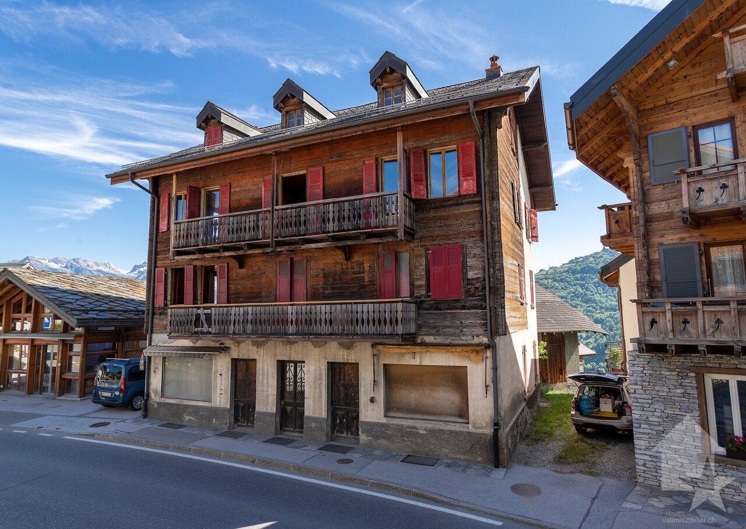
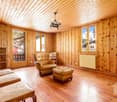
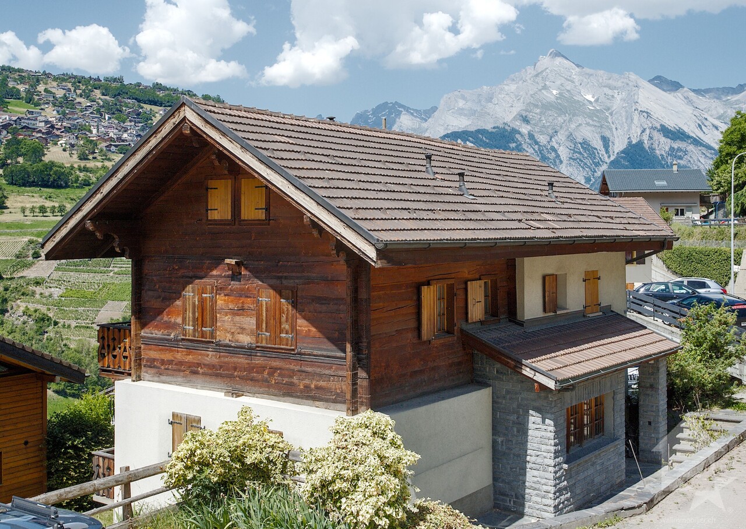
  • Wooden chalet house, gray roof, wooden balconies, white lower walls, tall grass and trees in front
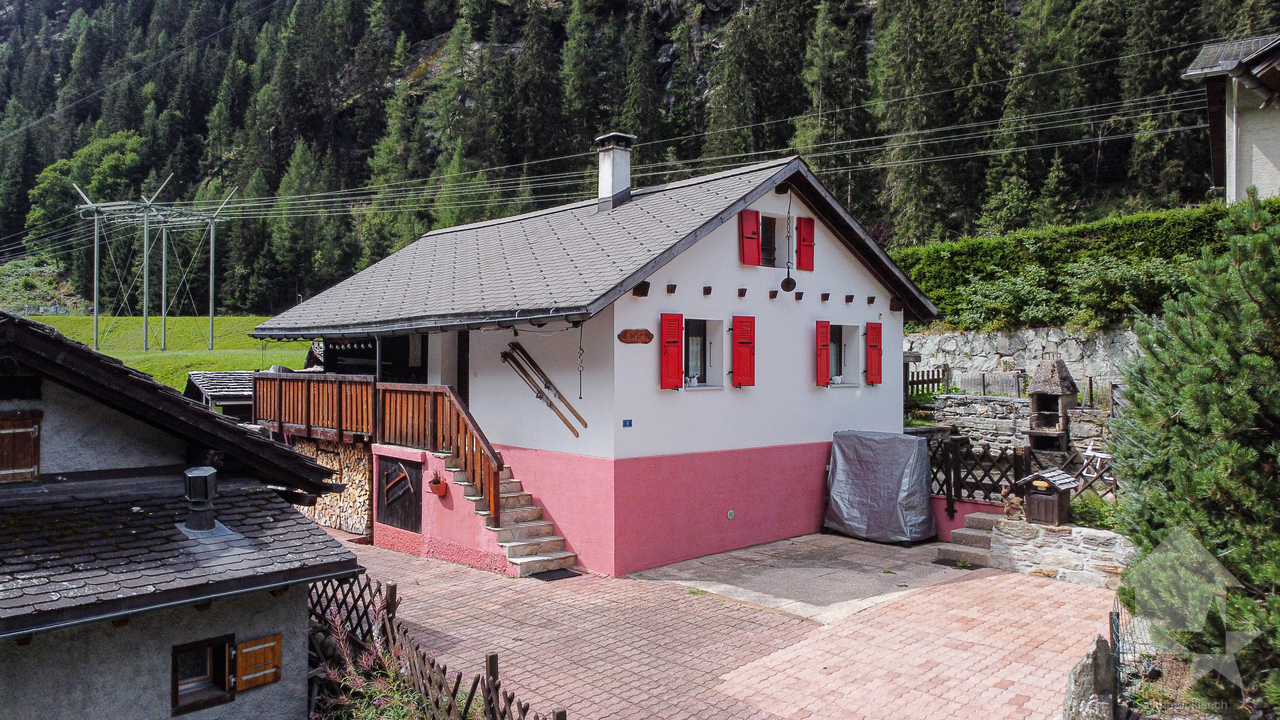
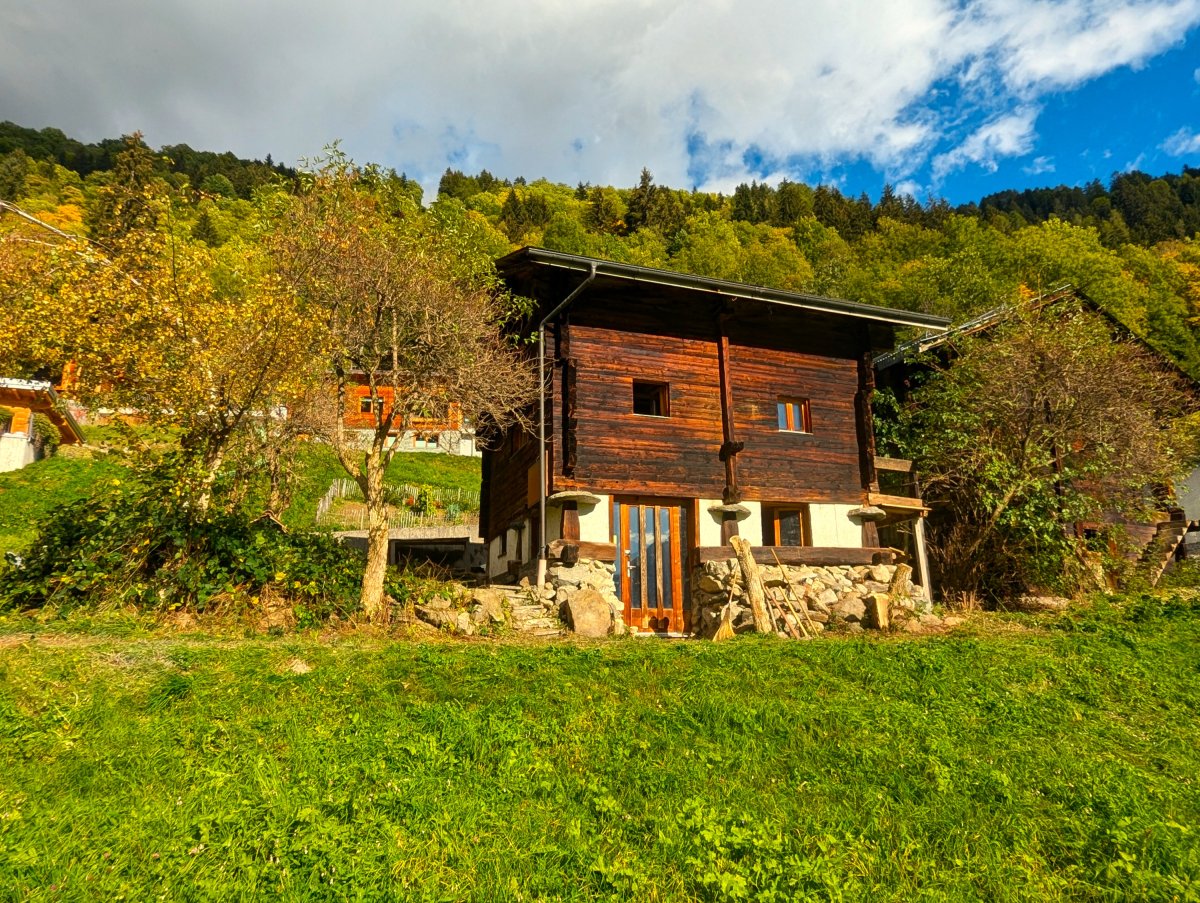
  • Log cabin style house, brown shingles, wooden windows, exterior grill, mountainous area, greenery surrounding
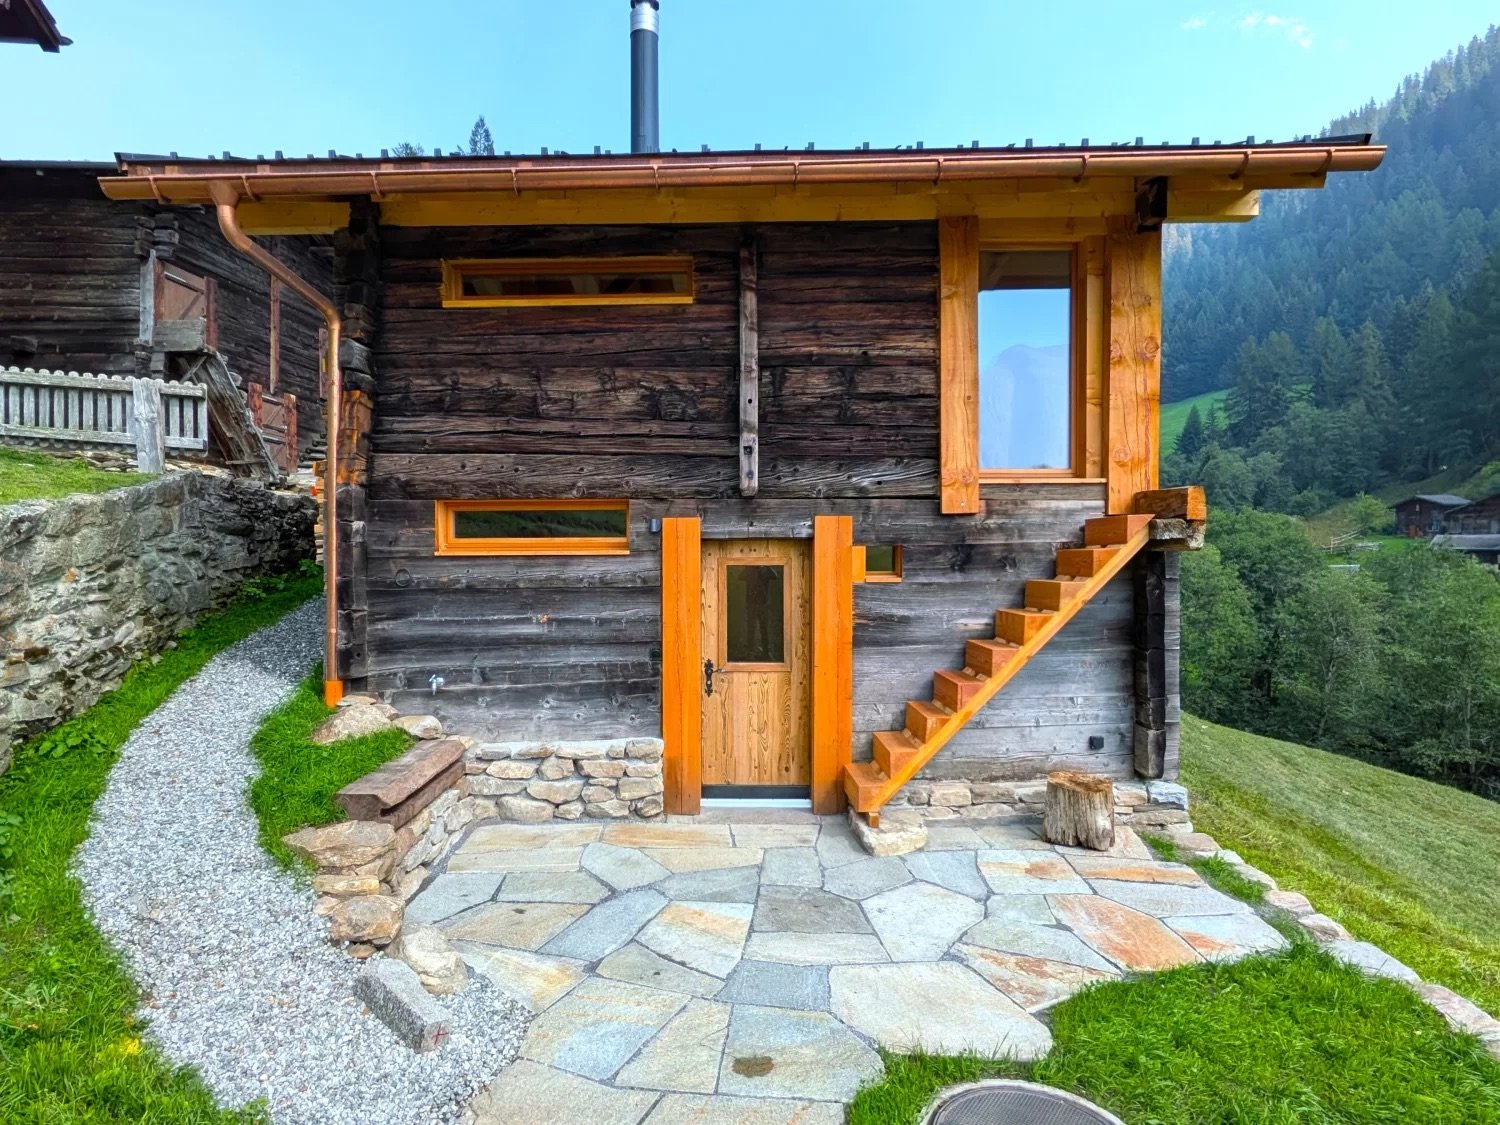
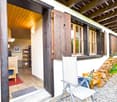
  • Outdoor view of a wooden house, open entrance, wooden door, tiled floor, wooden table, wooden shelves, pile of firewood, pile of rocks, garden, greenery.
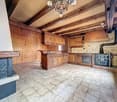
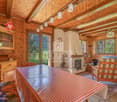
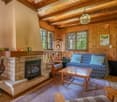
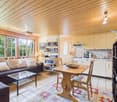
  • wooden floor, large windows, beige sofa with cushions, coffee table, table with chairs, bookshelf, kitchen with appliances, lamps, decorative items, fireplace
  • Small bathroom with toilet, shower, sink, and towels. Tiled walls and wooden ceiling.
  • Wooden walls, bed with white bedding, two nightstands with lamps, a carpet, several framed pictures on the wall
  • wooden house, concrete stairs, black and brown exterior, glass window, metal pipe, plants and trees
  • Two chalets, wooden exterior, several levels, surrounded by grassy slope, large mountains in the background, dense green forest, sunny weather with some clouds.
  • wood walls, tiled floor, open doorway to balcony, TV, fireplace, shelves with books and items, chair, rug, potted plant
  • Log cabin styled interior, wooden walls, large couch, rug, sliding doors to balcony, glass window with view of mountains, fireplace
  • Wooden cabinetry, red tile backsplash, modern sink and stove, overhead lighting, tiled floor
  • white tiles, white toilet, white sink, mirror, shower area, towel hanger, window with curtain, towel and robe on clothes rack
  • Single bed, pillows, rug, wooden bed frame, wooden cabinet, lamp, artwork, staircase
  • Row of garages with brown doors, surrounded by a gravel lot, grass growing on the roof, mountains in the background.
  • Text promoting real estate sale services by Agten Immobilien.ch, contact details provided
1 / 16
Wooden chalet house, gray roof, wooden balconies, white lower walls, tall grass and trees in front
Log cabin style house, brown shingles, wooden windows, exterior grill, mountainous area, greenery surrounding
Outdoor view of a wooden house, open entrance, wooden door, tiled floor, wooden table, wooden shelves, pile of firewood, pile of rocks, garden, greenery.
CHF 749,000.–
6 rooms110m² living space
Chalet 502, 3997 Bellwald

Charming Chalet in a Dream Location in Bellwald

If you want to start your day with crystal-clear air and experience spectacular sunsets in the evening, then you've found your dream holiday home in the midst of unspoiled nature with this chalet! • Sale as a holiday home (second home) possible. • Sale to non-Swiss (foreigners with residence abroad) not possible. Highlights of the property • Ideal for a family • Ideal for those seeking peace and sports and nature enthusiasts • Very good and well-maintained overall condition • Move-in and live - the furniture and inventory are included in the price • Sunny location with breathtaking views • Skiing, hiking, and biking paradise • Top location for many winter and summer sports • Shopping and restaurants within short driving distance • Private garage box Location and accessibilityBellwald is located on a sunny terrace in the midst of the Valais Alps at 1,600 m above sea level and can be easily reached all year round via a well-developed cantonal road and public transport (train/cable car). The sports facilities in the ski, bike, and hiking area, shopping, post office, and bank are located in the village and can be reached in a few minutes by car.The cozy, sun-kissed chalet with a construction year of 1978 is located slightly above the Riederstrasse in the area called "Ried" and can be reached via a path from the street or via a path at the end of the street from the turning circle. The garage on parcel number 580 (see site plan) is located directly on the Riederstrasse and is about a 5-minute walk from the house.Description of the chaletThis charming chalet impresses with its massive block construction and a solid Eternit roof. Thanks to continuous renovations and careful maintenance, the property is in a very good condition.In the basement, there is a separately accessible apartment, which is characterized by its own entrance area and a well-preserved kitchen. A bedroom, a children's room/office, and a bathroom with shower, toilet, and sink offer high living comfort.Through an external staircase, you reach the upper floor, which has a practical entrance area with a wardrobe. Here, a spacious living room opens up, which receives a lot of daylight through large windows and provides comfort with a fireplace. The room flows into an open kitchen, dining, and living area. There is also a cozy parental bedroom, a children's room, and a modern bathroom equipped with a shower, toilet, and sink. A gallery offers additional space for creative ideas and uses.The house is heated by electric direct heating, which can be conveniently controlled via a smartphone in the upper floor. The apartments are equipped with electric underfloor heating in the living and wet areas, which provides additional coziness. The fireplace in the upper apartment not only provides pleasant warmth but can also be used for cooking.In both apartments, the floors are mostly equipped with practical floor tiles, while carpeted floors were laid in the bedrooms.The circumferentially laid-out balcony is accessible via an external staircase and via the apartment on the upper floor. Here, a spectacular view of the Rhone Valley is offered. Breathtaking sunsets are guaranteed!The technical room, which can be reached via an external access, houses two separate boilers, the electrical panel, and a washing machine. The two apartments can be conveniently billed independently of each other. Ground floor • Entrance area with wardrobe • Kitchenette with living and dining area • 1 children's room / office • Bathroom: shower / toilet / sink • Technical room with two boilers and washing machine Upper floor • External staircase to the upper floor • Entrance area with wardrobe • Open living and dining area with kitchen and access to the balcony • 1 bedroom • 1 children's room / office • Bathroom: shower / toilet / sink • Open gallery with wooden staircase General • Visitor parking near the garages Renovations / investments2023: Apartment on the upper floor: installation of a remote-controlled thermostat for underfloor heating, replacement of the extractor hood and refrigerator including new wooden fronts for the kitchen, replacement of the hot water boiler2012: New water supply line to the connection point on the neighboring property2007: Installation of a fireplace in the apartment on the upper floor The annual ancillary costs (electricity, water, sewage, and waste disposal fees, insurance) amount to approximately CHF 7,000.00. Selling price: CHF 749,000.00 for this typical Valais chalet (including furniture and inventory)The garage box on parcel number 580 can be purchased for CHF 50,000.00. (see site plan)Availability: By arrangement General information about BellwaldIn Bellwald, active connoisseurs can enjoy a wide range of sports and cultural activities. The impressive mountain world offers a vast hiking area in summer and varied winter sports opportunities. This beautiful holiday resort belongs to the certified holiday resorts with the label "Families Welcome". The snow-rich ski area extends from 1,600 to 2,560 m above sea level and offers over 31 km of varied terrain. Panoramic slopes with a view of the Matterhorn, challenging steep slopes, wide carving slopes, or gentle beginner hills - here, every guest is offered exactly what they are looking for.

Travel time
-
  • small wooden house, situated on a hill, surrounded by trees and grass, view of mountains
  • 2 houses in a mountain area, surrounded by trees, with a road and open fields
  • wooden walls, sliding glass doors, open to outdoor, view of mountain
  • Empty room, wooden walls, wooden floor, 4 windows, fireplace
  • A wood burning fireplace, tile floor, stairs, white washing machine, dishwasher, and wood paneled walls.
  • wooden walls, wooden floor, black fireplace, two glass doors, wooden stairs
  • Two white washing machines and a heater are present. Walls are made of wood.
  • room with wooden paneling, small window, wooden stairs
  • empty room, wooden walls, sloping ceiling, open door
  • wooden walls, fireplace, windows, doors, wooden ceiling, tiled floor
  • large meadow, stone wall, mountain view, trees
  • A wooden house with a slanted roof, nestled in a mountainous region surrounded by lush greenery, visible mountains in the background.
1 / 18
2 houses in a mountain area, surrounded by trees, with a road and open fields
CHF 259,000.–
4 rooms70m² living space
Luss 52, 3984 Fieschertal

Charming cottage in a unique location in the Aletsch Arena in the Fiesch Valley

Important: The sale is only possible in connection with the expansion (Mabeo Holzbau GmbH). A possible cost estimate can be provided upon request. • Sale as a holiday home (second home) possible • Sale to foreigners (non-Swiss with residence abroad) not possible Advantages of the property • Rarity in a privileged location • All-year, weekend, or holiday home in nature • Surrounded by lush meadows and dense forests • A paradise with a view, nature, sun, and peace • Skiing, hiking, biking, and paragliding paradise • Ideal for a family • Near the Aletsch Arena and the Goms • Parking possibilities in front of the house • Very good access • Public transport (post bus) 5 minutes' walk • Low additional costs • Unique panoramic view Location and accessibilityFieschertal at 1,108 m above sea level, located near Fiesch, is a charming village with a lot of charm, divided into seven hamlets and an ideal place to live and spend holidays all year round. It is situated in a picturesque valley, a few minutes' drive from Fiesch. Above the village rises the Finsteraarhorn and the Jungfrau massif. Fieschertal can be reached by public transport and on the well-developed road all year round. In winter, a sports bus also runs between Lax, Fiesch, and Fieschertal.The cottage at 1,110 m above sea level is located in the hamlet of "Luss" in Fieschertal. It is about 5 minutes' walk from the village center of Fieschertal, where the restaurant "Alpenblick" and the post bus stop are located. Access to the property is via the municipal road. Parking possibilities are available directly in front of the house on its own land. The town of Fiesch with its connection to the Aletsch Arena is only 5 minutes away by car. Description of the former barnThis house in the residential and holiday home area is a former barn that has been converted into a residential house in the past. The property and especially the wooden structure are in good general condition, considering its age.The building impresses with its unique location adjacent to the agricultural zone. The sunny spot with a barbecue area in front of the house with its breathtaking view towards Fiesch or the Finsteraarhorn enhances the cottage accordingly. There is also another seating area in the shade in front of the house, which provides the necessary cooling on warmer days.On a total of 3 floors and approximately 70 m2 of living space, you can realize your personal retreat. The parcels No. 485 (house) and No. 839 (meadow) are being sold, with a total of 254 m2.Take this opportunity and design your personal hideaway! Sales price: CHF 259,000.00Availability: Immediately or by arrangement Renovation according to your ideasThe renovation is carried out by Mabeo Holzbau GmbH in close cooperation with the buyer and implements the personal wishes and ideas. From the first planning to the handover of the keys, Mabeo GmbH ensures that your new house fits exactly to you and your needs – according to your ideas.https://www.mabeo-ferien.ch/de/biel/stall-himmel.html

Travel time
-
1 / 13
CHF 1,650,000.–
7.5 rooms200m² living space
Chemin du Milieu 73, 1963 Vétroz

Splendid family villa with pool and outdoor kitchen

Located in a quiet and residential area close to all amenities, this sublime family villa with meticulous finishes has been built on a 1009m2 plot. Perfectly and regularly maintained, it is spacious, bright and offers generous volumes as well as a pleasant garden with pool and outdoor kitchen.The spaces are distributed as follows:Ground floor:- Entrance hall with built-in closets- Open, fully equipped kitchen- Living room with access to the terrace and pool- Dining room- Veranda with access to the garden- Guest toilet1st floor:- A parental bedroom with built-in closets, shower and balcony2nd floor:- Three bedrooms with built-in closets- Bathroom with jacuzzi bathtub, shower and toiletMezzanine:- A bedroom with balcony- A living areaLower ground floor (independent entrance):- A studio with kitchenette and shower with toilet- Laundry roomBasement:- Large wine cellar- Storage room- Large cellar- Technical roomOutdoor areas:- Covered parking for two cars with built-in closets- Outdoor kitchen and dining area under the covered area with built-in closets- Garage- Garden area for vegetable gardeningGood to know:- Possibility to park more cars under the covered area- Automatic irrigation- Photovoltaic panels for electricity production- The pool liner has just been replaced- The heating and photovoltaic panels were installed in 2024- Replacement of the heat pump in 2020

Travel time
-
1 / 13
  • View
  • Child-friendly
CHF 1,298,000.–
278m² living space
Rue des Produits 3, 1870 Monthey

Rental property with 4 apartments (net yield 4.61 %)

Rental property fully let - Rare investment opportunityFor sale, this charming residential building consists of 4 apartments, fully let, offering immediate income and secured yield in a sought-after sector (with potential for optimization).A turnkey property for demanding investors:The building consists of: • 3 apartments with 3 rooms, one with private terrace and garden, highly sought after by tenants • 1 loft with mezzanine in a contemporary style, offering a bright living space with sleeping area Ideal distribution: one apartment per floor, ensuring peace, comfort, and privacy, all highly appreciated on the rental market.A serene investment: • Building regularly maintained with care • Professional management ensured by a local property manager • Apartment bright, well laid out, and in excellent condition, perfectly aligned with current demand Additional amenities: • Common laundry room on the lower floor • Garden with pergola, a true added value • Independent workshop of about 20 m², ideal for storage or ancillary activity • Parking spaces available in the immediate vicinity (CHF 50.--/month per parking space) Why invest? Immediate rental income Optimal occupancy rate Property without major renovation work Stable and long-term investmentA rare opportunity to acquire a rental property that combines security, attractiveness, and long-term potential.Monthey1870 Monthey is located in the district of Monthey, in the canton of Valais. The population in the political municipality of Monthey has varied over the last five years with an average annual increase of 1.2%, reaching 18,886 inhabitants (as of December 31, 2023). The tax rate is 12.6% (canton: 12.8%). Over the last five years, the construction of housing in the municipality has averaged 1.2% per year, while the current vacancy rate is 0.1% (as of June 1, 2024). Property prices have increased by 12.2% over the last five years (canton: +21.4%).

  • View
  • Child-friendly
Serhat Polat

Serhat Polat

Courtier en biens immobiliers

Travel time
-
1 / 13
  • Balcony / Terrace
  • Garage
  • View
CHF 1,875,000.–
8.5 rooms180m² living space
1977 Icogne

Unique opportunity for this ready-to-move-in house

House for sale on one of the most beautiful hills in IcogneTrust Immobilier, real estate agency in Crans-Montana, offers Ref. 6016 - TCMhttps://youtu.be/15_WAZbsqEU?si=QGklGZWkTFjyWgE9You can see the video of this object on our YouTube channel.Just 8 minutes by car from the Crans-Montana ski lifts, with a view of the Rhone Valley, its picturesque villages and the Anzère slopes, this fully renovated house from 2022-23 under the direction of a well-known architect in the station really has something special.- From the garden, which enjoys sun all day, you have a view of the Anzère slopes and the Rhone Valley with its picturesque villages. - Ground floor: A spacious entrance hall with access to the basement, the first floor and a large living room with an open kitchen equipped with a kitchen island, a wine cellar, a Quooker, a refrigerator-freezer combination, a dishwasher, a microwave, an oven and many storage spaces.The large living room is equipped with a new fireplace. From the living room, you have access to the master bedroom, the adjacent bathroom with double sink, toilet, shower and space for a washing machine/dryer. Next to the bathroom is a large separate guest toilet. From the living room, you also have access to a second bedroom used as an office.- First floor: From the entrance hall on the ground floor, a wide staircase leads to the first floor.This floor consists of a large living room with TV and internet connection, a spacious master bedroom, a small child's room, a shower room with sink and toilet, a large closed kitchen with dishwasher, combined oven, refrigerator-freezer and plenty of storage space. The kitchen includes a small area used as a laundry room, equipped with a washing machine/dryer.- Basement: From the entrance hall on the ground floor, a wide staircase leads to the basement (garage) currently used as a storage space. This area can accommodate approximately 3 cars and is accessible from the outside through a large electric rolling gate with a separate entrance door. The basement includes the following rooms: Technical room with oil installation from 2016.Separate room with 2 oil tanks of approximately 2000 liters each. Spacious toilet with sink. Room for wood storage and a sink. Small area under the external staircase for storage of winter sports equipment, etc. Nuclear bunker.- Garden: Around the house, a large, low-maintenance garden with new paving stones and artificial grass. Without vis-à-vis thanks to beautiful hedges and flowers.- Other advantages: All rooms are equipped with integrated LED lighting The roof is equipped with 20 solar panels, which allows the house to consume almost no energy The garden is equipped with an irrigation system All windows/doors and skylights are equipped with insect screens The windows on the ground floor are equipped with triple glazing The garage in the basement is equipped with a large pit currently used for storage of bulky items All window frames are made of maintenance-free PVC and were installed during the renovation The lighting of the garden and the facade consists of energy-saving LED lamps- Huge parking space: Garage for 2 cars in the basement 3-4 additional spaces outside (in front of the entrances to the garage and the house)4 independent garage boxes (these 4 boxes are...

  • Balcony / Terrace
  • Garage
  • View
Iryna Filon

Iryna Filon

Fondatrice, CEO, Courtière

1 / 13
  • Balcony / Terrace
  • Swimming pool
CHF 2,950,000.–
5.5 rooms225m² living space
1974 Arbaz

Vue panoramique et tranquillité garanties pour ce Chalet

Chalet à vendre à ArbazTrust Immobilier, agence immobilière à Crans-Montana et Genève, vous propose Ref. 6037 - TARAu coeur d'un écrin de verdure, face aux montagnes majestueuses et à la plaine du Rhône, ce Chalet alliant majestueusement bois ancien et pierres, n'attend que vous. Construit en 1963 et rénové en 2024, il bénéficie encore d'un confortable potentiel d'extension. Cet Objet rare se situe dans la paisible commune d'Arbaz, où vous trouverez toutes les commodités essentielles. Son emplacement privilégié vous permet de rejoindre la capitale cantonale Sion en seulement 20 minutes, la station d'Anzère en 7 minutes et les remontées mécaniques ainsi que le centre de Crans-Montana en 30 minutes.Les amateurs de calme et de sérénité seront séduits par ce confortable Chalet de 5.5 pièces qui marie harmonieusement esprit montagnard et touches modernes, et s'épanouit sur une généreuse parcelle de 3'113 m². Sa distribution s'étend sur une surface d'environ 225m2 habitable :REZ-DE-CHAUSSEE (entrée principale)Hall d'entréeCuisine aménagéeEspace salle à manger en sous-penteEspace séjour dans un écrin de bois, avec accès sur un large balcon exposé Sud2 chambres1 salle de bain (lavabo, baignoire, WC)1 WC visiteurs REZ INFERIEUR (entrée secondaire)1 chambre Master avec dressing, salle de bain privative (grand lavabo, douche italienne, baignoire), WC séparé et accès large terrasse exposée Sud1 chambre exposée Sud1 salle de bain (lavabo, douche, WC)1 espace buanderie Annexes: 1 grenier, 1 atelier, 1 cave, 4 box garage, 1 cabanon de jardin, 1 espace couvert pour abriter des voitures ou être aménagé au gré de vos envies Autres atouts : Extérieurs pensés pour le confort et la détente : larges terrasses aménagées, jacuzzi et piscine à remous en extérieur Emplacement du Chalet en bout de route sans issueArrêt de bus accessible à 300m soit seulement 5mn à pied Forme juridique: Résidence secondaire www.trustimmobilier.chChalet for sale in ArbazTrust Immobilier, real estate agency in Crans-Montana and Geneva, offers Ref. 6037 - TARNestled in lush greenery, facing the majestic mountains and the Rhône valley, this chalet, which beautifully combines old wood and stone, is waiting for you. Built in 1963 and renovated in 2024, it still offers comfortable potential for extension.This rare property is located in the peaceful commune of Arbaz, where you will find all the essential amenities.Its privileged location allows you to reach the cantonal capital of Sion in just 20 minutes, the resort of Anzère in 7 minutes, and the ski lifts and center of Crans-Montana in 30 minutes.Lovers of peace and quiet will be charmed by this comfortable 5.5-room chalet, which harmoniously combines mountain spirit with modern touches and stands on a generous plot of 3,113 m².It has a living area of approximately 225 m²: GROUND FLOOR (main entrance)Entrance hallFitted kitchenSleeping area in the atticLiving area in a wood-framed setting, with access to a large south-facing balcony2 bedrooms1 bathroom (sink, bathtub, toilet)1 guest toilet LOWER FLOOR (secondary entrance)1 master bedroom with dressing room, private bathroom (large sink, Italian shower, bathtub), separate toilet and access to a large south-facing terrace1 south-facing bedroom1 bathroom (sink, shower, toilet)1 laundry area ANNEXES: 1 attic, 1 workshop, 1 cellar, 4 garage boxes, 1 garden shed, 1 covered space to shelter cars or to be used as you wish Other advantages : Exteriors designed for comfort and...

  • Balcony / Terrace
  • Swimming pool
Iryna Filon

Iryna Filon

Fondatrice, CEO, Courtière

1 / 13
  • Parking space
  • Balcony / Terrace
  • Garage
  • +2
CHF 1,135,000.–
6.5 rooms186m² living space
Chemin de la Pierre à Muguet 8, 1870 Monthey

Character house with view and large terraces - On the hillside of Monthey

Combine the charm of the authentic with the sweetness of living on the hillside of Monthey.Ideally located in a quiet and friendly residential area, this beautiful individual house of 6.5 rooms offers a privileged living environment. Just 1,200 meters on foot from the central square of Monthey, it perfectly combines the tranquility of a green environment and the immediate proximity to urban amenities, schools, and cultural life of the region.Built in 1934, constantly renovated and maintained, the house exudes a unique, warm atmosphere. With its 170 m² of living space, it offers generous volumes and an ideal distribution for a family or to set up home office spaces.The highlights of the property: • Exceptional outdoor areas: A spectacular main terrace of 100 m² for shared moments, an intimate terrace of 18 m² adjacent to the kitchen for morning coffee, and a sunny balcony of 4 m². • Spacious sleeping area: 4 spacious bedrooms and 1 additional room, 3 bathrooms and a separate toilet, offering comfort and intimacy to each. • Maximum parking: A rare comfort in everyday life with 1 double garage and 4 outdoor spaces (ideal for receptions). Main features: • Type of property: Individual house with 6.5 rooms • Living area: Approx. 170 m² • Configuration: 5 bedrooms, 3 bathrooms + 1 separate toilet • Outdoor areas: Terrace of 100 m², kitchen terrace 18 m², balcony of 4 m² • Parking: 2 covered spaces + 4 outdoor spaces • Electricity: Photovoltaic panels, thanks to which the house is almost autonomous • Heating: Oil • Semi-basement: very spacious and made of stone Expert's opinion: A rare opportunity on the Monthey market. Its location on the hillside, its XXL terraces, and its character make it a true haven of peace for families. A visit is required to succumb to its charm.

  • Parking space
  • Balcony / Terrace
  • Garage
  • +2
David Foti

David Foti

Associé - Directeur

Travel time
-
1 / 13
  • Balcony / Terrace
CHF 1,395,000.–
225m² living space
Avenue de la Gare 5, 1870 Monthey

Avenue de la Gare 5 on the pedestrian street, mixed-use building with potential yield of 5.94%

Dive into the unique opportunity to invest in a mixed-use building (25/75) strategically located in the city center of Monthey. This unit consists of a butcher's shop on the ground floor, a function room, and a duplex, as well as 6 rooms in the attic, ideal for diversifying your income.The InteriorBehind its charming facade, the building has varied interiors. The commercial area on the ground floor is converted into a welcoming butcher's shop that is well-maintained and in very good condition, with wooden shelves and convivial lighting. The glazed areas offer excellent visibility onto the paved pedestrian street, attracting a constant clientele. At the back, it has a large laboratory, various storage rooms, and a cold room. The basement has a large freezer, a meat dryer, and a technical room.The residential floors reveal an interior architecture dominated by wood on the 1st and 2nd floors. A large duplex occupies part of the 1st floor and the entire 2nd floor, it has a beautiful terrace and a sauna area. A fully equipped function room completes the 1st floor. In the attic, there are currently 6 rooms with a sink, a separate floor toilet, and a separate shower.Exterior and ViewsThe building is located on Avenue de la Gare, a pedestrian street, close to the main lively squares, providing the perfect setting to enjoy city life. The balconies with wrought-iron railings add character and allow you to savor the dynamic urban environment directly from home. Everything is within walking distance, making this property particularly attractive to those seeking convenience and a high quality of life. Public transportation is easily accessible, facilitating travel to major Swiss cities.Key Features • Mixed-use building with residential and commercial spaces • Monthey city center, preferred location • Kitchen with solid wood furniture • Panelled interiors and parquet flooring • Well-visible and well-located commercial area • Balconies offering views of the lively street • Suitable for diversifying income • Immediate proximity to transportation and services • Excellent investment potential • Rustic and cozy atmosphere • Beautiful terrace with sauna area Currently, the apartments are empty or very little occupied, but the butcher's shop is rented with a lease until July 2029.Do not miss this exceptional opportunity to invest in a multifunctional property in the heart of Monthey. Contact us today to organize a visit and discover all the possibilities that this property offers.

  • Balcony / Terrace
David Foti

David Foti

Associé - Directeur

Travel time
-
1 / 13
  • Balcony / Terrace
CHF 1,850,000.–
292m² living space
1963 Vétroz

Fully renovated rental building in the heart of Vétroz

This fully renovated building represents an attractive opportunity for an investor seeking a property ready to be exploited.Location:The building benefits from a central location in Vétroz, close to shops, schools, public transport, and main roads. Sion and the commercial areas of Conthey are easily accessible.Composition:3 apartments with 3.5 rooms:- Ground floor: approx. 60 m²- 1st floor: approx. 60 m²- Attic: approx. 75 m²- Basement: approx. 75 m²- Terraces and balconies: approx. 103 m²- Storage room with water and electricity- 3 garage boxes of approx. 18 m² each- 3 outdoor parking spaces- 2 visitor spaces- Common areas: approx. 24 m²Technical characteristics:- Fully renovated building- New roof- Triple glazing- Internal insulation- Underfloor heating- Gas heating and boiler with heat pump- Pre-installation for air conditioning- New pipes and ducts- Separate water and electricity meters- Built-in wardrobes- Polished concrete staircase- Building classified as historical heritage 4+- No existing PPEEstimated rental potential:The monthly net rents can be estimated as follows:- Ground floor apartment, 60 m²: approx. CHF 1'500.-- 1st floor apartment, 60 m²: approx. CHF 1'500.-- Attic apartment, 75 m²: approx. CHF 1'700.-Estimated rental income from apartments: CHF 4'700.- per month, i.e. CHF 56'400.- per year.Estimated additional income:- 3 garage boxes: approx. CHF 450.- per month- 3 outdoor parking spaces: approx. CHF 210.- per month- Storage room: possible additional income depending on useThe total potential rental income can thus be estimated at approximately CHF 5'300.- to CHF 5'500.- per month, excluding charges and depending on rental conditions.Highlights:- Renovated and immediately exploitable building- Three apartments with 3.5 rooms in demand on the rental market- Separate meters for easy management of ancillary costs- Many additional areas- Additional income from garages, parking spaces, and storage room- Potential for return and long-term appreciation- The rental estimates are indicative and must be confirmed according to the exact services, rental condition, and market conditions at the time of rental.
  • Balcony / Terrace
Cyril Bieckens

Cyril Bieckens

Agent Immobilier

1 / 13
CHF 795,000.–
9.5 rooms270m² living space
Rue des Rois Mages 64, 1965 Savièse

Village house with several apartments and annexes

Family house composed of 3 apartments, with outbuildings (garages, storage rooms, cellars ...) and great potential, located in the hamlet of Ormône, in the municipality of Savièse. Located in the charming hamlet of Ormône, in the municipality of Savièse, this authentic property benefits from a privileged environment, in the heart of nature, offering a magnificent unobstructed view of the mountains and a sought-after living environment.This individual house represents a rare opportunity, both for a large family and for an investor. Its current configuration, divided into several independent apartments, allows for many projects: family home, accommodation for several generations under the same roof, combination between main residence and rental income, or even a high-potential investment. This versatility, combined with an excellent potential for valorization, makes the property a real estate offer with many perspectives.The sale includes all the plots, including the main house and several outbuildings, garages, storage spaces, and a garden. This real estate ensemble offers great freedom in terms of layout and development, a highly sought-after advantage in the region. Whether you want to create a true family living space or make a high-potential real estate investment, this property will meet your expectations.This sale includes:- 1 village house with several apartments- 1 plot with garage (22 m²) with attic accessible from the outside with a garden of about 200 m² (buildable) and access path- 1 PPE lot with woodshed offering a storage space for wood or equipment- 1 plot with garage-storage of about 30 m² with storage space in the basement. Parking space in front of the garage- Additional cellar under the small north terraceComposition of the main house:* Basement:- Cellar- Laundry room- Several storage rooms* Ground floor - 2.5-room apartment:- Dining kitchen- Entrance hall and staircase- 1 bedroom- Bathroom* 1st floor - 3.5-room apartment- Dining kitchen with balcony and stone oven- Large living room with stone oven- Parental bedroom- Small bedroom/office- Bathroom- Entrance hall and staircase connecting to the ground floor- Small balconies on the east and south sides* Attic - 3.5-room apartment- Open kitchen with living and dining room- Two bedrooms- Shower room- Storage space under the roof- Additional storage space (attic) in the staircaseThese numerous annexes are a real asset, both for a family and for a craftsman, an independent, or an investor.* The advantages of this property:- Family house spread over several levels- Several already fitted-out apartments- Quiet and green environment- Panoramic view of the mountains- Numerous outbuildings and storage spaces- Buildable garden- Great potential for layout and valorization- Interesting for a rental investment or a multigenerational project- Just a few minutes from the amenities in Savièse and SionThis property represents a rare opportunity to acquire a real estate ensemble offering many possibilities of use, whether as a family home, a high-potential investment, or a real estate project to be developed.A visit will allow you to appreciate its full potential. Do not hesitate to contact Mike at 079 576 70 71 to obtain more information or organize a visit.

Travel time
-
1 / 13
  • Parking space
CHF 1,295,000.–
8.5 rooms225m² living space
Route de la Reze 12, 3960 Sierre

Magnificent individual villa with independent studio

Nestled in the heart of the vines in Noës in a sunny neighborhood, this beautiful architect's villa will delight families seeking space and tranquility. Resolutely bright and full of character, it offers beautiful volumes and multiple possibilities for layout. An independent studio completes this property. The plot has additional building rights.This property is ideal for a family who wants to have two separate spaces, for liberal activity or working from home. Alternatively, the 1.5-room studio could be rented to partially cover the mortgage charge.The spaces are distributed as follows: Ground floor: - Entrance hall - Living room with fireplace and access to the vast terrace - Closed, fully equipped kitchen with access to the garden - Guest toilet - Two bedrooms with access to the balcony, including one with an en-suite bathroom - Two bedrooms with built-in storage - A shower room with WC Attic: - Large attic space that can be used as a parental suite with shower, WC, and dressing room - A multipurpose space to be fitted outBasement: - Independent 34m2 studio with living room with external access, open kitchen, and shower room with WC - Laundry room - Technical room - PC shelter - Guest toilet - Air-conditioned wine cellarGood to know: The house benefits from a large garage for two cars as well as outdoor parking spaces.This property has unexploited building rights.Exact address: Route de la Reze 12, 3976 Noës.

  • Parking space
Carine Corvaglia

Carine Corvaglia

Courtière Valais & Chablais

Travel time
-
1 / 13
  • Parking space
  • Balcony / Terrace
  • Garage
CHF 905,000.–
4.5 rooms168m² living space
Rte de Sion 54, 1981 Vex

Villa B contiguous 4.5 rooms in Vex

Opportunity not to be missed!Construction of 6 family homes - (2 groups of 3 homes)Amma Immobilier presents this beautiful semi-detached house with 4.5 rooms (finishes chosen by the buyer) overlooking the Rhone valley, just a few minutes from Sion and Vex.Customers can also add an extra room if desired in the living-dining area to make it a 5.5-room house.This house is one of the 3 southern houses and the distribution is as follows:Ground floor-garage:-Entrance hall with storage cupboard-Single garage with large storage space-Technical room of the house-Common technical room for the 6 houses (separate entrance)1st floor:-Open kitchen with living and dining room (approx. 52m2)-Pantry-Guest toilet-Large private terrace with over 41m22nd floor:-Distribution hall-2 children's rooms (14.6 and 11.4 m2)-Bathroom with space for a washing machine-Large parental bedroom with dressing room and private bathroom-Balcony with over 17.4m2, accessible from the parental bedroom and a children's room2 outdoor parking spaces complete this house!These houses will be available from 2028 as a main residence, offering a unique opportunity to realize your dreams of ownership in a charming setting. Imagine waking up every morning with a breathtaking panoramic view from your own sunny terrace, where you can enjoy relaxed moments and social hours with family or friends.Architectural changes are still possible and the choice of all finishes is at the discretion of the buyers.Some advantages:-Unbeatable view of the valley-Quiet neighborhood-High-quality construction-Modern style-6 minutes from Sion-Finishes chosen by the tenant-Private plots-Large and beautiful outdoor areas-2 variants of housesFor more information or to visit on site, I am at your disposal. Do not hesitate to contact me at 079 576 70 71, I will be happy to advise you.!!! Find all our properties on www.amma.immo !!!
  • Parking space
  • Balcony / Terrace
  • Garage
Travel time
-
1 / 13
  • Balcony / Terrace
  • Garage
  • View
CHF 9,200,000.–
5.5 rooms290m² living space
3963 Crans-Montana

6004. Chalet de Luxe à couper le souffle
Chalet de Luxe à vendre à Crans- Montana, à 15 min à pied du centre de CransTrust Immobilier, agence immobilière à Crans-Montana et Genève, vous propose Ref. 6004 - TCMDécouvrez ce somptueux chalet à Crans, situé dans la forêt avec une grande parcelle. Ce bien offre une parfaite alliance entre luxe, confort, tranquillité, nature et authenticité. Ce chalet d'exception, avec ses finitions haut de gamme et son ambiance chaleureuse, est une véritable invitation à la détente. La décoration a été réalisée par un designer d'intérieur.Distribué sur 3 niveaux il comprend :Hall d'entrée, une cave à vin - 1 WC visiteurs - Buanderie - Double Salon avec accès à une magnifique terrasse - Spacieuse Cuisine - Espace salle à manger - 4 chambres avec 4 salles de bain attenantes - Grande terrassePoints forts :-Distance à pied : à 15min seulement du Centre, à 3min d'un arrêt de bus-Décoration soignée, architecture mêlant tradition et modernité-Vaste salon avec une hauteur exceptionnelle sous plafond-Accès au SPA de la résidence située à 20m (fitness, piscine intérieure, hammam et sauna)Annexes : 4 places de parc au sein du garage - 1 buanderie - 1 local techniqueForme juridique :Résidence principalewww.trustimmobilier.chLuxury chalet for sale in Crans-Montana, 15 min walk from the centre of CransTrust Immobilier, real estate agency in Crans-Montana and Geneva, offers you Ref. 6004 - TCMDiscover this sumptuous chalet in Crans, situated in the forest on a large plot of land. This property offers a perfect blend of luxury, comfort, tranquillity, nature and authenticity. This exceptional chalet, with its top-of-the-range finishes and warm atmosphere, is a real invitation to relax. It has been decorated by an interior designer.Distributed over 3 levels, it comprises : Entrance hall, wine cellar, 1 guest WC, Laundry room, Double lounge with access to a magnificent terrace, Spacious kitchen, Dining area, 4 bedrooms with 4 en-suite bathrooms, Large terraceHighlights :-Only 15 min walk from the centre-Bus stop 3 minutes' walk away-Architecture blending tradition and modernity-Spacious living room with high ceilings-Beautifully decorated-Access to the residence's SPA 20 m away (fitness centre, indoor pool, steam room and sauna)Attached : 4 parking spaces in a garage adjoining the chalet - 1 laundry room - 1 utility roomLegal status : Principal residencewww.trustimmobilier.ch

  • Balcony / Terrace
  • Garage
  • View
Iryna Filon

Iryna Filon

Fondatrice, CEO, Courtière

1 / 8
  • Balcony / Terrace
  • Garage
CHF 850,000.–
4.5 rooms142m² living space
Route Sous L'Eglise 51A, 1971 Grimisuat

Exceptional MINERGIE villa with panoramic views, comfort, modernity, and energy autonomy

Mawee presents this beautiful semi-detached house with 4.5 rooms, certified with MINERGIE and available immediately. Modern, bright and perfectly located, this property benefits from a calm and green environment in a 20 km/h zone, with an exceptional panoramic view of the four valleys.With approximately 130 m² of living space oriented southeast, this villa enjoys optimal sunlight and remarkable brightness throughout the year. Its peaceful and family-friendly atmosphere offers an ideal quality of life, close to schools, shops, public transport and sports facilities.As soon as you enter the house, you will discover carefully designed spaces and high-quality finishes: • a welcoming entrance hall leading to the living areas; • a modern, open-plan kitchen perfectly integrated into the living space; • a convivial dining area ideal for receiving guests; • a bright living room with access to a south-facing balcony offering a spectacular view; • a guest toilet on the ground floor; • a north-facing balcony with direct access to the garden. The upper floor is dedicated to the sleeping area and comfort: • two bedrooms, each with its own private balcony; • a modern bathroom ideal for children or guests; • a parental suite with private bathroom and toilet, a true relaxation area. This property also offers numerous additional advantages: • an underground garage that can accommodate up to four vehicles; • two additional outdoor parking spaces; • a cellar and a laundry room offering valuable storage spaces. Built with high-quality materials and careful finishes, this villa guarantees long-term comfort and excellent energy efficiency thanks to the MINERGIE standard. The solar and thermal panels combined with a battery system enable a significant reduction in energy costs while ensuring optimal comfort throughout the year.Perfect combination of contemporary architecture, energy performance and privileged location, this villa represents a rare opportunity on the Valais real estate market.Do not hesitate to contact us to organize a visit and discover this exceptional property.

  • Balcony / Terrace
  • Garage
Pierre Coulon

Pierre Coulon

Agent immobilier

Travel time
-
1 / 13
  • Parking space
  • Garage
  • View
  • +1
CHF 1,250,000.–
10 rooms130m² living space
Route d'Outre-Vièze 90, 1871 Choëx

Villa with 2 apartments of 5.5 rooms each and garden.

Spacious chalet of 2 apartments of 5.5 rooms each in the heights of Monthey with breathtaking views.Charming chalet of two apartments of 5.5 rooms each offers a welcoming living space, harmoniously nestled in the heart of an exceptional natural environment. This property, built in 1986, combines space and functionality, ideal for families seeking a warm and practical home.InteriorThe 260 m² of living space allow for a fluid organization and optimal comfort for the whole family.Each apartment consists of: • a bright living room • an open kitchen • 4 bedrooms • 2 bathrooms A common laundry room for both apartments.Exterior and ViewsThe 20 m² terraces extend the living space outdoors, creating a fluid transition between inside and outside. Ideal for enjoying a morning coffee while contemplating the view, they also allow for outdoor entertaining. With an east and west facing orientation, the house ensures optimal brightness throughout the day.LocationMonthey offers an attractive living environment for those seeking a balance between nature and urban amenities. This property is located near schools, shops, and public transportation. Well connected, it allows for easy access to neighboring cities, while remaining close to the tranquility of the Swiss mountains. Investing in this apartment promises not only a comfortable living space but also integration into a vibrant and dynamic community.Key Features • 2 apartments of 5.5 rooms • 260 m² of living space • 360 m² of usable space • 40 m² of terrace with views • 6 bedrooms • 4 bathrooms • 2 indoor parking spaces • 4 outdoor parking spaces

  • Parking space
  • Garage
  • View
  • +1
Gianni Deiana

Gianni Deiana

Courtier en biens immobiliers

Travel time
-
1 / 16
CHF 850,000.–
9 rooms190m² living space
Chemin des Pâquerettes 63, 1950 Sion

House with immediate rental income in the heart of Champsec

Whether you are looking for an investment or a property offering great potential for development, this house will meet many projects.Located in the sought-after district of Champsec, just a few minutes from the center of Sion, it benefits from a practical and pleasant environment, close to shops, schools, public transport, and main road axes.Built on a plot of 567 m², the property consists of two 3.5-room apartments as well as an independent room with a bathroom in the basement. This configuration offers great flexibility, whether for an investment, a family project, or a future reorganization of spaces.The property is currently fully rented to the Canton of Valais for a monthly net rent of CHF 2'400.-, offering immediate rental income from the acquisition.Some refreshing work will allow modernizing the property and revealing its full potential, while keeping a healthy base and a functional distribution.Outside, a pleasant communal garden completes the set. The property also benefits from two outdoor parking spaces as well as a garage, which are particularly appreciated in this district.Gathering a sought-after location, immediate rental income, and great potential for appreciation, this property represents a beautiful opportunity, both for an investor and for a future owner wishing to concretize a medium-term project.I am at your disposal to present this property to you in more detail and organize a visit to allow you to appreciate its full potential.

Travel time
-

Suggested properties for you based on search results