2262 results - House, chalet, rustico to buy in Canton Vaud

Jean-Baptiste Duroc-Danner

Jean-Baptiste Duroc-Danner

1 / 13
Jean-Baptiste Duroc-Danner

Jean-Baptiste Duroc-Danner

  • Parking space
  • Balcony / Terrace
  • Garage
CHF 1,440,000.–
5.5 rooms155m² living space
Epalinges, 1066 Epalinges

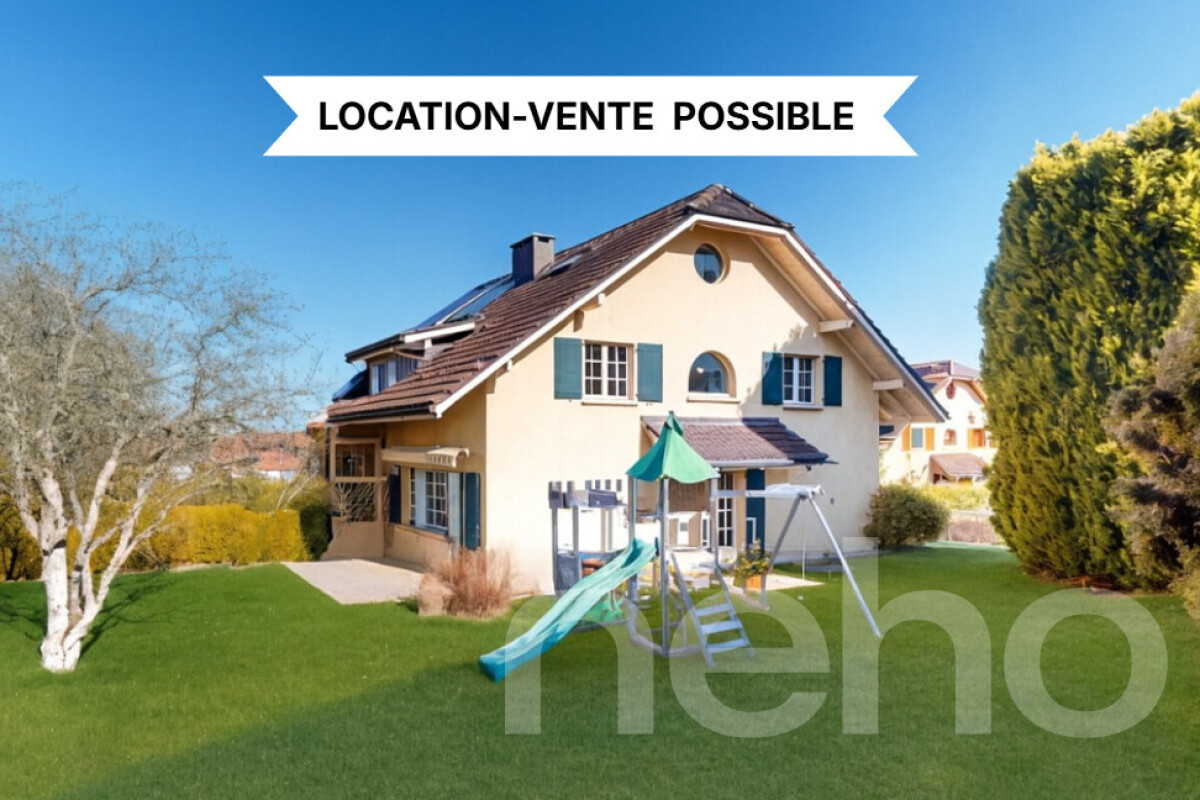
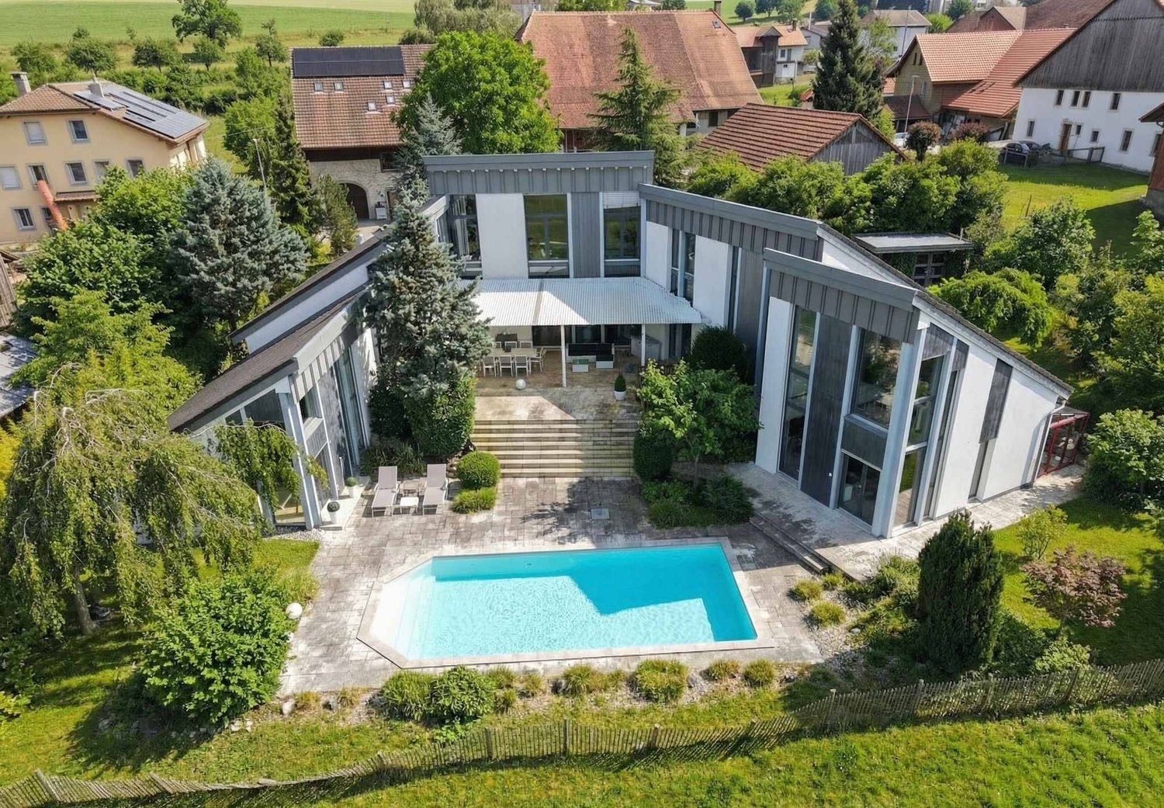
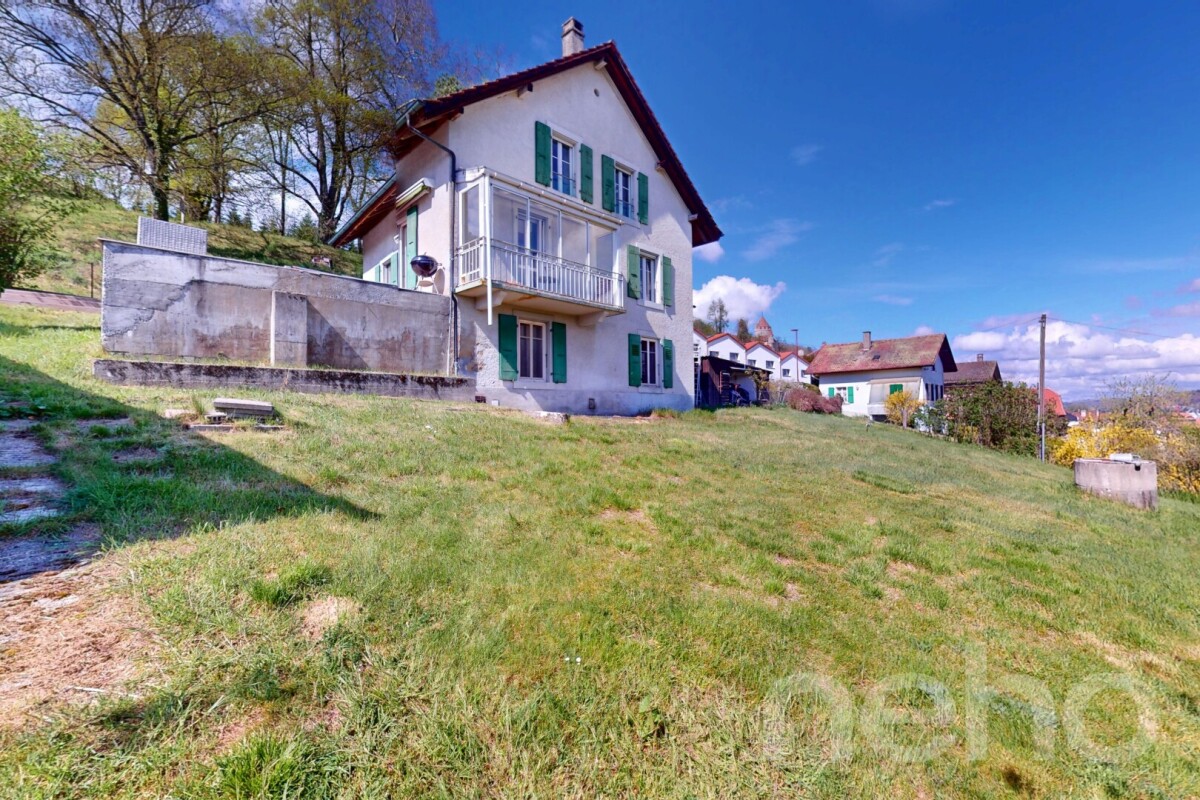
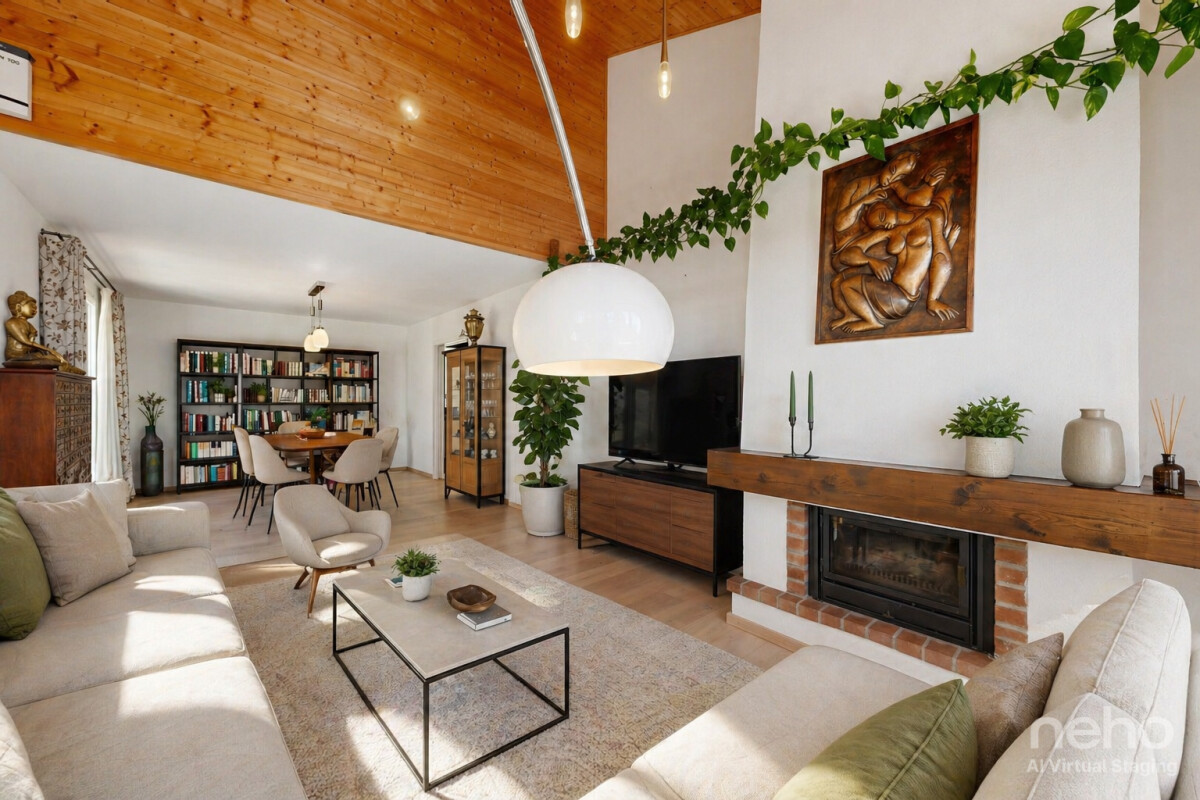
VILLA LUMINEUSE À ÉPALINGES, UN ÉCRIN DE CALME PRIVILÉGIÉ

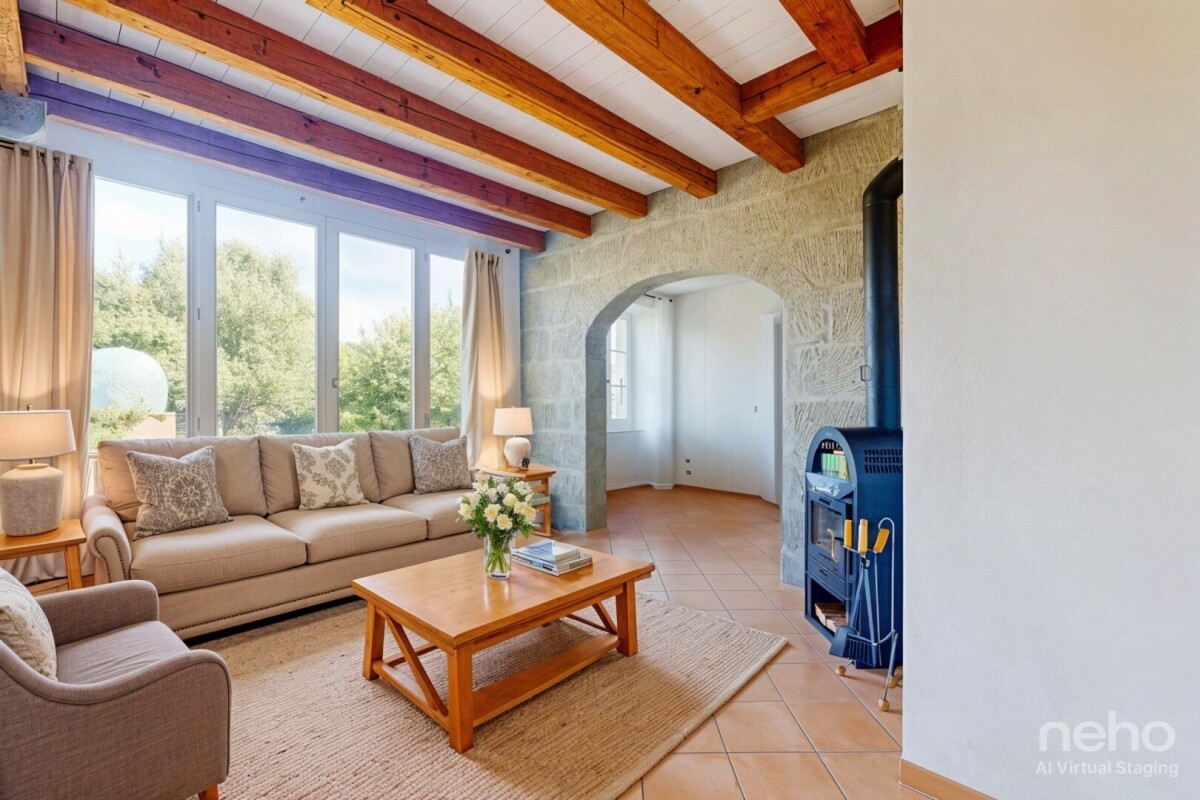
Désormais proposée en location-vente, cette villa accueillante et baignée de lumière est nichée sur les hauteurs verdoyantes d'Épalinges, au c?ur d'un secteur résidentiel prisé, et offre un cadre idéal pour une famille. Implantée au bout d'un chemin sans issue, elle profite d'une quiétude remarquable et d'un environnement particulièrement sécurisant, tout en demeurant à proximité des commodités et des principales voies de communication. Son orientation sud-est lui procure une luminosité abondante tout au long de la journée et crée une ambiance douce et agréable.À seulement quelques minutes se trouvent le golf, des courts de tennis, l'École hôtelière de Lausanne ainsi que plusieurs établissements scolaires réputés, autant d'atouts qui contribuent à l'attractivité du quartier. La proximité du Biopôle, centre majeur dédié aux sciences de la vie, renforce également le dynamisme du secteur. Très bien desservie, la propriété dispose d'un accès aisé à l'autoroute A9 et au métro M2, dont le terminus des Croisettes permet de rejoindre rapidement le centre de Lausanne.Dès les premiers pas, le rez-de-chaussée charme par sa belle luminosité et ses volumes ouverts. Organisée sur trois niveaux, la villa comprend 5,5 pièces, parmi lesquelles quatre chambres généreuses et lumineuses, répondant idéalement aux attentes d'une famille active. Deux salles de bains ainsi qu'un WC visiteurs complètent cet ensemble fonctionnel et confortable.Avec ses beaux volumes et son agencement harmonieux, cette propriété présente de nombreuses possibilités d'adaptation. Chaque espace pourra évoluer au gré de vos besoins : bureau pour le télétravail, salle de jeux, suite parentale ou pièce dédiée aux loisirs. Sa conception et son bon état d'entretien permettent d'imaginer de nouveaux aménagements, tout en bénéficiant d'une maison immédiatement habitable.Soigneusement entretenue, cette villa se présente dans un excellent état général et bénéficie encore d'un intéressant potentiel de valorisation. Son implantation au sein d'un quartier convoité, son cadre verdoyant ainsi que sa proximité immédiate avec Lausanne constituent une combinaison rare sur le marché immobilier vaudois.Pour une famille en quête de tranquillité comme pour un acquéreur sensible au potentiel du bien, cette villa réunit de précieux avantages : le calme et les volumes d'un environnement résidentiel, associés à la proximité des infrastructures urbaines, scolaires et culturelles. Adresse exacte disponible après inscription sur neho.ch.VOUS SOUHAITEZ VISITER ? MERCI DE BIEN VOULOIR VOUS INSCRIRE D'ABORD : https://neho.ch/b/1066-26-8 A sought-after lifestyle combining greenery, tranquillity and city livingNestled on the green hills of Epalinges, in the heart of a highly desirable residential area, this welcoming and light-filled villa offers an ideal setting for family life. Located at the end of a quiet cul-de-sac, it enjoys remarkable peace and a particularly safe environment, while remaining close to local amenities and major transport links. Its south-east orientation provides abundant natural light throughout the day, creating a soft and pleasant atmosphere. A particularly attractive locationJust a few minutes away are a golf course, tennis courts, the EHL Hospitality Business School and several renowned schools, all contributing to the appeal of the neighbourhood. The nearby Biopôle, a major centre dedicated to life sciences, further enhances the area's dynamism. Very well connected, the property offers easy access to the A9 motorway and the M2 metro line, with the Croisettes terminus providing a quick connection to central Lausanne. Comfortable spaces designed for family lifeFrom the moment you enter,...

  • Parking space
  • Balcony / Terrace
  • Garage
1 / 13
  • Parking space
  • Balcony / Terrace
  • Garage
  • +2
CHF 1,890,000.–
5.5 rooms200m² living space
Lully VD, 1132 Lully VD

Rare exceptional villa in Lully

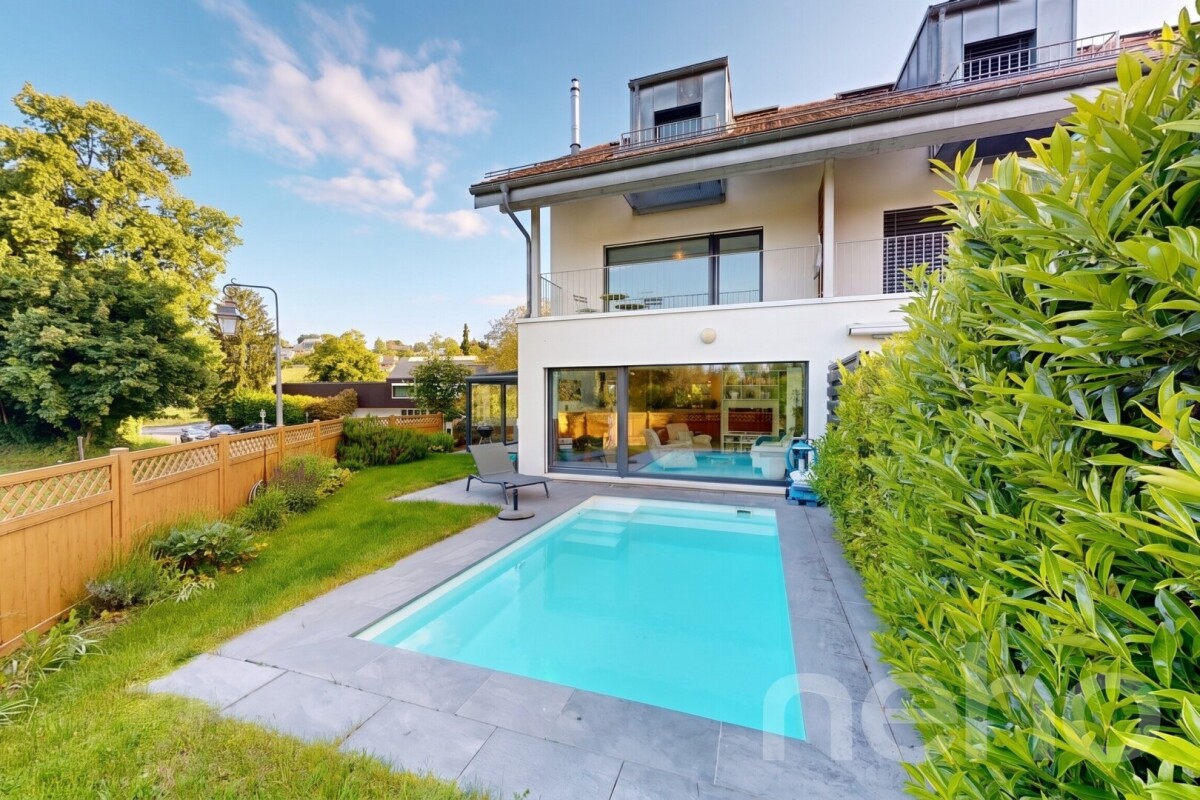
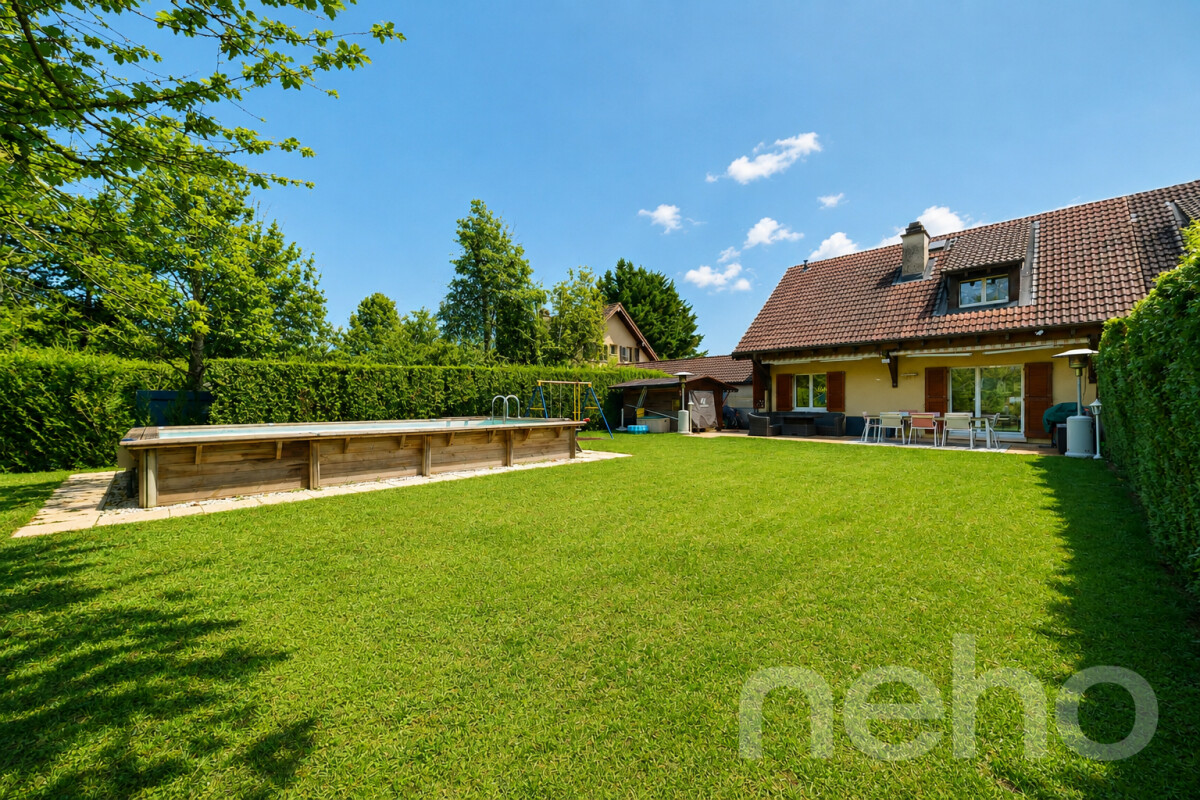
Near Morges, this pleasant house benefits from a particularly sought-after location, combining residential calm, accessibility, and quality of life. Its situation allows you to enjoy a peaceful and family-friendly setting, while remaining close to amenities, public transport, and main traffic axes. Located in a serene environment, the house benefits from a beautiful southeast exposure, offering appreciable brightness throughout the day. Without vis-à-vis, it guarantees a beautiful intimacy and will perfectly suit families looking for comfort, space, and tranquility. Developing approximately 170 m² of living space spread over three levels, the house offers generous and functional volumes. It comprises five rooms, including four comfortable bedrooms, two bathrooms, and a guest toilet. Outside, you will enjoy a pleasant garden with a pool and a vegetable garden, ideal for moments of relaxation, outdoor meals, or family activities. The unobstructed views and the absence of vis-à-vis further reinforce the sense of serenity. The property also benefits from a very good public transport service, with frequent connections, as well as the proximity of the highway entrance, offering quick access to the main traffic axes. Combining strategic location, charm, and functionality, this house represents a beautiful opportunity for a family wishing to settle in a quiet neighborhood while remaining perfectly connected to the Morges region.Exact address available after registration on neho.ch.DO YOU WANT TO VISIT? PLEASE REGISTER FIRST: https://neho.ch/b/1132-24-1

  • Parking space
  • Balcony / Terrace
  • Garage
  • +2
Frédéric Frachon

Frédéric Frachon

1 / 13
Frédéric Frachon

Frédéric Frachon

  • Parking space
  • Balcony / Terrace
  • Garage
  • +1
CHF 2,345,000.–
4.5 rooms190m² living space
Mont-sur-Rolle, 1185 Mont-sur-Rolle

Maison lumineuse avec jardin au calme absolu au Mont/Rolle

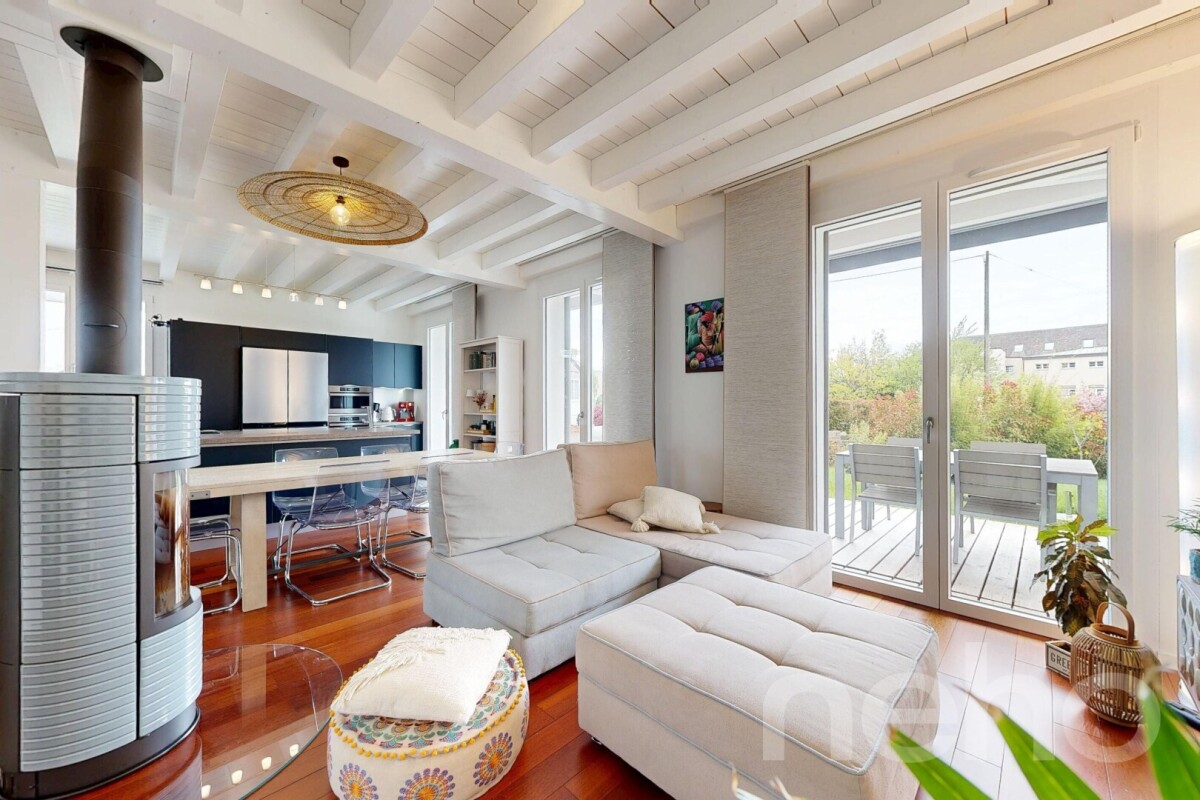
Découvrez cette belle maison lumineuse, bénéficiant d'une orientation privilégiée et d'une agréable vue sur les Alpes et le Mont-Blanc.Située dans un quartier résidentiel paisible du Mont-sur-Rolle, elle offre un cadre de vie particulièrement agréable aux familles à la recherche de calme, d'espace et de confort. Construite en ossature bois et parfaitement entretenue, elle profite également d'une situation pratique à proximité des commodités, la gare de Rolle étant accessible en une dizaine de minutes à pied.Développant près de 200 m² habitables, la maison propose au rez-de-chaussée un généreux espace de vie réunissant un salon avec poêle à bois, une salle à manger ainsi qu'une cuisine contemporaine avec îlot central. L'ensemble forme un espace convivial et largement ouvert sur l'extérieur.Les étages accueillent la partie nuit. Le premier niveau comprend deux spacieuses chambres disposant chacune de leur propre salle de bains, tandis que le dernier étage est entièrement consacré à une remarquable suite parentale de plus de 50 m², avec dressing et salle de bains attenante.À l'extérieur, un charmant jardin arboré et préservé des regards permet de profiter pleinement de la tranquillité des lieux et des beaux jours.Un garage box ainsi que deux places de stationnement extérieures complètent cette propriété aux nombreux atouts.Contactez-nous pour organiser une visite et découvrir cette maison offrant un cadre de vie privilégié à quelques minutes du centre de Rolle.Adresse exacte disponible après inscription sur neho.ch.VOUS SOUHAITEZ VISITER ? MERCI DE BIEN VOULOIR VOUS INSCRIRE D'ABORD : https://neho.ch/b/1185-26-3You'll be charmed by this superb terraced house, which is bright and perfectly oriented.Nestled in a quiet residential neighbourhood of Mont-sur-Rolle, it offers an ideal living environment for families seeking peace and comfort. Built with a timber frame, it stands out for its excellent condition and its close proximity to all amenities.Spanning nearly 200 m² of living space, the house offers a spacious, welcoming living area on the ground floor, comprising a lounge featuring a wood-burning stove, opening onto a dining room and a contemporary kitchen with a central island. The sleeping quarters are spread over three levels: the first floor features two spacious bedrooms, each with its own en-suite bathroom, whilst the top floor is entirely dedicated to a sumptuous master suite of over 50 m², complete with a walk-in wardrobe and en-suite bathroom.Outside, a charming, tree-lined garden with no overlooking neighbours allows you to fully enjoy the peaceful surroundings. An enclosed garage and two outdoor parking spaces complete this rare property.Don't wait any longer to arrange a viewing and discover the full potential of this exceptional property!Exact address available upon registration on neho.ch.INTERESTED IN VISITING THE PROPERTY? PLEASE REGISTER FIRST : https://neho.ch/b/1185-26-3

  • Parking space
  • Balcony / Terrace
  • Garage
  • +1
Jean-Baptiste Duroc-Danner

Jean-Baptiste Duroc-Danner

1 / 13
Jean-Baptiste Duroc-Danner

Jean-Baptiste Duroc-Danner

  • Parking space
CHF 1,400,000.–
11 rooms238m² living space
Sottens, 1062 Sottens

Deux duplex au c?ur d?un ancien bâtiment de charme

Authenticité, rendement locatif et potentiel d'agrandissement dans un cadre bucoliqueNichée au centre du paisible village de Sottens, cette magnifique bâtisse en pierre de molasse, ancienne poste construite en 1901 a été entièrement transformée en deux logements en l'an 2000. Elle séduit par son cachet historique, ses volumes généreux et sa situation dominante au c?ur du Jorat. Entièrement rénovée et transformée en deux logements en duplex, elle offre aujourd'hui une opportunité rare : allier qualité de vie, investissement locatif et possibilité d'extension.Les points fortsBâtisse de caractère en pierre naturelleEnvironnement villageois calme et verdoyantDeux logements distincts avec entrées séparéesRendement locatif immédiat : 1 logement loué CHF 2'000/mois. Le second duplex est loué CHF 2'800/moisPotentiel d'agrandissement (étage supplémentaire réalisable)Grand jardin arboré, belle exposition et luminosité5 places de parking extérieuresDétail des logements? Duplex 1 (loué à Chf 2'000.- / mois) ? 5.5 pièces / 114 m²Situé sur la partie sud-ouest de la maison, ce logement lumineux bénéficie d'une belle orientation, d'une grande chambre parentale avec dressing, de deux chambres supplémentaires, d'une salle de bain et d'un WC visiteurs. Le chauffage est distribué par radiateurs hydrauliques alimentés à distance (chauffage bois). Un jardin privatif soigné et deux places de stationnement extérieures complètent l'ensemble. Ce logement est actuellement loué CHF 2'000.-/mois depuis 2012.? Duplex 2 (loué à CHF 2'800/mois) ? 6.5 pièces / 146 m²Ce spacieux logement se déploie sur deux niveaux et comprend trois chambres, dont une suite parentale avec dressing, ainsi que deux salles de bains. Il offre un vaste potentiel d'aménagement, tant en intérieur qu'en extension verticale (étage supplémentaire autorisé). Il est loué CHF 28000.-/mois. Une large baie vitrée ouvre sur le jardin, baignant les espaces de lumière naturelle et renforçant la sensation de confort et de volume.Informations complémentairesParcelle de 842 m²Dernière rénovation en 2000Possibilité de créer un étage supplémentaire sur l'ensembleSituation idéale : à 25 minutes de Lausanne, cadre nature, tranquillité absolueProximité des commodités de Moudon et Échallens, accès transports publicsUn bien rare, alliant authenticité, modularité et rentabilitéCette propriété est idéale pour une famille souhaitant habiter un logement de caractère tout en bénéficiant d'un revenu locatif, ou pour un investisseur à la recherche d'un bien modulable à fort potentiel. L'atmosphère unique du village de Sottens et la qualité de la construction font de cette maison une opportunité aussi rare que séduisante.Adresse exacte disponible après inscription sur neho.ch.VOUS SOUHAITEZ VISITER ? MERCI DE BIEN VOULOIR VOUS INSCRIRE D'ABORD : https://neho.ch/b/1062-25-2Character, rental income and expansion potential in a peaceful settingLocated in the heart of the charming village of Sottens, this beautiful molasse stone building?originally the village post office built in 1901 has been totally transformed in two duplexes apartments in the 2000's. This building has been lovingly renovated and transformed into two separate duplex units. The property offers a rare opportunity to combine quality of life, rental income and development potential in a preserved natural environment.Key FeaturesHistoric building with molasse stone facadeQuiet, green and family-friendly village settingTwo independent duplexes with private entrancesImmediate rental income (one unit rented for CHF 2,000/month)Second unit previously rented for CHF 3,000/monthAdditional storey possible (subject to regulations)Spacious, well-maintained garden with ideal orientation5 outdoor parking spacesProperty Details? Duplex 1 (rented) ? 5.5 rooms / 114 m²Located on the south-west side of the building, this bright unit offers a master bedroom with dressing ro...

  • Parking space
Thibault Groux

Thibault Groux

1 / 13
Thibault Groux

Thibault Groux

  • Parking space
  • Balcony / Terrace
  • View
CHF 1,295,000.–
5.5 rooms208m² living space
Champagne, 1424 Champagne

Very charming village house, in the center of Champagne!

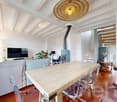
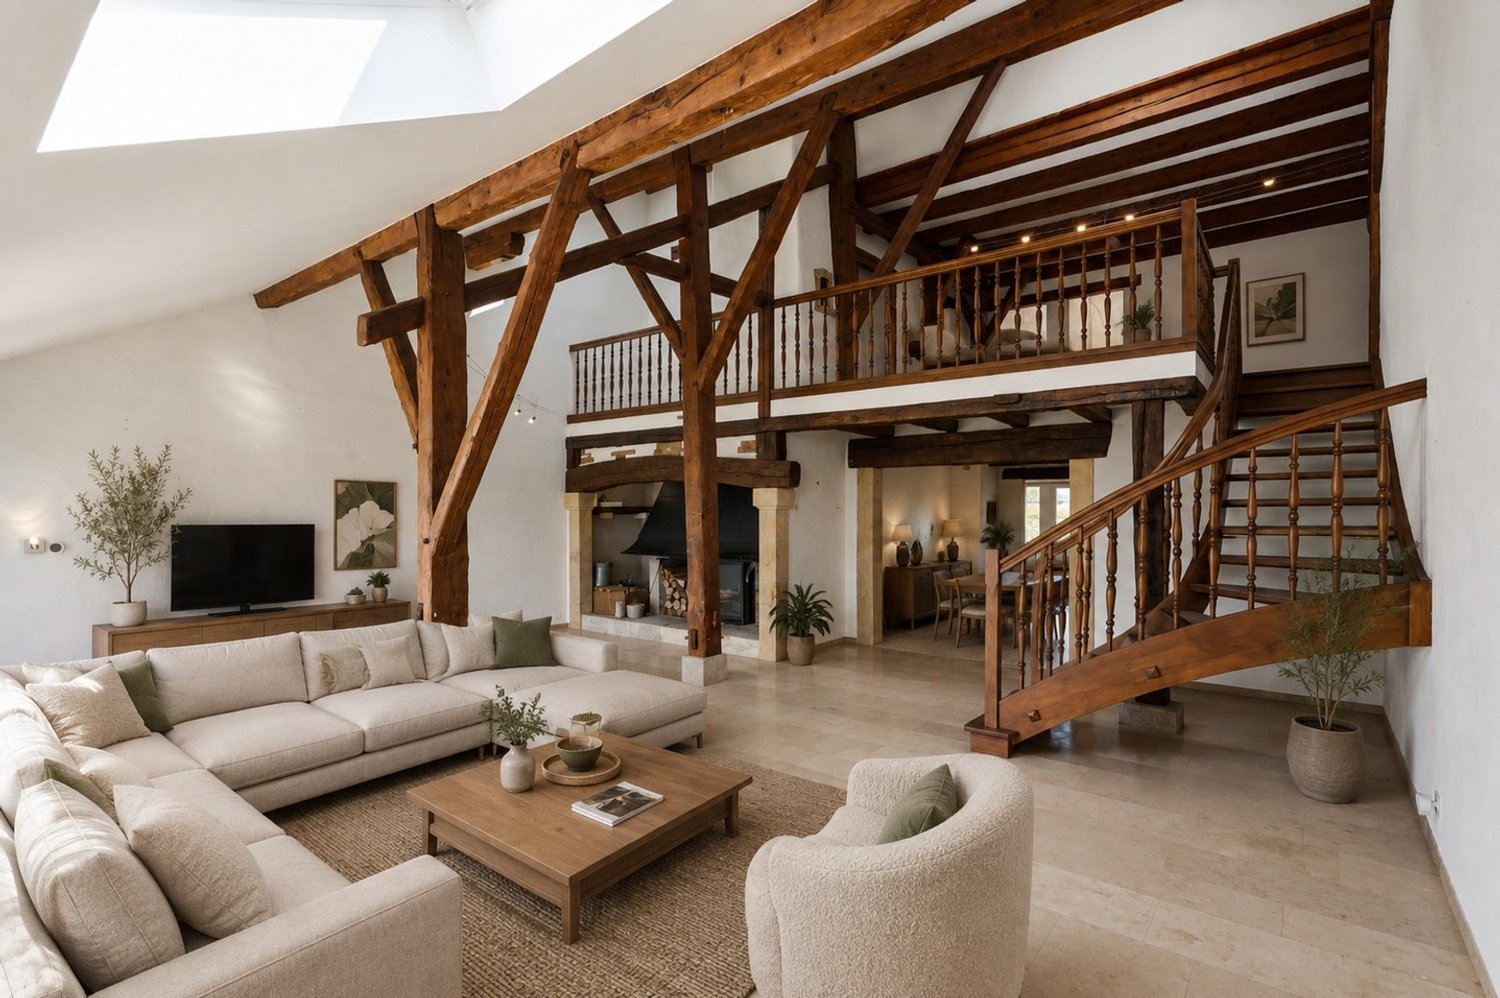
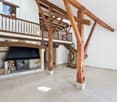
Exclusively, discover this very charming village house, located in the heart of the charming village of Champagne, in the canton of Vaud. With a certain charm and its exposed beams, this property will seduce lovers of old buildings revisited with elegance. Nestled in a peaceful environment close to Lake Neuchâtel and Yverdon-les-Bains, it offers a privileged living environment.The house comprises a spacious living room with a fireplace, a separate kitchen, three bedrooms, a balcony, and a large mezzanine offering multiple possibilities for layout. Its beautiful volumes and unique character make it an ideal property for lovers of charming buildings.Enjoy a strategic position: only 1 hour from Geneva or Bern airport, 30 minutes from the TGV station of Vallorbe, and easily accessible, with Yverdon at 15 minutes and Neuchâtel at 25 minutes!Highlights: • Authentic charm: exposed beams and unique character of a village house full of charm. • Generous living spaces: large living room with functional fireplace and warm volumes. • Functional layout: including three bedrooms and a large mezzanine. • Pleasant outdoor areas: private garden on the ground floor, workshop and closed garage • Privileged living environment: quiet environment, close to the vineyards and Lake Neuchâtel. • Strategic location: Yverdon-les-Bains at 15 minutes, Neuchâtel at 25 minutes, TGV station of Vallorbe at 30 minutes.Contact me today to organize a visit and discover all the charm of this beautiful village property.

  • Parking space
  • Balcony / Terrace
  • View
Nicolas Constantin

Nicolas Constantin

1 / 13
Nicolas Constantin

Nicolas Constantin

  • Parking space
CHF 1,690,000.–
4.5 rooms149m² living space
Vaud, 1820 Montreux

The spirit of a house, the comfort of an apartment - Magnificent view

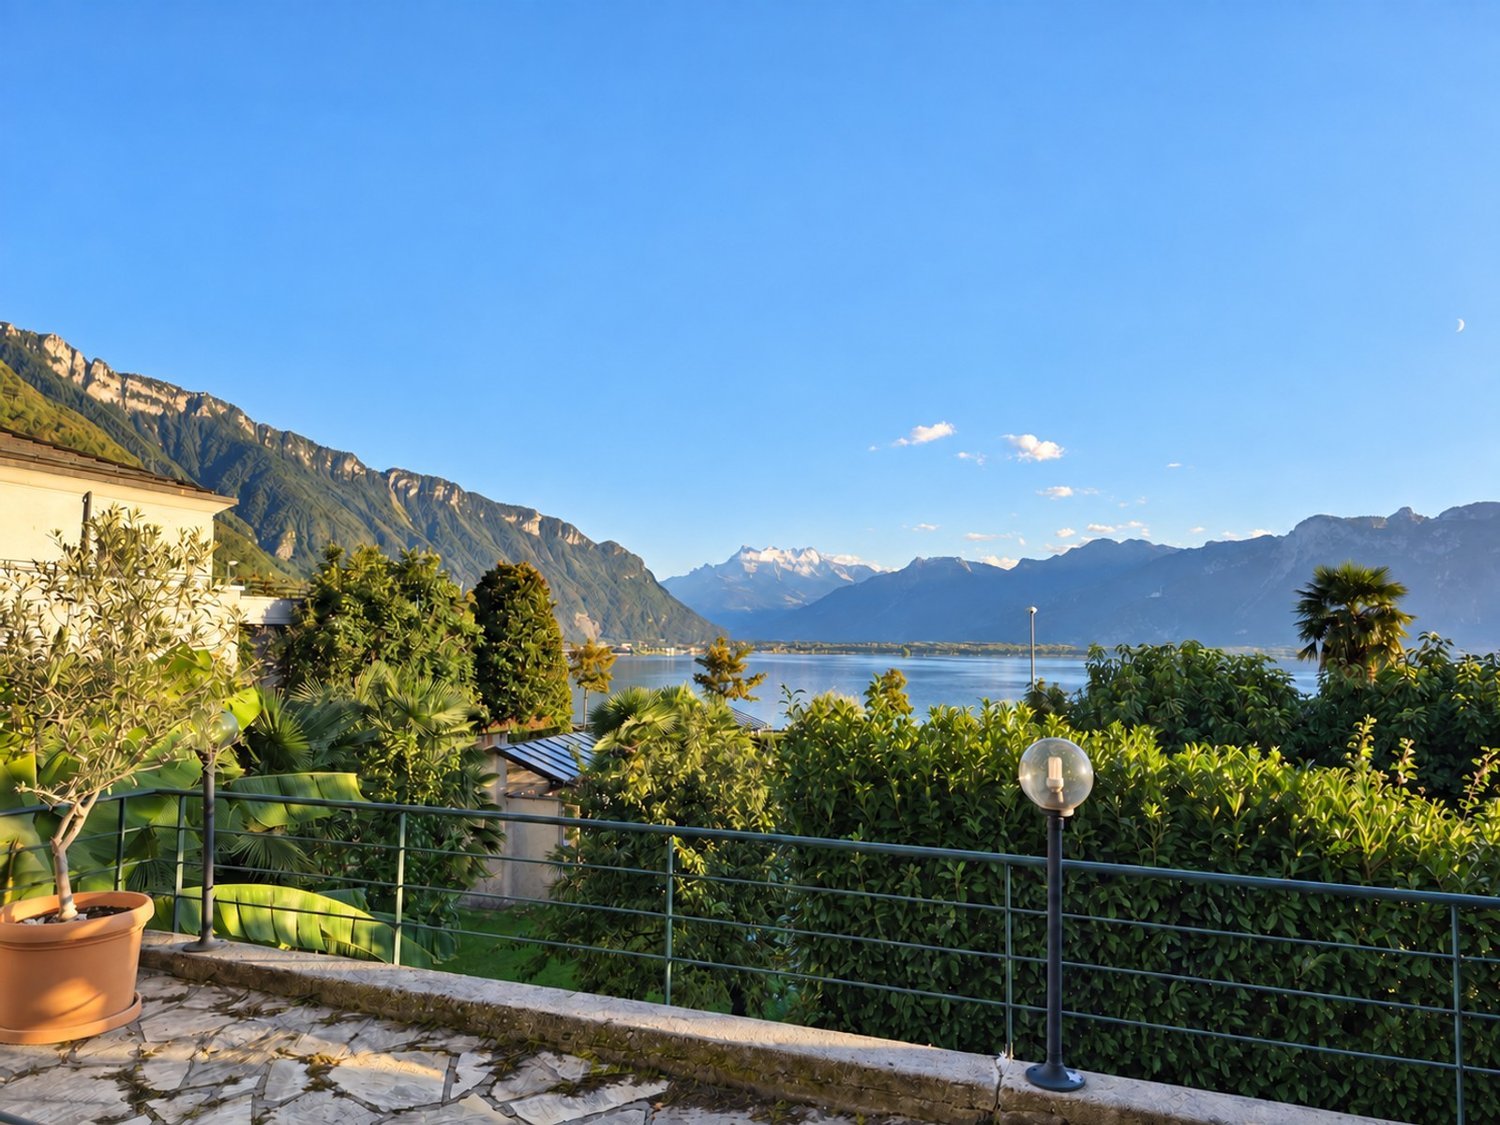
The spirit of a house, the comfort of an apartmentWithin a perfectly maintained character building, this ground-floor apartment combines the charm of the old, contemporary comfort, and the qualities sought in a house. Its generous volumes, lake view, and vast private outdoor spaces offer a privileged living environment.From the entrance, the reception room seduces with its elegance and warm atmosphere. The beautiful ceiling heights, the carefully restored antique parquet floor, and the large openings reveal all the authenticity of the place, bathed in natural light.Outside, a terrace of approximately 110 m² and a private garden of approximately 200 m² give the property a true house dimension. Outdoor lunches, evenings with loved ones, or relaxation moments facing the lake: these spaces allow you to fully enjoy the beautiful days and extend outdoor life.Well separated from the reception rooms, the night area accommodates two bedrooms with comfortable dimensions, preserving the intimacy of each.Renovated in 2019 with high-end services, respecting its architectural identity, this apartment combines character and comfort. A unique property for those seeking the spirit of a house with a garden, within a character apartment.Possibility of selling as a secondary residence

  • Parking space
Neiva Martins Julien

Neiva Martins Julien

1 / 13
Neiva Martins Julien

Neiva Martins Julien

  • Parking space
  • View
  • Swimming pool
CHF 1,890,000.–
7.5 rooms340m² living space
A Dompierre VD, 1682 Dompierre

Contemporary architect's villa with 7.5 rooms and swimming pool

BARNES Yverdon exclusivity! Located in a quiet and green environment, this elegant architect's villa with 7.5 rooms, built in 2011, offers generous volumes, modern architecture, and exceptional brightness. Developing approximately 340 m² of living space for a volume of 1'583 m³, this property seduces with the quality of its design and its excellent level of comfort.Situated on a plot of approximately 1'264 m², the property benefits from a beautifully landscaped outdoor space with garden, terraces, and heated swimming pool, offering an ideal living environment for a family seeking tranquility and high-end amenities. The villa stands out for its open spaces and large glazed surfaces that bring natural light throughout the day. The living areas include a spacious living room with dining area as well as a modern open kitchen that opens directly onto the terraces and garden. The rooms benefit from a beautiful ceiling height and a fluid circulation between the different levels. The distribution includes 4 comfortable bedrooms as well as multipurpose spaces such as an office or a workshop that can be adapted to the needs of a family or a home-based professional activity.The villa benefits from high-performance technical equipment ensuring an excellent level of comfort. Heating is provided by a gas condensing boiler as well as solar panels that heat the swimming pool water, while also allowing the surplus produced electricity to be reinjected into the dwelling. The building's insulation and technical installations make it possible to obtain an energy efficiency classified as B for the building envelope and also B for overall energy efficiency according to the CECB certificate. The outdoors are a real asset of the property. They include, in particular, a heated swimming pool of approximately 10 x 4 meters as well as a large terrace equipped with a bioclimatic pergola, creating an ideal space to fully enjoy the beautiful days and receive family and friends in a pleasant and private setting.

  • Parking space
  • View
  • Swimming pool
Leuenberger Serge

Leuenberger Serge

1 / 13
Leuenberger Serge

Leuenberger Serge

  • Parking space
  • Balcony / Terrace
  • View
CHF 1,460,000.–
7.5 rooms257m² living space
A Essertines-sur-Rolle, 1186 Essertines-sur-Rolle

Semi-detached house with 7.5 rooms, garden and winter garden

Located in the heart of the charming village of Essertines-sur-Rolle, this semi-detached house with 7.5 rooms seduces with its character, generous volumes, and luminosity. Entirely renovated in 2013, then improved in 2018 and 2026, it offers a warm and functional living space, ideal for a family seeking comfort and tranquility.Spread over four levels, including a mezzanine converted in the attic, the house benefits from a living area of approximately 257 m² and proposes beautiful living spaces bathed in natural light. The ground floor opens directly onto a pleasant private garden, perfect for enjoying the beautiful days in a calm environment.The property comprises four bedrooms, as well as an additional room on the ground floor that can be arranged according to your needs in an office or guest room. Three bathrooms complete the ensemble harmoniously, offering optimal comfort in daily life.Thanks to its configuration, the ground floor also allows for the arrangement of an independent studio, ideal for hosting a loved one or exercising a professional activity.Located in a peaceful environment, in the heart of the village, the house benefits from an unobstructed view of the surroundings, while remaining close to schools, public transportation, and main communication axes. A renowned golf course is also just a few minutes away, further enhancing the appeal of this property.An outdoor parking space, located on the property's plot, is included in the sale price. A second parking space, located about 50 meters away, is the subject of an agreement with the municipality.

  • Parking space
  • Balcony / Terrace
  • View
Anthony Mangone

Anthony Mangone

1 / 13
Anthony Mangone

Anthony Mangone

  • Parking space
  • Garage
CHF 2,795,000.–
8 rooms416m² living space
Burtigny, 1268 Burtigny

Large family house with independent annex

Large, carefully maintained village property that will immediately seduce lovers of old buildings with an affirmed character and generous volumes. It gives off an authentic charm and a warm atmosphere, rare on the market. The view is unobstructed and remarkable on the surrounding countryside, with the Jura in the background. The interior spaces are vast and comfortable, offering a beautiful freedom of layout and allowing each person to find their place, whether for a large family or for a telework activity. The house has a double living room with a fireplace, ideal for convivial and warm moments. The kitchen, modern and functional, opens onto a dining room extended by a beautiful veranda, allowing you to enjoy the light and the seasons all year round. A sunny terrace extends the living areas and provides direct access to the large garden. Upstairs, there are four bedrooms, including a parental suite with a private bathroom. Two other bathrooms complete the sleeping area, as well as an open space that can be arranged as an office or reading corner according to needs. A large terrace on the upper floor also offers direct access to the outside and reinforces the link with the garden. The attics, for their part, present a very beautiful potential for additional layout according to the projects and desires. An independent apartment on two levels completes this property. It constitutes a real opportunity, whether for rental income, to welcome close relatives in complete autonomy or for independent professional use. The property also has a double garage as well as a courtyard allowing the parking of several vehicles, a non-negligible advantage in everyday life. Located in the commune of Burtigny, the property benefits from a calm and green environment while remaining close to amenities. The towns of Gland and Nyon are nearby, offering shops, schools, restaurants, and sports infrastructure. A bus service effectively connects the village to the Gland and Nyon train stations, facilitating daily travel by public transport. Access to the highway is quick, about 10 minutes by car, allowing you to easily reach the main road axes and the urban centers of the region.Exact address available on request.DO YOU WANT TO VISIT? PLEASE REGISTER FIRST: https://neho.ch/b/1268-26-3

  • Parking space
  • Garage
1 / 18
  • Parking space
  • Balcony / Terrace
  • View
  • +1
CHF 740,000.–
5.5 rooms124m² living space
1884 Villars-sur-Ollon

Chalet adjacent with 5.5 rooms, ideally located on the slopes in Gryon

Chalet with 5.5 rooms, ideally located on the slopes in the Alpe de Chaux in Gryon (Gryon-Villars ski resort).In a three-story building with 5.5 rooms (adjacent chalet) with independent entrance, located on the edge of the slope in the Gryon-Villars ski resort.The sale as a secondary residence is authorized.The property is part of a residence with only 4 apartments and offers a natural setting and a panoramic view.Description:Lower floor: • 3 bedrooms, 2 with access to the balcony • 1 bathroom • 1 technical room Upper floor (entrance): • Entrance hall with closets • Living room with fireplace and access to the balcony • Open kitchen to the living room • Shower Attic: • A mezzanine overlooking the living room • 1 bedroom • A carport completes this property, price CHF 20'000.-- extra Amenities: • Ski slope, possibility of ski-in-out for good skiers • Cable car at 400m • Restaurants des Fracherets at 500m • Restaurant de Frience at 900m • Bus stop at 150m If you need to sell a property to buy your new one, we offer you more than 20 years of experience in the field of sales. Over the years, we have developed a unique presentation with our Virtual Tours of the properties. Our strengthened presence on real estate portals makes us an ideal partner.Information and visits with Mirko Gysin at 079 574 33 39

  • Parking space
  • Balcony / Terrace
  • View
  • +1
1 / 18
  • Parking space
  • Balcony / Terrace
  • View
  • +1
CHF 740,000.–
5.5 rooms124m² living space
1882 Gryon

5.5-room chalet ideally located on the slopes in Gryon

Adjacent 5.5-room chalet ideally located on the slopes in the Alpe de Chaux in Gryon (Gryon-Villars ski resort).This 5.5-room chalet with independent entrance is located on the edge of the slope in the Gryon-Villars ski resort.The sale as a secondary residence is authorized.The property is part of a residence with only 4 chalets and offers a natural setting and a panoramic view.Description:Lower floor: • 3 bedrooms, including 2 with access to the balcony • 1 bathroom • 1 technical room Upper floor (entrance): • Entrance hall with closets • Living room with fireplace and access to the balcony • Open kitchen to the living room • Shower room Attic floor: • A mezzanine overlooking the living room • 1 bedroom • 1 parking space that complements this property, price CHF 20'000.-- extra Amenities: • Ski slope, possibility of ski-in-out for good skiers • Cable car at 400m • Restaurants des Fracherets at 500m • Restaurant de Frience at 900m • Bus stop at 150m If you need to sell a property to buy your new property, we offer you more than 20 years of experience in the sales field. During these years, we have developed a unique presentation with our Virtual Tours of the properties. Our strengthened presence on real estate portals makes us an ideal partner.For more information and visits, please contact Mirko Gysin at 079 574 33 39

  • Parking space
  • Balcony / Terrace
  • View
  • +1
1 / 13
  • Parking space
  • Garage
  • View
CHF 1,030,000.–
7 rooms270m² living space
Lucens, 1522 Lucens

Magnificent renovated villa with two apartments

Discover this fully renovated single-family home, benefiting from a beautiful unobstructed view of a green space and a calm, sunny environment. Located in the canton of Vaud, it enjoys a generous garden as well as a southeast exposure offering excellent lighting throughout the day. Spread over three levels and developing approximately 216 m² of net living space, the property has been rethought to create two perfectly distinct apartments, thus offering many possibilities of use. The lower apartment consists of a 3.5-room apartment with direct access to the garden and a brand-new kitchen. On the upper floor, a 4.5-room apartment with a terrace offers beautiful volumes as well as a recently renovated bathroom. The paintings on the upper floor have also been completely redone and the windows replaced. This configuration allows for using the entire house for a large family or enjoying an independent part. It also represents a great opportunity for a rental project, with the possibility of renting the two apartments separately or occupying one apartment while putting the second up for rent. The renovations carried out, the beautiful volumes, and the organization into two independent units make this property particularly versatile. The proximity to amenities and schools completes its location pleasantly. A rare property offering space, flexibility, and rental potential in a pleasant and green living environment. Contact us to organize a visit and discover all the possibilities this house has to offer.Exact address available after registration on neho.ch.DO YOU WANT TO VISIT? PLEASE REGISTER FIRST: https://neho.ch/b/1522-25-2

  • Parking space
  • Garage
  • View
Jean-Baptiste Duroc-Danner

Jean-Baptiste Duroc-Danner

1 / 13
Jean-Baptiste Duroc-Danner

Jean-Baptiste Duroc-Danner

  • Parking space
  • Garage
  • View
  • +1
CHF 2,420,000.–
6.5 rooms354m² living space
Cotterd, 1585 Cotterd

Villa d'architecte avec vue panoramique sur le lac et les montagnes

Découvrez cette villa d'architecte nichée au c?ur d'une des plus belle région de Suisse, offrant une vue imprenable sur les montagnes et le lac. Avec ses 207 m² de surface habitable, cette maison individuelle lumineuse se distingue par des matériaux de qualité et une orientation sud-ouest qui baigne chaque pièce de lumière naturelle. Les 6.5 pièces, réparties sur deux niveaux, comprennent cinq chambres et quatre salles de bains, assurant un confort optimal pour toute la famille. Située sur un terrain de 948 m², cette résidence principale sans restriction d'usage est un véritable havre de paix. Profitez d'un cadre de vie exceptionnel, où le luxe et la tranquillité s'harmonisent avec la beauté naturelle environnante. Données techniques Installations sanitaires :? Budget pour achat des appareils sanitaires (4 salles de bains-buanderie) CHF 36'000 (prix brut de fourniture) pour l'ensemble de la villa.? Chauffe-eau à débit continu raccordé sur pompe à chaleur avec capteurs solaires thermiques.Installations électriques :? Budget global pour installation électrique CHF 26'000.? Capteurs photovoltaïques (surface selon législation vaudoise).? Système de sonnerie avec caméra et déclenchement de la porte d'entrée depuis la partie habitable.Installations de chauffage :? Pompe à chaleur sol-eau avec sondes géothermiques, système sans stock tampon.? Chauffage de sols sur les 2 niveaux supérieurs.Agencement de cuisine :? Budget pour choix cuisine y compris pose CHF 36'000 pour l'agencement complet.Revêtements de sols et parois :? Budget pour choix de fourniture de carrelage sur fond et paroi (55 CHF/m2 hors pose), hauteur de pose 240 cm.? Budget pour choix de fourniture de parquet en Pergo Extra (52 CHF/m2 hors pause).Divers :?Cheminéede salon prévue avec banc (budget 18'000 CHF), canal de cheminée en inox jusqu'à la toiture.? Garage enterré en construction béton avec étanchéité et dallage au-dessus. Balcon et dessus garage avec barrières en verre fixées sur des supports en inox.? Grande porte de garage sectionnelle avec motorisation.?Grande terrasse sur le toitde la villa (escaliers d'accès et revêtement ainsi que les barrières en verre).?Ascenseuravec accès jusqu'au 1er étage.Aménagements extérieurs :? Accès extérieur, place de parcs en bitume et pavés gazon selon plan d'implantation.Adresse exacte disponible après inscription sur neho.ch.VOUS SOUHAITEZ VISITER ? MERCI DE BIEN VOULOIR VOUS INSCRIRE D'ABORD : https://neho.ch/b/1585-25-3Discover this architect-designed villa nestled in the heart of one of Switzerland's most beautiful regions, offering breathtaking views of the mountains and lake.With 207 m² of living space, this bright, detached home stands out for its high-quality materials and south-west orientation, bathing every room in natural light. The 6.5 rooms, spread over two levels, include five bedrooms and four bathrooms, ensuring optimal comfort for the whole family. Set on a 948 m² plot, this primary residence with no usage restrictions is a true haven of peace. Enjoy an exceptional living environment where luxury and tranquility harmonize with the surrounding natural beauty.Technical SpecificationsSanitary Installations:Budget for sanitary appliances (4 bathrooms and laundry): CHF 36,000 (gross supply price) for the entire villa.Continuous-flow water heater connected to a heat pump with solar thermal collectors.Electrical Installations:Total budget for electrical installation: CHF 26,000.Photovoltaic panels (surface area compliant with Vaud regulations).Doorbell system with a camera and entry d...

  • Parking space
  • Garage
  • View
  • +1
1 / 13
  • Parking space
  • Balcony / Terrace
  • Garage
  • +1
CHF 1,875,000.–
6.5 rooms197m² living space
St-George, 1188 St-George

5 minutes from Aubonne: large villa nestled in a green setting
In Saint-George, in a privileged environment on the edge of the forest, this property of approximately 200 m² offers a rare living environment, combining tranquility, intimacy, and remarkable views of the Alps. Located on a wooded plot of approximately 1,470 m², it benefits from a particularly well-maintained and structured exterior, designed to be used in all seasons. Bright veranda, large balcony facing the landscape, terrace area with vegetated pergola - the ensemble creates an atmosphere that is both soothing and lively, in direct contact with nature. The interior is distinguished by a fluid organization and well-proportioned volumes. The living areas benefit from beautiful brightness, reinforced by a generous ceiling height in the living room. The house offers five bedrooms, providing different possibilities for layout according to needs. A room on the ground floor has its own independent access, making it easy to envision a separate space, whether for a professional activity, an independent dwelling, or rental income. Several works have been undertaken in recent years to improve the comfort and overall performance of the property. The heating system by heat pump, complemented by solar panels and a storage battery, allows for efficient energy management. The water rooms, kitchen, and flooring have also been updated, and the balcony has recently been renovated. The materials used testify to a concern for quality, with the presence of solid wood and natural finishes contributing to a warm atmosphere. A double garage and covered outdoor parking spaces complete this property. A school bus is provided at the foot of the estate. Moreover, postal buses ensure the connection with Gland and Allaman. Located between Lausanne and Geneva, near Aubonne and Rolle, this property is aimed at a clientele seeking a peaceful living environment, comfortable spaces, and a preserved natural environment.The exact address is available after registration on neho.ch.DO YOU WANT TO VISIT? PLEASE REGISTER FIRST: https://neho.ch/b/1188-26-3

  • Parking space
  • Balcony / Terrace
  • Garage
  • +1

Suggested properties for you based on search results