2257 results - House, chalet, rustico to buy in Canton Vaud

1 / 13
CHF 6,900,000.–
12 rooms473m² living space
Vaud, 1822 Chernex / Montreux

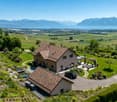
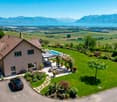
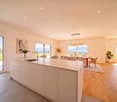
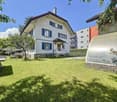
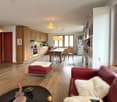
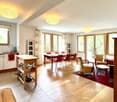
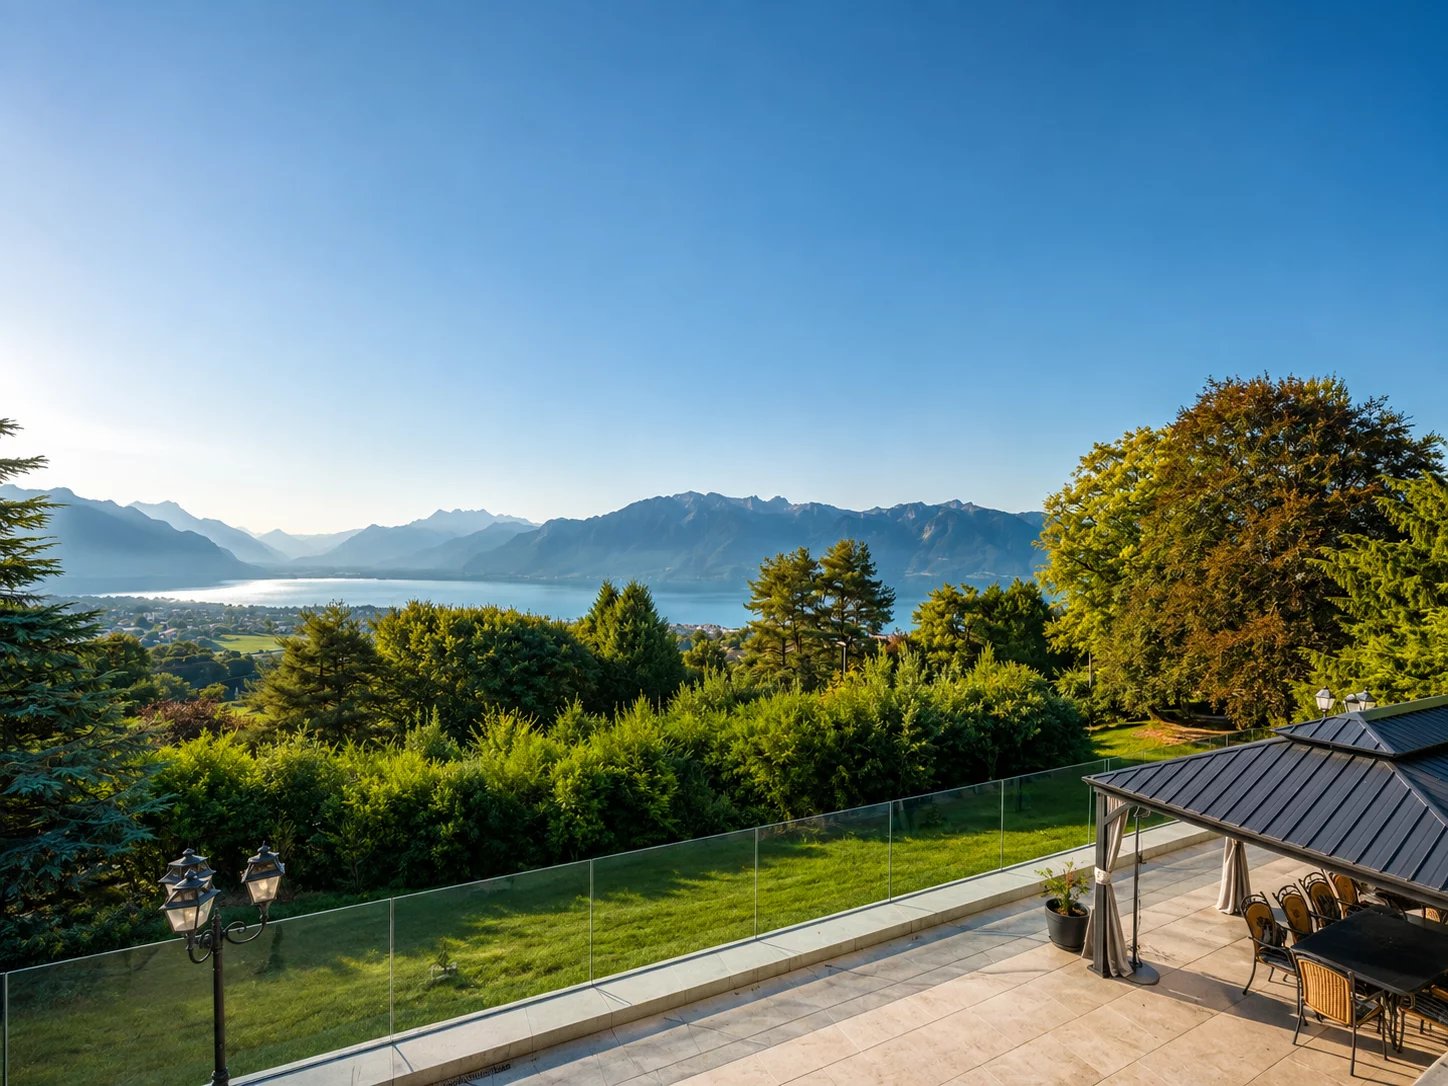
Architect's house with 3 apartments and outdoor pool for sale in Chernex / Montreux

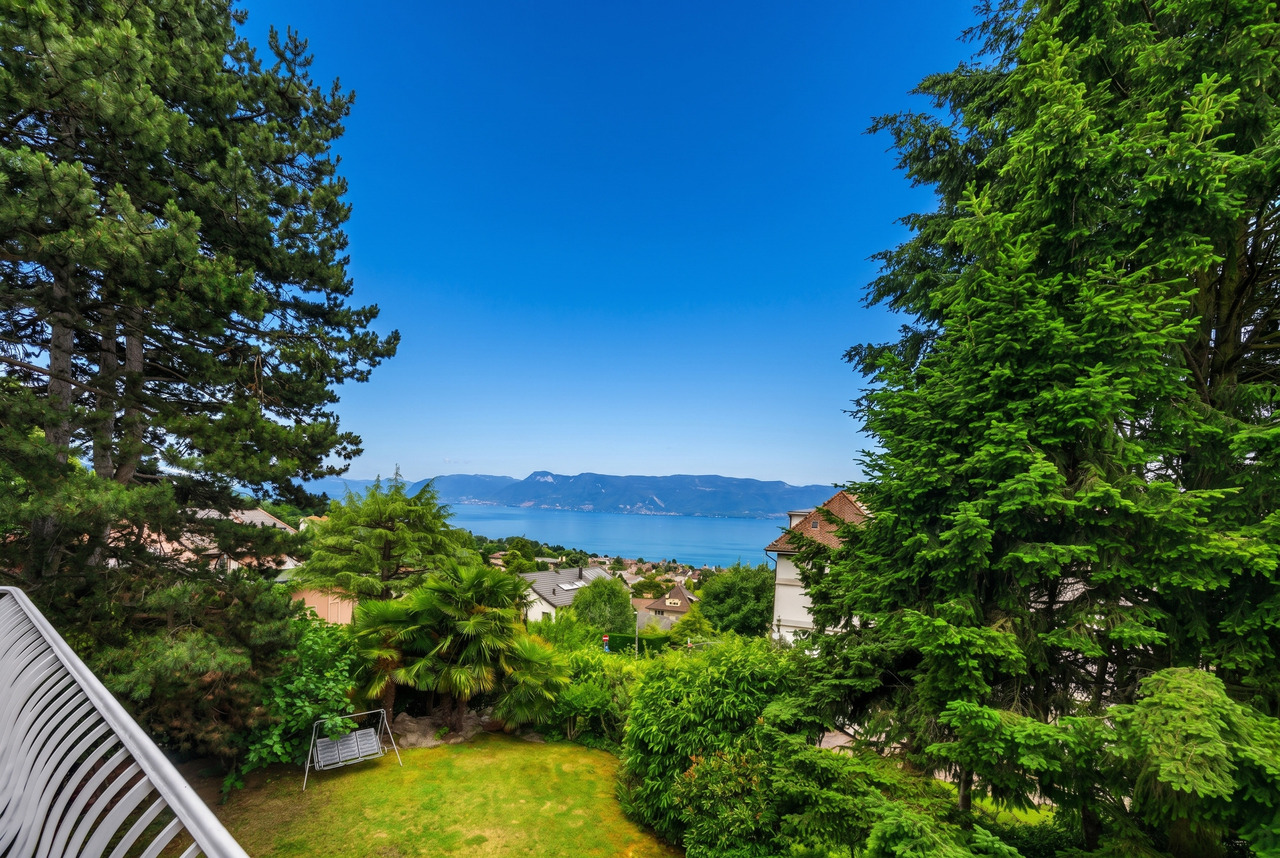
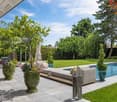
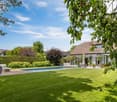
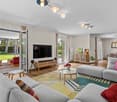
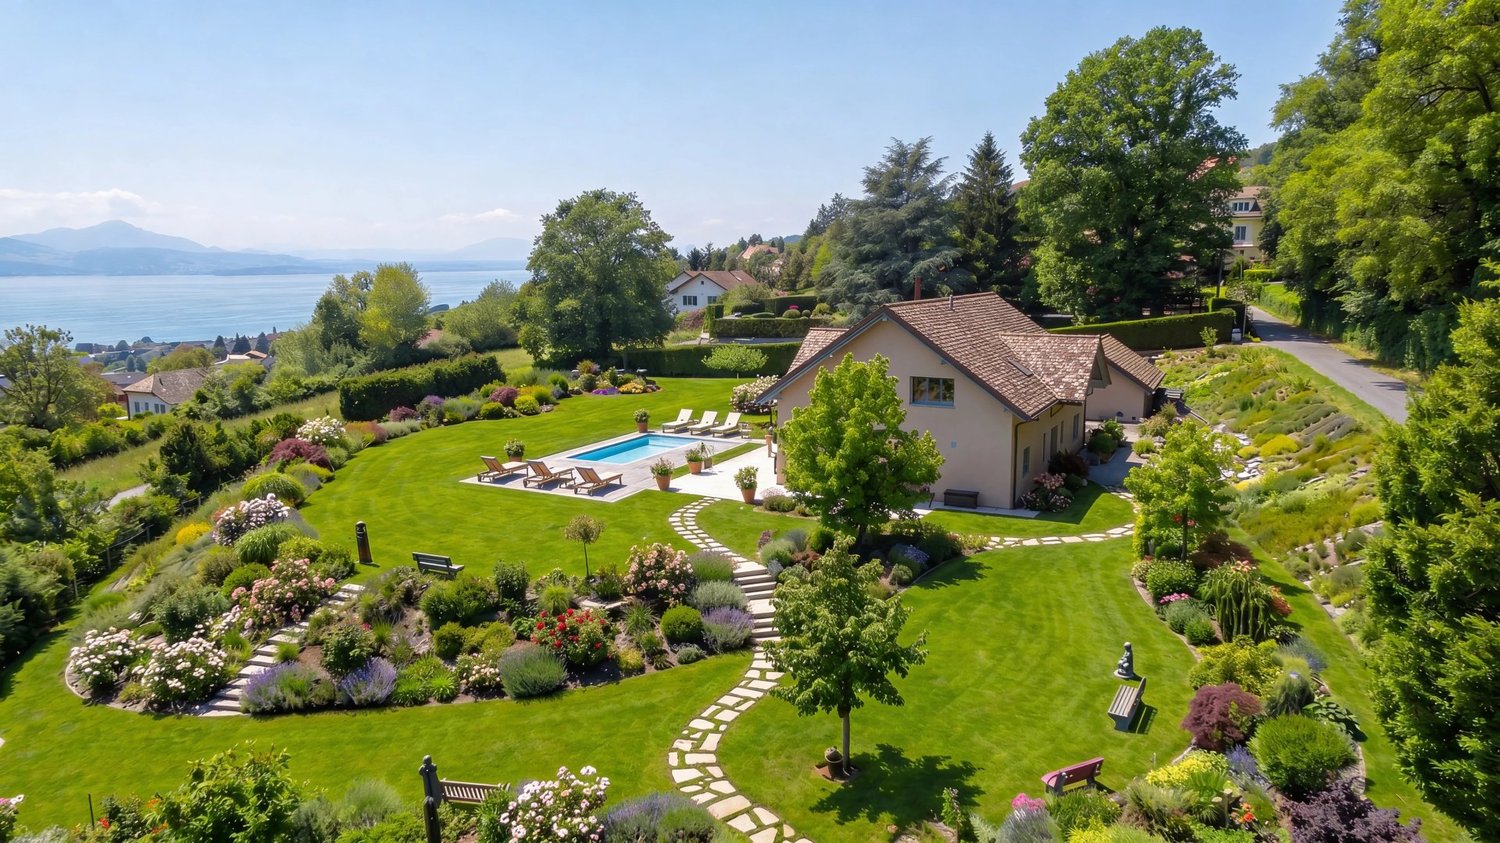
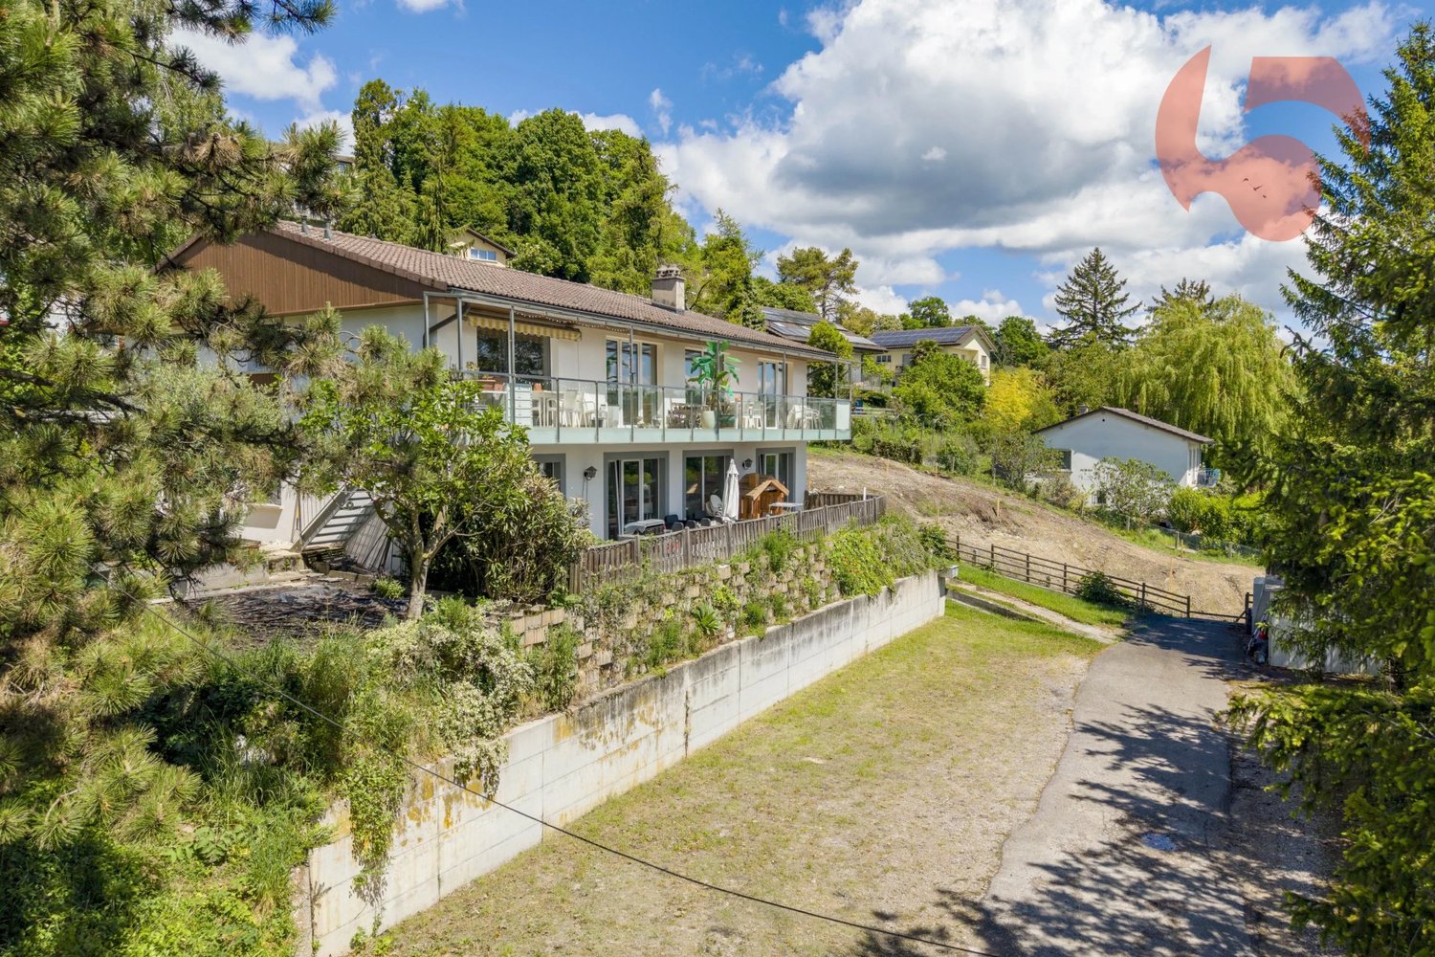
This architect's house, built in 1982 on a beautiful plot of 2'806 m² and renovated in 2008, stands out for its elegant design and modular spaces. Currently divided into three apartments, it offers an exceptional living environment. The first apartment, a spacious 4.5-room apartment, has a living room and dining room opening onto a terrace, ideal for outdoor moments. The second apartment, a charming 3.5-room apartment, features a living room with a fireplace and direct access to a terrace, creating a warm and welcoming atmosphere. These two apartments are connected by a closed patio that brings light and harmony to the entire complex.The third apartment, a large 4.5-room apartment spread over the ground floor and the lower ground floor, completes this unique property. Outside, the house benefits from quality facilities: a heated pool with a bar and barbecue, an outdoor toilet, and an electric gate for added security. A beautiful view of Lake Geneva and a peaceful environment make this house a true haven of tranquility. In terms of parking, a garage for two cars with storage, two covered and three outdoor spaces perfectly meet the needs of its occupants.Geographical locationIdeally located in Chernex, in the heights of Montreux, this property offers a calm and pleasant living environment, sheltered from prying eyes. Nestled in a residential area, it enjoys a beautiful view of Lake Geneva and easy access to amenities. This location combines the charms of a peaceful environment with the proximity of services and infrastructure.Just a few minutes from Montreux, renowned for its festival and dynamic lifestyle, the property also benefits from excellent accessibility. Public transport, shops, and schools are within reach, while allowing you to fully enjoy the serenity of the Lake Geneva region.

1 / 9
  • Parking space
  • Garage
  • View
CHF 2,250,000.–
7.5 rooms200m² living space
A Lausanne, 1012 Lausanne

Semi-detached villa with 7.5 rooms and lake view in Lausanne-Chailly - available immediately

Nestled in the highly sought-after residential area of Chailly, this charming semi-detached villa with 7.5 rooms benefits from a calm and green environment, while being just a few minutes from the city center of Lausanne and all amenities.Built in 1982 according to traditional quality standards, this property of approximately 200 m² habitable area seduces with its generous volumes, exceptional brightness, and south-facing orientation, ensuring optimal sunlight throughout the day. Without direct neighbors, it enjoys a pleasant, unobstructed view of the surrounding nature, Lake Geneva, and the Alps.Spread over two habitable levels and a full basement, the villa offers on the ground floor a spacious living room with dining area, an office space resulting from the combination of two rooms, a habitable kitchen extended by a pleasant winter garden, as well as a shower room with guest toilet. The living areas open onto a large, ideally exposed terrace, a true extension of the interior spaces.The upper floor accommodates four bedrooms, a spacious bathroom, and a second shower room with toilet, offering all the necessary comfort for a family.The basement includes a large available space that can be arranged according to needs (TV room, office, game room, or fitness room), a PC room, several cellars, and direct access to the private garage. An outdoor parking space completes this property.Carefully maintained over the years, this villa presents an excellent general condition. However, some modernization work will be necessary to fully reveal its potential and adapt it to the tastes of its future owners.A rare opportunity in Chailly, ideal for a peaceful, bright, and green living environment in close proximity to Lausanne, and available immediately for its future owners.For more information or to organize a visit, please contact your broker: Luigi Lombardi +41 (0)79 206 67 56 or our agency at +41 (0)21 331 55 37

  • Parking space
  • Garage
  • View
1 / 13
  • Parking space
  • Balcony / Terrace
  • Child-friendly
CHF 1,380,000.–
5.5 rooms198m² living space
1854 Leysin

Your peaceful haven located in a charming hamlet near Leysin!

This unique chalet offers you nature in the living room!! Very bright and with generous volumes, this beautiful property spread over three floors was built in 2008.Nestled at 1000m altitude and surrounded by an orchard, the chalet is located in the midst of a green setting in the small hamlet of Veyges, very close to Leysin. It thus offers a magnificent view of the surrounding mountains and fields, without forgetting the warm atmosphere and a rural setting. On the ground floor: an entrance hall with storage space, a shower room, a large living room with a Swedish stove to enhance winter evenings, a large corner balcony to benefit from convivial moments under a benevolent sun, a beautiful fully equipped kitchen including two ovens and direct access to a small terrace ideal for enjoying the morning sun around a coffee. Upstairs: a parental suite of 26.2 m2 with a south-facing balcony and two small "his & hers" dressing rooms as well as an adjacent bathroom. A office area is located on the landing between the suite and a guest room. In the basement: a bedroom with an en-suite terrace and external sauna, a large multipurpose room with great brightness, a technical room with ecological pellet heating as well as a large cellar equipped with a washing and drying column that benefits from direct access to the outside towards the garden shed. To complete this attractive offer: a car cover, several outdoor parking spaces, a beautiful garden with fruit trees and a petanque court, an electric sauna and a bike room to train with the help of a specially programmed computer. The chalet is equipped with fiber optics.Just 5 minutes from Leysin, this chalet remains close to all amenities and schools. It's an ideal place to recharge and enjoy nature and calm!.

  • Parking space
  • Balcony / Terrace
  • Child-friendly
1 / 8
  • Parking space
  • Balcony / Terrace
  • Tumble dryer
  • +3
CHF 930,000.–
1.5 rooms40m² living space
Sur Demande 1, 1018 Lausanne

Rare opportunity - Fully renovated chalet for sale in Lausanne

Rare opportunity - Fully renovated chalet for sale in Lausanne Discover this charming 1.5-room chalet located on Route de la Clochatte, in a quiet and green environment of Lausanne. Fully renovated and available immediately, this property combines the authentic charm of wood with modern amenities, offering a pleasant living space near all amenities. • The main advantages • Fully renovated chalet • Available immediately • Wooden terrace and balcony • Nice brightness thanks to large windows • Modern fully equipped kitchen • Contemporary bathroom • Unobstructed view and excellent sunlight • Quiet and residential environment A warm and comfortable living spaceSpread over two levels, this chalet seduces with its welcoming atmosphere and careful finishes. The exposed beams, wooden floors, and large glass surfaces create a bright and harmonious living space, bathed in natural light throughout the day.The modern kitchen integrates perfectly into the whole and offers all the necessary comfort for daily needs. The bathroom, elegantly appointed, completes this property with contemporary equipment and quality materials.A pleasant outdoor space in a privileged environmentThe wooden terrace constitutes a true relaxation area, ideal for enjoying the beautiful days in a green and peaceful setting. Thanks to its beautiful exposure and unobstructed view, the property benefits from generous sunlight and a pleasant sense of space.An ideal location in LausanneThe property benefits from a sought-after location, combining tranquility and accessibility. The Clochatte bus stop is just a few minutes' walk away, while the International School of Lausanne, local shops, a pharmacy, and various amenities are easily accessible.In summaryThis fully renovated chalet represents a rare opportunity for those looking for a character property, offering comfort, brightness, and quality of life in a residential area of Lausanne.A visit will convince you of its full potential.

  • Parking space
  • Balcony / Terrace
  • Tumble dryer
  • +3
Travel time
-
Sabrina Tarchini

Sabrina Tarchini

1 / 13
Sabrina Tarchini

Sabrina Tarchini

  • Balcony / Terrace
  • Garage
  • View
  • +1
CHF 2,470,000.–
7.5 rooms200m² living space
1110 Morges

Uncommon house, just two steps from Morges

Just a few minutes from Morges, nestled in a prized environment on the heights of Lonay, this individual villa with 7.5 rooms and high potential immediately seduces with its typically seventies architecture, warm atmosphere, and unique character. Perfectly maintained over the years, it constitutes today an excellent base for a modernization project to reveal all its potential.The house develops nearly 200 m² of living space and presents a particularly sought-after asset: a mainly single-level configuration. The majority of living and sleeping areas unfold on one level, offering a very appreciable comfort of circulation in daily life, while a complete basement complements the whole with generous storage spaces and polyvalent surfaces.The living area is undoubtedly one of the strong points of the property. Spacious and bathed in light thanks to large windows, it distinguishes itself by a cathedral-style ceiling typical of the 70s, which confers on the space a spectacular volume and a lot of charm. The openings also allow to fully enjoy the surrounding landscape and natural light.The exterior offers a living space that is easy to live in and harmonious, allowing to fully enjoy the rural environment while limiting maintenance constraints. This configuration represents an ideal balance for people wishing to benefit from the advantages of an individual house without the maintenance requirements of a large plot, the surrounding nature - fields, vineyards, and open landscapes - already constituting a real extension of the garden.The distribution is as follows:In the day area • A welcoming entrance hall with visitor toilet • A spacious living area including a cozy living room with a stone fireplace and a dining area with direct access to the pleasant balcony-terrace • A fully equipped kitchen, west-facing, with exit to a second terrace In the night area • Four beautiful bedrooms • An additional room that can serve as an office or dressing room • Two bathrooms (bathtub and/or shower) and a separate toilet • A storage room In the basement • A bathroom • A large polyvalent room (ideal for use as an office or leisure room - games, cinema, sports, workshop) • A cellar, a laundry room, a technical room A garage for two cars as well as numerous outdoor parking spaces complete the services of this property. The property benefits from a particularly pleasant environment between fields and vineyards, with an open view oriented towards the countryside and the Alps. Although the sector evolves harmoniously with the realization of a new individual construction in the immediate vicinity to the south, the house preserves a beautiful sensation of space and still benefits from a remarkable clearance in the surrounding landscapes.The situation is also ideal: the center of the village of Lonay offers several nearby amenities - bakery, grocery store, restaurants, or hair salon - while Morges can be reached in just a few minutes. The motorway accesses of Morges or Crissier are reachable in about 10 minutes, and Geneva international airport in 40 minutes.Rare on the market, this character property will seduce buyers looking for a bright, charming house with high potential for valorization in a privileged environment.To reveal all the potential of this property, several high-end projections made using artificial intelligence accompany this file. These...

  • Balcony / Terrace
  • Garage
  • View
  • +1
Julie PASCHE

Julie PASCHE

1 / 13
Julie PASCHE

Julie PASCHE

  • View
CHF 1,990,000.–
7.5 rooms240m² living space
1197 Prangins

Love at first sight

Nestled in the heart of Prangins' historic center, at the end of a dead-end street, this character property benefits from a particularly peaceful environment while enjoying the immediate proximity of the village's amenities. Its authenticity, warm atmosphere, and timeless charm seduce from the first moments. Carefully maintained and renovated over time, the house has managed to preserve its entire soul while offering the comfort sought today. Developing approximately 240 m², it offers beautiful volumes distributed over several levels. The daytime area includes an open kitchen with dining space, a separate dining room, and a spacious living room of about 40 m² with a fireplace and direct access to the garden. The nighttime spaces currently consist of several bedrooms, a dressing room, a bathroom, and a shower room. Thanks to its particularly flexible configuration, the property allows for up to six bedrooms in total, offering numerous possibilities for layout for a family or for people seeking home workspace. Outside, the 162 m² private garden constitutes a true haven of peace in the heart of the village. Fully enclosed and sheltered from view, it invites you to fully enjoy the beautiful days thanks to its vegetated pergola, ideal for outdoor meals and relaxation. A separate house serving as a laundry room and storage space completes this outdoor area pleasantly. The property also benefits from a private parking space directly in front of the house as well as two additional spaces available for rent in an underground parking lot located just a few meters away. A free public parking lot for residents, about 100 meters away, provides additional daily comfort and facilitates the reception of visitors. Its privileged location allows for particularly enjoyable walking. Schools, shops, restaurants, and public transportation are accessible within minutes, while Prangins Castle is in immediate proximity. Families will also appreciate the presence of a playground located a few steps from the property as well as several leisure spaces accessible on foot. Rare on the market, this house offers the opportunity to enjoy an authentic and privileged living environment, combining the charm of the old, a pleasant private garden, and all the village's amenities within reach. The photographs showing light tones correspond to design projections made to illustrate the villa's modernization potential. The photographs with dark wood tones reflect the property's current state.

  • View
Lorenzo Poli

Lorenzo Poli

1 / 13
Lorenzo Poli

Lorenzo Poli

  • Balcony / Terrace
  • Garage
  • View
CHF 2,650,000.–
3.5 rooms100m² living space
1095 Lutry

Lutry - Individual with potential for expansion

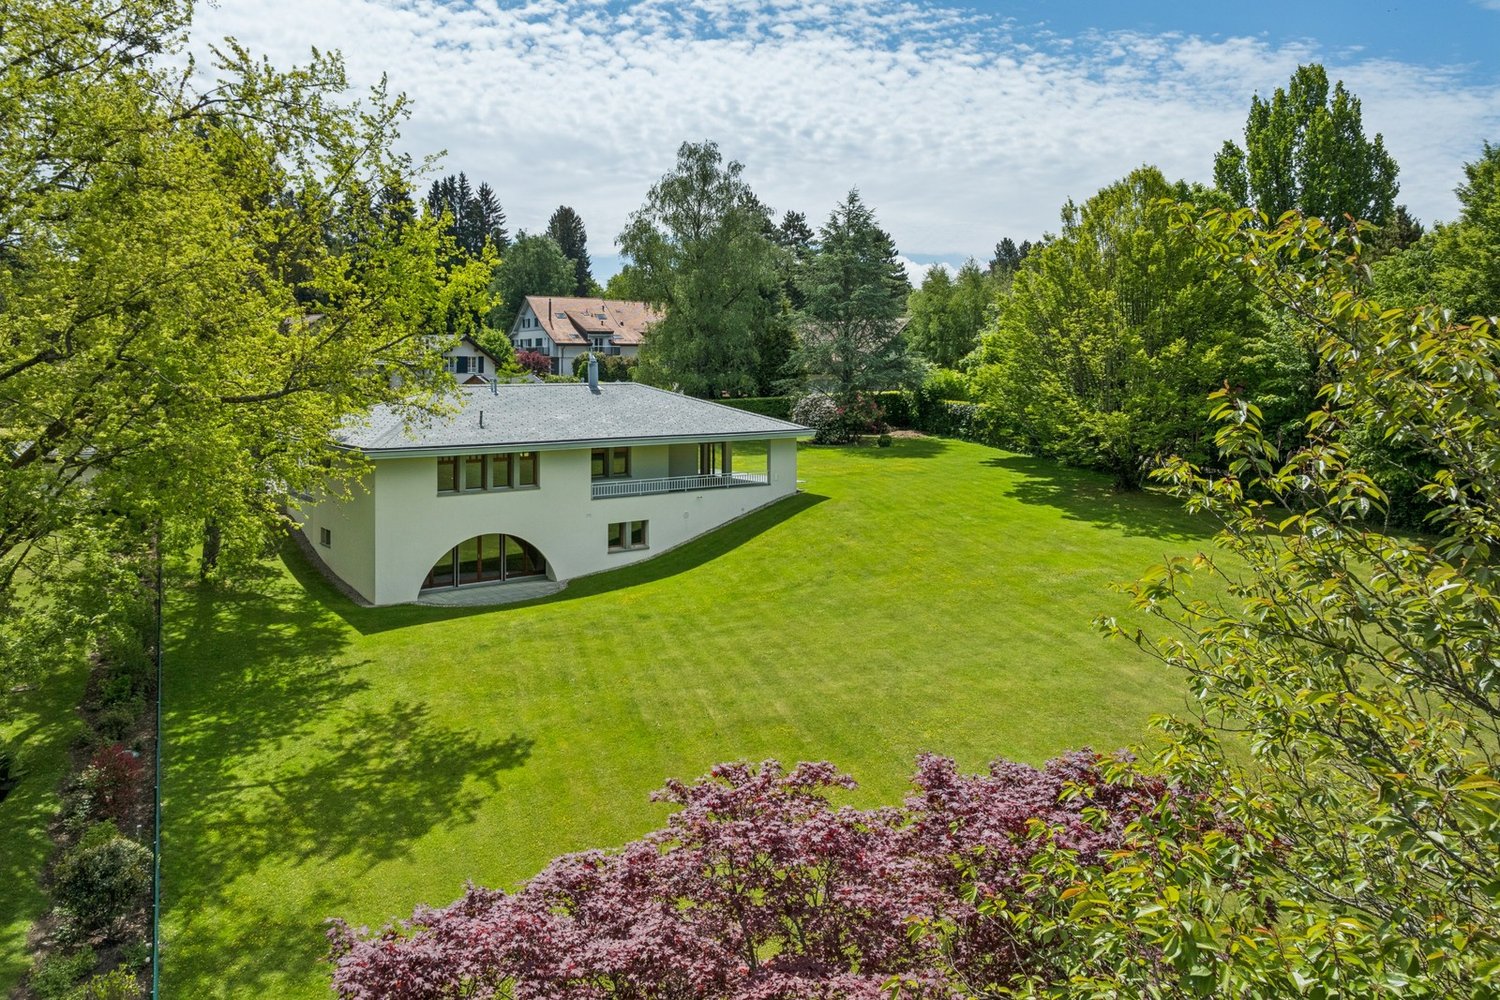
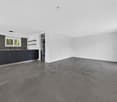
House with potential for expansion through renovation or reconstructionThis single-story house with contemporary architecture was built in the early 1960s. It benefits from a beautiful location on the hillside with views of the lake and the Alps. Its architecture with large windows extends the interior space into the beautiful, richly planted garden with several Japanese maple trees, a tamarisk, and hibiscus. In addition, there are two beautiful terraces, one of which is over 30m2 and covered.The interior layout is simple and generous. The living area of over 40m2 is inviting and encourages you to go out onto the terraces or into the garden. Similarly, the equipped kitchen with a surface area of around 10m2 provides access to the entrance hall, the dining area, and the beautiful covered terrace.The sleeping area, which is well separated from the living area, consists of two bedrooms (12.5m2 and 17m2), a bathroom with a window, and a separate toilet with a window.In the garage area, there is a technical room, a large cellar, a toilet, a laundry room, and a multi-purpose room (fitness, office, playroom or music room, etc.). There is the possibility of parking a vehicle in front of the garage.This residential house offers a living area of around 100m2 and a usable area of around 170m2. The plot, which is located in the Fénix district plan, allows the current living area to be doubled in the event of renovations.This contemporary villa benefits from both the tranquility of a residential area and all the amenities of the Lausanne agglomeration and its infrastructure. • Bus line 9 is about 10 minutes' walk away. • Lutry Sud station and La Conversion station are also just a few minutes' walk from the house. • The Coop and Migros supermarkets are also nearby. • The kindergartens and primary school of Lutry are close, as is the Les Pâles secondary school center. • The nearest gym is the one in Chamblandes, Pully. This living space is naturally one of the most sought-after in the Léman area.The following documents are available: • OIBT inspection • Asbestos report • Cantonal energy certificate for buildings (CECB) Note that the property is currently rented and sold with an ongoing lease.Asking price CHF 2'650'000 in its current state.The owners reserve the right to accept an offer higher than the selling price.

  • Balcony / Terrace
  • Garage
  • View
Karyl Chabloz

Karyl Chabloz

1 / 13
Karyl Chabloz

Karyl Chabloz

  • Balcony / Terrace
  • Garage
  • View
  • +1
CHF 1,280,000.–
7.5 rooms200m² living space
1882 Gryon

Proche de Gryon - Panorama d'exception sur le Muveran et Dents-du-Midi Chalet spacieux sans nuisance avec 2.5 pces indépendant

Aux Posses-sur-Bex, proche de Gryon , ce chalet individuel profite d'un cadre alpin privilégié avec une vue spectaculaire sur les Dents-du-Midi, le Muveran et la plaine du Rhône.Ici, le quotidien se vit au rythme de la montagne : matinées paisibles face aux sommets, soirées conviviales au coin du feu et instants privilégiés sur la vaste terrasse baignée de soleil. Le bois, omniprésent dans les finitions, les balcons filants et la cheminée créent une atmosphère authentique et chaleureuse, idéale pour accueillir famille et amis tout au long de l'année.Édifié sur une parcelle de 1'244 m², le chalet offre environ 200m2 m² habitables, les espaces de vie comprennent un séjour avec cheminée, une cuisine contemporaine avec îlot central, un appartement de 2.5 pces indépendant avec accès jardin. Le chalet offre plusieurs chambres confortables, des espaces extérieurs soigneusement aménagés ainsi qu'une terrasse panoramique dominant les Alpes et la vallée. Implanté sur une parcelle verdoyante et privative, il bénéficie d'un environnement paisible et d'un excellent ensoleillement.Les extérieurs ont été soigneusement aménagés avec une terrasse panoramique et un jardin en restanques parfaitement intégré au terrainIn Aux Posses-sur-Bex, in der Nähe von Gryon , genießt dieses freistehende Chalet eine privilegierte alpine Umgebung mit einem spektakulären Blick auf die Dents-du-Midi, den Muveran und die Rhoneebene.Hier wird der Alltag im Rhythmus der Berge gelebt: ruhige Morgen vor den Gipfeln, gesellige Abende am Kamin und besondere Momente auf der großen, sonnenverwöhnten Terrasse. Das Holz, das bei der Ausstattung allgegenwärtig ist, die überhängenden Balkone und der Kamin schaffen eine authentische und warme Atmosphäre, ideal, um Familie und Freunde das ganze Jahr über zu empfangen.Errichtet auf einem Grundstück von 1'244 m², bietet das Chalet ca. 200m2 m² Wohnfläche, die Wohnräume umfassen ein Wohnzimmer mit Kamin, eine moderne Küche mit zentraler Insel, ein unabhängiges 2,5-Zimmer-Appartement mit Gartenzugang. Das Chalet bietet mehrere komfortable Schlafzimmer, sorgfältig angelegte Außenbereiche sowie eine Panoramaterrasse mit Blick auf die Alpen und das Tal. Auf einem grünen, privaten Grundstück gelegen, genießt es eine ruhige Umgebung und eine ausgezeichnete Sonneneinstrahlung.Die Außenbereiche wurden sorgfältig mit einer Panoramaterrasse und einem perfekt in das Grundstück integrierten Restanques-Garten angelegtAt Les Posses-sur-Bex, near Gryon , this detached chalet enjoys a privileged alpine setting with spectacular views of the Dents-du-Midi, Muveran and Rhone plain.Here, daily life is lived to the rhythm of the mountains: peaceful mornings facing the peaks, convivial evenings by the fireside and privileged moments on the vast sun-drenched terrace. The wood, omnipresent in the finishing touches, the sloping balconies and the fireplace create an authentic, warm atmosphere, ideal for welcoming family and friends all year round.Built on a 1,244 sq. m plot, the chalet offers around 200 sq. m of living space, the living areas include a living room with fireplace, a contemporary kitchen with central island, a separate 2.5- room apartment with garden access. The chalet offers several comfortable bedrooms, carefully landscaped outdoor areas and a panoramic terrace overlooking the Alps and the valley. Set on a green, private plot, it benefits from a peaceful environment and excellent sunshine.The exteriors have been carefully landscaped with a panoramic terrace and a terraced garden perfectly integrated into the plot

  • Balcony / Terrace
  • Garage
  • View
  • +1
Julie DENERVAUD

Julie DENERVAUD

1 / 13
Julie DENERVAUD

Julie DENERVAUD

  • View
  • Swimming pool
CHF 2,290,000.–
4.5 rooms178m² living space
1808 Les Monts-de-Corsier

Peaceful and natural at the gates of the Riviera!

EXCLUSIVE! OMNIA IMMOBILIER RIVIERA presents to you for sale this magnificent individual property located in the Monts-de-Corsier in a calm and verdant environment. Built in 1980 on a vast plot of over 2100 m2, the house has a total living area of 341 m2. It was entirely renovated inside in 2016 with quality materials, combining taste and contemporary comfort. Benefiting from remarkable general maintenance, the house consists of a large living/dining room, a beautiful open kitchen fully equipped, two independent toilets, a parental bedroom with dressing room and shower, two other bedrooms and a large additional shower room. Note that the attic has been converted to allow for two additional bedrooms. The house also offers many useful surfaces, such as two large double garages, a laundry room, a technical room and a DIY workshop. Furthermore, an annex adjacent to the west face of the property and a beautiful annex of about 20 m2 with a fireplace, used as a winter garden on the east face, offer additional, non-negligible spaces. Oriented southeast, it enjoys a charming panorama in the heart of a lush and rejuvenating nature. The carefully designed exterior includes a splendid grassy and tree-lined garden with a heated pool, two large terraces and a large balcony, to fully enjoy the beautiful days in every season. For more information or to plan a visit on site, do not hesitate to contact: Julie DENERVAUD OMNIA IMMOBILIER RIVIERA julie.denervaud@omnia.ch +41 78 671 27 24

  • View
  • Swimming pool
Graham Alexandre

Graham Alexandre

1 / 13
Graham Alexandre

Graham Alexandre

  • View
  • Swimming pool
Price on request
11 rooms480m² living space
A Essertines-sur-Rolle, 1186 Essertines-sur-Rolle

Magnificent property in the heart of nature

This property enjoys total privacy and a warm atmosphere on a vast plot of over 11,000 square meters. Rebuilt in 2007 with refined finishes and quality materials, this spacious farm offers generous living spaces as well as two fully equipped chalets, perfect for accommodating guests. Equipped with a fitted kitchen, a living room with a fireplace, a dining room, an office, and large comfortable bedrooms, each with its own private bathroom equipped with a shower. The property also includes a fully equipped barn, offering large volumes, ideal for car collectors or horse enthusiasts. Finally, a beautiful pool and a large courtyard complete this exceptional residence.Basement: Wine cellarGround floor: Entrance hall Vestibule for visitors Two toilets, including one for guests Living room Dining room Kitchen Laundry room Garage Two storage spacesFirst floor: Two bedrooms, each with its own bathroom with shower and separate toilet Master bedroom with small lounge or office, terrace, dressing room, bathroom with shower and separate toiletSecond floor: Bathroom with shower and double sink Multifunctional, equipped barn of 140 m² Vestibule and separate toilet Large loft-style space that can serve as a large bedroom or large office, with an area of 100 m²Annexes: Two fully equipped chalets with living room, kitchen, bedroom, and shower room PoolCommon areas: Five parking spaces for visitors

  • View
  • Swimming pool

Suggested properties for you based on search results