2274 results - House, chalet, rustico to buy in Canton Vaud

1 / 12
  • Parking space
  • Balcony / Terrace
  • Garage
  • +3
CHF 5,995,000.–
10 rooms647m² living space
Fontaines-sur-Grandson, 1421 Fontaines-sur-Grandson

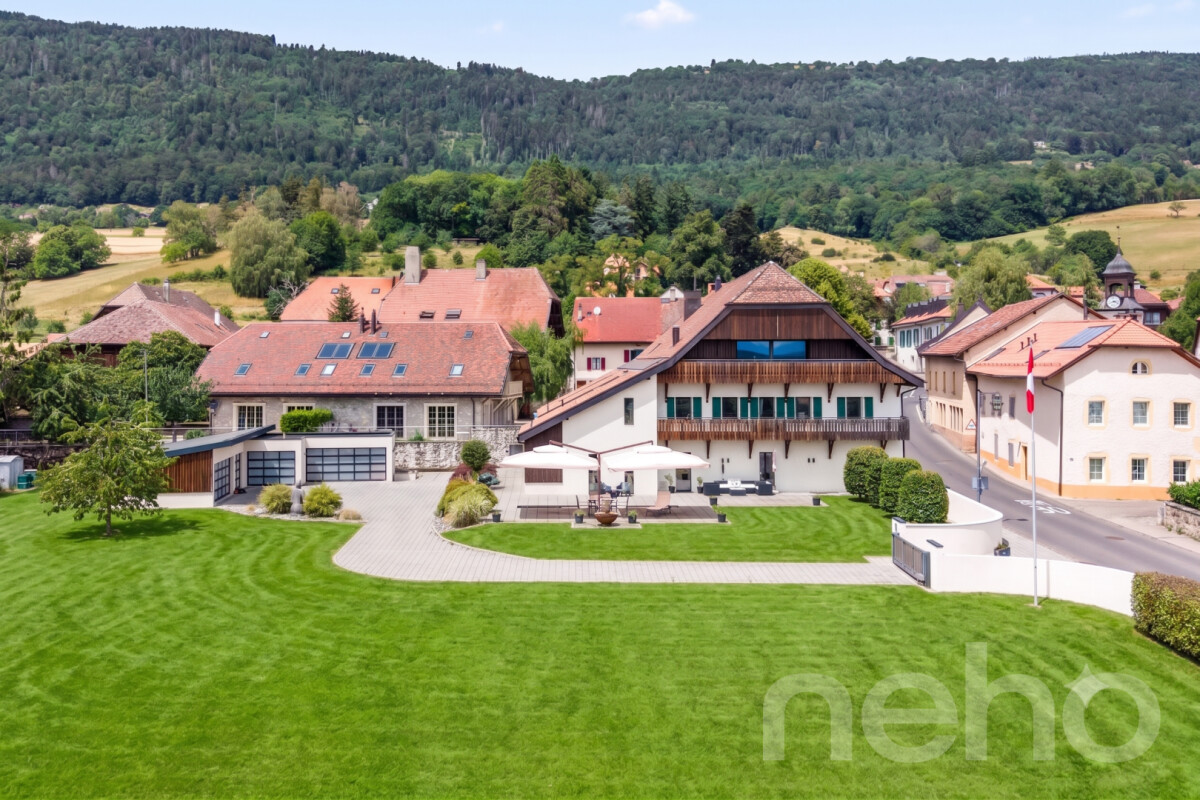
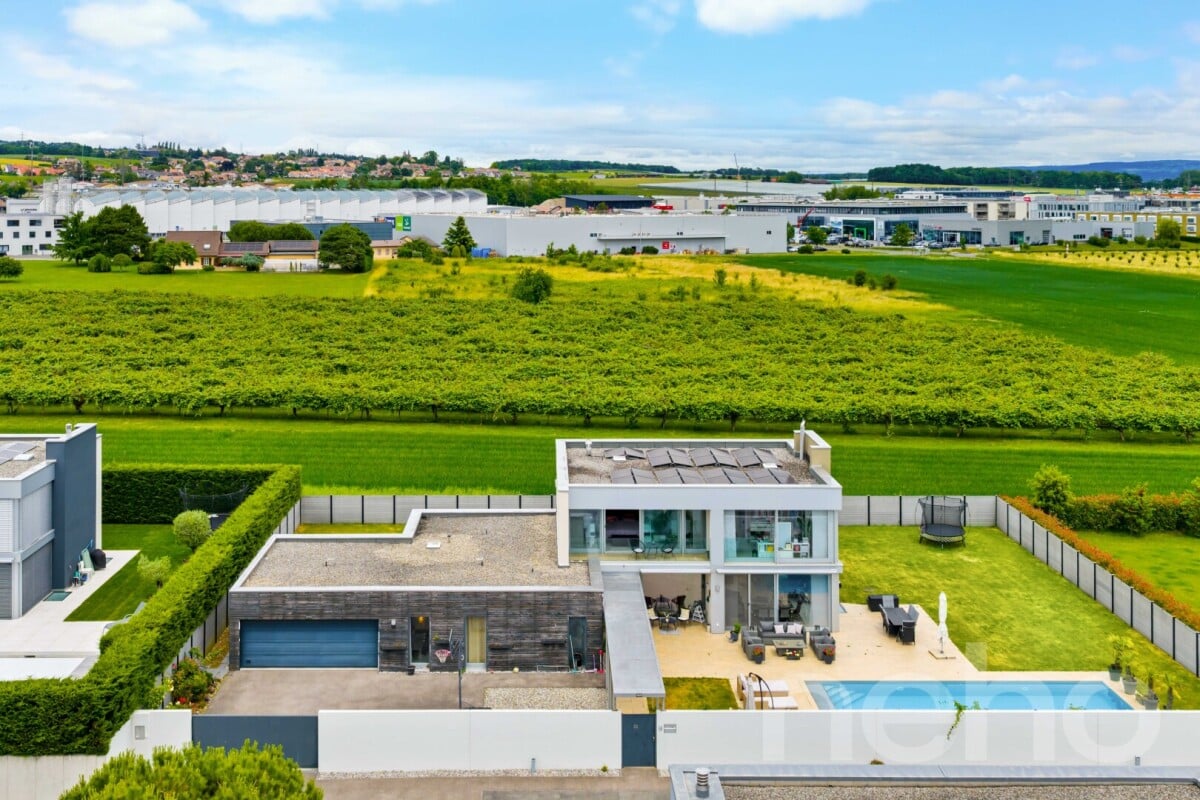
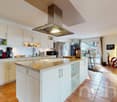
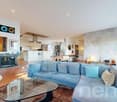
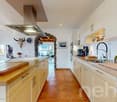
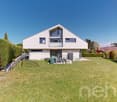
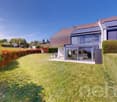
Exceptional villa in Fontaines-sur-Grandson

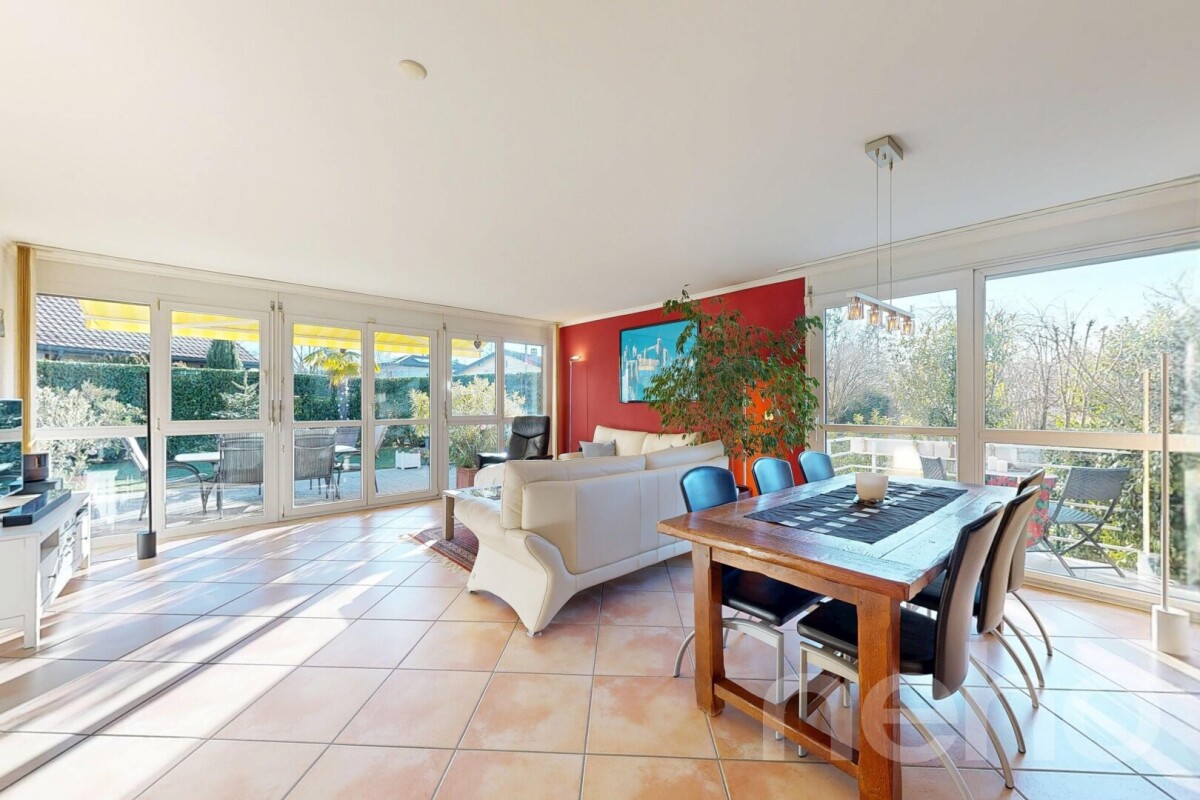
Discover this exceptional villa, a rare property that embodies elegance and comfort for families seeking luxury and serenity. Recently renovated, this magnificent property offers a partial view of the lake and benefits from an ideal east-west exposure, allowing you to fully enjoy the sun. Let yourself be seduced by its high-end amenities, including its spa with heated indoor pool, hammam, and sauna. You will also appreciate the movie theater and fitness room, perfect for unparalleled relaxation moments. The vast garden is a haven of peace where young and old can recharge in complete tranquility. With its 10 rooms, including 9 bedrooms and 6 bathrooms, this architect's villa also includes a fully equipped kitchen worthy of the greatest chefs, as well as a stone-vaulted wine cellar that will delight wine lovers. A glass elevator provides easy access to the three levels of the house. Benefiting from a privileged location close to the main highway axes while being quiet, this home is an invitation to well-being and discovery. Contact us today to organize a visit and experience the unique charm of this exceptional property for yourself.Exact address available after registration on neho.ch.YOU WISH TO VISIT? PLEASE REGISTER FIRST: https://neho.ch/b/1421-26-1

  • Parking space
  • Balcony / Terrace
  • Garage
  • +3
Julie Odermatt

Julie Odermatt

1 / 12
Julie Odermatt

Julie Odermatt

  • Parking space
  • View
CHF 2,000,000.–
5.5 rooms190m² living space
Mont-sur-Rolle, 1185 Mont-sur-Rolle

Renovated family house with parental suite and southeast garden

Located in a sought-after residential area of Mont-sur-Rolle, this 5.5-room family house, built in 2011, combines a peaceful living environment and excellent accessibility. Well-maintained, it has undergone regular modernizations since 2021, including a complete renovation of its top floor in 2026. Ideally situated on La Côte, between Lausanne and Geneva, it is 250 meters from public transportation, just a 12-minute walk from Rolle train station, and 600 meters from the highway. Upon entering, the ground floor reveals a bright living area comprising an open kitchen with a spacious workspace, a dining area, and a living room. Large windows extend this space to the outdoor facilities of the ground floor: a 250 m² garden facing southeast, a large terrace enlarged in 2026, and a garden shed. A guest toilet completes this level. The first floor accommodates three light-filled bedrooms and a bathroom. The second floor is entirely dedicated to the parental suite. Renovated in 2026, it features a sleeping area with a workspace, built-in storage, and a private shower room. The basement offers a study, a shower room, storage spaces, and an additional, versatile room (guest room or playroom). In terms of parking and equipment, the property has two parking spaces, one of which is equipped with an electric vehicle charging station. The house benefits from underfloor heating with a heat pump, thermal solar panels, and photovoltaic panels installed in 2024, the same year the facade was repainted. Note that the current CECB certificate was established prior to the installation of the photovoltaic panels, so the energy efficiency of the accommodation is today even higher than the rating shown in the report.The exact address is available after registration on neho.ch.DO YOU WANT TO VISIT? PLEASE REGISTER FIRST: https://neho.ch/b/1185-26-2

  • Parking space
  • View
Anthony Mangone

Anthony Mangone

1 / 12
Anthony Mangone

Anthony Mangone

  • Parking space
  • Garage
  • View
CHF 2,840,000.–
6.5 rooms230m² living space
Founex, 1297 Founex

Family villa with tree-lined garden and jacuzzi in Founex

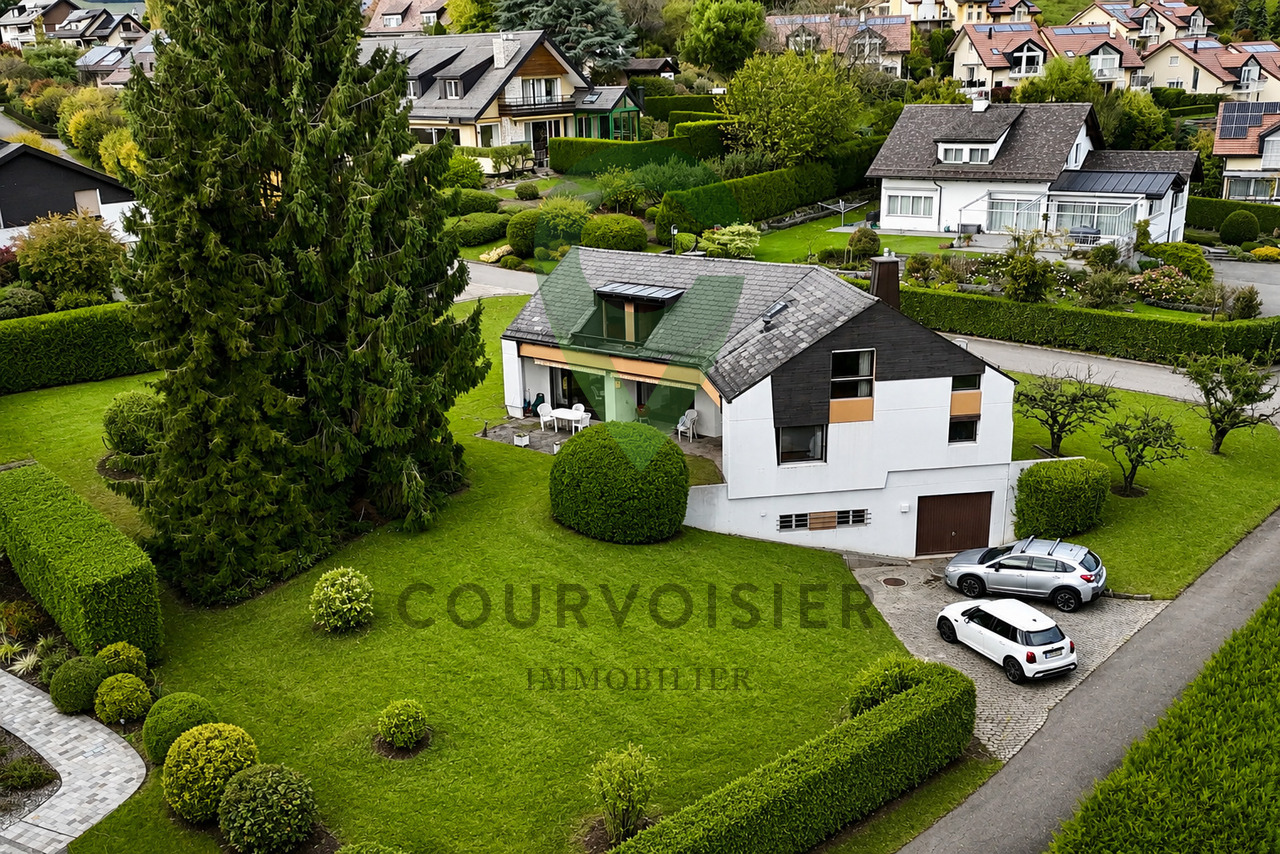
Located in a highly sought-after residential area of Founex, at the end of a private cul-de-sac, this semi-detached villa connected by the garage offers a peaceful, green, and privileged living environment. Sheltered from nuisances, it benefits from excellent sunlight and beautiful intimacy. Its ideal location allows for immediate proximity to public schools, nurseries, and the international school La Châtaigneraie. A bus stop a few steps away facilitates access to Coppet train station, while Geneva, its international airport, and Nyon are quickly accessible. The villa seduces with its bright and functional spaces. The ground floor proposes an entrance with storage, an open and convivial kitchen, and a vast living room with a dining area enhanced by a Swedish stove. A bedroom/office and a shower room complete this level. The living areas open onto two pleasant exteriors: a south-facing terrace with a garden and a second west-facing terrace with a jacuzzi, offering relaxation areas in complete privacy. Upstairs, three bedrooms, including a parental suite with a private bathroom, as well as a second shower room. The converted attic provides additional storage space as a dressing room. The basement offers a large 40 m² room with a sauna and a shower room. Thanks to its independent access, this versatile space can be arranged as a studio, office, or guest space. A closed garage and three outdoor parking spaces complete this turnkey property, ideal for a family seeking comfort, tranquility, and quality of life in Founex.Exact address available upon request.DO YOU WANT TO VISIT? PLEASE REGISTER FIRST: https://neho.ch/b/1297-26-6

  • Parking space
  • Garage
  • View
David Damiano

David Damiano

1 / 12
David Damiano

David Damiano

  • Parking space
  • Balcony / Terrace
  • Garage
  • +1
CHF 3,750,000.–
Clarens, 1815 Clarens

Premium investment | 7 high-standard apartments in the heart of Clarens

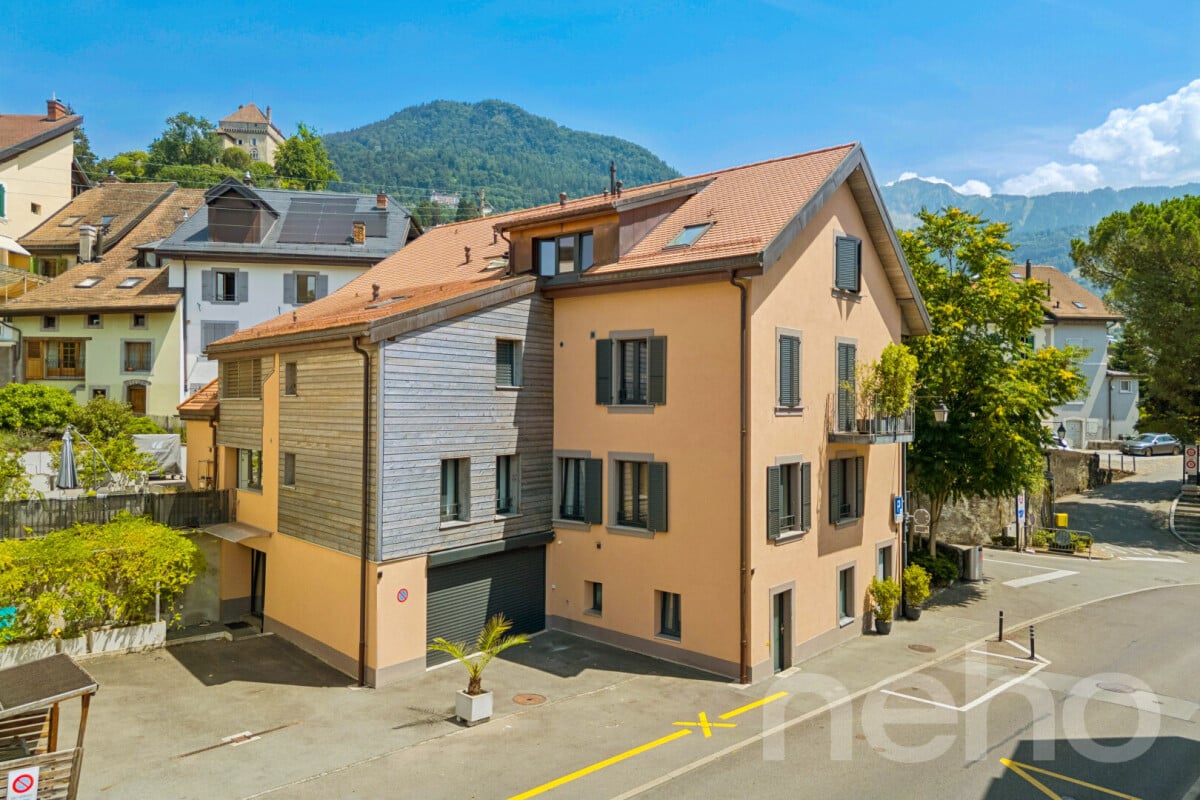
Investing in an exceptional property that combines construction quality, strategic location, and immediate returns is a rare opportunity. Located in the heart of Clarens, on the highly sought-after Vaudoise Riviera, this elegant rental building, constructed in 2019, meets all the expectations of a demanding investor. With a total living area of approximately 400 m² spread over four levels, it accommodates seven contemporary apartments with meticulous finishes. Each residence benefits from a private outdoor space and a partially unobstructed view, offering its occupants a bright and sought-after living environment. The building stands out for its recent and robust construction, quality materials, and equipment that meet current standards of comfort and energy performance. It is notably equipped with solar panels, triple glazing, and a collective laundry room, all of which are appreciated by tenants and investors alike. Being fully rented, the property generates immediate rental income and constitutes a long-term investment without vacancy. Its excellent location, just a few steps from public transport, shops, schools, and main roads, guarantees strong rental attractiveness over the years. Two garages and several outdoor parking spaces complete this quality property, which represents a rare investment opportunity combining security, profitability, and patrimonial appreciation in one of the most sought-after areas of the Vaudoise Riviera. Exact address available after registration on neho.ch.DO YOU WANT TO VISIT? PLEASE REGISTER FIRST: https://neho.ch/b/1815-26-5

  • Parking space
  • Balcony / Terrace
  • Garage
  • +1
Loic Dentan

Loic Dentan

1 / 11
Loic Dentan

Loic Dentan

  • Parking space
  • Balcony / Terrace
  • Garage
  • +2
CHF 2,280,000.–
6.5 rooms220m² living space
Ch des Aveneyres 9, 1807 Blonay

Maison d'architecte avec cachet et potentiel - à rafraîchir

Nichée dans un quartier résidentiel paisible, à l'abri de toute nuisance, cette maison individuelle de 6.5 pièces bénéficie d'un emplacement privilégié au coeur de la commune de Blonay. À seulement quelques minutes de Vevey et Montreux, elle profite d'un accès immédiat à toutes les commodités : commerces, écoles, transports publics et infrastructures.Édifiée sur une parcelle de plus de 1'440 m², la propriété séduit par son magnifique terrain plat et son vaste jardin de plus de 1'300 m², offrant un cadre de vie idyllique pour une famille en quête d'espace, de tranquillité et de nature.Une architecture brutaliste, rare et intemporelleInspirée du mouvement brutaliste des années 70, cette demeure incarne une esthétique architecturale forte et assumée, où le béton brut, les lignes franches et les volumes équilibrés s'expriment avec caractère.Les plafonds en béton apparent, les murs en briques à l'étage et les courbes harmonieuses confèrent à la maison une identité unique, qui restera dans le temps inconditionnellement indémodable.Bien entretenue et rafraîchie, elle offre aujourd'hui une base saine et solide pour qui souhaiterait la revisiter dans un style contemporain, sans trahir son âme d'origine.Distribution intérieureRez-de-chaussée • Un hall d'entrée avec un superbe escalier central • Une spacieuse et lumineuse pièce de vie, agrémentée d'une cheminée et d'un espace dînatoire, ouvrant sur la terrasse et le jardin • Une cuisine habitable équipée, avec un agréable coin repas • Une chambre • Une salle de bains et un WC visiteurs Étage • Trois chambres • Une salle de bains Sous-sol • Deux caves • Un espace atelier / bricolage • Une buanderie et un local technique • Un garage intérieur avec espace vélos Une opportunité rare sur la Riviera vaudoiseOffrant un mélange unique d'authenticité, de caractère et de potentiel, cette maison séduira les amateurs d'architecture forte comme les familles désireuses d'un cadre de vie serein et verdoyant.Einfamilienhaus mit brutalistischem Charme Eingebettet in einem ruhigen Wohnviertel, geschützt vor jeglicher Belästigung, profitiert dieses 6.5-Zimmer-Einfamilienhaus von einer privilegierten Lage im Herzen der schönen Gemeinde Blonay. Nur wenige Minuten von Vevey und Montreux entfernt, profitiert es von einem unmittelbaren Zugang zu allen Annehmlichkeiten: Geschäfte, Schulen, öffentliche Verkehrsmittel und Infrastruktur.Errichtet auf einem großzügigen Grundstück von über 1'440 m², besticht das Anwesen durch sein herrliches flaches Grundstück und seinen großen Garten von über 1'300 m² und bietet einen idyllischen Lebensraum für eine Familie auf der Suche nach Raum, Ruhe und Natur.Eine brutalistische, seltene und zeitlose ArchitekturInspiriert von der brutalistischen Bewegung der 70er Jahre, verkörpert dieses Haus eine starke und selbstbewusste architektonische Ästhetik, in der roher Beton, klare Linien und ausgewogene Volumen mit Charakter zum Ausdruck kommen.Die Sichtbetondecken, die Backsteinwände im Obergeschoss und die harmonischen Kurven verleihen dem Haus eine einzigartige Identität, die über die Zeit bedingungslos zeitlos bleiben wird.Gut gepflegt und aufgefrischt bietet es heute eine gesunde und solide Grundlage für diejenigen, die es in einem zeitgenössischen Stil neu gestalten möchten, ohne seine ursprüngliche Seele zu verraten.InnenverteilungErdgeschoss • Eine Eingangshalle mit einer wunderschönen zentralen Treppe • Ein geräumiger und heller Wohnraum, mit Kamin und...

  • Parking space
  • Balcony / Terrace
  • Garage
  • +2
Travel time
-
David Damiano

David Damiano

1 / 12
David Damiano

David Damiano

  • Balcony / Terrace
  • View
CHF 2,195,000.–
10 rooms254m² living space
Rivaz, 1071 Rivaz

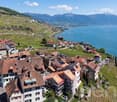
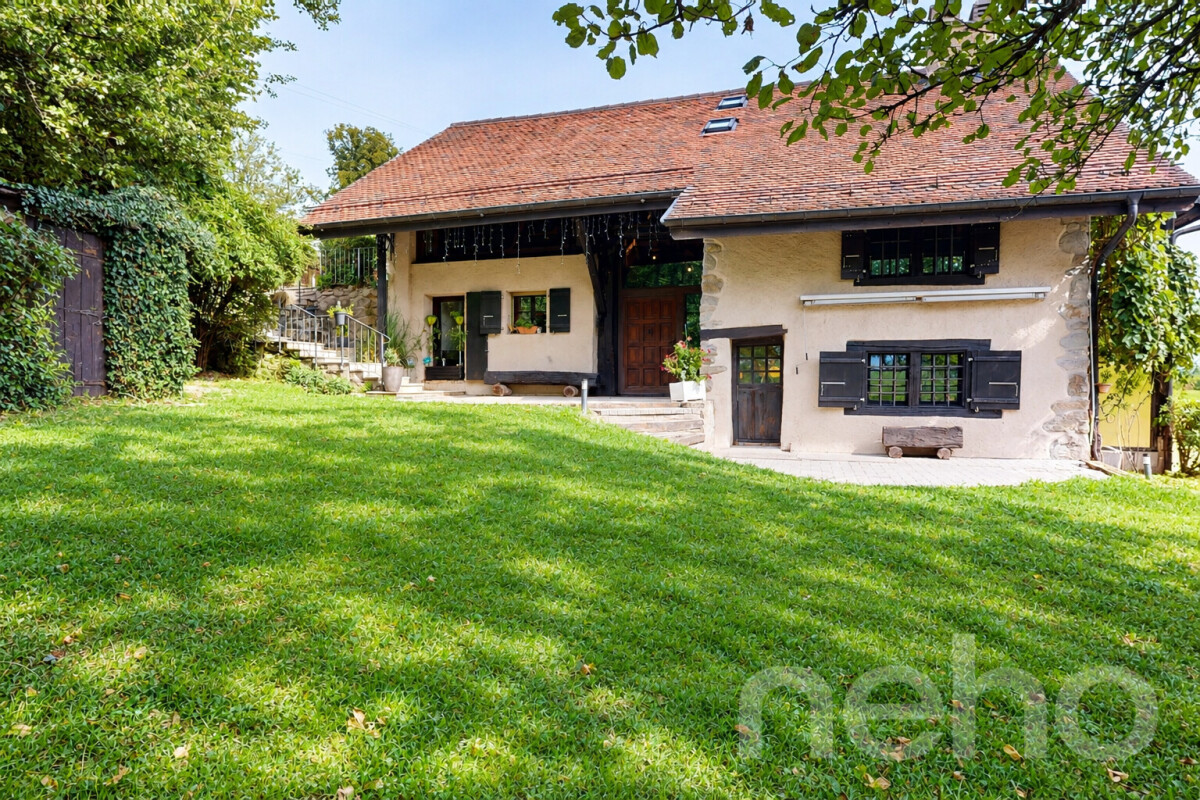
In the heart of Rivaz: Renovated 17th-century winemaker's house with lake and Alpine views

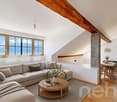
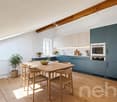
In the heart of the famous village of Rivaz, a jewel listed as a UNESCO World Heritage Site, this authentic 17th-century winemaker's house combines with rare elegance the charm of the old and contemporary comfort. Entirely renovated in 2024 with high-quality materials, it reveals a warm and refined universe, where every detail has been carefully thought out. Spread over four levels, the property seduces with its volumes, preserved charm, and unique atmosphere. The bright living spaces highlight the beautiful solid wood floors, while the openings offer a spectacular panoramic view of Lake Geneva and the Alps. The recent renovation gives the property remarkable comfort, thanks to the pellet heating and triple glazing, ensuring efficient energy and well-being in daily life. The house also includes an independent 2-room apartment and a separate room that can accommodate a professional activity, an office, a workshop, or a reception space, according to your desires. These independent spaces represent a real asset for rental income, a liberal activity, or to receive family and friends in complete autonomy. Nestled in a calm and authentic environment, in the heart of the Lavaux terraced vineyards, this rare property offers an exceptional living space between heritage, nature, and art of living. A character address for lovers of unique, history-charged properties in one of the most beautiful villages in French-speaking Switzerland.Exact address available after registration on neho.ch.DO YOU WANT TO VISIT? PLEASE REGISTER FIRST: https://neho.ch/b/1071-26-4

  • Balcony / Terrace
  • View
Adrien Grelaud
Adrien Grelaud

1 / 12
Adrien Grelaud

Adrien Grelaud

  • Parking space
  • View
CHF 920,000.–
6.5 rooms183m² living space
Aigle, 1860 Aigle

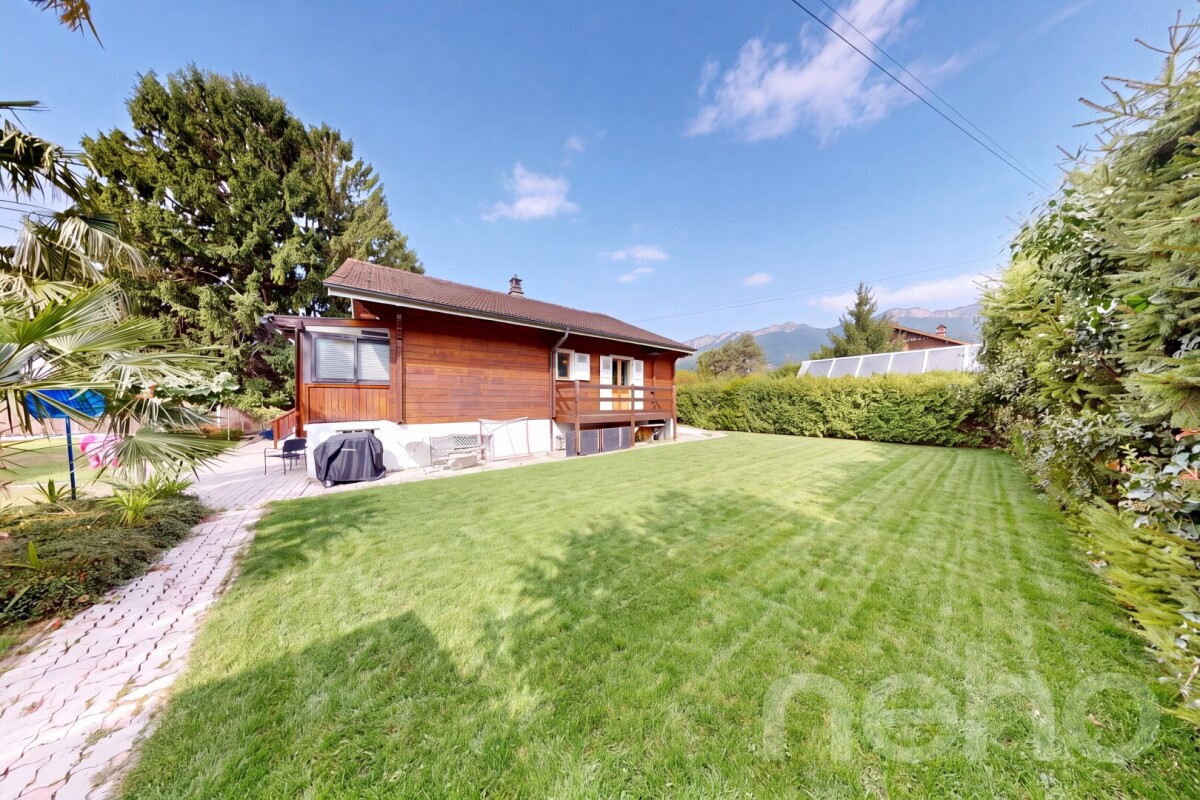
Chalet au calme à Aigle ? Fort potentiel à révéler

Niché à Aigle, dans un cadre calme et verdoyant à proximité immédiate des commodités, ce chalet en bois construit en 1949 bénéficie d'une exposition sud et d'une vue partiellement dégagée. À rénover, il offre un formidable potentiel de transformation, sur un beau terrain qui invite à façonner un lieu de vie à son image. Au rez-de-chaussée, l'entrée dessert un généreux coin détente prolongé par une vaste terrasse, ainsi qu'un salon lumineux et une cuisine fonctionnelle. Une chambre, une salle de bains et un WC séparé complètent ce niveau, avec un accès direct à un balcon ainsi qu'à une seconde terrasse. À l'étage, deux chambres confortables, desservies par un couloir, composent un bel espace nuit offrant de belles possibilités d'aménagement selon les envies de ses futurs propriétaires. En sous-sol, une cave, une buanderie, un coin détente supplémentaire ainsi que plusieurs pièces de rangement complètent cette propriété, offrant un fort potentiel d'aménagement additionnel. Le bien est complété par un beau terrain arboré et deux places de parc extérieures, atouts précieux pour cette maison de caractère à fort potentiel.Adresse exacte disponible après inscription sur neho.ch.VOUS SOUHAITEZ VISITER ? MERCI DE BIEN VOULOIR VOUS INSCRIRE D'ABORD : https://neho.ch/b/1860-26-13Nestled in Aigle, in a quiet and green setting close to all amenities, this wooden chalet built in 1949 enjoys a south-facing orientation and a partially open view. In need of renovation, it offers tremendous potential for transformation, set on a beautiful plot of land that invites you to shape a home in your own image. On the ground floor, the entrance leads to a generous lounge area extended by a large terrace, as well as a bright living room and a functional kitchen. A bedroom, a bathroom and a separate WC complete this level, with direct access to a balcony as well as a second terrace. Upstairs, two comfortable bedrooms, served by a corridor, form a lovely sleeping area offering great scope for development according to the wishes of its future owners. In the basement, a cellar, a laundry room, an additional lounge area and several storage rooms complete this property, offering strong potential for further development. The property is rounded off by a beautiful wooded plot and two outdoor parking spaces, valuable assets for this characterful house with great potential.Exact address available upon registration on neho.ch.INTERESTED IN VISITING THE PROPERTY? PLEASE REGISTER FIRST : https://neho.ch/b/1860-26-13Das in Aigle gelegene Holzchalet aus dem Jahr 1949 liegt in einer ruhigen, grünen Umgebung in unmittelbarer Nähe zu allen Annehmlichkeiten und profitiert von einer Südausrichtung sowie einer teilweise freien Sicht. Das renovationsbedürftige Objekt bietet ein enormes Umgestaltungspotenzial auf einem schönen Grundstück, das dazu einlädt, ein Zuhause ganz nach eigenen Vorstellungen zu gestalten. Im Erdgeschoss führt der Eingang zu einem grosszügigen Wohn-/Sitzbereich, der durch eine grosse Terrasse verlängert wird, sowie zu einem hellen Wohnzimmer und einer funktionalen Küche. Ein Schlafzimmer, ein Badezimmer und ein separates WC vervollständigen dieses Geschoss, mit direktem Zugang zu einem Balkon sowie zu einer zweiten Terrasse. Im Obergeschoss bilden zwei gemütliche Schlafzimmer, die über einen Korridor erschlossen werden, einen schönen Schlafbereich mit vielen Gestaltungsmöglichkeiten ganz nach den Wünschen der zukünftigen Eigentümerschaft. Im Untergeschoss vervollständigen ein Keller, ein Waschraum, ein zusätzlicher Sitzbereich sowie mehrere Abstellräume dieses Objekt und bieten ein grosses Potenzial für weitere Ausbaumöglichkeiten. Abgerundet wird das Anwesen durch ein schönes, bewaldetes Grundstück sowie zwei Aussenparkplätze ? wertvolle Vorzüge für dieses charaktervolle Haus mit grossem Potenzial.Genaue Adresse...

  • Parking space
  • View
Frédéric Frachon

Frédéric Frachon

1 / 12
Frédéric Frachon

Frédéric Frachon

  • Parking space
  • Balcony / Terrace
  • Garage
  • +2
CHF 2,600,000.–
5.5 rooms245m² living space
Blonay, 1807 Blonay

Superbe maison individuelle avec vue panoramique sur le lac à Blonay

Nichée dans un cadre résidentiel particulièrement paisible et recherché sur les hauteurs de Blonay, cette magnifique maison individuelle avec piscine bénéficie d'un environnement privilégié offrant une vue panoramique exceptionnelle sur le lac Léman et les Alpes. Un bien rare, alliant confort, espace et qualité de vie.Répartie sur trois niveaux, la propriété dispose, au rez-de-chaussée, d'un vaste garage pouvant accueillir deux véhicules, d'un bureau confortable, d'une cave à vin ainsi que d'un espace de rangement.Le rez-de-jardin accueille les espaces de vie, généreux et baignés de lumière. Il se compose d'un vaste séjour avec cheminée, d'une salle à manger et d'une cuisine ouverte. L'ensemble profite d'un accès direct aux nombreuses terrasses qui entourent la maison, pour une surface extérieure totale d'environ 200 m². Aménagés avec soin, ces espaces invitent à profiter pleinement des beaux jours, que ce soit autour d'un repas en famille ou entre amis, au bord de la piscine ou dans le carnotzet, tout en contemplant la vue remarquable sur le bassin lémanique.À l'étage, trois belles chambres ainsi que deux salles de bain offrent un espace nuit confortable. La suite parentale, d'environ 30 m², se distingue par ses généreux volumes, son dressing et sa salle de bain privative, créant un véritable espace dédié au bien-être et à l'intimité.À l'extérieur, un abri couvert pour deux voitures ainsi qu'une grande cave viennent compléter les prestations de cette propriété.Un bien d'exception dans un cadre privilégié, qui mérite assurément une visite.Adresse exacte disponible après inscription sur neho.ch.VOUS SOUHAITEZ VISITER ? MERCI DE BIEN VOULOIR VOUS INSCRIRE D'ABORD : https://neho.ch/b/1807-26-6Nestled in a peaceful setting in the hills above Blonay, in a sought-after residential neighbourhood offering spectacular views of Lake Geneva and the Alps, this superb detached house with swimming pool is a rare opportunity not to be missed.Spread over three levels, the ground floor features a large garage with space for two vehicles, as well as a comfortable office, a wine cellar and a storage room.The garden level is dedicated to a generous, light-filled living space, comprising a large, cosy lounge with a fireplace, a dining room and an open-plan kitchen. Each room opens onto the various terraces surrounding the house, which cover a total area of nearly 200 m². These outdoor spaces have been carefully designed to allow you to enjoy special moments with family or friends, around the table, by the pool or in the carnotzet, while admiring the exceptional view of Lake Geneva.Upstairs, the house offers three spacious bedrooms and two bathrooms, including an elegant master suite with a dressing room and private bathroom, offering approximately 30 m² of private space.Outside, a carport for two cars and a large cellar harmoniously complete this property.A visit is a must. Translated with DeepL.com (free version)Exact address available upon registration on neho.ch.INTERESTED IN VISITING THE PROPERTY? PLEASE REGISTER FIRST : https://neho.ch/b/1807-26-6

  • Parking space
  • Balcony / Terrace
  • Garage
  • +2
1 / 12
  • Parking space
  • Balcony / Terrace
  • Garage
  • +1
CHF 1,190,000.–
5.5 rooms245m² living space
Penthéréaz, 1375 Penthéréaz

Renovated family home with large workshop

Located in the peaceful village of Penthéréaz, this beautifully renovated semi-detached house offers a pleasant living environment, beautiful volumes, and particularly generous surfaces, both for family life and for leisure or various personal projects. Well-maintained and in excellent general condition, the house allows for installation without major work. Its bright interior, functional layout, and warm atmosphere make it a comfortable place to live on a daily basis. The property also stands out for its significant annexed surfaces. It has a large workshop of approximately 62 m², to which are added nearly 97 m² of basement. This provides a considerable space for storage, DIY, leisure, collections, storage, or various arrangements according to needs. These volumes can also represent a real advantage for a person exercising an independent activity, subject to the necessary authorizations. The calm and green environment of Penthéréaz will particularly suit people seeking the tranquility of the countryside, while remaining at a reasonable distance from amenities and the region's main axes. The heating is currently electric, with hydraulic floor distribution. This installation offers the possibility of evolving the heat production later, for example with a heat pump. A versatile and welcoming house, which will seduce both a family looking for space and a buyer wanting to take advantage of annexed surfaces rarely available in a residential property.Exact address available after registration on neho.ch.DO YOU WANT TO VISIT? PLEASE REGISTER FIRST: https://neho.ch/b/1375-26-2

  • Parking space
  • Balcony / Terrace
  • Garage
  • +1
1 / 12
  • Parking space
  • Balcony / Terrace
  • View
CHF 1,100,000.–
6.5 rooms250m² living space
Bioley-Magnoux, 1407 Bioley-Magnoux

Magnificent individual villa with low charges and idyllic setting

Discover this magnificent individual villa, ideal for a family looking for a peaceful, comfortable, and economical living environment. Perfectly maintained and built with quality materials, this property stands out for its excellent general condition, careful design, and low charges. Thanks to its geothermal heating system, the house offers very good energy comfort while allowing controlled consumption in daily use. Bathed in natural light due to its south-facing exposure, the villa enjoys a warm and pleasant atmosphere throughout the day. Its 6.5 rooms, spread over two levels, offer beautiful volumes and a functional distribution, perfectly adapted to family life. It features five comfortable bedrooms, two bathrooms, and a net living area of approximately 160 m². Located on a beautiful plot of 1,050 m², the property benefits from a rare and privileged environment, without vis-à-vis, with an unobstructed view and a particularly peaceful green setting. The private garden, situated on the banks of a watercourse, offers a true haven of peace where you can fully enjoy the beautiful days, relax, or share family moments. Combining construction quality, comfort, energy performance, and idyllic setting, this villa represents a great opportunity for those seeking a healthy, well-maintained, and pleasant home to live in. Contact us today to organize a visit and let yourself be seduced by the charm and serenity of this unique place.Exact address available after registration on neho.ch.YOU WANT TO VISIT? PLEASE REGISTER FIRST: https://neho.ch/b/1407-26-8

  • Parking space
  • Balcony / Terrace
  • View
1 / 12
  • Parking space
  • Garage
  • View
CHF 1,080,000.–
4.5 rooms189m² living space
Treycovagnes, 1436 Treycovagnes

Detached house with large garden and open view near Yverdon

In Treycovagnes, in a family-friendly and convivial neighborhood, this 4.5-room detached house built on a beautiful 1010 m² plot has been carefully maintained over the years. On the ground floor, the living room and dining room are organized around a fireplace, perfect for cozy evenings by the fire. The semi-open kitchen, equipped with a Lacanche stove, offers a good basis for personalization according to your desires. A bathroom and an entrance hall complete this level. Upstairs, three bedrooms are organized around the landing, including a large parental bedroom with built-in storage and access to a balcony. They share a bathroom with a bathtub and double sink. The fully excavated house has a practical basement: a wine cellar with a beaten earth floor and a large room with a water point that lends itself willingly to a carnotzet to receive friends. Other storage rooms and a cold room are added, to be kept or not according to your wishes. Heating is provided by a geothermal heat pump replaced in 2014. The garden is particularly noteworthy. A part has been terraced to accommodate a dining area, a barbecue, and a jacuzzi. All around, the land is covered with cherry trees, apple trees, quince trees, and 13 truffle hazelnuts, a rarity for enthusiasts. At the gates of Yverdon-les-Bains, Treycovagnes offers a peaceful living environment while remaining well connected: a bus stop a few steps from the house directly connects to the Yverdon train station, and the A1 highway as well as the amenities of Cham are 5 minutes away by car.Exact address available after registration on neho.ch.DO YOU WANT TO VISIT? PLEASE REGISTER FIRST: https://neho.ch/b/1436-26-2

  • Parking space
  • Garage
  • View
Julie Odermatt

Julie Odermatt

1 / 12
Julie Odermatt

Julie Odermatt

  • Parking space
  • View
CHF 2,150,000.–
6.5 rooms250m² living space
Aubonne, 1170 Aubonne

Contemporary house with exceptional volumes and lake and Alpine views

On the heights of Aubonne, in the residential and confidential district of Sous-Bougy, this contemporary house with a marked architectural character reveals an unobstructed view of Lake Geneva and the Alps. South-west facing, it benefits from generous sunlight all day and enjoys the calm of a sought-after area, just a few minutes from the historic center of the village and its shops. On the ground floor, the double-height living room impresses from the first glance. Its immense glass windows flood the room with natural light from morning to evening. The feeling of space is striking, carried by generous volumes and exceptional brightness. The open kitchen, carefully equipped, opens onto a terrace and a large, perfectly maintained garden. At this level, there is also a bedroom with its own shower room. The floor serves three bright bedrooms, including a parental suite with a mezzanine and its own bathroom. The two other bedrooms share access to a balcony, a valuable outdoor space to enjoy the view and the morning light. A second bathroom completes this level and guarantees optimal comfort in daily life. Everywhere, the generous ceiling heights, the quality of the materials, and the work on light give each room a true character. The basement, fully heated, houses a very large, versatile room, ideal for a game room, a home cinema, or a fitness area, as well as a laundry room, a wine cellar, and a technical room. An independent access from the outside allows direct access to this level, practical in daily life as well as for autonomous use of the space. The house also has two outdoor parking spaces, one of which is covered.Exact address available after registration on neho.ch.DO YOU WANT TO VISIT? PLEASE REGISTER FIRST: https://neho.ch/b/1170-26-4

  • Parking space
  • View

Suggested properties for you based on search results