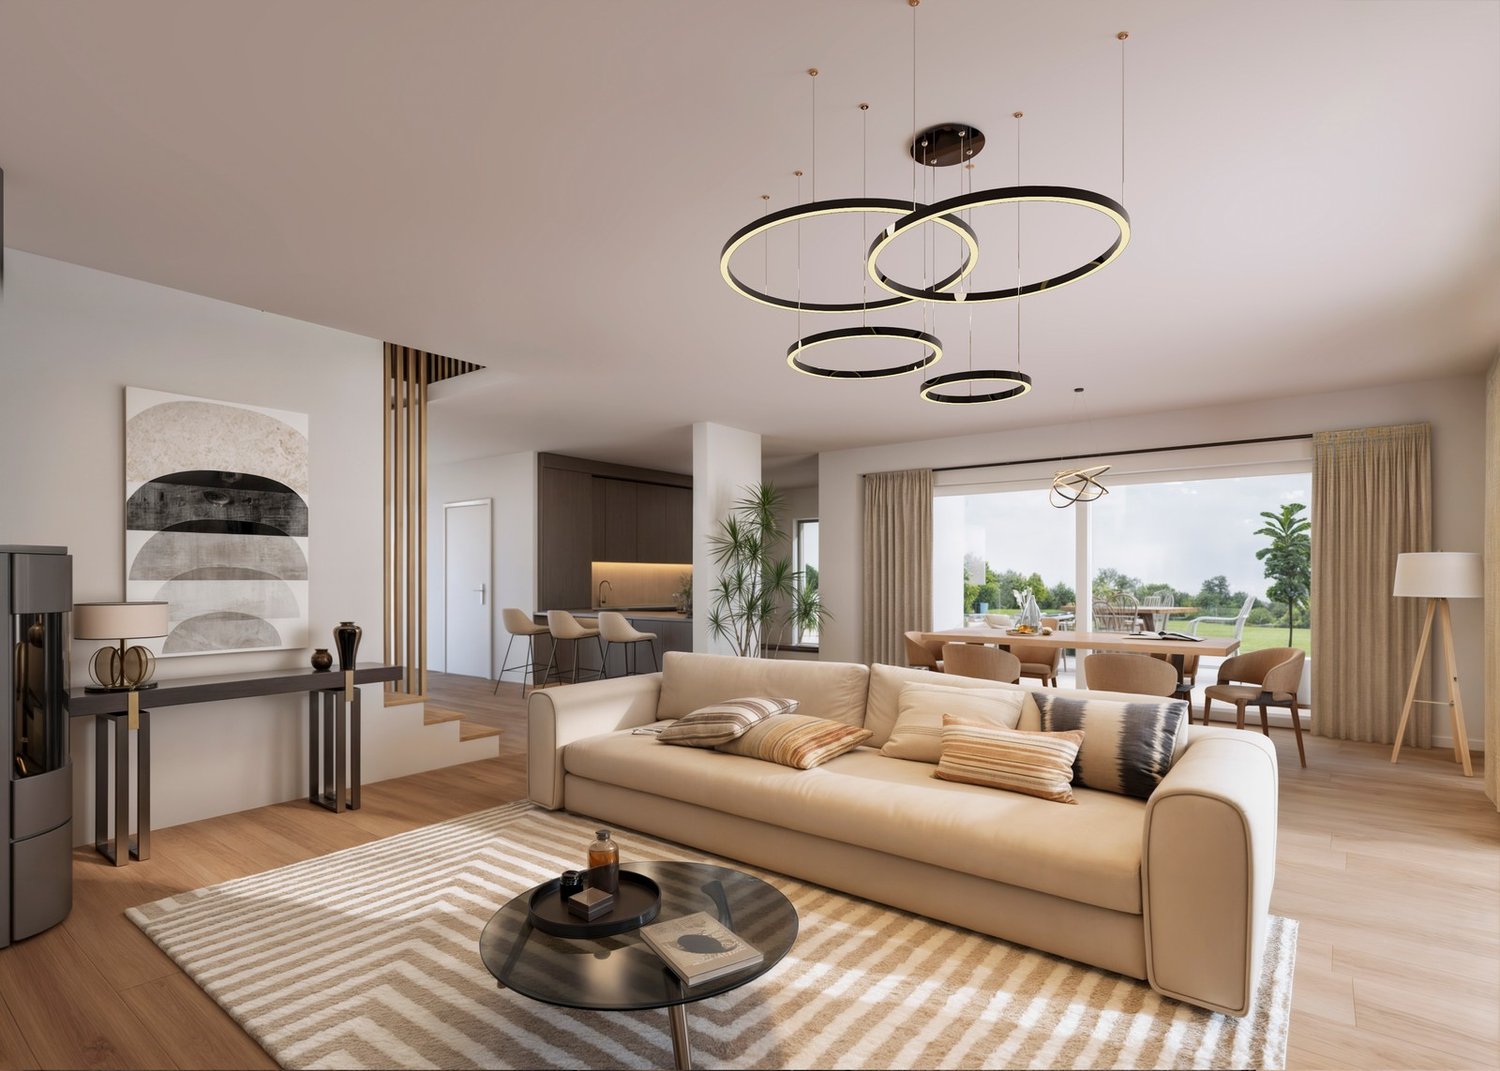
2260 results - House, chalet, rustico to buy in Canton Vaud

New building
Dos Santos Hugo

Dos Santos Hugo

1 / 6
Dos Santos Hugo

Dos Santos Hugo

  • Parking space
  • Balcony / Terrace
  • View
CHF 2,200,000.– Premium
5.5 rooms150m² living space
A Givrins, 1271 Givrins

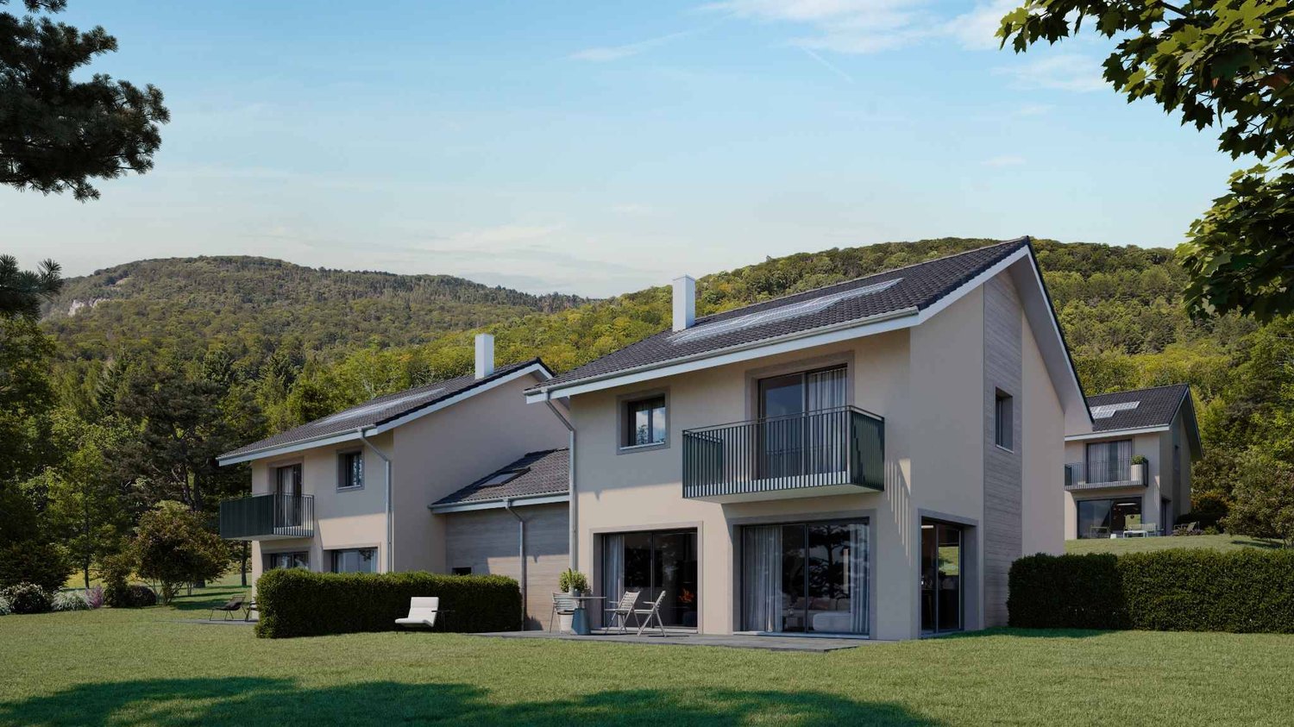
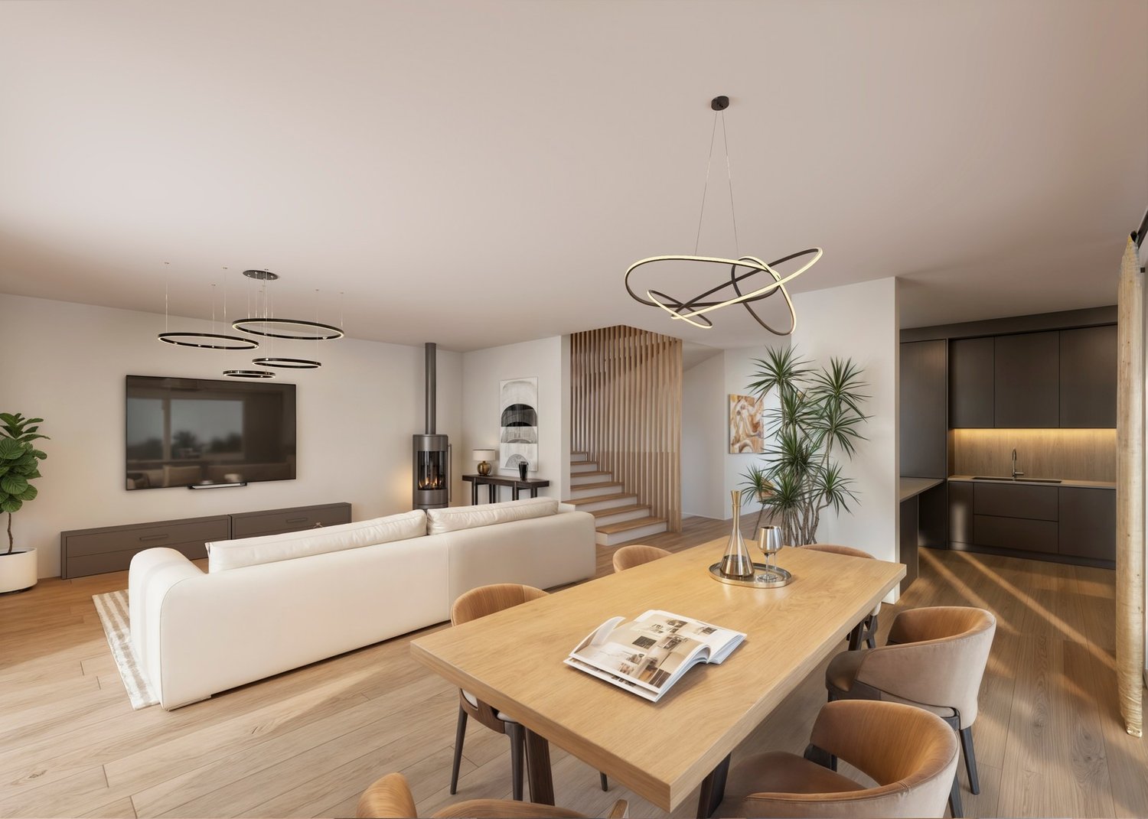
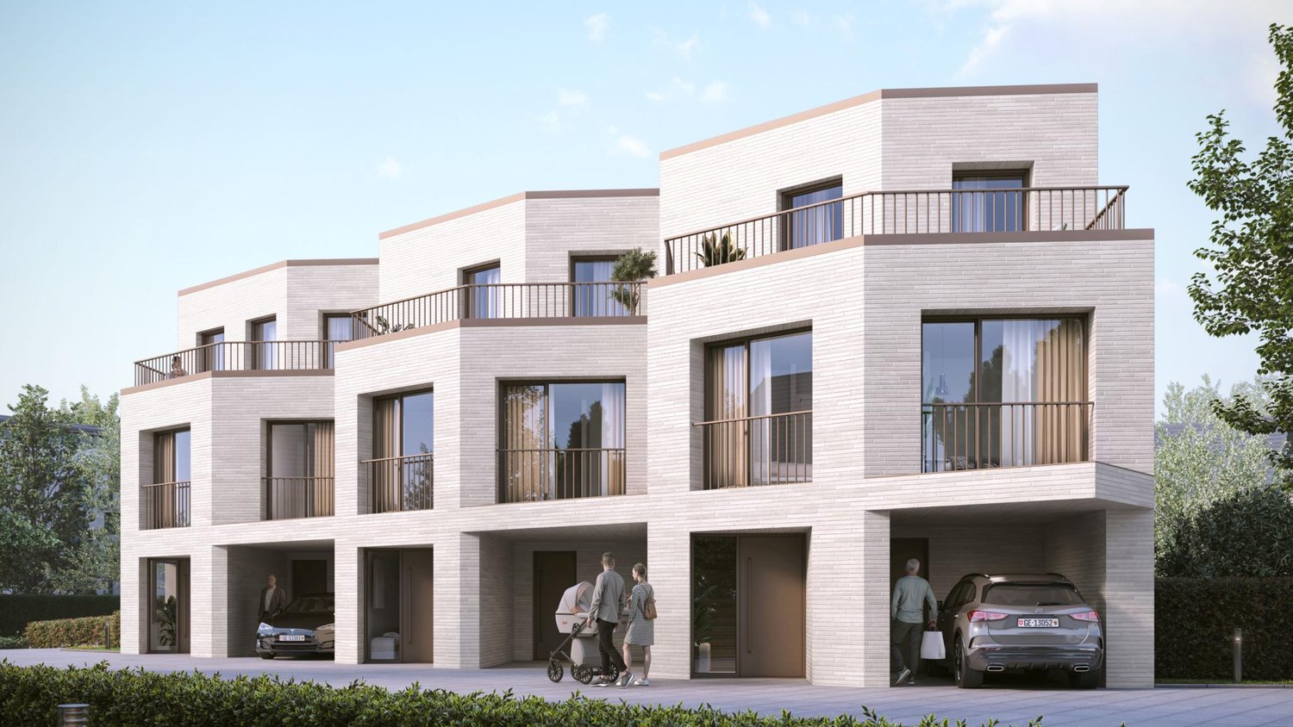
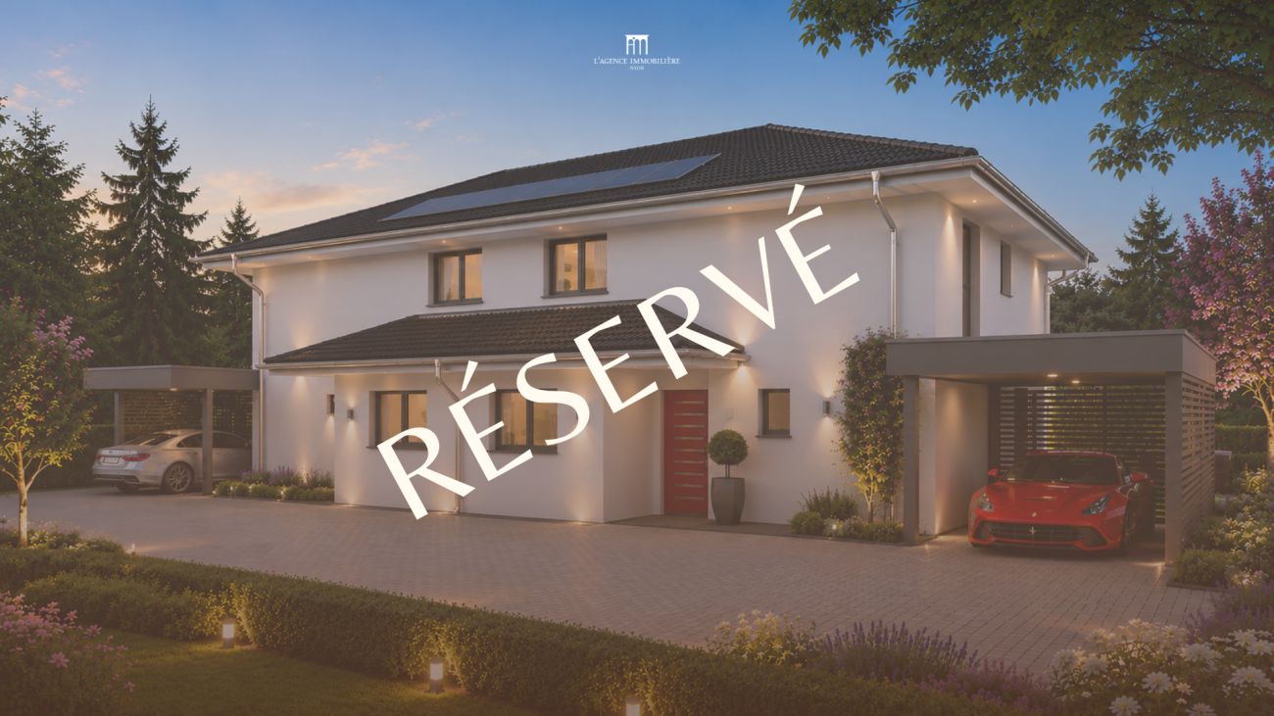
Four contemporary villas in the heart of a green oasis - Plot 3

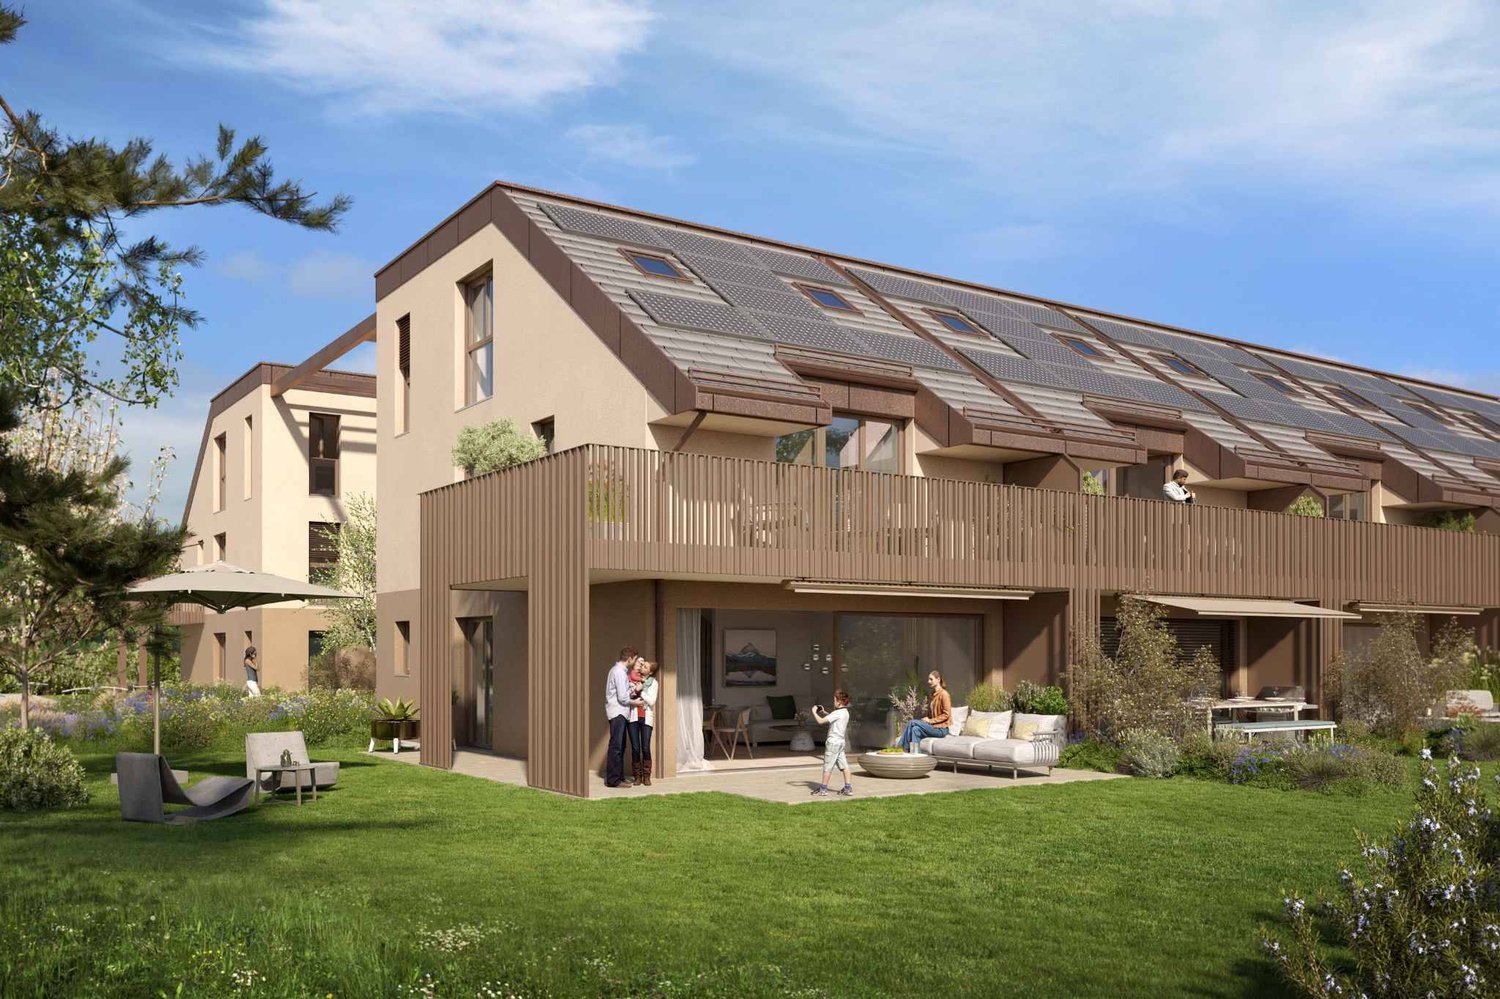
This new development consists of four contemporary semi-detached villas, designed to offer a comfortable, bright, and perfectly adapted living space for family life.Each villa develops approximately 244 m² of usable space and is located on a private plot ranging from 551 to 755 m². The design prioritizes beautiful volumes, generous natural light, and a pleasant continuity between indoor and outdoor spaces.On the ground floor, the entrance hall with storage opens onto a large living area combining a fully equipped kitchen and a living/dining room of approximately 36 m². This space is widely open to the outside and benefits from direct access to the terrace and private garden. A guest toilet completes this level.The intermediate floor accommodates a multipurpose space of approximately 19 m² gross, arranged above the garage and naturally lit by a Velux. On the first floor, the night area includes a parental suite with balcony, dressing room, and shower room, as well as two beautiful rooms with a mezzanine and a family bathroom. The generous ceiling height further accentuates the feeling of space.Fully excavated, the basement offers a large available space of approximately 24 m², three cellars, and a laundry/technical room.Designed according to the latest energy standards, these villas combine contemporary comfort, brightness, and sustainability, while also benefiting from private gardens and a beautiful opening onto Lake Geneva and the Alps. Delivery is scheduled for 2028.

  • Parking space
  • Balcony / Terrace
  • View
New building
1 / 10
CHF 1,980,000.– Premium
5.5 rooms165m² living space
1052 Mont-sur-Lausanne

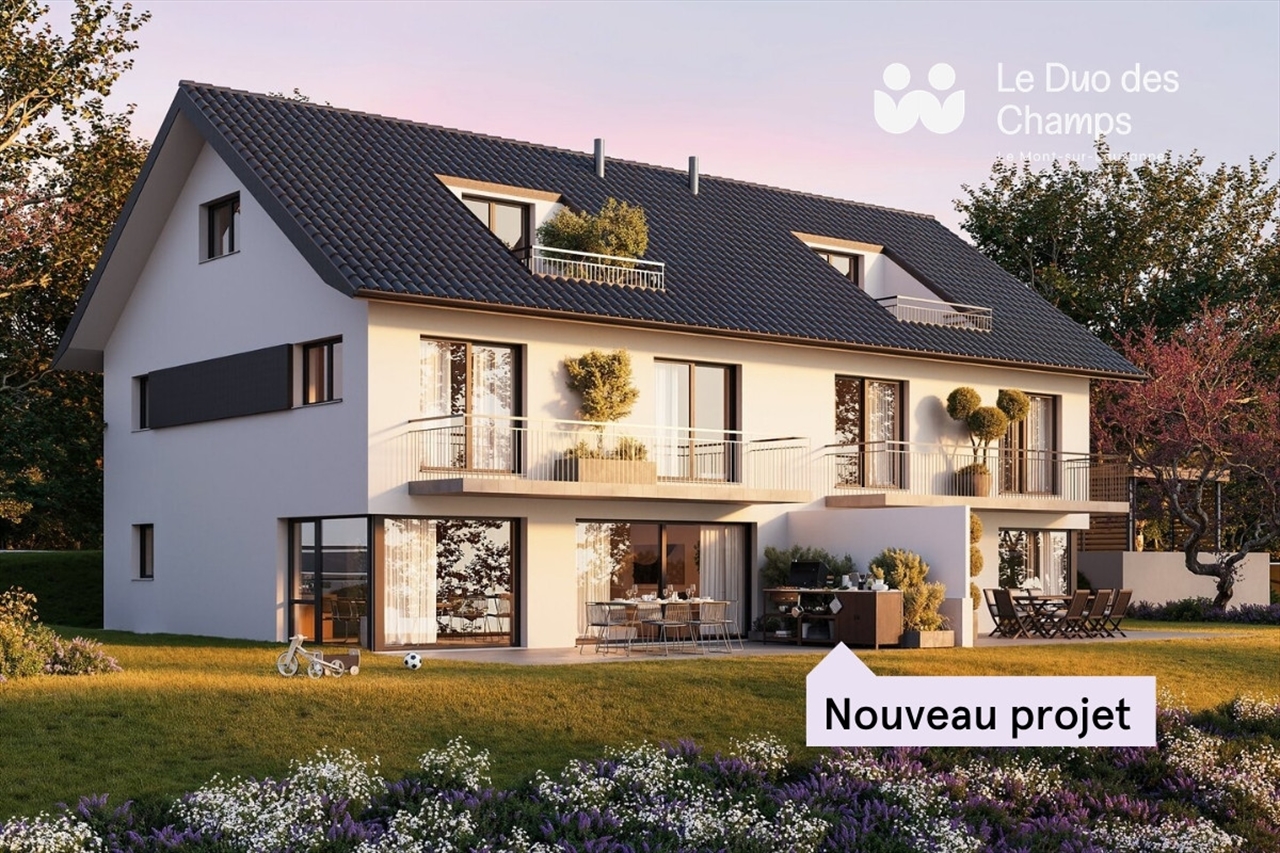
Le Duo des Champs - Spacious semi-detached house of 5.5 rooms, bright and functional

Combining comfort, brightness and functionality, these two villas offer a privileged living environment in the heart of a green residential area, in Mont-sur-Lausanne.Developed on several levels, they seduce with their generous volumes, their carefully studied layout and their spaces bathed in natural light. Designed to meet the expectations of today's families, they offer four bedrooms as well as beautiful outdoor spaces inviting to fully enjoy each season.The ground floor constitutes the true heart of the house. It welcomes a vast open and bright living room, which harmoniously extends towards a pleasant terrace of 33 m², ideal for sharing moments with family or friends.The first floor is dedicated to the night area. It includes a first suite with dressing room and private shower, two additional bedrooms that can accommodate children, guests or a home office, as well as a bathroom. A balcony of 10 m² completes this level and pleasantly extends the living spaces.The attics are entirely dedicated to a magnificent parental suite, a true cocoon of tranquility. Equipped with its private shower, it also benefits from a private balcony offering a pleasant outlook on the surroundings.The basement has been designed to facilitate everyday life and offers appreciable storage spaces, including a cellar of 12 m², an independent laundry room of 7 m² and a technical room of 10 m².A carport as well as an outdoor parking space complete the services of these villas.

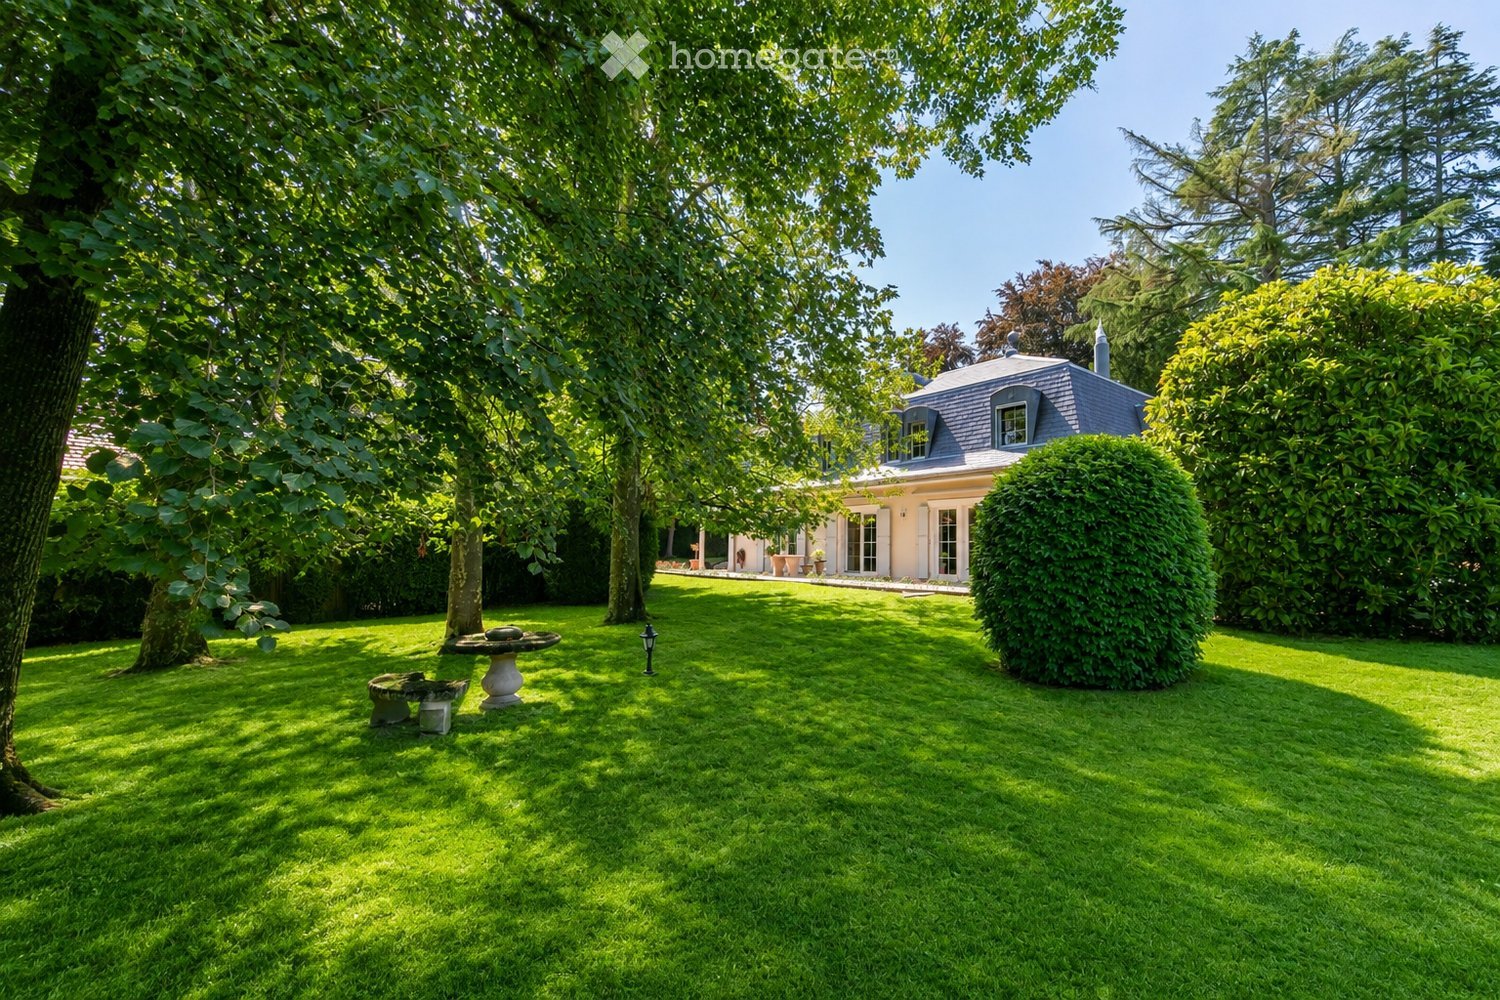
  • Well-maintained garden with a lawn, trees, a stone bench, and a decorative fountain. A house with a gray roof and white walls is visible in the background.
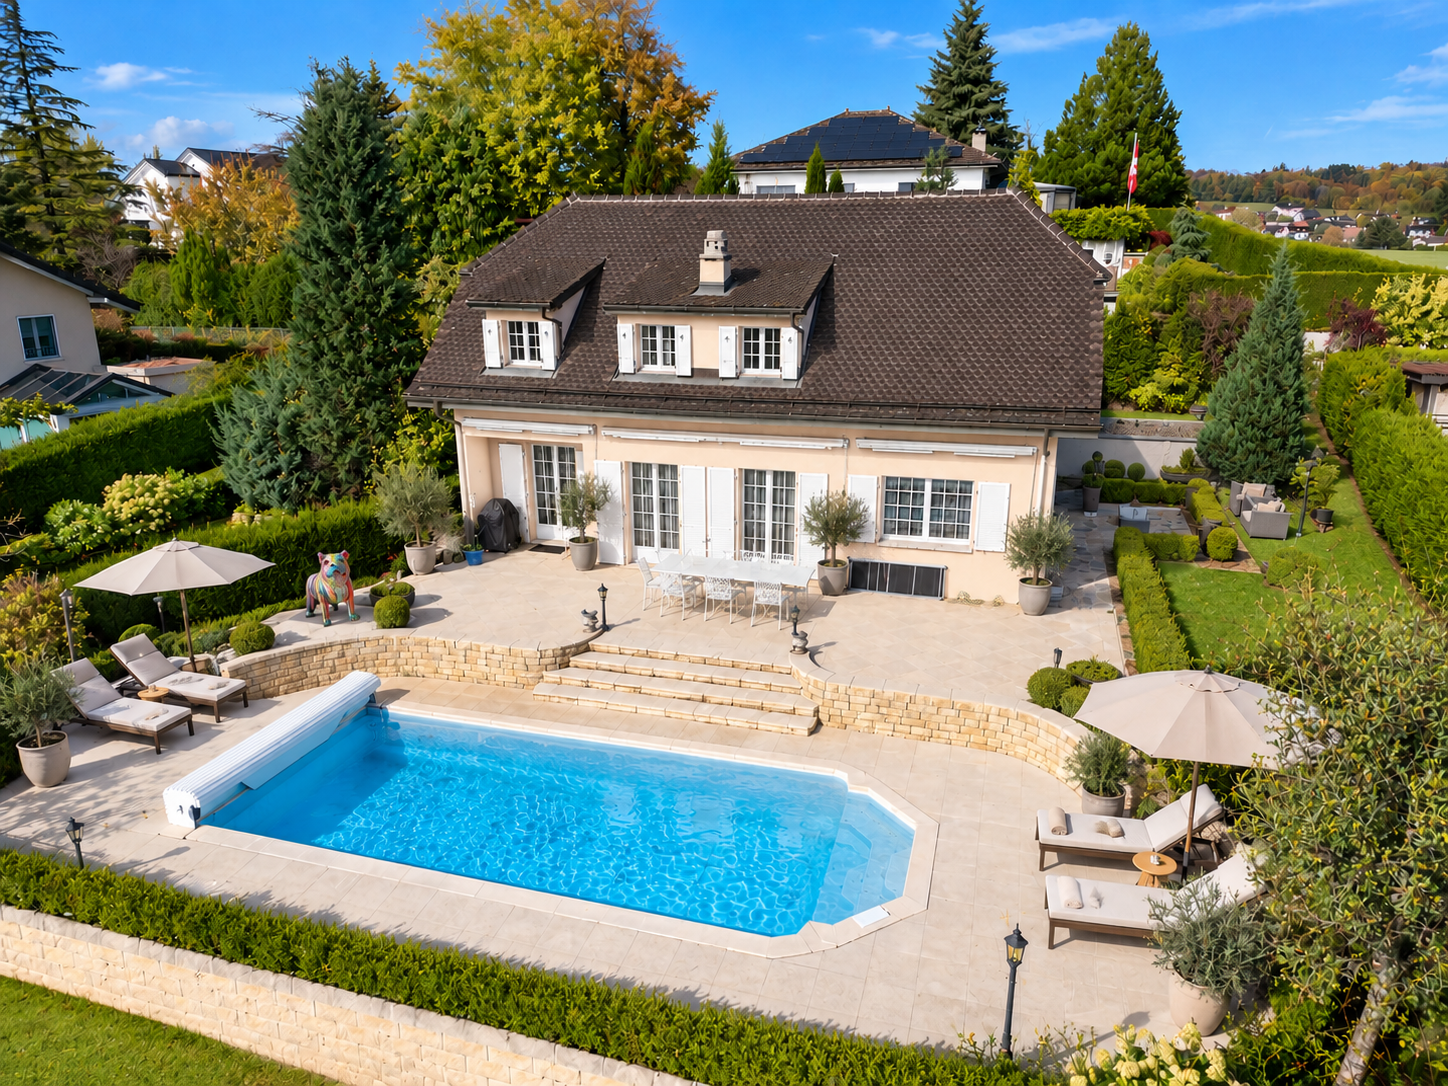
  • Well-maintained garden with a swimming pool, patio, outdoor furniture, and several potted plants.
  • Elegant hallway with a curved staircase, wooden doors, and a chandelier. The space features light grey walls, terracotta tiles, and a decorative ceiling.
  • Empty room with beige tiled flooring, white walls, large windows with curtains, and a fireplace with a decorative mantel.
  • Modern kitchen with a central island, four stools, a large mirror, a wooden table, and a view to the garden through large windows.
  • Modern kitchen with white countertops, stainless steel appliances, and a large island. Features a sink, faucet, and cabinets. A wooden table and chairs are visible in the background, along with a view of a garden and pool through the open doors.
  • An empty room with wooden built-in bookshelves, a window with curtains, and a tiled floor.
  • Spacious hallway with wooden flooring, a staircase with a wooden handrail and metal balustrade, a wall-mounted TV, and a chandelier light fixture.
  • Empty room with wooden flooring, light-colored walls, and three windows offering natural light. A radiator is visible under one window.
  • Luxurious bathroom with a large bathtub, double sink vanity, tiled walls, and a window providing natural light.
  • Wine cellar with wooden racks filled with wine bottles, a central wooden table, and a recessed ceiling light.
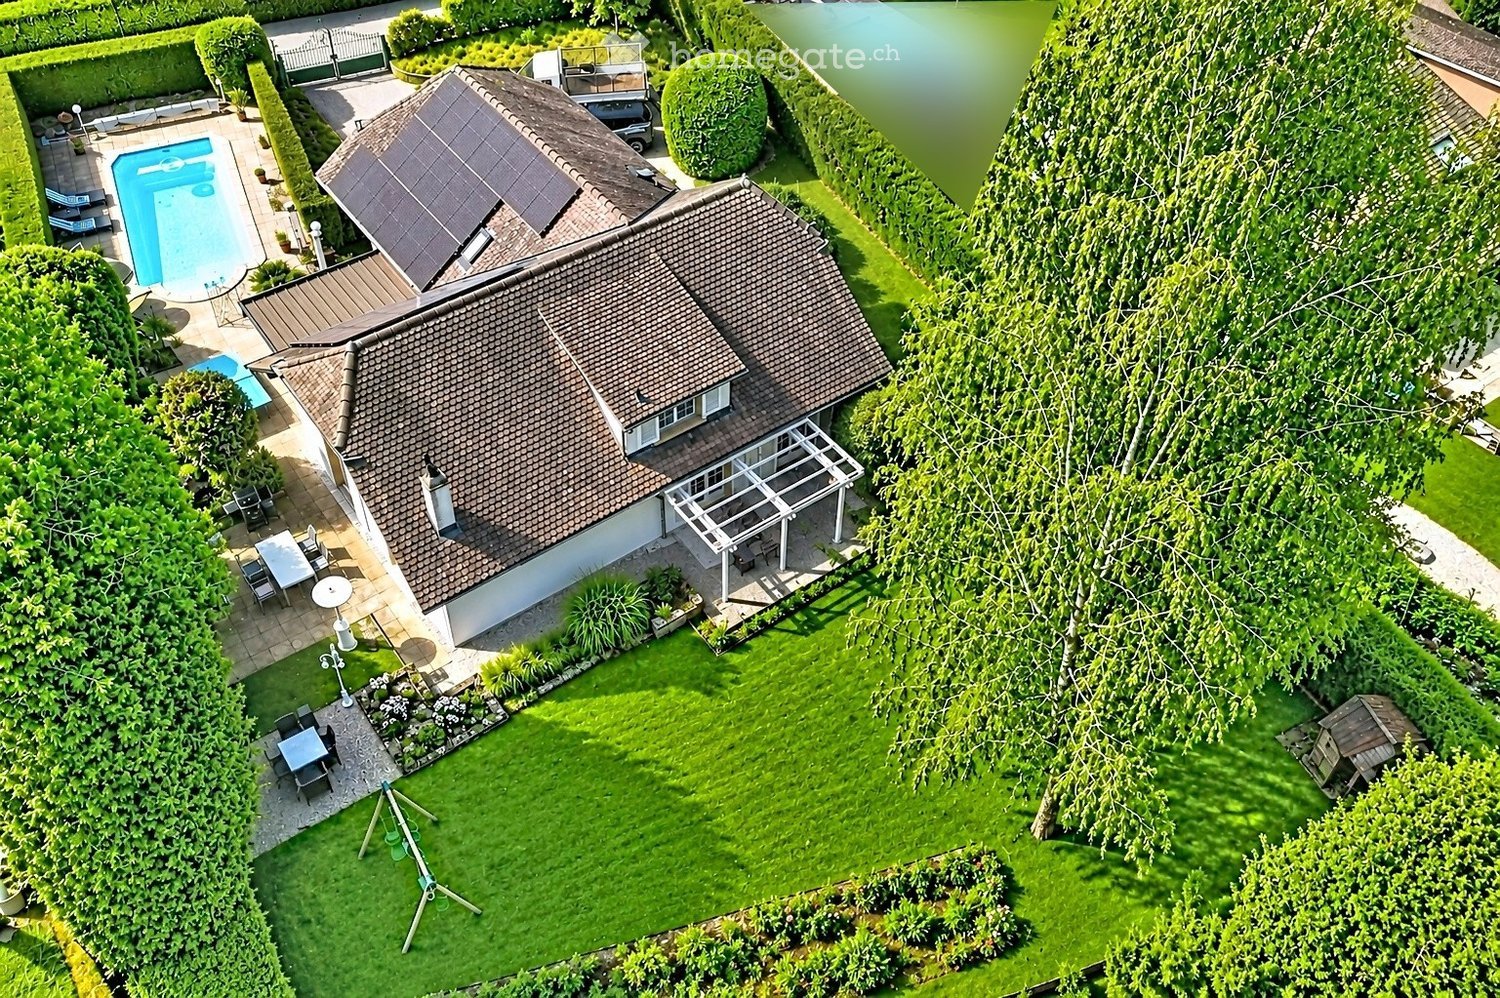
  • Aerial view of a two-story house with a modern roof design, surrounded by a well-maintained garden, driveway, and a swimming pool.
1 / 12
Well-maintained garden with a swimming pool, patio, outdoor furniture, and several potted plants.
Elegant hallway with a curved staircase, wooden doors, and a chandelier. The space features light grey walls, terracotta tiles, and a decorative ceiling.
Empty room with beige tiled flooring, white walls, large windows with curtains, and a fireplace with a decorative mantel.
CHF 6,980,000.– Premium
7 rooms360m² living space
1296 Coppet

Rare – Beautiful villa with pool and 4,000 m² park

ExclusivityLocated in a privileged environment, just a few steps from amenities and public transport, this elegant villa benefits from a magnificent fully enclosed garden of approximately 4,000 m², offering charm, intimacy, and tranquility.Built in 2001 with high-quality materials, the property has been extremely well maintained and presents very beautiful finishes.Bright, elegant, and generous in its volumes, it is immediately habitable.## GROUND FLOORA large entrance hall with built-in cupboards leads to:• A spacious living room of approximately 50 m², with a beautiful stone fireplace from Burgundy.• An elegant study with libraries and wood paneling.• A luxuriously equipped kitchen with a bar, opening onto a beautiful dining room of approximately 30 m².• A bathroom.The dining room has direct access to the outside and to a pleasant pergola with automatic shutters, ideal for enjoying the garden during the beautiful season.## 1ST FLOORThe floor, with a beautiful oak parquet, includes:• 4 bedrooms with built-in cupboards.• 2 bathrooms with showers and bathtubs.## BASEMENTThe basement offers many additional spaces:• Game room.• An additional room with an adjacent bathroom. (Gym)• Laundry room.• Air-conditioned wine cellar.• Technical room with oil central heating.## EXTERIORS & ANNEXESThe beautiful garden of approximately 4,000 m², fully enclosed and with many trees and shrubs, gives this property a particularly pleasant atmosphere and a lot of intimacy.It includes, among other things:• A heated pool of 10 × 5 meters.• A pool house.• A barbecue area.• An automatic gate.• A carport for 3 cars.• Two storage rooms.• A large courtyard allowing for the parking of approximately 4 additional vehicles.## A RARE PROPERTYThis villa seduces with the quality of its construction, its generous volumes, its brightness, and its excellent condition.It also benefits from a very practical location, just a few steps from a bus stop and in immediate proximity to amenities.Possibility of extension.For all information and visits:# Mr. Milton# 076 399 20 86

New building
1 / 8
CHF 2,990,000.– Premium
6 rooms174m² living space
Chemin de Monastier 7, 1260 Nyon

LITHEA 3 - Magnificent 6-room semi-detached villa in the center of Nyon!

LITHEA is a project of 3 semi-detached villas ideally located to enjoy Nyonnaise life. Between Avenue Alfred-Cortot and Route de Divonne, Chemin Monastier is a residential and quiet area. Close to the station, hospital, schools, and shops, all services are immediately accessible, ideally located to enjoy Nyonnaise life. Between Avenue Alfred-Cortot and Route de Divonne, Chemin Monastier is a residential and quiet area. Close to the station, hospital, schools, and shops, all services are immediately accessible.With a contemporary architecture and a quality construction, LITHEA is a unique project. Settle into elegant and spacious accommodations. Certified by a MINERGIE label integrating geothermal heat pumps and photovoltaic panels, the villas enjoy excellent energy performance. Ideal for families, the three villas give you great freedom to enjoy all the spaces. From a generous basement to the parental suite with attic terrace, through children's rooms, organize your home as you see fit. The living space on the ground floor benefits from a generous volume with a ceiling height of around 3 meters.Oriented south, the large living rooms and gardens offer beautiful brightness, while maintaining your privacy. On the two upper floors, generous bedrooms also offer large openings to the outside.Each villa offers 6 rooms, including 4 bedrooms, a large living room, and an office space. The LITHEA villas offer a total living area of approximately 230 m2, to which is added a terrace of approximately 18 m2 overlooking a private garden and attic terraces totaling approximately 26 m2. From the rooms to the bathrooms, arrange your interior as you see fit. Create a playroom for the children, install a comfortable office to work from home, or enjoy a room to receive your loved ones. In partnership with the Atelier 94 architecture firm, choose the finishes that suit you. Each villa benefits from a generous budget for floors, kitchens, and sanitary facilities.Each villa also has a basement, a laundry room, and two covered parking spaces.The project also offers a bike shed and a visitor parking space.Sale by share of land with general contractor contract. The notary fees and transfer rights are therefore calculated only on the value of the land.

Travel time
-
  • Villa with raised ground floor, chimney, garden
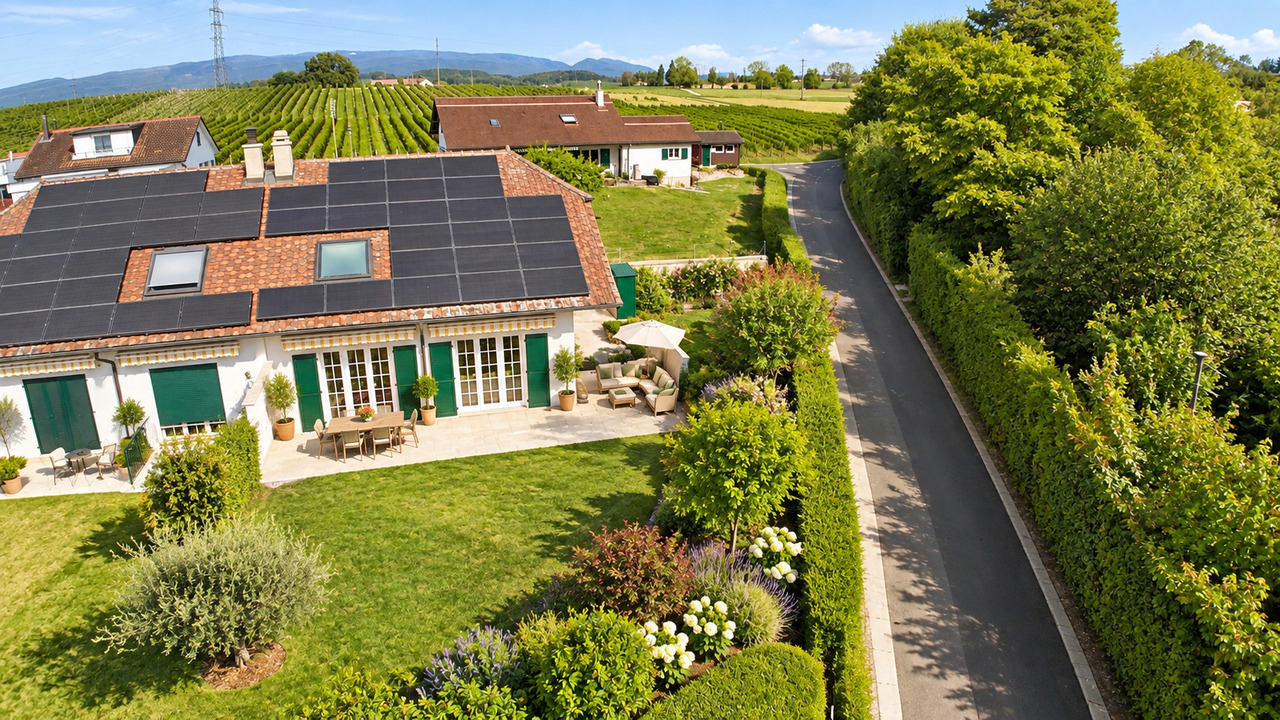
  • Family villa, red brick, solar panels, nestled in a peaceful and well-maintained residential area with a large garden
  • Garage, Sous-sol renove, Chambres mansardees, Veranda avec grand jardin, Sauna moderne, Grande cave a vin
  • living room with fireplace, large windows
  • Spacious family house in Cudrefin. Idyllic location between lake and nature. Situated in a calm residential area of the municipality of Cudrefin. Large garden and terrace, garage, views.
  • A picturesque village with lake and mountains
  • First floor: 3 bedrooms, 1 kitchen, 1 hallway, 1 bathroom, 1 corridor, 1 staircase
  • Terrace, Bedroom, Bathroom, Living room, Kitchen, Dining room, Shower room, Bathroom, Terrace
  • entry, workshop, garage, boiler room, shower, kitchen, bedroom, sauna, bathroom, walk-in wardrobe
  • individual house, heating system using geothermal pump, south facing radiators, double-glazed windows, 4 attic panels, slate roof, terrace, garden, veranda, 6 outdoor parking spaces + garage, need to refresh
  • City with waterfront and mountains in the background
1 / 11
Family villa, red brick, solar panels, nestled in a peaceful and well-maintained residential area with a large garden
Garage, Sous-sol renove, Chambres mansardees, Veranda avec grand jardin, Sauna moderne, Grande cave a vin
living room with fireplace, large windows
CHF 1,489,000.– Premium
8 rooms195m² living space
1588 Cudrefin

Magnificent family villa with panoramic views in Cudrefin

Discover this superb individual villa of 143 m² built in 1982, ideally located in Cudrefin in a picturesque setting by the lake. This exceptional property offers a perfect balance between modern comfort and authentic charm. The house includes : • Spacious living areas : Spread over 3 levels with a ceiling height of 3 meters • Dormer rooms : Offering a particular charm and a cozy atmosphere • Renovated basement : Optimizing the available living space • Veranda : Perfect for enjoying the view of the surrounding landscape • Modern sauna : For moments of relaxation and well-being • Large wine cellar : Ideal for oenology enthusiasts • Fireplace : Creating a warm atmosphere Exterior and amenities : The property has a magnificent plot of 1'435 m² with a large tree-lined garden, offering many possibilities for development. A garage and parking spaces complete the ensemble. The house is accessible to people with reduced mobility and has a balcony with a breathtaking view of the mountains and the lake.Privileged location : Cudrefin offers an exceptional living environment in the heart of the Vaud canton. This quiet and sunny location is close to the lake, in a calm environment, away from traffic noise. The "Cudrefin" bus stop is accessible on foot in 7 minutes, and a Denner supermarket is located within a 9-minute walk.This villa represents a unique opportunity for families seeking a character property in a preserved natural environment, combining tranquility and amenities. Available immediately.

New building
1 / 9
CHF 2,990,000.– Premium
5.5 rooms168m² living space
Chemin des Traites 9, 1295 Tannay

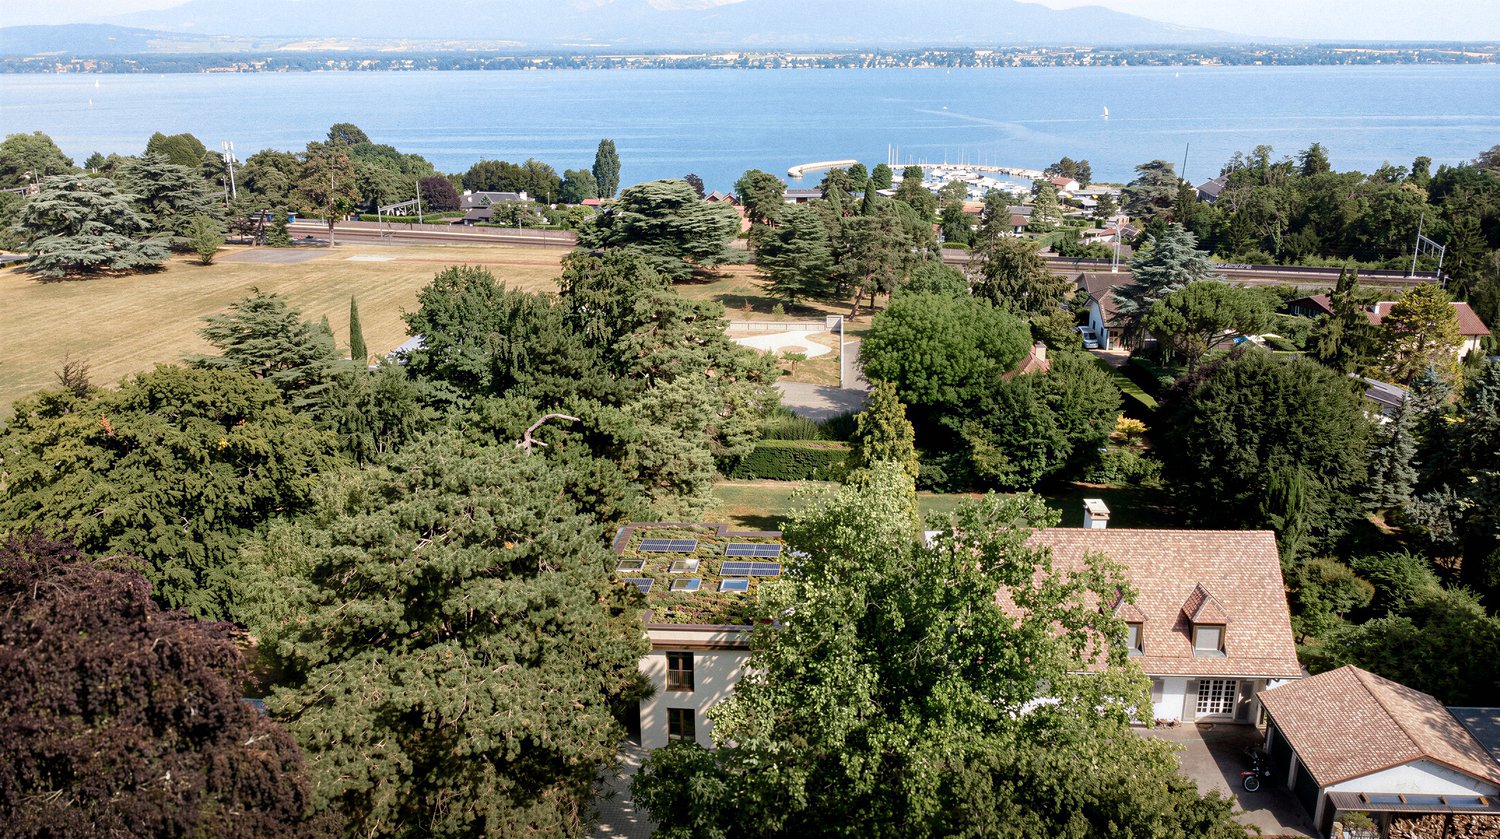
New construction of 2 villas in Tannay

We are the general construction company and the seller of the project, and we present to you a new construction of 2 villas located in a prized residential area in Tannay, designed with particular attention to architecture, material quality, and comfort for their future occupants.We present to you the Villa B, a property of 5.5 rooms and approximately 168 m² of living space, spread over three levels. Its contemporary architecture, spacious rooms, and large openings to the outside have been designed to offer a bright, functional, and pleasant living environment.The villa benefits from a southeast orientation and enjoys beautiful sunlight. The living area, which opens onto a terrace and a private garden, creates a true continuity between indoor and outdoor spaces, ideal for sharing moments with family or friends.A modern and sustainable constructionOur project has been developed with the aim of combining architectural quality, comfort, and energy efficiency.The villa will feature modern technical equipment, including underfloor heating powered by a heat pump, complemented by a geocooling system that allows the spaces to be naturally cooled during the summer season.Photovoltaic panels and a vegetated flat roof will complete this design, prioritizing controlled energy consumption and harmonious integration into the environment.A privileged location between lake and amenitiesThe property is located in a calm and green environment and benefits from a particularly attractive location, just a few minutes from Lake Geneva and close to the region's main infrastructure.Tannay train station, accessible in less than 8 minutes on foot, facilitates travel to Geneva, Nyon, and Lausanne. Schools, shops, and public transport are also nearby, offering an ideal balance between residential tranquility and daily life.Spaces designed for well-beingThe interior distribution has been designed to offer comfortable spaces and a harmonious separation between the different areas of life.Ground floorThe entrance, equipped with built-in closets, leads to a spacious living area that combines the living room and dining room, with direct access to the terrace and garden. A kitchen with a storage room, an office, and a guest toilet complete this level.First floorThe sleeping area offers a parental suite with its own dressing room, private bathroom, and access to the balcony. Two additional bedrooms and a second bathroom complete this level.BasementThe basement offers valuable additional surfaces, including a multipurpose room that can be converted into a fitness area, with a separate shower. A laundry room, a wine cellar, and a technical room complete this level.Carefully designed outdoor spacesThe terrace and private garden are true extensions of the living spaces, allowing you to fully enjoy the residential atmosphere.Two parking spaces complete the property, while maintaining the architectural coherence of the entire ensemble.Provisional schedulePrice: CHF 2'990'000.-Start of work: November 2026Expected delivery: end of 2027

Travel time
-
New building
1 / 14
CHF 2,550,000.– Premium
6.5 rooms200m² living space
1270 Trélex

CONSTRUCTION IN PROGRESS – Exceptional Villas in Trélex | Only 4 Villas Available – From 2'550'000 CHF

Only 4 plots available!! On the peaceful heights of the charming village of Trélex, eight exceptional villas are being built – a refined residential complex offering high-end amenities and an unparalleled quality of life. Thanks to its privileged location, you can enjoy remarkable panoramas over the canton of Vaud and its surrounding landscapes.These villas stand out for their spacious rooms, intelligent modularity, and vast private terraces. The contemporary architecture, combined with carefully selected materials, creates a place where comfort, elegance, and modernity come together.The villas integrate elegantly into the landscape, combining modern lines and noble materials. Natural stones, panoramic glass fronts, and high-end finishes shape timeless interiors where every detail breathes quality and sophistication. The living areas are open to the surrounding nature, creating a symbiosis between interior comfort and exterior beauty.Nestled between hills and vineyards, Trélex offers a peaceful and green living environment. Just a few minutes from Nyon, with quick access to Lausanne and Geneva, the village combines the advantages of nature and city. Shops, clinics, high-quality schools like the École Moser, and infrastructure are nearby, while the Parcours Vita, hiking trails, and green spaces invite you to relax daily.The Domaine de Bellevue offers an exclusive collection of 8 contemporary villas for sale, from 2'550'000 CHF. Each villa offers approximately 200 m² SBP of living space and approximately 370 m² SBP of total usable space, complemented by spacious private gardens varying between approximately 303m2 and 939m2. The villas all benefit from generous budgets for the kitchen, bathroom, tiles, and parquet, allowing you to personalize your future interior according to your desires and needs. Some elements, such as the pool, are optional and subject to authorization.For more information and to discover all the details of the project, we invite you to visit our website and download the brochure: www.domaine-de-bellevue.chDisclaimer: All presented information and visuals are non-contractual and provided as an example. The furniture and finishes may differ from the final project. Modifications and adaptations remain reserved until the completion of the construction.

1 / 13
  • Balcony / Terrace
  • Garage
  • View
  • +1
CHF 1,690,000.– Top
5.5 rooms140m² living space
Chemin de la Riettaz 11, 1167 Lussy-sur-Morges

Family semi-detached house in a quiet location with small lake view

Family semi-detached house with 5.5 rooms (including office in the basement) with garden, terrace and beautiful view of the lake.Located in the charming village of Lussy-sur-Morges, this 210m2 useful house offers a particularly pleasant living space for a family looking for peace, space and greenery, while also wanting to stay in immediate proximity to Morges and its many amenities.Built in 1979 and very well maintained over the years, the house benefits from a southeast orientation that is particularly appreciated. Its exterior is one of its beautiful assets: a nice garden with fruit trees, a beautiful terrace that allows you to enjoy the beautiful days with a small lake view. A garden shed offers a practical storage space.On the ground floor, there is a separate kitchen with access to its own terrace, which could be opened up to the living room to create a large convivial and contemporary living space. The bright living room has a fireplace and access to the terrace and the fenced garden. A shower room and a large entrance hall complete this level.On the first floor, the sleeping area consists of three bedrooms, two of which have direct access to the balcony. The hall has a built-in wardrobe with a safe. A bathroom completes this floor and offers a comfortable organization for family life.In the basement, there are valuable additional spaces. These include a large office that can perfectly suit teleworking or be arranged according to needs as a playroom, leisure space, workshop or multipurpose room. A cellar, a laundry room and a garage with an electric door complete this level.An additional outdoor parking space is also available in front of the property.The house is in very good condition for its age and currently has electric heating with 23 photovoltaic solar panels. As part of the sale, an offer for the replacement of the heating system will be presented, allowing the future owners to directly evaluate the different possibilities of modernization.The property is also equipped with a local alarm system that works with magnetic contacts. The house offers good energy performance for a building of this generation, as evidenced by its CECB evaluation (D, D, A).Room distribution:Ground floor:- Entrance hall- Kitchen (access to own terrace)- Living room (access to terrace and garden)- Shower room (WC, sink, shower)1st floor:- 3 bedrooms, including 2 with balcony access and 1 with lake view- Bathroom (WC, sink, bathtub)- Hall with built-in wardrobe and safeBasement:- Hall with electrical distribution and storage space under the stairs- Office (or other use)- Laundry room- Cellar- Garage with electric door/outdoor parking spaceOutside:- Kitchen/living room terrace with awnings- Garden with lake view and garden shedWork carried out: • Recently repainted • 2022: Garage door with remote control • 2021: Triple glazing • 2019: Clear water piping • 2017: 23 photovoltaic panels, 6.79 kW • 2010: Garden shed • Floorboards in good condition, never sanded Geographical location 1167 Lussy-sur-Morges:A particularly pleasant location for a family.Lussy-sur-Morges offers an excellent compromise between the tranquility of a Vaud village and the proximity to Morges. Its residential and green environment allows you to enjoy a peaceful quality of life while keeping the advantages of being close to...

  • Balcony / Terrace
  • Garage
  • View
  • +1
Travel time
-
Emmanuelle Mottaz

Emmanuelle Mottaz

1 / 22
Emmanuelle Mottaz

Emmanuelle Mottaz

  • Parking space
  • Balcony / Terrace
  • Garage
  • +5
CHF 1,620,000.– Top
7 rooms200m² living space
1148 L'Isle

Renovated house, 2 steps from amenities - L'Isle

IDEAL FOR A LARGE FAMILY - 5 bedrooms, an office and nearly 176 m² of attic space: a renovated house with taste, offering beautiful volumes and many possibilities. A lift serves all levels.This charming village house offers generous spaces and a particularly versatile layout. It suits both a family and buyers looking for additional spaces for work, reception or developing their own projects such as an independent activity, for example.On the 1st floor, the living area includes a generous fitted kitchen, a beautiful living room with a stove, 3 bedrooms, an office and a shower room with WC.The other levels complement the living space with a total of 2 additional bedrooms and bathrooms, for a total of 5 bedrooms and 3 bathrooms.The attic of approximately 176 m² constitutes a real additional space. This large, insulated and heated volume, served by the lift, can be used according to needs: bedroom, home cinema, dining area, art gallery or simply as a storage and leisure space.Outside, the property benefits from a pleasant and easy-to-maintain garden, a terrace and a courtyard allowing 2 to 3 vehicles to be parked.The lift serves the different levels and facilitates access to the attic in particular. The current entrance, used as a storage space, could also regain its initial function as a garage.The ground floor can easily be made independent of the upper floor and offers the possibility of arranging a space for an independent activity or a rental for an interesting return.The house has undergone significant renovation work, notably in 2019 with the renovation of the roof insulation and certain facade walls, floor coverings, paintings, bathrooms, kitchens and partitions. The wooden metal windows with double glazing were replaced in 2013 and the hot water system in 2022. A 48 m² photovoltaic installation was also installed in 2019The highlights • Renovated 7-room village house • 5 bedrooms + office • About 176 m² of insulated and heated attic space • Lift on all levels • Garden + terrace • Courtyard with 2 to 3 parking spaces • 48 m² photovoltaic installation • Distant heating • Major renovation in 2019 • Possibility of arranging an independent space on the ground floor • Possibility of rearranging the garage • Quiet and private environment Ground floor • Entrance hall • Bedroom with bathroom • Bedroom • Shower room / WC • Additional kitchen and access to technical rooms and cellars • Terrace and garden on the upper ground floor (4 steps) • Garage (currently entrance/storage) 1st floor • Fitted and habitable kitchen • Living room • 3 bedrooms • Shower room / WC • Office Attic of approximately 176 m² • Large insulated room with skylights and wood stove heating (bedroom / home cinema / dining area / art gallery) served by the lift Renovation work and various • Electrical inspection (OIBT) 2024 • Energy inspection (CECB) 2026 - Notes D-B-A • Distant heating 2008 (all related installations compliant) • Hot water system 2022 • Wooden metal windows with double glazing 2013 • Photovoltaic installation (48 m²) 2019 • Pipes checked and partially changed 2022 (separate EC-EU) • The bulk of the renovation (roof insulation and certain facade walls, floor coverings, paintings, bathrooms, kitchens, partitions, etc.) was carried out in 2019

  • Parking space
  • Balcony / Terrace
  • Garage
  • +5
Carole Javet

Carole Javet

1 / 14
Carole Javet

Carole Javet

  • Balcony / Terrace
  • Child-friendly
  • Quiet neighborhood
CHF 1,980,000.– Top
6.5 rooms240m² living space
1523 Granges-près-Marnand

Exceptional individual villa with 180° view of the Broye plain

Located in a small, particularly quiet residential area, in a dominant position, this superb architect-designed villa offers a panoramic view of 180° over the entire Broye plain.Here, you can enjoy a peaceful and green environment while being perfectly connected to the main urban centers: 10 minutes from Payerne, 30 minutes from Fribourg, and 40 minutes from Lausanne. The village also has all the essential amenities, including schools, shops, and a train station with a direct link to Lausanne.Remarkable volumes and luminous architectureWith 1,606 m³ of volume and nearly 290 m² of total living space, this property impresses with the generosity of its spaces.The heart of the house is a magnificent living area exposed to the southwest, bathed in light thanks to large openings offering an exceptional view of the Broye plain. The living room benefits from a ceiling height of 5 meters, further enhancing the sense of space.The house currently offers 4 bedrooms and 3 bathrooms, including a 32 m² bedroom with an immense dressing room and another with its own en-suite bathroom with an Italian-style shower.The 75 m² mezzanine constitutes an exceptional and versatile space, ideal for an office, a library, a playroom, or a family area. The possibilities for layout are numerous.Impeccable maintenance and high-quality servicesThe property stands out for its excellent state of maintenance. Since its construction, it has been the subject of constant care, and its facilities have benefited from regular revisions.The overall aesthetic favors a sober and timeless elegance, associated with superior quality materials and finishes.The house has been entirely repainted in 2025. Integrated cabinets and a custom-made library have also been recently realized.In terms of energy, the property boasts a global energy efficiency rating of level A, thanks to excellent insulation, a heat pump with geothermal probes, photovoltaic panels, and thermal solar panels. A particularly interesting combination for a house of this size.Exterior spaces worthy of the propertyThe large west-facing terrace becomes a true living space in fine weather. It is equipped with a bioclimatic pergola with adjustable slats and motorized awnings on three sides, allowing it to be enjoyed in all weather conditions.The carefully laid out and planted garden offers an intimate and serene atmosphere, with a splendid weeping willow and a small pond.The property is completed by a double garage with motorized doors and pre-installation for an electric charging point, a carport, numerous outdoor parking spaces, as well as a workshop of around 18 m² and a garden shed.In summaryPanoramic view, generous volumes, high-end services, excellent energy efficiency, and a privileged location: this villa brings together the qualities sought after in a high-standard family residence, in an environment where calm and accessibility are perfectly combined.

  • Balcony / Terrace
  • Child-friendly
  • Quiet neighborhood

Suggested properties for you based on search results