2274 results - House, chalet, rustico to buy in Canton Vaud

1 / 13
CHF 2,200,000.–
6.5 rooms228m² living space
Chemin de Malaterraz 11, 1807 Blonay

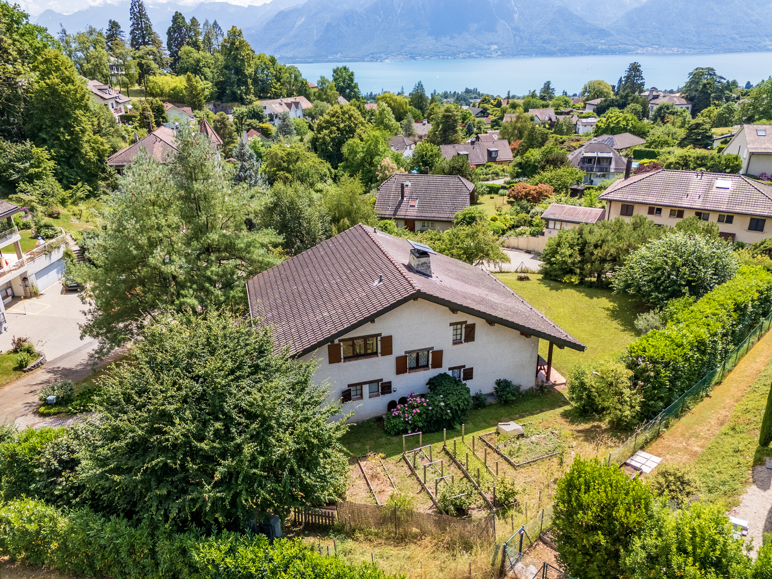
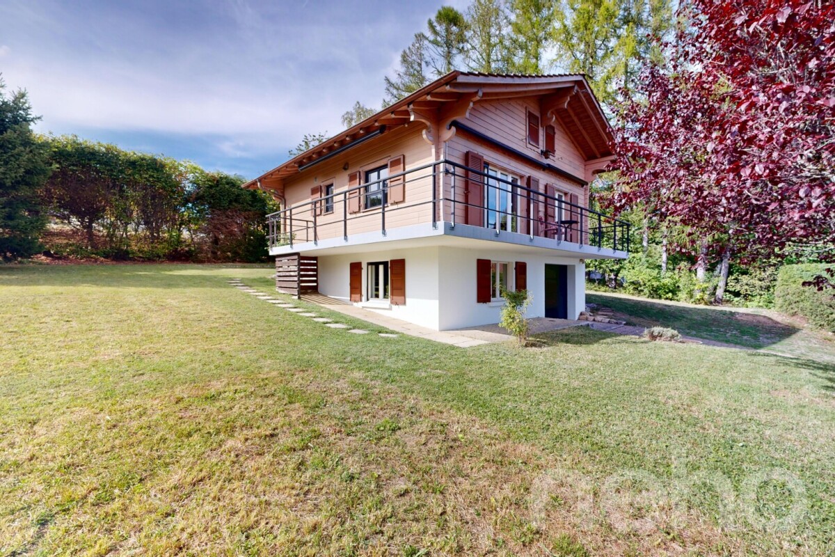
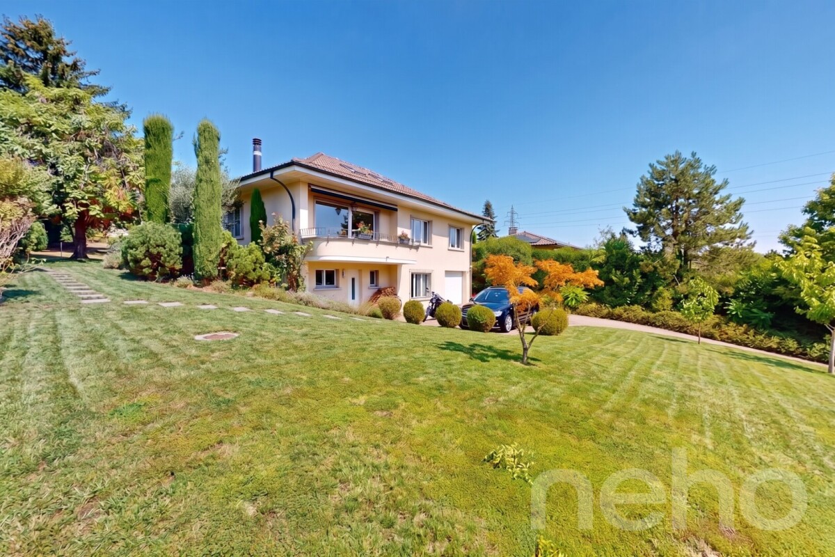
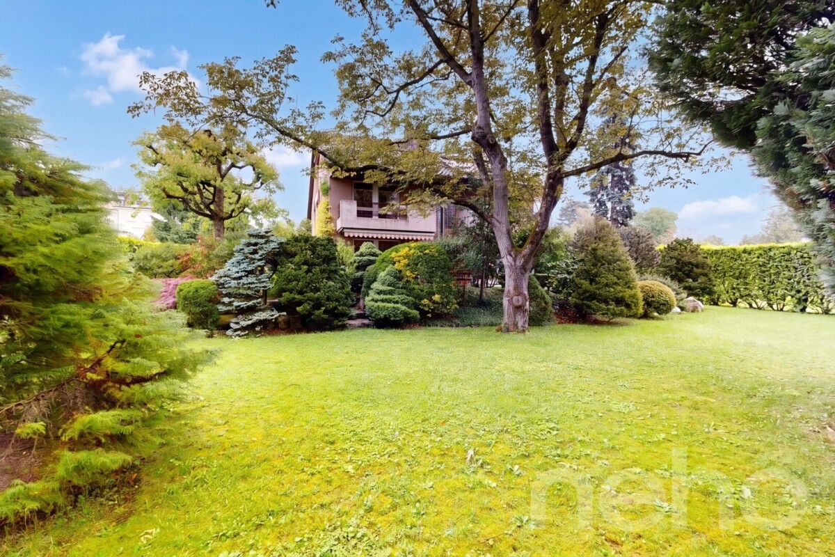
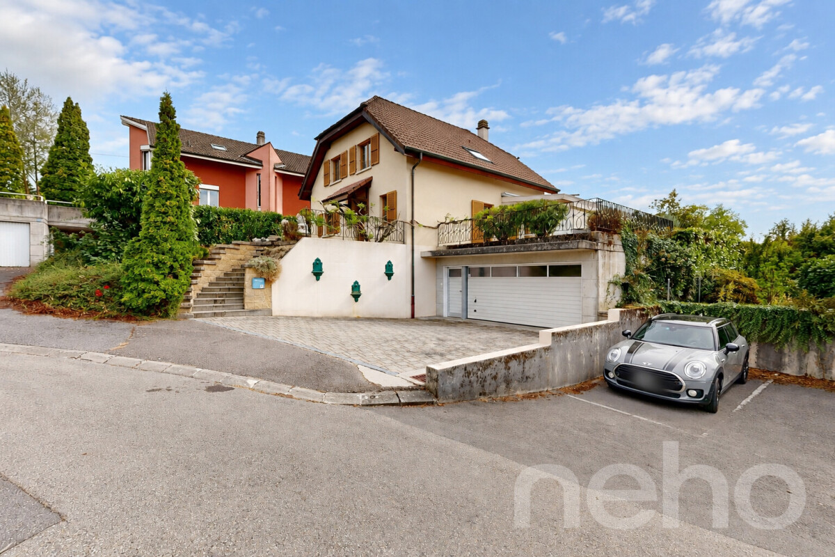
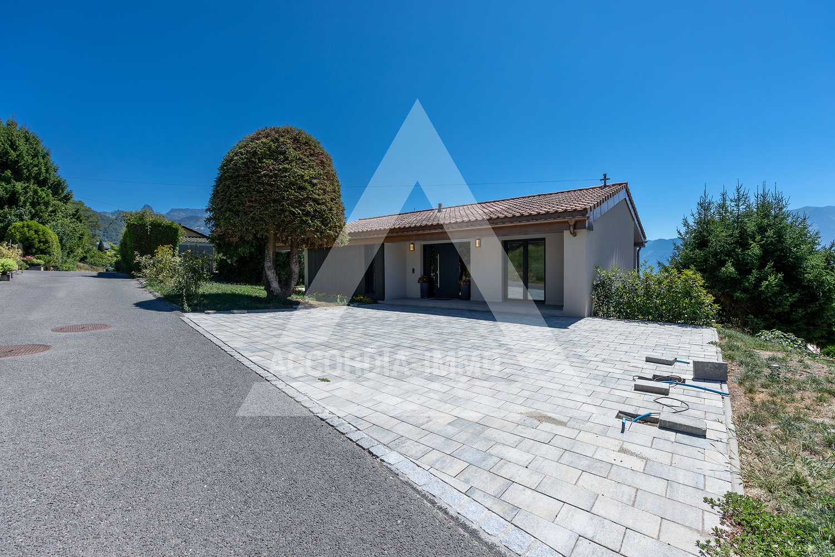
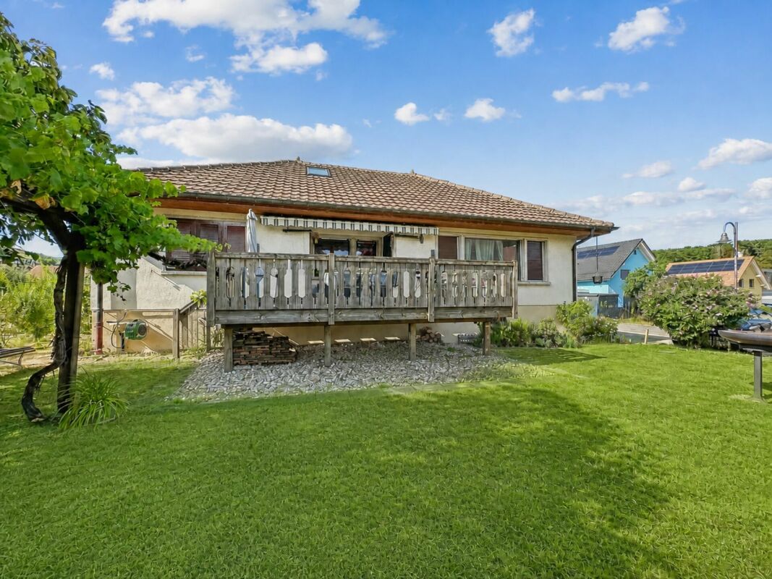
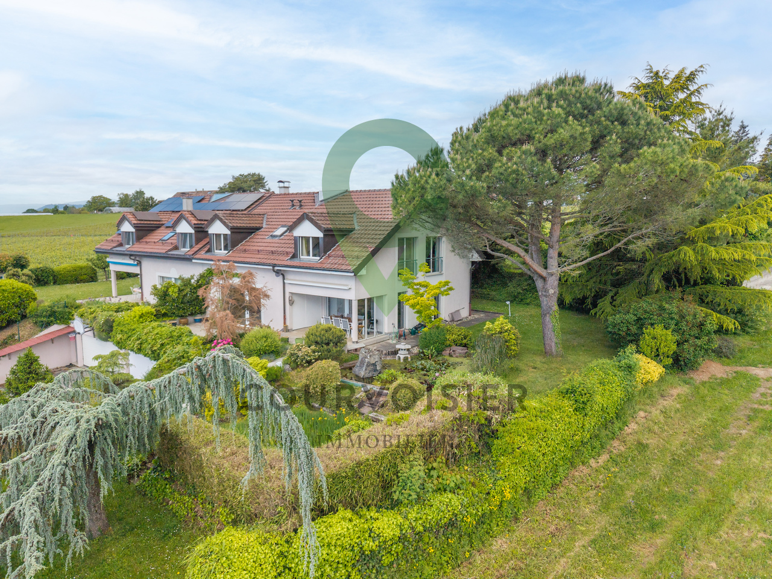
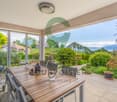
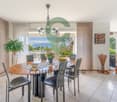
Detached house on large plot with lake view

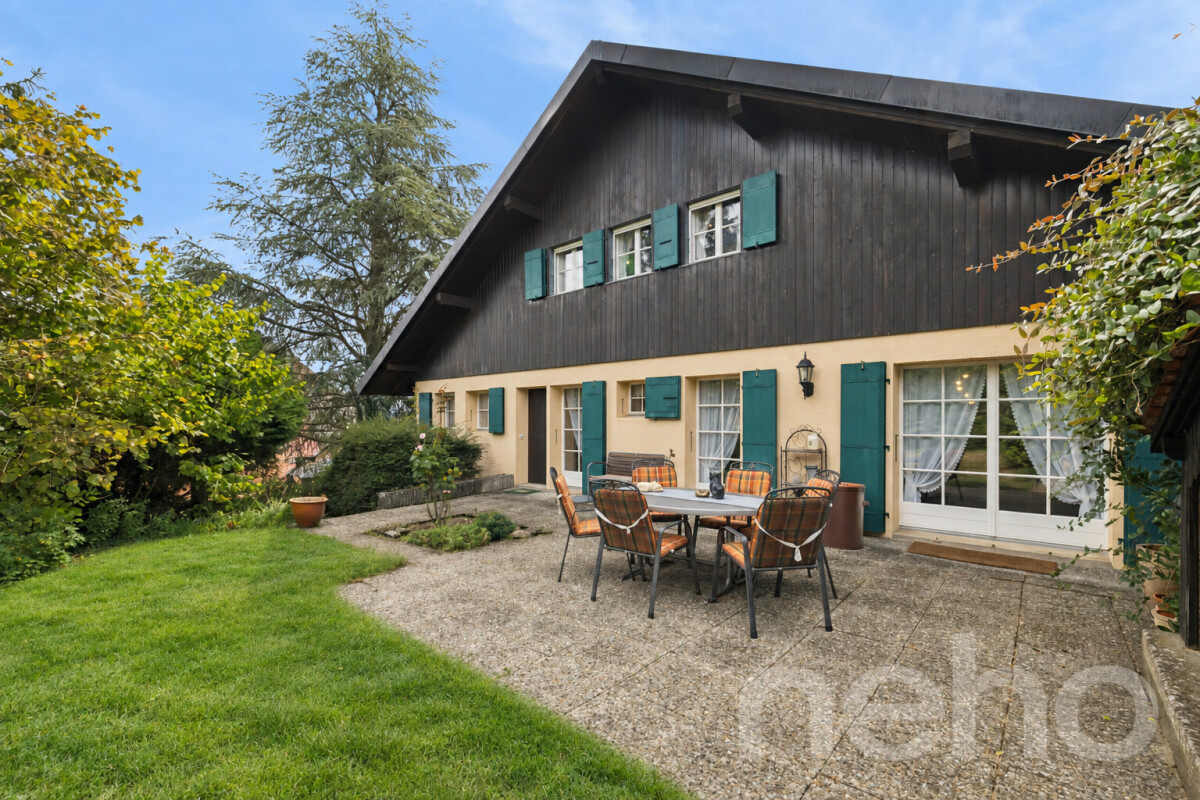
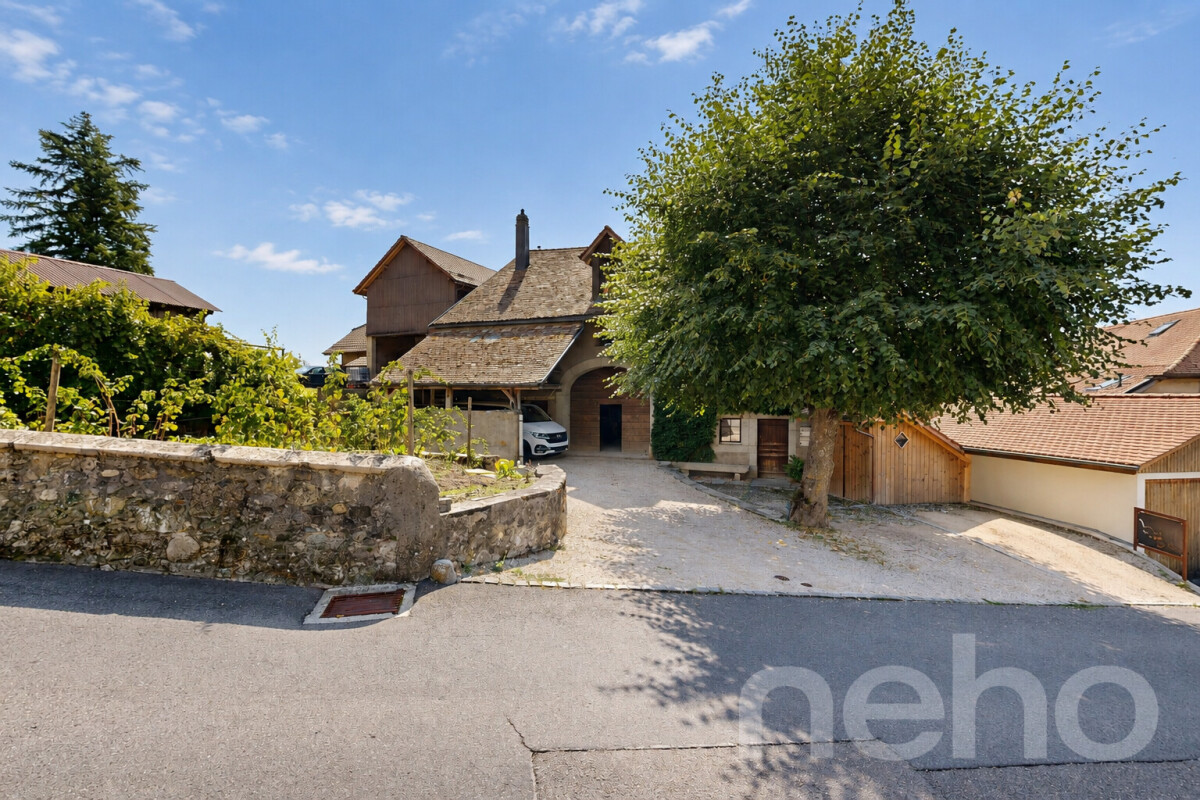
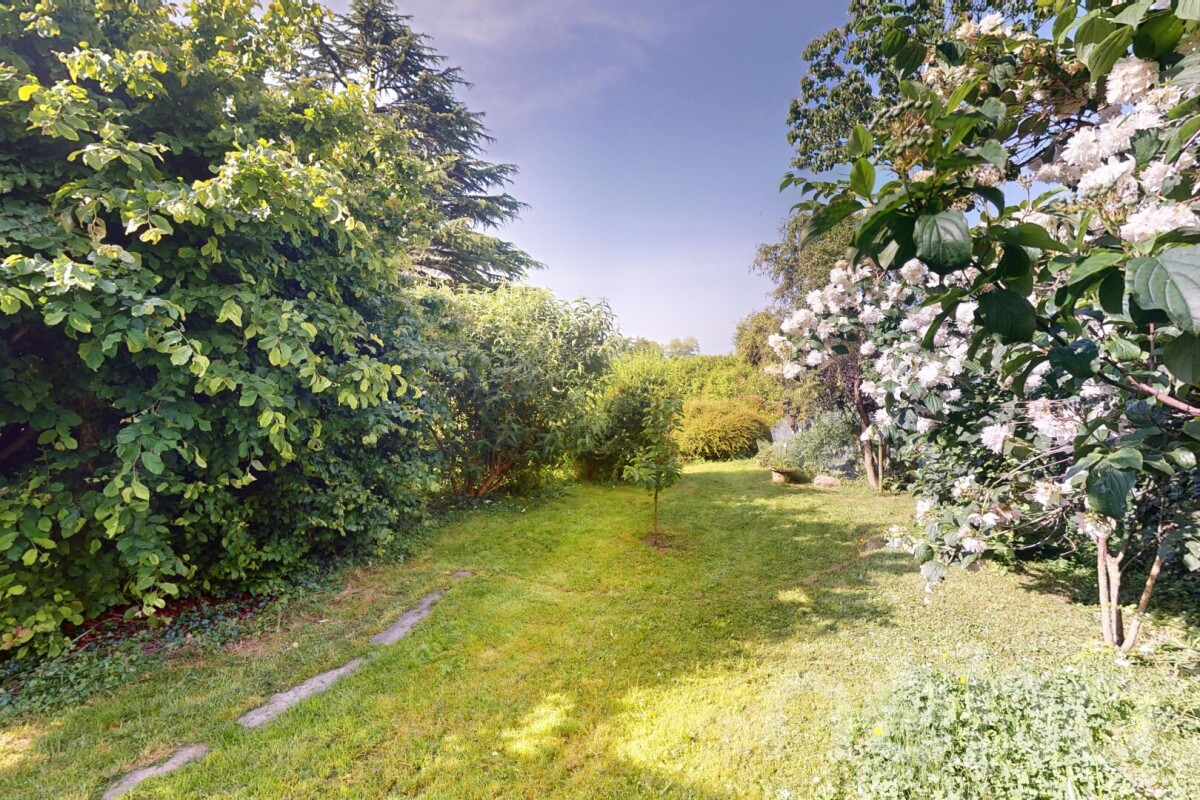
EXCLUSIVEWe have the pleasure of presenting this architect-designed house, conceived by the famous Hans Schüep, with its renowned principles of integration into the landscape. It consists of 6.5 rooms with a large garden, a terrace, and a balcony. It offers a privileged living space between nature and comfort. It is located at the end of a dead-end street, ideal for a family with children.THE ADVANTAGES AT A GLANCE- Large plot- Close to all amenities- Residential area, calm and green- Sunny terrace and garden- View of Lake Geneva and the mountainsSITUATIONThe house is located in Blonay in a peaceful neighborhood near the city center, public transportation, shops, and is very well connected. This large house benefits from an exceptional location and a sought-after environment.The commune of Blonay offers an ideal living space for families and enjoys a good reputation for the quality of schools, with public schools of the first order and several renowned private schools nearby.- 5 minutes from Blonay village- 10 minutes from Vevey train station- 25 minutes from Lausanne - 15 minutes from Montreux- 60 minutes from Geneva AirportTHE HOUSEBuilt in 1979, this property has always been well maintained and currently benefits from a generous volume, optimal brightness, and a very sought-after quality of life. The living area of approximately 228 m2 is distributed as follows:GROUND FLOOR:- Entrance hall- Large living room with fireplace- Kitchen- Dining room- 1 Bedroom - 1 Bathroom with bathtub/WC- 1 Shower/WCUPPER FLOOR:- 3 Bedrooms, one with access to the balcony- 1 Bathroom with bathtub / WC- Mezzanine for a possible office or reading corner overlooking the living roomLOWER GROUND FLOOR:- 2 Garages- Room with sauna and shower- Laundry room- Heating- CellarOUTDOOR SPACESThe total area of the plot is approximately 1'703 m2, which offers a remarkable view and is located in a quiet and residential area.Two spacious garages allow you to protect your vehicles, and 2 outdoor parking spaces complete this property.COMMODITIES- Bus stop: 4 minutes on foot- Shops: 5 minutes by car / 20 minutes on foot- Schools: 5 minutes by car / 12 minutes by bike- Restaurants: 5 minutes by car / 20 minutes on footNUMEROUS ADVANTAGES- Terrace- Garden- Several parking spaces- Calm and green- Lake view and green spacesMORE PHOTOS ON OUR WEBSITE: www.synergimmo.chAre you already an owner and want to coordinate the purchase of this house with the sale of your current home?Do not hesitate to ask us for a free estimate. We will be happy to meet you to guide you through the right steps.To visit our website: www.synergimmo.ch

Travel time
-
Alexis Del Sale

Alexis Del Sale

1 / 12
Alexis Del Sale

Alexis Del Sale

  • Parking space
  • Balcony / Terrace
  • Garage
  • +1
CHF 1,250,000.–
3.5 rooms67m² living space
Arzier-Le Muids, 1273 Arzier-Le Muids

Renovated chalet in Arzier - absolute calm, panoramic view

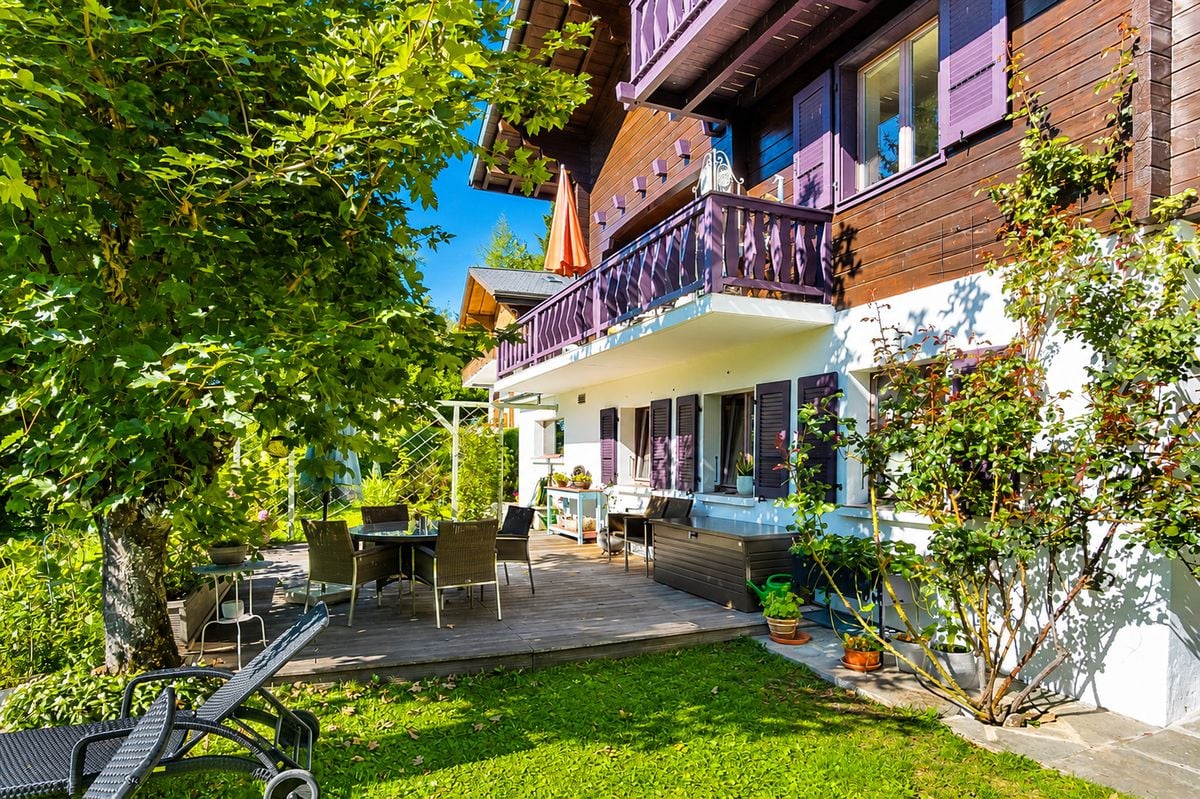
Renovated chalet in Arzier ? Lake Geneva and Alps view, absolute calm, above the fogsA haven of peace for lovers of calm and nature, 20 minutes from Nyon and 40 minutes from Geneva - without noise pollution. Located at the end of a private dead-end street, this chalet in Arzier enjoys absolute serenity: the closest neighbors are 25 meters away, a true luxury of intimacy that new, more densely built constructions can no longer offer. 100 meters on foot, more than a dozen hiking trail departures open the doors to the Parc du Jura Vaudois. Another advantage of the altitude: the chalet offers a view of Lake Geneva and the Alps, and is located above the stratus and winter fog - a rare setting to enjoy the sun all year round. A rare object: the charm of the chalet, a contemporary renovationThe original charm of the chalet has been preserved, while the interior has been completely renovated in a contemporary style. Result: a property that combines authentic character and modern comfort, without any work to be done. • 89 m² of living space, spread over two levels and three well-designed rooms (the heated attics are also easily convertible). • One bathroom and one guest toilet. • Equipped kitchen with Bosch appliances, high-end. • Panoramic southeast/southwest orientation: the large balcony of 24 m², spread over two facades, benefits from optimal sunlight all day. • About 200 m² of total usable space (living space, balcony, cellar and annexes included). • Cool cellar in summer - a real plus during heatwaves. • Closed garage: unlike a simple carport, your vehicle remains completely protected from snow, even in strong winds, a valuable advantage in the mountains in winter. • Expansion potential - to imagine a customized extension. A living garden, between nature and biodiversity in ArzierThe generous plot of 1005 m² accommodates a green garden planted with fruit trees, firs, and a protected wooden fence of larches. A setting where you can regularly cross woodpeckers, green woodpeckers, robins, tits, squirrels - and sometimes even chamois. A rare chalet for sale in Arzier, an opportunity to seizeWhether you are looking for a quiet main residence or an authentic mountain second home, this fully renovated chalet in Arzier with a view of Lake Geneva offers a rare opportunity.

  • Parking space
  • Balcony / Terrace
  • Garage
  • +1
Frédéric Frachon

Frédéric Frachon

1 / 12
Frédéric Frachon

Frédéric Frachon

  • Balcony / Terrace
  • Garage
  • View
CHF 1,890,000.–
5.5 rooms208m² living space
Echandens, 1026 Echandens

Superbe maison individuelle avec vue sur le Léman à Échandens

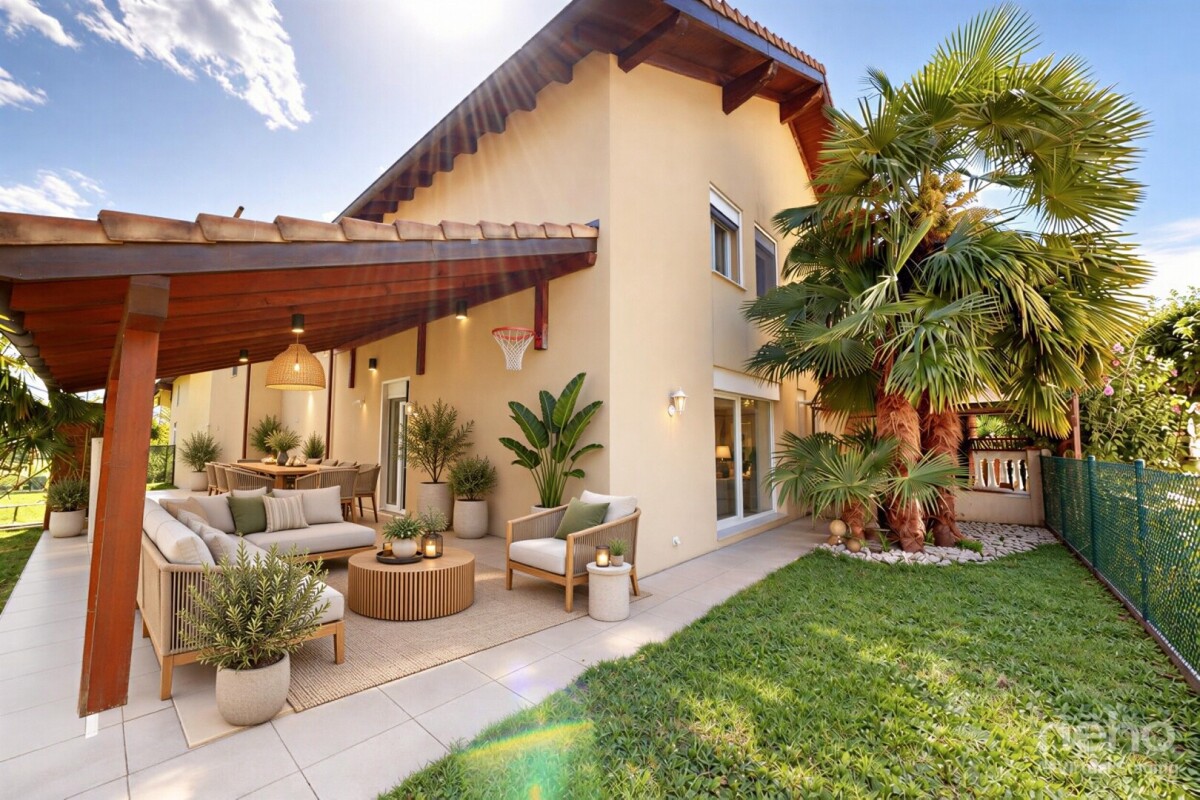
Située dans un quartier résidentiel calme et verdoyant d'Echandens, cette maison individuelle bénéficie d'une vue dégagée sur le Léman et d'une situation privilégiée entre Lausanne et Morges.Implantée sur une parcelle de 1'001 m², la propriété offre de généreux espaces intérieurs, une belle luminosité ainsi qu'un environnement extérieur agréable. La maison a été rénovée en 2010 et 2013.En plus de son agréable étage principale qui accueille un grand salon ouvert sur la cuisine et le coin repas et deux chambres de bonnes tailles, la propriété dispose également d'un appartement indépendant de 2 pièces, avec cuisine et accès séparé, offrant la possibilité d'accueillir un proche ou de bénéficier d'un revenu locatif complémentaire.Les combles aménagés constituent un espace polyvalent supplémentaire, pouvant être utilisé comme bureau, salle de jeux ou espace de loisirs.La parcelle offre par ailleurs un potentiel d'évolution, notamment pour un agrandissement ou la création d'une piscine, sous réserve des autorisations nécessaires.À proximité de Lausanne, de Morges, de l'UNIL et de l'EPFL, cette propriété réunit vue, espace, tranquillité et potentiel, dans un secteur résidentiel recherché.Adresse exacte disponible après inscription sur neho.ch.VOUS SOUHAITEZ VISITER ? MERCI DE BIEN VOULOIR VOUS INSCRIRE D'ABORD : https://neho.ch/b/1026-26-2Situated in a quiet, leafy residential neighbourhood of Echandens, this detached house enjoys unobstructed views of Lake Geneva and a prime location between Lausanne and Morges.Set on a plot of 1,001 m², the property offers generous interior spaces, plenty of natural light and pleasant outdoor surroundings. The house was renovated in 2010 and 2013.In addition to its pleasant main floor, which features a large living room opening onto the kitchen and dining area, as well as two good-sized bedrooms, the property also comprises a self-contained two-room flat with a kitchen and separate entrance, offering the option of accommodating a relative or generating additional rental income.The converted loft provides additional versatile space, which could be used as an office, games room or leisure area.The plot also offers potential for development, notably for an extension or the construction of a swimming pool, subject to the necessary planning permission.Situated close to Lausanne, Morges, UNIL and EPFL, this property combines views, space, tranquillity and potential in a sought-after residential area.Exact address available upon registration on neho.ch.INTERESTED IN VISITING THE PROPERTY? PLEASE REGISTER FIRST : https://neho.ch/b/1026-26-2

  • Balcony / Terrace
  • Garage
  • View
1 / 12
  • Parking space
  • Balcony / Terrace
CHF 1,280,000.–
4.5 rooms315m² living space
Rances, 1439 Rances

4.5 room villa with character, with peaceful and tree-lined garden

In Rances, this semi-detached villa at the back is nestled in the second line of housing, entirely sheltered from views. The former rural building, whose transformation into a 4.5 room villa dates back to 1971, has preserved certain original elements - stone basins, beams, tiles - which give it a remarkable and warm character. Perfectly maintained, it benefits from soft light throughout the day. On the ground floor, life is organized around a large dining room and a living room, extended by a large terrace to live outside as soon as the first beautiful days arrive, and served by an independent kitchen. A bedroom and a guest toilet complete this level. Upstairs, two large bedrooms with integrated storage are distributed around a comfortable landing, and share a family bathroom. A last room can be used as a dressing room or as an office. Magnificently arranged and lit by several openings that bring it daylight, the heated basement offers a real second place to live: enough to receive family and friends in a beautiful carnotzet, install an office or a DIY workshop, with laundry room, shower and generous storage. From this space, you can access a "secret" room, fully soundproofed, ideal for musicians. The large garden, also protected from views, is planted with fruit trees. Two outdoor parking spaces in a row complete the property, with the possibility of renting a third one opposite. The house benefits from regular maintenance: roof and insulation in 2012, east facade and windows in 2010, heat production in 2020, new windows and Velux partially changed in 2024. The Vaudois village at the foot of the Jura, Rances, offers a peaceful rural setting, just a few minutes from Orbe and its motorway access, which puts Yverdon-les-Bains and Lausanne within reach.Exact location available after registration on neho.ch.DO YOU WANT TO VISIT? PLEASE REGISTER FIRST: https://neho.ch/b/1439-26-1

  • Parking space
  • Balcony / Terrace
1 / 12
  • Parking space
  • Garage
  • View
CHF 1,450,000.–
7.5 rooms586m² living space
Lignerolle, 1357 Lignerolle

1850 village house with preserved character, 185 m² studio

In the heart of the village of Lignerolle, this rare property brings together under one roof a spacious character apartment, an independent studio, and activity areas that are hardly ever found in a village house. Completely redesigned in 1984, including the roof, this old farmhouse has been renovated with noble materials - stone, brick, exposed beams - while preserving its original soul. The main apartment, with 210 m² of living space, seduces immediately with its ceiling height of over 4 meters and the charm of its carefully preserved beams. Life is organized around the living room, oriented to the west, which benefits from the afternoon and late-day light, with a superb view of the Lignerolle bell tower and the Jura. The balcony, also west-facing, opens from the kitchen: what a great way to set the table outside in two steps and extend meals until the evening. The stone stove brings both character and remarkable warmth. Four comfortable bedrooms complete the apartment, including one with a mezzanine, which offers additional volume to invest in extra bedding. An independent studio, very cozy, completes the set. Currently rented, it ensures a regular rental income. The annexed areas stand out particularly: a 185 m² workshop-garage, surmounted by an office with a covered terrace, and a spacious basement open the door to an independent activity that requires space - carpentry, landscaping, car collection, artist's studio. A magnificent stone vaulted wine cellar also finds its place here. This vast space has its own rest room, equipped with a kitchen and toilet, ideal for employees. Outside, a vegetable garden, 4 parking spaces, including one covered, and a storage room facilitate daily life. On the technical side, the gas boiler and boiler were replaced in 2026 and the heating circuits were revised and purged. Lignerolle offers an authentic village setting at the foot of the Jura, just a few minutes from Orbe and Vallorbe, with access to the highway that puts Yverdon-les-Bains and the Lake Geneva region within reach. ** Virtual tour coming soon**Exact address available after registration on neho.ch.WISH TO VISIT? PLEASE REGISTER FIRST: https://neho.ch/b/1357-26-2

  • Parking space
  • Garage
  • View
Adrien Grelaud

Adrien Grelaud

1 / 12
Adrien Grelaud

Adrien Grelaud

  • Parking space
  • View
CHF 1,030,000.–
5 rooms184m² living space
Aigle, 1860 Aigle

Semi-detached family house with garden and attic to be furnished in Aigle

Nestled in Aigle, this recently built semi-detached house (2010) benefits from a partially cleared view and exposure, in a quiet neighborhood and close to all amenities. Well-maintained and made of concrete, it offers a functional and bright living space, spread over several levels. On the ground floor, the living area is centered around a beautiful living room and a generous kitchen, extended by a first terrace and a second terrace, an ideal haven to relax in peace. A third and vast terrace completes this outdoor space, a true asset for the beautiful days. A functional laundry room, a multipurpose room, a bathroom, and an entrance served by a corridor complete this level. On the first floor, four comfortable bedrooms, served by a distribution corridor, make up a beautiful sleeping area. A bathroom with a window completes this floor, offering excellent daily comfort. A large, easily developable attic space completes the set, offering great potential for evolution for future owners, whether it's expanding the living space, creating additional bedrooms, or a leisure space. The property stands out for its large garden, a true haven of peace for this family house, as well as the possibility of developing a garage, in addition to the three outdoor parking spaces already available. The heating, ensured by a condensing boiler coupled with solar water panels, guarantees optimal comfort summer and winter while controlling energy costs. This semi-detached house, in good general condition, constitutes an ideal opportunity for families seeking a calm, evolving, and high-potential living space.Exact address available upon request.DO YOU WANT TO VISIT? PLEASE REGISTER FIRST: https://neho.ch/b/1860-26-8

  • Parking space
  • View
Alexis Del Sale

Alexis Del Sale

1 / 12
Alexis Del Sale

Alexis Del Sale

  • Parking space
  • Garage
  • View
CHF 2,050,000.–
7 rooms160m² living space
St-Sulpice VD, 1025 St-Sulpice VD

Maison mitoyenne à St-Sulpice, à quelques pas du lac Léman

Vous cherchez une maison à rénover à St-Sulpice, à deux pas du lac ? Cette maison jumelle de 180 m² environ, répartie sur 4 niveaux, offre une opportunité rare dans un quartier résidentiel très prisé, à quelques minutes des rives du lac Léman. Un projet de rénovation unique : créez la maison de vos rêvesCette demeure à rénover représente une toile vierge idéale, aussi bien pour un acheteur en quête d'un projet sur mesure que pour un investisseur. • 180 m² environ répartis sur 4 niveaux, avec 4 chambres et 3 salles de bains. • De nombreux espaces à transformer, parfaits pour une vie de famille confortable une fois rénovés. • Le privilège du sur-mesure : configurez les espaces, choisissez vos matériaux et créez des prestations haut de gamme à votre image. • Exposition plein sud, baignée de lumière naturelle, dans un environnement verdoyant. Un grand terrain, rare dans le secteur de St-SulpiceLe terrain généreux qui entoure cette maison est une rareté pour la zone de St-Sulpice : un grand jardin sans vis-à-vis, idéal pour profiter de moments de détente au calme. St-Sulpice : un secteur à forte valorisation, entre lac et commoditésSt-Sulpice est une commune résidentielle très recherchée du bord du lac Léman, appréciée pour son calme, sa proximité immédiate avec Lausanne et l'EPFL, et son fort potentiel de valorisation immobilière. Une opportunité rare à saisir à St-SulpiceQue vous soyez un acheteur en quête d'un projet de rénovation sur mesure ou un investisseur à la recherche d'un patrimoine pérenne à fort potentiel, cette maison mitoyenne à rénover à St-Sulpice mérite toute votre attention. Contactez notre agence dès aujourd'hui pour organiser une visite.Adresse exacte disponible après inscription sur neho.ch.VOUS SOUHAITEZ VISITER ? MERCI DE BIEN VOULOIR VOUS INSCRIRE D'ABORD : https://neho.ch/b/1025-26-4Are you looking for a home to renovate for sale in St-Sulpice, just a stone's throw from the lake? This semi-detached home of approximately 180 m², spread over 4 levels, offers a rare opportunity in a highly sought-after residential neighborhood, just a few minutes from the shores of Lake Geneva. A unique renovation project: create the home of your dreams This home in need of renovation is the perfect blank canvas, whether you're a buyer looking for a custom project or an investor. Approximately 180 m² spread over 4 levels, with 4 bedrooms and 3 bathrooms.Numerous spaces to transform, perfect for comfortable family living once renovated.The privilege of a custom project: design the spaces, choose your materials, and create high-end finishes that reflect your personal style.South-facing, bathed in natural light, in a lush green setting. A large lot, a rarity in the St-Sulpice area The generous lot surrounding this home is a rarity in the St-Sulpice area: a large, secluded garden, ideal for enjoying peaceful moments of relaxation. St-Sulpice: a rapidly appreciating area, between the lake and local amenities St-Sulpice is a highly sought-a...

  • Parking space
  • Garage
  • View
1 / 13
CHF 1,530,000.–
7 rooms175m² living space
1854 Leysin

Chalet à vendre à Leysin - 7 pièces, 175 m2 avec sauna

Les bienfaits de la montagne à Leysin !Situé dans un environnement paisible et verdoyant, ce chalet offre un cadre de vie à la fois raffiné et préservé, à l'abri des regards.Entièrement rénové en 2011 avec des matériaux de grande qualité et un soin particulier du détail, il se présente aujourd'hui encore dans un état irréprochable.Nouveaux travaux faits en 2026 - Panneaux photovoltaïques (autonomie électrique)L'intérieur, davantage inspiré par l'esprit d'une villa contemporaine que par celui d'un chalet traditionnel, séduit par ses volumes lumineux et son esthétique épurée. La cuisine haut de gamme, équipée d'une cuisinière La Cornue, invite aussi bien à la convivialité qu'à la créativité culinaire.Au rez supérieur, où se trouve l'entrée, s'étend le salon agrémenté d'une cheminée moderne, créant une atmosphère chaleureuse. Cet étage comprend également une grande chambre avec dressing, un bureau pouvant servir de chambre d'enfant, ainsi qu'un WC visiteurs. Le salon s'ouvre sur une vaste terrasse-balcon, idéale pour savourer le calme et la beauté du paysage environnant.À l'étage, la chambre parentale, baignée de lumière jusqu'en soirée, bénéficie d'une spacieuse salle de bain avec baignoire et douche. Attenante à un espace détente/bibliothèque et à un bureau cosy, elle s'ouvre sur un charmant balcon orienté presque plein sud, offrant une superbe vue sur les montagnes. Cette pièce était à l'origine composée de 3 chambres à coucher. Les actuels propriétaires ont ouvert cette espace pour bénéficier d'une grande suite parentale. ( voir plans en orange, imaginés pour refaire de cet espace 3 chambres à coucher). Les plans sont non contractuels et vous donne juste une idée.Au rez-de-chaussée, avec entrée séparée, la salle à manger, créée sur mesure, conviviale et chaleureuse, se prête aux moments gourmands en famille ou entre amis. La cuisine attenante et fermée, équipée de prestations de premier ordre, s'ouvre sur le jardin et la nature. Cet étage abrite également un sauna avec salle de douche et une chambre/bureau ( porte à mettre pour fermer cette pièce complètement).Resumé: • Chalet en parfait état • 4 chambres actuellement, 6 potentiellement (avec ajout de portes et d'une paroi, voir plans ) • 2 salles de bain (dont une avec baignoire et une avec sauna) • 1 WC visiteurs • 1 cuisine fermée • 1 salle à manger • 1 salon avec cheminée • 2 garages fermés Le jardin aménagé et la grande terrasse bordée d'arbres assurent une intimité totale et un cadre verdoyant.Le chalet dispose d'un chauffage au gaz par radiateurs. Grâce à une isolation du toit et des murs particulièrement performante, la consommation énergétique demeure remarquablement faible. Aucun travail de rénovation n'est à prévoir. CECB effectué en 2025.Le chalet est isolé complètement (polyuréthane)Super Isolation thermique | Très bonne Résistance à l'humidité | Deux garages fermés complètent cette propriété (garages en DDP jusqu'en 2050 ans, coût 50.-/an). La route est dégagée jusqu'au chalet par la commune.Autorisé à la vente en résidence secondaire et accessible aux acheteurs étrangers, le chalet profite en outre de la proximité d'écoles internationales de renom, faisant de cette propriété une opportunité unique à Leysin.Leysin1854 Leysin se situe dans le district de Aigle, dans le Canton de Vaud. La population dans la commune politique de Leysin a varié au cours des cinq dernières années de -1,3% en moyenne par an, s'élevant à 3 715 habitants (Etat le 31 déc. 2023). Le taux d'imposition est de 14,3% (canton: 13,8%). Durant les cinq dernières années, la construction de logements dans la commune s'est élevée à 0,4% en moyenne par an, alors que le taux de logements vacants actuels est de 2,7% (Etat le 1er juin 2024). Les prix immobiliers ont varié de +9,0% au cours des cinq dernières années (canton: +21,2%).N'hésitez pas à nous contacter pour tout renseignement complémentaire ou pour organiser une visite :Héloïse Uthemann - 078 965 52 32Les informations présentes dans ce descriptif sont données à titre indicatif et n'ont pas de valeur contractuelle.Retrouvez toutes nos offres sur : www.nideal.chVous envisagez de vendre votre bien immobilier ?Contactez-nous pour une estimation gratuite et sans engagement:https://www.nideal.ch/estimer-bien-immobilier/The benefits of mountain living in Leysin!The Benefits of Mountain Living in Leysin!Located in a peaceful and lush setting, this chalet offers a refined and private lifestyle, sheltered from prying eyes.Fully renovated in 2011 using high-quality materials and with meticulous attention to detail, the property remains today in impeccable condition.New work completed in 2026 - Photovoltaic panels (electricity autonomy)The interior is more reminiscent of a contemporary villa than a traditional chalet, combining bright, generous volumes with a clean and elegant aesthetic. The high-end kitchen, featuring a La Cornue range cooker, is equally suited to convivial gatherings and culinary creativity.On the upper ground floor, where the main entrance is located, the living room features a modern fireplace, creating a warm and welcoming atmosphere. This level also includes a large bedroom with dressing room, an office that could be used as a child's bedroom, and a guest WC. The living room opens onto a spacious terrace-balcony, ideal for enjoying the tranquillity and beauty of the surrounding landscape.Upstairs, the master bedroom is bathed in natural light well into the evening and features a spacious bathroom with both bathtub and shower. Adjoining a relaxing library area and a cosy office, it opens onto a charming balcony facing almost due south, offering magnificent mountain views. This area was originally divided into three bedrooms. The current owners opened up the space to create a large and luxurious master suite. See the plans highlighted in orange, which illustrate a possible layout for converting this area back into three bedrooms. These plans are for illustrative purposes only and are not contractual; they are intended simply to give an idea of the possibilities.On the ground floor, with its own separate entrance, the bespoke dining room provides a warm and inviting setting for enjoyable meals with family and friends. The adjoining, enclosed kitchen is fitted to a high standard and opens directly onto the garden and surrounding nature. This level also includes a sauna with shower room and a bedroom/office (a door would need to be installed to fully enclose this room).The landscaped garden and large terrace, bordered by trees, provide complete privacy and a wonderfully green and peaceful setting.Summary: • Chalet in excellent condition • Currently 4 bedrooms, with the potential for 6 (by adding doors and a partition wall; see floor plans) • 2 bathrooms (one with a bathtub and one with a sauna) • 1 guest restroom • 1 separate kitchen • 1 dining room • 1 living room with a fireplace • 2 enclosed garages The chalet is equipped with gas-fired radiator heating. Thanks to particularly efficient insulation of the roof and walls, energy consumption remains remarkably low. No renovation work is required. A CECB energy certificate was carried out in 2025.The chalet is fully insulated with polyurethane.Excellent thermal insulation | Very good moisture resistance | Two enclosed garages complete the property (garages held under a DDP lease until 2050, at a cost of CHF 50 per year). The access road to the chalet is cleared and maintained by the municipality.The property is authorised for sale as a secondary residence and is available to foreign buyers. It also benefits from its proximity to renowned international schools, making this chalet a truly unique opportunity in Leysin.Leysin1854 Leysin is located in the Aigle District, in the Canton of Vaud. Over the past five years, the population of the municipality of Leysin has varied by an average of -1.3% per year, reaching 3,715 inhabitants as of 31 December 2023.The tax rate is 14.3% (canton: 13.8%). Over the past five years, residential construction in the municipality has increased by an average of 0.4% per year, while the current vacancy rate is 2.7% (as of 1 June 2024).Property prices have increased by 9.0% over the past five years (canton: +21.2%).Please do not hesitate to contact us for further information or to arrange a viewing:Héloïse Uthemann - +41 78 965 52 32The infor...


1 / 12
  • Parking space
  • Balcony / Terrace
  • Garage
CHF 1,295,000.–
4.5 rooms263m² living space
Yverdon-les-Bains, 1400 Yverdon-les-Bains

Detached house with 4.5 rooms, double garage and large plot

In Yverdon-les-Bains, in a very quiet residential area, this detached house of 1989 is aimed at a family looking for space and wishing to shape its interior to its taste. The ground floor is organized around a large living room communicating with the kitchen, ideal for preparing meals while staying with guests. A veranda, added in 2006, opens this level onto the terraces and extends the stay in the beautiful season. An entrance hall and a shower room complete the ground floor. Upstairs, three bedrooms are distributed around the landing and share a family bathroom, the largest offering the volume of a real parental bedroom. Entirely excavated, the basement adds a real second life: a large room available, to be imagined as a gym or workshop, a laundry room and a storage room. The double garage, built in 1992, is accessible directly from the house as well as from the garden. It is complemented by an outdoor parking space and two spaces in front of the garage. The exteriors are particularly noteworthy, with a plot of 1083 m² and several terraces distributed around the house. The envelope is in good condition, and the interior offers a strong potential for personalization, to compose the finishes according to your desires. Available immediately, the house benefits from a practical location in everyday life: the Quatre-Marronniers primary school and a bus stop are less than ten minutes' walk away, and Neuchâtel station is 20 minutes by train and Lausanne less than 30.Exact address available after registration on neho.ch.DO YOU WANT TO VISIT? PLEASE REGISTER FIRST: https://neho.ch/b/1400-26-14

  • Parking space
  • Balcony / Terrace
  • Garage
1 / 22
CHF 3,230,000.–
7.5 rooms200m² living space
Chemin du Champ-aux-Lièvres 17, 1806 St-Légier-La Chiésaz

Magnificent 7.5-room villa in St-Légier-La Chiésaz

Discover this magnificent 7.5-room villa located in the charming village of St-Légier-La Chiésaz, offering an exceptional living environment for you and your family.Key features of the property : • Generous living space : 200 m² spread over 2 floors, providing optimal comfort for the whole family. • Attractive exterior : A spacious plot of 974 m² with a terrace, ideal for enjoying sunny days. • Renovation : The villa is fully renovated, ensuring modern and high-quality finishes. • Breathtaking view : Enjoy a magnificent view of the surroundings. • Guaranteed tranquility : Located in a quiet area, away from noise pollution. • Perfect for families : A child-friendly environment with plenty of space to play and grow. Additional features : • 4 bathrooms for optimal comfort • Dishwasher to make daily life easier • Included parking spaces • Cable TV available Location : St-Légier-La Chiésaz is a peaceful village offering a pleasant living environment. The Les Chevalleyres train station is accessible on foot in 14 minutes, making your travels easier. The region benefits from generous sunshine in the summer, ideal for enjoying your outdoor space.This exceptional villa is available immediately, ready to welcome its new owners. Don't miss this unique opportunity to acquire a high-standard property in an idyllic setting, combining modern comfort, tranquility, and proximity to nature.

Travel time
-
1 / 18
CHF 975,000.–
5 rooms119m² living space
La Riette 9, 1322 Croy

LIVE ON ONE LEVEL! SINGLE-FAMILY VILLA WITH INDEPENDENT STUDIO

LIVE ON ONE LEVEL! SINGLE-FAMILY VILLA WITH INDEPENDENT STUDIO MORE PHOTOS AND PLANS ON WWW.CURTET-IMMOBILIER.CHCroy is a charming village located in the Jura-Nord vaudois district in the heart of the Vallon du Nozon and has about 400 inhabitants.LIVE EASILY ON THE SAME LEVEL AND ENJOY A BEAUTIFUL SPACE IN THE ATTIC! INDEPENDENT STUDIO TO HOST FAMILY OR ACTIVITY!This single-family villa, built in 1979 on a 519 m2 plot in the village area, has been well maintained over the years and benefits from several renovations.The main level includes a fully equipped, closed kitchen, renovated in 2020, as well as a cozy living/dining room with a wood stove and access to the wooden terrace and garden. Two bedrooms, an office, a bathroom, and a guest toilet.A beautiful, heated space has been set up in the attic with Vélux, ideal as a playroom, office, or relaxation area.On the lower floor, the house is fully excavated and has a studio with a kitchenette. A real plus to host a loved one, a teenager, or simply have an independent workspace. You will also find the technical room with a shower, a storage room, and a large garage with a workshop and a beautiful parking space available in front of the garage.3 additional parking spaces have been set up on the side.Outside, you benefit from a very nice barbecue area under a wooden pergola covered with vine. A large wooden terrace of 22 m2 complements the upper level. A few steps allow access to the garden.Contact Julien Facchinetti for more information. 024 466 21 00.

Travel time
-
Alexis Del Sale

Alexis Del Sale

1 / 12
Alexis Del Sale

Alexis Del Sale

  • Balcony / Terrace
CHF 1,180,000.–
5.5 rooms150m² living space
Aubonne, 1170 Aubonne

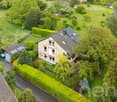
Triplex de 4.5p + Studio loué : Idéal à Aubonne

Découvrez une propriété d'exception idéalement située, offrant une exposition Sud-Ouest pour un ensoleillement maximal. Ce bien unique se compose d'un magnifique Triplex de 4.5 pièces avec de beaux volumes ainsi qu'un studio indépendant. C'est une opportunité rare pour un investissement immobilier à fort rendement ou pour une famille cherchant un revenu locatif complémentaire. Les points forts de cette maison: • Espace et Volume : Une surface habitable nette d'environ 150 m² répartie intelligemment sur 5 niveaux. • Configuration flexible : 5.5 pièces au total, incluant 3 salles de bains modernes pour un confort optimal. • État irréprochable : Maison parfaitement entretenue, aucun travaux à prévoir. • Emplacement stratégique : Proche de toutes les commodités (écoles, commerces, transports), facilitant la vie quotidienne. Que vous soyez investisseur ou à la recherche de votre futur foyer, cette maison lumineuse saura vous séduire par son optimisation d'espace et son cadre de vie fonctionnel. Ne laissez pas passer ce bien rare sur le marché. Contactez-nous dès aujourd'hui pour organiser une visite et découvrir tout le potentiel de cette adresse exclusive.Adresse exacte disponible après inscription sur neho.ch.VOUS SOUHAITEZ VISITER ? MERCI DE BIEN VOULOIR VOUS INSCRIRE D'ABORD : https://neho.ch/b/1170-26-5Discover an exceptional property in an ideal location, featuring a southwest-facing orientation for maximum sunlight. This unique property consists of a magnificent 4.5-room triplex with spacious rooms, as well as a separate studio. It's a rare opportunity for a high-yield real estate investment or for a family seeking supplemental rental income. Highlights of this home:Space and Volume: A net living area of approximately 150 m² intelligently distributed across 5 levels.Flexible Layout: 5.5 rooms in total, including 3 modern bathrooms for optimal comfort.Impeccable Condition: The home is perfectly maintained; no repairs are needed.Strategic Location: Close to all amenities (schools, shops, public transportation), making daily life easier.Whether you're an investor or looking for your future home, this bright house will charm you with its efficient use of space and functional living environment. Don't miss out on this rare find on the market. Contact us today to schedule a tour and discover the full potential of this exclusive property.Exact address available upon registration on neho.ch.INTERESTED IN VISITING THE PROPERTY? PLEASE REGISTER FIRST : https://neho.ch/b/1170-26-5Entdecken Sie eine aussergewöhnliche Immobilie in idealer Lage mit Südwestausrichtung für maximale Sonneneinstrahlung. Diese einzigartige Immobilie besteht aus einem herrlichen 4,5-Zimmer-Triplex mit grosszügigen Räumlichkeiten sowie einem separaten Studio. Es handelt sich um eine seltene Gelegenheit für eine renditestarke Immobilieninvestition oder für eine Familie, die nach zusätzlichen Mieteinnahmen sucht. Die High...
  • Balcony / Terrace
1 / 13
CHF 1,140,000.–
6 rooms230m² living space
Route de la Gare 6, 1343 Les Charbonnières

House for sale in the Vallée de Joux with 6.5 rooms - 230 m², with 2-room apartment and large garden

Les Charbonnières is located in the district of Jura-Nord vaudois, in the Vallée de Joux, an exceptional living environment.The Vallée de Joux seduces with its grandiose landscapes, its lake, its forests, its pure air, and its unparalleled quality of life. Renowned worldwide for its excellence in watchmaking, it offers an ideal balance between serenity, dynamism, and proximity to major urban centers. Living in the Vallée de Joux means choosing a preserved environment, conducive to outdoor activities, where each season reveals a new beauty. A place where it is good to live, work, and build one's future.The Vallée de Joux: more than a region, a true art of living.Discover this partially renovated farm, offering great development potential. This property also benefits from an independent 2-room apartment with a separate entrance, ideal for rental or family use.With a clearance on the countryside, a glimpse of the lake, and a beautiful garden, this farm is sold in its current state and requires some renovation work to reveal its full potential. The facade and roof need to be redone. As it is possible to create several additional rooms, it constitutes a rare opportunity to make a more spacious and pleasant home.A place steeped in history, ready to welcome your ideas and become a unique living space.DistributionMain part on the 1st floor approx. 140 m² on 2 levels: • Open kitchen with dining area • Living room with stove + office with glass doors • Two bedrooms (one under the eaves) • Modern shower room + WC • A separate bedroom (access through the garage) Independent apartment on the ground floor approx. 90 m² (2 rooms with large kitchen) with garden: • Independent external entrance (garden side) • Open kitchen (gas stove) • Small shower room + WC • Spacious living room with stove • A large bedroom on the upper floor Additional potential • Garage and outbuildings on the ground floor south approx. 100 m² with workshop, office, and old dairy • Stables, disused farm on the ground floor west approx. 126 m² • Barn, disused hayloft approx. 224 m² • Uninsulated attic The building can be transformed in its current volume while preserving its character as a typical village house. The entire building can be used as living space, without CUS in its current state. This property is ideal for a new family project.Outdoor parking spaces and a garage complete this property and are included in the sale price.Note: oil heating supplemented by small pellet stoves.Our opinion • Development potential • Only 35 minutes from Crissier • Extensive renovation work Contact for more information or to organize a visit:Christina Giotto+41 76 583 22 85christina.giotto@nideal.chSome photos have been retouched or modified by AI.The information contained in this description is indicative and not contractual.Visit our website for all our offers: www.nideal.chAre you planning to sell your property?Contact us for a free and non-binding evaluation or visit our website foran online evaluation: https://www.nideal.ch/estimer-bien-immobilier/

Travel time
-
Julie Odermatt

Julie Odermatt

1 / 12
Julie Odermatt

Julie Odermatt

  • Parking space
  • Balcony / Terrace
  • Garage
  • +1
CHF 2,360,000.–
7.5 rooms320m² living space
Vufflens-la-Ville, 1302 Vufflens-la-Ville

New individual house with a view of the Alps and independent accommodation

Located in the heights of Vufflens-la-Ville, this house has been the subject of a complete renovation in 2026 according to the latest energy standards. Currently divided into two separate apartments, it offers a very beautiful unobstructed view of the Alps and the surrounding countryside. Delivery is scheduled for mid-October 2026.Main residence: the upper ground floor is organized around a large living-kitchen area with loggia (covered type) and a modern kitchen. This level also includes a first bedroom. The attic houses the rest of the night area with two additional rooms under a whitewashed wooden ceiling, a available space and a bathroom.Independent apartment: located on the lower ground floor, this accommodation benefits from direct access to its own terrace and a private garden. This property represents an excellent opportunity for rental income (estimated at CHF 2'150.- including charges and parking).The basement is particularly functional with a garage allowing direct access to the inside of the house. The entire property benefits from modern comfort with the installation of a heat pump, triple-glazed windows and photovoltaic panels. Exact address available after registration on neho.ch.DO YOU WANT TO VISIT? PLEASE REGISTER FIRST: https://neho.ch/b/1302-26-5

  • Parking space
  • Balcony / Terrace
  • Garage
  • +1
Alain Durrer

Alain Durrer

1 / 12
Alain Durrer

Alain Durrer

  • Balcony / Terrace
  • View
CHF 2,050,000.–
7.5 rooms207m² living space
1135 Denens

Semi-detached house with 7.5 rooms and beautiful lake view

Let yourself be seduced by this superb 7.5-room house offering 203 m². The kitchen was renovated in 2023. This house stands out for its harmonious volumes and omnipresent natural light. Located in the prized area of Denens, you enjoy absolute calm, just 5 minutes from Morges and 20 minutes from Lausanne, a strategic location for a quality of life without compromise.The house presents itself as follows:Ground floor:A spacious entrance with integrated wardrobe for optimal storageA kitchen opening onto a spacious dining room and terraceA beautiful living room giving access to a terrace and its panoramaA bedroom with an adjacent bathroomA visitor's bathroom completes this level.Upstairs:A large parental bedroom with dressing room and private bathroomThree spacious bedrooms of more than 15 m²A bathroom with bathtub-jacuzziBasement:A laundry roomTwo ideal cellars for storage or a wine cellarA PC-compliant shelterA large, enclosed garage that can easily accommodate two vehiclesEnjoy a green setting with multiple species, where a pond brings calm and freshness. This is the ideal place to disconnect, meditate or simply enjoy a moment of relaxation. An absolute intimacy in the heart of preserved natureThis property is complemented by two indoor parking spaces and an outdoor parking space, in addition to the price, offering a comfortable convenience in everyday life. A beautiful opportunity to enjoy a family living environment that combines practicality and serenity.Video link for presentation: Instagram

  • Balcony / Terrace
  • View

Suggested properties for you based on search results