2272 results - House, chalet, rustico to buy in Canton Vaud

1 / 18
CHF 975,000.–
5 rooms119m² living space
La Riette 9, 1322 Croy

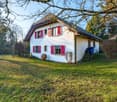
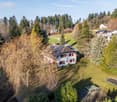
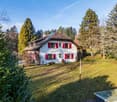
LIVE ON ONE LEVEL! SINGLE-FAMILY VILLA WITH INDEPENDENT STUDIO

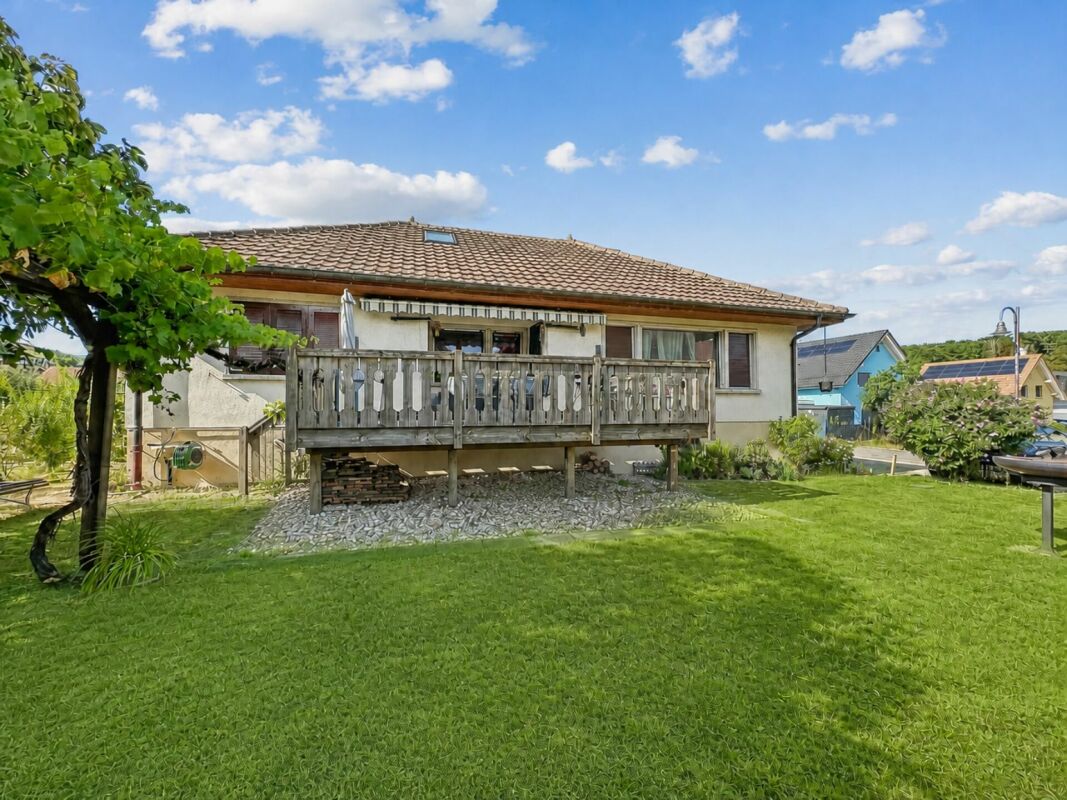
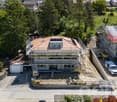
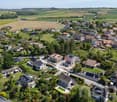
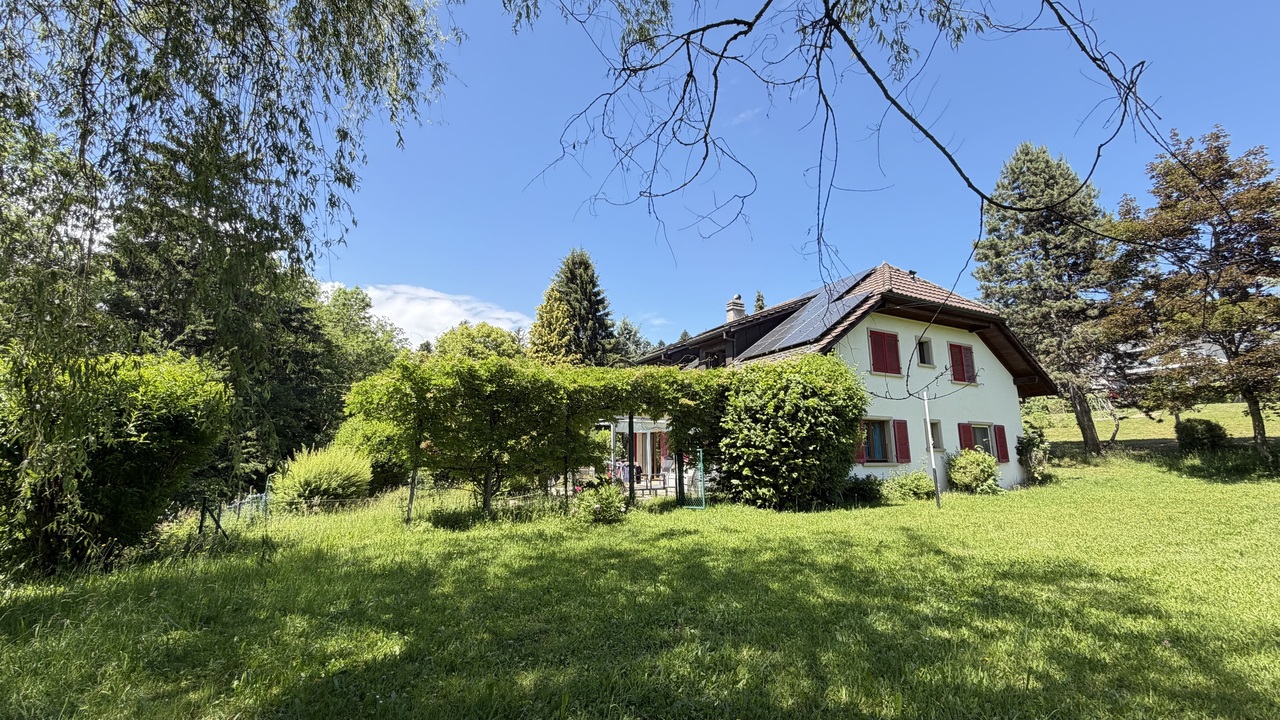
LIVE ON ONE LEVEL! SINGLE-FAMILY VILLA WITH INDEPENDENT STUDIO MORE PHOTOS AND PLANS ON WWW.CURTET-IMMOBILIER.CHCroy is a charming village located in the Jura-Nord vaudois district in the heart of the Vallon du Nozon and has about 400 inhabitants.LIVE EASILY ON THE SAME LEVEL AND ENJOY A BEAUTIFUL SPACE IN THE ATTIC! INDEPENDENT STUDIO TO HOST FAMILY OR ACTIVITY!This single-family villa, built in 1979 on a 519 m2 plot in the village area, has been well maintained over the years and benefits from several renovations.The main level includes a fully equipped, closed kitchen, renovated in 2020, as well as a cozy living/dining room with a wood stove and access to the wooden terrace and garden. Two bedrooms, an office, a bathroom, and a guest toilet.A beautiful, heated space has been set up in the attic with Vélux, ideal as a playroom, office, or relaxation area.On the lower floor, the house is fully excavated and has a studio with a kitchenette. A real plus to host a loved one, a teenager, or simply have an independent workspace. You will also find the technical room with a shower, a storage room, and a large garage with a workshop and a beautiful parking space available in front of the garage.3 additional parking spaces have been set up on the side.Outside, you benefit from a very nice barbecue area under a wooden pergola covered with vine. A large wooden terrace of 22 m2 complements the upper level. A few steps allow access to the garden.Contact Julien Facchinetti for more information. 024 466 21 00.

Travel time
-
Alexis Del Sale

Alexis Del Sale

1 / 12
Alexis Del Sale

Alexis Del Sale

  • Balcony / Terrace
CHF 1,180,000.–
5.5 rooms150m² living space
Aubonne, 1170 Aubonne

Triplex de 4.5p + Studio loué : Idéal à Aubonne

Découvrez une propriété d'exception idéalement située, offrant une exposition Sud-Ouest pour un ensoleillement maximal. Ce bien unique se compose d'un magnifique Triplex de 4.5 pièces avec de beaux volumes ainsi qu'un studio indépendant. C'est une opportunité rare pour un investissement immobilier à fort rendement ou pour une famille cherchant un revenu locatif complémentaire. Les points forts de cette maison: • Espace et Volume : Une surface habitable nette d'environ 150 m² répartie intelligemment sur 5 niveaux. • Configuration flexible : 5.5 pièces au total, incluant 3 salles de bains modernes pour un confort optimal. • État irréprochable : Maison parfaitement entretenue, aucun travaux à prévoir. • Emplacement stratégique : Proche de toutes les commodités (écoles, commerces, transports), facilitant la vie quotidienne. Que vous soyez investisseur ou à la recherche de votre futur foyer, cette maison lumineuse saura vous séduire par son optimisation d'espace et son cadre de vie fonctionnel. Ne laissez pas passer ce bien rare sur le marché. Contactez-nous dès aujourd'hui pour organiser une visite et découvrir tout le potentiel de cette adresse exclusive.Adresse exacte disponible après inscription sur neho.ch.VOUS SOUHAITEZ VISITER ? MERCI DE BIEN VOULOIR VOUS INSCRIRE D'ABORD : https://neho.ch/b/1170-26-5Discover an exceptional property in an ideal location, featuring a southwest-facing orientation for maximum sunlight. This unique property consists of a magnificent 4.5-room triplex with spacious rooms, as well as a separate studio. It's a rare opportunity for a high-yield real estate investment or for a family seeking supplemental rental income. Highlights of this home:Space and Volume: A net living area of approximately 150 m² intelligently distributed across 5 levels.Flexible Layout: 5.5 rooms in total, including 3 modern bathrooms for optimal comfort.Impeccable Condition: The home is perfectly maintained; no repairs are needed.Strategic Location: Close to all amenities (schools, shops, public transportation), making daily life easier.Whether you're an investor or looking for your future home, this bright house will charm you with its efficient use of space and functional living environment. Don't miss out on this rare find on the market. Contact us today to schedule a tour and discover the full potential of this exclusive property.Exact address available upon registration on neho.ch.INTERESTED IN VISITING THE PROPERTY? PLEASE REGISTER FIRST : https://neho.ch/b/1170-26-5Entdecken Sie eine aussergewöhnliche Immobilie in idealer Lage mit Südwestausrichtung für maximale Sonneneinstrahlung. Diese einzigartige Immobilie besteht aus einem herrlichen 4,5-Zimmer-Triplex mit grosszügigen Räumlichkeiten sowie einem separaten Studio. Es handelt sich um eine seltene Gelegenheit für eine renditestarke Immobilieninvestition oder für eine Familie, die nach zusätzlichen Mieteinnahmen sucht. Die High...

  • Balcony / Terrace
1 / 13
CHF 1,140,000.–
6 rooms230m² living space
Route de la Gare 6, 1343 Les Charbonnières

House for sale in the Vallée de Joux with 6.5 rooms - 230 m², with 2-room apartment and large garden

Les Charbonnières is located in the district of Jura-Nord vaudois, in the Vallée de Joux, an exceptional living environment.The Vallée de Joux seduces with its grandiose landscapes, its lake, its forests, its pure air, and its unparalleled quality of life. Renowned worldwide for its excellence in watchmaking, it offers an ideal balance between serenity, dynamism, and proximity to major urban centers. Living in the Vallée de Joux means choosing a preserved environment, conducive to outdoor activities, where each season reveals a new beauty. A place where it is good to live, work, and build one's future.The Vallée de Joux: more than a region, a true art of living.Discover this partially renovated farm, offering great development potential. This property also benefits from an independent 2-room apartment with a separate entrance, ideal for rental or family use.With a clearance on the countryside, a glimpse of the lake, and a beautiful garden, this farm is sold in its current state and requires some renovation work to reveal its full potential. The facade and roof need to be redone. As it is possible to create several additional rooms, it constitutes a rare opportunity to make a more spacious and pleasant home.A place steeped in history, ready to welcome your ideas and become a unique living space.DistributionMain part on the 1st floor approx. 140 m² on 2 levels: • Open kitchen with dining area • Living room with stove + office with glass doors • Two bedrooms (one under the eaves) • Modern shower room + WC • A separate bedroom (access through the garage) Independent apartment on the ground floor approx. 90 m² (2 rooms with large kitchen) with garden: • Independent external entrance (garden side) • Open kitchen (gas stove) • Small shower room + WC • Spacious living room with stove • A large bedroom on the upper floor Additional potential • Garage and outbuildings on the ground floor south approx. 100 m² with workshop, office, and old dairy • Stables, disused farm on the ground floor west approx. 126 m² • Barn, disused hayloft approx. 224 m² • Uninsulated attic The building can be transformed in its current volume while preserving its character as a typical village house. The entire building can be used as living space, without CUS in its current state. This property is ideal for a new family project.Outdoor parking spaces and a garage complete this property and are included in the sale price.Note: oil heating supplemented by small pellet stoves.Our opinion • Development potential • Only 35 minutes from Crissier • Extensive renovation work Contact for more information or to organize a visit:Christina Giotto+41 76 583 22 85christina.giotto@nideal.chSome photos have been retouched or modified by AI.The information contained in this description is indicative and not contractual.Visit our website for all our offers: www.nideal.chAre you planning to sell your property?Contact us for a free and non-binding evaluation or visit our website foran online evaluation: https://www.nideal.ch/estimer-bien-immobilier/

Travel time
-
Julie Odermatt

Julie Odermatt

1 / 12
Julie Odermatt

Julie Odermatt

  • Parking space
  • Balcony / Terrace
  • Garage
  • +1
CHF 2,360,000.–
7.5 rooms320m² living space
Vufflens-la-Ville, 1302 Vufflens-la-Ville

New individual house with a view of the Alps and independent accommodation

Located in the heights of Vufflens-la-Ville, this house has been the subject of a complete renovation in 2026 according to the latest energy standards. Currently divided into two separate apartments, it offers a very beautiful unobstructed view of the Alps and the surrounding countryside. Delivery is scheduled for mid-October 2026.Main residence: the upper ground floor is organized around a large living-kitchen area with loggia (covered type) and a modern kitchen. This level also includes a first bedroom. The attic houses the rest of the night area with two additional rooms under a whitewashed wooden ceiling, a available space and a bathroom.Independent apartment: located on the lower ground floor, this accommodation benefits from direct access to its own terrace and a private garden. This property represents an excellent opportunity for rental income (estimated at CHF 2'150.- including charges and parking).The basement is particularly functional with a garage allowing direct access to the inside of the house. The entire property benefits from modern comfort with the installation of a heat pump, triple-glazed windows and photovoltaic panels. Exact address available after registration on neho.ch.DO YOU WANT TO VISIT? PLEASE REGISTER FIRST: https://neho.ch/b/1302-26-5

  • Parking space
  • Balcony / Terrace
  • Garage
  • +1
Alain Durrer

Alain Durrer

1 / 12
Alain Durrer

Alain Durrer

  • Balcony / Terrace
  • View
CHF 2,050,000.–
7.5 rooms207m² living space
1135 Denens

Semi-detached house with 7.5 rooms and beautiful lake view

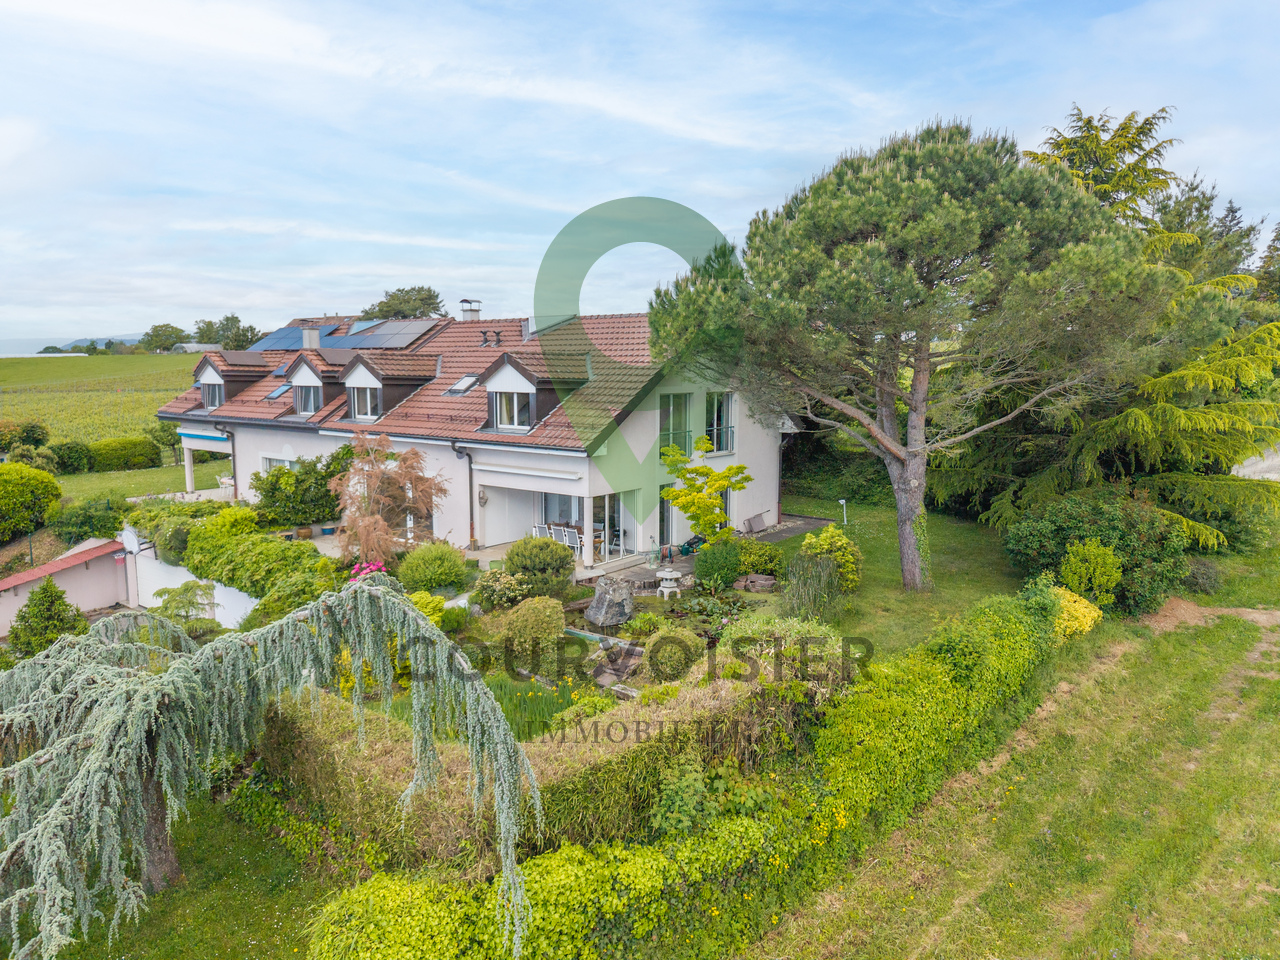
Let yourself be seduced by this superb 7.5-room house offering 203 m². The kitchen was renovated in 2023. This house stands out for its harmonious volumes and omnipresent natural light. Located in the prized area of Denens, you enjoy absolute calm, just 5 minutes from Morges and 20 minutes from Lausanne, a strategic location for a quality of life without compromise.The house presents itself as follows:Ground floor:A spacious entrance with integrated wardrobe for optimal storageA kitchen opening onto a spacious dining room and terraceA beautiful living room giving access to a terrace and its panoramaA bedroom with an adjacent bathroomA visitor's bathroom completes this level.Upstairs:A large parental bedroom with dressing room and private bathroomThree spacious bedrooms of more than 15 m²A bathroom with bathtub-jacuzziBasement:A laundry roomTwo ideal cellars for storage or a wine cellarA PC-compliant shelterA large, enclosed garage that can easily accommodate two vehiclesEnjoy a green setting with multiple species, where a pond brings calm and freshness. This is the ideal place to disconnect, meditate or simply enjoy a moment of relaxation. An absolute intimacy in the heart of preserved natureThis property is complemented by two indoor parking spaces and an outdoor parking space, in addition to the price, offering a comfortable convenience in everyday life. A beautiful opportunity to enjoy a family living environment that combines practicality and serenity.Video link for presentation: Instagram

  • Balcony / Terrace
  • View
Grégoire Turrian

Grégoire Turrian

1 / 13
Grégoire Turrian

Grégoire Turrian

Price on request
8 rooms525m² living space
La Prise 3D + E, 1424 Champagne

Exceptional triplex residence with panoramic views of the lake

Nestled in the heart of the Champagne vineyard, in an environment of rare quietness, this exceptional property offers a unique way of life where elegance, spectacular volumes, and grandiose panoramas combine perfectly. From each of its terraces and living areas, the view embraces the vineyards, Lake Neuchâtel, and the Alps in a spectacle that evolves with the seasons.Occupying the most important part of this prestigious residence, this triplex develops around 525 m² of living space and more than 700 m² of useful space, spread over several perfectly arranged levels. The renovation carried out by architect Norman Piller has managed to preserve the authentic character of the building while bringing it contemporary comfort and high-quality amenities.As soon as you enter, the noble materials, French ceilings, exposed beams, lime-plastered walls, and generous volumes create a warm and refined atmosphere.The lower ground floor is dedicated to conviviality, with a remarkable open kitchen of almost 50 m², perfectly equipped, and extended by a large covered terrace ideal for receiving family and friends throughout the year. This level also includes an intimate living room, a laundry room, and a private garage of about 64 m².The main level reveals a spectacular cathedral-style living room of over 100 m², bathed in light thanks to numerous south-facing openings. This reception area, the masterpiece of the property, is organized around an elegant fireplace and opens onto a panoramic terrace dominating the lake. A comfortable guest room with an en-suite bathroom completes this level.Under the eaves, the sleeping area offers a magnificent master suite comprising a bedroom of over 50 m², a large dressing room, and a private bathroom. Two additional bedrooms each have a reduced area allowing for the creation of a playroom, an office, or a storage space, thus offering remarkable modularity.The entire property benefits from an exceptional situation, protected from any nuisance, in a privileged natural setting where calm, discretion, and intimacy reign.Champagne - Between lake, vineyards, and JuraLocated between Yverdon-les-Bains and Neuchâtel, the commune of Champagne seduces with its authenticity, its vineyard environment, and its exceptional quality of life. Dominating Lake Neuchâtel, it offers a rare balance between preserved nature and excellent accessibility.Just a few minutes from the A5 motorway, shops, schools, and the lake's beaches, Champagne allows for quick access to Yverdon-les-Bains, Lausanne, Neuchâtel, or Bern while enjoying a peaceful environment daily. The commune also benefits from significant investments, including the creation of a new school and sports campus and the development of new health infrastructure, further enhancing its residential attractiveness.Nature lovers will appreciate the numerous walks through the Bonvillars vineyard, the hiking trails at the foot of the Jura, and the many water activities offered by Lake Neuchâtel.The advantages of this property • Exceptional panorama on Lake Neuchâtel and the Alps • Quiet and privileged environment • Around 525 m² of living space • More than 700 m² of useful space • Spacious cathedral-style living room of over 100 m² • High-end kitchen of almost 50 m² • 4 bedrooms and 3 bathrooms • Magnificent master suite with dressing room • Several panoramic terraces • Private garage of about 64 m²

Travel time
-
1 / 33
CHF 17,700,000.–
550m² living space
Route de Lausanne 7, 1260 Nyon

Exceptional Waterfront Property in Nyon

Waterfront in Nyon This exceptional object is ideally located. It stretches along the shores of Lake Geneva, on a 2'133 m² plot adjacent to the town of Nyon. The master house offers a very sought-after and rare living environment.The wooded plot benefits from two entrances and a carport. A beautiful pool with a covered terrace adorns part of the garden.It also enjoys a very large private port with a vast beach. The view of Lake Geneva and Mont Blanc is exceptional from all rooms as well as from the entire garden.The property spans 3 floors, with a living area of over 400 m2 plus an interesting basement of 150 m2. In the attic, an apartment and a studio are accessible by an independent staircase with a lift.All living rooms benefit from a breathtaking view of the lake and Mont Blanc.A beautiful pool with a covered terrace as well as an automatic irrigation system with lake pumping and an electric gate make this place a true paradise.Its unparalleled view and shoreline combined with the immediate proximity to the facilities of the town of Nyon make this property a practical and idyllic place.Quick connections to airports via highway (20 min) or rail (22 min) as well as the proximity to renowned private schools facilitate the daily life of the owners.Built in 1940 and renovated in 1990, the very bright building requires modernization work. This allows for all kinds of configurations to be considered to fully exploit its great potential.

Travel time
-
Adrien Grelaud

Adrien Grelaud

1 / 12
Adrien Grelaud

Adrien Grelaud

  • Parking space
  • Garage
  • View
CHF 2,300,000.–
8 rooms280m² living space
Gryon, 1882 Gryon

La Bonne Étoile ? Chalet incluant 3 parcelles constructibles

Ce magnifique chalet séduit par son charme alpin, ses volumes généreux et son atmosphère chaleureuse. Idéal pour une grande famille ou pour ceux qui aiment recevoir amis et proches, il offre un cadre de vie paisible dans un environnement naturel préservé. La propriété s'étend sur trois parcelles constructibles, offrant un fort potentiel d'extension ou de développement selon vos projets futurs. Situé dans un quartier résidentiel prisé, à deux pas du centre de Barboleuse, des commerces, des restaurants, des transports et des remontées mécaniques, ce bien bénéficie d'un emplacement privilégié au c?ur des Alpes vaudoises. Son exposition plein sud lui garantit un ensoleillement optimal tout au long de la journée, tandis que ses différents espaces extérieurs ? terrasses, balcon, jardin ? permettent de profiter pleinement de ce décor de carte postale. Une distribution harmonieuse sur trois niveaux : Le rez-de-chaussée inférieurPensé comme un espace autonome et polyvalent, ce niveau accueille un vaste salon/salle à manger ouvrant sur une superbe terrasse de plus de 40 m². Une chambre, une buanderie, une salle de bains, une cave à vin ainsi qu'un espace de rangement complètent cet étage. Il peut facilement être transformé en logement indépendant, salle de jeux, salle de sport ou atelier de création, selon vos besoins. Le premier étage ? pièce maîtresse du chaletBaigné de lumière grâce à ses nombreuses ouvertures, cet étage offre un vaste séjour avec poêle à bois, une salle à manger conviviale et une cuisine semi-ouverte. L'ensemble donne accès à un balcon ensoleillé de plus de 17 m². Un bureau confortable, une chambre avec sa salle d'eau, des toilettes visiteurs et l'entrée principale avec penderie complètent cet espace à la fois fonctionnel et accueillant. Le sas d'entrée avec son perron couvert rendent le tout fonctionnel en toute saison. Le deuxième étage ? espace nuitEntièrement dédié au repos, ce niveau comprend trois grandes chambres avec armoires encastrées, une élégante salle de bains familiale et un balcon supplémentaire avec une vue imprenable sur les montagnes. Calme et intimité sont au rendez-vous. Un cadre extérieur soigné et évolutifUn vaste garage double avec atelier attenant vient compléter l'ensemble. Ce dernier s'ouvre sur un espace de culture comprenant serres et potager, entretenu avec le même soin que l'ensemble du jardin paysager, véritable écrin de verdure rare à cette altitude. La propriété s'étend sur trois parcelles constructibles, offrant un fort potentiel d'extension ou de développement selon vos projets futurs.Adresse exacte disponible après inscription sur neho.ch.VOUS SOUHAITEZ VISITER ? MERCI DE BIEN VOULOIR VOUS INSCRIRE D'ABORD : https://neho.ch/b/1882-26-4This magnificent chalet charms with its Alpine character, generous volumes, and warm atmosphere. Perfect for a large family or for those who love to host friends and loved ones, it offers a peaceful lifestyle in a pristine natural setting. The property extends over three constructible plots, offering significant potential for extension or furt...

  • Parking space
  • Garage
  • View
1 / 13
CHF 1,450,000.–
5.5 rooms
1807 Blonay

House for sale in Blonay - 5.5 rooms, 150 m2, beautiful view

Villa in a residential area with a view of the lake and the mountainsLocated in a quiet residential area, without vis-à-vis, this villa benefits from an unobstructed view of the lake and the mountains. Public transportation is accessible on foot in a few minutes, offering a practical living environment while remaining calm.The house has been regularly maintained over the years. Although it is partially adjacent to another property, its design gives it a good independence: each dwelling has its own roof and its own separation wall. Moreover, the villas are offset laterally and in height, limiting the vis-à-vis.The living room and dining area offer a bright living space thanks to the large windows giving access to the terrace and the garden.The kitchen is fully equipped and spacious enough to accommodate a dining area.On the upper floor, the sleeping area includes three large bedrooms. Two of them have direct access to the balcony, from which the view of the lake, the mountains, and the surroundings is particularly pleasant. A bathroom with a bathtub and a storage room complete this floor.The basement includes a technical room with a laundry room, a cellar, and a large room that can be used according to needs (playroom, office, leisure space, or home cinema).The living room and dining area are equipped with storage heaters with thermostats.DistributionGround floor • Entrance hall • Living room/dining room with access to the terrace and the garden • Separate, fully equipped kitchen • Bathroom with shower Upper floor • Three bedrooms • Bathroom with bathtub • Balcony • Storage room Basement • Technical room with laundry room • Cellar • Large, converted room Additional information • Plot of 783.5 m² • Garage • Three outdoor parking spaces NearbyPublic transportation • Line 207 - La Tour-de-Peilz • Line 208 - La Tour-de-Peilz • Line 215 - Vevey • CarPostal 220 - Chernex SchoolsThe primary and secondary schools of the village are accessible in about 15 minutes on foot.Visits and informationDalila Lugrin 076 530 93 74The information contained in this advertisement is provided for indicative purposes only and does not constitute a contractual commitment.Some photos have been improved by AIFind all our properties on www.nideal.ch.Do you want to sell your property? Contact us for a free and non-binding evaluation.

1 / 13
CHF 2,195,000.–
9 rooms252m² living space
Route de Marin 13, 1000 Lausanne 26

Large house with two apartments and potential for expansion

We have the pleasure of presenting to you EXCLUSIVELY this beautiful single-family house with two apartments located on a large building plot with the possibility of extending the living area and/or building another property. THE HIGHLIGHTS AT A GLANCE- Quiet - Close to public transportation, schools, and shops- Residential area, quiet and green- Forest and river nearbyLOCATIONThe house is located in the north of Lausanne in a peaceful neighborhood and is strategically well-connected to the road network:- Lausanne city center in 15 minutes - Geneva airport in 45 minutes - Montreux in 28 minutesTHE HOUSEThe house, built in 1984, with two apartments on a plot of 4,580 m2, has great potential.The total living area of 252 m2 on two levels is distributed as follows: The first apartment with 4.5 rooms on the ground floor has a floor area of 125 m2 and benefits from a large garden and a veranda. This apartment was renovated in 2013. - Open kitchen- Living room- 3 bedrooms- Bathroom - Guest toilet- Large garden- Veranda The second apartment with 4.5 rooms has a floor area of 120 m2 and has a balcony and a large garden. Renovation is necessary.- Open kitchen- Living room- 3 bedrooms- Bathroom - Guest toilet- Large garden- Balcony Basement:- Large room- Cellar- Shelter - Laundry room ANNEXES:- Garage with two spaces- Covered parking for one car- 6 outdoor parking spaces- Large garden- Solar panels (55 m2)COMFORT- Bus stop: 10 minutes on foot- Shops: 2 minutes by car and 20 minutes on foot- Lausanne train station: 20 minutes by car, 35 minutes by bus- Schools: 7 minutes by car, 10 minutes by busTHE ADVANTAGES- 3711 m2 in the construction zone for villas- Quiet- Green spaces as desired - Great potential for expansion- River and forest nearby More photos on our website: www.synergimmo.chAre you already a homeowner and want to coordinate the purchase of this house with the sale of your current home?Do not hesitate to ask us for a free estimate. We will meet you to guide you through the right steps.To visit our website: www.synergimmo.ch

Travel time
-
1 / 16
CHF 2,950,000.–
10 rooms310m² living space
Chemin des Granges 1, 1660 Château-d’Œx

Exklusives Chalet in sonniger Aussichtslage im Herzen des Pays-d’Enhaut

Inmitten der idyllischen Bergwelt des Pays-d’Enhaut erwartet Sie dieses charaktervolle Chalet an sonniger und ruhiger Lage. Die traditionelle Architektur, die grosszügigen Wohnflächen und die traumhafte Aussicht auf die umliegende Alpenlandschaft verleihen dieser Liegenschaft eine ganz besondere Ausstrahlung.Ob als stilvoller Hauptwohnsitz, grosszügiges Familienchalet oder attraktiver Rückzugsort in den Bergen – diese Liegenschaft vereint Authentizität, Wohnkomfort und vielseitige Nutzungsmöglichkeiten.Verkaufsangebot: • Freistehendes Chaletzurzeit unterteilt in 2.5-Zimmerwohnung + 7.5-Zimmerwohnung • Grosszügige Wohnflächen auf mehreren Ebenen • Sonniges Grundstück mit gepflegten Aussenbereichen • Mehrere Terrassen, Balkone und Sitzplätze • Garagen- und Aussenparkplätze • Traumhafte Aussicht auf die umliegende Bergwelt Highlights der Liegenschaft: • Authentischer Chaletstil mit viel Holz und alpinem Charme • Helle Wohnräume mit behaglicher Wohnatmosphäre • Grosszügige Fensterfronten mit herrlichem Bergpanorama • Einladende Wohn- und Essbereiche für Familie und Gäste • Mehrere Schlafzimmer und flexible Nutzungsmöglichkeiten • Gepflegte Nasszellen und funktionale Raumaufteilung • Wintergarten mit direktem Bezug zum Garten • Ruhige und sonnige Lage mit hoher Lebensqualität Lage und Umgebung: • Attraktive Wohnlage in Château-d’Oex • Eingebettet in die einzigartige Landschaft des Pays-d’Enhaut • Ganzjährige Freizeitmöglichkeiten in unmittelbarer Nähe • Wanderwege, Skipisten und Naturerlebnisse direkt vor der Haustüre • Einkaufsmöglichkeiten, Restaurants und Schulen gut erreichbar • Bahnhof und öffentliche Verkehrsmittel in kurzer Distanz Dieses Chalet verkörpert die besondere Lebensqualität der Schweizer Alpen. Warme Materialien, grosszügige Räume und die eindrucksvolle Naturkulisse schaffen ein Zuhause mit Charakter und Wohlfühlatmosphäre.Eine seltene Gelegenheit für alle, die den authentischen Chaletstil und das Leben in den Bergen schätzen.Nutzen Sie diese einmalige Gelegenheit und kontaktieren Sie uns für weitere Informationen oder eine persönliche Besichtigung.Wir freuen uns auf Ihre Kontaktaufnahme.Adlatus AG---------------------------------------------------------------------------------------------------Au cœur du cadre idyllique des montagnes du Pays-d’Enhaut, ce chalet de caractère vous accueille dans un environnement ensoleillé et paisible. Son architecture traditionnelle, ses généreux espaces de vie et sa vue imprenable sur les Alpes environnantes confèrent à cette propriété un charme tout particulier.Que ce soit comme résidence principale élégante, vaste chalet familial ou lieu de retraite privilégié à la montagne, cette propriété allie authenticité, confort de vie et multiples possibilités d’utilisation.Offre de vente : • Chalet individuel • Actuellement divisé en un appartement de 2,5 pièces et un appartement de 7,5 pièces • Généreuses surfaces habitables réparties sur plusieurs niveaux • Terrain ensoleillé avec espaces extérieurs soigneusement aménagés • Plusieurs terrasses, balcons et coins détente • Garages et places de parc extérieures • Vue exceptionnelle sur les montagnes environnantes Points forts de la propriété : • Style chalet authentique avec beaucoup de bois et un charme alpin unique • Pièces lumineuses offrant une atmosphère chaleureuse et conviviale • Grandes baies vitrées avec un magnifique panorama sur les montagnes • Espaces de séjour et de repas accueillants pour la famille et les invités • Plusieurs chambres à coucher et possibilités d’aménagement flexibles • Salles d’eau soignées et distribution fonctionnelle des pièces • Jardin d’hiver avec accès direct au jardin • Situation calme et ensoleillée offrant une qualité de vie élevée Situation et environnement : • Emplacement résidentiel attractif à Château-d’Oex • Niché au cœur des paysages uniques du Pays-d’Enhaut • Nombreuses activités de loisirs accessibles toute l’année à proximité immédiate • Sentiers de randonnée, pistes de ski et expériences en pleine nature directement à votre porte • Commerces, restaurants et écoles facilement accessibles • Gare et transports publics à courte distance Ce chalet incarne toute la qualité de vie propre aux Alpes suisses. Les matériaux chaleureux, les volumes généreux et le cadre naturel exceptionnel créent un lieu de vie plein de caractère et de bien-être.Une opportunité rare pour toutes les personnes qui apprécient l’authenticité du style chalet et la vie à la montagne.Saisissez cette occasion unique et contactez-nous pour obtenir davantage d’informations ou organiser une visite personnalisée.Adlatus SA

Travel time
-
1 / 15
CHF 470,000.–
3.5 rooms72m² living space
Rue de la Gare 16, 1860 Aigle

3.5 room duplex apartment

Key features • Good rental potential • Central location • 5 minutes from the train station • Completely renovated • Fireplace Located in the heart of Aigle, just 5 minutes' walk from the train station and close to all amenities, this 3.5 room duplex apartment offers a practical and warm living space.Currently rented, this property represents an excellent investment opportunity for anyone looking to benefit from immediate rental income and a property with no work to be done.Completely renovated in 2011, this property stands out for its layout on two levels, offering a beautiful separation between day and night spaces. It has a bathroom and a guest toilet, ideal for daily comfort.The fireplace in the living room provides a cozy and welcoming atmosphere, perfect for winter evenings. Although the apartment does not have a parking space, it is possible to obtain a parking permit from the commune. Its central location, in close proximity to public transport, shops, and services, more than makes up for this.This property is ideal for a couple, a single person, or an investor looking for a comfortable and well-located apartment.Don't miss this opportunity to live (or invest) in a property that combines comfort, practicality, and charm in the center of Aigle.A visit? With great pleasure, but we must validate your purchasing potential during the first contact.

Travel time
-
New building
1 / 9
  • Parking space
  • Balcony / Terrace
  • View
  • +2
CHF 1,910,000.–
5.5 rooms156m² living space
Chemin des Magnenets 13, 1196 Gland

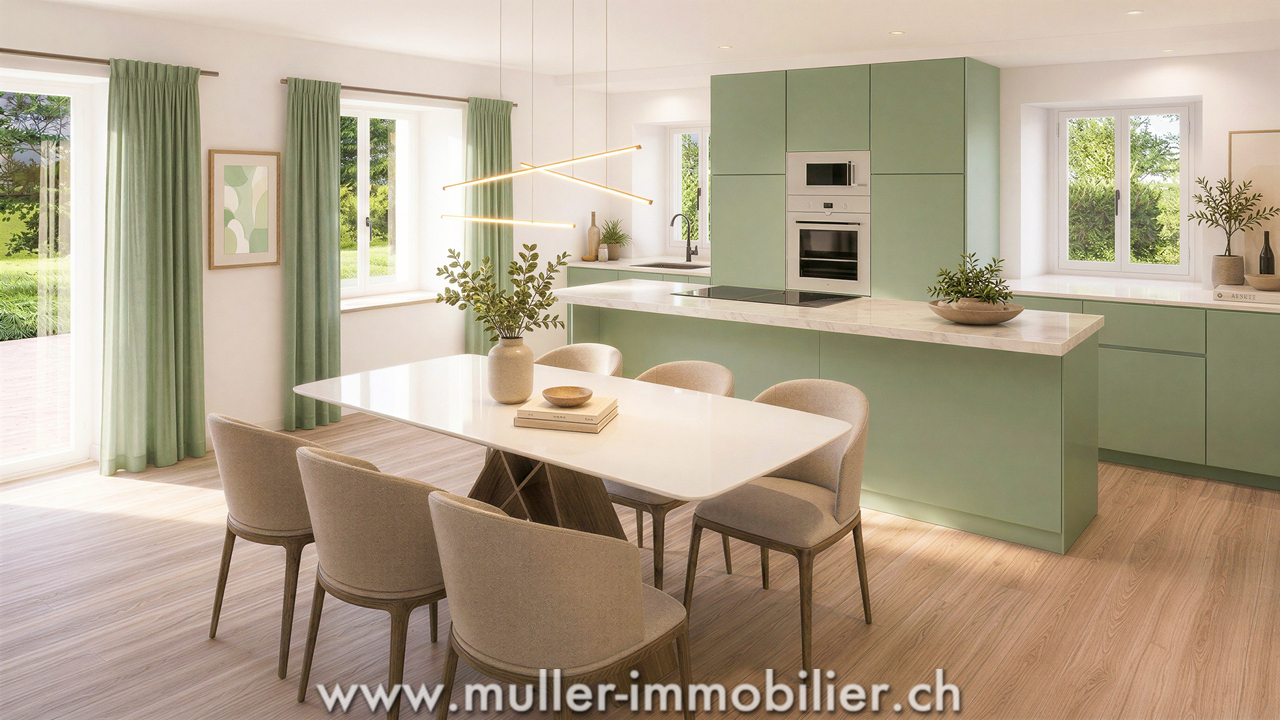
New Row Villa - 5.5 Rooms with Garden

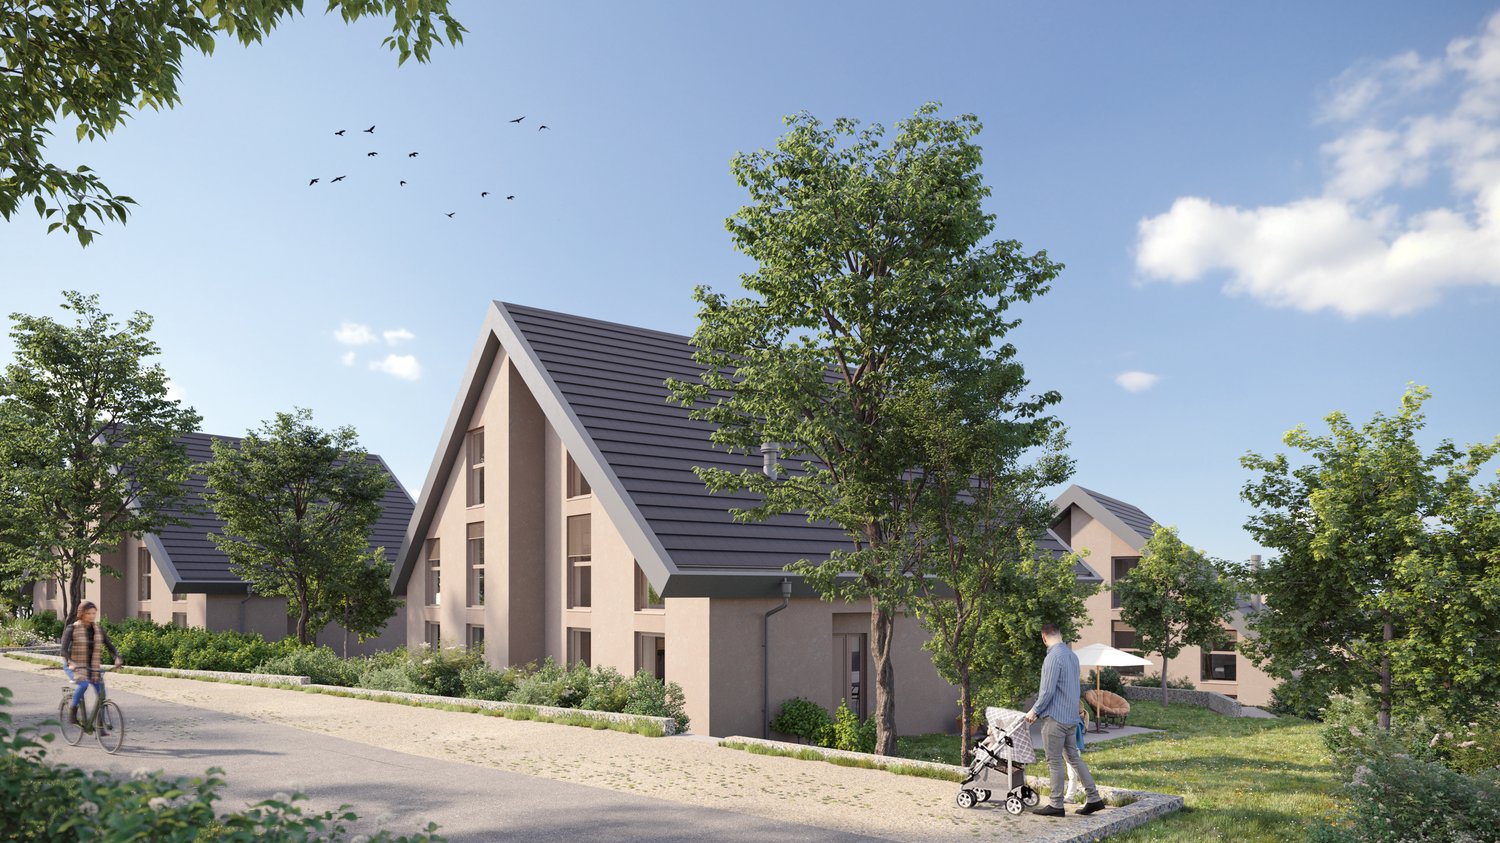
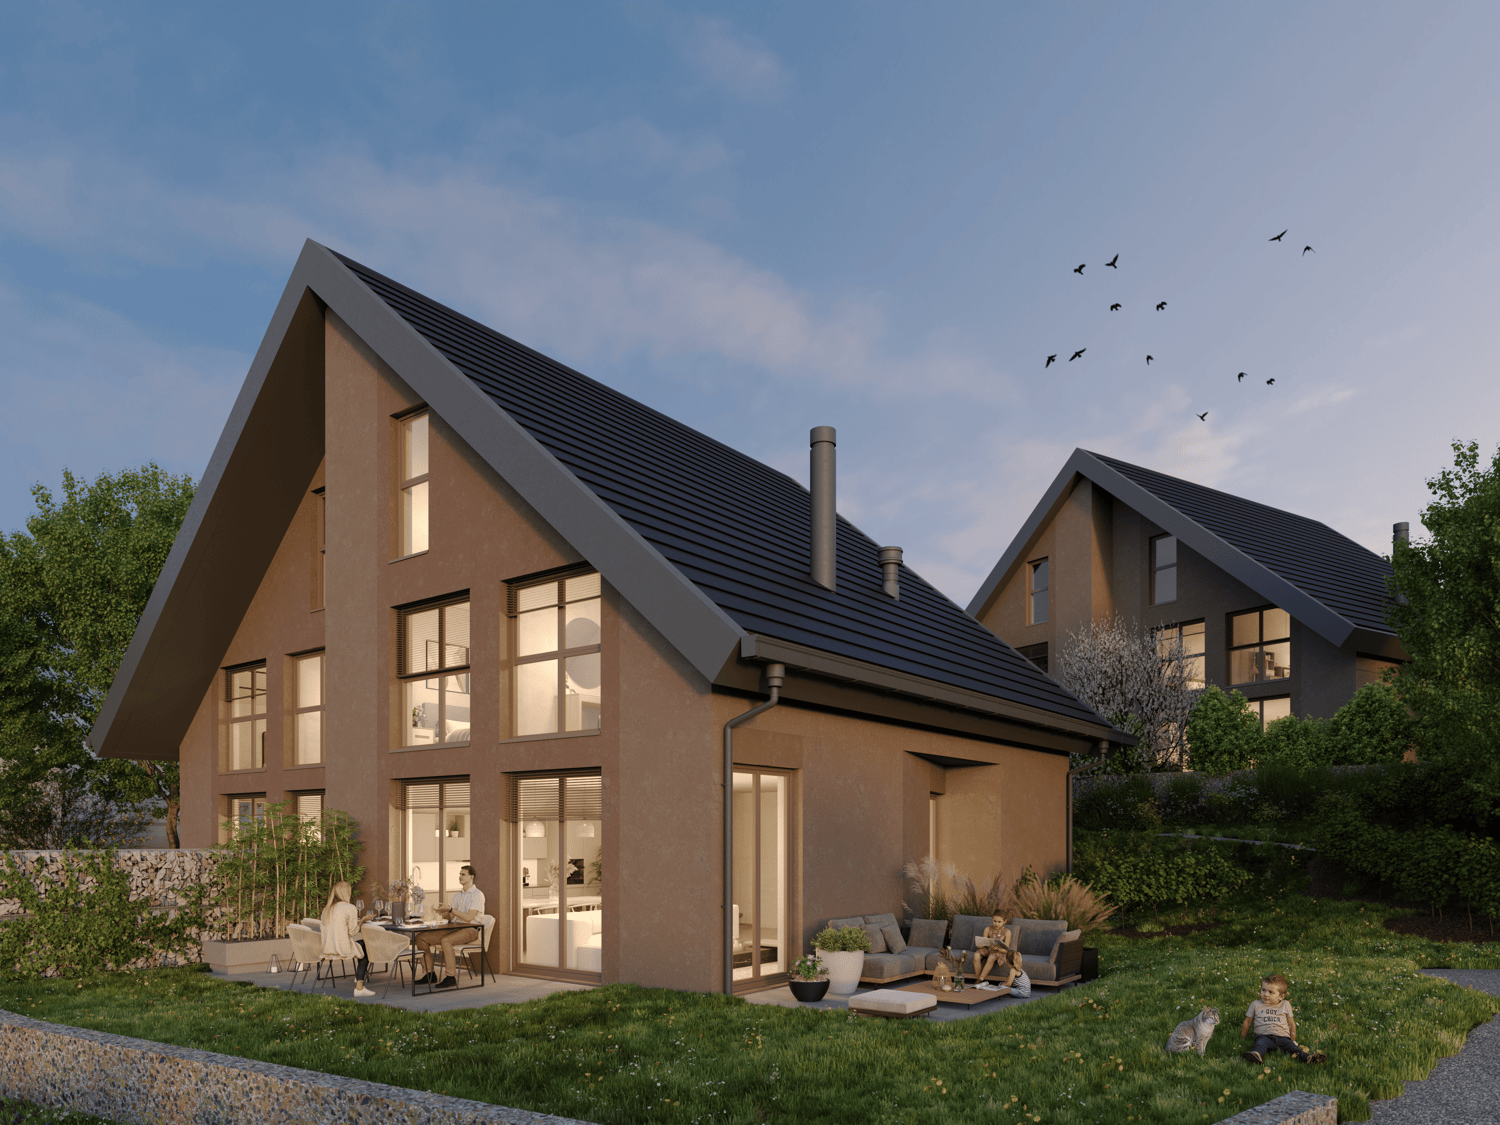
In the heart of Gland, in a residential area, close to schools, shops, and the train station, discover our Les Vignes villas. The project currently under construction offers 30 modern family homes that combine comfort, brightness, and quality of life.⭐ Highlights • New 5.5-room villas • Possibility to create an additional room (evolvable configuration) • Approx. 156 m² living space • Construction project - planned completion early 2028 • Quiet and pedestrian-friendly neighborhood, ideal for families • Large windows and wide openings for optimal brightness 🏡 Living Areas • Spacious, bright living area • Open, cozy kitchen • Direct access to the outside 🌿 Private Outdoor Areas • Gardens between 150 and 200 m² • Terrace of approx. 16 m² 🛏️ Room Distribution • 1 parental bedroom on the ground floor with bathroom • 3 bedrooms on the upper floor • 2 of which are bedrooms on the top floor with a gallery (ideal for office or multipurpose room) • Possibility to add an additional room to meet needs • 1 bathroom 🔧 Basement & Outbuildings • Basement of approx. 45 m² • Laundry room + basement 🚗 Parking • 2 indoor parking spaces for CHF 40'000.-/parking space • Pre-equipped / possible electrical connection 🌍 Energy & Equipment • District heating • Photovoltaic panels 📍 Ideal location in Gland📩 Complete documents and plans are available on the constructor's website.

  • Parking space
  • Balcony / Terrace
  • View
  • +2
Travel time
-
New building
1 / 9
  • Parking space
  • Balcony / Terrace
  • View
  • +2
CHF 2,085,000.–
6.5 rooms173m² living space
Chemin des Magnenets 13, 1196 Gland

New house with 6.5 rooms in Gland – Chemin des Magnenets

In the heart of Gland, in a residential area, close to schools, shops, and train station, discover our Les Vignes villas. The project currently under construction offers 30 modern family homes that combine comfort, brightness, and quality of life.⭐ Highlights • New villas with 6.5 rooms • Approx. 173 m² living area • Construction project – expected completion early 2028 • Quiet and pedestrian-friendly neighborhood, ideal for families • Large windows and wide openings for optimal brightness 🏡 Living areas • Bright living room • Open and cozy kitchen • Direct access to the outdoor area 🌿 Private outdoor areas • Gardens between 162 and 224 m² • Terrace of approx. 16 m² 🛏️ Room distribution • 1 parental bedroom on the ground floor with bathroom • 4 bedrooms on the upper floor • 2 of which are bedrooms on the top floor with a gallery (ideal office or multipurpose room) • 1 bathroom 🔧 Basement & facilities • Basement of approx. 40 m² • Laundry room + basement 🚗 Parking • 2 indoor parking spaces for CHF 40'000.-/space(Access to the neighborhood and the villas via an elevator) • Preliminary installation / possibility of electrical connection • Bicycle storage room 🌍 Energy & equipment • District heating • Photovoltaic panels 📍 Ideal location in Gland📩 Complete documents and plans are available on the constructor's website.

  • Parking space
  • Balcony / Terrace
  • View
  • +2
Travel time
-
1 / 62
CHF 1,845,000.–
10.5 rooms354m² living space
Route de Chabrey 3, 1587 Montmagny

820 m² farm building with 3 apartments and 2 partially renovated barns, 8 km from Avenches and 25 km from Neuchâtel and Fribourg

Charming farm building with plenty of potential and character in Montmagny (VD)Are you looking for a perfect harmony between a peaceful living space, a workspace for your professional activities, and a rental income?Look no further: I am the property that offers all these advantages!I introduce myself:I am a charming farm building full of potential, with a volume of 2'746 m³, situated on a green and tree-lined plot of 1'182 m² in the charming village of Montmagny, just 10 km from Avenches, 25 km from Fribourg, 24 km from Neuchâtel, and 47 km from Bern, so in the middle of nature and yet close to everything.My composition:1 apartment with 2 rooms and ½ room, 59 m²1 apartment with 3 rooms and ½ room, 85 m²1 duplex apartment with 4 rooms and ½ room, 212 m²1st barn, 195 m² / 521 m³ on 3 levels, with garage for truck / workshop-storage2nd barn, 269 m² / 917 m³ on 3 levels, with garage for truck and workshop/storage3 garages6 outdoor parking spacesDiscover me in all details!For each of my rooms, you can use the virtual tour to feel like you're at home!And here's my presentation video: https://youtu.be/AFpAyxW9hpUApartment with 3 rooms and ½ roomVirtual tour: http://bit.ly/4o02FJ8(With this link, you can visit the entire outdoor area of the property)Beautiful private gardenLarge living roomOpen kitchen with direct access to the terraceBathroom with showerTwo bedroomsStorage spaceSecond entrance doorStorage spaceWorkshop with access to the inner courtyardDuplex apartment with 4 rooms and ½ roomVirtual tour: http://bit.ly/4ohdBm2Ground floor:Garage or large storage room before accessing the duplex1st floor:BedroomMansard roomLarge parental bedroom with private balconyStorage spaceOpen kitchen to living roomLarge living room/dining room with beautiful stone fireplaceLarge private balconyBathroom with bathtub and washing machine2nd floor:Very large developable attic spaceTechnical roomApartment with 2 rooms and ½ roomVirtual tour: http://bit.ly/3VCFqrIOpen kitchen to living room and dining roomLarge bedroomBathroom with bathtubLaundry room/technical room with storage space1st barn on 3 levelsVirtual tour: http://bit.ly/46oyULWIdeal for a professional activity or a housing project (possibility of creating up to 4 apartments).1st level:Large garage for truck / storage (height 3.15 m, width 6 m, length 12 m)2nd level:Workshop of 12 m x 12 m (height 2.60 m)Direct access from the inner courtyardModular space3rd level:Developable attic2nd barn on 3 levelsVirtual tour: http://bit.ly/44J9rvr1st level: Workshop/storage2nd level: Workshop3rd level: Workshop or exhibition spaceMontmagny, a peaceful settingThe village of Montmagny with 1587 inhabitants, located in the district of Broye-Vully (VD), offers a peaceful atmosphere.You are only 8 minutes from the Avenches motorway, 25 km from Fribourg, and 24 km from Neuchâtel.Interested?To receive the complete dossier, please send me:Your name and first nameYour full addressYour email addressYour phone numberI look forward to meeting you.Ready to make me your future home?I look forward to meeting you


Travel time
-

Suggested properties for you based on search results