2257 results - House, chalet, rustico to buy in Canton Vaud

1 / 13
  • Parking space
  • Balcony / Terrace
  • Garage
  • +1
CHF 2,100,000.–
11 rooms228m² living space
1854 Leysin

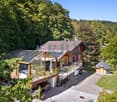
Exceptional chalet in a green and quiet neighborhood

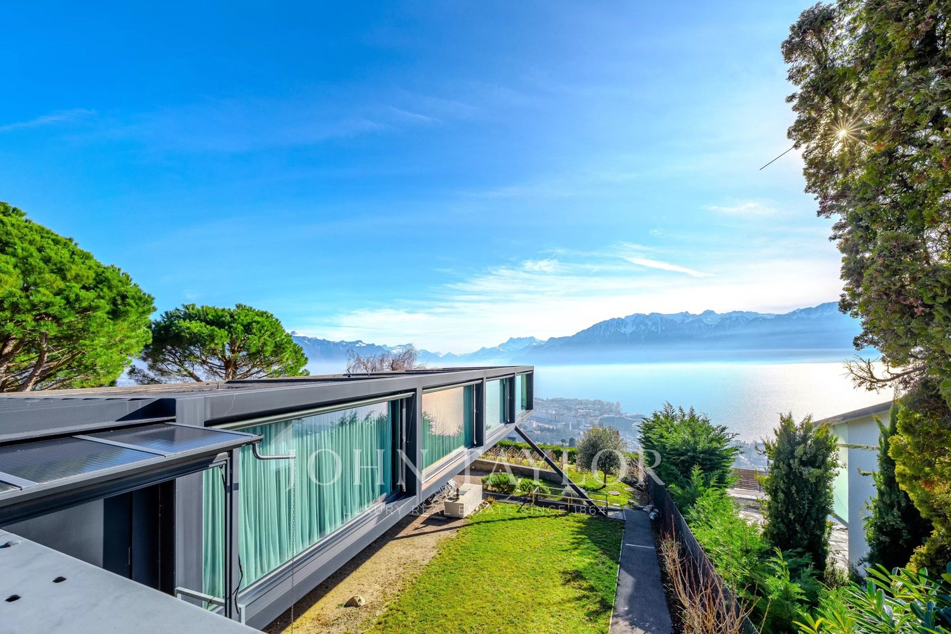
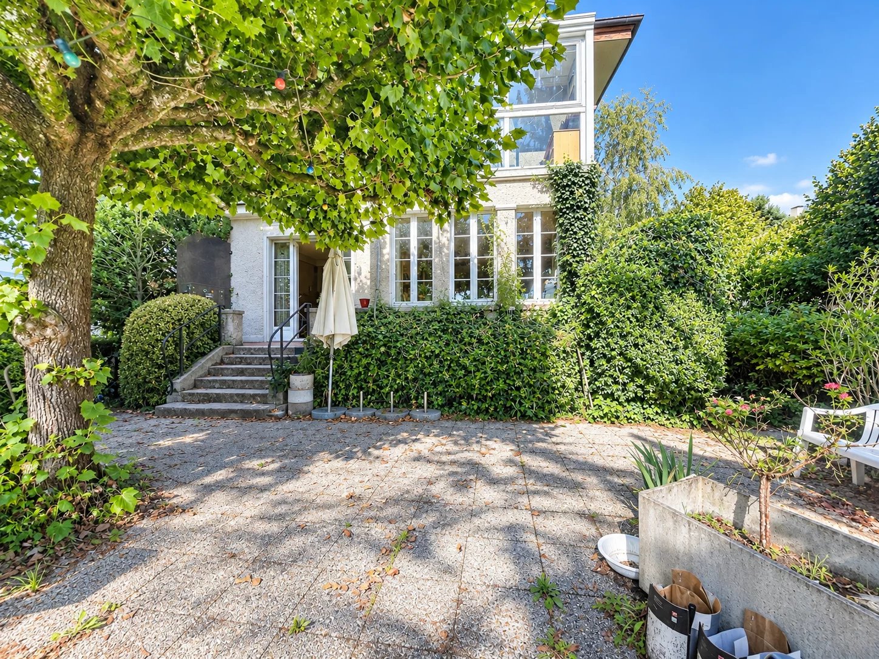
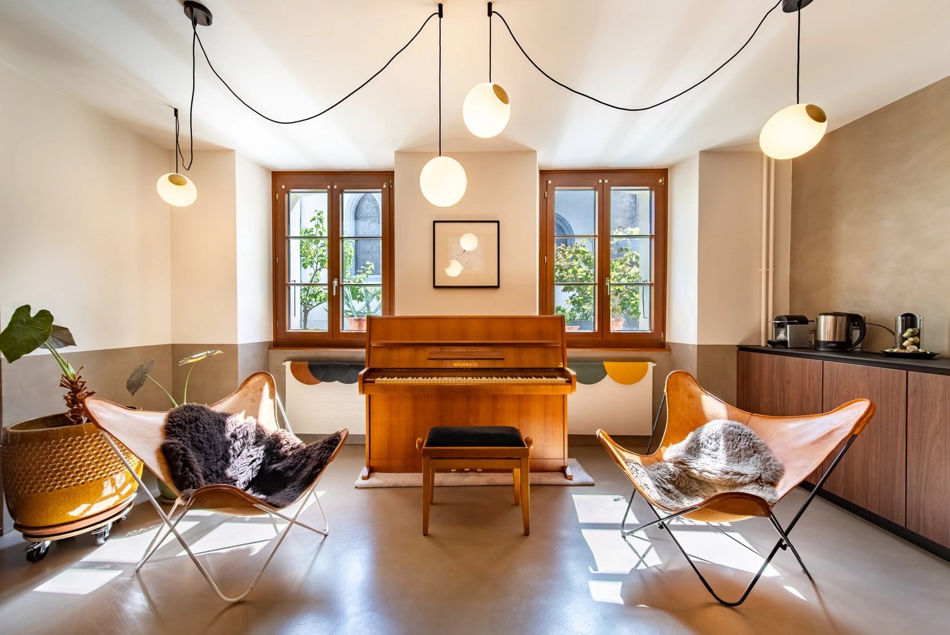
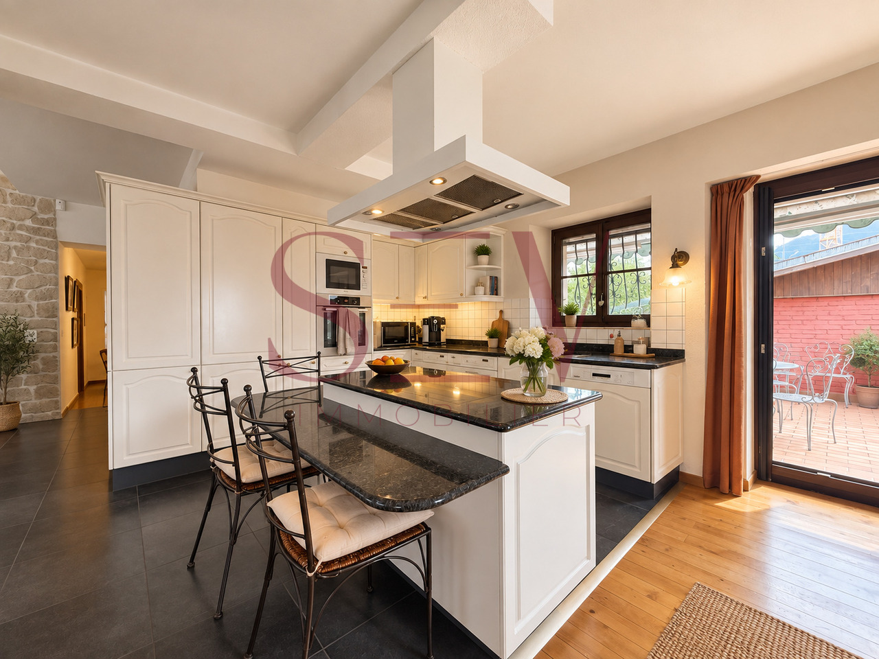
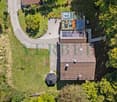
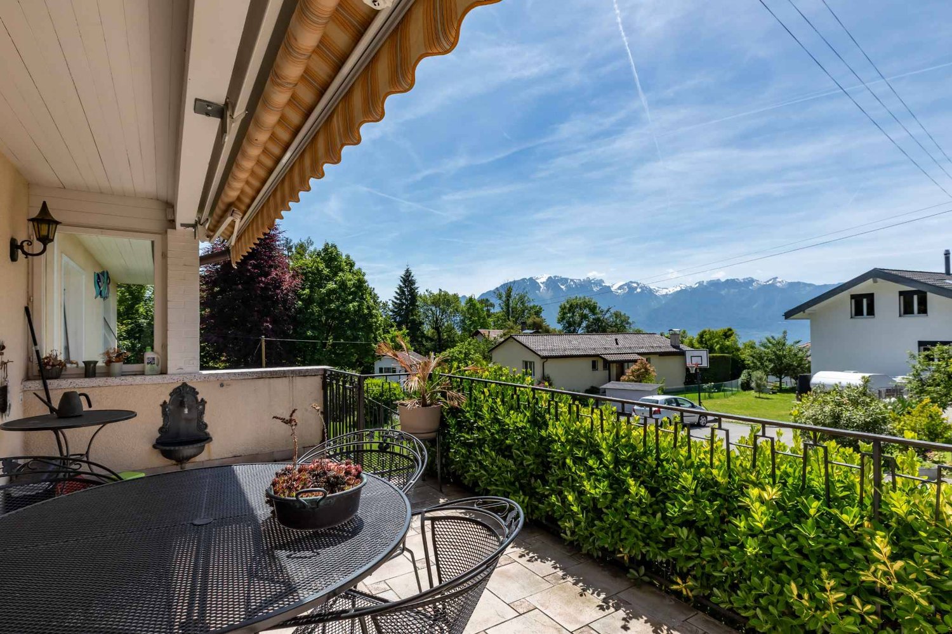
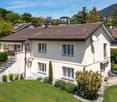
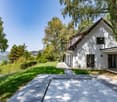
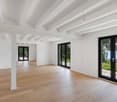
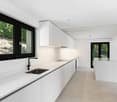
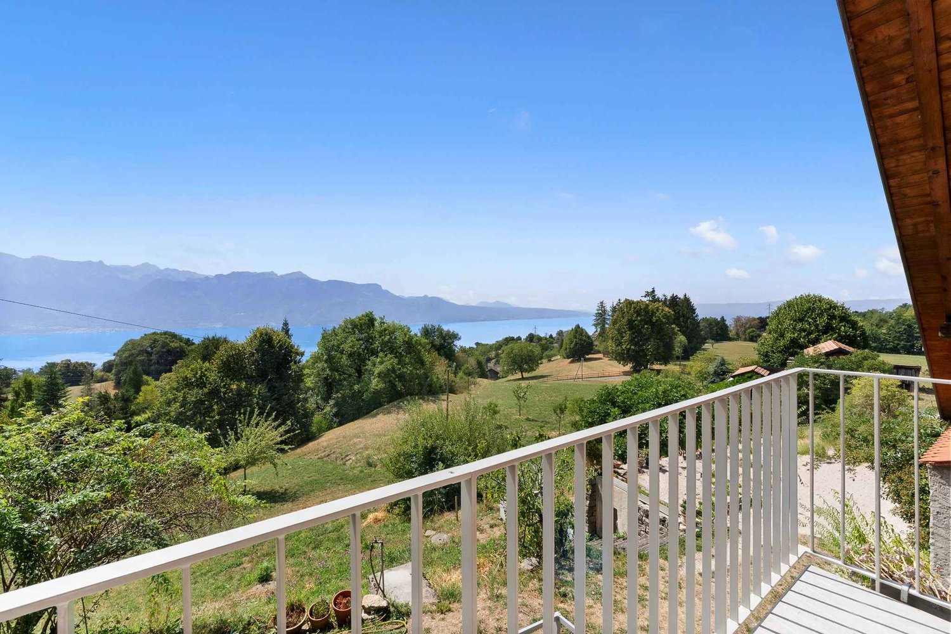
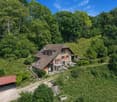
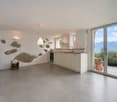
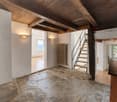
Splendid contemporary chalet with exceptional and panoramic views of the surrounding summits.Built in 2006 in a peaceful neighborhood of the Leysin station, this property offers comfort, spaces, and tranquility.Maintained over the years, this property features a state-of-the-art kitchen, new windows, and cutting-edge energy equipment with photovoltaic panels and a heat pump.Benefiting from generous lighting and volumes as well as ideally designed outdoor spaces, this magnificent chalet offers a privileged environment.It is spread over 3 floors as follows:- On the ground floor: an entrance hall, a large living room with dining area accessing a full south deck, a beautiful kitchen with access to a southwest terrace and its garden, a guest bedroom, and a separate WC/shower.- On the 1st floor: a reading area, 4 spacious and mansard-roofed bedrooms, a south-facing balcony, and a bathroom.- On the lower ground floor: a leisure room, a cellar, a technical room, and a 2.5-room apartment with a living-kitchen and a large bedroom, both accessing a terrace with a private garden facing full south. Access to the apartment can be completely independent via external stairs.In addition, there is a 1-car garage box and 2 outdoor parking spaces.Sale as a primary or secondary residence, as well as to foreigners, is authorized.

  • Parking space
  • Balcony / Terrace
  • Garage
  • +1
New building
1 / 9
  • Parking space
  • View
CHF 970,000.–
5.5 rooms185m² living space
A Bex, 1880 Bex

The alliance of authenticity and comfort

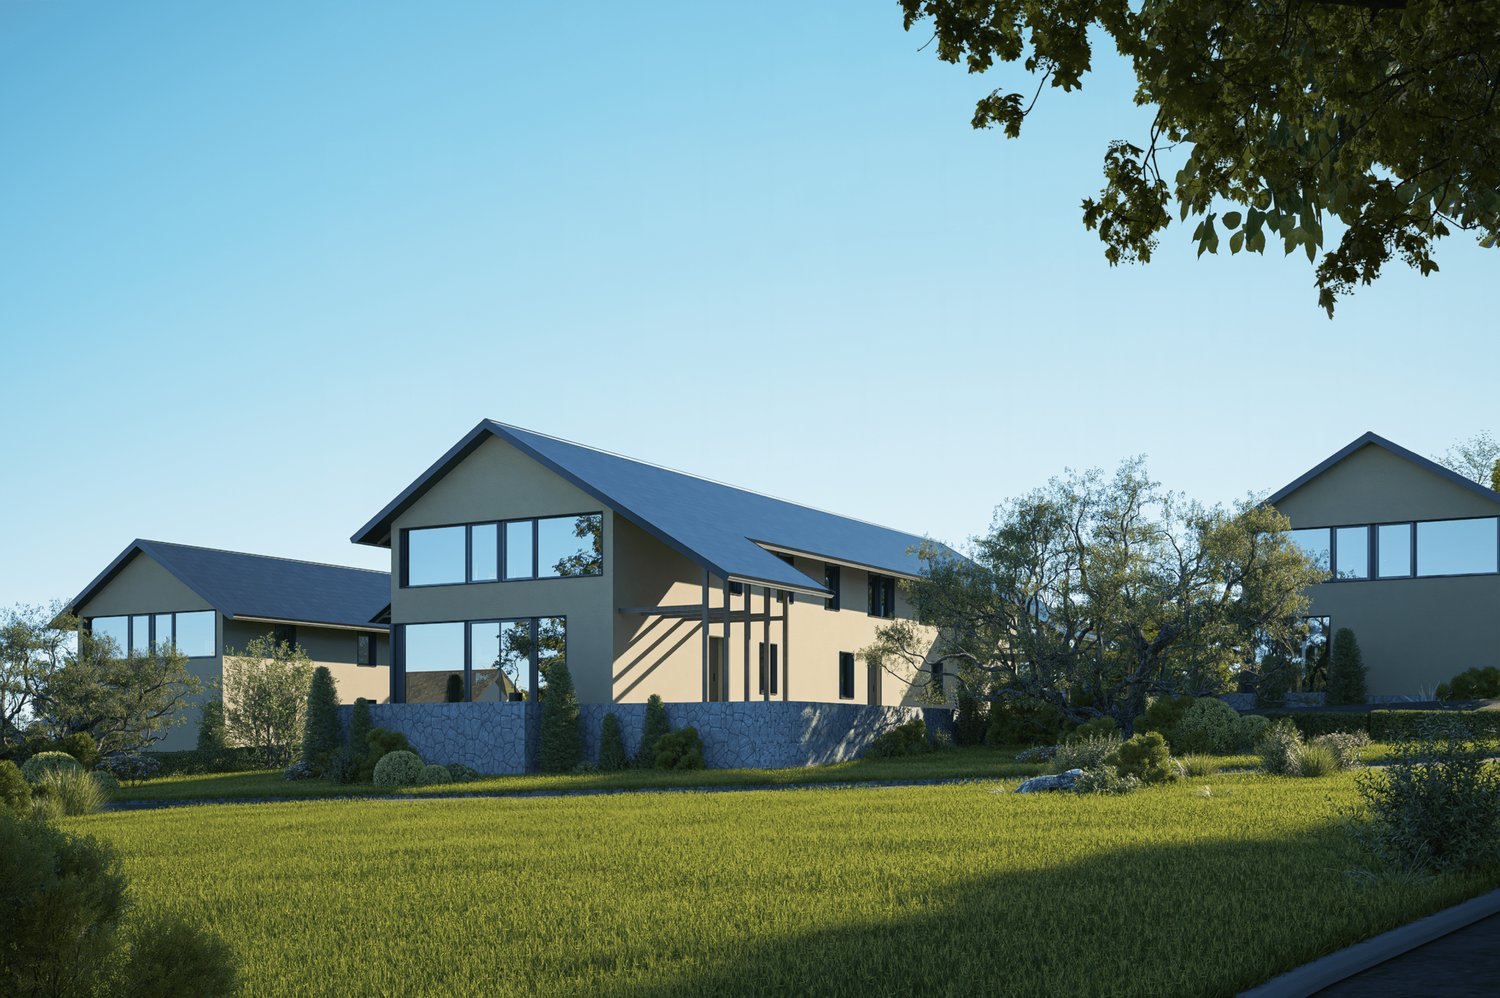
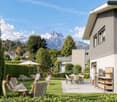
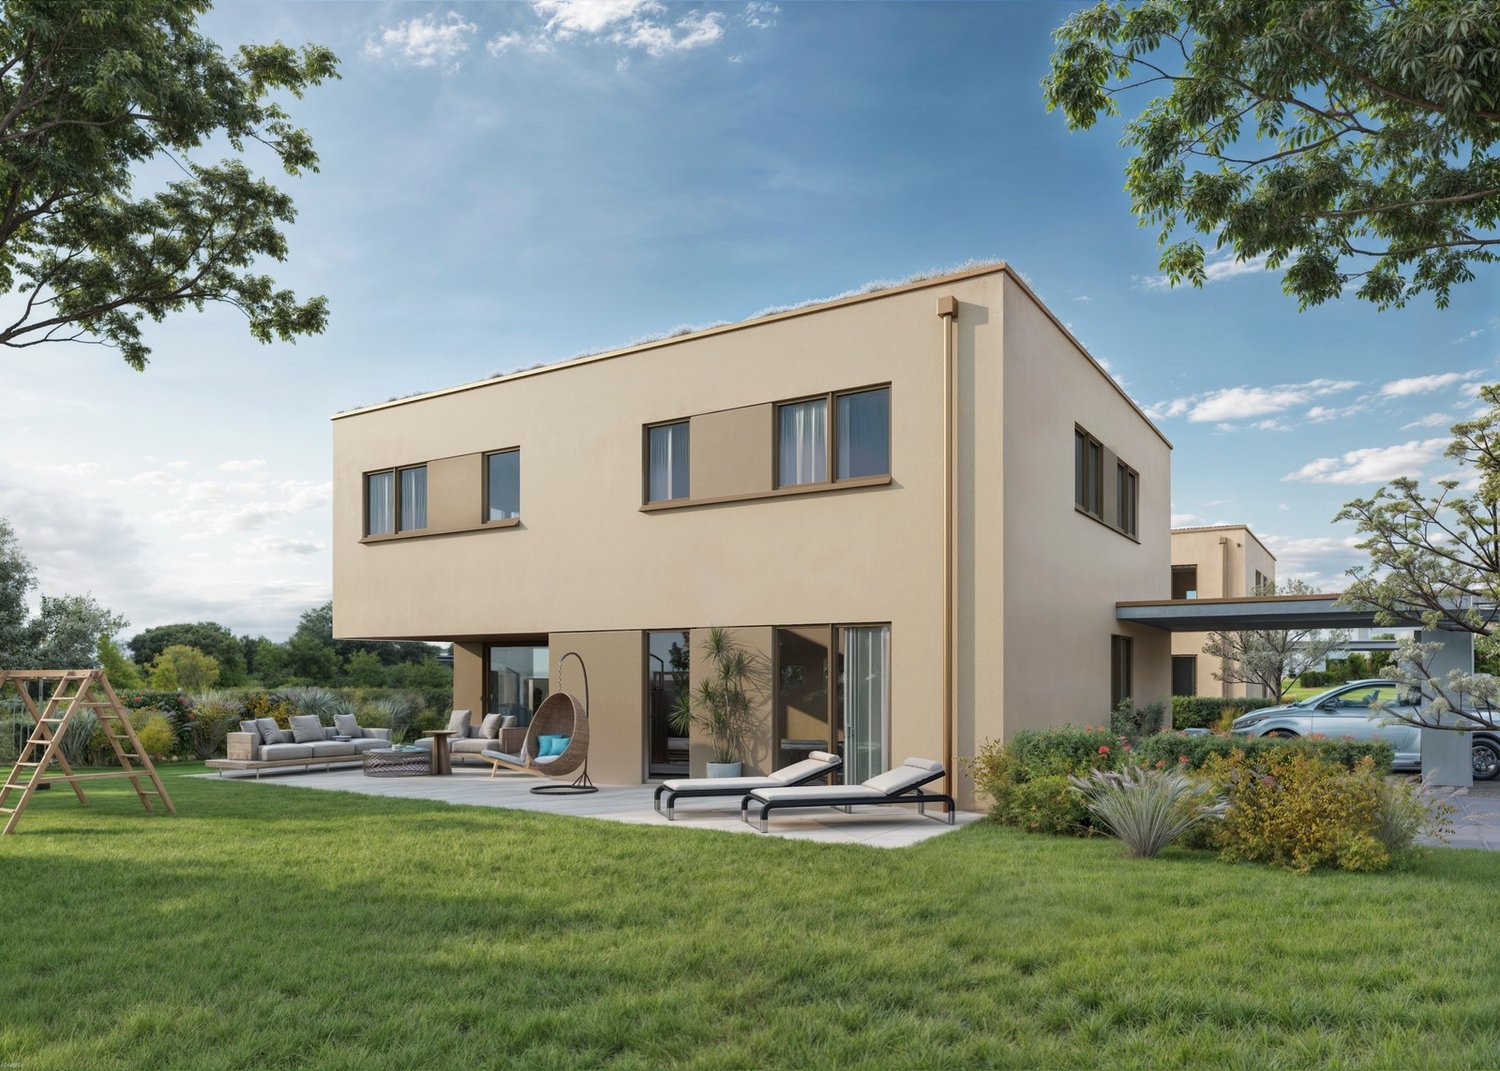
Discover the exceptional project "Le Hameau de Fenalet", nestled in the picturesque hamlet of Fenalet-sur-Bex, just a few minutes from the charming towns of Bex and Gryon. This unique development offers three independent village houses, combining the comfort of a chalet-style with an irresistible authenticity.A haven of peace and elegance. Each house, carefully designed by renowned architects from EPFL/SIA, reflects a perfect balance between tradition and modernity. With an architecture that preserves the character of the village, these homes benefit from beautiful volumes and a vertical exterior cladding, reminiscent of the barns of yesteryear.Bright and customizable spaces. Enjoy generous living areas, modern and bright, with a comfortable typology of 5.5 rooms. Each house includes a private garden with a teak terrace, a practical cellar, and two outdoor parking spaces. There is the possibility of installing a charging station.Create your home. Let your imagination run wild with the fully customizable finishes. Whether you're a fan of contemporary design or passionate about traditional chalet style, every detail can be shaped to match your tastes and needs, respecting the Minergie construction standards.An exceptional natural setting. Ideally located in a green setting, this project is aimed at lovers of tranquility and natural beauty, while being close to all the amenities offered by the surrounding cities. Here, modern comfort marries the authenticity of a peaceful village.The house (lot 1) is distributed as follows:Ground floor:Entrance with visitor toiletLiving room - Kitchen of 50m2, very bright kitchen with west window of 450cm.Cellar and storage room with access from the kitchen. Open staircase for access to the basement and the floor above.Floor above:Parental bedroom with en-suite bathroomDouble room WestDouble room East.Spacious bathroom?Basement:Game room or Hi-Fi & TV room.Large laundry room.Storage room. Cellar.Note: The basement is optional. It is possible to plan without the basement, logically with a corresponding price reduction.The files of the two other houses are available upon request.

  • Parking space
  • View
Victorien Gicquel

Victorien Gicquel

1 / 9
Victorien Gicquel

Victorien Gicquel

  • View
  • Swimming pool
CHF 17,700,000.–
10 rooms450m² living space
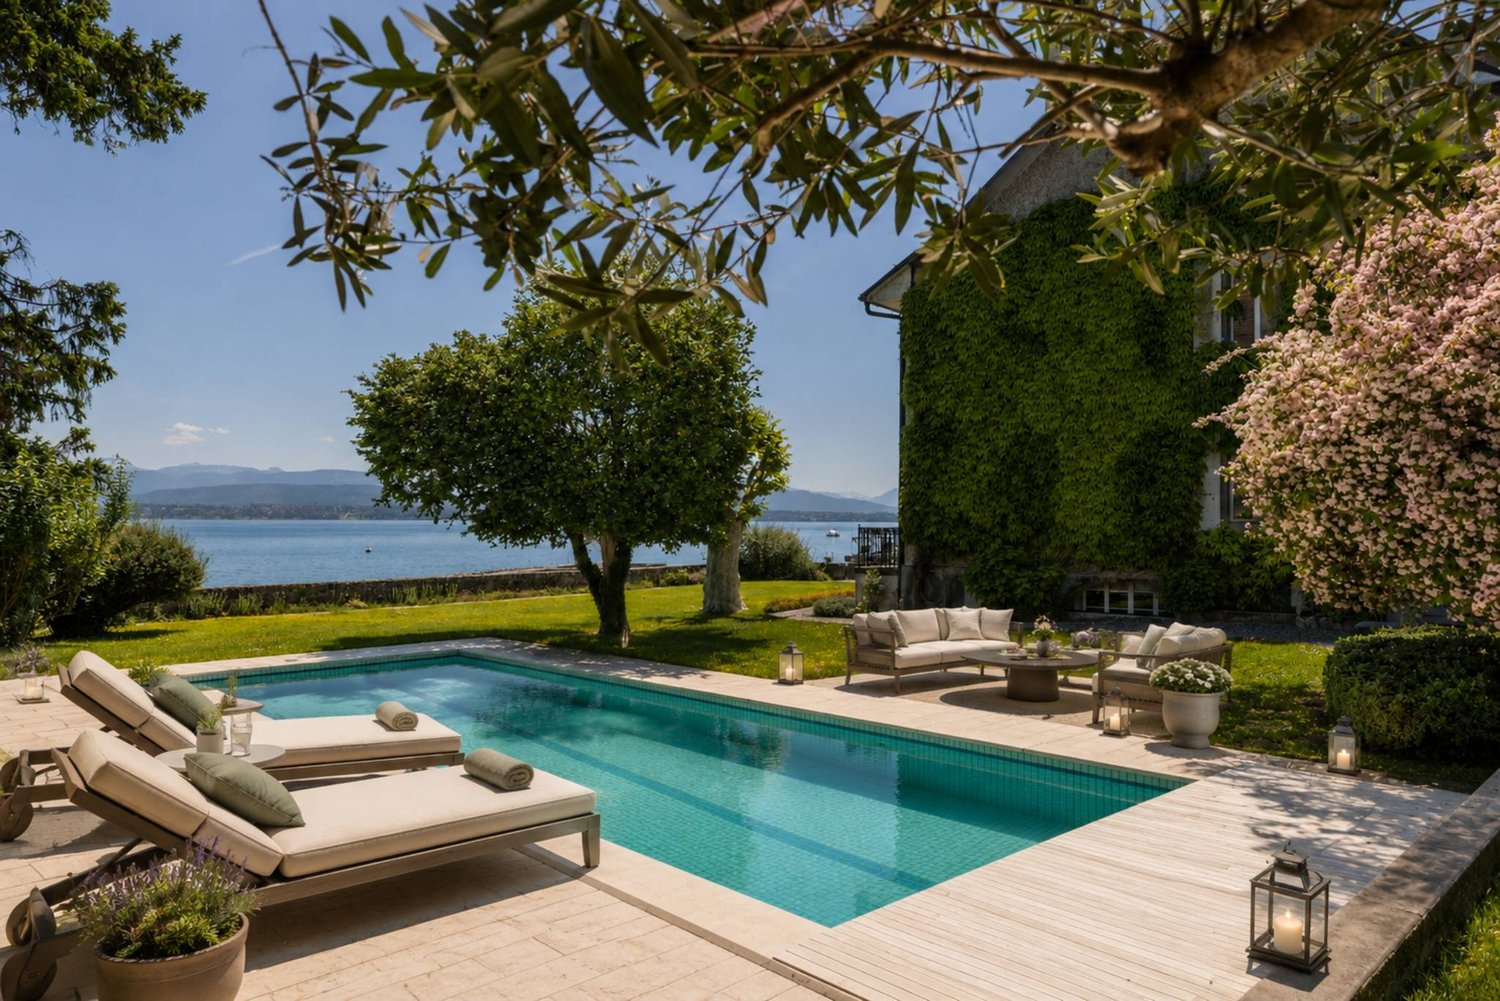
Pied dans l'eau à Nyon, 1260 Nyon

Extraordinary waterfront building

Located on the shores of Lake Geneva, in Nyon, this 1950-built property will seduce nature lovers. Because, although it is just a few steps from the Rive neighborhood, the villa confers a powerful feeling of freedom and escape thanks to its strategic location, turned towards the south, open to the lake and Mont Blanc. Like a landscape painting by Courbet, where it would be enough to jump into it, the impression of being able to caress the mountains in front is striking. A true waterfront property, the 2'133 m² estate offers one of the largest private ports in the region, with several moorings, and a garden that has nothing to envy those bordering Lake Maggiore. Various tree and flower species are carefully maintained throughout the year.The villa, with 400 m² of living space, consists of two apartments, and could offer new variants thanks to renovation and/or refurbishment work. The living area of the first apartment has two large lounges with ornamental fireplace, a small reading room, a dining room with functional fireplace, and a large equipped kitchen. The sleeping area, served by two staircases, offers two bedrooms with shower and WC, as well as a parental suite with bathroom and shower and WC. The second floor constitutes the second apartment, composed of a 3.5-room apartment. Note that the apartment has a rooftop balcony, offering a spectacular view. It is also possible to create a new entrance on the first floor on the side of the elevator, for a second access to the main apartment. All rooms are intelligently situated facing the lake, to benefit from both the view and the optimal lighting, throughout the day.The basement has the traditional cellars and laundry room (the latter benefiting from a genuine stone fountain from the period), as well as numerous storage rooms, a workshop, a sauna, and a technical room. And not to forget the wine cellar. Access to the lake, for bathing at any time, is very pleasant, and not to forget the swimming pool, which allows for a refreshing dip in heated water, alongside an equipped terrace.

  • View
  • Swimming pool
Travel time
-
Simon Barth

Simon Barth

1 / 10
Simon Barth

Simon Barth

  • Garage
  • View
CHF 3,270,000.–
6.5 rooms220m² living space
., 1091 Bourg-en-Lavaux

EXCLUSIVE HEARTSTOPPER!

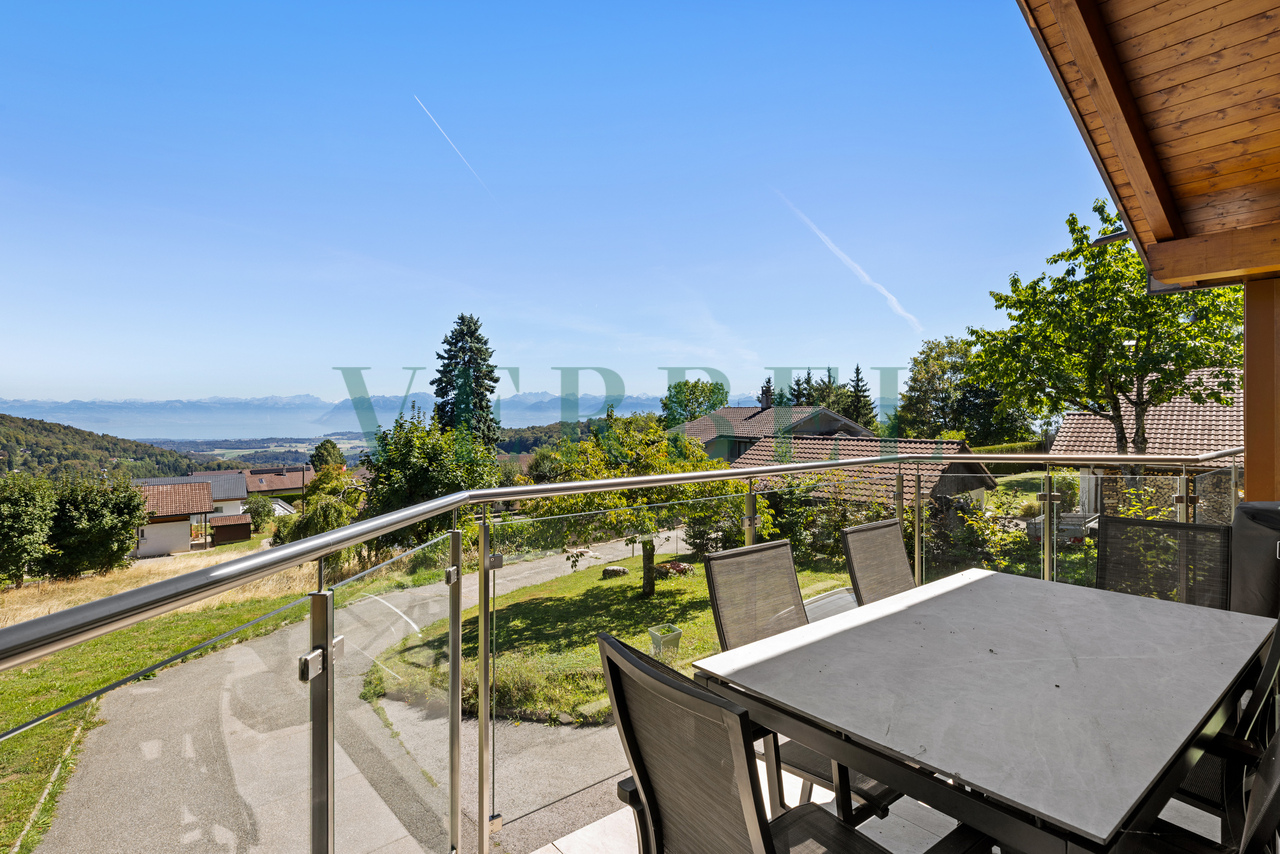
New exclusivity at PROXIMMO, your real estate agency!Located in an exceptional environment, in the heart of the vineyards classified as a UNESCO World Heritage Site, this approximately 320 m² property embodies the perfect marriage between contemporary elegance and absolute comfort.As soon as you enter, the generous volumes and natural light immediately seduce. The modern, fully equipped kitchen, designed for gourmets, opens onto vast living spaces, ideal for receiving family and friends. The house has 4 spacious bedrooms, with the possibility of easily converting a 5th bedroom on the ground floor according to your needs.The basement offers a large multipurpose room, perfect for creating a fitness room, a home cinema or a creative workshop. You will also find a bomb shelter and multiple storage spaces.Outside, two garage boxes complete this property, ensuring comfort and security for your vehicles.The real gem? A breathtaking panoramic view of Lake Geneva and the Alps, offering a daily spectacle that evolves with the seasons.Responding to the highest standards of quality, safety and comfort, this exceptional house offers an unparalleled quality of life in one of the most sought-after areas of French-speaking Switzerland, while allowing you to fully enjoy the benefits of a practical and well-connected life. A rare address, thought out in every detail to satisfy the most demanding buyers.-------File, information and visit on request by sending us your complete contact details by email.Simon Barthsimon@proximmo.ch079 915 89 31PROXIMMOReal Estate Agency SàrlPlace Bel-Air 1CH - 1003 Lausanne021 351 08 080840 111 222info@proximmo.ch

  • Garage
  • View
1 / 13
CHF 2,190,000.–
6.5 rooms150m² living space
1272 Genolier

Genolier | Individual villa with lake and Alpine views, perfectly renovated (Sus-Châtel)

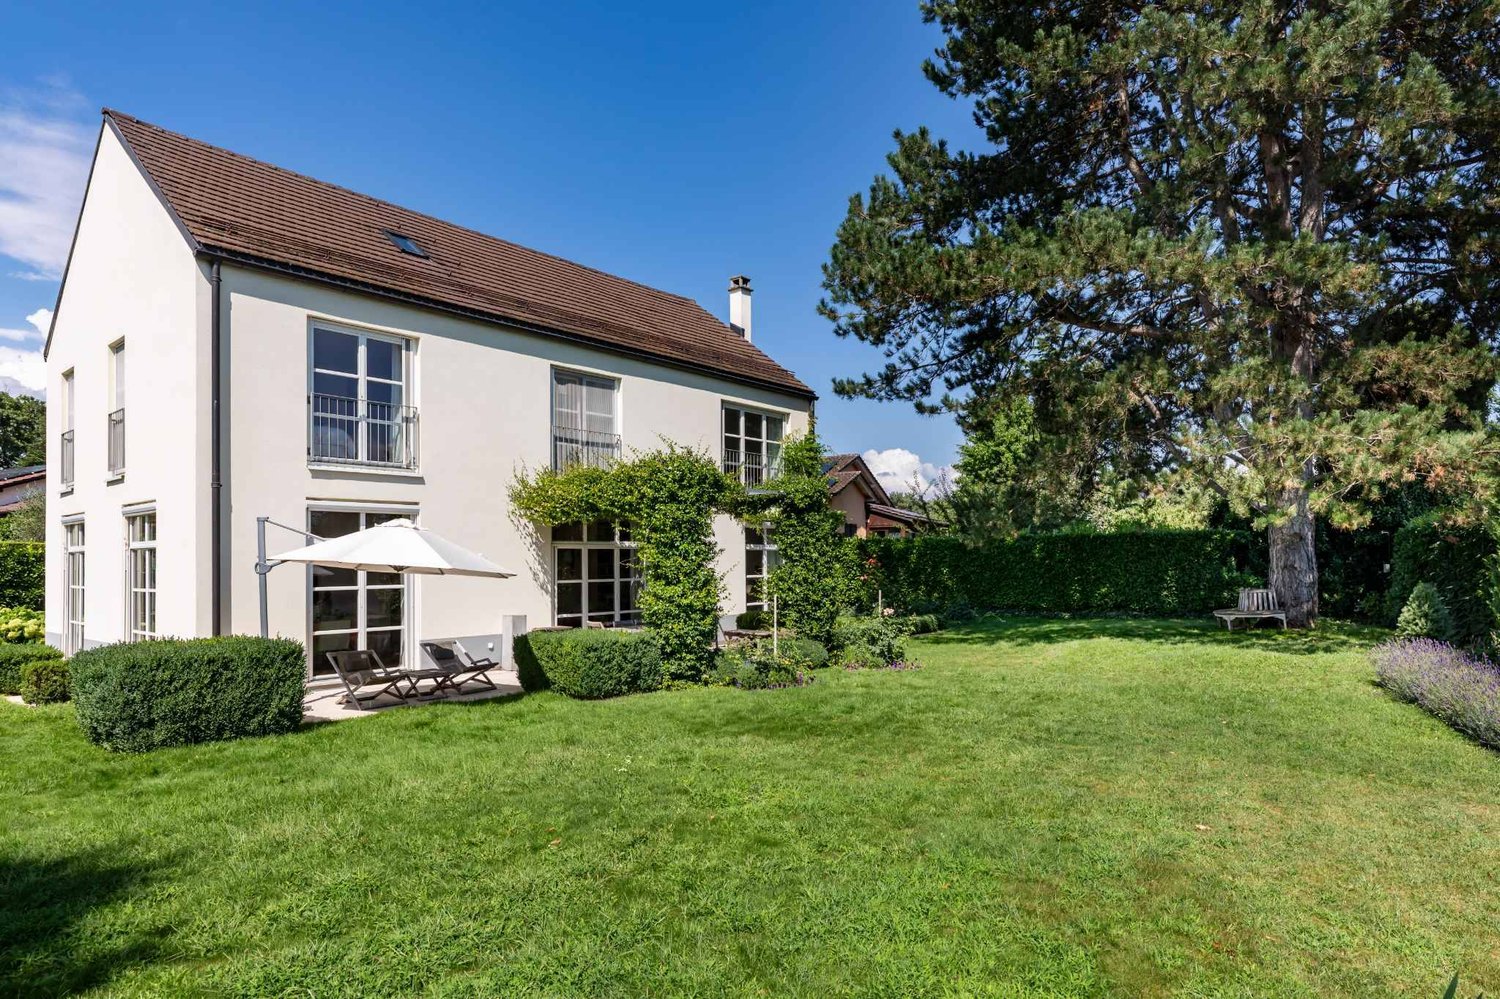
This individual villa offers an exceptional living space. Located in the Sus-Châtel district of Genolier, it benefits from a quiet location and an unobstructed view of Lake Geneva and the Alps.The house was built in 1991 on a chalet basis and was completely renovated between 2016 and 2022. It combines contemporary finishes with rare cutting-edge technology at this level of service (CECB overall energy efficiency rating A).The result is a modern house with a traditional touch, bright, well-arranged, and designed in detail for daily comfort.The view and ambient light are one of the major assets of the property. From the 50 m² terrace, the living room, and the living areas, the gaze naturally falls on the exterior environment, Lake Geneva, and the Alps; a panorama that never tires.- GROUND FLOOR -The ground floor is organized from the entrance hall to the living room with a stone fireplace, a large and bright living/dining room, an open kitchen with a central island and integrated wine cellar. Opposite is a multi-purpose room and a room that can be used as an office.- UPPER FLOOR -3 bedrooms. The parental suite with shower, balcony, and lake view is complemented by two bedrooms and a family bathroom.- BASEMENT -The heated basement with large windows overlooking the garden offers additional living space that can be adapted to the needs of each individual.1 heated, multi-purpose room (height 2.4 m), laundry room, cellar, and technical room (PAC, battery, water).- TECHNICAL -On a technical level, the property has a global CECB rating A: triple glazing, air/water heat pump, 46 photovoltaic panels, domestic battery with large capacity, partial rainwater harvesting for irrigation, and complete peripheral insulation ensure quasi-autonomous energy supply and low operating costs.- EXTERIOR -3-5 outdoor parking spaces and a large garage with tunnel (opens on 2 sides). A 50 m² terrace with pergola, a tree-lined garden area of over 450 m², offering green spaces and freshness. It consists of several areas surrounding the house, allowing multiple uses to be created for the pleasure of the whole family.With one of the lowest communal tax rates in the canton, Genolier is a natural choice for those seeking a local, quality residential address within reach of Nyon, Lausanne, Geneva, and international institutions.An ideal living environment on the Vaud Riviera, with direct access to the best facilities in the region.

1 / 13
CHF 2,300,000.–
8.5 rooms200m² living space
Vaud, 1430 Orges

Family villa with great potential in a privileged environment
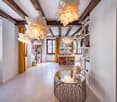
Located in the heart of the village of Orges, this individual character villa, built in 1920, benefits from a calm and privileged environment. Built on a magnificent tree-lined plot of 2'830 m², it offers an unobstructed view of the lake and develops a living area of approximately 200 m².The property seduces with its authenticity, its beautiful volumes and the charm of its period elements, such as wooden floors, fireplaces and woodwork. It comprises 5 bedrooms, two bathrooms, a garage, two outdoor parking spaces as well as several outbuildings, including a barn, a shed and a woodshed.Recently renovated in 1983, the house is today in good general condition, while requiring a renovation to meet current comfort standards. It represents a rare opportunity to restore all its splendor to a character house, offering a green, peaceful and intimate living environment with excellent potential for valorization.The property also includes a character barn to be renovated, offering significant potential for transformation. Thanks to its generous volumes and authenticity, this annex building is an ideal support for a rehabilitation project.In accordance with the urban planning regulations in force and subject to the obtaining of the necessary administrative authorizations, this barn could be transformed into one or two dwellings. It thus allows to consider the creation of a spacious family house or two independent dwellings, according to the needs and ambitions of the future buyer.
1 / 13
  • Balcony / Terrace
CHF 2,150,000.–
6.5 rooms201m² living space
1291 Commugny

Renovated semi-detached villa with independent studio in a privileged residential area in Commugny

Nestled in the heart of a quiet and sought-after residential area in Commugny, this elegant semi-detached villa with 6.5 rooms offers an ideal living space for a family seeking comfort, tranquility, and proximity to all amenities. The property is situated on a beautiful, landscaped plot of approximately 650 m², sheltered from prying eyes, and benefits from a privileged location in the highly sought-after Terre Sainte region, close to schools, the brand-new public swimming pool, shops, public transport, and Lake Geneva. With a living area of approximately 190 m² and a usable area of 270 m², the house seduces with its generous volumes, brightness, and the quality of the renovations carried out over the years. Ground floor - Entrance hall with integrated wardrobe - Guest toilet - Spacious living room with fireplace and heat recovery system - Bright dining room en suite - Fully equipped kitchen - Direct access to the main terrace and garden First floor - Master bedroom with private shower room - Three additional bedrooms - Shower room with Italian shower - Balcony with unobstructed view Attic - Storage space Lower ground floor - Additional studio with two multi-purpose rooms - Fully equipped kitchen - Shower room with WC - Technical rooms and storage areas Exterior - Plot of approximately 650 m² - Flat, tree-planted, fenced garden without vis-à-vis - Large main terrace - Second terrace in the inner courtyard - Possibility of building a veranda or a swimming pool Features and renovations - Triple glazing - Enhanced thermal insulation - Recently renovated facades - Modernized kitchen - Renovated bathrooms - Renovated floors and paints - Inertia radiators - Recent OIBT report Parking - Large, lockable garage for two vehicles - Electrically driven garage door - Storage areas - Two outdoor parking spaces This immediately habitable property represents a rare opportunity in one of the most sought-after areas of Terre Sainte. Its privileged location between Geneva and Lausanne, its high-quality features, and its independent studio make it an ideal property for a family seeking a serene and comfortable living space.

  • Balcony / Terrace
Justin Favrod

Justin Favrod

1 / 9
Justin Favrod

Justin Favrod

  • Parking space
  • Balcony / Terrace
  • View
CHF 1,990,000.–
7 rooms
., 1260 Nyon

An ideal location between lake and vineyards

Located in a quiet and green residential environment in Bursinel, this property offers a privileged living space between lake and countryside, ideal for a family seeking comfort and serenity.On the ground floor, the living area consists of a bright living room with open kitchen, creating a convivial and modern atmosphere. A large glass front provides direct access to the garden and brings a lot of natural light to the entire area. A wood stove completes this space, offering a warm and pleasant atmosphere during the winter season.The first floor has two comfortable bedrooms, one of which has access to the balcony. The latter could easily be divided into two separate rooms by creating a partition, allowing up to three bedrooms to be set up on this level. A separate toilet and bathroom complete this floor.The second floor offers three additional bedrooms and a bathroom, providing ideal spaces for a large family, an office, or multipurpose rooms.Outside, a beautifully maintained garden of approximately 350 m² constitutes a true extension of the living space. Equipped with a jacuzzi and benefiting from an unobstructed view of the surrounding fields, it invites relaxation and convivial moments.Four parking spaces are available in addition to the sale price, including two closed garages and two outdoor parking spaces. The garages are offered at CHF 35,000 each and the outdoor parking spaces at CHF 15,000 each.The situation is particularly attractive, just a few minutes from Lake Geneva, accessible in about 3 minutes by car or about 20 minutes on foot, allowing you to fully enjoy the shores and activities offered by the region.A rare property in a sought-after municipality on the La Côte, combining volume, functionality, and quality of life.We will be pleased to welcome you by appointment to present this property and answer all your questions.Complete file, additional information, and visits on request, by sending us your complete contact details by email or through the contact form.Justin Favrodjustin@proximmo.ch079 525 17 47PROXIMMOReal Estate Agency SàrlRue de la Morâche 71260 Nyon

  • Parking space
  • Balcony / Terrace
  • View
Ludovic Siegwart

Ludovic Siegwart

1 / 13
Ludovic Siegwart

Ludovic Siegwart

  • Parking space
  • View
  • Swimming pool
  • +1
Price on request
7 rooms733m² living space
CH, 1195 Dully

Exceptional property with feet in the water

At the heart of the Côte, between Nyon and Rolle, this exceptional property benefits from an absolutely unique location, in the first row of Lake Geneva. Implanted on a private park of about 5,000 m², beautifully landscaped, it offers a rare living environment where prestige, intimacy, and serenity meet harmoniously.Entirely rethought and renovated in 2022 with noble materials and high-end finishes, the house develops about 800 m² of living space in an atmosphere that is both contemporary, elegant, and warm.The villa proposes six suites with private bathrooms and dressing rooms, including a remarkable parental suite of about 90 m². The vast reception areas, bathed in light thanks to the large windows, open onto a spectacular panorama of Lake Geneva and the Alps.The amenities are worthy of the place: indoor/outdoor pool with jacuzzi, wellness area with sauna and hammam, gym, triple garage as well as a private dock allowing direct access to the lake.Outside, the terraces and carefully treed park offer an exclusive and preserved atmosphere. The property also benefits from an ideal situation near Geneva, renowned international schools including Le Rosey, and the prestigious Domaine Impérial Golf Club.Rare and timeless, this house embodies the excellence of the true "foot in the water" on the Lémanic coast.

  • Parking space
  • View
  • Swimming pool
  • +1
Dos Santos Hugo

Dos Santos Hugo

1 / 13
Dos Santos Hugo

Dos Santos Hugo

  • View
  • Swimming pool
Price on request
12 rooms700m² living space
A Crans-près-Céligny, 1299 Crans-près-Céligny

Exceptional villa with spectacular views of Lake Geneva

Located in a sought-after residential area in Crans, within the renowned Terre Sainte region, this contemporary property offers a rare living environment just a few minutes from Geneva. It benefits from a remarkable panorama encompassing Lake Geneva, the port of Crans, and the Alpine summits.Renovated with great exigence, the villa seduces with its purified and resolutely modern architectural style. The selected materials, the careful finishes, and the custom-made fittings testify to a high level of quality. The living spaces, vast and luminous, are designed to offer comfort and conviviality, with large openings letting in abundant natural light.The main rooms open onto spacious terraces overlooking the lake, offering unobstructed views from every space in the house. Deployed over three levels, the property proposes approximately 700 m² of living space, including seven bedrooms and five bathrooms. The parental suite notably features two dressing rooms, a generous bathroom, and direct access to the terrace.Thought out for well-being and leisure, the house also includes a family room, a bar area, a fitness room, and a climate-controlled wine cellar. The fully fenced plot extends over more than 2'700 m² and accommodates a superb landscaped garden, enhanced with a pond and a heated swimming pool.A double garage, a carport, and several outdoor parking spaces complete this rare property, perfectly adapted to a demanding family life.

  • View
  • Swimming pool
Naudy Nicolas

Naudy Nicolas

1 / 9
Naudy Nicolas

Naudy Nicolas

  • Parking space
  • Swimming pool
CHF 4,600,000.–
10 rooms400m² living space
A Genolier, 1272 Genolier

Exceptional property in the heart of the village

Barnes I La Côte has the pleasure of offering you this magnificent 17th-century farmhouse nestled in the heart of the village.Entirely renovated in 2007, with high-end materials and quality finishes, this 10-room farmhouse offers over 400 m2 of living space. You will be seduced by its charm and its bright interior, which elegantly combines noble materials such as natural stone and wood. The beautiful ceiling heights inspire a sense of space.On the ground floor, the entrance opens onto a bright living room overlooking the garden, a large fully equipped kitchen with an island and a dining area, as well as a shower room/WC for visitors. A few steps lead to an office with independent access to the outside and a large multi-purpose room.The other wing of the house, accessible through a bright veranda, ideal for enjoying the garden in all seasons, has a charming annex consisting of a large living room, a shower room, and a mezzanine.The sleeping area occupies the two floors of the villa and has been designed to adapt to different family schemes. The first floor benefits from two beautiful bedrooms that share a bathroom and a multipurpose room. A large balcony communicating between the two bedrooms allows you to enjoy the outdoors.The second floor accommodates the superb master bedroom with an en-suite bathroom. The ideal orientation of the property allows for a partial view of the lake and adds to the charm of this room. A second large bedroom occupies the rest of the level.The 845 m2 plot is arranged in a charming, harmoniously treed garden with a pool and a counter-current system, providing a sense of well-being and tranquility, as well as a paved courtyard with 3 parking spaces. A small studio and various storage spaces are also present on the edge of the garden.For buyers looking for a good investment opportunity, the property also has a charming modern loft consisting of a large open living/dining room, an equipped kitchen, two bedrooms with en-suite bathrooms, and a charming loggia. This apartment, currently rented, can be transferred with the villa for CHF 1'350'000.-.A property to visit without delay for a family seeking authenticity, charm, and modern comfort.

  • Parking space
  • Swimming pool
1 / 13
  • Parking space
  • Balcony / Terrace
  • Garage
  • +1
CHF 11,500,000.–
13 rooms570m² living space
1882 Gryon

Domaine d'exception - Vue panoramique & ski-in / ski-out

Au coeur des Alpes vaudoises, dans un environnement naturel préservé offrant une vue spectaculaire sur les Dents du Midi, le Domaine des Perles représente une opportunité rare d'acquérir un véritable domaine alpin privé alliant prestige, intimité et art de vivre.Implantée sur une parcelle de près de 2'830 m², cette propriété unique se distingue par une configuration exceptionnelle : deux chalets indépendants harmonieusement reliés entre eux par un espace wellness exclusif ainsi que par de vastes terrasses panoramiques communicantes. Cette conception permet de profiter d'un ensemble cohérent tout en préservant l'indépendance et l'intimité de chaque espace de vie.Bénéficiant d'un accès direct aux pistes de ski, le domaine offre une expérience ski-in / ski-out privilégiée au sein du domaine skiable Villars-Gryon-Les Diablerets.Le chalet principal propose de généreux espaces de réception baignés de lumière, plusieurs suites, une cuisine ouverte haut de gamme ainsi qu'un vaste séjour avec cheminée s'ouvrant sur les terrasses panoramiques.Le second chalet accueille famille, invités ou personnel dans un cadre tout aussi raffiné, permettant de recevoir en toute discrétion tout en conservant une parfaite unité de vie.Au centre du domaine se trouve un remarquable espace wellness privé conçu comme un véritable sanctuaire de détente :o Piscine intérieure chaufféeo Saunao Hammamo Jacuzzi intérieuro Jacuzzi extérieuro Bar privatifo Espace loungeo Accès direct aux terrasses et aux jardinsGrâce à son exposition plein sud, la propriété bénéficie d'un ensoleillement optimal tout au long de la journée. Les vastes terrasses communicantes invitent à profiter d'un panorama exceptionnel sur les sommets alpins et des magnifiques couchers de soleil qui embrasent les Dents du Midi.Caractéristiques principales :o Domaine composé de deux chalets indépendantso Wellness exclusif reliant les deux bâtimentso Terrasses panoramiques communicanteso Situation ski-in / ski-outo Vue imprenable sur les Dents du Midio Ensoleillement optimal grâce à l'exposition plein sudo 13 pièceso 9 chambreso 7 salles d'eauo Surface habitable d'environ 570 m²o Parcelle d'environ 2'830 m²o Garage souterrain et places de stationnement extérieureso Vente autorisée aux acquéreurs étrangersPlus qu'une résidence de montagne, le Domaine des Perles est un lieu de vie rare permettant de réunir plusieurs générations, de recevoir dans un cadre exceptionnel ou de profiter d'un refuge alpin privé au coeur de l'une des plus belles régions de Suisse.Visite privée et dossier complet sur demande.Im Herzen der Waadtländer Alpen, in einer unberührten Naturlandschaft mit spektakulärem Blick auf die Dents du Midi, bietet die ,,Domaine des Perles" die seltene Gelegenheit, ein echtes privates Alpenanwesen zu erwerben, das Prestige, Privatsphäre und Lebensart vereint.Dieses einzigartige Anwesen erstreckt sich über ein Grundstück von fast 2'830 m² und zeichnet sich durch eine außergewöhnliche Gestaltung aus: zwei unabhängige Chalets, die harmonisch durch einen exklusiven Wellnessbereich sowie durch weitläufige, miteinander verbundene Panoramaterrassen miteinander verbunden sind. Diese Gestaltung ermöglicht es, ein stimmiges Gesamtbild zu genießen und gleichzeitig die Unabhängigkeit und Privatsphäre jedes einzelnen Wohnbereichs zu wahren.Dank des direkten Zugangs zu den Skipisten bietet das Anwesen ein privilegiertes Ski-in/Ski-out-Erlebnis im Skigebiet Villars-Gryon-Les Diablerets.Das Hauptchalet verfügt über großzügige, lichtdurchflutete Empfangsräume, mehrere Suiten, eine hochwertige offene Küche sowie ein weitläufiges Wohnzimmer mit Kamin, das sich zu den Panoramaterrassen hin öffnet.Das zweite Chalet beherbergt Familie, Gäste oder Personal in einem ebenso eleganten Ambiente und ermöglicht so, Gäste diskret zu empfangen, während gleichzeitig eine perfekte Einheit des Zusammenlebens gewahrt bleibt.Im Zentrum des Anwesens befindet sich ein...

  • Parking space
  • Balcony / Terrace
  • Garage
  • +1
Léon Tharin

Léon Tharin

1 / 13
Léon Tharin

Léon Tharin

  • Parking space
  • Balcony / Terrace
  • View
  • +2
Price on request
12 rooms640m² living space
Suisse, 1421 Fontaines-sur-Grandson

Absolute luxury and discretion: renovated farm with indoor spa

Absolute luxury and discretion: behind the sober facade of a renovated old farm building lies a home of approximately 750 m² of living space, offering an exceptional level of comfort and modernity. Completely transformed in 2013, the property elegantly combines rural charm with sophisticated contemporary design, creating an atmosphere of calm, confidentiality, and refinement.Spacious, light-filled volumes, glass walkways, noble materials, and an original stone wall shape a unique identity, sublimated by complete domotics (lighting, heating, security, Sonos). The ground floor houses a spectacular living-dining room with double height and a fully equipped, independent kitchen.An indoor spa completes the living area: a 7 × 3.5 m pool with swim-jet, sauna, and design showers, opening onto an intimate terrace with built-in parasols and an outdoor fireplace.The home features nine bedrooms, including an exceptional parental suite benefiting from a panoramic terrace, separate dressing rooms, and a complete bathroom. The floors also accommodate a library-lounge, a soundproofed cinema room, and several multipurpose spaces.A carnotzet of approximately 35 m², with an independent entrance and extraction system, completes the reception areas.The plot of over 4,000 m² encompasses a large garden, a paved, illuminated driveway, and an L-shaped garage that can accommodate six cars, as well as several outdoor parking spaces.Just three minutes from the highway and close to Lausanne, international schools, and the lake, this property represents a rare opportunity for a discerning clientele seeking a discreet, elegant property with potential for both residential and professional use, particularly for an institute, a private clinic, or seminars.

  • Parking space
  • Balcony / Terrace
  • View
  • +2

Suggested properties for you based on search results