2257 results - House, chalet, rustico to buy in Canton Vaud

1 / 13
  • View
CHF 2,700,000.–
6.5 rooms233m² living space
1817 Brent
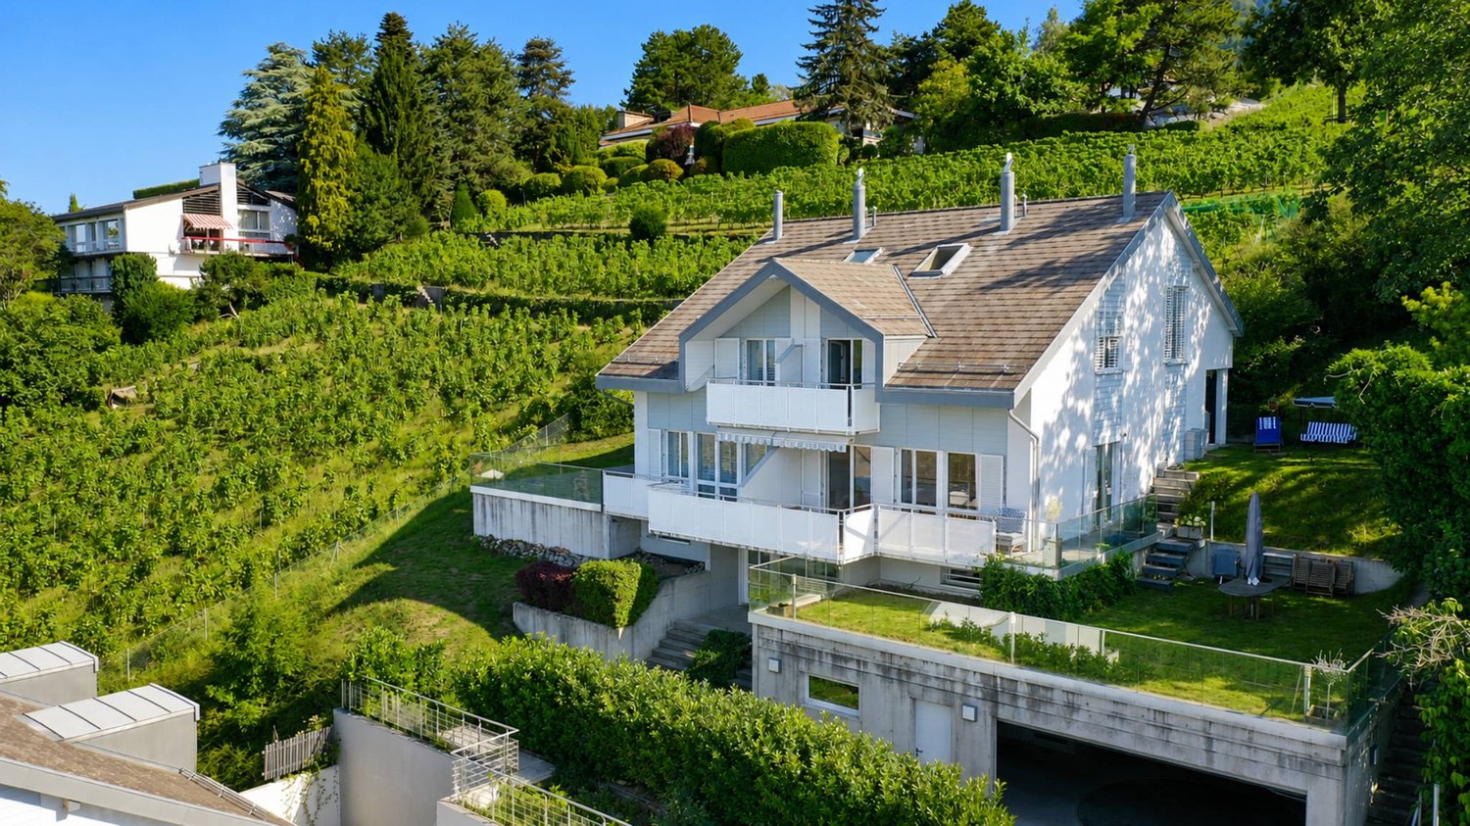
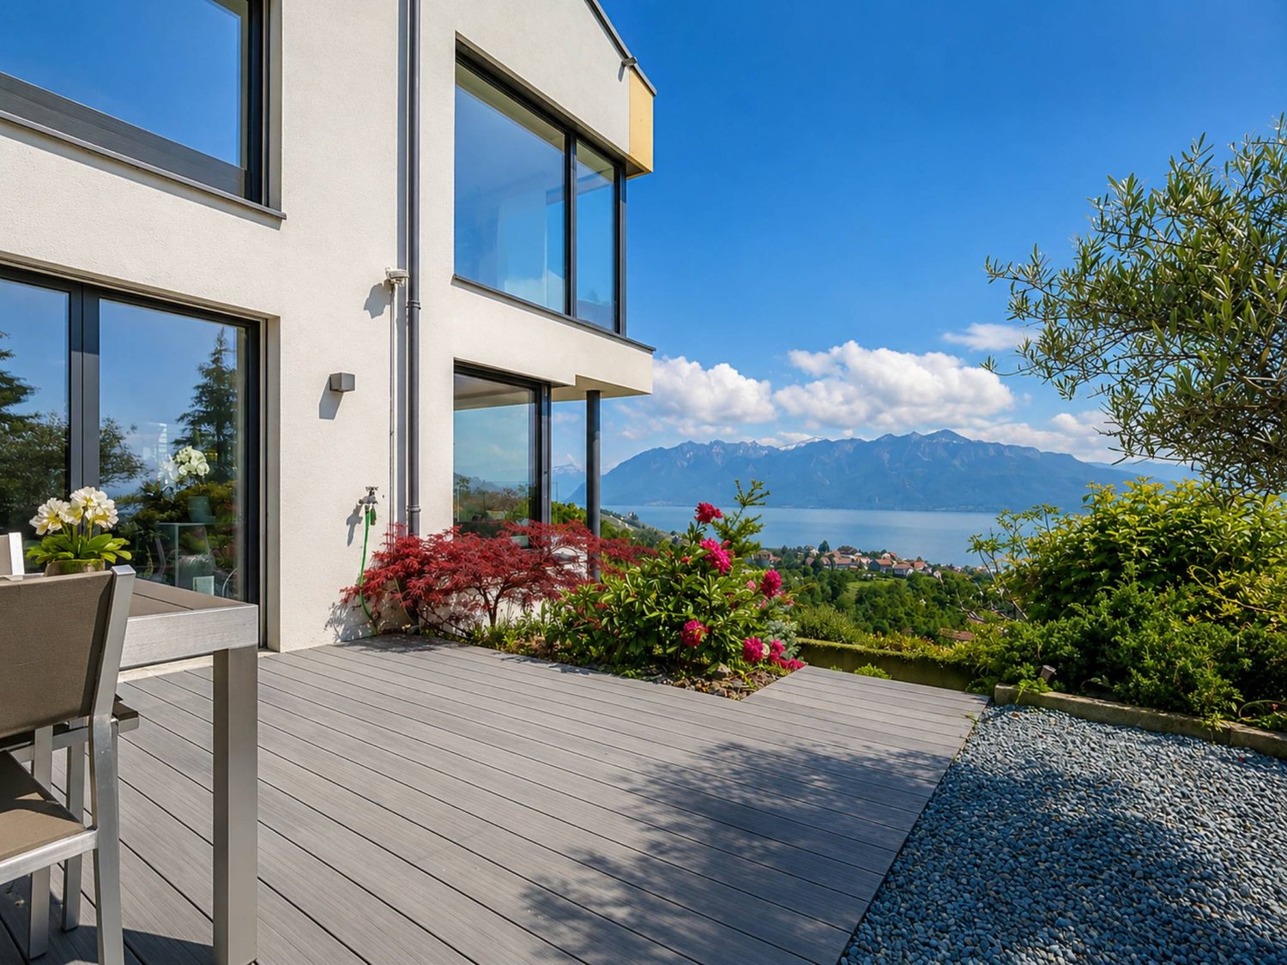
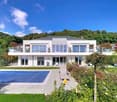
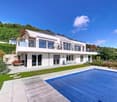
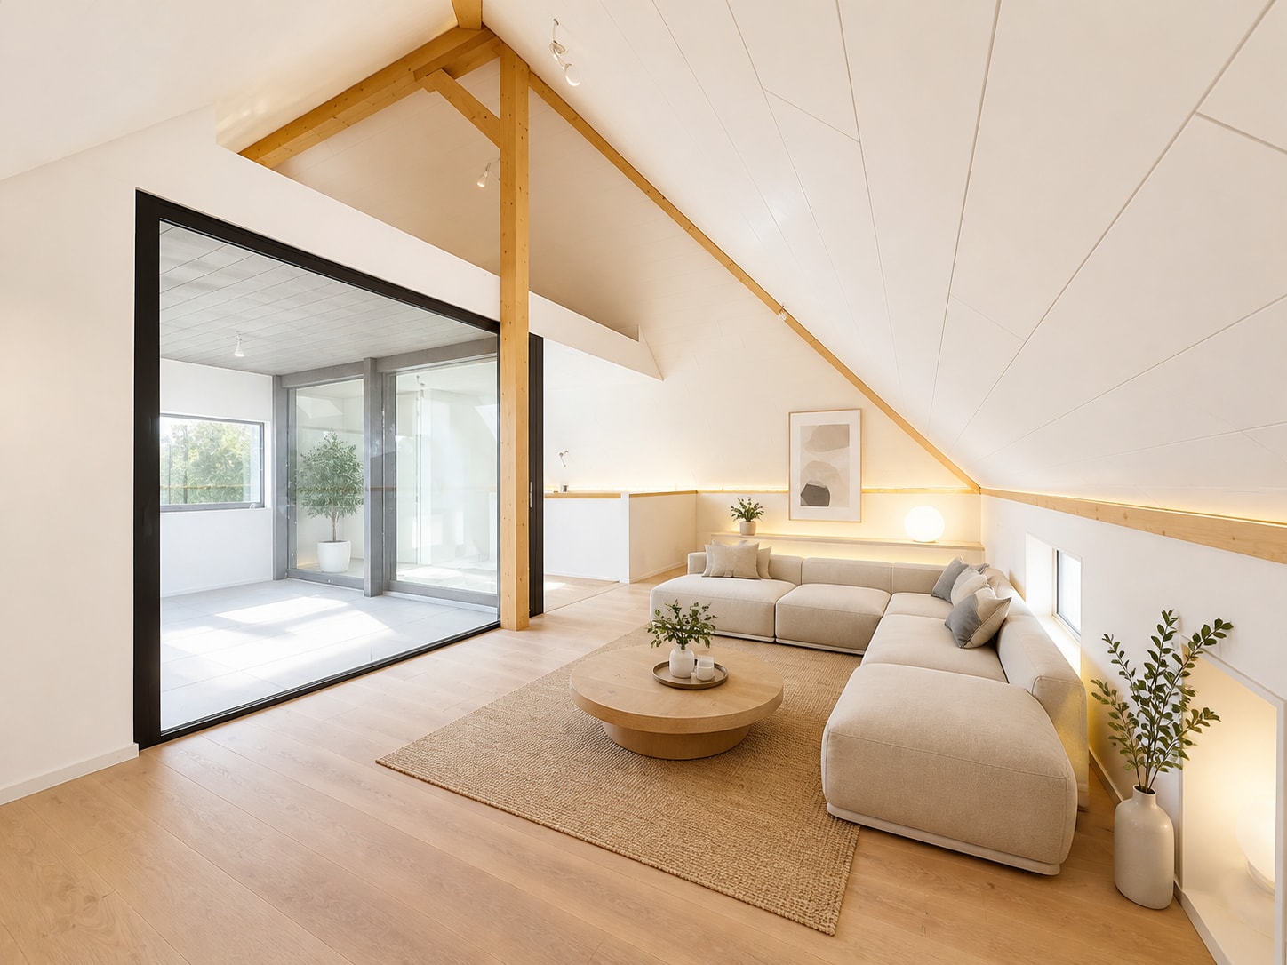
Contemporary villa with panoramic view in Brent

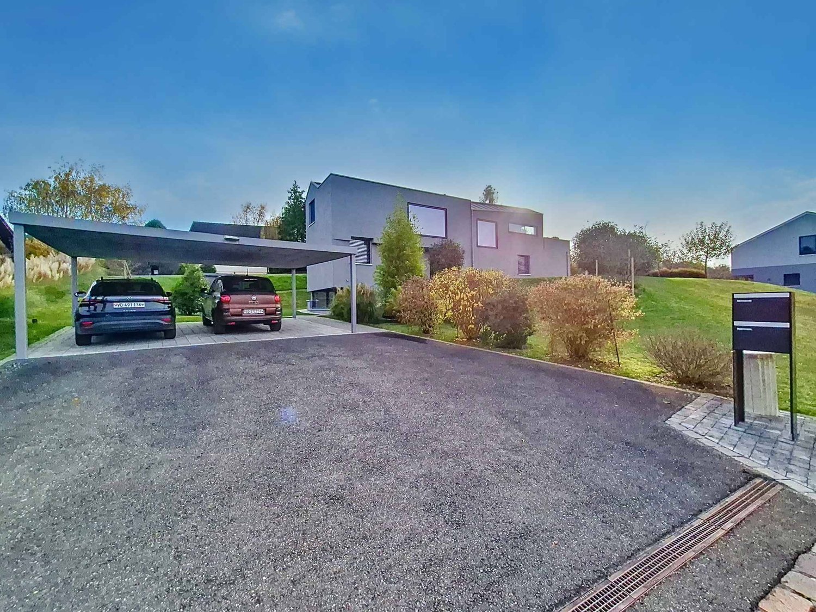
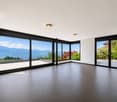
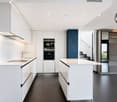
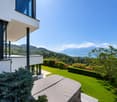
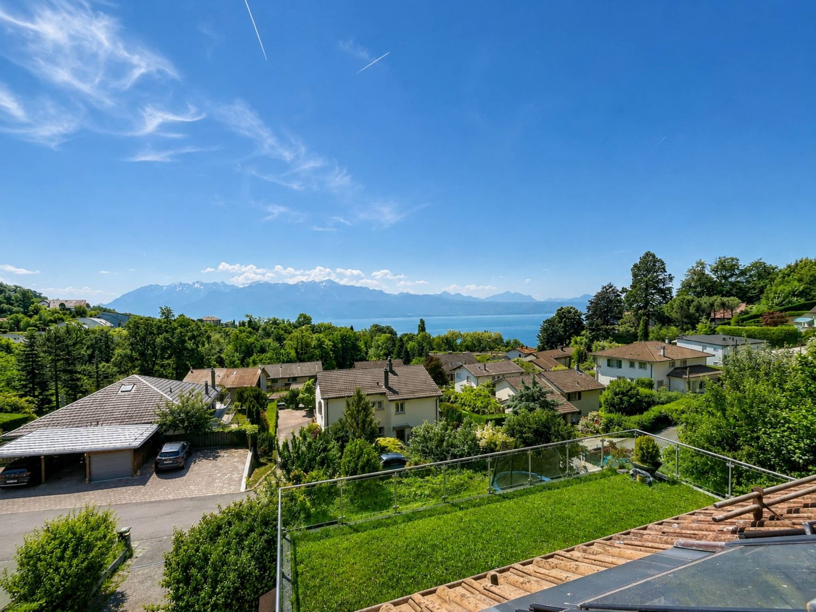
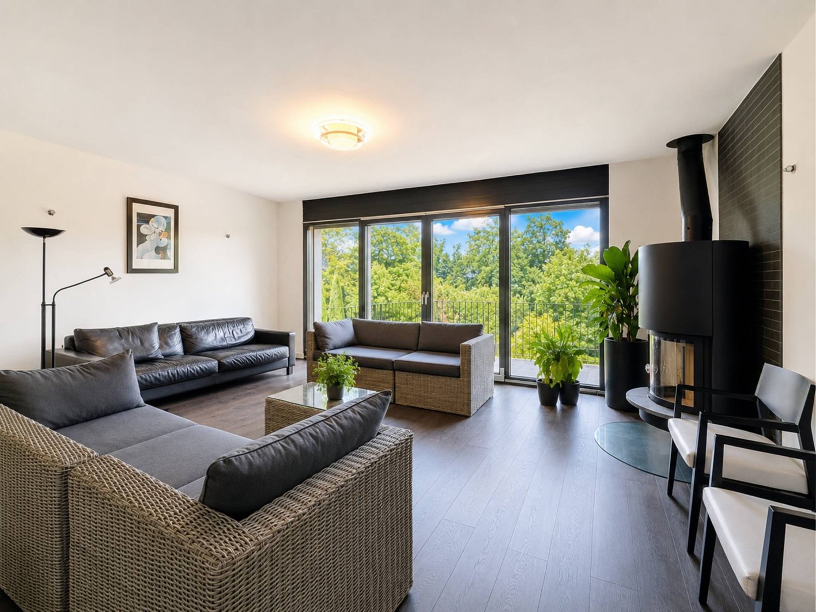
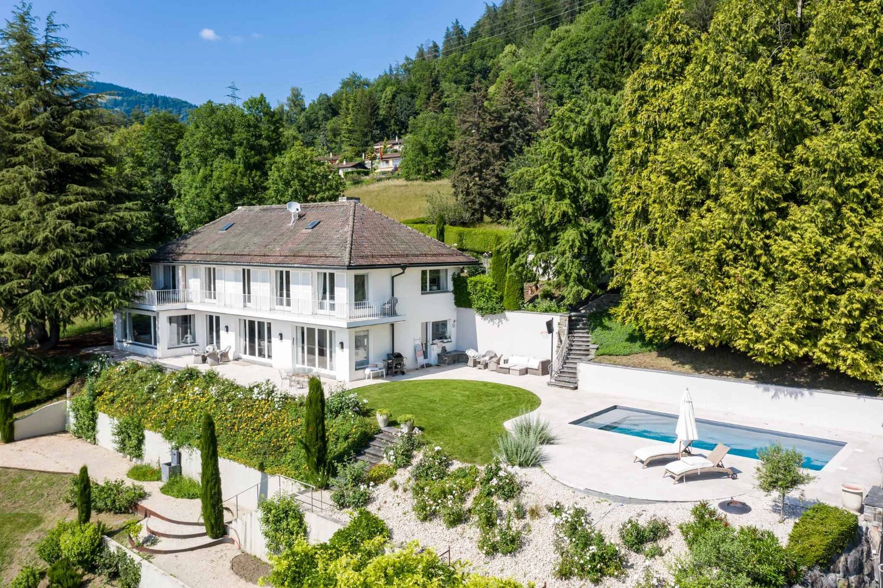
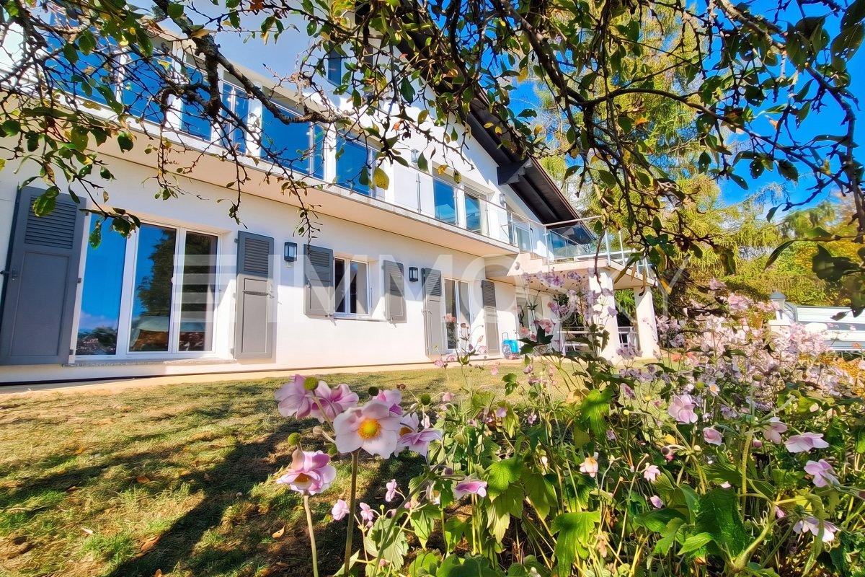
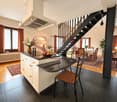
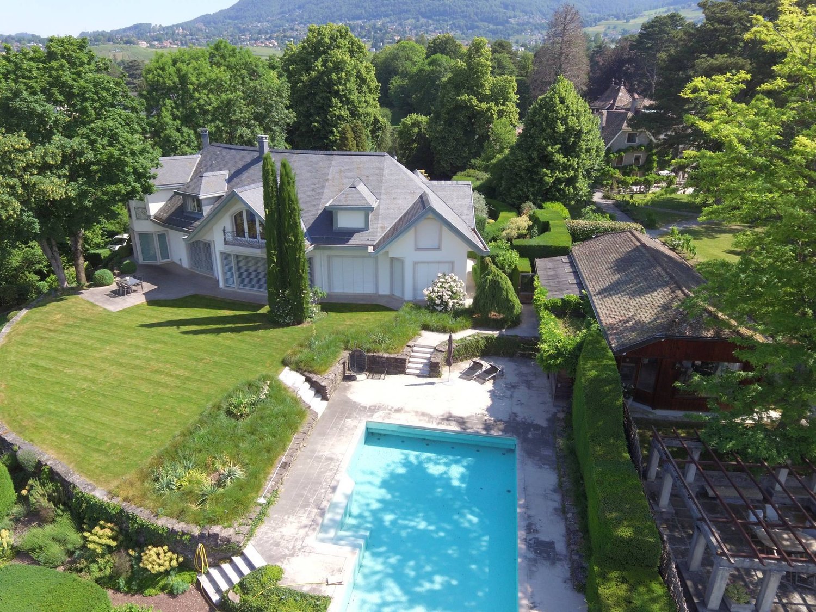
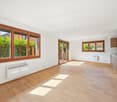
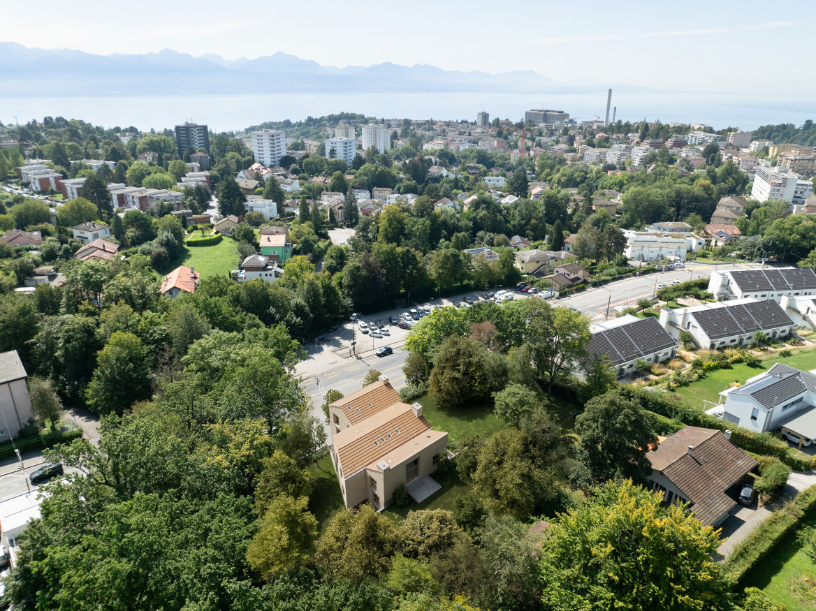
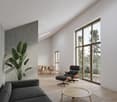
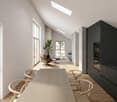
Located in a privileged environment on the heights of Montreux, this contemporary villa built in 2018 benefits from a panoramic view of Lake Geneva and the surrounding mountains. Recent work carried out in early 2026 has made it possible to optimize certain spaces, offering today a functional and perfectly adapted house for family life. The villa develops on several levels: The lower level includes a double garage, an entrance with storage, two bedrooms and a bathroom. There is also an additional space that can be arranged according to needs, for example as a fitness room, private cinema or leisure space. This level also has a cellar, a technical room and a laundry room, offering practical spaces for daily organization. The ground floor accommodates a large, bright living room, open to the outside thanks to large windows that highlight the unobstructed view of the lake and mountains. This living space gives access to a beautiful garden. At this level are also a fully equipped kitchen with direct access to a terrace, as well as a bathroom. The upper floor is dedicated to the sleeping area. It includes a beautiful bedroom with bathroom and a large balcony, as well as a separate area composed of two bedrooms sharing a bathroom. This property seduces with its generous volumes, its luminosity and its dominant location above Montreux, while remaining close to public transport, thus offering a privileged living environment between lake and mountains. A beautiful opportunity for those looking for a recent, well-maintained and ideally located villa on the Vaud Riviera.

  • View
1 / 13
  • View
CHF 2,950,000.–
12.5 rooms281m² living space
1807 Blonay-Saint-Légier

Character house with a magnificent view in Blonay-Saint-Légier

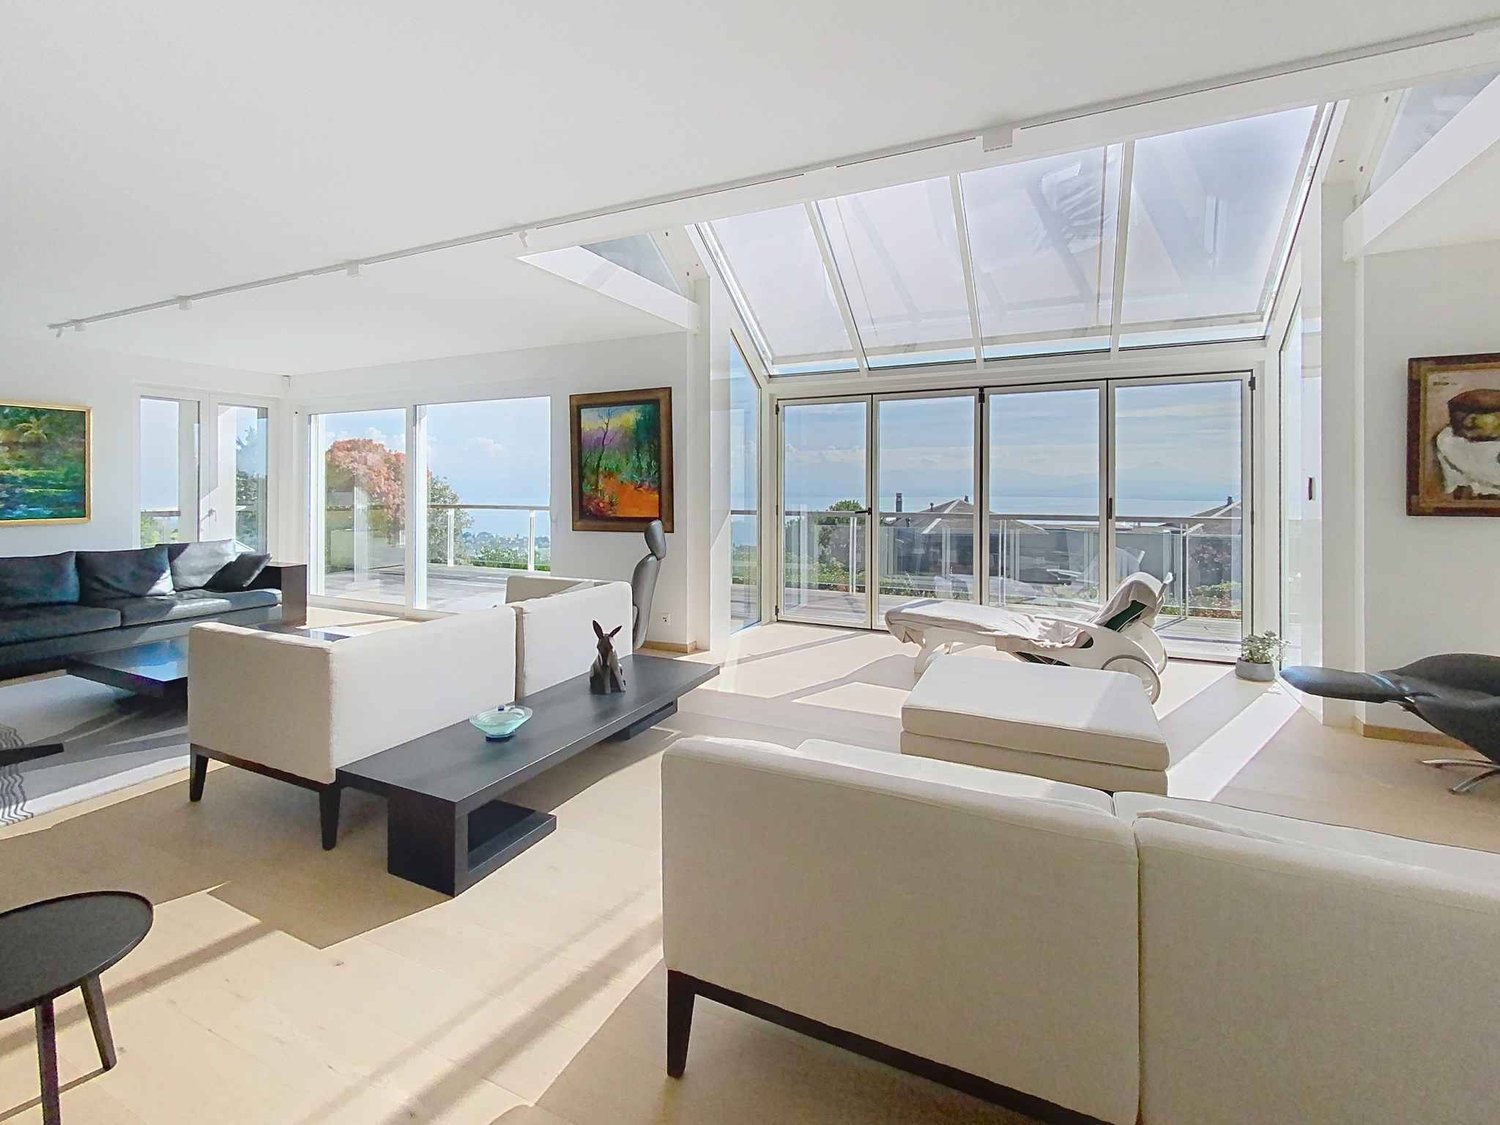
Ideally located just a few steps from the center of Blonay, this elegant character property benefits from a privileged location on the Vaudois Riviera. Offering an exceptional, unobstructed view of Lake Geneva, the surrounding mountains, and the magnificent Château de Blonay, it will seduce lovers of properties combining charm, space, and quality of life. Built at the beginning of the 20th century and entirely renovated with care, the house develops approximately 281 m² of living space spread over several levels. Its generous volumes, natural light, and flexible configuration allow it to accommodate both a large family and a project combining housing and independent activity. The living areas open onto a magnificent garden of over 1,000 m². A true haven of peace, it consists of several terraces, carefully integrated relaxation areas, a charming cabin arranged to receive family and friends, as well as a petanque court. The whole benefits from a green setting and an exceptional panorama. The property includes numerous bedrooms, several bathrooms, an independent studio under the attic, as well as important storage and storage spaces in the basement. Its layout offers multiple possibilities of use according to the needs of its future owners. Located on a plot of approximately 1,600 m², it also has numerous outdoor parking spaces. In the immediate vicinity of shops, schools, and public transport, this home benefits from an ideal balance between residential tranquility and quick access to the cities of Vevey, Montreux, and Lausanne. The main assets - Panoramic view of Lake Geneva, the Alps, and the Château de Blonay - Plot of approximately 1,600 m² - More than 1,000 m² of landscaped garden - Fully renovated house - 12.5 rooms and beautiful volumes - Independent studio - Petanque court and outdoor reception areas - Numerous parking spaces - Center of Blonay accessible on foot - Ideal for a family or a reception project A rare property offering a privileged living environment in the heart of one of the most sought-after villages on the Vaudois Riviera.

  • View
Dos Santos Hugo

Dos Santos Hugo

1 / 13
Dos Santos Hugo

Dos Santos Hugo

  • Parking space
  • Garage
  • View
  • +2
Price on request
10 rooms500m² living space
A Chéserex, 1275 Chéserex

A confidential lifestyle, between nature and elegance

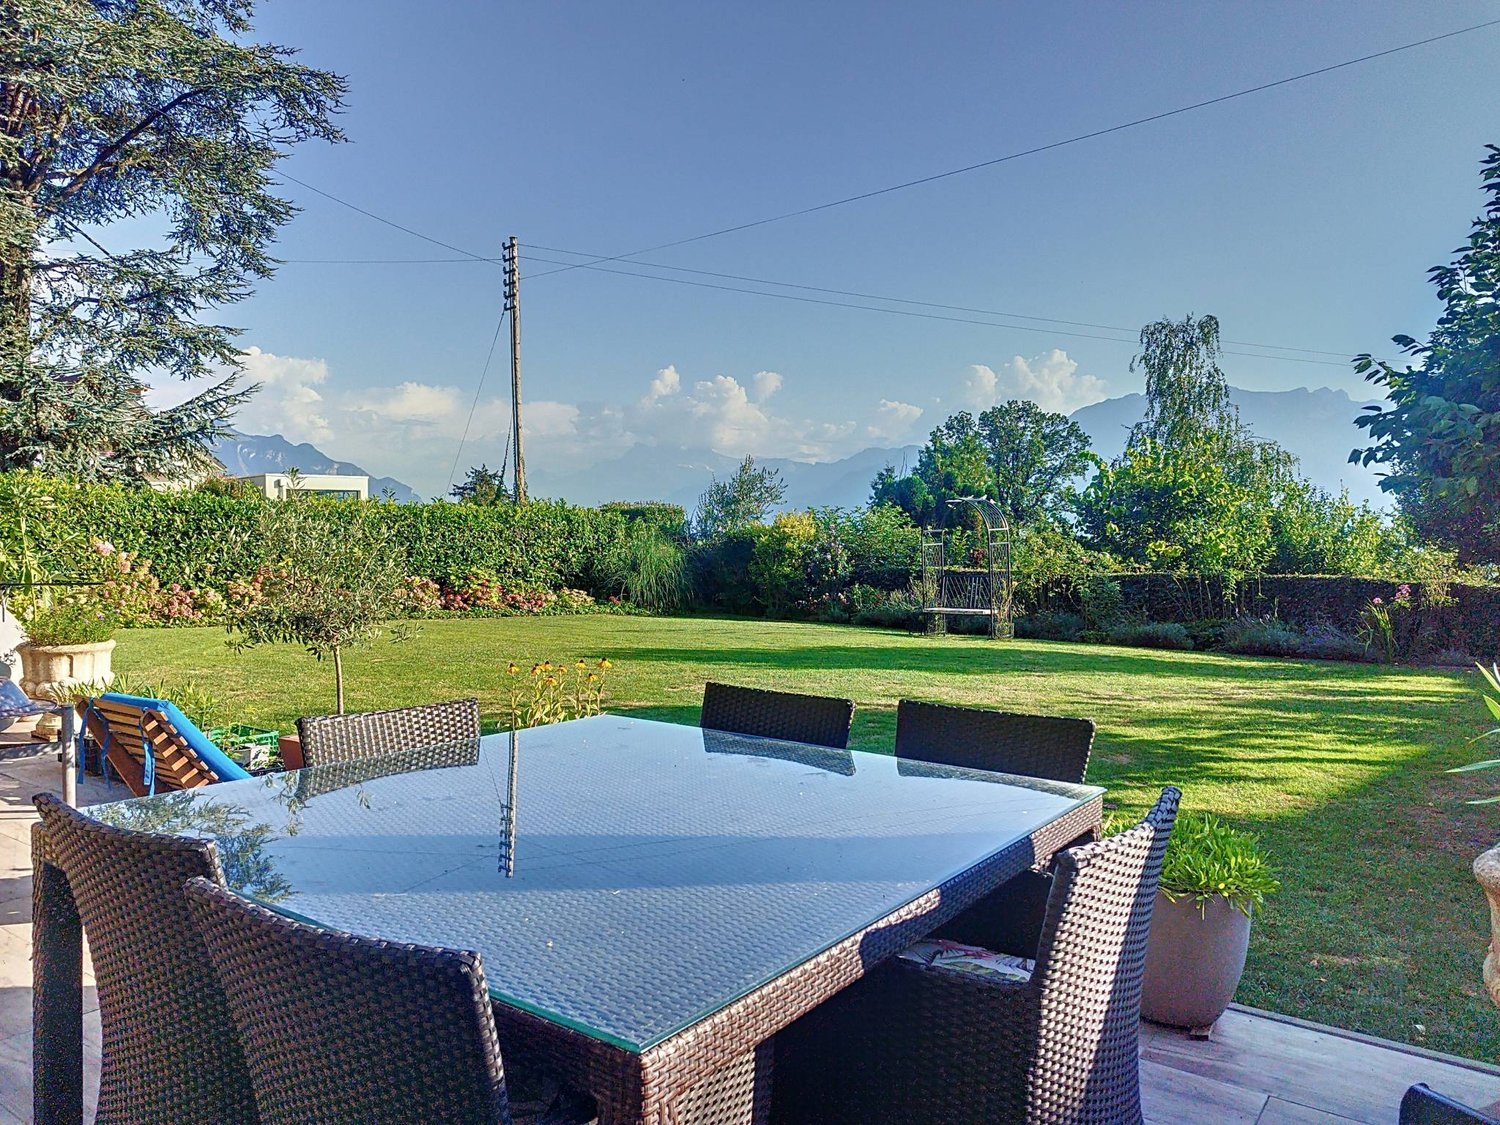
In co-exclusivity | Certain properties transcend real estate to become a true art of living.Sheltered from view, in a natural environment of rare preservation, this private estate unfolds over more than 9,000 m² of parkland bordered by agricultural areas, offering a privilege that has become almost unfindable: absolute intimacy, remarkable silence, and a grandiose panorama of Lake Geneva, the Alps, and Mont Blanc. Here, the landscape accompanies every moment. From the reception areas to each of the bedrooms, the view is revealed without ever tiring, in the rhythm of the seasons and the light.Entirely renovated in 2026, the property today combines the charm of a character house with the amenities of a contemporary residence. Each intervention was carried out with absolute exigence, respecting its architectural identity. Everything was designed to offer irreproachable comfort, allowing its future owners to settle in immediately.Developing nearly 500 m² of living space and around 700 m² of total surface area, the residence instantly seduces with its exceptional thatched roof, a true architectural signature and a particularly rare element in Switzerland. Noble and timeless, it confers on the property a singular elegance, evoking the most beautiful European country houses in a resolutely contemporary interpretation of quiet luxury.Inside, the generous volumes, natural stone floors, custom-made woodwork, and refined finishes compose a warm atmosphere where every detail reflects demanding craftsmanship. The large openings constantly invite the landscape inside, while the spectacular fully glazed veranda extends the reception areas, offering an exceptional place of contemplation, regardless of the season.The vast living room, organized around a majestic fireplace, constitutes the heart of the house. The various reception areas follow with great fluidity, offering a perfect balance between conviviality and intimacy. The independent kitchen with its central island meets the expectations of refined family life as well as the most elegant receptions.The floor welcomes the private spaces in a particularly peaceful atmosphere. A beautiful living room, sublimated by an impressive ceiling height, accommodates a family room or a playroom, a true extension of the relaxation areas. Three magnificent suites make up this level, each with its own bathroom. The parental suite offers a comfort worthy of the most beautiful private residences, with a custom-designed dressing room, an elegant bathroom, and direct access to the elevator that discreetly serves all levels of the property.Designed to meet the requirements of an international clientele, the villa also has an independent accommodation for the household staff, allowing for discreet service while preserving the owners' intimacy.The lower level reveals equally remarkable amenities with an authentic, air-conditioned carnotzet, large technical areas, a laundry room, numerous storage spaces, and an indoor garage that can accommodate up to six vehicles. Two outdoor parking spaces allow for the parking of four additional cars, bringing the reception capacity to nearly ten vehicles.Outside, the terraces integrate naturally into the landscape park, punctuated by carefully selected species. An elegant inner courtyard, a heated pool fed by a recently installed pellet system, several relaxation areas, and a playground complete this exceptional living space, where every detail has been designed to fully enjoy the beauty of the site.Rare in its architecture, exceptional in its environment, and timeless in its elegance, this property addresses a clientele that prioritizes discretion over ostentation and seeks a place where luxury reveals itself naturally.More than a residence, this estate constitutes a unique heritage, designed to transcend time and generations.

  • Parking space
  • Garage
  • View
  • +2
Manuel Vieira

Manuel Vieira

1 / 13
Manuel Vieira

Manuel Vieira

  • Balcony / Terrace
  • Garage
  • View
  • +2
CHF 7,200,000.–
8 rooms450m² living space
1882 Gryon

6001M-Gryon-Luxurious 450m2 house

Trust Immobilier, real estate agency in Crans - Montana, Geneva and Vaud, offers Ref. 6001-M - TCMJust a few minutes from Ollon | Ski-in / Ski-out In the heart of an alpine environment of rare beauty, surrounded by majestic fir trees and with direct access to the ski slopes, this sumptuous property of the chalet type embodies the perfect alliance between authentic charm of alpine architecture and contemporary refinement.Built in the 1950s and entirely rebuilt with remarkable attention to detail in 2017, this approximately 450 m² property has been thought out in every detail. Each space, each material and each finish testify to exceptional know-how and constant quality research, offering an exclusive living space where luxury, comfort and serenity meet.As soon as you arrive, you will be immediately seduced by the generous volumes, the omnipresent brightness thanks to the immense bay windows, and the spectacular views of the Alps and the emblematic Dents du Midi.This property is sold turnkey, in an impeccable condition, with no work to be expected. A true alpine refuge where you only have to put down your suitcases.Distribution of spaces:Lower floor - Well-being, leisure and receptionThe entrance dedicated to the return from the slopes allows for easy storage of all ski equipment before accessing the house directly.This floor is entirely dedicated to comfort and relaxation, with: • A magnificent home cinema projection room fully equipped with a motorized screen. • A large office or living room that can easily be converted into an additional bedroom. • A large bedroom with private marble bathroom including bathtub, sink and toilet. • An elegant relaxation lounge opening onto a spectacular indoor pool with whirlpool, sublimated by a large bay window offering a panoramic view of the Dents du Midi. • A true wellness area including a hammam and a sauna. • A guest toilet with sink. • A technical room. • A storage room. Upper floor - Living spaces:The main entrance welcomes guests in a warm atmosphere with a cloakroom and a guest toilet.The kitchen, entirely custom-made, will seduce gastronomy lovers: • Worktop in natural stone. • High-end appliances. • Convivial dining area. • Large openings offering a spectacular view of the mountains and living spaces. The parental suite of over 40 m² constitutes a true private apartment with: • Exceptional view of the Alps. • A large walk-in closet. • A large private bathroom. • An independent toilet. The cathedral lounge of approximately 60 m² represents without doubt the master piece of the property.Its impressive ceiling height, its apparent timber frame, its large bay windows and its totally unobstructed view create a unique atmosphere where nature enters.The area also includes: • An elegant bar area fully equipped. • A large dining room ideal for receiving. • Several relaxation areas bathed in light. Upper floor:The upper floor accommodates two magnificent suites, each benefiting from: • Its own private bathroom. • Its own dressing room. • Perfect intimacy to welcome family or guests. A beautiful open mezzanine leading to the living area completes this floor and offers a remarkable view of the house's volumes as well as the alpine landscapes.The advantages of this property • Chalet of approximately 450 m² entirely renovated with...

  • Balcony / Terrace
  • Garage
  • View
  • +2
Manuel Vieira

Manuel Vieira

1 / 13
Manuel Vieira

Manuel Vieira

  • Balcony / Terrace
  • Garage
  • View
  • +1
CHF 2,900,000.–
5.5 rooms260m² living space
1882 Gryon

6002M-Gryon-5.5 room renovated chalet

Trust Immobilier, real estate agency in Crans - Montana, Geneva and Vaud, offers Ref. 6002-M - TCMDiscover this sumptuous chalet of approximately 260 m² habitable, entirely renovated with high-quality materials, whose work was completed in 2026. Perfect alliance between the authentic charm of the 1960s architecture and contemporary comfort, this exceptional property will seduce a demanding clientele looking for a unique main or secondary residence.Built on a magnificent wooded plot of 1'004 m², surrounded by greenery and majestic fir trees, this chalet benefits from a south-facing exposure, offering remarkable brightness throughout the day as well as a spectacular panoramic view of the surrounding mountains and the iconic Dents du Midi. Only 700 meters from the ski slopes, it offers a privileged living environment where nature, calm and mountain activities harmonize.A distribution designed for comfortLower floor: • A large garage with a motorized door and direct access to the chalet for optimal comfort. • An independent entrance with a corridor and storage spaces. • A large room of approximately 31 m², ideal as a guest room, wellness area, playroom or office, with its own private bathroom. • An additional room that can be used as a dressing room, guest room or storage room. • A large cellar. • A technical room with connections for a washing machine. • An additional cellar. • A staircase serving the upper floors. Upper floor:As soon as you enter the main entrance, a large hall equipped with built-in cupboards welcomes visitors.The spectacular living area of approximately 52 m² is the heart of the chalet. Bathed in light thanks to its large windows, it opens directly onto the terrace and garden, inviting you to fully enjoy the Alpine panorama. A beautiful fireplace brings a warm and authentic atmosphere to winter evenings.The open, fully equipped kitchen with high-end appliances and refined finishes will delight gourmets and conviviality lovers. The dining area also offers an exceptional view of the mountains.This level also includes an elegant master suite with its own private dressing room and a bathroom composed of a bathtub, sink and carefully crafted finishes. A separate guest toilet completes this floor.Top floor:The top floor accommodates two superb, perfectly symmetrical suites, each benefiting from: • a private dressing room; • a bathroom with an Italian shower, sink and toilet. Each occupant thus enjoys their own private space in absolute comfort.The advantages of this property: • Chalet fully renovated in 2026. • Approximately 260 m² of living space. • Plot of 1'004 m². • South-facing exposure. • Breathtaking view of the mountains and the Dents du Midi. • Only 700 meters from the ski slopes. • 3 outdoor parking spaces. • Large garage with direct access to the accommodation. • High-end amenities. • Ideal for main or secondary residence. This chalet embodies the perfect balance between Alpine authenticity, contemporary amenities and privileged location. Whether you are looking for a peaceful haven for your family, a prestigious residence for your mountain stays or an exceptional real estate investment, this property will meet the highest expectations.We invite you to discover this property during a private visit. A property of this quality is rare and will...

  • Balcony / Terrace
  • Garage
  • View
  • +1
Sandro MEDINA

Sandro MEDINA

1 / 13
Sandro MEDINA

Sandro MEDINA

  • View
CHF 2,890,000.–
6 rooms193m² living space
1276 Gingins

Magnificent renovated villa with landscaped garden

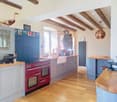
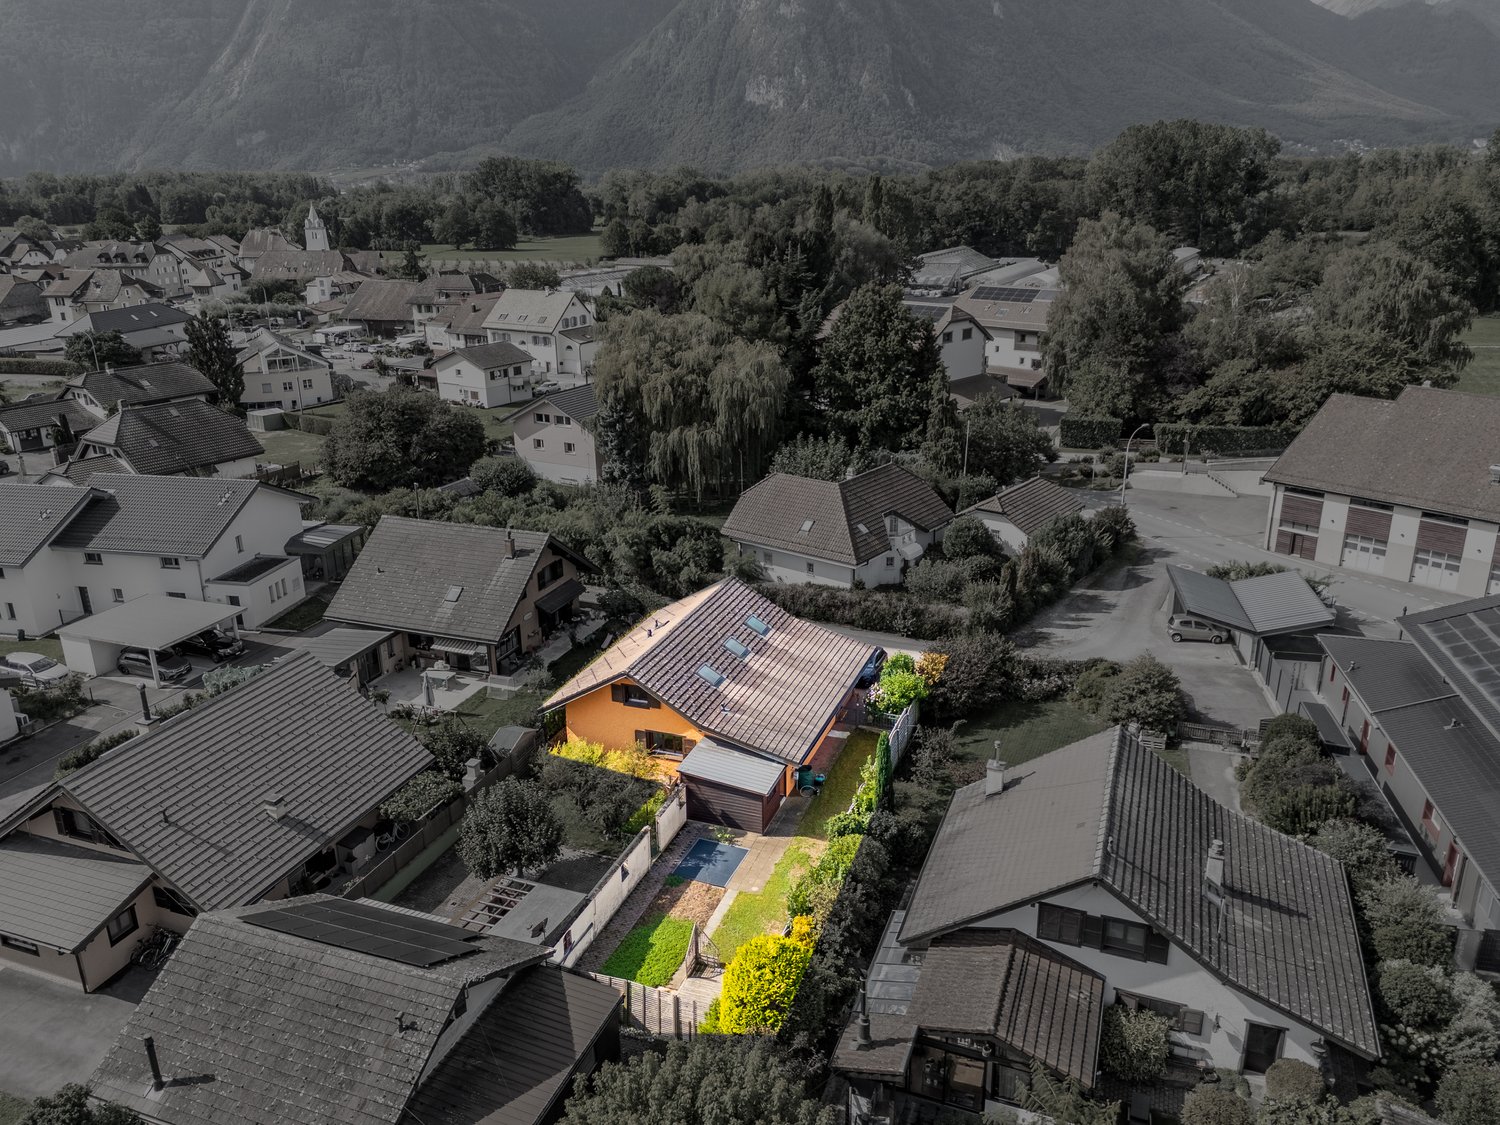
Discover this superb family villa located in Gingins, offering a living area of approximately 193 m² in the heart of a calm and verdant environment. Erected on a magnificent plot of over 3'100 m², including nearly 2'000 m² of private forest, this property benefits from an exceptional living environment where nature, intimacy, and serenity combine on a daily basis. Entirely renovated in 2018, the house underwent a complete transformation combining aesthetics, comfort, and energy performance. The work notably included the floor coverings, insulation, replacement of all windows with triple glazing, renovation of the fireplace, installation of a contemporary kitchen, and implementation of a heating system with a heat pump complemented by solar panels. The vast living room, bathed in light thanks to large windows, offers ideal brightness throughout the day and opens naturally onto the terraces and garden. The generous openings create a true continuity between indoor and outdoor spaces and create a unique and welcoming atmosphere. The modern and elegant kitchen integrates harmoniously into the living area and offers direct access to the outdoor amenities, favoring a convivial life with family or friends. Outside, the perfectly maintained and carefully landscaped garden constitutes a true green haven. The vast outdoor spaces, extended by the private forest, offer a rare level of intimacy and an unobstructed view of the surrounding nature. This property finally seduces with its excellent energy performance, its impeccable finish, and its privileged location, just a few minutes from Nyon and the main communication axes. A rare opportunity to acquire a turnkey villa in one of the most sought-after villages of La Côte.

  • View
1 / 13
  • Balcony / Terrace
  • Child-friendly
CHF 600,000.–
5.5 rooms120m² living space
1852 Roche VD

Charming 5.5-room village house located in the heart of Roche

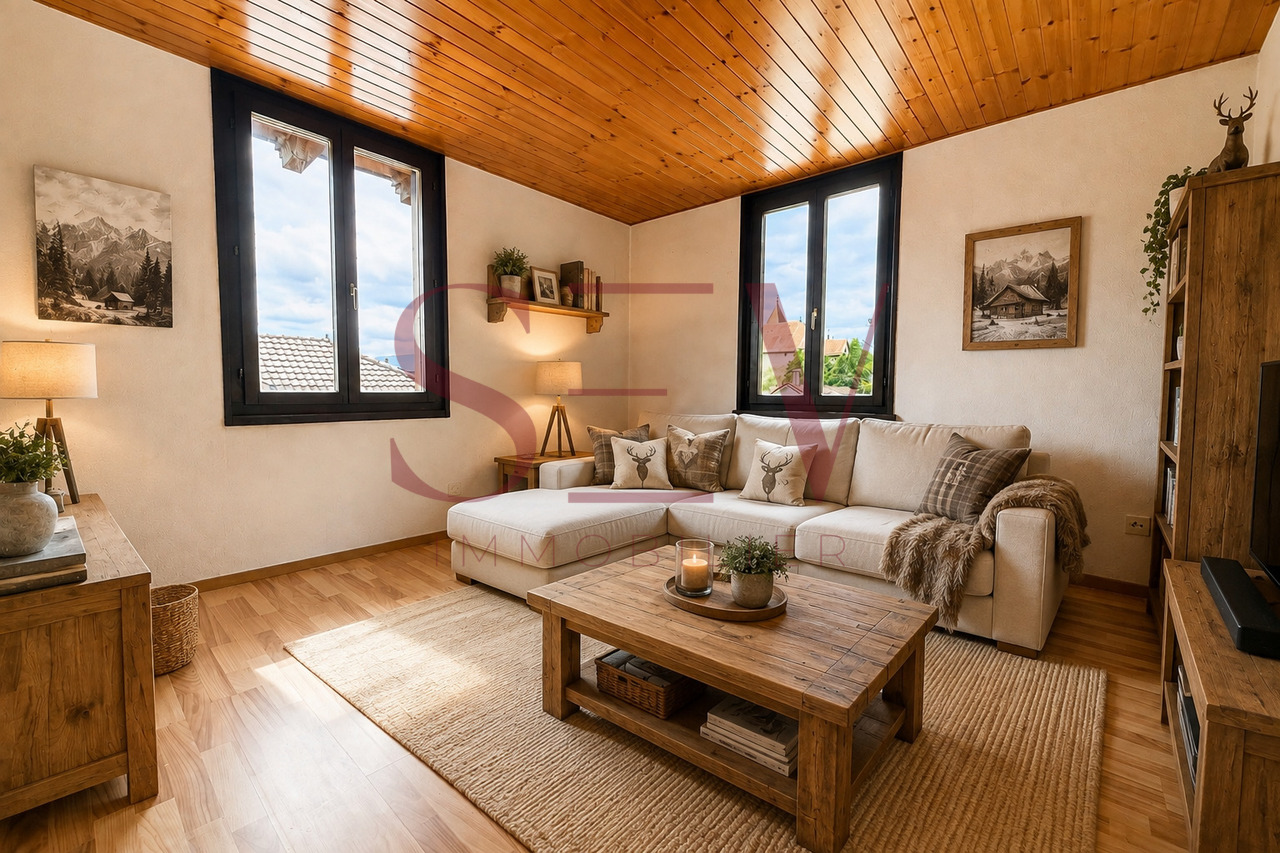
Discover this charming village house located in the heart of Roche. With its 5.5 rooms and a living area of 120 m², it is ideal for families or those looking to personalize their space.Spread over 4 levels, it promises enormous potential and awaits your personal touch.You will enjoy a peaceful environment while being close to essential amenities. The neighboring café-restaurant and park offer a picturesque escape just outside your door.The train station and bus stop facilitate your daily commutes, while the nearby schools and playgrounds ensure an ideal family setting.The house has on the 1st floor an entrance hall with storage spaces, a dining room with a fireplace and a 10m² balcony, a bathroom, an open kitchen overlooking a bright living room, a large bedroom with an adjacent office.The attic floor has two mansard rooms, one of which is spacious and offers an unobstructed view of the Dents-du-Midi, a shower room with WC.It also has a 102m² gross, through workshop on the ground floor, which can be used as a commercial space or housing due to the mixed use of the building.A large technical room as well as numerous storage spaces.In the basement, a wine cellar, a carnözett and a large cellar.This beautiful building offers great potential as well as multiple possibilities for use.Roche, a village in the east of Vaud, is located in a very sheltered position where the Eau-Froide falls into the Rhône plain, at the foot of the southeastern end of the Mont d'Arvel chain, opposite the wide pyramid of Grammont.Do not miss this opportunity to transform this hidden gem into your dream home.Contact us, we will guide you!

  • Balcony / Terrace
  • Child-friendly

Suggested properties for you based on search results