7 results - House, chalet, rustico to buy in Aarau

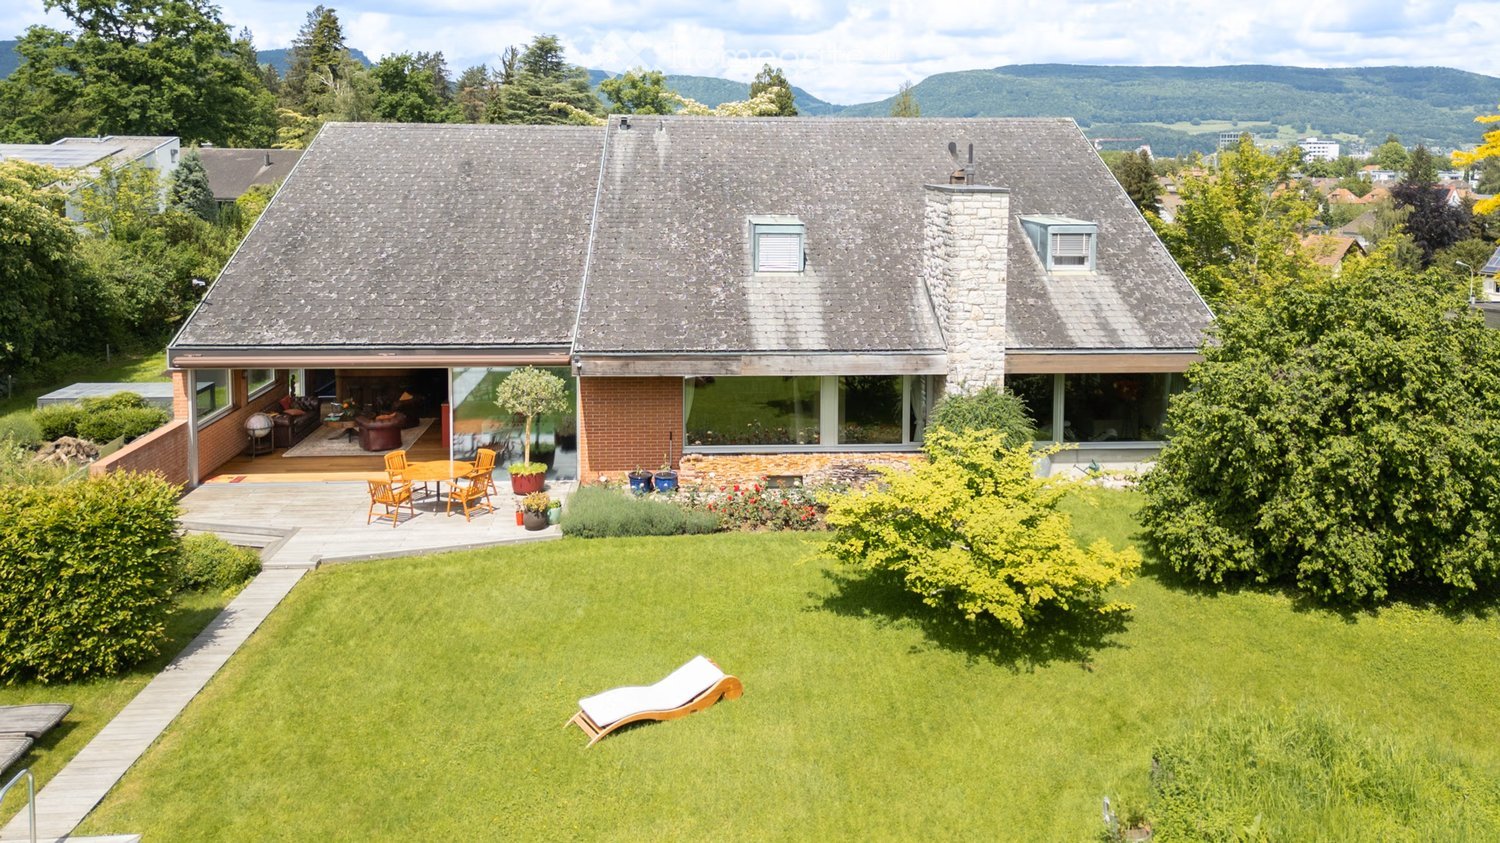
  • Detached house with gray roof, brick walls, glass windows, wooden deck, garden with lounger, outdoor table and chairs
  • large green field, trees, houses in the background, mountains
  • Outdoor dining table, chairs, wooden deck, brick wall, large rock, pond, greenery
  • Modern house with wooden floors, raised ground floor, glass staircase, wooden seating, large painting, bookshelves, view to the garden
  • two sofas, coffee table, carpet, floor lamps, large windows, artwork, garden view
  • modern kitchen with stainless steel appliances, large kitchen island, wooden floors, large window with view
  • A furnished room with a leather couch, leather armchair, and leather chair. A coffee table with books, candles, and a vase. A bar counter with bottles and a mirror. Bar stools and a sculpture. Large windows with a view of snow-covered trees.
  • Modern gym with various exercise machines and weights. The walls are decorated with a mural.
1 / 8
Price on requestTop
10.5 rooms354m² living space
Hasslerweg 1, 5000 Aarau

Exclusive 10.5-room country house in Aarau

The detached single-family house in Aarau was built in 1966. The design comes from the well-known architects Moser&Frei. Over the last 20 years, the house and its surroundings have been carefully renovated to preserve the original character. The net living area is 354 m².The house is situated in a green and very quiet environment. Thanks to its elevated location on the Homberg, it offers a beautiful view of the underlying Gönhardquartier and the city. Nevertheless, it is possible to reach the city center on foot in 15 minutes. The perfect combination of city life and nature.Upon entering, you find yourself in the entrance hall, which offers a view of the upper floor. Straight ahead, you enter the spacious living room with a chimney and connected dining room. Large window fronts provide plenty of light and a view of the garden. On the ground floor, there is an open kitchen with an everyday dining area. Next to the kitchen is the separate utility room with a washing machine and dryer.During the warmer months, the window front of the winter garden can be almost completely opened using sliding windows. Equipped with an Art Nouveau bar and corresponding furniture, a room for cozy gatherings has been created.The ground floor features a spacious bedroom with its own bathroom and separate toilet, ideal as a parent's suite. In the entrance area, there is a separate guest toilet.The upper floor has five more rooms. Four of them are suitable as children's rooms and can also be used as study/guest rooms if needed. Three rooms have direct access to a balcony. A generously sized, renovated attic offers plenty of storage space. For the four children's rooms, there are two separate toilets and three (unrenovated) bathrooms available on the upper floor. Ideal for a family with several children.In the basement, there is a spacious double garage, next to a large multi-purpose room (workshop, hobby room, playroom, etc.). A fitness room and a converted storage room/wine cellar complement the offer. Also located in the basement is a spacious former shelter with 40cm thick steel concrete walls. Since it no longer serves as an official shelter, it can be converted into a soundproof music room, for example, or used as an additional cellar room.In summary, this house offers a lot of space, peace, comfort, and diverse usage possibilities in a prime location. Perfect for a large family or people who appreciate the amenities of the city but still want to live in a quiet and green environment.Serious interested parties with proof of financing are welcome to contact us for further information.


Travel time
-
1 / 14
CHF 2,250,000.–
7.5 rooms139m² living space
Landhausweg 43, 5000 Aarau

Iconic single-family house in an exclusive location in Aarau

The property is located in a quiet and well-sunned top location in the Zelgliquartier in Aarau. To the west, the property borders on the agricultural zone.In 2004, the property was comprehensively renovated by the Aarau architects Kuhn and Pfiffner and carried out according to monument preservation aspects.The room layout presents itself as follows:The hillside-free basement has a garage, as well as the usual cellar washing and technical rooms. Additionally, a guest toilet was subsequently installed.On the ground floor, there is a centrally arranged area with a built-in dining niche. Through a pass-through integrated into the built-in closet, the reference to the closed kitchen is established. The living room is adjacent to the dining area and is rather small by today's standards. In the rear part of this floor, there is the parents' and a children's bedroom. The bathroom in between is directly accessible from both rooms.On the upper floor, three more rooms, a small office, and a wet cell with WC/shower were realized. This floor is rounded off by a terrace with a wonderful view into the nearby forest and over the undeveloped fields.The garden must also be described as a jewel. It was consciously designed in a natural and sustainable way and has been awarded several times, including the Garden Environmental Prize of the City of Aarau.Highlights: • Iconic single-family house in the Bauhaus style, created by architect Richard Hächler in 1927 • Elevated and most exclusive location in the Zelgliquartier in Aarau • Multiple award-winning environmental design (including Garden Environmental Prize of the City of Aarau 2018) • Great potential for expansion and renovation due to utilization reserve(possible, deductible gross floor area: total 607 m2) • Property is listed on the inventory list of special buildings • Energetic partial renovation (heating, windows, insulation) is mandatory (cost point according to rough offers: CHF 200,000.-) Are you interested in this property or do you have further questions? Call us - we look forward to your contact!

Travel time
-
1 / 8
CHF 2,100,000.–
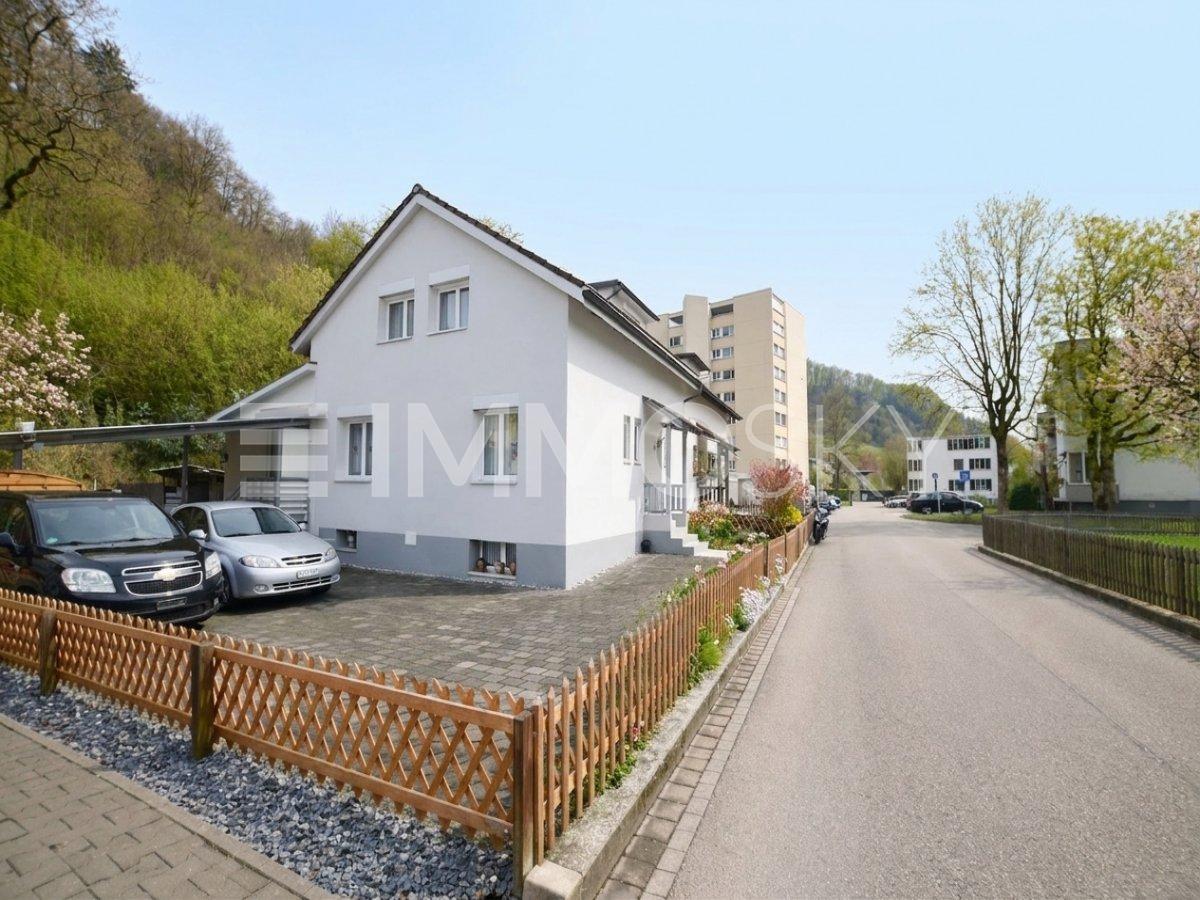
7 rooms160m² living space
Zurlindenstrasse 2, 5000 Aarau

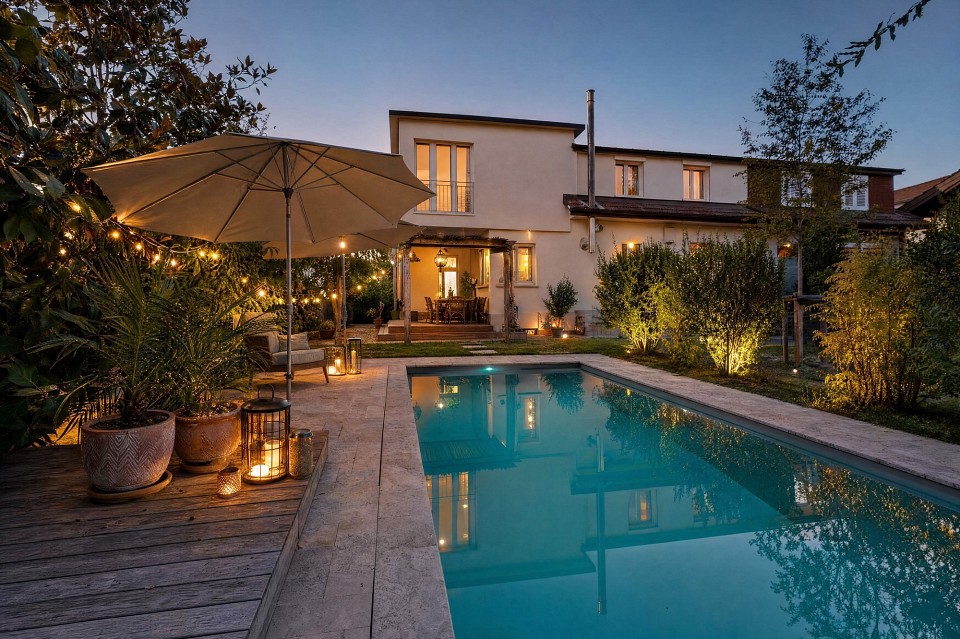
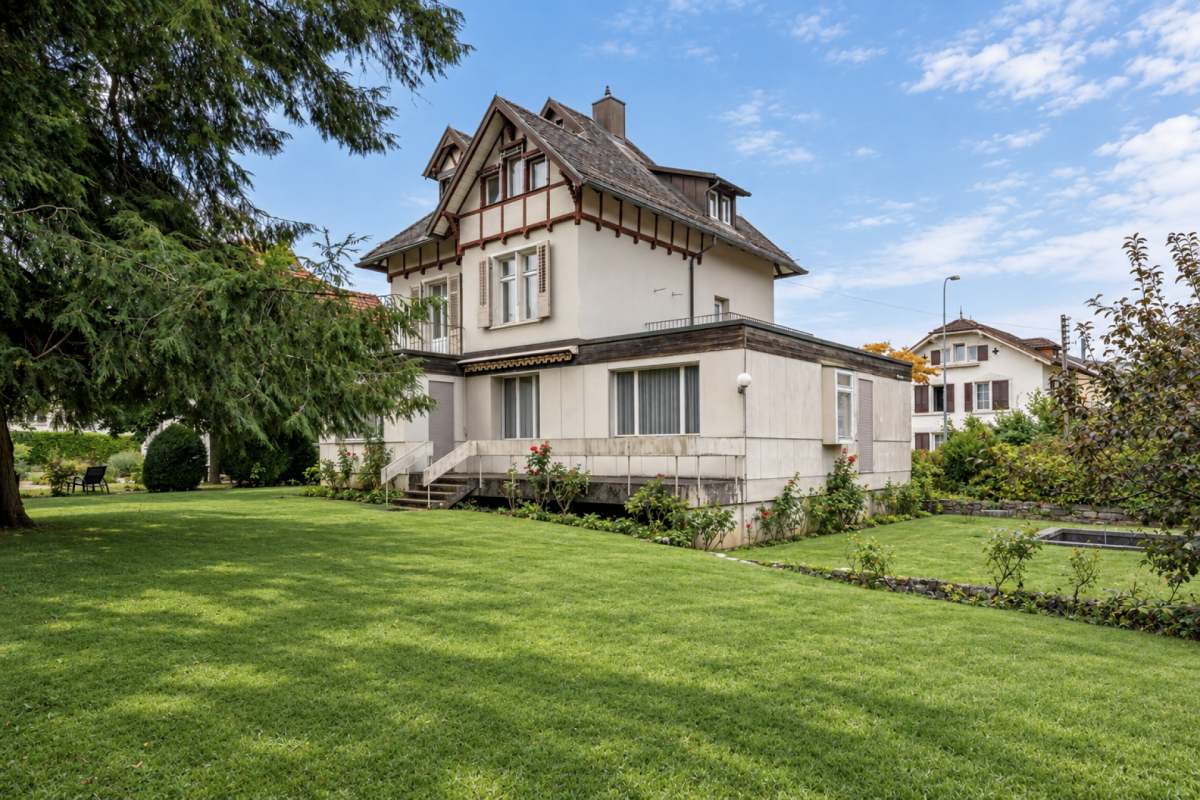
Characterful 7-room single-family house in a popular residential area

Living where Aarau is particularly worth living: In a quiet and family-friendly residential area, this charming single-family house awaits you on a spacious plot of land. The sought-after location combines pleasant tranquility and plenty of privacy with short distances to the lively city center and the historic old town.The house, built in 1933, has been continuously maintained and partially renovated. It offers a living area of approximately 160 m² and convinces with a functional floor plan and diverse possibilities to design the rooms according to your own needs.A special highlight is the lovingly designed garden. Various cozy spots invite you to linger, relax, and enjoy. The spacious surroundings also offer plenty of space for families, garden lovers, and cozy hours outdoors.The highlights at a glance- Spacious plot of land with 684 m²- Living area approximately 160 m²- Continuously maintained and partially renovated- Well-utilizable floor plan- Garage- Quiet, popular, and family-friendly residential area- Attractive garden with cozy seating and retreat areas- Old town and shopping facilities within walking distance- Very good connection to public transportThe spacious plot of land offers significant development potential and opens up attractive possibilities for expansion or new construction in the long term.A house with character and potential - ideal for all those who want to live centrally in Aarau and at the same time enjoy the peace and privacy of a grown residential area.Interested in this special home?We would be happy to send you the detailed sales documentation with further information and documents.(The property is currently occupied) We look forward to your contact!

Travel time
-
1 / 13
CHF 3,900,000.–
Kronengasse 3, 5000 Aarau

Rental property with restaurant in the beautiful old town of Aarau

The property includes 7 residential units of 2- to 4.5-room apartments and a restaurant on the ground floor. It was completely renovated in 2003 and is in a well-maintained condition. The floors in the living/dining/bedrooms and in the entrances consist of a cement coating anthrazite dyed. In the wet rooms, ceramic tiles are laid. The walls and ceilings are plastered with abrasion. The ceilings feature cozy wooden beams.The small apartments have a shower/WC/sink and their own laundry tower, the 4.0-room apartments are equipped with a bathtub/WC/sink and their own laundry tower. The 4.5-room attic apartment has two wet rooms with bathtub/WC/sink/laundry tower and shower/WC/sink.The kitchens are equipped with a glass ceramic cooktop, exhaust hood, refrigerator, oven, dishwasher, and a granite countertop.The apartments do not have a balcony. Only the 2-room apartment on the 1st floor on the courtyard side has a large terrace with approximately 36 m2.The windows are made of wood/wood with 2-fold insulating glass from 2003. Wooden shutters serve for darkening.The restaurant is equipped with a wooden parquet floor in the guest area. In the kitchen, ceramic tiles and in the toilet facilities, PVC coverings are laid. The walls are clad with panels and the ceiling is plastered with abrasion. The restaurant has 60 seats inside and 30 seats outside.The property does not have its own parking spaces. At the entrance to the old town, there are public parking spaces that can be used by tenants and visitors (about a four-minute walk from the property).The residential and commercial building is heated with a gas heating system and was renovated in 2003. The heat distribution in the apartments is via underfloor heating.Are you interested? Contact us, we will provide you with the sales dossier and arrange a viewing appointment with you. We would be happy to show you this property personally.

Travel time
-

Suggested properties for you based on search results