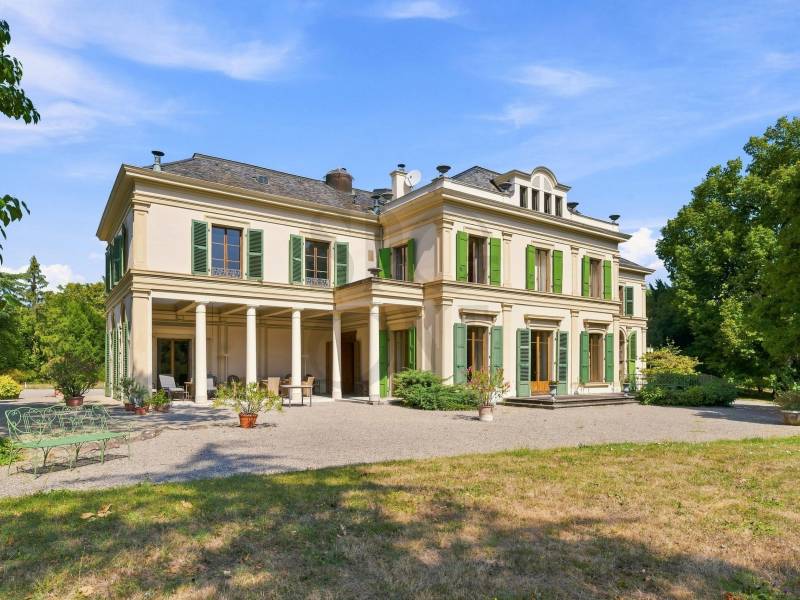
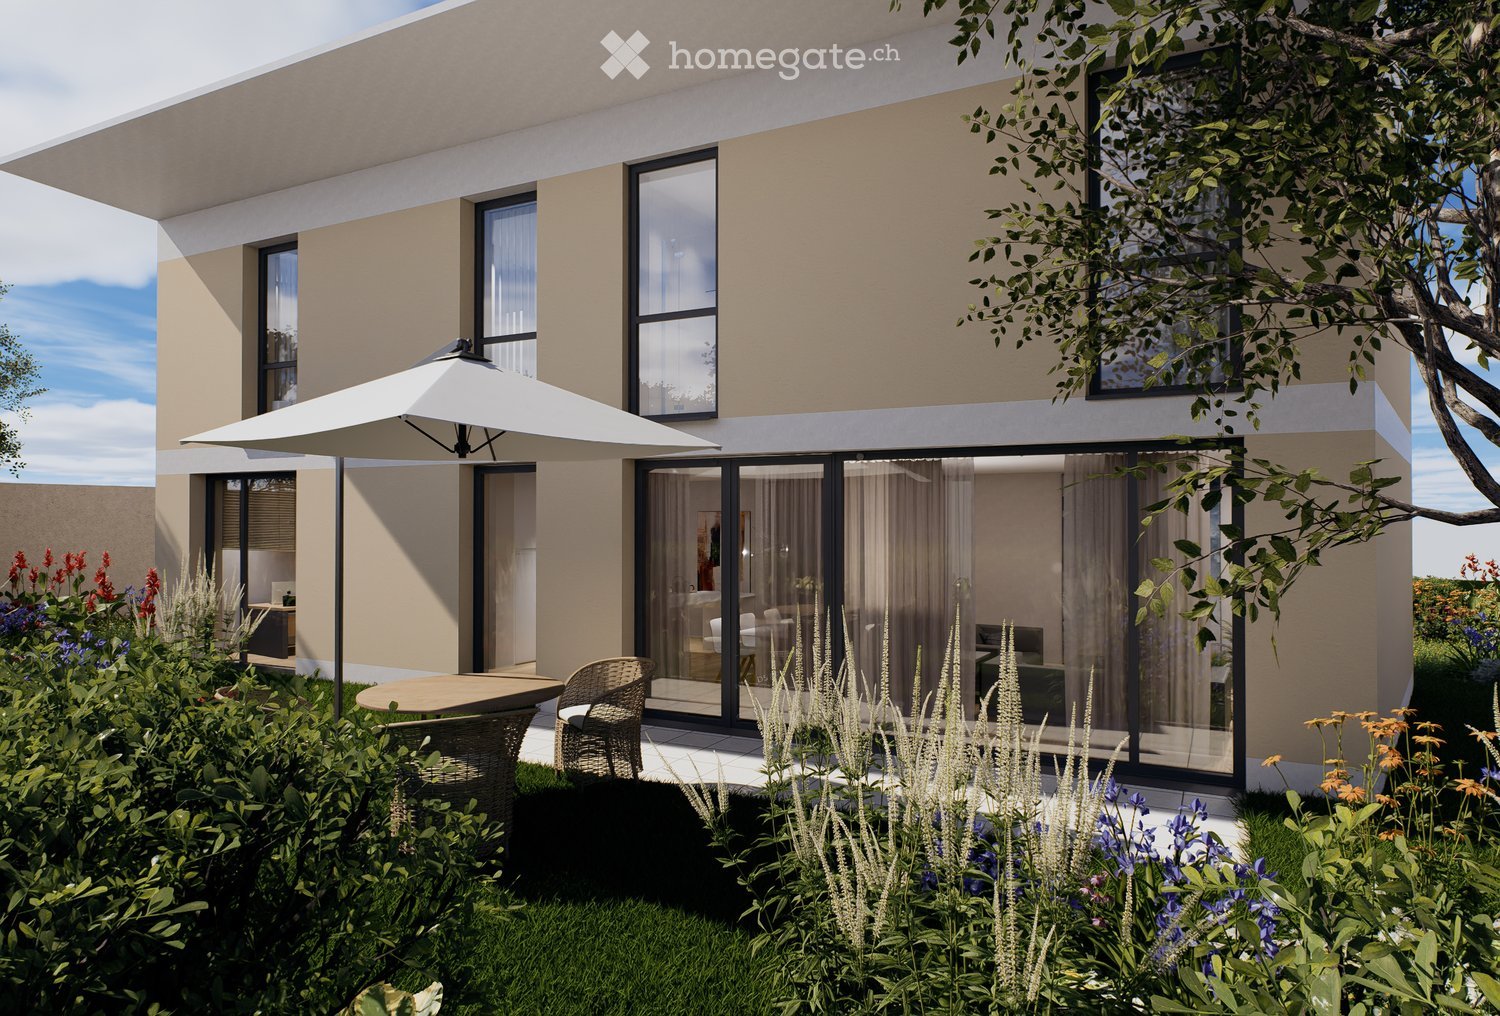
Choulex - House, chalet, rustico to buy

Try expanding your search criteria so we can show you similar properties. Currently, there are no matches.

We suggest you try to:

  • increase the radius
  • change filters, such as price

You can create a search alert with the current criteria and get notified when matching properties are available.

More objects in your automatically expanded search area
554 results - Radius: + 10km
Sacha Maitre

Sacha Maitre

1 / 12
Sacha Maitre

Sacha Maitre

CHF 26,500,000.– Premium
16 rooms1,000m² living space
Chambésy, 1201 Genève

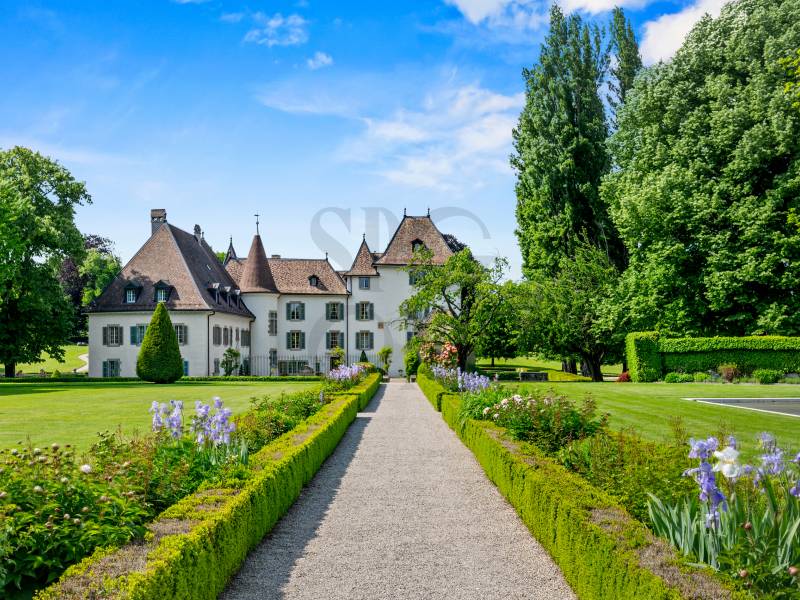
Exclusivity: Fully restored historic estate

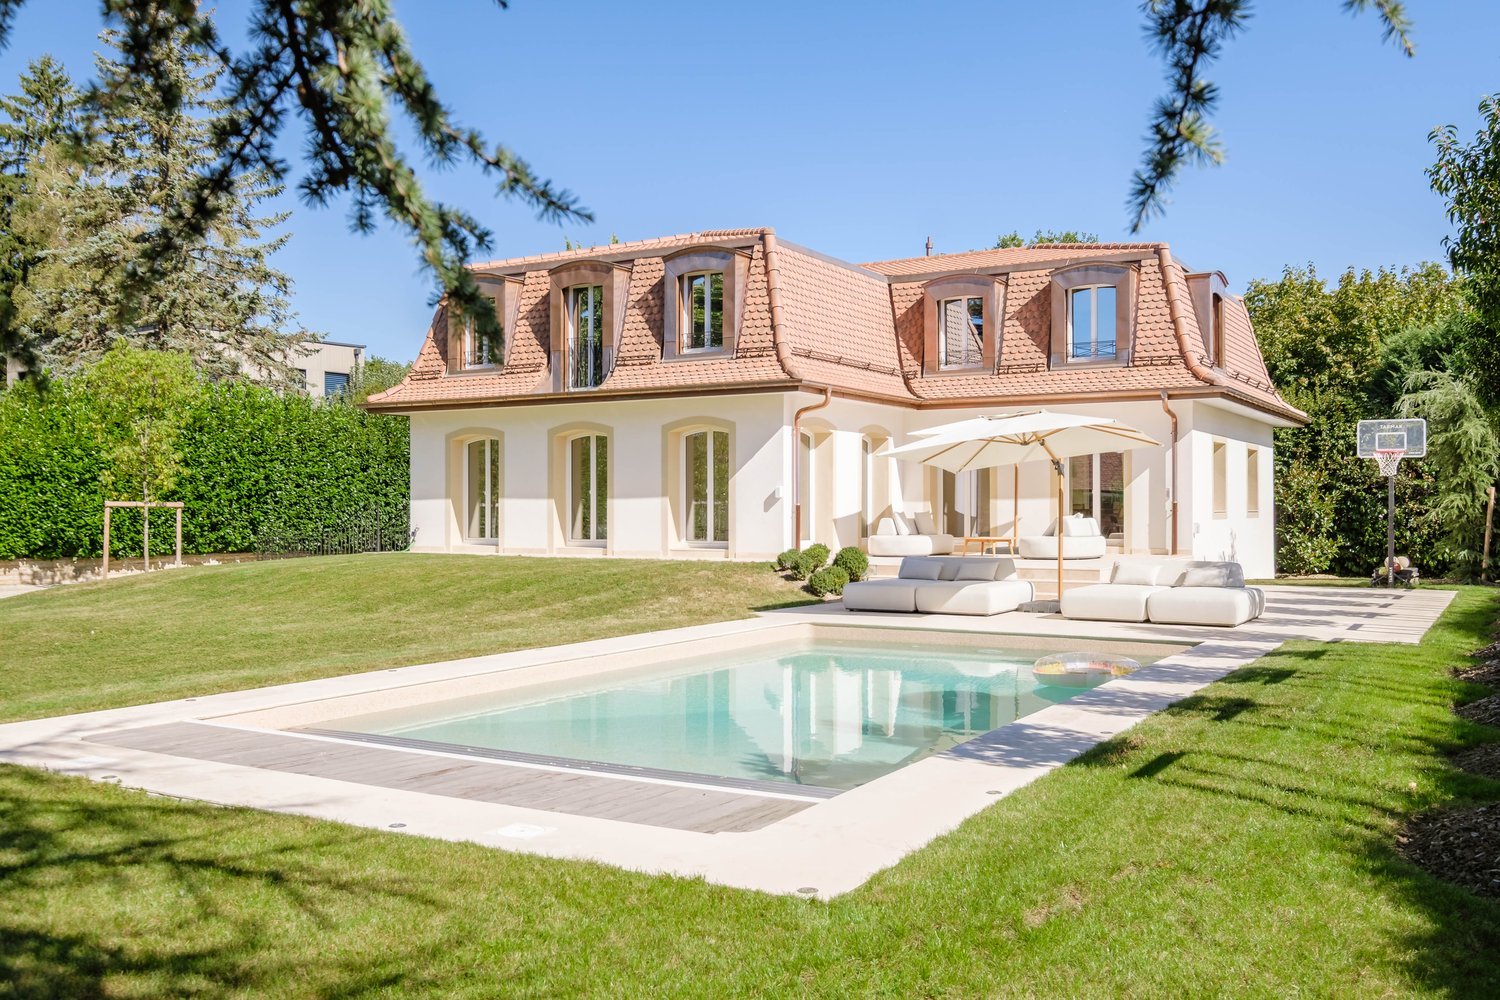
• 17th-century castle fully restored • Exceptional development potential up to 2'000 m² additional space • Spectacular views of the Alps and Mont Blanc • Landscape estate with swimming pool and pool house • 10 minutes from Geneva International Airport • 10 minutes from the city center The Château de Tournay, a 17th-century jewel, stands majestically in Pregny-Chambésy, in a calm and preserved rural environment. Elevated on a slight hill, it offers a unique panorama of the village, the surrounding green landscapes, and spectacular views of the Alps and Mont Blanc. Access is via an elegant tree-lined driveway, announcing the grandeur and refinement of this exceptional property.With approximately 1'000 m² of living space, the Château de Tournay already offers a rare living environment. It also distinguishes itself by its remarkable development potential, allowing the creation of up to 2'000 m² of additional usable space, offering numerous possibilities for layout or extension to meet the most ambitious projects.Restored with remarkable precision, the castle harmoniously combines the authentic charm of period elements – exposed stones, ancient woodwork, marble fireplaces – with the modern comfort necessary for contemporary life. High-performance insulation, renovated traditional windows, heating combining heat pump and gas, as well as high-end equipment, have been carefully integrated to ensure optimal comfort in all seasons.The property also benefits from a particularly strategic location, less than 10 minutes from Geneva International Airport and only 10 minutes from the city center, facilitating both professional and private travel.The interior spaces, spacious and bright, are designed to combine elegance and functionality. The lounges seduce with their generous volumes and convivial atmosphere, the library invites calm and reflection, while the bright office offers an ideal setting for work. The bedrooms, all with private bathrooms, guarantee comfort and intimacy.Outside, the carefully maintained landscape gardens offer vast spaces for relaxation, walks, or organizing outdoor receptions. The property also features a splendid swimming pool accompanied by a pool house, ideal for fully enjoying the beautiful days in a convivial setting. A greenhouse completes the estate and will seduce gardening or botany enthusiasts, while a space dedicated to storing agricultural equipment underscores the functional and versatile nature of the property.In this green and preserved environment, the Château de Tournay constitutes a unique place, perfect for rejuvenating or receiving with elegance.A rare alliance between historic heritage and contemporary comfort, this exceptional property will seduce both as a main residence and as a representative villa.

New building
1 / 12
  • View
CHF 3,950,000.– Premium
6 rooms280m² living space
1222 Vésenaz

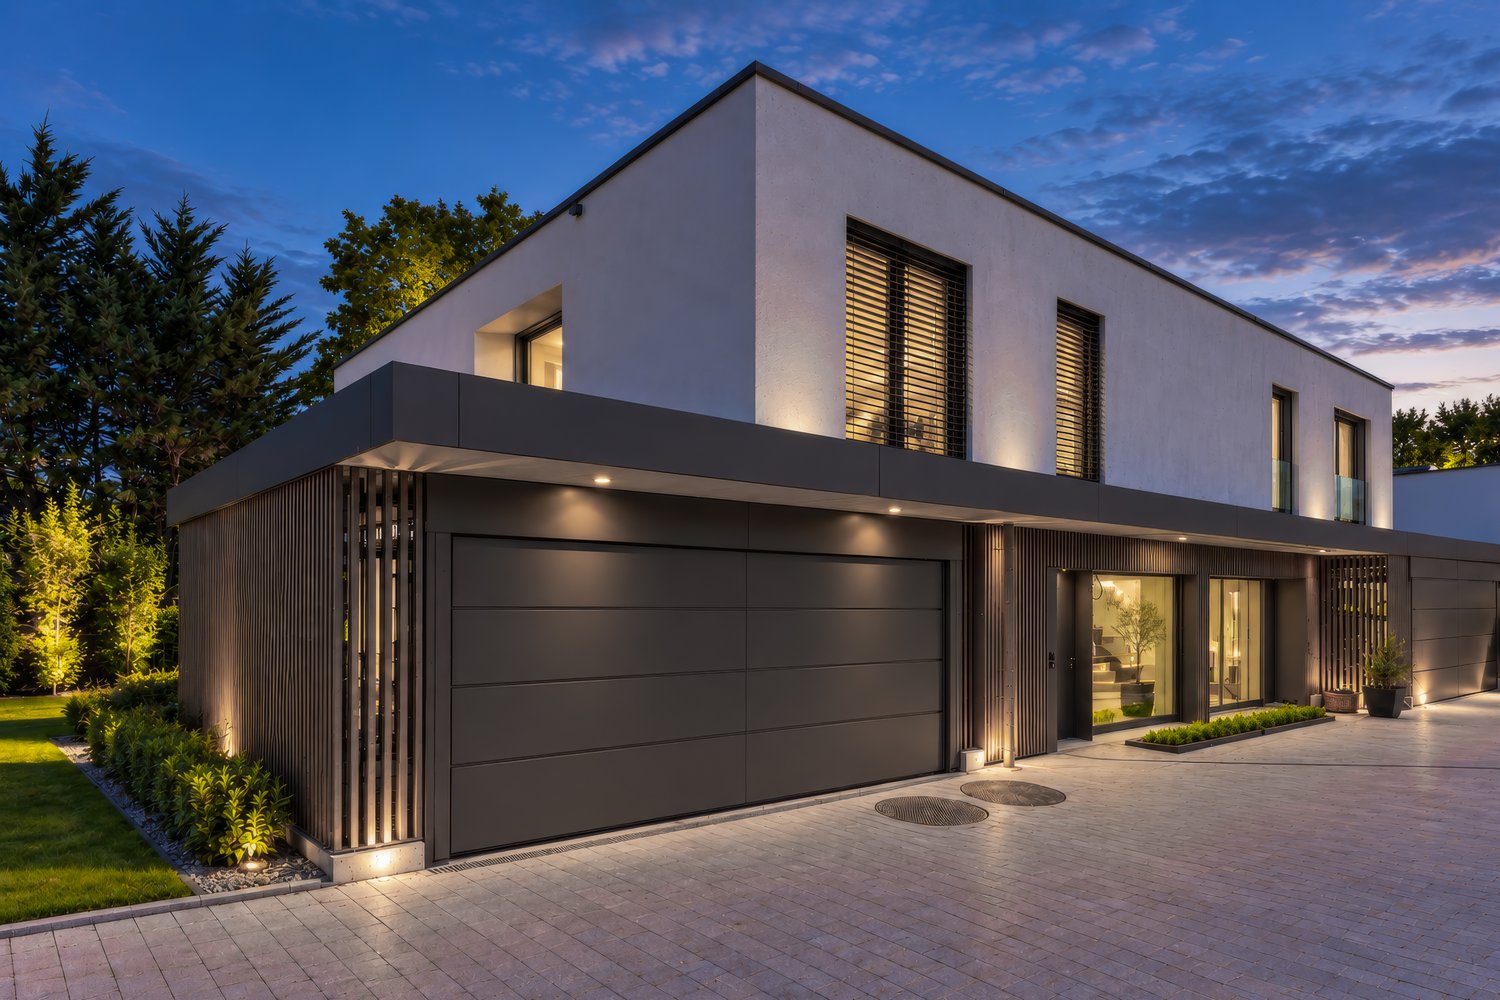
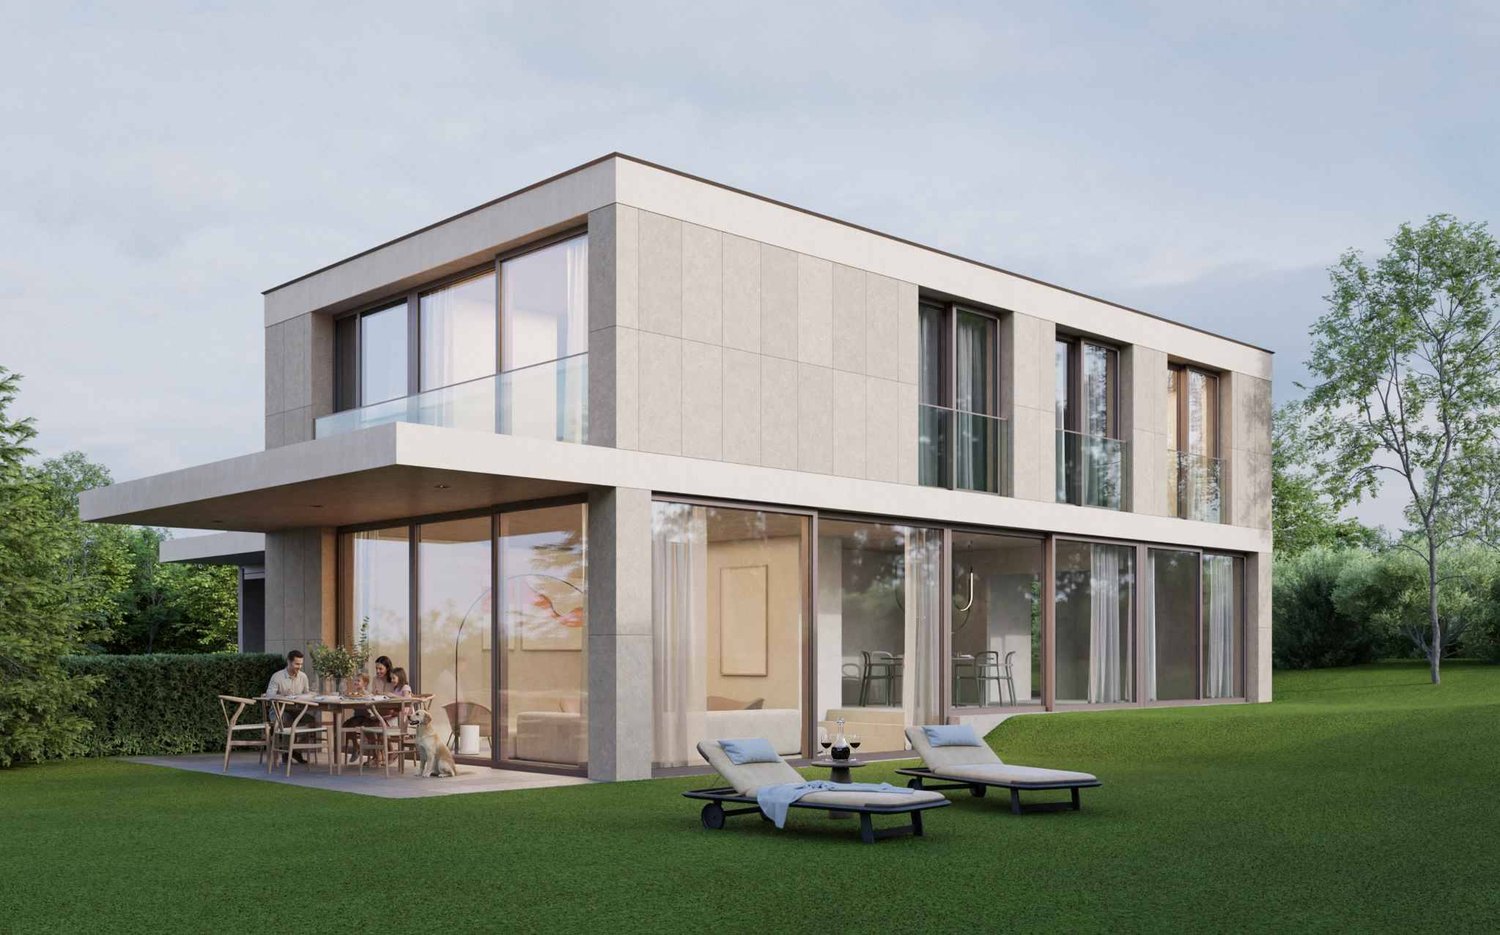
New THPE Villa

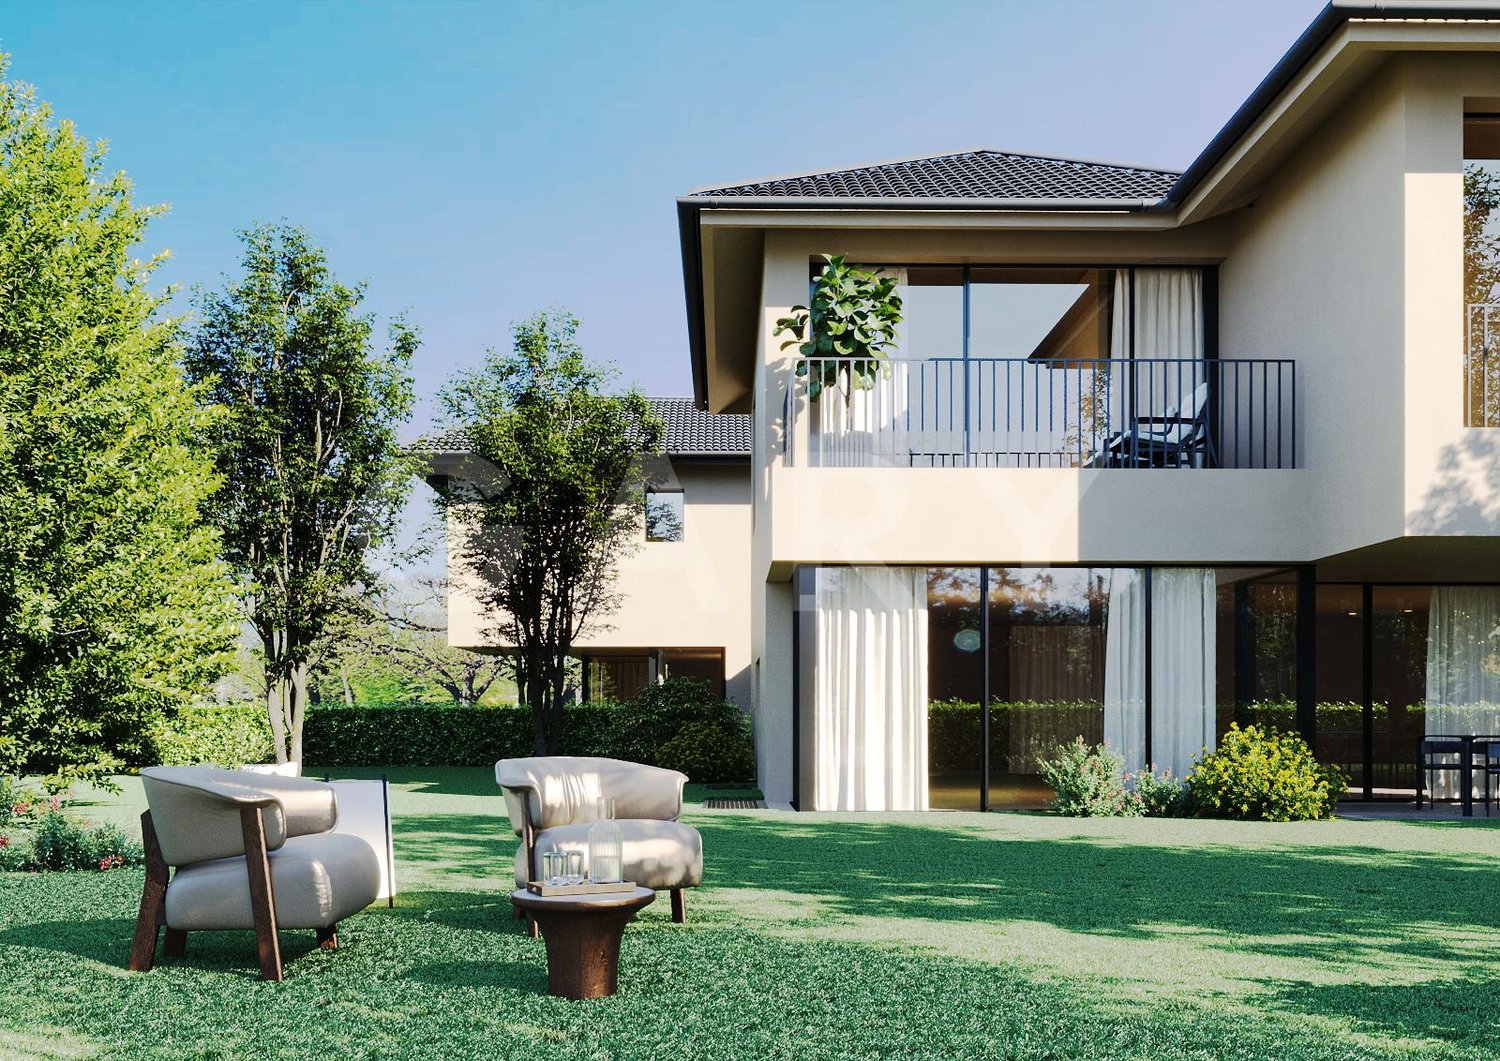
Located in the heart of La Capite, in a sought-after residential area, close to shops, schools, and Geneva, this elegant contemporary villa has just been delivered. Its purified architecture, south-west exposure, and generous openings give it an atmosphere that is both modern, comfortable, and intimate.Developing approximately 270 m2 of usable space, the villa is built on a plot of nearly 600 m2 and benefits from a pleasant private garden of around 320 m2. The interior spaces offer a beautiful continuity with the terraces, patios, and vegetated areas.The ground floor opens onto an entrance hall serving a generous living room combining the living room, dining room, and contemporary open kitchen. Large windows naturally extend the reception areas to the terrace and garden. A guest toilet completes this level.On the first floor, the night area includes three bedrooms, including a parental suite with shower and dressing room. An additional bathroom and a office space complete this level. An elegant vegetated patio brings a contemporary and soothing touch to the whole.The basement, widely open to the outside, includes a bedroom, a complete bathroom, and a large multi-purpose area that can be arranged according to the needs of its future occupants, for example, as a fitness room, office, or game room.The services have been the subject of particular attention, with notably high-quality materials and careful finishes. The construction also meets the THPE energy standard.A double garage completes this contemporary property, designed to combine architectural elegance, functionality, and quality of life in one of the most sought-after residential areas of the left bank of Geneva.

  • View
New building
1 / 9
CHF 2,850,000.– Premium
5.5 rooms260m² living space
1218 Le Grand-Saconnex

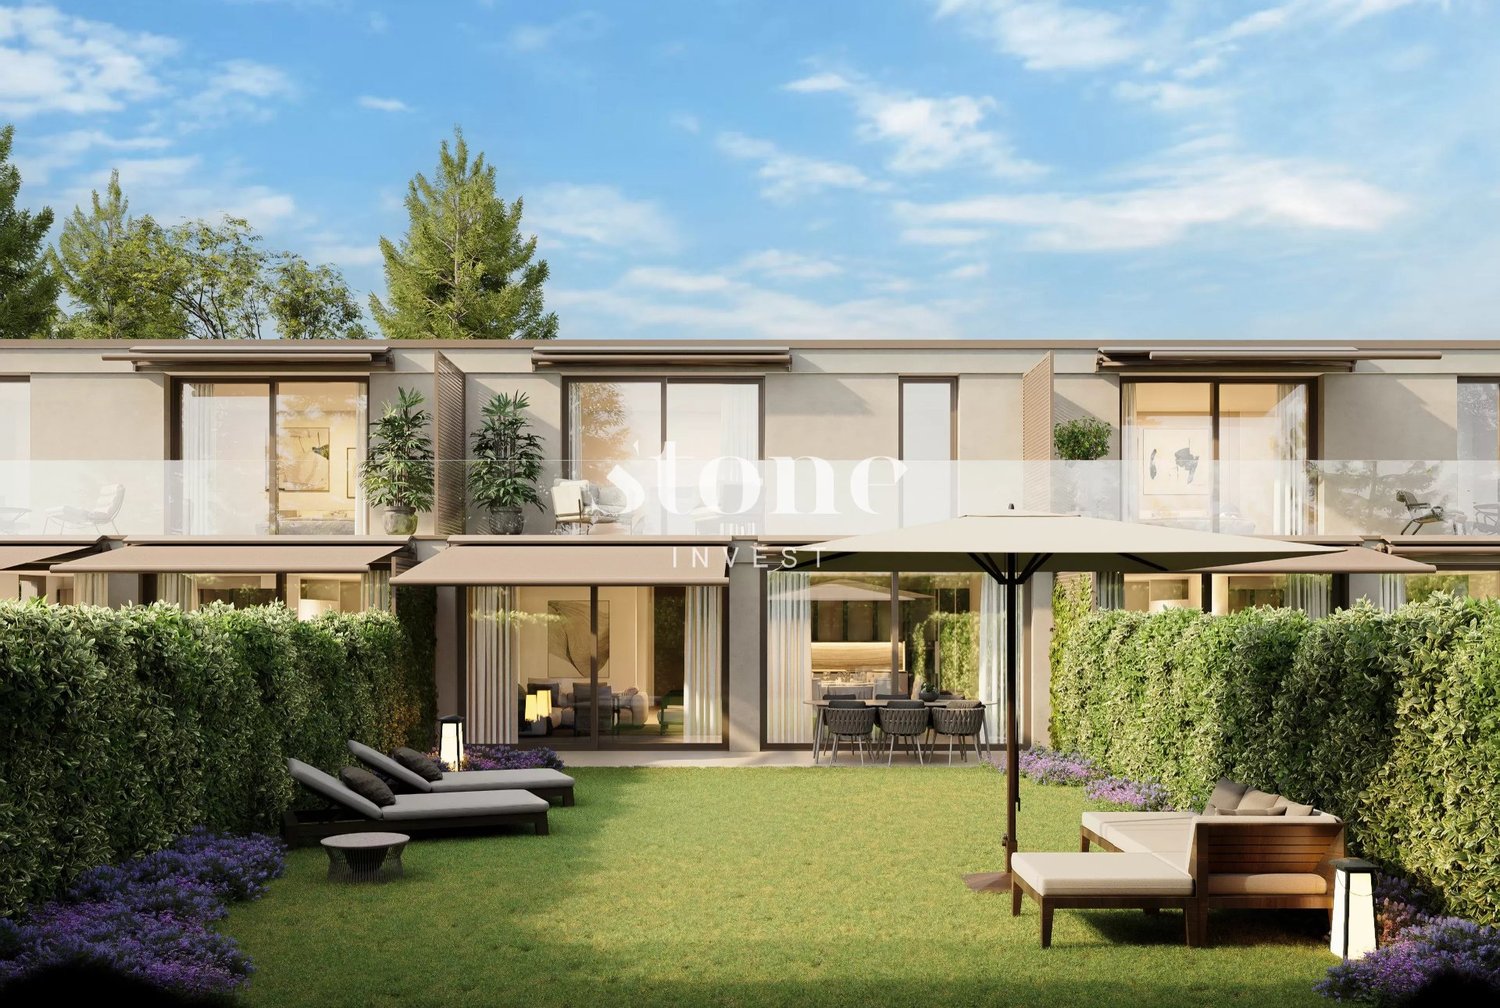
New high-standard villa

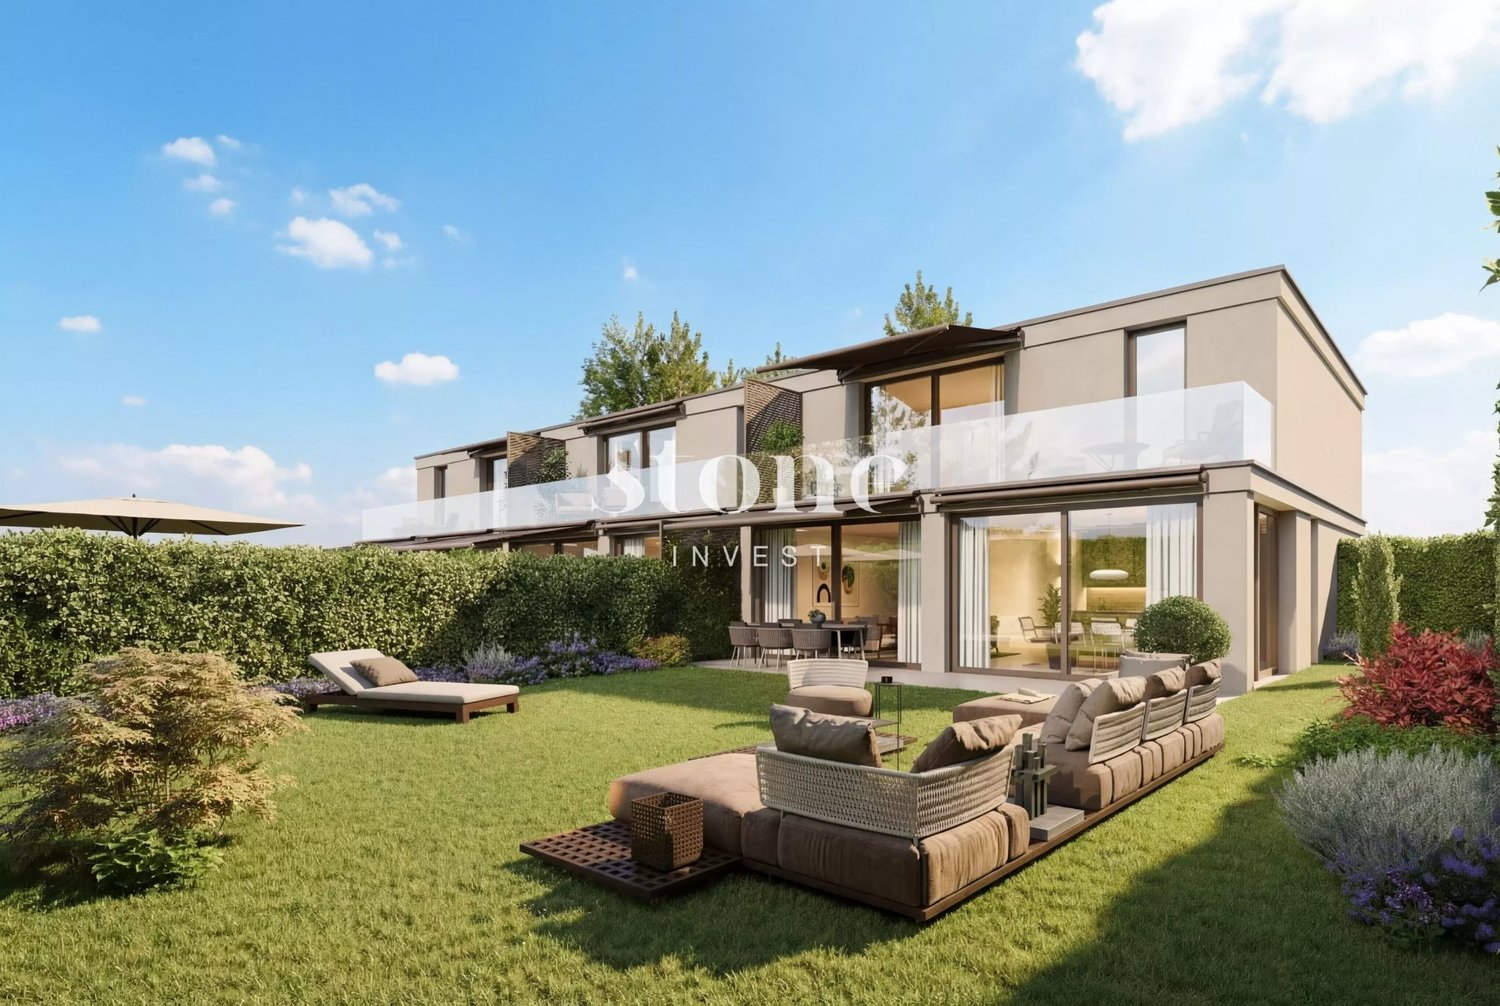
In the Grand-Saconnex commune, this future new THPE villa (Très Haute Performance Énergétique) will offer a contemporary and bright living environment, just a few minutes from the center of Geneva.This villa is part of a development of two new semi-detached villas, located on the same plot, each benefiting from its own private enclosed garden. The neighboring Villa B has already found a buyer, leaving only Villa A available.Contemporary villa of 5.5 rooms on three levels, with private garden and terrace. Northwest orientation, living area of approximately 161 m² (total useful area of approximately 259 m²) on a private plot of 525 m².The essentials of the property- 3 bedrooms, including a parental suite with dressing room, bathroom, and balcony- Living room with open kitchen, direct access to terrace and garden- Fully fitted basement (game room, workshop, cellar, laundry room)- Two covered parking spaces- Private enclosed gardenPlanned amenitiesAir-water heat pump with underfloor heating, thermal and photovoltaic solar panels on the roof, wood-aluminum windows with triple glazing, fully equipped kitchen, ceramic tile and parquet floors in the bedrooms. Buyers will have a wide range of finishes to personalize their future home.LocationQuiet residential environment, just a few minutes from schools, nurseries, and shops. Cornavin station is 10 minutes away, the international airport 4 minutes by car, and the school 6 minutes on foot.Contact us for more information or to reserve your villa.

Marc Lafleur

Marc Lafleur

1 / 13
Marc Lafleur

Marc Lafleur

CHF 4,990,000.– Top
9 rooms437m² living space
Chemin des Lombardes 15, 1290 Versoix

PROMOTION - Les Villas Sélénite

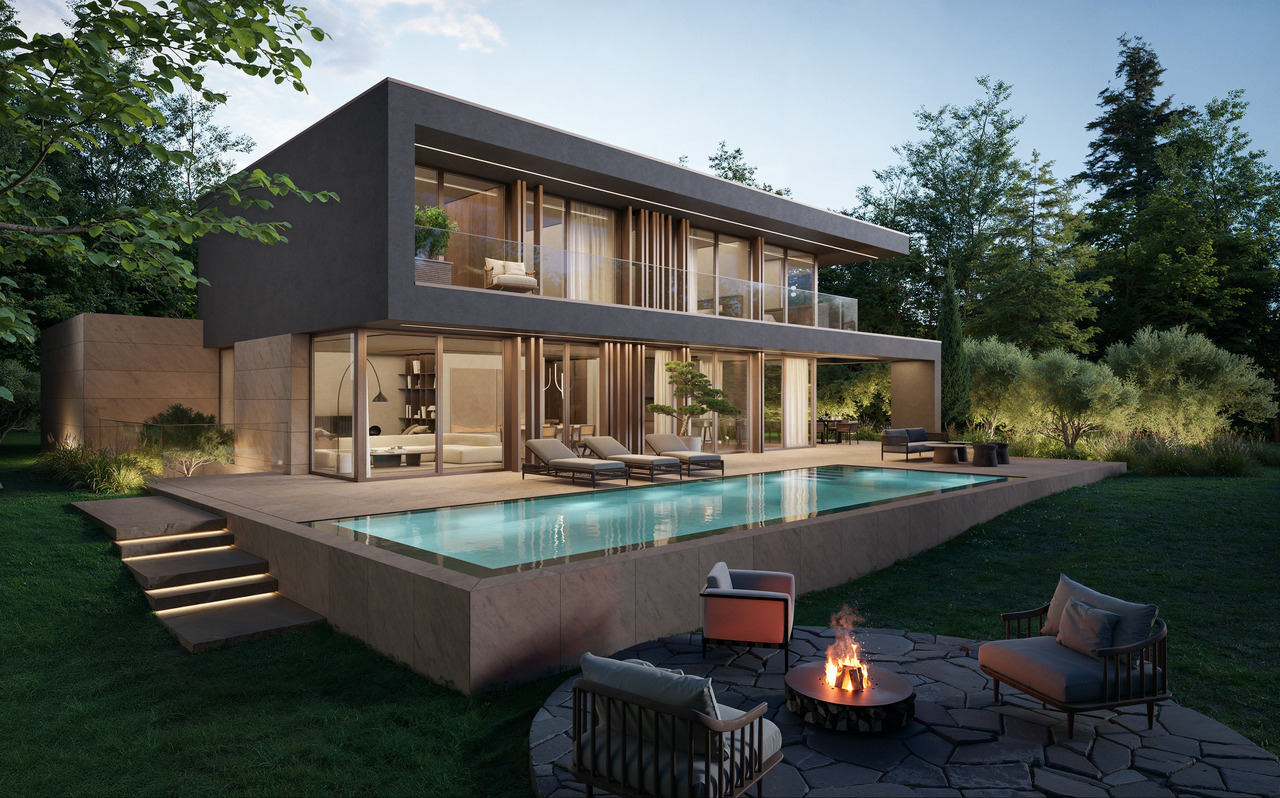
Implantées dans un écrin de verdure préservé sur les hauteurs résidentielles de Versoix, les Villas Sélénite offrent un cadre de vie exceptionnel, alliant design contemporain, confort haut de gamme et nature omniprésente.Dès l'arrivée, l'architecture moderne séduit par ses lignes épurées et son intégration parfaite dans l'environnement boisé. Chaque villa, orientée pour profiter d'une vue dégagée sur la forêt, s'inscrit dans une démarche harmonieuse où intimité, lumière et espace priment.Les espaces de vie, d'une superficie de plus de 100 m², s'ouvrent généreusement vers l'extérieur grâce à d'immenses baies vitrées toute hauteur. La lumière naturelle y pénètre à profusion, créant une ambiance chaleureuse et apaisante. Le séjour, prolongé par une terrasse et un jardin privé, devient le coeur vivant de la maison, pensé pour des moments de partage et de détente.La cuisine ouverte, au design soigné et contemporain, s'articule autour d'un îlot central fonctionnel. Véritable lieu de convivialité, elle mêle avec subtilité esthétisme et ergonomie, grâce à des matériaux haut de gamme et des finitions irréprochables.L'espace nuit comprend quatre chambres confortables, dont deux superbes suites parentales d'environ 17 m² chacune. Elles disposent d'une salle de bains privative de 6 m² et d'un dressing spacieux de près de 5 m², garantissant confort et intimité. Deux autres chambres partagent une salle de bains commune, tandis qu'une salle de douche supplémentaire à l'étage ajoute fonctionnalité et confort à l'ensemble.Le sous-sol accueille également une salle de douche, idéale après un moment de sport ou de baignade, ainsi qu'un WC visiteurs au rez-de-chaussée, discret et pratique.À l'extérieur, les prestations sont à la hauteur de la qualité architecturale. Une vaste terrasse en grès cérame posé sur gravillons accueille un espace lounge, des transats et une superbe piscine à débordement de 11,90 m sur 3,40 m. L'ensemble est entouré d'une végétation soignée, pour une ambiance de calme et de bien-être.Une élégante pergola automatisée de 32 m², dotée d'un espace barbecue, permet de profiter de repas en plein air tout au long de l'année, dans un cadre raffiné et chaleureux.Côté technique, rien n'est laissé au hasard : pompe à chaleur air/eau, panneaux solaires thermiques, triple vitrage, portes d'entrée en métal thermolaqué et isolation performante assurent une performance énergétique THPE (Très Haute Performance Énergétique), garantissant à la fois économie, durabilité et confort.Les Villas Sélénite ne sont pas simplement des maisons, ce sont des havres d'exception où nature, bien-être et art de vivre s'unissent pour offrir une expérience unique, empreinte de sérénité et d'excellence.Nestled in a preserved green setting in the residential hills of Versoix, Villas Sélénite offers an exceptional living environment, combining contemporary design, high-end comfort and omnipresent nature.Upon arrival, the modern architecture captivates with its clean lines and seamless integration into the wooded environment. Each villa is oriented to enjoy an unobstructed view of the forest and is part of a harmonious approach where privacy, light and space take precedence.The living spaces, covering an area of over 100 m², open generously onto the outside thanks to huge floor-to-ceiling windows. Natural light floods in, creating a warm and soothing atmosphere. The living room, extended by a terrace and private garden, becomes the living heart of the house, designed for moments of sharing and relaxation.The open-plan kitchen, with its sleek, contemporary design, is centred around a functional island. A true hub of conviviality, it subtly combines aesthetics and ergonomics, thanks to high-end materials and impeccable finishes.The sleeping area comprises four comfortable bedrooms, including two superb master suites, each measuring approximately 17 m². They have a private 6 m² bathroom and a...

Travel time
-
Esposito Veronica

Esposito Veronica

1 / 11
Esposito Veronica

Esposito Veronica

CHF 4,300,000.– Top
13.5 rooms350m² living space
1243 Presinge

Magnificent village house in an idyllic setting and absolute calm

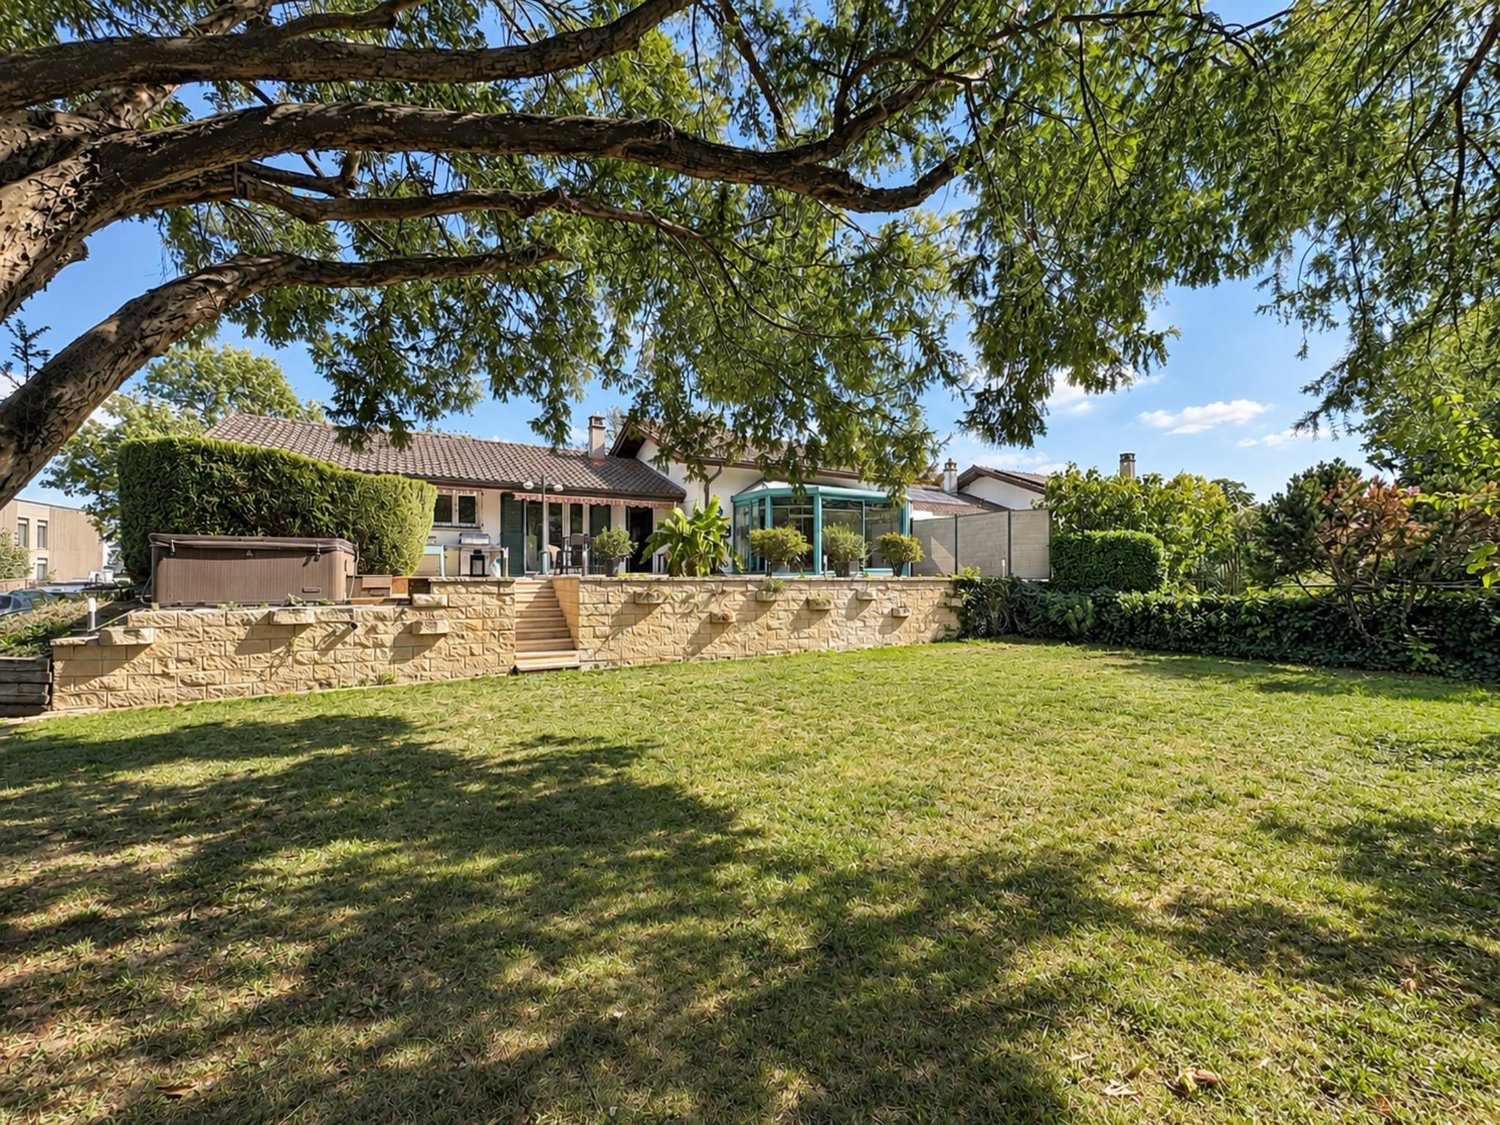
Located in Presinge, in a bucolic and green environment, this character property seduces with its authenticity and old-fashioned charm, which gives it a warm atmosphere.The estate extends over approximately 4400 m² (in protected zone 4B and agricultural zone) and consists of a main building of around 350 m², as well as a dependence of 150 m² on the ground, on two levels. The beautifully landscaped garden offers generous vegetation and an ideal living environment in absolute calm. An old dovecote completes the set and serves today as a storage space for outdoor maintenance.Perfectly maintained, the main house, built in 1750, is composed as follows:From the entrance, a hall distributes the living spaces: laundry room, guest toilets, then a convivial kitchen open to the dining room. The living room, adorned with a fireplace and magnificent exposed beams, opens onto a beautiful terrace, ideal for enjoying the surrounding environment. This level also includes an independent studio with a bathroom and a technical room.On the floor, a second living room with exposed beams offers an additional relaxation space. The main suite has its own bathroom, complemented by three additional bedrooms and a bathroom.The dependence/barn is currently partially furnished on the ground floor, including a studio, a wine cellar, and two storage spaces. A covered area allows for the parking of two vehicles. The floor, accessible independently, offers a beautiful raw volume of approximately 150 m² that can be rearranged according to needs (subject to current regulations).This unique and charming property will be the ideal living environment for a family.

Denis Veyrenche

Denis Veyrenche

1 / 13
Denis Veyrenche

Denis Veyrenche

  • Parking space
  • Garage
  • View
CHF 2,150,000.– Top
6.5 rooms190m² living space
CH, 1291 Commugny

Renovated family villa with independent studio in Commugny

The charming commune of Commugny benefits from an ideal location on the Lausanne-Geneva axis. It is part of the highly sought-after Terre Sainte region and borders the commune of Coppet. Its privileged location allows you to reach the main motorway axes and the Swiss road in just a few minutes, while Geneva International Airport is only 15 minutes away. Located in a very quiet residential area, close to international schools, amenities, and Lake Geneva, this elegant semi-detached villa of approximately 201 m2 is situated on a carefully laid-out, secluded plot of 650 m2, perfectly suited for family life. Spread over three levels, the property offers 6.5 bright rooms as well as three shower rooms. On the ground floor, the living areas are arranged around an elegant entrance hall with cloakroom and guest toilet, a spacious living room with a fireplace, a convivial dining room, and a fully equipped kitchen. Two large terraces harmoniously extend the living areas towards the tree-lined and fenced garden, a true screen of tranquility. On the upper floor, the sleeping area consists of four bedrooms, including a parental suite with an adjacent shower room. A second shower room and a balcony offering an unobstructed view complete this level.The villa has 142 m2 of net living area, to which are added approximately 48 m2 of living space in the existing lower ground floor (annex studio) as well as the weighted outdoor areas. The lower ground floor accommodates an independent studio with a private entrance, ideal for family use. This includes a living room, an equipped kitchen, a multipurpose room, and a shower room. Combining elegance and comfort, this spacious villa also features a double garage, outdoor parking spaces, triple-glazed windows, a heat recovery system for the fireplace, and enhanced thermal insulation, guaranteeing excellent energy performance.

  • Parking space
  • Garage
  • View
Rémi Désert

Rémi Désert

1 / 8
Rémi Désert

Rémi Désert

CHF 8,200,000.– Top
10 rooms550m² living space
chemin du Guet 11, 1295 Mies

An exceptional property to reinvent, in the heart of a green oasis

Located at Chemin du Guet 11, in Mies, this magnificent property benefits from a privileged location on the edge of the forest, in the heart of a residential and particularly peaceful green environment.The house is situated on a superb plot of approximately 3'800 m², forming a true natural haven, sheltered from view. The generosity of the land, the immediate presence of the forest, and the low exposure to neighboring properties create a rare atmosphere, imbued with serenity and discretion.The property is secure, offering a comfortable and protected living space. It will particularly suit a family seeking spacious areas, great tranquility, and a residential address close to Geneva.The property requires renovation and modernization work today. This characteristic represents a genuine opportunity for its future owners, who will be able to rethink the spaces, finishes, and equipment according to their tastes and needs. A carefully studied renovation will allow combining the property's character with comfort, energy performance, and current aesthetic standards.The importance of the plot and the quality of its environment offer numerous possibilities for outdoor layout. The garden could, for example, accommodate different relaxation areas, terraces, play zones, or landscaping, subject to the necessary authorizations.The address thus combines qualities that have become particularly sought after: a large plot, preserved intimacy, an immediate natural environment, and excellent proximity to Geneva. This property will seduce buyers wishing to carry out an ambitious renovation project and create a unique family home in one of the most appreciated residential areas of Terre Sainte.

Travel time
-
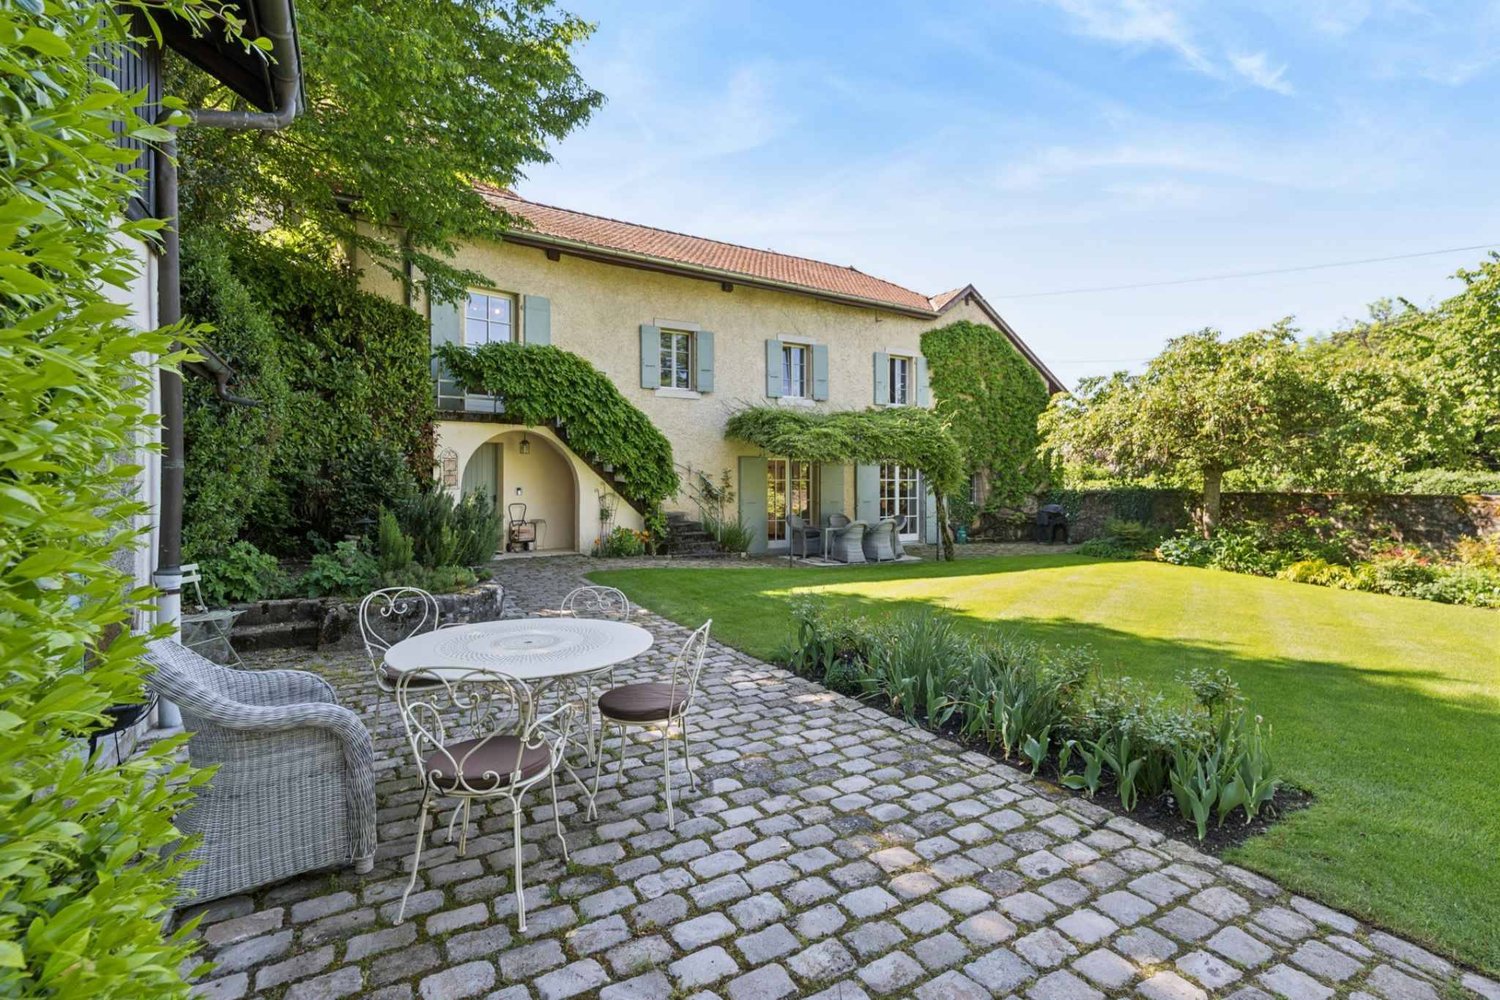
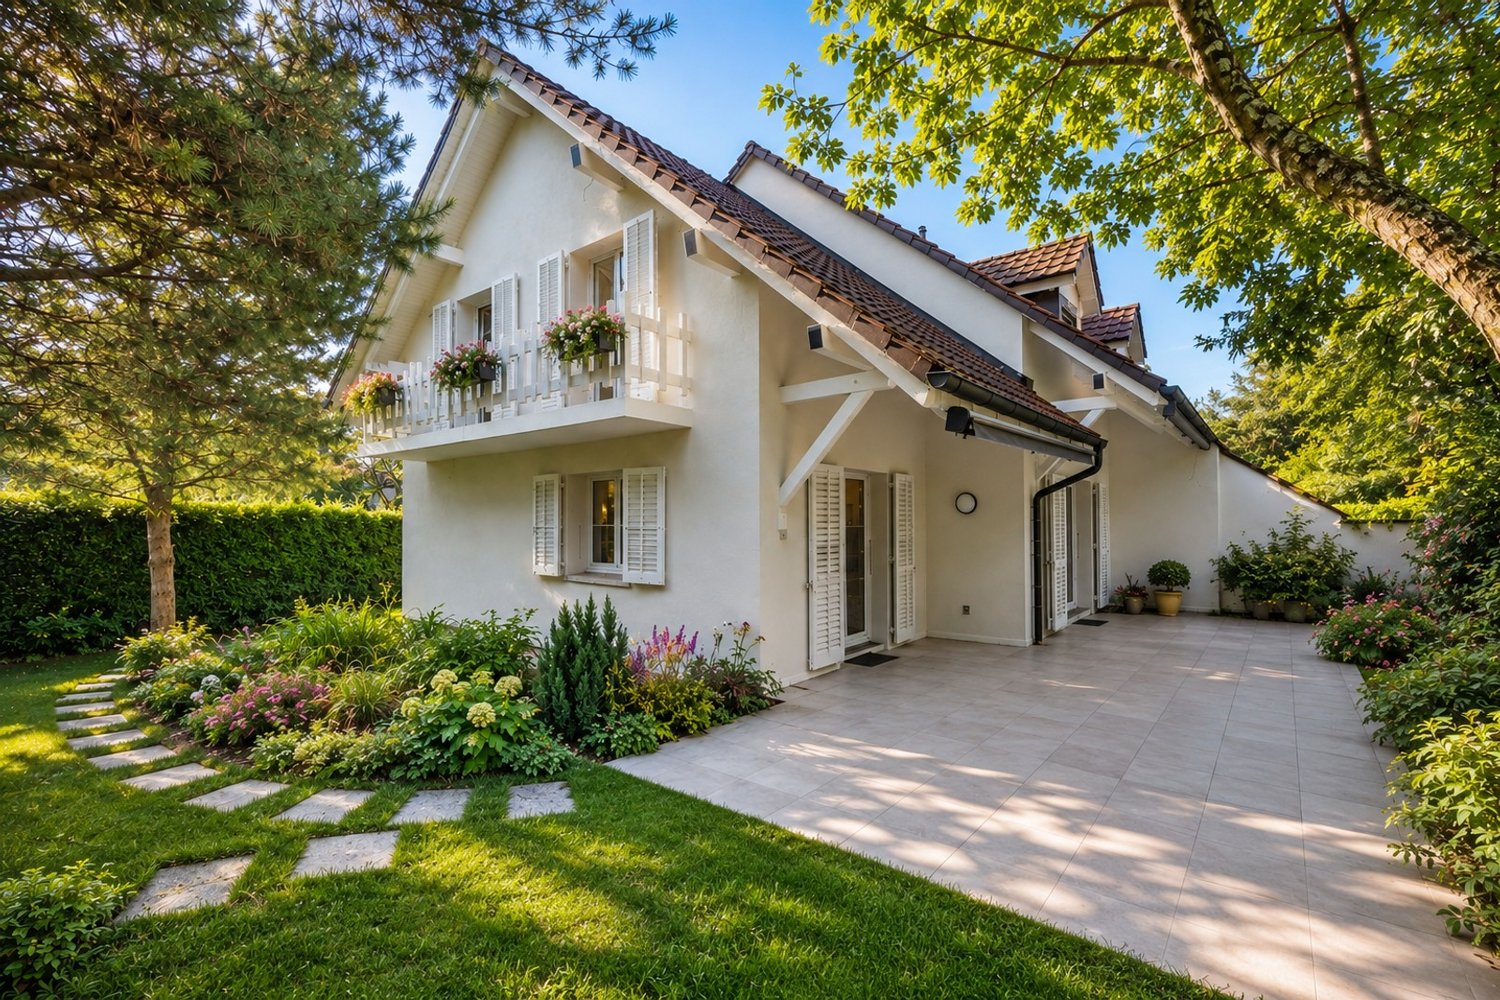
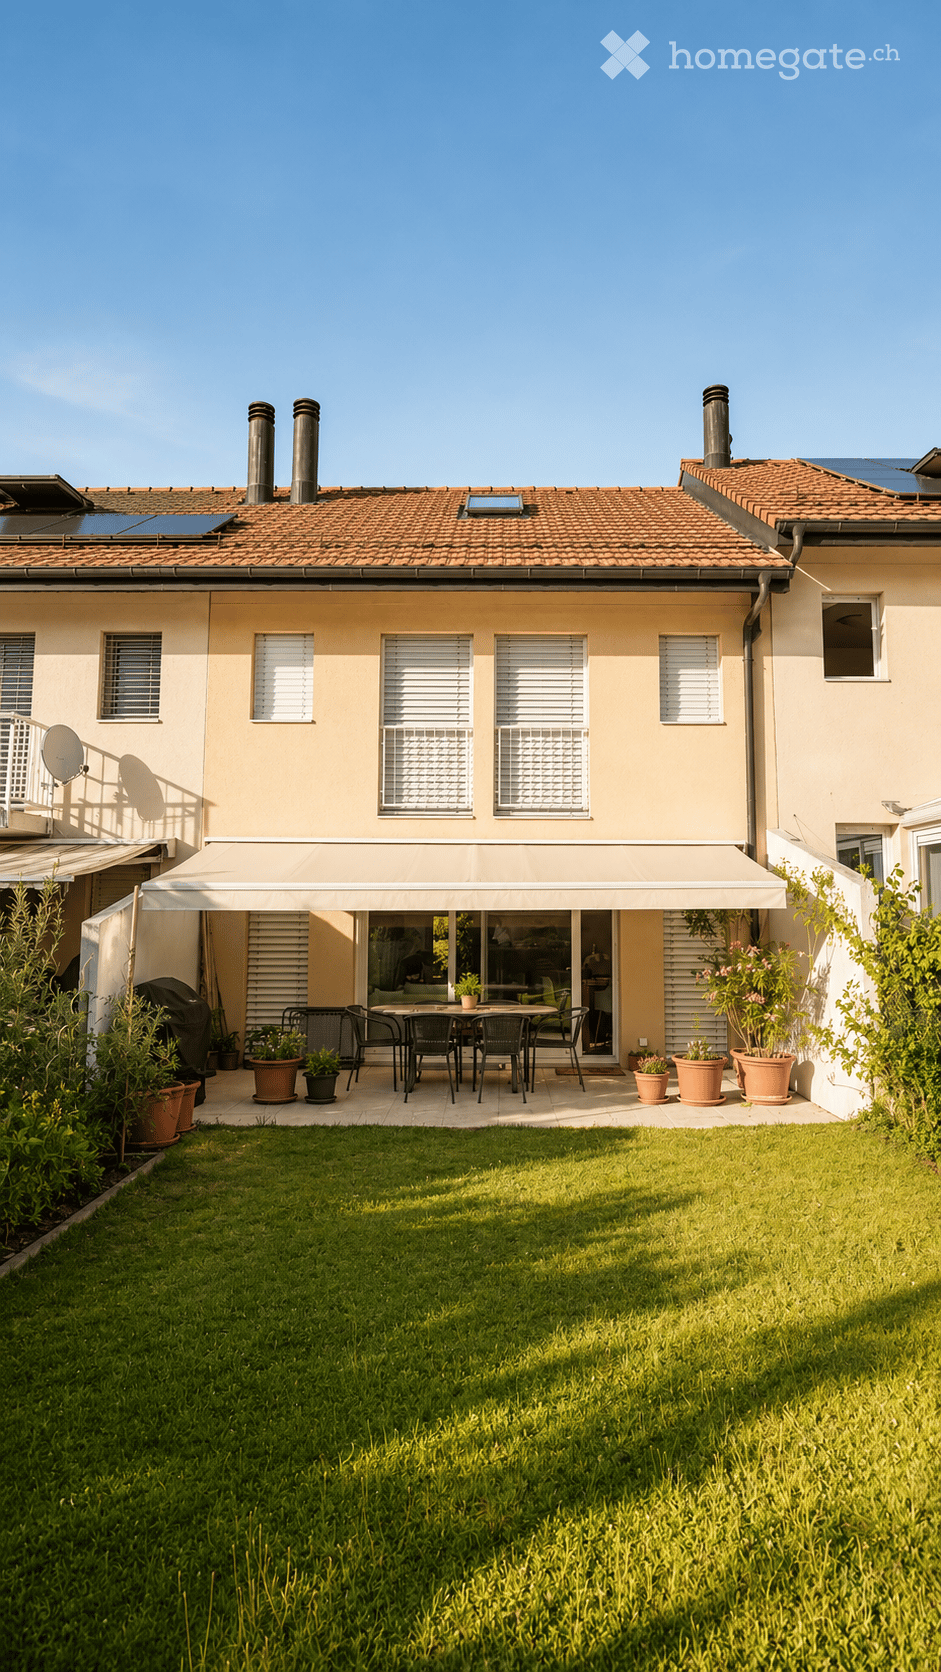
  • A well-maintained garden with a neatly trimmed lawn, a patio area with a dining set, and potted plants. The house features a tiled roof, multiple windows, and a covered outdoor seating area.
  • A well-maintained garden with a round outdoor table and four chairs, set on a stone patio surrounded by lush greenery and trees.
  • Modern living room with a fireplace, sofa, coffee table, books, and decorative plants.
  • Bright dining area with a wooden dining table surrounded by modern chairs, cabinets, a lamp, and decorative items.
  • Bright hallway with tiled flooring, a round mirror, a small bench with storage, a woven rug, and a console table with a vase and lamp. The hallway leads to a dining area with chairs and a table visible in the background.
  • A well-maintained garden with a neatly trimmed lawn, a patio area with a table and chairs, a stack of firewood, and a white front door with a small doormat. The patio is surrounded by colorful flowers and shrubs.
  • A modern, minimalist bedroom with a white bed, a white sofa, a nightstand, a small table with a vase and book, a mirror, and a picture frame on the wall.
  • Cozy bedroom with a neatly made bed, a wooden desk with a screen, a chair, and a nightstand with a lamp. The room features wooden flooring and a framed picture on the wall.
  • A modern, well-lit bedroom with a neatly made bed, a white desk with a chair, a small stool, a built-in wardrobe, and a small open shelving unit visible through an open door.
  • Modern living room with light wooden flooring, a white sofa, a round coffee table, a bookshelf, a TV, and decorative plants.
  • Minimalist bedroom with a wooden bed, two pillows, a wooden chair, a small table with a lamp and plant, and a framed picture on the wall.
  • Cozy bedroom with a neatly made bed, a wicker chair, a white desk with a lamp, a small stool, a built-in wardrobe, and a bookshelf visible through an open door.
  • Spacious hallway with wooden flooring, staircase leading upwards, wooden railings, wall-mounted light fixture, small lantern with candle, framed picture, potted plant, and decorative wreath.
  • A cozy, well-lit hallway with wooden flooring, a modern chair, a built-in bookshelf filled with books and decorative items, and a view into a bedroom with a bed and additional decor.
  • Modern bathroom with white tiles, a sink with a mirror cabinet, a toilet, a bathtub with a white curtain, and decorative plants on the edge of the tub.
  • Cozy attic bedroom with wooden floors, slanted ceilings, and skylight windows. Features a bed, small table, stool, shelves, lamps, and plants.
  • Cozy bedroom with a large bed, nightstand, chair, and a small table with a lamp and plant. The room features wooden flooring, large windows with blinds, and several picture frames on the wall.
  • Cozy attic bedroom with wooden herringbone flooring, slanted white ceiling, and skylight. Features a single bed with white bedding, a nightstand with a lamp, and small potted plants on either side.
  • Cozy attic bedroom with wooden floors, slanted ceilings, and a skylight. Features a bed, small round table, stool, built-in cabinet, and decorative plants.
  • Cozy attic bedroom with wooden floors, slanted ceilings, and large windows. Features a bed with pillows and blankets, a nightstand with a lamp, a small round table with a candle and books, a woven rug, and built-in storage with baskets.
  • Cozy attic bedroom with wooden herringbone flooring, slanted ceilings, skylight windows, a neatly made bed with pillows and a duvet, a nightstand with a lamp, and a small plant on a side table.
  • Cozy attic room with wooden flooring, slanted ceilings, and skylights. Features a patterned armchair, small table, desk with chair, mirror, and decorative plants.
  • Bathroom with blue tiles, white toilet, sink, mirror, shower, and small plants on the counter.
  • A narrow hallway with wooden flooring, a woven runner, and a staircase leading upwards. The hallway features white walls, a slanted wooden ceiling, and a small bedroom visible to the left with a bed and nightstand.
1 / 24
CHF 2,565,000.– Top
6 rooms145m² living space
Chemin de la Plantée-du-Chêne 23, 1222 Vésenaz

Family villa with 5 bedrooms, garden, park and pool in Vésenaz

DIRECT SALE BY THE OWNERS – NO INTERMEDIARY In Vésenaz, the pleasure of a private garden, a large park and a pool, close to Geneva. Within the Country Club of Collonge, this five-bedroom villa offers spaces adapted to family life and a calm, green residential environment. Built on a private plot of 277 m², it spans four levels, with a terrace and garden directly accessible from the living areas. A lifestyle to share Lunch on the terrace, enjoy the garden, visit the communal park or the large outdoor pool: the property offers a beautiful balance between intimacy and relaxation spaces. The shops, schools, services and transportation of Vésenaz are easily accessible, as is Geneva. Spaces for the whole family On the ground floor, the living room with fireplace and the dining room open onto the outside. A separate kitchen, an entrance hall, a guest toilet and a storage room complete this level. The layout allows for a new relationship between the kitchen and living areas, according to the wishes of the future owners. The first floor has three bedrooms, including a spacious master bedroom, and a bathroom with a bathtub. The converted attic offers two sloping ceilings with skylights, a shower room and storage spaces. Children's rooms, reception area or office: each can find their place here. A facilitated daily life The complete basement includes a large cellar, a separate laundry room, a heating system and storage spaces. It provides direct access to the underground garage, where the property has a private parking space. Visitor spaces are also available in the co-ownership. A maintained house, to be personalized Occupied by the same owners since February 2000, the villa has been carefully maintained and is in very good general condition. It can be occupied immediately. As some finishes and equipment are original, an aesthetic refresh will allow the modernization of the spaces and the creation of an interior in one's own image. The heating is individual with gas; the condensing boiler was replaced in 2021. The essentials • 5 bedrooms, 1 bathroom and 1 shower room • Living room with fireplace, dining room and separate kitchen • Private garden and terrace on a plot of 277 m² • Large communal park and large outdoor pool • Complete basement and direct access to the garage • 1 private parking space and visitor spaces • Total costs of approximately CHF 600.– per month, all inclusive • Availability to be agreed PRICE: CHF 2’565’000.– Complete documents, plans and co-ownership documents available on request. Visits by appointment, directly with the owners. Sale without intermediary and without agency commission. Real estate agencies and brokers: please refrain from any contact.


Travel time
-