71 results - House, chalet, rustico to buy in Lausanne
1 / 9
CHF 1,800,000.–
4.5 rooms155m² living space
1012 Lausanne

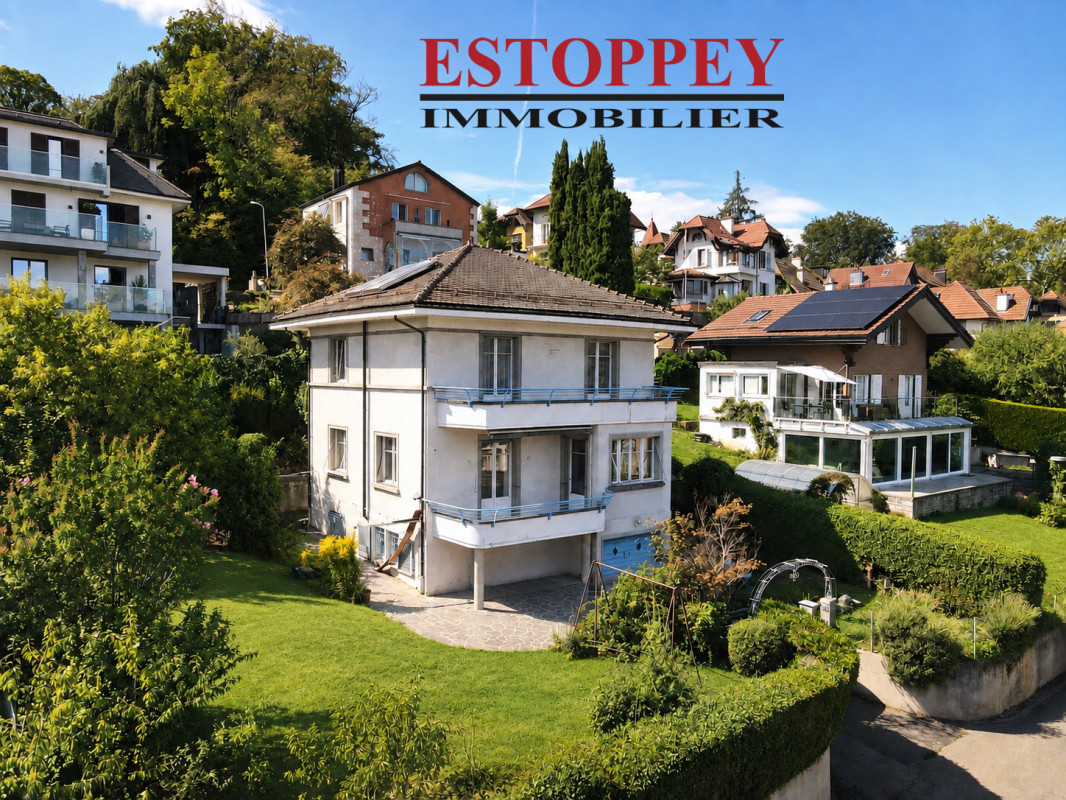
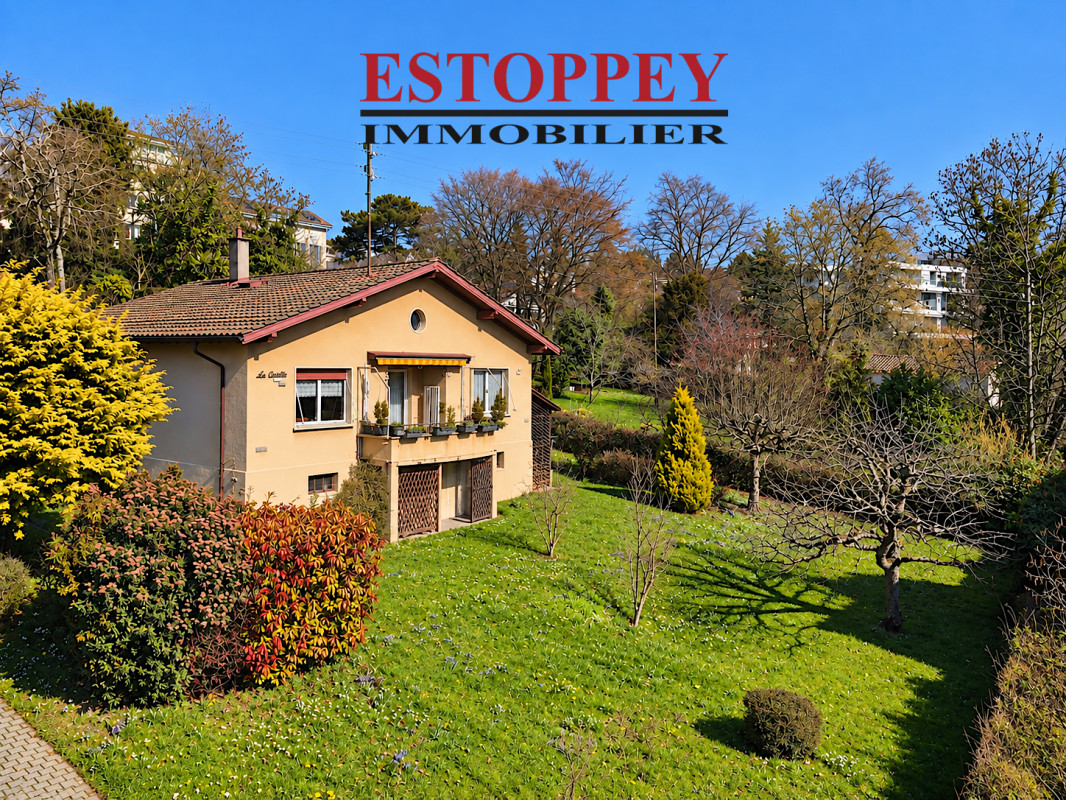
Individual villa with 4.5 rooms in Lausanne - Chailly

AN EXCLUSIVITY ESTOPPEY IMMOBILIERDREAM HOME: This charming individual villa with 4.5 rooms offers you an ideal living space, surrounded by green nature in an atmosphere of absolute calm. It will seduce you with its beautiful entrance, its tree-lined garden, and its views of Lake Geneva.The upper ground floor of 85 m² includes a dining room with direct access to a rounded balcony, a living room with a beautiful fireplace, a fully equipped kitchen, as well as an entrance hall. A bedroom of 14 m² and a bedroom of 13 m², as well as a bathroom equipped with a bathtub and a sink, with a separate toilet, complete this floor.The lower ground floor offers tremendous potential for transformation. This level allows you to create new configurations, notably the arrangement of additional bedrooms or the creation of an open living and kitchen area overlooking the garden and terrace. This level is currently used as a basement and is divided as follows: A large distribution hall of 13 m², a bedroom of 13.5 m², a bedroom of 12 m², a large cellar of 19 m², as well as a bathroom with laundry room of 8.5 m² equipped with a shower, sink, and toilet. An attic in the roof offers a beautiful additional storage space.The exteriors include a large tree-lined garden, a terrace of 30 m², a second terrace of 12 m², as well as a woodshed of 12 m² and two outdoor parking spaces.The villa is located just 150 m from the bus stop (line 48) in the direction of Pully station and Pully-Daillettes (Boulevard de la Forêt).The richly tree-lined outdoor areas ensure an excellent quality of life and offer a pleasant setting, a source of balance, health, and pleasure.Do not hesitate to come and visit.Living area: 155 m2. Plot: 1028 m2.Information, sales file, or visits to:Jean-Marie Estoppey - 079 916 60 78jme@estoppey-immo.chEstoppey Immobilier Sàrl - 1072 Forel (Lavaux)www.estoppey-immobilier.ch

1 / 13
Price on request
8.5 rooms360m² living space
1006 Lausanne

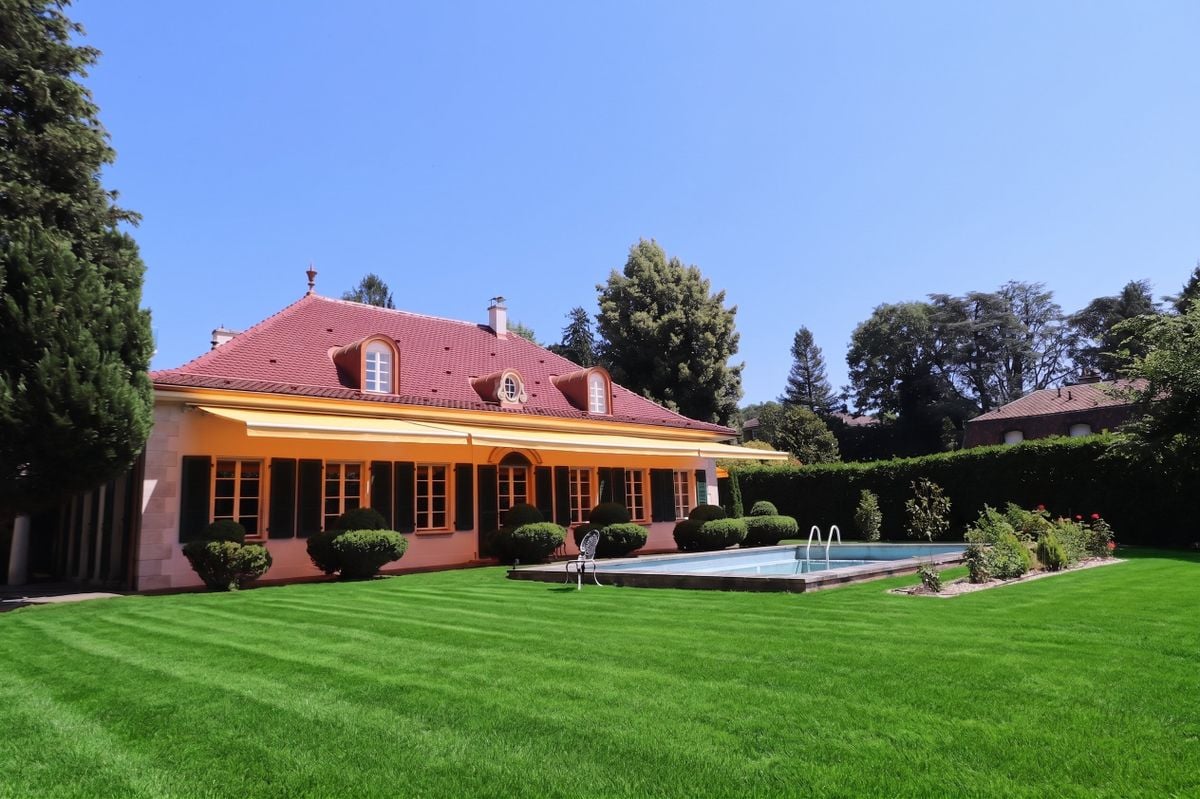
MAGNIFICENT DETACHED HOUSE WITH LARGE PLOT AND BEAUTIFUL VIEW SOUTH OF LAUSANNE

Charming Classic Detached House in LausanneLocated in a peaceful neighborhood in the south of Lausanne, this 8.5-room detached house harmoniously combines traditional elegance and modern comfort. Nestled on a large plot of 2'384 m², it offers breathtaking views of the mountains, with a glimpse of Lake Geneva near the lively center of Lausanne.The InteriorWith a living area of 360 m² spread over two floors, this house exudes classic elegance. Upon entering, you are greeted by a spacious entrance hall that leads to a large living and dining room of approximately 80 m², enhanced by a refined fireplace. The large windows let in abundant natural light, offering an unobstructed view of the landscaped garden.The separate kitchen, equipped with a central island and modern appliances, constitutes a functional space for cooking enthusiasts. The ground floor also includes a master suite with a large bedroom, an adjacent dressing room, and a luxurious en-suite bathroom. A guest room or additional office space, and a practical WC complete this level. An impressive staircase leads to the upper floor, where four attic-style rooms with exposed beams are located. These charming rooms are served by two modern bathrooms with showers and toilets. A mezzanine overlooking the living room offers a versatile space to be personalized.Exterior & ViewThe garden, a true oasis, features a pool surrounded by green lawns and colorful flower beds. Mature trees ensure privacy and provide an ideal natural setting for relaxation. Oriented south and west, the property benefits from optimal sunlight, sublimating the views of the mountains and Lake Geneva.LocationThis location offers both tranquility and convenience. Just 700 meters from the picturesque lakefront of Ouchy and a few minutes from the center of Lausanne, residents enjoy easy access to a multitude of cultural, gastronomic, and commercial activities. The main transportation routes, including the highway to Geneva and its international airport, are within reach, ensuring seamless connectivity.Key Features • 8.5 rooms on two levels • 360 m² living area • Plot of 2'384 m² with mountain views • 5 spacious attic-style rooms • 3 modern bathrooms • Large living and dining room • Separate kitchen with central island • Private pool and luxurious garden • Garage and 6 outdoor parking spaces • Gas heating Contact us today to discover this captivating property and organize a private visit.

1 / 9
CHF 1,850,000.–
6 rooms160m² living space
1005 Lausanne

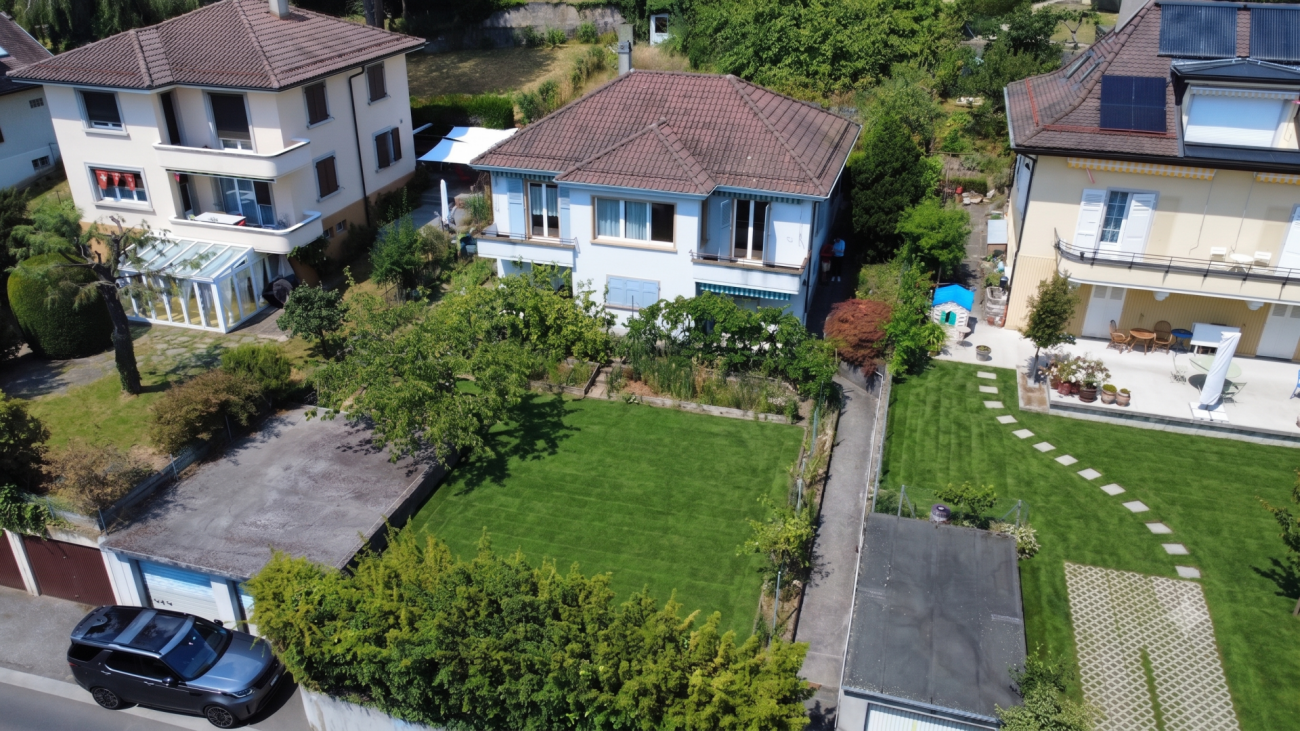
Individual villa with 6 rooms and independent studio

AN EXCLUSIVITY ESTOPPEY IMMOBILIERHOUSE WITH A HEART: This charming individual villa with 6 rooms and independent studio offers a living area of 160 m². It will seduce you with its beautiful volumes, high ceiling, solid oak parquet floors and bright living spaces. The splendid view of Lake Geneva and the Alps offers an exceptional living environment, in a setting of absolute calm.The lower ground floor includes an independent studio entirely renovated in 2023 with a fitted kitchen of 6.5 m², a bathroom of 2 m² equipped with a shower, sink and toilet, as well as a bedroom of 13 m². A cellar of 9.5 m², a laundry room of 3 m², a technical room of 3 m², a distribution hall of 4 m², and a garage of 20.5 m² complete this floor.The upper ground floor includes a living room of 36 m² with a fireplace and direct access to the balcony of 8.5 m², a dining room of 10 m², a fitted kitchen of 8 m², and a guest toilet of 3 m².The first floor includes a large bedroom of 17 m² with direct access to the balcony of 12 m², offering a magnificent view of Lake Geneva and the Alps, a bedroom of 15.5 m² with direct access to the bathroom of 6 m² and the balcony of 12 m². It also includes a bedroom of 8 m², a distribution hall of 5 m² with access to the attic, and a bathroom of 6 m² equipped with a bathtub, sink and toilet.An attic in the roof offers a beautiful additional storage space with insulation renovated in 2024 and a roof equipped with thermal panels.The exterior includes a tree-lined and fenced garden equipped with a lawn mower robot, a terrace of 38 m², and two outdoor parking spaces.The villa is located just 350 m from the bus stop line 13 in the direction of Montbenon - St-François - Mon Repos - Verdeil and 700 m from the buses lines 6, 7, N3 and N6 in the direction of Lausanne center and Lausanne station.All amenities, schools and the CHUV are nearby.The landscaped exterior and the magnificent view ensure an excellent quality of life and offer a pleasant setting, a source of balance, health and pleasure.Do not hesitate to come and visit.Living area: 160 m2. Plot: 552 m2.Information, sales file or visits to:Jean-Marie Estoppey - 079 916 60 78jme@estoppey-immo.chEstoppey Immobilier Sàrl - 1072 Forel (Lavaux)www.estoppey-immobilier.ch

1 / 2
CHF 2,350,000.–
5.5 rooms
1007 Lausanne

Beautiful individual property with great potential

Property with lake view and great potential for appreciation Ideally located on the outskirts of Lausanne's city center, this property enjoys a residential location of the highest order. This sought-after neighborhood offers a green and absolutely quiet environment, while also guaranteeing immediate access to the shores of Lake Geneva, transportation, and urban amenities.Built on a beautiful 815 m² sloping plot, the current villa benefits from optimal natural light, an unobstructed view of the Alps, and a glimpse of the lake.A project with great potential for extension (3 apartments)The plot offers a rare opportunity for appreciation thanks to an architectural project for transformation and expansion. The latter provides for the creation of three distinct units perfectly thought out to blend harmoniously into the neighborhood :Ground floor (4.5 rooms) : A spacious and functional apartment benefiting from direct access to the terraces and outdoor amenities.Family duplex (5.5 rooms) : Located on the first level and the attic, this large apartment offers generous volumes and a distribution over two floors, recreating the atmosphere and intimacy of a single-family home.Independent studio : Located at the back of the plot, this autonomous space is ideal for hosting guests, setting up a home office, or generating additional rental income.Current configuration of the villaThe interior layout of the building is currently distributed as follows :First level (Living area)A bright living room opening onto a first balcony with an unobstructed view.A closed and habitable kitchen.Three bedrooms, one of which has access to a second private balcony.A bathroom.Lower level (Functional basement)Accessible from the garden, this level offers interesting possibilities for layout and includes :A cellar and a laundry room.A technical room (heating).An additional bathroom (shower and toilet).Parking and annexesA closed garage that can accommodate two vehicles, a particularly valuable and sought-after advantage in this Lausanne neighborhood.

1 / 10
Price on request
12 rooms550m² living space
1005 Lausanne

Villa Jaman - Une propriété de maître hors du temps

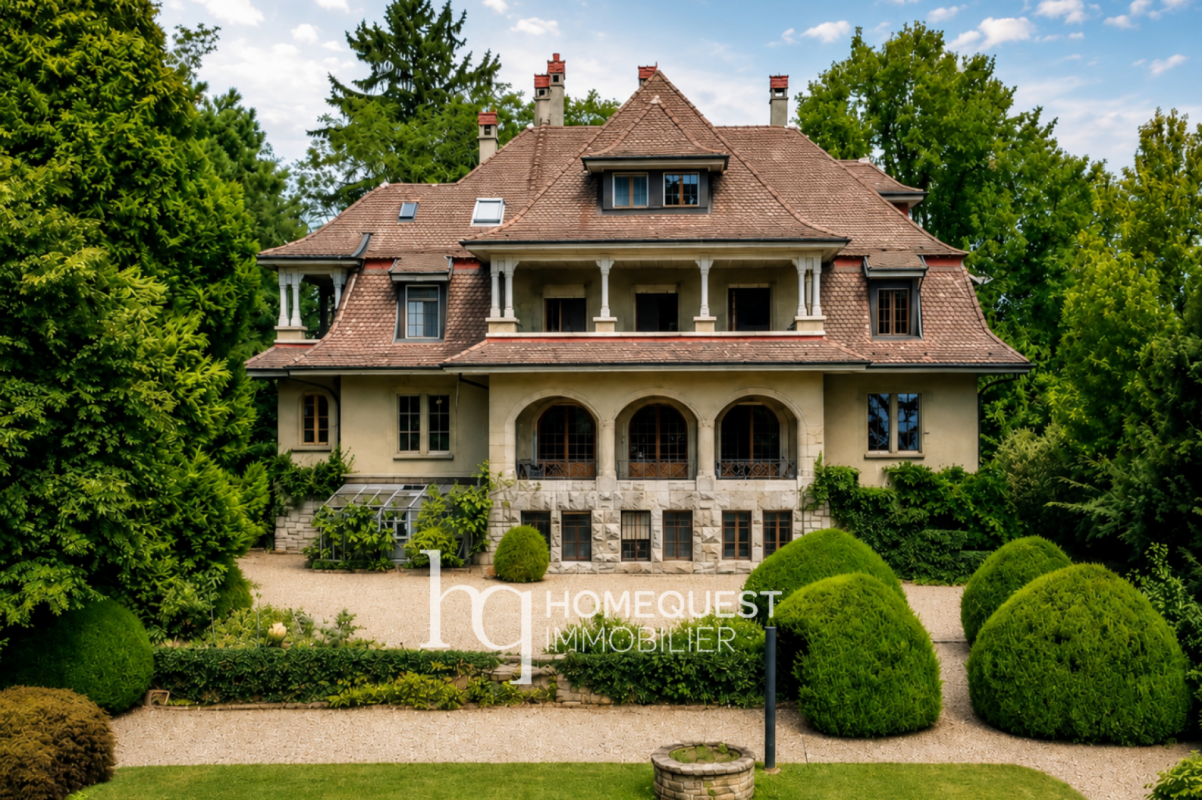
Villa Jaman - A Timeless Grand Residence Just a few minutes from the centre of Lausanne, in the highly sought-after residential setting of Bellevue-Jaman, Villa Jaman is an exceptionally rare property.Built in 1910 and set within a magnificent landscaped park of almost 3,000 sqm, this distinguished mansion offers approximately 550 sqm of living space and more than 620 sqm of usable floor area, arranged over four levels.A long private driveway lined with century-old trees leads to the residence, which is sheltered from view and surrounded by mature vegetation. Its distinctive architecture, generous proportions and numerous period features - wood panelling, parquet flooring, fireplaces, antique stoves and elegant arched openings - reflect the refinement of the great residences of the early 20th century.The main floor features a remarkable succession of adjoining reception rooms, extended by a spacious vaulted veranda opening onto the garden. Currently partly divided into several separate living areas, the property could easily be restored to its original purpose as an impressive family residence.The property comprises 12 rooms, three kitchens and four bathrooms. A two-car garage, several outdoor parking spaces, a chalet converted into a traditional wine cellar and two greenhouses complete the estate.The residence now requires renovation, offering a rare opportunity to preserve its historic character while reimagining it to meet contemporary standards of comfort.In the immediate vicinity of Mon-Repos, Chailly and Lausanne city centre, Villa Jaman elegantly combines privacy, nature and a remarkably central location in the heart of Lausanne.

1 / 1
Price on request
525m² living space
1003 Lausanne

Building to be completely renovated - Hypercenter Lausanne

The full presentation of this property - photo gallery, plans, detailed services and dedicated contacts - is available online at https://impulseproperties.ch/ipr-lau-2026 - a more complete presentation experience than this ad.A raw asset, a transformation to be conducted.Empty building to be renovated from A to Z, located between Bel-Air and the Riponne in the heart of Lausanne. There is already an architect's project for 13 student apartments and a 118 m² commercial space. An opportunity reserved for an investor with the capacity to carry out significant work. Price on request.The mixed building, constructed in 1750, with 790 m² of floor space is today completely empty and requires a complete renovation: structure, envelope, technical installations, finishes.No unit is occupied. The buyer takes over a building in a raw state on a 155 m² plot in the heart of Lausanne.An architect's project already drawn up.The transformation has been studied by the Architectes office.The project provides for: • 1 commercial space of 118 m² on the ground floor, on a pedestrian axis with high traffic • 13 student apartments (10 studios + 3 two-room apartments) on levels 1 to 3 and in the attic • Projected useful surface area: 525 m² • Basement of 120 m² (storage, cellars, laundry room, technical) The project has not yet been submitted: the investor benefits from a complete study while retaining the freedom to evolve the program (estimated work: CHF 3.5 million)An address that Lausanne no longer reproduces.The building is located at the intersection of pedestrian flows between Bel-Air and the Riponne in the commercial and university area of the city center. The demand for rental properties is structurally supported by the presence of UNIL, EPFL, and colleges.Public transportation:Métro M2 (Riponne) at 250 mBus Bel-Air / Rue Neuve at less than 150 mLe Flon at 450 mTrain station at 800 m.This property is intended for an experienced investor, familiar with transformation projects and having the financial capacity to carry the work.TECHNICAL DATAReference: IPR-LAU-2026Type: Mixed building with commercial and residential spacesCondition: Empty - to be completely renovatedYear of construction: 1750Floor area (SBP): 790 m²Projected useful surface area (SU): 525 m²Volume: 3'120 mPlot: 155 m²Projected apartments: 13 units (10 studios + 3 two-room apartments) + commercial space on the ground floor 118 m²Estimated construction costs: CHF 3'551'362 HT (20 %)Price: On request

Suggested properties for you based on search results