41 results - House, chalet, rustico to buy in Winterthur

1 / 23
CHF 1,449,000.–
5.5 rooms130m² living space
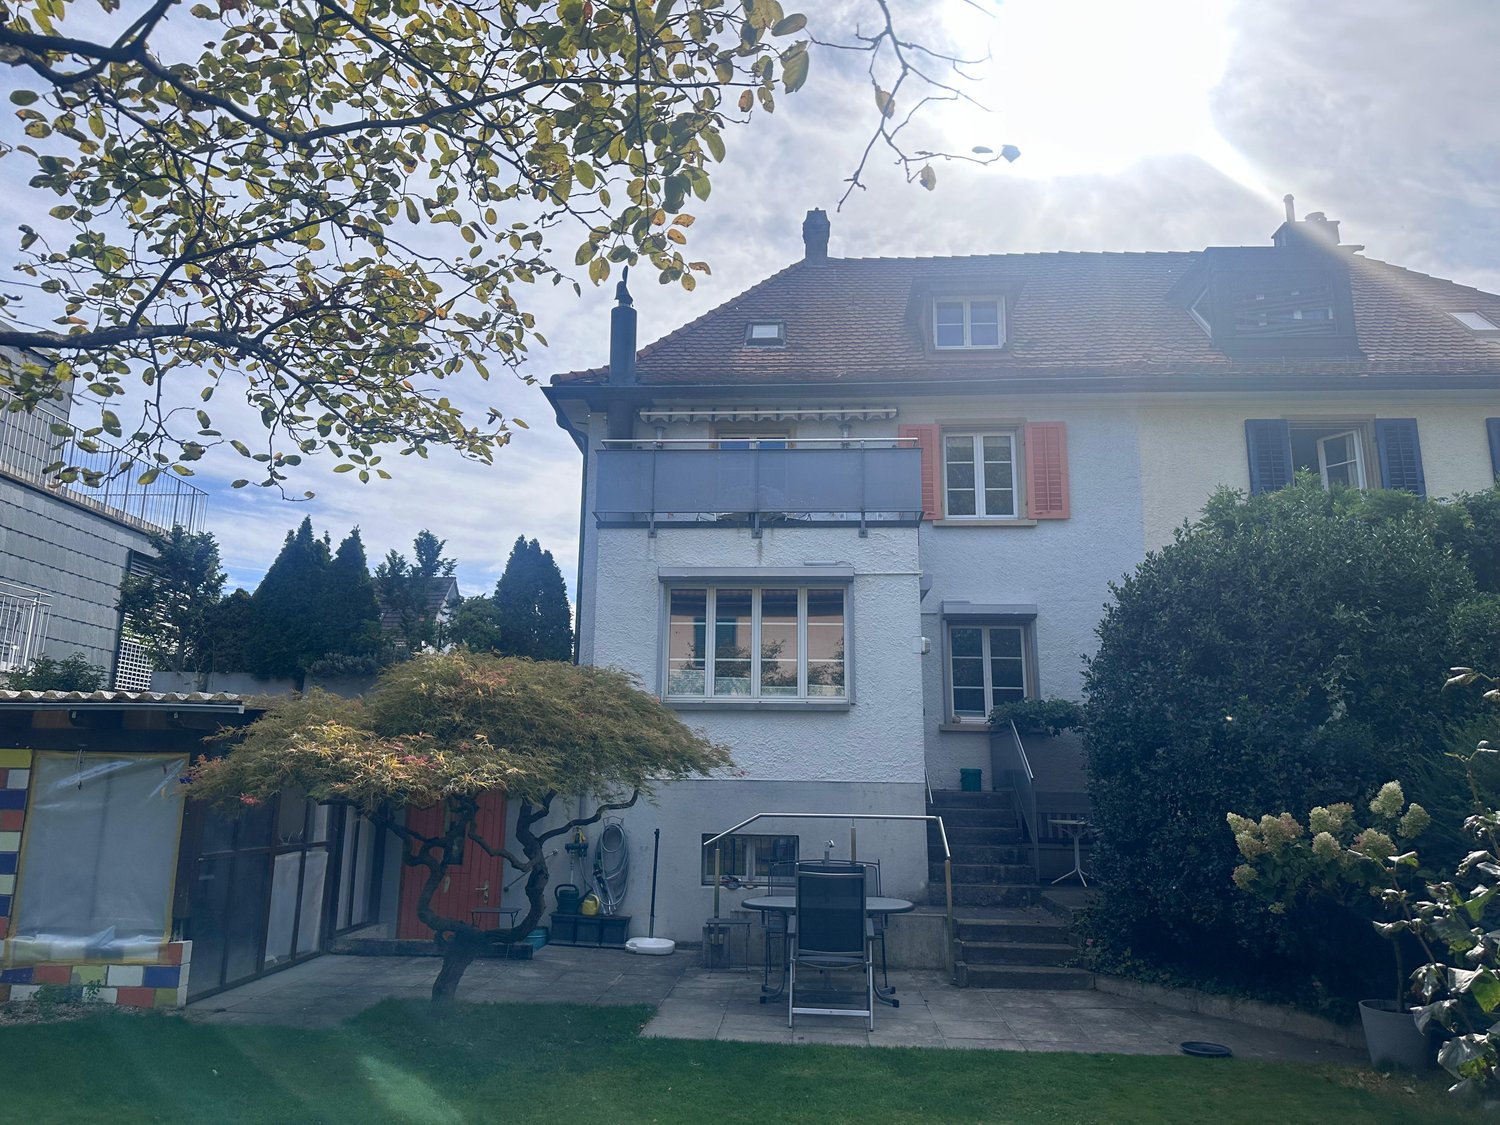
Zinzikerbergstrasse 76, 8404 Winterthur

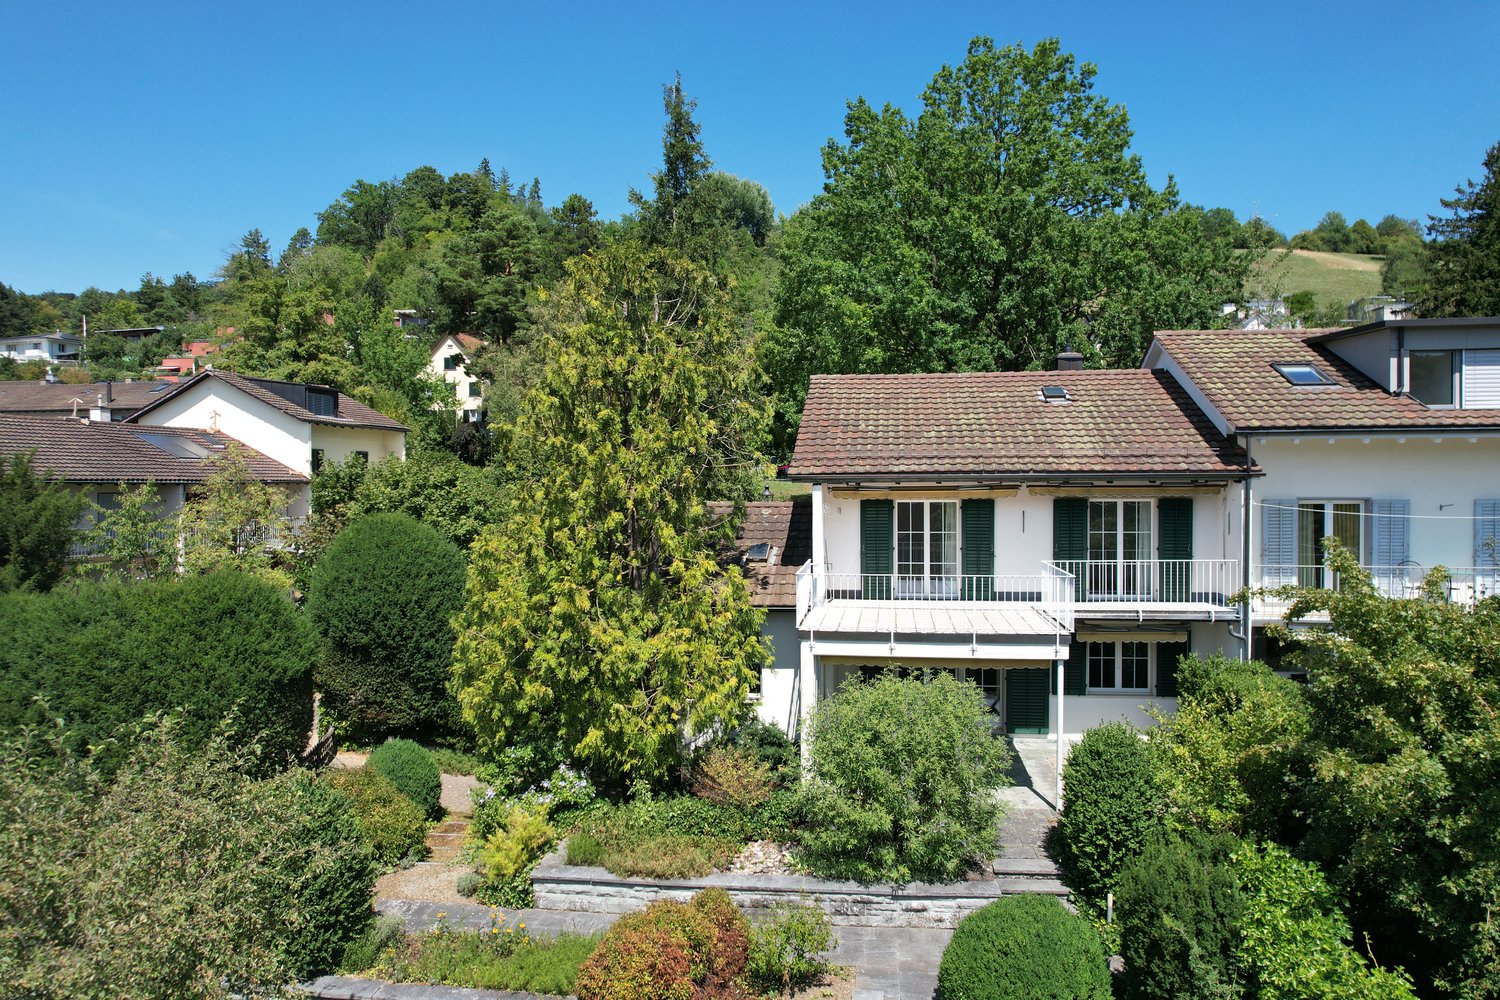
Unique Opportunity - Idyllic Living on Zinzikerberg in Winterthur

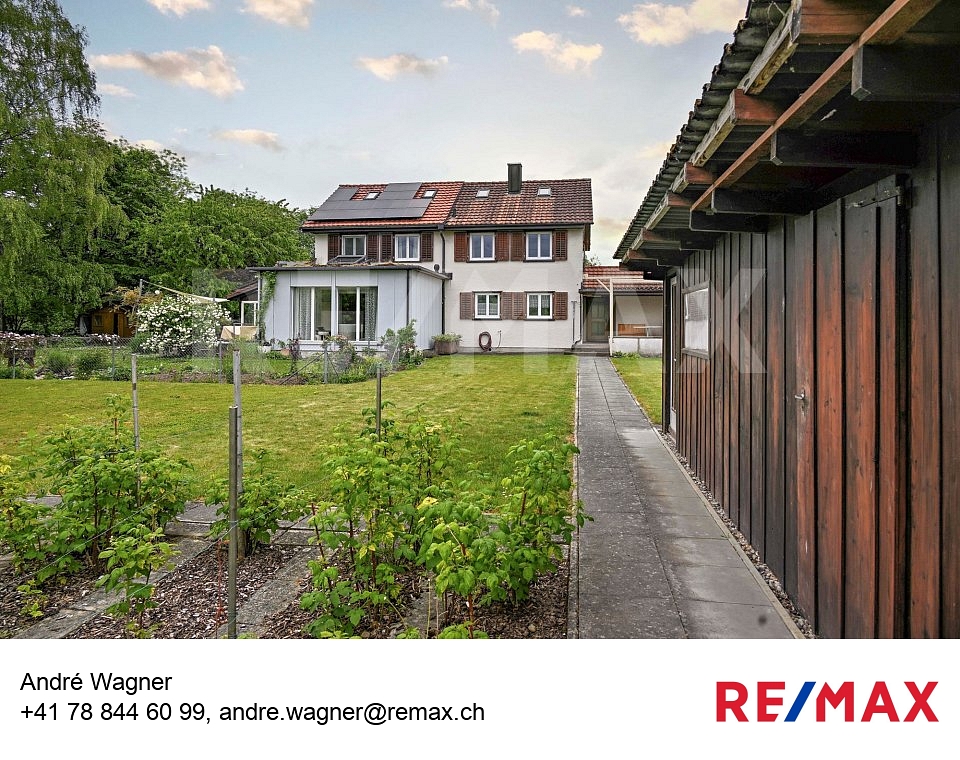
Quiet and child-friendly: At Zinzikerbergstrasse 76 in 8404 Winterthur-Oberwinterthur, this excellently maintained 5.5-room semi-detached house awaits new owners. An inviting home that combines modern living comfort with space for your very personal living dreams.The most important things at a glance: • Space offer: 5.5 spacious rooms spread over 3 floors (attractive split-level design) plus attic and large cellar. • Energy & Sustainability: New air-water heat pump (2023, investment of CHF 67,000) combined with a solar system on the roof for hot water preparation. • Top maintained: Ongoing renovations (e.g., new house entrance door, high-quality 3-fold glazed wood/metal windows from 2009). • Outdoor area: Small, fine garden with green space and two cozy seating areas (one with an electric sun awning). • Parking situation: One outdoor parking space directly in front of the house and an additional underground parking space directly opposite. Already when entering this charming semi-detached house in solid double-shell masonry, you feel the inviting atmosphere. The entire property has been continuously and lovingly maintained over the years, so you are greeted, for example, by a newly replaced, modern house entrance door. The well-thought-out split-level design gives the property an architecturally exciting note and ensures a harmonious separation of the living areas.The heart of the ground floor is the bright, light-flooded living and dining room. Here, the beech parquet (ship's floor) provides warmth, while the built-in fireplace invites you to cozy hours with loved ones on cold winter days. From the living/dining area, you can directly access the two seating areas. Perfect for enjoying the sun or relaxing in the cool shade thanks to the electric sun awning. The small, fine garden offers just the right amount of green space: ideal for playing children or the green thumb.The upper floor surprises with spacious, bright rooms. A special highlight are rooms 3 and 4, which convey a fantastic, airy sense of space with their charming height. The property has two bathrooms (one with a bathtub, one with a shower) and a practical, separate guest toilet in the entrance area. The rooms present themselves in a well-maintained condition. Here, you have the perfect opportunity for your creative self-realization: Bring your own ideas and design the details entirely according to your personal taste to make your individual living dreams come true!In terms of house technology, this object is absolutely future-proof: As recently as 2023, a state-of-the-art air-water heat pump (indoor installation) was installed for CHF 67,000. For additional ecological and financial efficiency, the solar system on the roof heats the water in an environmentally friendly way. Together with the high-quality wood/metal windows (3-fold glazing) replaced in 2009 and a house-owned decalcification system, you enjoy the highest living comfort here.Additional space is offered by the practical attic, which can be used perfectly as storage space. The basement also scores with a large cellar, which, in addition to the laundry room (including washing machine), offers various rooms for hobbies or workshops - including a extremely practical direct access to the outside. Thanks to the fiber optic connection, fast internet for the home office or streaming is already taken care of.Have you become curious? Make this excellently maintained semi-detached house with all its possibilities your very personal project. Arrange a viewing appointment today, we look forward to presenting the property to you live!

Travel time
-
1 / 20
CHF 1,700,000.–
4.5 rooms158m² living space
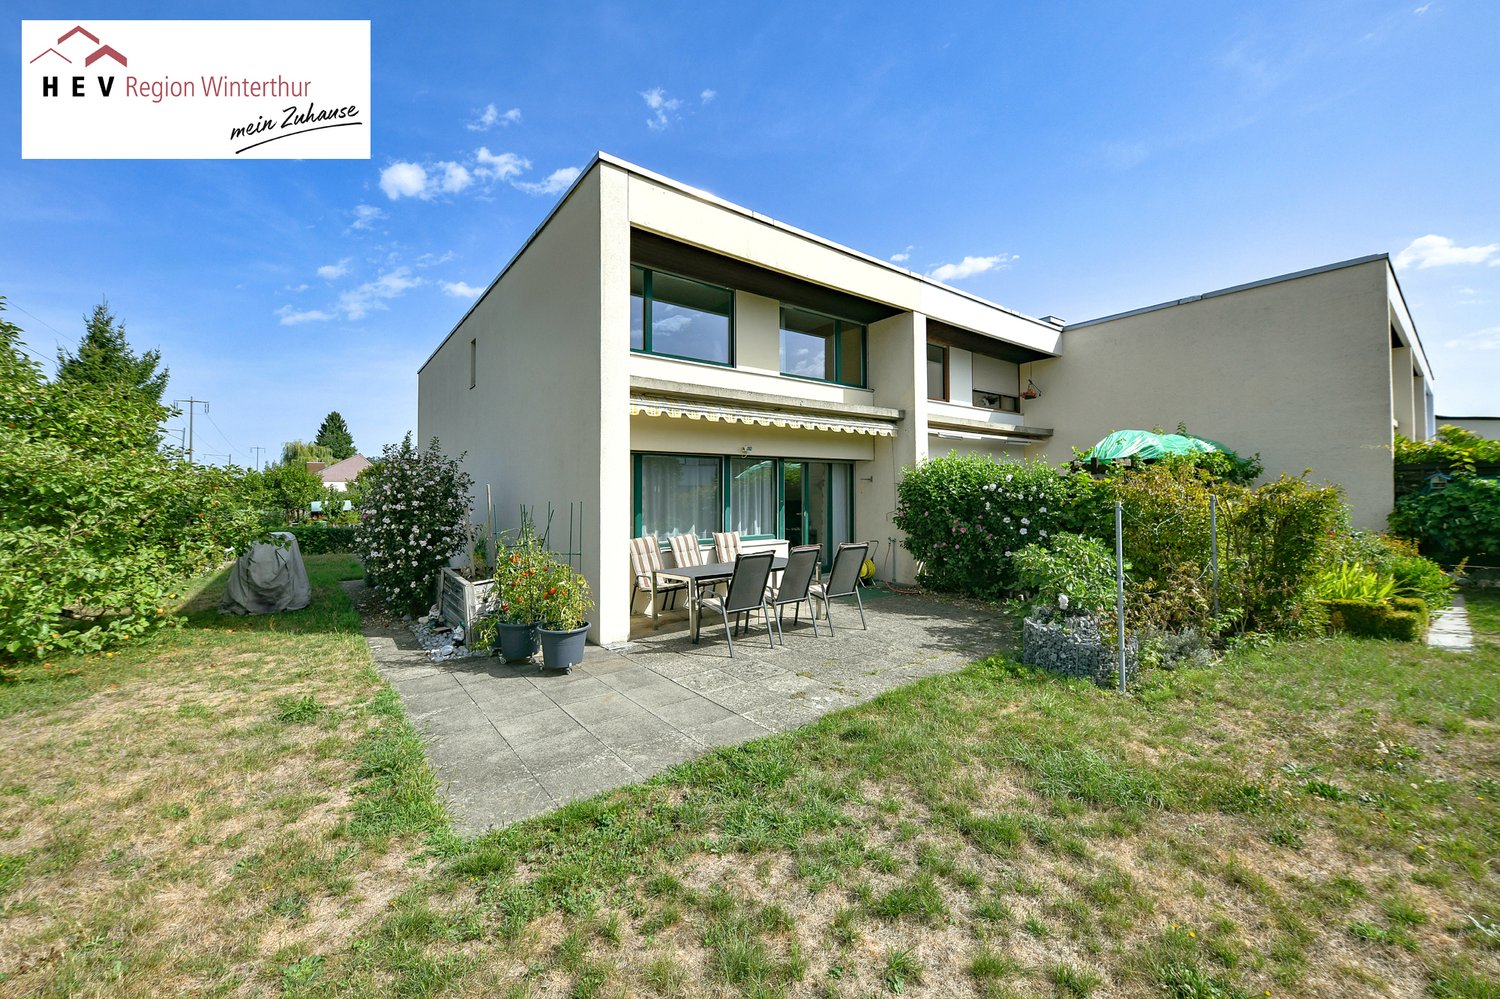
Herrenrebenweg 3B, 8408 Winterthur

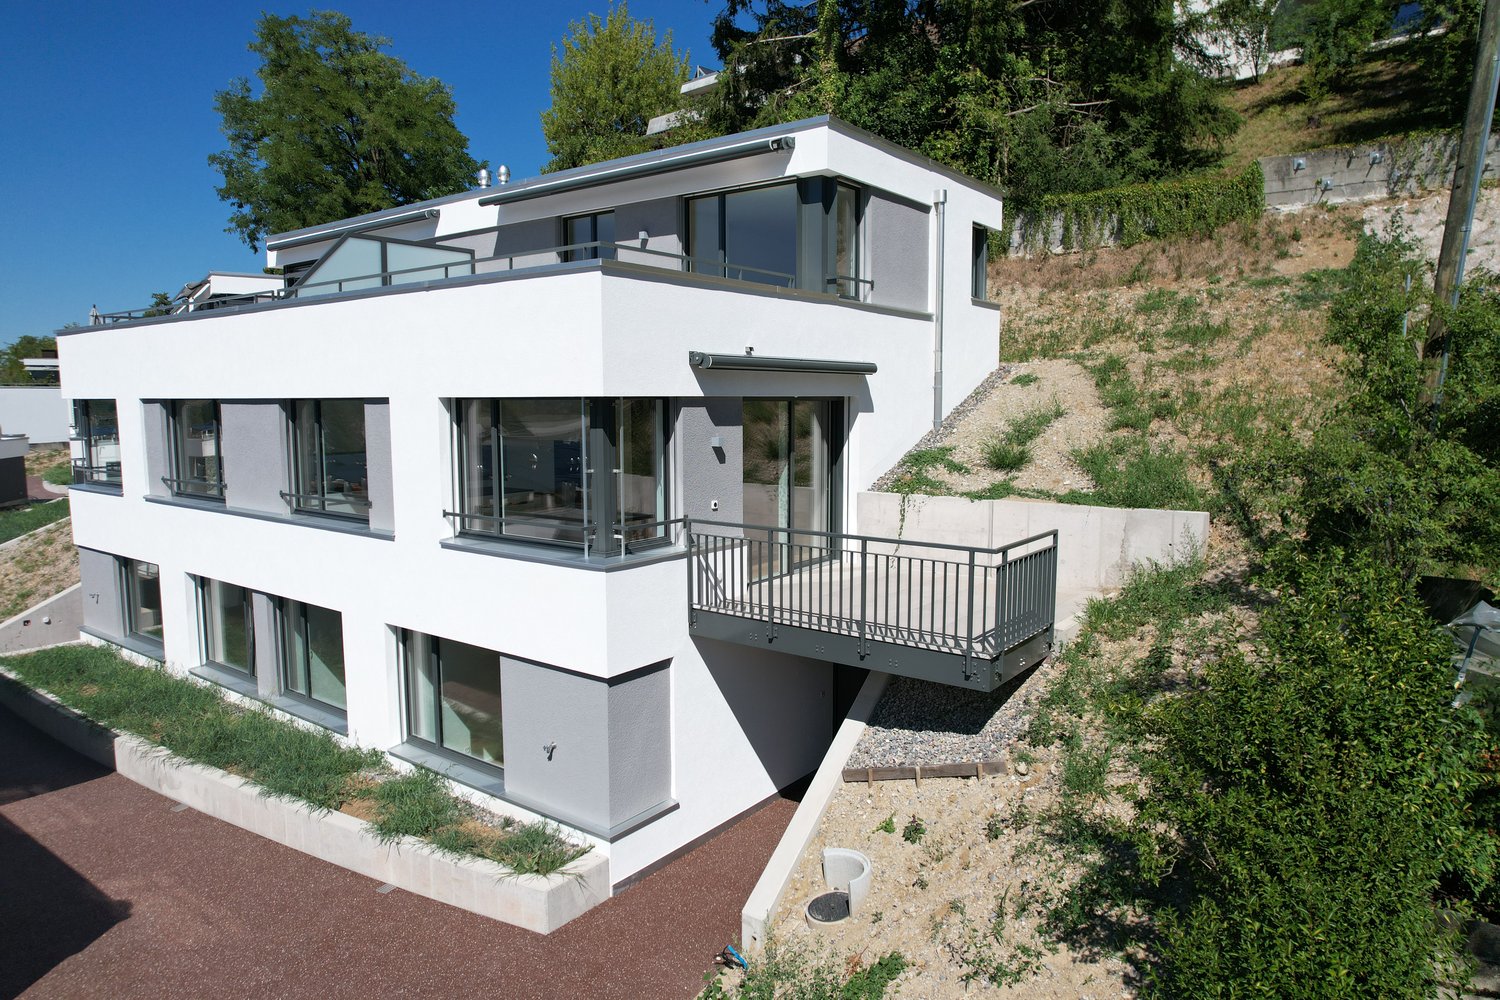
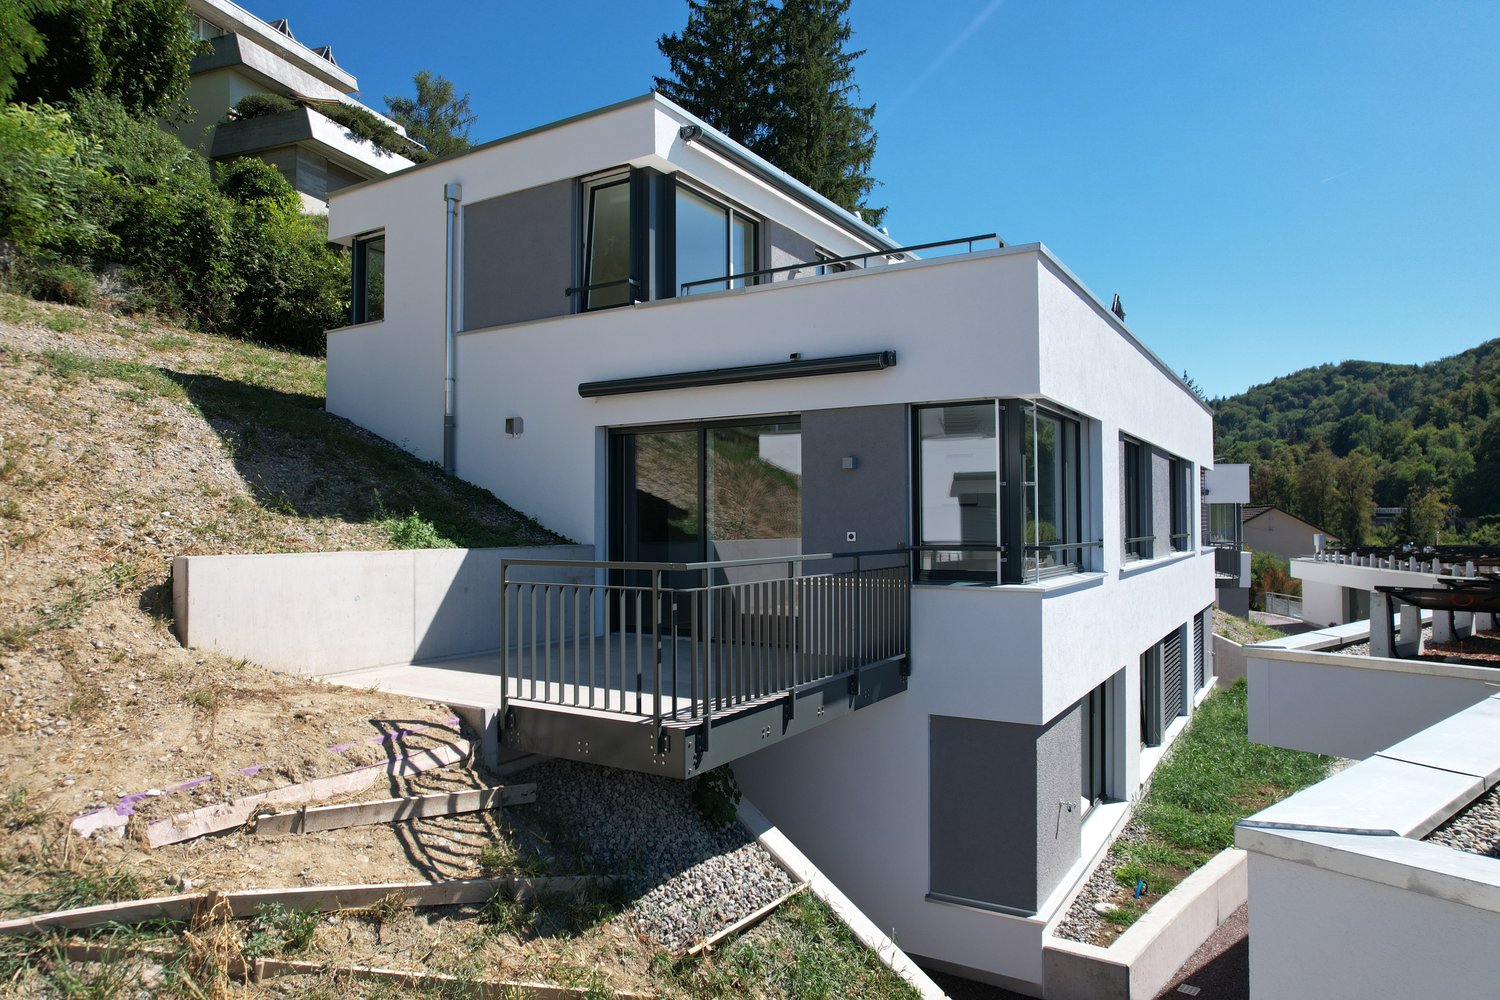
4.5-room semi-detached house in a privileged hillside location

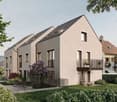
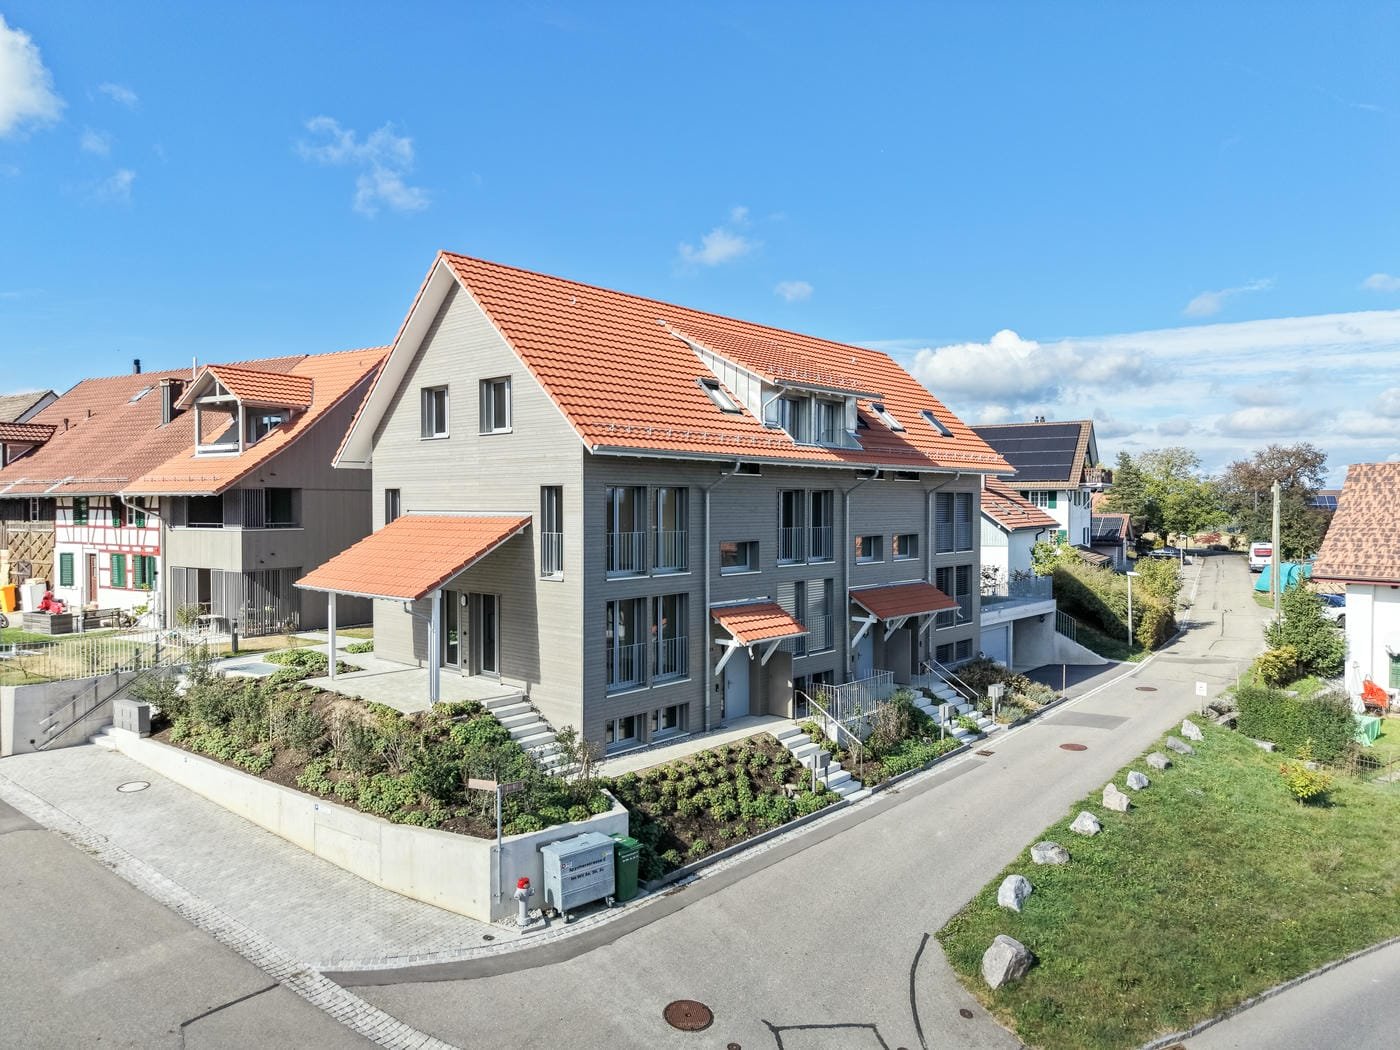
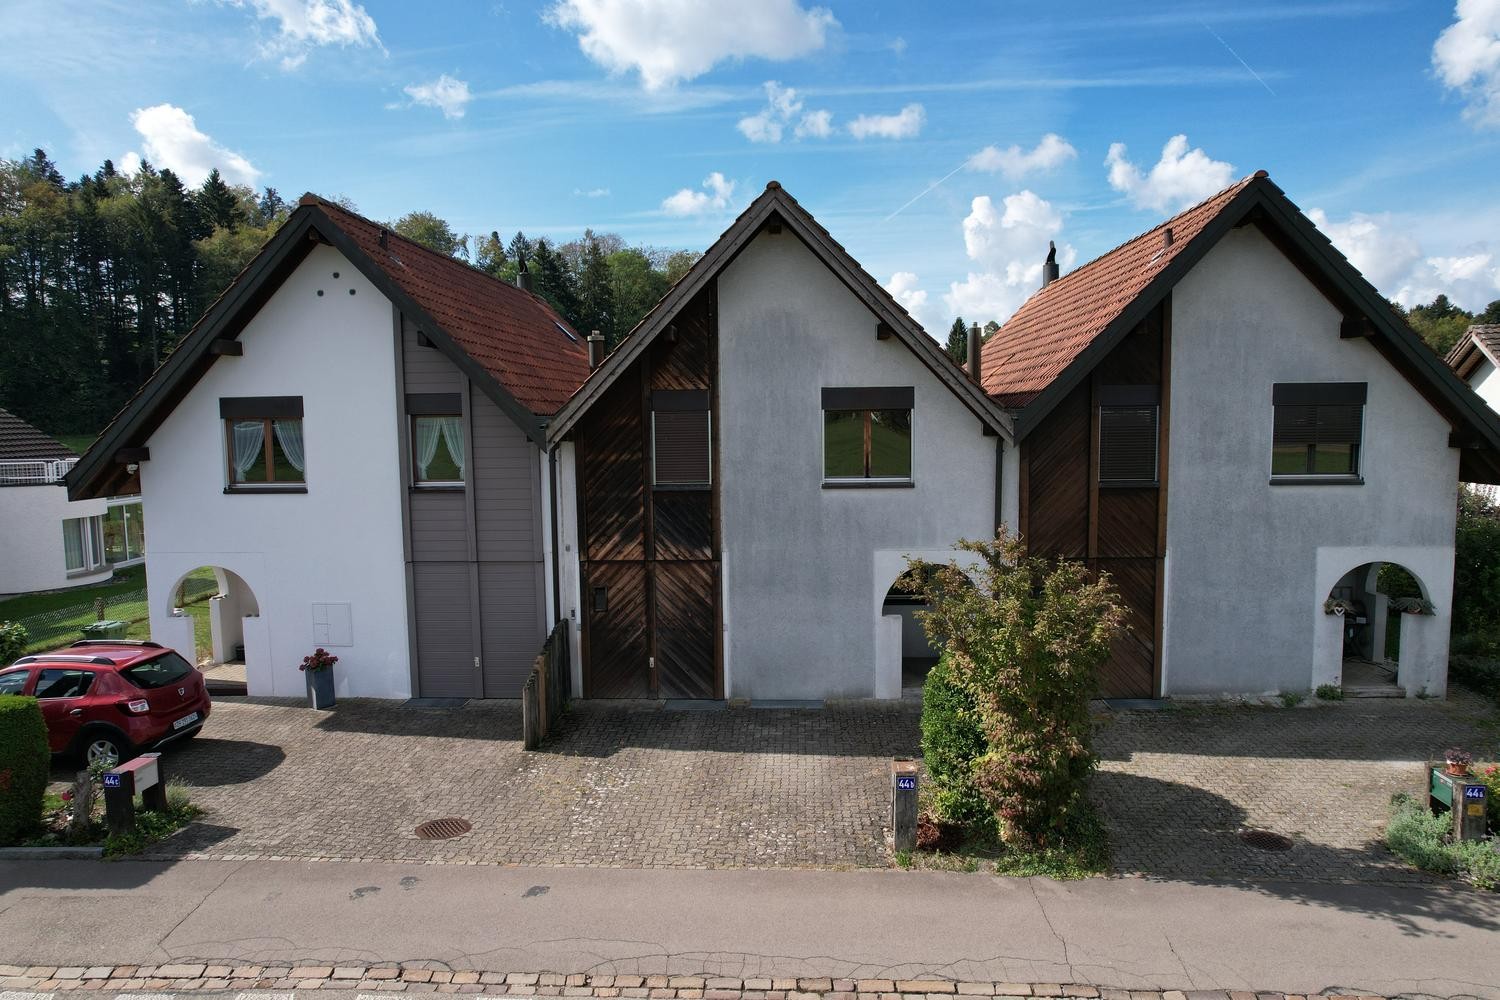
A home with a far-reaching view – modern, private, and full of quality of lifeIn a preferred west hillside location in Winterthur-Wülflingen, a home awaits you that combines modern architecture, privacy, and high living comfort in a unique way.The single-sided attached 4.5-room row house convinces with spacious rooms, a well-thought-out floor plan, and plenty of space for individual living ideas. Clear architectural lines, high-quality materials, and careful construction create a stylish ambiance that is both comfortable and personal.A particular highlight is the spacious private outdoor areas. The inviting seating area extends the living space outdoors and invites you to spend sunny hours in a relaxed atmosphere. Even more impressive is the roof terrace: it offers a wonderful, unobstructed view into the distance and quickly becomes a favorite spot – whether for a coffee in the morning, social hours with friends, or to unwind after a long day with the last sunbeams.The privileged west hillside location significantly contributes to the special living feeling. Thanks to the excellent sunlight, the sun can be enjoyed until the evening hours. Light, width, and landscape thus become a self-evident part of daily life.The single-family house feeling – with less effortThose who appreciate the privacy and independence of their own house but want to avoid the effort of maintaining a large garden will find a particularly attractive form of living here.The hillside location makes large lawns and corresponding intensive gardening largely unnecessary. Instead of mowing regularly, trimming hedges, and maintaining a large garden, there is more time for what makes life worth living.Thus, this home combines the freedom and privacy of a single-family house with a pleasantly reduced maintenance effort – a combination that is rarely found in today's housing market.Modern architecture with a lot of personalityThe architecture convinces through its timeless formal language and high functionality. The carefully planned floor plan creates spacious rooms and leaves enough free space for individual needs.High-quality materials and consistent detail design underline the high-quality character of the house. At the same time, the interior conveys a pleasant calm and creates a private retreat where you can feel at home from the very first moment.Private living, central lifeThe location in Winterthur-Wülflingen combines the tranquility and proximity to nature with the advantages of a well-connected urban location. The center of Winterthur and the city of Zurich are easily accessible thanks to the good public transportation connection and road network.Thus, the house offers the ideal combination of private retreat and urban proximity: enjoying peace and a far-reaching view at home and being quickly where life happens.Exclusive living in the "Herrenreben" developmentThe house is part of the exclusive development "Herrenreben", consisting of two smaller multi-family houses and a total of six row houses.Three houses have already found their new owners – a nice sign of the attractiveness of this special living concept.Despite shared access and underground parking, each house has its own character and offers a high degree of independence and privacy.Parking spaces in the underground garage can be purchased additionally for CHF 47,000.A place to arriveThis home is aimed at people who are looking for more than four walls: a place with personality, privacy, and quality of life.A home that combines modern living with sun and a far-reaching view, offers space for personal development, and at the same time enables an uncomplicated lifestyle.We look forward to showing you this special home in person. To arrange a viewing, please contact us by phone.
Matthias Aeppli

Matthias Aeppli

Partner

Travel time
-
1 / 17
CHF 1,690,000.–
4.5 rooms159m² living space
Burgstrasse 6B, 8408 Winterthur

4.5-room semi-detached house in a unique location

A home with a view – modern, private, and full of quality of lifeIn a preferred west-facing location in Winterthur-Wülflingen, you can expect a home that combines modern architecture, privacy, and high living comfort in a special way.The single-sided attached 4.5-room row house convinces with spacious rooms, a well-thought-out floor plan, and plenty of space for individual living ideas. Clear architectural lines, high-quality materials, and careful construction create a stylish ambiance that is both comfortable and personal.Living with a viewA special highlight is the spacious private outdoor areas. The inviting seating area extends the living space outdoors and invites you to spend sunny hours in a relaxed atmosphere. Even more impressive is the roof terrace: it offers a wonderful, unobstructed view into the distance and quickly becomes a favorite spot – whether for a coffee in the morning, social hours with friends, or to unwind after a long day with the last sunbeams.The privileged west-facing location significantly contributes to the special living feeling. Thanks to the excellent sunlight, you can enjoy the sun until the evening hours. Light, width, and landscape become a natural part of daily life.The single-family house feeling – with less effortThose who appreciate the privacy and independence of their own house, but at the same time want to avoid a time-consuming garden maintenance, will find a particularly attractive form of living here.The slope location makes large lawns and corresponding intensive gardening work largely unnecessary. Instead of mowing regularly, cutting hedges, and maintaining a large garden, there is more time for what makes life worth living.So this home combines the freedom and privacy of a single-family house with a pleasantly reduced maintenance effort – a combination that is rarely found in today's housing market.Modern architecture with a lot of personalityThe architecture convinces with its timeless formal language and high functionality. The carefully planned floor plan creates spacious rooms and at the same time leaves enough free space for individual needs.High-quality materials and consistent detail design underline the high-quality character of the house. At the same time, the interior conveys a pleasant calm and creates a private retreat where you can feel at home from the first moment.Private living, central lifeThe location in Winterthur-Wülflingen combines the tranquility and proximity to nature with the advantages of a well-connected city location. The center of Winterthur and the city of Zurich are easily accessible thanks to the good public transport connection and road network.Thus, the house offers the ideal combination of private retreat and urban proximity: enjoying peace and views at home and at the same time being quickly where life happens.Exclusive living in the "Herrenreben" developmentThe house is part of the exclusive development "Herrenreben", consisting of two smaller multi-family houses and a total of six row houses.Three houses have already found their new owners – a nice sign of the attractiveness of this special living concept.Despite shared access and underground parking, each house has its own character and offers a high degree of independence and privacy.Parking spaces in the underground garage can be purchased additionally for CHF 47,000.A place to arriveThis home is aimed at people who are looking for more than four walls: a place with personality, privacy, and quality of life.A home that combines modern living with sun and views, offers space for personal development, and at the same time enables an uncomplicated lifestyle.We look forward to showing you this special home in person. To arrange a viewing, please contact us by phone.

Matthias Aeppli

Matthias Aeppli

Partner

Travel time
-
1 / 17
CHF 1,900,000.–
4.5 rooms112m² living space
Traubenweg 1, 8408 Winterthur

One-sided semi-detached single-family house with separate garage building and park-like garden design

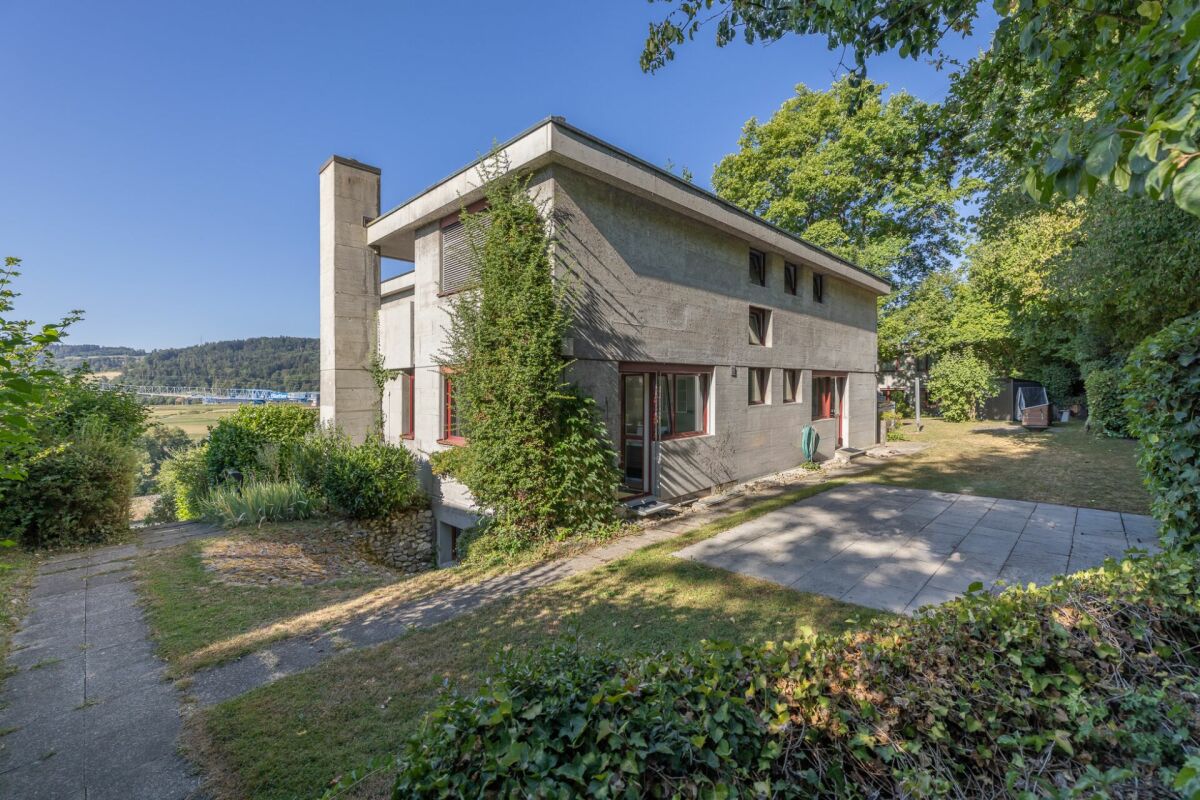
This single-family house, which is semi-detached on the southeast side, has 4.5 rooms and a separate garage building. It is located on the south slope of the Wolfensberg, in an elevated and privileged position with a view, in the Winterthur-Wülflingen district.The property consists of two plots of land: on the one hand, the northern property with the semi-detached single-family house and, on the other hand, the southern property with the separate garage building, which has eight individual garages. The two properties are being sold together. The plot with the single-family house is listed in the inventory of worthy buildings of the city of Winterthur, but the plot with the garage building is not. The latter is located directly on the SBB railway lines of the Winterthur-Schaffhausen route.The very well-maintained and well-kept single-family house extends over three floors and also has an unfinished attic floor. It is in a very well-maintained and well-kept condition. The living area was expanded a few years ago by an extension. The kitchen and wet cells meet today's standards and requirements. The living room and dining room have filigree wall brackets made of aluminum elements with wooden drawers. Thanks to the carefully selected materials and fittings, the house offers a pleasant and cozy atmosphere. The room layout and architectural concept create a unique atmosphere and a beautiful sense of space. From the upper floor, you can enjoy a breathtaking view over the city and a unique distant view to the Alps.The lovingly designed, park-like garden, which is partially located on the roof of the separate garage building, invites you to linger, enjoy, and relax.The separate garage building with a total of eight individual garages is located south of the single-family house on its own plot of land. The forecourt of the garages is paved with composite stones, and the access road has an asphalt surface. The garages are accessible via the public Traubenweg.

Matthias Aeppli

Matthias Aeppli

Partner

Travel time
-
1 / 20
CHF 1,695,000.–
6.5 rooms151m² living space
Weierhöhe 22, 8405 Winterthur

Charming property in a green setting with very high privacy!

At Weierhöhe 22 in Winterthur-Seen, a semi-detached house awaits you, combining the soul of a 1946 classic with the comfort of a modern new building. Through the comprehensive extension and total renovation in 2010, a dream home was created here, leaving no wishes unfulfilled in terms of equipment and quality of life.Plot - a green oasisOn a spacious plot of 797 m², you can enjoy freedom and privacy. The extensive green area offers space for relaxation, while the cozy garden pavilion invites you to linger on summer evenings. Your vehicles are well taken care of. A large garage with a modern e-car charging station and three outdoor parking spaces are available.Ground floor - thought through to the last detailAlready when entering this house, the high standard is noticeable: thanks to the fingerprint sensor at the house entrance, searching for the key is a thing of the past (access to the garden house and garage is via a numeric code or remote control). While a modern alarm system provides a sense of security, the central vacuum system makes everyday life easier. For the perfect ambiance in the living and dining area, discreetly installed speakers in the ceiling and numerous recessed spots provide the right lighting for every room.The open gourmet kitchen is a real highlight for every hobby cook and flows seamlessly into the brightly lit dining area. Large sliding windows open the living room to the terrace and bring the lush green of the garden directly into the house. The classic folding shutters in the original building part preserve the charming character of the property, while the modern extension provides contemporary comfort with electric roller shutters. A modern bathroom with a floor-level shower and a practically located utility room with washing machine and dryer complete this floor perfectly.Upper floor - your private wellness oasis On the upper floor, a private refuge awaits you, perfectly combining tranquility and excellence. Three bright bedrooms offer ideal retreats for the whole family, thanks to the absolutely quiet neighborhood location, supplemented by a discreetly integrated study area and a fine dressing room with laundry chute for maximum order. The true highlight of this floor is the luxurious bathroom: an exclusively designed wellness temple that invites you to relax with a whirlpool, a spacious, floor-level shower, and an ambiance for relaxation. Additional storage space can be found in the attic, accessible via the retractable ceiling hatch.Basement - space for hobbiesThe basement offers more than just functional storage space. In addition to the two practical cellar rooms and modern house technology, a spacious, fully heated room awaits you, which sets no limits to your ideas. Whether as an inspiring fitness room, private home cinema, or colorful playroom - this additional living space adapts flexibly to your living needs.The house is located in an idyllic neighborhood without through traffic. Here, children still play on the street, and the neighborhood is characterized by a warm, family-friendly atmosphere. The property is meticulously maintained and has been continuously renovated. A detailed list of all renovations is available for you.Take the opportunity and secure this top-renovated, energy-efficient home in an exclusive location!

Travel time
-
New building
1 / 15
CHF 1,450,000.–
6.5 rooms191m² living space
Im Wil 3, 8400 Winterthur

Experience nature and live stylishly in your new home

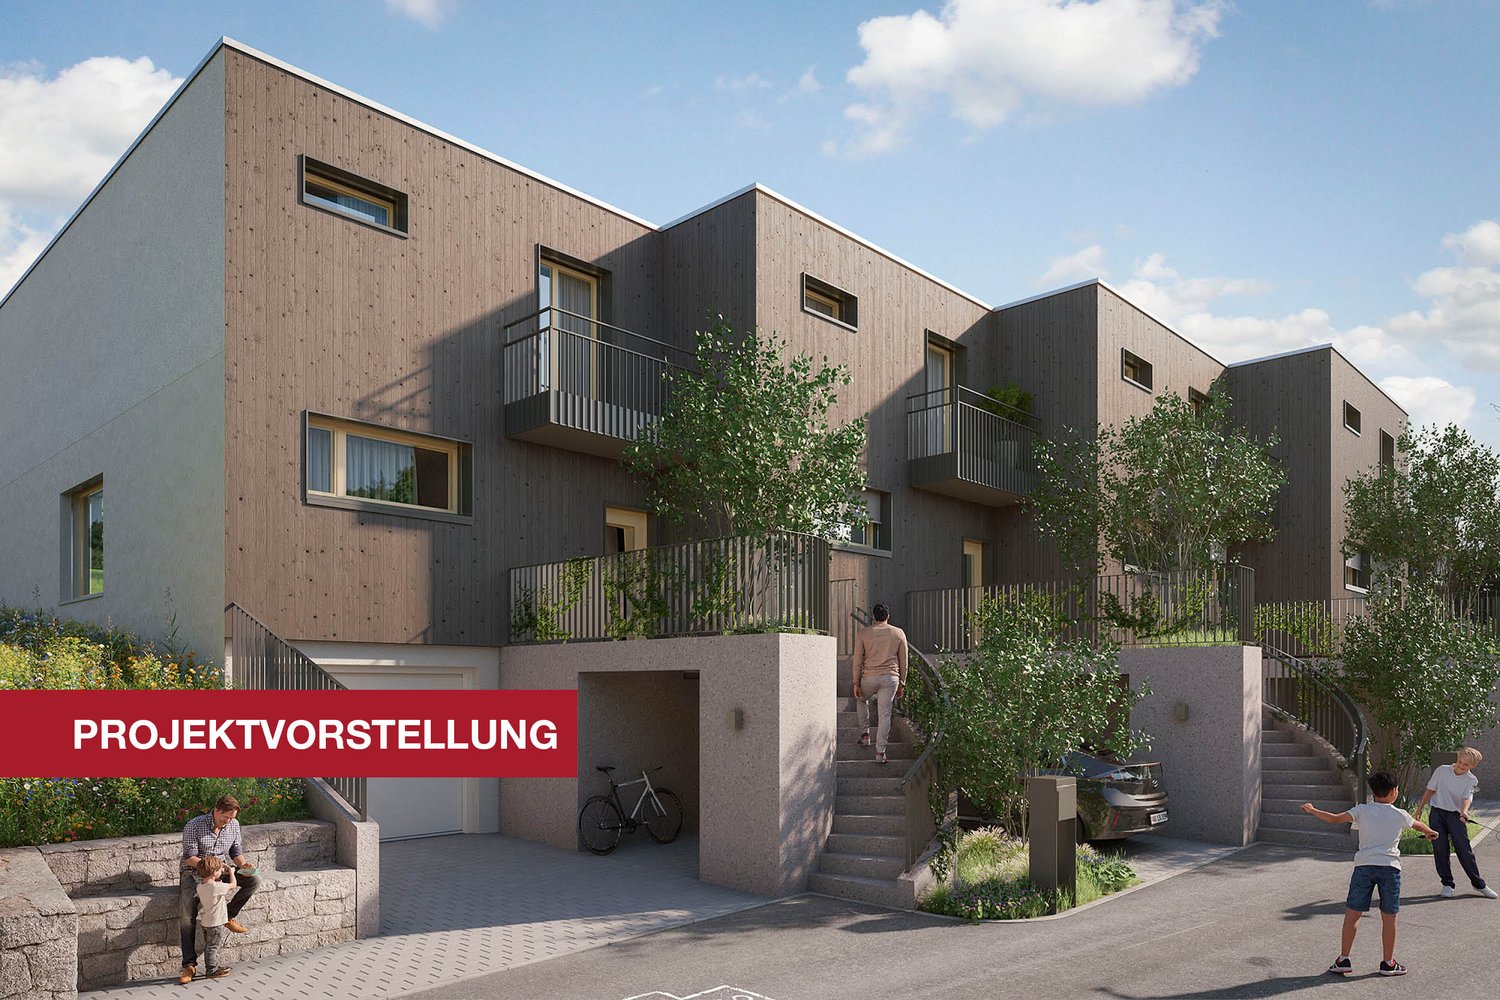
Available single-family homes 6.5 rooms- 3a South, 191 m², 1'450'000.00- 3b Middle, 182 m², reserved- 3c North, 172 m², soldModern and bright row housesIn the heart of Oberwil, three row houses with 6.5 rooms are being built at a slightly elevated location. These have direct access and can also be reached via a shared underground garage. High-quality and sustainable materials, a high-quality finish, and plenty of wood ensure that you will feel comfortable. Covered outdoor areas and covered loggias offer cozy, private outdoor spaces. In these modern and bright row houses, located in the idyllic village of Oberwil in the municipality of Dägerlen, you will definitely feel at home!Location and surroundings of this propertyOberwil belongs to the municipality of Dägerlen, together with the villages of Berg, Dägerlen, Rutschwil, and Bänk.You can expect an attractive spot with a lot of nature, open fields, forests, and idyllic waters, away from traffic, with an engaged village community. Additionally, Oberwil is not far from the cities of Winterthur, Zurich, and Schaffhausen. Schools, shopping opportunities, clubs, restaurants, sports, and leisure facilities are well and easily accessible.The post bus takes you to Winterthur or Henggart at half-hourly or hourly intervals. Towards Zurich or Schaffhausen. By car, you can reach the A4 or A1 in just a few minutes.Highlights • Modern construction • High-quality finish • Covered outdoor areas • Underground garage parking spaces • Idyllic, rural surroundings Have we sparked your interest?Convince yourself of the advantages of this unique offer and arrange a personal viewing appointment. We look forward to your contact.

Travel time
-
1 / 20
CHF 1,690,000.–
4.5 rooms165m² living space
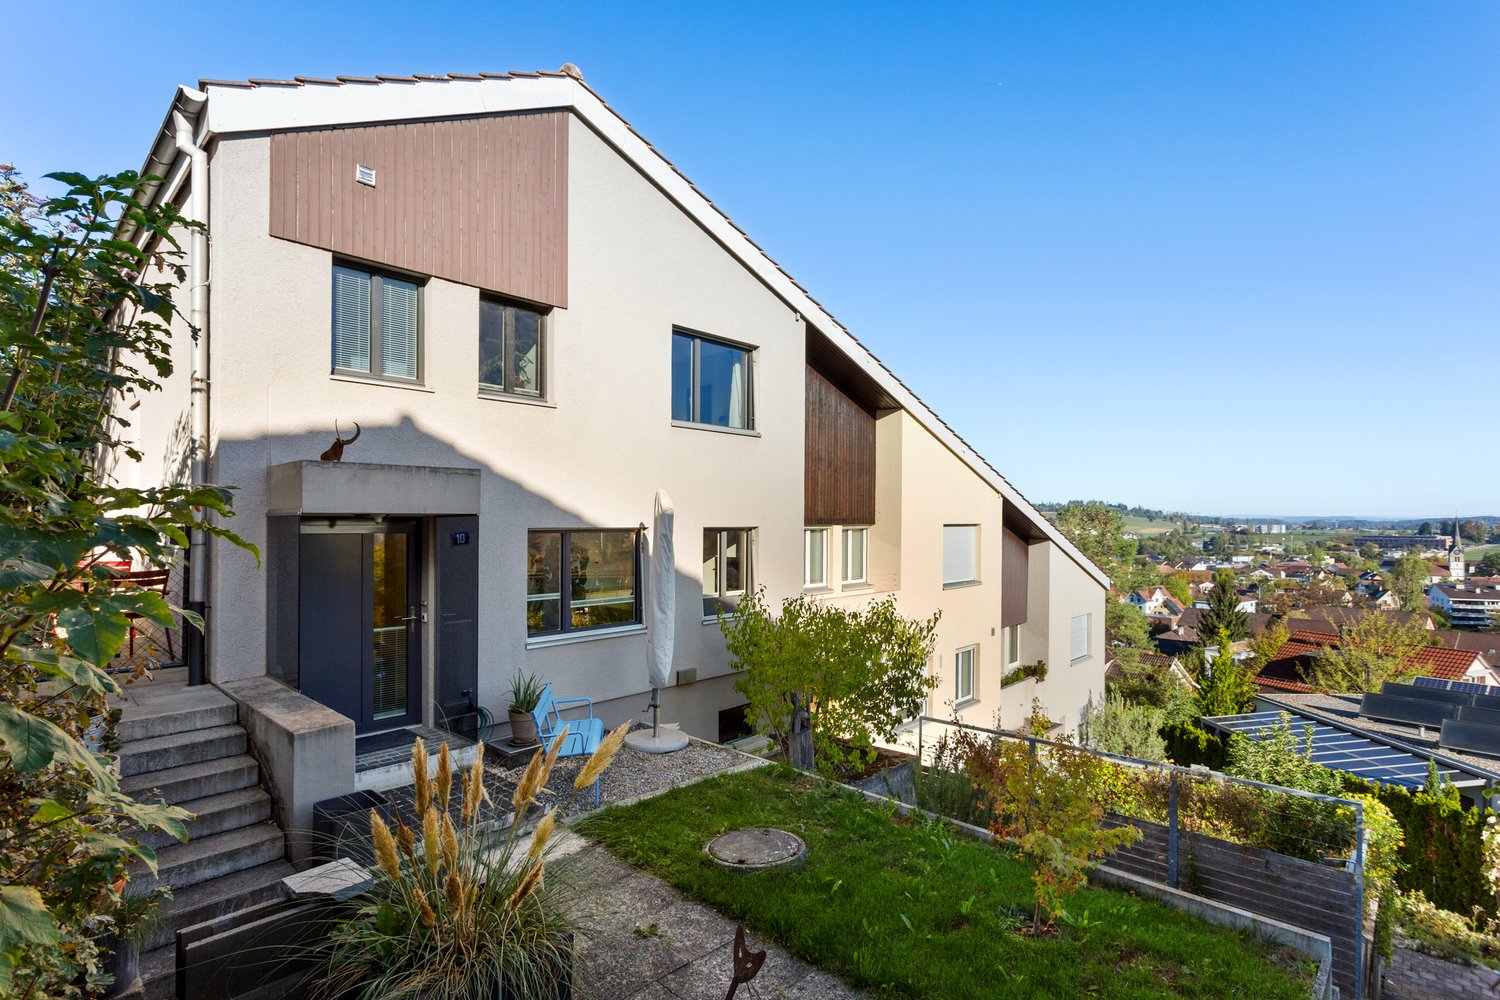
Herrenrebenweg 3a, 8408 Winterthur

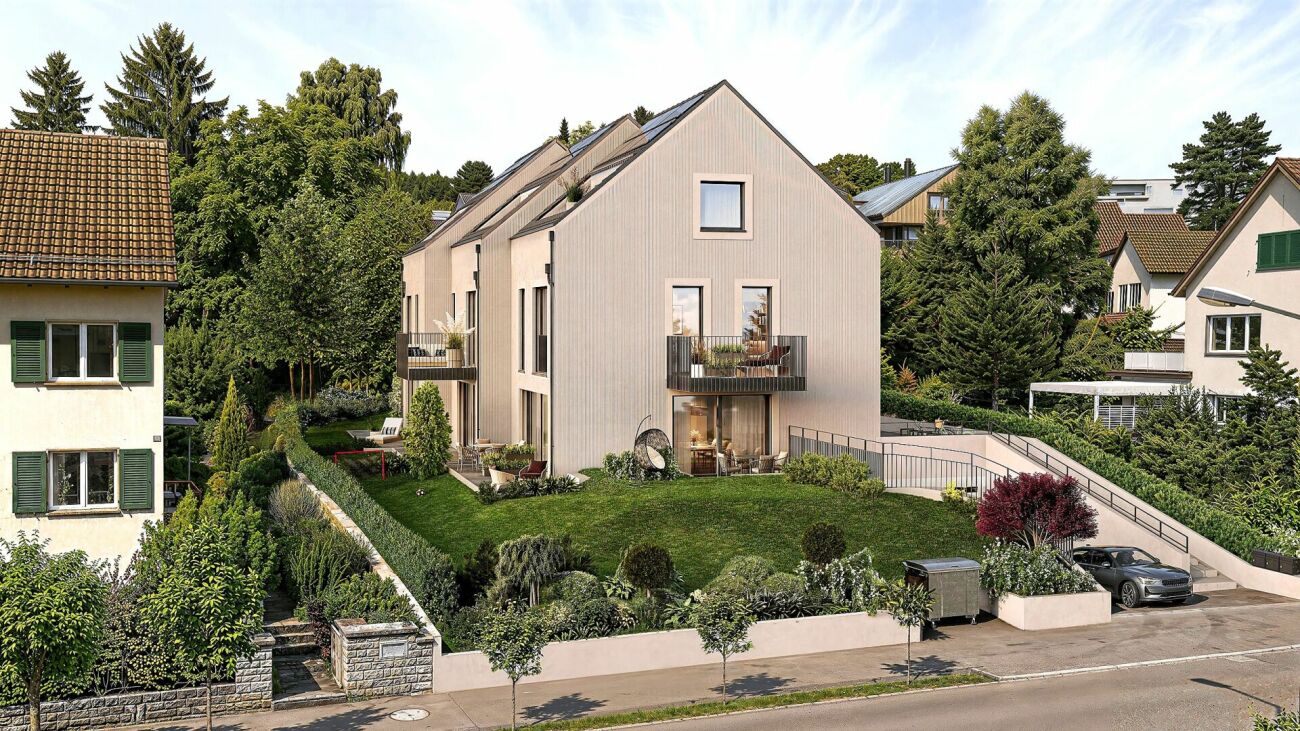
Modern city house with view and rooftop terrace

An attractive hillside location in Winterthur-Wülflingen is home to a modern semi-detached house, ideal for all those who want more space and privacy than in an apartment, without having to take on the expense of a single-family home.The single-sided attached 4.5-room house impresses with a generous living area and well-thought-out floor plans. Private outdoor areas such as a cozy seating area and an attractive rooftop terrace invite you to enjoy relaxed hours, accompanied by an impressive panoramic view. The privileged west hillside location ensures optimal sunlight until the evening hours and guarantees an unobstructed view.Modern architecture combines aesthetics and functionality: high-quality construction, clear lines, and a well-thought-out room concept create a pleasant living atmosphere and ensure surprising tranquility in the interior.The location leaves nothing to be desired: thanks to good connections to public transport and the road network, you can quickly and easily reach both the center of Winterthur and the city of Zurich.The house is part of the "Herrenreben" development, consisting of two smaller multi-family houses and a total of six semi-detached houses. Three of the houses have already been sold. Despite shared access and an underground garage, each owner enjoys a high degree of independence.Parking spaces in the underground garage can be purchased additionally for CHF 47,000.This home is ideal for couples, families, and anyone who wants to take the step into their own four walls.To arrange a viewing, please contact us by phone. We look forward to it.
Matthias Aeppli

Matthias Aeppli

Partner

Travel time
-
1 / 12
CHF 2,095,000.–
5.5 rooms178m² living space
8400 Winterthur

New Building Grünblick Pfäffikon ZH - House 4

In Pfäffikon ZH, exclusive new buildings are being created for people who appreciate generosity, privacy, and high-quality architecture. Located directly next to undevelopable land, you can enjoy a wide view into the green, peace and quiet, and a unique living feeling. Spacious, well-thought-out floor plans, open living and dining areas, and plenty of private space create room for family, love, life, and personal development.The location combines everything that makes everyday life valuable: proximity to Lake Pfäffikon, the center, schools, shopping, and public transportation, and at the same time, living in the green with access via a quiet private road.The equipment is also convincing: high-quality kitchens with V-ZUG appliances, modern wet cells, contemporary building envelope, earth probe heat pump, photovoltaic system, and comfortable parking in the underground garage with access to your own house.Highlights:- Dream houses with plenty of private space- Large garden/seat with own fruit trees (optional)- Directly next to undevelopable land- Wide view into the green- Quiet location with private road- Proximity to Lake Pfäffikon- Popular municipality of Pfäffikon ZH- Proximity to center, schools, shopping, and public transportation- Spacious, well-thought-out floor plans- High-quality interior design- Walk-in closet, wardrobe- Kitchen with V-ZUG appliances- Sustainable earth probe heat pump- Own photovoltaic system- Underground garage with 2 private parking spaces- E-charging station- Possibility for own motorcycle parking spaceA home that not only looks beautiful but also feels wonderful every day.Further information, floor plans, sales documents, and registration for the project presentation can be found at:www.gruenblick-pfaeffikon.chProject presentations can be requested directly via this platform. Please leave us your phone number - we will contact you gladly. A personal presentation on site on the property is also possible.
New building
1 / 11
CHF 1,100,000.–
5.5 rooms193m² living space
Frauenfelderstrasse 22, 8400 Winterthur

Living on Lake Untersee in Minergie-P standard

Available single-family homes 5.5 rooms- C2, 155 m², CHF 1'100'000- D1, 196 m², CHF 1'170'000- D2, 193 m², CHF 1'300'000- C1, 173 m², soldYour new home on Lake UnterseeIn Eschenz, the Lago development is being built by the end of April 2026 in an elevated and attractive location. All buildings are constructed in the high-quality Minergie-P standard and feature a comfort ventilation system and photovoltaic systems on the roofs, as well as a prepared charging infrastructure for electric mobility. The Lago development is characterized by nuanced floor plans and an excellent construction standard, which combines modern living with a feel-good atmosphere.Design your new homeWhen it comes to interior design, you have a free choice: whether elegant floor coverings, quiet kitchen fronts, or color accents on concrete walls - let us advise and accompany you. Together, you design your very personal jewel that meets your individual wishes.Location and quality of lifeThanks to the ideal location, you can reach the amenities of Eschenz and Stein am Rhein in a short distance. Enjoy wonderful leisure activities right outside your front door: stroll through the lively Stein am Rhein with a cool ice cream or treat yourself to moments of silence on the small island of Werd.Highlights • Minergie-P standard • Lakefront living • View • Garden and roof terrace Have we sparked your interest?Convince yourself of the advantages of this unique offer and arrange a personal viewing appointment. We look forward to your contact.

Travel time
-
1 / 9
CHF 1,500,000.–
6.5 rooms139m² living space
8405 Winterthur

Here your next chapter begins

Discover a home that is more than four walls - a place where quality of life, peace and elegance come together to create something truly special. In the charming Winterthur quarter of Seen, a single-family house awaits you, radiating rare warmth and timeless refinement.As soon as you enter, you can feel it: this house has been lived in with heart and cared for with attention. The high-quality renovations and loving details give each room an atmosphere that you don't just see, but feel. On two stylishly designed floors, 139 m² of living quality unfold - with 6.5 harmoniously coordinated rooms, four spacious bedrooms and a modern kitchen that invites you to share moments of enjoyment.The location is a real privilege: situated on the quiet edge of the forest, your new home offers the luxury of nature and silence - and at the same time, you can reach schools, shopping facilities, the Seen train station and the city life of Winterthur in just a few minutes. A balance that is hard to find otherwise.Particularly tempting is the well-kept seating area of around 45 m² - a personal retreat where you can extend summer evenings, receive guests or simply leave the daily routine behind. The attic with skylights also offers great potential for expansion - whether as a hobby room, storage space or additional living space - a rare extra that complements the living comfort.A private parking space and the well-thought-out room layout make this property a place that is not only worth seeing, but also experiencing. A home that gives peace, conveys security and at the same time fulfills the claim of stylish living.This single-family house is an opportunity that you don't often find: an exclusive retreat in the popular Winterthur residential area is ready to start your new chapter.

1 / 12
  • Parking space
Price on request
5 rooms140m² living space
8406 Winterthur

RESERVED

This charming gem is located in an upscale residential area on a quiet cul-de-sac, a place where privacy and relaxation are a matter of course. The natural surroundings and the beautiful view of the greenery create a living atmosphere in which you can quickly leave everyday life behind.The well-thought-out floor plan and the openly designed living and dining area offer plenty of space for communal living and social hours. Large windows provide bright, friendly, and inviting living spaces.A fireplace creates a cozy atmosphere on cooler days, while the idyllic pond in the outdoor area invites you to relax. The spacious hobby room offers a variety of uses. A modern heat pump provides efficient heat supply and the property offers plenty of room for individual design ideas. So, no wishes are left unfulfilled. Take advantage and convince yourself! This PREMIUM HOMES offer includes: • Upscale residential area • Quiet cul-de-sac location • Natural surroundings • Beautiful view of the greenery • Well-thought-out floor plan • Open living and dining area • Bright living atmosphere • Cozy fireplace • Good shopping and public transport connections • Schools in the immediate vicinity • Efficient heat pump • Individual design potential • Idyllic pond • Spacious hobby room Interested? We would be happy to take you on a non-binding tour! Do you want to sell your house or apartment worry-free? We will tell you the current market value of your property, discreetly and non-bindingly! Are you interested in a first non-binding exchange of ideas? Don't hesitate and contact us. We look forward to hearing from you.

  • Parking space
1 / 13
Price on request
6.5 rooms
Hauswiesenweg 23, 8404 Winterthur

Family-friendly, quiet home in Winterthur with garden oasis

This well-maintained 6.5-room single-family house in Winterthur impresses with its quiet and family-friendly location, good room layout, and beautifully designed garden with a pond. The outdoor area gives the property a special quality and creates a pleasant retreat in everyday life. At the same time, the house offers a solid foundation for a long-term home with potential for individual development. The most important features at a glance: - 6.5 rooms with approximately 130 m² of living space - Plot with around 343 m² - Garden area and an additional 145 m² of leased land from the city of Winterthur - Quiet, sunny living location in the quarter - Expanded attic with its own bathroom - Up to three garage spaces or space for a workshop - Additional storage space - Plenty of storage space, a sauna, and an additional multi-media room in the basement The property is particularly suitable for families with space requirements, couples with long-term perspectives, or entrepreneurs with a need for additional secondary spaces.The property is located in a very family-friendly quarter without through traffic in Oberwinterthur. The location is characterized by single-family homes and offers a pleasant and quiet living atmosphere. In everyday life, you benefit from short distances to schools, kindergartens, and shopping facilities. The nearest bus stop is within walking distance and provides a good connection within the city. The Wallrüti train station is also within practical distance and offers additional flexibility in public transport. The connection to Zurich is optimal: with public transport, you can reach the city center of Zurich in around 30 minutes, making the location also attractive for commuters. Additionally, recreational areas and green spaces are located in the immediate vicinity, which further enhances the residential location.The single-family house spans three floors and offers a spacious and versatile room layout. The layout allows for comfortable and flexible living for different life situations. On the ground floor, there is the central living area of the house. Here, you will find a bright living and dining area with direct access to the outdoor area. The adjacent kitchen is functionally equipped and offers sufficient storage space and space for joint cooking. The access to the spacious garden with a pond and pizza oven creates a beautiful connection between the indoor and outdoor areas and expands the living space outdoors in the warm months. The entrance area offers enough space for an additional office corner. This floor is complemented by a practical built-in closet and a bathroom with WC/shower. The upper floor offers several well-cut rooms that can be ideally used as bedrooms, children's rooms, or home offices. The rooms are versatile and offer enough space for individual needs. The upper floor is rounded off by the bathroom with a bathtub and WC. A special highlight is the expanded attic with its own WC. This area is perfectly suited as a private retreat, for example, as a parents' area, guest room, or spacious home office. The basement offers spacious secondary areas with plenty of storage space and versatile usage possibilities, such as for hobbies, fitness, or workshops. Particularly noteworthy is the large, integrated garage with space for up to three vehicles, room for bicycles, a workshop, or further usage possibilities. The sauna rounds off the offer and provides additional comfort in your own home.

Travel time
-
1 / 9
CHF 1,490,000.–
6 rooms144m² living space
8408 Wülflingen

Welcome to your new home in the Hardau district in Wülflingen (Winterthur)

This charming semi-detached house combines an attractive location with great potential and is waiting to be discovered by you. Fresh on the market and ready for occupancy, this property offers the ideal basis for your personal dream home.On approximately 144 m² of living space, a generous range of rooms is distributed, which is made even more comfortable by the volume of 490 m. The extensive plot of 672 m² invites you to relax outdoors, garden, or enjoy social moments with family and friends.A special highlight is the sunny terrace and the lovingly designed garden with a view of nature, which creates a pleasant living atmosphere. The offer is complemented by a parking space and a freestanding shed, which provides practical storage space. Thanks to skylights, plenty of daylight flows into the house, creating bright, friendly living rooms. The heating is provided by an oil central heating system.The house comprises a total of 6 rooms, including 4 bedrooms, a bathroom, and a separate toilet, ideal for families or anyone who appreciates spacious living. The property is in a state requiring renovation and thus offers you the wonderful opportunity to realize your own living ideas and shape the character of the house entirely according to your wishes.The location is convincing all along: embedded in a quiet, family-friendly neighborhood, you benefit from an excellent connection to public transport, highways, and recreational areas such as the nearby forest. Schools are also located in the immediate vicinity, perfect for family life.Enjoy the combination of quiet living, open views, and excellent location in the popular Winterthur/Wülflingen region.

1 / 11
Price on request
2 rooms34m² living space
Maienriedweg 60, 8408 Wülflingen

Well-maintained weekend house with various usage possibilities

The weekend house at Maienriedweg 60 in 8408 Winterthur offers a rare opportunity for nature lovers and those seeking relaxation. Located in a quiet, idyllic spot above the Wülflingen quarter, you can enjoy a wonderful view of the city of Winterthur and the Wülflingen quarter from the spacious terrace. The total 1051 m² plot of land includes both building land and a share of woodland, creating a unique connection between nature and privacy.The building has a basement with practical cellar and storage space, as well as a ground floor with two versatile living rooms. A cozy chimney stove creates a cozy atmosphere and makes the house an ideal retreat for relaxed hours or social gatherings in a small circle.The recreational house is built in simple wooden construction and is deliberately plain. It currently has no water, sewage, or electricity connections, although access is generally possible via Maienriedweg. This makes the property suitable as a natural recreation area as well as an object with development potential.This special offer is rounded off by the quiet woodland location, good accessibility via Maienriedweg, and the rare combination of recreational object, scenic location, and spacious plot - a place where relaxation and nature are the focus.S.E.&.O. Errors excepted. We strive for correct information, but cannot assume any warranty.

Travel time
-
1 / 8
CHF 2,100,000.–
8 rooms196m² living space
Talwiesenstrasse 20, 8404 Winterthur

Living in popular Oberwinterthur

Interesting opportunity for investors, multi-generational house or personal use and rental The 3-family house is located in the popular Oberwinterthur district and convinces with its central, family-friendly location and excellent public transportation connections.The house is fully rented and has a pleasant tenant base. It offers interesting possibilities for smaller investors, but is also suitable as a multi-generational house or for a combination of personal use and rental, where one apartment is lived in and the other two are rented.Special features and advantages:Ground floor/High ground floor • 3-room apartment with approx. 70 m² with seating area and garden • Chimney • Garden and garage use • Workroom and cellar compartment in the basement Upper floor • 3-room apartment with approx. 66 m² and balcony • Chimney • Cellar compartment in the basement Attic • 2-room attic apartment with approx. 60 m² and balcony • Chimney Basement • Large workroom • Cellar compartments • Laundry room • Sauna Outdoor area: • 1 garage and 1 storage space • Storage room • Year of construction 1929 The building was comprehensively renovated between 1975 and 1983, including the renewal of all lines and the renovation of the saddle roof including roof structures.Take advantage of this unique opportunity in Oberwinterthur. We would be happy to present this special property to you in person.Your Thurtal Real Estate TeamSell your property with us as well. We ensure you a personal and value-optimized sale.

Travel time
-
Daniel Karimi

Daniel Karimi

1 / 4
Daniel Karimi

Daniel Karimi

  • Minergie certified
CHF 2,200,000.–
213m² floor space
8406 Winterthur

Residential and commercial property in a sought-after location

This residential and commercial building, completed in 2014, presents itself in a very well-maintained condition and combines two spacious apartments, an attractive commercial space on the ground floor, and a separate attic room. The clear structure of the building makes it a sought-after property for investors seeking stable returns and a secure investment.The apartments on the upper and top floors convince with bright rooms, modern amenities, and a well-thought-out floor plan, where the open living, dining, and kitchen area forms the center. The attic room creates additional flexible space and rounds off the overall offer.The ground floor with café, bar, kitchen, and WC is ideal for commercial operators who want to benefit from the well-frequented location in the city of Winterthur. The diversity of uses ensures an attractive return of around 4.5% and long-term stable rental income.Technically, the property is equipped with modern amenities: electric shutters, Minergie certificate, gas heating, and three practical outdoor parking spaces offer comfort and efficiency. The sunny, sought-after location underlines the value stability of this property.The following highlights are offered by this property: • Residential and commercial building in the city of Winterthur • Year of construction 2014, very well-maintained condition • Attractive return of around 4.5% • Two apartments of 60.10m² each • Separate attic room of 20.00m² • Commercial space on the ground floor of 73.20m² • Minergie certificate • Electric shutters • Gas heating • 3 outdoor parking spaces • Sunny and very sought-after location We invite you to discover this unique property in person. Arrange a viewing appointment today and let yourself be inspired by the possibilities!

  • Minergie certified
1 / 6
CHF 2,200,000.–
4.5 rooms184m² living space
8404 Winterthur

Bright single-family house in Winterthur with garden and terrace

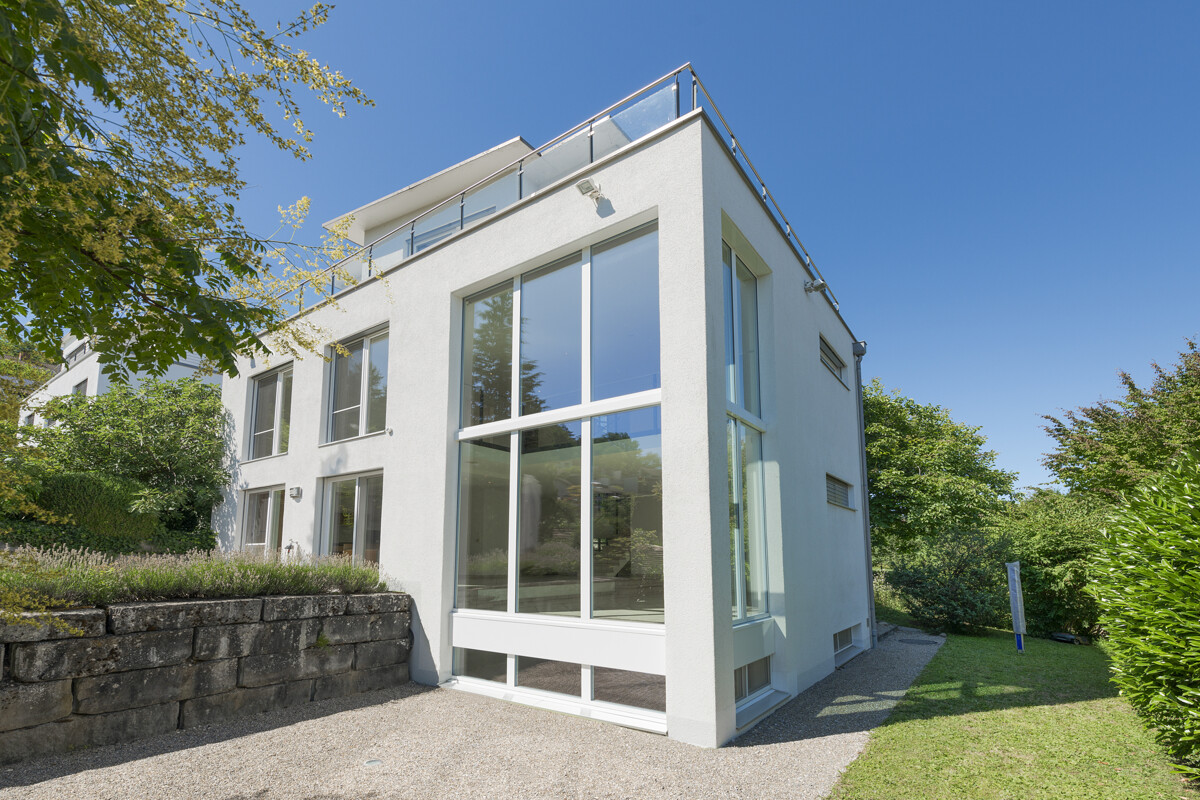
This 4.5-room single-family house in a preferred location in Winterthur combines spacious living with a clear room structure and plenty of privacy. The living area of around 184 square meters is distributed over bright areas, which are tailored to families and couples in different phases of life. The attractive residential location and the family-friendly neighborhood offer a quiet living environment and underline the high quality of life of this property. On the ground floor, oversized panoramic windows over two floors characterize the living and dining area. They open up the view into the garden and bring a lot of light into the house all day long. The open floor plan creates flowing transitions between the living and dining area and the kitchen. On the upper floor, a large open gallery complements the room offer and creates an impressive area with a view of the living area. Three bedrooms offer flexible usage options for parents, children, guests, or a home office. The master bedroom has an exclusive en-suite bathroom with a Jacuzzi and shower. In total, there are three bathrooms and an additional guest toilet available. The over 20 square meter large terrace on the upper floor offers a beautiful view over Winterthur to the Alpine chain and provides the ideal place to enjoy atmospheric sunsets. Several seating areas on different levels in the garden also offer a lot of privacy and space for retreat and relaxed hours outdoors. A garage and an outdoor parking space complete the offer. This well-maintained single-family house combines generosity, privacy, and one of the most popular residential areas in Winterthur in an ideal way. The property - 4.5-room single-family house - Approx. 184 m² living space - Spacious garden with several seating areas - Sunny terrace - Oversized panoramic windows - Gallery on the upper floor - En-suite bathroom with Jacuzzi - Central vacuum cleaner system - 1 garage and 1 outdoor parking space For further information or to arrange a non-binding viewing, Mr. Martin Klement is personally at your disposal. Discover the advantages of this special property on site - we look forward to accompanying you competently and committed on your way to your new home.

Suggested properties for you based on search results