409 results - House, chalet, rustico to buy in France

1 / 13
  • Swimming pool
EUR 5,300,000.–
9.5 rooms455m² living space
06250 Mougins

Mougins in un prestigioso golf club, lussuosa villa

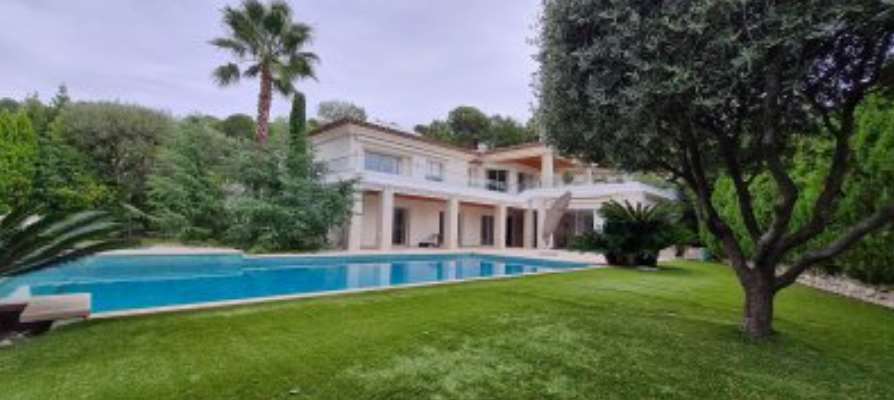
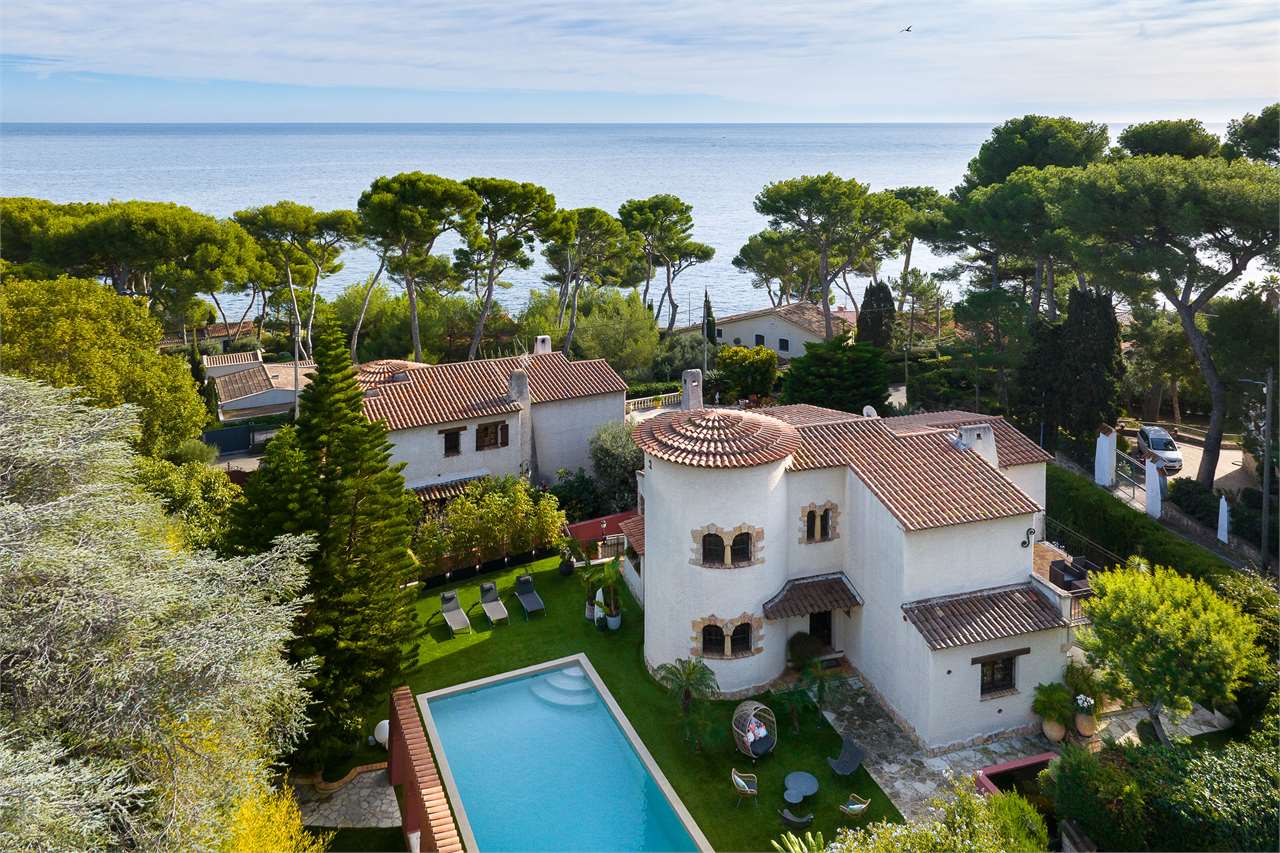
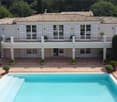
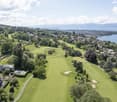
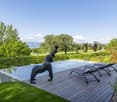
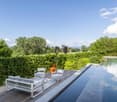
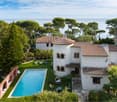
Situata ai margini di un prestigioso campo da golf a Mougins con accesso diretto alla buca numero 1, questa villa costruita nel 2001 è stata completamente ristrutturata.Di aspetto contemporaneo, gode di un'esposizione ideale a sud-oveste di una splendida vista sulle colline e sul campo da golf.La sua superficie è di circa 500 m² su un terreno interamente alberato e senzavis-à-vis di quasi 2000 m².La villa si articola su 2 livelli con bellissimi volumi di ricevimentoe zone notte completamente aperte sulle terrazze o con accesso direttoalla piscina.Il primo piano conduce ad un ampio ingresso che si apre sul salone diricevimento con ampie vetrate che danno sulla terrazza. A sinistra, un salottopiù familiare con camino. Una sala da pranzo che gode anch'essadi ampie vetrate sulla terrazza, nonché una cucina e una dispensacompletamente attrezzate di alta gamma che si aprono sulla cucina estiva.Sulla destra, un ampio studio e la zona notte con 2 camere da letto con bagno privato, di cui una padronale.Il piano giardino comprende 3 camere da letto, una sala fitness,una sala giochi, una stanza che può essere utilizzata come sala cinema e unostudio.Una lavanderia.Un garage che può ospitare 3 auto.Tutte le stanze si affacciano sull'esterno con vista sul campo da golf e sulla piscina.Infine, una pool house di lusso completa la villa con unbagno con sauna.La villa è disposta intorno alla piscina riscaldata con rivestimento in mosaico e dispone di unsistema di sicurezza antintrusione e antincendio e di aria condizionata.Per ulteriori informazioni, contattare Sergio PAVIA al numero +41 76 651 94 90.Located on the edge of a prestigious golf course in Mougins with direct access to tee number 1, this villa, built in2001, has been completely renovated.Contemporary in style, it enjoys an ideal south-west exposureand superb unobstructed views of the hills and golf course.It has a surface area of approximately 500m² on a fully wooded plot of almost 2000m² with nooverlooking neighbours.The villa is spread over two levels with beautiful reception roomsand bedrooms that open onto terraces or provide direct accessto the swimming pool.The first level leads to a spacious entrance hall which opens onto the reception roomwith large windows overlooking the terrace. To the left is a more family-oriented loungewith a fireplace. There is also a dining room with large windows overlooking the terrace,as well as a fully equipped, high-end kitchen and utility room opening onto the summer kitchen.To the right is a spacious study and the sleeping area with two en-suite bedrooms,On the right, a spacious study and the sleeping area with two en-suite bedrooms,including a master bedroom.The garden level comprises three bedrooms, a fitness room,a games room, a room that could be used as a cinema room and astudio.A laundry room.A garage with space for three cars.All rooms open onto the outside with views of the golf course and swimming pool.Finally, a luxury pool house completes the villa, comprising ashower room with sauna.The villa surrounds the heated mosaic swimming pool and has ananti-intrusion and fire alarm system and air conditioning.For further information, please contact Sergio PAVIA on +41 76 651 94 90.
  • Swimming pool
1 / 13
  • Garage
  • Swimming pool
EUR 23,625,000.–
15.5 rooms1,100m² living space
06560 Valbonne

UNA PROPRIETÀ D'ECCEZIONE TRA MOUGINS E VALBONNE

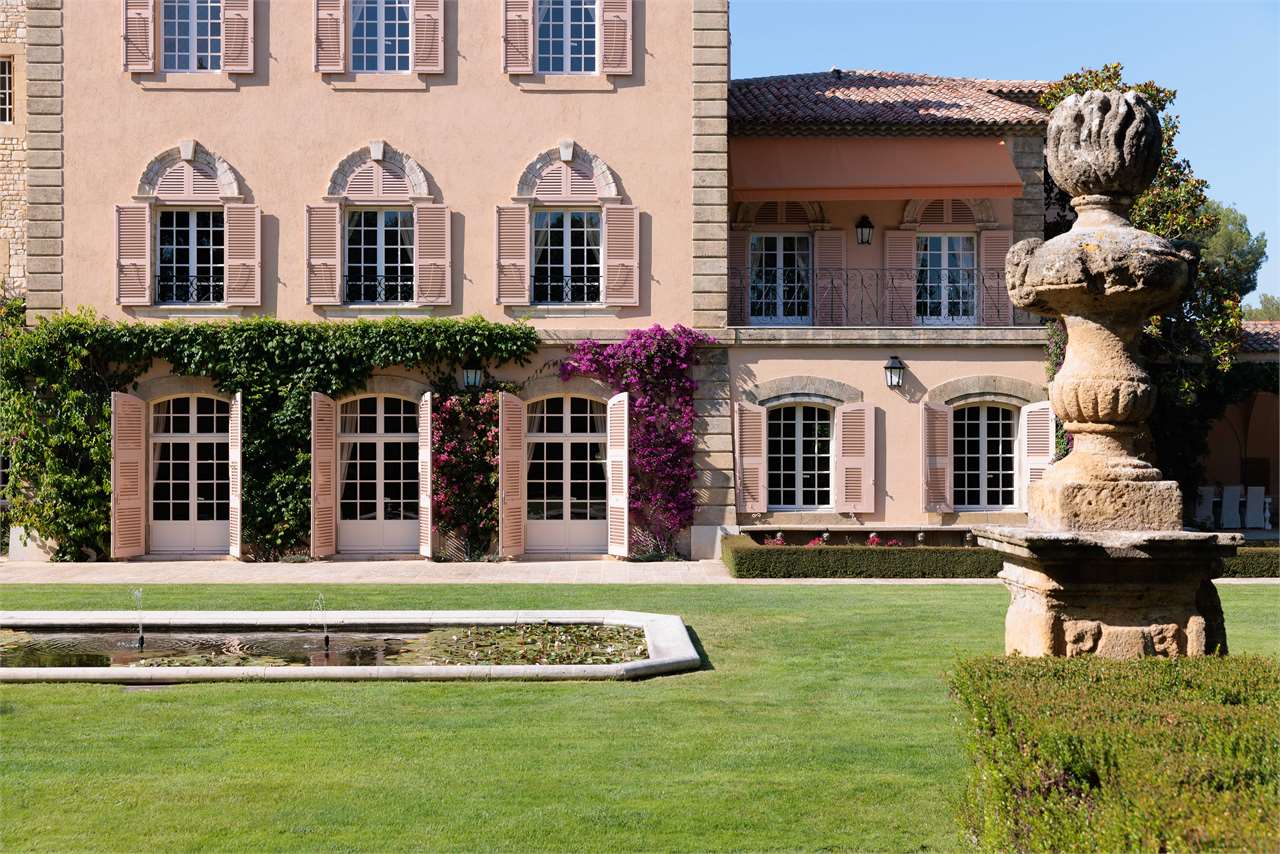
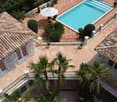
Al primo piano una lussuosa suite familiare con bagno in marmo e spogliatoio, che offre uno spazio privato per rilassarsi e ricaricarsi.Altre tre camere da letto con bagno privato e spogliatoio, che offrono comfort e privacy agli ospiti.Una seconda cucina appositamente progettata per la prima colazione.Le domaine de Beaumont s'étend sur une superficie impressionnante de 10 hectares de terrain paysagé. Les jardins sont soigneusement entretenus et offrent une variété de plantes, d'arbres et de fleurs qui créent un environnement enchanteur et paisible.Le Domaine comporte plusieurs installations et espaces répartis dans plusieurs bâtiments et dépendances.La magnifique demeure principale propose un majestueux hall de réception avec un escalier en marbre impressionnant, créant une première impression grandiose dès l'entrée. Une salle à manger élégante où les résidents peuvent profiter de repas raffinés, un salon de petit-déjeuner, un salon spacieux, offrant un espace de détente pour se retrouver et se divertir. Une grande cuisine entièrement équipée, permettant de préparer des repas gastronomiques. Une buanderie, un salon cinéma/salle de jeux, offrant un espace dédié au divertissement et aux loisirs. La demeure principale dispose également d'un appartement pour le personnel, une cave à vin à température contrôlée. secondo piano, altre cinque camere da letto con bagno, che offrono ancora più spazio agli ospiti.Una terza cucina, che offre ulteriore flessibilità per la preparazione dei pasti.Numerosi annessi, tra cui una poolhouse con doccia, guardaroba, cucina e forno per pizza, che offre un'area relax a bordo piscina.Alloggio per il personale, composto da quattro camere da letto, tre bagni, un salone e una cucina, che offre una sistemazione aggiuntiva e indipendente per il personale. Due padiglioni su entrambi i lati del sontuoso cancello d'ingresso, che aggiungono un tocco architettonico distintivo alla proprietà.

  • Garage
  • Swimming pool
1 / 13
  • Garage
  • Swimming pool
EUR 7,900,000.–
6.5 rooms800m² living space
83440 Fayence

SPLENDID PROVENÇAL COUNTRY HOUSE WITH PANORAMIC VIEW.

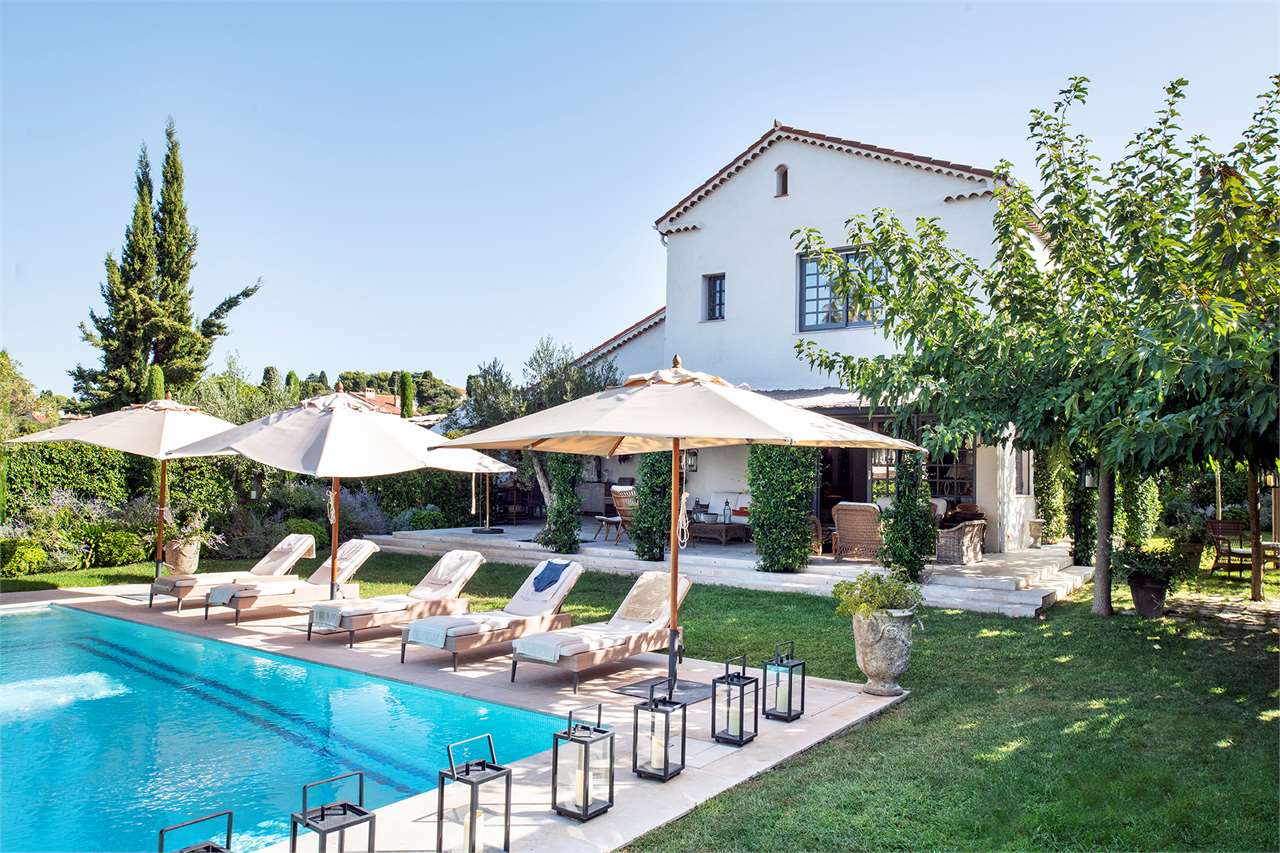
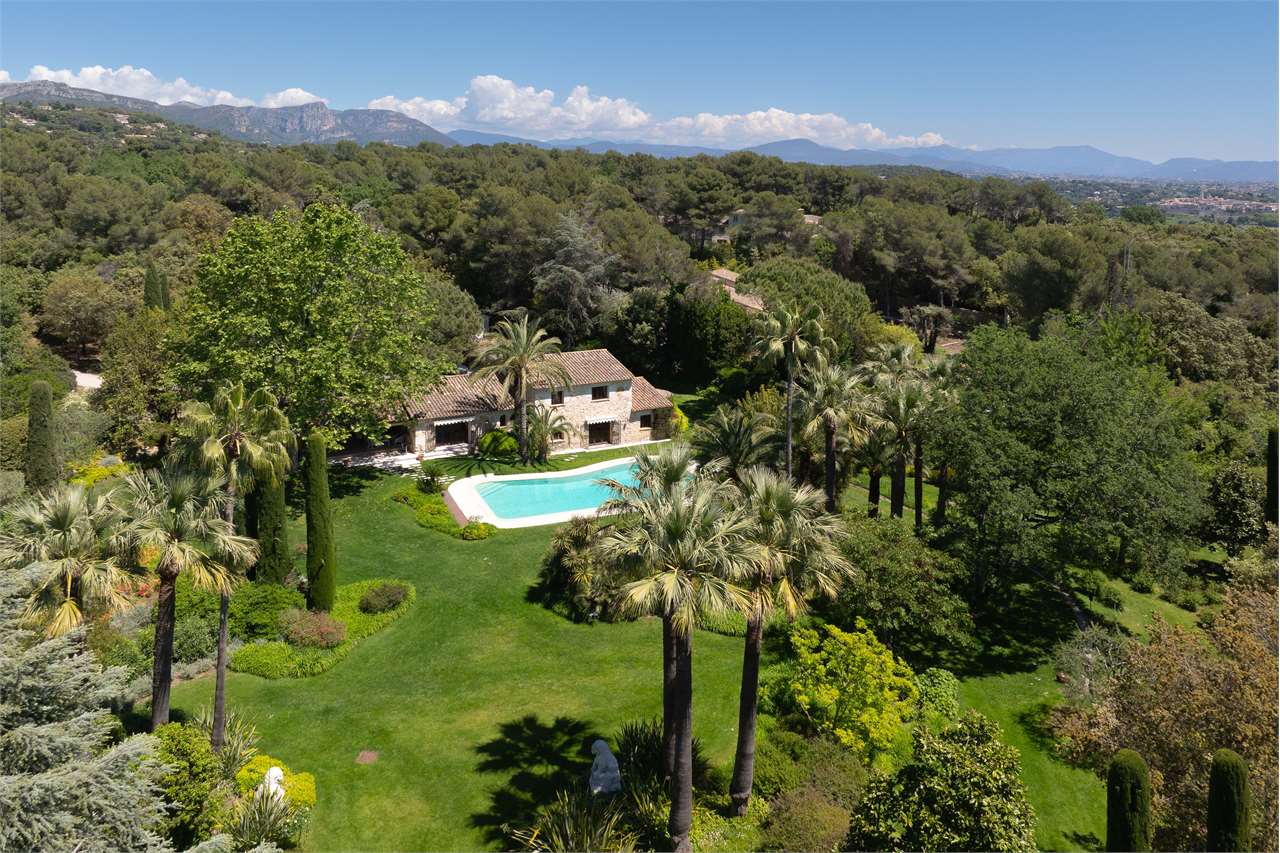
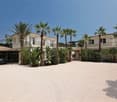
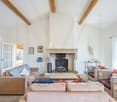
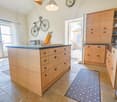
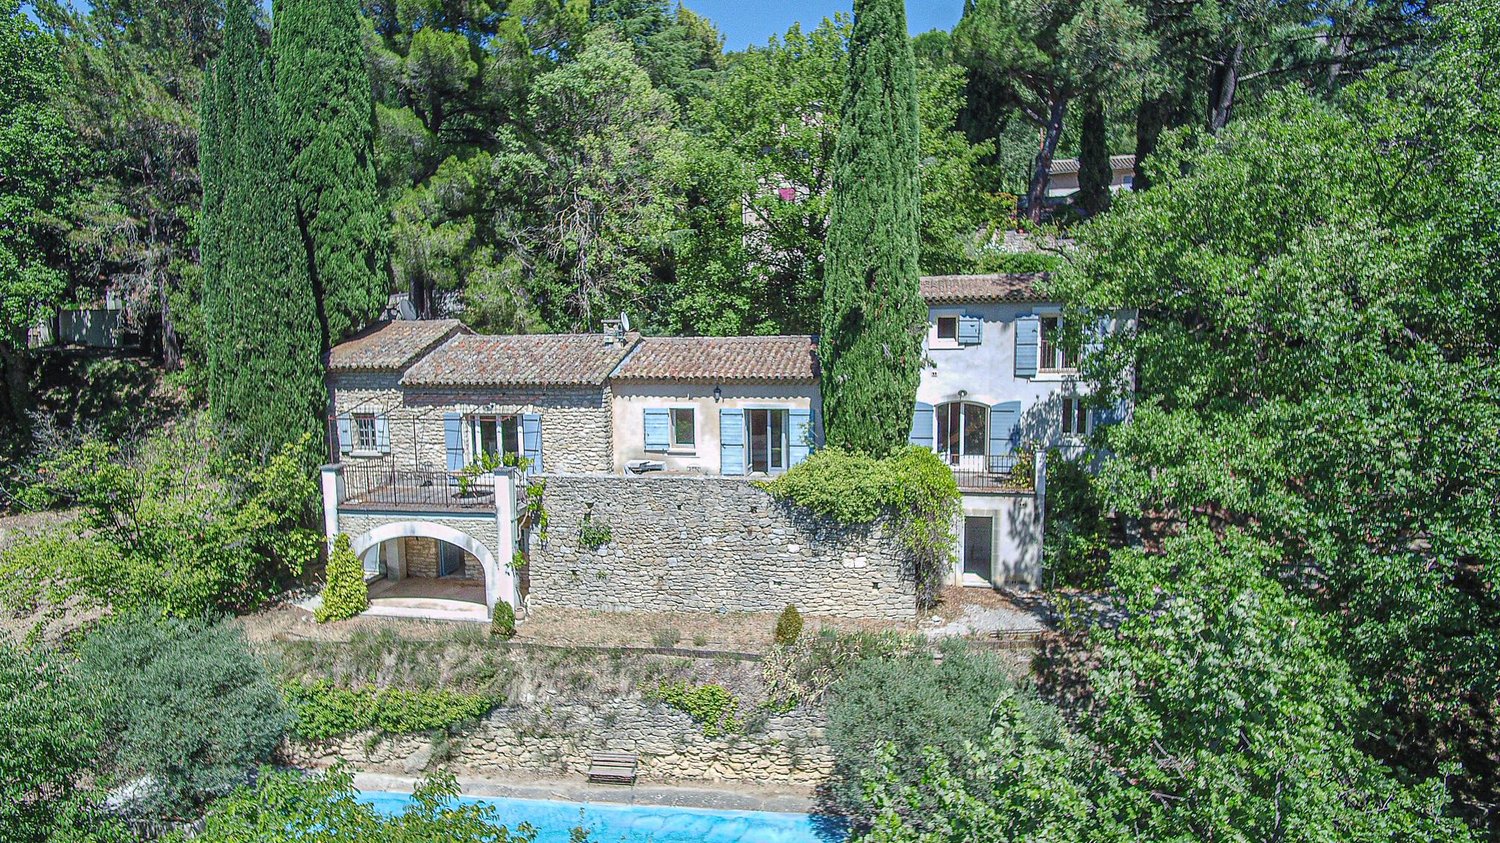
This stunning, completely renovated Provençal country house offers approximately 715 m2 of living space. Located in Fayence, near the prestigious Terre Blanche golf course, it boasts breathtaking views of the hilltop villages and combines authentic Provençal charm with modern and refined decor.As you arrive, you will be greeted by a cozy entrance that leads to a vast living/dining room. This open-plan living space, flooded with light thanks to the large bay windows, features beautiful exposed beams and stone floors, creating an authentic and elegant atmosphere.The fully equipped kitchen, with its back kitchen, is a true space for conviviality and practicality. The main house has four comfortable bedrooms and three bathrooms, offering optimal comfort to all residents.Outside, the magnificent 12,198 m2 landscaped park is fully fenced and includes a magnificent 15 m x 5 m pool, ideal for refreshing on hot summer days. An adjacent pool house is perfect for relaxing in the water, while a boules court invites you to share convivial moments with family and friends. There is also a beautiful, independent office/workshop with a glass roof, ideal for working remotely or for moments of calm and concentration.To welcome your guests, a fully equipped guest house is adjacent to the main house, with a beautiful bedroom and bathroom. Finally, a magnificent cellar and a large, tiled garage complete this exceptional property.This Provençal country house is a true invitation to the sweetness of life in southern France. Combining traditional charm with modern comforts, this property is ideal for those seeking a unique and refined living environment.
  • Garage
  • Swimming pool
1 / 13
  • Parking space
  • Balcony / Terrace
  • Garage
  • +1
EUR 14,500,000.–
10.5 rooms530m² living space
83990 Saint-Tropez

Majestic and exceptional "Bastide"

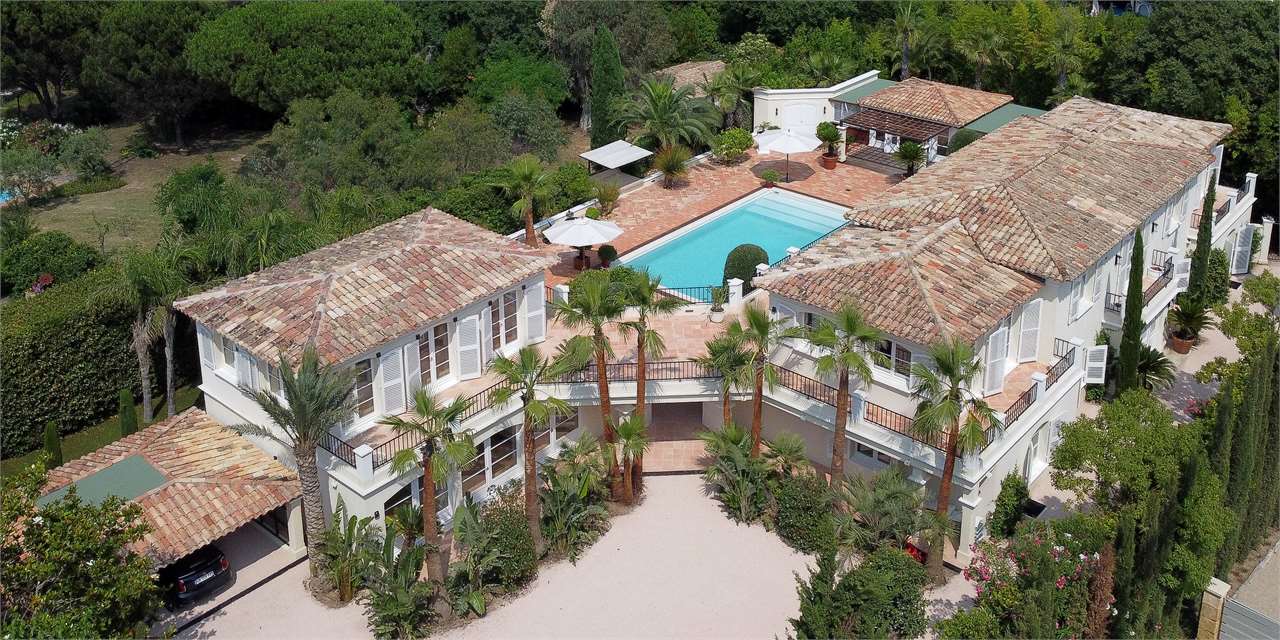
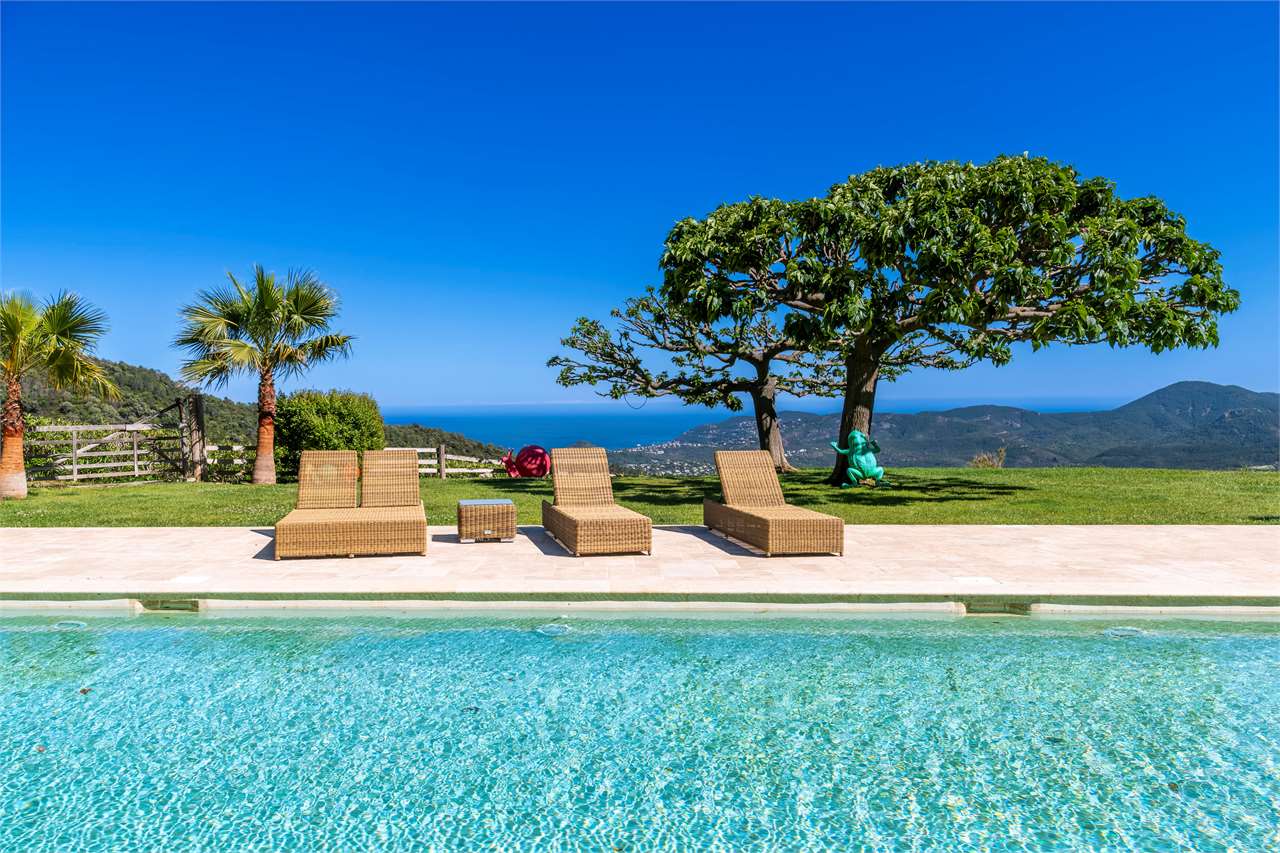
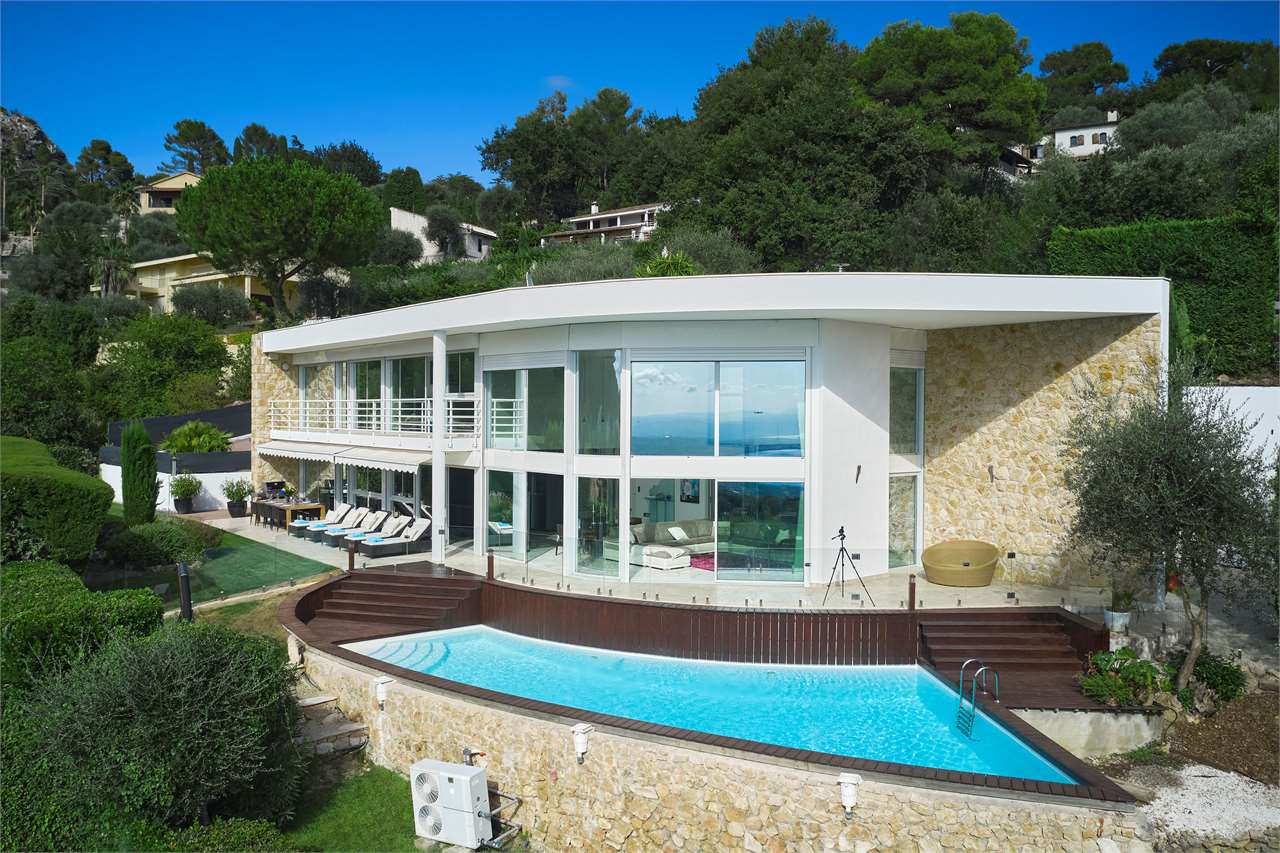
Majestic and exceptional "Bastide" with charm and character, ideally situated in the heart of a prestigious and discreet address in Tropez, it enjoys total privacy in a quiet environment, just a few minutes' walk from the village center, Place des Lices, and the Port.On the upper level, the property offers a view of the green surroundings and the surrounding garden, as well as glimpses of the sea and the bell tower of Saint-Tropez.The property is immersed in 2,015 m2 of fully fenced and landscaped gardens, with a main house, a guest house, a pool house, and a large veranda/parking area.The villas have been completely renovated with quality materials and refined finishes, all designed by architect F. Vieillecroze, renowned for the quality of his work.- The main villa, with a living area of approximately 298 m2 (subject to verification), offers two large suites with two internal bathrooms with sanitary facilities, a large entrance hall with a reception room that opens onto a covered terrace leading to the pool area, a guest cloakroom, and a separate toilet.First floor: splendid living room with very high ceilings, offering a double aspect that lets in light and opens onto a terrace of approximately 140 m2 overlooking the garden and offering an uninterrupted view. Large fully equipped kitchen with central island.A delightful library, ideal for moments of tranquility.- The dependence has an area of approximately 102 m2 (subject to verification) and includes four bedrooms with bathroom.The property features a large pool of 13 m in length and 6.50 m in width (depth 1.70 m / chlorine treatment) with large terraces, as well as a pool house converted into a summer kitchen and dining area of approximately 49 m2. Veranda (approximately 105 m2).The two houses can comfortably accommodate more than 18 people, making them ideal for family vacations and parties with friends.Each guest can enjoy the privacy of their own dependence.This property is unique in terms of size and number of bedrooms, and has no rivals for its direct proximity to the center, making it an ideal choice for village lovers.
  • Parking space
  • Balcony / Terrace
  • Garage
  • +1
Fanny Murith

Fanny Murith

1 / 13
Fanny Murith

Fanny Murith

  • View
EUR 1,350,000.–
10 rooms350m² living space
84490 Gordes

An enchanting interlude in the heart of Luberon!

This exceptional property, a place where the charm of the past meets the elegance of the contemporary, offers a breathtaking panoramic view of the Luberon.Located just 1.5 km from the picturesque village of Saint-Saturnin-lès-Apt, this south-facing property enjoys a calm and light-filled environment, a true haven of peace for lovers of Provence.Built on the foundations of an old building dating back to 1750, expanded in 1850 and sublimated by careful renovations, the house today reveals three distinct areas, each with its own personality:The historic part, imbued with authenticity, reveals five bedrooms, two bathrooms, a convivial kitchen, and an intimate living room perfect for reading, playing, or working. The old materials and harmonious volumes remind us here of the timeless charm of Provençal homes.The contemporary extension, built in 2012, offers a vast, bright living area, an elegant and functional open kitchen, and a modern fireplace that becomes the heartbeat of the house. The large openings frame nature like a living picture, offering a different spectacle at every moment.The second extension, approximately 35 m², accommodates an independent sleeping area with a bathroom and toilet, perfect for privately hosting friends or family.A large garage, easily convertible into a studio or cottage, as well as a basement of approximately 100 m² under the new part, complete the numerous possibilities offered by this house.Outside, the landscaped garden evokes all the sweetness of Provence: olive trees, lavender, shaded terraces, and a 12 x 5 m swimming pool where the blue of the sky blends with that of the water. The vast wooded areas and the two independent accesses reinforce the feeling of freedom and intimacy.A rare gem, living, soothing, and inspiring, where every stone tells a story and every sunrise invites contemplation.An ideal property for a peaceful retirement in Provence or enchanting family stays.Do not hesitate to contact us for more information or to organize a visit to our agency.

  • View
Fanny Murith

Fanny Murith

1 / 13
Fanny Murith

Fanny Murith

  • View
EUR 998,000.–
4 rooms132m² living space
84560 Apt

Magnificent property to renovate with pool in Ménerbes in the heart of Luberon!

Located just 150 meters on foot from the heart of the charming village of Ménerbes, classified among the most beautiful in France, this magnificent Provençal property offers a peaceful and authentic living environment in the heart of Luberon.With its 132 m² of living space, it constitutes an ideal base for a renovation project combining old charm and contemporary comfort.The house consists of three bedrooms, a bright living room, and spacious areas ready to be rethought according to your desires.From the property, the panoramic view of Luberon and the surrounding countryside stretches as far as the eye can see, offering a changing natural spectacle with the seasons – a soothing setting for sun-kissed days and gentle evenings in the Provençal style.Outside, a superb tree-lined garden of 2'870 m² invites relaxation. You will find a beautiful pool where you can enjoy the warm summer days, as well as an independent studio, ideal for accommodating family and friends or for considering a workspace or leisure area.The property also has a parking lot that can accommodate up to four vehicles, a real asset in the village.With its privileged location, renovation potential, and enchanting setting, this home represents a rare opportunity for those who dream of a foothold in Provence – whether to spend a peaceful retirement, enjoy rejuvenating weekends, or live all year round at the rhythm of the South.A place where time seems to stand still, where every stone tells a story, and where only your own story remains to be written.Contact us today to discover the full potential of this exceptional property and let the magic happen.

  • View
Fanny Murith

Fanny Murith

1 / 13
Fanny Murith

Fanny Murith

  • View
EUR 1,795,000.–
5 rooms285m² living space
84220 Gordes

Exceptional villa in Gordes, combining Provençal charm and contemporary architecture

This superb architect's house in stone with a living area of 285 m² is ideally located just a few minutes' walk from the village of Gordes.In a dominant position, it offers an exceptional panoramic view of the Luberon and the surrounding Provençal villages.Set on a landscaped plot of 2'500 m², this atypical villa seduces with its large volumes and harmonious layout. From the entrance, a vast hall bathed in light, sublimated by an elegant suspension, welcomes you. This leads to a spacious living room opening onto a wide terrace, from which you can fully enjoy the Provençal landscapes.A high-end kitchen as well as an adjacent dining room with its own terrace complete this convivial and refined living space.On the ground floor, the master suite benefits from a private bathroom and a terrace with a jacuzzi, ensuring comfort and intimacy.Upstairs, two other bedrooms – one with a terrace – and a bathroom perfect the sleeping area.The property also has a 35 m² annex that can be fitted out as an independent suite or a large office, a 30 m² garage, and a 10 x 5 m pool equipped with a sliding roof.The plot is fully enclosed and secure, with an automatic gate and an alarm system.Due to its privileged location, its high-end amenities, and its unique character, this property represents a rare opportunity on the Gordes market.Do not hesitate to contact us for any additional information.

  • View
Fanny Murith

Fanny Murith

1 / 13
Fanny Murith

Fanny Murith

  • View
EUR 1,595,000.–
7 rooms310m² living space
84490 Gordes

An exceptional property in Saint-Saturnin-Lès-Apt

Nestled in a peaceful and sought-after environment, this magnificent property is located in the heart of the Luberon, on a landscaped plot of nearly 2,000 m², offering a breathtaking panoramic view of the surrounding nature. A place where charm, comfort, and modernity blend perfectly. An elegant and bright main house From the entrance, the house seduces with its generous volumes and high-end amenities. The ground floor is centered around a vast living area bathed in light, open to the outside thanks to its large windows. The American kitchen, fully equipped and featuring a central island, opens onto a shaded terrace, ideal for summer meals. The double living room, warm and convivial, extends into a veranda equipped with a bioclimatic pergola and electric blinds, offering optimal comfort in all seasons. The materials have been carefully chosen: natural stone floors, wood insert, refined finishes. A rear kitchen/laundry room with direct access to the garage completes this level. Upstairs, an elegant stone staircase leads to two comfortable bedrooms, a modern bathroom, and a superb master suite with dressing room, bathroom (bathtub and shower), and private balcony overlooking the garden. The house also features four toilets distributed over two levels. Comfort, technology, and energy performance Designed for absolute well-being, the house benefits from underfloor heating and cooling, double-glazed windows with insect screens, an alarm system, video intercom, water softener, solar panels with battery storage, and a compliant septic tank. A second dwelling with great potential On the property, a separate, independent house offers considerable potential. The ground floor develops approximately 110 m² to be arranged according to your desires: guest accommodation, office, workshop, or rental project. All connections are already in place (electric radiators, pellet stove, WC, hot water tank). Upstairs, a fully equipped apartment of 55 m² includes a large bedroom, living room, equipped kitchen, bathroom, and toilet. A double garage and a carport for two vehicles complete this set! An idyllic exterior to enjoy the Luberon The exteriors have been designed for relaxation and conviviality. A 9 x 4 m saltwater heated swimming pool with a rolling shutter, a sunny terrace with an unobstructed view, a garden planted with olive trees, automatic irrigation, an electric gate, and a rainwater drainage system perfect this exceptional environment. A rare property, close to amenities Located just ten minutes' walk from the village, this property combines tranquility, elegance, and energy efficiency while remaining close to shops and services. An exceptional property, ideal as a main or secondary residence for those seeking Provençal charm combined with modern comfort. Contact us today to obtain more information or organize a private visit to this unique property!

  • View
1 / 36
EUR 435,000.–
5 rooms145m² living space
9 rue du Burglin, 68220 Sect. Attenschwiller / Michelbach

Réf: 11185*** Sect. Attenschwiller / Michelbach: Magnifique maison d'architecte env. 145 m²

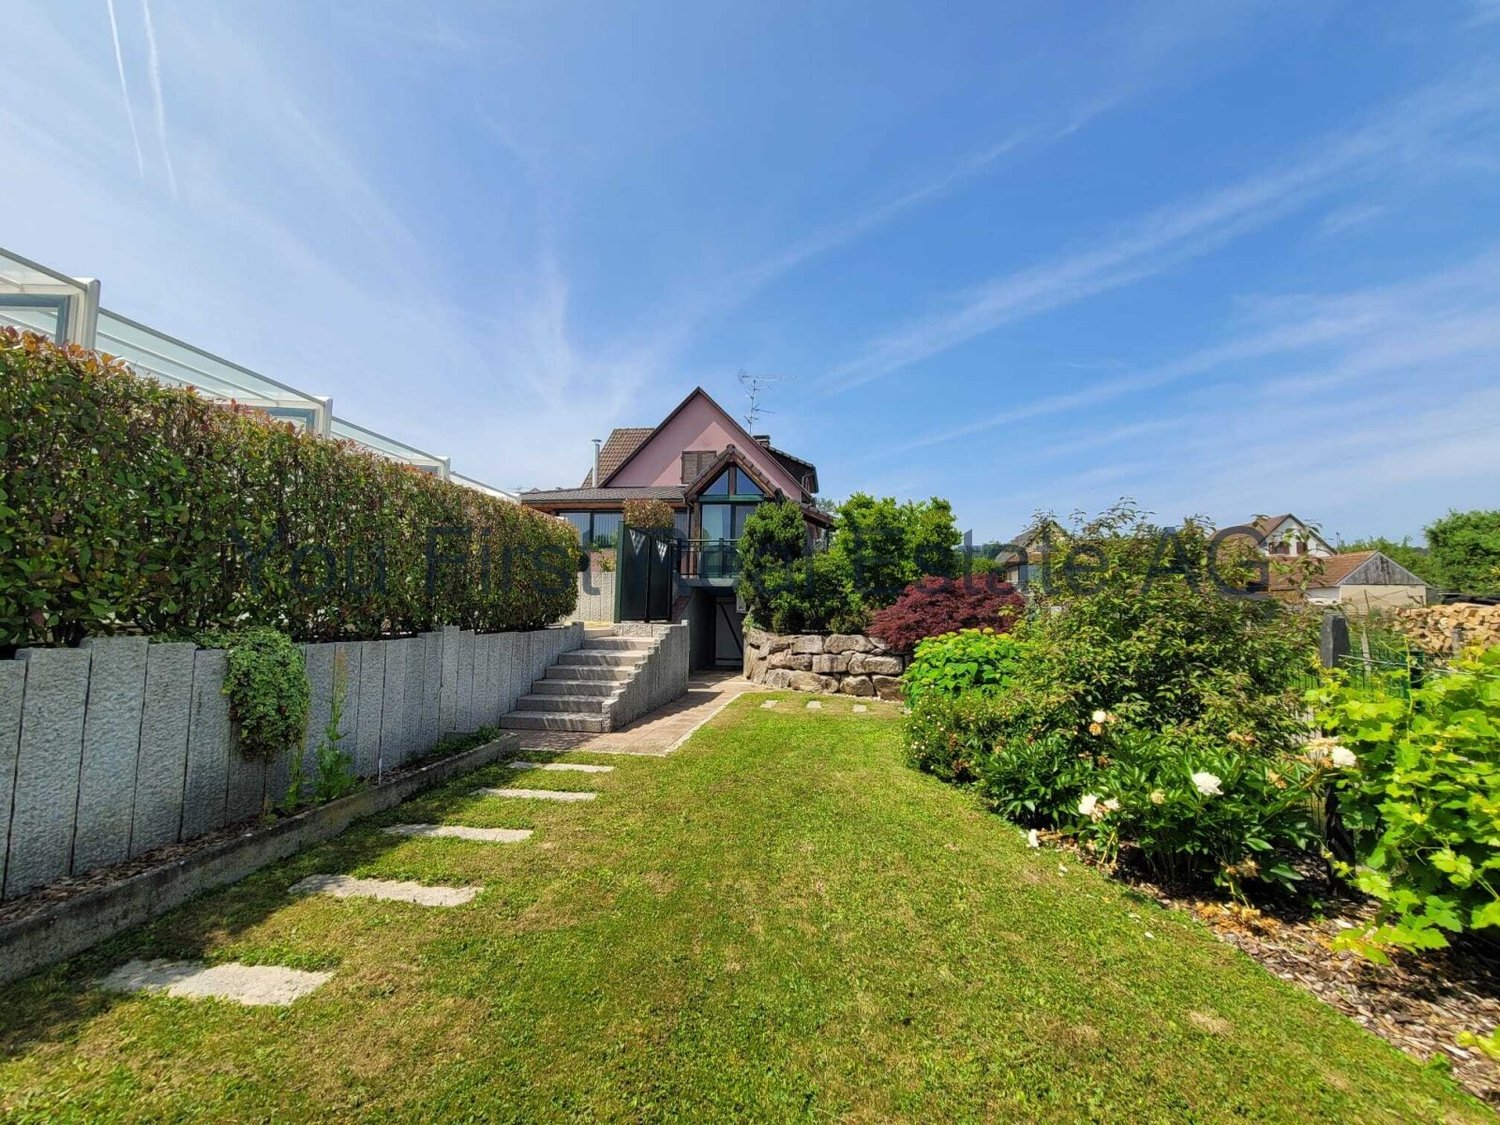
Sie möchten in einem hübschen elsässischen Dorf in der Nähe von Basel, dem Flughafen oder im Hinterland in Richtung Sundgau wohnen. Ein wunderschönes Holzhaus in der Nähe aller Annehmlichkeiten und einer herrlichen Landschaft! Ein ideales Haus für Basler Familien und Naturliebhaber! 145 m² Wohnfläche, 4 Schlafzimmer, davon 2 mit Zugang zum Balkon, 2 Badezimmer, großes Zwischengeschoss/Loft mit offenem Raum. Schönes Grundstück von ca. 12 Ar mit Panoramablick auf das Dorf. Sie haben die Möglichkeit, ca. 40 Ar zusätzlich zu erwerben, davon 10 Ar bebaubar. Wenn Sie etwas Außergewöhnliches und Einzigartiges suchen, sollten Sie sich dieses charmante und einladende Haus nicht entgehen lassen! Es ist die ideale Adresse für Familien mit Haustieren, für Ihre Teenager, aber auch für Künstler, Maler, Musiker ... Eine Besichtigung lohnt sich!--------------------------------------------- Are you looking for an elegant house close to Basel? Here is your architect designed timber-framed house, with a living area of approximately 145 m², full of charm, character and space. Ideal for a family with children, or for artists such as painters or musicians... You have a large terrace, a beautiful plot of approximately 12 acres with the possibility of acquiring an additional 40 acres, including 10 acres of building land, a large terrace, greenhouses, a biotope and an international neighbourhood. Here is your new home with beautiful finishes, large windows, high ceilings, lots of space and light. Your house has 4 bedrooms including 2 with balcony , 2 bathrooms and 2 WCs. A magnificent living space with XXL windows and an open kitchen with dining area and wood-burning stove! A magnificent setting with a view of the village! Quiet, close to nature, near the forest, ideal for hiking, jogging and cycling, and of course suitable for children, cats and dogs. You have good infrastructure just a few minutes away (shops, banks, schools, etc.), 10 minutes from one of the best schools in Alsace (École de Mission, Blotzheim). International neighbourhood.------------------------------------------Région Frontalière, Sect. Attenschwiller / Michelbach / Hésingue, à env. 15 min de Bâle, Aéroport, A 35: Magnifique maison d'architecte en demi niveaux env. 145 m², plafonds cathédrales, baies vitrées XXL / bel espace de vie env. 40 m², salle à manger + cuisine ouverte avec poêle à bois / 4 chambres, 2 SdB, balcon, mezzanine espace ouvert type bureau/open space. Situation calme, vue pano, cadre nature!Sous-sol: espace stockage, rangement, buanderie, chaufferie chauffage rayonnant par le plafond+ bois, cave à vin. Terrasse bois, plusieurs serres. Biotope. Beau terrain env. 12 ares. 2 Garages, parkings.Maison très lumineuse, chaleureuse & soignée! Très fonctionnelle, belles pièces, idéalement agencée, beaucoup d’extras pour un maximum de confort!Conviendrait parfaitement à une famille avec des enfants, des artistes, peintres, free lancers/professions libérales!Une visite s’impose!Détails:RDJ: entrée, 1 chambre, 1 salle d’eau + WC, pièce rangement Sous-plex: salle à manger + cuisine 1 er demi niveau: salon-séjour 2 ème demi niveau: espace ouvert type bureau/open space. 3 ème demi niveau: 3 chambres, 1 salle de bain + WC, balcon Cave: buanderie/chaufferie, pièce de rangement, vide sanitaire, espace cave à vin Extérieur: 2 garages, cour, terrasse, jardin, serres, biotopePrestations Entrée représentative, très belle espace de vie + grandes baies vitrées, salle à manger + cuisine avec poêle à bois, mezzanine type loft/open space, 2 salles de bain + WC. Grandes ouvertures, plafonds hauts, parquet bois massif. Placards intégrés. 3 chambres de bonnes tailles dont 2 avec balcon. Volets électriques. VMC double flux. Beau terrain environ 12 ares, magnifique vue dégagée sur le village. 2 garages dont 1 avec porte électrique. Assainissement relié au tout à l'égout.Réglementation immobilière Honoraire à la charge du vendeur DPE: D = 213 GES: B = 6 Montant estimé des dépenses annuelles d'énergie pour un usage standard : entre 2.520 € et 3.460 € par an. Prix moyens des énergies indexés sur l'année 2021, 2022, 2023 (abonnements compris) Les informations sur les risques auxquels ce bien est exposé sont disponibles sur le site Géorisques : www.georisques.gouv.fr.

1 / 12
CHF 1,490,000.–
12 rooms277m² living space
74500 Évian-les-Bains

EXCEPTIONAL VILLAS ? PANORAMIC VIEW OF LAKE GENEVA ? BUILDABLE LAND

Ideally located in Lugrin, just 6 minutes from Évian-les-Bains, these two semi-detached villas and an independent studio offer a rare living environment, between architectural elegance and spectacular views of Lake Geneva.Bathed in light thanks to large openings, they offer a fluid and harmonious layout, perfectly suited for a comfortable and refined family life.Each villa features:Main level:A spacious living area combining living room, dining room, and open kitchen, extended by a private terrace offering a breathtaking view of the lake.Guest toilet.Upper floor:Two bright bedrooms, an office (or additional bedroom), an elegant bathroom, and optimized storage spaces.Attic:An additional bedroom with bathroom, ideal as a parental suite or guest room.BasementA large private garage and storage spacesAdditional potentialIn the rear garden, an independent studio with a nice terrace reinforces the appeal of the property.Ideal for:? Short or long-term rental? Additional accommodation? Independent professional activity or officeAdditional possibility:The land benefits from a COS of 0.20, offering the possibility of considering the construction of one or two additional villas, subject to the urban planning regulations in force.A major asset for an evolving family project or a patrimonial and/or promotional operation.A strategic location6 minutes from Évian-les-Bains, a renowned thermal station and embarkation point for Switzerland, these villas combine:? Permanent panoramic view? Sought-after residential area? Immediate proximity to the lake and amenities? Strong patrimonial and rental potentialA rare property between lake and mountains, offering a true art of living on the French shore of Lake Geneva.

1 / 13
EUR 1,269,000.–
9 rooms244m² living space
Route de Biolet 223, 74140 Ballaison

Architect's house with 10 rooms + separate studio on large plot

7 minutes from Geneva with breathtaking views of the lake:Splendid property comprising a 10-room architect's house and a separate studio with a useful area of approximately 325 m2.The main house has generous volumes and designed spaces for maximum comfort of its occupants.Several enclosed and open terraces offer additional comfort.Not to mention the large, coverable swimming pool with its spacious areas for sun loungers and relaxationAn outdoor kitchen with barbecue and covered terrace that complements it and a pre-arranged spa area.This villa offers a sauna corner and an indoor bathroom near the swimming pool.On the property, you also have a large storage room/workshop to store the machines dedicated to the maintenance of the 1843 m2 large garden.The property is carefully landscaped, secure, surrounded by a fence and a perfectly maintained hedge.Technical description: • Year of construction: 1972, completely renovated and extended in 2001 • Number of levels: 2.5 • Main living area: 244 m2 • Usable area: 325 m2 • Roof: tile roof • Facades: plaster + wood cladding • Windows: PVC with insulating glazing • Shutters: motorized shutters • Heating: heat pump with radiators + fireplace • Water heating: heat pump + solar panels • Plot: 1843 m2, landscaped and fenced • Outbuildings: separate studio, large coverable swimming pool, terraces with pergolas, outdoor kitchen with barbecue, garden shed. The property has 2 levels and a mezzanine overlooking the living area and consists of:Ground floor: • 1 entrance hall with built-in cupboards • 1 guest toilet with furniture and sink • 1 wooden kitchen, fully equipped, with dining area on the east side and conservatory on the west side • 1 spacious and bright living room, living room, with panoramic views of the garden/pool and breathtaking views of Lake Geneva and the mountains • 1 mezzanine • 1 parental bedroom of 25 m2 with bathroom/WC of 12 m2 • 1 office Lower ground floor: • 2 large bedrooms with integrated storage • 1 spacious room serving as 2nd living room, music room and fitness room... with access to the terrace leading to the pool • 1 bathroom with WC and shower • 1 relaxation area with sauna • 1 laundry room • 1 wine cellar • 1 garage of approximately 50 m2

Suggested properties for you based on search results