16897 results - House, chalet, rustico to buy

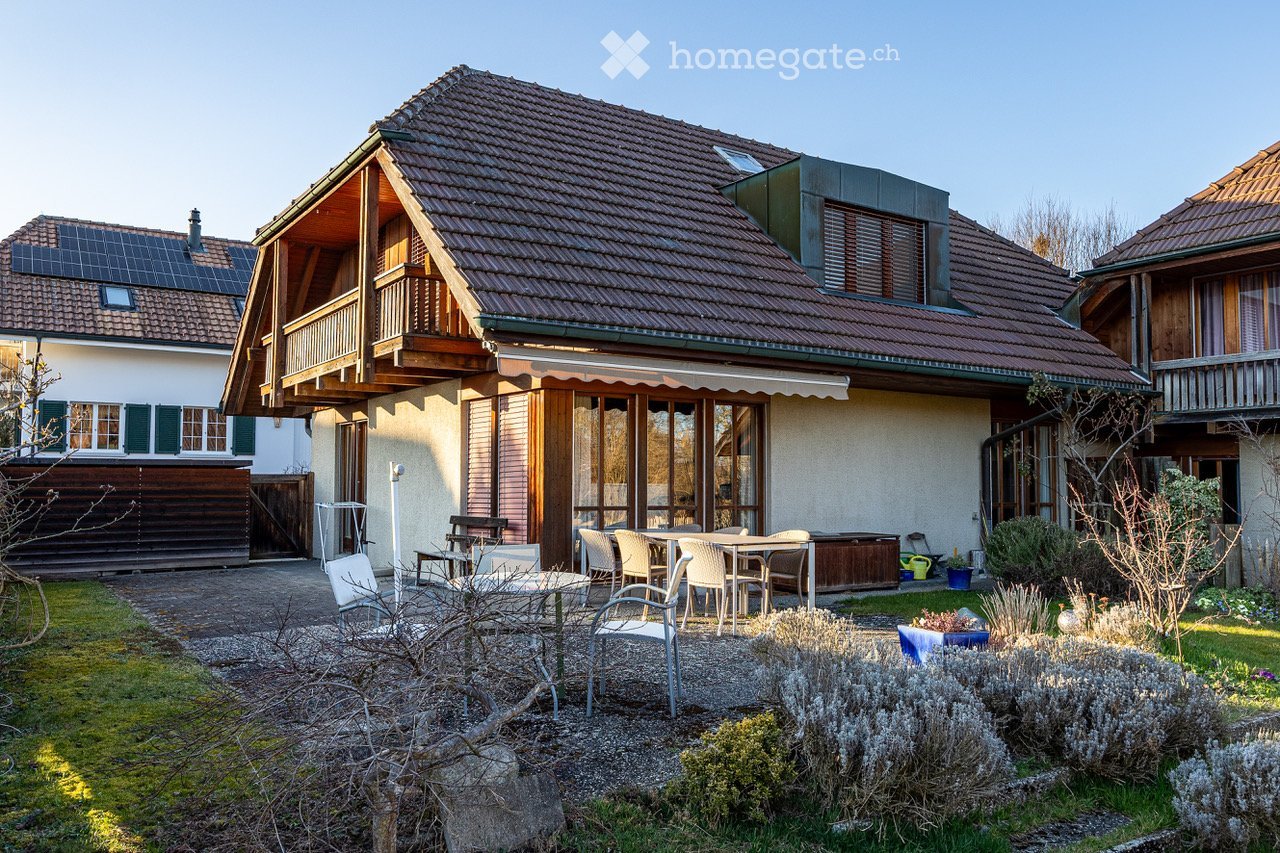
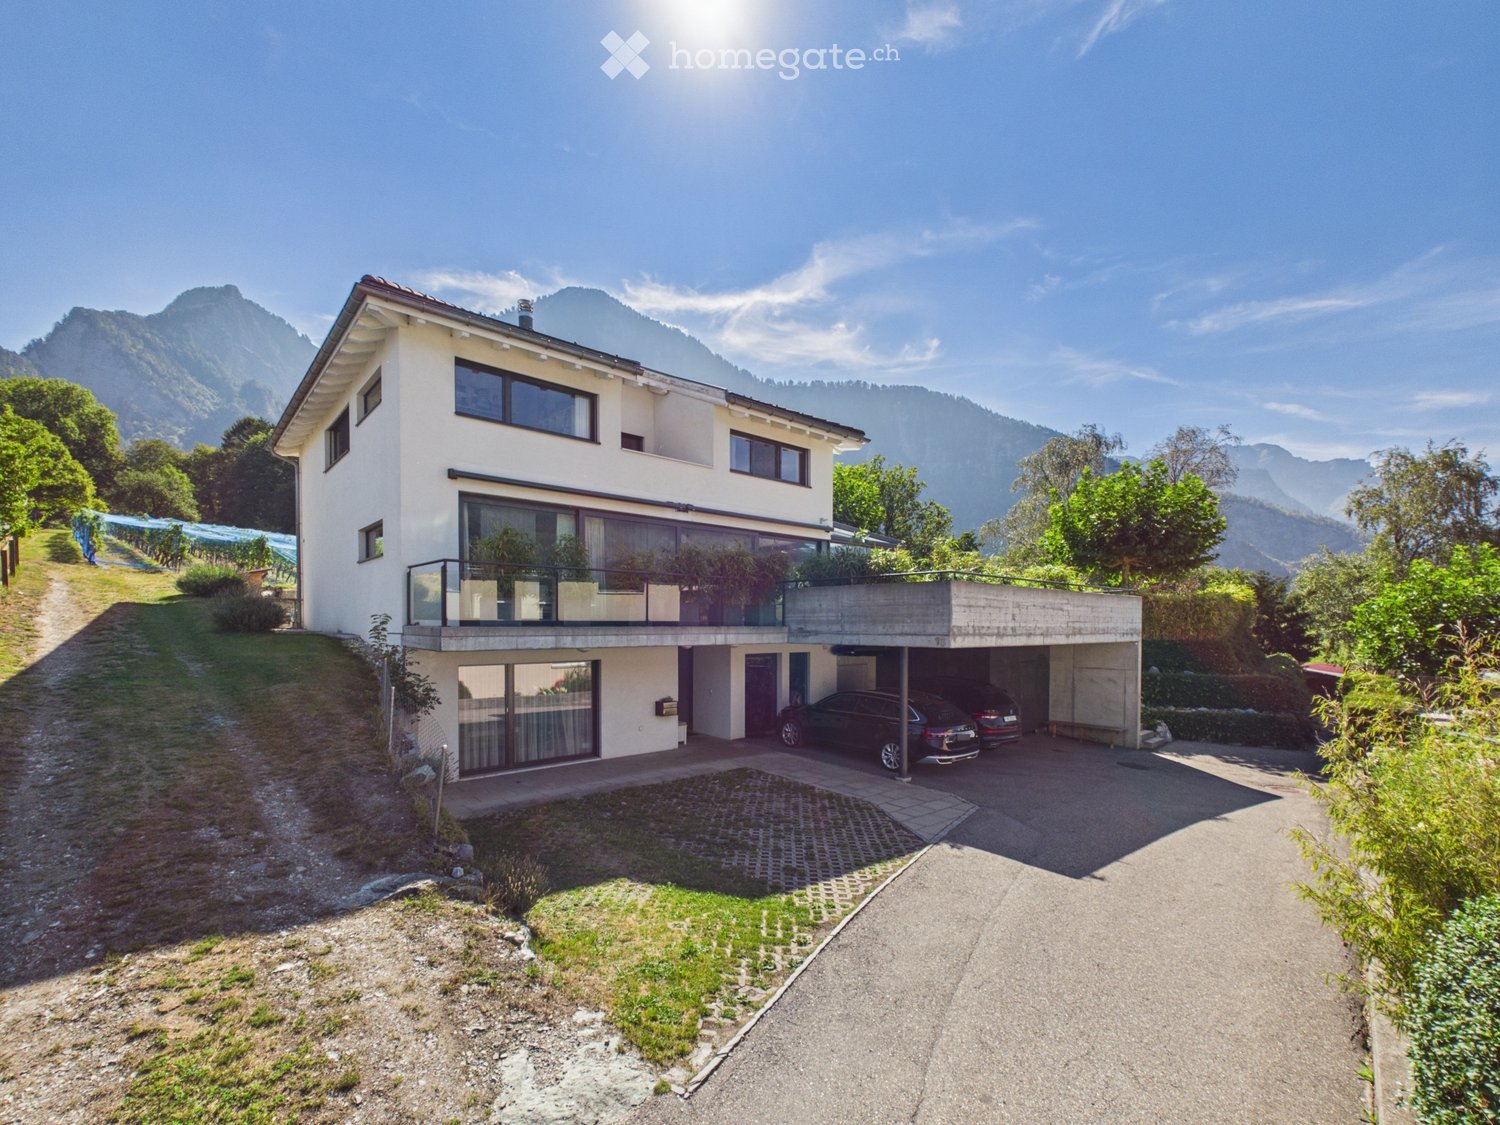
  • Two-story modern house with white exterior, large windows, balcony, garage, and scenic mountain view.
  • Modern house exterior with large glass sliding doors leading to a patio area, surrounded by lush greenery and a hot tub, with a scenic mountain view in the background.
  • Modern two-story house with white exterior, large windows, and a spacious garden with well-maintained lawn and greenery.
  • A well-maintained garden with a large tree, a trampoline, a paved pathway, and a scenic mountain view in the background.
  • Outdoor patio area with a modern glass extension, featuring a dining table and chairs, surrounded by a well-maintained lawn, trees, and a scenic mountain view.
  • Lush garden with a trampoline, a modern house with large windows, and a scenic mountain view in the background.
  • Two-story white house with a brown roof, surrounded by a grassy yard, trees, and mountains in the background.
  • A modern outdoor patio with a tiled floor, glass enclosure, and a hot tub, surrounded by lush greenery and a scenic mountain view.
  • Bright living room with large glass walls and a retractable roof, overlooking a green garden and mountain view. Features a grey sofa, small table, and wicker chairs.
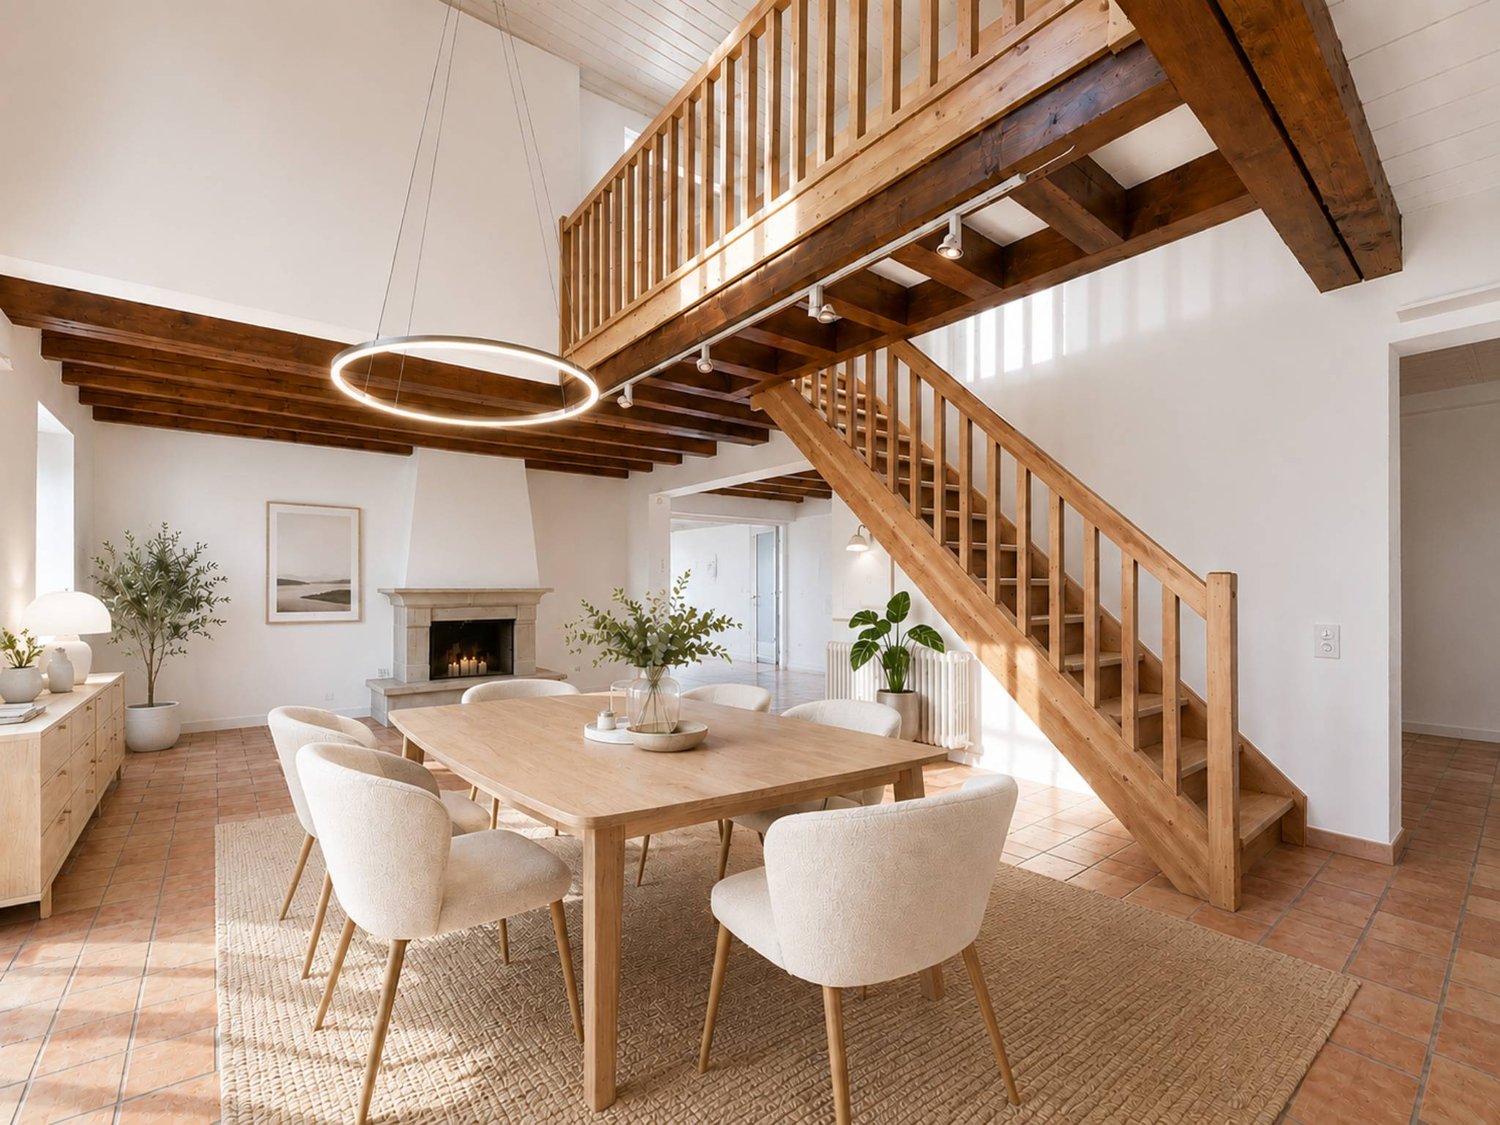
  • Bright, airy room with large glass walls offering a scenic mountain view. Features a dining table with chairs, a sofa, and a hanging lamp.
  • Bright, modern living and dining area with large glass walls and a skylight, featuring a grey sofa, dining table with chairs, and a hanging lamp.
  • Bright, modern living space with large glass walls offering scenic mountain views, featuring a sofa, dining table, and wicker chairs.
  • Bright, modern living space with large glass walls and a retractable roof, featuring a grey sectional sofa with yellow cushions, a small coffee table, and a dining area with a table and chairs.
  • Modern kitchen with white cabinets, stainless steel sink, and large windows overlooking a garden. Includes a dining area with chairs and a table.
  • Modern kitchen with white cabinets, a central island, bar stools, a dining area with a table and chairs, and pendant lighting.
  • Modern living room with large windows offering a scenic view, featuring a white sofa, coffee table, armchairs, ottomans, and a fireplace.
  • Open-plan living and dining area with a large wooden dining table, white kitchen island, modern pendant lights, and a comfortable sofa.
  • Open-plan kitchen and dining area with white cabinets, a central island, pendant lights, and a dining table with chairs. The space features light wood flooring and large windows with sheer curtains.
  • Modern living room with white walls, wooden flooring, large windows, fireplace, sofa, coffee table, chairs, ottomans, and a dining area visible through the glass doors.
  • Modern kitchen with white cabinets, a central island, and a dining area visible through large windows. The island features a sleek countertop and four white stools. The kitchen includes built-in appliances, open shelving, and a dining area with a table an
  • Modern living room with white walls, dark carpet, white leather sofa, armchairs, coffee table, fireplace, and large windows.
  • Modern living room with large windows, white walls, and a mix of seating including a dark sectional sofa, white armchairs, and a coffee table. A flat-screen TV is mounted on the wall, and there is a fireplace with a decorative screen. The room features a
  • Modern, well-lit room with wooden floors, white walls, and a slanted wooden ceiling. Features include a vanity with a mirror, a small table with a vase, a drawer unit, and a staircase with a glass railing.
  • Modern bathroom with wooden ceiling beams, large windows offering a view, double sinks, a bathtub, a toilet, a leather stool, and a glass-enclosed shower.
  • Cozy bedroom with wooden slanted ceiling, large window with view, bed with blue duvet, nightstand with lamp, decorative items including a dreamcatcher and toy ship.
  • Cozy bedroom with wooden ceiling beams, large windows offering a mountain view, a neatly made bed, a white nightstand, a decorative vase, and framed artwork on the walls.
  • Bright bedroom with a white bed, nightstand, pendant light, and artwork on the walls. The room features wooden flooring and a slanted wooden ceiling.
  • Spacious walk-in closet with wooden flooring, built-in wardrobe, shelves, and an adjacent bathroom with a bathtub and toilet.
  • Bright bedroom with wooden ceiling beams, large windows overlooking mountains, white bed with pink bedding, pink sofa, shelves with books and decorative items, and a vanity area with a mirror.
  • Cozy bedroom with a white bed, pink bedding, a white dresser, shelves, and decorative items.
  • Modern bathroom with wooden cabinets, double sink, large mirror, leather stool, and towels.
  • Modern bathroom with a large window offering a view, featuring a bathtub, toilet, double sink, leather stool, and a glass-enclosed shower area.
  • Modern bathroom with a double sink, toilet, large mirror, and a scenic window view of mountains and greenery.
1 / 33
CHF 2,800,000.– Top
6.5 rooms280m² living space
Chessiweg 16, 7205 Zizers

Over 1,000 m² of outdoor space – single-family house, garden, and plenty of privacy on the outskirts of Zizers

In a quiet, low-traffic location on Chessiweg 16 in 7205 Zizers, this detached single-family house is situated on an exceptionally spacious plot of over 1,000 m². The 2005-built residential house combines around 280 m² of living space with plenty of privacy, an attractive garden landscape, and a special location on the outskirts of the village – directly adjacent to the agricultural zone and near the vineyards.With around 6½ rooms, the house presents itself as spacious and versatile. In total, four bedrooms are available: a master bedroom with dressing room, a teenager or guest room with its own bathroom, and two more bedrooms.The heart of the house is the openly designed living and dining area with a smooth transition to the modern kitchen. A generous kitchen island with an integrated sink creates additional workspace and forms the communicative center. A practical pantry near the kitchen area provides additional storage space. The open floor plan conveys width: if needed, a part of the living area can be separated with sliding elements and used as an office or retreat.The teenager or guest room on the ground floor is particularly versatile. Thanks to its own bathroom and existing connections for a kitchen (including exhaust possibility), the conditions are met to use this area as a largely autonomous studio – ideal for older children, guests, home office, or multi-generational living. A connecting door between the bathroom and laundry room opens up practical paths. In the laundry room, preparations have also been made for the installation of a sauna, which enables the development of a small wellness area.In total, the house has three bathrooms, including a separate daytime toilet. The room concept is complemented by practical secondary areas such as a laundry room, all-purpose or hobby room, pantry, and technical room. A distinctive feature of the house is the approximately 35 m² large winter garden with extensive glass fronts. In combination with the approximately 67 m² large terrace, an open living feeling is created that connects indoor and outdoor spaces across all seasons.Another highlight is the extensive, level garden. The large lawn offers plenty of space for families (trampolines, playground equipment) or the implementation of individual ideas – from lounge areas to a pool or bathing pond. The position directly on the agricultural zone conveys calmness and width, while the village center with shopping opportunities and schools, as well as sports offers, remains quickly accessible. The proximity to Chur combines natural living with the advantages of a central location in the Chur Rhine Valley.Beyond today's living quality, the property has an interesting long-term perspective. The parcel is located in residential zone 1 and currently has a utilization factor of 0.6, which can open up additional options for future building use (to be clarified project-related with the authorities).Parking is comfortable: the property includes two covered parking spaces and two to three additional outdoor parking spaces. A spacious, lockable bicycle and equipment room offers versatile storage space with the potential to be developed into an additional shelter or garage space in the future. The sale is due to a family change (children moving out).

Travel time
-
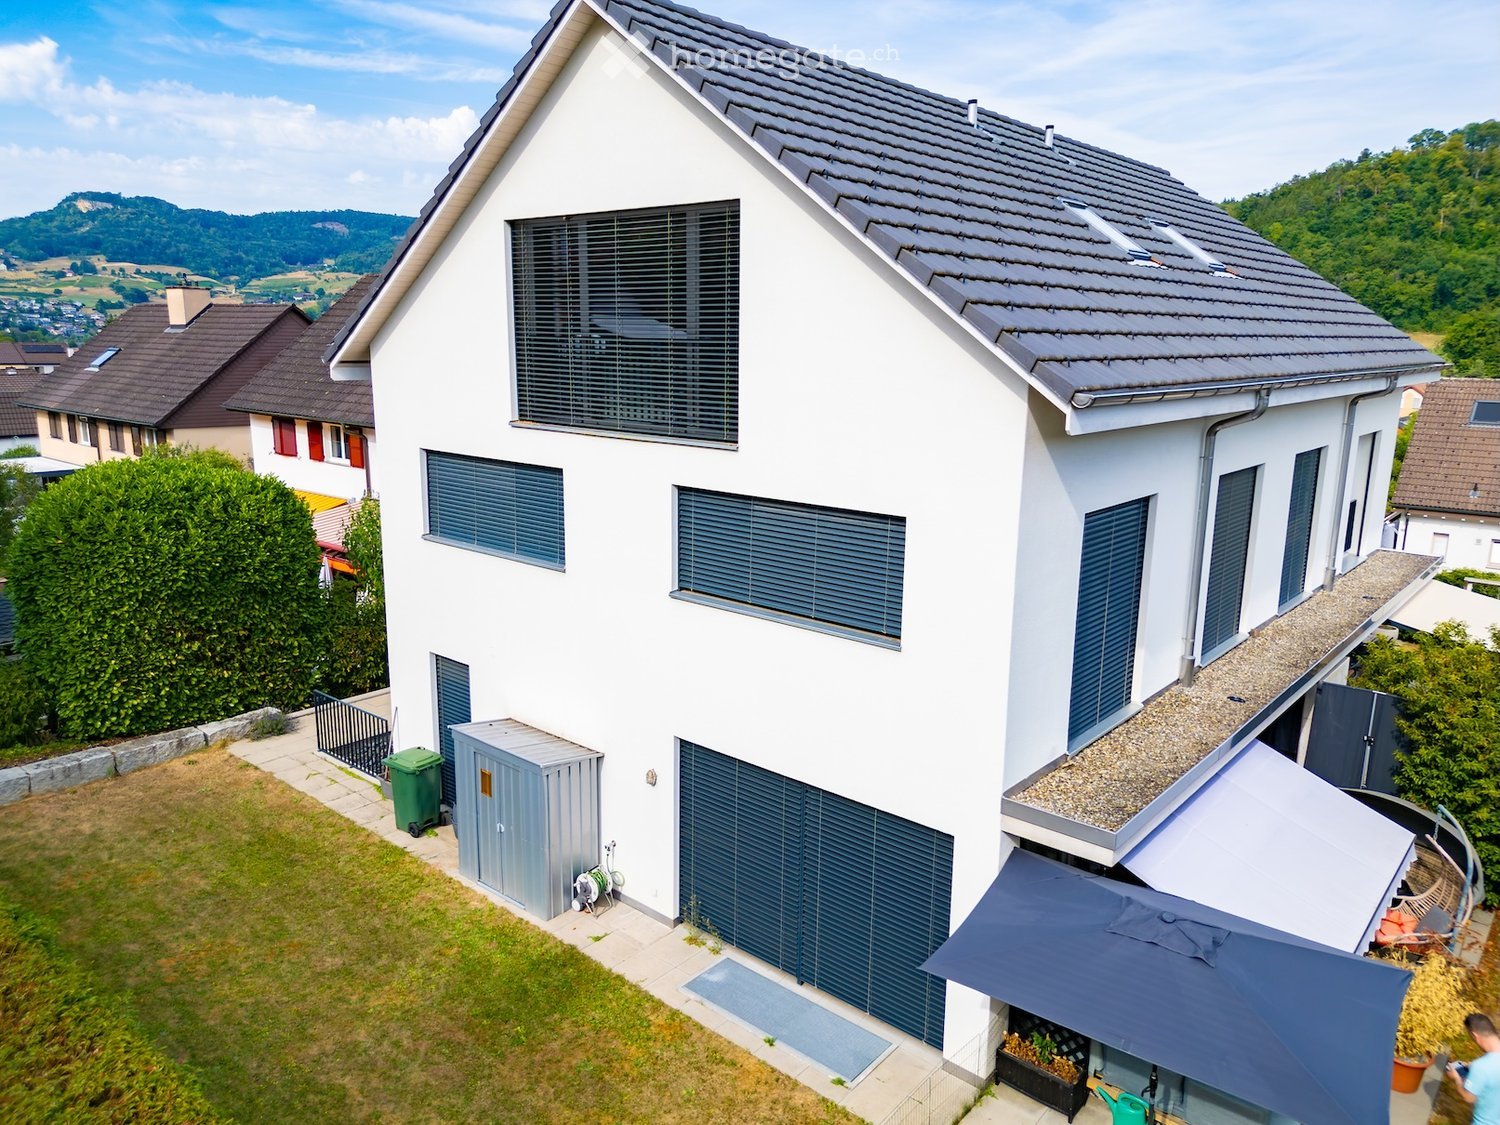
  • Modern two-story house with white exterior, grey roof, multiple windows with blinds, garage, and a small garden area with patio and umbrella.
  • Modern living room with a grey sectional sofa, coffee table, and a TV mounted on the wall. The space features light-colored tiles and a cozy, open layout with a small cabinet and a chair.
  • Open-plan dining and kitchen area with a wooden dining table, modern chairs, a kitchen island with bar stools, and a large wall-mounted screen.
  • Loft-style living space with slanted wooden ceilings, large windows, and a balcony. Features a sofa, chairs, a coffee table, a laptop, a potted plant, and a storage cabinet.
  • Outdoor patio area with a grey sofa, wooden table, umbrella, wicker chair, and potted plants. The patio is attached to a house with large glass doors.
  • Modern bathroom with a white sink, chrome faucet, white toilet, wooden floor, white cabinet, and a shelf with toiletries and towels.
  • Empty room with wooden flooring, white walls, large windows with blinds, and a sliding glass door leading outside.
1 / 7
CHF 1,760,000.– Top
6 rooms254m² living space
Dägermattweg 9, 4455 Zunzgen

Modern 6-room semi-detached house in Zunzgen

Welcome to this modern and well-maintained 6-room semi-detached house at Dägermattweg 9 in Zunzgen. The house, built in 2018, impresses with its high-quality equipment, generous room layout, and quiet location – ideal for families who value comfort and quality.The house offers, among other things: • Spacious living area: With 254 m² of living space on 4 floors, the house offers plenty of space for the whole family. • Bright rooms: Large windows with blinds and a sliding glass door provide plenty of natural light and a seamless transition to the outside. • High-quality flooring: Elegant vinyl flooring gives the rooms a warm and inviting atmosphere. • Terrace: A private terrace invites you to relax and enjoy the outdoors. • Parking: 2 covered parking spaces are available and provide convenient access. • Minergie standard: The house meets the Minergie standard and stands for sustainable and energy-efficient living. • Plot: The house has a plot of 289 m². Sunny location: The house benefits from plenty of sunlight in the summer and thus offers optimal conditions for a bright and friendly living environment.Quiet location: Both during the day and at night, the surroundings are pleasantly quiet – ideal for restful living away from noise and hustle and bustle.Location and infrastructure: Zunzgen offers an idyllic residential location in the canton of Basel-Landschaft. The Neumatt bus stop is just a 6-minute walk away. The Volg Zunzgen for daily shopping is also just a 7-minute walk away. Families with children appreciate the proximity to the Tannenbrunn school center, which is about an 11-minute walk away.This new semi-detached house combines modern living with a quiet, natural environment and is an excellent opportunity for discerning buyers who are looking for the best of both worlds. Don't miss this unique chance!

Travel time
-
1 / 8
  • Child-friendly
CHF 745,000.– Top
5.5 rooms160m² living space
Bord du Canal 0, 3966 Chalais

For sale, Semi-detached house, 3966 Chalais, Ref 6098597

Imagine living in a bright, modern, and perfectly designed villa for the comfort of the whole family, just a few minutes from all amenities.This new, exceptional residential project offers 11 contemporary villas with 5.5 rooms and 160 m², combining architectural elegance, energy efficiency, and quality of life.The ensemble consists of 3 individual villas and 8 semi-detached villas and benefits from a privileged location in a quiet and pleasant environment, while being in close proximity to shops, schools, and main roads.Each villa seduces with its generous volumes, its large private gardens, and its outdoor spaces designed to fully enjoy each season. The finishes can be fully personalized according to your wishes, allowing you to create an interior that resembles you.The advantages that make the difference Contemporary architecture with pure lines Large windows and bright living areas Modern flat roof construction and high-performance peripheral insulation Air-water heat pump and low-temperature underfloor heating Photovoltaic panels for controlled energy consumption Private technical room and cellar Private access road and high-quality residential area Finishes according to the tenant's wishes within the allocated budgetAn ideal location for the whole familyThe residence is located just a few steps from the Manor de Sierre and offers quick access to all daily facilities: • Bus stop directly in front of the residence • Chalais-Vercorin cable car nearby • School center, kindergarten, and UAPE • Shops and services • Fast highway access • Sierre city center in just a few minutes ParkingIn addition to each villa: • Covered parking space: CHF 20'000.- (obligatory) • Two outdoor parking spaces: CHF 10'000.- per space (obligatory) A rare project where modernity, comfort, and strategic location come together to offer a privileged living environment in the heart of Valais.An ideal opportunity for families seeking space, serenity, and proximity to all amenities.

  • Child-friendly
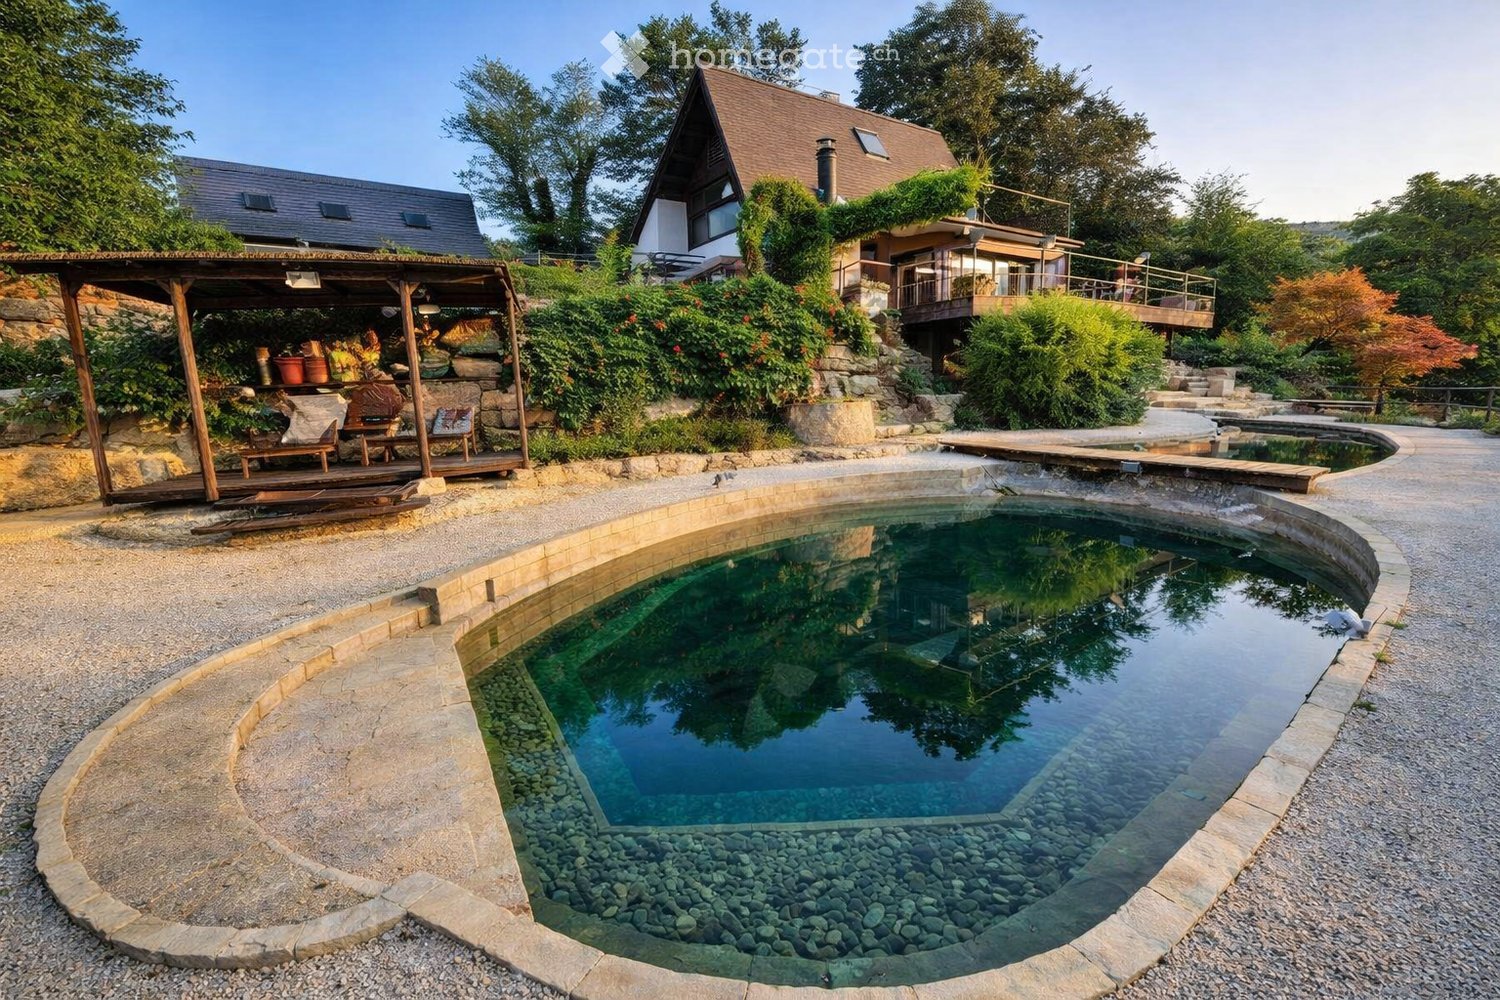
  • A serene outdoor area featuring a natural swimming pool with stone edges, surrounded by lush greenery and a wooden pergola with seating. The setting includes a modern house with a sloped roof and a balcony, along with a stone pathway and additional outdoo
  • Outdoor patio with wooden decking, lounge chairs, swimming pool, and scenic mountain view.
  • Two-story house with white and dark wood exterior, multiple windows, a chimney, and a small attached garage. A stack of firewood is near the entrance, and a car is parked in the driveway. The house is surrounded by a wooden fence and lush greenery with a
  • large living room with dining area, large windows, carpet, table and chairs, rug, wooden cabinet, printer, clock, plants
  • gravel pathway, stone wall, lush greenery, gazebo, mountain view
  • Entrance hall with rug, wooden cabinet, shoes, coat rack, lamps, framed pictures, wooden door
  • Fireplace, large windows, two armchairs, coffee table, rug, couch, side table, flowers
  • white couch, green chair, fireplace, white tiles, white cabinet, wooden table, rug
  • wooden ceiling, tiled floor, white railings, wooden walls, bookshelves, plants, flowers
  • wooden deck, metal railing, retractable awning, table, chairs, scenic mountain view
  • wooden deck, metal railing, glass wall, trees, mountains, sunny
  • dining room with table, chairs, and a view of the mountains
  • empty room, wooden ceiling, white walls, carpeted floor, window, radiator, door
  • kitchen with wooden cabinets, granite countertop, sink, brass faucet, tiled floor, ceiling lamp
  • empty room, carpeted floor, large window, wooden ceiling, bookshelf, picture frames
  • Bathroom with bathtub, toilet, sink, wooden ceiling, white tiles, window
  • Bathroom with white tiles, wooden ceiling, white sink, mirror, toilet, blue rug, wooden cabinet, picture frame, wall lamps
  • Staircase with wooden handrail, tiled floor, wooden ceiling, chandelier, framed pictures on the wall, dining table with chairs, rug, balcony with railings, glass windows, view of the outside
1 / 18
CHF 1,350,000.– Top
5.5 rooms
Muspenacker 214, 4204 Himmelried

Detached house with panoramic views and natural pool

This detached single-family house impresses with its privileged location on a sunny slope with a southern orientation and a beautiful, unobstructable view of the idyllic landscape of Himmelried. Embedded in a quiet and well-maintained residential environment, the property offers a high level of privacy, tranquility, and quality of life.843m2 building land and 779m2 agricultural land.The house was built in 1970 and comprehensively renovated in 2001 with care. Since then, the property has presented itself in a very well-maintained condition. The building substance, the well-preserved building envelope, as well as the functional central heating and central vacuum cleaner testify to continuous value preservation and provide modern living comfort.A special highlight of this property is the exceptional outdoor area. The spacious garden with old, grown tree population radiates natural tranquility and creates a unique atmosphere. The lovingly designed, extraordinary garden facility is complemented by a unique natural pool that harmoniously blends into the surroundings and provides relaxation and recreation at the highest level on warm days.The extremely spacious sun terrace forms the heart of the outdoor area. It invites you to enjoy the all-day sunshine and the free view of the surrounding landscape.This property combines natural living with comfort, generosity, and an excellent location. A home that delights both with its view and its special garden and terrace design, offering ideal conditions for relaxed, high-quality living.

Travel time
-
Gaschen Patrick

Gaschen Patrick

1 / 13
Gaschen Patrick

Gaschen Patrick

  • Parking space
  • View
Price on requestTop
5.5 rooms203m² living space
A Cudrefin, 1588 Cudrefin

A Haven of Serenity in the Heart of Cudrefin

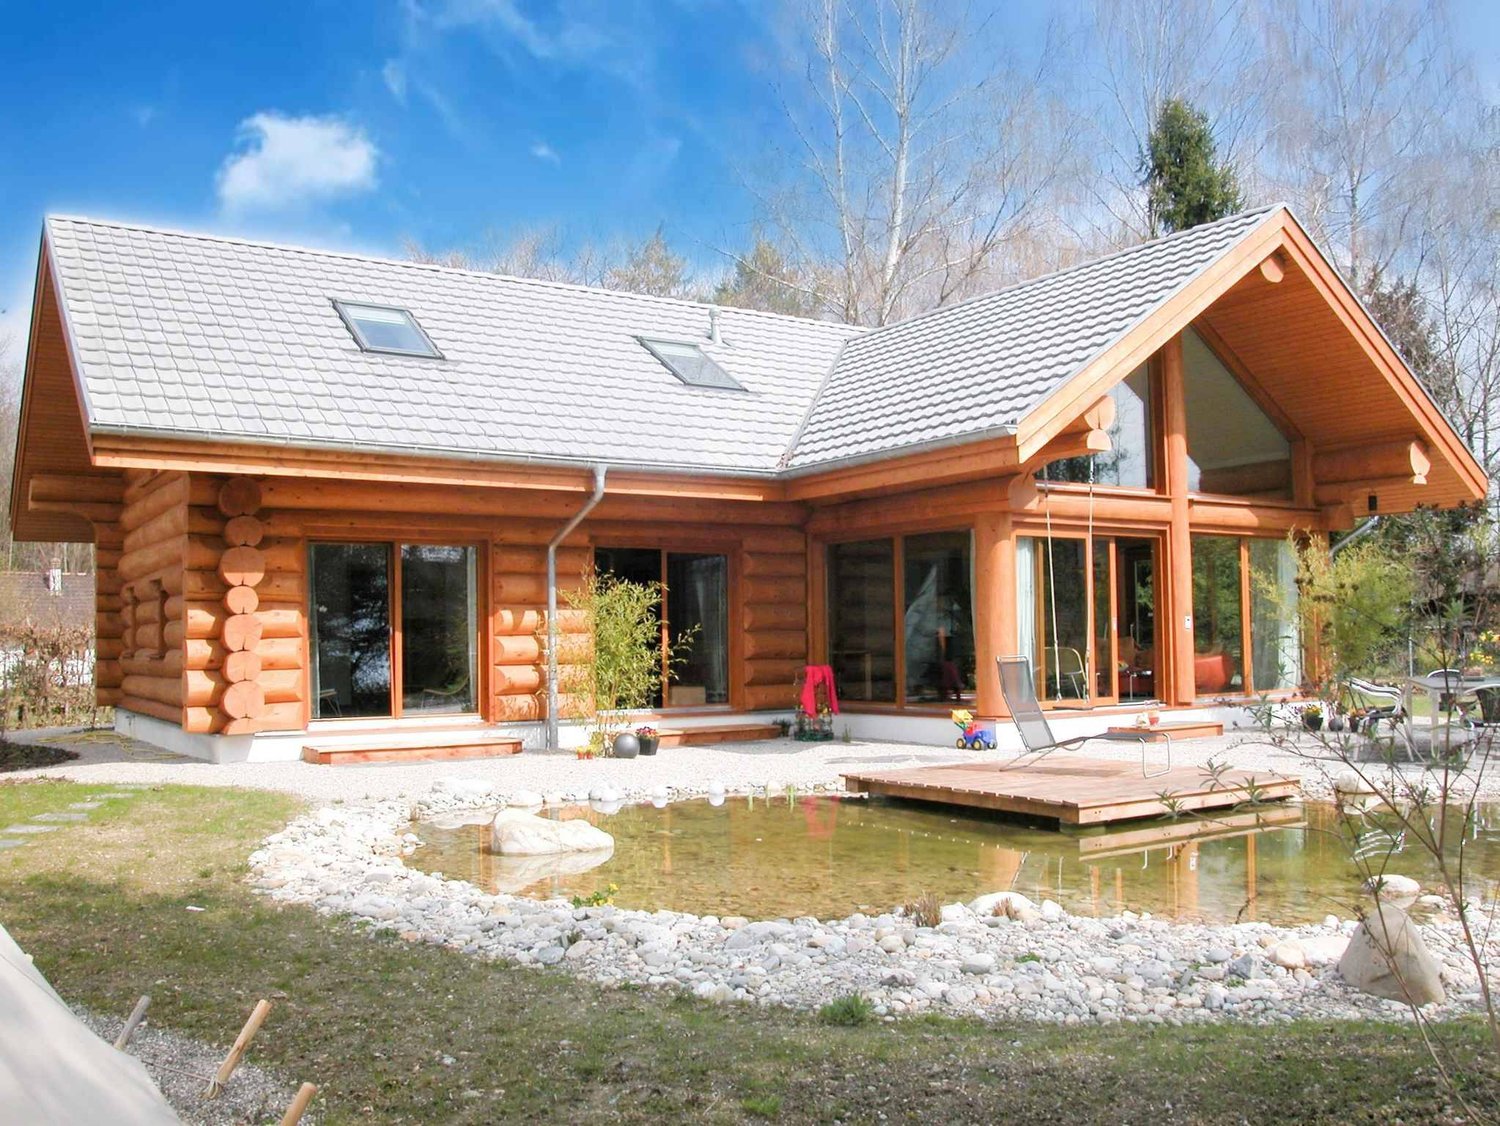
Nestled in a privileged residential environment in Cudrefin, less than 50 meters from the shores of Lake Neuchâtel, this superb property in the style of a contemporary chalet offers a rare living environment between nature, elegance, and serenity.Built in 2002 on a magnificent wooded plot of approximately 1,000 m², this individual 5.5-room house seduces with its warm architecture in massive logs, its generous volumes, and a unique atmosphere reminiscent of the most beautiful holiday residences.As soon as you enter, the noble materials, exposed beams, and omnipresent brightness create an authentic and refined ambiance. The living areas, consisting of a beautiful living room and a dining room with a Swedish stove, open harmoniously onto the outdoors thanks to large windows. The open kitchen perfectly complements this convivial space oriented towards the garden.The ground floor also offers two large rooms that can serve as offices or additional bedrooms, a shower room with WC, as well as a laundry/heating area.Upstairs, an elegant open gallery gives character and volume to the whole. The sleeping area includes a spacious master bedroom with integrated wardrobes, a second bedroom, and a large bathroom.Outside, the property reveals a true haven of peace with a beautiful garden, a private pond, several relaxation areas, a convivial terrace, and a fire pit area, creating a rare and soothing atmosphere.The immediate environment is particularly sought after, with absolute calm, proximity to the lake, walks, harbor, and water sports activities, while remaining close to the village's amenities.A property full of charm, ideal for nature lovers, authenticity, and a gentle way of life.

  • Parking space
  • View
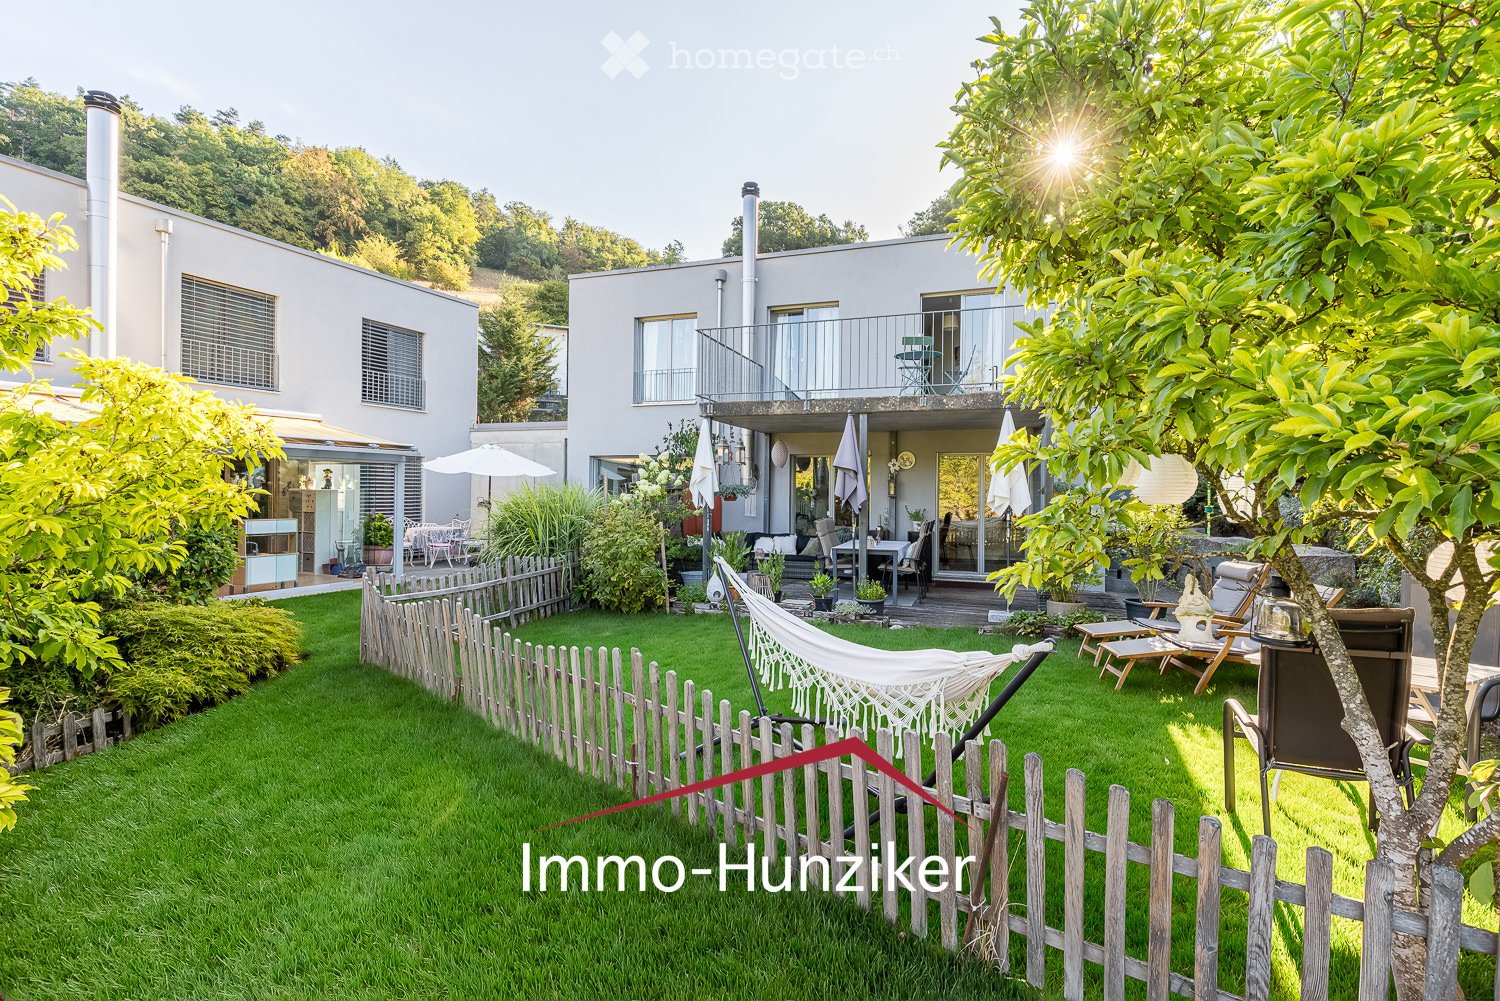
  • Well-maintained garden with a wooden fence, hammock, lounge chairs, and outdoor furniture. The house features a balcony and is surrounded by lush greenery and trees.
  • Well-maintained garden with a green lawn, patio seating area, outdoor furniture, and a modern house with a balcony and large windows.
  • A modern, well-furnished balcony with a wooden deck, a black wicker sofa with cushions, a small coffee table, a white stool, a dining table with chairs, and several potted plants. The space is covered by a pergola with hanging lanterns and has a view of t
  • Modern hallway with built-in coat rack, shoe storage, and a small bench. Stairs lead upwards with a wooden railing and pendant lights.
  • Modern hallway with a staircase leading to an upper level, white walls, a built-in shoe rack, and a small shelf with decorative items. The hallway features a large window with a curtain and a view of a parked car outside.
  • Open-plan living and dining area with a grey sofa, coffee table, dining table with chairs, and a modern kitchen featuring white cabinets, stainless steel appliances, and a coffee maker on the counter.
  • Modern kitchen with white cabinets, a central wooden dining table surrounded by chairs, a pendant light, and various appliances including a refrigerator, oven, coffee maker, and blender. Large windows provide natural light, and a small plant adds a touch
  • Modern kitchen with white cabinets, black countertops, stainless steel appliances, and large windows overlooking greenery.
  • Bright dining area with a wooden dining table, chairs, a cabinet, and a TV in the background. Large sliding glass doors lead to a balcony with outdoor furniture.
  • Modern hallway with a wooden staircase, white walls, and built-in storage units. The staircase features a metal railing and wooden steps, leading to another room visible in the background.
  • A modern hallway with a sleek metal railing leading to a room with visible furniture and plants.
  • Modern bathroom with double sink vanity, large mirror, shelves, and towels neatly arranged. Features dark tiled walls and a window with blinds.
  • Cozy bedroom with a double bed, nightstands, wall hangings, and a view through large windows.
  • Modern bedroom with blue flooring, large mirror, bed with patterned bedspread, and a small stool near the bed.
  • Cozy living room with a blue carpet, white walls, and large windows. Features a sofa, armchair, small tables, a hanging plant, and decorative items.
  • Balcony with a small green table and two matching chairs, a bottle and a wine glass on the table, overlooking a green landscape with trees and a field.
  • A small balcony or terrace with a round table, two chairs, a wine bottle, and two wine glasses, surrounded by a metal railing and lush greenery.
  • Electrical panel with multiple switches and meters mounted on a concrete wall, with a small basket and boxes visible in the background.
  • A small, furnished room with yellow walls, wooden flooring, a single window, a sofa, a coat rack with jackets and bags, and a small table with a hat on it.
  • {"type": "Garage", "objects": [], "description": "Covered garage area with concrete ceiling, tiled floor, parked car, bicycles, and storage items.", "localized_descriptions": {"EN": "Covered garage area with concrete ceiling, tiled floor, parked car, bicy
  • Balcony with a metal railing, a small round table with two chairs, a bottle, and two glasses, overlooking a lush green landscape.
  • A lush, green garden area with dense foliage and trees, featuring a small white building partially obscured by vegetation in the background.
  • QR code displayed on a white background.
1 / 23
CHF 1,275,000.– Top
5.5 rooms120m² living space
Obernbergstrasse 18, 5023 Biberstein

Residential oasis in the green with a scenic view

The popular and nature-connected village of Biberstein is a sought-after place to live, especially due to its location on the sunny slope and its proximity to Aarau. It stretches from the Aare to the Jura ridge and offers a high quality of life with intact club life, commercial enterprises, restaurants, the castle, bistro, and an attractive local recreation area in the green and by the Aare.With its unique bio-bath on site, it also offers a very special highlight. Further leisure activities, ice rink, shopping, and cultural offers, as well as hospitals, are located in Aarau.Biberstein has an attractive tax rate of 95%This property on the sunny slope awaits you in a very quiet and sunny location - at the end of a dead-end street in the middle of a green environment. This property offers exceptionally high living quality! · Solid construction, level plot· Carport with covered entrance· Well-designed floor plans, optimally utilized· Modern expansion, floor coverings concrete|linoleum· Large window areas - bright rooms· Spacious kitchen with plenty of workspace· Covered garden seating area· Open living-dining-kitchen concept | chimney stove· Variable lightweight walls on the upper floor· Spacious terrace on the upper floor – beautiful view· 2 bathrooms with shower or bathtub each· Spaciously designed, heated hobby room in the basement· Air-water heat pump with underfloor heating This residential concept is suitable for couples or families who are looking for a residential oasis in the green - a house with a modern, open concept - and a property that is manageable in terms of work. The single-family home was used as a generation house with the neighboring house. The neighboring house is now being sold by us at the same time. If you are looking for two adjacent properties with a scenic view, this offers a unique opportunity to buy. I would be happy to provide serious buyers with further information and show them this property personally during an individual viewing on site.Immo-Hunziker | Ursula Hunziker | 5706 Boniswil | www.immo-hunziker.ch

Travel time
-
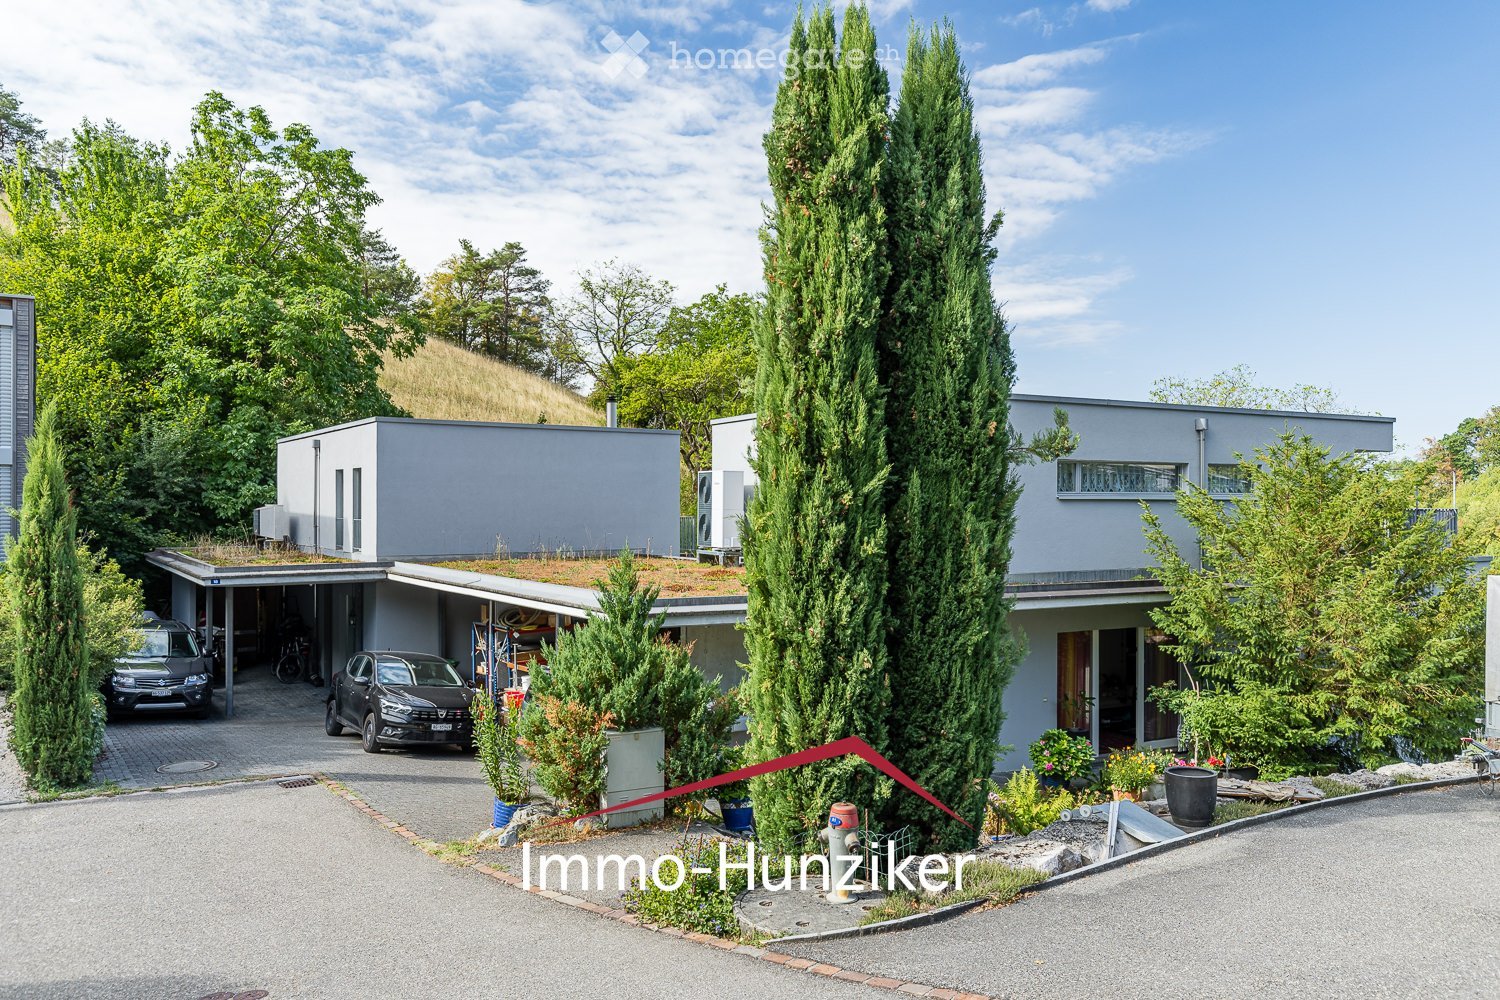
  • Modern two-story house with a flat roof, surrounded by tall evergreen trees and greenery. Features a covered driveway with two parked cars and a small garden area with potted plants.
  • A cozy living room with a retro jukebox, a sofa adorned with stuffed animals, a framed painting, a wooden clock, and a small table with a stool nearby.
  • Bathroom with a sink, mirror, shower, and various toiletries. Features a wooden cabinet with drawers and a small shelf above the sink.
  • A spacious living and dining area with a grey sofa, ottoman, coffee table, wooden cabinet, bookshelf, dining table with chairs, and decorative items including vases and picture frames.
  • A cozy living room with a fireplace, wooden floor, and a kitchen area visible in the background. The room features a sofa, a small table with dolls and decorative items, a hanging plant, and a large window with blue curtains. The kitchen has white cabinet
  • A modern, open-plan kitchen and living area with stainless steel appliances, a built-in oven, refrigerator, microwave, and a small dining table with chairs. The living area features a sofa, a lamp, and a fireplace, with large windows offering a view of th
  • Modern kitchen with white cabinets, stainless steel appliances, and a black countertop. Features include a refrigerator, oven, dishwasher, sink, and various small appliances on the counter.
  • A spacious, covered balcony with large glass panels, tiled floor, and a dining setup including a table with a pink tablecloth and chairs. There are potted plants and a view of greenery outside.
  • Outdoor patio area with a glass-enclosed section, featuring a round table with chairs, potted plants, and an umbrella. The patio is adjacent to a modern house with large windows and a well-maintained lawn.
  • Modern house with a wooden deck, hot tub, small table, and stairs leading to a covered patio area with outdoor furniture.
  • A wooden deck area with a hot tub, small table, and lush greenery, featuring a modern glass balcony with metal railing and stone wall.
  • Outdoor area with a wooden deck, hot tub, lush greenery, and scenic hillside view.
  • A well-lit room with wooden cabinets, a variety of dolls and toys, a baby stroller, and a basket on the floor.
  • Spacious bathroom with a large bathtub, shower area, toilet, and decorative elements including a flower pot and cacti. The room features large windows with orange curtains and a view of greenery outside.
  • Modern bathroom with a bathtub, double sink, large mirror, and wooden cabinetry. Features mosaic tiles, a wicker basket on the counter, and a small seating area visible through an open doorway.
  • {"type": "Bathroom", "objects": ["bathtub", "toilet", "faucet", "towel", "curtain", "shower", "faucet", "faucet", "faucet", "faucet", "faucet", "faucet", "faucet", "faucet", "faucet", "faucet", "faucet", "faucet", "faucet", "faucet", "faucet", "faucet", "
  • Balcony with potted plants, wooden planter, and scenic view of hills and houses.
  • Modern two-story house with a flat roof, large windows, and a balcony. The surrounding area includes a well-maintained garden with various plants, trees, and outdoor seating.
  • Balcony with tiled floor, metal railing, multiple potted plants, and a hanging lantern.
  • Electrical panel with multiple circuit breakers, switches, and meters mounted on a wall.
  • A modern Vaillant water heater unit mounted on a tiled wall, with control panel, digital display, and connected pipes.
  • Wine cellar with wooden shelves and racks holding numerous wine bottles, a woven basket with additional bottles, and a small chair.
  • A modern house with a balcony, surrounded by a well-maintained garden with trees, shrubs, and a paved patio area.
  • A lush, green garden area with dense foliage and trees, featuring a small white building partially obscured by vegetation. The landscape includes a grassy slope and a panoramic view of distant hills and structures.
  • QR code displayed on a white background.
1 / 25
Price on requestTop
7 rooms194m² living space
Obernbergstrasse 16, 5023 Biberstein

Living in an exclusive location with a view - single-family house with annex

The popular and nature-loving village of Biberstein is a sought-after place to live, especially due to its location on the sun-kissed hillside and its proximity to Aarau. It stretches from the Aare to the Jura ridge and offers a high quality of life with intact club life, commercial enterprises, restaurants, the castle, bistro, and an attractive local recreation area in the green and by the Aare.With its unique bio-bath on site, it also offers a very special highlight. Further leisure activities, ice rink, shopping, and cultural offers, as well as hospitals, are located in Aarau.Biberstein has an attractive tax rate of 95%.This unique property with 2 apartments on the sun-kissed hillside of Biberstein awaits you - at the end of a cul-de-sac - in a quiet and sunny southwest location.This property has been generously and high-quality invested in. It appears to be very comfortably developed and offers a high quality of life. • Spacious plot, southwest orientation • Masonry construction with exterior insulation and wood-metal windows • 4.5-room apartment on the ground floor and upper floor | 2.5-room apartment in the basement - with separate entrance and shower room • Double carport and level entrance to the main apartment • Air-water heat pump with underfloor heating • Basement with double carport - developed as a wine cellar • Laundry tower | laundry chute | water softening system | 400 lt boiler • Winter garden with electric sunshade | terrace with whirlpool • Well-equipped, spacious kitchen with sliding door - access to the winter garden • Open, bright living-dining area with a view of the green • Individually designed fireplace with bench - can be fired from the kitchen • 3 bathrooms with shower and bathtub each - luxury bathroom on the upper floor with whirlpool • High-quality plate flooring or cherry tree strip parquet • Spacious, west-facing terrace with a far-reaching view • etc. If you are looking for an extraordinary property with a lot of comfort, views, and outlook - in the midst of nature - this unique purchase offer will delight you.The single-family house was used as a generation house with the neighboring house. The neighboring house is now being sold by us at the same time. For buyers who are looking for two adjacent properties in a scenic location, this offers a unique opportunity to purchase.I would be happy to provide serious buyers with further information and show them this property personally during an individual viewing on site.Immo-Hunziker | Ursula Hunziker | 5706 Boniswil | www.immo-hunziker.ch

Travel time
-
  • Modern single-story house with white walls, large windows, and a glass extension, surrounded by a well-maintained lawn and trees.
  • A rectangular swimming pool with a retractable cover, surrounded by a paved patio and lush greenery, including trees and shrubs. Two lounge chairs are placed near the pool, and a small staircase leads up to a higher section of the garden.
  • Bright living room with large windows, grey sectional sofa, coffee table, TV, and dining area visible through an open space.
  • Bright, open dining area with a wooden dining table, bench seating, and chairs. Large windows provide natural light, and the space features a marble floor, a wooden cabinet, and a modern counter with a mirror.
  • Modern kitchen with dark wooden cabinets, a black countertop, a vase with flowers, a wall clock, and a picture frame on the wall. Large windows provide natural light.
  • Empty room with wooden flooring, large windows, and a view of greenery and houses outside.
  • Minimalist bedroom with wooden flooring, a single bed with a red blanket, and a large window with blinds offering a view of greenery.
  • Modern bathroom with a sleek sink, bathtub, and large window. Features a hanging wicker light fixture, decorative wall hangings, and a potted plant in a wicker basket.
  • Modern bathroom with wooden flooring, a wooden sink, a toilet, and a glass-enclosed shower area.
  • Modern hallway with wooden flooring, white walls, and a staircase with a black metal railing leading upwards. Two windows provide natural light.
  • Modern bathroom with a freestanding bathtub, wooden floor, large windows, and a cat tree in the corner.
  • Modern bathroom with a large freestanding bathtub, sleek faucet, cat tree, wooden shelf, lounge chair, and a woven pendant light fixture.
  • Bright, modern room with large windows and a curved staircase. Features a wooden table with a chair, wicker baskets, a wooden sculpture, a small plant, and table lamps.
  • Empty attic space with wooden beams, wooden floor, and a small metal staircase leading to a loft area.
  • Balcony with concrete tiles, metal railing, and a view of trees and a satellite dish on the building.
  • Modern white building with large glass windows and doors, visible interior furniture including a dining table and chairs, surrounded by greenery and a paved patio.
  • A swimming pool surrounded by a paved area, with steps leading up to a lounge area, surrounded by greenery and trees.
  • A modern outdoor area with a swimming pool, surrounded by gravel and greenery, with two houses in the background under a partly cloudy sky.
  • Modern house with a swimming pool in a lush garden setting, surrounded by trees and greenery under a partly cloudy sky.
  • Modern two-story building with white exterior, large windows, and a curved section. The entrance features a small staircase leading to a gated area.
1 / 20
CHF 803,400.– Top
5 rooms222m² living space
Rue de Bâle 30, 68480 BETTLACH

Modern single-family house with swimming pool in Bettlach

Exclusively at ELS IMMO: Discover in BETTLACH, just 15 minutes from the Swiss border, this beautiful property with 222 m² living space on an 11.70 ares large plot of land with a swimming pool and a spacious, landscaped garden.Already when entering, the house impresses with a real “wow effect”: Spacious, two-story glass fronts let in a lot of light into the 50 m² large living area. Generous room heights, a fireplace, and the white marble floor underline the special atmosphere. The open kitchen with a central cooking island also benefits from the brightness and opens up to the living area with a view of the garden and the pool – the outdoor area becomes a real extension of the living space here.On this level, there is also a 12 m² large bedroom and a shower room with WC.On the upper floor, you will find a spacious, bright parental bedroom with 25 m² and a private balcony, a second bedroom, a shower room with WC, and a spacious gallery area intended for a freestanding bathtub, offering a beautiful view of the garden.The attic has a large, open area of approximately 50 m² that can be used according to your needs as an office, playroom, or youth room.On the ground floor, there is a spacious 15 m² large entrance area, a storage room with a heating room (oil heating) and a laundry room, as well as an XXL garage with 71 m² that can accommodate up to four vehicles. Additional parking spaces are available outside.In the outdoor area, you can enjoy a 5 x 10 m large swimming pool, several terraces, and a spacious garden with direct access to the forest and beautiful opportunities for extended walks.In summary: An architecture that focuses entirely on light and spacious rooms, an extraordinary property for nature lovers, with a lot of comfort and space – and all of this in close proximity to Basel, the airport, and the motorway connections.Living area: 222 m² Year of construction: 1993Purchase price including brokerage fee: 803,400 CHF / 860,000 EURPurchase price excluding brokerage fee: 780,000 CHF / 835,000 EURBrokerage fee: 3.00% incl. VAT, to be borne by the buyerDate of creation of the energy certificate: 28.12.2021 Estimated annual energy costs for standard use: between 3,000 € and 4,150 € per year, average energy prices, indexed to 2021 (including subscriptions).Primary energy consumption: 212 kWh/m²/year Final energy consumption: 209 kWh/m²/year

  • A two-story house with yellow and red exterior walls, multiple windows, and a sloped roof, surrounded by lush greenery and a stone pathway.
  • Empty room with wooden flooring, white walls, and exposed wooden beams on the ceiling. Several doors lead to other rooms, one of which contains a green sofa.
  • Empty room with wooden flooring, white walls, and large windows allowing natural light. Exposed wooden beams on the ceiling.
  • Empty room with wooden walls, polished wooden floor, white door with glass panels, and visible ceiling beams.
  • Promotional image for Vetsch Treuhand + Immobilien AG, featuring a modern house exterior with a garden, and three men in business attire. The text highlights services such as sales, rentals, and consulting.
  • Empty room with wooden walls and ceiling, carpeted floor, fireplace, and large windows allowing natural light.
  • Empty room with wooden walls and ceiling, carpeted floor, two windows, and exposed wooden beams.
  • Modern kitchen with light wooden cabinets, granite countertop, stainless steel sink, and built-in oven. The space features tiled flooring and white tiled walls in the adjacent area.
  • Kitchen with tiled walls, wooden ceiling beams, and a large stainless steel oven. The floor is tiled, and there is a sink visible on the left side.
  • Spacious bedroom with wooden floor, white paneled walls, large windows, and a simple wooden bed.
  • Empty room with wooden flooring, white walls, and exposed wooden beams on the ceiling. Features a large window with white curtains and an open doorway leading to another room.
  • Empty room with wooden walls, wooden floor, and a small stove in the corner. Wooden doors and shelves are visible, but no furniture is present.
  • A narrow corridor with a red carpet, stone walls, and a staircase leading upwards.
  • Unfurnished basement or storage area with stone walls, concrete floor, metal shelving, and a small metal cage. No furniture or personal items present.
  • A large wooden garage with a sloped roof and stone base, situated on a paved driveway with a fenced area and a sign nearby.
  • Two-story house with yellow and red exterior, wooden garage, garden with flowers, and a raised ground floor.
  • Empty room with exposed wooden beams and concrete floor, featuring wooden pillars and scattered tools and equipment.
  • A rustic outdoor area with a small wooden shed, a paved pathway, and a scenic mountain view in the background.
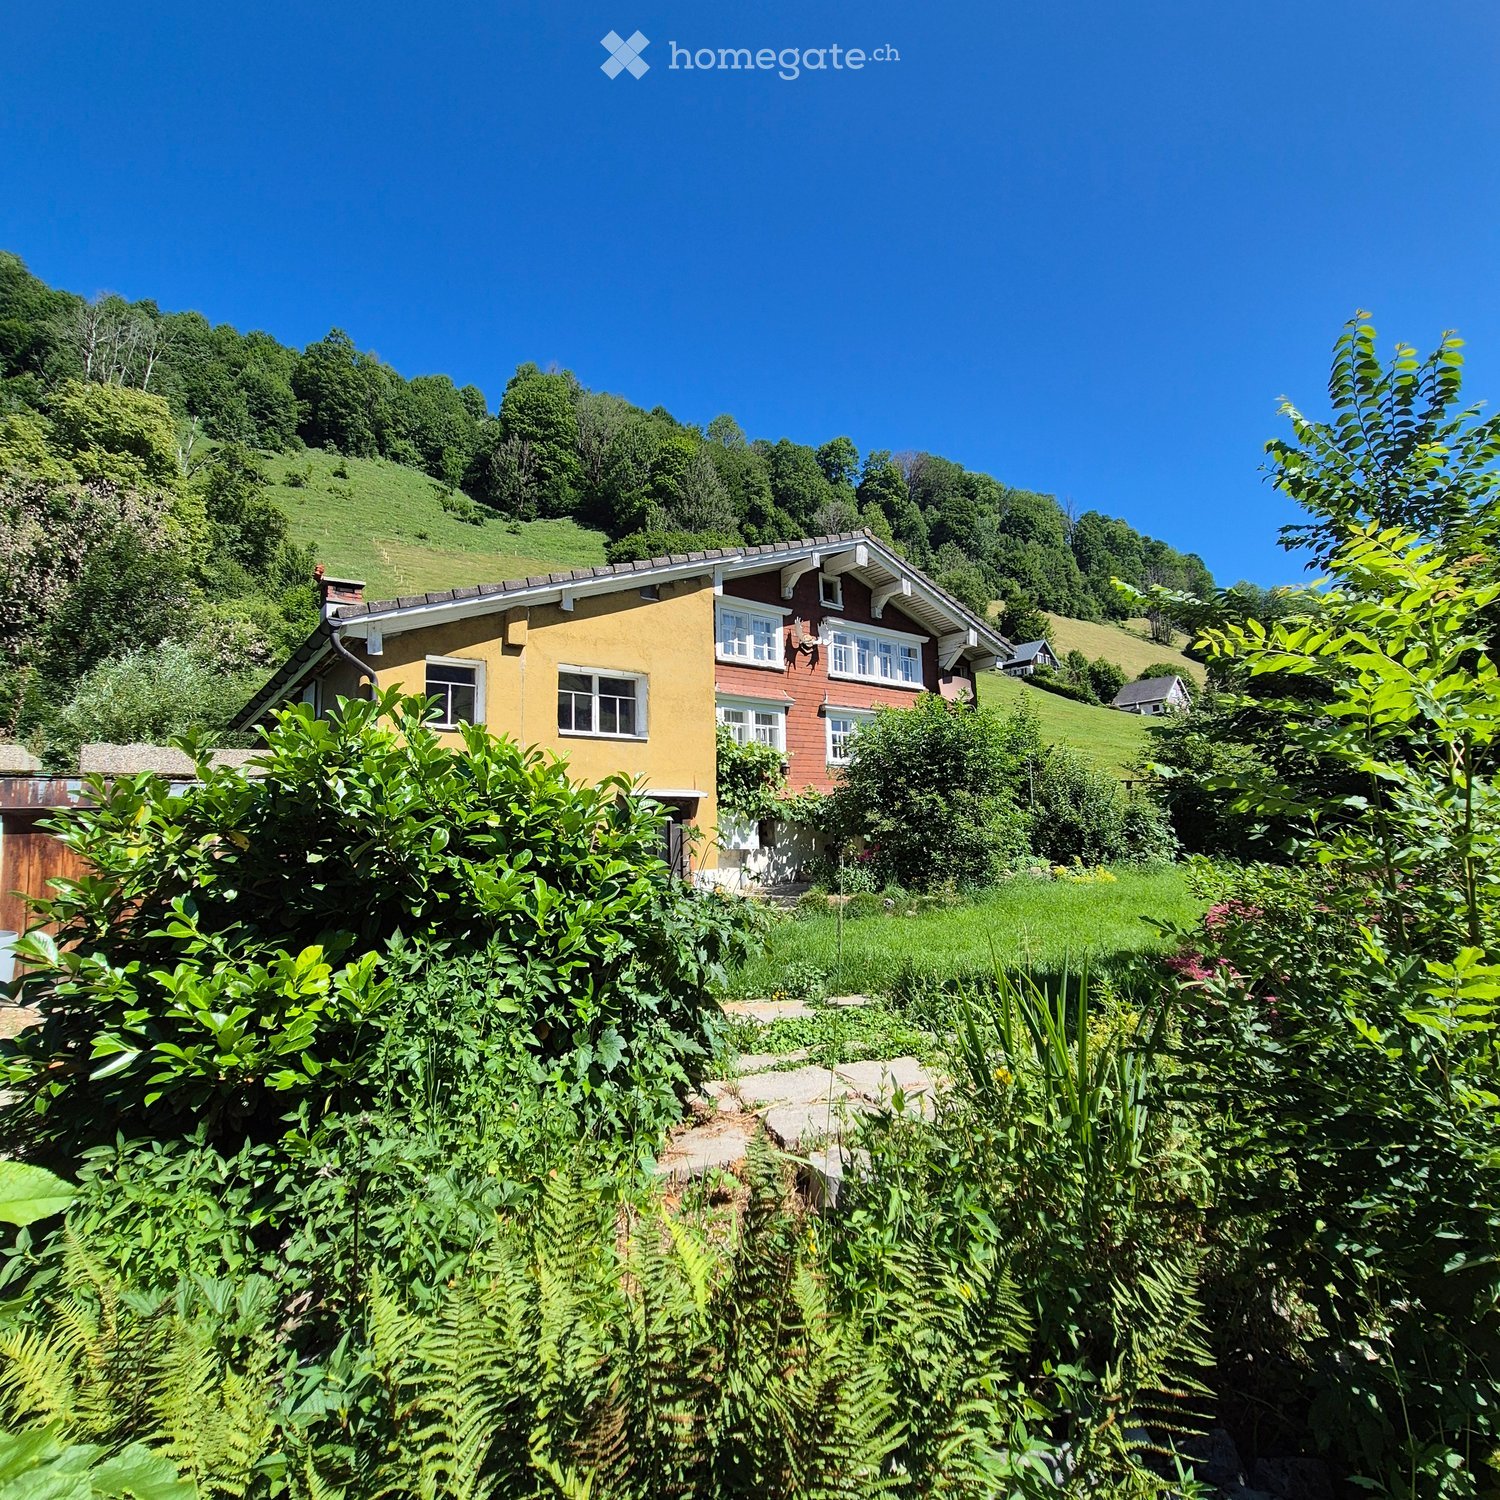
  • A well-maintained garden with green grass, bushes, and trees, leading up to a two-story house with red brick walls and white-framed windows. The house is surrounded by lush greenery and a scenic mountain backdrop.
  • A two-story house with a tiled roof and chimneys, surrounded by greenery and a garden area with plants and a wooden fence.
  • Outdoor patio area with stone benches, a table, and a covered wooden structure. The area is surrounded by lush greenery and features a stone pathway.
1 / 21
CHF 660,000.– Top
5.5 rooms125m² living space
Sonnenhalbstrasse 54, 9656 Alt St. Johann

House with freestanding double garage and garden complex

The renovation-requiring residential house with a large garden complex is located in a sunny, quiet and yet central location in the Alt St. Johann district of the Wildhaus – Alt St. Johann municipality. The property is accessible from the little-used Sonnenhalbstrasse (municipal road 2nd class).The old building shows a very simple interior design with wood heating (tile stove) and thus offers various usage possibilities. The property presents itself as a renovation object and thus opens up potential for individual design and sustainable value enhancement. The property also includes a freestanding double garage and various storage rooms.The house has a living area of approximately 125 m2 and is divided as follows:Basement: corridor, utility room (tile stove), 2 cellars, storage room, machine roomGround floor: entrance area, bathroom/WC, anteroom, living room (tile stove; room height approx. 170 cm), room (room height approx. 175 cm), room (tile stove), utility room, kitchen (room height approx. 175 cm), storage roomsUpper floor: anteroom, room (room height approx. 180 cm), room (room height approx. 180 cm), room/anteroom, atticThe property can be acquired as a primary or secondary residence.Sales price: CHF 660,000.--Have we sparked your interest in this offer? We would be happy to send you our detailed sales documentation and/or make ourselves available for viewings.We will also send you the link to the virtual tour of the house with the documentation.We look forward to your contact!

Travel time
-
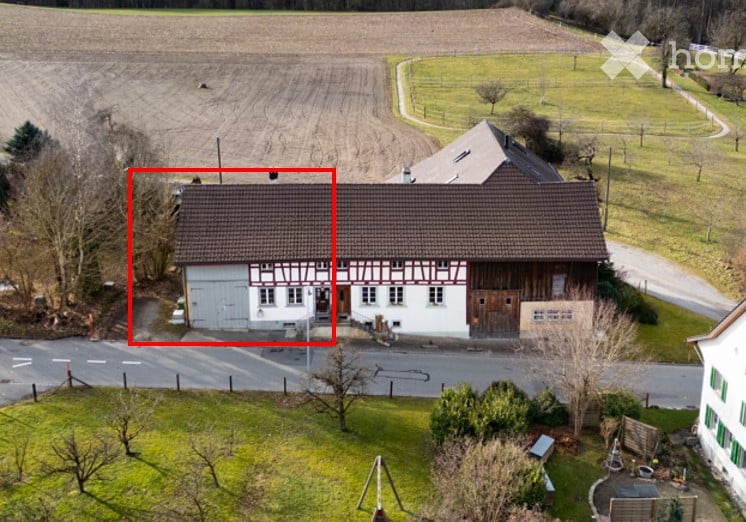
  • Aerial view of a two-story house with a garage, surrounded by a grassy area and a field in the background.
  • A cozy living room with wooden flooring, a grey sofa, a colorful lamp, a purple cabinet, and several plants near the windows.
  • Bright kitchen with white cabinets, a washing machine, refrigerator, and various kitchen items on the counter.
  • Bright kitchen and dining area with white cabinets, a wooden dining table, and colorful decor including a large abstract painting and a fruit bowl on the counter.
  • Bright bedroom with wooden flooring, white paneled walls, and a blue-painted bed. Features a wooden cabinet with glass doors, a small stool, a potted cactus, and decorative shelves with stuffed animals.
  • Cozy bedroom with wooden walls and floor, featuring a bed with a red blanket, a desk with a yellow chair, a small table with a lamp, and a small stool.
1 / 6
CHF 590,000.– Top
4 rooms77m² living space
Allmendstrasse 12, 8314 Kyburg

Charming lover's object with barn in historic Kyburg

Historic residential building with development potential Located in a quiet and natural setting at the entrance to the village of Kyburg, this charming, one-sided attached residential building with a barn is part of a historic double farmhouse. The building was constructed before 1879 and impresses with its character, loving details, and unique living ambiance. The property has approximately 77 m2 of living space on two residential floors. On the ground floor, there is a cozy living room with a tile stove, which heats the property, a kitchen with direct access to the outdoor area, and a wet cell with a shower. On the upper floor, there are three rooms and a storage room available. The room offer is complemented by a basement, an unfinished barn, and a spacious attic. Particularly attractive is the development potential of the barn. According to the protection decree, an expansion of the economic part for residential purposes is possible while maintaining the external structure. The outdoor area with a seating area and a small green space invites you to linger. Additionally, the property will have two parking spaces available in the future. Key data • Residential building with barn • Plot area 206 m2 • Living area approx. 77 m2 • Living room and kitchen on the ground floor • 3 rooms on the upper floor • Basement, barn, and attic • Two parking spaces • Development potential available Sales price from CHF 590,000.- Further information can be found in the sales documentation. Viewings The following viewings will take place: • Thursday, August 20, 2026, between 5:30 - 7:00 PM • Saturday, August 29, 2026, between 12:00 - 2:00 PM We request prior registration by email to jasmin.lempert@ilef.ch or by phone at 052 354 24 79. We are happy to answer any questions you may have.

Travel time
-
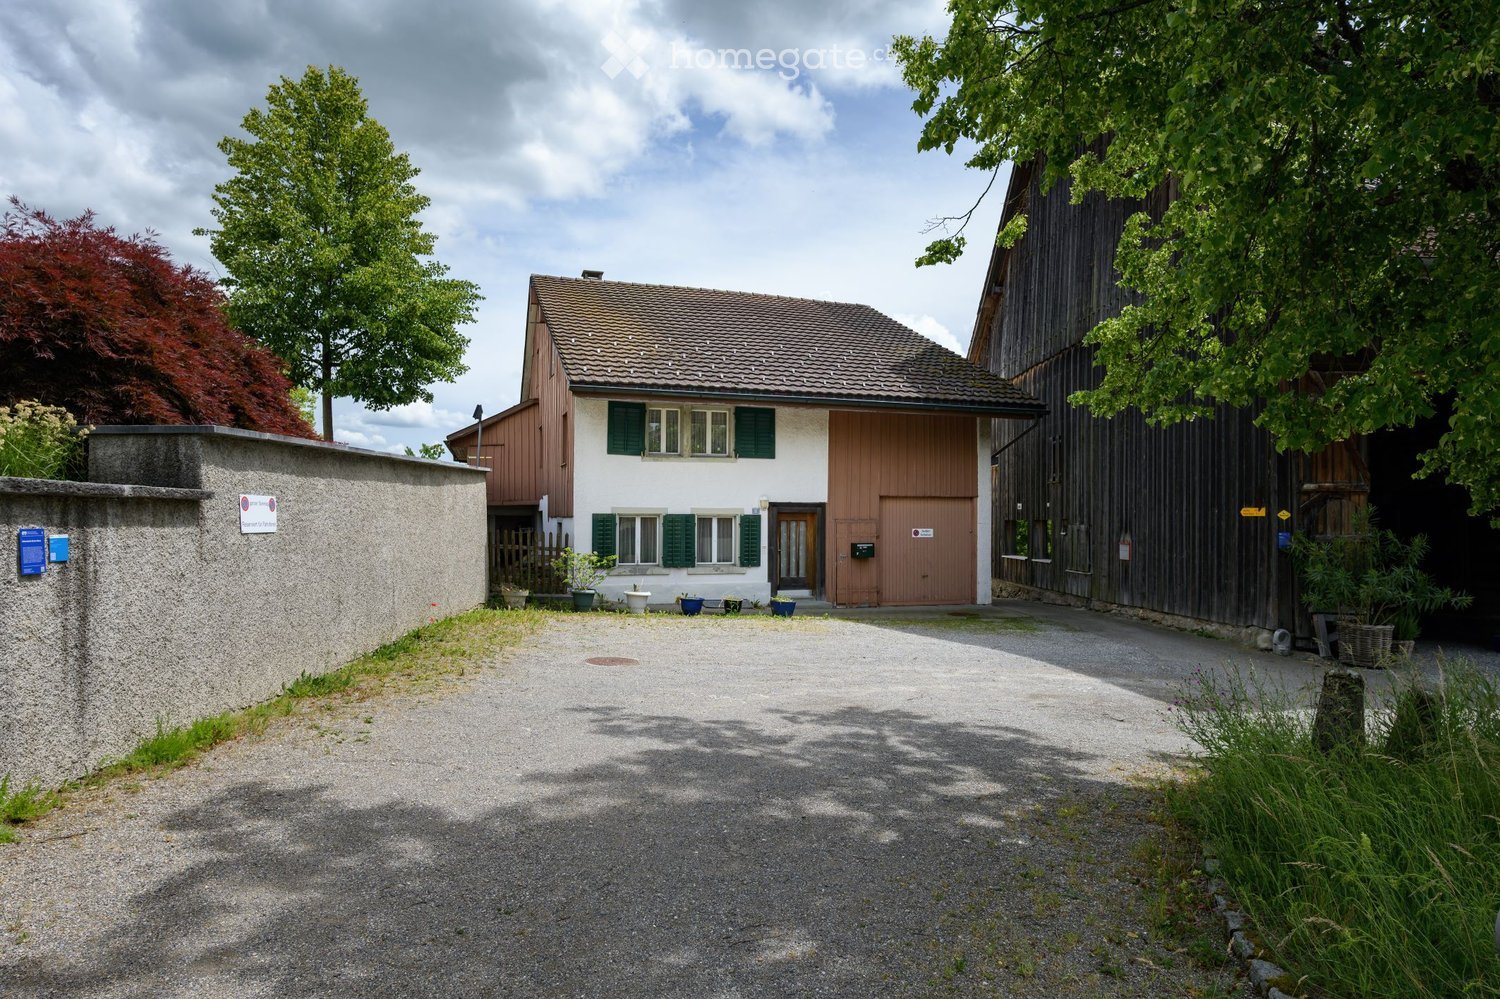
  • Two-story house with white walls, green shutters, and a tiled roof, surrounded by trees and a gravel driveway.
  • Cozy bedroom with a wooden bed, colorful bedding, a wooden wardrobe, a small table with a doll, a chair, and a large window with a scenic view.
  • {"type": "Furnished Room", "objects": ["table", "chair", "wardrobe", "mirror", "radiator", "radiator cover", "radiator cover", "radiator cover", "radiator cover", "radiator cover", "radiator cover", "radiator cover", "radiator cover", "radiator cover", "r
  • A cozy living room with a sofa, a small table, a wooden chair with a doll, a green cabinet, a shelf with various items, a clock on the wall, and a heater. The room features a patterned rug and a doorway leading to another room with a dining area.
  • A compact kitchen with white cabinets, a built-in oven, a refrigerator, and a sink. The countertop holds various kitchen items, including a dish rack, a cutting board, and a pot. Wooden chairs are positioned near a small table.
  • View from a balcony or terrace overlooking a residential area with houses, trees, and distant mountains under a partly cloudy sky.
1 / 6
CHF 590,000.– Top
4 rooms134m² living space
Chilerain 12, 8308 Illnau-Effretikon

Charming property with history and potential in Illnau

Located in a preferred location in the historic village center of Oberillnau, this charming residential building with an attached barn is for sale. The property combines historic character, spacious secondary areas, and an idyllic garden to form a special overall package. The listed building, dating back to around 1812, is one of the defining structures of the village's appearance.The two-story residential building offers approximately 133.5 m2 of living space and an additional approximately 170.9 m2 of secondary areas. The existing room structure creates diverse usage possibilities for owner-occupiers who appreciate the special charm of a historic building. The adjacent barn and spacious secondary areas provide additional space for hobbies, workshops, storage, or creative usage concepts.A particular highlight is the garden area at the back of the house. The elevated location on the Kirchberg offers attractive views of the surrounding countryside and creates a quiet living atmosphere in the heart of the historic village center.The property is located in close proximity to the church and just a few minutes' walk from shopping facilities, schools, and Illnau train station. Thanks to the good transport connections, you can reach Zurich, Winterthur, and Zurich Airport in a short time.Highlights at a glance • Historic residential building with attached barn • Construction year around 1812 • Approximately 133.5 m2 of living space • Approximately 170.9 m2 of secondary areas • Garage available • Garden and surrounding area • Attractive view location in the historic village center • Close to train station, schools, and shopping facilities The property is currently part of a parcel with other buildings. When sold, an area of approximately 350 m2 will be detached. The foot and carriage path to the property will be regulated by a servitude.Selling price from Fr. 590,000.-Further information can be found in the sales documentation.ViewingsCurrently, no more free viewing appointments are available.The following viewings will take place: • Tuesday, August 25, 2026, between 5:30 pm - 7:00 pm (no more free spots available) • Saturday, August 29, 2026, between 9:00 am - 11:00 am (no more free spots available) • Monday, August 31, 2026, between 5:00 pm - 6:30 pm (no more free spots available) We request prior registration by email to jasmin.lempert@ilef.ch or by phone at 052 354 24 79.We are happy to answer any questions you may have.

Travel time
-
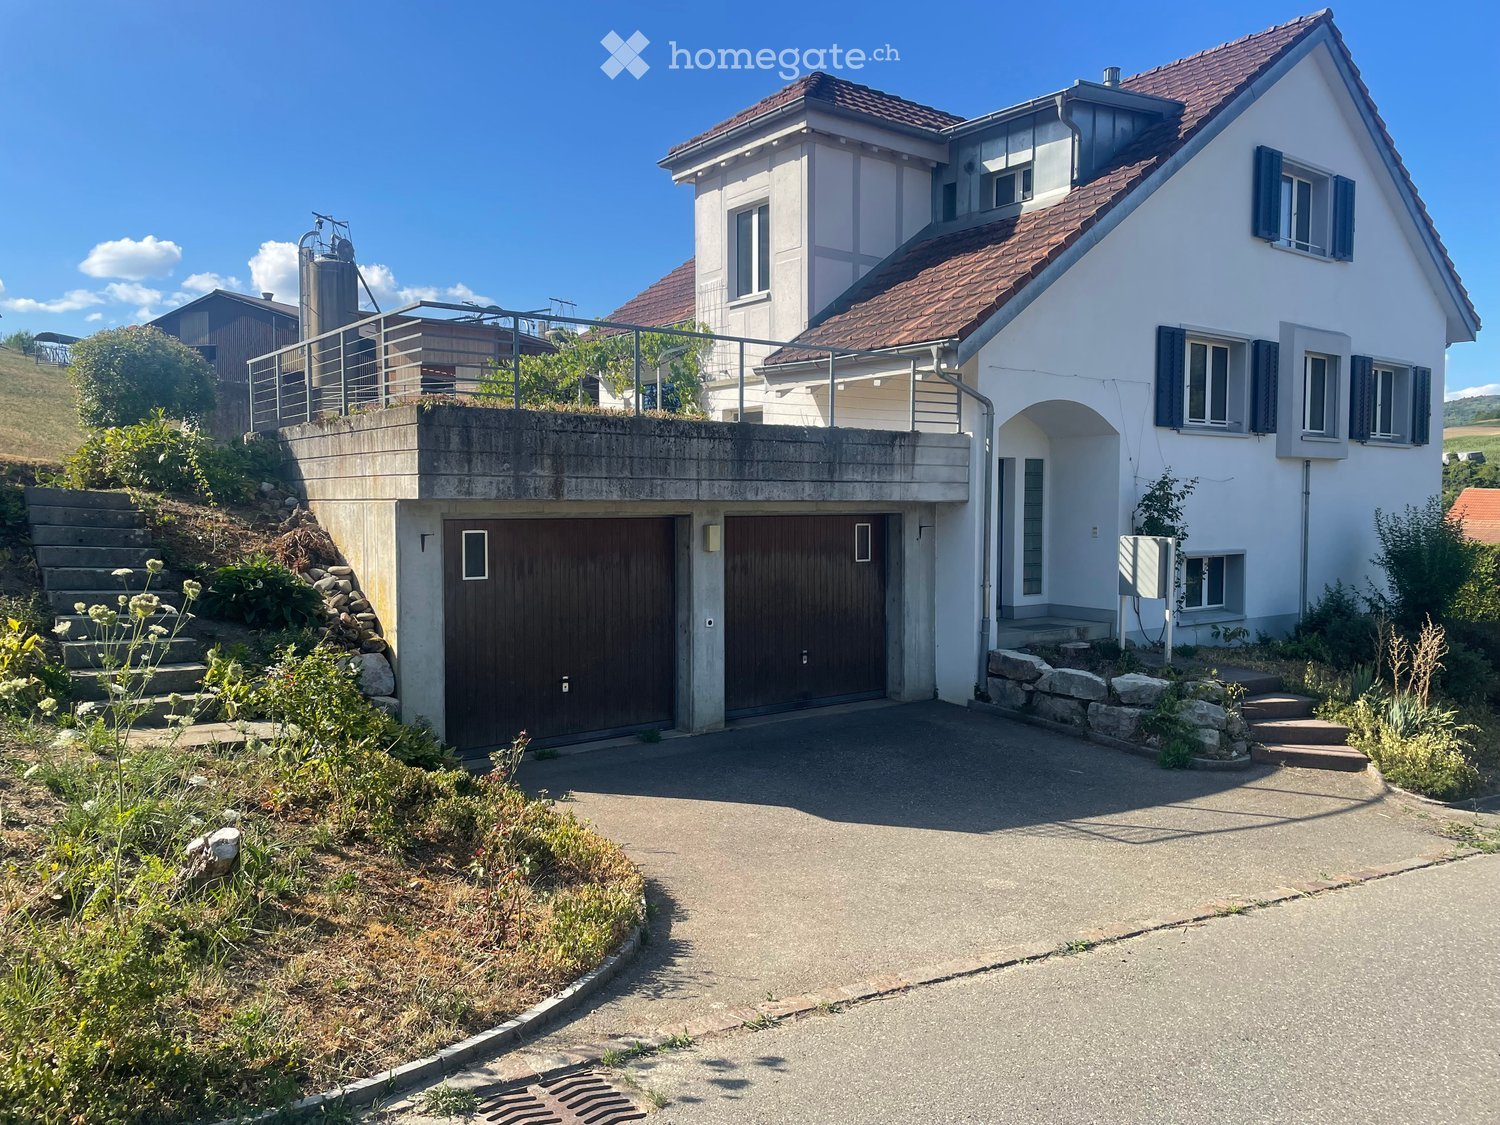
  • Two-story house with a raised ground floor, garage, and balcony on the upper level. The house has white walls, dark shutters, and a red-tiled roof.
  • Two-story house with white exterior, blue shutters, and three garage doors.
  • Empty underground parking space with concrete walls, floor, and ceiling. Features a single hanging light fixture and a few doors leading to other areas.
  • Aerial view of a single-story house with a brown roof, surrounded by green fields and a driveway leading to a parking area with several cars.
  • Garden area with a stone pathway, various plants, and a small shed in the background, surrounded by open fields and trees.
  • Two-story white house with red-tiled roof, multiple windows, and a small garden area with a tree and steps leading up to the entrance.
  • Staircase with blue and yellow handrail, gray tiled floor, white walls, and a closed white door leading to another area.
  • Empty room with concrete floor, white tiled wall, built-in sink area, and a small office area with a chair and shelves.
  • Garage with two vintage fire engines and carriages, exposed ceiling beams, and storage shelves.
  • Empty hallway with light-colored walls, wooden floor, and a small shelf on the left side. A doorway leads to another room with a window and radiator visible.
  • Empty hallway with wooden flooring, white walls, and a door leading to another room. Natural light streams in from a glass door at the end.
  • Empty room with wooden flooring, white walls, a window with white frames, and a radiator below the window.
  • Empty hallway with wooden flooring, white walls, and a large window at the end, allowing natural light to enter.
  • Empty room with wooden flooring, white walls, and a large window with a radiator below it. The room has wooden paneling on one wall and a white door leading to another space.
  • Modern kitchen with light wood cabinets, stainless steel sink and oven, tiled backsplash, and large windows offering a view of the countryside.
  • Modern kitchen with white cabinets, a built-in oven, and tiled backsplash.
  • Bathroom with a white sink, bathtub, mirror, electric water heater, and shelves.
  • A narrow carpeted hallway with white walls, a ceiling light, and doors on either side.
  • Small bathroom with a toilet and a sink, white walls, and dark tiled floor.
  • Empty room with wooden flooring and exposed wooden beams on the ceiling. The room has grey walls and a doorway leading to another room with a radiator and a window.
  • Empty room with light-colored walls, carpeted floor, and a single white door leading to another area.
  • Empty room with light-colored walls, carpeted floor, and a white radiator beneath a window with a view of greenery.
1 / 22
CHF 1,150,000.– Top
4.5 rooms110m² living space
Goldenbühlstrasse 110, 5463 Wislikofen

Charming former fire station warehouse including 4.5 room apartment with double garage

Location and surroundings Wislikofen is a village in the Aargau Studenland, which has belonged to the municipality of Zurzach since 2022. With around 350 inhabitants, the historic provostry, and an agriculturally shaped structure, the village lies quietly off the Hochrheintal and offers a natural environment. Property The former fire station warehouse combines commercial charm with residential comfort and offers exceptional opportunities for self-realization. In an attractive location, directly adjacent to the agricultural zone, this former fire station warehouse awaits you with an integrated 4.5-room apartment, rooms in the attic, and a double garage. The great advantage of this property is the unobstructed view of the greenery, which offers you maximum privacy and quality of life. The object impresses with its enormous development potential. The total usable area of over 190 m2 extends over a basement, a ground floor, an upper floor, and an attic. Due to the generous floor space, the property offers the ideal basis as a multi-generational house, rental property, or for living and working under one roof. The facade and windows were comprehensively renovated in 1997, and the cold water supply has already been renewed. In the basement, you have a practical cellar and an additional drying room at your disposal. A special highlight for car enthusiasts or craftsmen is the double garage, which is optimally supplemented by a washing area in the outdoor area. The spacious outdoor area also offers plenty of space for design ideas and invites you to linger and relax. Take advantage of the rare opportunity and make your living dreams come true. Schools and kindergarten A private school is operated in the former Wislikofen school house. The public school and kindergarten are located in Rekingen, and the upper school is in Bad Zurzach. The school bus is available to children from kindergarten to 2nd grade. From 3rd grade to upper school, students use public transportation. Transportation connections Wislikofen is located off the main traffic axes, which gives the village a rather quiet character. There is no direct motorway access in the village. The next access to the A1 (Baden/Dättwil) or A2 is about 20 to 30 minutes away by car. Basement / Ground floor Old fire station warehouse approx. 80 m2 with three high entrance gates (3.0 m). The warehouse has a large heated room and is not divided. The basement contains the heating system, washing and drying room, and cellar compartments. In the outdoor area, there is also an oil tank and a washing area. Upper floor 4.5 room apartment with entrance area, kitchen, living room, 3 bedrooms, bathroom, and access to the garden. Attic Corridor, WC, 2 rooms, 1 office, kitchen, and attic Sales documentation: Available upon request

Travel time
-
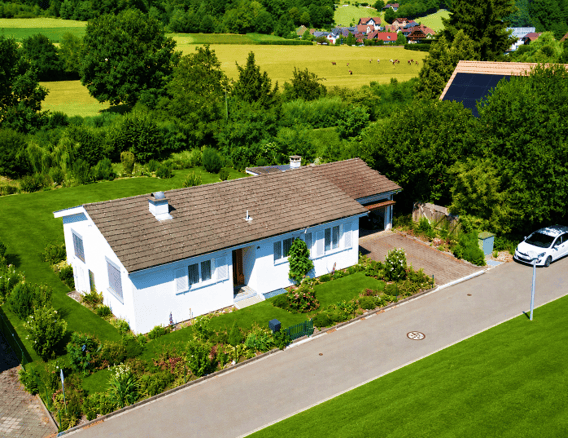
  • Aerial view of a single-story white house with a brown tiled roof, surrounded by a well-maintained garden and lawn. The house features a garage and a driveway with a parked car.
  • Aerial view of a residential neighborhood with multiple houses, well-maintained lawns, and gardens.
  • Single-story white house with a grey roof, white shutters, and a well-maintained garden. Features a garage on the right side and a small chimney on the roof.
  • Floor plan showing multiple residential plots with numbered lots and street names (Alpenweg).
  • Bright kitchen with wooden cabinets, stainless steel appliances, and a central island with a wooden countertop. The space features a sink, refrigerator, and various decorative items including flower pots and a bowl on the counter.
  • Bathroom with pink tiles, a sink, toilet, bathtub, shower curtain, and a washing machine. There is a radiator under the window and a rug on the floor.
  • Living room with a purple sectional sofa, coffee table, TV, side table, and large windows with red curtains.
  • Cozy bedroom with a large bed, red and yellow bedding, nightstand with lamp, picture frame on wall, flower vase on dresser, and patterned rug on floor.
  • A cozy indoor space with a wooden table, chairs, a fireplace, decorative wall art, and potted plants. The room features large glass doors leading to an outdoor area with a view of greenery.
  • Bright room with wooden flooring, large window with curtains, a sofa, a desk with chairs, a lamp, and a picture frame on the wall.
  • The room features a large wooden wardrobe, a red table with a chair, a patterned rug, a kitchen area with cabinets and a stool, and a screen placed against the wall.
  • Empty garage with concrete floor, white walls, wooden ceiling, and an open door leading to another room.
  • Logo of a real estate company with the letters "LR" and the word "HOME" below it.
1 / 13
CHF 995,000.– Top
6 rooms153m² living space
Alpenweg 18, 5040 Schöftland

Detached 6-room single-family house on 749 m² – much potential

"Brief description"Spacious plot, 6 rooms, double garage, and attractive expansion or development opportunities – ideal for families, multi-generational living, or investors."Object description"In a quiet and sunny residential area in Schöftland, we are selling this detached 6-room single-family house on a spacious plot of 749 m².The house, built in 1971, has been carefully maintained over the decades and is in a solid condition corresponding to its age. A comprehensive renovation is required, but it also offers the opportunity to redesign the property according to your own ideas.The ground floor has a kitchen, a spacious living room, a bedroom, and two additional rooms. The room offer is complemented by a bathroom with a bathtub, shower, and double sink.In the basement, there are two additional heated rooms, which can be used in a variety of ways, in addition to cellar, laundry, and technical rooms. In total, approximately 276 m² of living space are available.Particularly attractive is the winter garden with a fireplace, which provides an additional living area. The well-maintained garden with plenty of green space creates privacy and offers enough space for families, pets, leisure activities, and gardening enthusiasts. A closed double garage and additional outdoor parking spaces round off the offer."Interesting development potential"A special feature of this property is its location in the W2N residential zone (infill development). According to the information in the exposé, the utilization factor is 0.50 or 0.70 in the W2N zone.Thus, subject to building permits and clarifications, there are interesting possibilities for renovation, new construction, or the development of several residential units.The property is therefore suitable for both owner-occupiers with individual living ideas and investors or project developers."Highlights"Detached 6-room single-family housePlot 749 m²Year of construction 1971Living space approx. 276 m²Building volume 937 m³4 heated rooms on the ground floor2 additional heated rooms in the basementKitchenBathroom with bathtub and showerWinter garden with fireplaceClosed double garage2-3 additional outdoor parking spacesWell-maintained garden with plenty of privacyAir-water heat pump, built in 2018Quiet and sunny residential locationW2N residential zone / infill developmentAttractive expansion and development potentialAvailable immediately"Location"Schöftland is located in the Suhrental valley in the canton of Aargau and combines natural living with good infrastructure. Shopping facilities, schools, restaurants, banks, medical care, and leisure activities are within short distance.The SBB train station and the Wynental and Suhrental railway provide a good connection to Aarau and the regional transport network. The motorway access is about 5 minutes away. The surroundings also offer numerous opportunities for walks, hikes, and bike tours."Key data"Address Alpenweg 18, 5040 SchöftlandObject 6-room single-family houseYear of construction 1971Plot 749 m²Living space approx. 276 m²Ground floor area 153 m²Volume 937 m³Rooms 6Garage Double garageHeating Air-water heat pump, 2018Availability ImmediatelySales price CHF 995,000.–"Viewing"The property is currently not inhabited and can be viewed by appointment. A short-term takeover is possible.Interested?We would be happy to show you this interesting property personally and inform you about the existing possibilities.LR HOME AGLiberato RennaTel. +41 76 389 08 00info@lr-home.chwww.lr-home.ch
Travel time
-
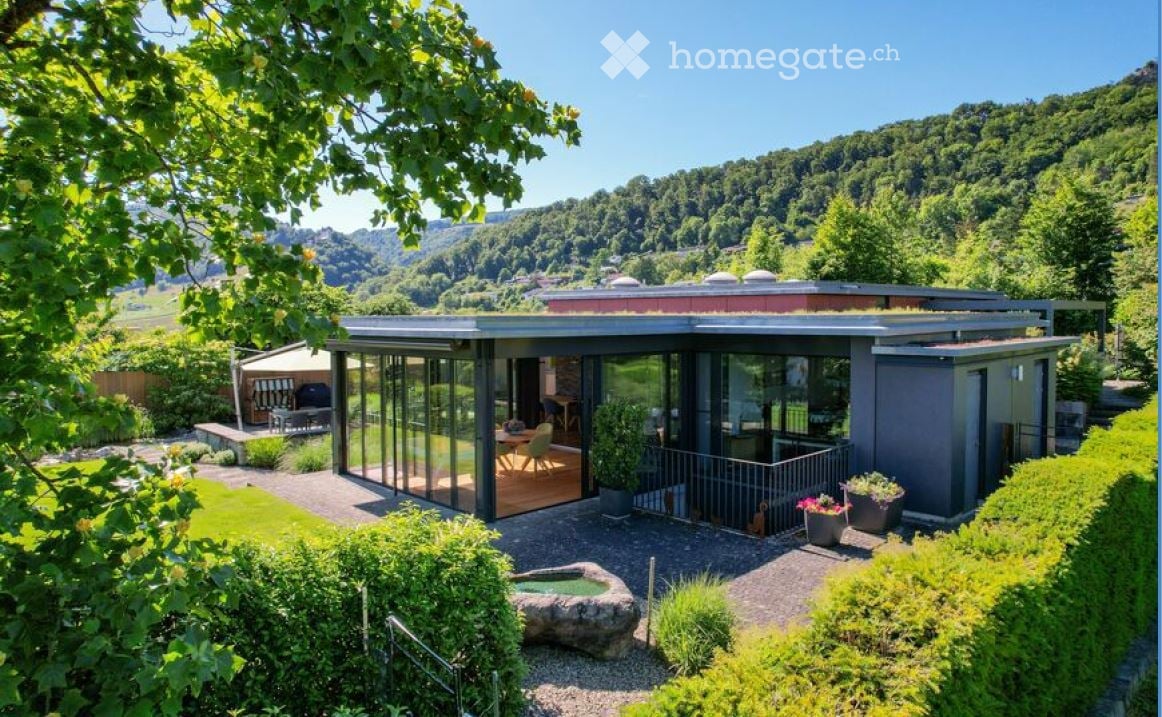
  • Modern house with glass walls, wooden deck, green roof, surrounded by greenery and mountains
  • modern living room, gray sofa, white coffee table, gray ottoman, wooden floor, white walls, large painting, lamps, potted plant
  • Dining room with wooden floor, large windows, dining table, chairs, brick wall, hanging lamps, flower vase
  • Dining area with wooden floor, large windows, round table, green chairs, flower vase, couch, staircase, plants
  • wooden floor, white walls, large potted plants, white cabinets, modern art pieces
  • Stone wall with three niches containing statues, a plant on the right side
  • modern kitchen, white cabinets, green accent wall, central island, two green chairs, two lamps, stainless steel appliances
  • modern bathroom with double sink, large mirror, bathtub, and underfloor heating
  • A bedroom with a wooden bed, white walls, and a painting on the wall. The bed has a wooden frame and a mattress with white sheets and pillows. There is a wooden cabinet with a glass vase on top and a curtain on the left side. The wall has three wall niche
  • walk-in closet with wooden shelves, orange chair, white carpet, multiple drawers, clothes hanging
  • Bathroom with orange wall, black sink, silver faucet, black cabinet, red rug, black toilet, trash can
  • wooden floor, wooden stairs, wooden bench, two potted plants, glass door, mirror
  • wooden floor, white walls, black cabinets, radiator, staircase, wall clock, wall mounted light
  • Modern house with large glass windows, gray exterior, large balcony, garden with plants and trees
  • Outdoor dining area with table and chairs, umbrella, stone bench, gravel pathway, plants, and a fence
  • Garden with gravel path, large rock, hedge, flowers, and a view of the hills
  • covered patio with wooden floor, metal frame, red walls, outdoor seating, table, plants
  • modern house, red and gray exterior, driveway, garage, fenced garden, cherry blossom tree
  • Modern house with red walls, garage, driveway, and landscaped garden with pink and white flowers
1 / 19
CHF 2,500,000.– Top
6.5 rooms298m² living space
Paradiesstrasse 2, 4654 Lostorf

Paradise in Lostorf

The advantages of the "Paradise" in LostorfThe house is a feel-good oasis. It is characterized by its cozy atmosphere, personal accents, and functional rooms. Bright lighting conditions, retreats for relaxation in the house and in the spacious garden give a feeling of security and contribute to well-being. Discover this beautiful 6.5-room villa from 1970. The house was sustainably renovated in 2009 and offers a lot of quality on 298 m² of living space and a spacious plot of 1043 m².The villa convinces with: • Spacious room layout: 6.5 rooms distributed over 4 half-floors with a pleasant ceiling height of 2.7 meters • Beautiful view with a distant view of the Alps • A lot of sunshine all day • Quiet living location directly on the agricultural zone • Beautiful, idyllic outdoor seating areas in a beautifully maintained garden • Double garage with large forecourt • Spacious winter garden Location and infrastructure: The house is located in a quiet residential area in Lostorf. Bus stop about 6 minutes' walk away, shopping facilities, school and kindergarten about 12-20 minutes' walk away.This property is available from December 1, 2026. It offers the perfect combination of comfort, peace and practical location. A true paradise for all who appreciate the living feeling of a special villa with a beautiful view. If you are interested, we will be happy to send you the detailed sales documentation.

Travel time
-
1 / 13
CHF 2,295,000.– Top
7 rooms167m² living space
1285 Athenaz (Avusy)

Exclusivity - Beautiful family villa with pool

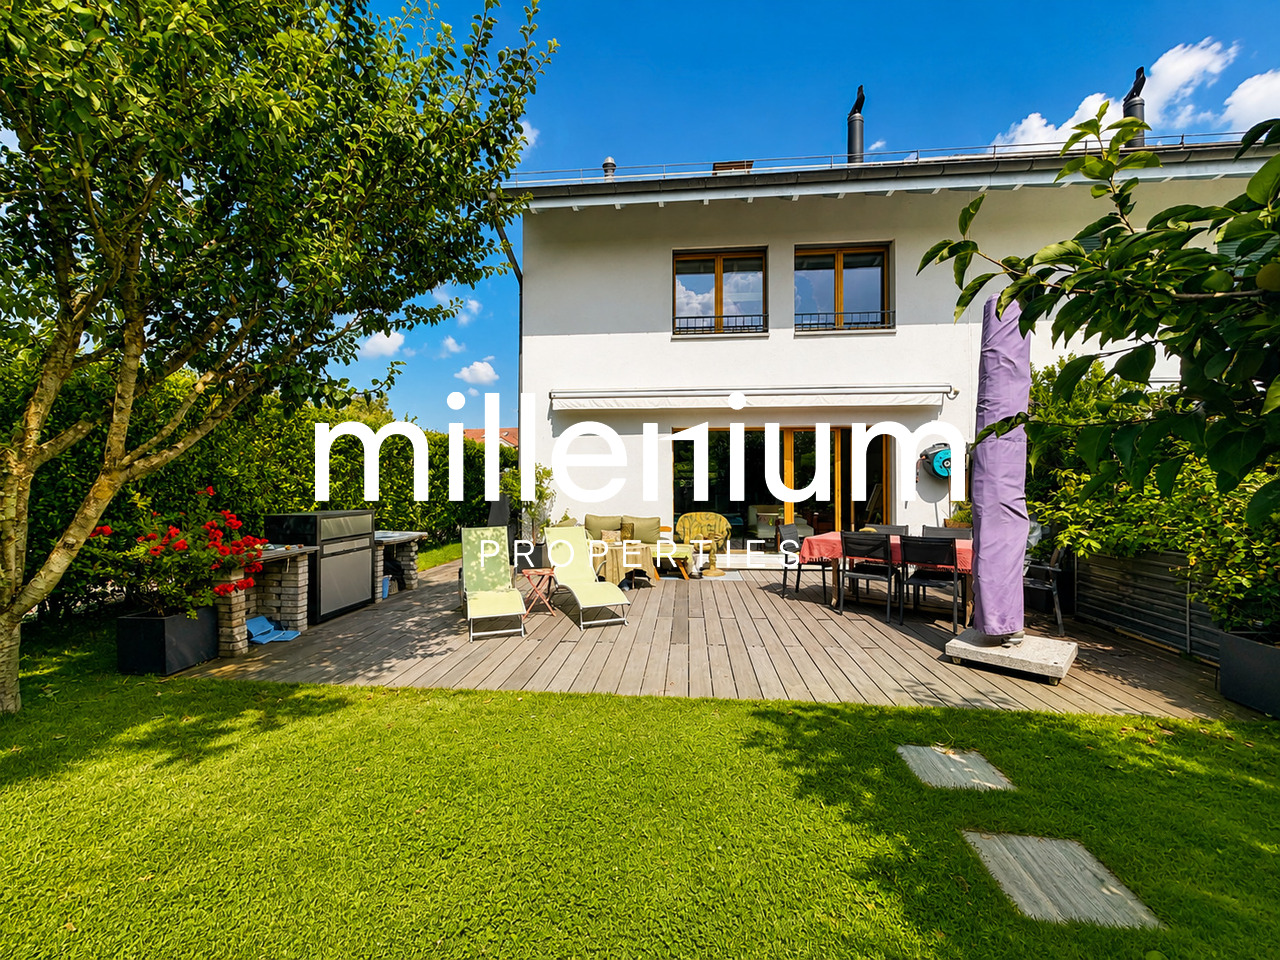
Agence : Millenium Properties Sa Réf : SH0082Beautiful, spacious and bright family villa, located in a calm and privileged environment. The property seduces with its high-end finishes, beautiful materials and generous volumes. Ideal for a family, it offers 5 bedrooms, 3 bathrooms/showers as well as a large playroom. An outdoor heated pool and quality amenities complete the ensemble.Ground floor • Spacious, high-end kitchen with central island • Numerous integrated storage spaces • Guest toilet • Dining room opening onto the kitchen and living room • Very bright living room with access to a large southwest-facing terrace, equipped with a fabric awning • Electric and anti-burglary shutters on the entire ground floor • High-performance double glazing 1st floor • Four bedrooms (approx. 14.5 m², 12 m² and two of 10 m²) • One shower room with double sink • One bathroom with separate toilet. Attic • Spacious master suite occupying the entire floor • En-suite shower room with double sink • Electric shutters • The entire floor is heated Basement • Heated playroom of 29 m² • Laundry room of 8 m² • Two large cellars offering plenty of storage space Outdoor areas and annexes • Garden of approximately 300 m² with pool and pool house • Carport and closed garage • Gas heating LocationBus stops, primary school, market, bakery, town hall and post office, restaurant nearby.Countryside environment, ideal for walks and quality of life.Price : CHF 2'295'000.-Contact :Serge Hernandez+41 79 286 51 74serge@milleniumproperties.chMILLENIUM PROPERTIESBoulevard du théâtre 5, 1204 Genevahttps://www.milleniumproperties.ch+41 22 342 44 12

Suggested properties for you based on search results