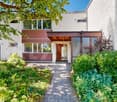
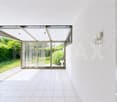
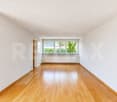
86 results - House, chalet, rustico to buy in District Aarau

1 / 21
CHF 1,580,000.–
5.5 rooms160m² living space
Hausmattweg 16, 5036 Oberentfelden

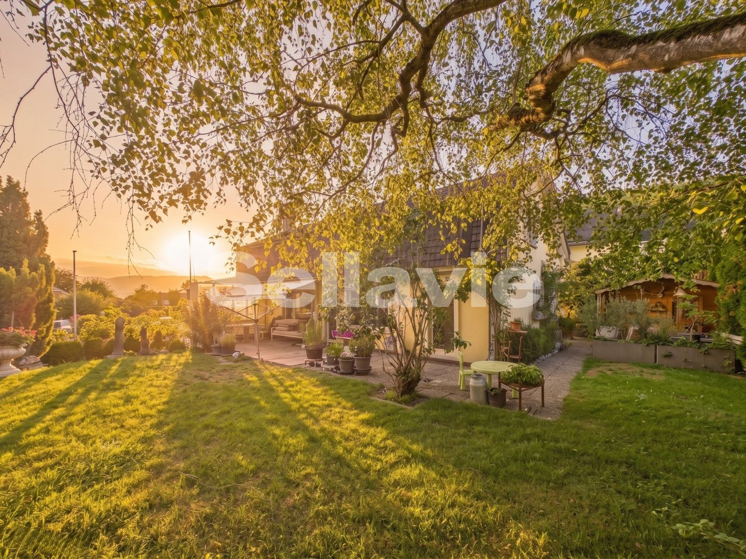
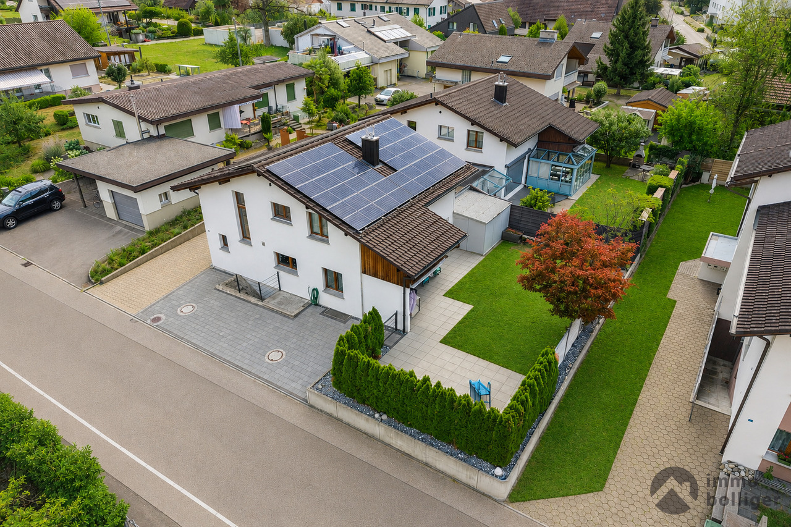
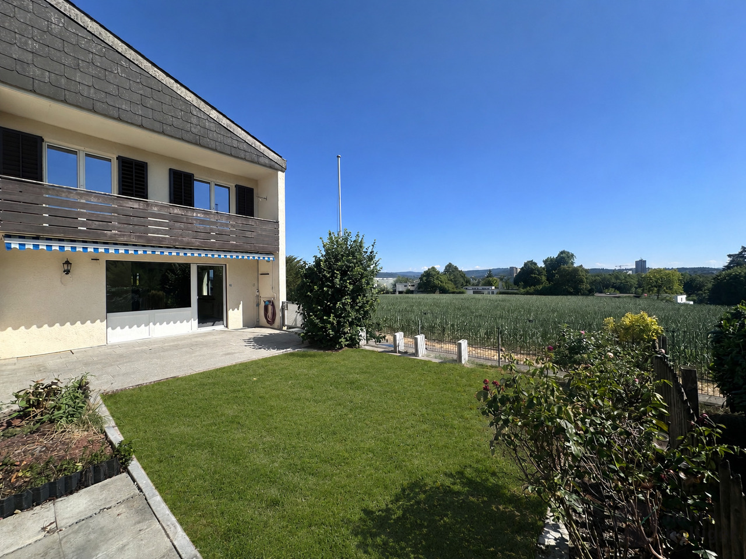
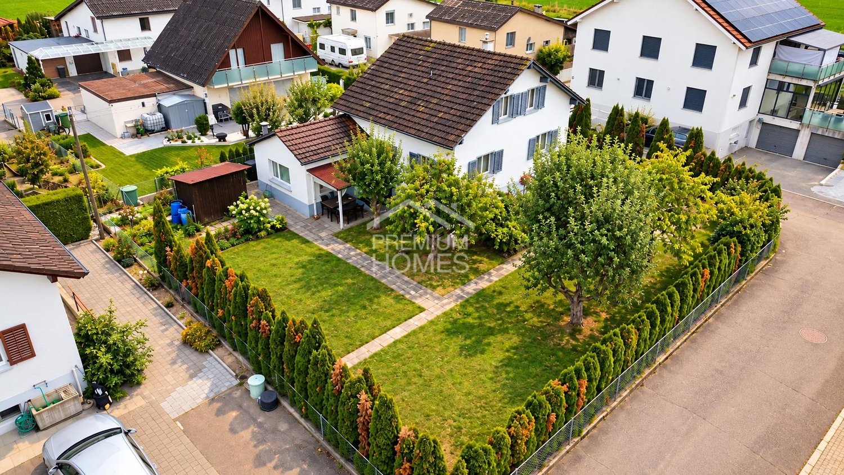
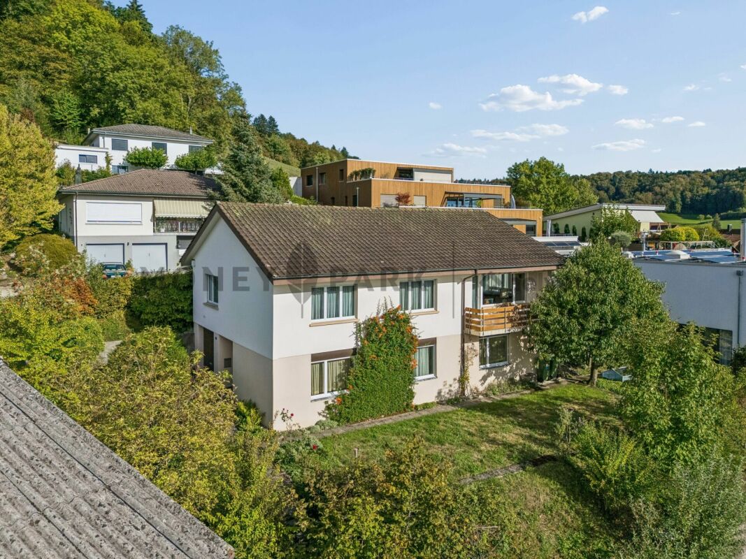
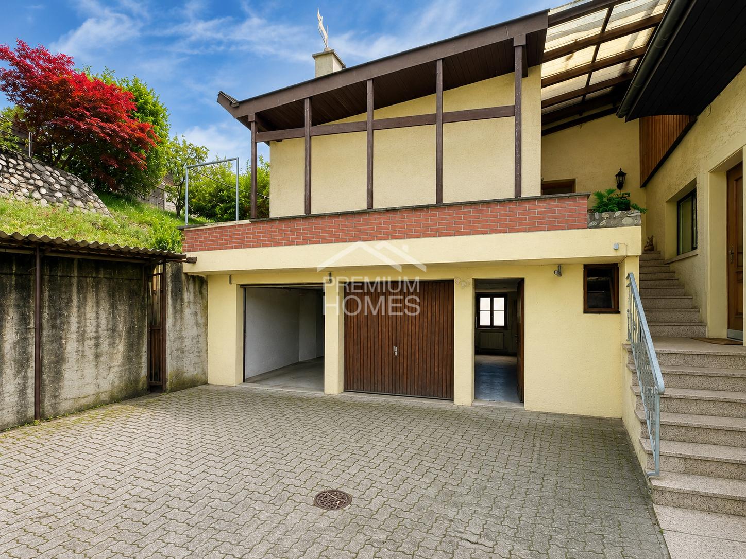
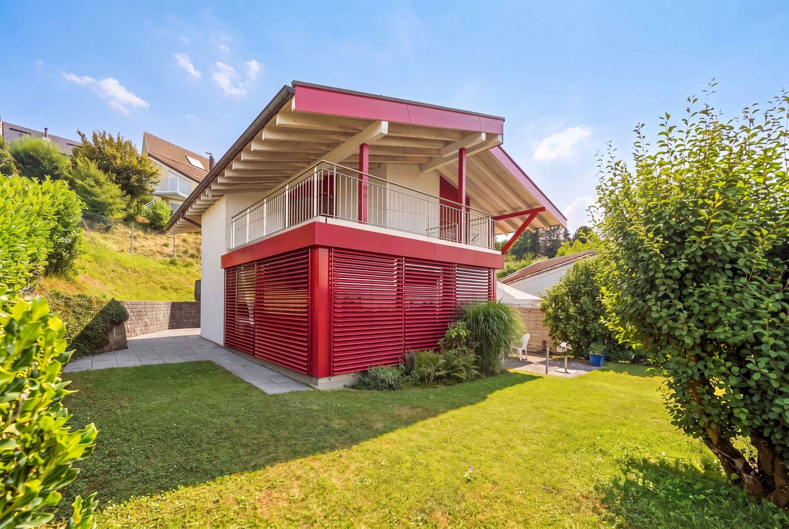
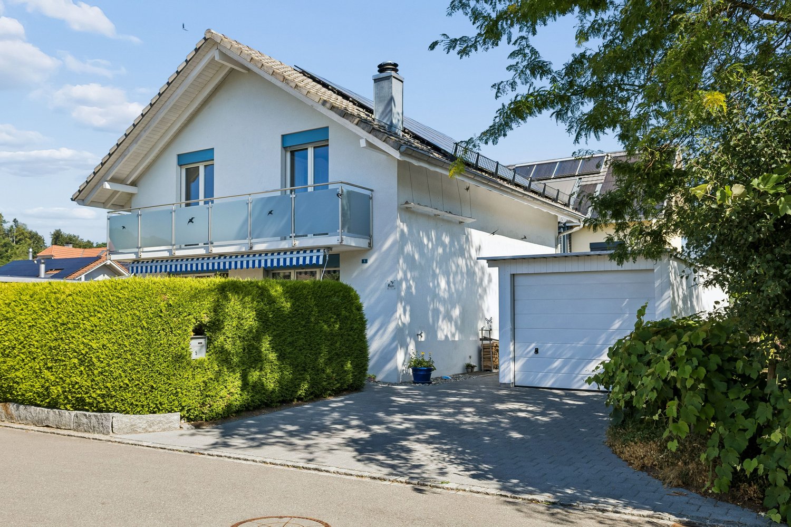
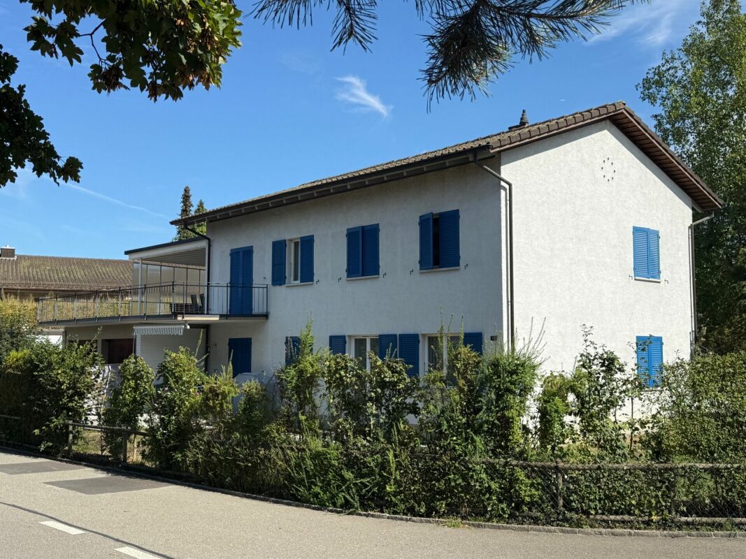
Well-maintained 5 1/2 room single-family house for sale in prime location

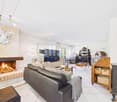
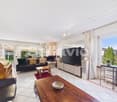
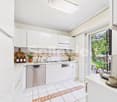
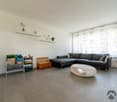
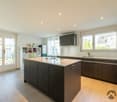
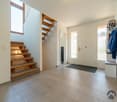
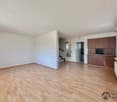
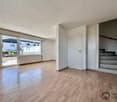
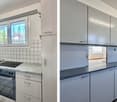
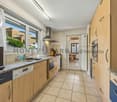
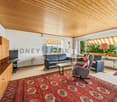
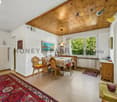
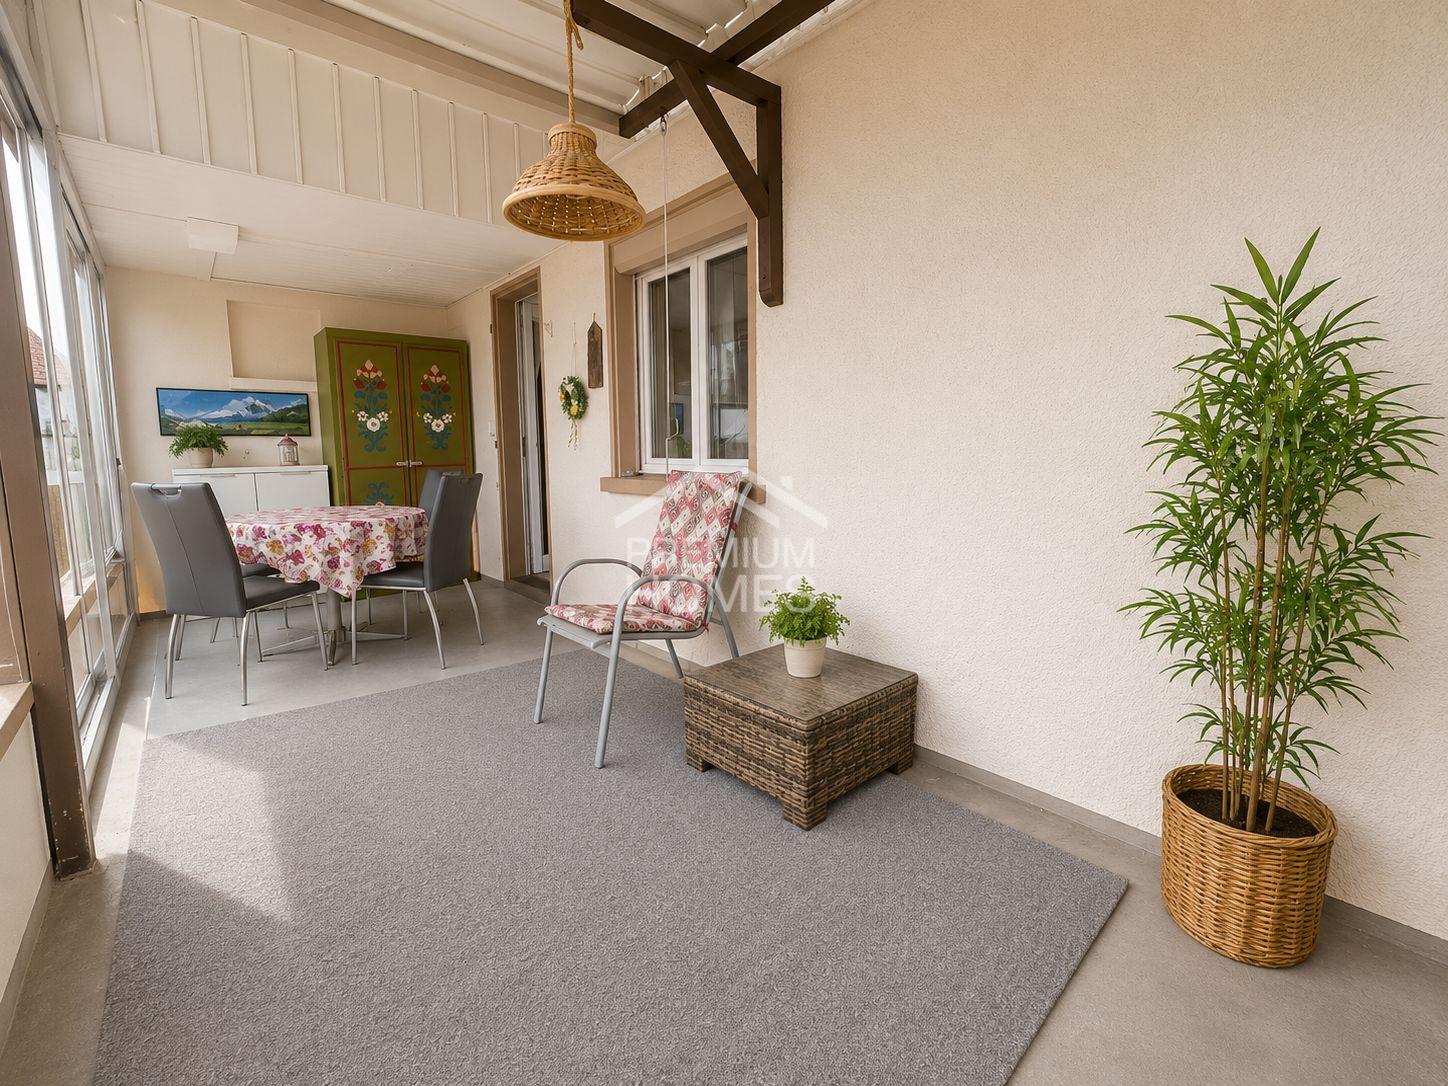
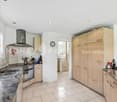
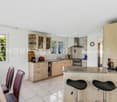
Central location, well-kept garden, stylishly renovated This house offers you modern living with character and flair.When entering the beautiful property, you will be greeted by a friendly entrance with a cloakroom and plenty of space to move around.On the ground floor, a new, modern kitchen (2020) with an adjacent open living and dining room awaits you. The choice of high-quality materials will delight you. The living room impresses with plenty of light and openness, ideal for cozy evenings and social gatherings. The beautiful fireplace, as a central focal point, invites you to relax. From here, you can easily access the covered seating area with a view of the well-kept garden, which invites you to spend relaxing hours outdoors.Also located on this floor is a spacious room and a guest toilet.The bright staircase accompanies you to the upper floor. On the upper floor, there are three well-cut rooms, as well as a large bathroom and a large anteroom.The bathroom with shower and bathtub has a window that lets in plenty of daylight and creates a pleasant room atmosphere. A balcony, which you can easily access from the anteroom, harmoniously rounds off the room offer and invites you to linger outdoors.A stylish, bright home with high-quality details, very quiet and sunny location, and green garden - ideal for comfortable living with high quality of life.Technology:The technology of this property offers further highlights. A central vacuum cleaner system, a Zeptrion system (Smart Home system from Feller), a PV system, and a charging station for your vehicle are part of the property.The house also has a hail protection warning system.Outdoor:A large garage is attached to the house. From there, you can directly access the house entrance under cover. On the large forecourt, there is parking space for 3-4 vehicles.Important to know: • the PV system secures you a contractually agreed-upon KEV annual yield of around CHF 5,000 - CHF 6,000 until 2034 • a battery storage system is available for the PV system • over CHF 200,000 has been invested in the house over the last 15 years • a water tank is available for garden irrigation (3,500 liters) Arrange a viewing appointment with usWe would be happy to take the time for you.Let the quiet location and the beautiful surroundings of this property take effect on you during a personal viewing.This property will delight you.Call us or share your interest with us via email. We would be happy to arrange a personal viewing appointment with you.With us, your dreams find a home!

Travel time
-
1 / 13
CHF 790,000.–
4 rooms80m² living space
Heinrichweg 6, 5034 Suhr

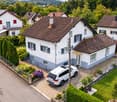
Single-family house with garden idyll, large outdoor area and exciting development potential

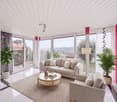
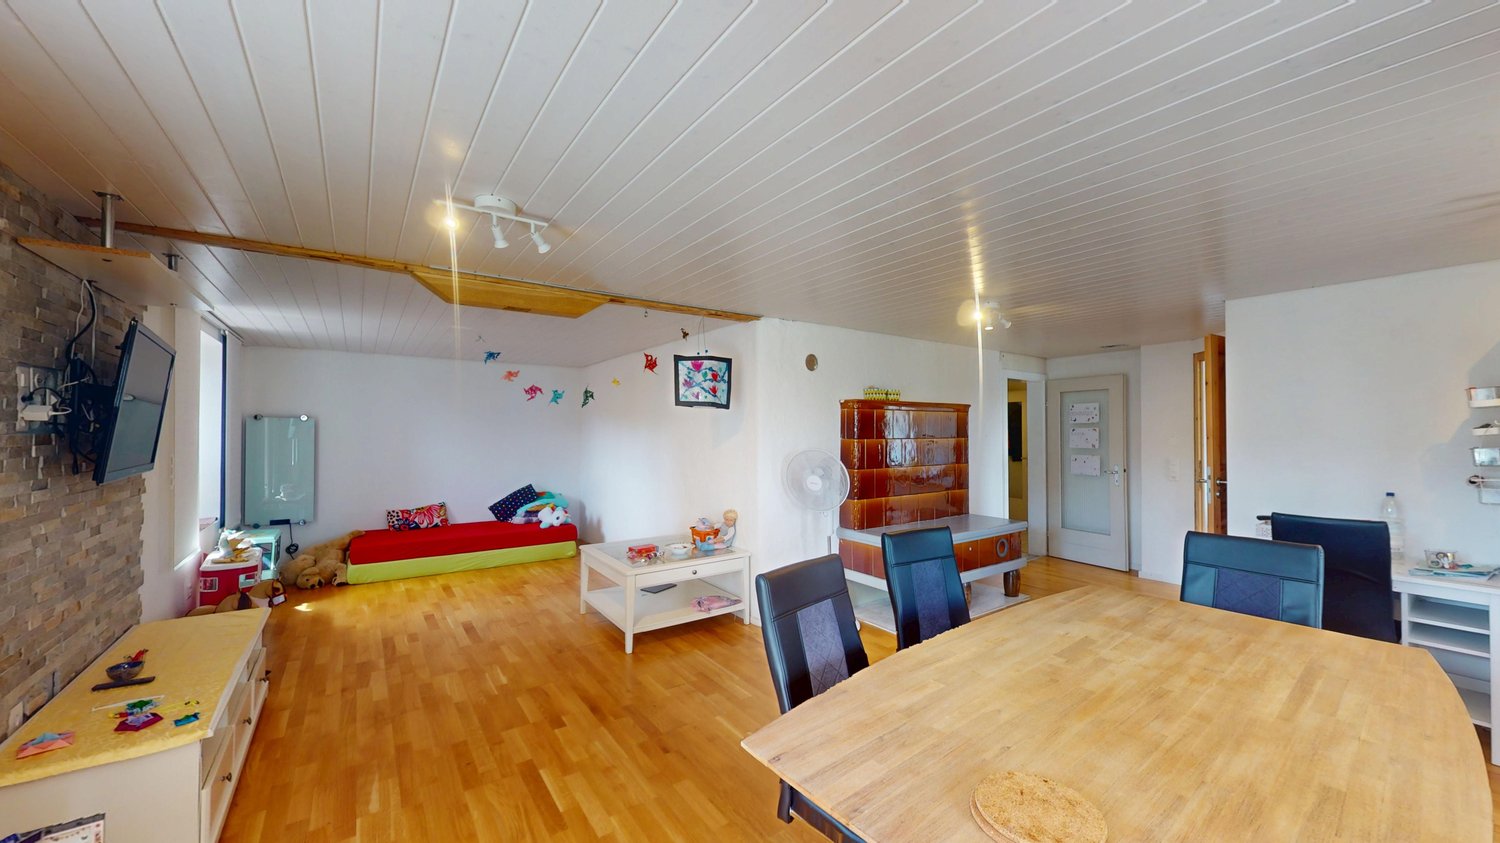
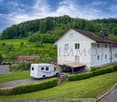
Welcome to Heinrichweg 6 in Suhr. This well-maintained single-family house impresses with its quiet location in the popular Helgenfeld quarter and its proximity to the village center. On a spacious plot of 454 m², you can expect a home with a lot of privacy, solid construction and exciting possibilities for individual development.This detached single-family house impresses with its well-thought-out room layout over three levels – including basement – and conveys a pleasant, homely ambiance with a lot of charm.The solid construction in the proven double-shell masonry underlines the high-quality substance of the property and ensures a balanced room climate.On the ground floor, you are greeted by an inviting entrance hall. The functional kitchen with stylish stone cladding opens harmoniously to the bright living and dining area. Large window areas let in plenty of daylight, while a traditional tile stove provides a particularly warm and cozy atmosphere.On the upper floor, you have versatile rooms at your disposal – ideal as bedrooms, home offices or hobby areas. This floor is complemented by a practical attic room with additional storage space.An absolute highlight is the exceptional outdoor area: The spacious garden with around 286 m² of lawn area offers plenty of space for relaxation and leisure. Particular mention should be made of the separate, extensive seating area with around 81 m², ideal for sociable barbecue evenings, relaxed summer nights or as a stylish outdoor living area.The covered winter garden with integrated chimney creates an additional protected retreat – independent of weather and season.The location in the W2 residential area (utilization factor 0.45) opens up interesting possibilities for extensions or an annex – ideal for all those who are already thinking about tomorrow.This attractive offer is rounded off by two outdoor parking spaces directly at the house.

Travel time
-
1 / 13
CHF 795,000.–
5.5 rooms110m² living space
Kornweg 8, 5037 Muhen

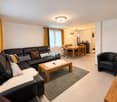
Family-friendly living experience with garden and winter garden

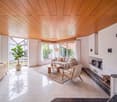
A place where everyday life becomes quieter and a sense of security sets in from the very first moment: Embedded in a family-friendly neighborhood, a true spatial wonder awaits you on three floors. On the ground floor, a friendly and bright entrance welcomes you, which, in addition to practical storage space, also has a guest toilet. The heart of the house is the spacious living and dining area with a bright, modern kitchen. A cozy fireplace with circulation provides a comfortable atmosphere here, while the flowing transition leads directly into the inviting winter garden. This light-flooded room expands your living area all year round and creates a harmonious connection to the well-kept garden - simply perfect for relaxed hours with a view of the greenery. The upper floor offers ideal retreat possibilities for the whole family. Here you will find the bright parental bedroom as well as two other spacious rooms with access to the balcony. Whether you make them children's rooms or a home office is up to you. A well-kept family bathroom with a bathtub complements the room offer on this floor. Additionally, the spacious attic above offers more space. The basement was intelligently divided and offers much more than just storage space: In addition to the classic utility room with house technology, a spacious, heated hobby room was created, which offers you a variety of possibilities. Fitness room, playroom, or office - let yourself be inspired and set up your own space! The comfort is significantly increased in the basement by the shower, which was specially installed. Two underground parking spaces can also be purchased. You can also expect: - Quiet, sunny location - House well and continuously maintained - Ideal conditions for families with children - Schools and shopping facilities nearby - Light-flooded living rooms - Living, dining, and sleeping areas with bright tiles - Separate guest toilet on the ground floor - Bright, modern kitchen with granite countertops - Cozy fireplace with circulation - Own garden with winter garden - Three bedrooms on the upper floor, two with balcony - Modern family bathroom with bathtub - Underfloor heating - Spacious, heated hobby room in the basement - Separately installed shower - Large utility room with washing machine - Own water softening system - Separate cellar - Attic - Playground for shared use - Two underground parking spaces for CHF 35,000.-- to purchase The property has been valued by various financial institutions as market-conform. Take the opportunity and call us to convince yourself! Do you want to sell your house or apartment and need an evaluation? As a certified member of the Swiss Broker Chamber SMK, we guarantee you a market-based assessment and a free initial consultation for the marketing of your property. Visit us at www.nobilimmo.ch The location impresses with its perfect combination of privacy and central connection: Children can play safely and carefree here, kindergarten and primary school are easily accessible on foot. The Volg in the village center is also within walking distance, long distances are only an issue in the idyllic surroundings when it comes to extended walks. The location is also ideal for commuters: the AVA train station and the Aarau-West motorway access are practically at your doorstep.

Travel time
-
1 / 14
Price on request
7.5 rooms297m² living space
Roggenhausenstrasse, 5035 Unterentfelden

Charming, modern country house with style

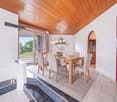
Get to know this modern property OutsideThe fenced plot covers an area of 1,077 m2 and impresses with a very well-kept and harmonious garden with a covered seating area, as well as another, covered with a sun sail, retreat for relaxed hours outdoors. There is a grill and aperitif area at the gravel place. An outdoor shower provides cooling.On the upper floor, you can reach the covered balcony from the bedroom.The house has a large double garage and parking for 4 vehicles in front of the house. Adjacent to the garage is a practical annex for your garden tools and garden furniture. This room can be easily reached from the garden as well as from the garage.Ground floor As soon as you enter this house, you are greeted by an inviting entrance hall with a spacious wardrobe. On the left side, there is also a study.Next, you reach the bright hallway with the sweeping staircase, which leads both downstairs and upstairs.From here, you can already enjoy the view into the very spacious living area with a beautiful fireplace, which gives you cozy and comfortable hours. A feel-good place with style.Adjacent to the living room, you enter the spacious dining area with the adjacent, new and modern kitchen. The good equipment of the kitchen with its high-quality appliances and many storage possibilities offers you the opportunity to pamper your guests.Next to the kitchen is a practical utility room with a washing machine and dryer. From here, you can also reach the garden very comfortably.A modern bathroom and another room complete the living concept on the ground floor.Upper floorYou reach the upper floor via the bright and spacious staircase. On the upper floor, there is the parental bedroom with an adjacent dressing room. The exciting gallery (around 30 m2) leaves you many possibilities for use. Enjoy a wonderful view of the airy living area from here.Also on the upper floor, you will find a recently renovated, very modern bathroom with a walk-in shower, toilet, and a free-standing bathtub.The large attic is also accessible from the gallery and offers potential for later expansion. BasementThe basement can be reached via the open staircase. Here, too, you can enjoy the comfort of another wet cell with a shower and toilet.Furthermore, there are other rooms in the basement that are conveniently attached to the large anteroom: study, guest room, sauna with fitness, wine cellar, cellar, and technical room.Still important to knowThe house has double glazing outside with 6 mm laminated safety glass (VSG), including the skylight.A water softening system provides additional comfort, as you have to deal with less lime.For the auditory pleasure, the entire house, as well as the terrace area, is equipped with the B & O Link-System.RenovationsThe house has been very well maintained over the years.The following larger investments have been made: • 1996: Extension behind the garage • 2015: Renovation of the kitchen and bathrooms on the ground floor and upper floor • 2016: Renovation of the bathroom in the basement • 2014 - 2017: Various renovations of the garden, as well as the installation of the sun sail and the outdoor shower About CHF 800,000.-- has been invested in the property over the last 20 years. Arrange a viewing appointment We would be happy to take the time for you.Let the central, quiet location of the well-kept family house with a beautiful garden take effect on you during a personal viewing.Important: Viewings are only arranged with the submission of a financing confirmation from a Swiss financial institution.Call us or share your interest with us via email. We would be happy to arrange a personal viewing appointment with you.With us, your dreams find a home!

Travel time
-
1 / 21
CHF 1,195,000.–
6.5 rooms160m² living space
Oberdorfstrasse 16, 5722 Gränichen

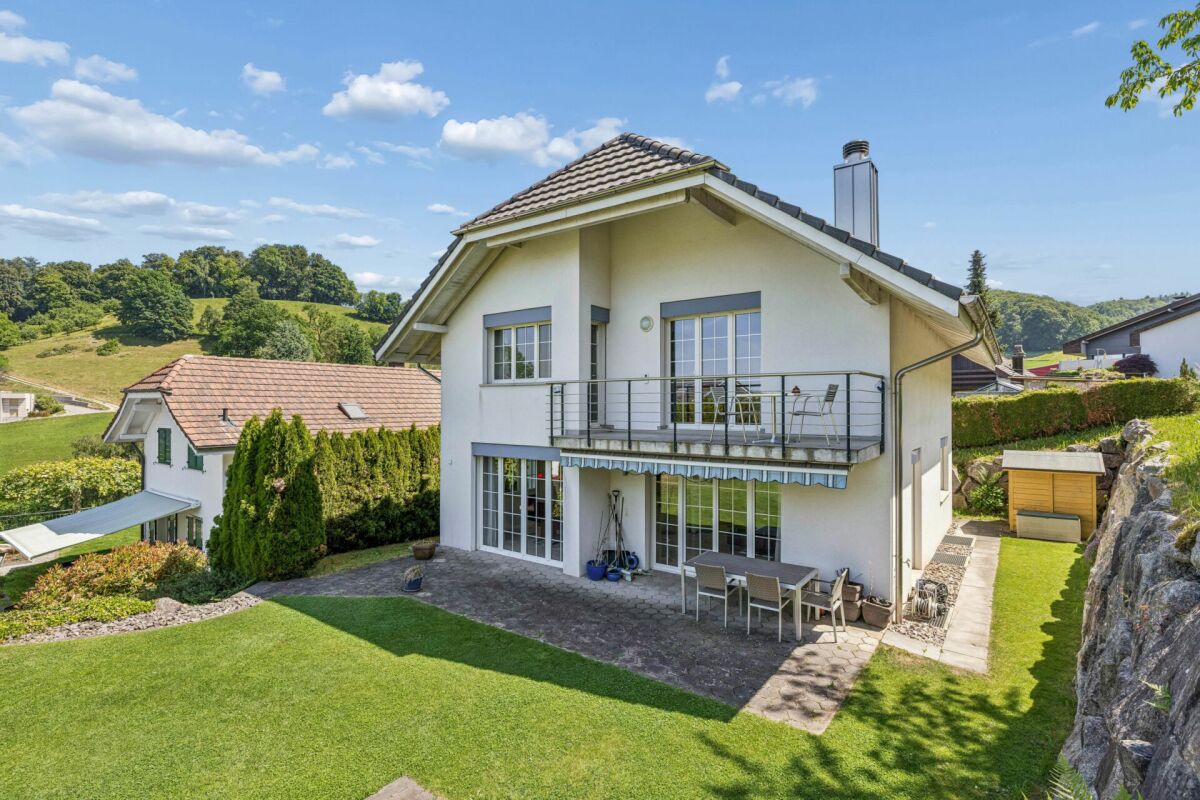
Very well-maintained and renovated 6 1/2 room single-family house for sale

Get to know this property OutsideWelcome to this charming property, nestled in a spacious, idyllic garden. Enjoy relaxed hours on several seating areas and benefit from a garage integrated into the house.There is also a practical shed in the garden, which offers you useful storage space.BasementA well-maintained entrance area greets you.Furthermore, you have various storage and cellar rooms at your disposal. A laundry room is also located on this floor.Ground floor:Here, a spacious, modern living and dining room with an open, inviting atmosphere and loving attention to detail awaits you. A cozy Swedish stove provides comfortable warmth.You have direct access from the living room to the sunny terrace - a perfect place to relax and enjoy.A bright and friendly kitchen with a dining area - ideal for family meals and social evenings is also at your disposal. 1 children's room and the parental bedroom with a beautiful en-suite bathroom are also located on this floor.A guest toilet completes the room concept on this floor.Upper floorOn the upper floor, 3 beautiful rooms and a modern bathroom await you.In summary, this beautiful house offers you a lot of space, bright rooms, and an inviting ambiance - ideal for families or couples looking for space to feel good. Investments/Renovations:In the last 20 years, valuable investments of CHF 360,000 have been made in the house: • new front doors in 2024 • new bathrooms in 2013 and 2023 • new heat pump heating system in 2019 • practical wall cabinets in 2017 • sunshade in 2015 • window shutters in 2014 • living room renovation in 2005 Arrange a viewing with us We would be happy to take the time for you.Let the beautiful location and the well-maintained property impress you during a personal viewing.Call us or share your interest with us via email. We would be happy to arrange a personal viewing with you.With us, your dreams will find a home!

Travel time
-
1 / 12
CHF 1,095,000.–
7.5 rooms146m² living space
Dorfbachweg 45, 5035 Unterentfelden

LIVING WITH WELL-BEING FACTOR - CENTRAL AND YET QUIET!

Arrive, feel good and be at home Welcome to your new home - a well-maintained semi-detached house that convinces with generous space, a well-thought-out room layout and an excellent location. Here you can enjoy a harmonious living feeling in a quiet and child-friendly environment, without having to do without the proximity to shopping facilities, schools and public transport.With a total of 7.5 rooms, a living area of approximately 168 m² and a well-maintained garden, this property offers ideal conditions for families or anyone who appreciates spacious living. The versatile rooms in the basement, which have already been expanded with heating, are particularly noteworthy and are perfect as a hobby room, office or fitness room. A private sauna also provides relaxed wellness moments in your own four walls. This offer from Homefinders convinces with: • Quiet and family-friendly living location in a central environment • Two expanded rooms in the basement with heating - ideal as an office, hobby or guest room • Private sauna for relaxed wellness moments at home • Practical cellar with plenty of storage space • Two underground parking spaces included • Shopping facilities, schools and public transport easily accessible on foot A home that combines comfort, quality of life and an excellent location - convince yourself with a personal visit. We look forward to your contact.Interest aroused?Contact Homefinders for a non-binding viewing on site.Not found the right object yet?Discover more attractive real estate offers at:www.homefinders.chDo you want to sell your property?Rely on the proven expertise of Homefinders. We will accompany you professionally throughout the entire sales process.What is your property worth?Use our free and non-binding online valuation.

Travel time
-
Jürg Furter

Jürg Furter

1 / 13
Jürg Furter

Jürg Furter

  • Parking space
CHF 1,320,000.–
4.5 rooms139m² living space
5042 Hirschthal

Stylish. Modern. Unique. Your new home in Hirschthal

This nearly new single-family home combines modern architecture, high-quality materials, and a well-thought-out room concept to create a home that meets the highest living standards. Located in a popular residential area of Hirschthal, the property impresses with bright rooms, spacious living areas, and a stylish design that perfectly combines comfort and elegance.The heart of the property is the open living, dining, and kitchen area. The exclusive designer kitchen with a cooking island, high-quality built-in appliances, and plenty of storage space blends harmoniously into the spacious living room and creates the ideal meeting point for family and guests. Floor-to-ceiling windows provide a bright living atmosphere and create a seamless transition to the covered terrace and the lovingly designed garden. Here, you can enjoy privacy, sunny hours, and an ideal environment for relaxed summer days or social evenings outdoors.On the upper floor, you will find spacious bedrooms with comfortable ceiling heights. The master bedroom has a practical dressing room and offers a private retreat. Two stylishly furnished bathrooms with high-quality materials, floor-level showers, and bathtubs underline the high construction standard of this property. The basement offers additional, flexibly usable rooms that are ideal as a hobby room, fitness area, home office, or guest room. The room offer is complemented by a technical room and spacious storage areas.The property also convinces technically. An energy-efficient heat pump with underfloor heating, a photovoltaic system, a central vacuum cleaner, and a prepared electric charging station provide sustainable living comfort and make the house fit for the future.The attractive location in Hirschthal combines natural living with an excellent infrastructure. Shopping facilities, schools, kindergarten, public transport, and the motorway are within short distance. At the same time, extensive fields, forests, and numerous walking and cycling paths directly in front of the house door invite you to relaxing hours in nature.

  • Parking space
1 / 8
CHF 2,100,000.–
7 rooms160m² living space
Zurlindenstrasse 2, 5000 Aarau
Characterful 7-room single-family house in a popular residential area

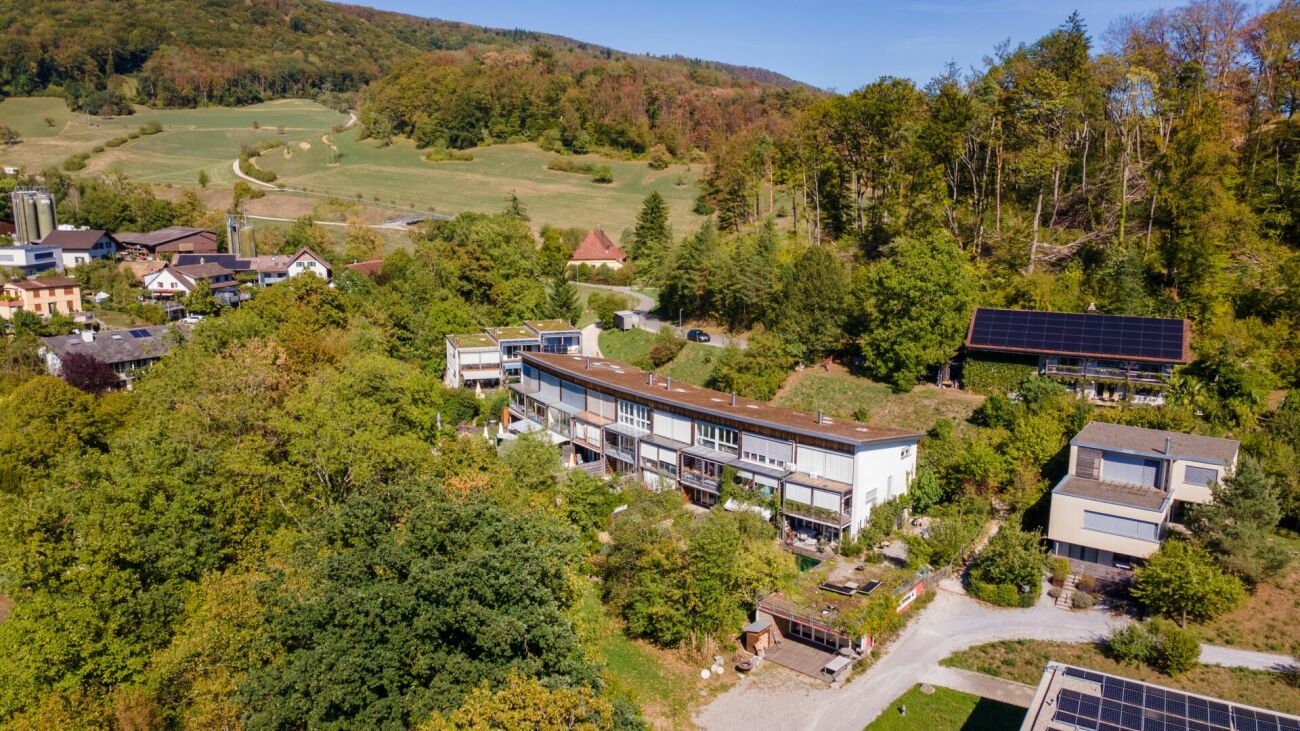
Living where Aarau is particularly worth living: In a quiet and family-friendly residential area, this charming single-family house awaits you on a spacious plot of land. The sought-after location combines pleasant tranquility and plenty of privacy with short distances to the lively city center and the historic old town.The house, built in 1933, has been continuously maintained and partially renovated. It offers a living area of approximately 160 m² and convinces with a functional floor plan and diverse possibilities to design the rooms according to your own needs.A special highlight is the lovingly designed garden. Various cozy spots invite you to linger, relax, and enjoy. The spacious surroundings also offer plenty of space for families, garden lovers, and cozy hours outdoors.The highlights at a glance- Spacious plot of land with 684 m²- Living area approximately 160 m²- Continuously maintained and partially renovated- Well-utilizable floor plan- Garage- Quiet, popular, and family-friendly residential area- Attractive garden with cozy seating and retreat areas- Old town and shopping facilities within walking distance- Very good connection to public transportThe spacious plot of land offers significant development potential and opens up attractive possibilities for expansion or new construction in the long term.A house with character and potential - ideal for all those who want to live centrally in Aarau and at the same time enjoy the peace and privacy of a grown residential area.Interested in this special home?We would be happy to send you the detailed sales documentation with further information and documents.(The property is currently occupied) We look forward to your contact!
Travel time
-
1 / 17
CHF 1,590,000.–
6.5 rooms213m² living space
Juraweidstrasse 25, 5023 Biberstein

6.5-room single-family house with plenty of space, comfort, and a dreamy view

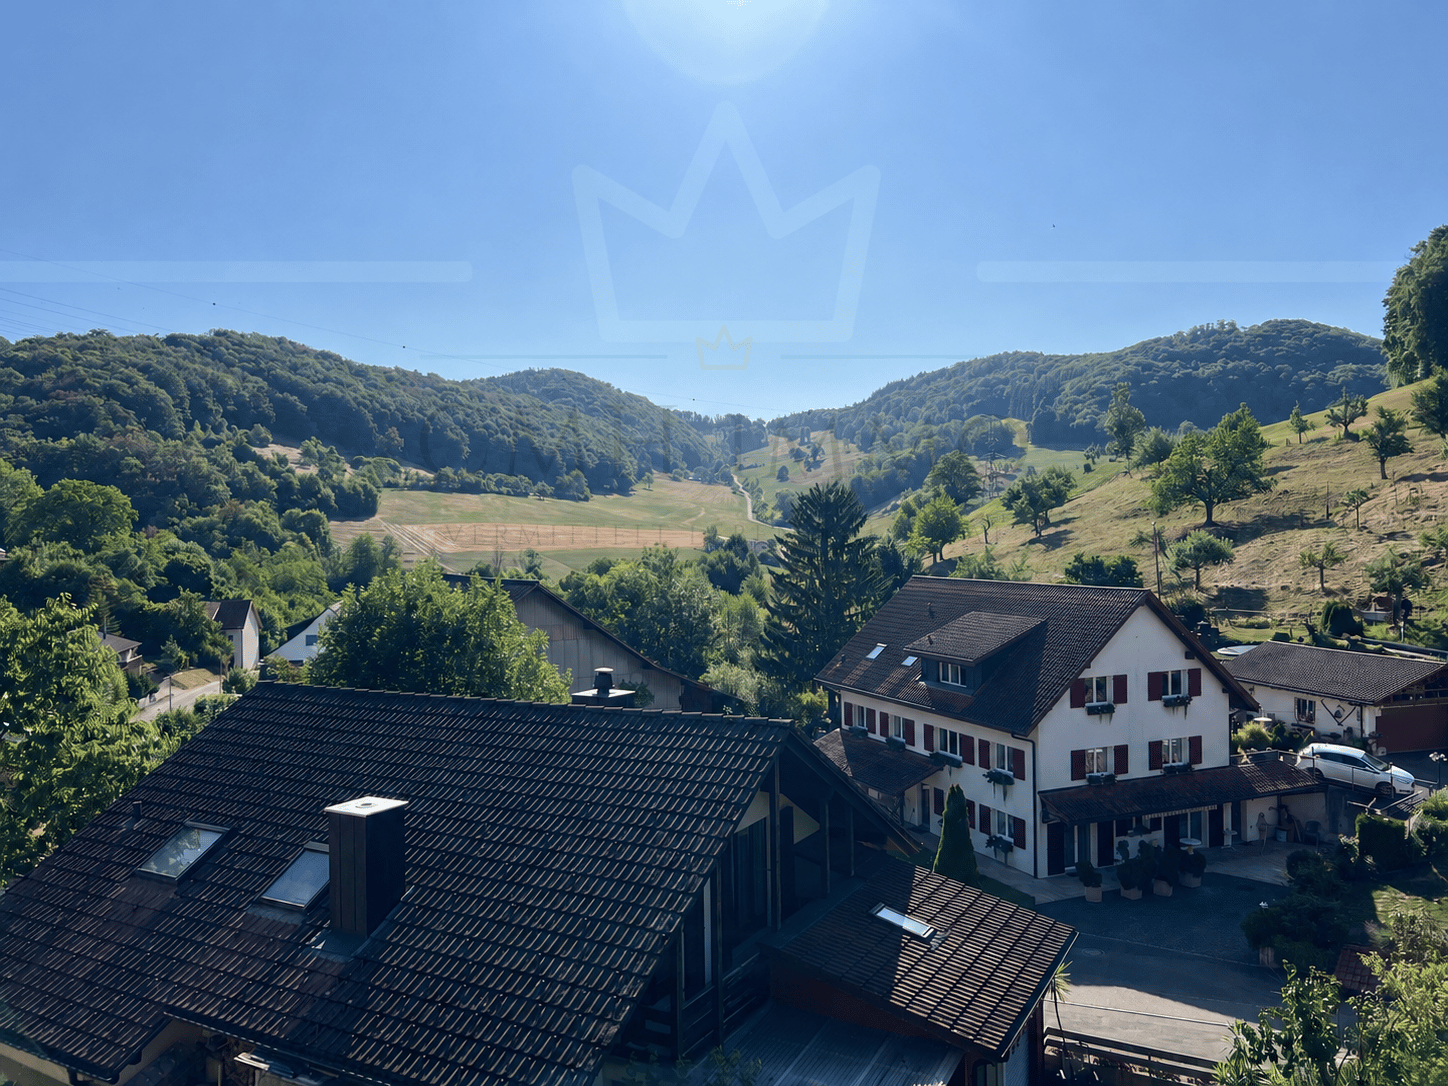
The 6.5-room single-family house is located in a preferred hillside position in a quiet and family-friendly residential area. The elevated position on the south slope offers attractive sunlight and a beautiful view of the Aare Valley to the Alps. The natural surroundings with extensive meadows, forests, and walking paths create a high quality of living and make this location particularly attractive for people who appreciate peace and relaxation. On a net living area of around 213 m², this detached house offers plenty of space to make your living dream come true. On the ground floor, there is an inviting entrance area with enough space for a variety of jackets and shoes. A practical guest toilet is also available. The spacious living and dining area impresses with an extensive window front, which not only provides a bright and friendly atmosphere but also offers an impressive view. The kitchen adjoins the dining area and has ample workspace and storage space. A surrounding balcony extends the living space outward and invites you to enjoy the peace and attractive views to the fullest. On the west side, there is also a spacious seating area that invites you to linger and offers the best conditions to enjoy the evening sun in a quiet environment. The attic delights with an open loft space, which gives the living area on the ground floor an impressive gallery and creates a spacious room feeling. On this floor, there is a wet room with a bathtub, toilet, sink, and mirror cabinet, as well as two spacious bedrooms or home offices. Both rooms have direct access to their separate balcony on the east or west side, where the sun and the attractive view can be enjoyed to the fullest. The basement houses three spacious work or bedrooms with direct access to the outdoor area, as well as a versatile hobby or craft room. The wet room is equipped with a shower, toilet, sink, and mirror cabinet, and also has an integrated sauna, which invites relaxation, especially in the cold winter months. The washing machine is also located in the wet room. Thanks to the direct access to the covered outdoor area, the sauna visit can be ideally combined with a cooling off in the fresh air. The room offer is complemented by the rear-arranged technology and protection room. The separate garden plot (GB Biberstein No. 2020) is located in the agricultural zone and offers versatile potential for individual design and different uses with its terraced terrain. It is a true paradise for families and garden lovers and creates the ideal framework for relaxing hours in the green. Has this property sparked your interest? We would be happy to send you the detailed sales documents and arrange a viewing appointment with you.

Travel time
-
Nicolas Götschi

Nicolas Götschi

1 / 12
Nicolas Götschi

Nicolas Götschi

  • Parking space
  • Balcony / Terrace
  • Swimming pool
CHF 2,250,000.–
6.5 rooms210m² living space
5024 Küttigen

6.5++ room country house, 210 m² living space, terraced garden, pool, pergola, 760 m² plot, panoramic view

The exclusive 6.5++ room country house presents itself in a characteristic and representative manner, directly on the unobstructable green zone at the southeastern edge of the village, in a scenic, quiet, and terraced hillside location. At the end of the cul-de-sac, in a quiet single-family house quarter, the attractive and noble home offers a magnificent and unobstructable view to the Alps. SUMMARY: The 6.5++ room country house presents itself luxuriously, very well-maintained, flawless, and without significant renovation needs, ready to move in! Special feature: The stately, two-story open entrance, the expansion in characteristic and typical country house style, the bright and spacious living room with fireplace, the open, decoratively framed dining area, the terraced, diverse garden with several relaxation and recreation areas, as well as the heated pool with palm tree wellness oasis. With little additional effort, it will become your luxurious gem.OUTDOOR AREA: The attractive, terraced garden offers several pleasant recreation areas. On the one hand, the east-facing, conveniently located in front of the kitchen, and pampered by the morning sun, invites you to enjoy breakfast and in the evenings, the shaded spot is perfect for barbecuing at the fireplace. A large, obliquely and highly covered seating area is ideal as a dining area and allows for a pleasantly protected, additional living space on sunny spring days, summer months, and warm autumn days. The impressively presented pergola lounge with sofa landscape is framed by a decorative stone wall, a stylishly matching fountain, and a fire pit. The heated pool with sunbathing area, lawn with palm tree, and decorative, "Feng Shui-like Buddha Zen garden" serves as a wellness oasis.FLOOR PLAN: On the ground floor, there is the impressive, two-story open entrance, the kitchen, the dining room, the living room with fireplace, a guest toilet, and a room that can be used as a music/reading/guest room. On the upper floor, there are three rooms, one with a dressing room, and the bathroom with bathtub, double sink, shower, and toilet. In the basement, there is a usable office (heated), a hobby room, a storage/cellar room, the heating/washing/technical room, and the forecourt.STATUS: The country house can be taken over after agreement and arrangement.INVITATION: This dreamy country house must be experienced. Order the detailed exposé now and discover all the details of this rare property. Nicolas Götschi looks forward to your inquiry.

  • Parking space
  • Balcony / Terrace
  • Swimming pool
1 / 17
CHF 1,760,000.–
8 rooms180m² living space
Rütihof 27, 5722 Gränichen

Unique country house with picturesque garden

On the quiet and natural Rütihof in Gränichen, an exceptional home with history awaits you. The former farmhouse has been carefully maintained, expanded, and converted into a spacious residential house with a special character over the years.Historical elements, cozy living rooms, and plenty of space for individual living ideas combine here with an impressive garden paradise on a plot of 2,225 m².The ground floor already surprises with a versatile and spacious room layout. The kitchen with an adjacent dining area forms a welcoming center of the house. Directly in front of it is a covered seating area with a beautiful view of the garden. The separate dining room with its traditional tile stove radiates warmth and coziness. A gallery underlines the special character of the building and creates exciting views within the house. It also connects the former consumer area, which is now used as a spacious living room. The chimney provides a cozy atmosphere and makes this room an ideal retreat for the whole family. The ground floor is complemented by a shower with WC, a laundry room, and a practical entrance area.On the upper floor, there are three bedrooms in the gallery area. The spacious master bedroom on the other side has its own dressing room and a private en-suite bathroom, offering a lot of comfort and privacy.The converted attic houses two more large rooms, which can be used, for example, as hobby rooms, studios, guest rooms, or additional bedrooms. One of the rooms also has a separate WC.The basement also offers more than just ancillary spaces: in addition to the cellar, there is a cozy wine cellar and a private sauna with an adjacent lying area - ideal for relaxing in your own home in the wellness oasis.A very special chapter of this property is the garden. The plot is located in the agricultural zone and stretches over an impressive 2,225 m². The exceptionally well-maintained outdoor area presents itself as a real garden paradise with a lot of greenery, privacy, and numerous retreats. Here, gardening enthusiasts will find plenty of space to enjoy nature and realize their own ideas.A garage with space for two cars is available for vehicles. Additional parking spaces are located directly in front of it.This special former farmhouse combines history, spaciousness, and natural living in a rare way. A home for people who appreciate character, peace, and plenty of space.

Travel time
-
1 / 13
CHF 3,900,000.–
Kronengasse 3, 5000 Aarau
Rental property with restaurant in the beautiful old town of Aarau

The property includes 7 residential units of 2- to 4.5-room apartments and a restaurant on the ground floor. It was completely renovated in 2003 and is in a well-maintained condition. The floors in the living/dining/bedrooms and in the entrances consist of a cement coating anthrazite dyed. In the wet rooms, ceramic tiles are laid. The walls and ceilings are plastered with abrasion. The ceilings feature cozy wooden beams.The small apartments have a shower/WC/sink and their own laundry tower, the 4.0-room apartments are equipped with a bathtub/WC/sink and their own laundry tower. The 4.5-room attic apartment has two wet rooms with bathtub/WC/sink/laundry tower and shower/WC/sink.The kitchens are equipped with a glass ceramic cooktop, exhaust hood, refrigerator, oven, dishwasher, and a granite countertop.The apartments do not have a balcony. Only the 2-room apartment on the 1st floor on the courtyard side has a large terrace with approximately 36 m2.The windows are made of wood/wood with 2-fold insulating glass from 2003. Wooden shutters serve for darkening.The restaurant is equipped with a wooden parquet floor in the guest area. In the kitchen, ceramic tiles and in the toilet facilities, PVC coverings are laid. The walls are clad with panels and the ceiling is plastered with abrasion. The restaurant has 60 seats inside and 30 seats outside.The property does not have its own parking spaces. At the entrance to the old town, there are public parking spaces that can be used by tenants and visitors (about a four-minute walk from the property).The residential and commercial building is heated with a gas heating system and was renovated in 2003. The heat distribution in the apartments is via underfloor heating.Are you interested? Contact us, we will provide you with the sales dossier and arrange a viewing appointment with you. We would be happy to show you this property personally.

Travel time
-

Suggested properties for you based on search results