41 results - House, chalet, rustico to buy in District Andelfingen
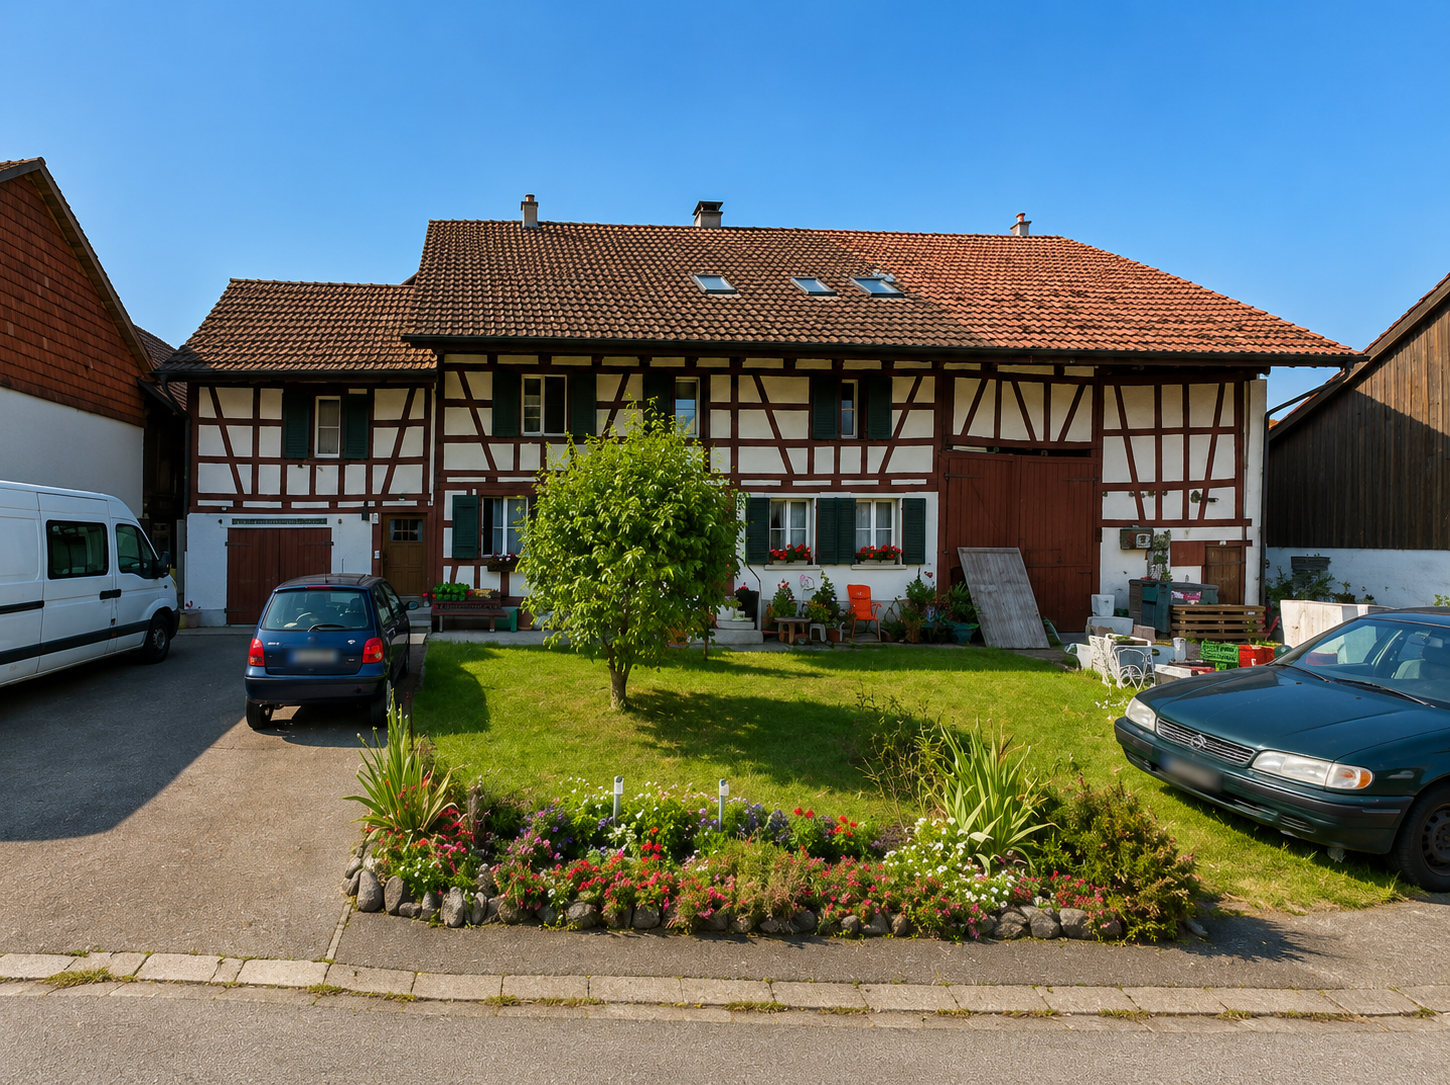
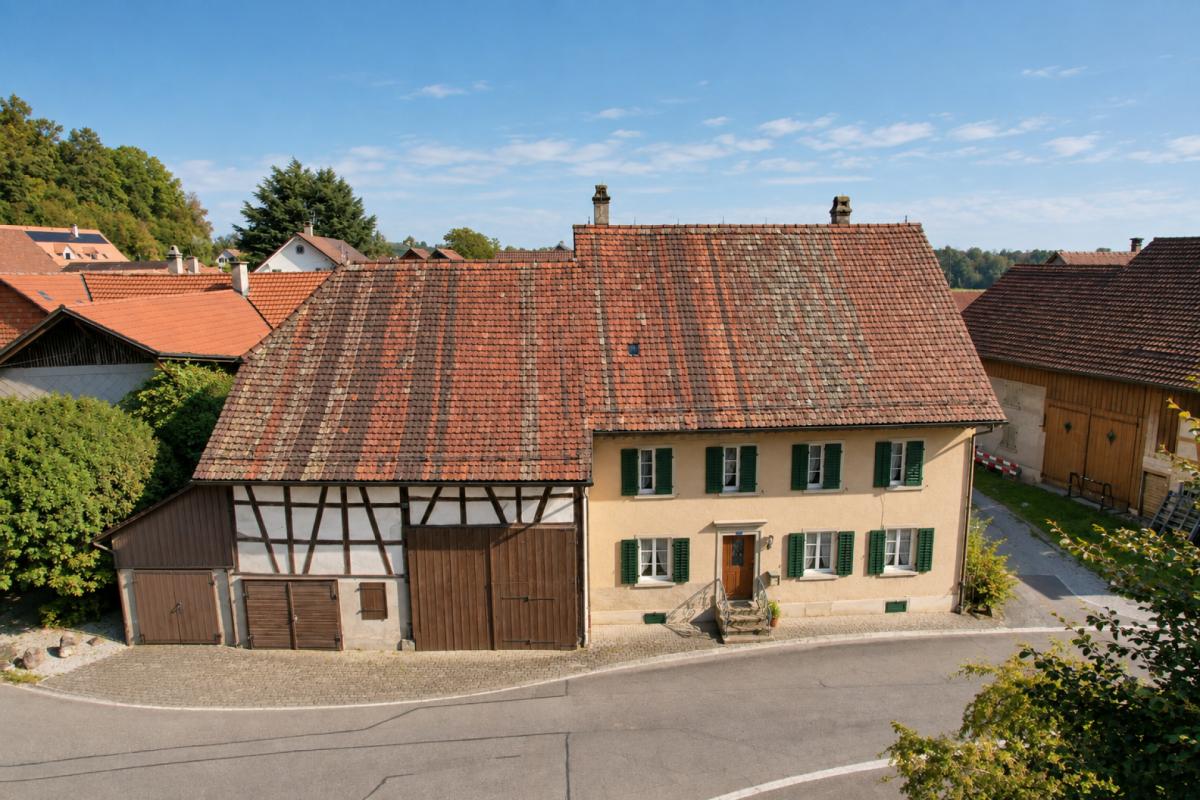
  • Building with a traditional design, two stories, brown and white checkered exterior, large windows, entrance with a staircase, sign reading 'Wurschaus Sormen', small wooden bench, church with a steeple in the background, green surroundings
  • The village has several buildings, mostly two-story houses, with a central church and a wide open space for parking.
  • 2-story building with brown and white trim, green windows, front lawn with trees and shrubs, mountain range in the distance
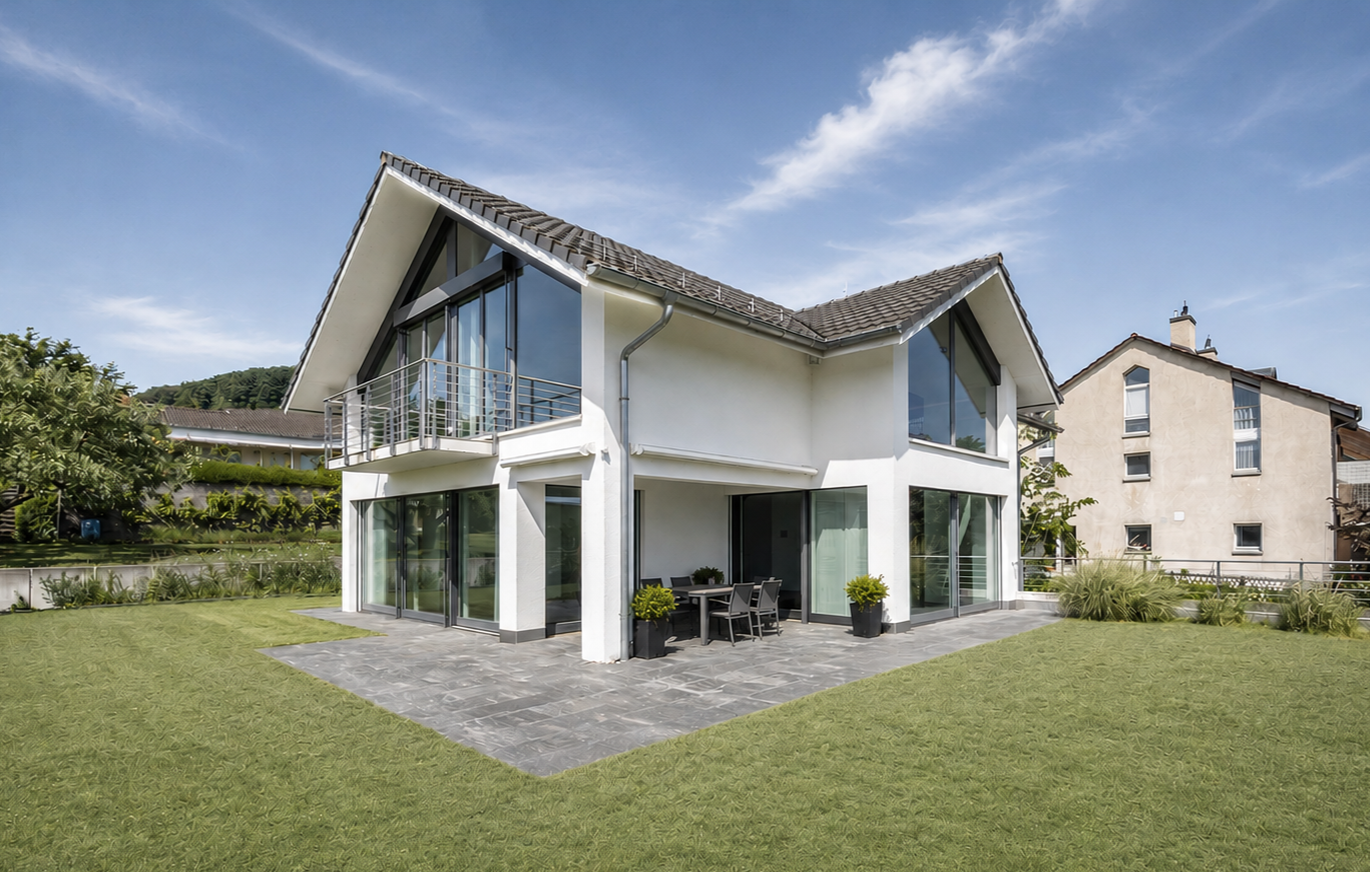
  • Aerial view of a two-story house with a tiled roof, brick walls, red shutters, multiple windows, a covered outdoor dining area, and an attached garage. The house is surrounded by greenery and offers a scenic view of the countryside.
  • House located in countryside, with surrounding fields, raised ground floor, garage, solar panels, green areas, multiple windows, neighboring houses, cars on street
  • Stone exterior, double wooden doors, two windows above doors, staircase on the right, small handrail on the left, sign, small flowerpot on the ground in front, mailbox on the right side
  • stone pathway, potted plant, garden wall, greenery, brick wall
  • Two-story house, brown roof, white and red walls, red and white awning, kitchen area with windows, shelves, and a table, surrounded by trees and bushes.
  • 2-story house, red brick, white windows, brown roof, green shutters, balcony, satellite dish, plants, shrubs
  • Large dining room with long table, wooden chairs, and large windows with view of the outside.
  • large dining area with multiple tables, under large umbrellas, on a balcony
  • Glass wall, wooden beams, wooden floor, view of a field and house in the distance
  • room with sliding glass doors opening to a wooden balcony, wooden beams on the ceiling, wooden flooring
  • white tiled walls, white ceramic sink, modern shower with shower head, white toilet, soap dispenser
  • Modern kitchen with black and beige cabinets, wooden floor, sink with faucet, oven, dishwasher, countertop, and a view to the bathroom
1 / 15
CHF 3,850,000.–
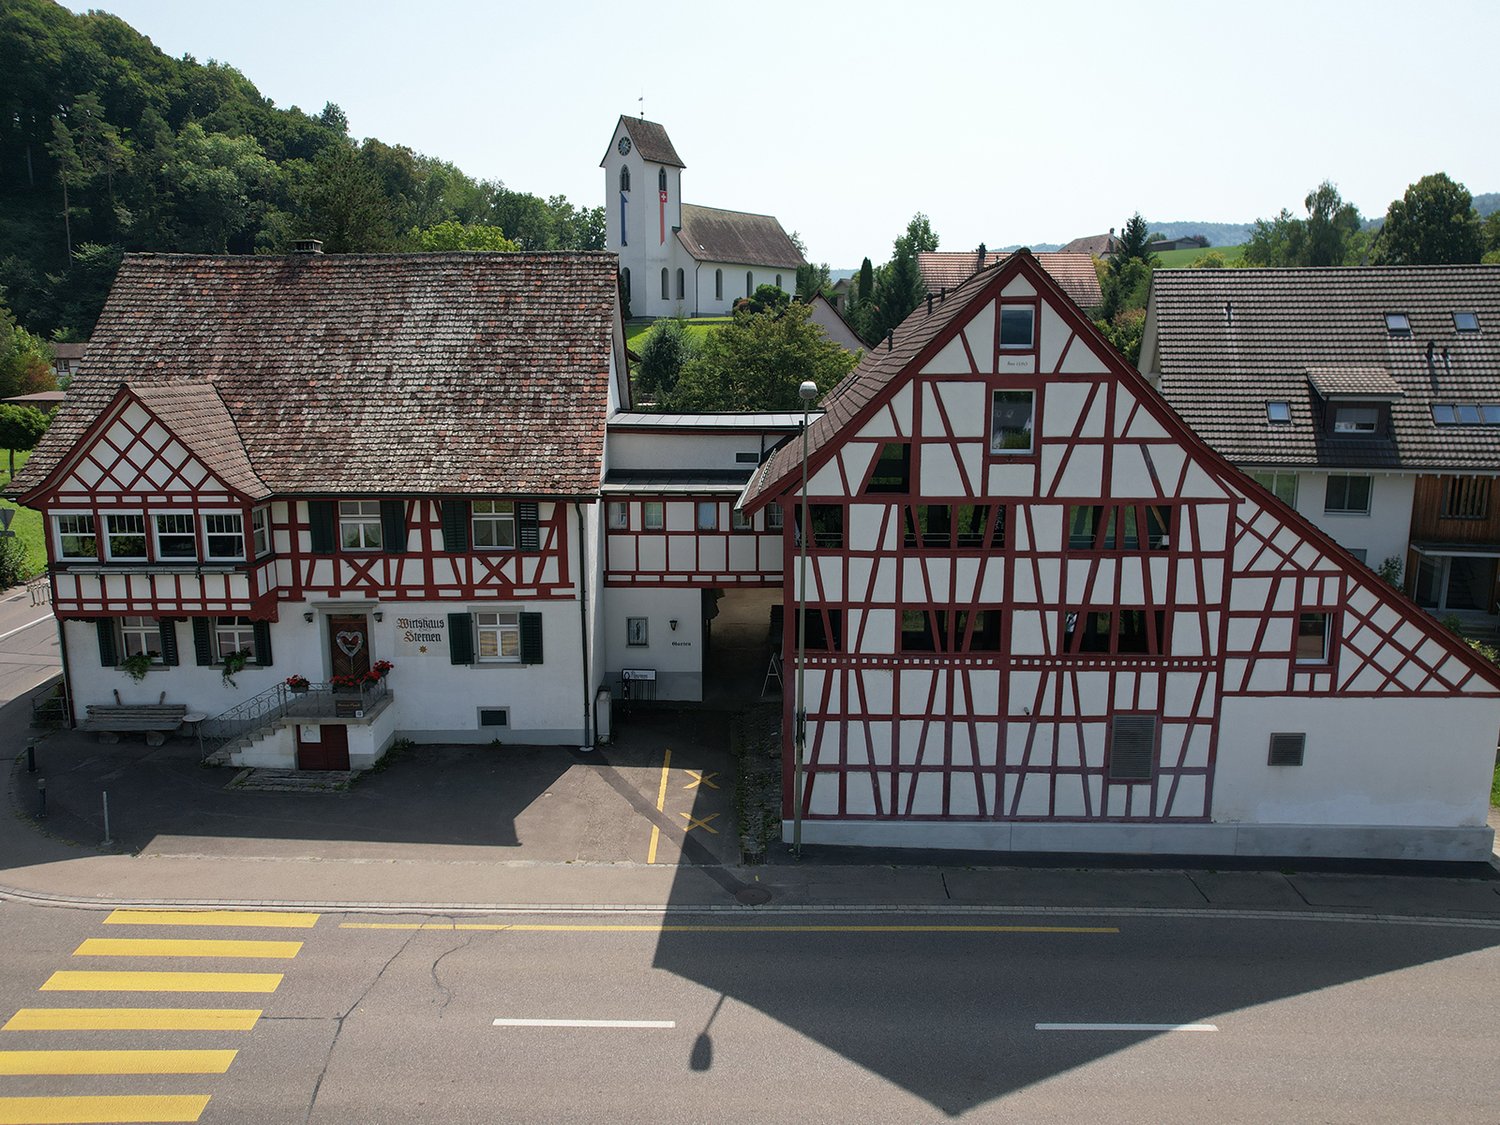
Hauptstrasse 29 und 29a, 8416 Flaach

Restaurant "Gasthof Sternen" and Multi-Family House Ensemble

The unique real estate ensemble of Restaurant "Gasthof Sternen" and Multi-Family House is an object with history, potential, and character. The property belongs to the core zone of Flaach.In the lower village of Flaach, located on the thoroughfare to Rafz, is the traditional Gasthof Sternen, a restaurant known far beyond the region for its inviting charm and loyal regular customers. The spacious gastronomy object offers optimal conditions for a successful continuation or a new gastronomic vision, thanks to its well-equipped kitchen, cozy dining rooms, and beautiful outdoor area.The offer is complemented by a multi-family house directly adjacent to the inn, with several residential units. It was converted from a barn into its current state in 2013 and is ideal for personal use, for employees, or as an attractive rental property. Whether as a comprehensive project for restaurateurs, investors, or creative entrepreneurs, this property convinces with its diverse usage possibilities, well-maintained condition, and good location.Multi-Family House Objects: • 2.5-room apartment 1st floor West • 2.5-room apartment 1st floor East • 2.5-room apartment 2nd floor South • 2.5-room apartment 2nd floor East • 2.5-room apartment attic South The restaurant and the five rooms above it are currently not rented.The building is considered a communal protected object. The municipality of Flaach has worked out a draft of a protection agreement with the property owner, which shows the possible building options. Not affected by this protection agreement is the separate former bowling alley building and the south-side extension. Based on this, Aluba AG, Architecture and Construction Management, Volken, has worked out a project study, which is included in the documentation on pages 35-40.

Travel time
-
1 / 6
CHF 580,000.–
4.5 rooms87m² living space
8245 Feuerthalen

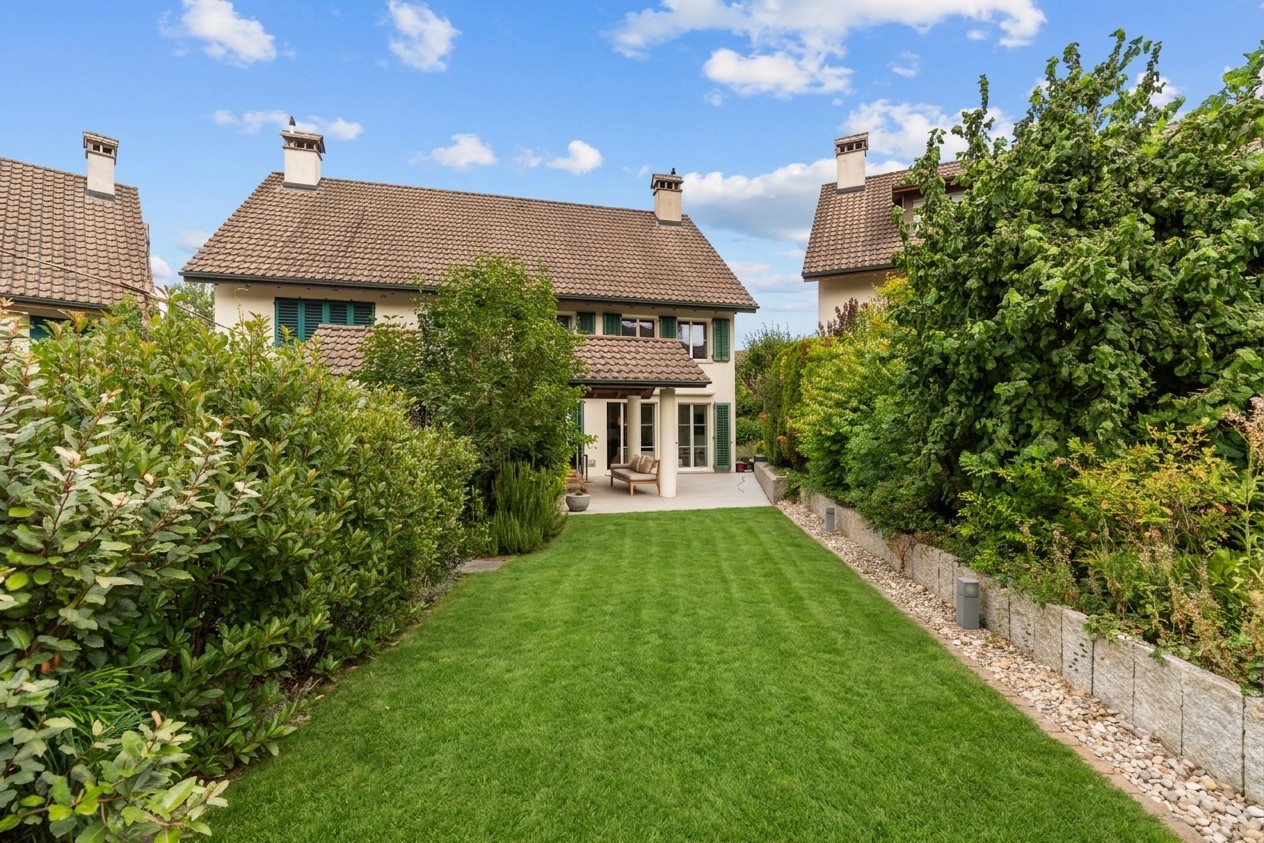
Charming single-family home with sunny outdoor area in central location

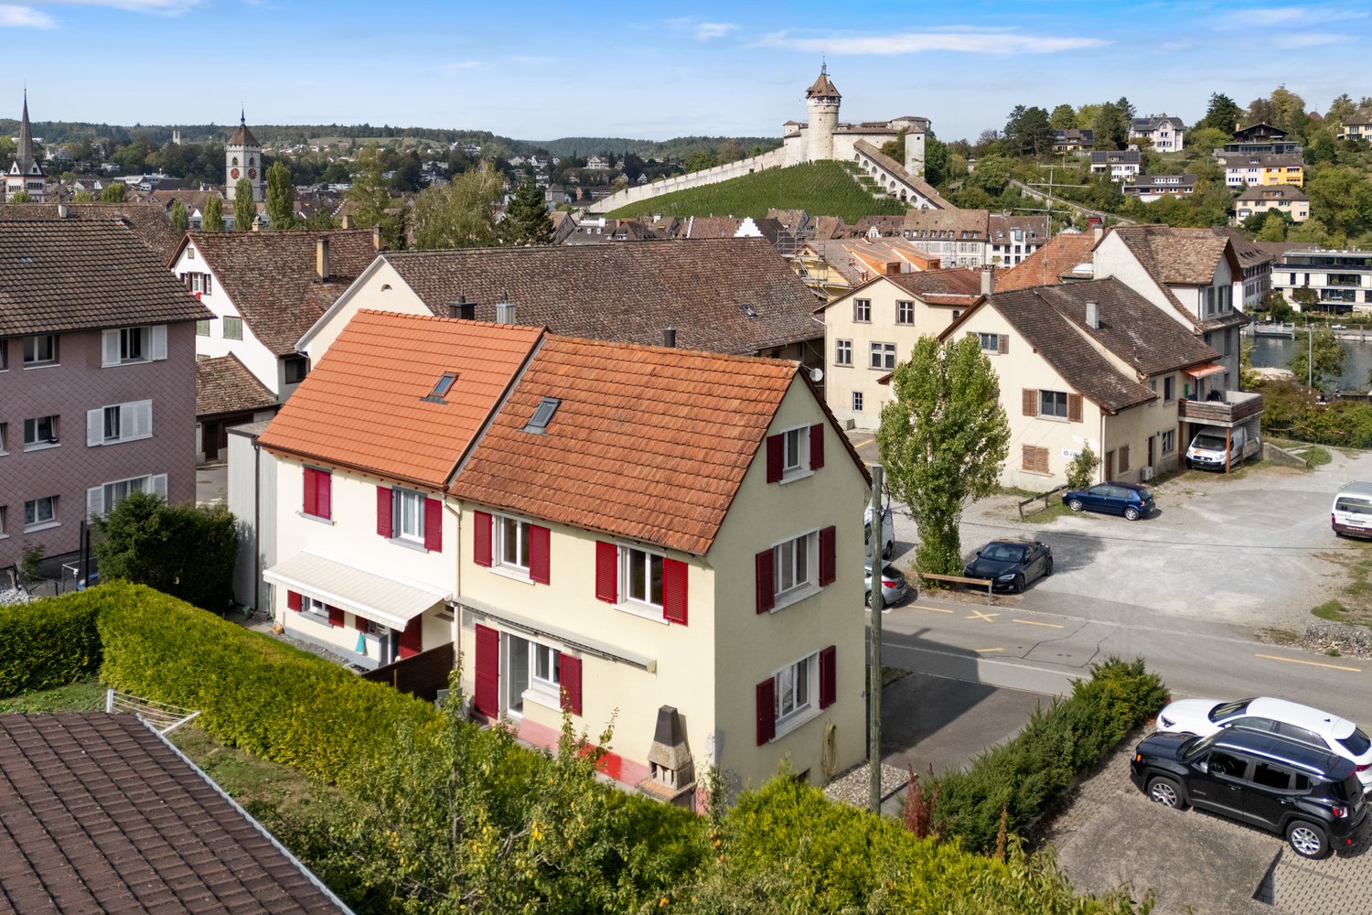
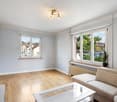
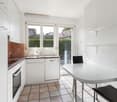
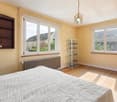
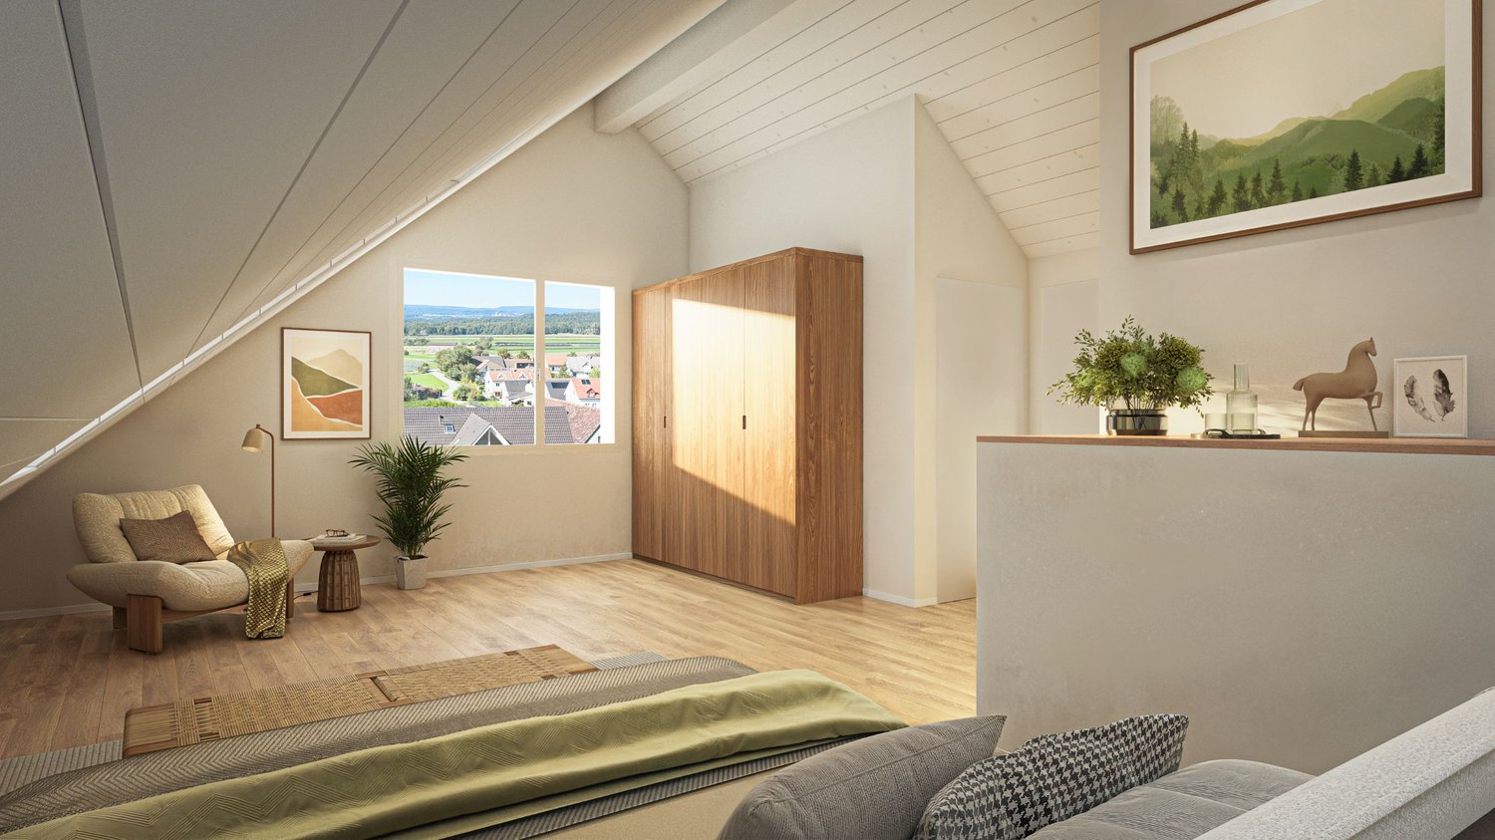
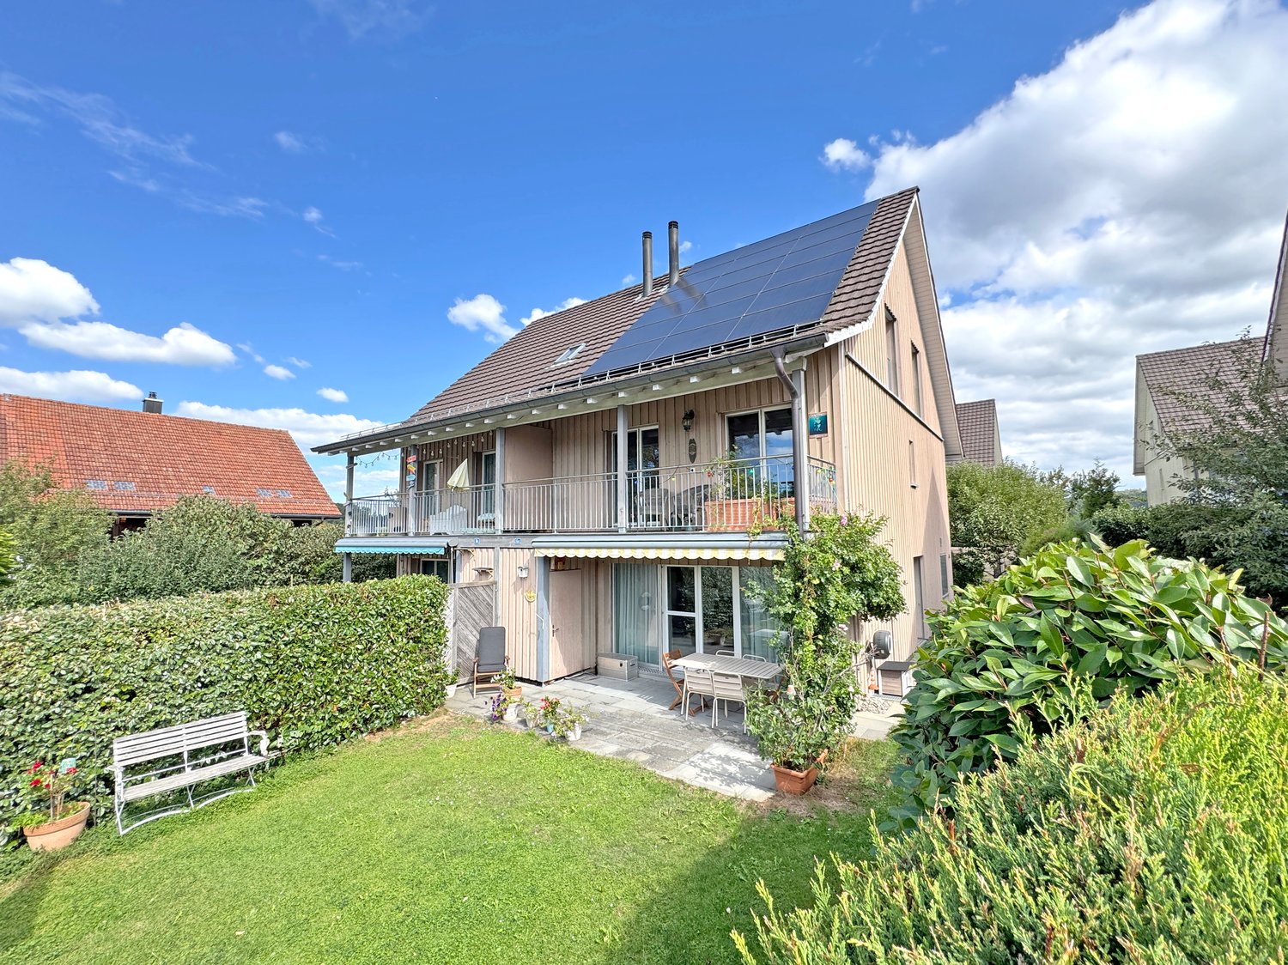
The 4.5-room semi-detached house for sale impresses with a quiet and yet central living location. The good sunlight and private outdoor area provide a high quality of living. Shopping facilities, schools, public transport, and the Rhine are within walking distance.The heart of the ground floor is the spacious living and dining room. The adjacent, timeless white kitchen offers space for an additional dining area. From here, you can directly access the protected seating area - a private retreat that benefits from the sun from mid-morning to evening. The outdoor chimney invites you to cozy barbecue evenings with family and friends. This living area is complemented by a bathroom with a shower.On the upper floor, there are two well-furnished bedrooms. Additional living space is offered by the converted attic: several windows provide daylight, while the view opens up to the Munot in Schaffhausen. Practical built-in closets in the knee wall create valuable storage space and enable flexible use as a bedroom, guest room, or study.A spacious laundry room and a basement room on the lower floor offer additional space, and you can park your vehicles comfortably on the two outdoor parking spaces directly in front of the house.This property is a good opportunity for couples or families to fulfill their dream of their own home with special charm.Interested? Request the exposé and contact me for a non-binding viewing.

1 / 5
CHF 2,290,000.–
5.5 rooms170m² living space
Dorfstrasse 71, 8248 Uhwiesen

Sunny views in Uhwiesen

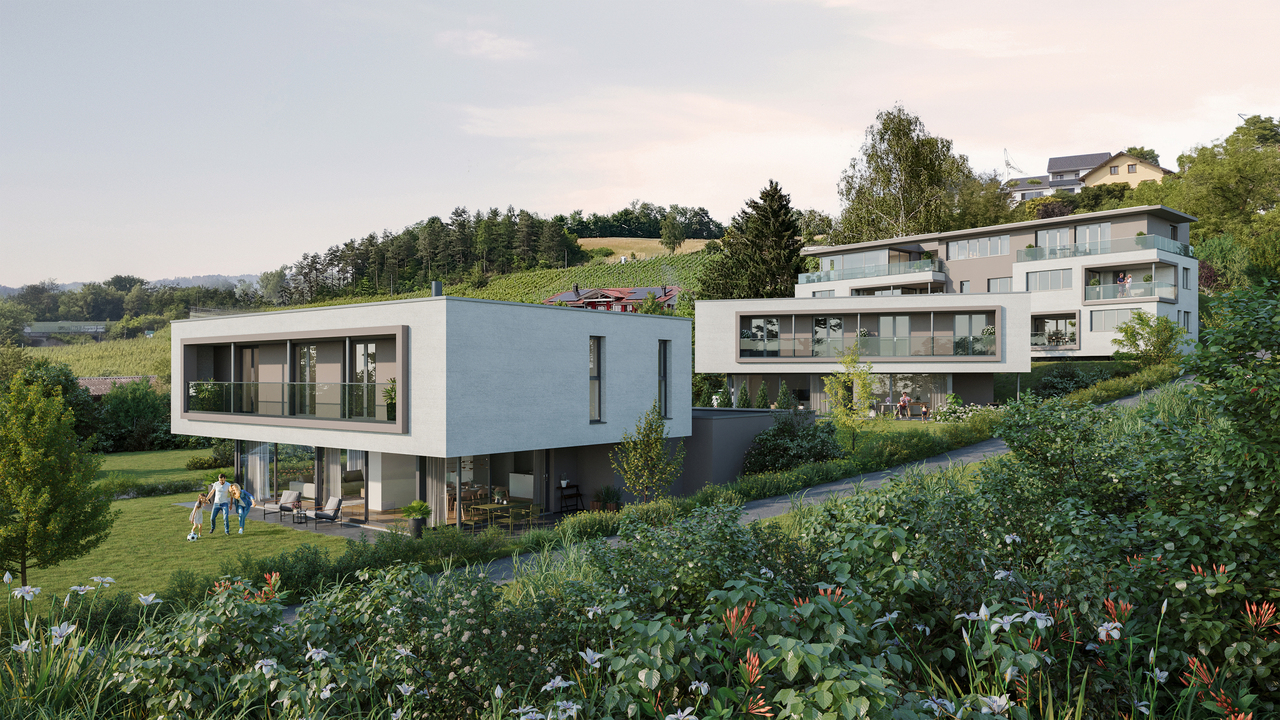
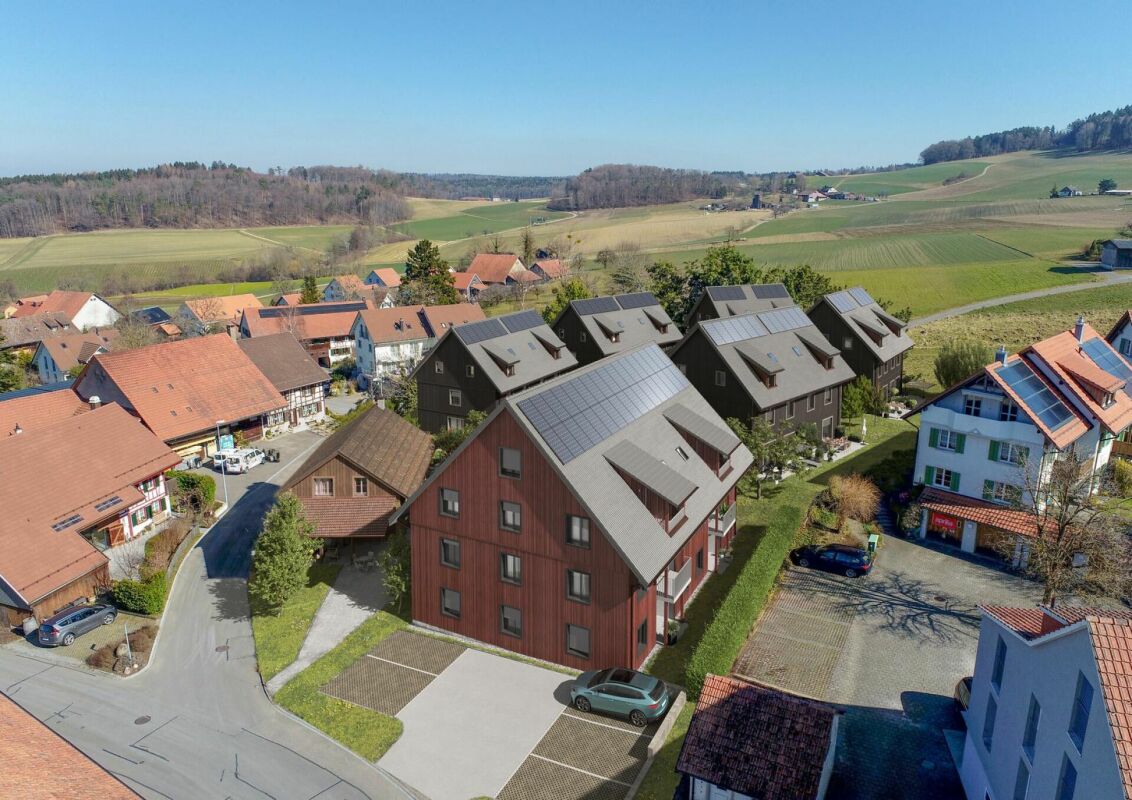
5.5 room single-family house with LONG-DISTANCE VIEWWith the new construction project Hauenschild (www.hauenschild-uhwiesen.ch) a high-quality residential ensemble with five condominiums and two exclusive single-family homes is being built in a preferred residential area in 8248 Uhwiesen. Construction will start soon - secure your desired apartment or house today.The sunny south-facing location, the quiet surroundings, and the unobstructed view into the distance to the Alps create the best conditions for a home with high living and lifestyle quality. The modern architecture blends harmoniously into the grown village picture. Generous window areas bring a lot of daylight into the living rooms and offer - depending on the apartment - an impressive view over the newly emerging single-family homes to the Alps.Here you live in a place where peace, nature, and long-distance view come together in an ideal way.Despite the natural location, you benefit from an excellent infrastructure. The Chapel bus stop can be reached in about five minutes on foot, the Volg is located in the immediate vicinity, and the primary and secondary school can be easily reached in about six minutes on foot. Thanks to the nearby motorway access to the A4, you can also reach Schaffhausen, Winterthur, or Zurich in a short time.The Hauenschild project is aimed at people who appreciate the quiet village life but do not want to waive a good reachability and a modern infrastructure. Whether family, couple, or discerning single person - a home is being created here that meets the needs of modern living.Discover the advantages of this privileged residential location and fulfill your dream of your own home on one of the most beautiful sun-kissed hills in the region.Further information about the project, the individual apartments and single-family homes, as well as the current marketing status can be found on our project website: www.hauenschild-uhwiesen.ch.

Travel time
-
1 / 6
CHF 1,590,000.–
8.5 rooms256m² living space
8447 Dachsen

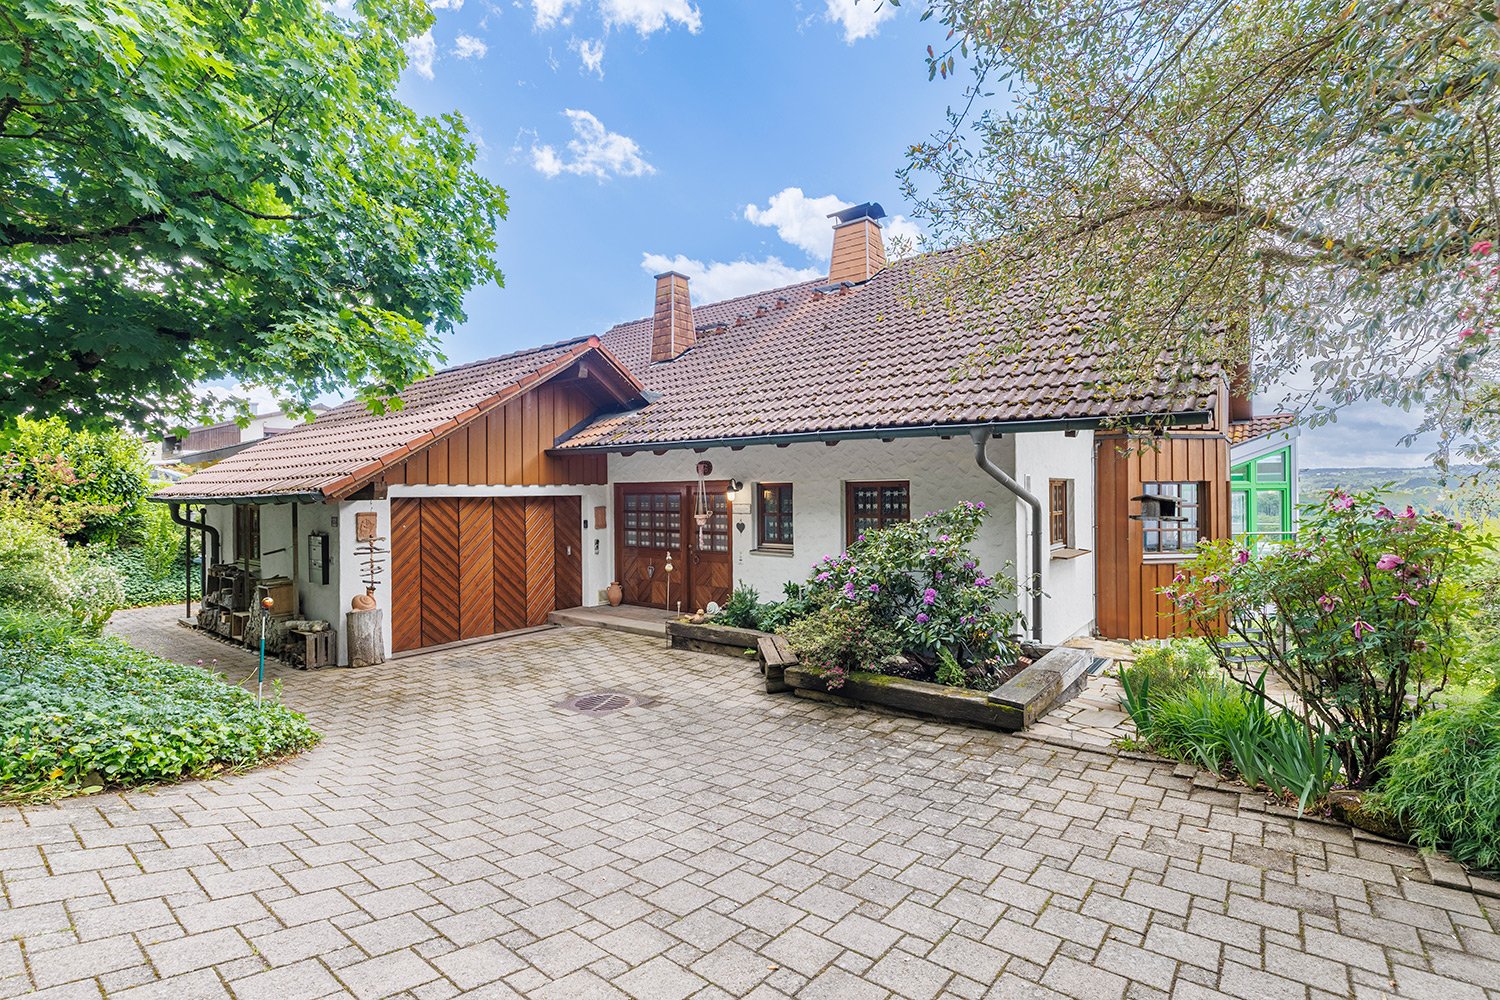
Idyllic country house with a far-reaching view and separate apartment

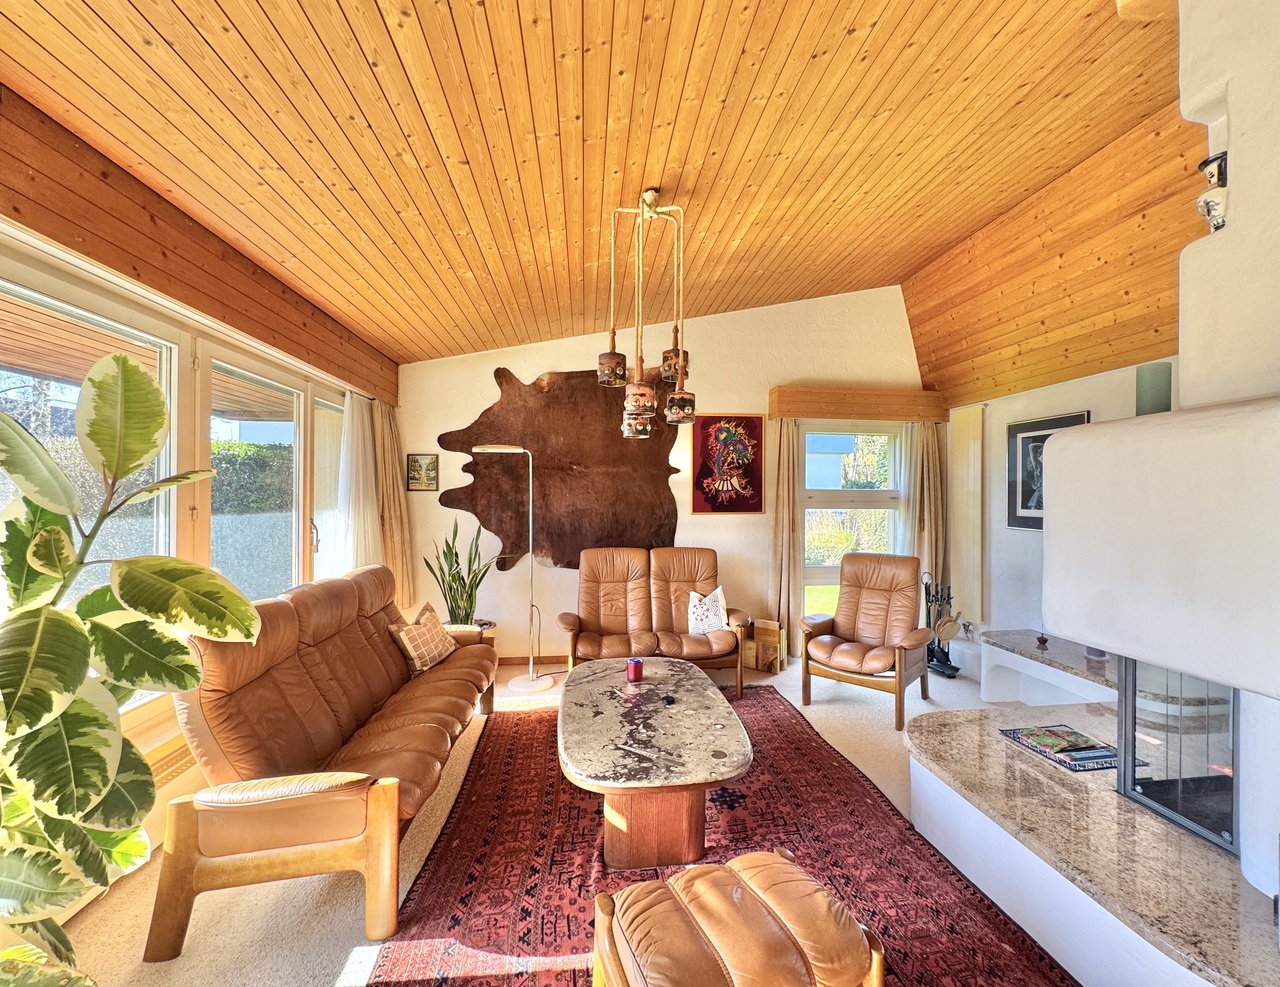
This impressive 8.5-room single-family house with a separately accessible 2.5-room apartment combines generosity, nature, and an unobstructed panoramic view over the fields of Dachsen. The community combines a village character with excellent direct public transport connections to Schaffhausen, Winterthur, and Zurich - perfect for commuters. The elevated location conveys a privileged living feeling.The well-maintained property presents itself today in a representative overall condition.When entering, you are expected to have an open entrance area over two levels with a cloakroom niche and guest toilet, before the view opens into the spacious, light-flooded living room with a far-reaching view. A charming fireplace, harmonious window fronts, and the dining area with bay windows enable stylish living. On the east, south, and west sides of the house, you can enjoy the breathtaking view and optimal sunlight.The high-quality wooden kitchen can be extended to an open living and dining area if desired. A special highlight is the spacious, light-flooded winter garden with a Swedish stove and automated shading system, as well as direct access to the idyllic west seating area.In the left part of the ground floor, there are two bedrooms and a flexibly usable room. The upper floor offers two more spacious rooms and a modern renovated bathroom with a bathtub and shower.The separate apartment in the basement, accessible via a separate entrance, offers privacy and is ideal for guests, multi-generational families, or for rent.Numerous secondary rooms, a hobby room, the professionally designed, terraced garden, the garage, and several parking spaces round off this unique offer. Convince yourself with a non-binding visit.

1 / 8
CHF 990,000.–
8.5 rooms160m² living space
8447 Dachsen

Single-family house half with community pool

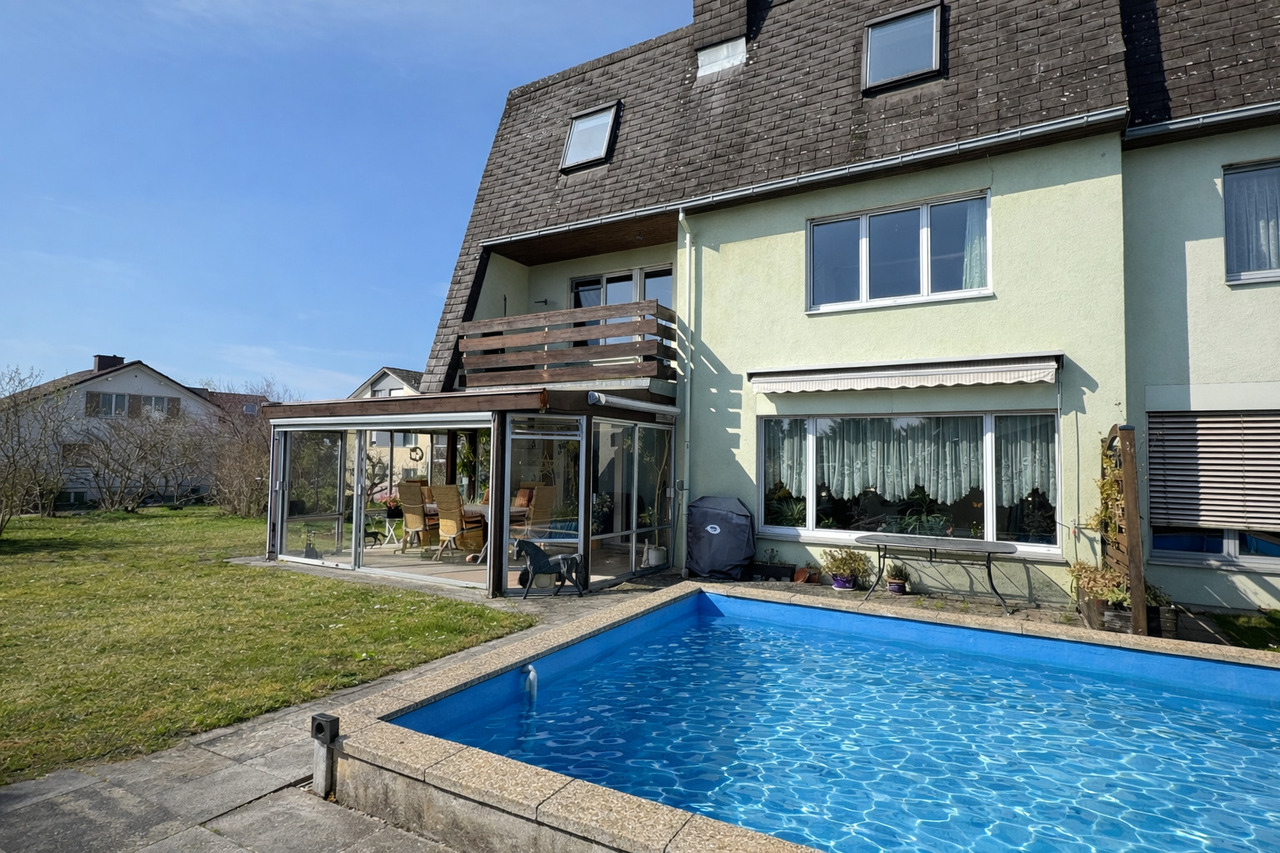
This attractive single-family house half in condominium ownership (2 parties, each 500/1000) combines spacious living, thoughtful room layout, and a quiet living environment with high living comfort. On a total of 3 floors, the property presents itself with 8.5 rooms and thus offers plenty of space for families, home offices, or individual living needs. The heart of the house is the brightly lit living room with a generous window front, which creates a bright and inviting atmosphere. The stylish chimney also provides for cozy hours and underlines the homely character. A special highlight is the winter garden, which harmoniously extends the living space and can be used all year round - ideal for relaxing or as an additional living area with a view of the greenery. The spacious kitchen offers plenty of space and functionality for everyday life as well as for social cooking moments. In total, 3 wet cells are available, which significantly increases the living comfort for families or guests.The outdoor area convinces with a spacious garden, which offers a variety of uses - whether for play, relaxation, or gardening enthusiasts. The offer is complemented by a communally used pool, which provides a high quality of life, especially in the summer months. Technically, the property is up to date in terms of heating: a new air-water heat pump provides efficient and sustainable heat supply. Additional comfort is offered by a garage and an outdoor parking space, a laundry room, and several cellar rooms for sufficient storage space. The quiet location rounds off this attractive overall package and makes the property an ideal home for buyers who value spaciousness, privacy, and living quality.Facts- Year of construction 1974- Living area approx. 160m2- Plot area approx. 365m2- 8.5 rooms, 3 wet cells- Air-water heat pump (new)- Community pool, winter garden, garden share- Garage, outdoor parking space- Basement, laundry room- In condominium ownership to each 500/1000We look forward to guiding you through this great property.

Suggested properties for you based on search results