41 results - House, chalet, rustico to buy in District Andelfingen
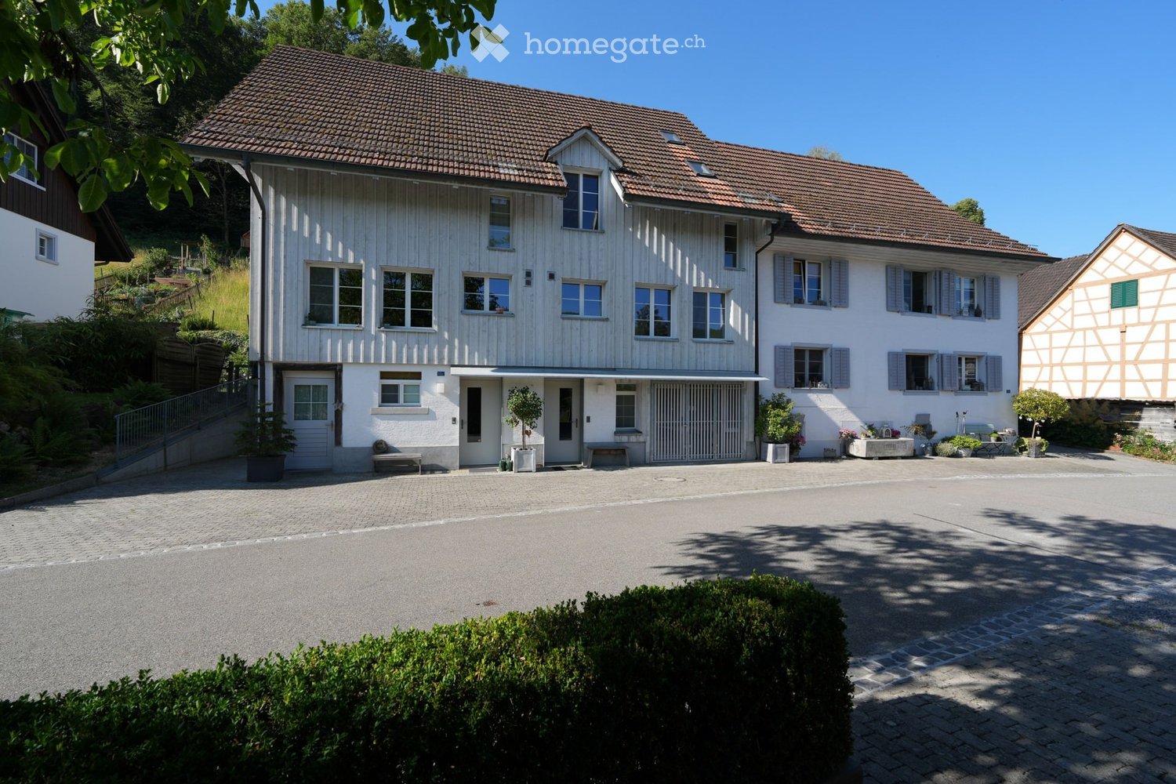
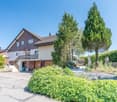
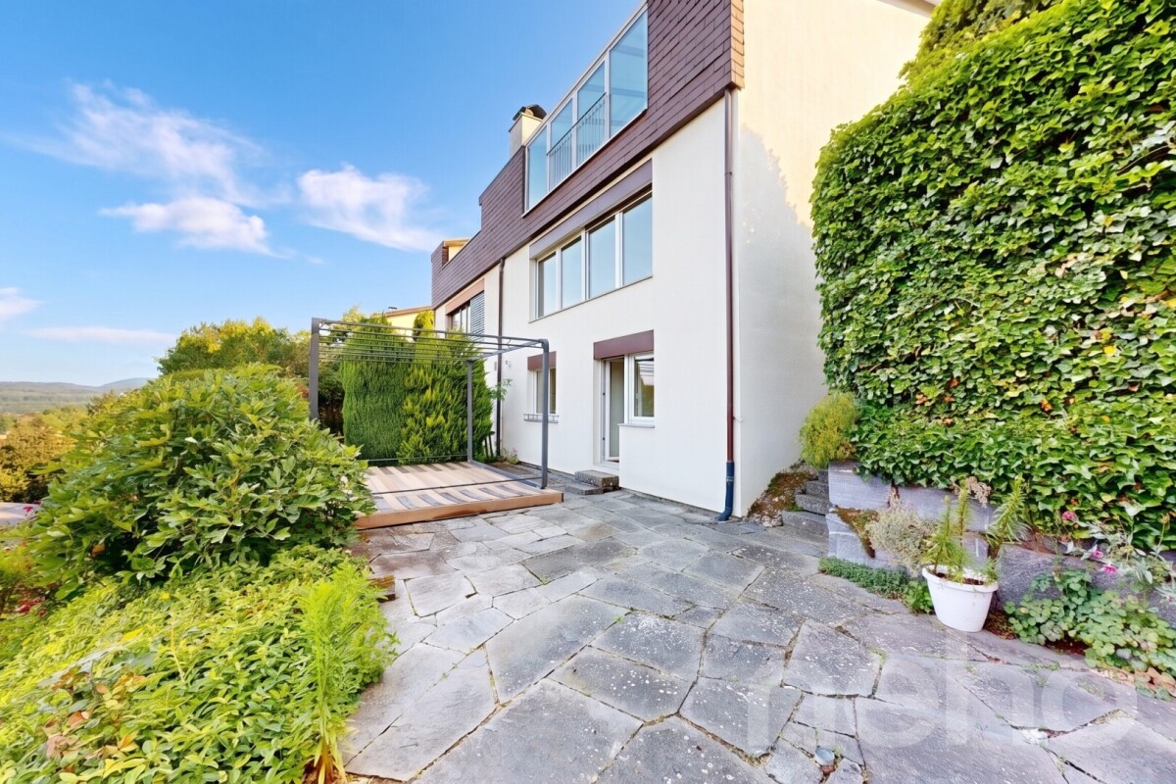
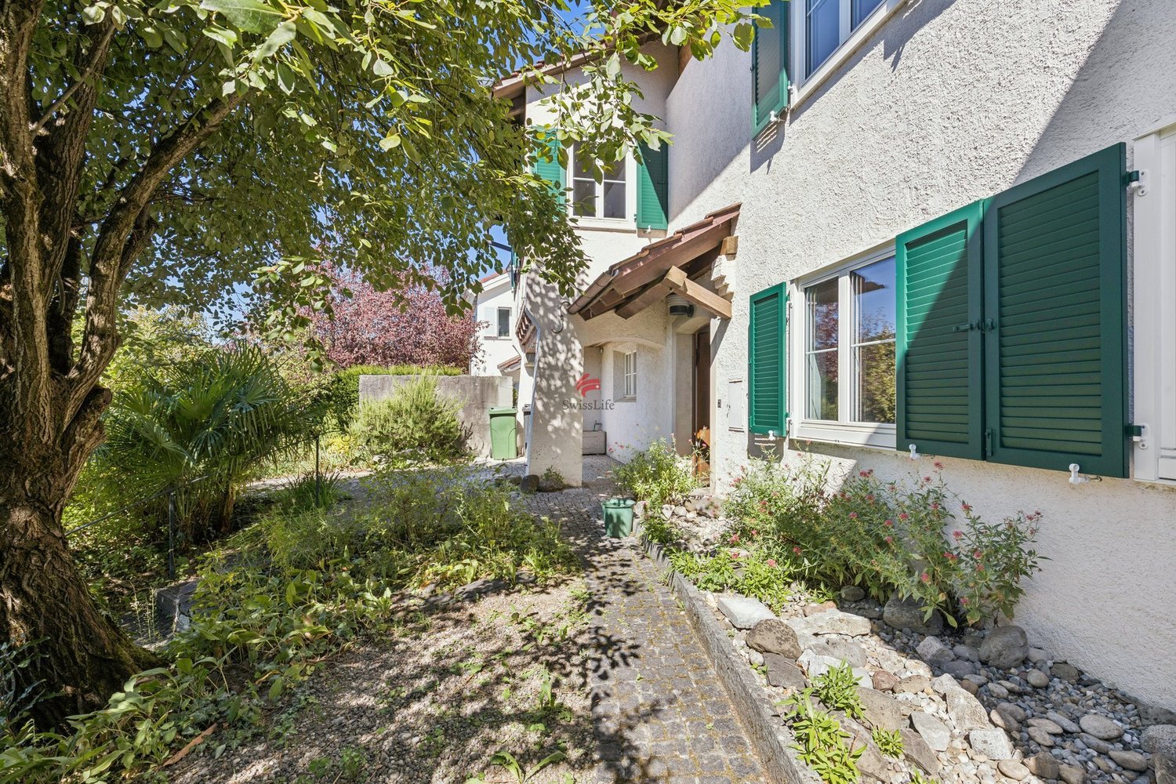
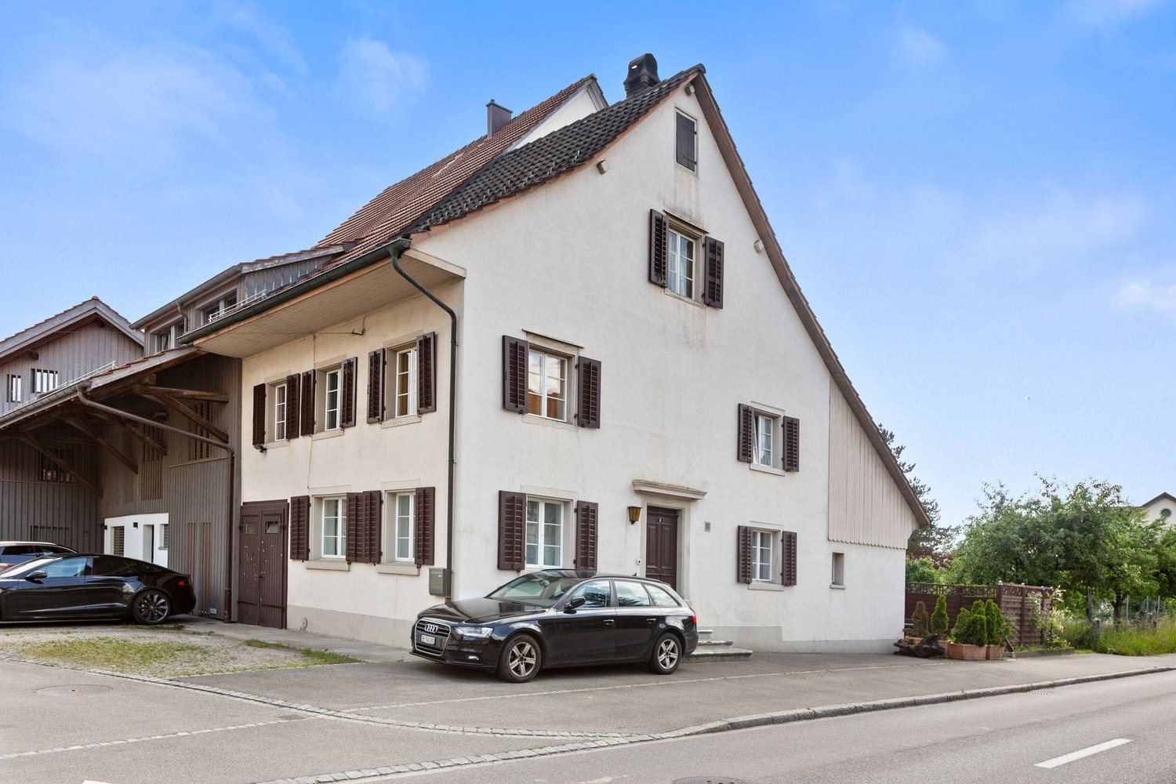
  • Two-story house with a tiled roof, white siding, multiple windows, and a covered entrance area. The house is surrounded by a paved driveway, small garden beds, and shrubs.
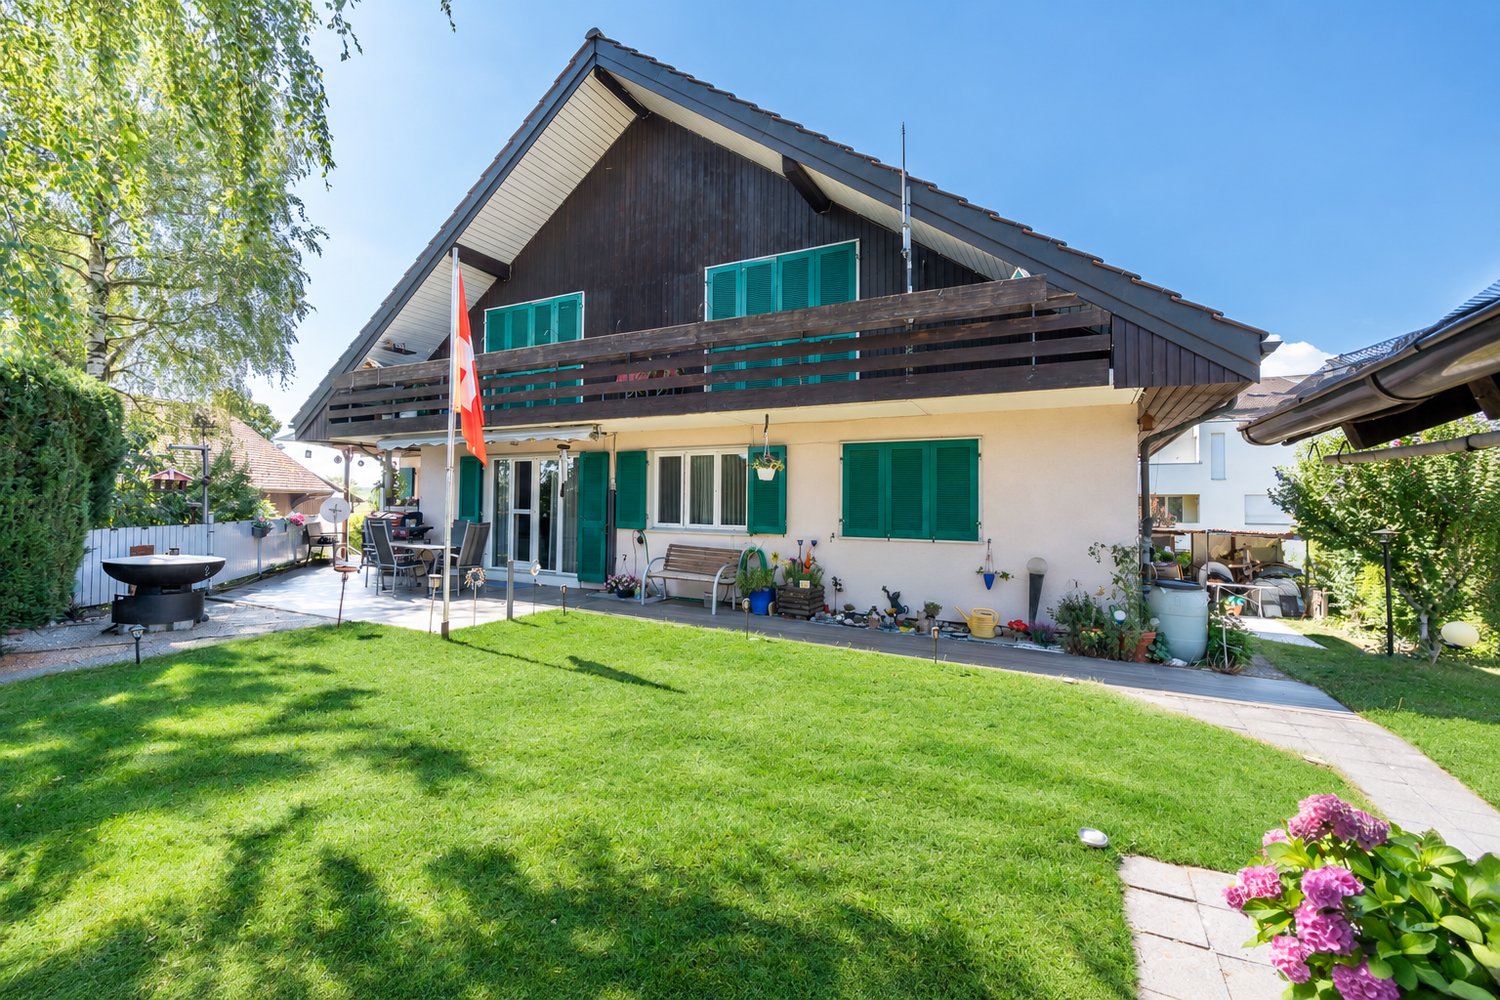
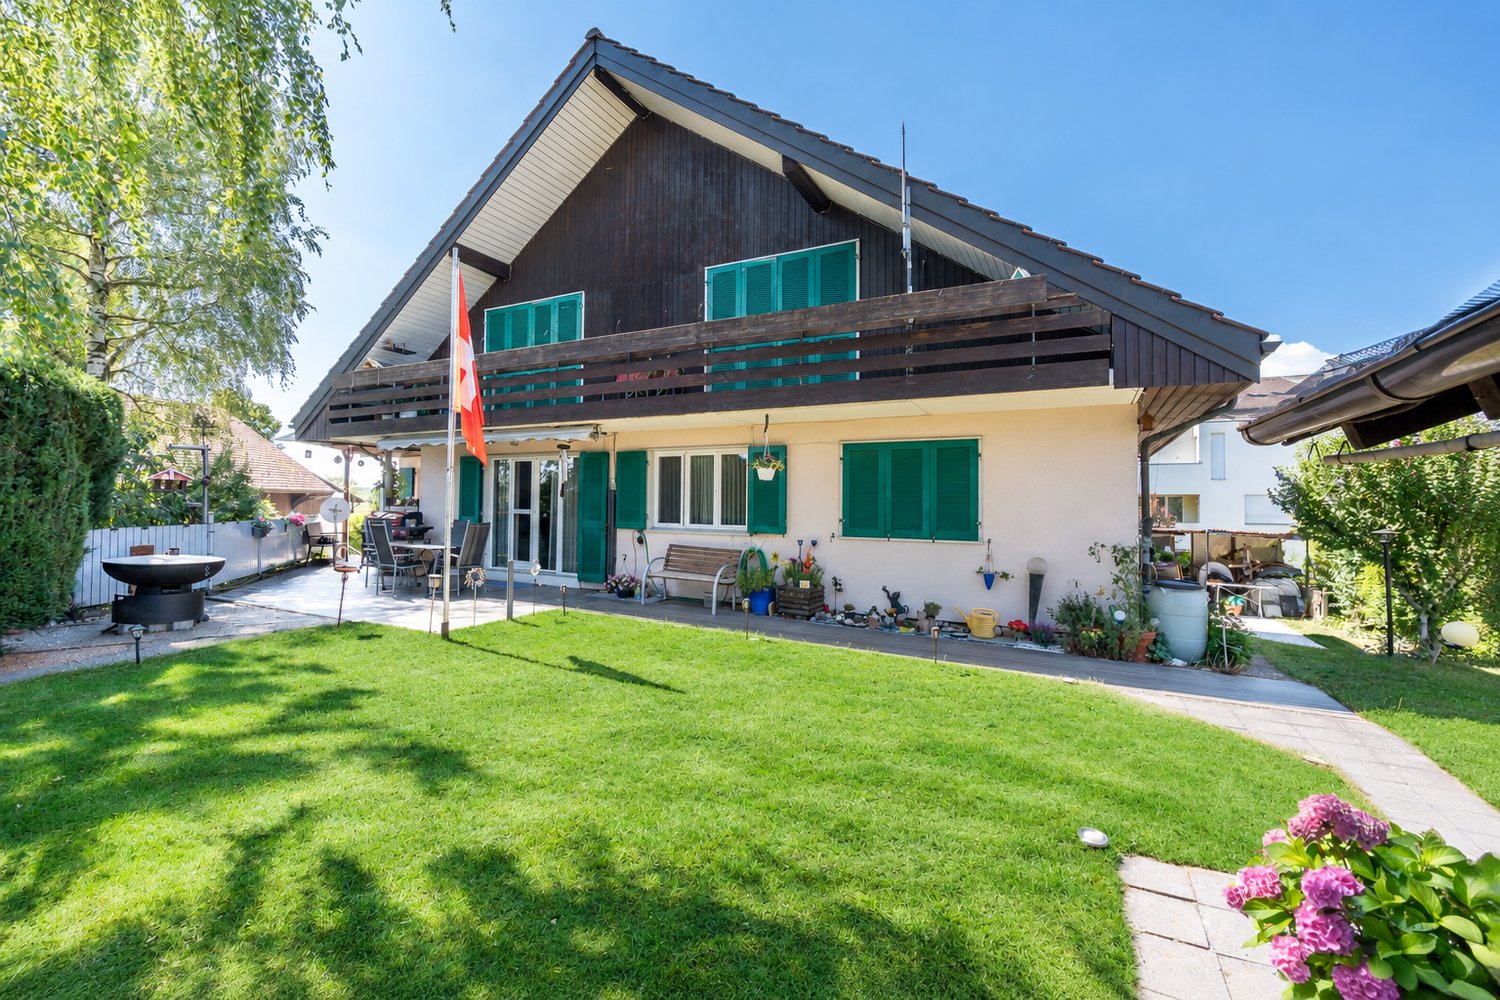
  • A two-story wooden house with white siding, multiple windows, and a wooden deck in front.
  • Wooden deck with a retractable awning, large windows, and a balcony railing.
  • Wooden deck with metal railing, steps leading up, concrete planter with plants, and a view of a green, fenced yard.
  • A lush green garden with a wooden fence, stone steps, and a small shed, viewed from a wooden balcony with a slanted roof.
  • Empty hallway with wooden beams, black glossy floor, and white walls. A staircase is visible on the right side, leading upwards.
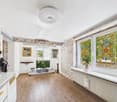
  • An empty room with wooden flooring and exposed wooden beams on the ceiling. Large windows and a sliding glass door lead to an outdoor area. The walls are white, and there are radiators beneath the windows.
  • Wooden staircase with handrails and a safety gate, leading to an upper level. The walls are white, and the floor is wooden.
  • Bright kitchen with wooden cabinets, a sink, and an oven, featuring large windows and wooden flooring.
  • Modern kitchen with light wooden cabinets, stainless steel sink, and built-in oven. Exposed wooden beams on the ceiling and wooden flooring.
  • Empty attic room with wooden slatted ceiling, large windows with white curtains, radiators, and neutral-colored walls and floor.
  • Empty room with wooden beams on the ceiling, white walls, and large windows allowing natural light. The floor is light-colored and the space is completely unfurnished.
  • Empty attic space with wooden beams, skylights, and a radiator. No furniture or equipment present.
  • An empty attic space with exposed wooden beams, white walls, and a skylight window allowing natural light to enter. The floor is smooth and grey, and there is a glass door leading to another area.
  • Modern bathroom with two sinks, a large mirror, a toilet, and built-in wooden cabinetry.
  • Modern bathroom with a bathtub, glass-enclosed shower, and a radiator. Beige tiles and wooden ceiling beams.
  • Empty room with beige walls, carpeted floor, and large double doors leading outside. No furniture or equipment present.
  • Modern bathroom with white tiles, a sink with a faucet, a mirror, a toilet, a bathtub, and a showerhead.
  • A two-story wooden house with a red-tiled roof, a covered garage with a blue car parked inside, and a well-maintained driveway surrounded by greenery.
  • Wooden garage with large open doors, brick pathway leading inside, visible storage space and equipment inside.
1 / 20
CHF 1,050,000.– Top
5.5 rooms210m² living space
Hofacker 10B, 8466 Trüllikon

Row house in Trüllikon

In a beautiful, well-maintained, and quiet environment with a view of nature, we are selling this lovely and extremely attractive 5.5-room house (expandable to 7.5 rooms) for a comfortable living experience. It is located in a family-friendly area, with the Volg store and public transportation accessible in about 3 minutes. Via Marthalen, there is a half-hourly connection to Winterthur / Zurich / Schaffhausen or via Ossingen to Winterthur and Stein am Rhein.This extraordinarily beautiful house is suitable for both families and for living and working.On the ground floor, the room with a kitchenette and separate shower / WC / sink can be used as a multi-generational part of the house with a separate entrance, accessible from both the house and the room.Features • Healthy living in a wooden house • 4 floors with platform lift (Motala 2000), wheelchair accessible • Comfortable, high-quality interior design • Kitchen with dishwasher, ceramic hob, oven, all in excellent condition • Spacious living and dining area • Maple solid wood kitchen • 1 shower / WC / sink on the ground floor • 1 bathroom / shower / WC / double sink on the 2nd floor • Maple parquet floor in the living / dining area • Cork linoleum floors in the rooms • Covered pergola in the attic • Laundry room, approx. 27 m2 • Private cellar, approx. 12 m2 • South-facing seating area with wooden grate and well-maintained garden, 36 m2 • North-facing forecourt, 24 m2 • Heating heat pump with earth probe • 1 garage space and 1 storage space

Travel time
-
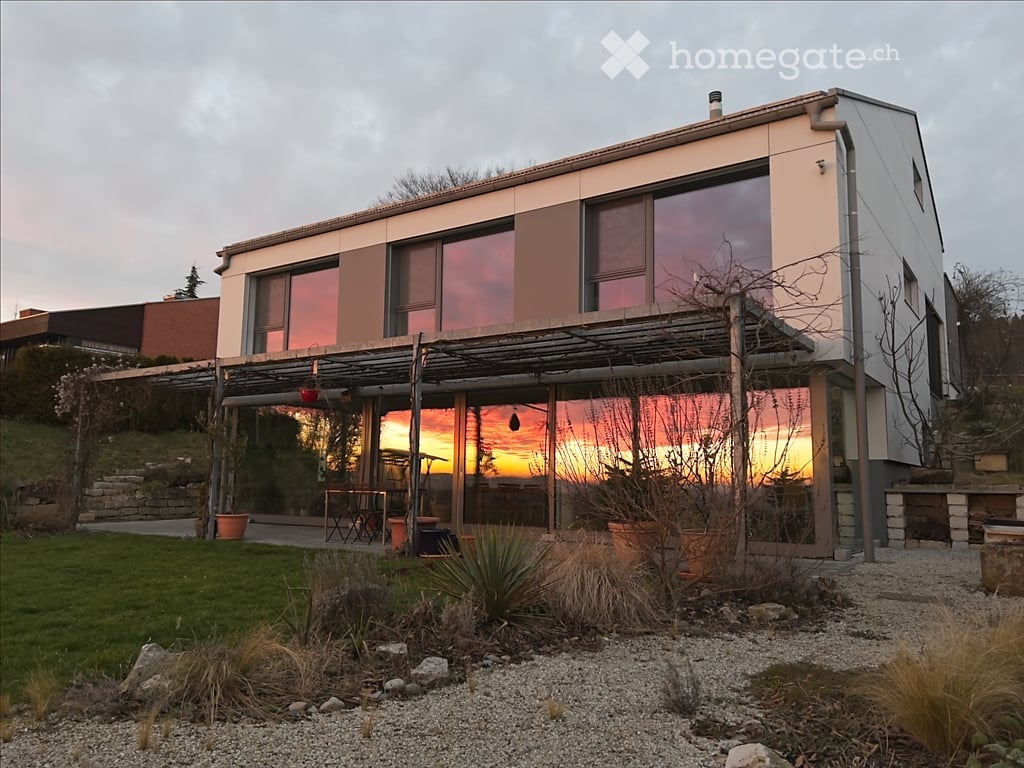
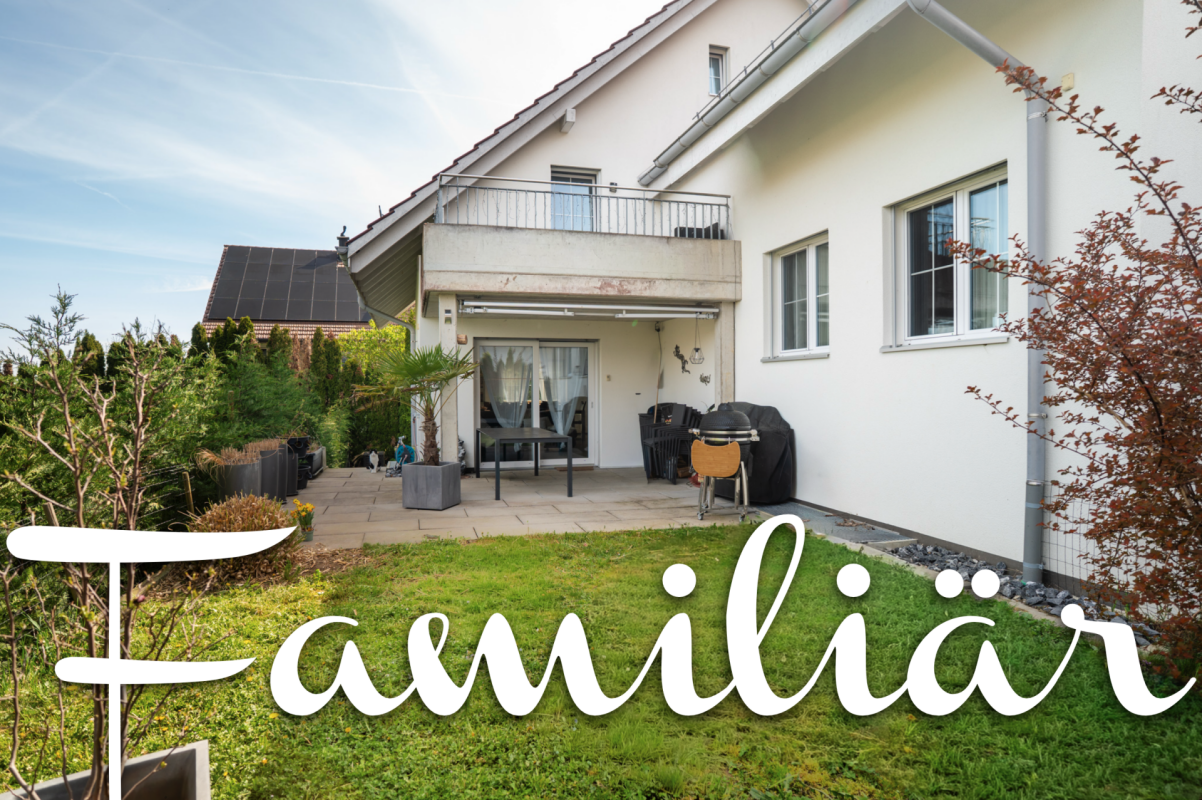
  • Modern two-story house with large windows, a covered outdoor patio, and a scenic sunset view.
  • Modern two-story house with white exterior, large windows, and a well-maintained garden.
  • Modern two-story house with white exterior, garage, and lush garden with various plants and trees, overlooking a scenic valley.
  • Modern two-story house with white exterior, grey garage, and surrounding greenery.
  • Bright, modern kitchen with large windows, a dining table, four chairs, and a hanging chandelier. Potted plants are placed around the room, and the floor is tiled.
  • Modern living room with a large sectional sofa, coffee table, ottoman, and fireplace. The space features a colorful rug, wooden chairs, and a kitchen area visible in the background.
  • Bright, open-plan dining and living area with a wooden dining table, chairs, a TV, a sofa, a pendant light, artwork, and a large plant near the window.
  • {"type": "Kitchen", "objects": ["kitchen island", "wooden shelf", "faucet", "coffee maker", "bowl", "vase", "stool", "cushion", "faucet", "oven", "cupboard", "stool", "faucet", "oven", "cupboard", "stool", "stool", "stool", "stool", "stool", "stool", "sto
  • Modern kitchen with white cabinets, a central island, stainless steel appliances, and large windows offering a view of the outdoors.
  • Bright living room with large windows offering a scenic view, featuring a blue futon sofa, a wooden bookshelf filled with books, a patterned rug, and several potted plants.
  • Bright bedroom with wooden floor, large window offering a scenic view, bed with white bedding, small table with potted plant, and a chair.
  • Modern bathroom with a bathtub, toilet, sink, large mirror, wooden cabinets, and green towels. Features large windows with plants on the windowsill and a shelf with decorative items.
  • Modern bathroom with a large bathtub, towel rack with towels, a bathroom cabinet, and a glass-enclosed shower area.
  • Loft-style bedroom with wooden flooring, slanted ceiling, large windows, bed, chair, cat tree, and skateboard.
  • Bright, modern hallway with built-in storage units, a staircase, and a small bench. The hallway features white walls, tiled flooring, and a small rug in the center.
  • Modern staircase with beige tiles, wooden handrail, and integrated lighting, leading to an upper level.
1 / 16
CHF 2,900,000.– Top
8.5 rooms273m² living space
8463 Benken ZH

Villa in Benken ZH

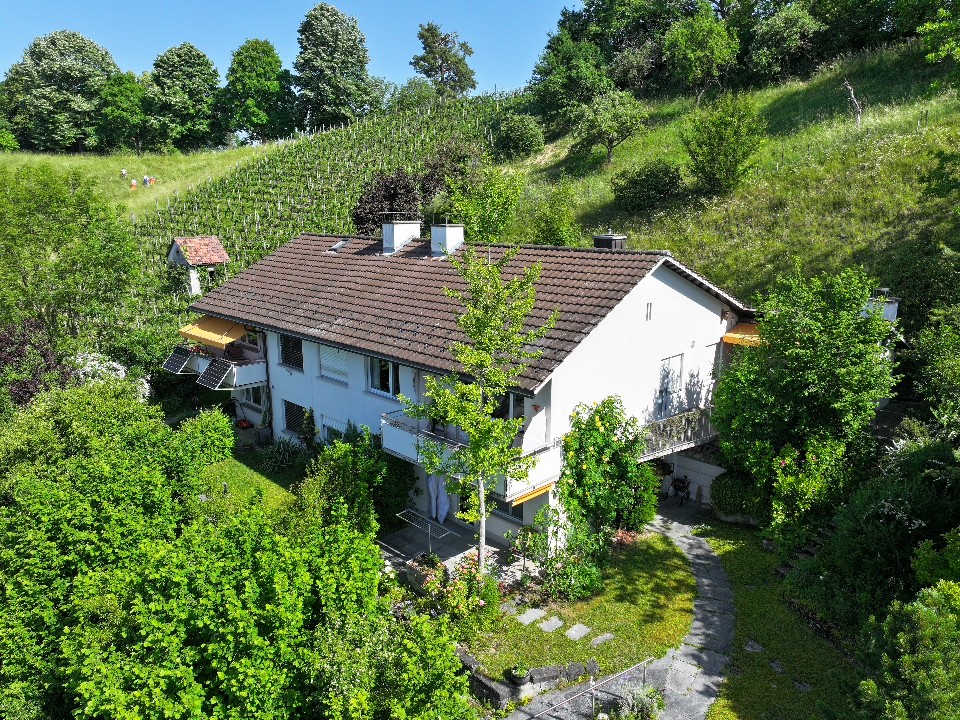
Due to my merger with my new partner/family, I am selling my unique villa above the vineyards with unobstructable views of the vineyards and the entire Alps (Säntis to Bernese Alps) and the pre-Alpine foreland.The width of the view has also been brought into the house: It is flooded with light, open and modern in design, yet warm and cozy; ideal for people who like to have peace and proximity to nature, but still want to be on the highway in 3 minutes and in Zurich in 25 minutes or in Schaffhausen in 7 minutes.The house, built to the Minergie A standard (Minergie P could be requested), with partly luxurious equipment, offers spacious living and garden areas, plenty of secondary and storage space, as well as a double garage (+ 3 outdoor parking spaces), basement, attic, and plenty of storage space.The house impresses with its well-thought-out practical floor plan with large rooms and plenty of light. The house is slightly sloping, which is why you enter on the upper floor. There are four large bedrooms, an en-suite dressing room, and an en-suite bathroom, as well as another bathroom. Also on this level is the garage and a large storage room for bikes and garden equipment.In the basement, the over 70m2 large open-plan kitchen-living-dining room impresses, with its floor-to-ceiling, wrap-around window fronts, which almost give the feeling of being outside. A guest toilet, laundry room, and house technology are also on this floor, as well as a multifunctional room that can be designed as a hobby room or wellness oasis. Also on this level, built into the mountain under the garage, are the (unheated) cellar rooms and a large wine cellar.In the attic, there is not only a over 20m2 large attic, but also space for two more rooms/offices. Currently, they are still open-plan, but can be converted into closed rooms with little effort.The house technology is characterized by minimal energy consumption and maximum energy production: 94m2 of solar cells on the south-facing roof produce 4 times more energy than the house consumes. The electricity is sold as eco-electricity and finances the entire operating costs. The house is heated with a geothermal probe that extracts heat from over 200m depth.The surrounding garden is a paradise with over 20 fruit trees (apple, pear, plum, peach, cherry, fig, persimmon, quince), a vegetable-herb-and-berry garden, a 36m2 large pergola overgrown with four different grape varieties, and plenty of space to play and be. A babbling fountain and a fire ring invite you to cozy gatherings.I would be happy to send you the documentation of this unique property. Inquiries from brokers are not desired.

Felicia Wipfli

Felicia Wipfli

1 / 21
Felicia Wipfli

Felicia Wipfli

  • Parking space
  • Balcony / Terrace
  • Garage
  • +3
CHF 1,300,000.–
8 rooms165m² living space
Madwiesweg 5, 8461 Oerlingen

Two-family house with a beautifully landscaped garden & plenty of potential

This well-maintained two-family house from 1976 impresses with generous space, two separate living units, and diverse usage possibilities. Whether as a multi-generational house, for two families, or for combining personal use and rental – the property offers an attractive basis for individual living ideas.On the ground floor, there is a spacious 4½-room apartment with a fireplace and a living area of approximately 105 m². The 3½-room apartment on the upper floor has almost 60 m² of living space and is ideal as a separate unit for family members, for rental, or as an additional living and working area.In total, the house offers a living area of approximately 165 m². The space offer is complemented by a large, heated hobby room with daylight in the basement. With an area of approximately 22 m², this additional room offers numerous possibilities. The approximately 19 m² large attic provides further development potential and creates additional perspectives for the future use of the property. Two large garages with direct access to the house provide additional comfort.A special highlight is the beautifully landscaped garden on the 705 m² large property. Lots of greenery and three different seating areas invite you to relax, enjoy, and linger outdoors.The property has been continuously maintained and offers new owners the opportunity to use the house according to their own ideas and to exploit its existing potential in a targeted manner. Currently, the property is heated using electric storage heaters.Nature-loving living in the Zürcher Weinland: The property at Madwiesweg 5 benefits from its attractive residential location at the end of a cul-de-sac without through traffic and is located in Oerlingen, a manageable district of the municipality of Kleinandelfingen. The rural residential area convinces with its village character and the immediate proximity to fields, forests, and attractive walking and recreational areas.The surroundings offer ideal conditions for families, couples, and nature-loving people who appreciate a relaxed living environment with high quality of life.Oerlingen is well connected to public transport. Bus connections lead to the Marthalen and Ossingen train stations. Thanks to the nearby A4 motorway, Winterthur and Schaffhausen are also easily accessible.Shopping facilities for daily needs are located in the nearby Kleinandelfingen, including Coop and Volg. The kindergarten and primary school offers in the region are organized at the school locations Kleinandelfingen and Andelfingen.A versatile two-family house with plenty of space, an attractive property, and excellent conditions to realize individual living dreams – in an attractive residential location that combines nature-loving and family-friendly living with good regional accessibility.Highlights:- Two-family house with diverse usage possibilities- Spacious garden with three seating areas & lots of greenery- Additional, heated hobby room with daylight- Two large garages with direct access to the house.The price is understood as a guide price and serves as an orientation. Incoming offers will be forwarded confidentially to the seller.

  • Parking space
  • Balcony / Terrace
  • Garage
  • +3
Travel time
-
Felicia Wipfli

Felicia Wipfli

1 / 20
Felicia Wipfli

Felicia Wipfli

  • Parking space
  • Balcony / Terrace
  • Garage
  • +3
CHF 1,300,000.–
8 rooms165m² living space
Madwiesweg 5, 8461 Oerlingen

Two-family house with a beautifully landscaped garden & plenty of potential

This well-maintained two-family house from 1976 impresses with generous space, two separate residential units, and diverse usage possibilities. Whether as a multi-generational house, for two families, or for combining personal use and rental – the property offers an attractive basis for individual living ideas.On the ground floor, there is a spacious 4½-room apartment with a chimney and a living area of approximately 105 m². The 3½-room apartment on the upper floor has nearly 60 m² of living space and is ideal as a separate unit for family members, for rental, or as an additional living and working area.In total, the house offers a living area of approximately 165 m². The space is complemented by a large, heated hobby room with daylight in the basement. With an area of approximately 22 m², this additional room offers numerous possibilities. The approximately 19 m² large attic provides further development potential and creates additional perspectives for the future use of the property. Two large garages with direct access to the house provide additional comfort.A particular highlight is the beautifully landscaped garden on the 705 m² large plot of land. Plenty of greenery and three different seating areas invite you to relax, enjoy, and linger outdoors.The property has been continuously maintained and offers new owners the opportunity to use the house according to their own ideas and to exploit its existing potential in a targeted manner. Currently, the property is heated using electric storage heaters.Nature-oriented living in the Zürcher Weinland: The property at Madwiesweg 5 benefits from its attractive residential location at the end of a cul-de-sac without through traffic and is located in Oerlingen, a manageable district of the municipality of Kleinandelfingen. The rural residential area convinces with its village character and the immediate proximity to fields, forests, and attractive walking and recreational areas.The surroundings offer ideal conditions for families, couples, and nature-loving people who appreciate a relaxed living environment with high quality of life.Oerlingen is well connected to public transport. Bus connections lead to the Marthalen and Ossingen train stations. Thanks to the nearby A4 motorway, Winterthur and Schaffhausen are also easily accessible.Shopping facilities for daily needs are located in the nearby Kleinandelfingen, including Coop and Volg. The kindergarten and primary school offers in the region are organized at the school locations Kleinandelfingen and Andelfingen.A versatile two-family house with plenty of space, an attractive plot of land, and excellent conditions to realize individual living dreams – in an attractive residential location that combines nature-oriented and family-friendly living with good regional accessibility.Highlights:- Two-family house with diverse usage possibilities- Spacious garden with three seating areas & plenty of greenery- Additional, heated hobby room with daylight- Two large garages with direct access to the house.The price is understood as a guide price and serves as an orientation. Incoming offers will be forwarded confidentially to the seller.

  • Parking space
  • Balcony / Terrace
  • Garage
  • +3
Travel time
-
Markus Spiegel

Markus Spiegel

1 / 12
Markus Spiegel

Markus Spiegel

  • Parking space
  • Balcony / Terrace
  • Garage
  • +1
CHF 1,490,000.–
7.5 rooms190m² living space
Dachsen, 8447 Dachsen

Sunny semi-detached house with winter garden and panoramic view

This well-maintained and continuously maintained semi-detached house was built in 1979 and is located in an elevated and sunny residential area, offering a beautiful panoramic view of the surrounding countryside. With a spacious living area of 190 m², spread over three levels, the house offers versatile usage possibilities. On the ground floor, there is an open kitchen with a dining area and an adjacent heated winter garden, inviting you to cozy hours. A bright living room with a inviting fireplace and a tram-like view promises cozy hours indoors. A guest toilet and an entrance area with a built-in closet complete the ground floor.On the upper floor, you will find a bathroom with a bathtub and shower, as well as three bedrooms. One of them has a glazed balcony for additional living space and a niche ideal for a dressing room. The basement offers two more rooms and an additional bathroom with a shower.The sunny and flowery garden is a retreat with cozy seating areas and a pond. In addition to the garage, you have three storage spaces available in front of the house. The house is heated by geothermal energy. The heat distribution is efficient on the ground floor via underfloor heating. On the upper floor and in the basement via radiators.Exact address available after registration on neho.ch.INTERESTED IN A VIEWING? PLEASE REGISTER: https://neho.ch/b/8447-26-1

  • Parking space
  • Balcony / Terrace
  • Garage
  • +1
1 / 20
CHF 1,390,000.–
5.5 rooms214m² living space
Kählwiesstrasse 3, 8414 Buch am Irchel

Modern 5.5-room DEFH in a quiet location

Floor plans, more pictures, a video, and additional information can be found at www.stoehr-immobilien.ch In an attractive location in Buch am Irchel, this stylish 5.5-room semi-detached house from 2017 presents itself as an ideal home for people with a demand for comfort, quality, and living atmosphere. On a net living area of around 214 m² and a land share of 299 m², the property offers spacious room proportions and a harmonious living concept. Bright rooms, a Swedish stove in the living room, and cozy wooden ceilings in the bedrooms give the house a warm and inviting appearance. Two tasteful wet cells - including one with a comfortable corner bathtub and shower and one with a shower - as well as a separate guest toilet provide additional comfort. A highlight is the two balconies: one with a wonderful distant view (northwest orientation) and the other with east orientation, where you can enjoy the morning sun. The garden area with covered and uncovered seating areas as well as a well-maintained lawn offers space for relaxation and social hours outdoors. For vehicles, there is a carport and two parking spaces in front of the carport. Highlights: • Modern, well-maintained 5.5-room DEFH • Year of construction: 2017 • Cubature: 928 m³ • Net living area: approx. 214 m² • Land share: 299 m² • Swedish stove in the living room • Heating system: heat pump with underfloor heating • 2 wet cells • 1 guest toilet • Expansion possibility for a second toilet on the upper floor • Balcony with fantastic distant view • Garden with covered and open seating area • Fully developed basement • 1 carport and 2 outdoor parking spaces in front of the carport Location: The property is located in a quiet residential area in Buch am Irchel, a popular municipality with rural charm and high quality of life. The natural surroundings and numerous nearby recreational areas make this location particularly attractive. In Buch am Irchel, there is a Volg within walking distance (approx. 2 minutes). For everything else, Buch is oriented towards Neftenbach: there are various shopping facilities such as Coop, Denner, Volg, Landi, and a butcher's shop. Additionally, Pfungen offers a Migros. The bakery in Flaach is also highly valued in the region. The traffic connection is also a plus: the Wülflingen motorway access is reachable in around 9 minutes by car. Families benefit from a very good school offer: kindergarten and primary schools are located directly in Buch, while the upper school is attended in Flaach. The schools in the region enjoy an excellent reputation and are an important plus point of this residential area. We are happy to answer your questions or arrange a viewing. All information is subject to error and omission. Stöhr Immobilien GmbHwww.stoehr-immobilien.ch

Travel time
-
1 / 27
CHF 1,390,000.–
4.5 rooms191m² living space
Wiler 11B, 8414 Buch am Irchel

Stylish living in a quiet location

Floor plans, more pictures, a video and additional information can be found on www.stoehr-immobilien.chThis nearly new 4.5-room DEFH is located in a well-maintained neighborhood and impresses with modern architecture and an attractive room concept. The house, built in 2019, is in excellent condition and offers a stylish home for a family on a net living area of approximately 191 m². Due to the generous room layout, it is also very suitable for couples with a home office or a space-intensive hobby.The bright living rooms create a pleasant living atmosphere. Notable is the beautiful light concept in the bathroom on the top floor, the practical laundry chute that extends over all floors, the many built-in closets, and the charming outdoor area around the house with a south-facing seating area on the entrance side and a partially covered northwest-facing seating area.Heating is provided by a central geothermal system for the entire development with heat distribution via underfloor heating.The property also includes a 1/56 share of the communal well on cadastre number 255.Two underground parking spaces for CHF 35,000 each are acquired with the house. A third underground parking space can be optionally acquired for CHF 35,000. An outdoor parking space directly in front of the house is included.Highlights: • Year of construction: 2019 • Net living area: approximately 191 m² • Land share: 245 m² • Cubic volume: 924 m³ • Room height: 2.40 m • Stylish, open kitchen with bar • Practical built-in closets in the basement, ground floor, and top floor • Laundry chute over all floors • Wet cells: 2 bathrooms and 1 guest toilet • Large hobby room • Heating system: Central geothermal system via underfloor heating • Well-maintained laundry room with washing machine and tumble dryer • Condition: Nearly new, no renovations required • Share of the well (1/56) on cadastre number 255 • Part of a well-maintained development with a total of 8 residential units Location:The property is located in a rural residential area in Buch am Irchel. The surroundings are characterized by a natural living environment and good quality of life.For questions or to schedule a viewing, we are at your disposal. All information is subject to error and omission.Stöhr Immobilien GmbHwww.stoehr-immobilien.chAbout Stöhr Immobilien:As an established family business with a branch office in the heart of Winterthur, we combine long-standing experience, in-depth expertise, and a broad network of relationships with a genuine passion for real estate. Our goal is to sell each property quickly, professionally, and with an optimal result.We offer an all-inclusive service with a pure success fee. From the initial consultation to marketing and through to the transfer of ownership, we take care of all tasks related to the sale. With foresight, commitment, and a sense of detail, we take care of every aspect.Our clients appreciate not only our technical competence but also our personal and human accompaniment. Thanks to our database with over 7,500 verified interested parties, we find the right buyer even with a discreet sales wish.We are particularly proud of the numerous 5-star reviews on Google, which reflect our seriousness, quality, and great commitment. Every property has its own special story, and we help with heart to write its next chapter.

Travel time
-
Timur Mazlar

Timur Mazlar

1 / 13
Timur Mazlar

Timur Mazlar

CHF 995,000.–
172m² living space
8245 Feuerthalen

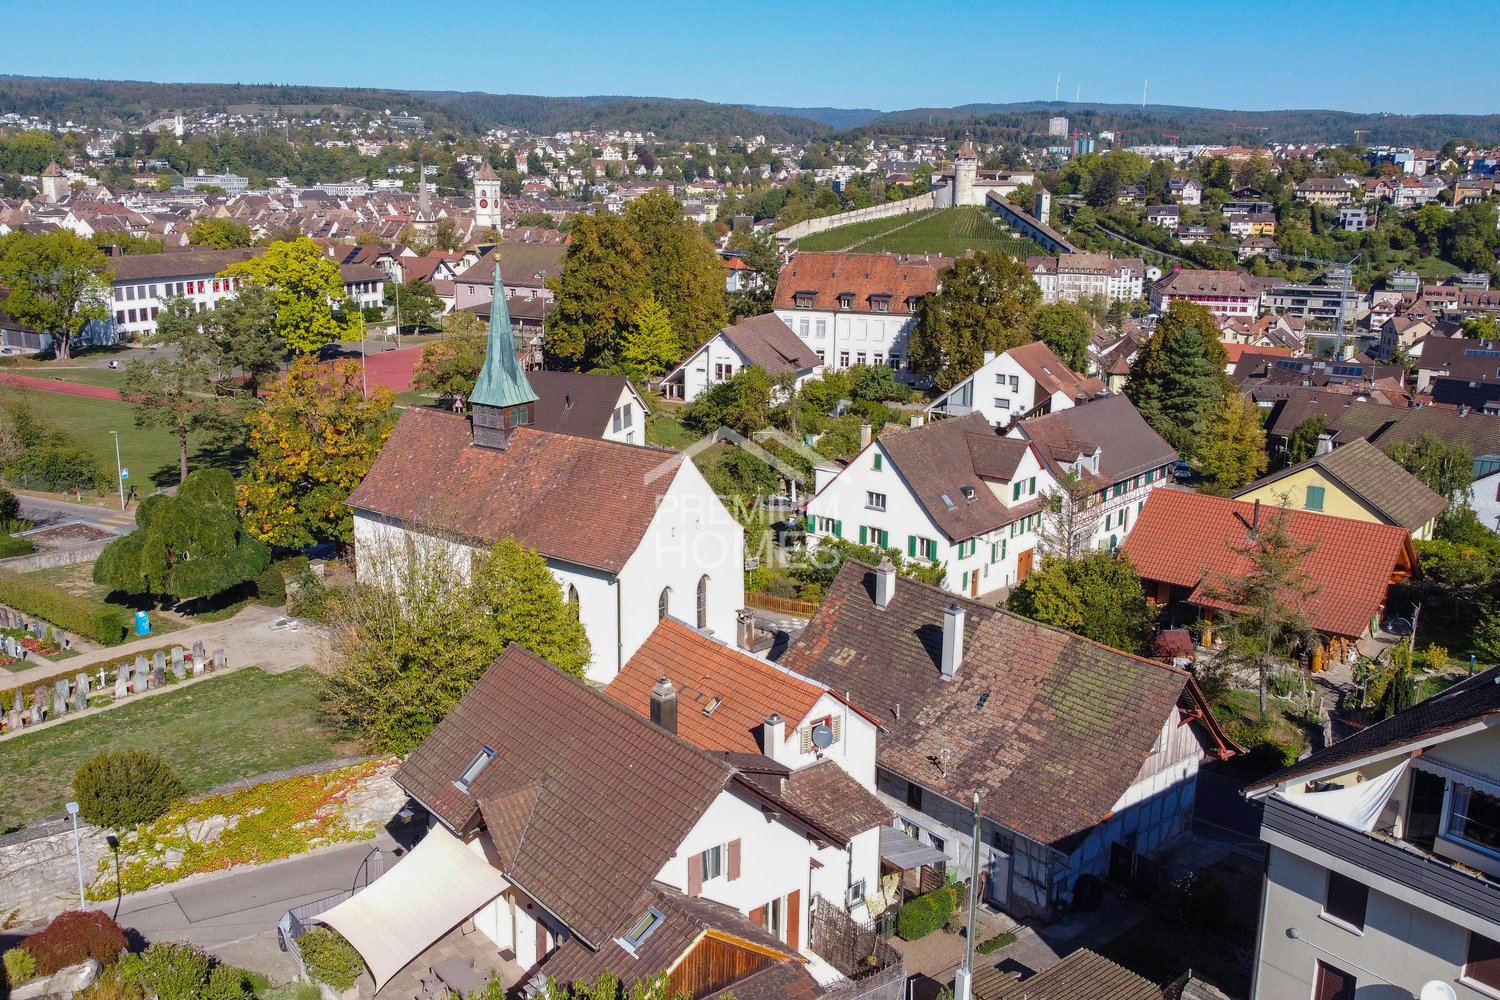
Central residential gem with income source

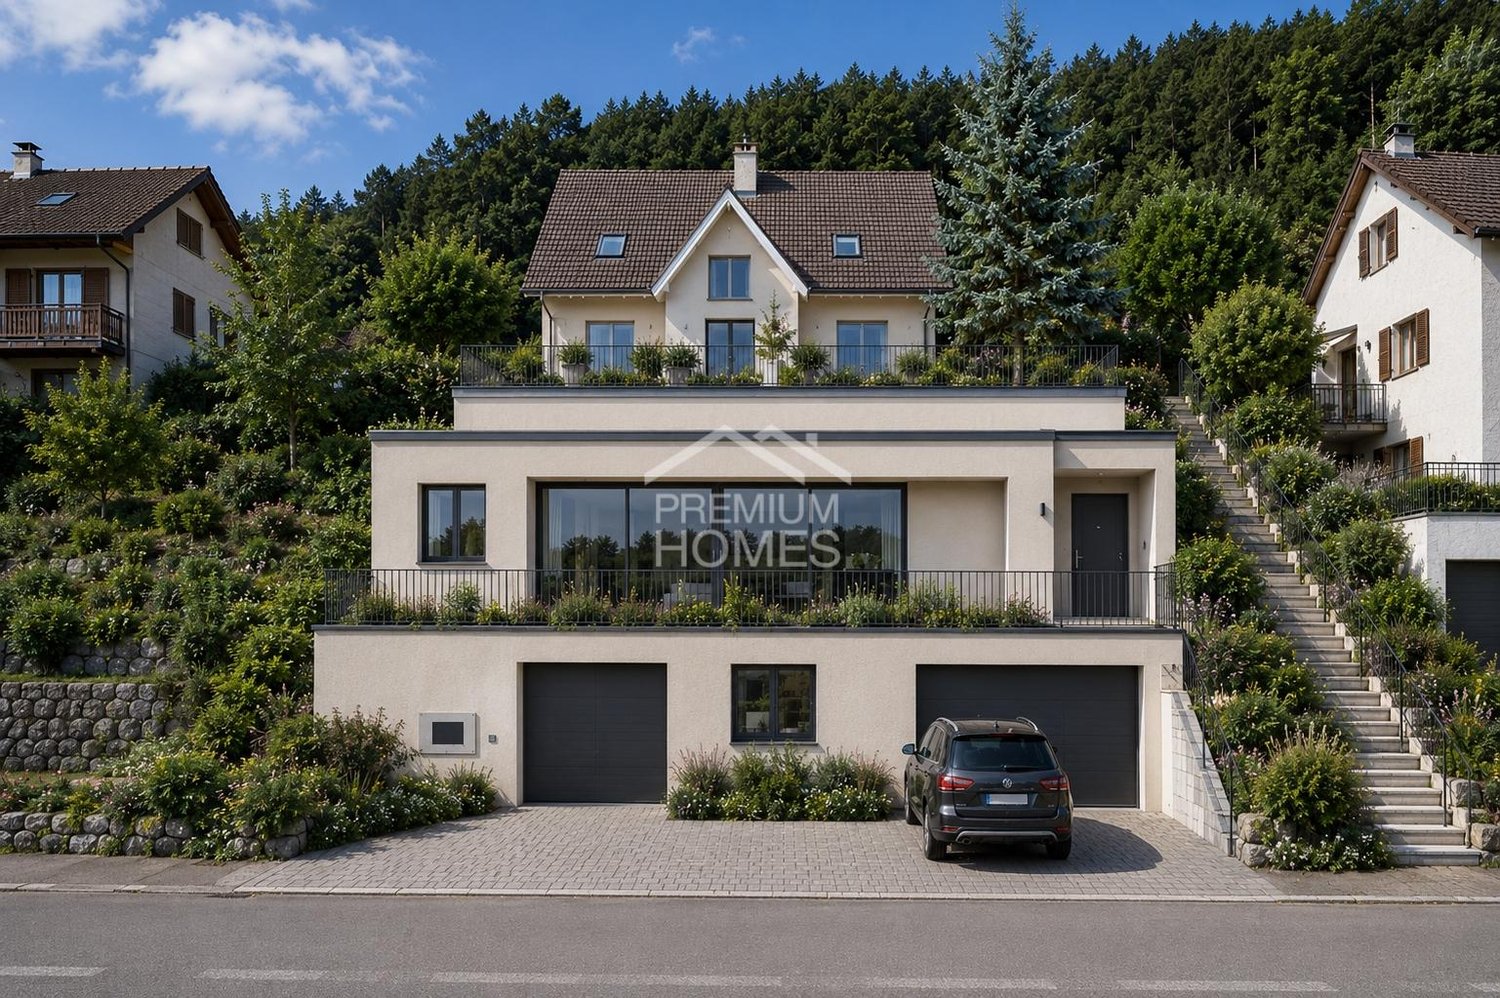
This exceptional residential oasis combines spacious living with an attractive investment opportunity and offers a living concept that can be flexibly adapted to different life situations. Whether for large families, multiple generations, or couples who want to benefit from additional rental income, this property offers a wide range of possibilities and convinces with a well-thought-out room layout over three floors.The individually designable floor plan concept creates numerous usage possibilities and provides enough space to realize personal living dreams. The separate apartment is ideal for renting, as a guest area, or as a separate living space for family members and combines financial added value with maximum flexibility. Bright living rooms and a harmonious living atmosphere ensure a home where everyone feels comfortable.This attractive offer is rounded off by a spacious basement with a versatile hobby room and additional ancillary rooms that provide valuable storage space and further development possibilities. A rare opportunity for all those who want to combine spacious living, flexible usage possibilities, and a sustainable investment in a property. Here, no wishes are left unfulfilled. Take advantage and convince yourself! This PREMIUM HOMES offer includes: • Central and quiet living location • Best infrastructure in the heart of Feuerthalen • Spacious living over three floors • Separate apartment with rental potential • Ideal for large families, multiple generations, or couples • Flexible floor plan concept with many possibilities • Bright and spacious living rooms • Living, renting, or working under one roof • Spacious basement with hobby room • Plenty of storage space thanks to numerous ancillary rooms • Attractive investment with additional income source • Rare combination of comfort and flexibility • Gross living area approx. 172 m² • Net living area approx. 150 m² Interested? We would be happy to take you through a non-binding viewing! Do you want to sell your house or apartment worry-free? We will tell you the current market value of your property, discreetly and non-bindingly! Are you interested in a first non-binding exchange of ideas? Don't hesitate and contact us. We look forward to hearing from you.

1 / 13
CHF 995,000.–
7 rooms210m² living space
Steinhölzlistrasse 8, 8247 Flurlingen

Charming middle house with a dreamy view and potential

The quiet, green surroundings and the proximity to the Rhine make this location particularly attractive. Numerous walking and cycling paths as well as diverse recreational opportunities invite you to enjoy nature directly in front of your doorstep. At the same time, shopping facilities, schools, public transport, and the city of Schaffhausen are within short distance. Thanks to the good transport connections, Zurich and Zurich Airport are also easily accessible. An attractive residential area for all those who appreciate peace, nature, and good accessibility.The house is in need of renovation and offers a lot of potential for realizing individual living ideas. Furthermore, there is the possibility to expand the attic to up to two additional rooms. A gas heating system, which is only a few years old, provides a reliable heating solution. A wet cell with a shower was recently renovated, and a second wet cell is also available.A special highlight is the spacious, green garden with various fruit trees, which offers a lot of privacy and an idyllic atmosphere. Several basement compartments and a laundry room provide additional storage space and comfort.The rustic equipment gives the house an unmistakable character and creates a warm, cozy living atmosphere.A garage box in the neighboring house complements the offer and can be purchased separately.This home is ideal for people who appreciate character, space, and potential and want to fulfill their dream of their own, individual home.

Travel time
-
1 / 13
CHF 927,000.–
7 rooms173m² living space
Andelfingerstrasse 8A, 8475 Ossingen

Charming 7-room detached house with Italian flair and plenty of comfort

Enjoy the exceptional Italian flair and modern comfort! Discover this charming 7-room semi-detached house in Ossingen, which stands out for its Italian flair and modern comfort. This property offers a unique mix of traditional elegance and contemporary amenities on 173 m², ideal for families looking for a welcoming and stylish environment.This charming 7-room semi-detached house, built in 1863 and extensively renovated in 2021, uniquely combines historic charm with modern amenities. With 173 m² of living space on three levels, it provides ample space for the whole family. The floor plan is well thought out and invites a comfortable lifestyle. On the ground floor, a bright entrance area welcomes you with access to a spacious living and dining area, which impresses with its sunny orientation. The open kitchen, equipped with high-quality appliances, invites you to cook together. The seven rooms offer flexible usage options, whether as bedrooms, offices, or hobby rooms. Additionally, two modern bathrooms are available, which convince with their high-quality equipment. Underfloor heating provides cozy warmth in the colder season. The parking space in front of the house is another plus point of this property. The child-friendly environment and proximity to schools make this home particularly attractive for families.Arrange a viewing appointment today and let yourself be enchanted by this unique property in Ossingen!

Travel time
-
1 / 37
CHF 1,900,000.–
9.5 rooms343m² living space
Schaffhauserstrasse 15, 8461 Oerlingen

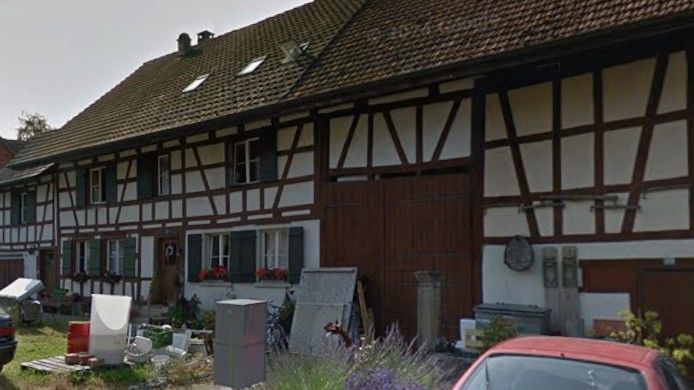
Historic 9.5-room farmhouse - stylishly renovated, unique in character

Your new home This charming, detached farmhouse with half-timbering from 1845 combines historic character with modern living comfort. In 2014/2015, the property underwent a comprehensive core renovation and was technically and energetically renewed. In the following years, it was further developed and upgraded with great care and attention to detail until 2023. During the renovation, great importance was attached to preserving the original character of the house and harmoniously combining it with modern elements. Visible half-timbering, historic beams, and original wooden floors characterize the rooms and give them a warm and authentic atmosphere.The property is divided into the current residential house and the directly adjacent former barn. While the residential house contains the classic living rooms, the barn supplements the room offer with versatile usable areas. On the ground floor of the former barn, there is the approximately 85.7 m² large salon. The impressive room height, visible beams, a generous window front, and the chimney create an exceptional ambiance. Underfloor heating and a walk-in wet cell complement this area. In a mezzanine floor, there is a studio with a small kitchen, which can be reached via a covered staircase from the residential house. Above the salon lies the approximately 157 m² large upper floor, which is currently used as storage. Above it is the approximately 140 m² large, undeveloped attic with further development potential.The residential house is fully basement. Two earth probes with a heat pump provide heating and hot water. The wooden windows are triple-glazed. Electrical, sanitary, and wastewater installations were renewed during the core renovation. Fiber optic connections from Swisscom and Sunrise are also available.The property includes three garages and various outdoor parking spaces. Above the freestanding garage building, there is also an approximately 61.6 m² large, undeveloped attic with further development potential. The street-side facade is listed in the local heritage protection. According to the core zone plan of Kleinandelfingen, it is designated as a "defining facade"; the property is also listed in the inventory of worthy objects. A small, charming shop with approximately 8 m², which will be free when sold, supplements the room offer.The combination of historic building fabric, versatile usage possibilities, and modern technology characterizes the character of this property. We look forward to showing you this home during a personal viewing. Sales price: CHF 1,900,000.- or to the highest bidderRoom layoutResidential house • Basement: cellar, laundry room, and heating room • High parterre: living room, dining room, kitchen, and shower/WC • 1st floor: three rooms and bathroom • 2nd floor: two rooms • Unheated attic Barn • Ground floor: salon with chimney and shower/WC, workshop, and shop • Mezzanine floor: studio with small kitchen and storage room • Upper floor/attic: undeveloped area Outdoor area • Sitting area • Three garages with various outdoor parking spaces • Undeveloped attic above the freestanding garage building Renovation history at a glance2014/2015 Complete gutting, renewal of all electrical installations, and energetic overall renovation with comprehensive thermal insulation2016 Replacement of all windows with triple-glazed wooden windows with muntins2017 Replacement of the exterior door2019 New washing machine and new dryer2020 Renovation of the sewer connection and installation of the courtyard shop2021 Replacement of various kitchen appliances2021/2022 Renovation of all window shutters and phased renovation of the facades with priming and new paint2023 Replacement of the heating system with a new earth probe heat pump including a heat pump boiler

Travel time
-
Katerina Ponti

Katerina Ponti

1 / 7
Katerina Ponti

Katerina Ponti

  • Garage
CHF 1,990,000.–
5.5 rooms158m² living space
8248 Uhwiesen (Laufen-Uhwiesen)

Rare Opportunity - YOUR OWN PROJECT

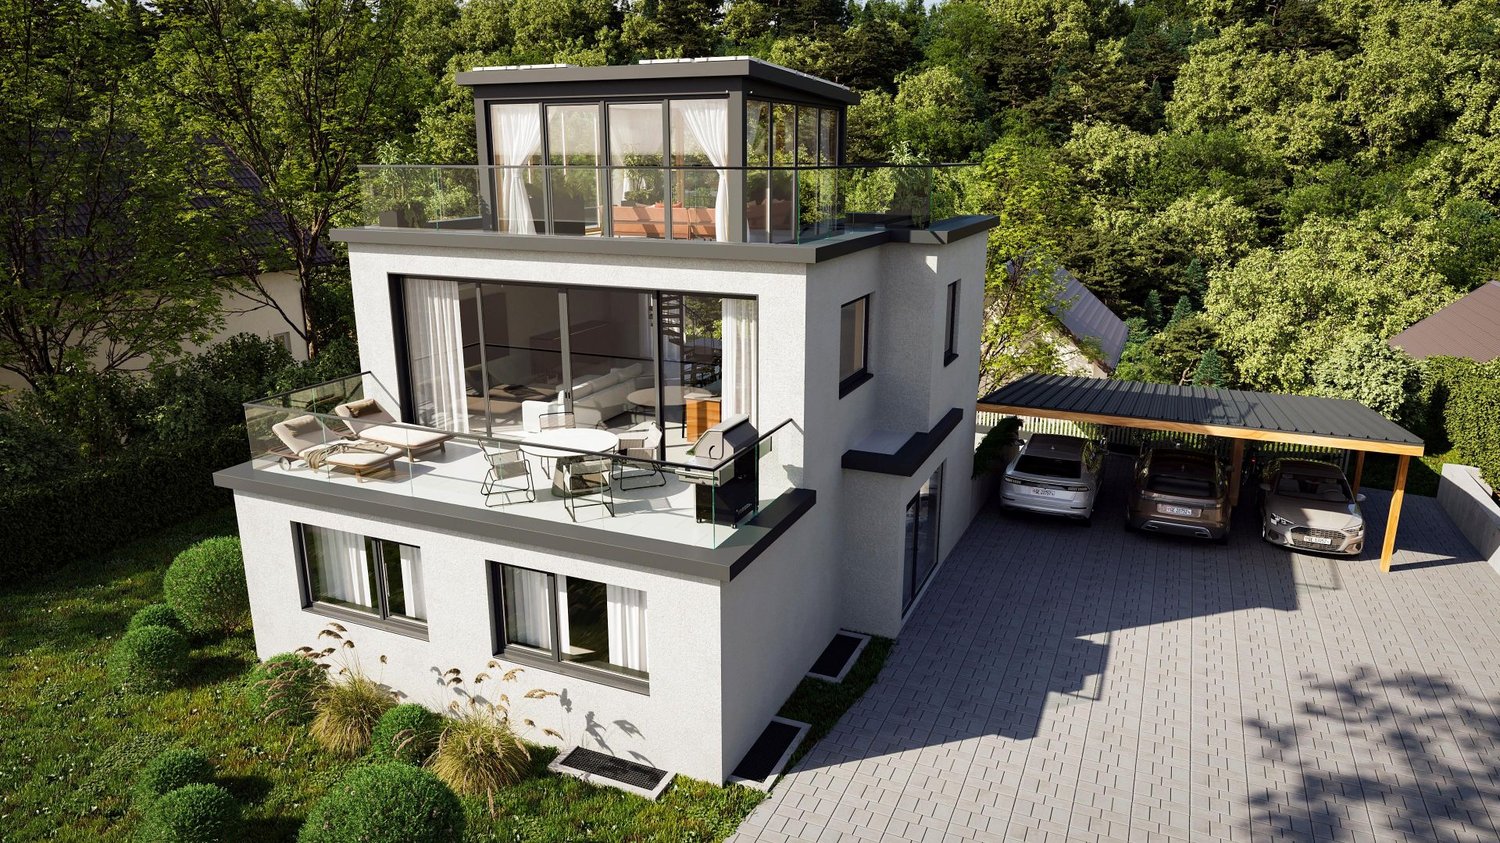
An exceptional residential residence for people with a sense of aesthetics, quality, and exclusive living comfort in a natural environment.This architecturally appealing new building project in the sustainable Minergie standard combines stylish elegance with modern living culture and meets the highest demands on design, comfort, and quality of life. Embedded in a quiet, sunny, and green living environment, this exclusive residential ensemble offers a harmonious interplay of privacy, high-quality construction, and timeless architecture - a place where tranquility, style, and modern living merge in a unique way.The interior design and room layout can be individually tailored to the personal wishes and needs of the buyer. This creates the possibility of creating a unique and tailored home that meets the highest demands on comfort, design, and living quality.The visualizations shown are for illustration purposes and may differ from the actual final construction. Here, no wishes are left unfulfilled. Take advantage and convince yourself! This PREMIUM HOMES offer includes: • Unparalleled views of the mountains • Quiet and sunny south-facing location • Modern and high-quality construction standard • Ideal floor plan concept for all age groups • Bright and spacious living areas • Good infrastructure in short distance • Natural environment with high quality of life • Family-friendly environment • Attractive traffic connection to the A4 • Gross living area 158 m² • Net living area 137 m² Interested? We would be happy to take you through a non-binding viewing! Do you want to sell your house or apartment worry-free? We will tell you the current market value of your property, discreetly and non-bindingly! Are you interested in a first non-binding exchange of ideas? Don't hesitate and contact us. We look forward to hearing from you.

  • Garage
1 / 13
CHF 1,080,000.–
Thurtalstrasse 14, 8450 Andelfingen
Historic property with strong development potential

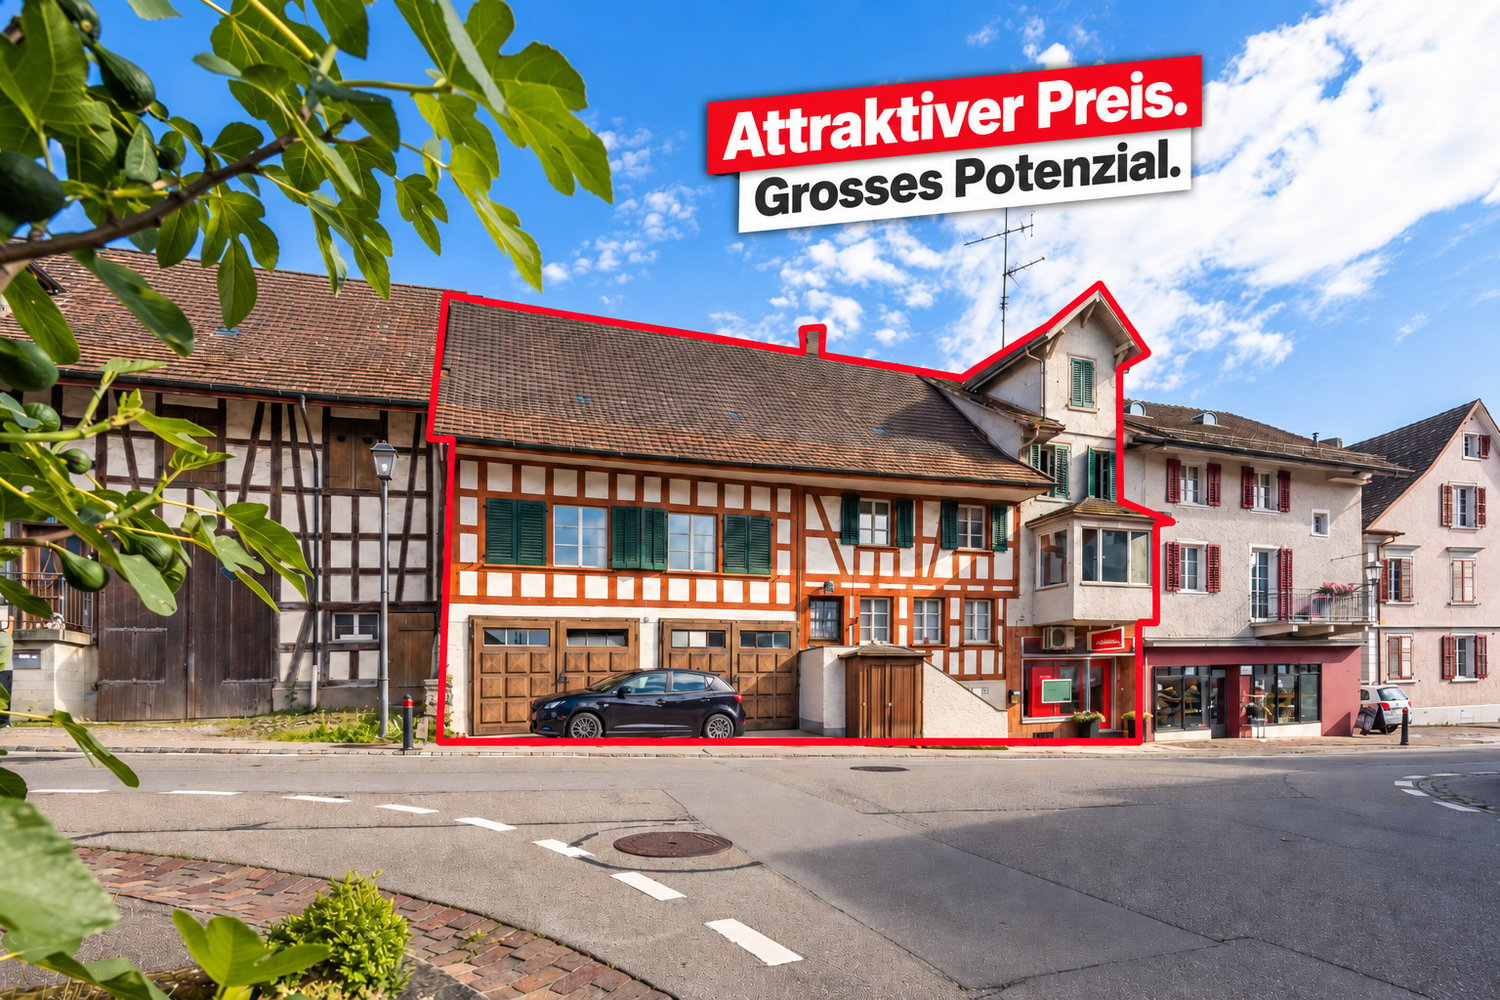
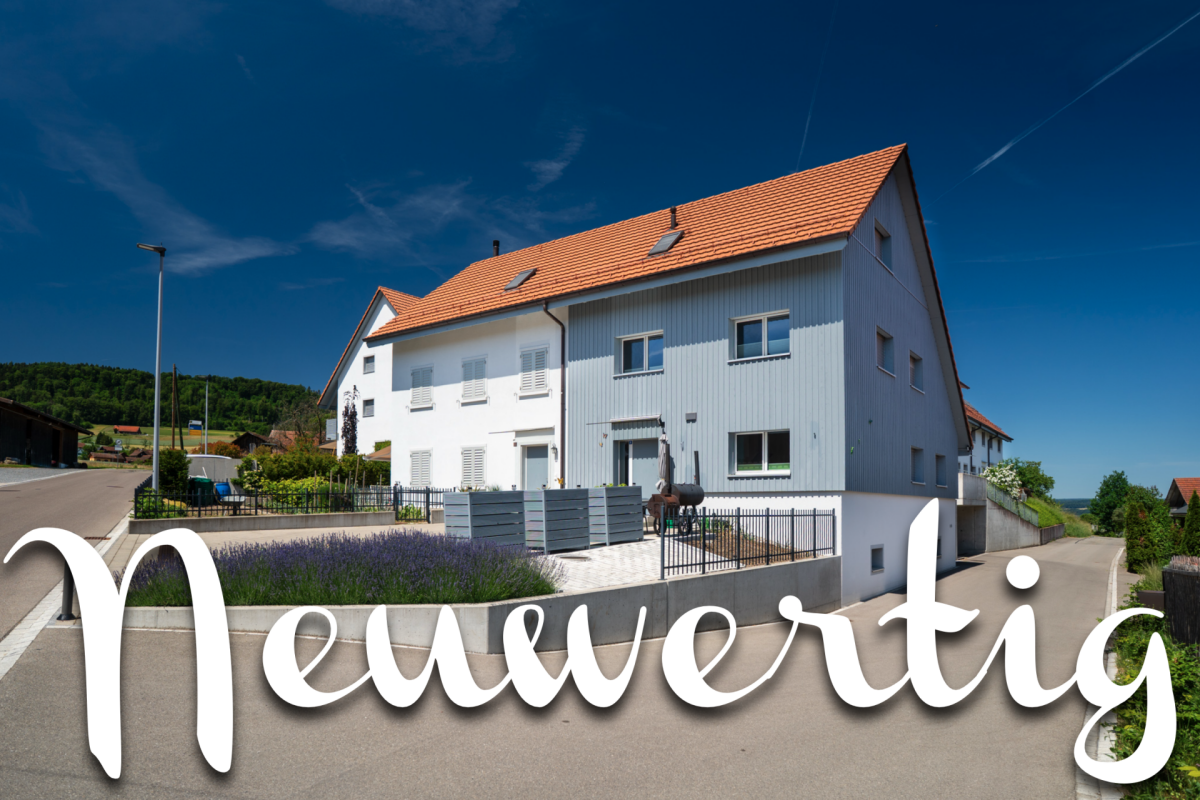
This striking residential and commercial property in the center of Andelfingen combines historic charm, stable rental income, and versatile development and expansion potential. The attractive overall property consists of a characterful residential and commercial building with rented office and living spaces, as well as a single-family house attached on one side with additional potential. The commercial part is long-term rented to the Swiss Mobiliar insurance company and includes several office rooms, break rooms, and archive and IT rooms. The offer is complemented by several rented apartments, garages, and spacious basement, attic, and secondary areas with interesting development reserves. The overall property also includes a charming, single-family house attached on one side, which convinces with its cozy atmosphere and versatile usage possibilities. The house is currently rented and offers potential for renovations and modernization measures, as well as interesting perspectives for future overall development together with the main property. The characterful row property shapes the townscape of Andelfingen in a special way and combines historic village core charm with long-term value retention. Thanks to the connection to the district heating network of the Andelfingen community and the versatile usage and expansion possibilities, this is a rare opportunity for investors or developers with a long-term focus.

Travel time
-
1 / 13
CHF 1,300,000.–
4 rooms125m² living space
Rheinauerstrasse 9, 8463 Benken
Single-family house with garden in Benken - the opportunity!
Discover this historic single-family house in the idyllic community of Benken (8463). The house combines historic charm with the potential for modern living and offers a garden and surroundings with plenty to offer.The property features, among other things: • Spacious outdoor area: Garden with lawn, several outbuildings, and a greenhouse - surrounded by trees and shrubs. • Sunny location: The property benefits from plenty of sunlight, especially in the summer. • Quiet living location: Day and night, there is a pleasant silence - perfect for relaxing living. Location and infrastructure: Benken is a charming community in the canton of Zurich. The location scores with short distances to all important facilities for daily needs: • Volg supermarket: Only 5 minutes' walk away - ideal for daily shopping. • Bus stop Benken village: Can be reached in just 4 minutes' walk - for a comfortable connection to public transport. • Benken school: Only 7 minutes' walk away - ideal for families with school-age children. This exceptional property is being auctioned by the debt enforcement or bankruptcy office. The official estimated value is CHF 1'300'000.00. The sale price of an auctioned property can be significantly lower than the market price. Detailed information (address, property details, usually appraisal report, photos, and information on the upcoming auction and contact point) can be found on www.zimmo.swiss. The properties can usually be viewed in advance (and there's more information on that in the registered area). Further information on this and over 100 other interesting properties can be found at:

Travel time
-
1 / 13
CHF 1,850,000.–
5.5 rooms210m² living space
8246 Langwiesen

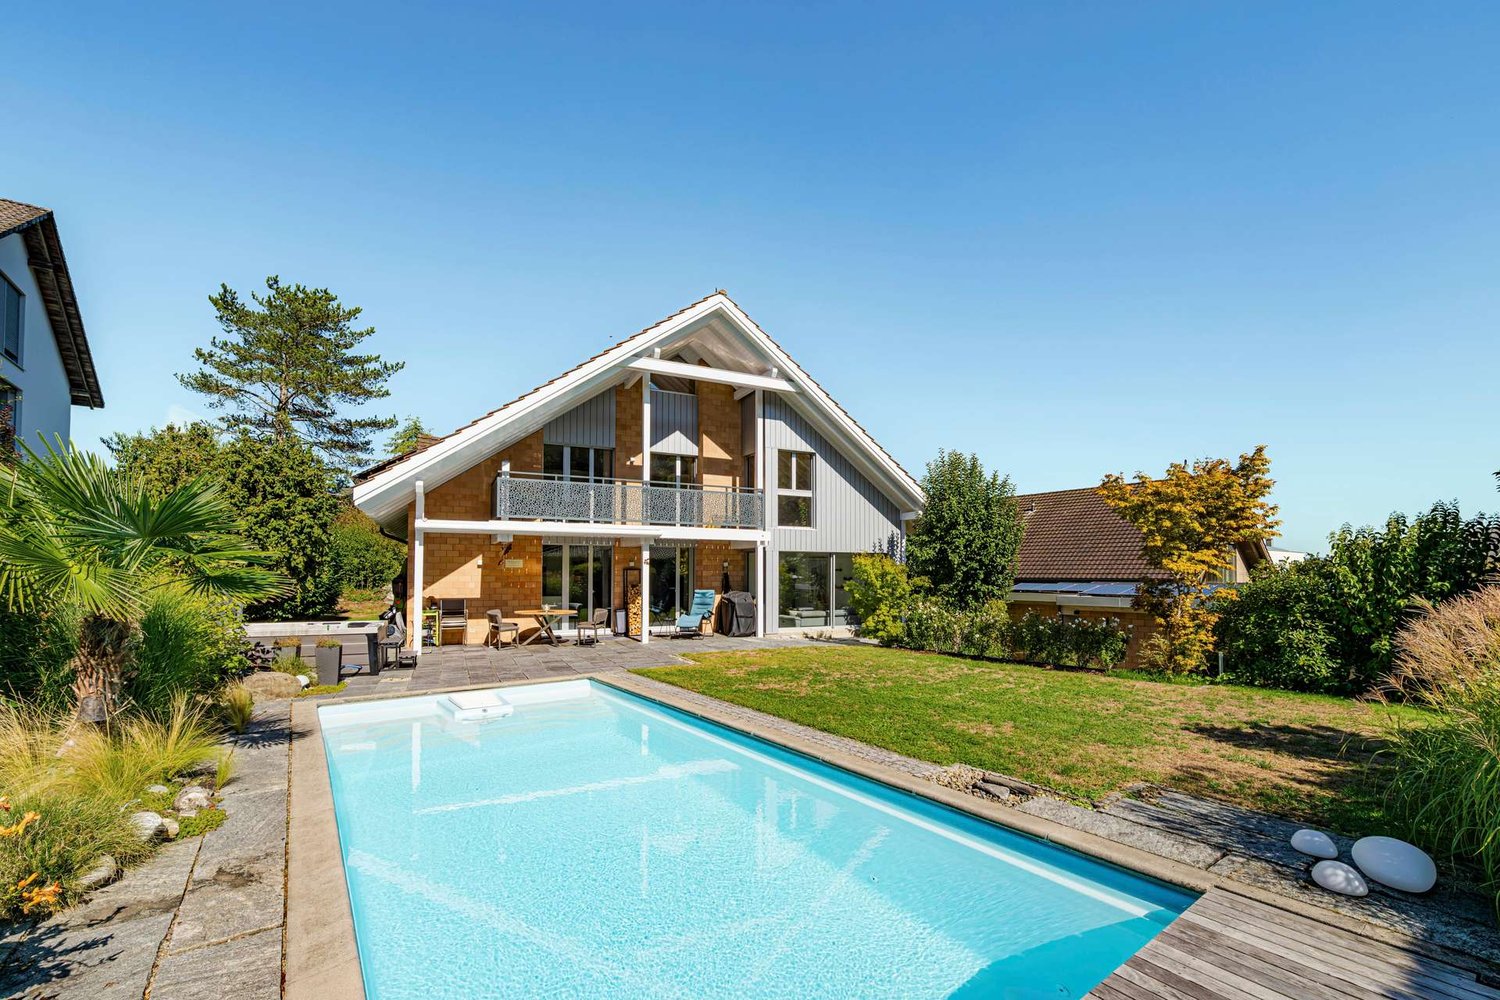
Family-friendly single-family house with spacious garden and pool

This spacious single-family house in Langwiesen impresses with its ample space, pleasant living atmosphere, and attractive outdoor area with its own pool. The well-thought-out room layout and the versatile rooms make this home an ideal place for families and anyone who wants to combine spacious living with relaxation and leisure.Upon entering the house, you are greeted by an inviting entrance area with ample space. From here, you can directly access the various living areas of the house.The ground floor, with its spacious living and dining area, forms the heart of the house. The kitchen is connected to the living room by a few steps, creating an interesting and practical room layout. It offers ample space for joint cooking and social hours with family and friends. The ground floor is complemented by a bedroom with an en-suite bathroom and a separate guest toilet.On the upper floor, you will find three more bedrooms that can be flexibly used as children's, guest, or home offices. An additional bathroom ensures comfort in everyday life. The adjacent balcony also offers a nice spot to enjoy the day outdoors.A special highlight of the single-family house is the spacious and well-maintained outdoor area. The private pool provides a cooling effect on warm summer days and makes the garden a private wellness oasis.The house also offers additional possibilities in the basement. The spacious cellar rooms provide ample storage space and also feature a private sauna. Another room can be used versatilely, for example, as a party room, hobby room, or cozy retreat.The location in Langwiesen combines pleasant living with good accessibility. Shopping facilities, schools, public transport, and various leisure and recreation facilities are within easy reach.Overall, this single-family house offers a home with a lot of privacy, spacious living space, and numerous opportunities to enjoy life to the fullest.

Suggested properties for you based on search results