5 results - Multi-family house to buy in District Andelfingen

Felicia Wipfli

Felicia Wipfli

1 / 18
Felicia Wipfli

Felicia Wipfli

  • Parking space
  • Balcony / Terrace
  • Garage
  • +3
CHF 1,300,000.–
8 rooms165m² living space
Madwiesweg 5, 8461 Oerlingen

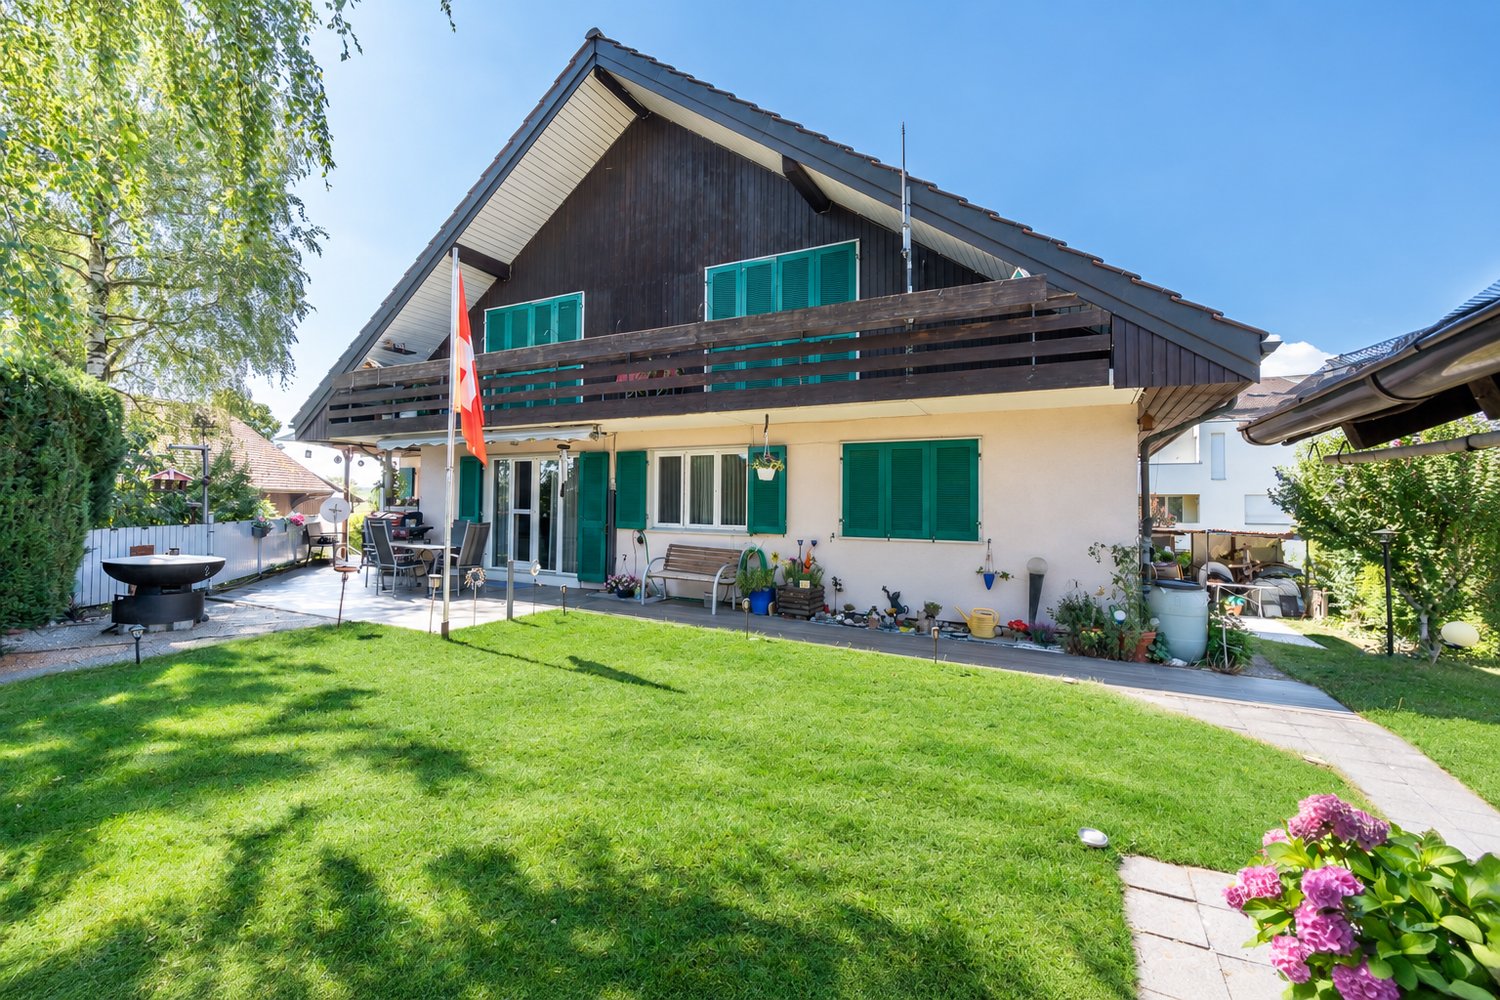
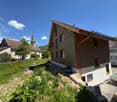
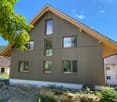
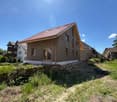
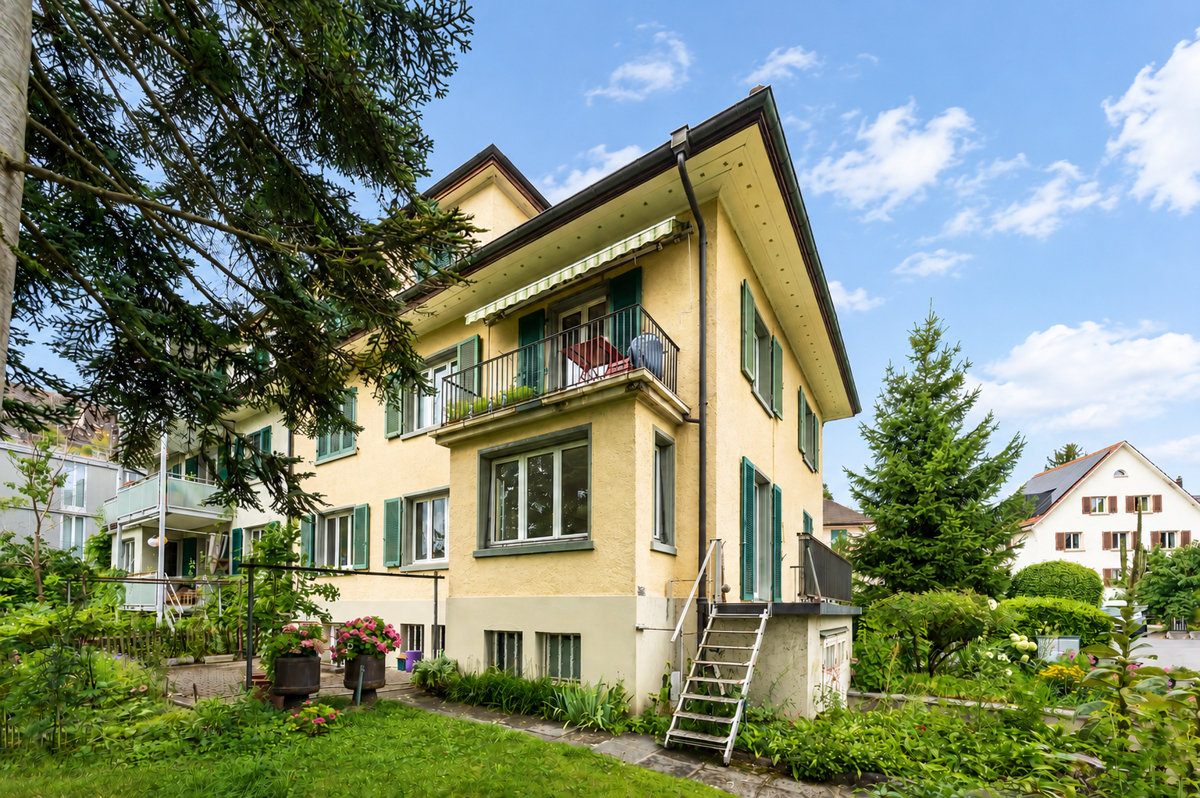
Two-family house with a beautifully landscaped garden & plenty of potential

This well-maintained two-family house from 1976 impresses with generous space, two separate residential units, and diverse usage possibilities. Whether as a multi-generational house, for two families, or for combining personal use and rental – the property offers an attractive basis for individual living ideas.On the ground floor, there is a spacious 4½-room apartment with a chimney and a living area of approximately 105 m². The 3½-room apartment on the upper floor has nearly 60 m² of living space and is ideal as a separate unit for family members, for rental, or as an additional living and working area.In total, the house offers a living area of approximately 165 m². The space is complemented by a large, heated hobby room with daylight in the basement. With an area of approximately 22 m², this additional room offers numerous possibilities. The approximately 19 m² large attic provides further development potential and creates additional perspectives for the future use of the property. Two large garages with direct access to the house provide additional comfort.A particular highlight is the beautifully landscaped garden on the 705 m² large plot of land. Plenty of greenery and three different seating areas invite you to relax, enjoy, and linger outdoors.The property has been continuously maintained and offers new owners the opportunity to use the house according to their own ideas and to exploit its existing potential in a targeted manner. Currently, the property is heated using electric storage heaters.Nature-oriented living in the Zürcher Weinland: The property at Madwiesweg 5 benefits from its attractive residential location at the end of a cul-de-sac without through traffic and is located in Oerlingen, a manageable district of the municipality of Kleinandelfingen. The rural residential area convinces with its village character and the immediate proximity to fields, forests, and attractive walking and recreational areas.The surroundings offer ideal conditions for families, couples, and nature-loving people who appreciate a relaxed living environment with high quality of life.Oerlingen is well connected to public transport. Bus connections lead to the Marthalen and Ossingen train stations. Thanks to the nearby A4 motorway, Winterthur and Schaffhausen are also easily accessible.Shopping facilities for daily needs are located in the nearby Kleinandelfingen, including Coop and Volg. The kindergarten and primary school offers in the region are organized at the school locations Kleinandelfingen and Andelfingen.A versatile two-family house with plenty of space, an attractive plot of land, and excellent conditions to realize individual living dreams – in an attractive residential location that combines nature-oriented and family-friendly living with good regional accessibility.Highlights:- Two-family house with diverse usage possibilities- Spacious garden with three seating areas & plenty of greenery- Additional, heated hobby room with daylight- Two large garages with direct access to the house.The price is understood as a guide price and serves as an orientation. Incoming offers will be forwarded confidentially to the seller.

  • Parking space
  • Balcony / Terrace
  • Garage
  • +3
Travel time
-
1 / 13
CHF 1,697,000.–
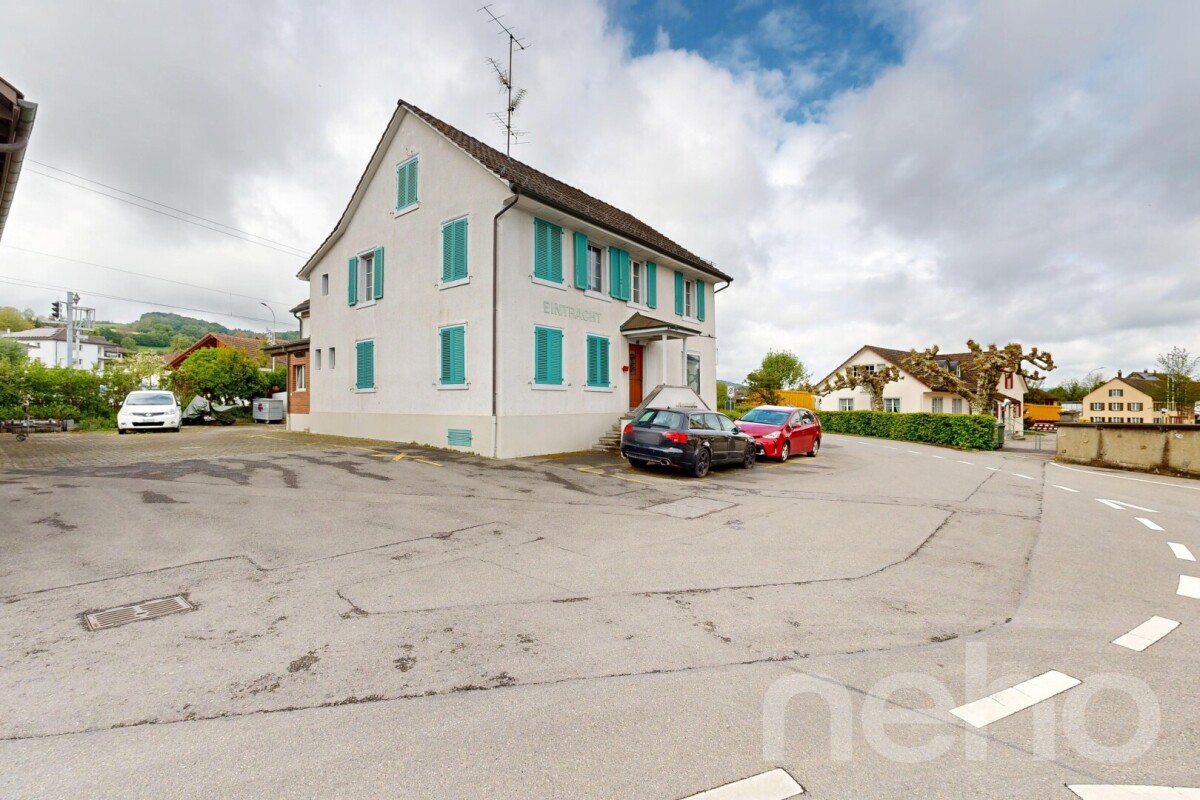
Thurtalstrasse 14, 8450 Andelfingen

High-yield historic rental property with development potential

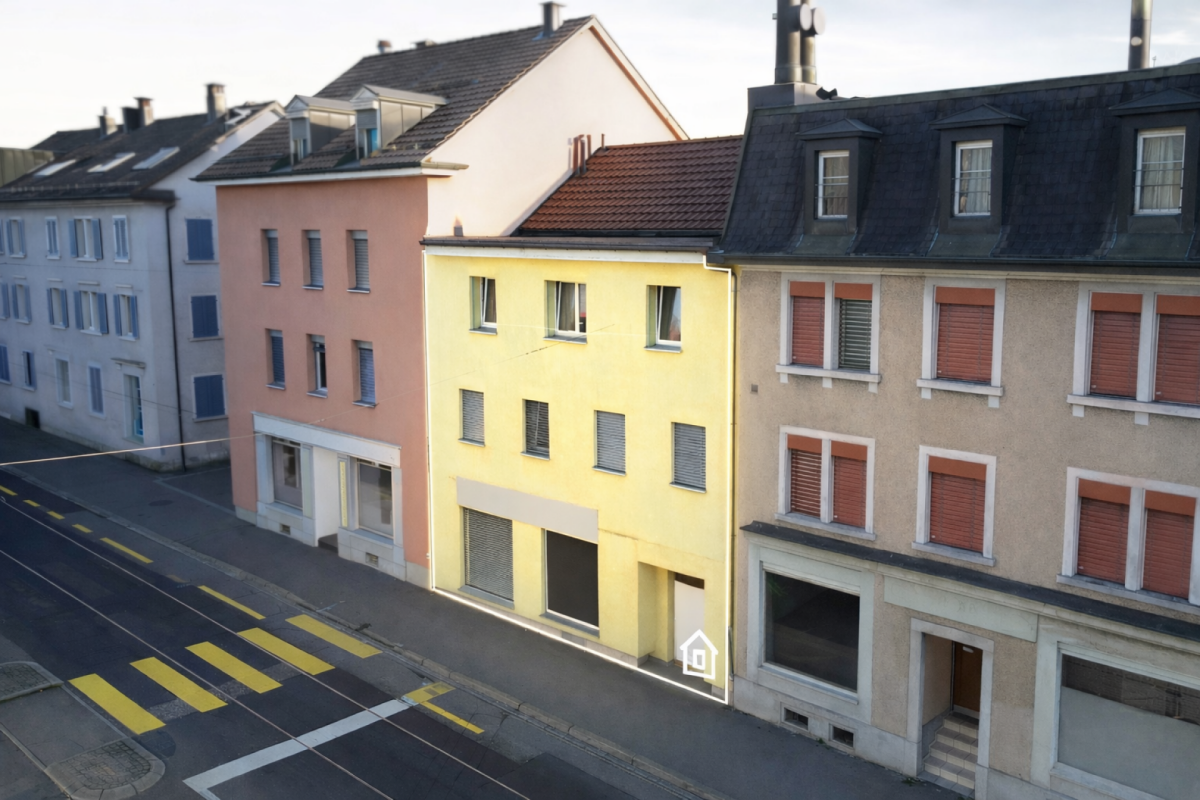
This striking residential and commercial property in the center of Andelfingen combines historic charm, stable rental income, and diverse development and expansion potential. The attractive overall property consists of a characteristic residential and commercial building with rented office and residential spaces, as well as a single-family house attached on one side with additional potential. The commercial part is rented long-term to the Swiss Mobiliar insurance company and includes several office spaces, break rooms, and archive and IT rooms. The offer is complemented by several rented apartments, garages, and spacious basement, attic, and secondary areas with interesting development reserves. The overall property also includes a charming, single-family house attached on one side, which convinces with its cozy atmosphere and diverse usage possibilities. The house is currently rented and offers potential for renovations and modernization measures, as well as interesting perspectives for future overall development together with the main property. The characteristic row property shapes the townscape of Andelfingen in a special way and combines historic village core charm with long-term value retention. Thanks to the connection to the district heating network of the Andelfingen municipality and the diverse usage and expansion possibilities, this is a rare opportunity for investors or developers with a long-term focus.

Travel time
-
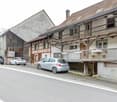
  • Building with a traditional design, two stories, brown and white checkered exterior, large windows, entrance with a staircase, sign reading 'Wurschaus Sormen', small wooden bench, church with a steeple in the background, green surroundings
  • The village has several buildings, mostly two-story houses, with a central church and a wide open space for parking.
  • 2-story building with brown and white trim, green windows, front lawn with trees and shrubs, mountain range in the distance
  • Aerial view of a two-story house with a tiled roof, brick walls, red shutters, multiple windows, a covered outdoor dining area, and an attached garage. The house is surrounded by greenery and offers a scenic view of the countryside.
  • House located in countryside, with surrounding fields, raised ground floor, garage, solar panels, green areas, multiple windows, neighboring houses, cars on street
  • Stone exterior, double wooden doors, two windows above doors, staircase on the right, small handrail on the left, sign, small flowerpot on the ground in front, mailbox on the right side
  • stone pathway, potted plant, garden wall, greenery, brick wall
  • Two-story house, brown roof, white and red walls, red and white awning, kitchen area with windows, shelves, and a table, surrounded by trees and bushes.
  • 2-story house, red brick, white windows, brown roof, green shutters, balcony, satellite dish, plants, shrubs
  • Large dining room with long table, wooden chairs, and large windows with view of the outside.
  • large dining area with multiple tables, under large umbrellas, on a balcony
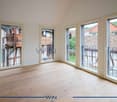
  • Glass wall, wooden beams, wooden floor, view of a field and house in the distance
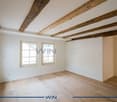
  • room with sliding glass doors opening to a wooden balcony, wooden beams on the ceiling, wooden flooring
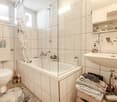
  • white tiled walls, white ceramic sink, modern shower with shower head, white toilet, soap dispenser
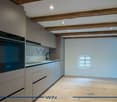
  • Modern kitchen with black and beige cabinets, wooden floor, sink with faucet, oven, dishwasher, countertop, and a view to the bathroom
1 / 15
CHF 3,850,000.–
Hauptstrasse 29 und 29a, 8416 Flaach

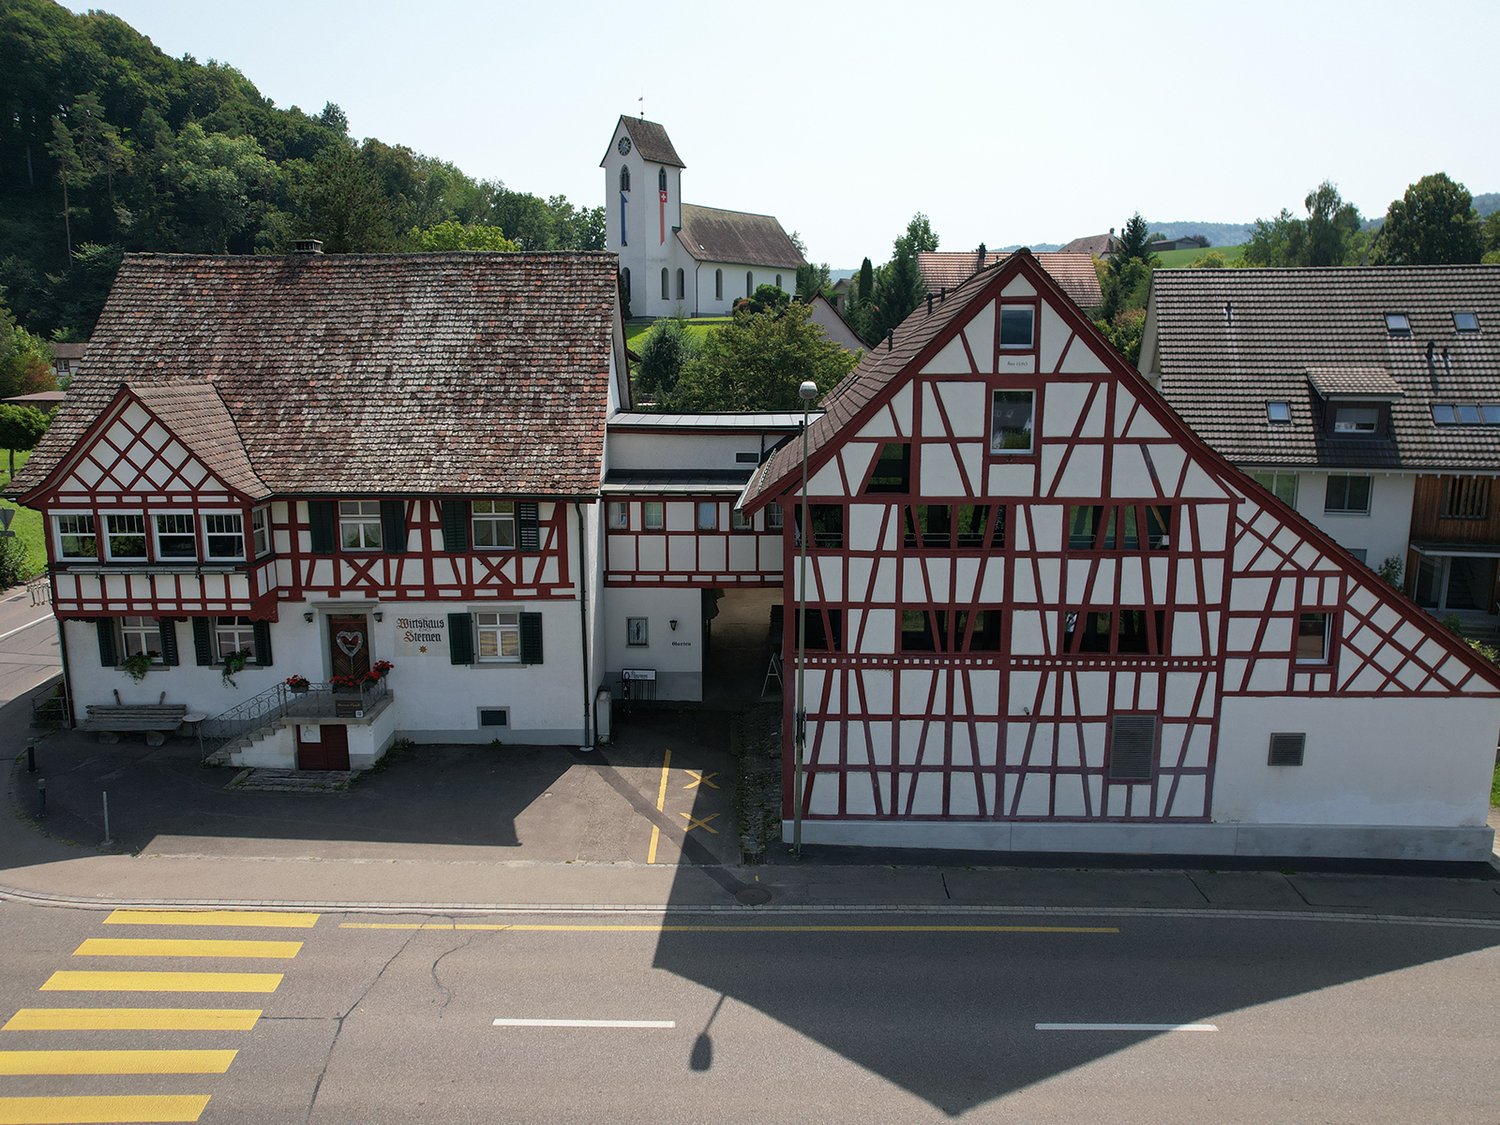
Restaurant "Gasthof Sternen" and Multi-Family House Ensemble

The unique real estate ensemble of Restaurant "Gasthof Sternen" and Multi-Family House is an object with history, potential, and character. The property belongs to the core zone of Flaach.In the lower village of Flaach, located on the thoroughfare to Rafz, is the traditional Gasthof Sternen, a restaurant known far beyond the region for its inviting charm and loyal regular customers. The spacious gastronomy object offers optimal conditions for a successful continuation or a new gastronomic vision, thanks to its well-equipped kitchen, cozy dining rooms, and beautiful outdoor area.The offer is complemented by a multi-family house directly adjacent to the inn, with several residential units. It was converted from a barn into its current state in 2013 and is ideal for personal use, for employees, or as an attractive rental property. Whether as a comprehensive project for restaurateurs, investors, or creative entrepreneurs, this property convinces with its diverse usage possibilities, well-maintained condition, and good location.Multi-Family House Objects: • 2.5-room apartment 1st floor West • 2.5-room apartment 1st floor East • 2.5-room apartment 2nd floor South • 2.5-room apartment 2nd floor East • 2.5-room apartment attic South The restaurant and the five rooms above it are currently not rented.The building is considered a communal protected object. The municipality of Flaach has worked out a draft of a protection agreement with the property owner, which shows the possible building options. Not affected by this protection agreement is the separate former bowling alley building and the south-side extension. Based on this, Aluba AG, Architecture and Construction Management, Volken, has worked out a project study, which is included in the documentation on pages 35-40.

Travel time
-
More objects in your automatically expanded search area
16 results - Radius: + 10km
New building
1 / 23
  • Parking space
  • Garage
  • Child-friendly
  • +1
CHF 1,290,000.– Premium
2.5 rooms300m² living space
Mühlenstrasse 4, 8225 Siblingen

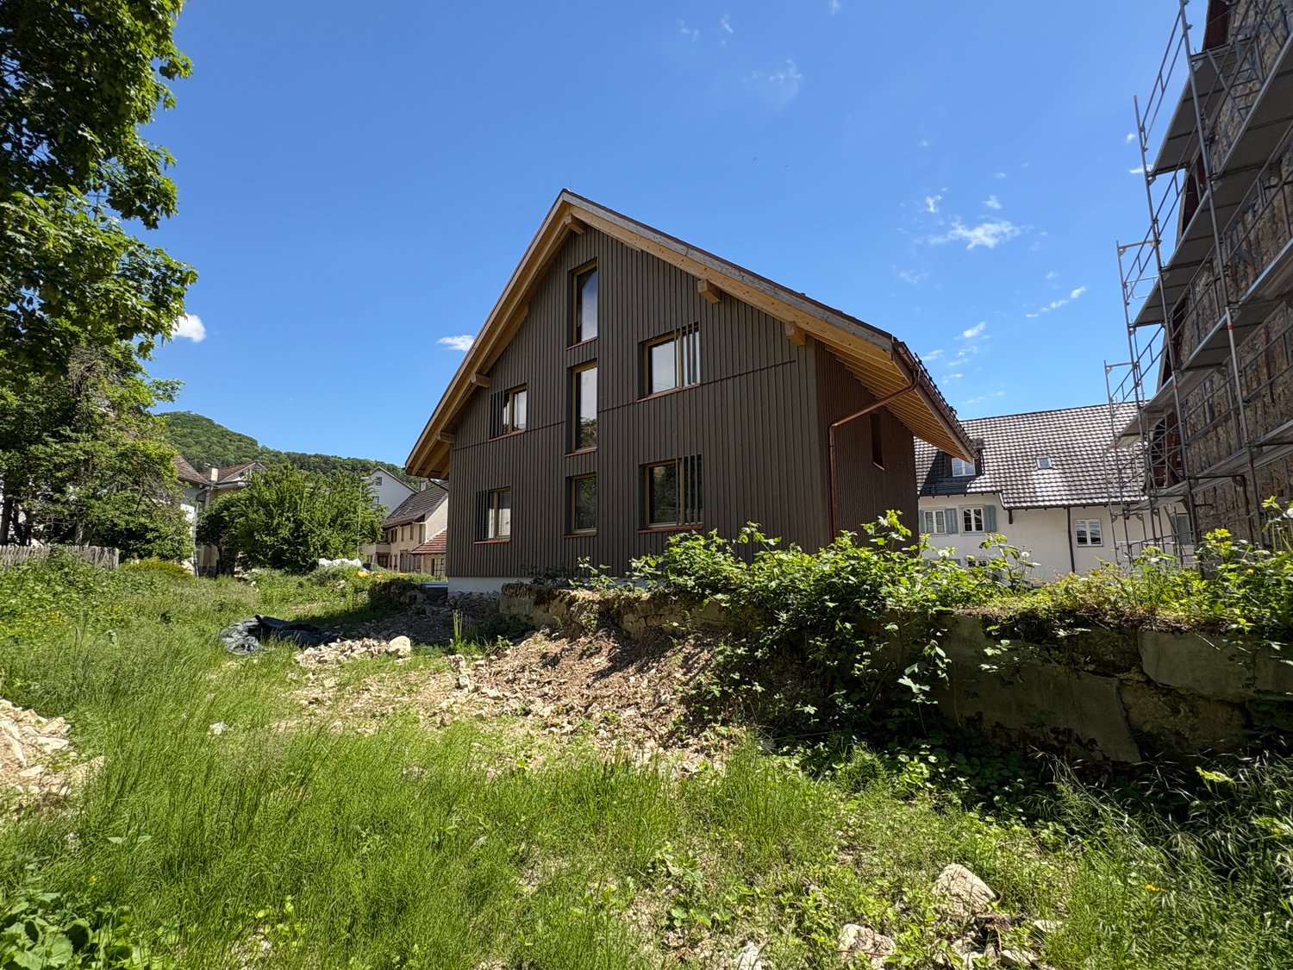
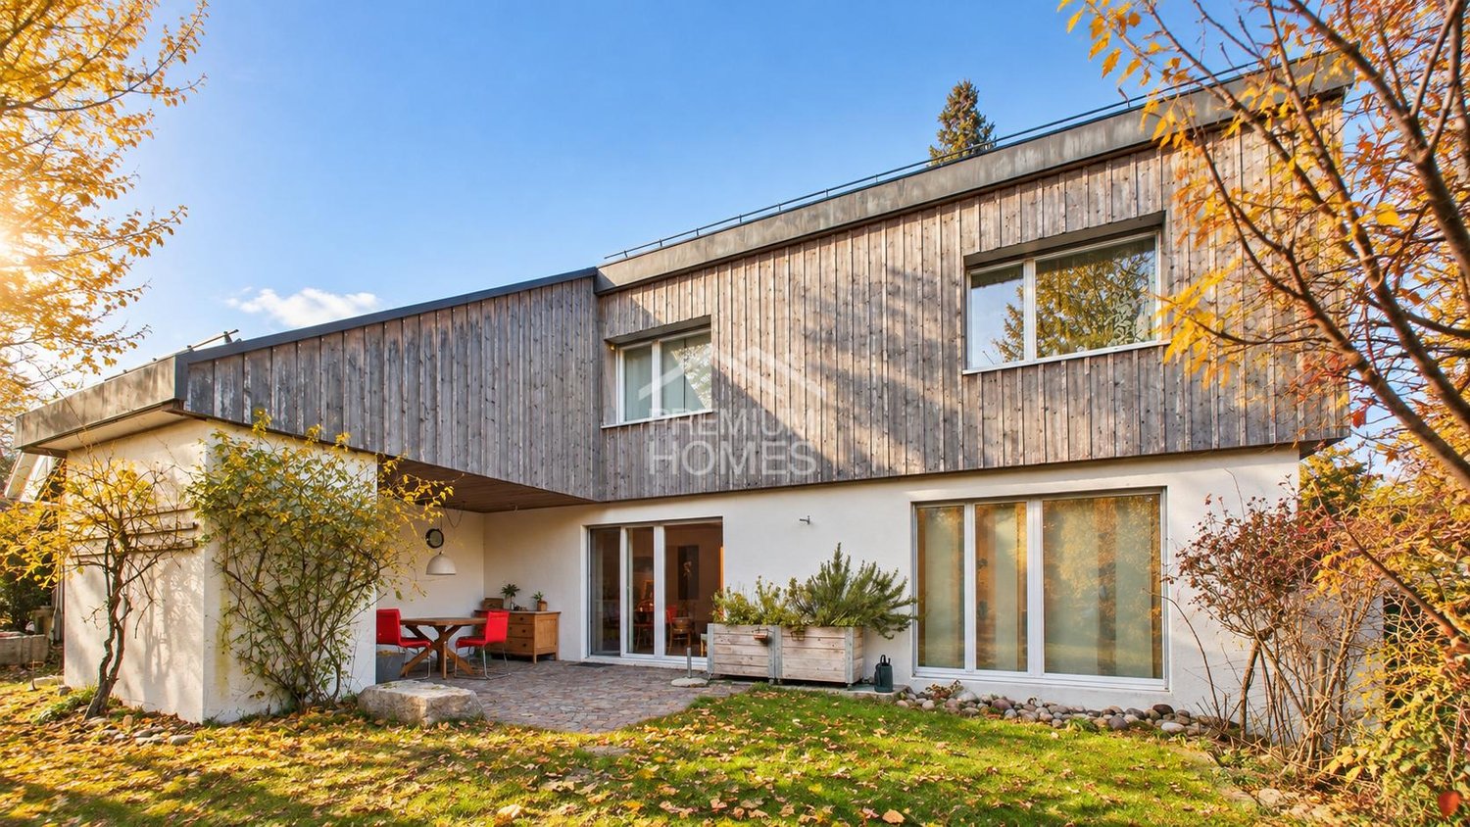
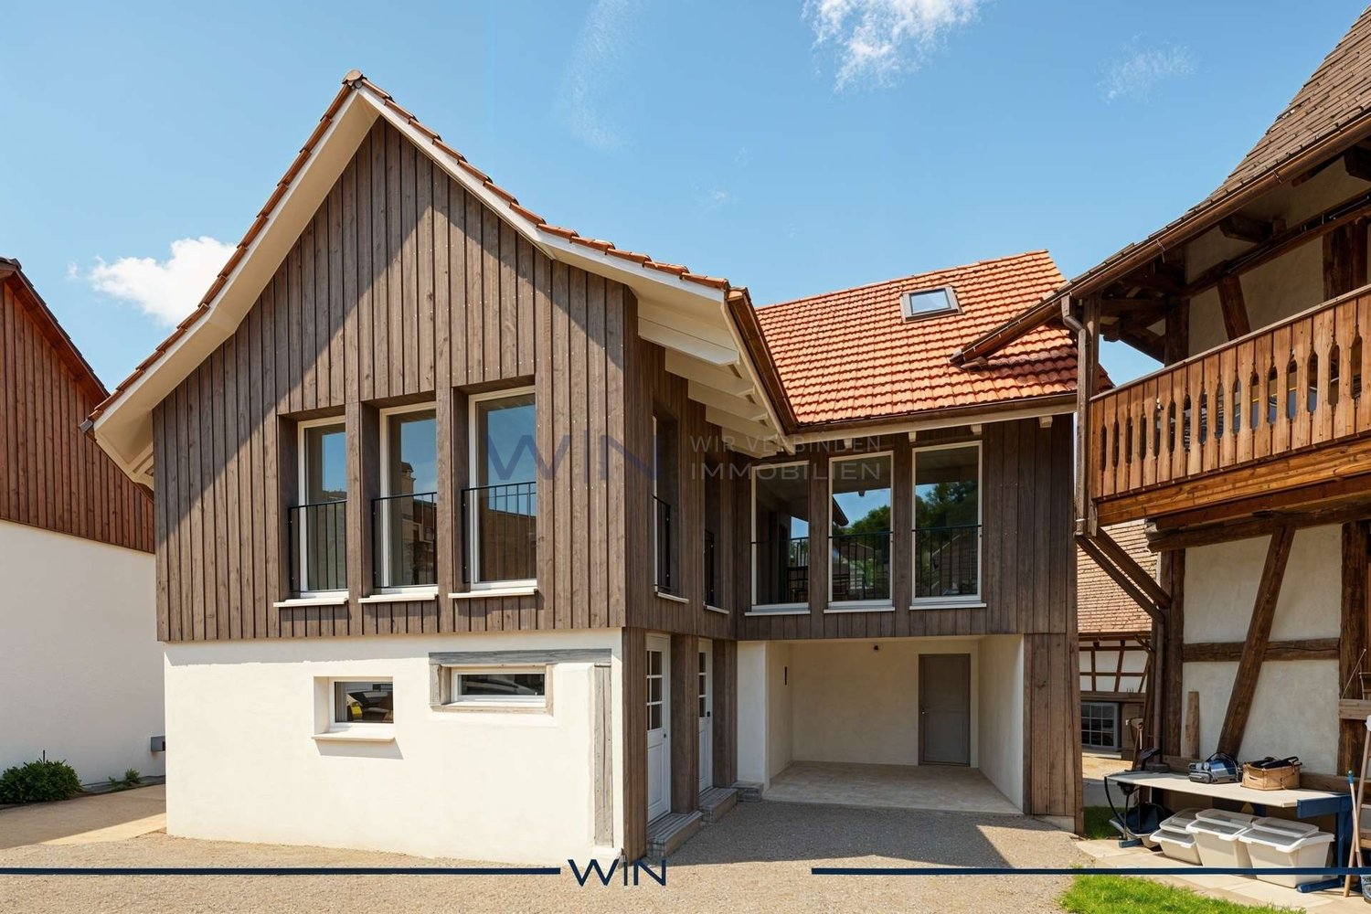
Newly built multi-family house with 2.5 and 4.5 rooms in Siblingen – Spacious and quiet

This spacious, newly constructed two-family house on Mühlenstrasse 4 is currently in the raw construction phase. It comprises a 2.5-room apartment and a 4.5-room apartment and will be completed turnkey at the specified purchase price and handed over ready for occupancy according to the building description.The two independent living units offer versatile usage options – for example, as a multi-generation house, for combining personal use and rental, or as an attractive investment object. The red tile roof, modern wood cladding, and generous window areas blend harmoniously into the rural surroundings and combine traditional architecture with contemporary living comfort.The two-family house offers the following highlights: • Two independent living units: A spacious 4.5-room apartment and a separate 2.5-room apartment. • Flexible usage options: Ideal as a multi-generation house, for living and working under one roof, or for combining personal use and rental. • Attractive investment object: The two apartments enable separate rentals and thus offer interesting earnings potential. • Turnkey handover: The specified purchase price includes the complete completion of the currently raw building according to the building description. • Generous space: The building spans four floors and offers plenty of room for different living needs. • Attic with potential: The attic space with visible wooden elements and skylights offers additional usage and design possibilities. • Modern equipment: Both apartments have a modern kitchen with a dishwasher and contemporary bathrooms. • Efficient heat generation: An air-water heat pump ensures energy-efficient and environmentally friendly heating of the building. • Integrated photovoltaic system: The aesthetically integrated solar system on the roof has a capacity of around 12 kWp. • Battery storage: A power storage unit with a capacity of 15 kWh enables high self-consumption of the self-generated solar power. • KNX smart home system: The intelligent control and automation of the building technology increase living comfort and support efficient energy consumption. • Child and family-friendly: The generous indoor and outdoor areas, as well as the proximity to the school, make the property particularly attractive for families. • Parking: A garage and additional parking options are available. • Occupancy after completion: The handover takes place after the completion of the turnkey finishing work. Location and surroundingsThe two-family house is located in a quiet and sunny spot in Siblingen. The little-trafficked street ensures a pleasant living atmosphere during the day and at night. The bus stop Siblingen Dorf can be reached in just two minutes on foot. The school is also nearby – a special advantage for families with school-age children.This modern two-family house combines rural idyll, generous space, and energy-efficient building technology. The division into a 2.5-room and a 4.5-room apartment offers versatile living and usage options.Since the building is currently still in the raw construction phase, individual wishes can be taken into account during materialization and interior finishing, depending on the construction progress. The specified purchase price applies to the turnkey execution according to the building description.

  • Parking space
  • Garage
  • Child-friendly
  • +1
Travel time
-
New building
Adrian Kälin

Adrian Kälin

1 / 10
Adrian Kälin

Adrian Kälin

  • Balcony / Terrace
  • Garage
  • Elevator
Price on requestPremium
442m² living space
Niederfeldstrasse 6, 8542 Wiesendangen

Authorized MFH project with 4 units in Wiesendangen for sale

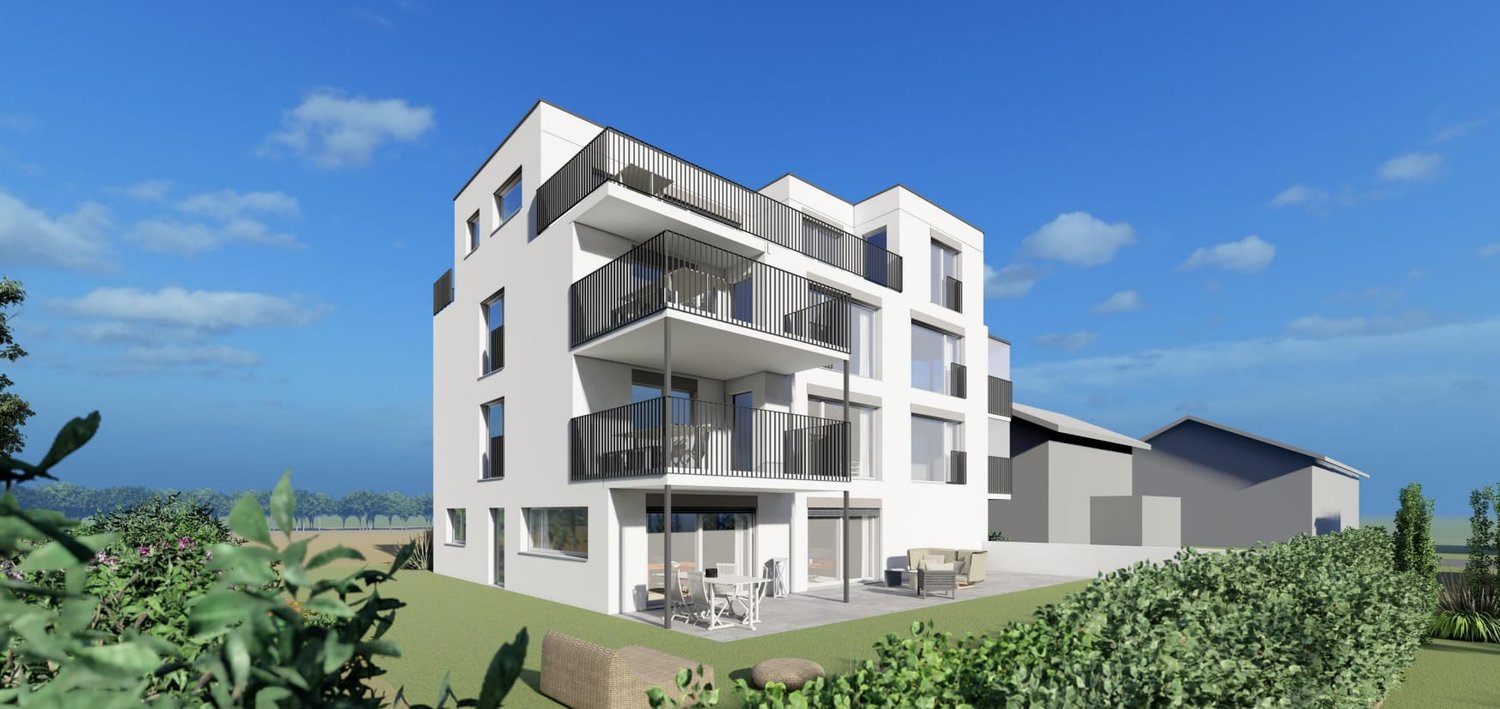
Attractive investment opportunity for investors in Wiesendangen: For sale is a plot of land at Niederfeldstrasse 6, including an approved new building project and execution planning by the architect. Planned is the demolition of the existing building and the realization of a multi-family house with 4 residential units over 4 floors. The building permit dates back to 11.04.2023. The project offers a solid basis for a diversified rental property with several tenants. A total of 441.61 m² of net living space and 110.37 m² of terrace space are planned. The property comprises 662 m², and the planned building has a volume of 2,983 m. The four residential units enable the distribution of rental risk across multiple households and create a flexible basis for future rental strategy. A special plus point for rentability is the generous parking: future residents have 8 underground parking spaces and 1 outdoor parking space at their disposal. An elevator accesses the four floors and complements the project with a modern comfort feature. The planned terrace areas create attractive private outdoor spaces and increase the quality of living. • 4 residential units over 4 floors • 441.61 m² of net living space and 110.37 m² of terrace space • 8 underground parking spaces and 1 outdoor parking space • Elevator and approved new building project • Property with 662 m² of land Wiesendangen in the canton of Zurich benefits from its proximity to Winterthur and good regional accessibility. Wiesendangen train station offers connections with S-Bahn lines S24 and S30. Winterthur can be reached by car in around 16 minutes and by public transport in around 27 minutes; Zurich is around 40 minutes away by car and around 54 minutes by public transport. The A1 and A7 motorway connections can be reached via Winterthur and Attikon, respectively. For investors, this project offers the opportunity to realize a multi-family house with a clearly defined scope, approved planning, multiple residential units, and attractive parking. Purchase price, expected rental income, and return on investment figures are not yet specified in the property data.

  • Balcony / Terrace
  • Garage
  • Elevator
Travel time
-
1 / 28
CHF 2,490,000.–
251m² living space
Loorstrasse 27, 8400 Winterthur

Charming three-family house with garden in Winterthur-Veltheim

Floor plans, more pictures, a video and additional information can be found at www.stoehr-immobilien.ch- Substance, charm and development opportunities in one of the most sought-after districts of Winterthur -This single-family house from 1923 convinces with its charming character and a great location in the popular Winterthur district of Veltheim. In 2007, the property was lovingly rebuilt and renovated, resulting in three independent apartments that offer a lot of flexibility for different living situations and are suitable for various uses.Apartment layout: • 3.5-room apartment (approx. 74m2) with storage room and garden seat in the ground floor • 3.5-room apartment (approx. 94m2) with terrace and garden seat in the middle floor • 4.5-room apartment (approx. 84m2) with garden seat in the top floor With a volume of around 1,020 m3, a plot area of 522 m2 and a net living area of approx. 251 m2, the house offers a lot of space and potential. The offer is complemented by an attractive pergola, a practical garden house and two outdoor parking spaces.Highlights at a glance: • Single-family house with three separate apartments • Land share: 522 m² • Volume of approx. 1,020 m³ • Net living area: approx. 251 m² • Three wet cells & one guest toilet • Attractive outdoor areas: terraces and garden seats per apartment • Heating system: gas & radiators (ground floor completely underfloor heating) • Two outdoor parking spaces • Garden house as additional storage space • Apartment in the ground floor and top floor in very good condition • Very popular residential location in Winterthur-Veltheim Location:The property is located in a very popular and quiet residential area in the Winterthur district of Veltheim. Shopping facilities, schools, recreational areas and public transport are easily accessible. The proximity to the Winterthur city center also makes the location extremely attractive. Detailed distances to schools and shopping facilities can be found in the documentation on our website.We are happy to answer any questions or arrange a viewing. All information is subject to error and omission.Stöhr Immobilien GmbHwww.stoehr-immobilien.ch

Travel time
-
1 / 15
CHF 2,400,000.–
363m² living space
Geroldsweg 3, 8196 Wil

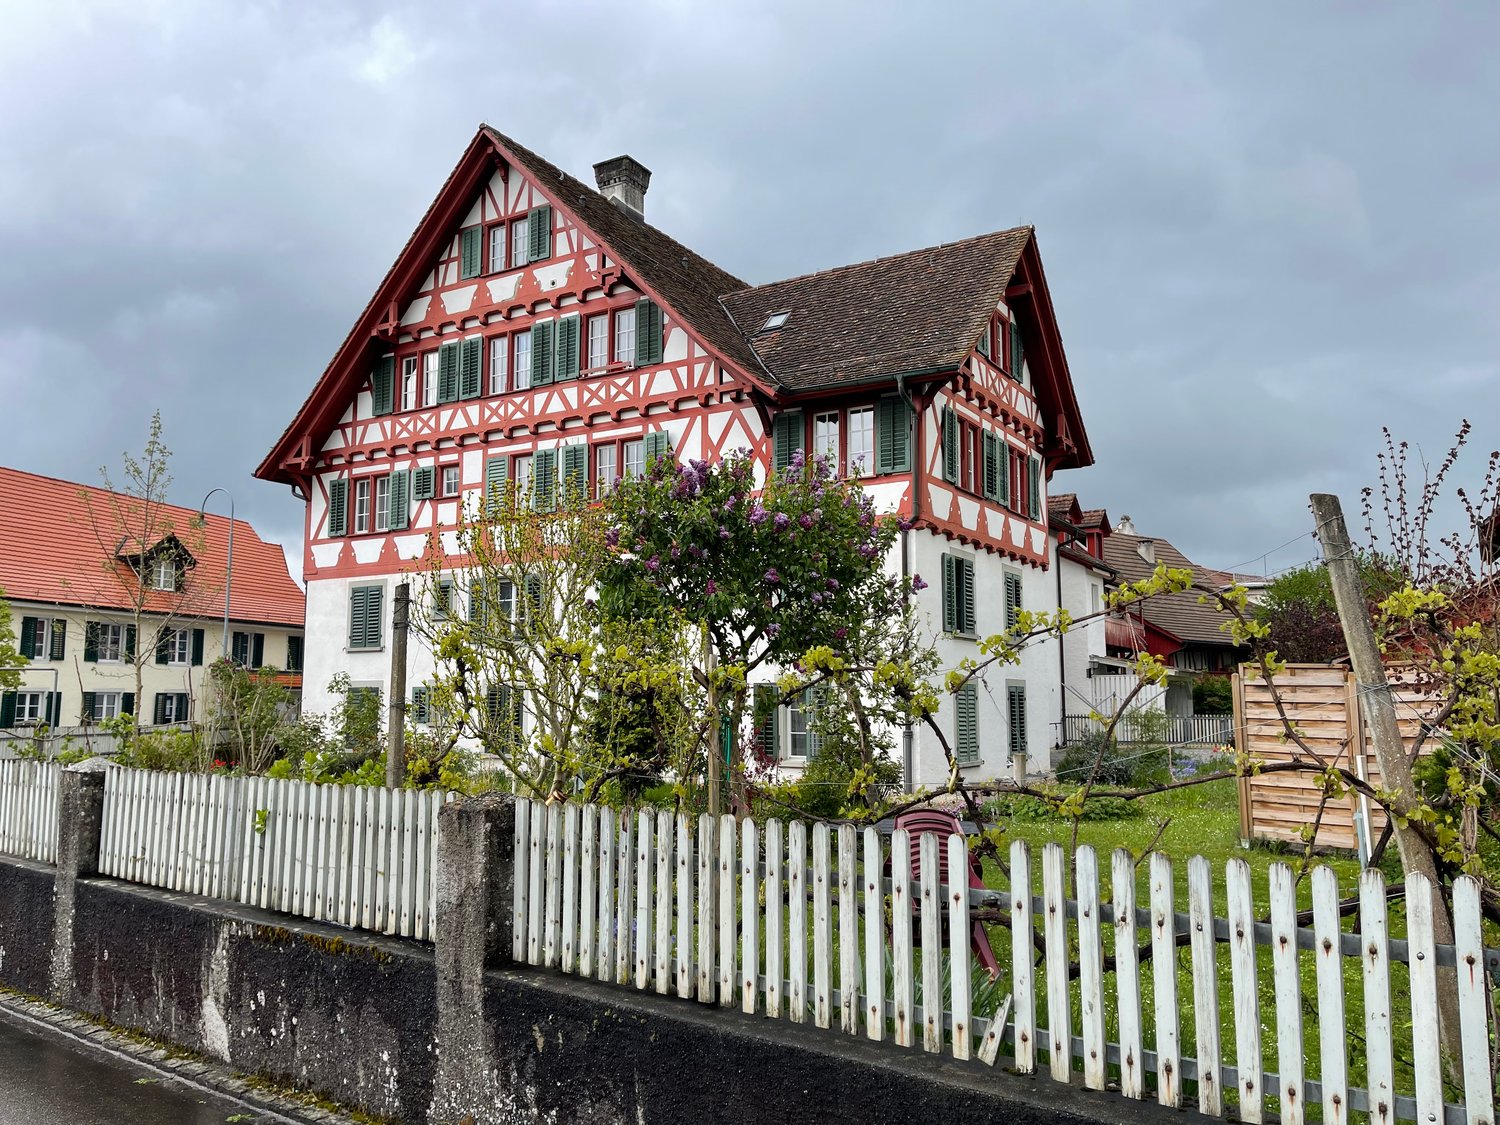
Attractive three-family house in a central location

Nestled in a quiet, natural, and green residential area in Wil ZH, this spacious three-family house presents itself as a first-class investment opportunity with genuine character. The historic half-timbered house from 1870 is in a very well-maintained condition and is fully rented – here you benefit from secured rental income from the very first day.The property was extensively renovated in 1999, followed by a complete renovation of the roof and exterior facade in 2021/2022. On three floors, a total of 363 m² of living space is distributed, divided into three independent and thoughtfully designed residential units: • Ground floor: 3.5-room apartment • 1st floor: Spacious 5.5-room apartment • 2nd floor: Charming 3.5-room apartment Highlights at a glance: • Fully rented: Secure returns from the first day. • Historic substance: Beautiful half-timbered charm combined with modern renovations (roof & facade 2021/22). • Parking included: 6 outdoor parking spaces and 2 garage parking spaces. • Comfort: Separate basement compartment per apartment, communal laundry room, and a well-maintained surroundings with a communal seating area. Location & Infrastructure: The property is located in a family-friendly residential area with excellent local amenities. The Volg supermarket is just a 4-minute walk away, and the Wil Dorf bus stop is only 2 minutes away on foot. This historic and fully renovated multi-family house combines historic character with modern living comfort. Whether as a rental property or for own use with rental – a rare opportunity that should not be missed!

Travel time
-
1 / 29
CHF 2,480,000.–
10 rooms383m² living space
Hauptstrasse 9, 8544 Attikon

Two-family house with building land - A unique opportunity

Floor plans, more pictures, a video and additional information can be found at www.stoehr-immobilien.chFor sale is a spacious two-family house, which contains a 5.5-room maisonette apartment and a 4.5-room duplex apartment, both with their own special features. The 5.5-room apartment has a converted, heated attic, while the 4.5-room apartment scores with a cozy seating area in front of the house. The house is in a well-maintained condition and offers an ideal living solution for one or two families.The large garden, which also belongs to the property, is building land and offers a variety of uses. There are already sketches for a construction project that provides for the construction of two single-family homes.Further key data: • Year of construction: 1991 • Cubature: 1'710 m3 • Net living area: approx. 383 m2 • Heating system: Hybrid heating (oil / heat pump, year 2011) via underfloor heating • Various rooms in the basement as well as two heated hobby rooms • Each apartment has two wet cells • Two parking spaces in a separate garage building Location description:Attikon belongs to the municipality of Wiesendangen and is a charming, quiet locality that nevertheless offers a good connection to larger cities like Winterthur and Zurich. The surroundings are characterized by their idyllic landscape and numerous leisure activities. Attikon offers a high quality of life and is ideal for families as well as nature lovers who want to enjoy country life near the city.Kindergarten and schools are all located in the municipality of Wiesendangen. A school bus runs daily.We are happy to answer any questions or arrange a viewing. All information is subject to error and omission.Stöhr Immobilien GmbHwww.stoehr-immobilien.ch

Travel time
-
Markus Spiegel

Markus Spiegel

1 / 9
Markus Spiegel

Markus Spiegel

  • View
CHF 1,900,000.–
Eschenz, 8264 Eschenz

Renditeliegenschaft mit Entwicklungspotenzial in Eschenz (TG)

An attraktiver Lage in Eschenz präsentiert sich diese vielseitige Renditeliegenschaft als interessante Investitionsmöglichkeit für Anleger, Projektentwickler und Unternehmer. Die Liegenschaft wird aktuell erfolgreich als Apartmentvermietung betrieben und generiert laufende Mieteinnahmen. Zusätzlich ist die angrenzende Autogarage vermietet, was weitere stabile Erträge sichert.Die bestehende Nutzung bietet eine solide Grundlage für Investoren, welche eine laufende Rendite mit Entwicklungsmöglichkeiten kombinieren möchten. Gleichzeitig eröffnet das Objekt verschiedene Perspektiven für die zukünftige Nutzung und Wertsteigerung. Highlights der Liegenschaft • Bestehende Apartmentvermietung mit laufenden Einnahmen • Zusätzliche Mieterträge durch vermietete Autogarage • Attraktive Lage im Herzen von Eschenz • Vielseitiges Nutzungskonzept mit Entwicklungspotenzial • Interessant für Investoren, Bauträger und Unternehmer • Möglichkeiten für Umbau, Modernisierung oder Neubau EntwicklungsmöglichkeitenDie Liegenschaft bietet unterschiedliche Optionen für die zukünftige Ausrichtung: • Weiterführung des bestehenden Apartmentkonzepts • Modernisierung und Aufwertung der bestehenden Einheiten • Umnutzung oder Erweiterung der Wohnflächen • Neubauprojekt mit attraktivem Entwicklungspotenzial • Kombination aus Wohnen, Gewerbe oder Serviced Apartments Dank der flexiblen Struktur eignet sich das Objekt sowohl für langfristig orientierte Investoren als auch für Entwickler, die das Potenzial der Lage gezielt ausschöpfen möchten. Attraktive Investition mit PerspektiveDie Kombination aus bestehendem Cashflow, vermieteter Gewerbefläche und zukünftigem Entwicklungspotenzial macht diese Liegenschaft zu einer seltenen Gelegenheit im Kanton Thurgau. Ob als nachhaltige Renditeanlage, strategisches Entwicklungsprojekt oder Kombination aus beidem ? die Möglichkeiten sind vielfältig.Genaue Adresse verfügbar nach Registrierung auf neho.ch.AN EINER BESICHTIGUNG INTERESSIERT? BITTE ANMELDEN: https://neho.ch/b/8264-26-2 Adresse exacte disponible après inscription sur neho.ch.VOUS SOUHAITEZ VISITER ? MERCI DE BIEN VOULOIR VOUS INSCRIRE D'ABORD : https://neho.ch/b/8264-26-2

  • View
1 / 51
CHF 1,595,000.–
14 rooms406m² living space
Büelstrasse 6, 8545 Rickenbach ZH

Potential-rich farmhouse with three residential units and barn

Your new home This exceptional property on an 800 m² large plot of land combines living, working, and generational living under one roof. The historic farmhouse with integrated barn offers three residential units that are internally connected but can be easily separated if needed. An ideal object for individualists, large families, or visionaries looking for a lot of space.The striking Riegel house from 1790 was comprehensively renovated in 1995 and impresses with its authentic character. As a communal protected object, the property is a significant architectural and economic historical witness of the settlement core of Rickenbach. The object has interior insulation, a classic saddle roof, and is partially basement. The existing renovation needs offer the new owner the opportunity to further develop the entire property according to their own ideas.Space offer and use • 7.5-room house part (approx. 184.8 m²): Spacious rooms on two and a half floors, living kitchen with reduit, bathroom, and laundry room. A cozy tile stove provides comfortable warmth. Direct access to two storage rooms and via the 1st upper floor to two spacious attics. • 5.5-room house part (approx. 164.9 m²) - currently rented: Three living floors with living kitchen, bathroom, tile stove, and two charming arbors. The laundry room is located on the ground floor; the larger room on the top floor has a ladder to the attic. • 2-room apartment (approx. 60.1 m²) - currently rented: Bedroom and open kitchen and living area with comfortable underfloor heating. Shower / WC / sink and two practical secondary rooms (one with connection for a washing tower). The residential units are currently internally accessible but can be easily separated from each other with existing doors.Sales price: CHF 1'595'000.-Technology and equipment • Heating system: Oil heating with underground boiler, wood heating with storage, and additional electric boiler. • Heat output: Efficient radiators throughout the house; the 2-room apartment is equipped with underfloor heating. In the house parts, two tile stoves also provide ambiance. • Infrastructure: Fiber optic connection available. All lines (water, sewage, electricity) were largely replaced during the renovation in 1995. • Windows: Double-glazed wooden windows underline the historic style. Parking and outdoor spaceTwo garage boxes are available. Further storage options are located directly in the barn and on the spacious property area. The charming front garden with its low base wall rounds off the appearance towards the street.This property is a value-stable unique feature for people looking for something special. The combination of historic substance and the enormous volume reserve in the barn offers a rare flexibility for future projects. Embedded in the idyllic surroundings of the Zürcher Weinland, you can enjoy rural tranquility here with an excellent connection to the centers of Winterthur and Zürich. A home with history that is ready for new visions.

Travel time
-
1 / 13
CHF 4,500,000.–
715m² living space
Allmendzentrum 1 + 3, 8427 Rorbas

Residential and commercial buildings with approved conversion to more living space

Location / InfrastructureThe residential and commercial buildings Allmendzentrum 1 and 3 are located directly next to the Töss in the municipality of Rorbas-Freienstein. The bus stop "Freienstein - Alte Brücke" is right in front of the door. By bus, you can reach both Embrach train station and Zurich Airport. For daily needs, shopping can be done conveniently on foot in the nearby Volg.Rental offer & object conditionThe properties, built in 1993, currently have:8 rental apartments:1 x 1.5-room apartment1 x 2.5-room apartment2 x 3.5-room apartments4 x 4.5-room apartments3 commercial spaces:2 x shop1 x commercial room2 x storage30 x outdoor parking spaces19 x underground parking spaces For the vacant commercial spaces, there is an approved project that allows for conversion to more living space. We would be happy to provide you with more information about the project and its potential personally.Building rightsThe property was created under a building rights contract. There is a building rights contract with the political municipality of Rorbas, which was concluded until September 26, 2091.Building rights rentThe building rights rent is 6% and currently amounts to CHF 60'697.60 per year.Sales conditionsThe transfer of ownership takes place by agreement. The land registry fees and transfer tax for this transaction are shared equally by the buyer and seller.For further information or a viewing of the property, we look forward to your contact: 052 635 10 10.

Travel time
-
1 / 12
CHF 6,950,000.–
Unterstadt 41, 8200 Schaffhausen

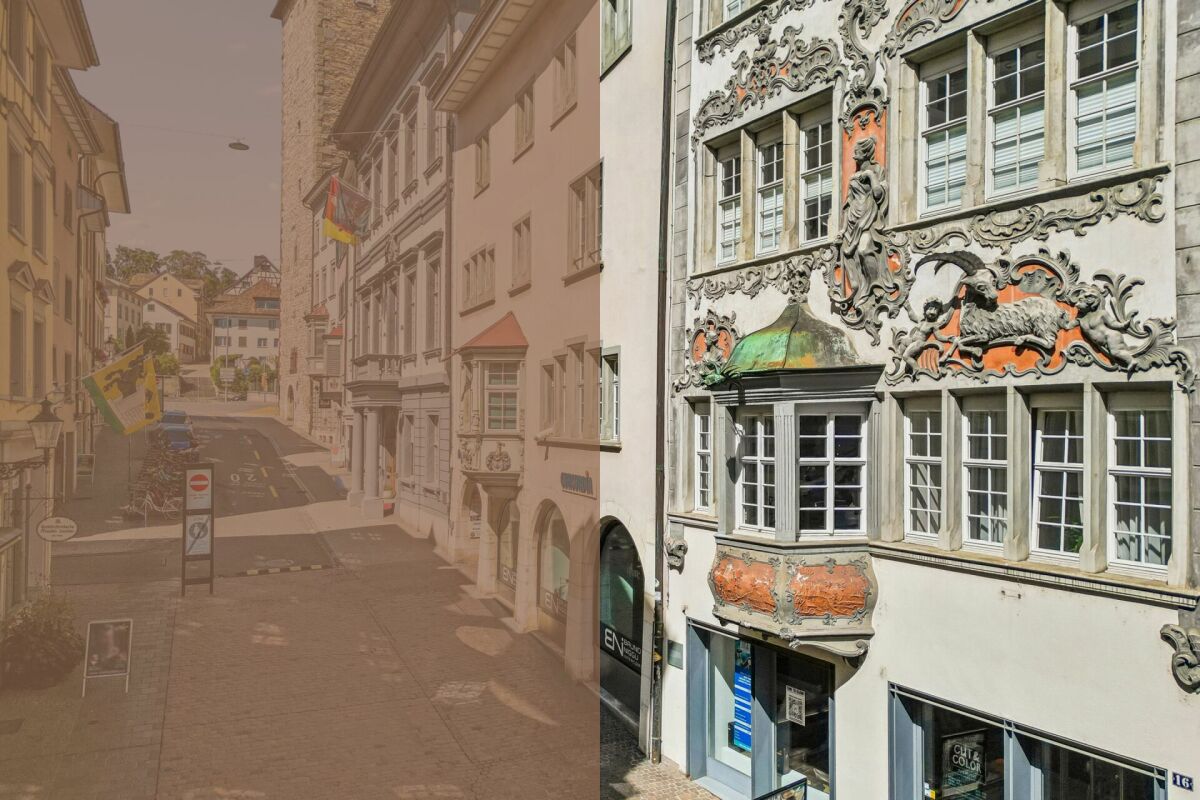
Renovated investment property in the old town - approx. 4% net yield

Unterstadt 41 | 8200 SchaffhausenPurchase price: CHF 6'950'000.-In a central location in the historic old town of Schaffhausen, there is an opportunity to acquire an attractive and sustainably rented residential and commercial property.The multi-family house was comprehensively renovated in 2022 and is in a very good and modern condition. The combination of historic old town location, modernized construction standard, and stable earnings situation makes this property an interesting investment opportunity.The property comprises a total of 12 apartments and 2 commercial units and has a lift. The land area is approximately 950 m².The property is practically fully rented and generates an annual net rental income of around CHF 277'200.-. Based on the offered purchase price, this corresponds to an attractive net yield of around 4.0%.Highlights of the property • Purchase price: CHF 6'950'000.- • Net rental income: approx. CHF 277'200.- p.a. • Net yield: approx. 4.0% • 12 apartments • 2 commercial units • Comprehensive renovation in 2022 • Land area: approx. 950 m² • Lift available • Practically fully rented • Central location in the historic old town of Schaffhausen • Very good structural and modern condition The central location offers residents short distances to shopping facilities, gastronomy, public transport, and all facilities for daily needs.The property is particularly suitable for private and institutional investors who are looking for a solid rental property with existing cash flow, attractive location, and manageable future investment requirements.Sales documentationWe would be happy to provide serious buyers with the detailed sales documentation and further object documents.Note:This offer is directed exclusively at direct buyers. We kindly ask brokers, agents, and acquisition agents to refrain from contacting us.We look forward to your contact.A-Z Immodienste GmbHManessestrasse 2 | 8003 ZürichT +41 44 521 85 11 | M +41 78 777 85 11info@a-zimmodienste.ch

Travel time
-
Tanja Scholzen

Tanja Scholzen

1 / 13
Tanja Scholzen

Tanja Scholzen

  • Balcony / Terrace
EUR 490,000.–
13 rooms245m² living space
79798 Jestetten / Altenburg

Jestetten/Altenburg - 3-family house with large plot

Welcome to Altenburg, a charming district of Jestetten, where this unique multi-family house on a generous plot of approximately 1,125 m² awaits your discovery. The house, built around 1910 and with a basement, offers a variety of possibilities and combines historic charm with high potential for individual design. On two floors and a developed attic, there is a living area of approximately 245 m², supplemented by approximately 200 m² of usable space. This property houses a total of 3 residential units with eleven bedrooms and three bathrooms, offering space and flexibility for diverse living concepts. Although the building is in need of renovation, it provides the opportunity to harmoniously combine modern living comfort and historic building substance. Further highlights include a spacious terrace, which is ideal for relaxed hours outdoors. The last modernization took place in 2001, leaving room for your personal renovation wishes. This property is available to you by arrangement and offers an unparalleled opportunity to realize your living dreams in the idyllic surroundings of Altenburg. Take advantage of this chance to acquire a property with character and redesign it according to your ideas.This family-friendly multi-family house is located in a quiet and idyllic location in Jestetten/Altenburg. The surroundings boast a charming, rural atmosphere, embedded in the nature of southern Baden-Württemberg and close to the Swiss border with short distances to the most important facilities for daily needs. The town center is reachable in a few minutes and offers good local supplies as well as further service offers. For families, the location is particularly attractive: kindergarten and primary school are within comfortable reach, and secondary schools are easily accessible in the surrounding area. The environment is characterized by a quiet, grown neighborhood and at the same time offers a practical connection for everyday life. A special location advantage is the border location to Switzerland: Schaffhausen is quickly accessible, and two border crossings are available, ideal for commuters and cross-border commuters. The next motorway connection is within easy reach and enables a quick connection to the surrounding regions.- Chimney - Terrace and large garden - Balcony - Three parking spaces - large cellar areas - Various storage and usable areas - Oil heating - heating bodies still need to be installed - Barn, stall, and shedModernizations: 2001: Oil heating 1975: 2-fold glazed windows 1965 to 1975: Conversion and extension of the house

  • Balcony / Terrace
Tanja Scholzen

Tanja Scholzen

1 / 13
Tanja Scholzen

Tanja Scholzen

  • Balcony / Terrace
EUR 950,000.–
10 rooms275m² living space
79798 Jestetten / Altenburg

Altenburg - beautiful well-maintained multi-family house for sale with 3 residential units

This well-maintained multi-family house in Jestetten / Altenburg offers an attractive opportunity for capital investors and owner-occupiers who value substance, living quality, and a solid environment. The house, built in 1955, presents itself in a decent, continuously maintained condition and was last modernized in 2015. With a total of two floors and a developed attic, this property offers a clear, well-utilizable structure and versatile usage possibilities. Particular highlights are the equipment features that noticeably increase the living value: the view of the Alpine panorama, a winter garden, terrace, balcony, and garden offer additional retreats outdoors, ideal for enjoying sunny hours or letting the day come to a relaxed end. The combination of well-maintained existing stock, successful modernization, and sought-after location in Jestetten / Altenburg makes this multi-family house a sustainable investment with potential. A property that stands out for its solid character and its residential extras. The well-maintained multi-family house offers an attractive combination of solid capital investment and additional usage potential. The ground floor (terminated on 31.08.2026) and the upper floor are currently rented and generate a monthly cold rent of 1,710.00. The attic is already developed into living space, is currently vacant, and offers versatile possibilities: whether for owner-occupation, rental, or as an individual retreat area - the space can be flexibly designed according to your ideas. Overall, the object convinces with its clear division, the existing rental situation, and the option to realize further development potential in the attic.The multi-family house is located in an attractive residential area of Jestetten in the district of Altenburg, near the Swiss border. The environment is characterized by a pleasant mixture of grown neighborhood, quiet residential streets, and a lot of green space - ideal for tenants who appreciate a relaxed living environment with good accessibility. Shopping facilities for daily needs, gastronomic offers, and other service providers are easily accessible in the nearby town center and surroundings. Families benefit from a solid infrastructure with kindergartens and schools in the community or in the surrounding area. The region also offers a variety of leisure and recreational activities, such as walking and cycling paths and the natural location in the High Rhine area. The traffic connection is advantageous: the surrounding streets quickly reach Jestetten and the neighboring towns, as well as the nearby border crossings into Switzerland. This makes the location suitable for both permanent residence and for commuters and cross-border professionals.- Cable satellite TV - Fireplace - Terrace - Winter garden - Balcony - Two garages - 2-chamber insulated windowsCarried out modernizations: - 1994 annex staircase and complete renovation of 1st floor - 2010 development of attic apartment with kitchen, bathroom & fireplace - 2013 renovation and kitchen in ground floor - 2015 new gas heating and renovation of terrace in ground floor - constant renovations of individual apartments

  • Balcony / Terrace
1 / 12
CHF 1,250,000.–
7 rooms170m² living space
Hagackerstrasse 3, 8427 Freienstein-Teufen

2 apartments – ideal for multi-generational living or living & renting

Two apartments, many possibilities, and a home.Whether it's multi-generational living, living and renting, or plenty of space for your own family: This versatile property at Hagackerstrasse 3 in Freienstein-Teufen offers a living concept that is rarely found today.The house has two spacious 3.5-room apartments with separate entrances and thus allows for flexible use under one roof.The apartment on the 1st floor was comprehensively renovated about six years ago and presents itself in a modern and well-maintained condition. Bright rooms, a pleasant living atmosphere, and the practical room layout create a home with a lot of character.Technically, investments have been made continuously. Among other things, boilers and sanitary pipes have been renewed.The spacious attic provides additional space. This opens up interesting usage possibilities and underlines the property's space offer. Any structural changes or further use require prior clarification with the relevant authorities or specialist offices due to the core zone and the inventory as a possible communal protected object.The property also offers a lot of quality of life in the outdoor area. The garden provides space for family, leisure, and cozy hours in the green.The offer is rounded off by spacious cellar, hobby, and laundry rooms as well as numerous parking possibilities.Your advantages at a glance • Two spacious 3.5-room apartments • Separate entrances • Ideal for multi-generational living • Attractive for the combination of own use and rental • Apartment on the 1st floor comprehensively renovated • Boilers and sanitary pipes renewed • Spacious attic with additional usage possibilities • Garden with plenty of space • Swedish stove • Two bathrooms and two separate toilets • Spacious cellar, hobby, and laundry rooms • Garage with two parking spaces • Three additional outdoor parking spaces • Shopping, school, and public transport easily accessible on foot A property for buyers who are looking for more than a classic single-family house - and value space, flexibility, and different usage possibilities.I would be happy to show you the property personally and explain the various possibilities to you during a viewing.

Travel time
-
1 / 9
CHF 2,200,000.–
9.5 rooms295m² living space
Gellerstrasse 50, 8222 Beringen

Attractive multi-family house with flexible usage options

Highlights • Quiet and yet central location in Beringen • High-quality construction standard • Three residential units • Flexible usage options • South-facing orientation of all apartments • Spacious outdoor areas with garden, balcony, and attic terrace • Impressive views • Heat generation via gas condensing boiler combined with solar thermal energy and generous buffer storage • Six outdoor parking spaces Modern multi-family house with three independent unitsThis multi-family house, built in 2010, presents itself in a quiet, preferred residential area in Beringen and convinces with a well-thought-out overall concept: Three fully independent units, each with its own entrance, offer great flexibility in use.The property is ideal for discerning owner-occupiers, multi-generational solutions, or the combination of living and working under one roof. Thanks to the separate entrances, a high level of privacy is guaranteed for all units - a clear added value for both owner-occupation and a sustainable rental strategy.The construction standard is consistently high-quality and timeless. All apartments impress with carefully selected materials, modern kitchens, and stylishly designed wet cells. High-quality floor coverings, well-thought-out floor plans, and a consistent room concept create an attractive living quality across all units.Units at a glance:3.5-room garden apartment3.5-room ground-floor apartment2.5-room attic apartmentWe are happy to provide further information or a personal viewing on site and look forward to your contact.

Travel time
-
1 / 15
CHF 3,278,000.–
13 rooms277m² living space
8187 Weiach

A property you don't find every day - plenty of space for people and animals!

Some properties are more than just a home. They tell a story, offer space for new ideas, and make dreams a reality.This exceptional property in Weiach in the Zurich Unterland offers just that: 8,788 m² of land, plenty of privacy, and an impressive combination of living, working, animal husbandry, and versatile usage possibilities. The quiet, rural surroundings and the proximity to the Rhine give this place a very special character.The well-maintained multi-family house from 1921 comprises three separate apartments with a total of 13 rooms and approximately 277 m² of living space. This makes the property ideal for multi-generational living, several families, or people who want to combine living and their personal passion.A paradise for animal loversThe spacious stable building with approximately 78.5 m² of space, additional stable space, and a hayloft offers ideal conditions for horse or small animal husbandry. There is also a remise with approximately 160 m² of usable space on two floors, as well as another shed with approximately 52 m².Infrastructurally, this property leaves hardly anything to be desiredA closed double garage, an open double garage, an additional parking space, and further outdoor parking spaces are available.Modernized elements meet the special charm of the houseThe photovoltaic system with 23.4 kWp from 2022, a large 800-liter hot water tank, and 3-fold glazed wooden windows from 2019 complement the character of the property.A home for people with visionsWhether it's a multi-generational project, living with animals, plenty of space for the family, or the realization of very personal ideas, this property offers possibilities that are rarely found in a classic property.This Nova Casa offer includes: • Spacious plot with 8,788 m² • Three separate residential unitsBasement: 3-room apartment with approximately 62 m²Ground floor: 4.5-room apartment with approximately 107 m²Upper floor: 5.5-room apartment with approximately 108 m² • 13 rooms in total • Approximately 277 m² of living space • Stable building, ideal for horse or small animal husbandry • Spacious hayloft with approximately 60 m² • Remise with approximately 160 m² of usable space on two floors • Ideal for multi-generational living • Photovoltaic system with 23.4 kWp, installed in 2022 • Closed double garage • Additional open double garage • Further parking and outdoor parking spaces • Quiet and sunny location • Plenty of space for people and animals • Exceptionally versatile usage possibilities • Attractive location in the Zurich Unterland near the Rhine Curious? We cordially invite you to a non-binding viewing!Do you want to sell your property unencumbered and worry-free? We determine the current market value of your property for you and show you your options, discreetly and non-bindingly! Don't hesitate to contact us for a first conversation.We look forward to hearing from you.

Suggested properties for you based on search results