71 results - House, chalet, rustico to buy in District Arbon

Timur Mazlar

Timur Mazlar

1 / 13
Timur Mazlar

Timur Mazlar

  • Parking space
  • Garage
CHF 1,499,000.–
11 rooms313m² living space
8590 Romanshorn

Your generational dream comes true

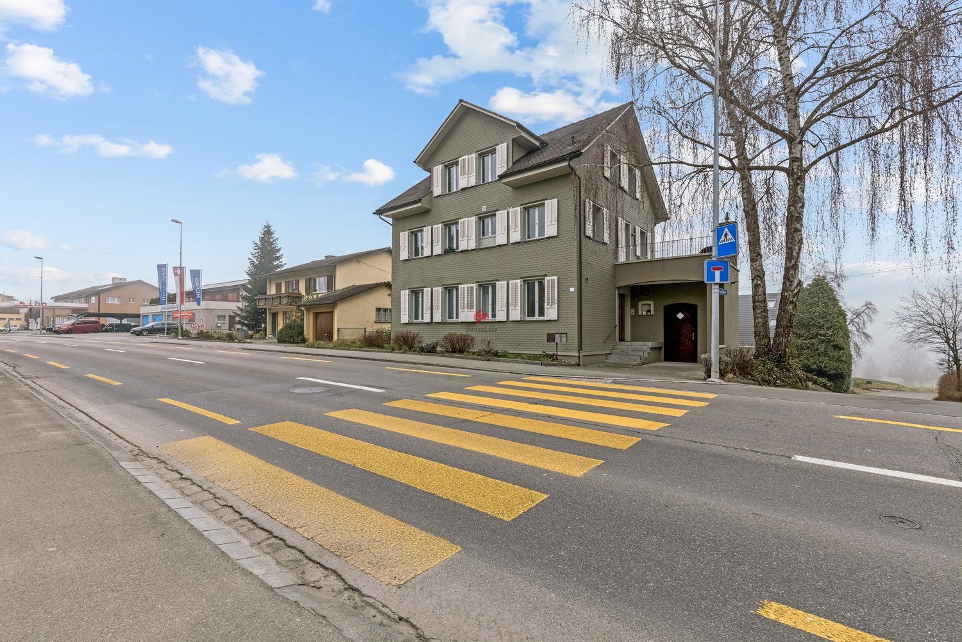
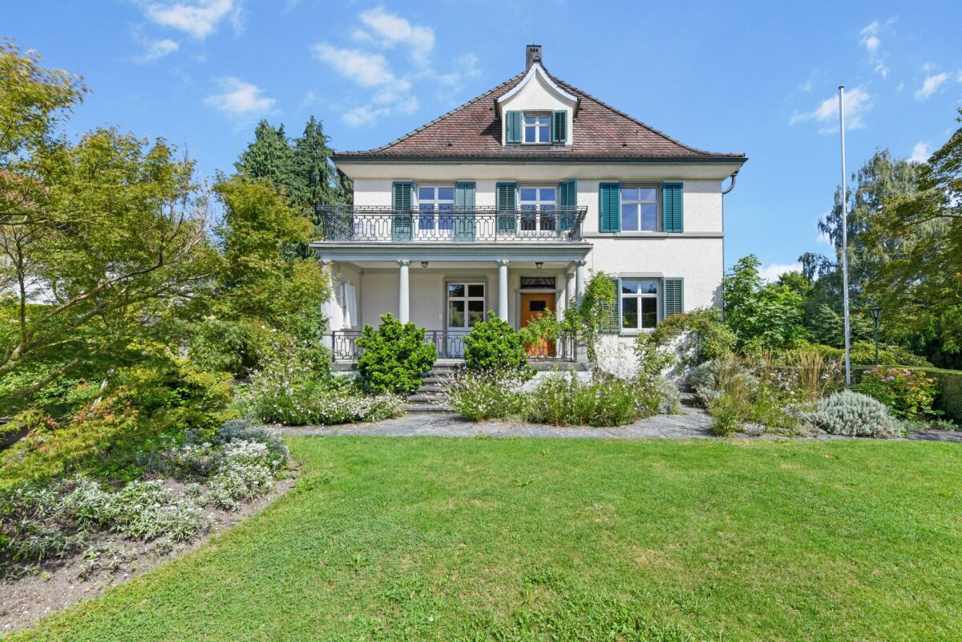
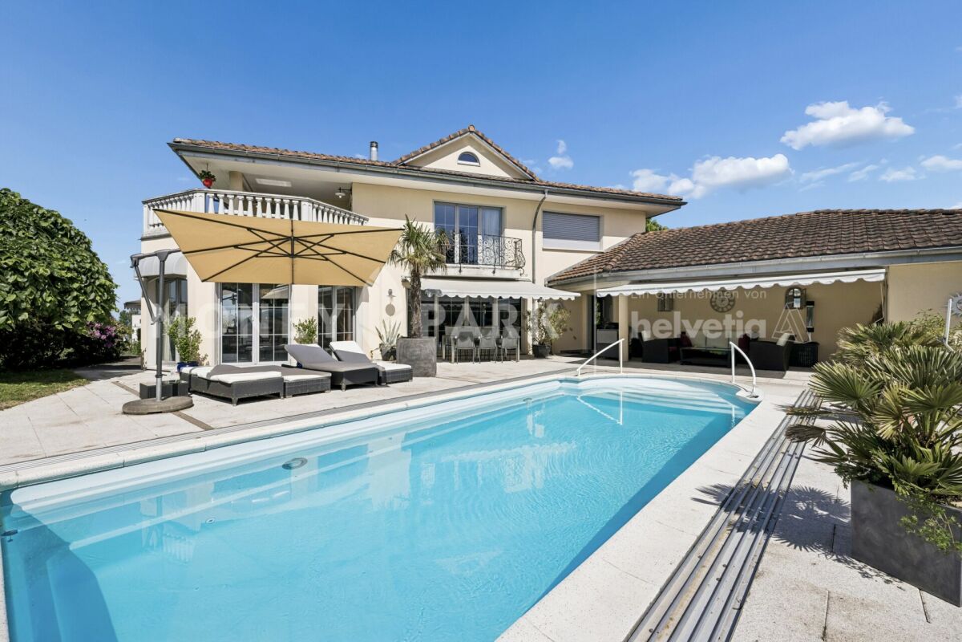
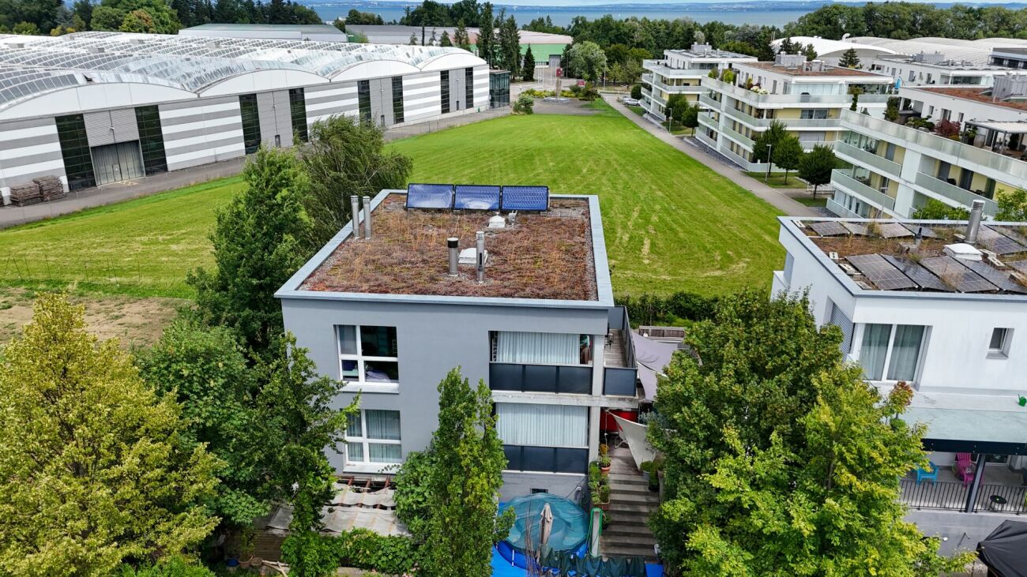
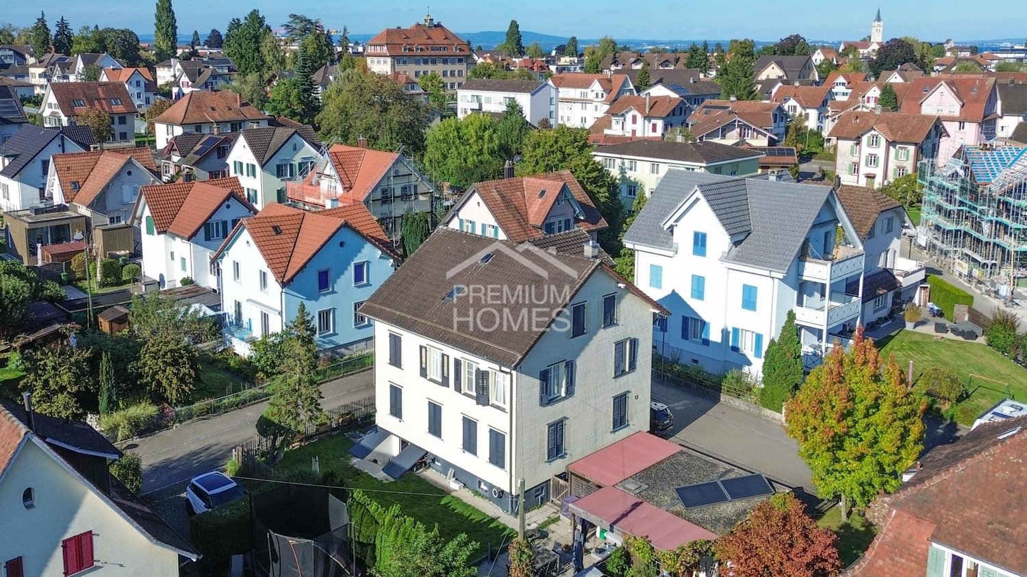
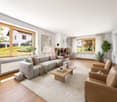
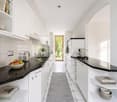
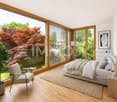
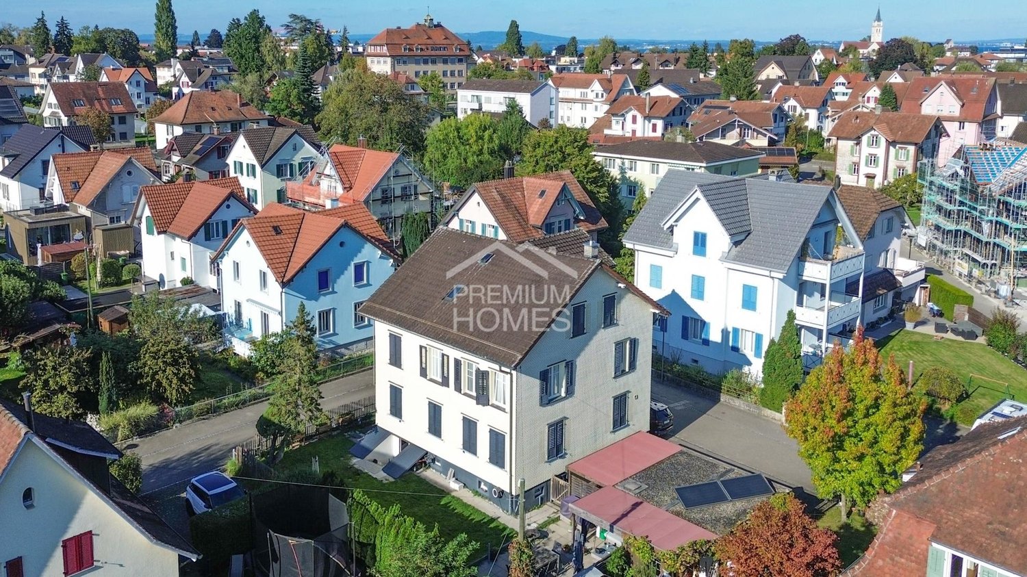
This spacious multi-generational property with three separate living units offers ideal conditions for intergenerational living with sufficient privacy and simultaneous proximity. The clear separation of the three floors allows for flexible use for families, parents, or care-related living forms. The basement is also suitable as a care, guest, or retreat area and has an integrated sauna for relaxation and regeneration.The protected garden with a covered and open seating area provides space for shared meals and relaxed encounters. Two garages, a carport, and four outdoor parking spaces ensure high comfort for residents, visitors, or caregivers. An object that combines proximity, security, and independent living in an ideal way. So, no wishes are left unfulfilled. Take advantage and convince yourself! This PREMIUM HOMES offer includes: • Central and quiet living location • Very good infrastructure in the nearby area • 3 living units - ideal for investors and generations • 4 wet cells available (including basement) • Attractive rental potential • Practical floor plan • Individual usage options • Large basement - as a granny flat, office, or hobby room • Large garden with two seating areas • Bright and well-maintained rooms • 1 garage, 1 carport, and 3 storage spaces • Integrated sauna in the basement available • Gross living area 313 m² • Net living area 281 m² • And much, much more... Interested? We would be happy to take you through a non-binding viewing! Do you want to sell your house or apartment worry-free? We will tell you the current market value of your property, discreetly and non-bindingly! Are you interested in a first non-binding exchange of ideas? Don't hesitate and contact us. We look forward to you.

  • Parking space
  • Garage
1 / 11
CHF 1,300,000.–
5.5 rooms140m² living space
Krieswinkelstrasse 22, 8599 Salmsach

Modern single-family house in a family-friendly neighborhood

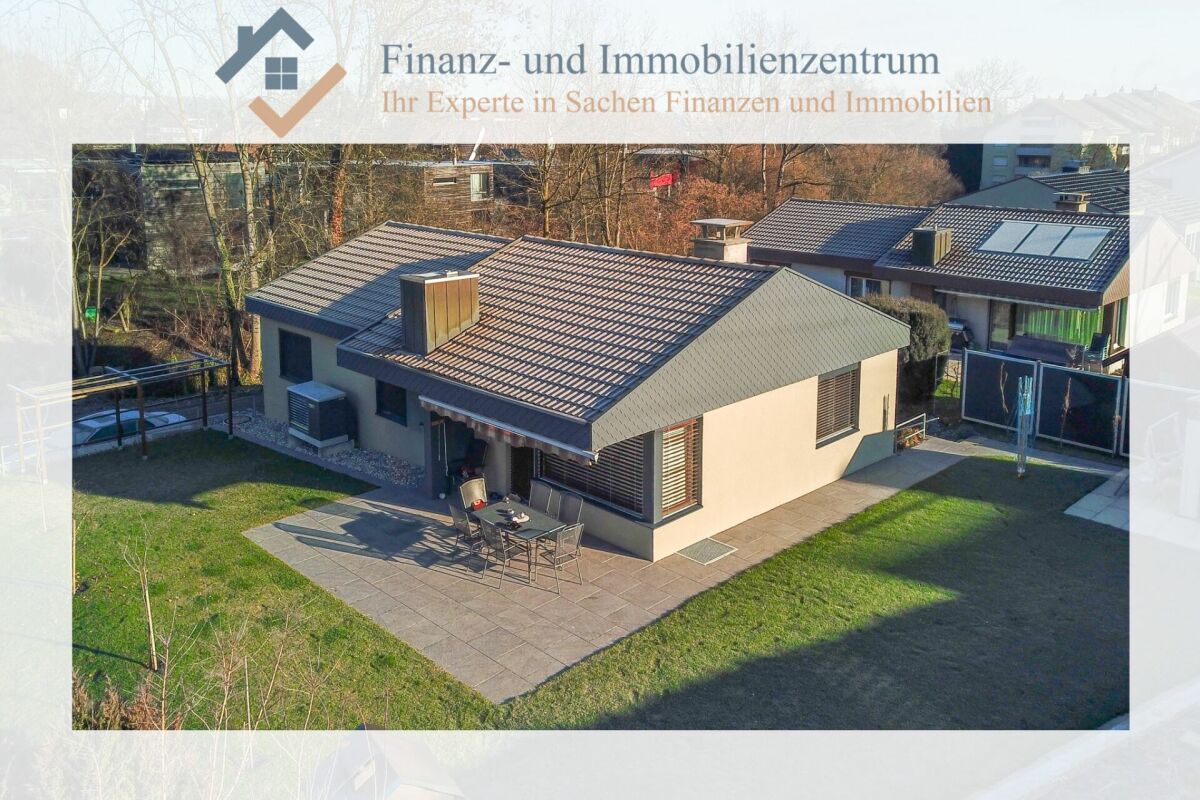
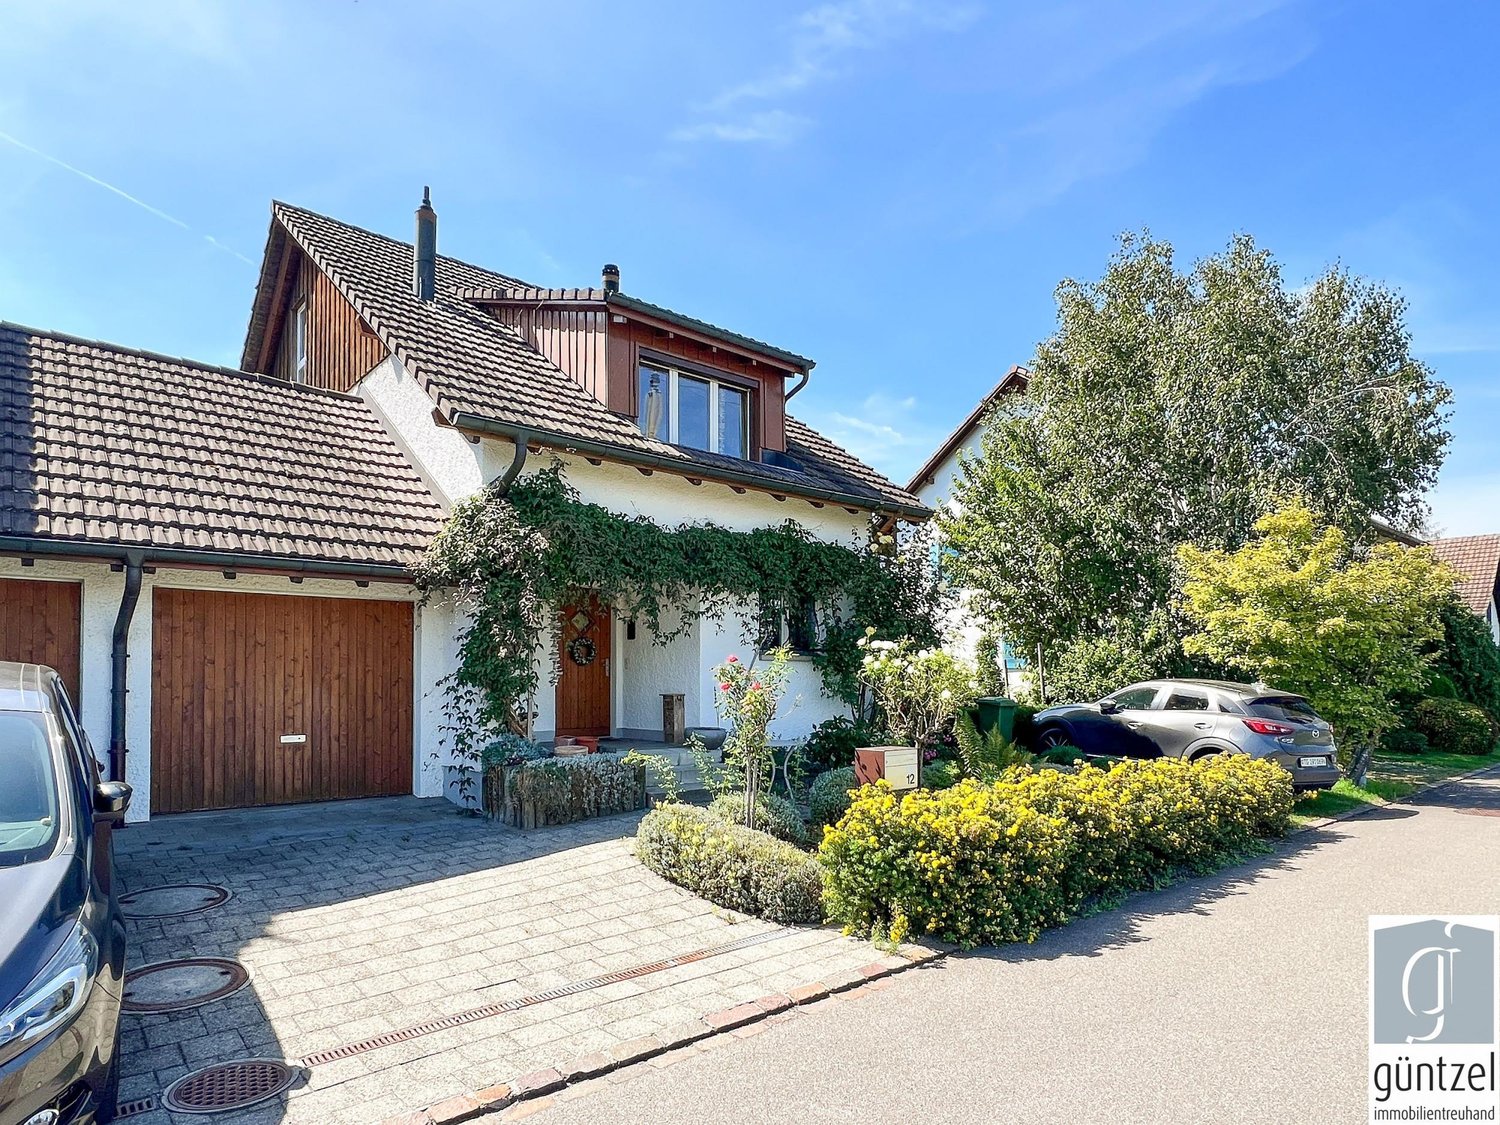
This nearly new single-family house in the idyllic community of Salmsach impresses with its well-thought-out room layout and modern living comfort on three floors - from the basement to the 1st upper floor. The spacious approximately 140 m² of living space is distributed over 5.5 rooms, including four spacious bedrooms and two full-fledged bathrooms, as well as a bright living-dining area that meets today's living standards.The spacious built-in kitchen invites you to cook and linger, while the carefully selected floor coverings - tiles, carpeting, and laminate - create a pleasant atmosphere in the respective rooms. Thanks to the modern heat pump, air conditioning, and Mingerie construction method (certified), the occupants benefit from a pleasant room climate and low energy costs all year round.The 538 m² plot of land offers a well-utilizable, sunny garden area with sufficient space for relaxation, play, and garden design outdoors. The offer is rounded off by a practical double garage, two outdoor parking spaces in front of the double garage, and a basement for additional storage space.Highlights at a glance:? Quiet and family-friendly living location in Salmsach? Spacious plot of land with a sunny garden? Bright and modern 5.5 rooms on two floors? Double garage and three additional outdoor parking spaces? Photovoltaic system (7.2kwp with feed-in tariff)? Exposed concrete ceilings? Schools, shopping facilities, and public transport very easily accessible? Very good connection to St. Gallen, Kreuzlingen, and ZurichThis single-family house has been continuously maintained and is in a very good and extremely well-kept condition. It is ideal for people who are looking for a rare combination of peace, green space, and urban proximity. A property with character, charm, and diverse possibilities near Lake Constance.The property is currently in an inhabited state. The move-in date can be planned flexibly.We are very happy to provide further information or a personal viewing at any time: 071 226 09 35

Travel time
-
1 / 27
Price on request
4.5 rooms105m² living space
Rietwiesenstrasse 10, 8593 Kesswil

Single-family house in building rights, only 100 meters from Lake Constance

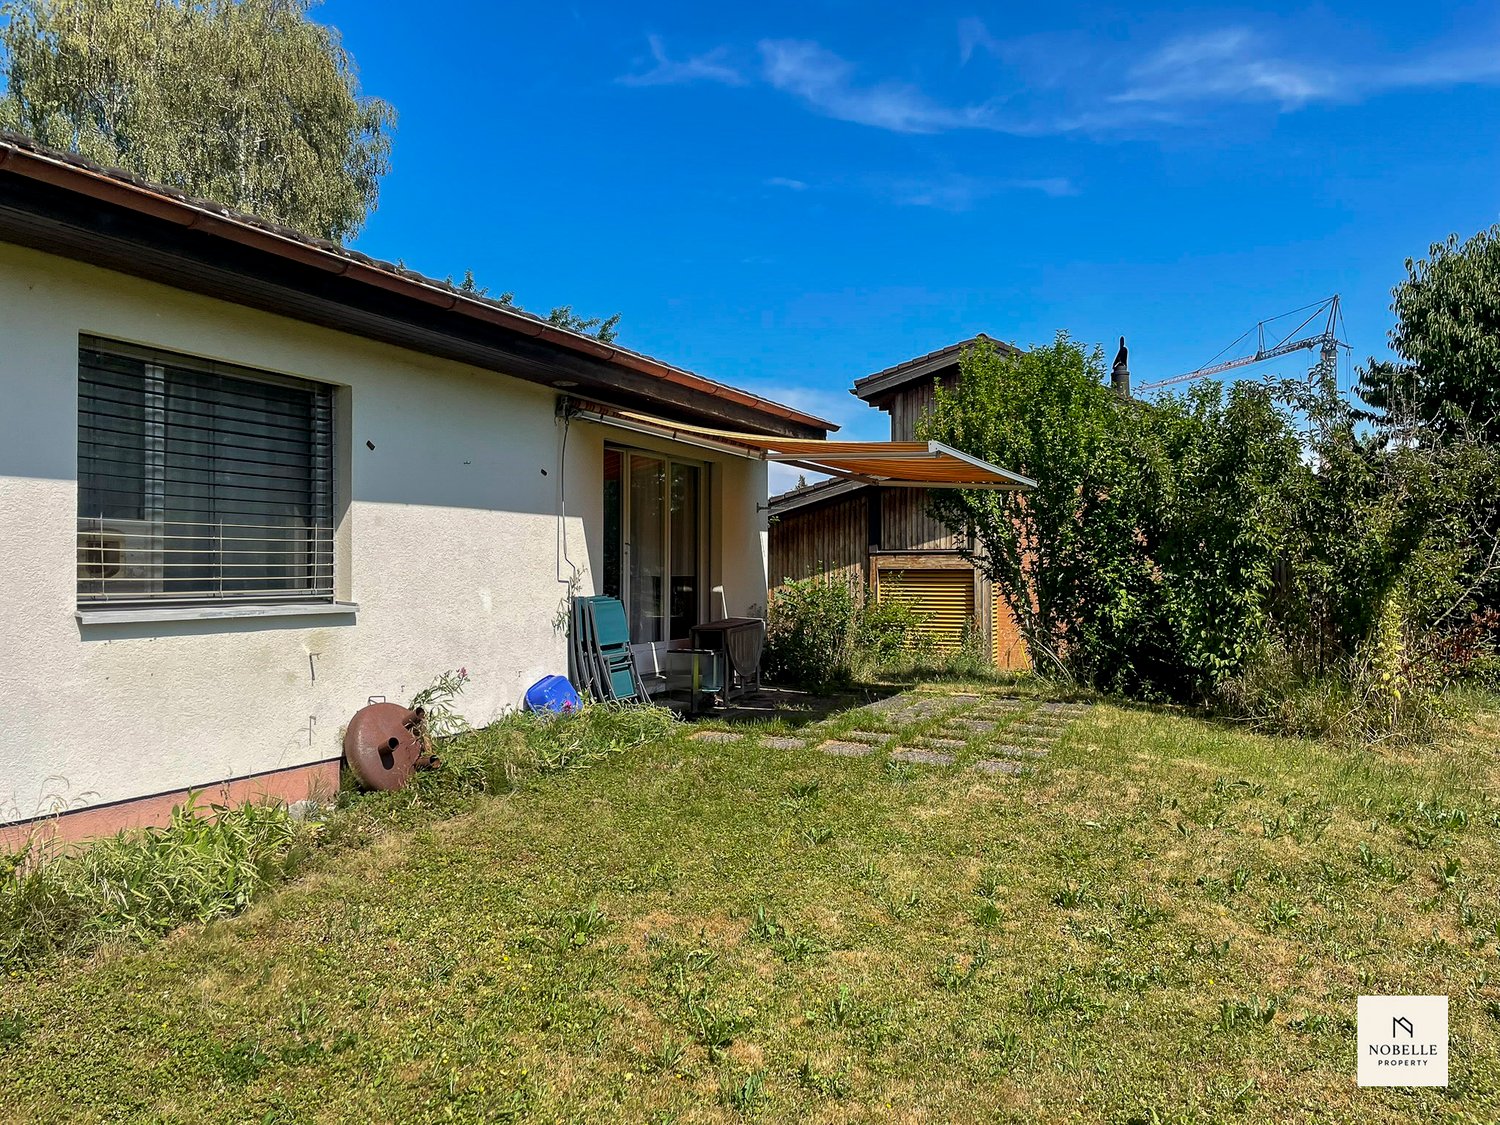
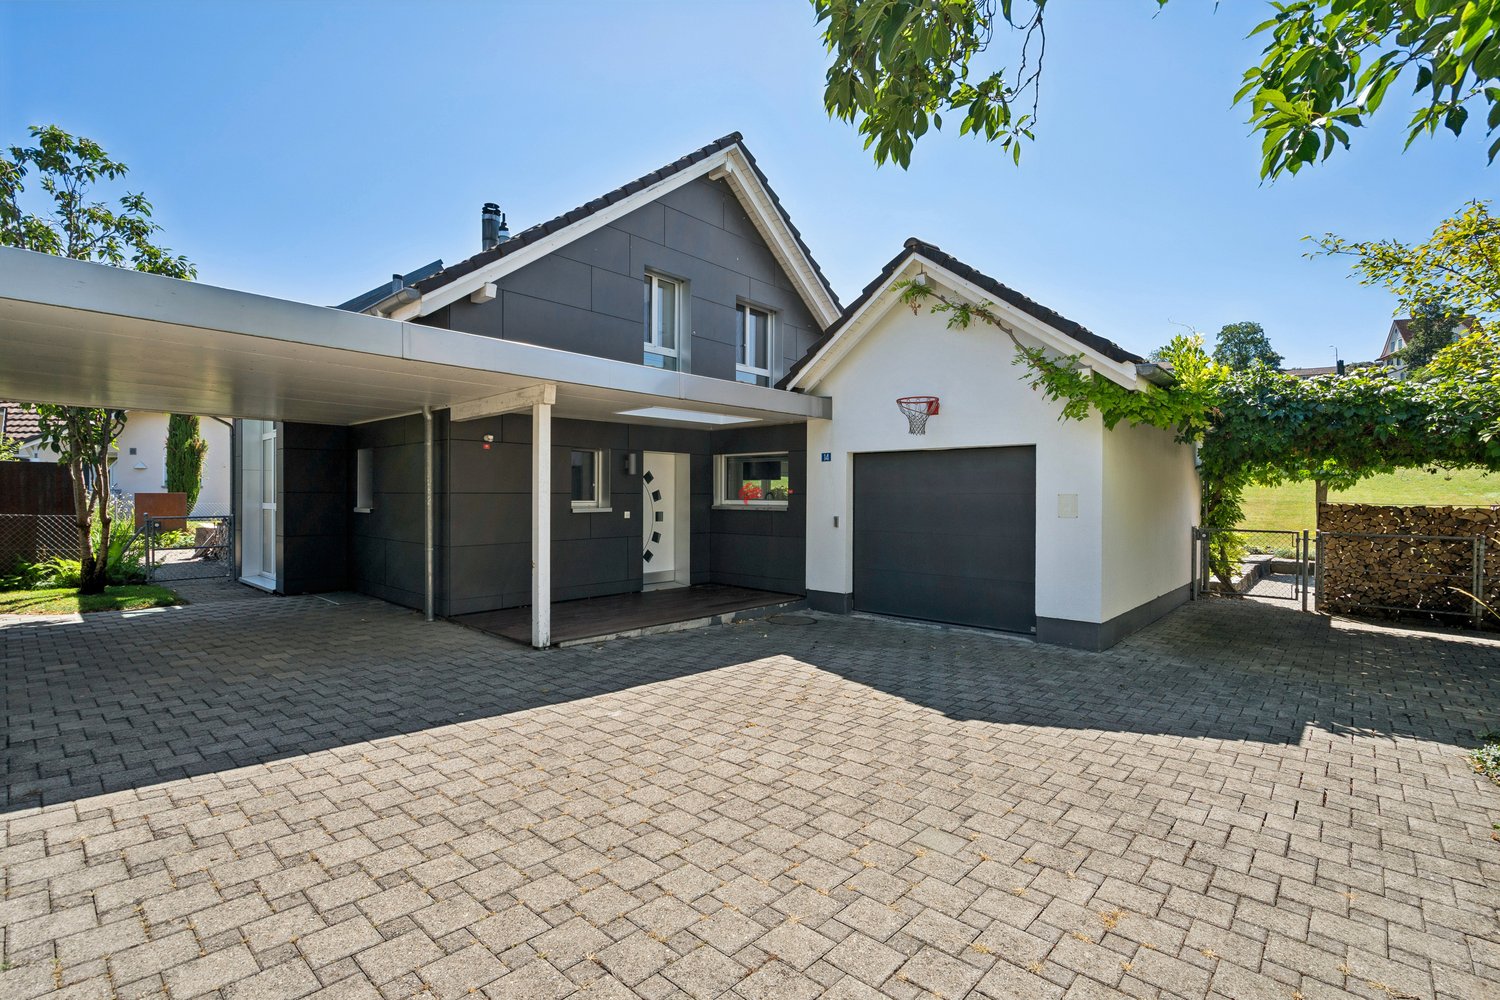
Single-family house in building rights, only 100 meters from Lake ConstanceImportant note: This offer is for a building rights property. The land itself is not being sold.The independent and permanent building right No. D32 runs until February 28, 2074. Please only contact us if the acquisition of a property in building rights is fundamentally an option for you.In a quiet residential area in Kesswil, this property offers a special plot situation with a spacious garden and a lot of potential. The existing single-family house from 1978 has 4.5 rooms and approximately 105 m² of living space. The property is suitable for buyers who want to consider renovation, further development, or long-term use.Key facts • Single-family house in building rights • Building right until February 28, 2074 • Approximately 100 meters from Lake Constance • 936 m² total area according to the land register • 792 m² garden area • Approximately 105 m² living space • 4.5 rooms • Year of construction 1978 • Single garage and additional outdoor storage possibilities • Need for renovation with development potential Structural changes, extensions, or possible replacement construction must be checked by the buyer with the relevant authorities and taking into account the building rights contract.Sales procedureThe sale is carried out in two steps:1. Collection of offersInterested parties submit a written offer with the following information: • complete contact details • offered purchase price • proof of financing or bank confirmation • confirmation that the acquisition in building rights is known • intended use or project idea • desired period for notarization and takeover • any conditions or reservations 2. Inspection and renegotiationSelected interested parties will be invited to an inspection. Afterwards, the offers can be confirmed or adjusted and the final conditions negotiated.ContactNobelleProperty Bernie Kessler Phone: +41 79 377 14 79 Email: info@NobelleProperty.com Web: NobelleProperty.com

Travel time
-
1 / 13
CHF 1,190,000.–
6 rooms145m² living space
Romanshornerstrasse 256, 8580 Hefenhofen

Single-family house with two outbuildings and building land reserve

The property is located in the Hatswil district, one of the eleven hamlets of the Hefenhofen municipality, and combines good regional accessibility with proximity to the open Thurgau landscape.Room for ideas:The characteristic residential building, the two outbuildings, and the large garden form a grown ensemble with history and diverse usage possibilities.The room structure corresponds to the character of an older house and is supplemented by a loft, an externally accessible cellar, as well as further secondary areas in the outbuildings and various parking options on the forecourt facility. The interior rooms appear well-maintained and serviced, with expansions from different time periods. At the same time, there is scope for modernization, personal design, and further development according to individual needs.A special added value lies in the generous surroundings. The existing building land reserve of approximately 713 m² complements the property with interesting perspectives for the future. This offer is aimed at buyers who are not looking for a finished standard object, but a house with character, surroundings, secondary areas, and space for their own ideas.- approximately 145 m² living space with six rooms- spacious plot with 1,523 m²- two outbuildings with versatile secondary areas- various parking options on the forecourt facility- ground/water heat pump heating- building land reserve in the southern part of the plotNote: The property is rented until approximately April 2027 for CHF 1,500.-/month.We would be happy to provide you with our detailed sales documentation and conduct a non-binding viewing with you.We look forward to your feedback.

Travel time
-
Timur Mazlar

Timur Mazlar

1 / 11
Timur Mazlar

Timur Mazlar

  • Parking space
  • Garage
CHF 1,499,000.–
11 rooms313m² living space
8590 Romanshorn

SECURE A SOLID RETURN

This charming multi-family oasis with three independent residential units (2× 4-room and 1× 3-room apartment) convinces with a well-thought-out and practical floor plan concept. It is ideal for investors looking for a solid capital investment with attractive returns, as well as for families who value shared living across multiple generations.Spread over three floors, each apartment offers bright, functionally designed rooms with high living comfort. The spacious basement opens up additional usage possibilities - such as a 1.5-room annex, guest or work area, or a spacious hobby and fitness room. A stylish sauna provides additional relaxation after a long day, promising pure relaxation and well-being.The large garden with covered and open seating creates an inviting ambiance and offers space for relaxation and leisure activities. This attractive overall package is rounded off by two garages, a carport, and four outdoor parking spaces - an object that perfectly combines comfort, flexibility, and value retention. Here, no wishes are left unfulfilled. Take advantage and convince yourself! This PREMIUM HOMES offer includes: • Central and quiet living location • Very good infrastructure in the immediate vicinity • 3 residential units and 1 studio • 4 wet cells available • Attractive return potential • Practical floor plan • Individual usage possibilities • Large basement - as a studio, office or hobby room • Large garden with two seating areas • Bright and well-maintained rooms • Integrated sauna in the basement • Gross living area 313 m² • Net living area 281 m² • 1 garage, 1 carport and 3 storage spaces • And much, much more.. Interested? We would be happy to take you through a non-binding viewing! Do you want to sell your house or apartment worry-free? We will tell you the current market value of your property, discreetly and non-bindingly! Are you interested in a first non-binding exchange of ideas? Don't hesitate and contact us. We look forward to you.

  • Parking space
  • Garage
1 / 13
Price on request
216m² living space
Amriswilerstrasse 46, 9314 Steinebrunn

Two tenants. Five floors. Completely renovated.

The apartment building has been modernized from the ground up - not cosmetically, but consistently. New kitchens, new bathrooms, new flooring, new electrical installations. What has remained is a well-structured revenue structure with two rented units on five floors.The gross living area is approximately 410 m², the net living area is around 216 m². On the ground floor, there is a 3.5-room apartment with approximately 68 m². The upper floors belong to a 6.5-room maisonette apartment with around 148 m² - with an internal staircase, clear room division, and a generosity that is rarely found in this size.Rental income (net).- Maisonette 6.5 rooms: CHF 2'700.- / month- 3.5-room apartment: CHF 1'450.- / monthAnnual net rental income: CHF 49'800.-Regarding the renovation: All walls have been newly plastered, all interior doors painted, radiators refreshed, sockets and switches replaced. In the kitchens, modern equipment was installed after complete dismantling, floor tiles newly laid. In the living rooms, there is high-quality parquet flooring with baseboards. The wet cells are completely new - floor-to-ceiling tiles, with a shower, bathtub, toilet, sink, and bathroom furniture. The interior staircase of the maisonette was carefully renovated and newly varnished.In addition to the living area: two garage parking spaces, a carport, three outdoor parking spaces, and a separate workshop of around 11 m². The garden rounds off the property.I am happy to answer any questions and arrange viewing appointments.

Travel time
-
1 / 13
CHF 945,000.–
9 rooms200m² living space
Hauptstrasse 25, 9320 Arbon

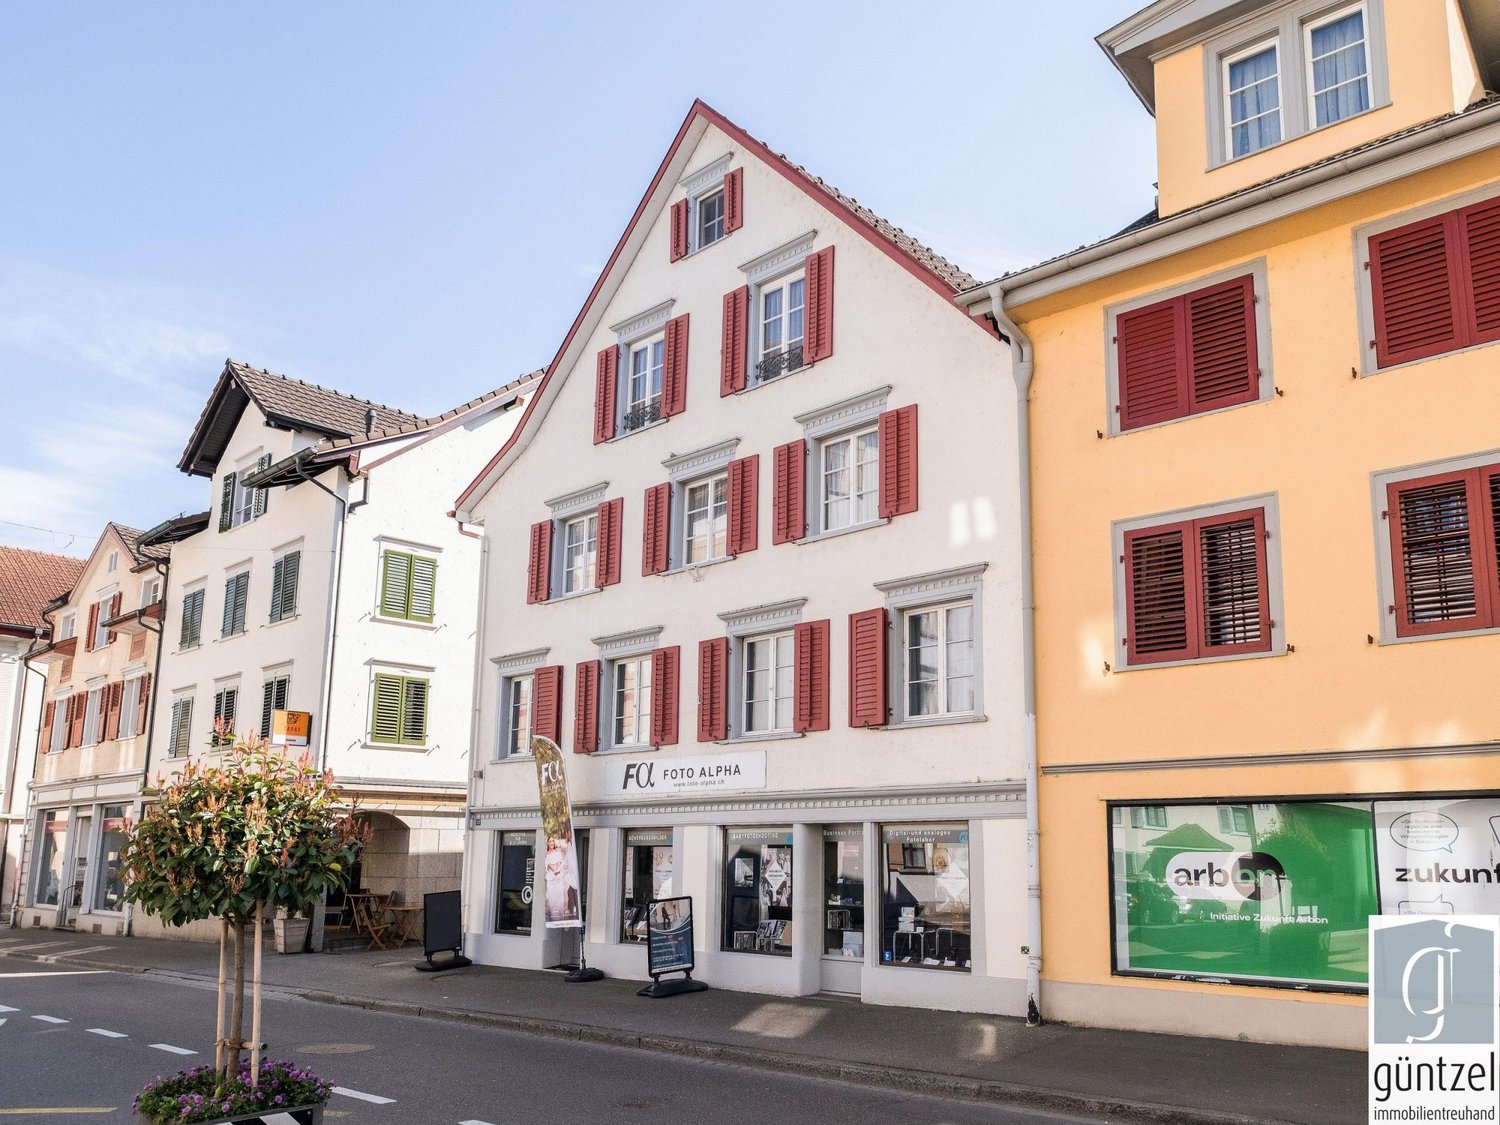
Two-family house with retail space - well suited for self-use

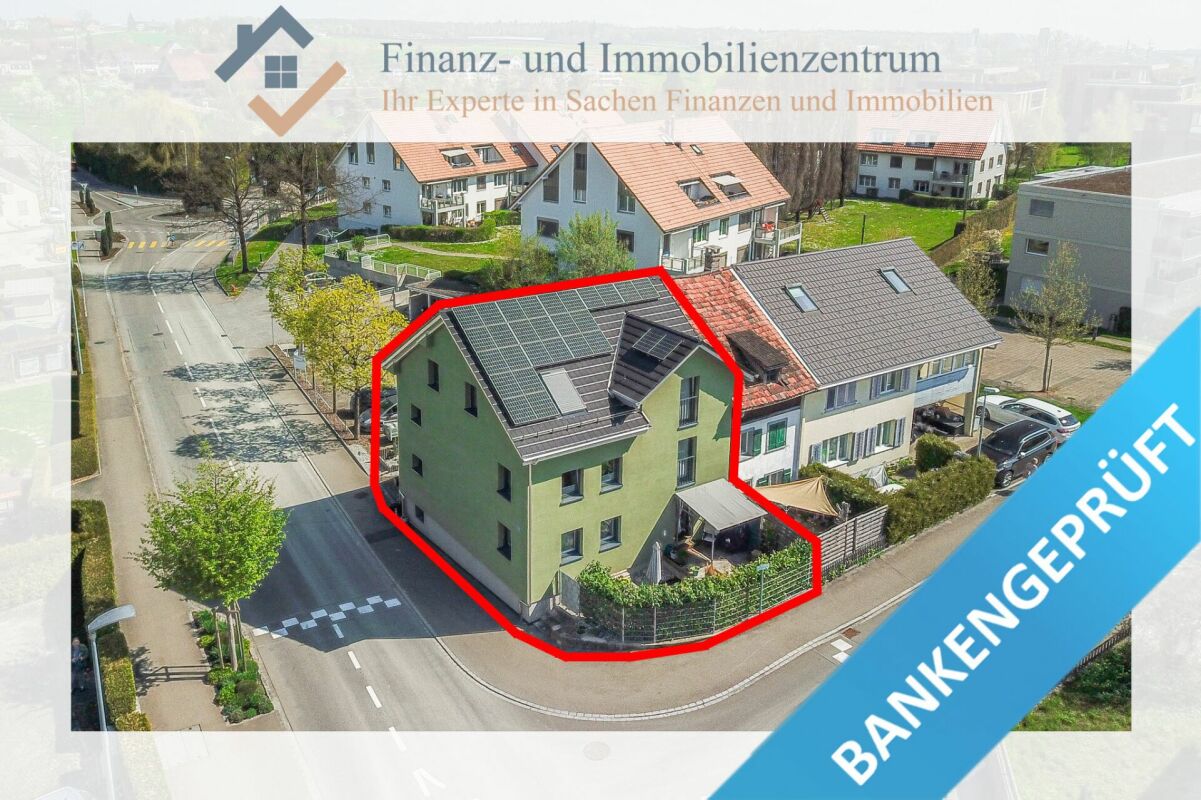
This stately two-family house with a retail space on the ground floor is located at a prominent location at the western entrance to the old town of Arbon and combines living and working in the historic city center in an attractive way.So far, self-use has been the focus.The apartment on the 2nd floor is self-occupied, the other two units are currently rented out at favorable rents.The rental agreements for the two apartments will be terminated with the sale of the property.The rental agreement for the retail space can be continued by agreement.The commercial space on the ground floor with approx. 105 m² has additional ancillary rooms. The two apartments on the upper floors have independent floor plans, which can also be combined if required.They offer attractive living spaces with modern equipment.The 3.5-room apartment on the 1st floor with a net living area of approx. 97 m² has a spacious south-facing terrace.On the 2nd floor, there is a 4-room apartment with a net living area of approx. 99 m². It has a south-facing balcony.An internal staircase leads from the 2nd floor to the attic with approx. 55 m². Here are two heated rooms and an open usable area. An exit staircase leads to the loft with standing height.There is a car garage available, which offers space for one vehicle and additional storage space.The property has been continuously maintained, the facade and the apartments were renovated a few years ago. The equipment in the ground floor is older.The property is heated by electric storage heaters and infrared panels.The old town location convinces with short distances in everyday life: shopping facilities, kindergarten, and schools, as well as bus stops, are within walking distance.The proximity to Lake Constance and the lakeside promenade rounds off the high location quality.We would be happy to provide you with our detailed sales documentation and conduct a non-binding viewing with you.We look forward to your inquiry.

Travel time
-
1 / 9
CHF 890,000.–
4.5 rooms81m² living space
Landquartstrasse 53, 9320 Arbon

Your new home - central and surrounded by plenty of green

This charming, detached house with four and a half rooms presents itself on an extensive plot of land (866 m2) in a traffic-calmed location. The sun-kissed location proves to be perfect: The bus stop is within a three-minute walk and the harbor with the beautiful lake promenade is just four minutes away by car. The attractive property offers plenty of space for creative ideas and innovative expansion. Your future home delights with light-filled rooms that guarantee a pleasant living experience. The ground floor includes, in addition to the entrance, a spacious living and dining area, a practical functional kitchen, as well as a small office and the guest toilet. The wonderful winter garden adds value to this floor - ideal for overwintering exotic plants and as a living space expansion.On the upper floor, you will find two cozy bedrooms and the bathroom with a bathtub. On the beautiful, large terrace, you can enjoy the sun and the relaxing view of the surroundings. The basement also offers plenty of space for the cellar, the house technology, and a workshop. A special highlight of the property is the wonderful surroundings with meadows and tree population, as well as a garden house and a greenhouse. Two outdoor parking spaces complete the attractive offer.This friendly home will undoubtedly bring you a lot of joy and living pleasure. Convince yourself and arrange a non-binding viewing appointment. I look forward to your call.

Travel time
-
1 / 14
CHF 1,080,000.–
5.5 rooms198m² living space
Hilternstrasse 9, 9320 Arbon

Row house in a quiet and central location

ARTESTATE presents:Row house in a quiet and central locationSet back from the hustle and bustle of everyday life, the row house is located on the outskirts of Arbon. The Bodensee lake shore, just a 15-minute walk away, invites you to take beautiful walks and linger.With nearby shopping facilities and a sports field in sight, the house is in an optimal location.As soon as you enter the house, you notice - experts were at work here. Through the room layout and design, every space has been utilized optimally. The neat details and beautiful lines create absolute well-being.The anthracite-colored floor covering on the ground floor creates a stylish ambiance. The large windows to the garden area bring the entire floor into perfect light and provide a wide view. The guest toilet directly at the entrance also has a natural light source, as does the kitchen.The heart of the house - the generously designed living and dining area - invites you to relax, work, or enjoy. The kitchen can be closed with the help of two sliding doors if needed.The outdoor area, accessible from the living room, is spread over two levels with guaranteed privacy. The approximately 80m² offer plenty of space for personal design possibilities. The perfect place to relax and enjoy cozy evenings with two people, family, or friends.On the upper floor, you will find the parental bedroom with direct access to the spacious family bathroom. Two more rooms offer enough space for the family, guest room, or office space.To make optimal use of the space, the multipurpose room in the basement was converted into a large living and sleeping area. A spacious bathroom was also built. The basement has its own entrance and also has direct access to the lower level of the garden area.The future owner has a single garage and an outdoor parking space at their disposal, which are included in the total price of CHF 1,080,000.This charming single-family house convinces with its charm, clever room layout, and offers enough space for the whole family.Would you like more information?We will be happy to send you the complete sales dossier on request.

Travel time
-
1 / 4
Price on request
5.5 rooms337m² living space
Erlen, 8580 Amriswil

Luxus trifft auf exklusives Design.

Luxus trifft auf exklusives Design: Ihre Traumvilla zum Wohlfühlen. Dieses private Paradies präsentiert sich als exquisite 5.5-Zimmer-Villa mit einem beeindruckenden Indoor-Pool, einer grosszügigen Aussenanlage und zahlreichen massgefertigten Ausstattungs-Highlights. Diese exklusive Immobilie schafft eine unvergleichliche Atmosphäre von Eleganz und Komfort und bietet Ihnen ein erstklassiges Wohnerlebnis.Bitte haben Sie Verständnis dafür, dass wir aus Gründen der Diskretion, weitere Details nur persönlich oder telefonisch mitteilen.Besuchen Sie die Webseite der Immobilie unter https://www.immoleague.ch/3d/5160538und erhalten Sie Zugang zu einer virtuellen Besichtigung sowie einer ausführlichen Dokumentation mit zusätzlichen Bildern, einem Grundriss und weiteren wichtigen Informationen wie Zahlen und Fakten.Einige Besonderheiten:+ Luxuriöser Wohnkomfort+ Moderne und einzigartige Architektur+ Ruhige und exklusive Lage+ Weitläufiger Aussenanlage+ Automatisiertes Aussentor+ 6m Deckenhöhe im Wohnzimmer+ Wellnessbereich mit Sauna und Hallenbad+ Beleuchtungsanlage steuerbar via Smartphone+ Massangefertige Ausstattungshighlights+ Design Küche mit Reduit+ Bodenheizung mit Kühlfunktion und integrierter Be- und Entlüftung+ ZentralstaubsaugeranlageWenn Sie weitere Informationen für Ihre Entscheidungsgrundlage benötigen, sind wir gerne für Sie da. Ihr ImmoLeague TeamKennen Sie jemanden, der diese Immobilie kaufen möchte oder benötigen Sie Hilfe beim Verkauf Ihrer Immobilie?ImmoLeague bietet Ihnen eine professionelle und auf Ihre Bedürfnisse ausgerichtete Dienstleistung, zu unschlagbaren Konditionen.Luxury meets exclusive design: your dream villa to feel at home in.This private paradise presents itself as an exquisite 5.5-room villa with an impressive indoor pool, a spacious outdoor area and numerous custom-made furnishing highlights. This exclusive property creates an incomparable atmosphere of elegance and comfort and offers you a first-class living experience.Please understand that, for reasons of discretion, we can only provide further details in person or by telephone.Visit the property's website at https://www.immoleague.ch/3d/5160538and gain access to a virtual viewing as well as detailed documentation with additional pictures, a floor plan and other important information such as facts and figures.Some special features: Luxurious living comfort Modern and unique architecture Quiet and exclusive location Spacious outdoor area Automated exterior gate 10m ceiling height in the living room Wellness area with sauna and indoor pool Lighting system controllable via smartphone Customized equipment highlights Design kitchen with reduit Underfloor heating with cooling function and integrated ventilation system Central vacuum cleaner systemIf you require further information to help you make your decision, we will be happy to assist you. Your ImmoLeague TeamDo you know someone who would like to buy this property or do you need help selling your property?ImmoLeague offers you a professional service tailored to your needs at unbeatable conditions.

New building
1 / 13
CHF 4,500,000.–
478m² living space
8580 Amriswil

Energy-efficient MFH with 5 units and elevator in Amriswil

New construction project 2025 in Amriswil – Modern condominiums with a great view In the attractive municipality of Amriswil, a modern, energy-efficient multi-family house with a total of five high-quality condominiums will be built in 2025. The project impresses with contemporary architecture, sustainable construction, and a quiet, sunny location – only about 700 meters from the train station.Ideal for a stylish home or as a lucrative investment object with long-term perspective. Project key data • 5 condominiums (3.5- to 4.5-room) • Living areas approx. 91 m² to 112 m² • Total living area approx. 478 m² • Plot area approx. 588 m² • Building volume approx. 3,796 m³ • Additional usable areas approx. 175 m² Living concept & equipment • Each apartment with 2 wet cells • Own laundry/drying room • 4.5-room apartments with master suite and dressing room • Balconies up to approx. 21.6 m² • Ground-floor apartment with garden area approx. 105 m² and covered seating area Energy & technology • Ground probe heat pump • Photovoltaic system • Floor heating with climate control and free cooling • Smart home system (light scenes, welcome/goodbye functions) • Electric shutters Comfort & infrastructure • Elevator in the building • Barrier-free construction • Child-friendly environment • Modern, high-quality interior design • 8 parking spaces in the underground garage (e-mobility prepared) • Visitor parking spaces available Location • Schools and shopping facilities within walking distance • Autobahn A7 accessible in approx. 12 minutes • Near Lake Constance • Quiet, sunny residential area with very good connections Investment highlights • Expected net rental income: approx. CHF 149,688 per year • Purchase price: CHF 4,500,000 • Available from December 2026 by arrangement A forward-looking new construction project with high living quality, attractive returns, and sustainable value potential.Swiss Twins Immobilien Immobilien

Marco P.

Marco P.

1 / 6
CHF 749,000.–
4.5 rooms75m² living space
Auf Anfrage 1, 9320 Arbon

Renovated with sunny garden

This special home is made for people who appreciate the unique. The fresh renovation brings modern quality to the house, while the architecture preserves its own character. Bright, inviting, and with a personal touch, it offers the ideal framework for all who appreciate the extraordinary.On the ground floor, the open living and dining area delights with plenty of daylight and direct access to the modern kitchen, a harmonious place for everyday life and enjoyment. A separate room is perfect as a home office, studio, or retreat. This floor is rounded off by a practical guest toilet.On the upper floor, two cozy bedrooms await you. A real highlight for all who like to design themselves: The bathroom is prepared in the raw state and can be built according to your ideas, whether minimalist, classic, or with a wellness character. The basement complements the room offer with a shower, toilet, laundry room, and cellar, functional and versatile.The outdoor area convinces as a sunny retreat. The spacious garden offers plenty of space for relaxation, play, or vegetable beds. The garden house is already partially converted into a sauna and waits to be completed, a rare opportunity for private wellness moments. A central, sunny location and a covered and an uncovered parking space round off the offer.This ImmoSky offer includes the following *MORE PERFORMANCE*:+ Freshly renovated: Modern expansion with a lot of charm+ Design freedom: Bathroom on the upper floor can be individually completed+ Modern kitchen & high-quality parquet+ Large garden with sauna potential+ Central, sunny locationA home with character and possibilities. We look forward to presenting this object to you personally.

1 / 6
CHF 995,000.–
7.5 rooms200m² living space
Auf Anfrage 1, 9320 Arbon

Historic old town charm with attractive rental potential

This characterful home combines history, space, and diverse possibilities in a central location. The property has been maintained and further developed over the years: a comprehensive basic renovation took place in 1990, followed by an exterior renovation with a new roof including under-roof as well as new gutters and downspouts in 2009/2010.The ground floor offers a special additional benefit: the separate commercial space is ideal for rental, as a studio, office, or can be converted into a guest apartment as needed. This level is complemented by practical rooms such as a cellar, laundry room, and wine cellar.On the first upper floor is the residential center of the house. The living room and dining area create a pleasant atmosphere, while the fireplace provides cozy hours. The equipped kitchen is functionally integrated into everyday life. The terrace offers additional outdoor space and can be used in a variety of ways in the summer.On the upper floors, several rooms are available, which can be flexibly used as bedrooms, offices, guest or hobby rooms. A bathroom with a bathtub and another bathroom with a shower provide comfort in everyday life. Several parking options directly at the house round off this special offer.This ImmoSky offer includes the following *MORE PERFORMANCE*:+ Character property with history and diverse usage potential+ Additional commercial space with rental potential+ Possibility of conversion into a guest apartment+ Cozy living area with fireplace+ Several parking options directly at the house+ Well-maintained condition with important renovationsA home with substance, charm, and possibilities. Convince yourself of this special property and arrange a non-binding viewing appointment today.

1 / 14
CHF 945,000.–
9 rooms210m² living space
8580 Amriswil

3-Family House with Potential – Ideal for Families and Investors

This well-maintained 3-family house offers a 3-room apartment on each floor, each equipped with a spacious south-facing balcony. The apartments on the ground floor and 1st floor were comprehensively renovated in 2022, while the attic apartment was last renovated in 1999 and has been occupied by the same tenant since then. A new gas heating system has been providing efficient heat supply since 2019. In 2016, the windows in two apartments were replaced. On the street side, modern windows with soundproof glazing were used, which significantly improve the living comfort.The historic preservation entry is classified as noteworthy, which means that no permit or decision from the municipality is required for renovations.The multi-family house offers a variety of uses, whether as an attractive rental property with a mix of tenants or as a comfortable multi-generational house. Located quietly on the outskirts of the city in an agriculturally shaped environment, you can reach the shopping facilities of Amriswil in about 3 driving minutes. Families also benefit from a clearly structured school assignment: the primary school is attended in Oberaach, while the secondary schools are subsequently located in Amriswil.An ideal object for investors or families who want to combine living and returns.Highlights at a glance: • Ideal rental property (net annual income CHF 42,000) • Multi-generational house • Well-maintained • Seat with separate garden kitchen • Adjacent to forest and village stream • Electrical safety certificate May 2022 • School nearby • Shopping facilities within about 3 driving minutes • Quick access to Kreuzlingen, Romanshorn, and St. Gallen Agricultural property in a natural location by the stream, which combines quiet living in the green with short distances to shopping facilities and quick access to the surrounding cities. The historic preservation entry is classified as noteworthy, which means that no permit or decision from the municipality is required for renovations.Unfortunately, there are no floor plans available for the apartments.Our pictures and descriptions cannot fully show the special charm. A visit is worth it – we look forward to your contact.

1 / 17
CHF 1,790,000.–
7.5 rooms225m² living space
Neumühlestrasse 22, 8580 Amriswil

A home in the green, with a lot of privacy in a central location

This spacious, partially renovated 7.5-room single-family house is a hidden natural paradise with 3,800 m2 of land, offering a lot of potential for realizing ideas.Amriswil is one of the most important economic and residential locations in the Oberthurgau region. The town has developed into an attractive place to live due to its high quality of life, cultural offerings, and proximity to the Lake Constance region.The property at Neumühlestrasse 22 benefits from an excellently connected residential location northwest of the city center. Shopping facilities, schools, public transportation, and the city center are all within a short distance. At the same time, the surrounding green spaces and recreational areas invite you to engage in a variety of leisure activities.The property for sale consists of two parcels. The larger western parcel contains the residential house with garden, while the eastern parcel has five single garages and a large forecourt, in addition to further water and woodland areas. Access is either via the private idyllic wooden bridge or from the western approach road. The garden presents itself as a natural retreat with numerous trees, shrubs, and bushes, giving the surroundings a pleasant, quiet, and green atmosphere. The Mühlebach stream runs directly through the property and, together with the riverbank woodland, makes the estate a unique natural paradise.This property impresses with the following highlights: • Natural paradise with 3,800 m2 of land • Spacious living area • 7.5 rooms and 3 bathrooms • Roomy basement • A lot of privacy • Good accessibility - close to schools, public transportation, shopping facilities, and the city center • 5 single garages, many additional outdoor parking spaces • Further development potential The two parcels are divided into 2,507 m2 of residential and working zone (WA2), 241 m2 of water, 682 m2 of woodland, and 370 m2 of open space.We would be happy to send you the exposé and show you this unique property in person.

Travel time
-
1 / 6
CHF 1,240,000.–
11 rooms247m² living space
Bahnhofstrasse 66, 9315 Neukirch (Egnach)

A home for generations - live, laugh and arrive

Some houses are more than four walls. They tell stories, connect people and create space for closeness and independence at the same time. This lovingly designed multi-generation house with three separate apartments is just such a place. The location is ideal: school, kindergarten, shopping and public transport are within a few minutes' walk.Whether grandparents, parents and children under one roof, several generations of a family or a harmonious interplay of living and renting - every lifestyle finds its place here. Each apartment offers its own retreat, privacy and comfort, while shared moments are just a few steps away.This property convinces with the room concept and with the carefully and farsightedly executed renovations in all three apartments. With a lot of sense for quality and living comfort, the units were continuously modernized, so that today a coherent overall picture of modern technology, well-kept surfaces and cozy atmosphere is shown. The house has potential for a future facade renovation. This is currently still pending and gives the new owners the opportunity to give the building a personal touch also from the outside and to increase the overall value in a targeted manner.The offer is rounded off by a double garage with comfortable space and three additional outdoor parking spaces, which represent a real added value both in everyday life and for guests or tenants.A house with character, substance and development potential - ready for people who not only want to find a home, but also want to shape the future.Have you become curious? Simply request the exposé via the contact form.

Travel time
-
1 / 9
  • Parking space
  • Balcony / Terrace
  • Garage
CHF 690,000.–
4.5 rooms189m² living space
8593 Kesswil

SINGLE-FAMILY HOUSE IN BUILDING LAW (2ND ROW OF LAKES)

Just a few steps from the picturesque shores of theLake Constance—this charming single-family home in Kesswil—aretreat for anyone who wants to combine relaxed living with a natural setting.The spacious main house offers 4.5 rooms and, together with the annex, provides 189 m² of living space—characterized by an open and light-filledliving and dining area with a fireplace. From here, you have direct access to the 88 m² terrace with an outdoor fireplace—the perfect setting for summer evenings or cozy get-togethers with family and friends. A special highlight is the separate outbuilding.&Here, you’ll find your own fireplace and a sauna—ideal as aguest area, studio, or private retreat.The well-maintained garden with a large green area also invites you to linger. On the upper floor of the house, a cozy balcony offers a beautiful view of the surrounding area.The property is in need of renovation and offers plenty of potential for personalized design.Note: The property is subject to building rights —an attractive opportunity to purchase a home in a prime location on Lake Constance at a particularly attractive price.Let this special property inspire you – and experience the Lake Constance lifestyle at its very best.Just a few steps from the picturesque shores of theLake Constance—this charming single-family home in Kesswil—aretreat for anyone who wants to combine relaxed living with a natural setting.The spacious main house offers 4.5 rooms and, together with the annex, provides 189 m² of living space—characterized by an open and light-filledliving and dining area with a fireplace. From here, you have direct access to the 88 m² terrace with an outdoor fireplace—the perfect setting for summer evenings or cozy moments with family and friends. A special highlight is the separate outbuilding.&Here, you’ll find your own fireplace and a sauna—ideal as aguest area, studio, or private retreat.The well-maintained garden with a large green area also invites you to linger. On the upper floor of the house, a cozy balcony offers a beautiful view of the surrounding area.The property is in need of renovation and offers plenty of potential for personalized design.Note: The property is subject to building rights —an attractive opportunity to purchase a home in a prime location on Lake Constance at a particularly attractive price.Let this special property inspire you – and experience the Lake Constance lifestyle at its very best.Interested? For more information, photos, a virtual tour, and viewing options, visit: propertyowner.ch/de/real-estate/25-10905 As a member of the Swiss Landowners’ Association, you’ll benefit from a free real estate appraisal and gain access to exclusive listings on propertyowner.ch before they’re made public.

  • Parking space
  • Balcony / Terrace
  • Garage

Suggested properties for you based on search results