220 results - House, chalet, rustico to buy in District Arlesheim

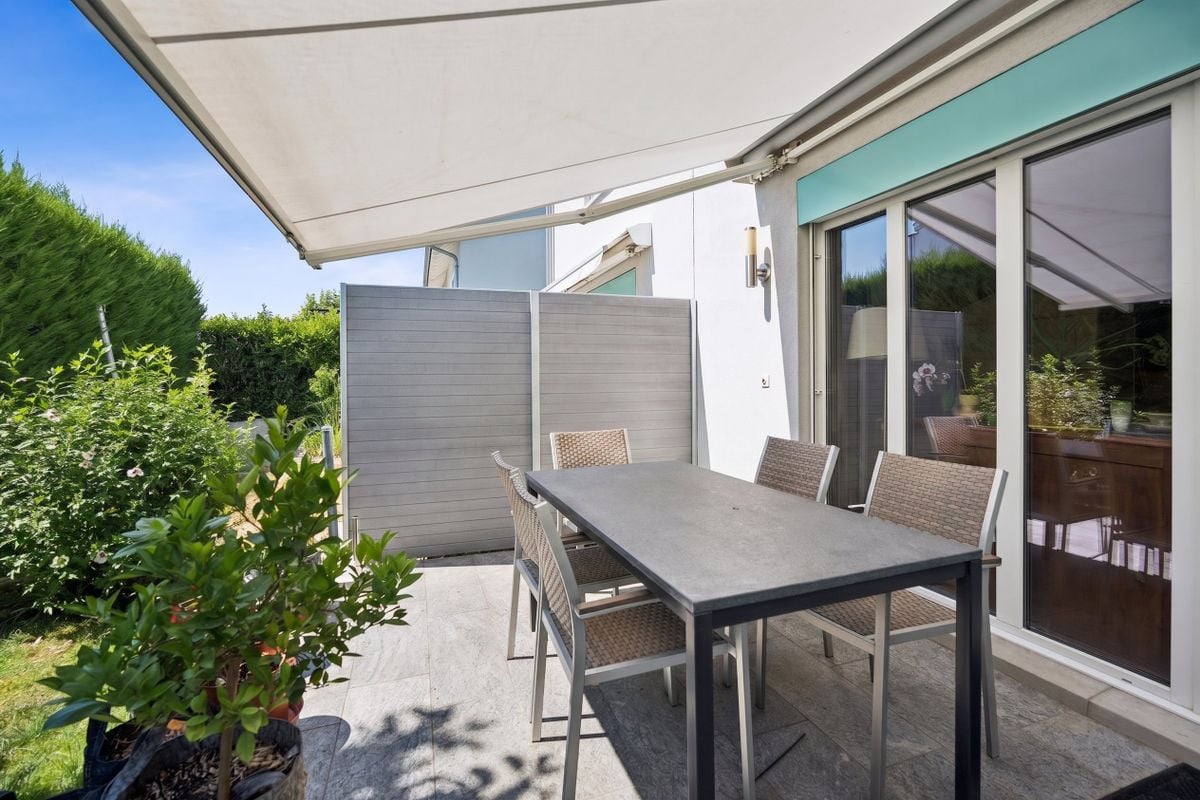
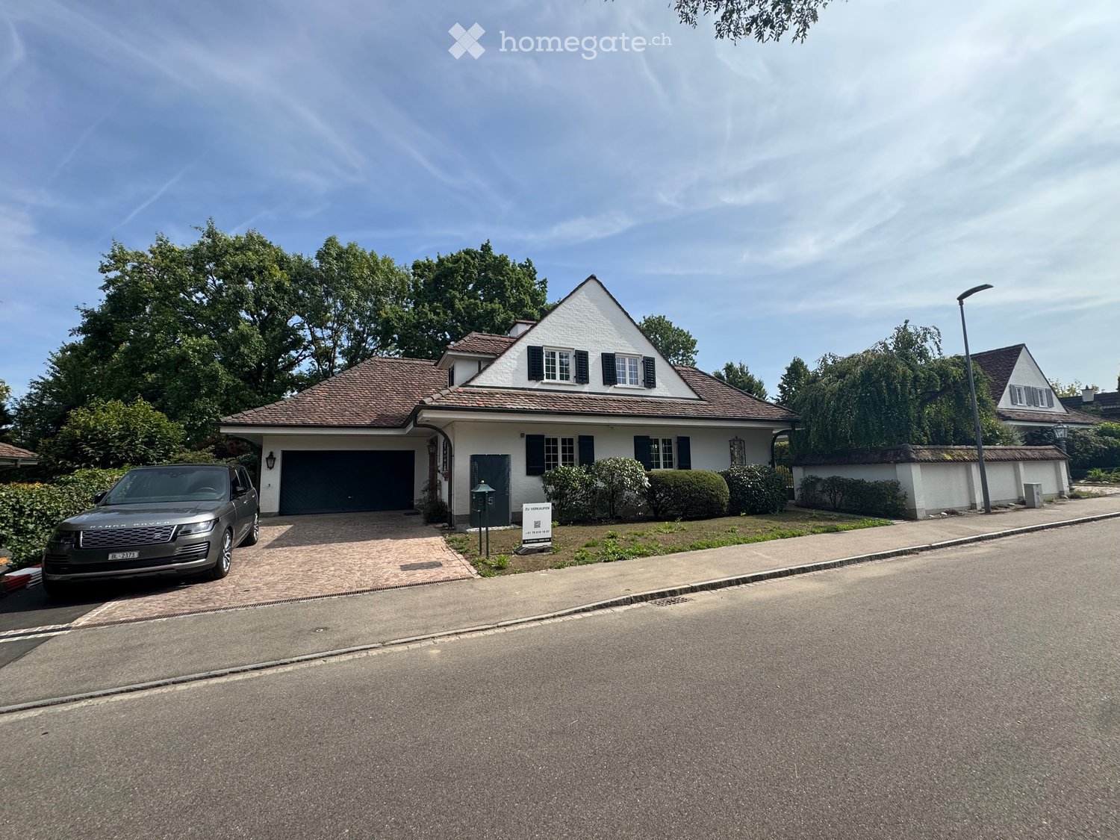
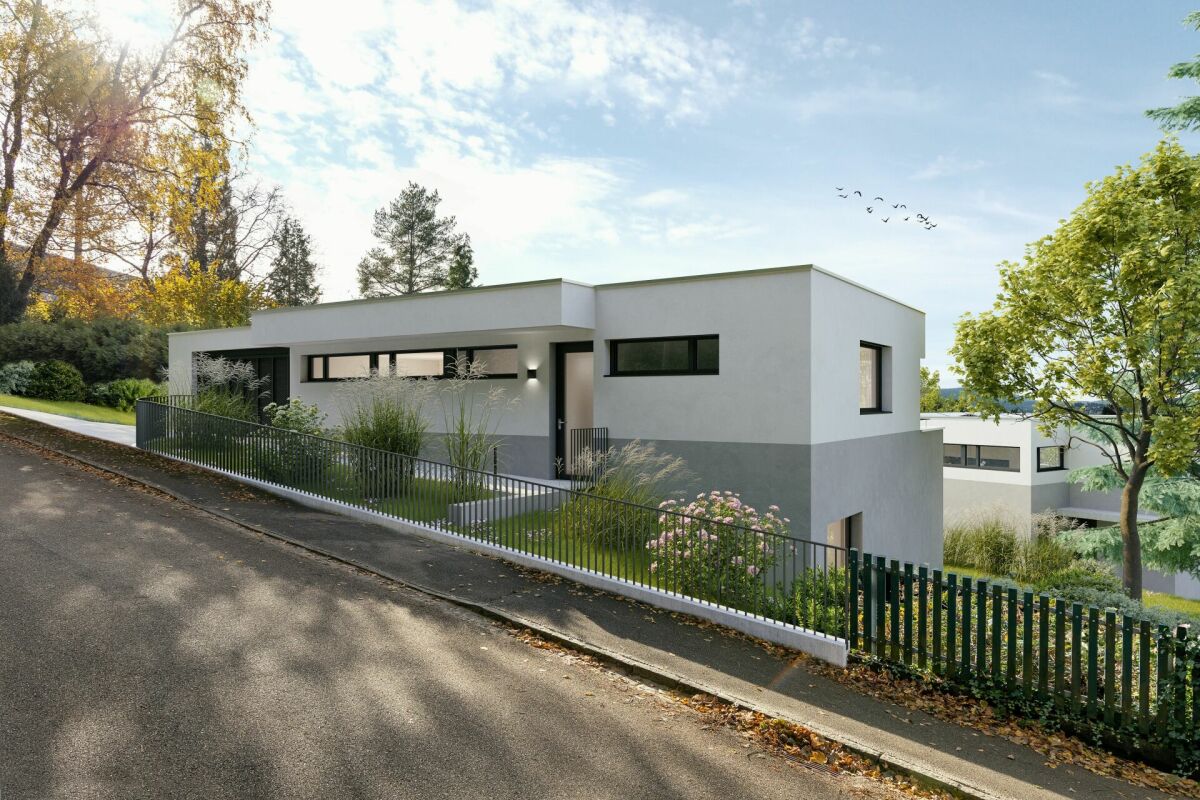
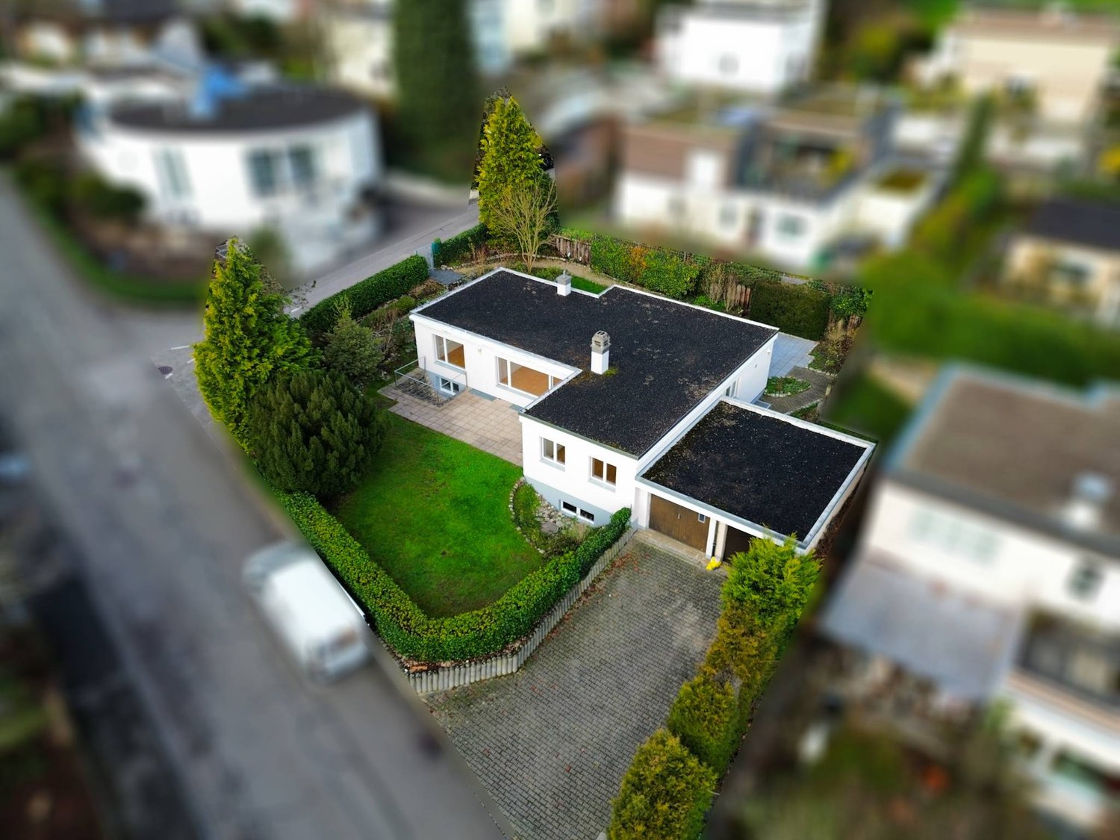
  • Detached house, single story, white walls, brown garage, paved driveway, garden, hedges, green grass, asphalt road
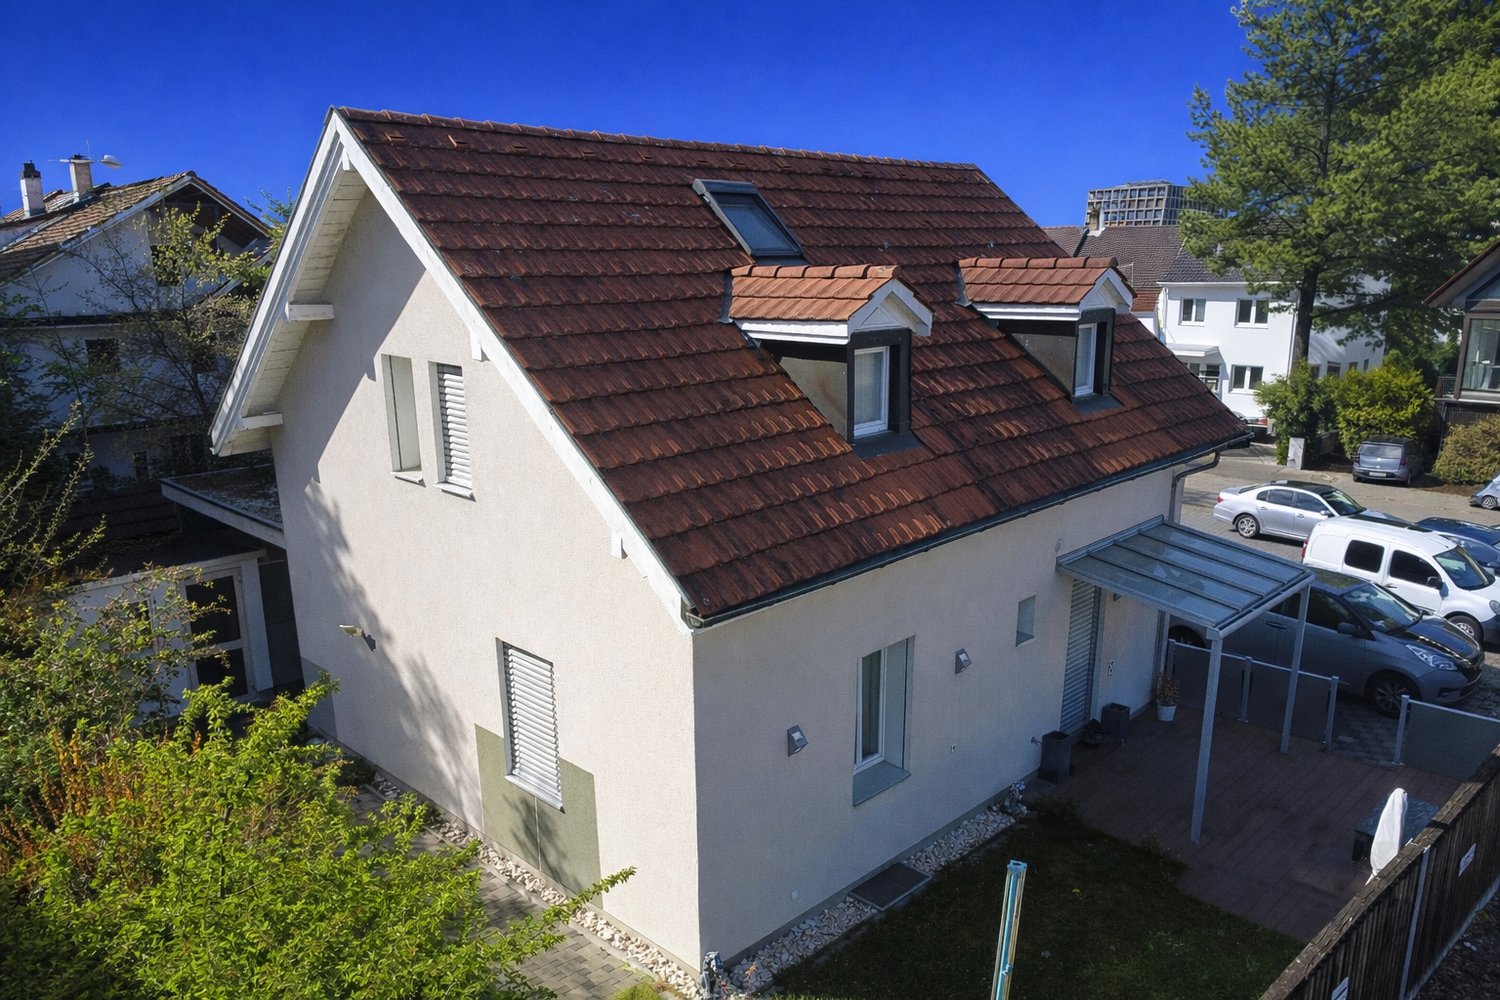
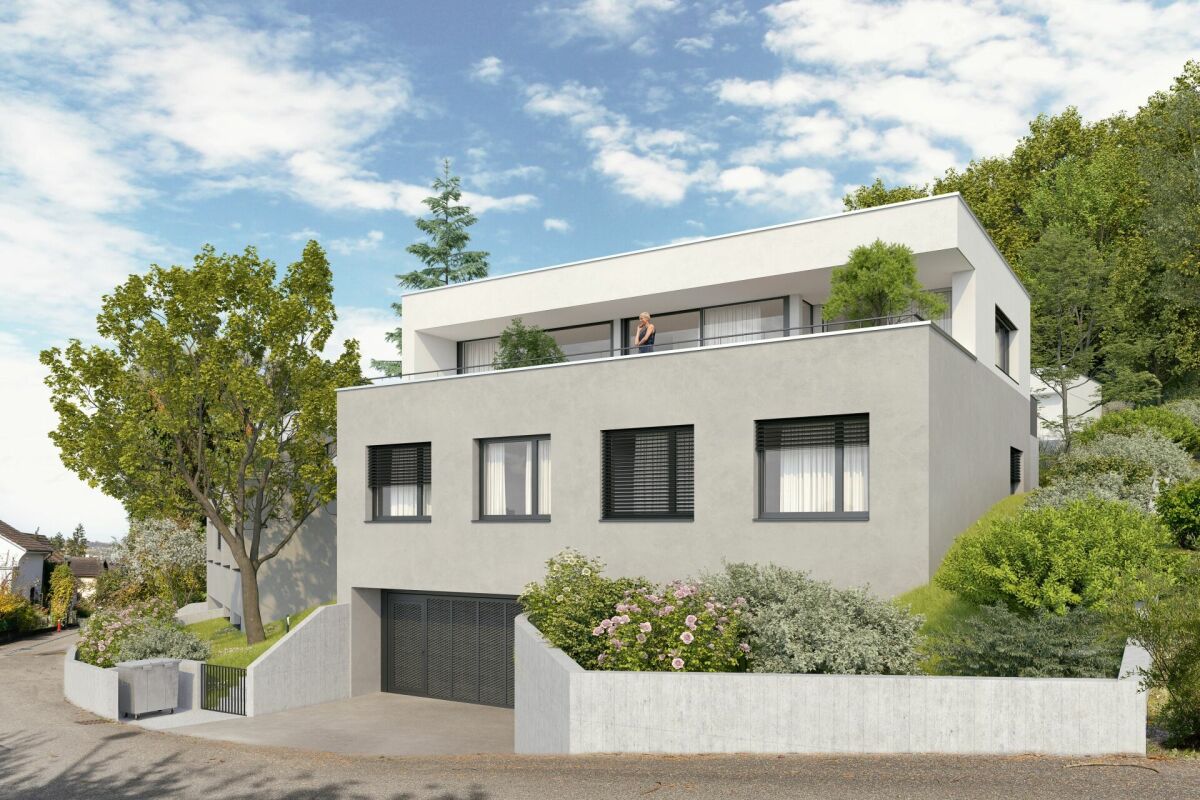
  • modern house, two levels, flat roof, car parked in front, landscaped yard
  • Wooden floor, fireplace, sliding doors, sliding windows, radiator
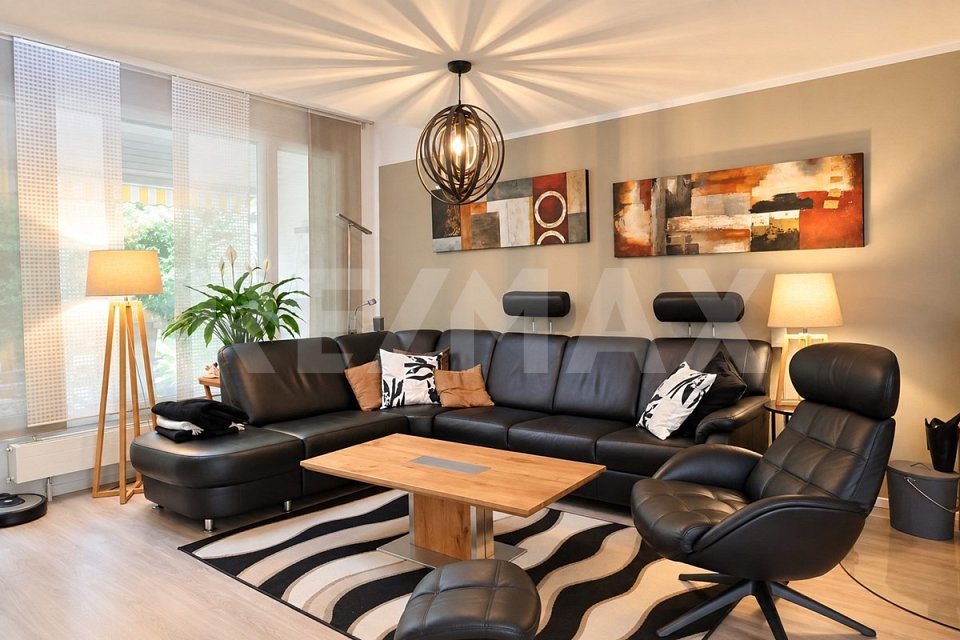
  • Wooden floor, white walls, two large windows, sliding door, kitchen island, pendant light
  • Modern kitchen with granite countertops, glass doors, oven, dishwasher, cabinets, and washing machine
  • Empty room with wooden floors, white walls, two windows, white radiators.
  • large window with balcony overlooking outside, wooden floor, white walls
  • empty room with white walls, wooden floor, windows, lamps, radiator
  • white walls, tiled floor, white ceiling, white door, radiator, entrance mat
  • corridor with tiled floor, white walls, arch shaped wall at left, staircase, open door on right
  • Empty room, wooden floor, white walls, ceiling lights, windows, baseboard heating
  • empty room, wooden floor, white walls, ceiling lamp, window, heater
  • long narrow hallway with wooden floor, large white shelf, hallway lamp
  • Bathroom: bathtub, double sink, toilet, tiled walls, tiled floor, large mirror, lighting, window
  • Small bathroom with toilet, sink, and white tiles
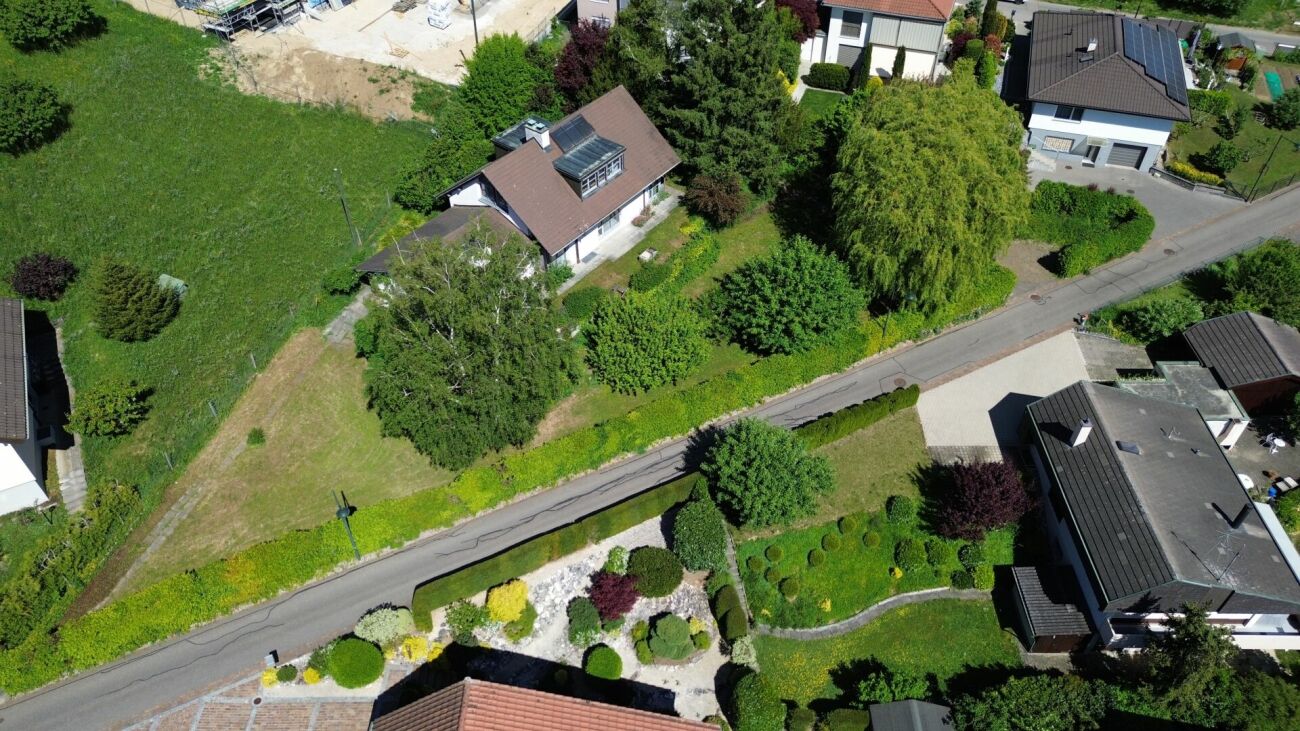
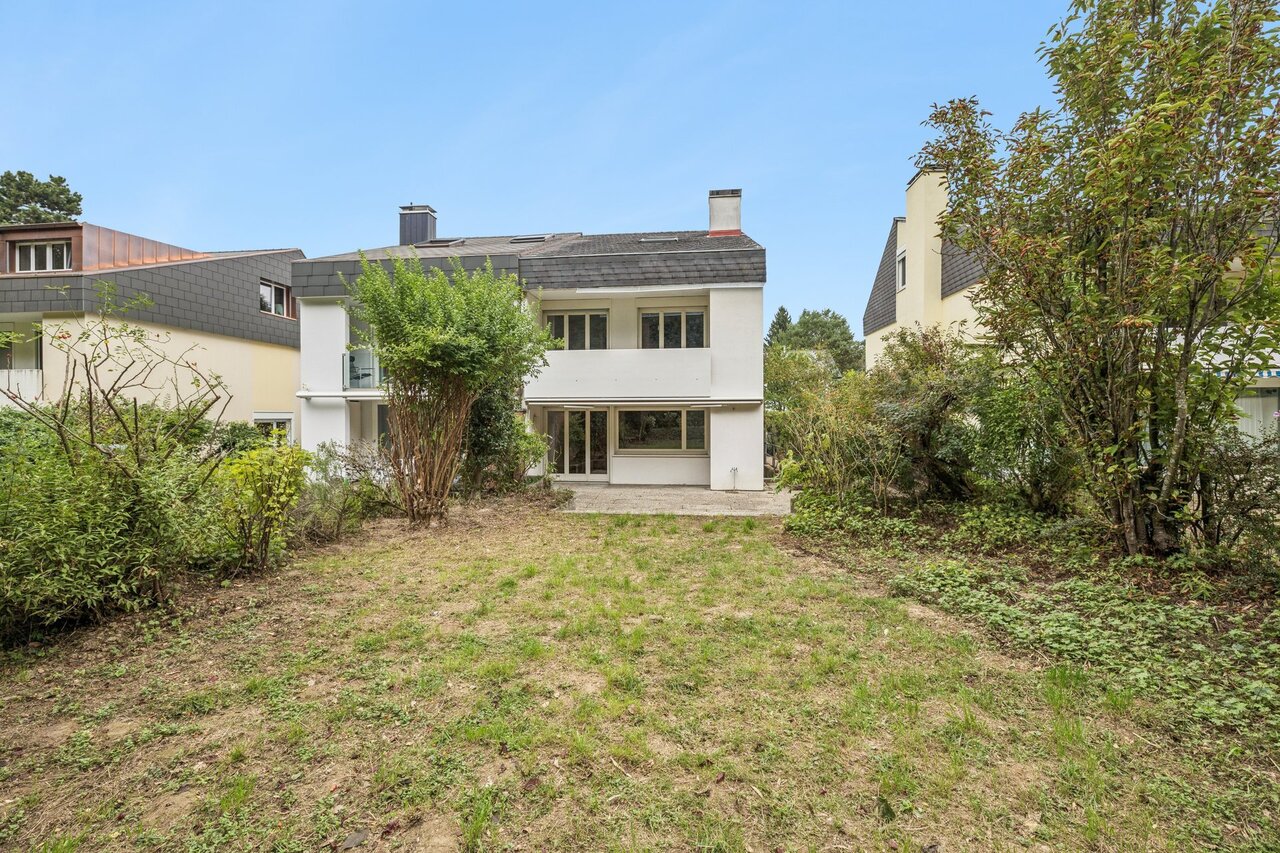
  • Modern detached house, white exterior, grey gravel roof, two chimneys, surrounded by trees and a green lawn, solar panels on the neighboring house.
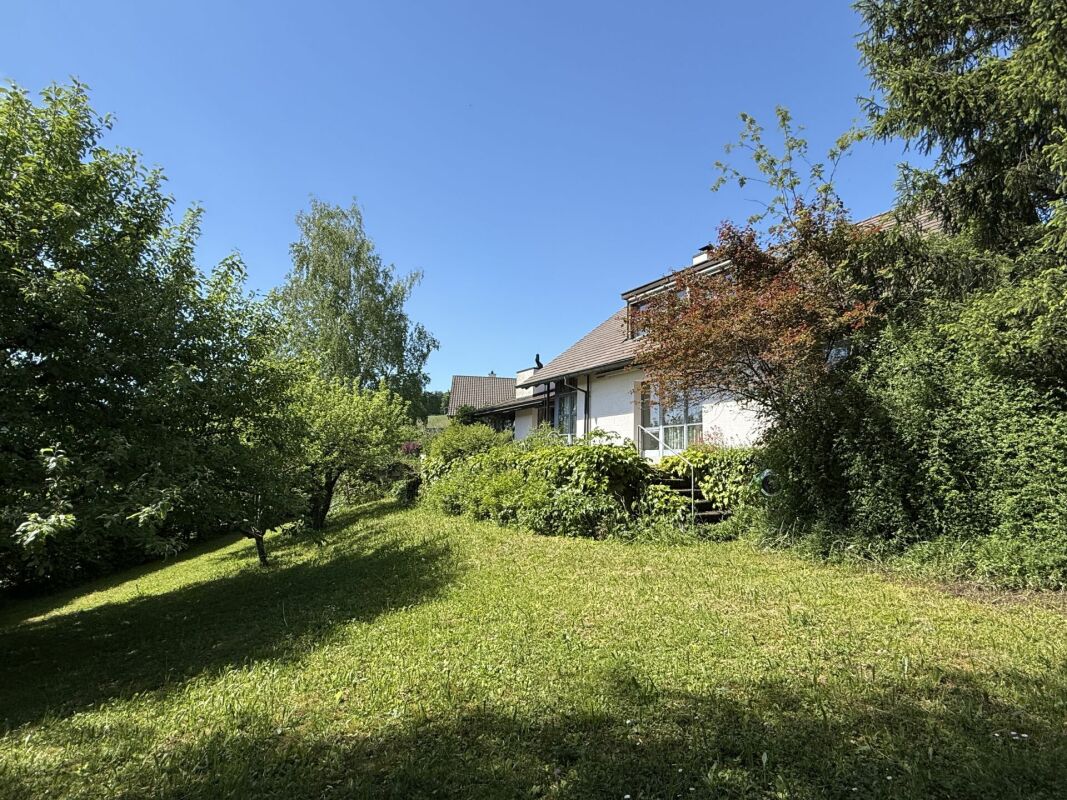
  • Green lawn, hedge, gravel path, white house side, clear sky
  • White modern house with double glass door, two lamps on the left side, brick pathway, green lawn, and plants.
1 / 18
CHF 1,550,000.–
5.5 rooms131m² living space
Tannenweg 2, 4153 Reinach

5.5-room single-family house with plenty of space for your living ideas

Charming 5.5-room single-family house on the outskirts of ReinachThe single-family house at Tannenweg 2 stands on a spacious plot of 619 m² and has a living area of approximately 131 m², spread over two floors. The well-thought-out room layout and the bright areas create a pleasant living atmosphere for the whole family.Through the bright entrance area, you enter the ground floor. Here, a spacious, open living and dining area with a fireplace awaits you, creating a warm and inviting atmosphere. From here, you have direct access to the extensive garden with a seating area – ideal for relaxing, socializing, or playing children.On this floor, there are also two more rooms that can be flexibly used as bedrooms, offices, or guest rooms, one of which has an adjacent room that can be ideally used as a dressing room. The spacious kitchen is openly integrated into the living and dining area and offers direct access to a second seating area. A large bathroom with a bathtub completes the room offer on the ground floor.In the basement, there is a large room available that can be ideally used as a hobby room, office, or guest room. This floor is supplemented by another flexibly usable room, two practical cellar rooms, and a guest toilet.The house also includes a private garage, which enables comfortable parking.Don't miss out on this attractive home and convince yourself on site of the diverse possibilities of this property.Room program: Ground floor -Entrée-Bathroom-Kitchen-Living room-Dining room-Room 1-Room 2Basement -Room 3-Heating room-Laundry room-Cellar-Room 4-Guest WC & showerReinach and surroundingsThe suburban community of Basel describes itself with its 19,000 inhabitants as an agglomeration community in the green with large recreational areas.With a wide range of performance-oriented shopping and service offerings and a newly designed village center, Reinach has a lot to offer. The modern infrastructure, schools, spacious sports facilities, and the swimming pool make Reinach a popular place to live.With the well-developed traffic connections, with direct access to the H18 highway and the public transport network with tram and bus, the city of Basel and the surrounding communities can be easily reached in a few minutes.The municipality of Reinach has a relatively low tax rate.Reinach is a community where you want to live and work.Interested?The property is not sold through a bidding process and is available for occupancy by arrangement.Have we sparked your interest? We look forward to your contact via the contact form and will send you the sales documentation by email. Afterwards, we will be happy to show you the property in person.We look forward to you!BLKB – What matters tomorrow

Travel time
-
1 / 12
CHF 1,850,000.–
7.5 rooms196m² living space
Buchenweg 1a, 4148 Pfeffingen

Double-family house in a family-friendly and quiet location!

Location description:The double-family house at Buchenweg 1a is located in a very quiet and family-friendly residential area in Pfeffingen. The low-traffic location and the pleasant neighborhood create a safe and relaxed living environment, which is particularly suitable for families with children. The surroundings are characterized by single-family homes, plenty of greenery, and short paths into nature. Walking and recreational areas are practically located right outside the front door. Schools, the ISB in Aesch, kindergartens, and shopping opportunities are easily accessible, as are the surrounding municipalities and the city of Basel.The location combines quiet living and high quality of life.House description:On the lower floor, which is also the entrance floor, there are a cloakroom, a room, and a wet cell with a shower. Additionally, there is a small, heated hobby room. The technical room is also located on this floor and is equipped with a ground-source heat pump, a hot water boiler, a PV storage system, and a water softening system. The ground floor has a spacious, openly designed living, dining, and kitchen area. A separate Reduit offers practical storage space. The living area is equipped with large window surfaces and a sliding door, allowing direct access to the covered seating area and into the garden. The garden is south-facing and offers plenty of sunshine and privacy.On the upper floor, there are two large bedrooms, a study, and a spacious wet cell with a shower. The entire floor, with the exception of the wet cell, is equipped with a beautiful parquet floor.The attic is optimally utilized and designed as a spacious, open Ensuite room. It is ideal as a parental area. In addition to the bedroom, numerous built-in closets and a small walk-in closet are available. The large wet cell is equipped with a shower, bathtub, double sink, and toilet.Outside the house, the south-facing garden convinces with plenty of space to play, design, and relax. On the north side, directly next to the house entrance, there is a carport with two parking spaces.Special features: • Parquet floors in all bedrooms • Spacious room facilities • 3 wet cells • 2 carport spaces • Great view • Privacy • Well-thought-out room layout • Ground-source heat pump • PV system with storage • Chimney stove optional The house is available immediately or by arrangement.We would be happy to show you the double-family house during a personal viewing on site.We look forward to your contact!

Travel time
-
1 / 11
CHF 1,580,000.–
5.5 rooms132m² living space
Im Link 9B, 4142 Münchenstein

Panoramic view in the family quarter in Münchenstein BL

This extremely well-maintained 5½-room single-family house combines generosity, living comfort, and an impressive panoramic view in a quiet, family-friendly environment.The thoughtful architecture makes optimal use of the sunny slope location and creates bright rooms, level outdoor areas, and a high level of privacy.Already when entering the house, the generosity becomes apparent:Over a few steps, you reach the living floor from the entrance, where a hallway offers plenty of space for your wardrobe. A guest toilet with a window is conveniently located adjacent to it.The heart of the house is the spacious, light-flooded living and dining room with a Swedish stove, which invites you to cozy hours with family and friends. The large windows – equipped with insect screens – let in plenty of daylight and open up the view of the surroundings.The adjacent, unheated winter garden elegantly extends the living space and can be fully opened in the summer months, so that the indoor and outdoor areas blend harmoniously together.The rooms on the bedroom floor present themselves generously cut and are equipped with a high-quality parquet floor. Both rooms have direct access to the through balcony and thus offer a free view over the Birseck towards the Bruderholz. On this floor, a family bathroom is also available.An additional bathroom on the top floor provides extra comfort and makes the house ideal for large families.All windows on the ground and upper floors are equipped with a lock and underline the high level of security.On the top floor, there are two more rooms. All rooms on this floor benefit from Velux roof windows, which provide a pleasant light atmosphere.The property also convinces functionally:You can park your vehicle comfortably and weather-protected in the large double garage with an electrically operated gate. From there, you can reach the house safely and directly.The laundry and technical room is equipped with a washing tower and a washing trough and is supplemented by a hobby and cellar room. A staircase leads from here directly to the living floor, while visitors reach the covered main entrance via the external staircase.The outdoor area is just as carefully designed as the house itself. A stylishly designed stream serves as a high-quality garden element and gives the garden a special atmosphere. The garden area is fully fenced. The shock lighting in the eastern area of the garden provides additional security. Balcony, winter garden, and seating area in the garden offer a variety of ways to enjoy the outdoor space depending on the weather and time of day. Here, you can expect an unobstructed panoramic view, level surfaces (no garden work on the slope), and excellent sunlight.The property is located in a typical single-family house district in Münchenstein, embedded in a 30 km/h zone at the end of a cul-de-sac. Here, you know your neighbors and maintain a pleasant, family-like togetherness.Münchenstein convinces with a very good infrastructure, a diverse range of educational opportunities, and numerous shopping and leisure activities. Schools and kindergartens are within walking distance, recreational areas, and the proximity to the Birs invite you to active relaxation. The excellent connection to public transport and the immediate proximity to the city of Basel round off this attractive living offer and make the house an ideal home for all phases of life.Hello, my name is Chiara SalathéI would be happy to send you the detailed documentation of this beautiful property and then guide you through the property.

Travel time
-
1 / 13
CHF 1,170,000.–
5.5 rooms155m² living space
Lerchenbergweg, 4104 Oberwil BL

Well-maintained and spacious in a quiet location

Inviting 5.5-room semi-detached house in OberwilThis charming semi-detached house in Oberwil offers the perfect balance between comfort and functionality. With 5.5 rooms and a living area of 155 m², it is ideal for families looking for a friendly and well-thought-out home. The property is located in a quiet area and is still close to all important amenities and schools in the region.The interiorThe living area is spacious and offers plenty of natural light thanks to large windows. The living room features a cozy fireplace, which provides warm and cozy evenings. The kitchen is bright and functional, equipped with modern appliances and bright wood fronts, creating a welcoming atmosphere. Additional workspaces provide ample space for creative cooking adventures. Four spacious bedrooms offer plenty of space for the whole family. Two bathrooms (1 with bathtub and 1 with shower) and a separate guest toilet complete this offer.Outdoor area & viewThe outdoor area presents itself optimally for relaxed hours outdoors. The well-maintained terrace offers space for summer grill evenings and social gatherings outdoors. The garden is surrounded by lush greenery and offers ideal play areas for children. A private outdoor parking space provides convenient and quick parking. The green surroundings make this outdoor area a small paradise for nature lovers.LocationOberwil is known for its family-friendly infrastructure and proximity to Basel, making it an ideal choice for commuters. The excellent public transportation connection allows you to reach the city in just a few minutes. In addition to educational institutions, the region offers a variety of leisure activities, from hiking in nature to cultural events. This property is not only a home but also a valuable investment in a sought-after region.Important features • 5.5-room semi-detached house, built in 1998 • 155 m² living area, 210 m² usable area • Four spacious bedrooms • Two bathrooms with bathtub and shower and separate guest toilet • Low-maintenance garden with terrace • Cozy fireplace in the living area • Bright, functional kitchen • Gas central heating • Outdoor parking space available • Family-friendly and central location in Oberwil • Ground floor floor heating / upper floor radiators • Garden with two seating areas • Separate air raid shelter + separate basement compartment outside the property • Viewings are possible from September 1st We cordially invite you to get to know this inviting home during a personal viewing. Do not hesitate to contact us to arrange your appointment. Your new family home in Oberwil is waiting to be discovered!

1 / 11
CHF 1,900,000.–
236m² floor space
Rainweg 6, 4105 Biel-Benken BL

Detached single-family house

Single-family house with expansion potential The house can be used as it is and expanded. The plot (875m2) offers great potential for an extension as well as the addition of a pool.Biel-Benken combines the best of two worlds, the peace and nature of a rural community, with the proximity and connection to urban life in Basel. The charming community in the Leimental is equally popular with families, working professionals, and those seeking rest.Biel-Benken is predominantly characterized by single-family homes, many of which are detached and in the upper segment. The Basel city center can be reached by car or public transportation in about 15 minutes.Biel-Benken offers a family-friendly educational program with kindergarten, primary school, playgroup, and club life - combined with a high quality of life in a quiet location and low tax rate.The Rainweg 6 is located in a quiet, well-maintained residential area in the center of Biel-Benken. The location convinces with privacy, little traffic, and short distances to everything you need in everyday life.The single-family house was built in 1986 in solid construction. It extends over two main living floors (ground floor and expanded attic). Additionally, the house has a basement and offers storage and cellar spaces on the lower level.The house presents itself in a well-maintained and preserved condition on the outside, while inside renovations are pending and will likely be carried out before moving in. The architects STAEHELIN, GISIN + PARTNER have a position list with price information for a renovation of the building.The building is currently heated with a heat pump and the heat distribution is via underfloor heating.Please fill out the contact form if you are interested, so we can send you the sales documentation and architectural study.

Travel time
-
1 / 11
CHF 2,400,000.–
236m² floor space
Rainweg 6, 4105 Biel-Benken BL

Detached single-family house on a large plot

Single-family house with expansion potential and building land The house can be used as it is, expanded, or the plot (1,292m2) offers great potential for one or more new buildings. An additional single-family house would also find space next to the existing house.Biel-Benken combines the best of two worlds, the peace and nature of a rural community, with the proximity and connection to urban life in Basel. The charming community in the Leimental is equally popular with families, working professionals, and those seeking rest.Biel-Benken is predominantly made up of single-family homes, many of which are detached and in the upper segment. The Basel city center can be reached by car or public transportation in about 15 minutes.Biel-Benken offers a family-friendly educational program with kindergarten, primary school, playgroup, and club life - combined with high quality of life in a quiet location and low tax rate.The Rainweg 6 is located in a quiet, well-maintained residential area in the center of Biel-Benken. The location convinces with privacy, little traffic, and short distances to everything you need in everyday life.The single-family house was built in 1986 in solid construction. It extends over two main living floors (ground floor and expanded attic). Additionally, the house has a basement and offers storage and cellar spaces on the lower level.The house presents itself in a well-maintained and preserved condition on the outside, while renovation is pending and likely to be carried out before moving in. The architects STAEHELIN, GISIN + PARTNER have a position list with price information for a renovation of the building.The building is currently heated with a heat pump and the heat distribution is via underfloor heating.Please fill out the contact form if you are interested, so we can send you the sales documentation and architectural study.

Travel time
-
1 / 13
Price on request
6.5 rooms174m² living space
Bodenweg 60, 4144 Arlesheim

Newly built 6.5 room detached single-family house in a privileged residential area

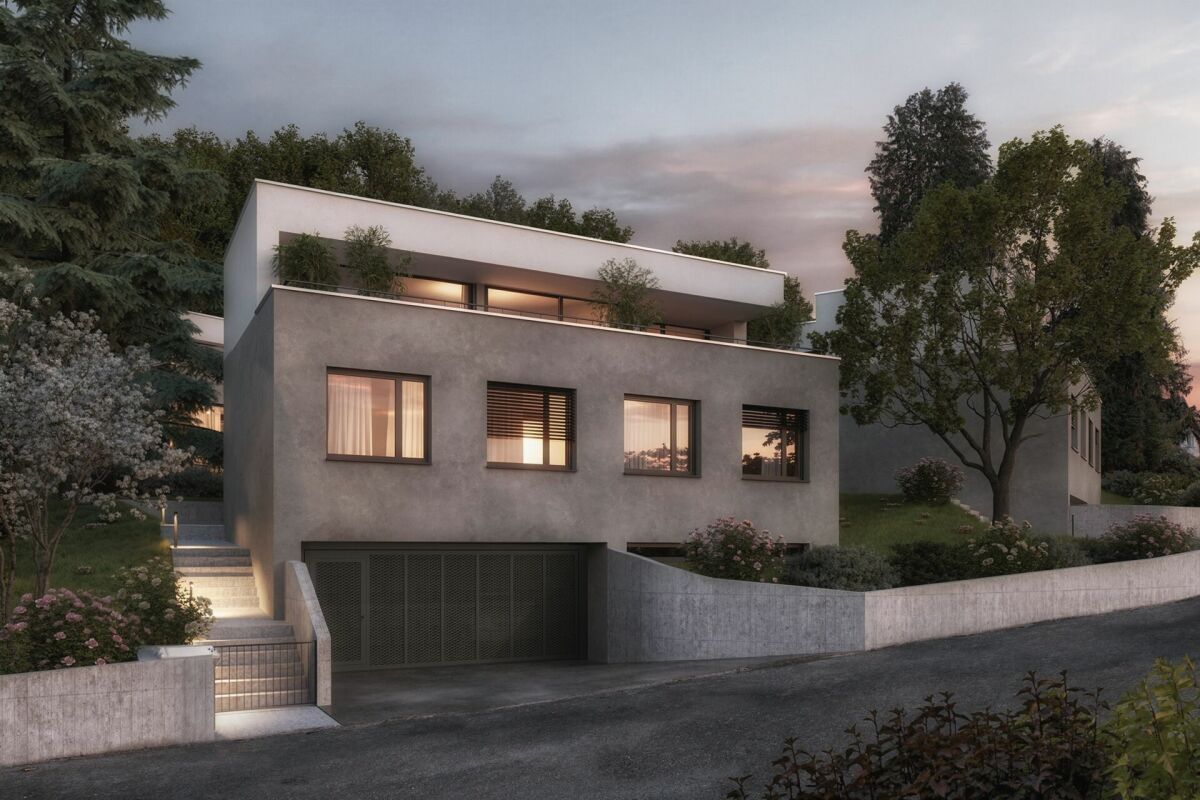
Newly built exclusive detached 6.5 room single-family house in a sought-after residential area Sales price House 1: CHF 2'985'000.- turnkey!Determine your interior design now!In a privileged and quiet residential area, a attractive new building project with 3 detached single-family houses will be built in autumn-winter 2027, which convinces with its unique location, elegant architecture, and high-quality features. Here, stylish living, high quality of life, and optimal transport connections come together in an ideal way.Location and surroundings - Bodenweg / WaldstrasseThe residential area could hardly be better! Thanks to the slope location and the proximity to the forest, you can enjoy peace, recreation, good sunlight, and a magnificent view of the landscape. The project property is optimally developed and is nestled between Bodenweg and Waldstrasse. The tram stop Baselstrasse of the BLT line 10 is only about 400 m from the property, which means you can reach the center of Basel-Stadt in just about 20 minutes. This way, you can enjoy the advantages of a natural location without having to sacrifice the city.Architecture, conceptThe houses present a modern timeless architecture. Spacious window fronts flood all rooms with daylight and give the rooms a bright, open atmosphere. The extensive terrace offers an impressive view. The planting around and the orientation of the house also guarantee a high level of privacy. Individually designable garden area offers additional comfort and creates an exclusive living environment. The planned room layout has been optimally adapted to the attractive location. Together with the high-quality construction, a living concept is created that combines demanding architecture, functional floor plans, and the highest living comfort in an ideal way. Your individual design wishes can be taken into account!Your living advantages at a glance, House 1 • Attractive slope location with beautiful views • Optimal sunlight, southwest orientation • Plot size 510 m² • 6½ rooms, plus hobby or workroom • Volume/cubature: 1'018 m3 • Net living area: 250 m² • Living area: 174 m² • Panoramic attic terrace: 41 m², 21 m² covered • High-quality construction standard, solid construction • Air-water heat pump, controlled apartment ventilation, 3-fold insulating glazing, photovoltaic system • Interior design: generously calculated budget positions for kitchen, sanitary appliances, floor coverings, electrical equipment, etc. / Individual design wishes can be taken into account • Own garage with 2 parking spaces, 1 visitor parking space on the property • Garden design: stylish boundaries with hedges, perennial mixtures, natural stone elements, grasses, individual wishes are taken into account as far as possible • The project is approved! • Ready for occupancy around autumn-winter 2027 • Sales price: CHF 2'985'000.- turnkey, including all fees for the building Have we sparked your interest? Arrange a personal and non-binding conversation today and discover the advantages of this unique projectMore pictures and plans at www.immooffice.ch

Travel time
-
1 / 10
CHF 1,495,000.–
5.5 rooms140m² living space
Sevogelstrasse 45, 4132 Muttenz

Row house in top condition

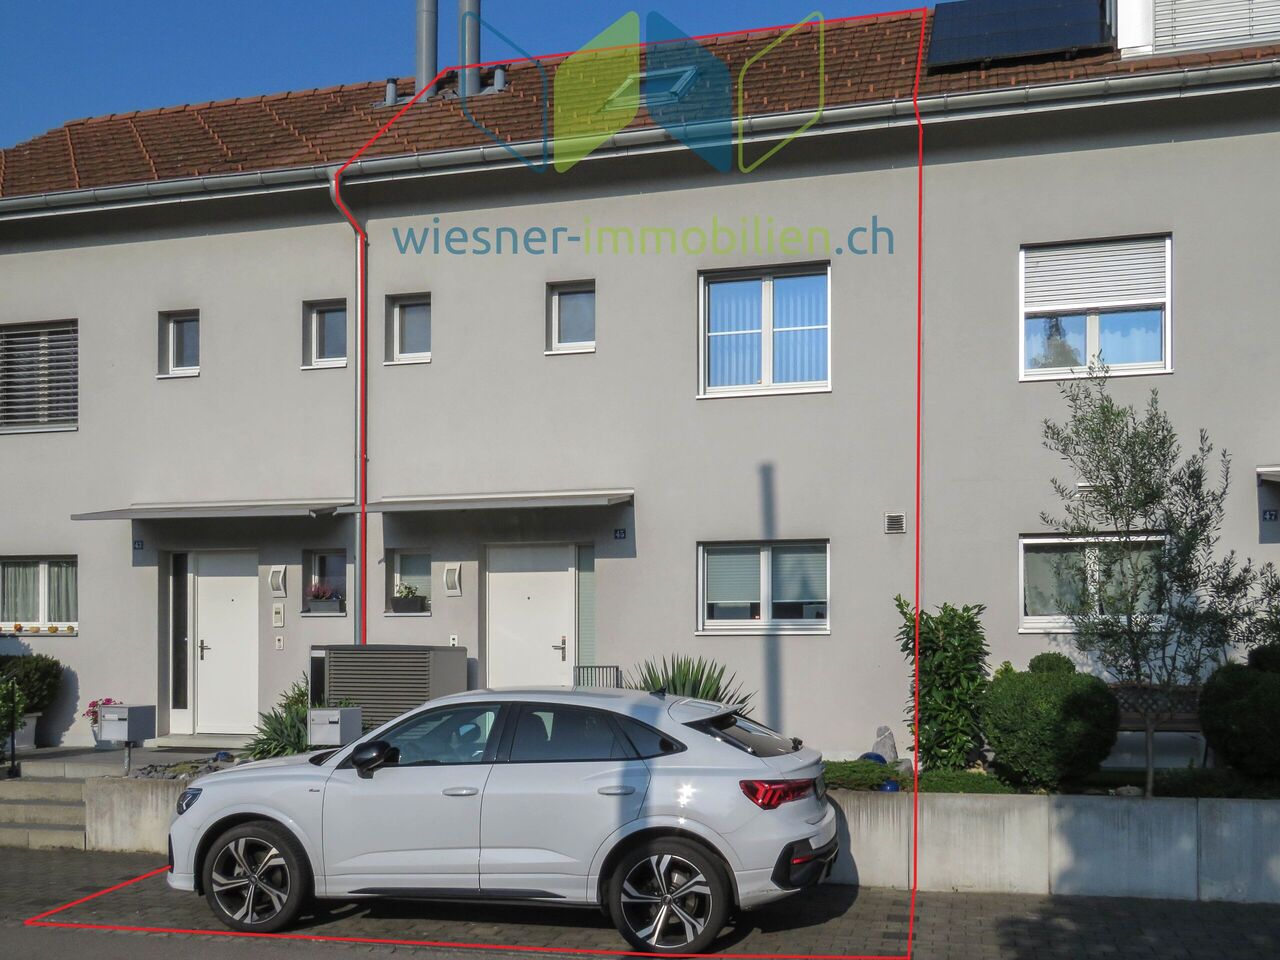
This very well-maintained 5.5-room row house is located in a quiet residential area in a sunny location.The beautiful village center of Muttenz, public transport, schools, and shopping facilities are within a few minutes' walk.In the entrance area with wardrobe, there is a guest toilet on the left side. To the right of the entrance area is the spacious and bright kitchen. The "highlight" is the beautiful living and dining area, which is directly adjacent to the entrance area and is filled with light thanks to the large windows. From here, you can also access the covered seating area with sunshades and the beautiful garden, where you can relax from the daily hustle and bustle.On the upper floor, there is the retreat of your family with three bright bedrooms. Additionally, there is a bathroom with bathtub, shower, and toilet on this floor.Another "highlight" in this very beautiful house is the hobby room, which is fully developed as a living space with two skylights, shower, and toilet, and can be optimally used for growing teenagers.In the basement, there is the heated former hairdressing salon, which can also be used as an office, guest room, or fitness room, a DU/WC, and a cellar. The heating/laundry room with washing machine/tumble dryer, as well as the spacious hobby room with exit via a staircase directly into the garden.A parking space in front of the house, a garage parking space with connection option for an electric car, and a communal car wash station, as well as visitor parking spaces, round off this super offer.Some investments made are listed below: • Parking space 12,000.- (2000) • Bathroom attic 5,400.- (2001) • Plate stairs basement access 3,600.- (2003) • Skylights 2,200.- (2010) • Balcony doors safety locks 3,900.- (2010) • Alarm system 3,600.- (2010) • Visible walls/plates/lawn 13,200.- (2011) • Kitchen refrigerator 1,744.- (2013) • Washing machine/dryer 3,800.- (2018) • Kitchen extractor fan replaced 3,300.- (2018) • Painting work 16,000.- (2019) • Kitchen stove 3,400.- (2021) • Kitchen dishwasher 3,800.- (2024) • Heat pump 40,000.- (2024) Have I sparked your interest? Then realize your dream of owning your own home now!Convince yourself of the advantages of this property.I would be happy to provide you with my sales documents and present this beautiful house to you on site.

Travel time
-
1 / 10
CHF 2,120,000.–
5.5 rooms150m² living space
Fulenbachweg 29, 4132 Muttenz

Duo Fulenbach: Semi-detached house with fantastic panoramic views!

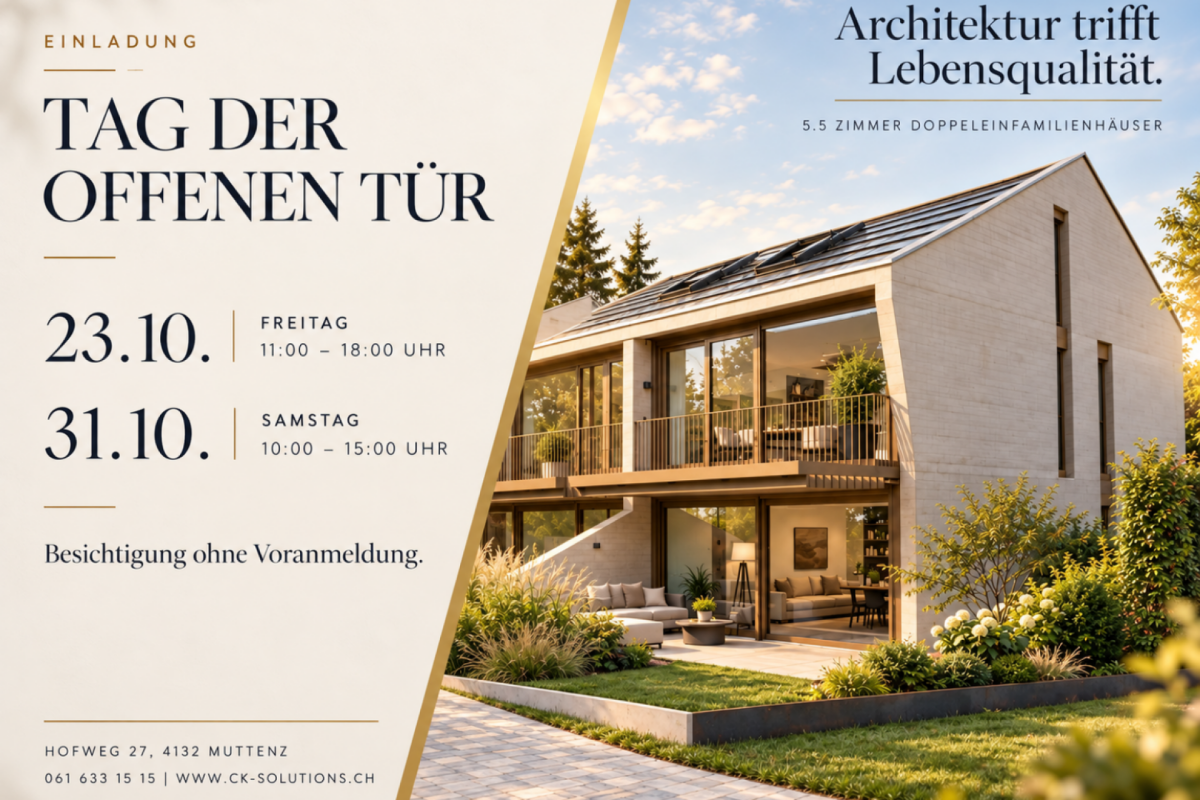
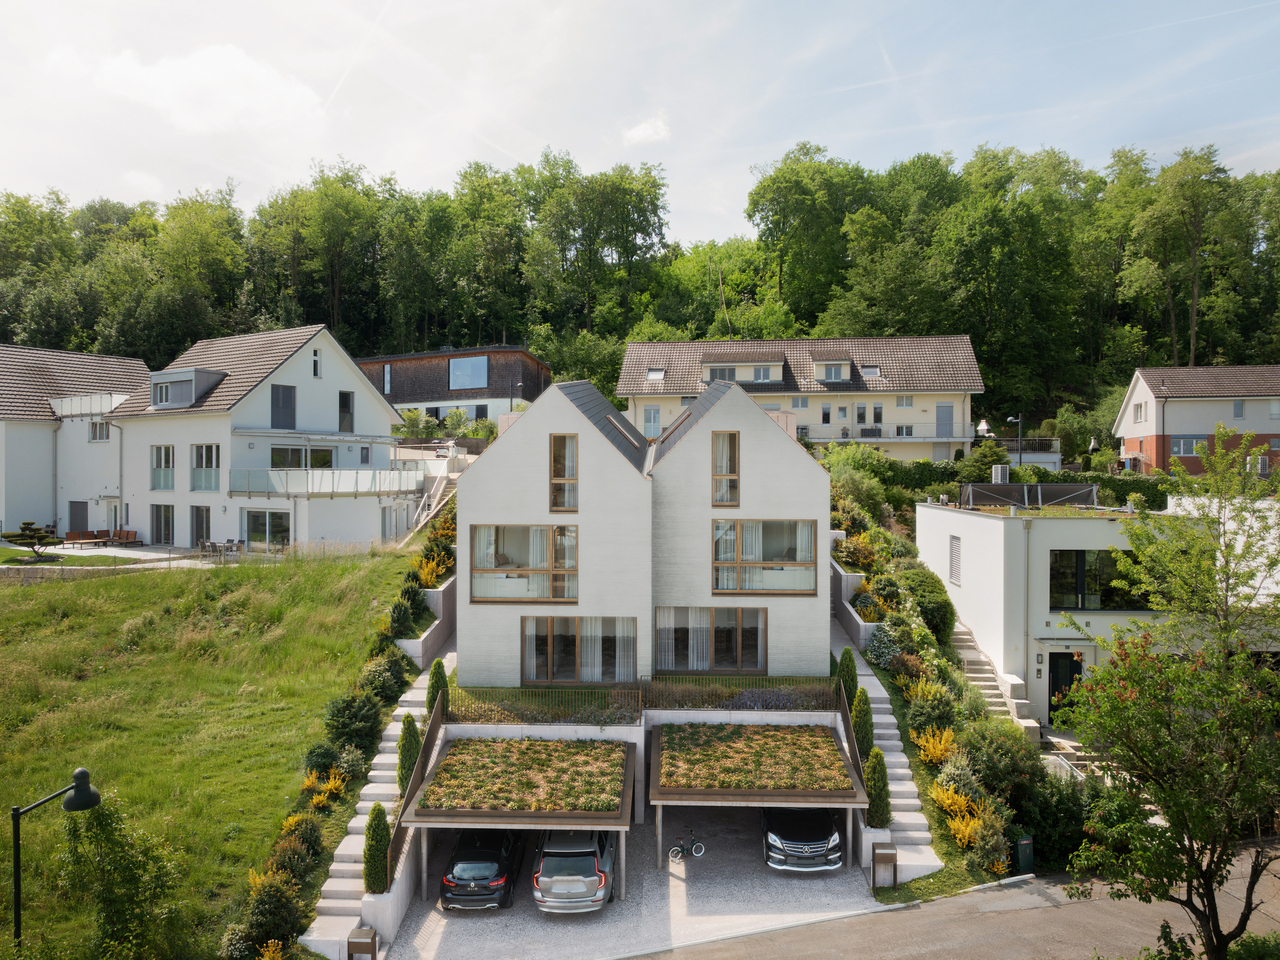
On Fulenbachweg in Muttenz, a new construction project is being built with two semi-detached single-family homes that function independently and simultaneously form a harmonious architectural ensemble.The houses have a clear and functional room layout on three floors. On the ground floor, the kitchen, dining, and living areas form a spacious, openly designed living area with direct access to the private outdoor space. The attic offers two versatile rooms and a private bathroom. In the basement, there are two more rooms, a bathroom, and an additional cellar and technical room. Each house also has two private carport spaces.The architecture deliberately takes into account the existing slope. The different levels of the property are consciously utilized, creating spacious private outdoor areas. Large openings on the panoramic side provide plenty of daylight and connect the living rooms smoothly with the garden and the surrounding landscape.Clear, contemporary forms and striking gable roofs characterize the appearance of the two houses. Despite the direct arrangement, great importance was placed on privacy and retreat possibilities. The well-thought-out room layout creates short distances, a clear zoning, and flexible usage possibilities for different living situations.The elevated location also offers a beautiful panoramic view of the surrounding settlement area and the landscape. At the same time, shopping facilities, schools, and other services are located in the nearby area. The tram and bus lines, as well as Muttenz train station, ensure a good connection to Basel and the surrounding region.A self-contained living concept that combines modern architecture, private outdoor spaces, and the special quality of the elevated slope.We would be happy to present the new construction project to you in a personal meeting. We look forward to your contact.

1 / 10
CHF 2,120,000.–
5.5 rooms150m² living space
Fulenbachweg 27, 4132 Muttenz

Duo Fulenbach: Semi-detached house with fantastic views!

On Fulenbachweg in Muttenz, a new construction project is being built with two semi-detached single-family houses that function independently and form a harmonious architectural ensemble at the same time.The houses have a clear and functional room layout on three floors. On the ground floor, the kitchen, dining, and living areas form a spacious, open living area with direct access to the private outdoor space. The attic offers two versatile rooms and a private bathroom. In the basement, there are two more rooms, a bathroom, and an additional cellar and technical room. Both houses also have two private carport spaces each.The architecture deliberately takes into account the existing slope. The different levels of the property are consciously used and create spacious private outdoor areas. Large openings on the viewing side provide plenty of daylight and connect the living rooms smoothly with the garden and the surrounding landscape.Clear, contemporary forms and distinctive gable roofs characterize the appearance of the two houses. Despite the direct arrangement, great importance was placed on privacy and retreat possibilities. The well-thought-out room layout creates short distances, a clear zoning, and flexible usage possibilities for different living situations.The elevated location also offers a beautiful view over the surrounding settlement area and the landscape. At the same time, shopping facilities, schools, and other services are located in the nearby area. The tram and bus lines as well as the Muttenz train station ensure a good connection to Basel and the surrounding region.A self-contained living concept that combines modern architecture, private outdoor spaces, and the special quality of the elevated slope.

1 / 1
Price on request
4103 Bottmingen

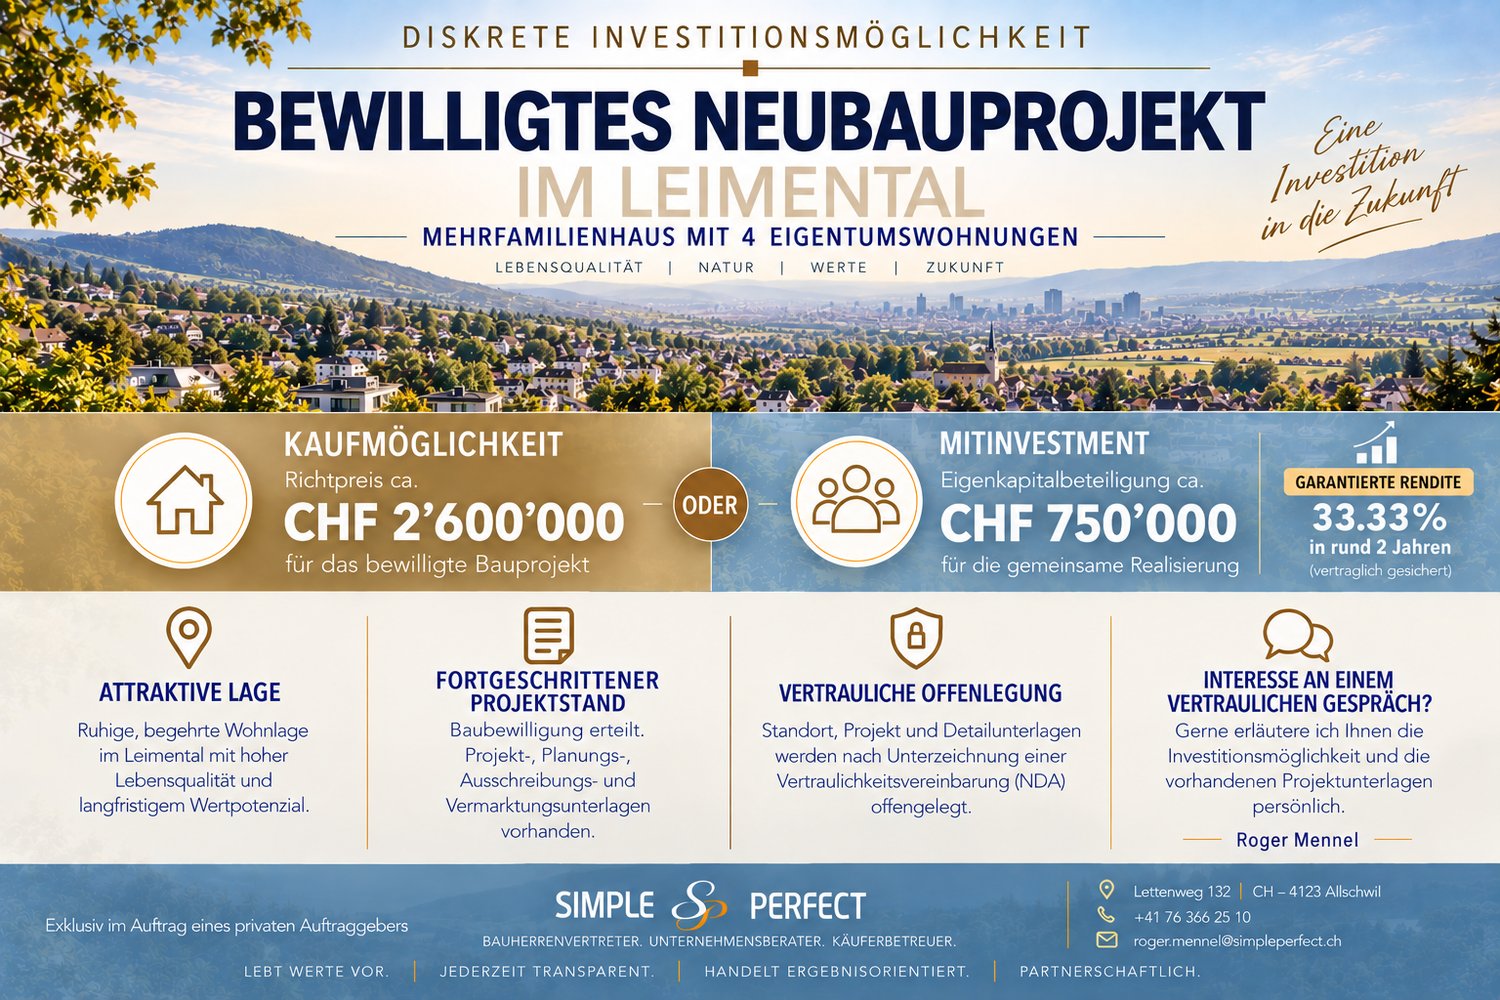
Discreet investment opportunity – approved new construction project in Leimental!

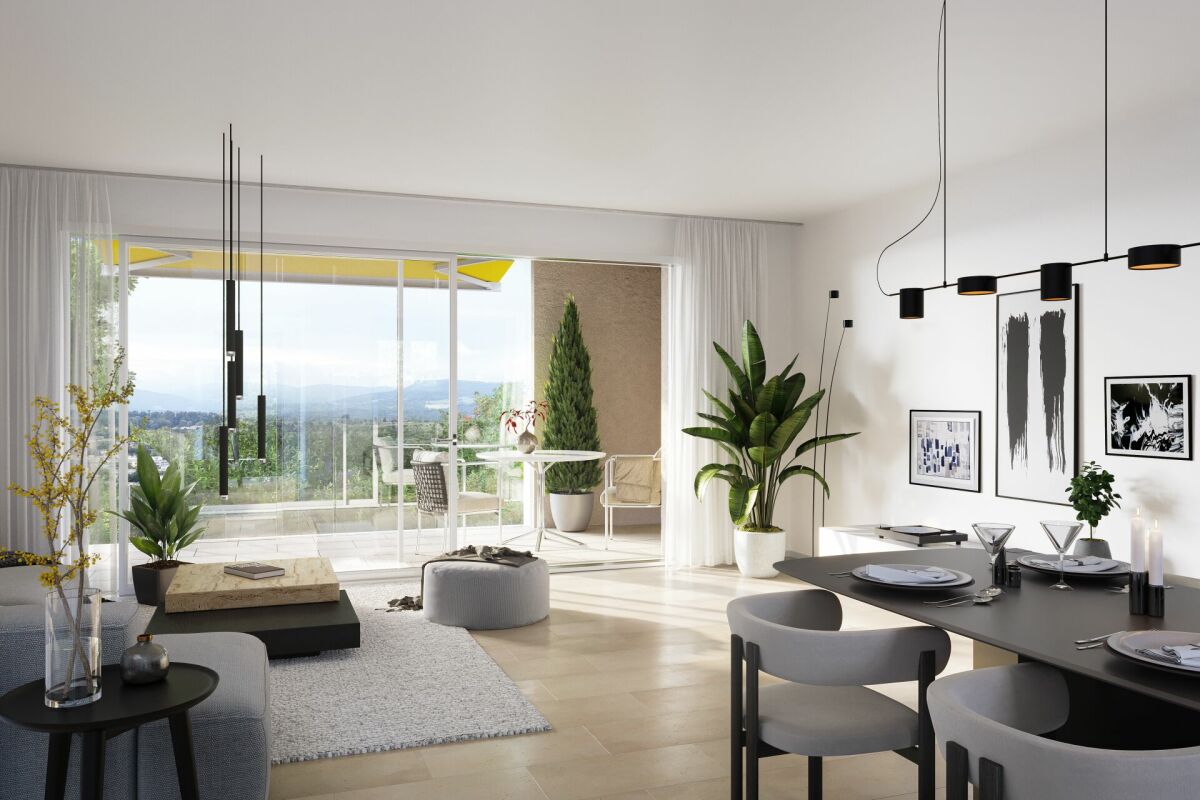
An exceptional opportunity for private investors, entrepreneurs, and real estate enthusiasts: In the attractive Leimental, there is the opportunity to invest in an already approved new construction project with four high-quality condominiums. The project combines contemporary architecture, high-quality living comfort, attractive private outdoor areas, and a sustainable and forward-looking concept. The different forms of living create interesting conditions for an attractive positioning in the homeownership market. There are two investment opportunities for interested parties: 1. Acquisition of the entire project Takeover of the approved new construction project as a whole and subsequent realization by the acquirer. 2. Co-investment / participation Alternatively, there is the possibility of participating as a co-investor with equity capital in the realization of the project. The concrete design of the participation, the economic framework conditions, and the contractual modalities will be discussed personally and confidentially with serious interested parties. Both variants – acquisition of the project or financial participation in its realization – are explicitly provided as possible transaction forms. Discretion and confidentiality have top priority. The exact location, the identity of the landowner, and all further project information will therefore not be made publicly known. Detailed information on the project, planning, investment model, and economic key figures, as well as the corresponding documents, will only be disclosed after signing a confidentiality and non-disclosure agreement (NDA). Interested in a confidential personal conversation? Roger Mennel will be happy to inform serious interested parties personally about the project, the two investment opportunities, and the further procedure.

1 / 13
CHF 1,350,000.–
5.5 rooms130m² living space
4106 Therwil

Spacious 5.5-room corner house in Therwil

Your new home in TherwilWelcome to this charming 5.5-room corner house from 1998. In a quiet and family-friendly residential area, you can expect a cozy home with a versatile range of rooms, a practical floor plan, and an idyllic garden with plenty of privacy.The house spans four floors and offers ample space for different living needs. The cozy living and dining area with direct access to the covered garden seating area creates a pleasant living atmosphere. The separate kitchen impresses with a functional floor plan. A guest toilet on the ground floor and a family bathroom on the upper floor complement the range of rooms.The converted attic with its characteristic sloping roofs and skylights offers additional usage possibilities, such as a children's, guest, or work area. In the basement, there is a laundry room, a heating room, and practical cellar and ancillary rooms, providing valuable storage space.A particular highlight is the mature garden with its beautiful tree population. It offers a protected retreat with plenty of privacy and ample space to relax, play, and enjoy. The covered garden seating area with sunshade invites you to cozy hours outdoors.A covered parking space directly at the house rounds off the offer. The property also offers interesting potential for individual modernization and design ideas to create a personalized home.This corner house is particularly suitable for families and couples who are looking for a cozy own home with a spacious range of rooms, a private garden, and versatile usage possibilities.Highlights:-Quiet, family-friendly residential location in a pleasant neighborhood-Year of construction 1998, solid construction with functional floor plan-Four floors with versatile living and usage possibilities-Cozy living and dining area with direct access to the covered garden seating area-Separate kitchen with practical floor plan-Guest toilet on the ground floor and family bathroom on the upper floor-Converted attic with cozy sloping roofs and skylights-Flexible usage possibilities as a children's, guest, work, or hobby room-Mature garden with old tree population and plenty of privacy-Protected garden seating area with sunshade for cozy hours outdoors-Attractive corner house location with additional lateral outdoor area-Practical basement with laundry room, heating room, and additional storage possibilities-Separate workshop and shelter room in the basement-Covered parking space directly at the house-Central heating system with separate hot water storage-Interesting potential for individual modernization and design ideas

1 / 12
Price on request
6.5 rooms180m² living space
Waldstrasse 2, 4144 Arlesheim

Newly built 6.5-room detached single-family house in a sought-after residential area

Living with a view - Detached exclusive 6.5-room single-family house in a sought-after residential area, House 3 Newly built 6.5-room detached single-family house in a beautiful scenic location, House 3Sales price CHF 3'245'000.-In a privileged residential area, an attractive new building project with three detached single-family houses is being built, which convinces with its unique location, elegant architecture, high-quality materials, and generous room layout. Here, stylish living, high quality of life, and optimal transport connections come together in an ideal way. House No. 3 enjoys the most exclusive view and is accessible from Waldstrasse.Location & Environment - Bodenweg / WaldstrasseThe residential area could hardly be better and more private: Thanks to the slope location and proximity to the forest, you can enjoy peace, recreation, good sunlight, and a magnificent view of the landscape.The project property is optimally connected and is located between Bodenweg 60 and Waldstrasse 2. The tram stop Baselstrasse of the BLT line 10 is only about 400 m from the property, which means you can reach the center of Basel-Stadt in about 20 minutes. This way, you can enjoy the advantages of a natural location without having to do without the city. Shopping facilities are mostly located in the village center, schools, and leisure activities are within easy reach.Architecture, ConceptThe detached house No. 3 presents itself in a modern, timeless architecture. Spacious window fronts to the southwest flood all rooms with daylight and give the living rooms a bright, open atmosphere with wonderful views. The extensive terrace along the entire living floor is a highlight - it offers impressive views and enables exclusive uses, with or without the pool. Thanks to the elevated location and stylish planting around it, this floor is not visible, which means you can enjoy a high level of privacy here. The planned room layout (e.g., the living floor on the top floor) has been optimized for the attractive scenic location. Together with the high-quality construction and modern interior design, a living concept is created that combines demanding architecture, functional floor plans, and the highest living comfort in an ideal way.Your living advantages at a glance, House 3 • Detached house in a unique residential area with a view • Optimal sunlight, orientation of the house and most rooms to the southwest • Plot size approx. 509 m² • 6½ rooms, plus hobby room • Net living area 294 m² • Living area 180 m² • Plus attic terrace 73 m² • Plus garage 37 m² • High-quality construction, according to today's standards • Compact facade, windows, and glazing as 3-fold insulating glazing, air-water heat pump, controlled apartment ventilation (comfort ventilation), individually adjustable, underfloor heating, floor-to-ceiling doors, etc. • Photovoltaic system, extensively greened roof • Interior design: high-quality standards, individually selectable materials • Generous budgets for kitchen, sanitary appliances, floor coverings, electrical equipment • Stylish gradation and design of the garden with native shrubs and grasses • Swimming pool on request • Building permit available • Ready for occupancy in autumn-winter 2027 Have we aroused your interest?Arrange a non-binding meeting today and discover the advantages of this attractive project! Your individual wishes for the interior design can be taken into account.We look forward to your contact.

Travel time
-
1 / 12
Price on request
6.5 rooms174m² living space
Bodenweg 60a, 4144 Arlesheim

Wohnen mit Weitblick in Arlesheim, Freistehendes Einfamilienhaus, Nr. 2

Wohnen mit Weitblick - Neubau freistehendes Einfamilienhaus an begehrter Wohnlage 6.5 Zimmer-Einfamilienhaus an wunderschöner Wohnlage in Arlesheim, Haus 2Verkaufspreis: CHF 2'985'000.- schlüsselfertig An privilegierter & ruhiger Wohnlage entsteht per Herbst-Winter 2027 ein attraktives Neubauprojekt mit 3 freistehenden Einfamilienhäusern, das durch seine einzigartige Lage, elegante Architektur und Hochwertigkeit überzeugt. Hier verbinden sich stilvolles Wohnen, hohe Lebensqualität und optimale Verkehrsanbindung auf ideale Weise.Lage und Umgebung - Bodenweg / WaldstrasseDie Wohnlage könnte kaum besser sein!: Dank der Hanglage und der Nähe zum Wald geniessen Sie hier Ruhe, Naherholung, eine gute Besonnung sowie eine herrliche Aussicht über die Landschaft. Das Projektgrundstück ist optimal erschlossen und liegt eingebettet zwischen dem Bodenweg und der Waldstrasse. Die Tramhaltestelle Baselstrasse der BLT-Linie 10 befindet sich nur ca. 400 m vom Grundstück entfernt, wodurch Sie das Zentrum von Basel-Stadt in nur ca. 20 Min. erreichen. Damit geniessen Sie die Vorzüge einer naturnahen Lage, ohne auf die Stadt verzichten zu müssen. Architektur, Konzept Die Häuser repräsentieren eine moderne zeitlose Architektur. Grosszügige Fensterfronten durchfluten sämtliche Räume mit Tageslicht und verleihen den Zimmern eine helle, offene Atmosphäre. Die weitläufige Terrasse eröffnet einen beeindruckenden Ausblick. Die Bepflanzung rundum und die Ausrichtung des Hauses gewährleisten zudem ein hohes Mass an Privatsphäre. Individuell gestaltbare Gartenanlage bietet zusätzlichen Komfort und schafft ein exklusives Wohnumfeld. Die geplante Raumaufteilung wurde optimal auf die attraktive Lage abgestimmt. Zusammen mit der hochwertigen Bauweise entsteht ein Wohnkonzept, das anspruchsvolle Architektur, funktionale Grundrisse und höchsten Wohnkomfort auf ideale Weise vereint. Ihre individuellen Gestaltungswünsche können berücksichtigt werden!Ihre Wohnvorteile auf einen Blick, Haus 2 • Attraktive Hanglage mit schöner Weitsicht • Optimale Besonnung, Ausrichtung nach Südwesten • Grundstücksgrösse 510 m² • 6½ Zimmer, zzgl. Hobby- oder Arbeitszimmer • Volumen/Kubatur: 1'018 m3 • Nettonutzfläche: 258 m² • Wohnfläche: 174 m² • Aussichtsreiche Attikaterrasse: 41 m², davon 21 m² gedeckt • Hochwertiger Baustandard, massive Bauweise • Luft-Wasser-Wärmepumpe, kontrollierte Wohnungslüftung, 3-fach Isolierverglasungen, Photovoltaikanlage • Innenausbau: grosszügig kalkulierte Budgetpositionen für Küche, Sanitäre Apparate, Bodenbeläge, Elektroausstattungen), etc. / Individuelle Ausbauwünsche können berücksichtigt werden. • Eigene Garage mit 2 Autoparkplätzen, 1 Besucherparkplatz auf dem Grundstück • Gartenanlage: Stilvolle Abgrenzungen mit Hecken, Staudenmischungen, Natursteinelementen, Gräsern, individuelle Wünsche werden so gut wie möglich berücksichtig • Das Projekt ist baubewilligt! • Bezugsbereit ca. Herbst-Winter 2027 • Verkaufspreis: CHF 2'985'000.- schlüsselfertig, inkl. aller Gebühren zum Bauwerk Haben wir Ihr Interesse geweckt? Vereinbaren Sie heute noch ein unverbindliches Gespräch und erfahren Sie mehr über die Vorzüge dieses Neubauprojekts! Wir freuen uns auf Ihre Anfrage. English Version New built detached 6½-room family home in a charming residential neighbourhood in Arlesheim - House 2Purchase Price: CHF 2,985,000 - ready to move in Nestled in one of the area's most desirable residential locations, this exclusive development comprises three detached single-family homes in a tranquil and distinguished setting. Defined by timeless architecture, meticulous attention to detail and uncompromising quality, the development brings together refined living, exceptional comfort and excellent accessibility in an environment of outstanding appeal.Location & Surroundings - Bodenweg / Waldstrasse The location combines the tranquility of nature with the convenience of excellent accessibility. Nestled on a gentle hillside, close to the forest, the properties enjoy a peaceful and private setting, abundant natural light and beautiful views across the surrounding landscape.The development is -perfectly situated between Bodenweg and Waldstrasse and benefits from an excellent public transport accessibility. The Baselstrasse tram stop, served by BLT Line 10, is located only around 400 metres from the property. From here, Basel city centre can be reached within 20 minutes. This privileged setting allows residents to enjoy the benefits of living close to nature while remaining within easy reach of the city - offering the best of both worlds. Architecture & Concept The homes feature a refined, contemporary architectural language designed to remain timeless for years to come. Generous floor-to-ceiling windows flood the interiors with natural light, creating bright, spacious and inviting living environments. Expansive terraces open onto beautiful views of the surrounding landscape, while the carefully considered orientation of the homes and lush landscaping provide a high degree of privacy. Individually designed garden areas add a further dimension of comfort and exclusivity, creating a private outdoor retreat and an elegant residential environment tailored to the individual needs and preferences of each owner. Thoughtfully Designed Living The planned layout has been carefully tailored to make the most of this attractive location. Combined with high-quality construction and carefully selected materials, the result is a sophisticated residential concept that seamlessly combines refined architecture, functional floor plans and exceptional living comfort. Key Features at a Glance - House 2 • Gently elevated hillside setting with beautiful panoramic views • Excellent sun exposure with a desirable south-west orientation • Plot size of approximately 510 m² • 6½ rooms, plus a versatile hobby or study room • 258 m² net usable floor area • 174 m² living area • Generous penthouse terrace of approximately 41 m² • High-quality construction standard with solid masonry construction • Triple-glazed insulating windows, air-to-water heat pump, controlled residential ventilation system, underfloor heating, full-height doors and more • Photovoltaic system and extensively planted green roof • High-quality interior finishes with generous allowances for individually selected fittings and finishes, including kitchen, sanitary fittings, flooring and electrical installations • Private garage with two parking spaces, plus one visitor parking space • Individually designed garden area featuring elegant privacy hedges, natural stone elements, perennial planting and ornamental grasses Have we piqued your interest? Schedule a no-obligation consultation today and learn more about the benefits of this new construction project! We look forward to hearing from you.
Travel time
-

Suggested properties for you based on search results