100 results - House, chalet, rustico to buy in District Bremgarten

1 / 11
CHF 1,750,000.–
6.5 rooms201m² living space
8917 Oberlunkhofen

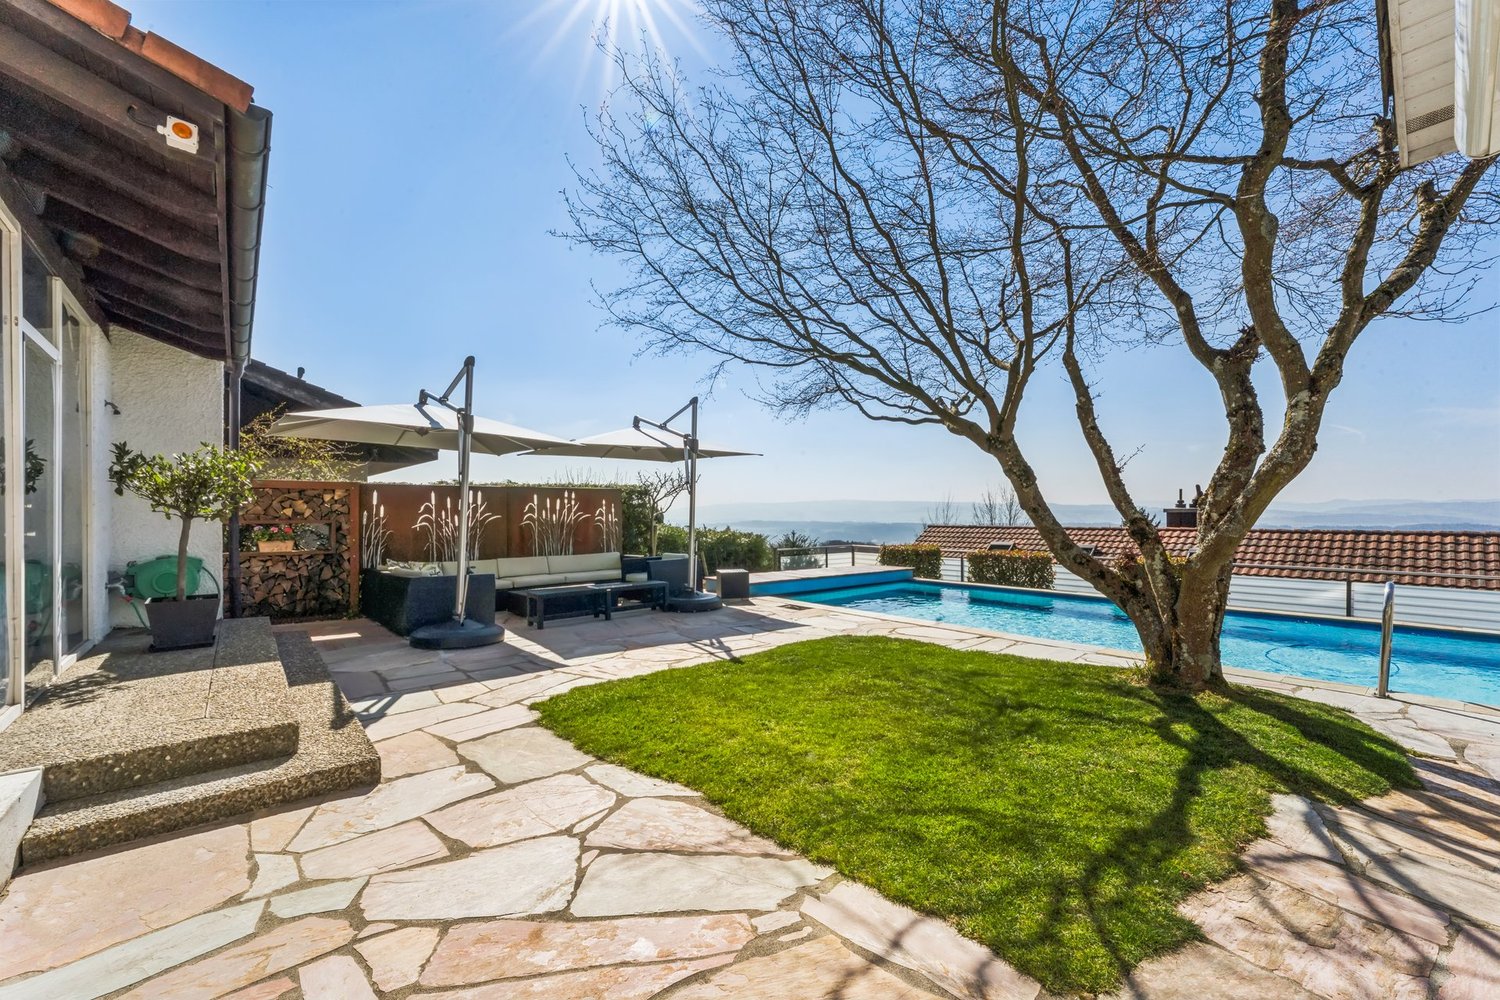
All clear - 6.5-room single-family home with a view

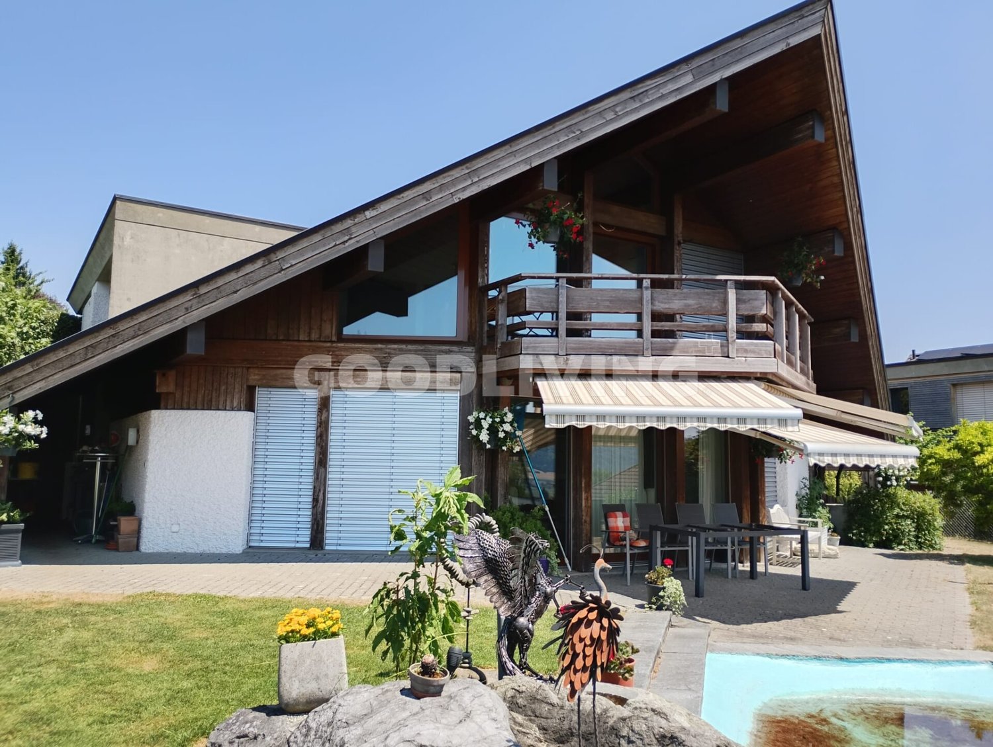
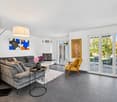
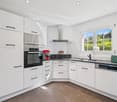
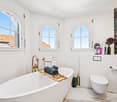
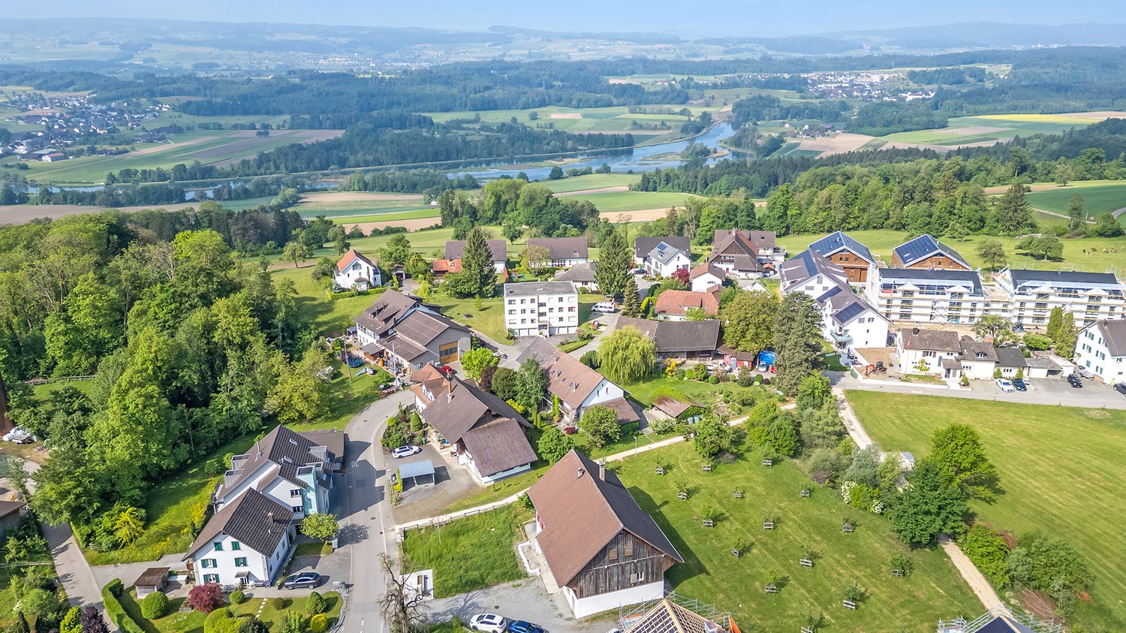
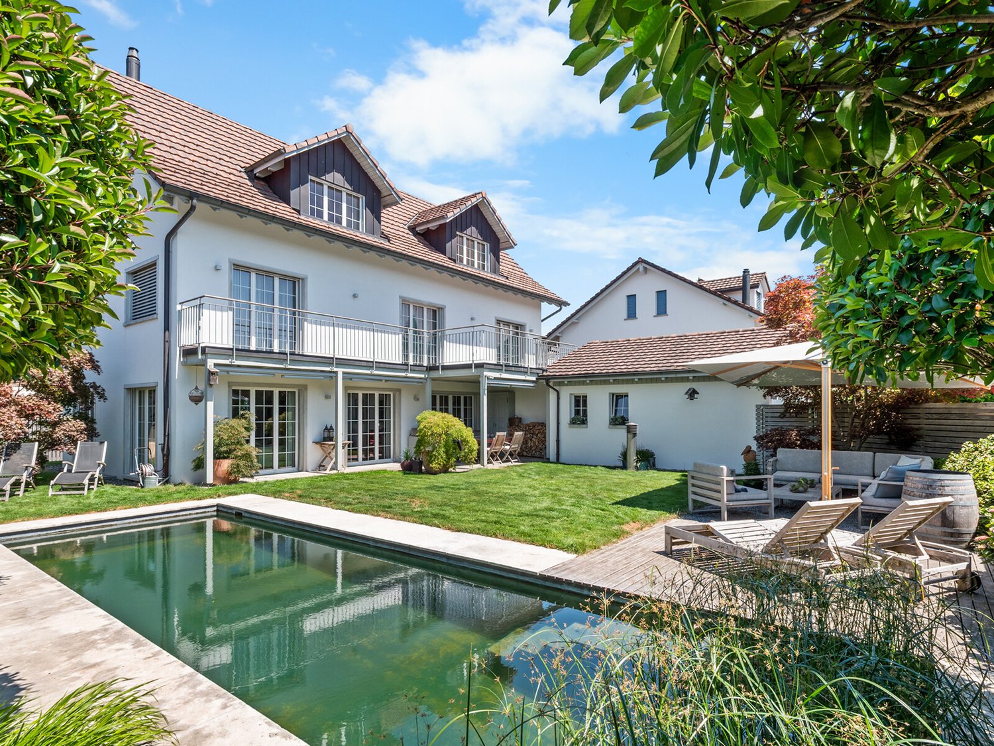
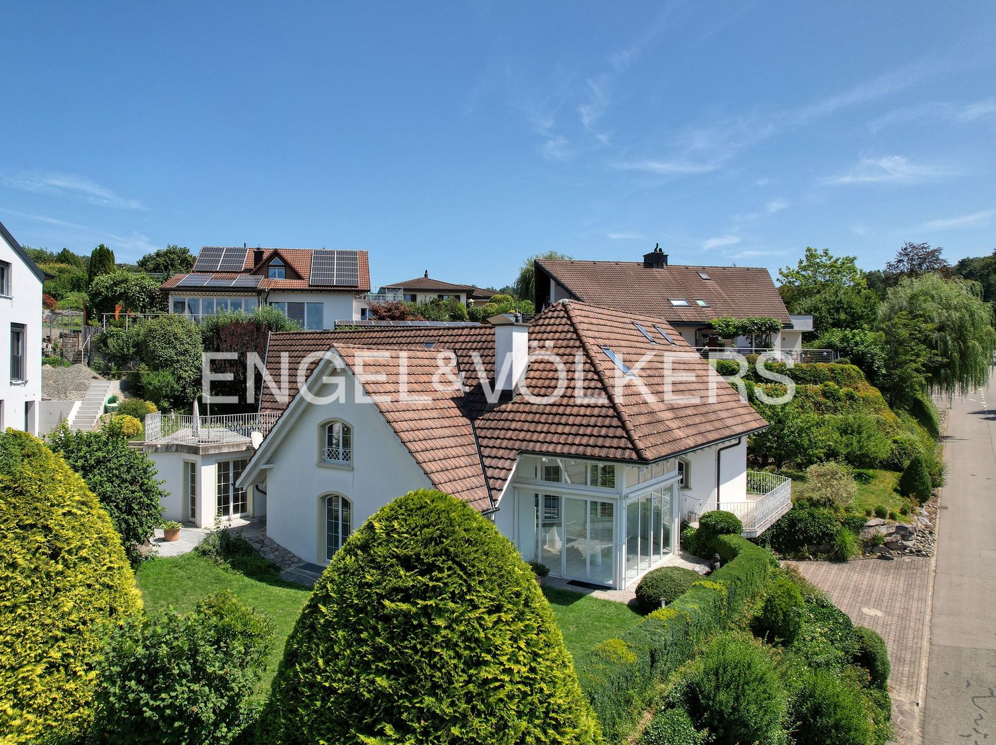
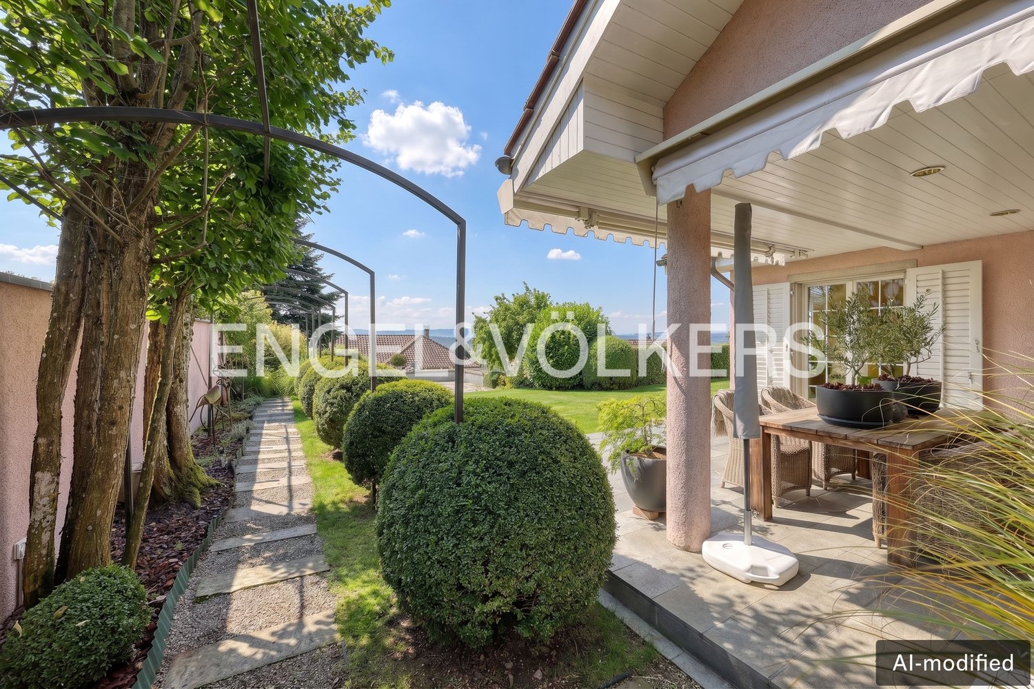
Here, everything is crystal clear. From the drinking glass on the balcony or garden table, the glasses for reading the newspaper in the morning or evening sun to the view of the Eiger North Face with binoculars. Breathtaking, what the 5 outdoor seating areas offer in terms of views. A distant view of the most beautiful mountain peaks in central Switzerland to the Bernese Oberland and a close-up view with the Reuss valley and Lindenberg, which is not inferior to any distant view. But not at all. If the alphorn were played here, one's own gaze would be glassy, I bet on it. Only the dark glass of sunglasses would help until the tears of emotion gave way to the laughter of joy. Actually, you always want to sit in the garden or on one of the 3 balconies and look. And marvel. Yes, sigh. To avoid getting chilled, the house invites you inside with its modern, well-maintained, and yet cozy renovation. Inside, you'll find everything for beautiful living. Enough rooms as retreats, warm, contemporary materials, and well-thought-out floor plans, an open gallery as a home office, and an additional garden and balcony on the east side. This serves as a refuge for the cooling aperitif on tropical nights. From here, you can also see across to the carport on the separate plot vis-à-vis. A supplement, so to speak, and enough space for everyone and everything, including a motorhome.The east facade with the house entrance and visually protected seating area underplays its appearance. This is in contrast to the west side. It, yes it, shows what you have. You see a grandiose house with a proud facade, stately face, and charming garden. A Te-Er-A-U-Em-House.PS: If you buy it, I'll give you a pair of binoculars for a clear view. A crystal-clear one.15 crystal-clear plus points+ Large house with 200m2 net living area + Plot for house 514m2 and carport 106m2+ Wonderful close and distant views+ Easy-to-maintain garden around the house+ Covered garden seat in the basement, 1 balcony with winter garden on the ground floor, 2 balconies on the upper floor, covered garden seat in front of the kitchen+ Spacious living room with fireplace + Open, well-assorted kitchen in U-shape+ Separate dining area next to the kitchen+ Light, modern staircase architecture+ Many built-in closets in just the right place+ Modern wet cells on every floor+ Open gallery as an additional room (office)+ Natural cellar and infrared cabin+ Structured renovation and conversion chronology with craftsman directory and prices since 1990. + Everything is shipshapeNext steps:Order the detailed documentation and the virtual tour and make an appointment with me for a viewing. I look forward to guiding you through the property and getting to know you personally on this occasion.IMPORTANT 1: If you have not received the documentation within 24 hours, please check your spam mail folder.IMPORTANT 2: The house has 2 construction years. Original construction year of 1975 with basement and ground floor. Then technical construction year of 2008 with upper floor extension and new roof, including extensive renovations and adjustments on the ground floor and basement. These works and all other renovations and repairs as well as maintenance and care work are neatly documented and can be viewed on request (bank inspection).Additional photo material on remax.ch/burlet Object video: https://youtu.be/dhwNx6W1etw?si=EGdvrEXHoOrjzpGmOffer:If otherwise noted on the real estate portal of your choice, the following conditions apply:Property price: CHF 1'750'000.- Availability: May 2027

1 / 11
CHF 980,000.–
5.5 rooms150m² living space
8965 Berikon

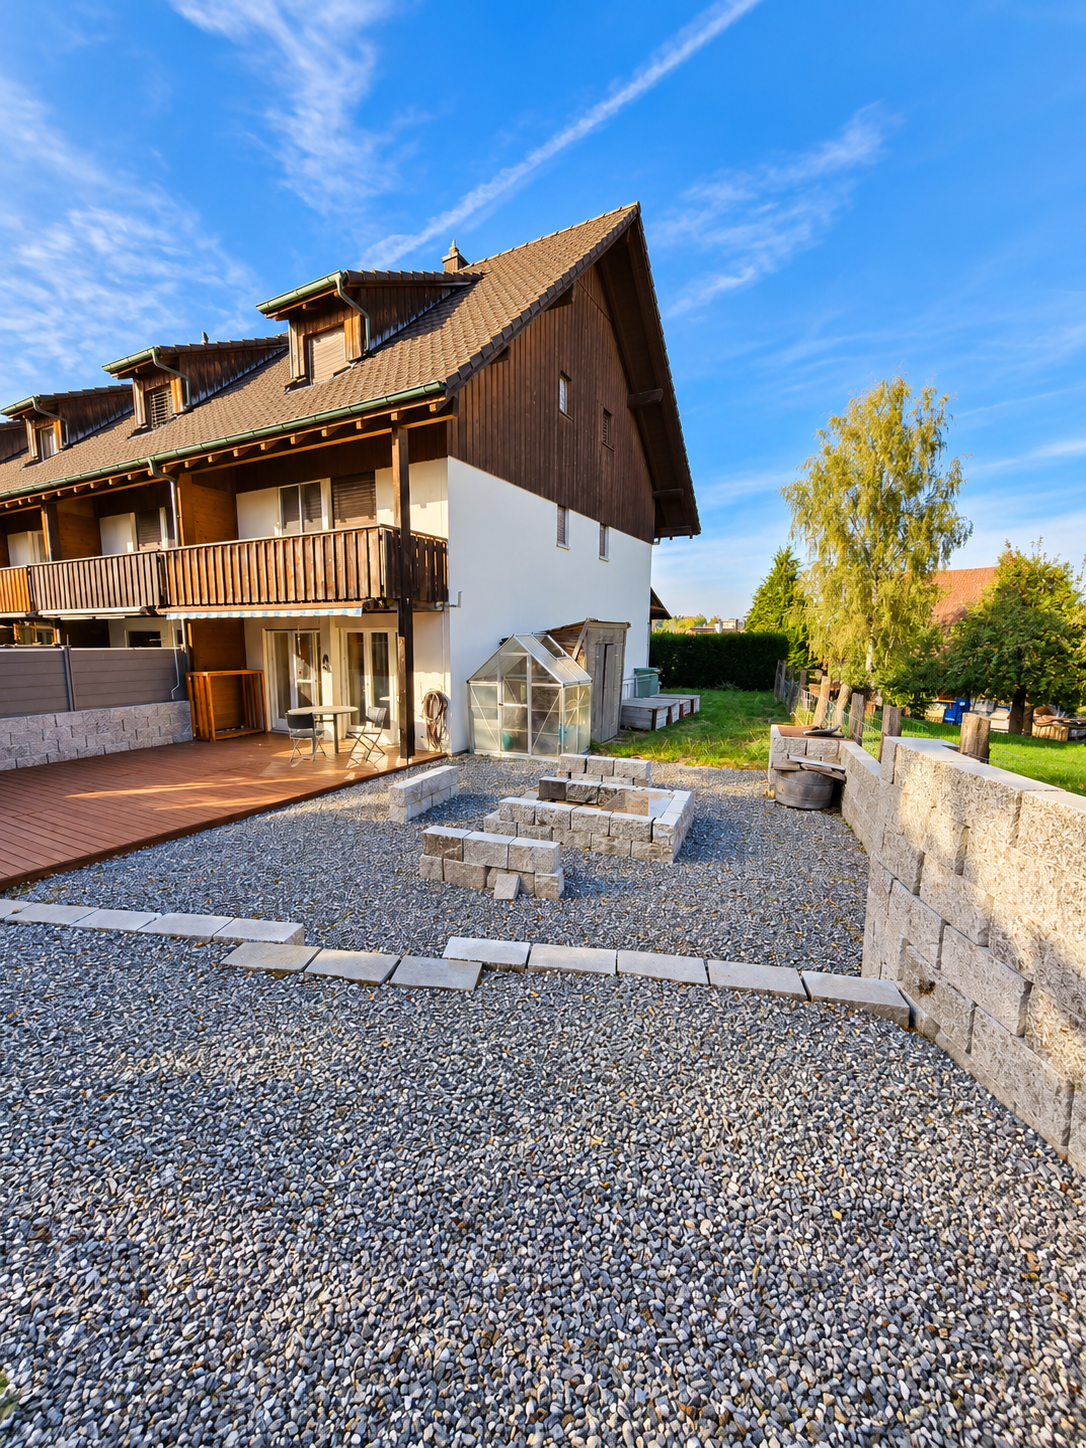
Row house with PP and separate underground parking PP

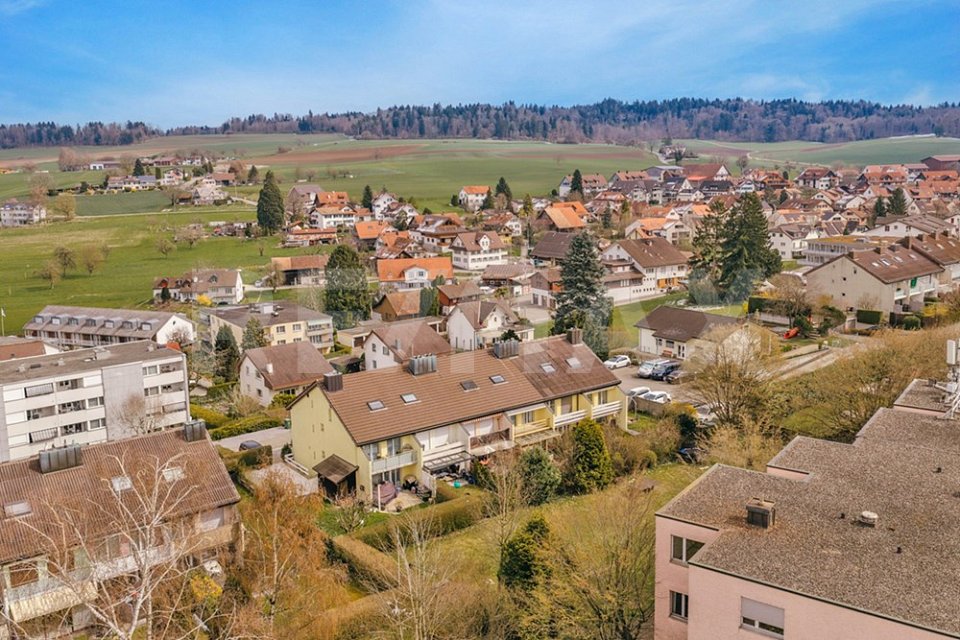
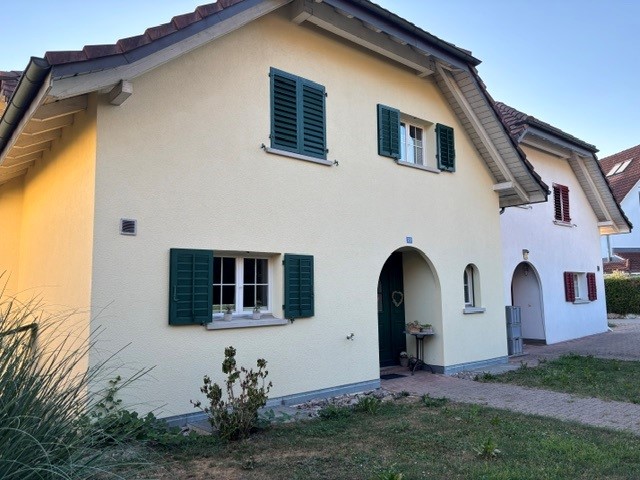
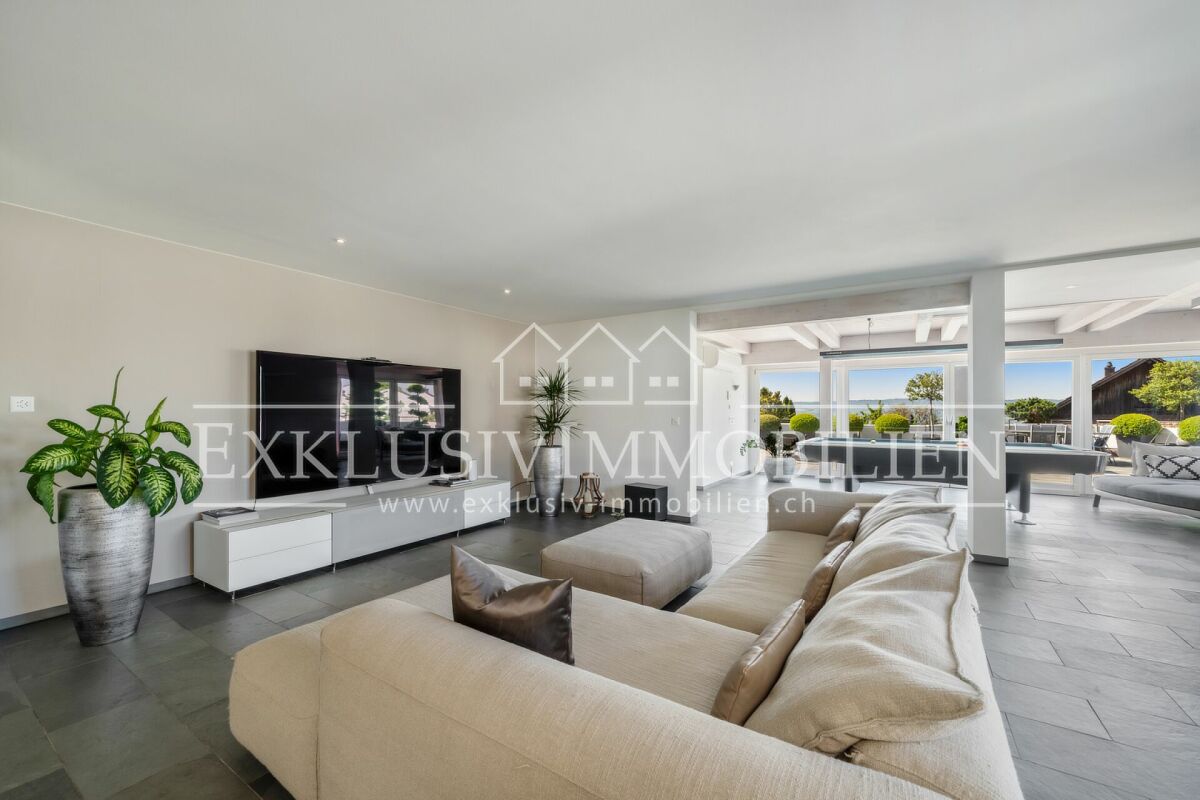
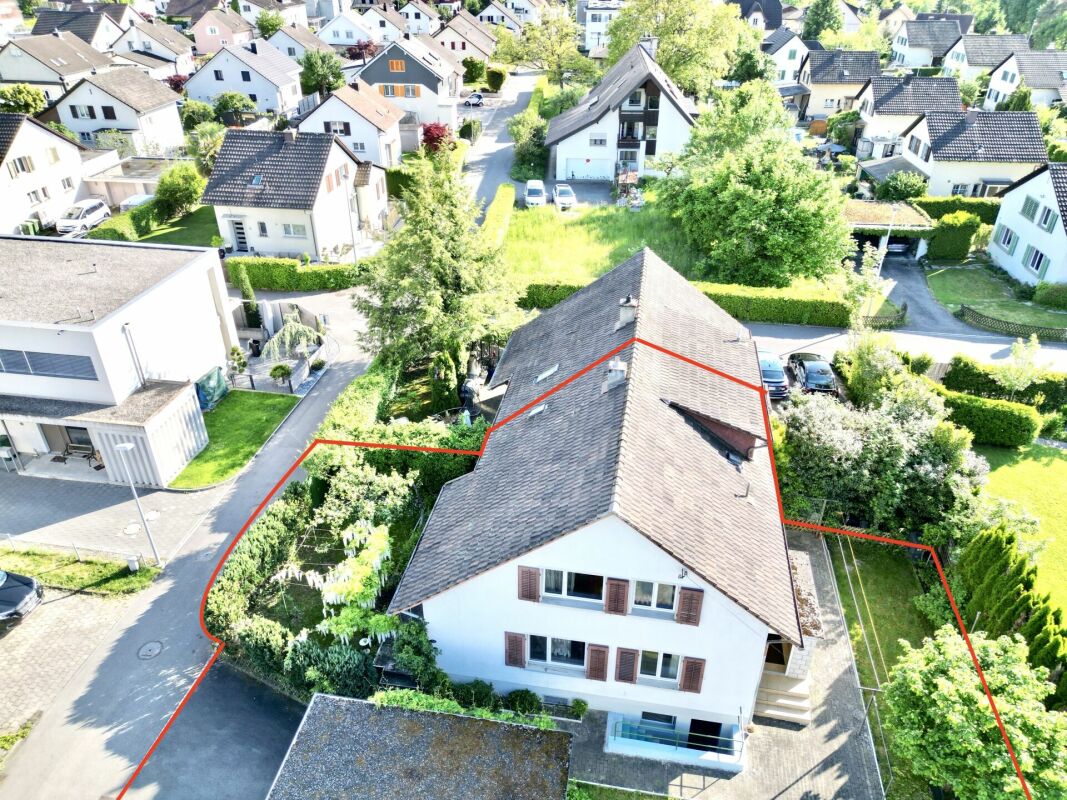
Staldenweg, if this name is not literally a good omen. Of course, you know the chocolate cream classic with the brand name Stalden. Although most people say Stald-R. But it's called Stalden. And this has been the case since 1903. Now, the row house on Staldenweg in Berikon is not that old, but with a construction year of 1979, a round birthday is approaching. Before it gets that far, it's now waiting for a new ownership that will help the house regain its glorious appearance. From my point of view, also with a chocolate fountain in the garden. It would fit. The property has a calm and functional floor plan. This offers a lot of space on three living floors and a basement. This creates a harmonious and pleasant family life with individual retreats and common meeting areas. The small but charming garden and the private land with outdoor parking and storage space in front of the house also serve this purpose.The Staldenweg can be described as a chocolate location due to its central and well-connected location. Or simply Schokolage. You can find everything nearby, whether shopping facilities, public transport, school, kindergarten, restaurants, highway access, or leisure activities - everything is within walking distance. This is the crème de la crème, as they say in the big canton. But here, it's called Schlagrahm. And that, yes, it fits perfectly with the Stalden cream. But it's so excellent! You shouldn't count calories. No, go for it! And because it's so fine, the cream and this real estate offer, I offer all those who come to visit a box of Stalden cream. So, you'll take away not only a great impression of the house on Staldenweg but also a box of Stalden. The highlights of the property are:xxx Family-friendly top location xxx Functional floor plan on 3 floors xxx just the right garden size xxx pleasant price-performance ratio xxx just the right time to renovate and save taxes xxx AEH-PP and outdoor parking directly in front of the house xxx no through traffic in a quiet location xxx net living area 144 m² xxx fully basement and attic areas xxxFurther procedure:Order the detailed documentation and the link to the virtual tour. Then, it's best to make a viewing appointment with me. It will be worth it, and I look forward to guiding you through the property and getting to know you personally on this occasion..IMPORTANT: If you haven't received the documentation within 24 hours, please check your spam mail folder.If only a maximum of 13 photos are shown on the real estate platform of your choice, there is always additional photo material on www.remax.ch/burlet You can find a small video as a preview here: https://youtu.be/lrn2v7VQa0I?si=suHtxZGwun-brUPKOffer:If the conditions are noted differently on the real estate portal of your choice, the following conditions apply:Property price CHF 980,000.-Price for car parking spaces: CHF 20,000.-Total offer CHF 1,000,000.-, this price has been checked and approved by UBS Bremgarten.

1 / 5
CHF 1,790,000.–
4.5 rooms134m² living space
Rebenweg 9, 5610 Wohlen

A fabulously unobstructable view of the Lindenberg awaits you!

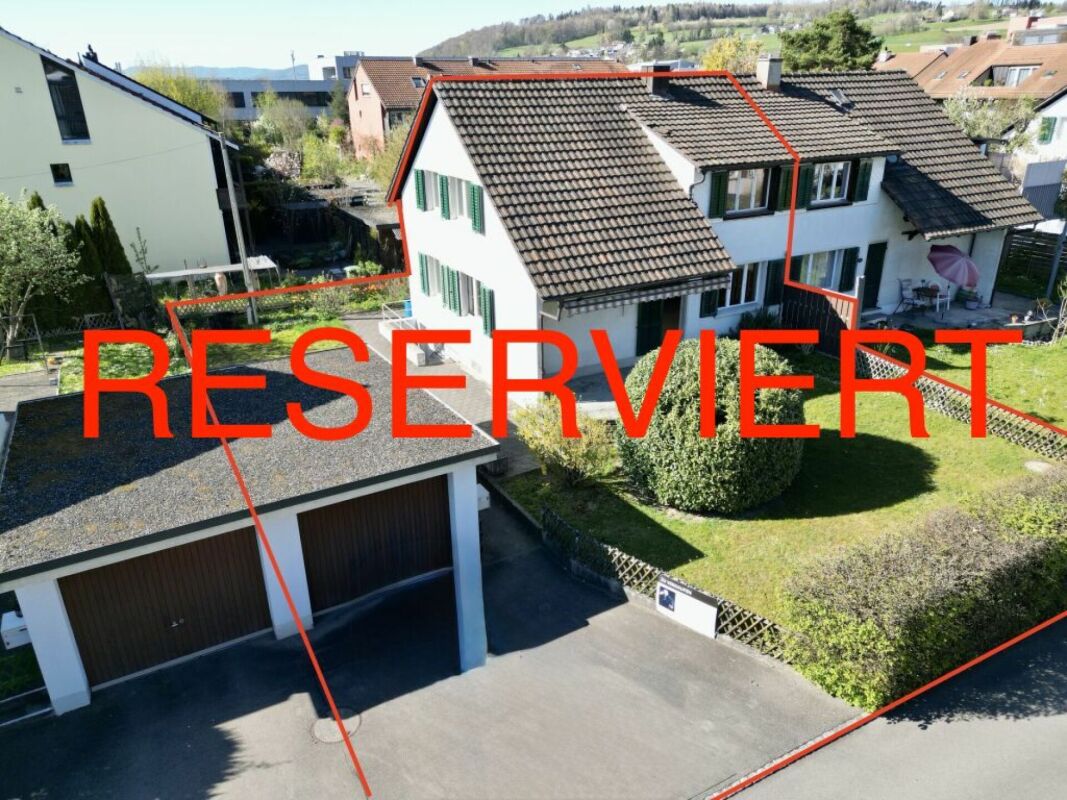
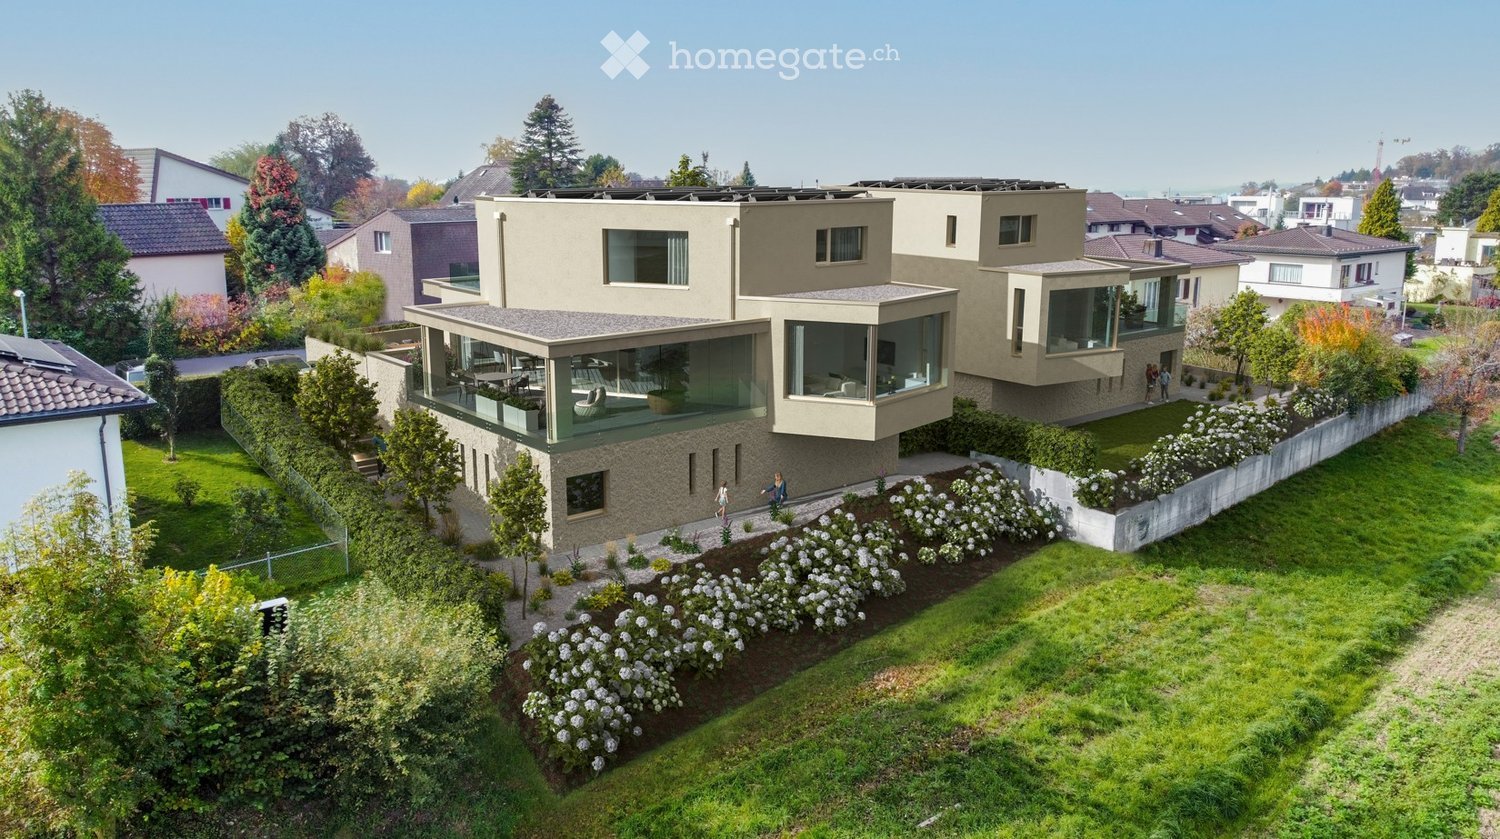
- From the carport (possible for 2 cars) you can access the house entrance directly - Through a wooden staircase with wide steps, you'll find the living room with a chimney, large window front, and the exit to the veranda - The dining area is a room divider between living and eating, and you can access the lawn with the pond from there - The modern, open kitchen offers everything your heart desires, and you'll find a direct exit to the covered "walking hall" The house is located in an extremely sought-after, sunny, and quiet location on the northeastern edge of the village. You'll find natural living in the green with a family-friendly environment, which is very much in demand due to its proximity to recreational areas and the village center. Highlights at a glance: - Carports with direct access to the house entrance with built-in closets - Fenced garden with a wonderful view and pond - Storage room - Gallery with built-in closets - Master bedroom with direct access to the bathroom (whirlpool) and exit to the large balcony - Separate room with entrance and integrated bathroom (shower/WC) - Hobby room (not heated) - 2 carports and 3 outdoor parking spaces Costs and renovation from 2011-2013 (information can be viewed upon request) Despite the idyllic location, the center of Wohlen is quickly accessible. The connection to public transportation and the road network in the direction of Lenzburg/Aarau is good Would you like to know more or get a personal impression of this special property? I'd be happy to send you the documents or arrange a personal meeting on site. I look forward to your contact.

Travel time
-
1 / 7
CHF 1,850,000.–
6.5 rooms203m² living space
5610 Wohlen AG

LAST AVAILABLE HOUSE IN EXCLUSIVE LOCATION

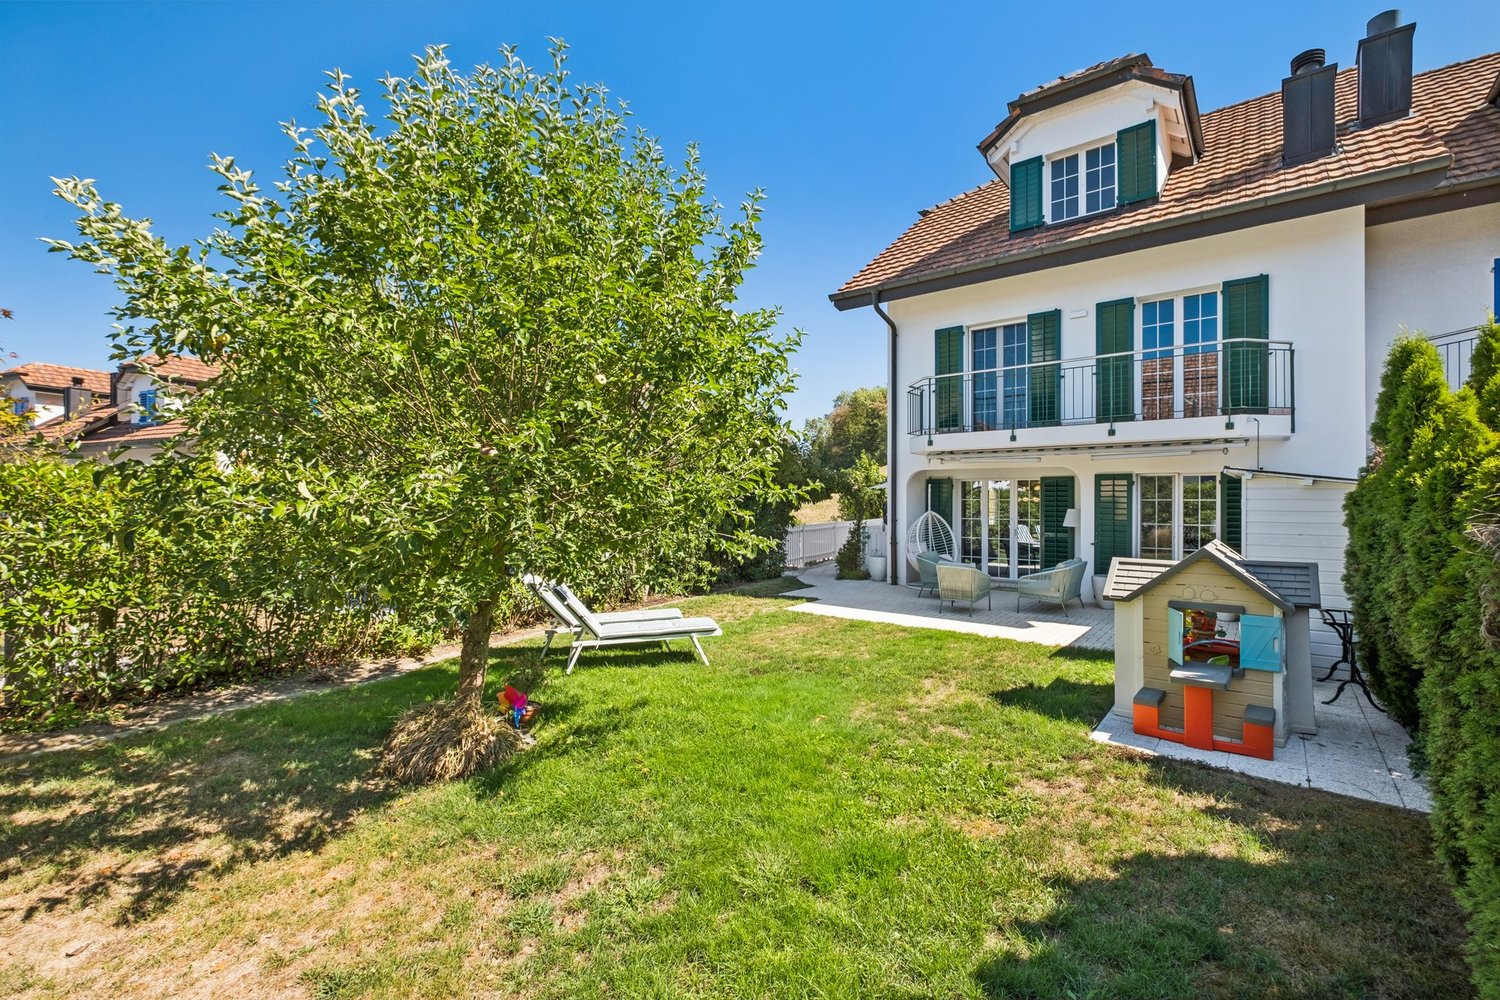
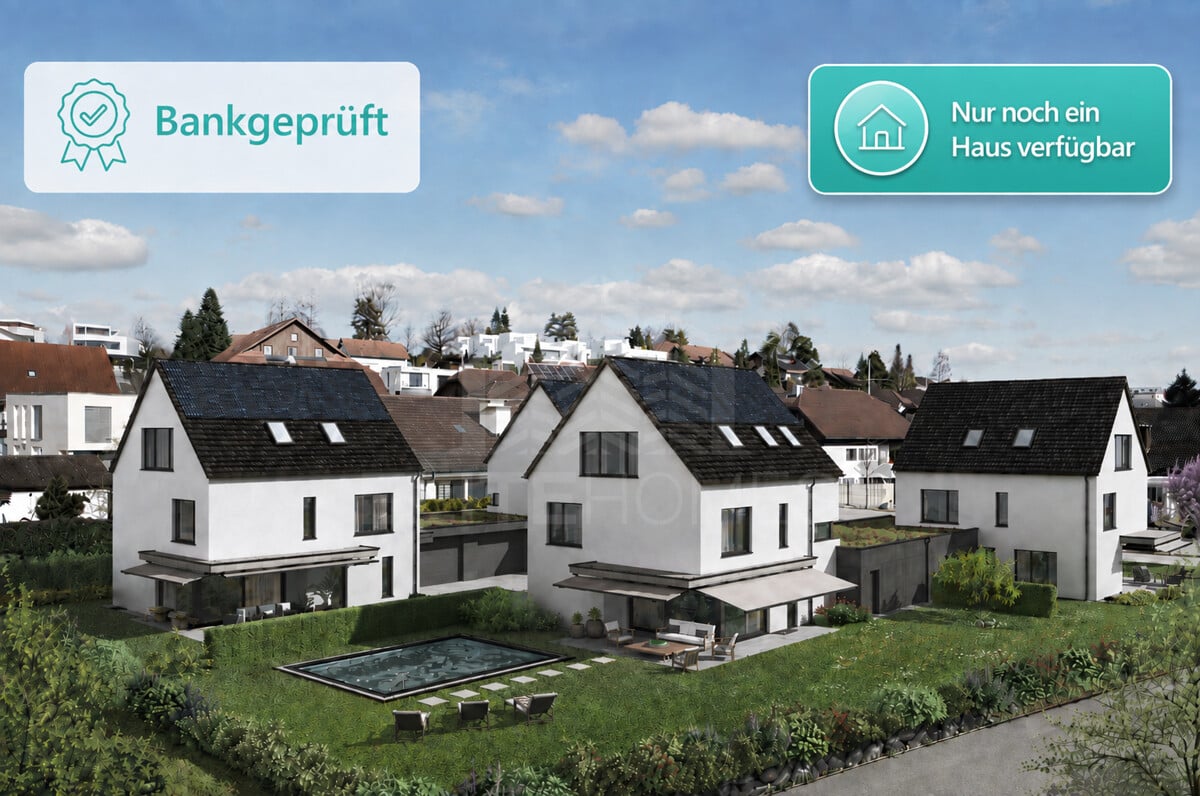
In the sought-after location of Wohlen AG, an exclusive new construction project is emerging, combining modern architecture, highest living quality, and timeless elegance in a unique way. The demand speaks for itself: out of four detached single-family homes, only one is still available. A rare opportunity for people who are looking for something special and do not want to make any compromises. At first glance, the clear, modern architecture convinces with its stylish language of forms and its representative character. Spacious 5.5 to 6.5-room floor plans, bright living rooms, and well-thought-out room concepts create a living feeling that perfectly combines openness, privacy, and comfort. The extensive private gardens extend the living space outdoors and offer an exclusive retreat for relaxed hours with family and friends. Inside, this home sets new standards as well. Noble materials, high-quality equipment, and a timeless design concept create an atmosphere of stylish restraint and sustainable value. Generous room design, flowing transitions, and flexible usage possibilities open up diverse design options, whether representative living, modern home office, or individual retreat areas. The floor plan can still be adapted to your personal ideas. State-of-the-art building technology ensures a living concept with a future. The combination of a photovoltaic system, energy-efficient heat pump, and comfortable underfloor heating guarantees a pleasant room climate and long-term low energy costs. The integrated double garage with prepared e-mobility connection rounds off the well-thought-out overall package perfectly. Additional security is provided by the market-compliant price structure confirmed by the Aargauische Kantonalbank, a convincing sign of the high quality and sustainable value stability of this property. Particularly attractive: all permits are already available, the planning is completed, and the construction start has been made! This opens up the rare opportunity to set the course for your new home today and secure the last available house in this exclusive project before this unique opportunity is finally awarded.This ELITEHOMES offer includes the following advantages, among others: - central location in a preferred and quiet single-family home quarter - shopping opportunities and leisure activities in the immediate vicinity - building permit available, construction start imminent - individual interior design still possible depending on the construction progress - photovoltaic system already included in the price - public transport in the immediate vicinity - double garage with prepared pipe for e-mobility already included in the price - two additional outdoor parking spaces per house included - three out of four houses are still available For further questions and a non-binding viewing, we are at your disposal. More information and offers can be found at www.elitehomes.ch

Suggested properties for you based on search results