79 results - House, chalet, rustico to buy in District Brugg
1 / 12
CHF 875,000.–
5.5 rooms116m² living space
Breiternstrasse 2, 5107 Schinznach Dorf

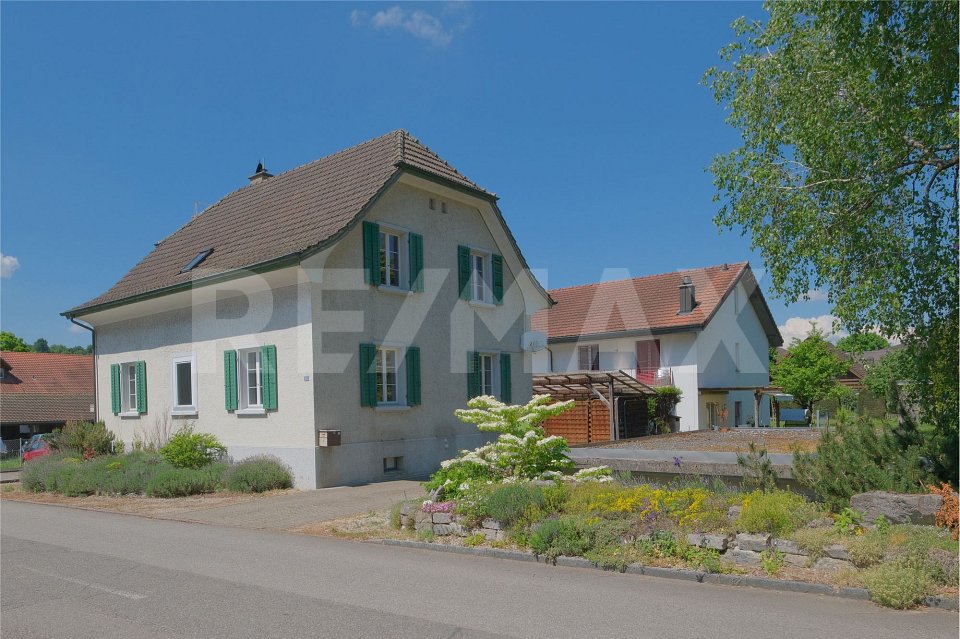
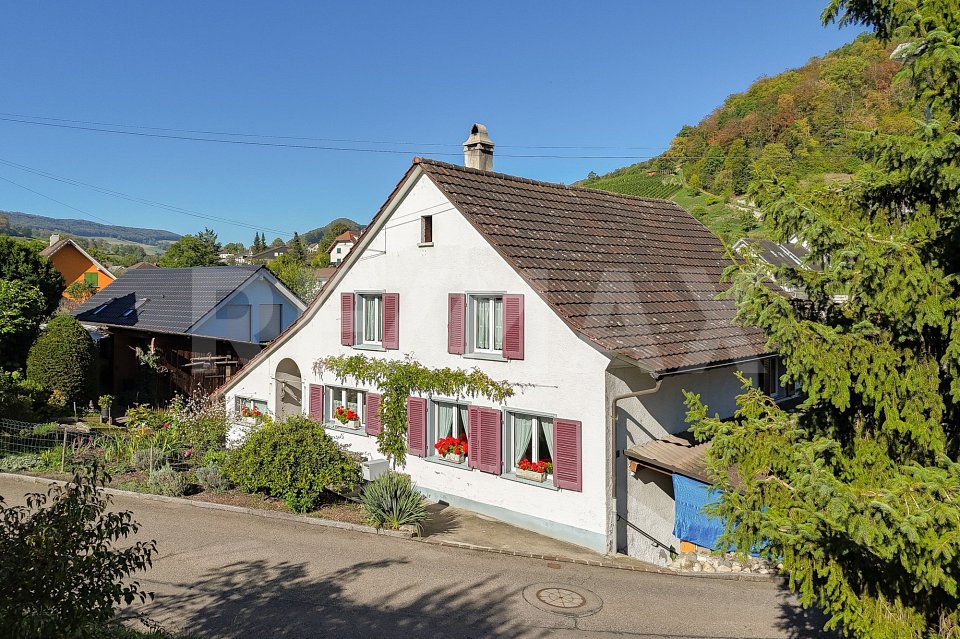
Detached single-family house: For family, handicraft and hobby

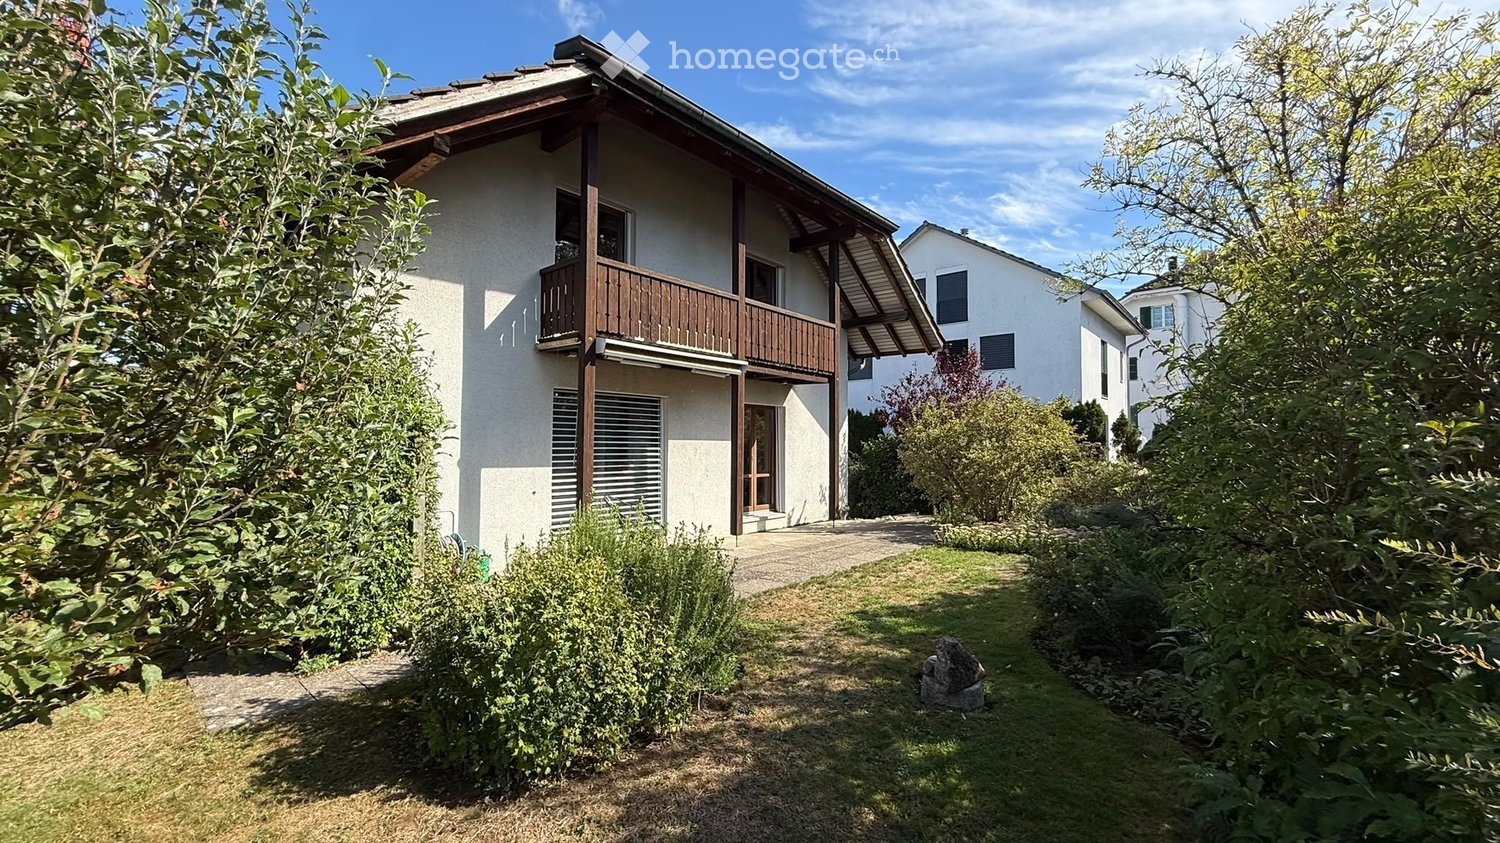
Would you like to buy a detached 5.5-room single-family house with a spacious plot and versatile usable ancillary areas in Schinznach Dorf?The facts about the detached 5.5-room single-family house868 m² plot with approximately 116 m² net living area and spacious ancillary areas. Modern kitchen from 2016, high-quality bathroom from 2023, and heat pump from 2024. Versatile usable commercial space, spacious garden, as well as garage, carport, and outdoor parking spaces. Available by arrangement. Sales price CHF 875,000.Location within Schinznach DorfThe house is located in a sunny residential area on the western edge of Schinznach Dorf, near the agricultural zone and the attractive local recreation area with numerous walking and hiking trails. Shopping facilities, schools, and public transport are easily accessible. Kindergarten and primary school are only a few minutes' walk away, as are upper-level offerings in the surrounding area. The village center with its shops is also within walking distance. The nearest motorway access points can be reached by car in around 15 minutes.For whom is the house suitable?The property is ideal for families and couples who want to combine spacious living with versatile usable ancillary and commercial areas. The house is particularly interesting for craftsmen and small entrepreneurs such as painters, plasterers, floor layers, carpenters, or electricians who need space for a workshop or storage. The spacious ancillary rooms, garage, carport, and extensive plot also offer attractive usage possibilities for hobby craftsmen, tinkerers, or people with space-intensive leisure activities.Room programBasement:Vaulted cellar 12.5 m², carport 25 m², commercial space 57.5 m², garage 28.5 m²Ground floor:Corridor/entrance 12 m², bathroom 9 m², guest toilet 2 m², kitchen 12 m², living room 19 m², bedroom 13.5 m², bedroom 15 m², terrace 58 m², seating area 20 m², woodshed 23 m²Upper floor:Landing/staircase 8 m², bedroom 8.5 m², bedroom 17 m²Attic:Attic 22.5 m², attic 7 m²ConditionThe property presents itself in a well-maintained condition.The following renovations have been made in recent years:2024: Heat pump2023: Radiators, bathroom2018: Entrance door, windows2017: Windows, floors2016: Kitchen2012: Conversion of commercial space2011: Windows, electrical panelDepending on requirements and needs, there is a need for renovation and modernization.Would you like to buy this 5.5-room single-family house in Schinznach Dorf and receive more information? We look forward to your inquiry.

Travel time
-
1 / 12
CHF 1,065,000.–
4.5 rooms103m² living space
Sooremattstrasse 5, 5212 Hausen bei Brugg
Detached single-family house with separate, versatile outbuilding

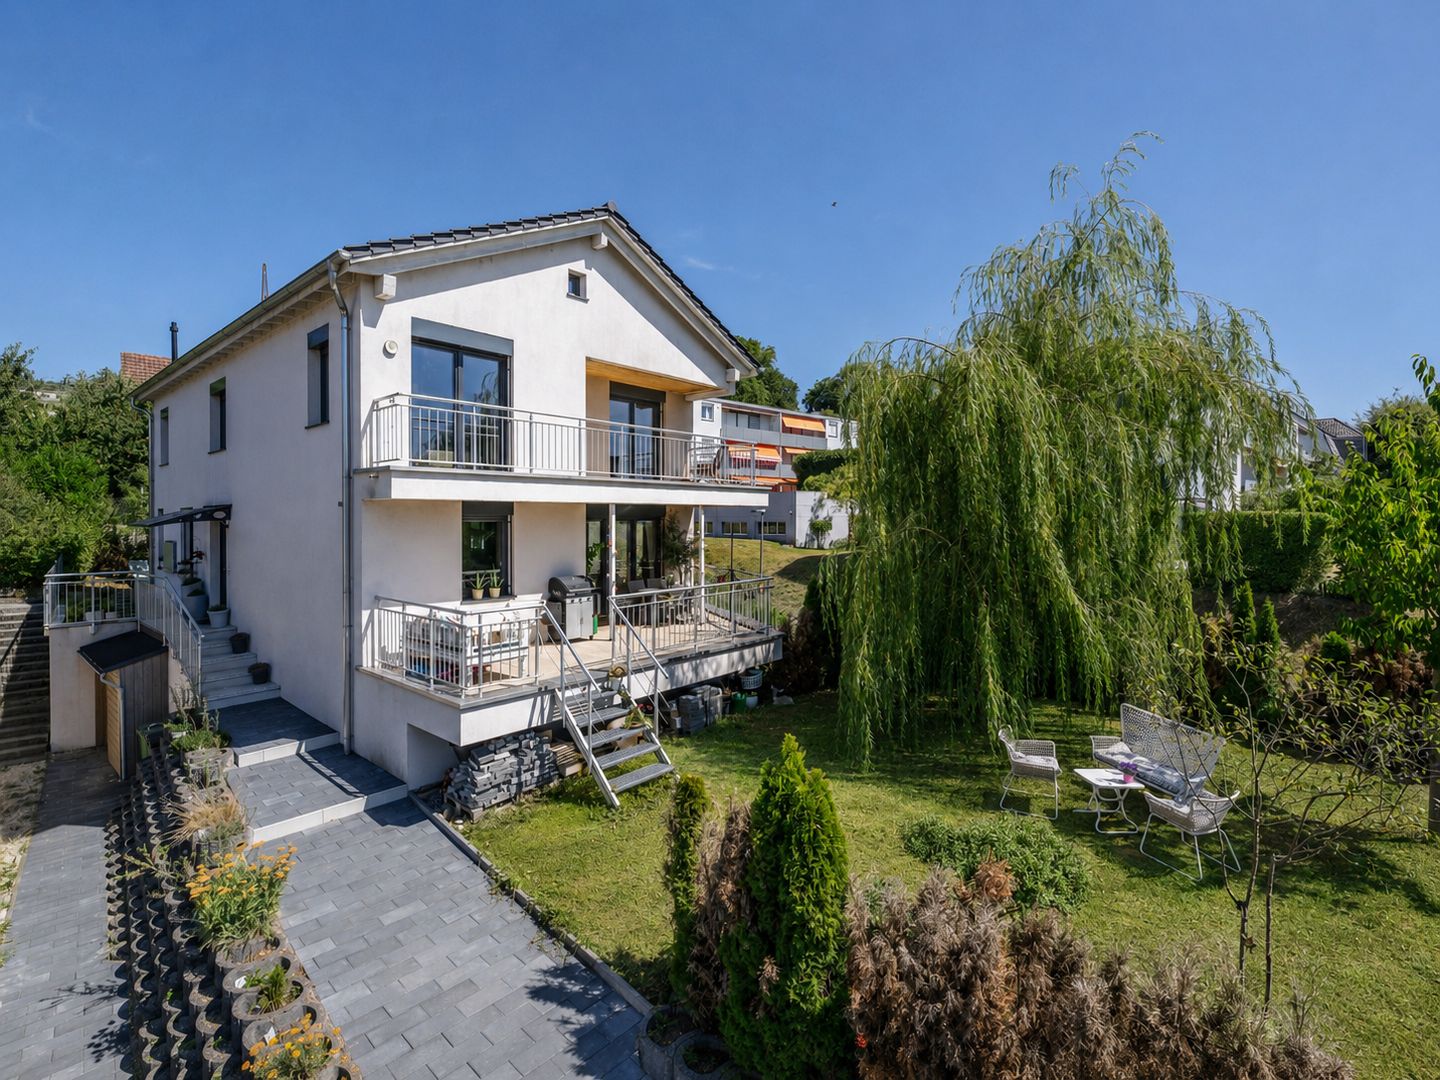
Are you looking for a house with character and creative space? This detached single-family house with an additional outbuilding (currently a music studio) offers unique opportunities: a home for families and creatives or versatile possibilities to combine living and working.The facts about the detached single-family houseCharming 4.5-room single-family house with renovation needs and separate outbuilding (built in 2006, 78 m² usable space) for creative activities, hobbies, practice rooms, home office, or similar. Plot 518 m², low-maintenance garden.Location within Hausen AGThe house is located in a popular, quiet residential area north of the village center. Kindergarten and school can be reached in 2 walking minutes, the bus stop in 130 meters. Volg and butcher's shop can be reached on foot in 7 minutes. The Brugg train station can be reached by bike in under 10 minutes. The A3/A1 highway access in Birr/Lupfig can be reached in just 3 minutes by car. Nearby recreational areas at Eiteberg, Lindhof, and in the Habsburger Wald invite you to sports activities or walks.ParticularlyThe separate outbuilding (built in 2006) with a large and small recording room, professional acoustics, and ventilation system is a highlight of this property, unique in this form and versatile.For whom is the house suitable?Ideal for families or couples with space requirements who are looking for a home with character and development potential. The outbuilding offers additional opportunities for professional and hobby musicians, podcasters, creatives, or as a practice, teaching, hobby, or studio room, or could also be rented out.Room program residential houseBasement: corridor 8.5 m², natural cellar 10.5 m², workshop 25.5 m², heating 14.5 m², laundry 10.5 m²Ground floor: porch 10.0 m², entrance hall 7.0 m², foyer/staircase 5.5 m², corridor 4.5 m², kitchen 11.0 m², living/dining 42.0 m², room 9.5 m², WC/shower 5.5 m²Upper floor: attic room incl. staircase 40.0 m², Reduit 5.0 m², room 11.0 m², room 15.0 m², separate WC 2.0 m²Attic: attic 48.5 m²Room program outbuildingRecording studio 60 m², technical room 15.5 m², WC 2.5 m²ConditionThe residential house presents itself in a well-maintained, simple condition with development potential; the outbuilding is in good condition.In recent years, the following renovations have been made to the residential house:2020: washing machine 2014: gas heating and hot water boiler combined, water pipes 2012: carpet and paint room 2nd floor 2010: WC/shower on the ground floor, separate WC on the upper floor 2008: wooden windows on the ground floor 2006: electrical installations / electrical panelDepending on requirements and needs, there is a greater need for renovation and modernization.Would you like more information? We look forward to your inquiry.

Travel time
-
1 / 10
CHF 1,410,000.–
6.5 rooms167m² living space
Sooremattstrasse 10, 5212 Hausen AG

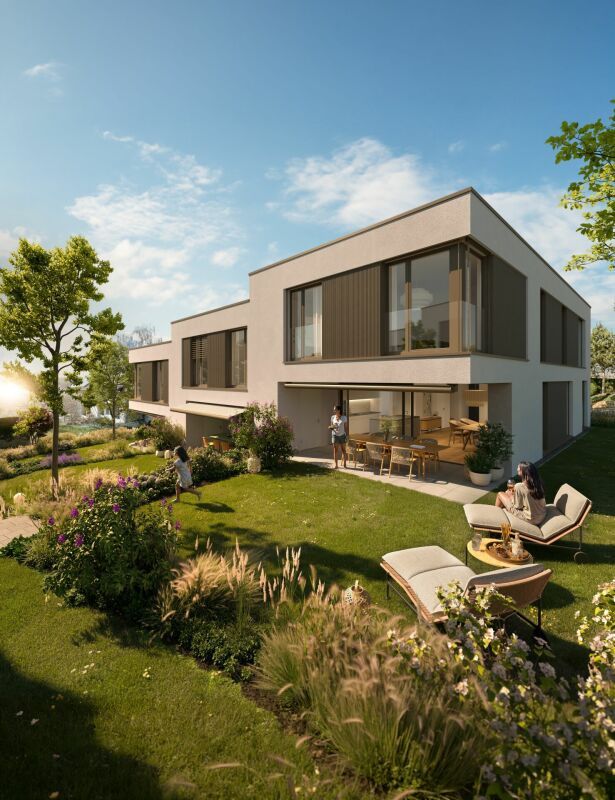
New construction project "SOREA" Hausen - 6 attractive single-family homes

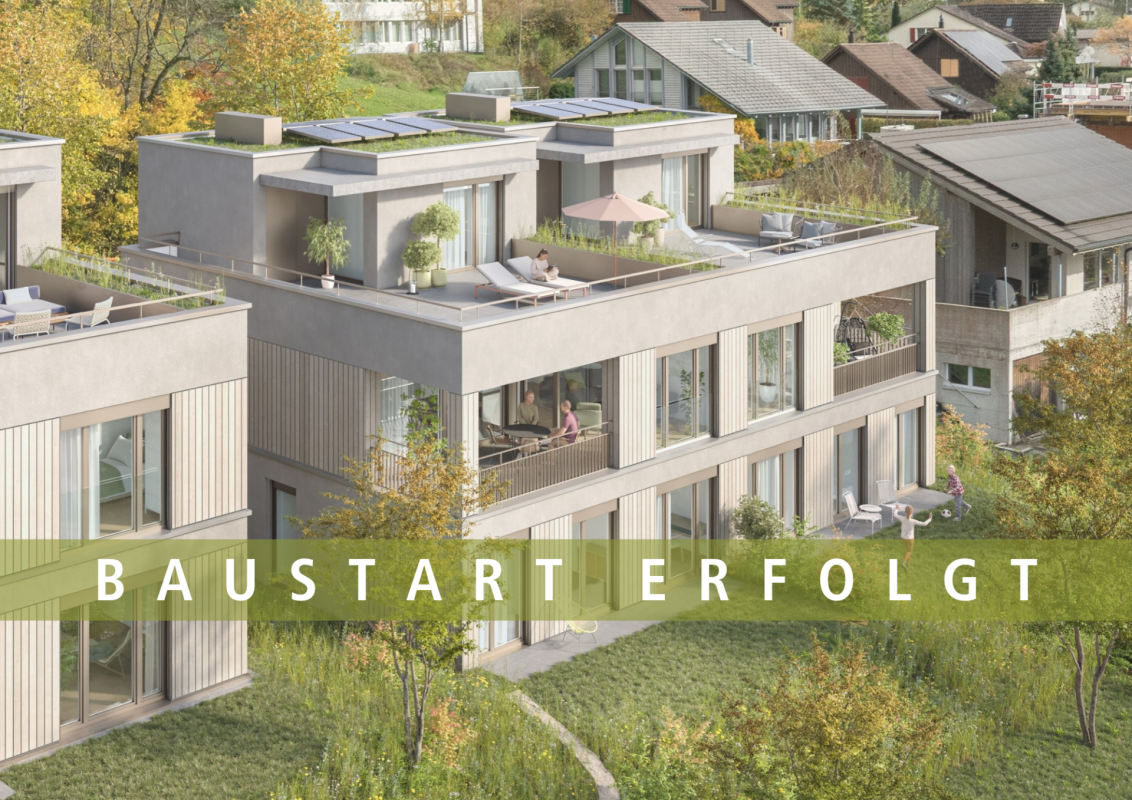
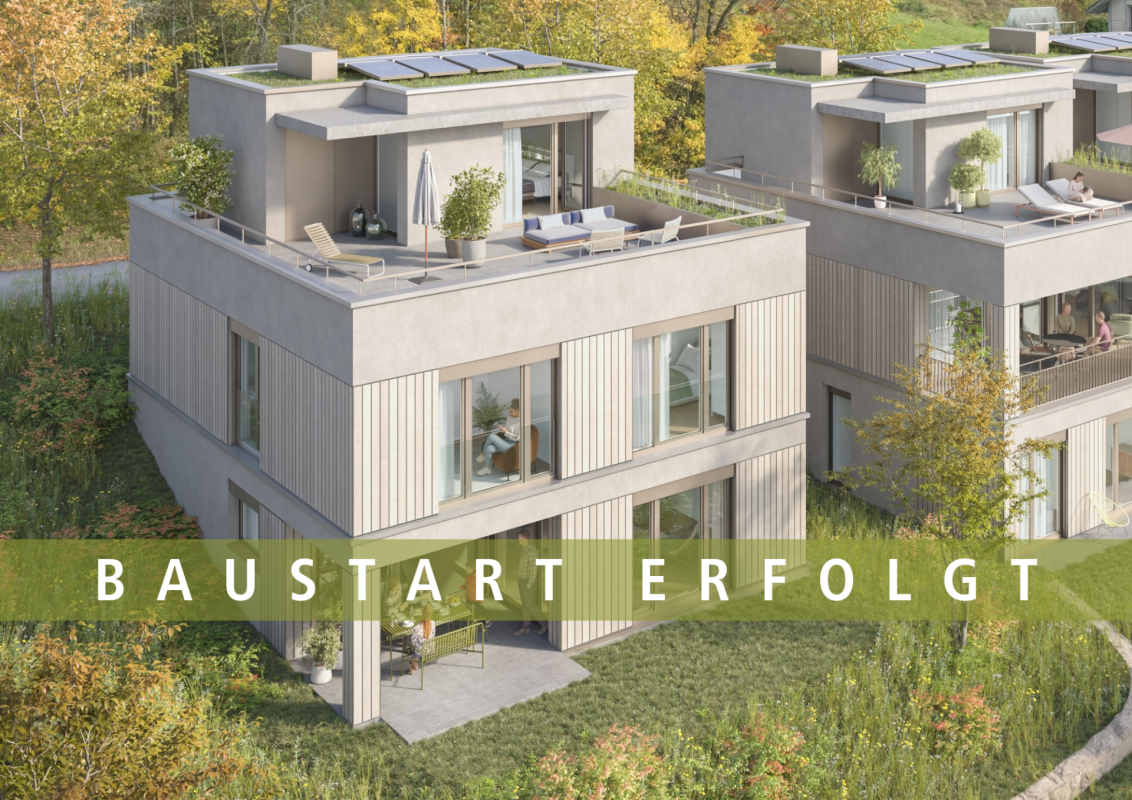
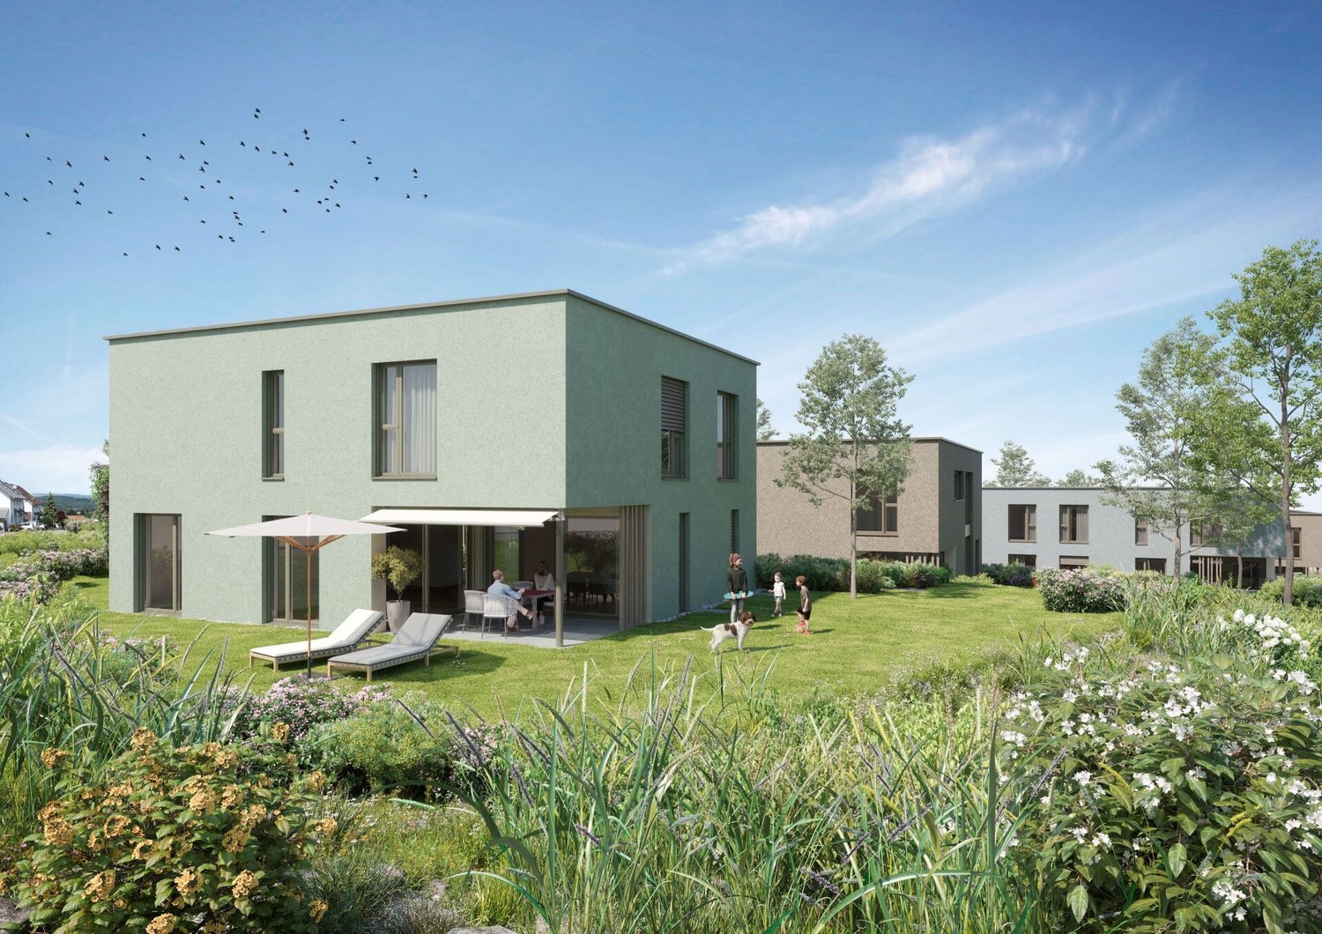
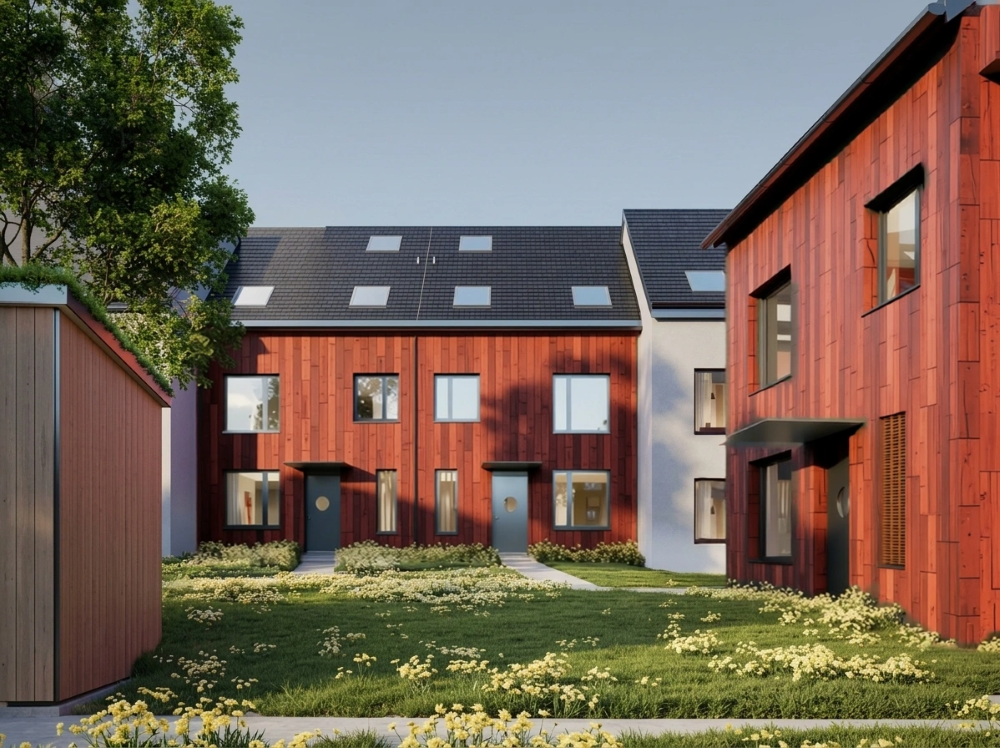
Modern architecture meets quality of life Project website: https://sorea-hausen.ch/In a privileged and family-friendly location in Hausen AG, a high-quality new construction project with six modern single-family homes is being built on Sooremattstrasse 10. Embedded in an extremely popular, quiet residential area, this project combines natural living with an excellent infrastructure for families and discerning owners. The stylishly designed 6.5- and 7.5-room single-family homes convince with a modern, well-thought-out architecture featuring spacious floor plans, bright rooms, and a harmonious interplay of design, functionality, and living comfort. The architecture creates an elegant and timeless appearance that meets the highest standards.Particular attention was paid to sustainability, energy efficiency, and future-oriented home technology. Each house has its own geothermal heat pump, a photovoltaic system, and free cooling for pleasant temperatures during the summer months. This allows the residents to benefit from a energetically modern construction method and long-term low operating costs.The project also sets standards in interior design. High-quality materials and carefully coordinated details create an exclusive living atmosphere. In the wet cells, large-format ceramic plates provide an elegant ambiance, while high-quality country house planks made of oak parquet give the living and sleeping areas warmth and coziness.The idyllically designed garden areas offer a lot of privacy and invite you to linger, play and enjoy. Spacious outdoor areas create additional living space and make the houses a perfect home for families and people with high demands on quality of life. This new construction project combines modern living, sustainable technology, and a first-class living location into a unique overall package - a home with a future in the best location in Hausen AG.

Travel time
-
1 / 13
CHF 1,590,000.–
7.5 rooms
5318 Mandach


Modern, luxurious 7½-room villa with a heated swimming pool, etc.

Detached 7.5-room single-family house with pool and great surroundingsWelcome to Mandach FAMILY DREAM par excellence: This detached 7.5-room single-family house convinces with a lot of space, a well-kept condition, and an attractive outdoor area.The net living area of 182 m² is spread over four floors and allows for flexible living concepts for families, multiple generations, or living and working under one roof.68 solar panels with a battery supply power to the house and the grid. Ideal also for charging your own electric vehicle or other high power consumption - electricity is plentiful here.You reach the main entrance from the forecourt of the garage, past the new equipment room and the adjacent covered bicycle parking space, directly. Also, here, no expense was spared, but rather massively and generously built. This gives the entrance area, as well as the entire property, a luxurious, modern character.Where we already are with luxury: The outdoor pool is a real eye-catcher and offers a great cooling on hot summer days. It is heated via the heat pump. An automatic measuring and chemical dosing station ensures independent operation of the system.You enter the house on an intermediate level. From this inviting entrance area, the staircase leads to the further floors. On this level, there is a separate guest toilet as well as a room - ideal as an office or guest room.The staircase leads down to the spacious living and dining area with direct access to the garden. The kitchen is practically arranged, lies somewhat separated around the corner, and offers short distances, a lot of storage space, and workspace. The living area with its timeless gray plate floor is also equipped with a Swedish stove. This forms the heart of the living and dining area and provides a cozy spot, especially in winter, where you can enjoy lazy evenings.From the entrance area, you reach the upper floor. Two well-furnished rooms are supplemented by a wet cell with a spacious bathtub, shower, and plenty of space - convenient for family everyday life.One floor higher is another room and a separate DU/WC.In the attic, there are two more rooms. One of them also has a podium that offers a lot of space for retreat and storage.The entire property is partially basement. Here are a heating cellar with a heat pump and two large stores, a storage room with many shelves, the solar station and storage battery, and a laundry and drying room with Secomat and separate exit to the garden. Additionally, there is a hobby and cellar room where the pool technology is also housed, as well as an air raid shelter. All this offers a lot of space for order and hobbies. Another feature of the house is the built-in central vacuum cleaner.The outdoor area on the approximately 803 m² large property is a highlight. The garden with its 35 m² large swimming pool invites you to relax and enjoy. Ideal for grill parties is the large, massive steel grill De Luxe with an electric spit, cast-iron plate, wok, fish roaster, and pizza plate made of lava stone. The outdoor area is also equipped with large floor slabs. Also, for children and animal lovers, there is a nice corner with a playground and a play tower, as well as a small enclosure for chickens, rabbits, or other small animals.The property includes a separate, new double garage and an outdoor parking space - comfortable parking is thus guaranteed. Further storage possibilities are available directly in front of the garage. Next to it is the already mentioned lockable equipment room and the covered bicycle parking space. This new unit stands on a massive concrete foundation.Technology and construction: The house was built in 2006, continuously...

1 / 13
CHF 1,250,000.–
6.5 rooms
5237 Mönthal

6.5-room single-family home on the outskirts of the village, in a beautifully elevated location with a far-reaching view


6.5-room single-family home in a beautifully elevated location with the best view of the surrounding countryside.Very quiet property on the outskirts of Mönthal, near Brugg, for high demands.The address Rebbergstrasse already reveals it: extremely sought-after location!With a beautiful view and distant view into the green, the exciting property (with approx. 170 m2 of living space) lies in the beautiful and quiet Mönthal.The house has an interesting layout with a lot of privacy, and yet the plot is manageable.This property in the surroundings of Brugg is looking for a new generation. The previous ownership is giving up the property due to age.You reach the property from above, so the street is on the back of the house.Here you will find a lot of space for cars, bicycles, etc.Two carport spaces, a lockable storage/workroom, and plenty of space for additional cars are available.InteriorThe upper house entrance greets you elegantly and logically/practically with a kind of "coming home" atmosphere. Here is space for the wardrobe, shoes, and more.On this entrance floor, there is also the first terrace. This viewpoint can be reached either via the wardrobe or from the outside.A staircase leads elegantly into the living floor. In the best view location and functionally, the open living room, dining area, and kitchen are located. Finally, a kitchen from which you can enjoy the best view! Of course, with a balcony in front of it.The large living room with a charming side window has a warm air chimney. Art collectors have a lot of space for large pictures here.Next to the living room, there is a screened guest toilet with shower and a very beautiful wine cellar.Also on this floor, there is a separate room/guest room/office or TV room with access to the extremely exclusive outdoor area (more on that later).One more comment about the windows on this living floor and the distant view: the view through the many windows is like a painting, a landscape picture. Here you will find peace and relaxation.The lower floor, the private area, serves for sleeping and/or as an office.Here you will find 4 rooms and two bathrooms. Also, a large utility room and a shelter.The house has various built-in closets and three bathrooms.The property is currently heated with a Tesla heating system - an electric storage heating system.Outdoor areaThe outdoor area is luxurious! Various covered places and, of course, many sunny outdoor places pamper you.A professionally created and maintained pool with an optionally usable cover is located in the best view location. Another highlight for you and your guests.Further along the plot, there is an outdoor chimney, i.e., a barbecue area, available.In general, the garden design with the massive granite blocks is very elaborate. Through this terracing, two areas were created in the vineyard.Each of the four rooms has an outdoor area. The planting is also elaborate and, above all, perfect! Trees, bushes, and hedges have the ideal height and extension. A lot has been invested here!The property is well-maintained and well-kept. Depending on how you count, it is a 6½- to 7½-room house. With the entrance area on the top floor, it is even an 8½-room house.Location, size, equipment, and garden allow the predicate luxury. The property and the roof pitch are suitable for a solar system.Price idea from CHF 1,250,000Have we aroused your interest? Contact us today.

1 / 6
CHF 1,220,000.–
5.5 rooms148m² living space
Feldstrasse, 5237 Mönthal

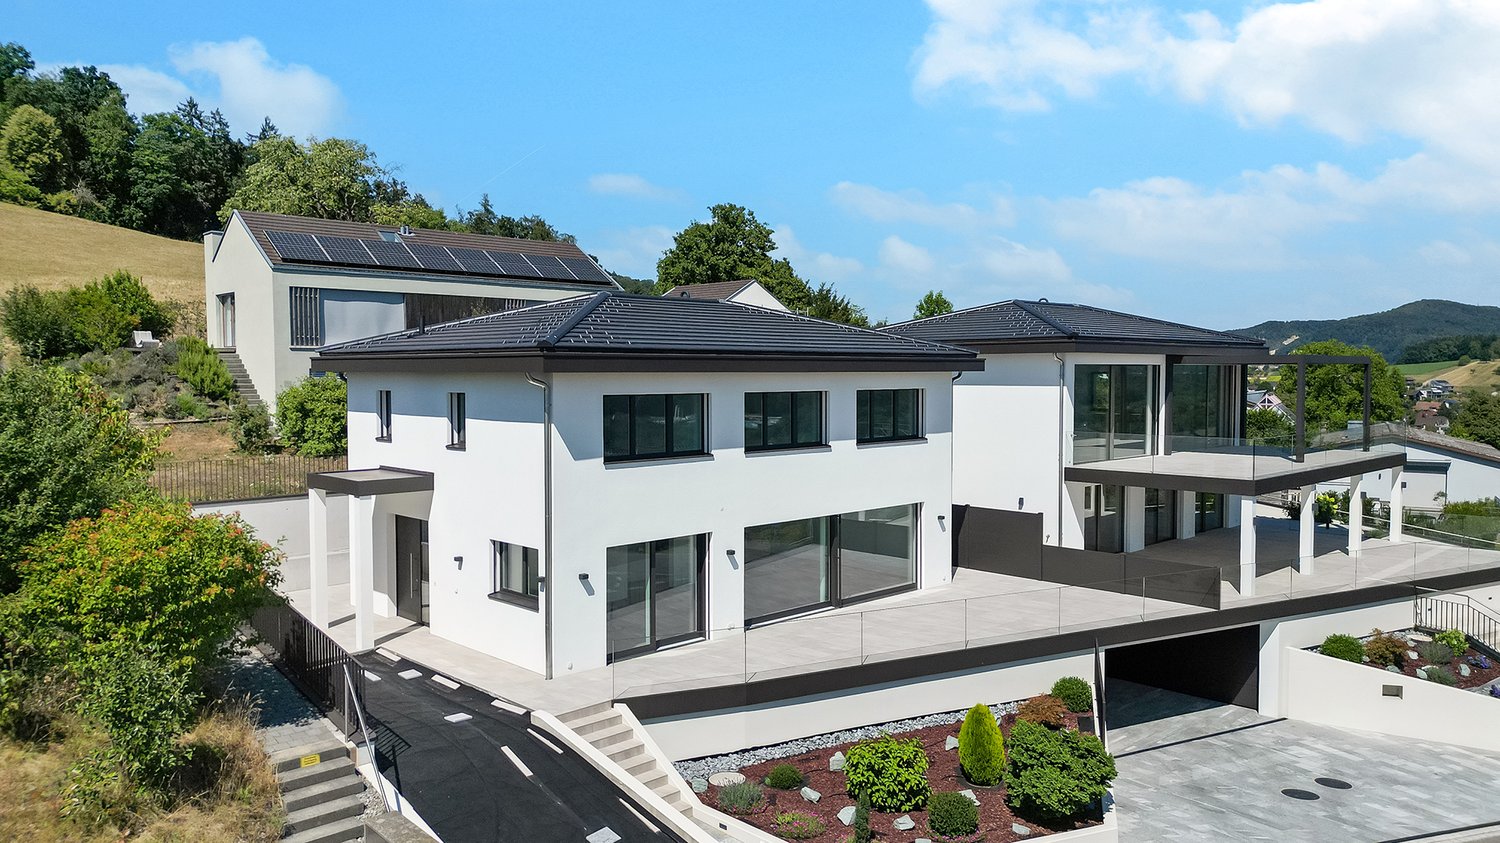
Detached two-family house - UNTERDORF MÖNTHAL - Contemporary architecture in the middle of nature

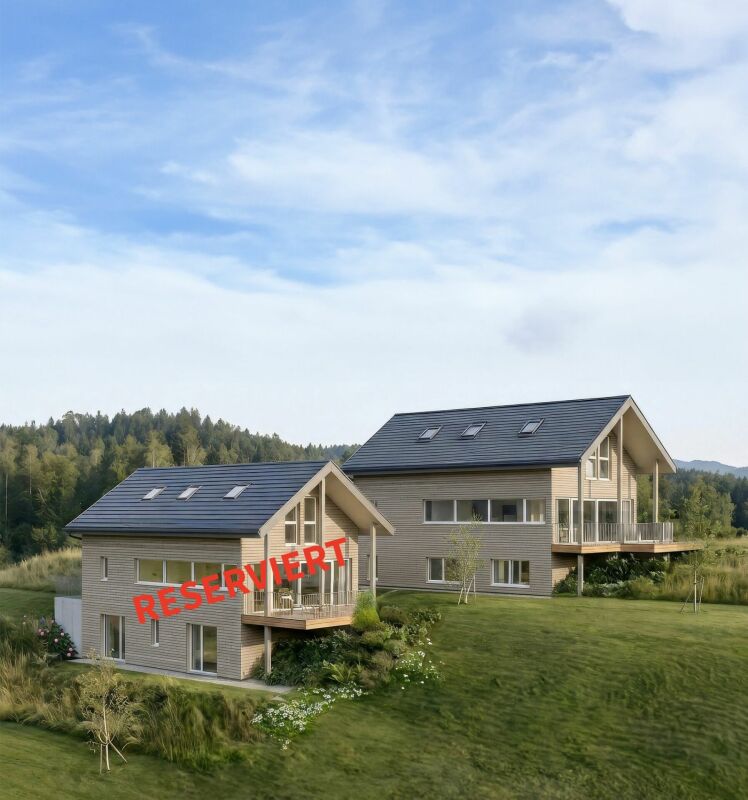
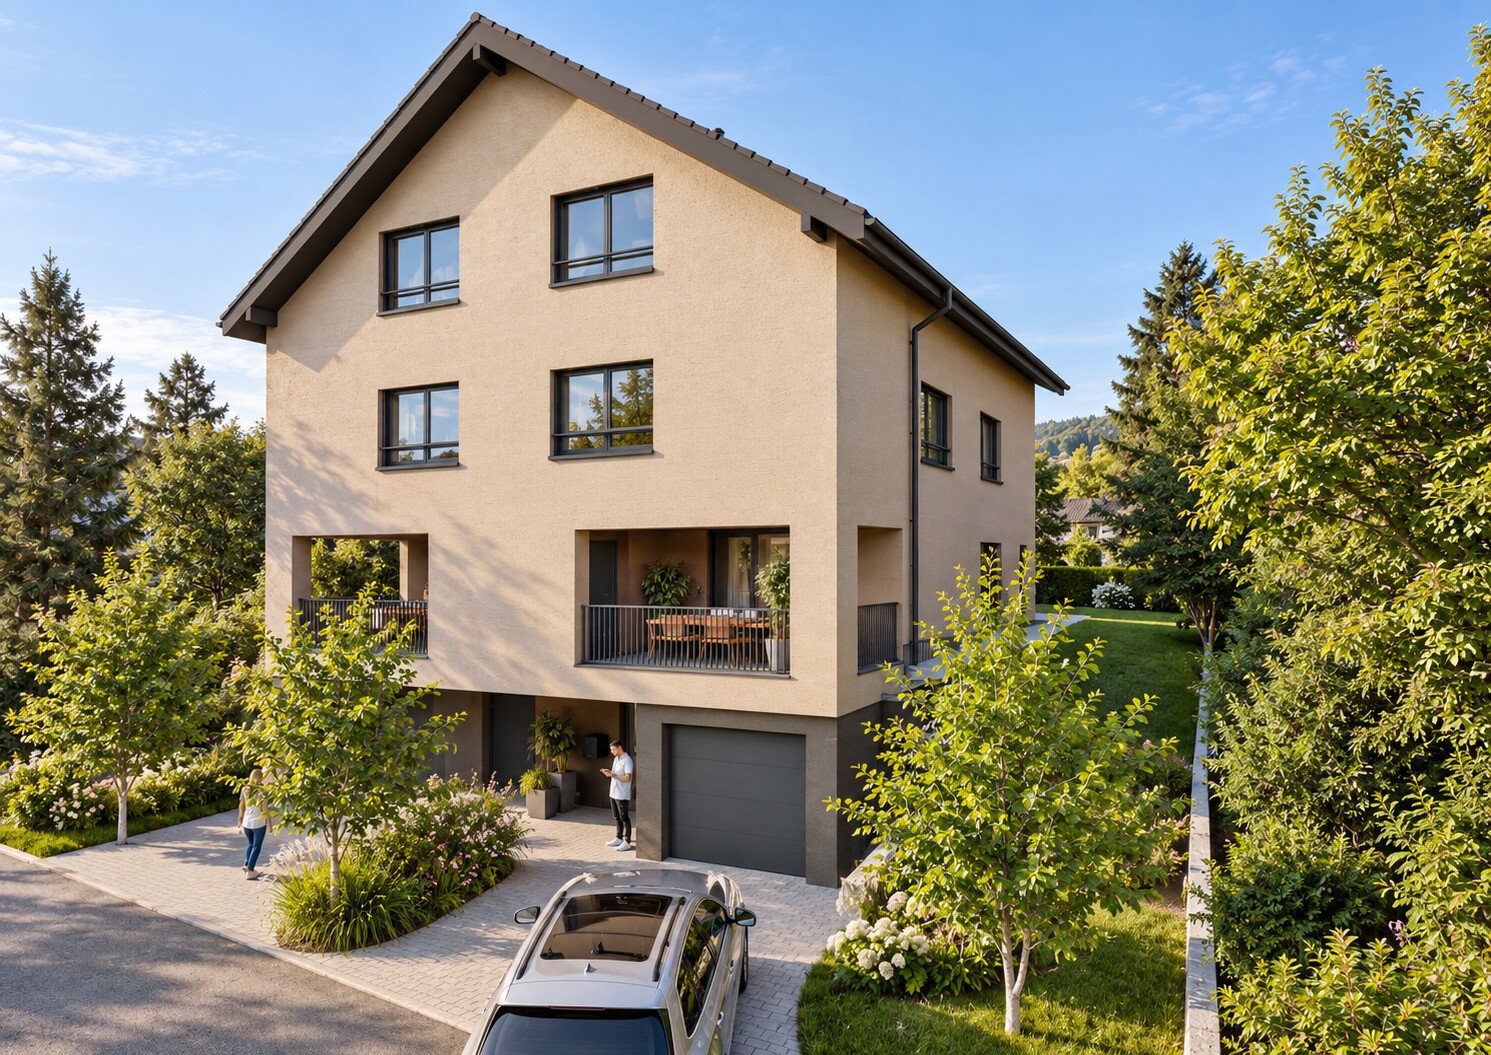
This spacious 5.5-room semi-detached house in the UNTERDORF MÖNTHAL development, located in the heart of the Jurapark Aargau, offers everything a family could wish for. The property benefits from its quiet hillside location, nestled in a green, rural environment with a sun-kissed garden, a practical loggia, and a large terrace with a far-reaching view. The semi-detached house stands on its own plot and spoils its inhabitants with contemporary comfort and modern home technology.Not only the house, but also the garden and the attic terrace offer a lot of privacy. This home provides clearly structured spaces, living and dining on three levels, and a living area of 148.5 m².On the entrance floor, a practical entrance with a wardrobe awaits you, which leads you to the spacious living/dining area with an open kitchen and direct access to the covered terrace. Additionally, this floor has a guest toilet with indirect daylight, sink, and toilet.Up the stairs, you reach the bright garden floor, which features a spacious, bright access area and three beautiful bedrooms/study rooms with direct garden access. In the summer, life can be moved into the wonderful garden, which is pampered with a lot of greenery. Furthermore, a spacious wet room with plenty of daylight, shower, bathtub, washbasin, and toilet is located on the garden floor. This level also houses the practical laundry room and a large utility/basement room.The attic floor spoils you with a lot of light, generosity, and a far-reaching view. The master bedroom with an en-suite bathroom and access to the 55 m² large terrace completes the room offer of this convincing property.In front of the house, a spacious forecourt and the garage access are available. Modern home technology with a ground-source heat pump (borehole) including a freecooling function for hot summer days and a photovoltaic system (optional, for a surcharge) on the flat roof round off the offer.Construction has started, and finishing and modification wishes, as long as they do not affect the facade or environmental design, will be considered according to the construction progress after consultation.Has this new construction project sparked your interest? We would be happy to send you the detailed sales documents and arrange a meeting with you.

Travel time
-
1 / 6
CHF 1,350,000.–
6.5 rooms156m² living space
Feldstrasse, 5237 Mönthal

Single-family house - UNTERDORF MÖNTHAL - Contemporary architecture in the middle of nature

The generously sized 6.5-room single-family house in the UNTERDORF MÖNTHAL development, located in the heart of the Jurapark Aargau, offers everything a family could wish for. The property benefits from its quiet hillside location, nestled in the green, rural surroundings with a sun-kissed garden and a terrace with a far-reaching view. The property stands on its own plot and pampering its inhabitants with contemporary comfort and modern home technology.Not only the house, but also the garden and the attic terrace offer a lot of privacy, clearly structured areas, living and living on three levels and a living area of 156 m².On the entrance floor, a spacious entrance with wardrobe and direct access to the four bedrooms/study rooms awaits you. The adjacent bathroom pampering with plenty of daylight, shower, bathtub, washbasin, and toilet.Up the stairs, you reach the bright, openly designed garden floor, which houses the spacious living/dining area with open kitchen and direct garden access. In summer, life can be extended from the living area to the covered seating area and into the wonderful garden, which is pampered with plenty of greenery. Additionally, a guest toilet with connection options for washing machine and tumble dryer, as well as the technical/basement rooms, can be found on the garden floor.The attic floor pampering with plenty of light, generosity, and far-reaching views. The master bedroom with en-suite bathroom and access to the 60 m² large terrace complements the room offer of this convincing property.In front of the house, a spacious forecourt and the garage access are available. Modern home technology with a ground-water heat pump (borehole) including Freecooling function for hot summer days and a photovoltaic system (optional, at an extra cost) on the flat roof round off the offer.Construction has started, and expansion or modification requests, as long as they do not affect the facade or environmental design, will be considered according to the construction progress, by arrangement.Has this new construction project sparked your interest? We would be happy to send you the detailed sales documents and arrange a meeting with you.

Travel time
-
1 / 6
CHF 1,280,000.–
6.5 rooms168m² living space
Leistrasse, 5242 Birr

«Im Lei» Birr - Attractive Condominiums and Single-Family Homes

MUCH LIVING SPACEYou live in a quiet, sunny and above all child-friendly single-family house quarter - right next to an idyllic recreational area. From here, the view opens up over the Birrfelder Ebene to the Mutschellen. Schools, shopping opportunities and public transport stops are located in the immediate vicinity. The «Im Lei» project includes fourteen detached 6.5-room single-family homes, seven 6.5-room semi-detached houses and eight multi-family houses with a total of 32 condominiums. Such projects are rarely built today. Each house has a spacious garden and a covered seating area. Between the houses and private gardens, a network of paths of different widths and jointly used open spaces stretches out. A neighborhood square as a meeting, play and recreation area invites you to exchange ideas in the transition between multi- and single-family homes.HIGH LIVING COMFORTThe multi-family homes are equipped with a central earth probe heat pump and the single- and semi-detached homes with their own air-water heat pump. The comfort ventilation in combination with optimal thermal insulation ensures a comfortable living climate with minimal energy consumption.FOLLOWING HIGHLIGHTS AWAIT YOU • At home in nature - a paradise for children • Unique living location adjacent to the recreational area • Spacious garden areas • Heating via own air-water heat pump per house (free cooling possible) • Controlled ventilation • Modern sanitary appliances • Electrical standard with multimedia cabling • E-mobility preparation for electric vehicles • Handle-less kitchen with steamer, oven, induction cooktop, etc. • Wood/metal windows with 3-fold glazing PROJECT WEBSITEhttps://im-lei.chWe are happy to answer your questions and provide a detailed project presentation.ADVICE & SALESImmotip AGLandstrasse 1775430 WettingenTel. 056 282 42 82www.derimmotip.chWe have been buying, selling, appraising and planning real estate in the region for 25 years. Let us advise you free of charge.

Travel time
-
1 / 7
CHF 2,150,000.–
8.5 rooms280m² living space
5116 Schinznach Bad

Spacious living with many possibilities

This detached single-family and multi-generational house in Schinznach-Bad combines spacious room proportions with an exceptionally versatile use over three levels. The open architecture, flexible floor plan design, and the expanded area in the basement create ideal conditions for families, multi-generational living, home office, or a combination of living and working.Highlights at a glance • Detached 8.5-room single-family / multi-generational house with approximately 280 m² of living space • 544 m² large plot of land • Year of construction 2017 • Spacious living and dining area with around 51 m² and large, triple-glazed window fronts • Modern, openly designed kitchen with spacious workspaces, several cooking fields, and a central cooking island • Additional kitchenette in the storage / laundry room with gas stove and sink • Multi-purpose basement with additional living, office or commercial space, own kitchen, shower, toilet, sink, and separate room • Flexible floor plans, as only the exterior walls are load-bearing • Four wet cells distributed over all three living levels • High-quality wooden floors on the ground and upper floors as well as tiles in the kitchen and wet cells • Spacious garden with several seating areas and two balconies on the upper floor • PV system, electric shutters, and modern house technology • Single garage with EV charging station and outdoor parking space • Gas heating with underfloor heating • Schinznach Bad train station, kindergarten, shopping facilities, and primary school within short distance • Good accessibility to Brugg, Aarau, Baden, Zurich, and Basel via train as well as the A1 and A3 highways LocationThe property is located on Bruggerstrasse in Schinznach-Bad and combines a natural living environment with proximity to the regional center of Brugg. Schinznach Bad train station and bus stops are easily accessible and provide regular connections to Brugg and Aarau. The nearby A3 and A1 highways also provide good connections to regional and supra-regional centers.Shopping facilities, kindergarten, and primary school are located in the surrounding area, while Brugg offers a comprehensive range of shops, gastronomy, and services. The Aare, the surrounding vineyards and forests, as well as the traditional Bad Schinznach with its thermal and wellness offerings, provide additional leisure and recreational opportunities.

1 / 7
CHF 1,590,000.–
6.5 rooms221m² living space
5222 Umiken

New Build Umiken - Semi-Detached House

Your new home in Umiken near Brugg - modern, spacious, family-friendly. In the Umiken district, a new semi-detached house is being built in contemporary, quiet architecture, in a quiet, sunny residential area with little traffic. The left half of the house has already been sold. For the right half on plot No. 5205 (317 m²), we are pleased to present you with a currently available offer. On four spacious levels, approximately 223 m² of net living space are being created, thoughtfully designed for family life: - Basement: garage, utility/laundry room, cellar, storage room, heated entrance - Ground floor: open living/dining area with modern kitchen, office/study, guest toilet, partially covered terrace with southwest orientation - First floor: three large bedrooms, bathroom with shower and bathtub, gallery - Attic: spacious studio with gallery, ideal as a retreat, studio, hobby room, or guest area Comfort and energy efficiency to current standards: air/water heat pump with underfloor heating, triple-glazed windows, electric shutters, and PV preparation. Location: Residential area with good connections. Bus stop approx. 120 m, kindergarten/school approx. 220 m, restaurant approx. 400 m, Volg approx. 1100 m, hospital approx. 1 km, Brugg train station approx. 2.5 km, motorway access approx. 6 km. The Aare river with its walking and cycling paths is just a few steps away. Key facts at a glance: Purchase price CHF 1,590,000 | Plot 317 m² | Net living space approx. 223 m² | Volume 1027 m SIA 416 | 6.5 rooms | Available 2027 Our sales model - simple and transparent: We have developed an attractive sales model for this project that offers you security, transparency, and room for your own wishes. We would be happy to explain the details to you in person in a non-binding Zoom call. Sign up for an appointment - we'll take the time for you. Wohnen@marlin-immo.ch or 079 936 36 57

1 / 1
Price on request
4.5 rooms
5200 Brugg AG


Charming single-family house with a lot of space and great potential

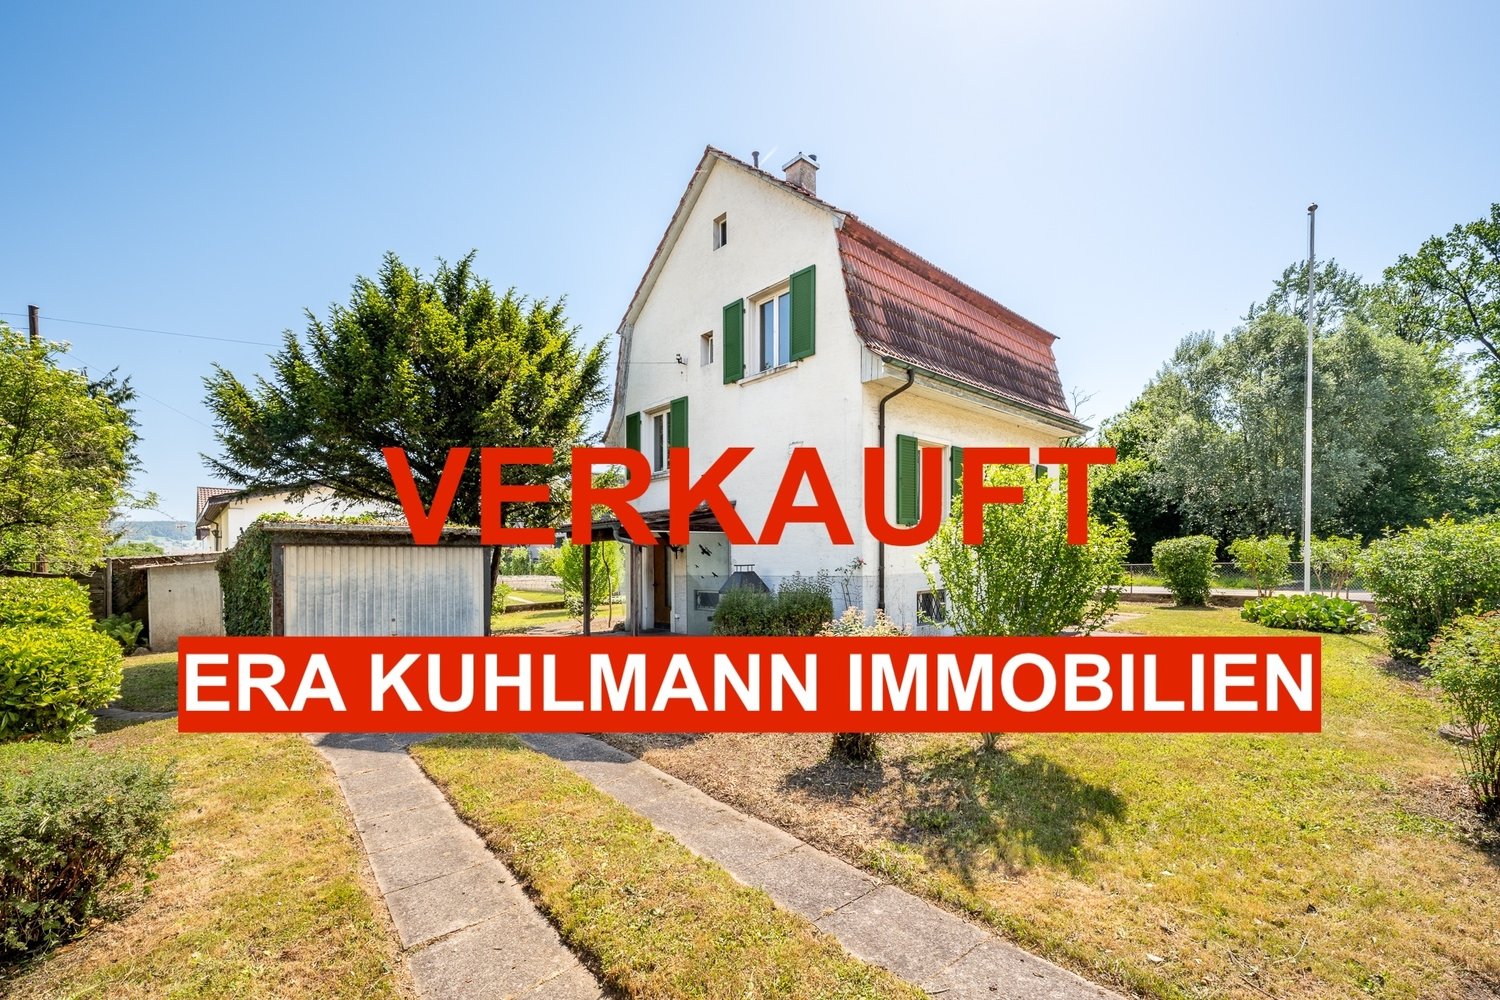
Charming single-family house with a lot of space and great potentialThis charming single-family house (approx. 100 m2 living space) from the 1930s offers the ideal opportunity for all those who want to fulfill their dream of owning their own home according to their own ideas. Located on a spacious plot of land with a lot of greenery all around, the property convinces with a quiet, natural location.The house is in need of renovation and offers great potential for a comprehensive modernization or a careful expansion. The characteristic building substance, the pleasant room layout, and numerous secondary areas create the best conditions for realizing an individual home with a lot of charm here.On the ground floor, you will find a cozy living room, a separate kitchen, a room, and a guest toilet. On the upper floor, there are two more rooms and an additional toilet.The attic is already accessible, has an attractive ceiling height, and offers excellent potential for additional living space.In the basement, there is a bathroom with a bathtub, shower, and washing area, in addition to the cellar and technical rooms. The gas heating was renewed in 2024 and provides a solid basis for future investments.The lovingly designed garden with old tree population and a lot of space invites you to linger and offers enough space for garden lovers, families, or hobby gardeners. A separate garden house and a freestanding single garage complement the offer perfectly.A property with character, history, and diverse possibilities - perfect for all those who recognize the potential of a house and want to realize their living dream in a sought-after location in Brugg.Highlights • Charming single-family house from the 1930s • In need of renovation with great development potential • Surrounded by a lot of greenery • Spacious plot of land with a beautiful garden • New gas heating • Expandable attic with good ceiling height • Bathroom in the basement • Separate single garage • Garden house in the rear area of the plot • Quiet and yet central location in Brugg • Ideal for families, craftsmen, or individualists who want to realize their living dream. Just a short walk from the Aare, you can be in the greenery in no time and enjoy a cooling dip in the flowing water in the summer.The house offers a lot of space for ideas that can be implemented. It was built in solid construction and has a mansard roof with tile covering, and is largely in its original condition. Additionally, the plot is rectangularly laid out with 566 m2.Price from CHF 795,000.-Are you interested in this exciting plot? Then contact us today.

Suggested properties for you based on search results