
85 results - House, chalet, rustico to buy in District Dielsdorf
1 / 7
Price on request
5.5 rooms156m² living space
8174 Stadel bei Niederglatt

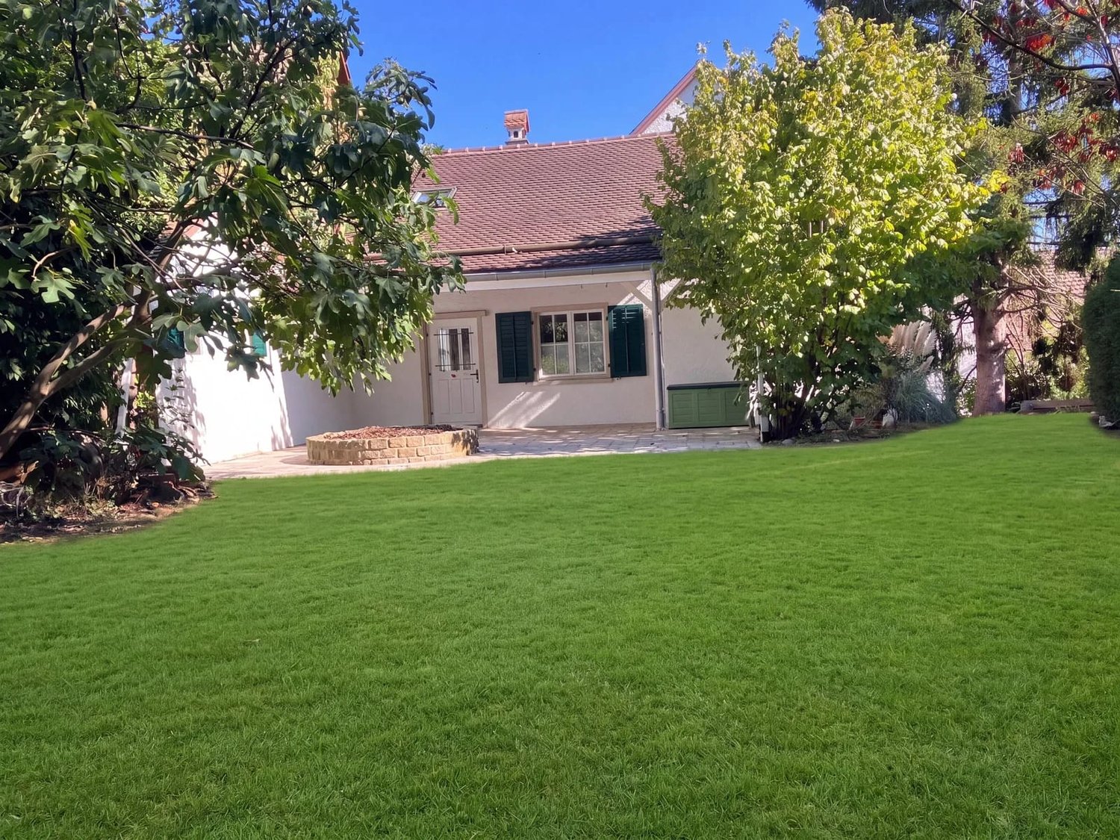
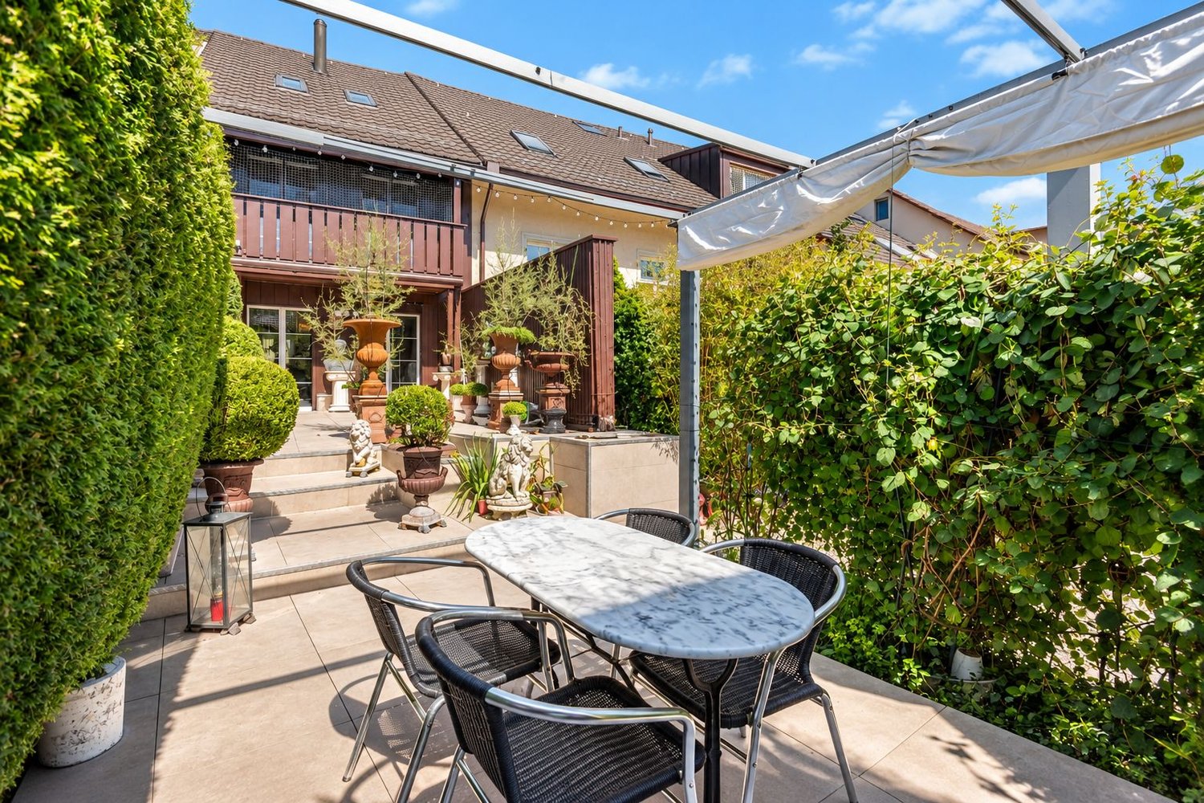
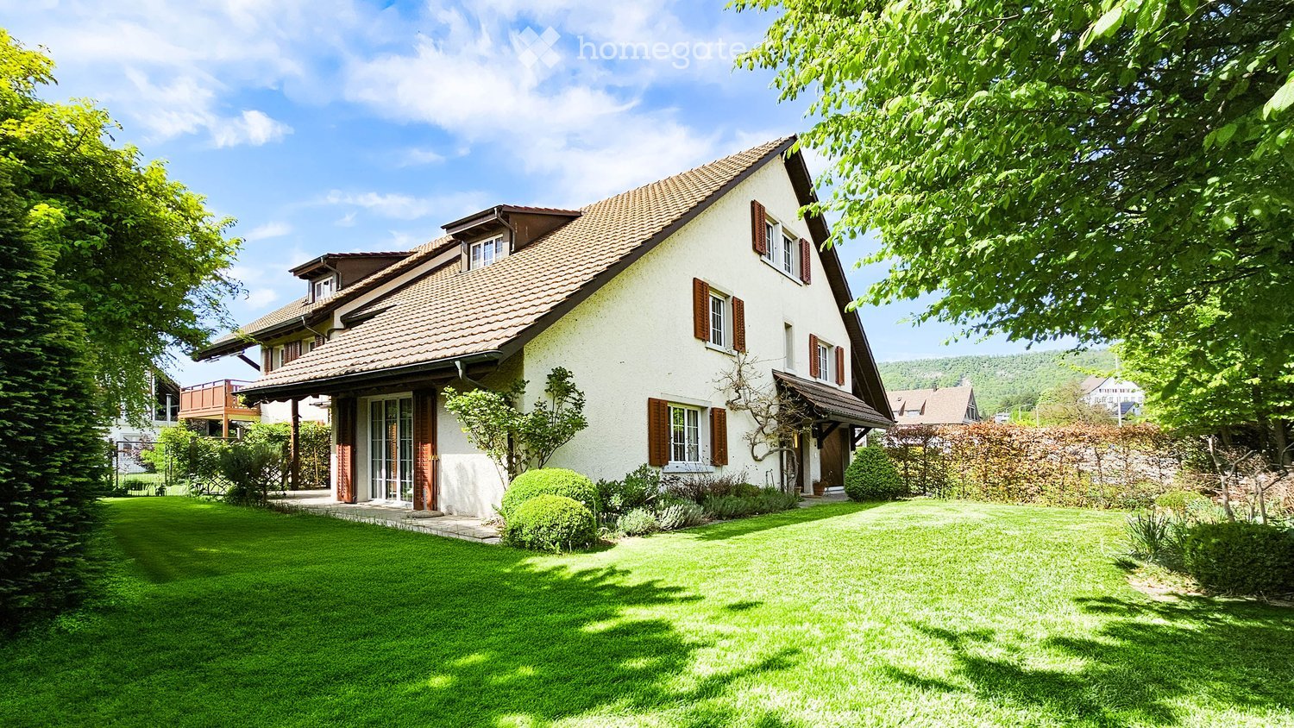
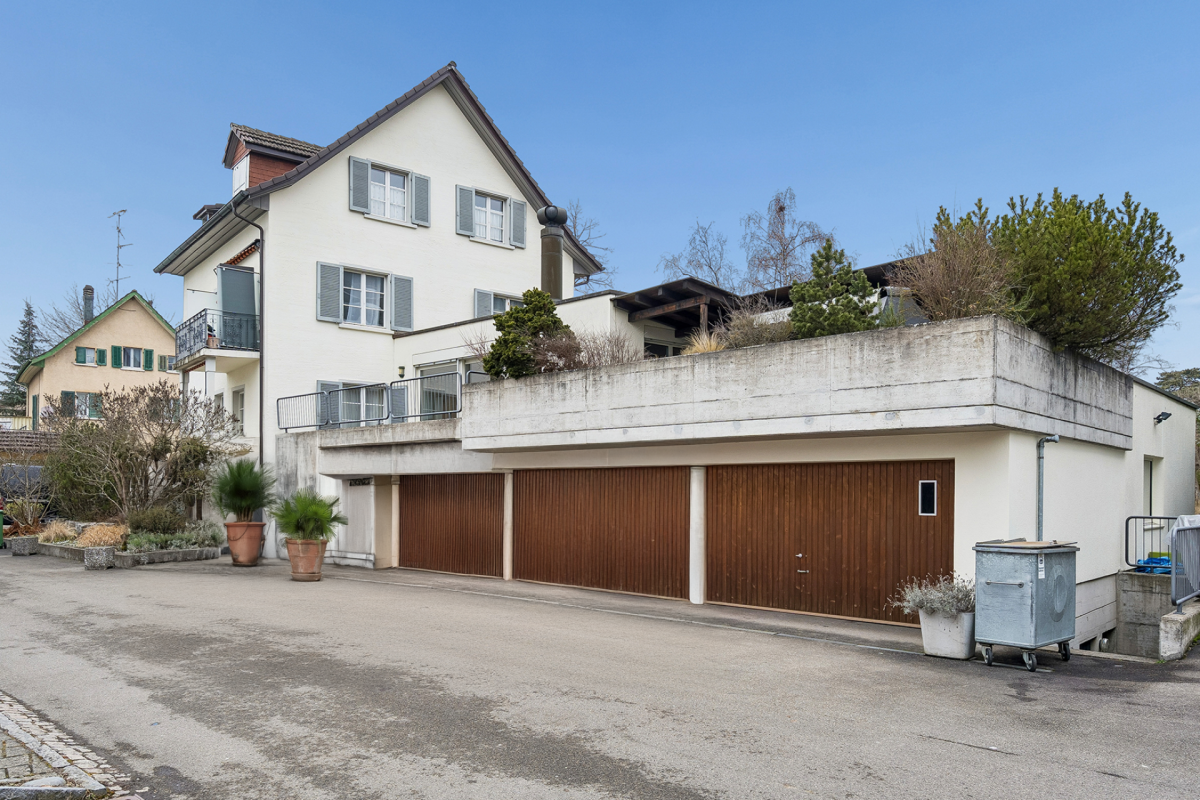
5.5-room house with protected garden paradise in Stadel

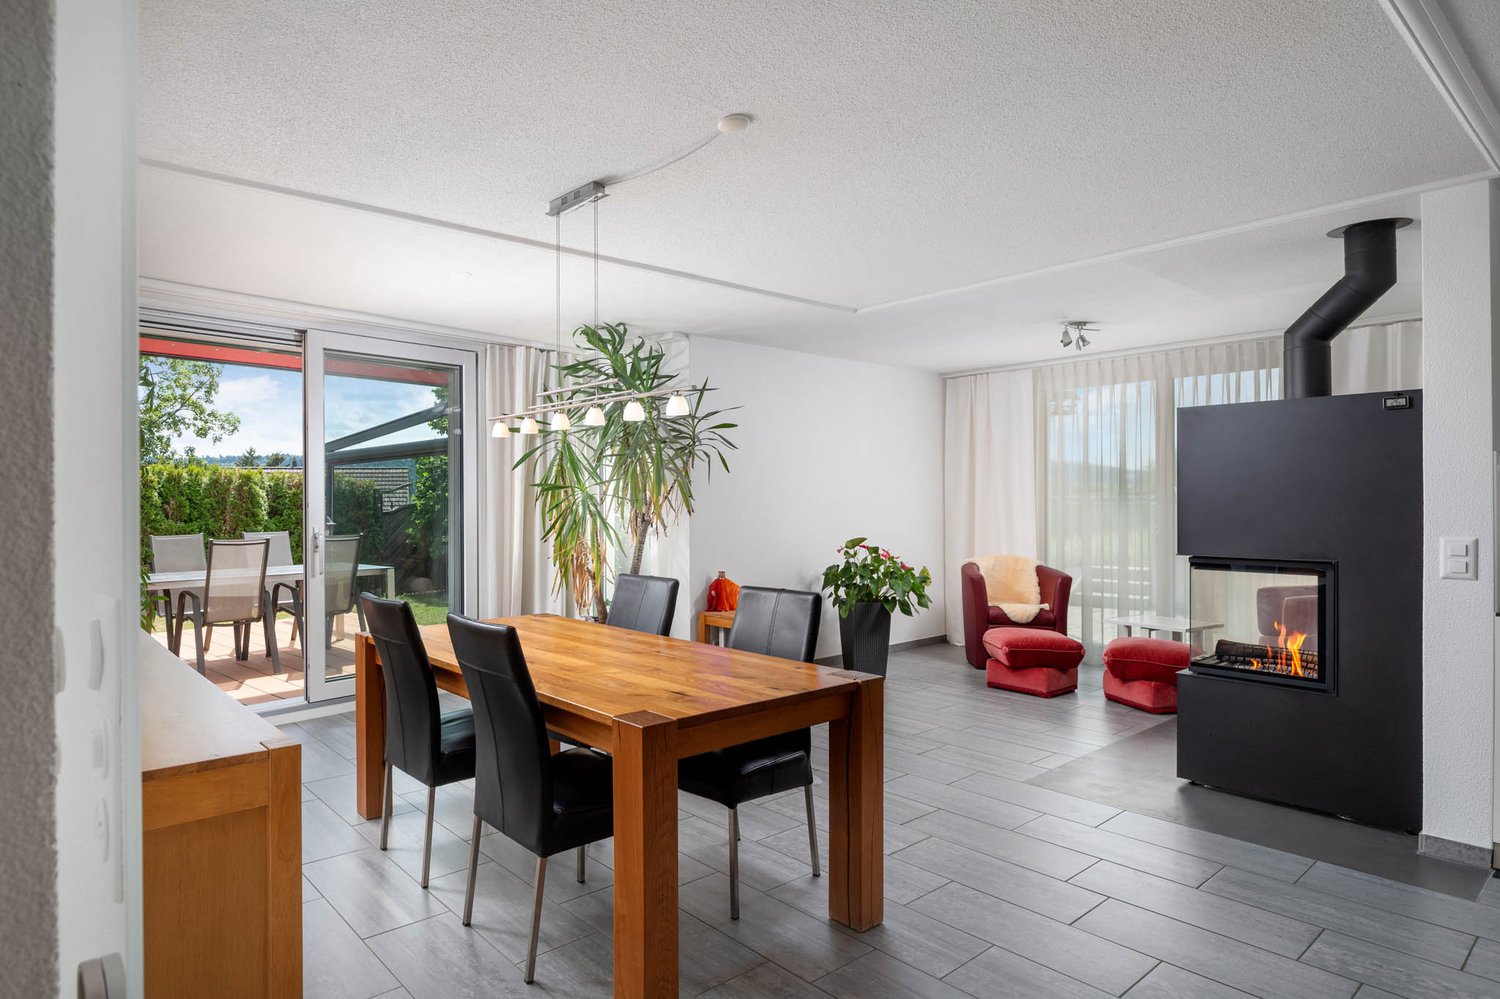
Hardly noticeable from the street, behind this 5.5-room house in the village center of Stadel, a surprisingly spacious home with a lot of character and privacy opens up.On several levels, around 156 m² of living space are available. Spacious rooms, visible wooden elements, and a modern kitchen create a special connection between historic charm and contemporary living comfort. The versatile areas offer space for living, working, guests, and personal retreats.A special highlight is the protected garden. The lush vegetation and various seating areas create a private environment for quiet hours, shared meals, and relaxed summer days.For contemporary comfort, an air-water heat pump and underfloor heating are provided. Additional usable areas of around 50 m² and a garage complement the space offer.The most important key figures: • 5.5 rooms • around 156 m² living space • around 50 m² usable space • 259 m² plot area • year of construction 1990 • last renovation year 2010 • air-water heat pump with underfloor heating • protected garden with a lot of privacy • garage • central location in the village center • available by arrangement This home is aimed at people who want to combine spacious living, a special architectural character, and a private outdoor area.Request the detailed sales documentation with floor plans and further object information now. We would be happy to show you during a personal viewing how much space and privacy is hidden behind the restrained street facade.

1 / 8
CHF 2,840,000.–
9.5 rooms347m² living space
Bergstrasse 20, 8113 Boppelsen

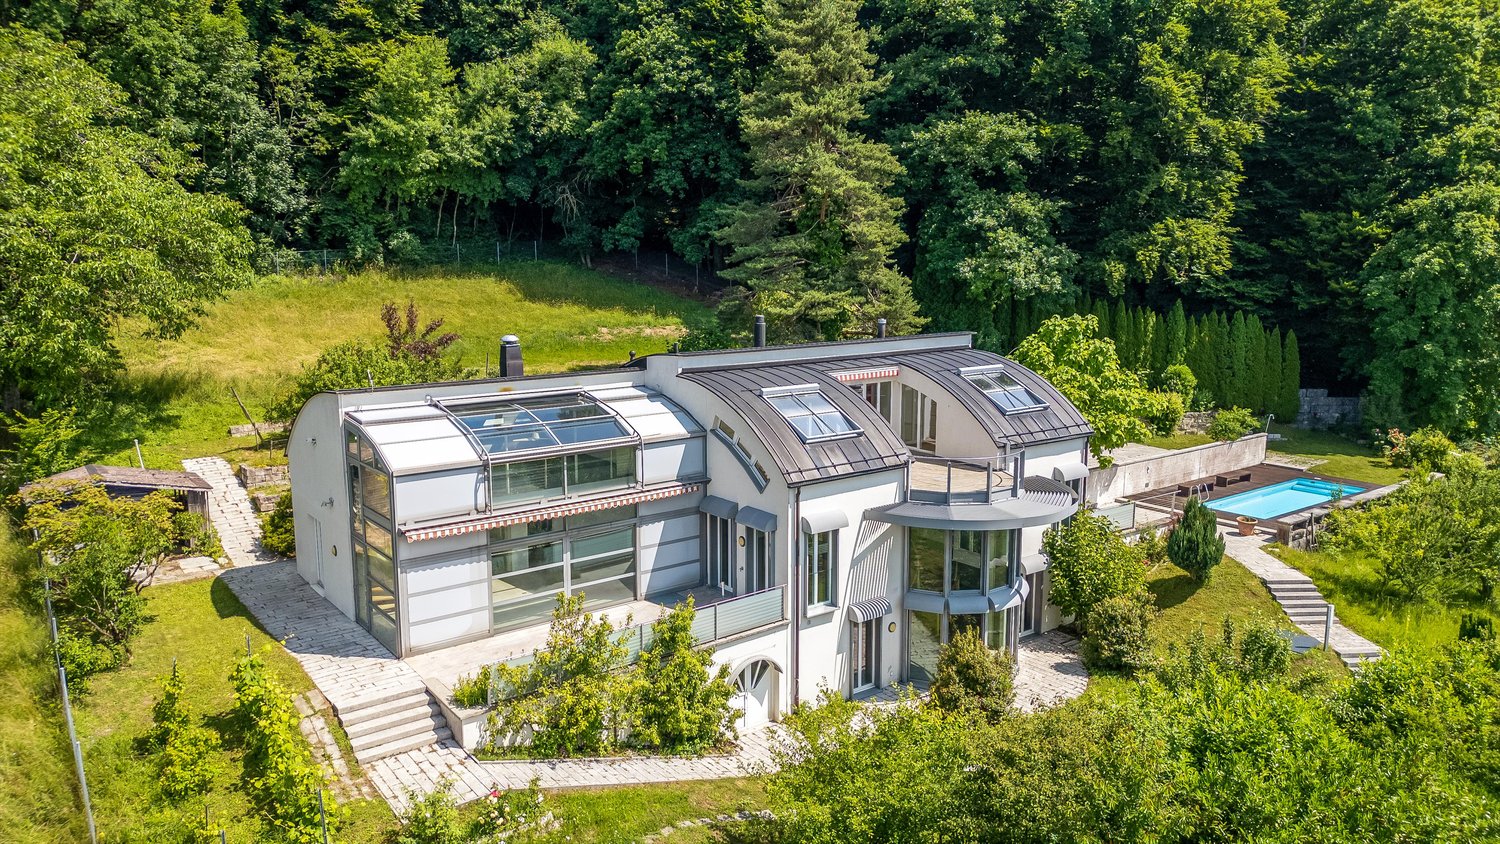
Single-family house in a sunny location with a spacious garden and pool

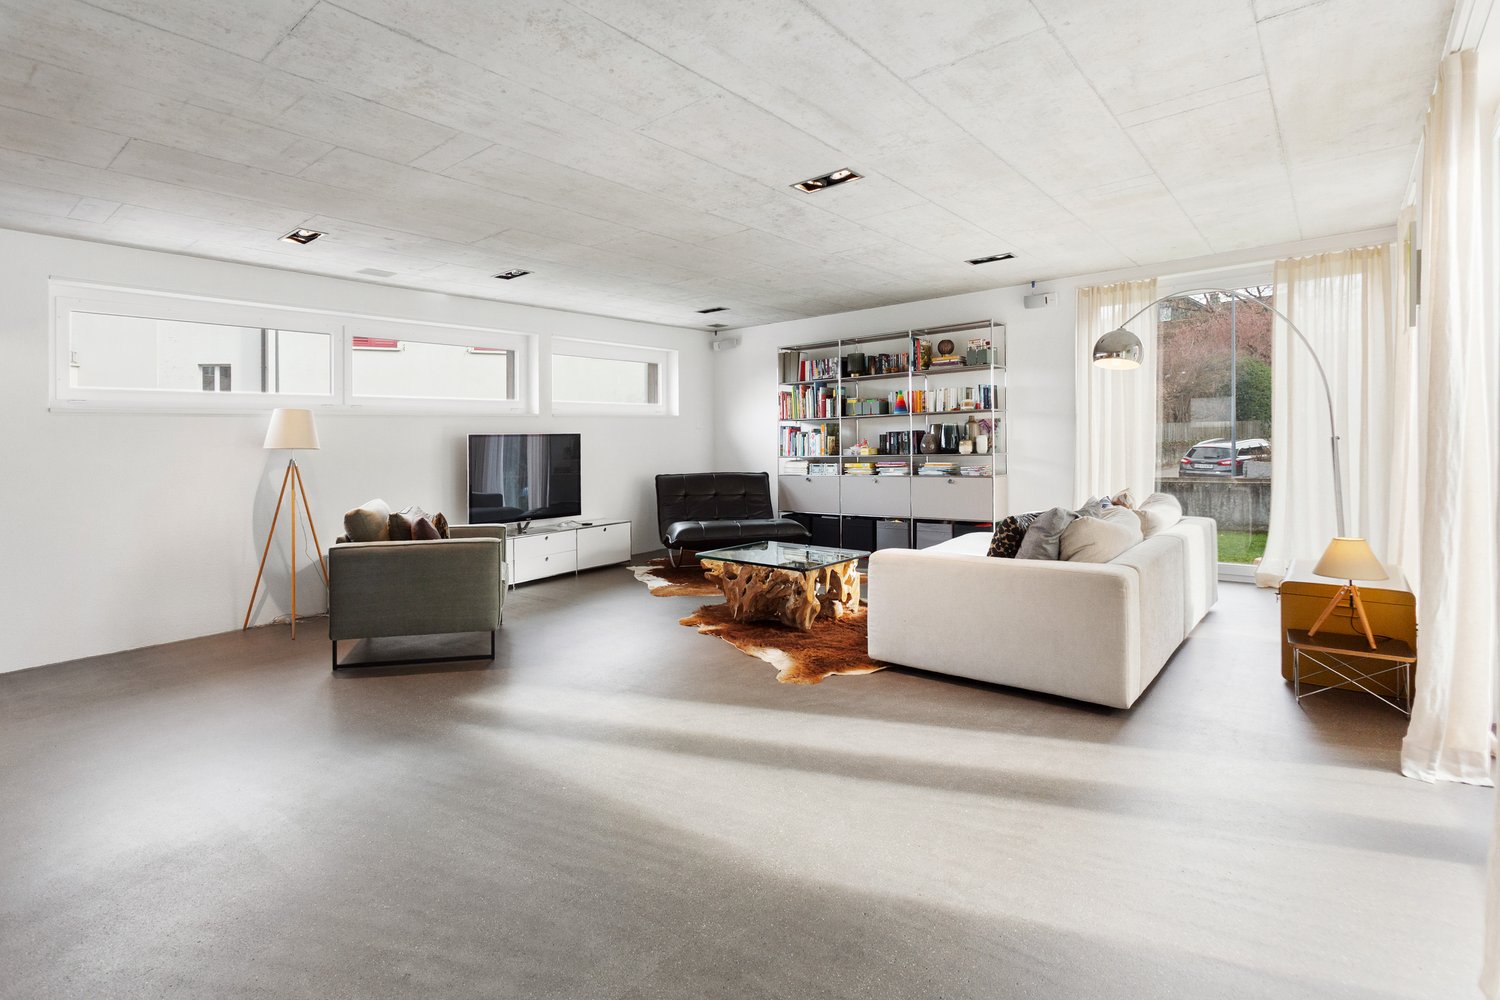
The LocationThis unique 9½-room single-family house with a spacious plot of land is located in a sunny and elevated position on the south slope of the Lägern, on the quiet outskirts of the village of Boppelsen. Surrounded by nature and with a magnificent view over the Furttal, this property offers natural living with good accessibility at the same time. The kindergarten and primary school are located in the village, the upper school in the nearby Otelfingen. The VOLG with post office is within walking distance, as is the bus stop. The S-Bahn connection in Otelfingen or Buchs and the proximity to Zurich Airport guarantee optimal connections. Numerous hiking trails, the Katzensee, and an 18-hole golf course in Otelfingen offer additional quality of life.The Most ImportantThe property comprises approximately 347 m² of living space, spread over three floors, and impresses with a spacious, versatile room concept. The garden floor houses a living room with a fireplace, a flexibly usable guest room with bathroom, a wine cellar, and ample storage space.The ground floor offers a bright living and dining area with a winter garden and access to the garden terrace, as well as a large kitchen and further rooms that can be used well for guests, as a office or hobby room. On the upper floor, you will find two bedrooms, a dressing room, an open gallery, and a dreamy roof terrace with a view of the green surroundings. Three stylish bathrooms distributed throughout the house provide the highest level of comfort. The property includes four garage parking spaces and three outdoor parking spaces.The FinancialThe target sales price is CHF 2,840,000.Offers are only accepted with proof of financing.The down payment upon reservation is CHF 60,000.–. The notary and land registry costs are shared equally.The SpecialThe property is situated on a 2,147 m² large plot of land with old tree population, fruit trees, and a carefully designed garden directly on the edge of the forest – a paradise with privacy. Several seating areas, a heated winter garden, and a pool with a counter-current system create an unparalleled living and quality of life. This property offers a lot of space for individual living ideas in a natural environment and yet with excellent connections – a rare opportunity for all those who are looking for something special.

Travel time
-
1 / 7
Price on request
5.5 rooms
Sonnhaldenstrasse 11, 8113 Boppelsen

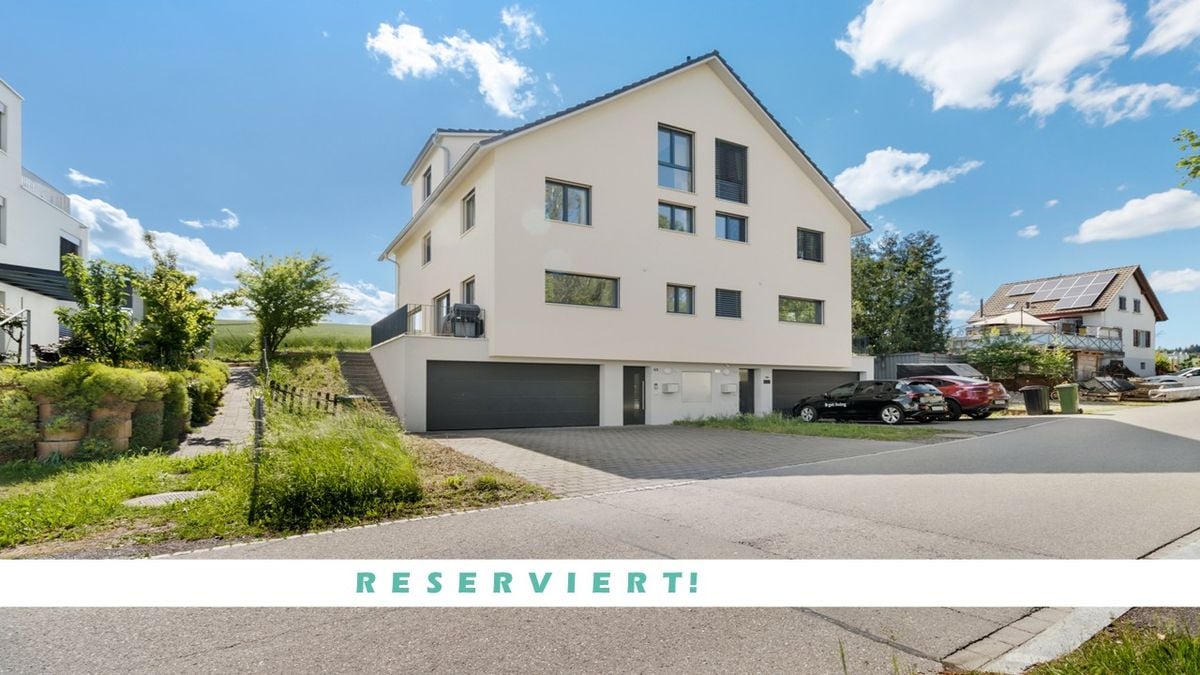
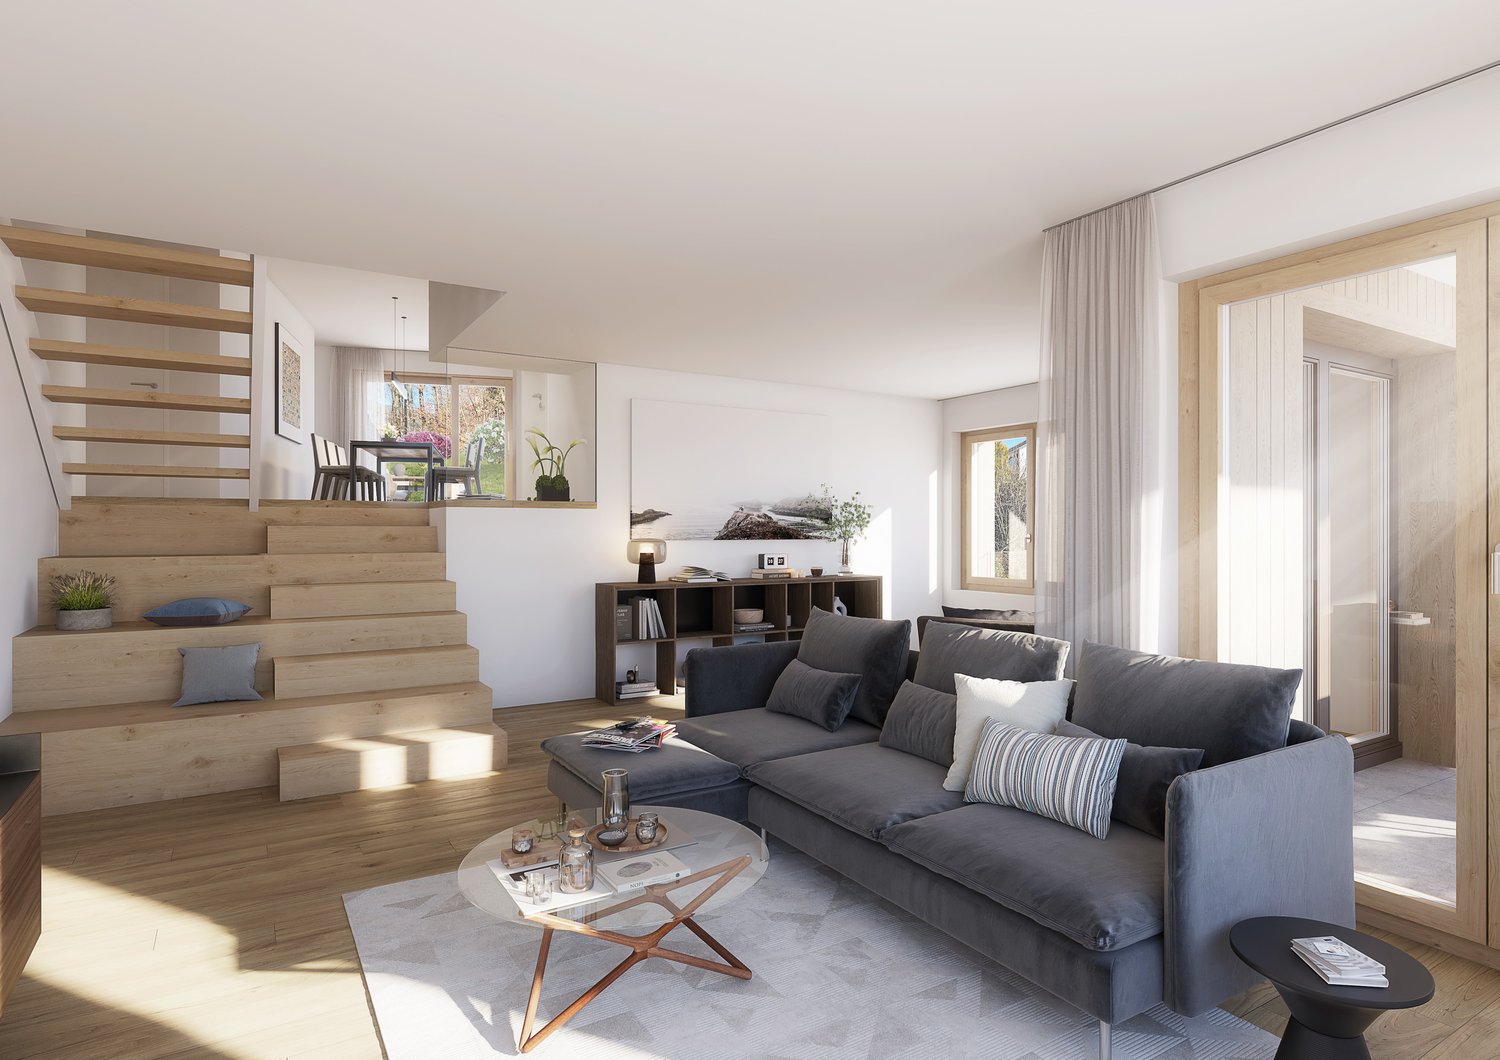
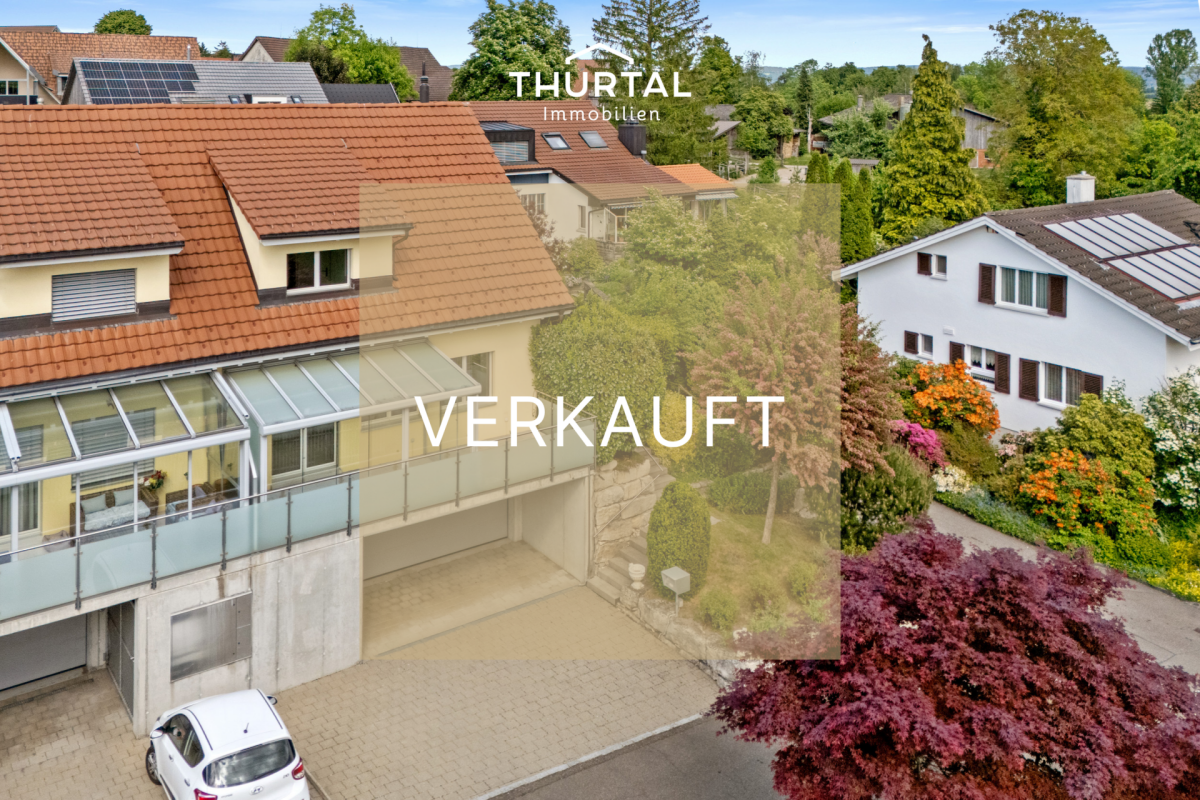
RESERVED - Maisonette apartment with extensive panorama

...where you feel at home.The residential building is located in an outstanding hillside position on the edge of the historic village center – with an extensive panoramic view to the Alps.Thanks to its location at the end of a cul-de-sac, the residents enjoy absolute peace and quiet without through traffic. Ideal location in the village!The maisonette apartment (house part 2-East) stretches from the upper floor to the attic or gallery floor. With its half-story division and impressive airspace, it creates a living atmosphere that perfectly combines generosity and comfort.The entrance area is located right next to the kitchen – particularly practical when coming home with groceries. In addition to the entrance and the modern kitchen, you will find a shower/WC here. The direct access from the dining room and kitchen to the large garden area near the forest edge emphasizes the nature-oriented atmosphere and ensures peace and privacy.After a few stairs, you reach the spacious living room. Large window areas provide plenty of light and offer an impressive view. The living room offers numerous design possibilities – from a spacious living landscape to the option of additional room separation through sliding elements, which can create a sixth room.In the upper, half-story areas, there are four rooms – ideal for children, guests, work, or hobbies. The large bedroom opens towards the forest and impresses with its high ceilings. This floor is rounded off by a special gallery room that offers a variety of uses.From the living room, you can access the south-facing, covered balcony with fantastic views. The private garden area in the rear part of the plot is located in a natural setting on the edge of the forest and offers peace and security.A luxurious construction standard with high budgets for flooring, kitchen, sanitary facilities, etc. suits the exclusive property.Determine the construction yourself! ...according to your taste!Reserve your home!

Travel time
-
1 / 12
CHF 1,950,000.–
5.5 rooms145m² living space
Brünigstrasse, 8105 Watt

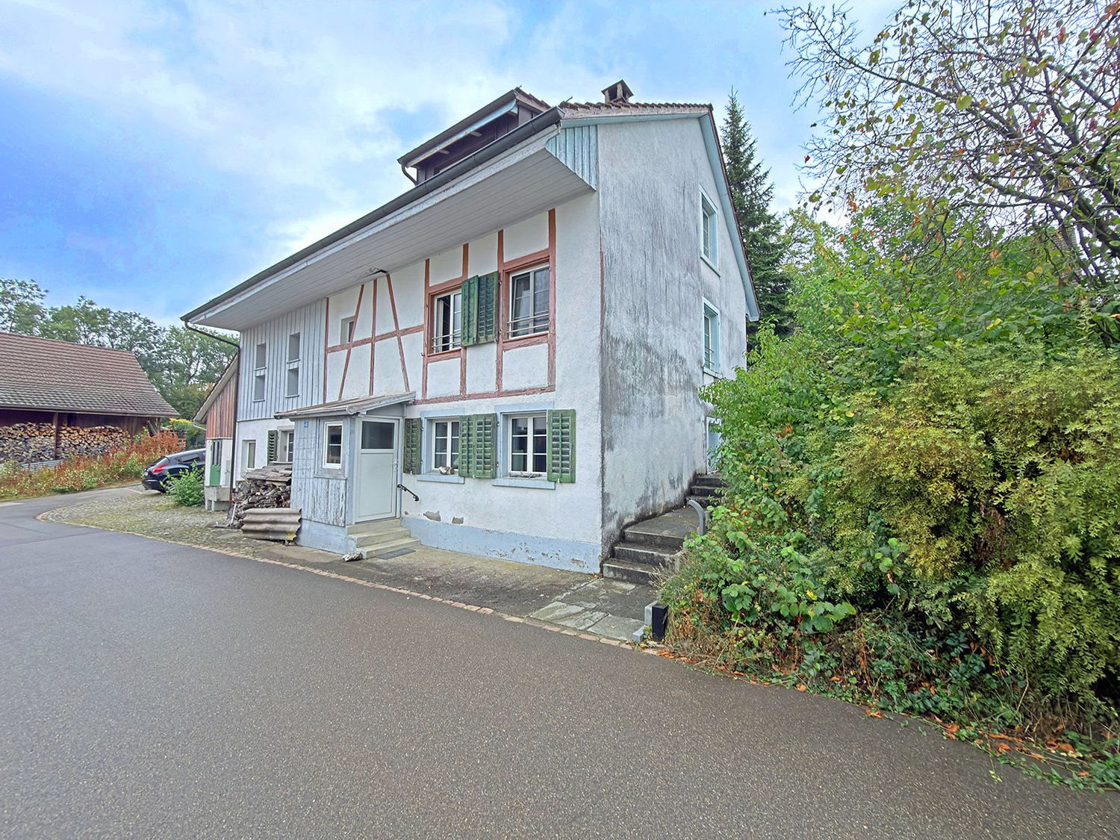
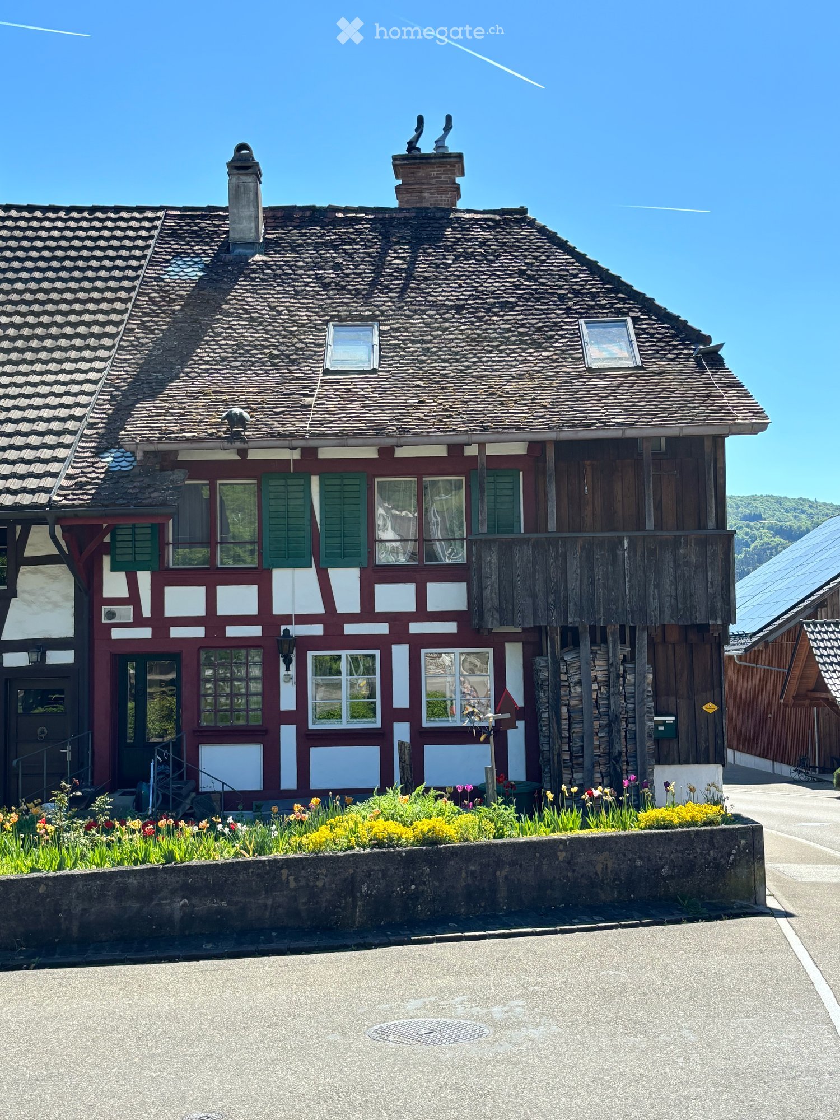
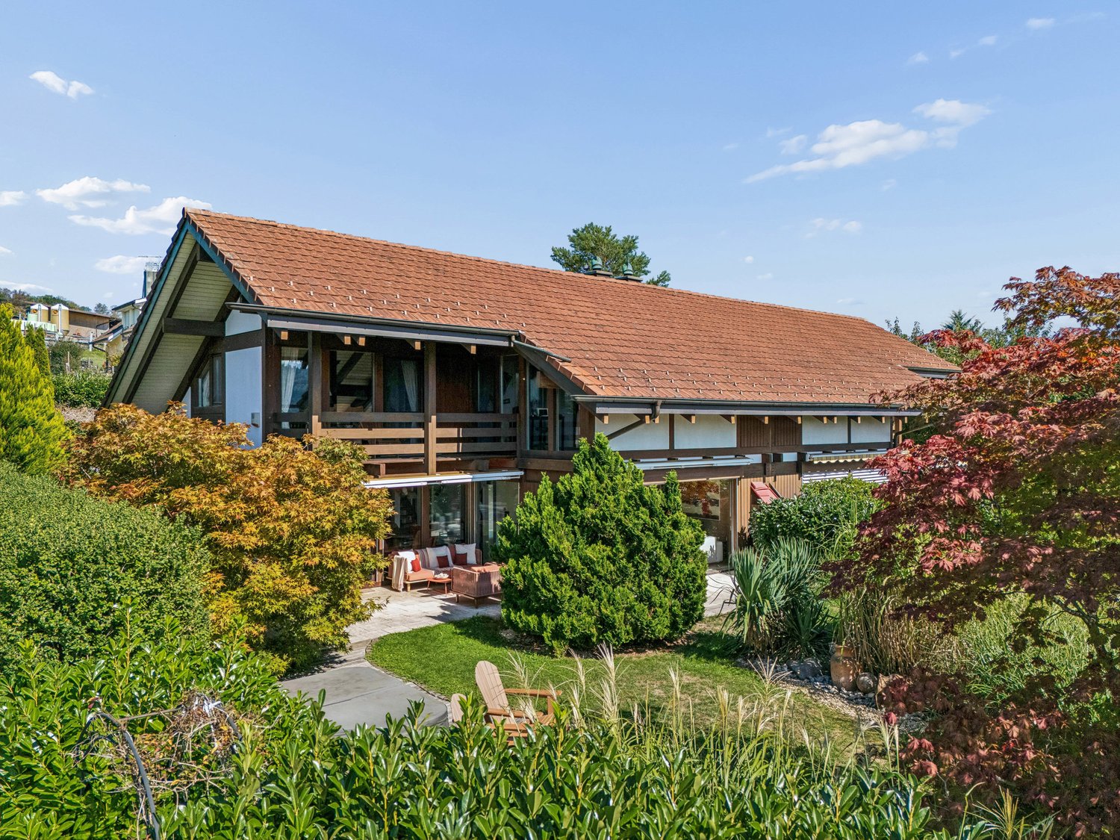
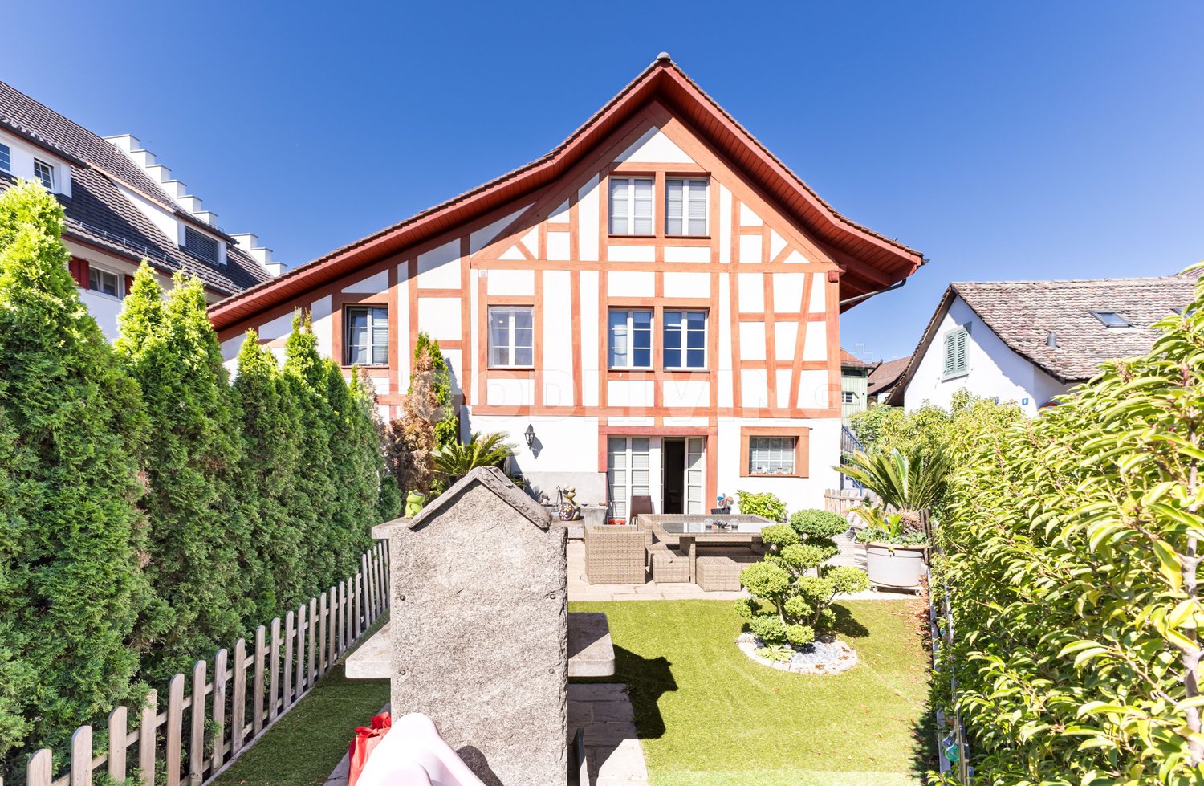
Charming 5.5-room semi-detached house in Watt

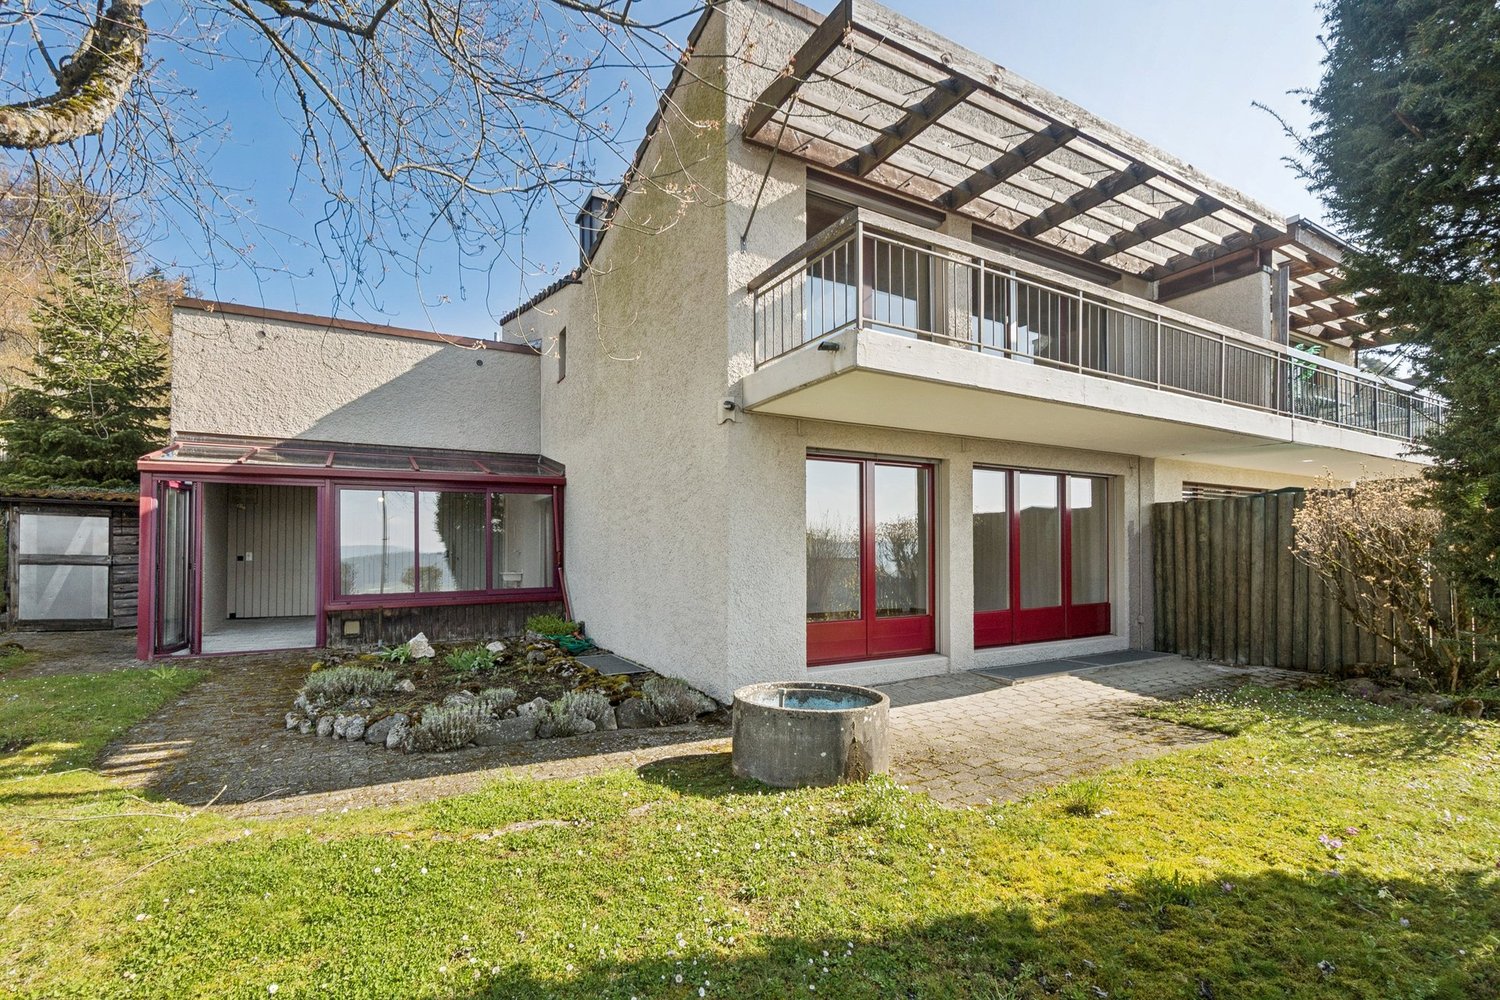
For sale is a very well-maintained and charming half-timbered house inWatt, just about 15 minutes from the Zurich city center. Theproperty combines traditional character with pleasant living comfort, excellent sunlight, and an attractive residential location. The house has 5.5 rooms and offers a net living area of approximately 145 m². The spacious plot of 567 m² provides ample space for individual living and leisure needs. The cozy living-dining area on the ground floor with a fireplace creates a warm and cozy atmosphere. An alarm system provides additional security and comfort. The house has a total of four bedrooms. Three cozy rooms are located on the upper floor, while another room is on the ground floor. This makes the property suitable for families as well as couples with a need for additional guest, work, or hobby rooms. Thanks to the southwest orientationthe property enjoys excellent sunlight and many sunny hours. A special highlight is the lovingly maintained garden with plenty of privacy and a whirlpool, inviting you to relax and enjoy. Additional development potentialThe spacious plot is not yet fully utilized, offering interesting potential for future expansions. Considering the applicable building regulations, there is, for example, the possibility of realizing a winter garden. This could create additional living and living space while optimally utilizing the sunny southwest orientation. The location convinces with short distances to services, public transportation, schools, and diverse leisure and recreation opportunities. At the same time, you benefit from the proximity to the city of Zurich and the excellent connection between urban infrastructure and nature-oriented living. Two garage spaces are already included in the sales price and round off this attractive offer perfectly.The highlights at a glance Charming, very well-maintained half-timbered house5.5 roomsApprox. 145 m² net living area567 m² plot areaPlot not yet fully utilizedDevelopment potential, e.g., for a winter gardenSouthwest orientation with excellent sunlightCozy fireplaceAlarm systemMaintained garden with whirlpoolAttractive location in WattOnly about 15 minutes from Zurich CityClose to schools, public transportation, services, and leisure and recreation facilities2 garage spaces included in the sales price A special property for all those who appreciate traditional charm, plenty of privacy, sunny living, and additional development potential.

Travel time
-
1 / 9
Price on request
Gartenweg 10, 8105 Regensdorf
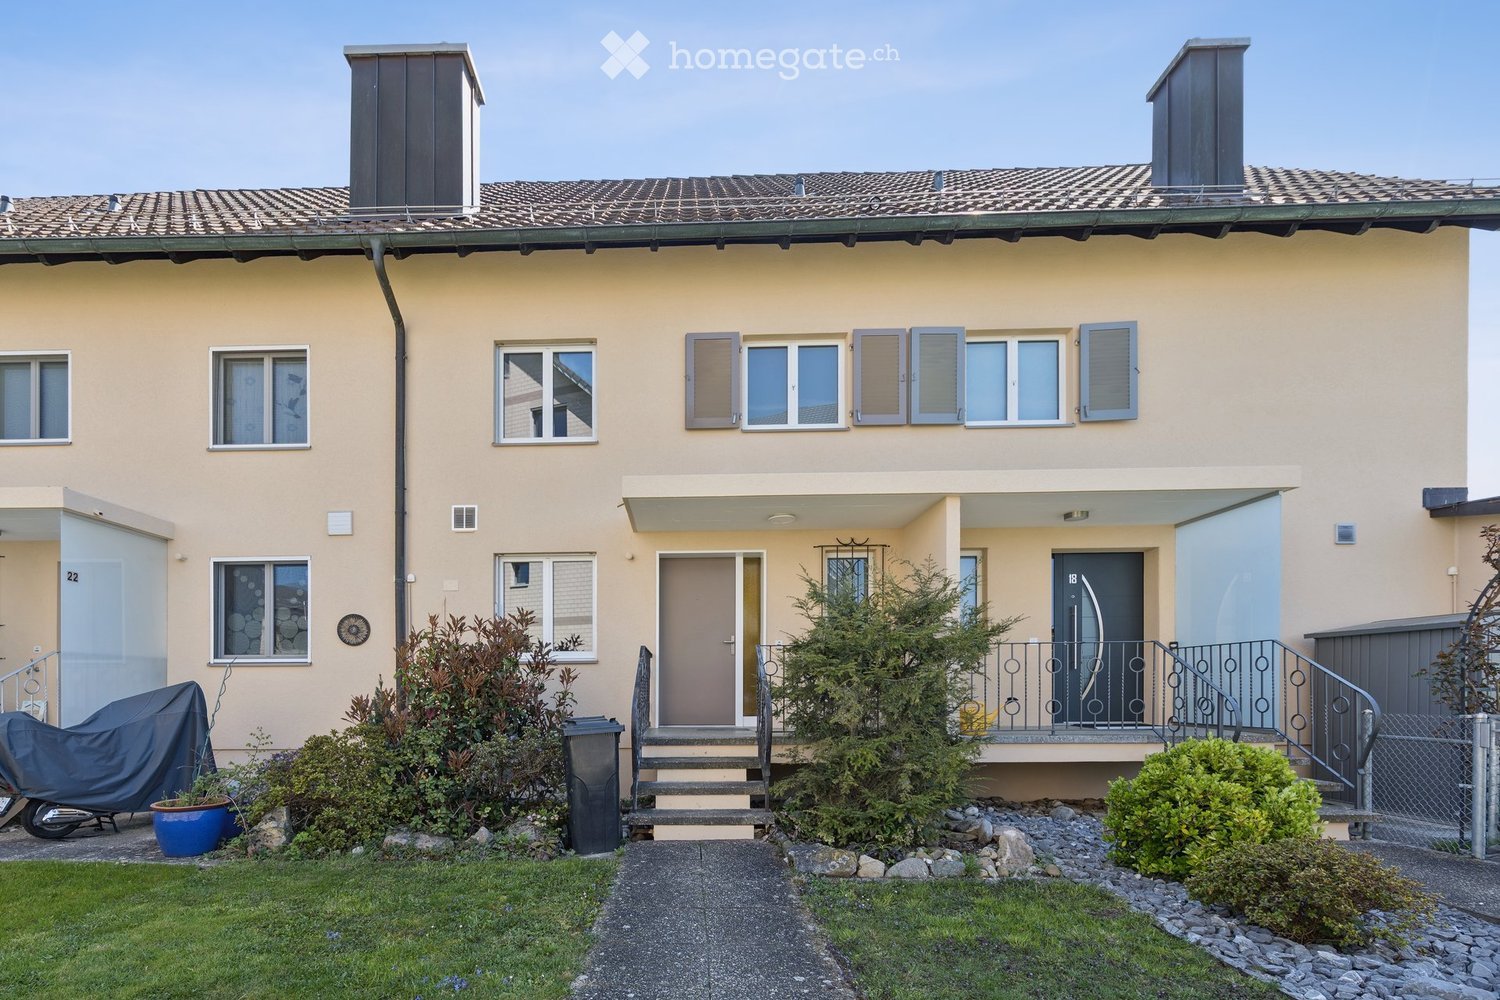
Attractive 3-family house without through traffic in Regensdorf
Multi-family house in a central location in Regensdorf In a quiet and yet central location, this well-maintained 3-family house is presented at Gartenweg 10 in Regensdorf. The property is located in a grown, family-friendly residential area without through traffic and convinces with its pleasant living character and the well-greened surroundings.This well-maintained multi-family house convinces with its flexible usage structure with living and commercial spaces as well as spacious ancillary rooms. The well-thought-out division offers a variety of possibilities for investors or owner-occupiers.The attractive room program:Basement • Spacious storage room with approx. 130 m² • Several cellar compartments • Heating room • Laundry room with washing machine and dryer Ground floor • Commercial space with approx. 80 m² and versatile usage possibilities • Separate office with approx. 20 m² • Three double garages • Separate single garage 1st floor • 4.5-room apartment with approx. 94 m² living space • Chimney for a pleasant living atmosphere • Balcony and terrace 2nd floor • 3-room apartment with approx. 50 m² living space • Balcony Attic • 2-room apartment with approx. 30 m² The combination of living space, commercial space, and extensive ancillary rooms makes this property particularly attractive and versatile.Order the detailed sales documentation now via the contact form and learn more about this exciting offer.

Travel time
-
1 / 10
CHF 1,580,000.–
6.5 rooms227m² living space
8153 Rümlang

Space for family and new ideas

This exceptional semi-detached house combines historic character with modern living quality and offers a space concept that has become rare in this size category.On approximately 227 m2 of living space, a well-thought-out room concept unfolds over several levels. Spacious living areas, clear structures, and versatile usable spaces create a home that can be flexibly adapted to different lifestyles - family, home office, multi-generational or hobby rooms.The living and dining area convinces with its width and light. The modernized kitchen presents itself as timeless, functional, and high-quality. Two full-fledged bathrooms and an additional guest toilet ensure comfort in everyday life.The basement significantly expands the space offer and provides additional usable areas for fitness, studio, office, or individual design.The newly designed garden area forms a private outdoor zone with a pleasant distance from everyday life - ideal for families or relaxed evenings outdoors.Technically, the property impresses with an air heat pump, underfloor heating, and modern house technology.A house with substance, volume, and long-term value.Highlights at a glance:+ Spacious approx. 227 m2 living area+ 2011 Total core renovation+ 2011 New heating system: heat pump+ Semi-detached house with flexible room structure+ Modern kitchen (approx. 4 years old)+ Two bathrooms + guest toilet+ Whirlpool bathroom+ Hobby and multi-purpose rooms in the basement+ New garden area (2025) with an area of approx. 85m2+ Underfloor heating and air heat pump+ Water softening system+ Usable area of approx. 262 m2+ Underground parking space+ Outdoor parking space directly in front of the house door+ Central, family-friendly location+ Spacious gardenI would be happy to send you all the documents or show you the property directly on site. I look forward to your contact.Carlos De Carvalho+41 79 309 77 22German / English / French / Portuguese

1 / 13
Price on request
11.5 rooms439m² living space
8164 Bachs

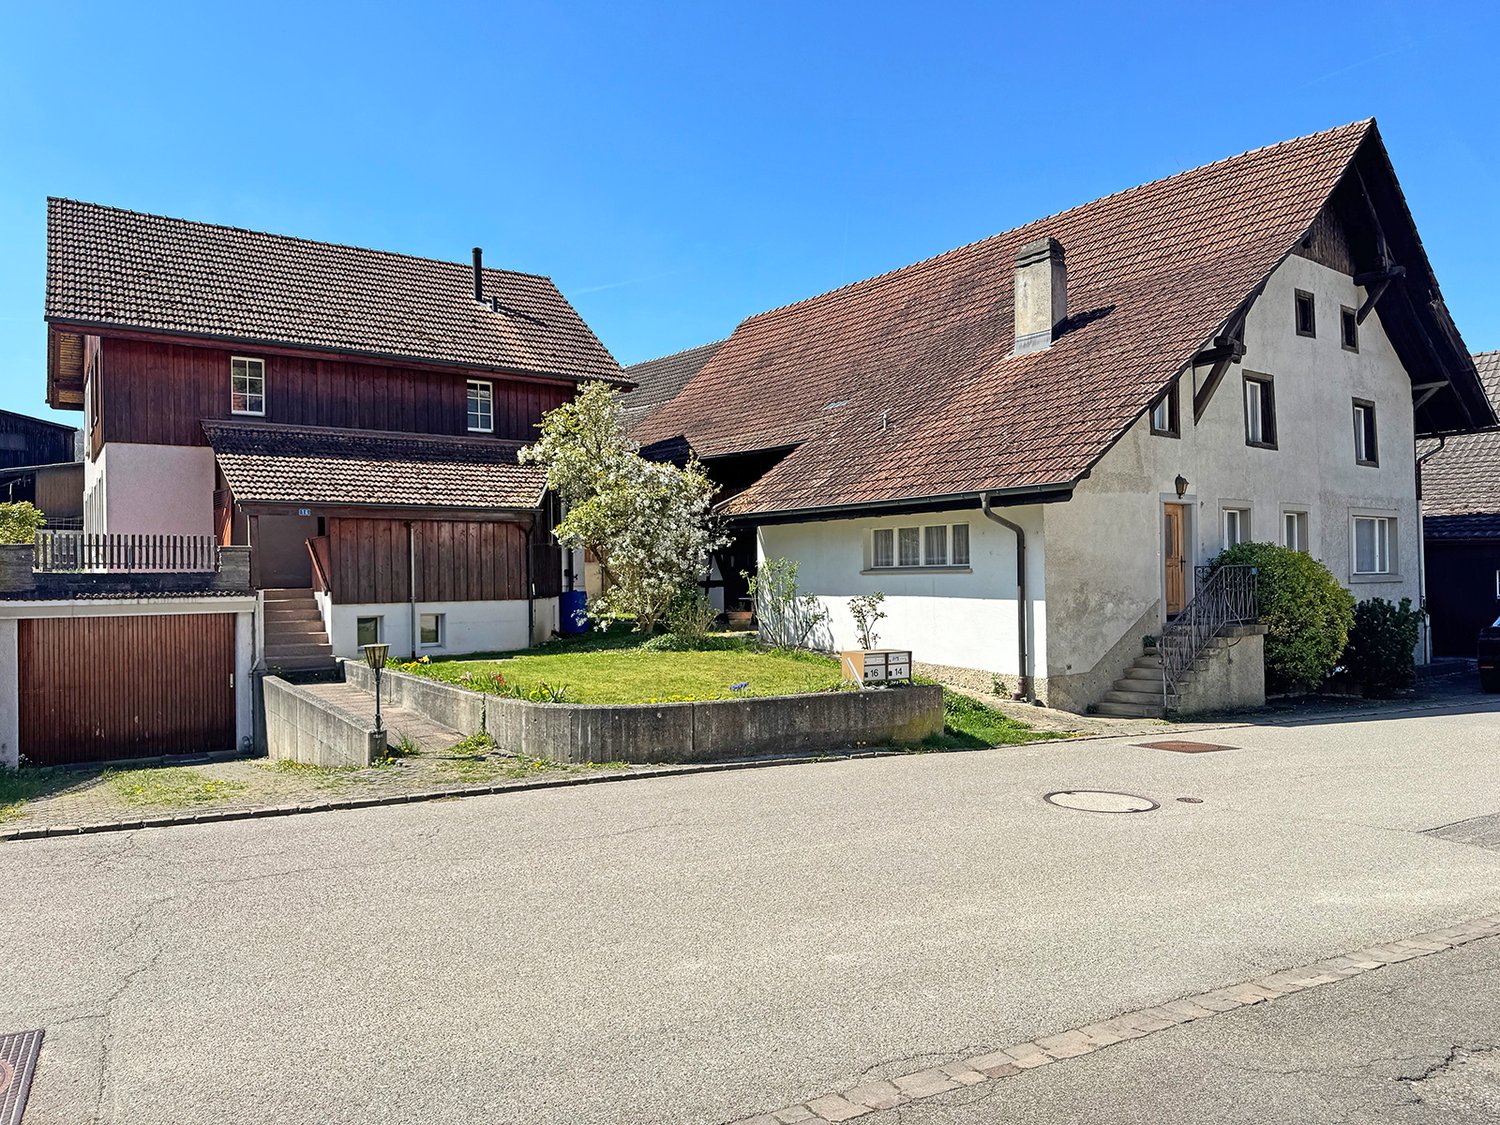
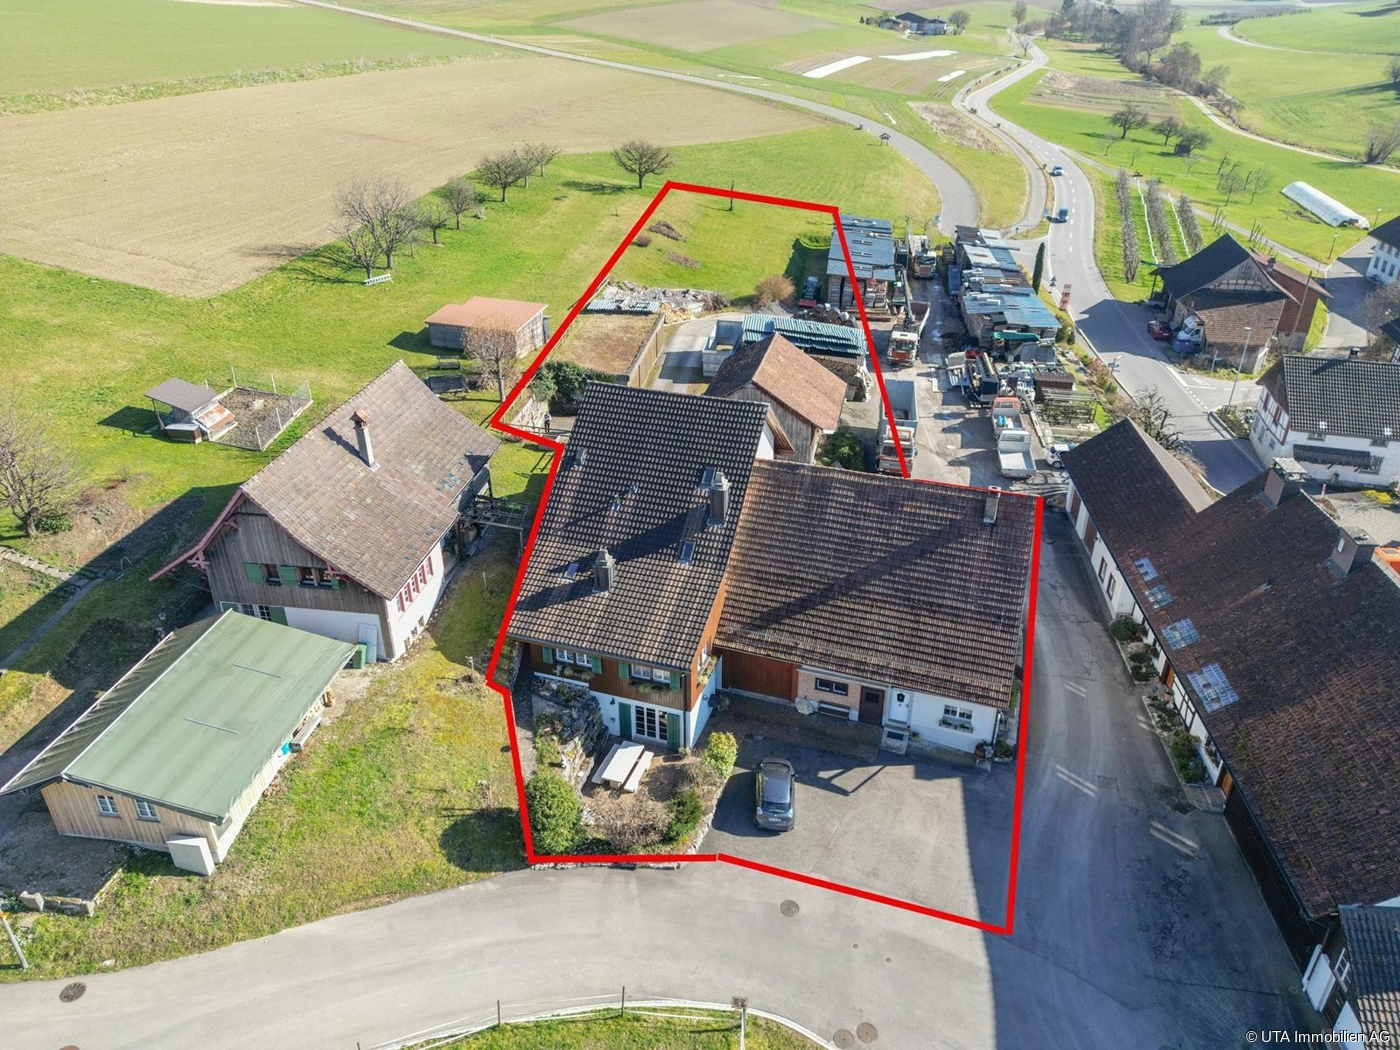
Two residential houses, building land, and garage for motorhomes!!!

This exceptional real estate offer in Bachs includes two semi-detached houses on a spacious plot of 3324 m² (of which approximately 1622 m² are in the core zone) in a quiet, rural environment. The property combines historic charm with spacious living space and offers versatile usage possibilities, ideal for multi-generational living, living and working, or a combination of personal use and rental. House No. 6 - Half-timbered house Charming half-timbered house in authentic country house style Separate kitchen with cozy dining area Living room with tile stove and reading/TV corner 4 bedrooms on the upper floor Bathroom with bathtub and shower Guest toilet Large workshop Storage room and separate garage House No. 8 - Residential house (built in 1988) Spacious room layout with partially elevated rooms Kitchen with V-Zug Combi oven/steamer, 5-plate ceramic cooktop, and dishwasher Living, dining, and kitchen area with Solnhofen natural stone Underfloor heating throughout the house 4 bedrooms 2 bathrooms (1x shower, 1x whirlpool bathtub) Guest toilet Spacious party room with chimney Craft room and attic Storage room, single garage, and several outdoor parking spaces With approximately 439 m² of living space, numerous secondary rooms, and a plot with a building land and agricultural share, this property offers a rare overall package of space, potential, and quality of life. Particularly noteworthy are the versatile usage possibilities of the spacious secondary areas: A large garage or storage room is also ideal for motorhomes, trucks, or vehicles with increased space requirements. Thanks to the extensive plot and agricultural land, animal husbandry would also be conceivable, depending on the usage concept and official approval. Or the building land share offers further development potential: It should even be possible to build a new smaller multi-family house on the plot. We would be happy to show you this special property during a personal viewing.More information and pictures can be found on our website under the following link: https://www.uta.ch/uta-immobilien/kaufen/kaufobjekte/objekt/zwei-wohnhaeuser-bauland-und-garage-fuer-wohnmobil-8164-bachs-3713/

1 / 6
Price on request
644m² floor space
Zihlstrasse, 8107 Buchs ZH

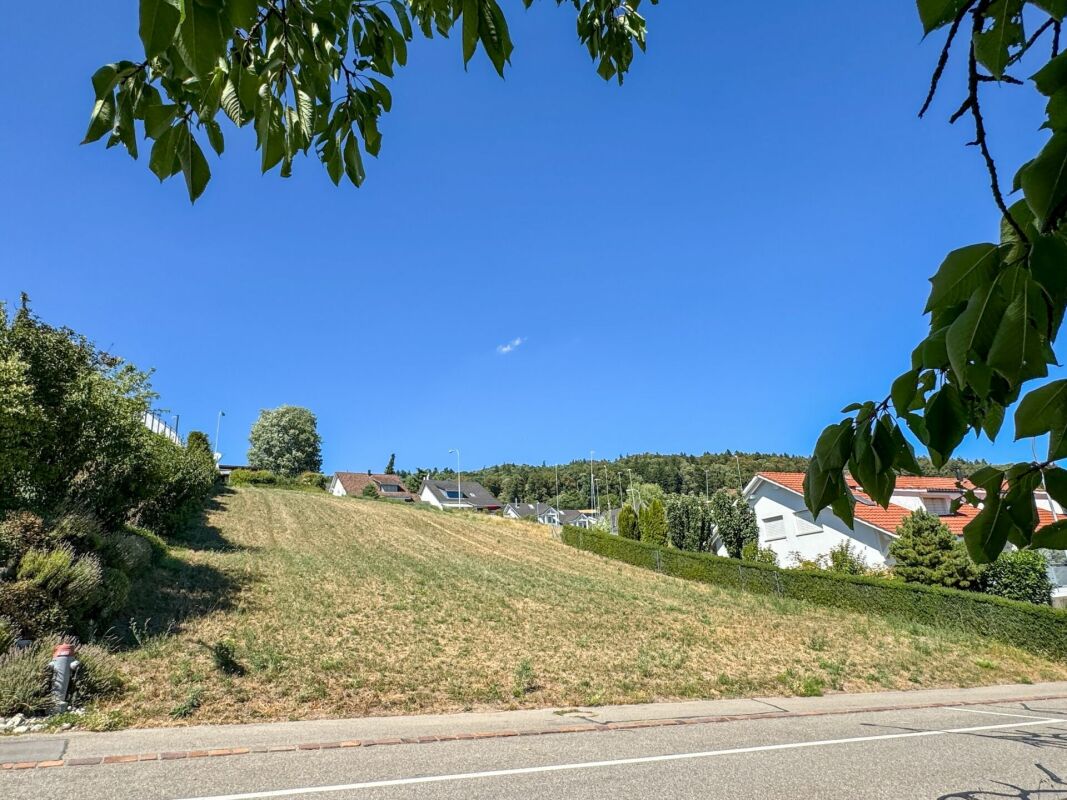
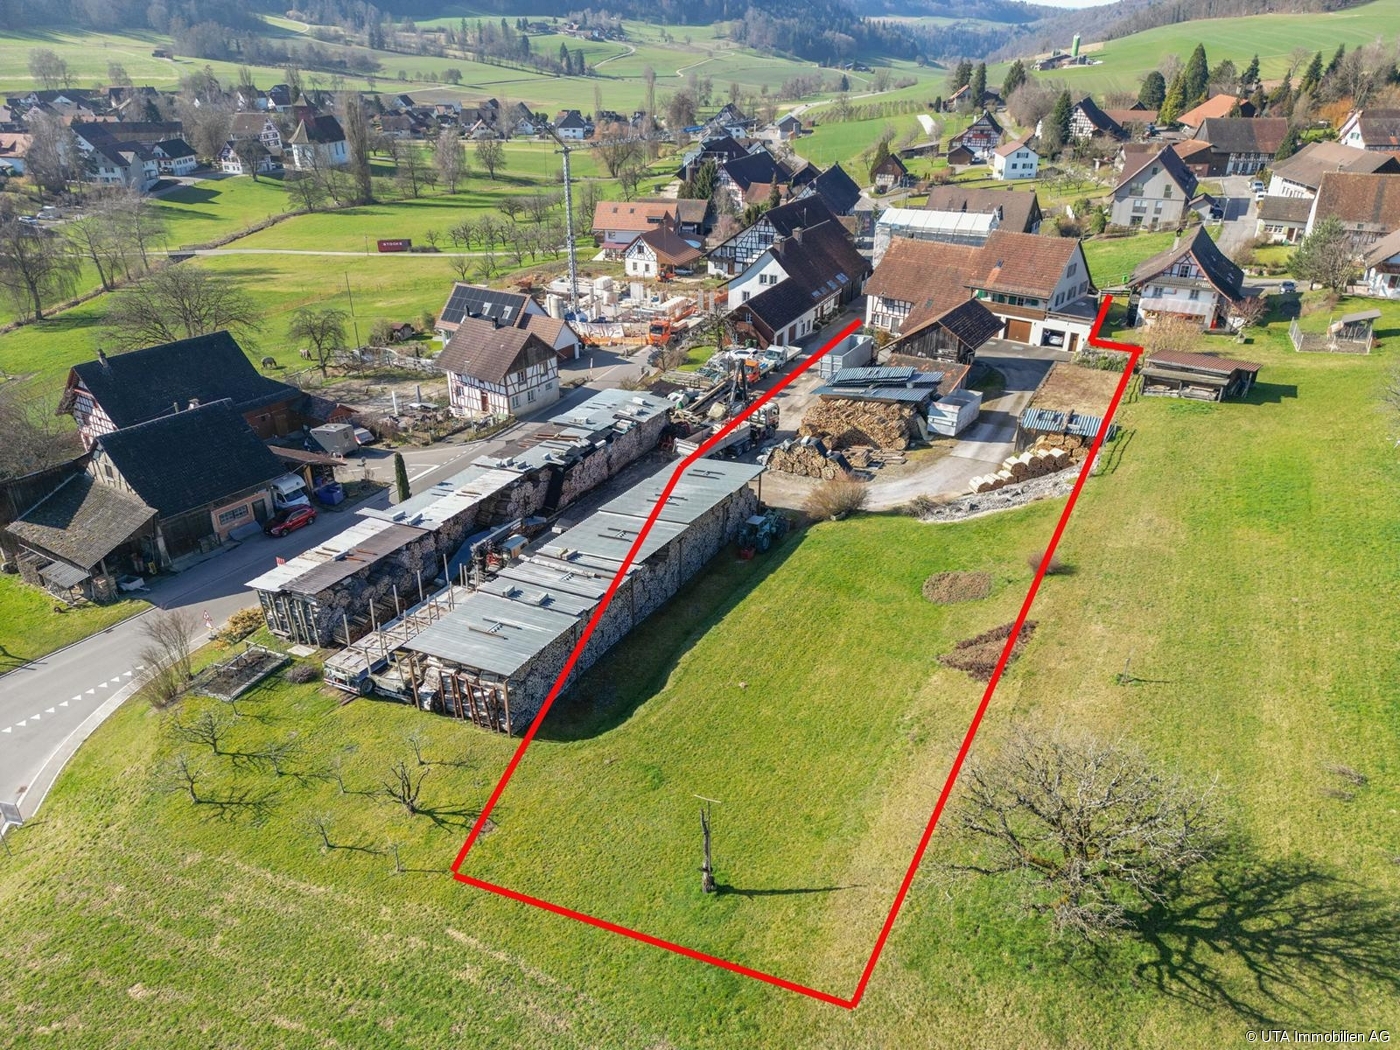
Building land in top location with a view in Buchs ZH

1'263 m2 plot of land on the south slope The municipalityBuchs in the canton of Zurich is the perfect place for your personal construction project. The idyllic municipality, directly adjacent to the larger Regensdorf, combines rural quality of life with urban proximity. Thanks to the S-Bahn connection, the city of Zurich can be reached almost as quickly as the airport. The village offers an intact infrastructure with numerous shopping opportunities, schools, sports and leisure facilities and will gain massively in attractiveness as a place of residence thanks to the realization of the new headquarters of Hitachi Energy in the neighboring Otelfingen with thousands of new jobs.The plot The plot, which slopes strongly to the south, is located between Zihl- and Sonnhaldenstrasse. Thanks to the slope, you can enjoy a breathtaking view over the Furttal plain to the opposite hill chain.StudyTo illustrate the potential of the plot, a feasibility study was created, which provides for a project with two single-family houses. The plot is of course also suitable for a project with rental or owner-occupied apartments.ProcedureThe plot is being sold through a simple bidding process. Notarization and transfer of ownership are preferred to take place simultaneously, if possible still by the end of 2026.Further procedureIf you are interested, we would be happy to provide you with further documents, including the feasibility study. We are happy to receive written offers until Friday, November 27, 2026.We look forward to your contact.

Travel time
-
1 / 7
CHF 1,890,000.–
4.5 rooms216m² living space
8153 Rümlang

Modern living in a central location

Welcome to a home that uniquely combines generosity and modern design. The detached single-family house offers around 216 m² of net living space and impresses with light-flooded rooms, elegant details, and a warm, inviting atmosphere. High-quality materials and a stylish design create a harmonious living environment that combines modern comfort with a special sense of life.- Practical room layout- Timeless architecture- Possibility of 5.5 rooms- Large window fronts- Spacious hobby roomThis property is an absolute dream home for people who appreciate urban living.__This detached single-family house is located in Rümlang, a sought-after district near the train station. The attractive location in the immediate vicinity of Zurich combines quiet living with urban dynamics and an excellent infrastructure.Rümlang offers a high quality of life and combines a rural character with optimal connections to the city. The municipality has around 8,000 inhabitants and convinces with a pleasant living environment with a good mix of living, working, and recreation. In terms of transportation, Rümlang is excellently connected. Thanks to the optimal connection to the bus and S-Bahn network, both the Zurich city center and Zurich Airport can be reached in a short time.The main train station in Zurich can be reached in around 15 minutes, and the airport in about 10 minutes. The educational offer is also very well developed. Kindergarten, primary, and secondary schools are located directly in the village and can be easily reached. Further schools and universities, such as the University of Zurich or the ETH Zurich, benefit from the ideal traffic connection.The charming village center, historic courtyards, and nearby recreational areas along the Glatt and in the direction of Katzenseen offer a variety of opportunities for walks, sports, and relaxation in a natural environment.

1 / 12
Price on request
11.5 rooms439m² living space
8164 Bachs

Two residential houses and building land reserve

This exceptional real estate offer in Bachs includes two semi-detached houses on a spacious plot of 3324 m² (of which approximately 1622 m² are in the core zone) in a quiet, rural environment. The property combines historic charm with generous living space and offers versatile usage possibilities, ideal for multi-generational living, living and working, or a combination of self-use and rental. House No. 6, half-timbered house Charming half-timbered house in authentic country house style Separate kitchen with cozy dining area Living room with tile stove and reading/TV corner 4 bedrooms on the upper floor Bathroom with bathtub and shower Guest toilet Large workshop Garage and separate garage House No. 8, residential house (built in 1988) Generous room layout with partially elevated rooms Kitchen with V-Zug Combi oven/steamer, 5-plate ceramic cooktop, and dishwasher Living, dining, and kitchen area with Solnhofen natural stone Underfloor heating throughout the house 4 bedrooms 2 bathrooms (1x shower, 1x whirlpool bathtub) Guest toilet Spacious party room with chimney Craft room and attic Garage, single garage, and several outdoor parking spaces With approximately 439 m² of living space, numerous secondary rooms, and a plot with a building land and agricultural share, this property offers a rare overall package of space, potential, and quality of life. Particularly noteworthy are the versatile usage possibilities of the generous secondary areas: A large garage or garage is also ideal for motorhomes, trucks, or vehicles with increased space requirements. Thanks to the extensive plot and agricultural land, animal husbandry would also be conceivable, depending on the usage concept and official approval. Or the building land share offers further development potential: A new building of a smaller multi-family house should even be possible on the plot. We would be happy to show you this special property during a personal viewing.Further information and pictures can be found on our website under the following link: https://www.uta.ch/uta-immobilien/kaufen/kaufobjekte/objekt/zwei-wohnhaeuser-bauland-und-garage-fuer-wohnmobil-8164-bachs-3713/

1 / 7
CHF 1,590,000.–
7.5 rooms187m² living space
8175 Stadel bei Niederglatt

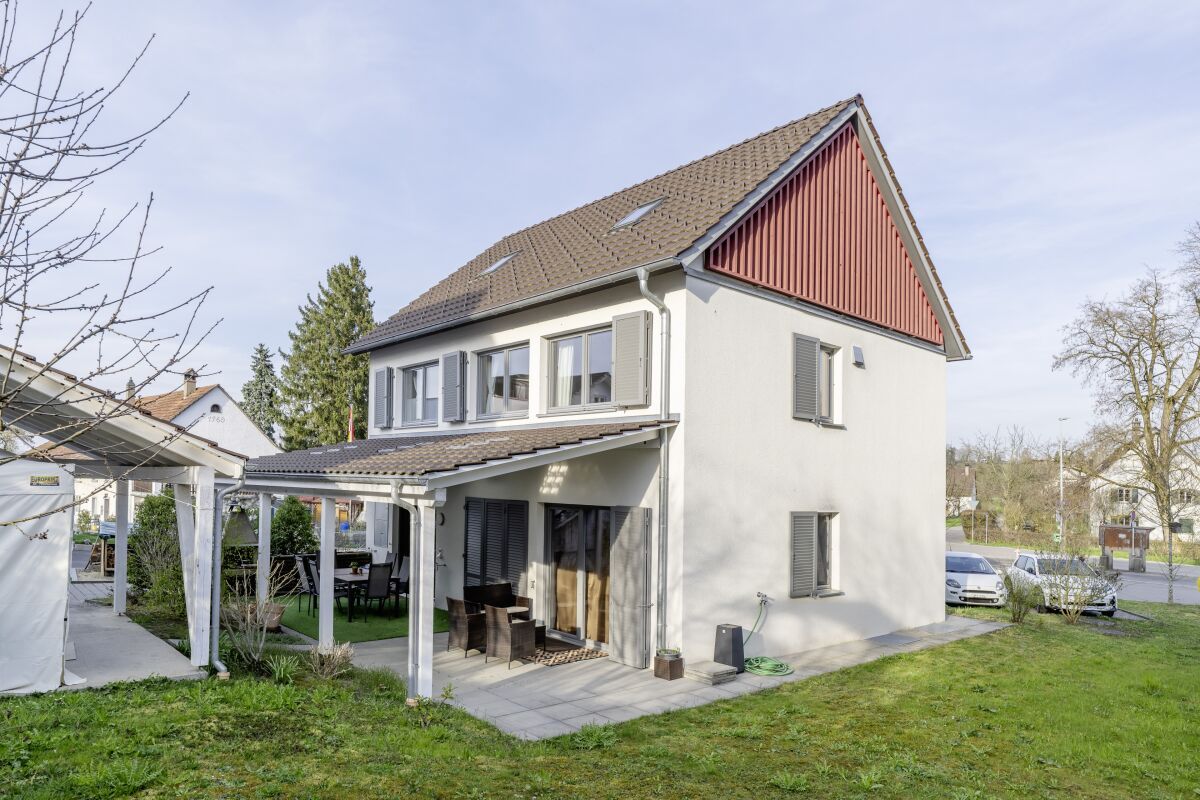
Modern single-family house in the green with separate apartment

This modern single-family house with a separate apartment impresses with its clear architecture, well-thought-out room layout, and versatile usage possibilities. The quiet location and the well-maintained outdoor area make this property an ideal home for families or multi-generational households.Highlights at a glance: • Single-family house with separate apartment – flexible use for rental, family, or home office • Year of construction 2017 – modern, very well-maintained condition without immediate investment needs • Approx. 150 m² living space (main house) + approx. 37 m² apartment • Bright, well-structured living and dining area with direct access to the covered terrace • Functional kitchen with plenty of storage space • Two quiet bedrooms on the upper floor with high-quality oak parquet • Completely renovated attic with versatile use (e.g., master area, office, or retreat) • Modern bathroom with bathtub, shower, and double sink • Separate apartment – ideal for rental, guests, or home office • Energy-efficient heat pump with underfloor heating • Versatile ancillary areas: large cellar with approx. 100 m² usable space • Well-maintained garden with covered seating area for high-quality living • Parking: 2 carport spaces + 2 outdoor parking spaces • Quiet, family-friendly location on the outskirts of the village with good connections Nature-loving living with a view – WindlachWindlach, a charming village in the municipality of Stadel in the Zurich Unterland, impresses with its natural surroundings and high quality of life. Embedded in an idyllic landscape of meadows, fields, and gentle hills, you can enjoy quiet living in a good location here – far from the hectic city life and yet excellently connected.The rural village impresses with its historic village center and a manageable, well-maintained settlement structure. Windlach preserves its original character and at the same time offers modern living comfort in a relaxed environment.Thanks to its proximity to Zurich and the surrounding centers in the Zurich Unterland, commuters benefit from good traffic connections. Shopping facilities, schools, and other infrastructure are located in the nearby municipalities and can be easily reached.The surrounding nature invites you to various leisure activities – whether walks, jogging rounds, or bike tours in the direction of the Stadlerberg: relaxation begins right in front of the door.Windlach combines rural idyll with urban proximity and is therefore an attractive place to live in a good location for families, those seeking peace and quiet, and commuters.

Suggested properties for you based on search results