71 results - House, chalet, rustico to buy in District Dorneck

1 / 13
CHF 1,285,000.–
5.5 rooms164m² living space
4146 Hochwald

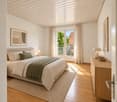
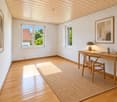
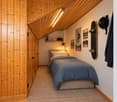
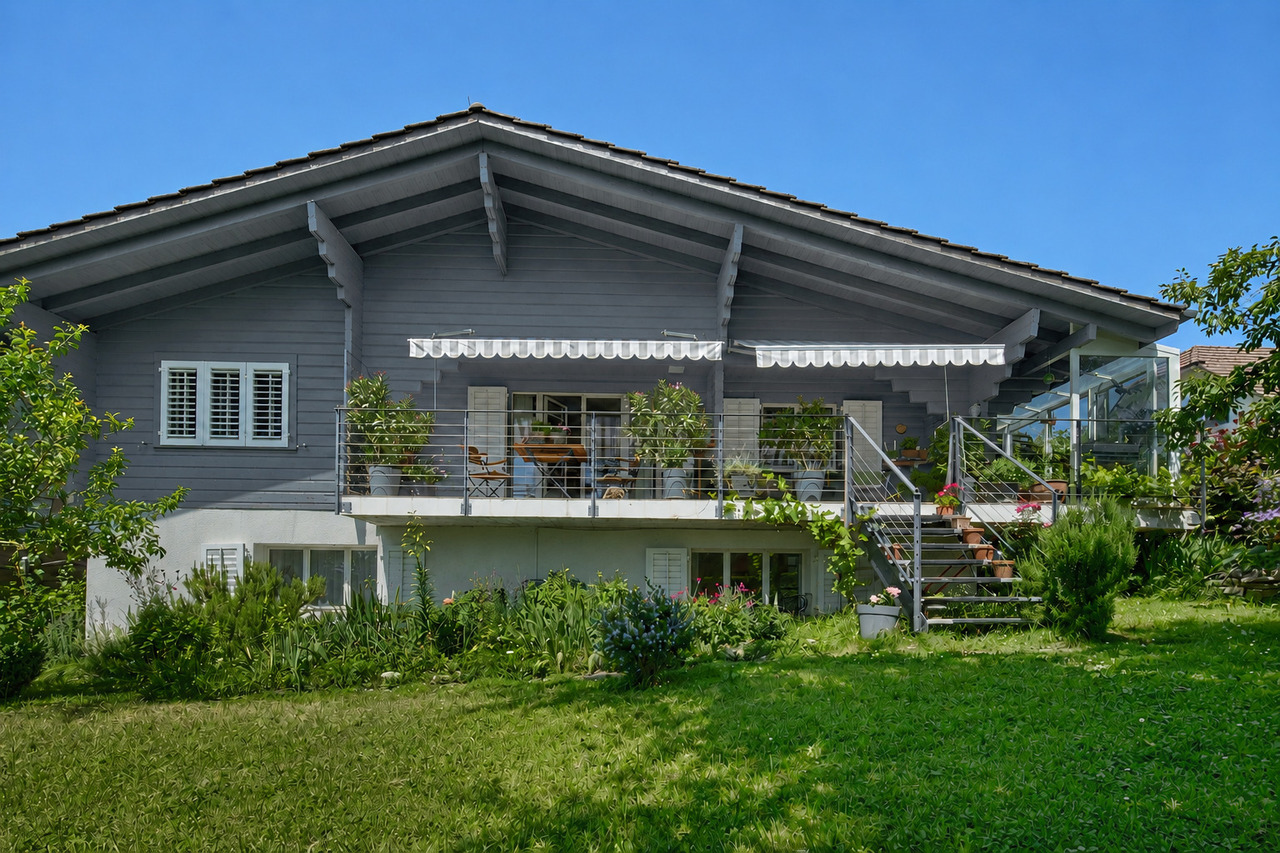
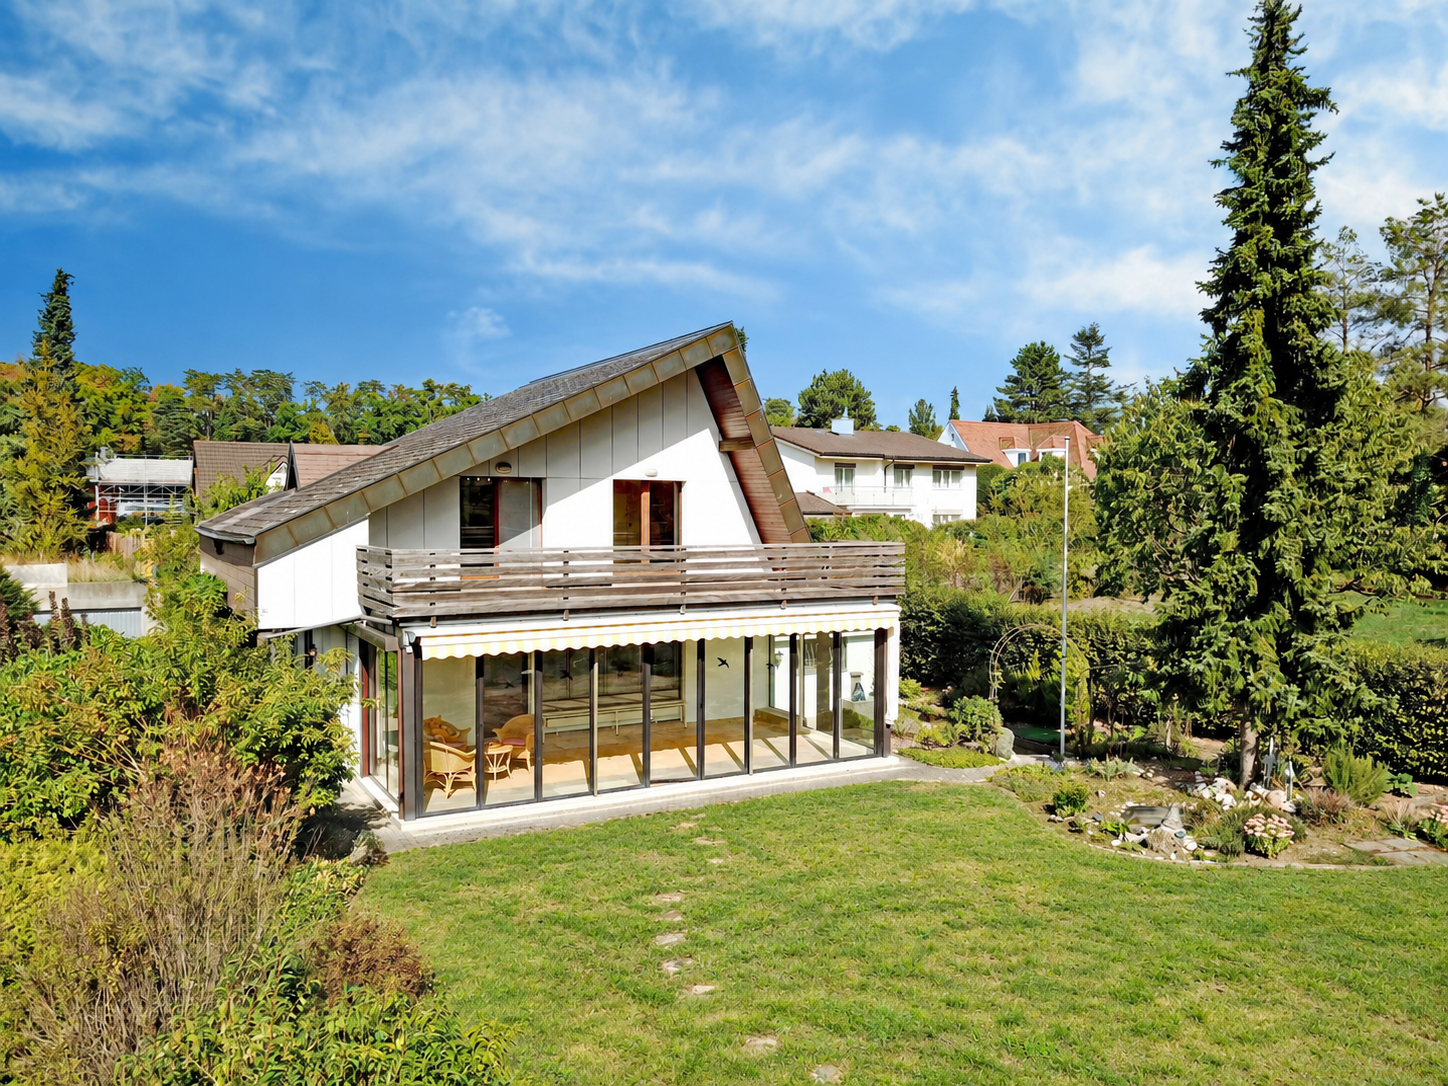
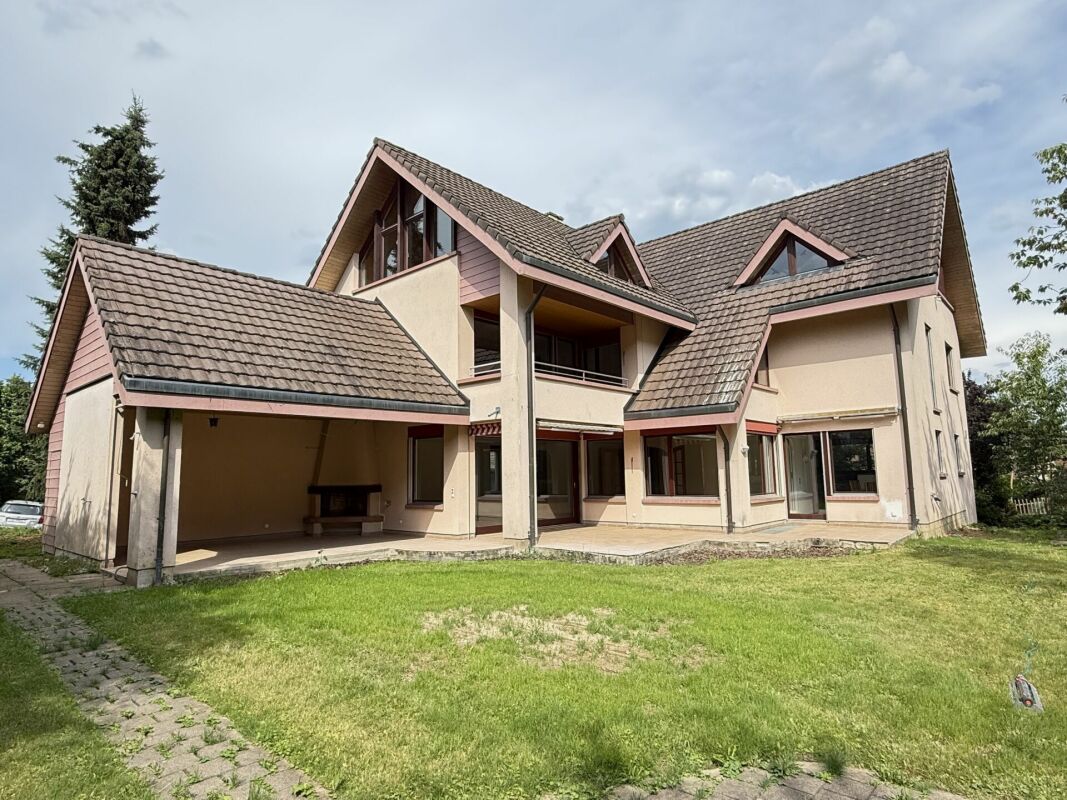
Charmantes Einfamilienhaus mit weitläufigem Gartenparadies

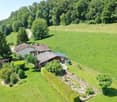
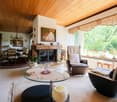
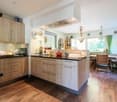
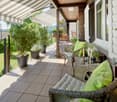
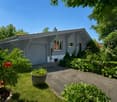
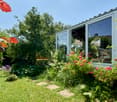
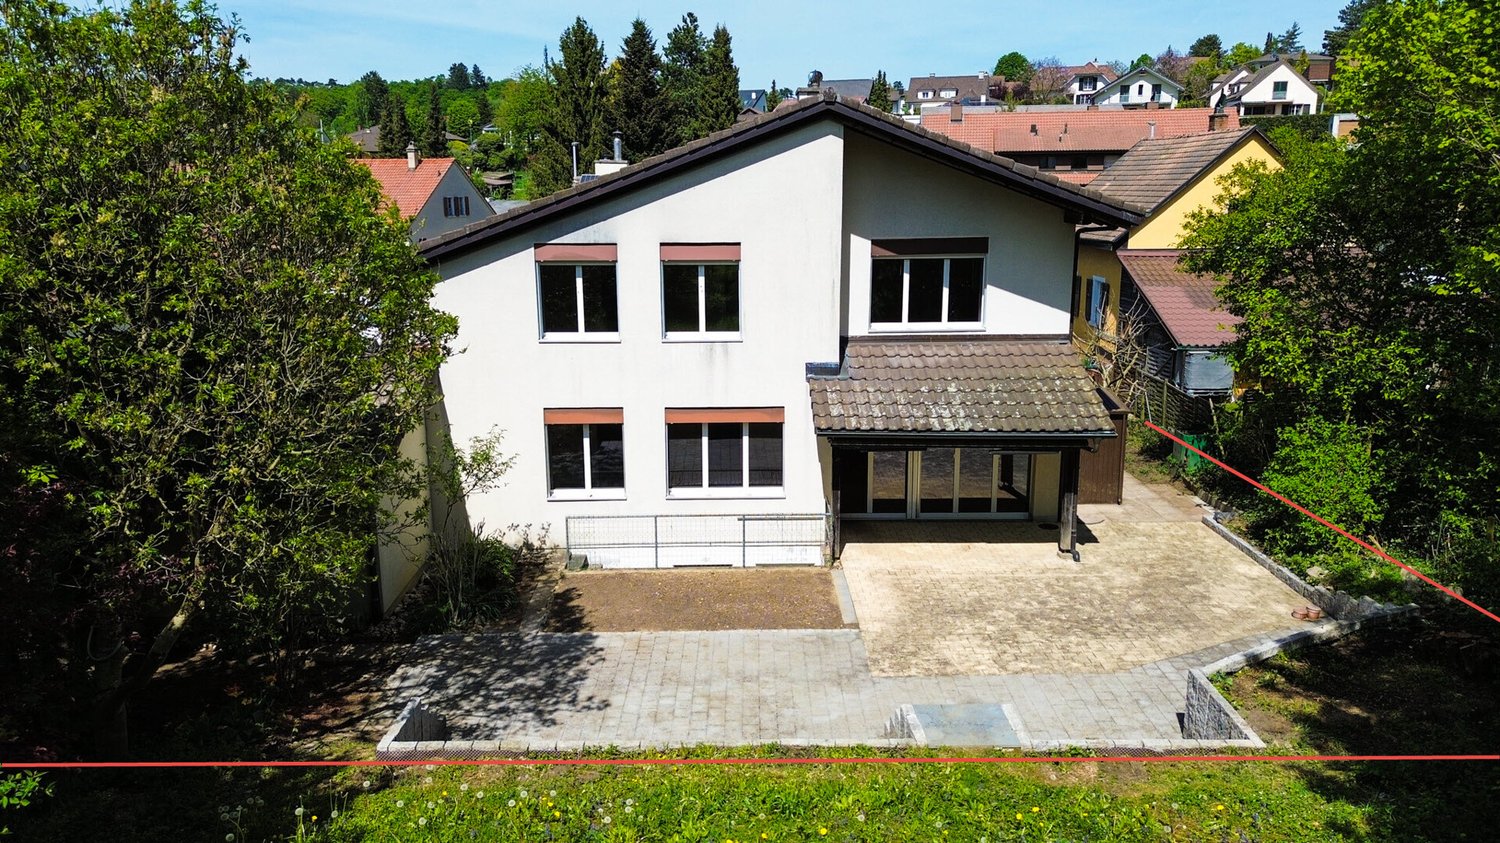
An ruhiger und naturnaher Lage in Hochwald präsentiert sich dieses gepflegte 5.5-Zimmer-Einfamilienhaus als ideales Zuhause für Familien, Naturliebhaber oder alle, die grosszügiges Wohnen im Grünen schätzen. Das freistehende Einfamilienhaus wurde 1973 erstellt und laufend sorgfältig unterhalten und modernisiert. Es überzeugt mit einer durchdachten Raumaufteilung, vielseitig nutzbaren Flächen sowie einer herrlichen Aussicht über die umliegende Landschaft.Bereits beim Betreten des Hauses empfängt Sie ein grosszügiger Eingangsbereich mit Windfang. Der Wohn- und Essbereich bildet das Herzstück des Hauses und bietet ein angenehmes Wohnambiente. Der im Jahr 2012 erstellte Wintergarten erweitert den Wohnraum auf attraktive Weise und schafft einen geschützten Bereich, der sich vielseitig nutzen lässt - sei es als Essplatz, Rückzugsort oder gemütlicher Aufenthaltsbereich.Auf dem Hauptgeschoss befinden sich zudem ein Schlafzimmer, zwei weitere Zimmer sowie ein Badezimmer. Im Untergeschoss stehen zusätzliche Wohn- und Nutzflächen zur Verfügung, darunter ein weiteres Wohnzimmer mit vielfältigen Nutzungsmöglichkeiten, ein Zimmer sowie ein Badezimmer mit Dusche. Damit eignet sich das Haus auch hervorragend für Mehrgenerationenwohnen, Gäste oder das Arbeiten von zu Hause aus.Der liebevoll angelegte Garten mit verschiedenen Sitzmöglichkeiten lädt zum Verweilen ein und bietet viel Privatsphäre. Die erhöhte Lage eröffnet einen schönen Weitblick über die sanfte Hügellandschaft des Schwarzbubenlandes.Die Liegenschaft wurde über die Jahre sorgfältig unterhalten und laufend in ihren Bestand investiert. Dadurch präsentiert sich das Haus heute in einem gepflegten Zustand und bietet eine solide Grundlage für komfortables Wohnen.Highlights • Ruhige und sonnige Lage in Hochwald • Herrliche Weitsicht ins Grüne • Grosszügiger Wintergarten • Gepflegter Garten mit viel Privatsphäre • Laufend modernisiert und gut unterhalten • Moderne, offene Küche • Doppelgarage und Carport • Vielseitig nutzbares Untergeschoss Ein ideales Zuhause für alle, die naturnah wohnen und gleichzeitig von grosszügigen Platzverhältnissen profitieren möchten. Gerne präsentieren wir Ihnen diese besondere Liegenschaft bei einer persönlichen Besichtigung.Gerne stehen wir Ihnen für weitere Informationen oder eine persönliche Besichtigung zur Verfügung.Hinweis: Die Angaben wurden nach bestem Wissen und Gewissen zusammengestellt. Änderungen und Abweichungen bleiben vorbehalten.Located in a quiet, nature-rich setting in Hochwald, this well-maintained 5.5-room single-family home is the ideal home for families, nature lovers, or anyone who appreciates spacious living surrounded by greenery. The detached single-family home was built in 1973 and has been carefully maintained and modernized over the years. It features a well-thought-out floor plan, versatile living spaces, and a magnificent view of the surrounding countryside.As soon as you enter the house, you are greeted by a spacious entryway with a vestibule. The living and dining area forms the heart of the home and offers a pleasant living atmosphere. The sunroom, built in 2012, attractively expands the living space and creates a sheltered area that can be used in many ways--whether as a dining area, a retreat, or a cozy lounge.The main floor also features a bedroom, two additional rooms, and a bathroom. The basement offers additional living and utility space, including another living room with versatile uses, a bedroom, and a bathroom with a shower. This makes the house ideal for multigenerational living, hosting guests, or working from home.The lovingly landscaped garden, featuring various seating areas, invites you to linger and offers plenty of privacy. The elevated location provides a beautiful panoramic view of the rolling hills of the Schwarzbubenland.The property has...

New building
1 / 6
CHF 2,300,000.–
6.5 rooms181m² living space
Oberer Brühlweg 4, 4143 Dornach

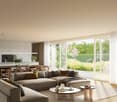
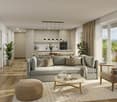
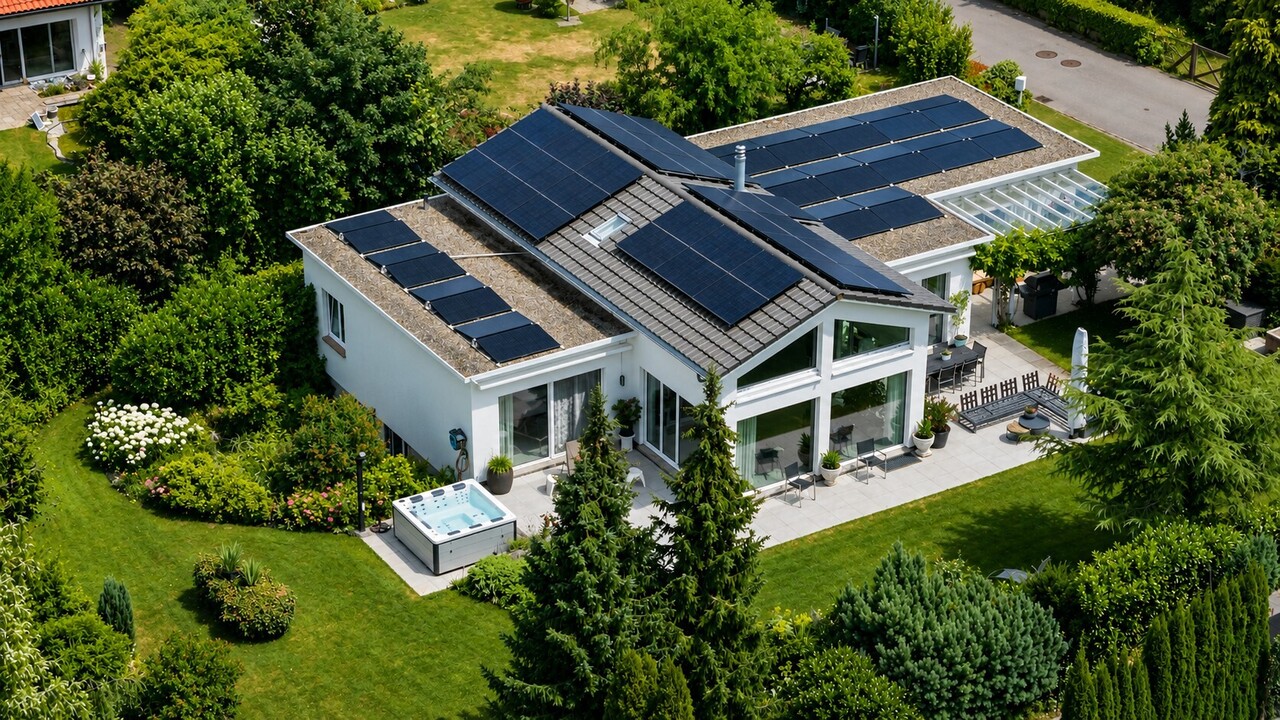
Spacious, Modern, Exclusive! Single-family house with large garden.

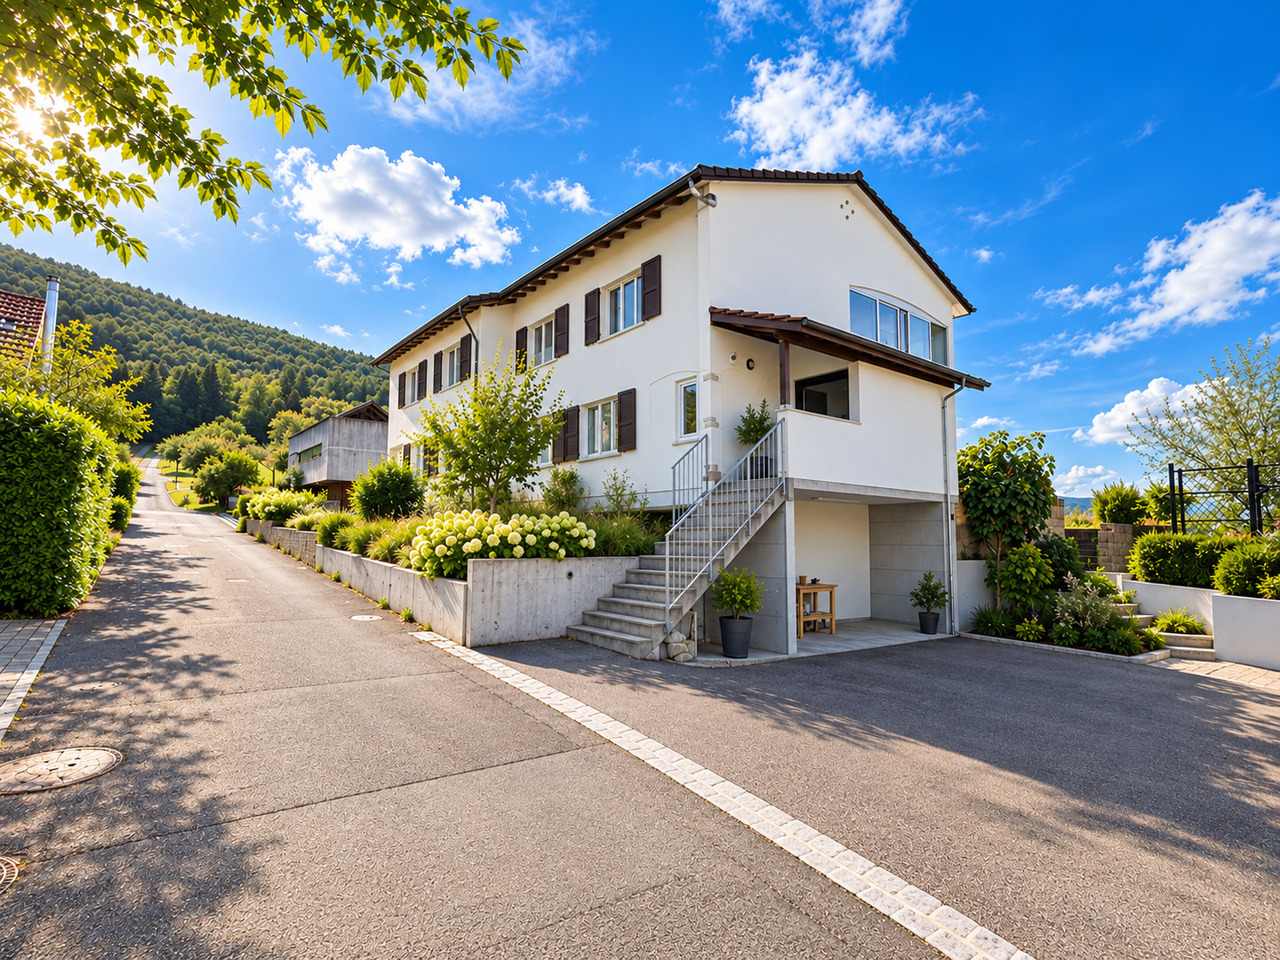
A house that gives space! Spacious, Modern, Exclusive! A spacious home with a sunny garden and a versatile hobby room in the basement.Here, life finds its right place inside and out.Welcome homeThis single-family house offers 181 m² of living space on two floors for people with high standards. The large living and dining area opens up to the 32 m² terrace and into the 230 m² garden - the outdoor space becomes a second living room. A 23 m² balcony accompanies the daily routine from the first coffee to the evening light. The southwest orientation provides plenty of sunshine and a pleasant atmosphere. Three bathrooms bring comfort to the daily life of families and guests.Flexibility in everyday life6.5 rooms provide structure and freedom at the same time. In the basement, an 18 m² hobby room complements the offer - for training, creativity, concentrated work or as a quiet retreat.Sustainable and future-proofRealized in the MINERGIE-P standard: geothermal heat pump, controlled living room ventilation, and preparation for electric mobility stand for high energy efficiency, low operating costs, and a healthy living climate.LocationDornach combines living in the green with good connections. Shopping, schools, and leisure activities are nearby; the surroundings invite you to relaxed everyday life.Highlights • Large living and dining area with direct access to terrace and garden • Sunny southwest location for bright rooms and long evenings outside • Three bathrooms - comfortable for families and guests • 18 m² hobby room in the basement • 2 parking spaces (preparation for electric mobility) • Sustainable comfort thanks to MINERGIE-P, geothermal heat pump, and controlled ventilation From the first coffee to the evening light, the floor plan combines living and outdoor space harmoniously. Reserves in the basement, practical bathrooms, and efficient technology ensure relaxed living.Convince yourself - an exclusive home that makes spaciousness tangible.We are personally at your disposal. We would be happy to welcome you to our office in Binningen and take the time for a comprehensive consultation. Contact us to arrange an appointment.We look forward to seeing you!Heike Vierheilig+41 (0)76 269 78 13h.vierheilig@whimmo.chYour Welcome Home Team

Travel time
-
1 / 6
CHF 490,000.–
7.5 rooms180m² living space
Kirchstrasse 10, 4421 Nuglar-St. Pantaleon

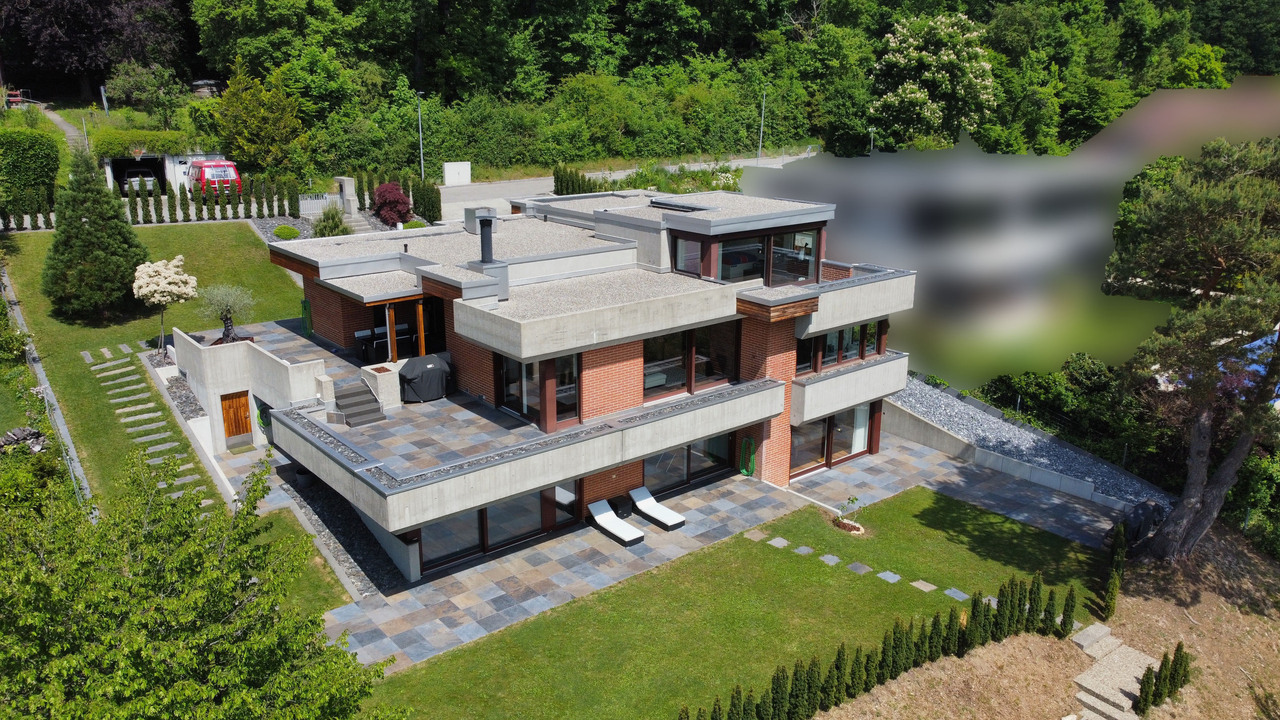
Attractive property with great development potential

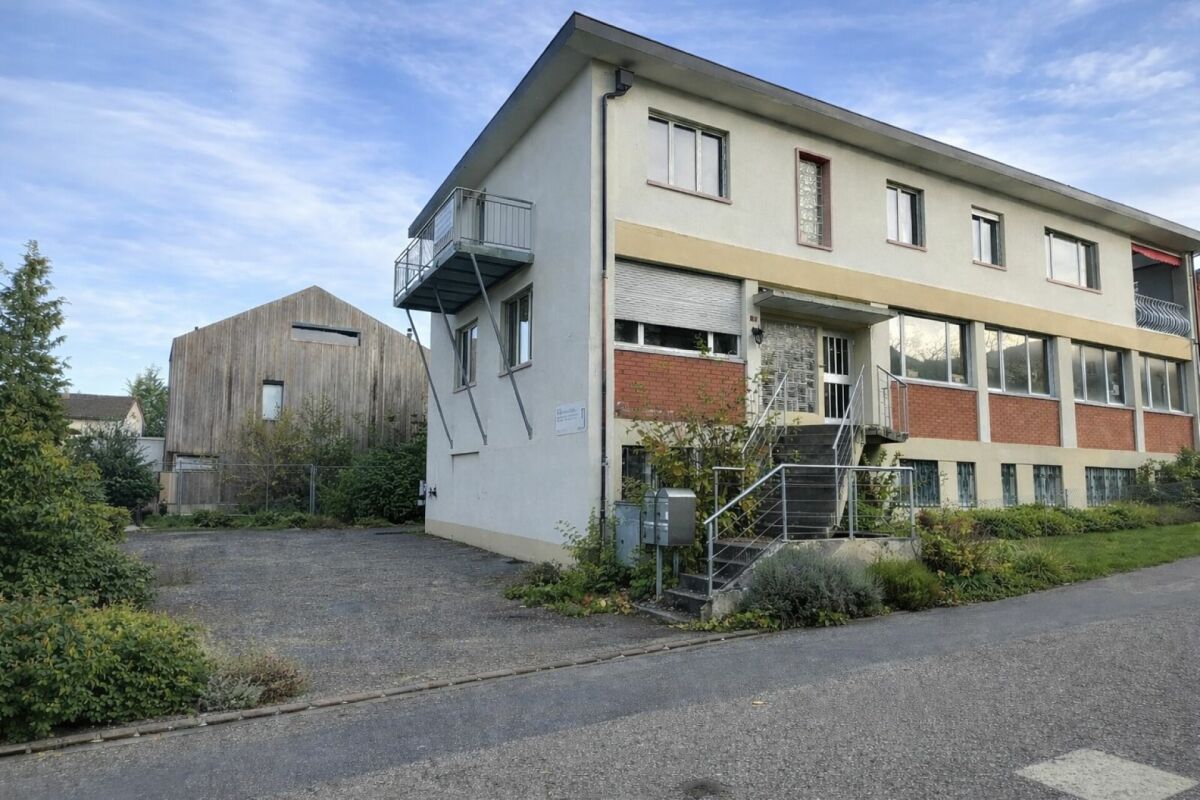
Between the gentle Jura hills and an idyllic landscape lies St. Pantaleon, one of the smallest municipalities in the canton of Solothurn. The quaint village is only a few minutes' drive from Liestal, the regional center with excellent infrastructure, schools, shopping opportunities, and direct train connection to Basel. Those who appreciate peace and quiet and yet want to be quickly in urban life will find the perfect balance here.In the heart of St. Pantaleon, this special property awaits people with visions - families who want to create a multi-generation house, or professionals from architecture and development who recognize the great potential of a comprehensive expansion.The existing property has become outdated and partially renovated. The solid basic structure and the abundant space offer a wide range of possibilities for transformation into a spacious two- to three-family house. Thanks to the existing volume reserves and the attractive village center location, the house is ideal for a well-thought-out renovation or a comprehensive redesign that meets modern living standards.Particularly appealing is the quiet, natural location with walking trails, forests, and meadows directly in front of the door. A perfect environment for families who value freedom and nature. At the same time, the location offers ideal conditions for all those who want to realize a sustainable living project or a high-quality expansion concept.This house is not for those who are looking for something finished - but for people with ideas, courage, and joy in development. A place where great things can be created.Interested? Then contact us for more information.

Travel time
-
1 / 11
CHF 1,090,000.–
4.5 rooms120m² living space
4114 Hofstetten

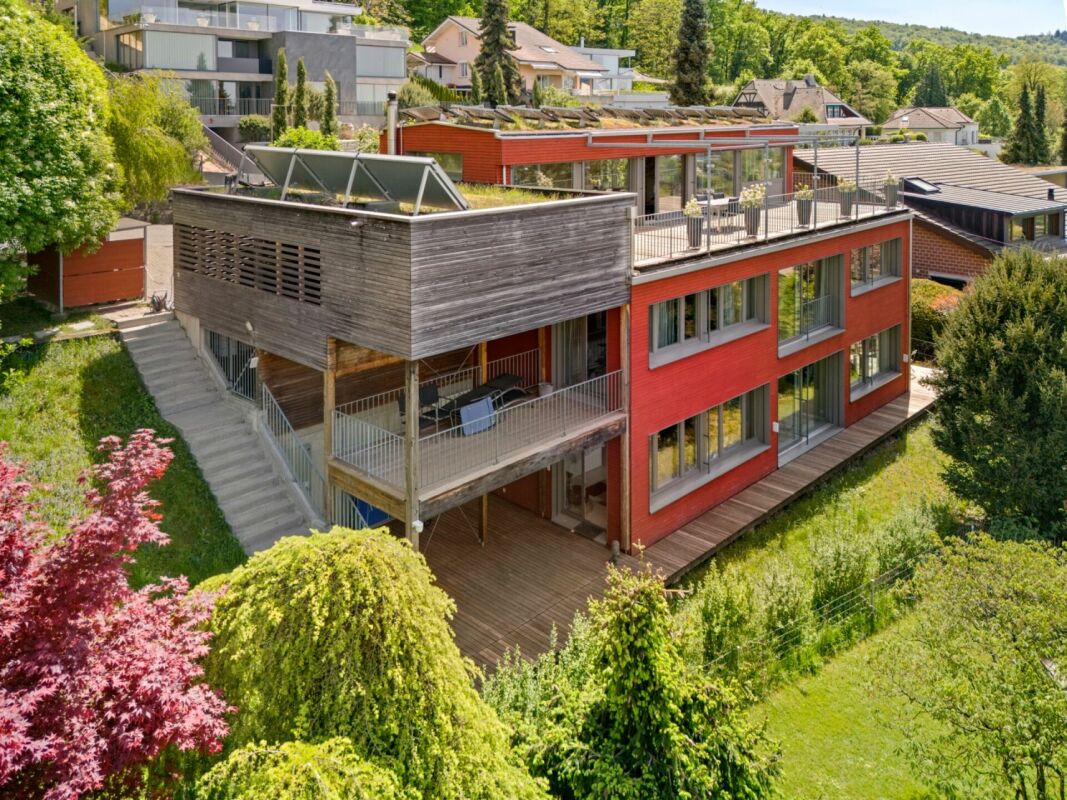
Family-friendly living on the edge of the forest

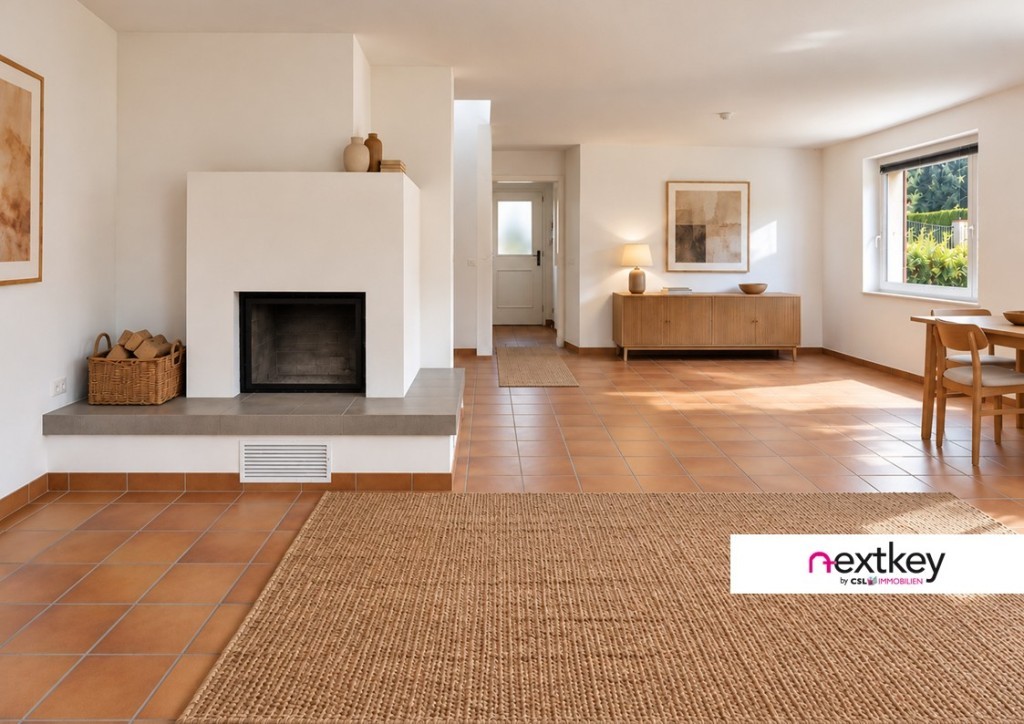
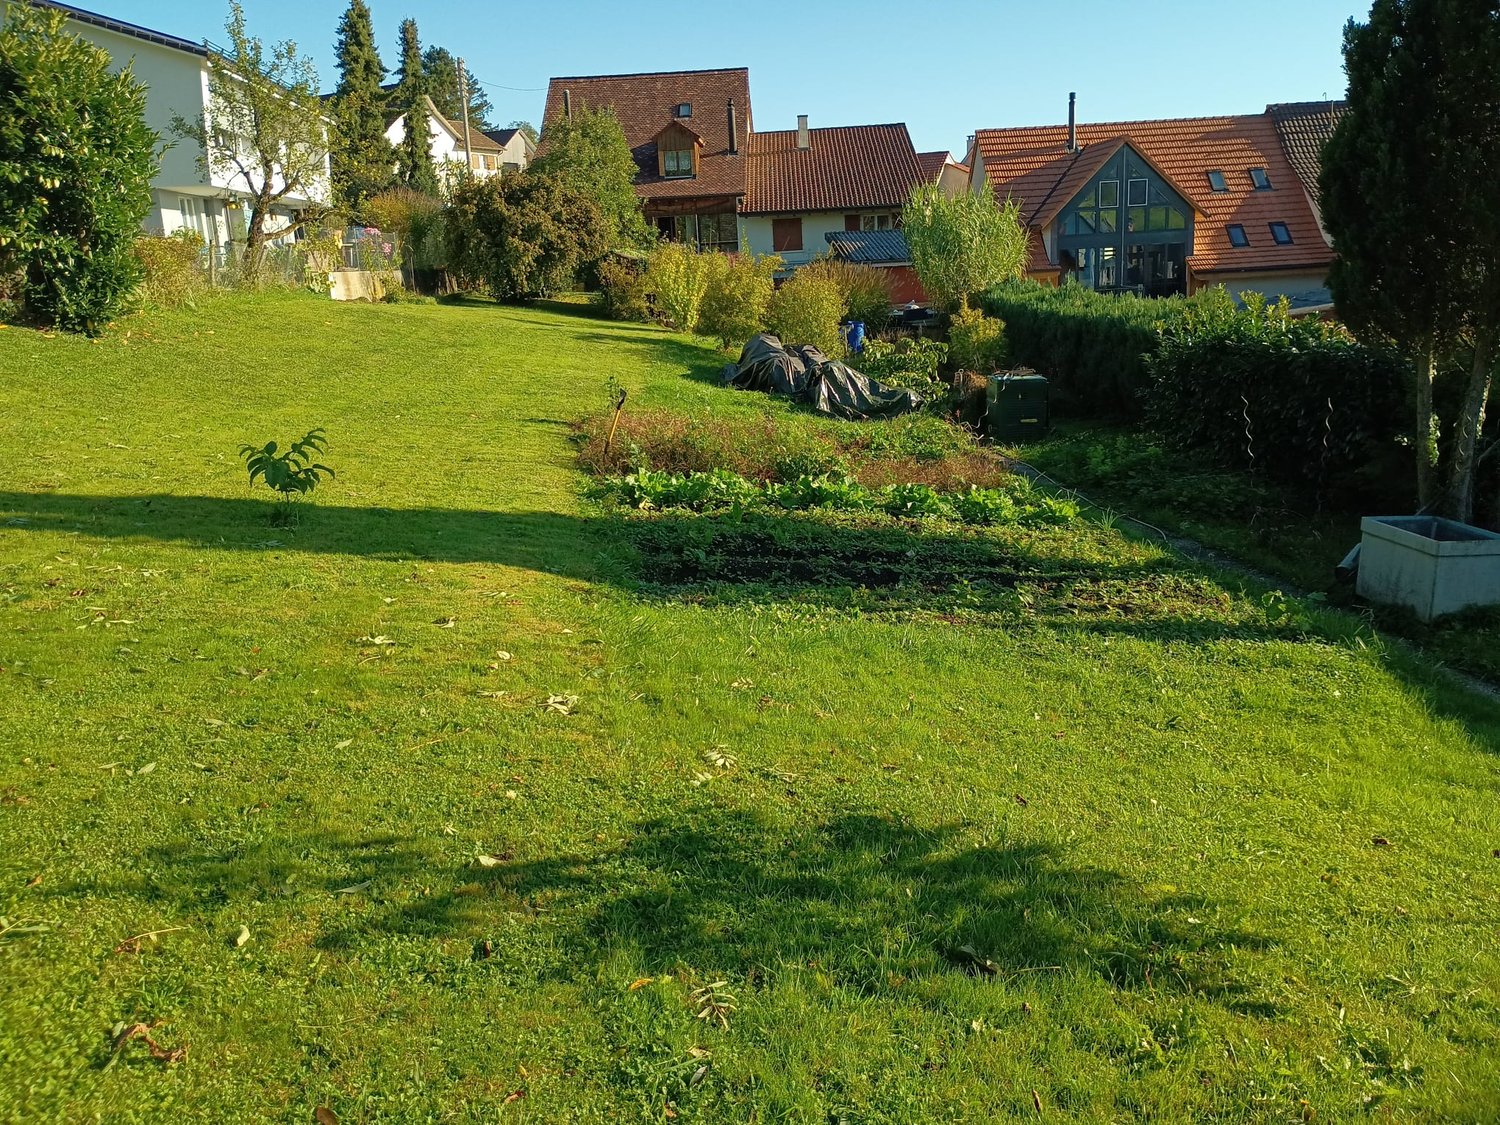
Sunny living on the edge of the forest with attractive potential for living space expansion!Sun until the evening, the forest almost at the front door, and a private garden all around the house - here you can enjoy life in the green.The detached single-family house is located in a prime location at the top of the southern slope of Hofstetten, embedded in a quiet residential area characterized by single-family homes and plenty of greenery. Surrounded by its own garden area, the property offers a lot of peace and privacy. The living area, terrace, and garden flow seamlessly into one another. Whether it's breakfast outdoors, children playing in the garden, or a relaxed summer evening - the outdoor area becomes an integral part of living here.Inside, the open living and dining area with a recirculating fireplace forms the heart of the house. On the upper floor, there are three rooms, one with a balcony, as well as a bathroom and a separate toilet. Additional basement and utility areas are available on the lower floor. The underfloor heating throughout the living area ensures comfortable living comfort.The simple and functional construction standard offers a lot of room for your own ideas. Particularly interesting is the existing potential for living space expansion: depending on the design, additional living space can be created - for example, for another room.A garage box and an additional storage space directly in front of it provide space for two vehicles. The daily routes are also short: primary school, kindergarten, childcare, and bus stop are all within a radius of around 300 meters. The Volg is also easily accessible on foot. There is also a good connection to Basel via Flüh and Ettingen.The highlights at a glance:. Sunny terrace with a beautiful view. Spacious, open living and dining area with direct garden access. Recirculating fireplace for cozy hours. Closed and functional kitchen. Two bedrooms and a versatile work or study room on the upper floor. Bathroom with bathtub and separate toilet on the upper floor. Guest toilet on the ground floor. Well-maintained garden with a lot of privacy. Garage box included in the purchase priceHave we piqued your interest?Contact us for more information or to schedule a viewing!--Whether you want to buy or sell a property with Nextkey, we're here for you! Professional, stress-free, and transparent. Nextkey provides professional and trustworthy real estate consulting to both buyers and sellers. With our transparent service model (from 1.5% commission*), we ensure that your real estate dream or sale runs as smoothly as possible. Trust our years of experience in both areas. Take a look at our website or simply pick up the phone - we look forward to talking to you!*Minimum price of CHF 9,500.-, plus VAT.

1 / 1
CHF 950,000.–
4.5 rooms108m² living space
Landskronweg 2, 4112 Hofstetten-Flüh

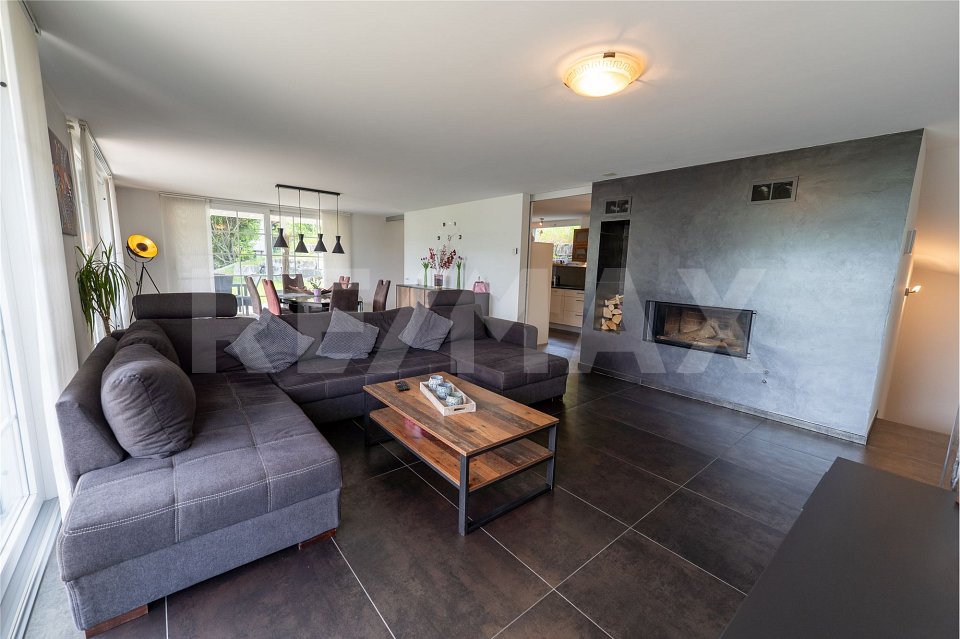
Residential and Investment Opportunity with 4-Garage & Car Lift

Located at Landskronstrasse 2 in 4114 Hofstetten-Flüh, this versatile property presents itself with a net living area of approximately 108 m² and an additional usable area of approximately 128 m². The total area of impressive 236 m² and a building volume of 1'058 m³ offer exceptionally much space for living, working, hobbies, or storage. The property, built in 1975, is situated on a 1'047 m² large plot of land in the W2B residential zone and is suitable for both personal use and as an interesting investment object.Particularly noteworthy is the spacious garage with space for up to four vehicles. The existing car lift enables efficient use of the parking spaces and underlines the exclusivity of this rare property.Ground FloorWhen entering the house, you are greeted by a spacious entrance area with sufficient space for wardrobe and storage. The separate kitchen offers good working surfaces and is optimally connected to the dining area.The heart of the apartment is the bright living area. The large window fronts provide a pleasant room feeling.The winter garden extends the living space in an ideal way and can be used as an additional living area for a large part of the year.The property has three well-proportioned rooms, which can be used flexibly.The room offer is complemented by a bathroom with a bathtub and a separate shower room with WC, providing high living comfort in everyday life.From the central corridor, a folding staircase leads to the attic, which offers further potential for use or storage.BasementA special highlight is the exceptional space offer in the basement. In addition to the classic cellar and technical areas, a spacious garage is available. Up to four vehicles can find space here. Additionally, a car lift is located in this garage. The spacious area of approximately 101 m² offers numerous possibilities for handicraft, leisure, collections, home office, or extensive storage facilities.The total of around 128 m² of usable space represents a significant added value and clearly sets this property apart from comparable offers.The extensive plot of land convinces with spacious green areas and additional parking possibilities. A glazed garden pavilion, a tool shed, and an open shelter complement the attractive outdoor offer and provide versatile usage possibilities as well as valuable storage space.The property is located in the W2B residential zone on a spacious plot of land.Thanks to the attractive location and the versatile usage possibilities, the property is suitable for both personal users and investors who recognize the long-term potential of this property.Let yourself be inspiredMore photos and information can be found on remax.ch and newhome.ch. If you are interested, please request the sales documentation. Please also note the virtual 3D tour.

Travel time
-
1 / 13
CHF 470,000.–
4 rooms120m² living space
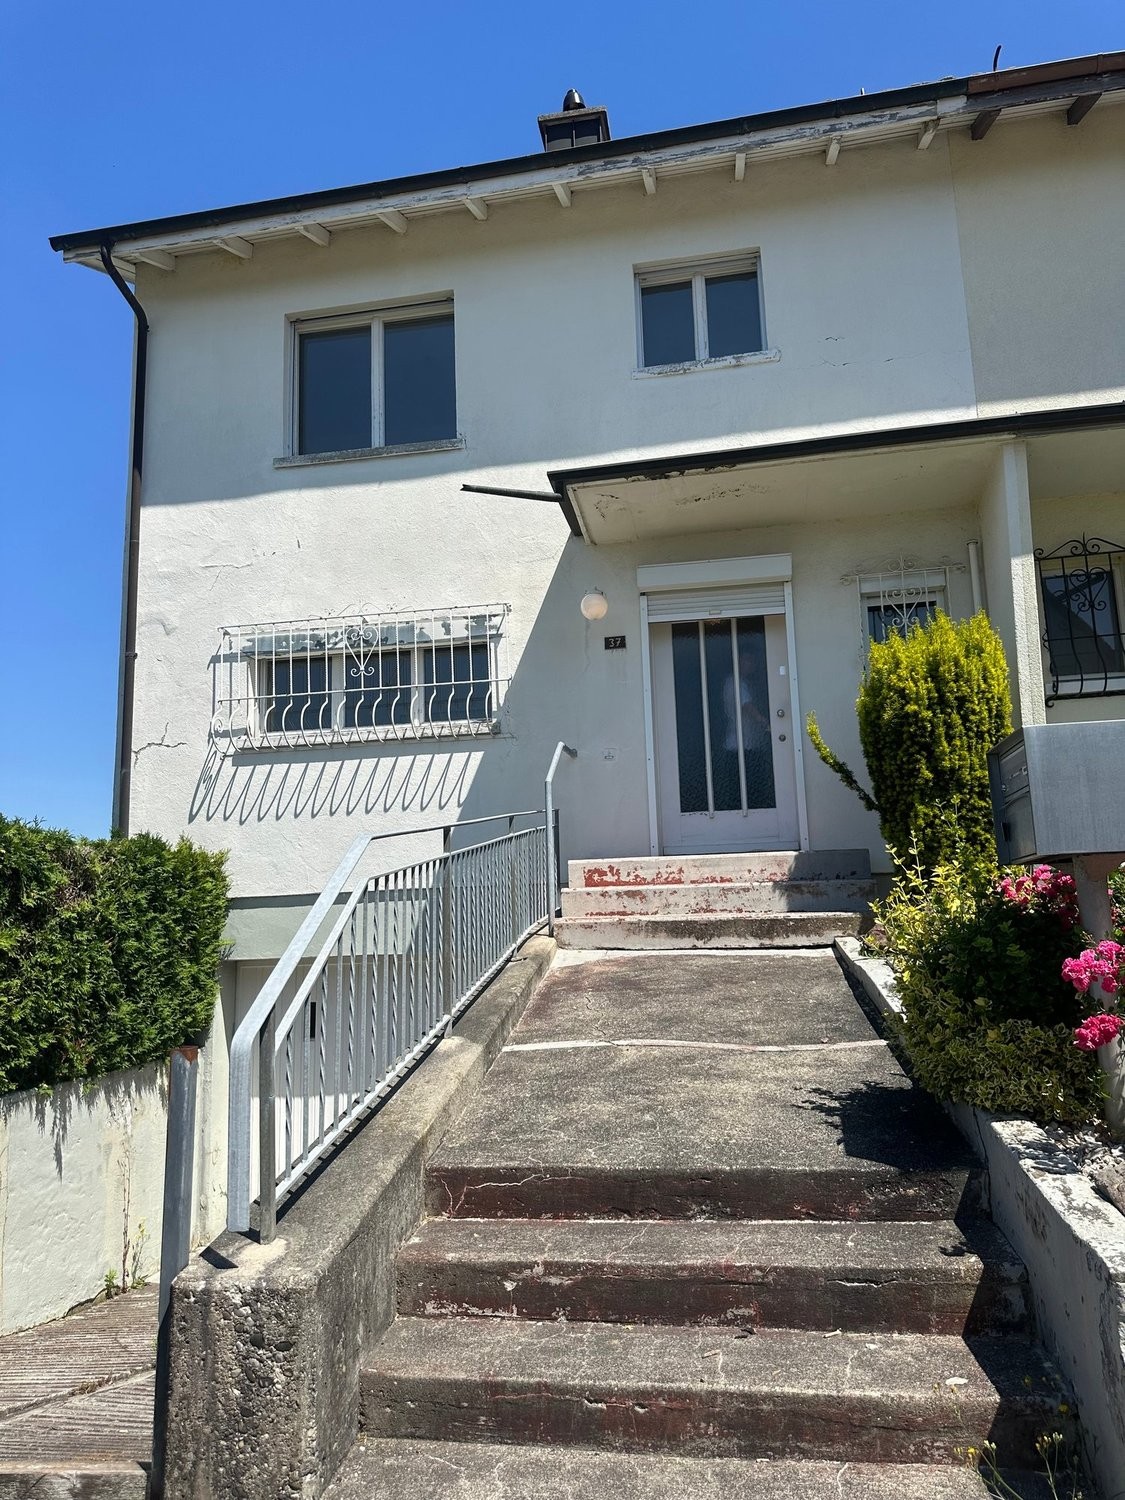
Neuer Weg 37, 4114 Hofstetten-Flüh

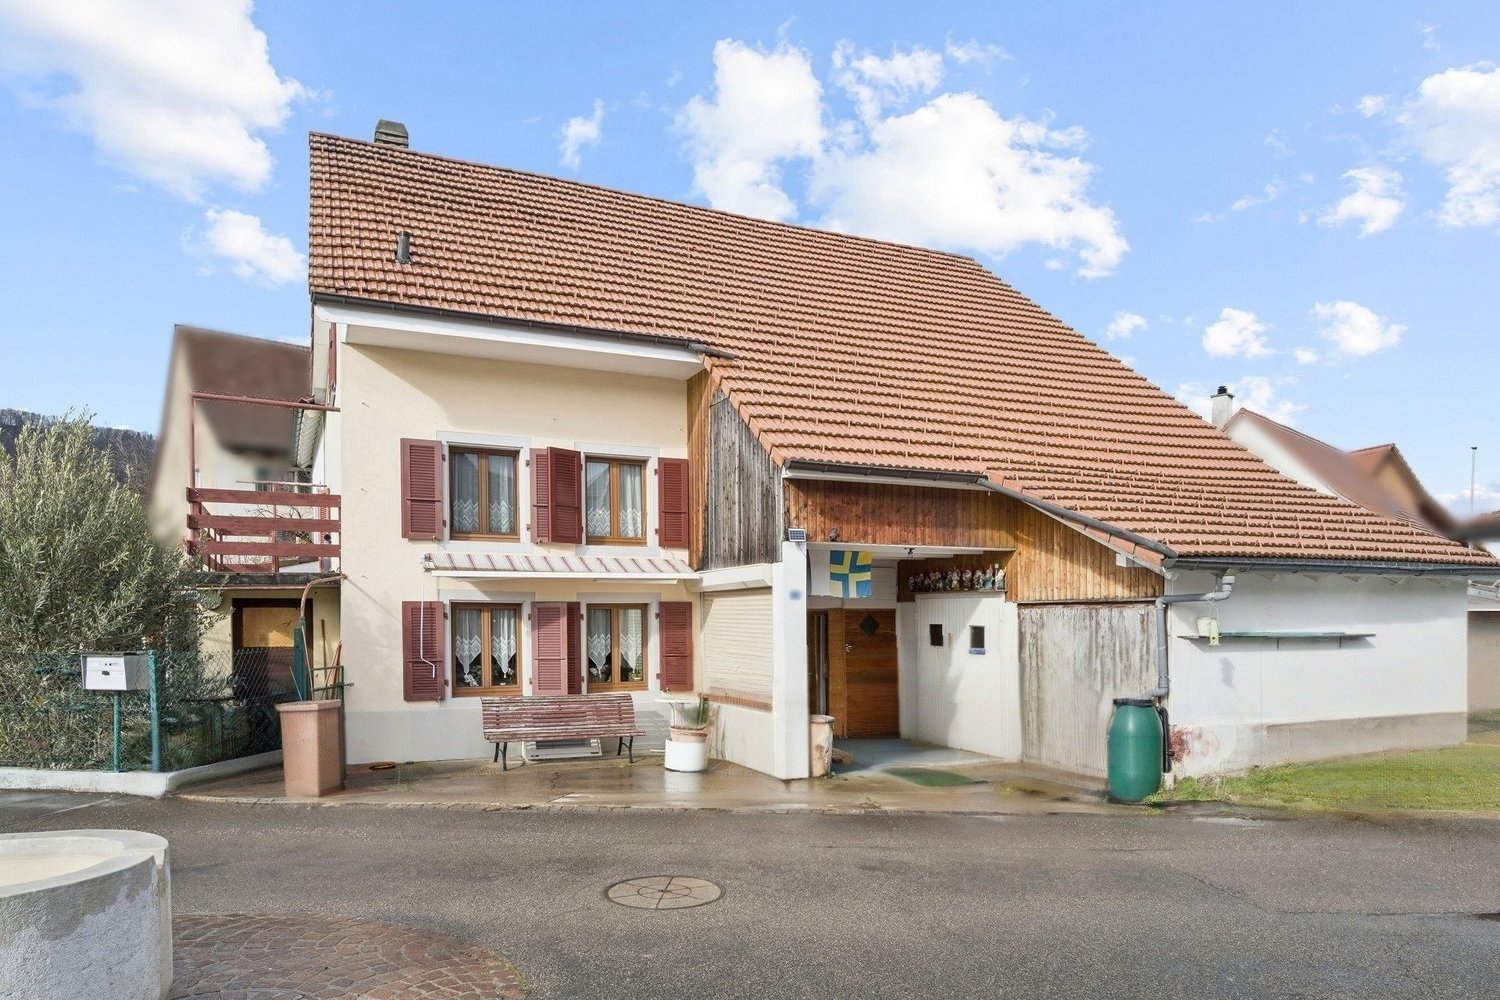
Double-family house in Hofstetten-Flüh, renovation object in a good location

Discover this charming, old-fashioned double-family house from 1962 in a quiet location in the picturesque Hofstetten-Flüh. The three-story house with a raised ground floor and large windows exudes timeless charm and offers a lot of quality of life for a family on a plot of 240 m². The property is in a state that requires renovation and offers a lot of potential for buyers who want to realize their living dreams according to their own ideas. Whether it's a careful modernization or a comprehensive renovation, this is an opportunity to preserve the character of the house while creating modern living comfort. Thanks to the quiet living location and the solid foundation, this property is ideal for families or craftsmen who appreciate the value and possibilities of a property with development potential. The house offers, among other things: • 4 rooms and 2 bathrooms: Spacious rooms that enable comfortable living on several floors. • Balcony with panoramic view: Enjoy the view of a green meadow with trees, surrounding houses, and an impressive mountain backdrop under a wide sky. • Garage: Practical storage space directly at the house with direct access to the house. • Quiet location: The house is located in a pleasantly quiet environment, ideal for relaxing and unwinding. Location and surroundings: The house is located in the charming Hofstetten-Flüh in the canton of Solothurn, embedded in a natural and rural environment. The Bergmattenweg bus stop is just a 3-minute walk away, and a school is just a 5-minute walk away, making it ideal for families with children. The quiet living location, surrounded by nature and with a view of the surrounding hills, makes this house a true retreat. This old building double-family house combines rural idyll with practical living comfort. Don't miss out on this special offer!

Travel time
-
1 / 13
CHF 1,380,000.–
6.5 rooms148m² living space
4114 Hofstetten-Flüh

A home in the green with unobstructable views

Some houses convince not with short-lived trends, but with what really matters in family everyday life: Space, peace, nature, and the feeling of having arrived. This detached 6½-room single-family house in Hofstetten-Flüh offers exactly that. On a plot of around 752 m² and with approximately 148 m² of living space, there is plenty of room for family life, personal retreats, and new ideas. The spacious, glazed winter garden (approximately 32 m²) opens up the view into the garden and creates a protected place where nature can be enjoyed at any time of the year. Above it is the extensive terrace with an unobstructable view over Hofstetten and the surrounding landscape. The garden offers children space to play and adults the opportunity to create their own favorite spot. At the same time, nature begins almost at the front door. Those who like to take a walk, hike, cycle, or simply enjoy the wide open space after a long day will find the right conditions here. Inside, the house with 6½ rooms also offers enough space for different phases of life, from children's rooms to home offices to guest rooms. A spacious garage with direct access to the house is also part of the property. The house has been continuously renovated over the years. Why you could feel at home here? Because this house not only offers living space. It offers space for family life, for changes, for own ideas, and for many years in which a house can become a very personal home. Facts: • Detached single-family house • 6½ rooms • Approximately 148 m² of living space • 752 m² of plot area • Year of construction 1976, continuously renovated • Double garage with direct house entrance • Spacious winter garden (approximately 32 m²) • Large terrace with a view (approximately 32 m²) • Garden with garden house • Quiet and very well-sunned living location • Unobstructable top location • Recreation in the immediate vicinity • School nearby • Good connections to public transport Hello, my name is Chiara Salathé I would be happy to send you the detailed documentation and then guide you through the house.

1 / 1
CHF 1,420,000.–
7.5 rooms206m² living space
Sankt Pantaleonstrasse 37, 4413 Büren SO

Spacious and modern single-family home with a far-reaching view into the green

More photos and information can be found on remax.ch AND newhome.ch. If you are interested, please request the sales documentation. Also, note the virtual 3D tour.In Büren on St. Pantaleonstrasse 37, we are selling a detached and very well-maintained single-family home with a fantastic view. The 7½ rooms are spread over three floors and a net living area of approximately 206 m². With a volume of 1131 m and a plot area of 723 m², this property offers enough space for your individual needs. BasementThrough the private entrance, you reach the very spacious forecourt, which offers at least three visitor parking spaces. The double garage with electric garage door and direct house access complements the parking facilities and provides the necessary comfort. Through the front door, you enter the entrance area with an adjacent cloakroom. Along the hallway, you reach the utility and laundry room, where, among other things, the heat pump is located. This room is also equipped with a window to provide the necessary ventilation. At the end of the hallway is the cellar with preparations for a wet room. The hobby room is located next to the cellar and is not only heated but also has a window with a light well and can be used as a full-fledged room. Ground floorThis floor is opened with a short hallway. On the left side, you reach the first wet room, which is equipped with a toilet, sink, and shower. The existing window provides pleasant light and the necessary ventilation. Next door is a room currently used as an office. Equipped with a chimney, large terrace doors, and a fantastic view, the spacious and openly designed living and dining room is the next room on this floor. The dark plank floor gives a modern ambiance and rounds off the room atmosphere. Through the terrace doors, you have access to the balcony, which extends to the east side of the house and thus also provides access to the garden. The adjacent kitchen is equipped with modern appliances and can be separated from the dining area with two glass sliding doors. The kitchen also has a terrace door with access to the garden. For additional storage space, there is a practical, but spacious, redoubt next to the kitchen.Top floorOn the top floor, you will find another separate wet room on the left, which is equipped with a toilet, sink, shower, and window, similar to the one on the ground floor. A longer hallway connects all the rooms on this floor. On the left side is the master bedroom, equipped with its own dressing room and direct access to another wet room with toilet, sink, shower, and bathtub. This is followed by three separate rooms, two of which have large double windows, while the third has a spacious three-part window that offers a magnificent view. Another highlight on this floor is the laundry chute, which can be used through a service door in the hallway.The rooms have low-maintenance laminate flooring, while the rest of the rooms have dark plank flooring. This property convinces with its equipment and room layout. With extras like the alarm system, laundry chute, or preparations for another wet room, combined with a high-quality construction standard and the magnificent view, this house leaves hardly any wishes unfulfilled. Let yourself be inspiredMore photos and information can be found on remax.ch AND newhome.ch. If you are interested, please request the sales documentation. Also, note the virtual 3D tour.
Travel time
-
1 / 15
CHF 1,530,000.–
5.5 rooms176m² living space
Oberdorfstrasse 71A, 4412 Nuglar-St. Pantaleon

Two semi-detached properties with 1314 m2 plot in the core and agricultural zone

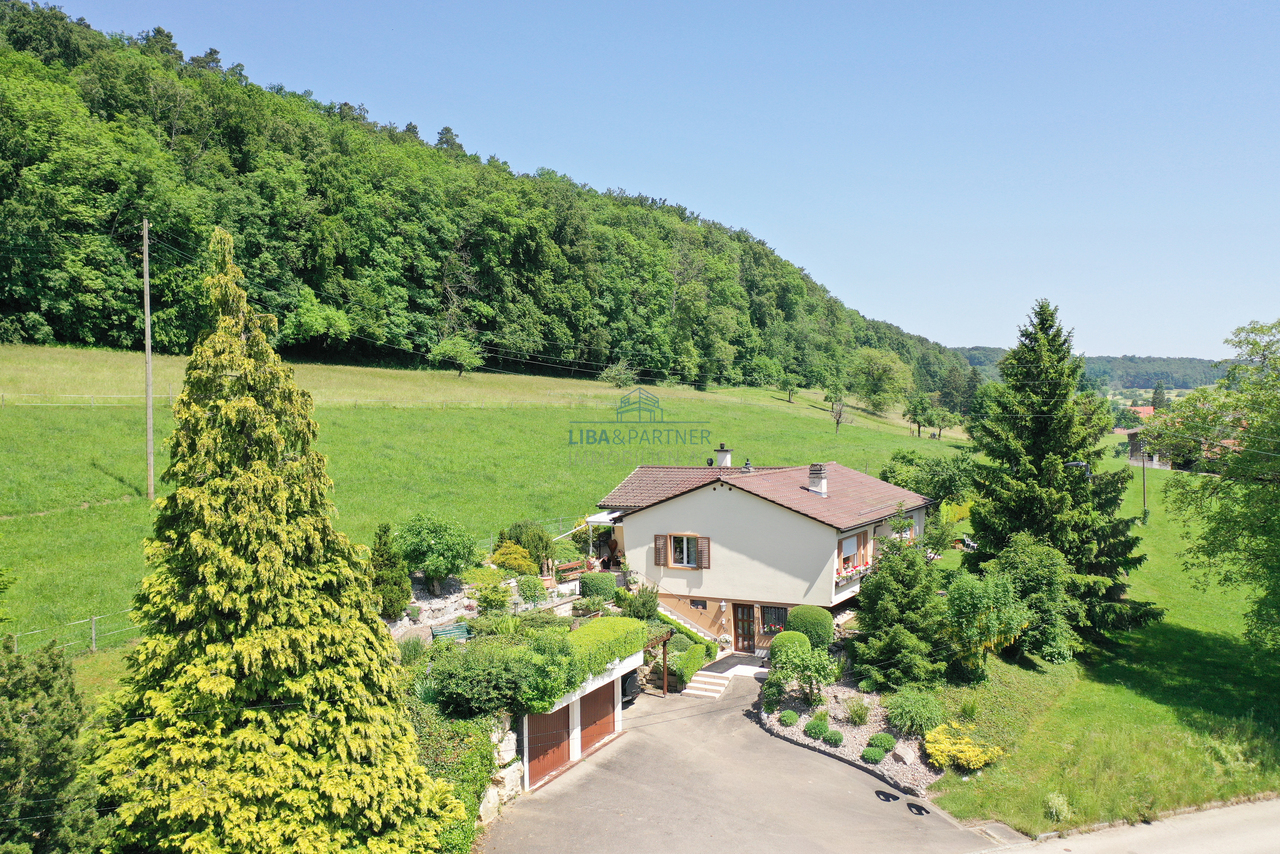
Two autonomous properties with large plot – sunny, quiet & ideal for nature loversFor sale are two semi-detached, but completely autonomous properties from 1900. Both houses have their own oil heating with radiators, making them independent of each other. The newer building also offers a large soapstone stove that provides particularly pleasant warmth.Property No. 71a was completely renovated in 1995 and is in good condition. Property No. 71 is habitable but requires renovation – ideal for buyers who appreciate personal design.The entire plot covers 1,314 m² in the core zone. Part of it is in the agricultural zone and has its own water source. This area can be excluded from the purchase if desired.The south-facing orientation, very quiet location, and natural surroundings make the properties particularly attractive for animal lovers, people who like to live rurally, or buyers who appreciate a large garden, self-sufficiency, or handicraft projects. A spacious attic offers a variety of opportunities for hobbies like carpentry, metalworking, or other creative activities.Highlights:· Two independent, autonomous properties· Both houses with their own oil heating and radiators· Newer property (71a) with large soapstone stove· Property No. 71a renovated in 1995, second one requires renovation· Plot 1,314 m² in the core zone· Part in agricultural zone with own water source (optional)· Quiet, sunny south-facing location· Ideal for animal and nature lovers· Public transport within walking distance· Many parking options· Attic for hobby, workshop, or storageA unique offer for people looking for rural living, plenty of space, and flexible usage options – and still appreciate the proximity to infrastructure and public transport.Information and viewing:Bolliger Immobilien, Mr. A. Bolligerinfo@bolligerimmobilien.ch078 246 51 51

Travel time
-
1 / 11
CHF 1,600,000.–
9.5 rooms250m² living space
Hutmattweg 5, 4114 Hofstetten SO

Property with versatile use and great potential

Spacious property with potential The residential and commercial property is located in a central and sunny location at Hutmattweg 5 in Hofstetten on parcel number 3153. The spacious plot of 1,119 m² offers significant development potential thanks to the new zoning in the W3 residential area.The new zoning opens up attractive opportunities for an extension or new construction, for example in the form of an apartment building. This makes the property suitable for both owner-occupiers and investors and project developers.Existing use and room layoutThe property is currently used as a residential and commercial building and is divided as follows:Basement (UG): approx. 170m2Various cellar and storage rooms, wet cells, and a garage.Ground floor (EG): approx. 170m2Main entrance with entrance hall, office, spacious commercial space with delivery ramp, separate entrance, staircase to the upper floor, and staircase to the basement.Upper floor (OG):Bright 6.5-room apartment with two balconies and a Swedish stove. The apartment was renovated in 2000, is in good condition, and is ready for occupancy (living area: approx. 170m2)The property includes a separate garage building, several outdoor parking spaces, and green spaces. The commercial space has a delivery ramp with a separate entrance, allowing for flexible use.Technical conditionStrong current connection 250 AElectrical distribution renewed about 20 years agoFlat roof comprehensively renovated or newly built in 2000Has the property sparked your interest or creativity? Then I look forward to your contact.

Travel time
-
1 / 1
CHF 4,980,000.–
5.5 rooms247m² living space
4143 Dornach

EINZIGARTIG. VILLA. POOL.

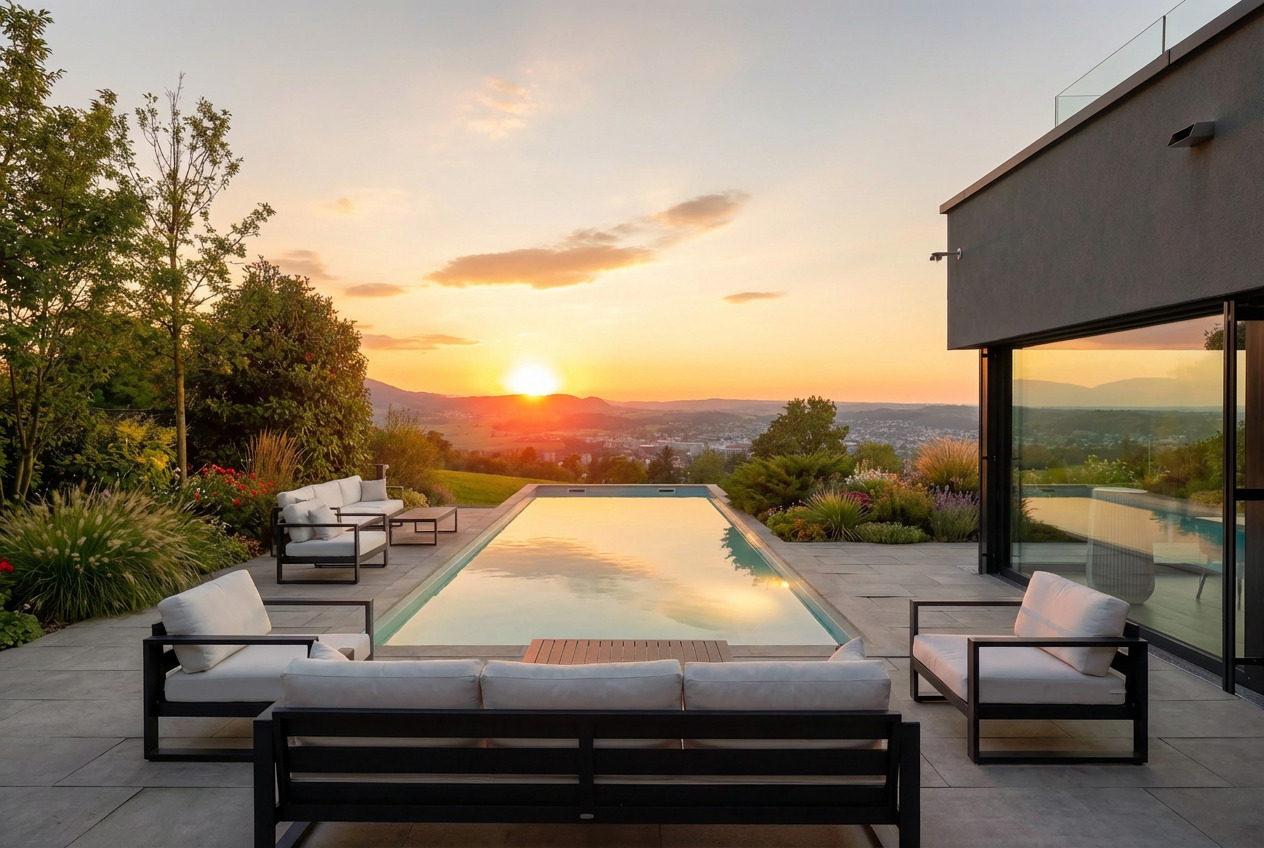
An Hanglage, eingebettet von einem idyllischen Waldanstoss und mit einer atemberaubenden Weitsicht über die Dächer von Dornach wird gerade der Anspruch an eine exzellente Wohnlage kompromisslos erfüllt. Nahe Distanzen zum Einkauf, Kindergarten/Schulen sowie dem öffentlichen Verkehr sorgen für den gewünschten Mehrwert. Der Bahnhof und der Autobahnanschluss sind ebenfalls in wenigen Minuten zu erreichen. Rad- und Wanderwege in Gehdistanz sorgen für den gewünschten Erholungsraum.Diese aussergewöhnliche Villa richtet sich an Individualisten, welche einen einzigartigen Innenausbau, kompromisslosen Komfort und eine Architektur mit Charakter zu schätzen wissen. Der im Jahr 2019 realisierte Neubau präsentiert sich als imposanter Baukörper mit klarer architektonischer Sprache und eröffnet dank der privilegierten Hanglage eine unverbaubare Panoramaweitsicht über Dornach und die umliegende Landschaft.Der Innenausbau überzeugt mit aussergewöhnlicher Qualität und viel Liebe zum Detail. Edle Materialien, massgefertigte Einbauten sowie ein durchdachtes Raumkonzept schaffen eine Wohnatmosphäre auf höchstem Niveau. Ein besonderes Highlight bildet der begehbare Weinkühlschrank mit Platz für rund 600 Flaschen - ein echtes Statement für Weinliebhaber und Geniesser. Die raffinierte Raumaufteilung bietet grosszügige Wohnbereiche sowie ein hohes Mass an Privatsphäre - unter anderem mit zwei Master-Bedrooms mit Bad en Suite und Ankleide. Ergänzt wird das Raumangebot durch einen Fitnessbereich mit Dampfbad sowie weitere vielseitig nutzbare Räume.Auch im Aussenbereich setzt sich der hohe Anspruch konsequent fort: Der grosszügige Pool lädt dazu ein, die spektakuläre Weitsicht und die ruhige Lage in privater Atmosphäre zu geniessen. Die Liegenschaft präsentiert sich insgesamt in einem ausserordentlich gepflegten und nahezu neuwertigen Zustand. • exzellente und unverbaubare Hanglage • atemberaubender Panoramablick über Dornach • bestechender Neubau mit Baujahr 2019 • imposanter Baukörper mit klarer Architektursprache • grosszügiger Aussenpool (8 × 3 Meter) • begehbarer Weinkühlschrank für 600 Flaschen • extrem gepflegt und in perfektem Zustand • aussergewöhnlicher und einzigartiger Innenausbau • raffinierte Raumaufteilung mit viel Privatsphäre • zwei Master-Bedrooms mit Bad en Suite und Ankleide • Fitnessbereich mit Dampfbad • Doppelgarage und Aussenabstellplätze Set in an elevated hillside position, surrounded by an idyllic forest edge and offering breathtaking panoramic views over the rooftops of Dornach, this property fulfils the highest expectations of an exceptional residential location. Short distances to shopping facilities, kindergarten and schools, as well as excellent public transport connections, provide outstanding convenience. The railway station and motorway access can also be reached within just a few minutes, while nearby cycling and walking paths offer immediate access to nature and recreation.This extraordinary villa is designed for discerning individuals who appreciate unique interior design, uncompromising comfort and architecture with a distinct character. Completed in 2019, the property presents itself as an impressive architectural statement with a clear and refined design language. Its privileged hillside setting ensures uninterrupted panoramic views over Dornach and the surrounding landscape.The interior impresses with exceptional quality and meticulous attention to detail. Premium materials, bespoke fittings and a thoughtfully designed layout create a living environment of the highest standard. A particular highlight is the walk-in wine refrigerator with capacity for approximately 600 bottles - a true statement for wine enthusiasts and connoisseurs. The sophisticated layout offers generous living spaces combined with a high degree of privacy, including two master bedrooms with en-suite...

1 / 10
CHF 920,000.–
5.5 rooms125m² living space
Dammstrasse 19, 4118 Rodersdorf

Charming 5.5-room two-family house in Rodersdorf

This ready-to-move-in semi-detached house in Rodersdorf impresses withbright, well-proportioned rooms and a well-maintained garden. Thefamily-friendly location offers urban proximity and quality of life at the same time - ideal for all those looking for comfortable living in a popular residential area.The entrance area leads to the clearly structured living areas of the house. On the ground floor, there is the living and dining area, the kitchen, and a separate toilet. The room layout offers short distances and creates a pleasant connection between the individual living areas.The heart of the ground floor is the spacious living and dining area. A fireplace creates a cozy atmosphere. The adjacent kitchen has wooden fronts and a wooden cover and offers a functional, modern standard of equipment.In the basement, a special highlight awaits you: a winter garden that offers additional space for cozy hours and at the same time creates a connection to the garden. The basement offers additional usable and ancillary areas. These include, among other things, the laundry room with washing machine and further rooms for technology and storage. The garage is also directly connected to the house and provides additional comfort in everyday life.On the upper floor, there are three rooms and the bathroom. This is equipped with a bathtub, shower, toilet, and sink, and thus offers functional family comfort.The room offer is supplemented by the bedrooms and further rooms, which can be flexibly used as children's rooms, guest rooms, or home offices.A lateral balcony (above the garage) and a small balcony to the garden extend the private living area outdoors and offer further space to enjoy the surroundings.The garden area around the house offers a beautiful private outdoor area with a seating area, lawn, shrubs, and trees. A storage room creates additional storage space for garden equipment and other utensils.The property, oriented to the west, is located on the tram line and near the village center. Shopping facilities, schools, and other services are available in the village center. The tram station is within a one-minute walk.

Travel time
-

Suggested properties for you based on search results