77 results - House, chalet, rustico to buy in District Horgen

1 / 7
CHF 1,850,000.–
6.5 rooms145m² living space
Glärnischstrasse 25, 8135 Langnau am Albis

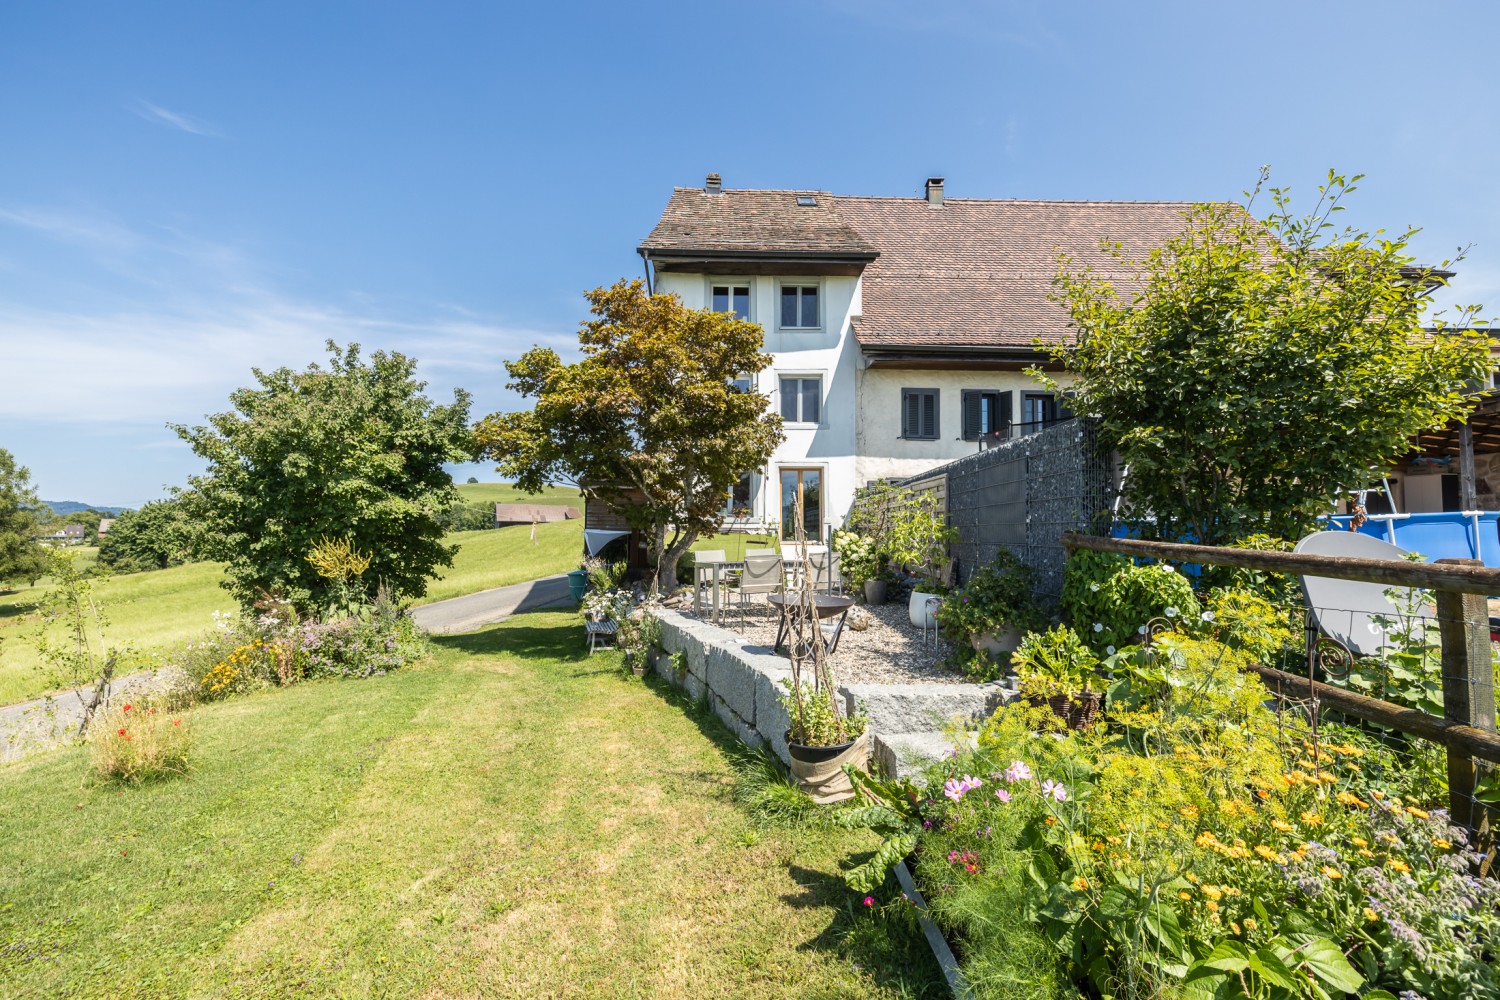
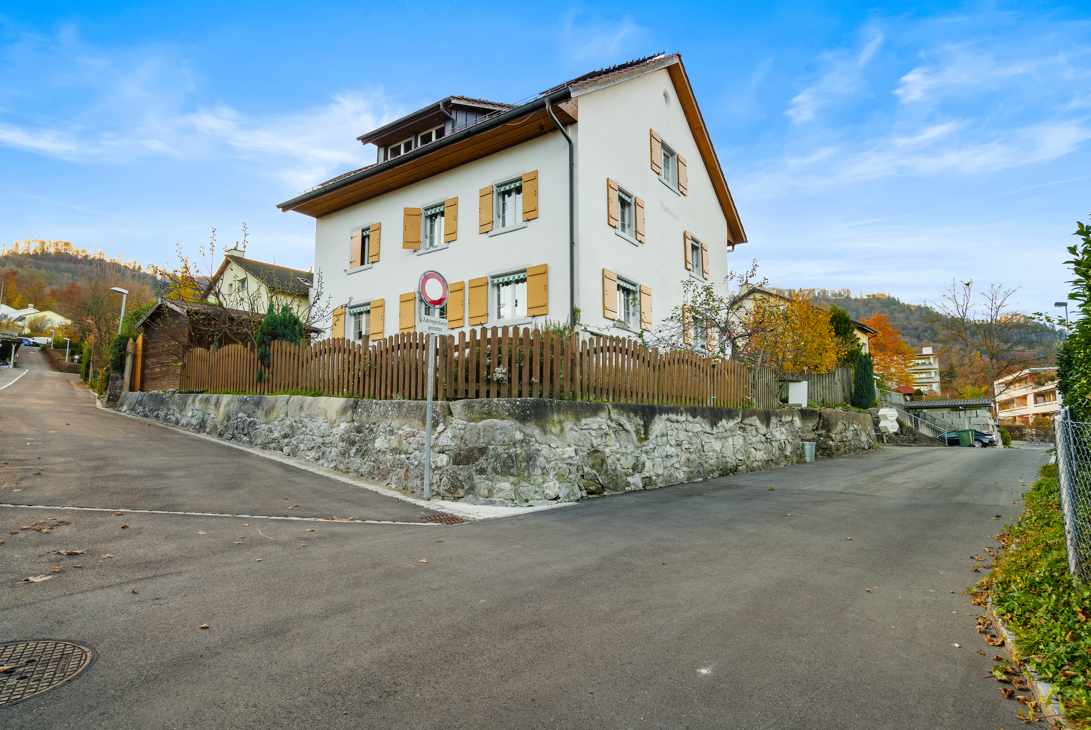
Spacious house with a beautiful garden

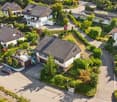
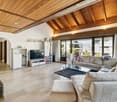
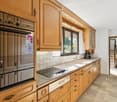
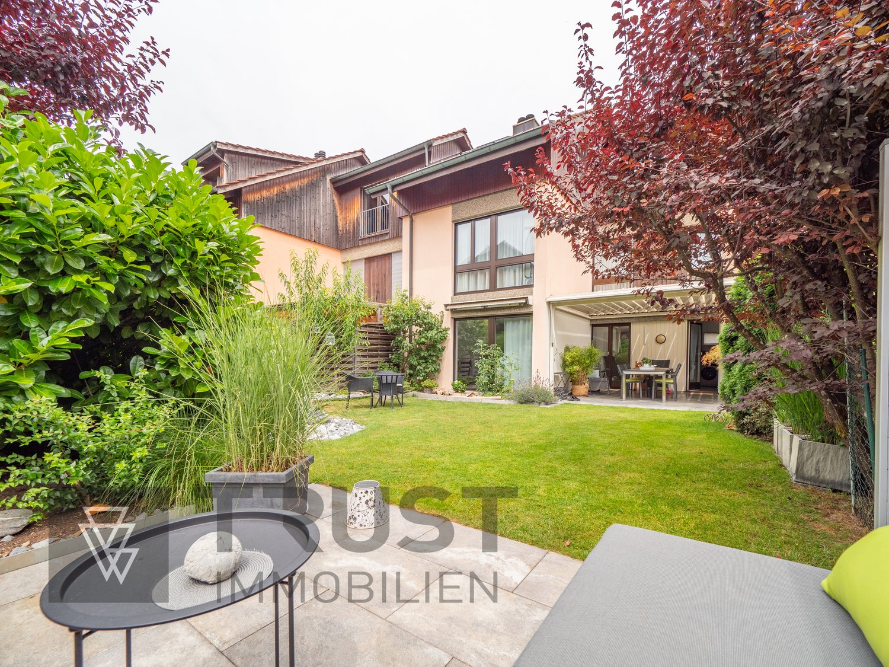
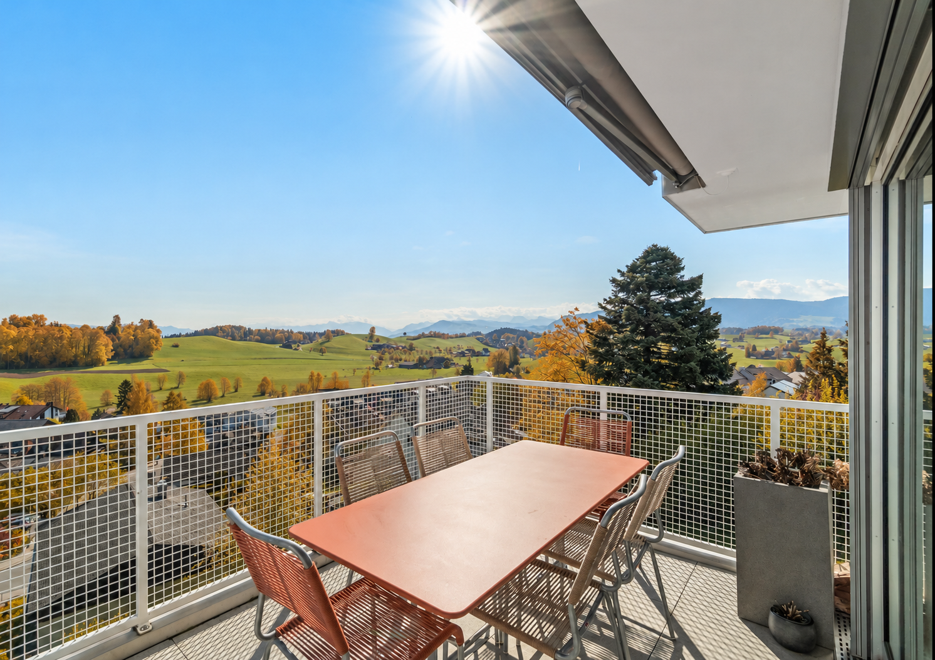
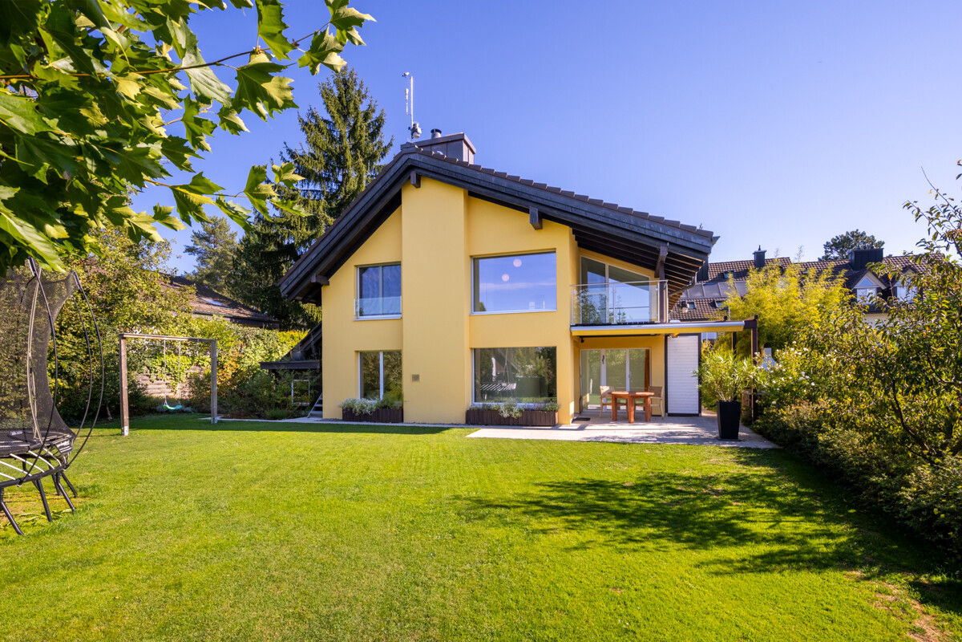
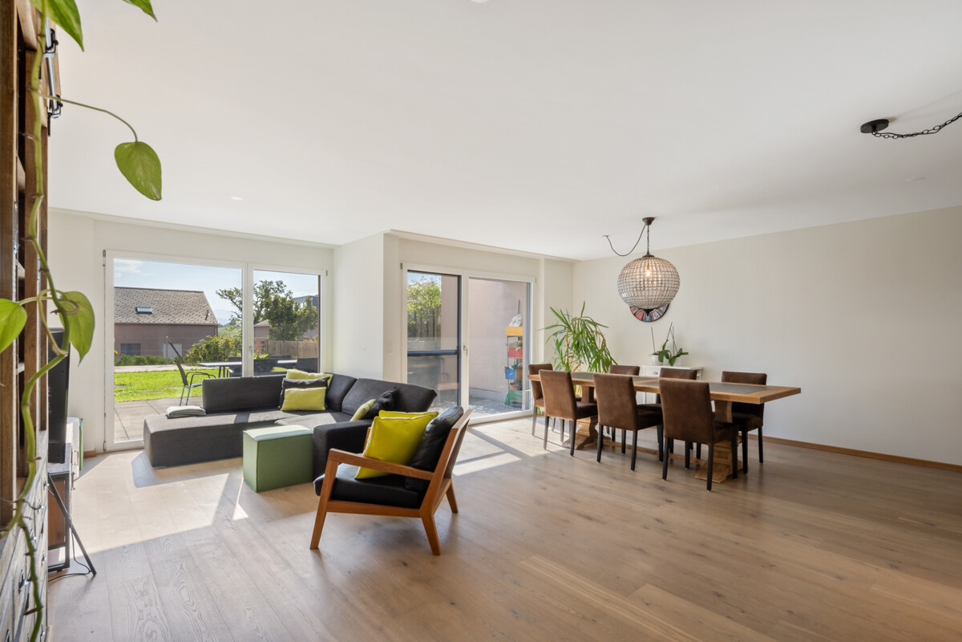
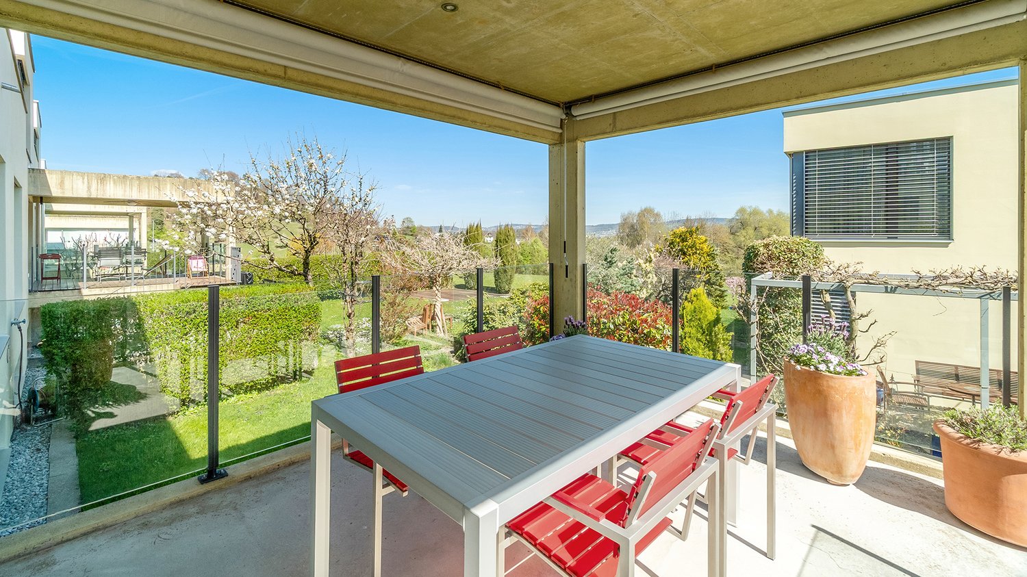

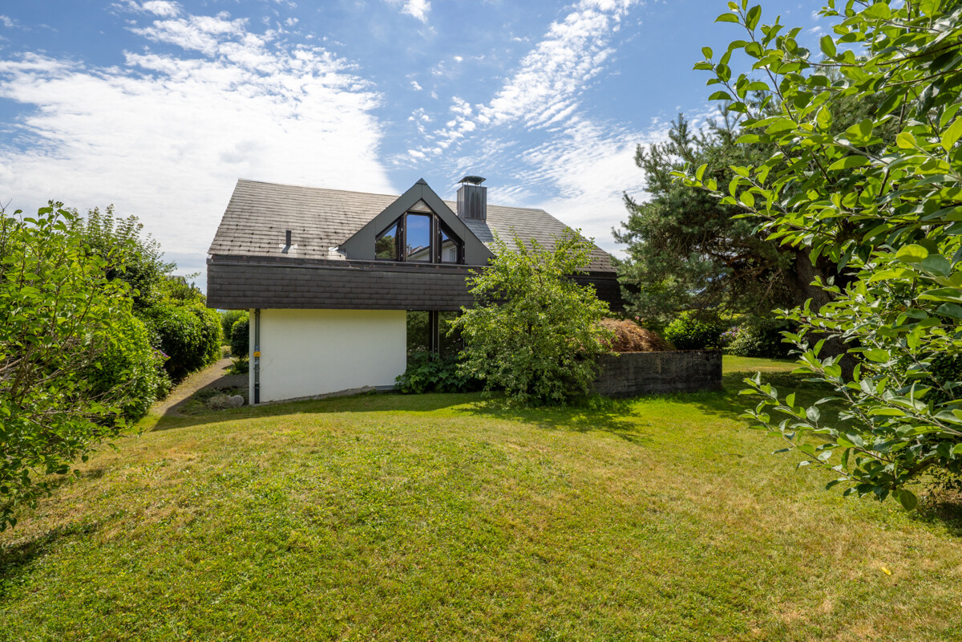
In this 6.5-room semi-detached house on an attractive plot of land, you and your family will feel right at home. Here, you can enjoy the magnificent view from the elevated location in peace. The kindergarten, primary school, shopping facilities, and public transport are within a few minutes' walk. The exceptional property impresses with a well-thought-out room concept and an appealing architecture that highlights the natural light and generosity of the rooms.A staircase leads to the beautiful, sunny seating area and the entrance of the property. In the entrance area, you will find built-in closets, an open-plan room, and on the left side, the new kitchen equipped with modern appliances. The spacious, light-filled living/dining area delights with the large window front and the fantastic view. This living level is complemented by a bathroom with a shower.A staircase leads to the upper floor of the house, where there are three bedrooms and a renovated bathroom with a bathtub, as well as two terraces.In the basement of the property, you will find another extensive room with a guest toilet. From here, you can access the well-maintained vegetable garden, where you can relax and enjoy a great view of nature.For additional space, there is a practical cellar, a workshop, and a laundry room. In the outdoor area, a garden room is available.For your vehicles, you can use a garage and two outdoor parking spaces.Decide on this dream home and create a harmonious living environment for yourself and your loved ones.Convince yourself with a non-binding viewing. I look forward to your contact.

Travel time
-
1 / 13
CHF 4,450,000.–
11 rooms260m² living space
8810 Horgen

Spacious single-family house with lake view in the sought-after Bergli quarter

In a sought-after location in Horgen, this exceptional single-family house presents itself with beautiful lake views and a versatile usage concept. The property combines architectural quality, ongoing modernizations, and a quiet and family-friendly environment to create a unique living experience on the left bank of Lake Zurich.The originally built architect's house in the 1970s convinces with its clear formal language and a well-thought-out room structure. A modern extension in wooden construction with separate access offers ideal conditions for living and working under one roof and is perfectly suited as an office, studio, or additional living space.Thanks to its elevated location within the renowned Bergli quarter, you can enjoy a beautiful view of Lake Zurich. Schools, kindergarten, and Horgen Oberdorf train station are in the immediate vicinity and underline the high quality of life of this sought-after location.Highlights of the property:- Spacious single-family house in the sought-after Bergli quarter- Beautiful lake and distant view over Lake Zurich- Modernized house technology with heat pump and photovoltaic system- Modern extension in wooden construction with separate access- Ideal for living and working or as a studio/home office- Flexible usage possibilities with expansion potential (subject to official approval)- Continuously modernized and very well-maintained condition- Air conditioning systems in the upper floors- Spacious and well-thought-out floor plan design- Quiet, family-friendly neighborhood location- Close to school, kindergarten, and Horgen Oberdorf train station- Good connection to Zurich and Zug- Two garage parking spaces availableWe look forward to presenting this exciting single-family house to you in person during an individual viewing.Your contactVerimag Verwaltungs- und Immobilien AGMs. Vivian GrafSchleifetobelweg 3CH-8810 Horgenvermarktung@verimag.ch+41 44 727 37 45

1 / 11
CHF 7,480,000.–
6.5 rooms294m² living space
8802 Kilchberg

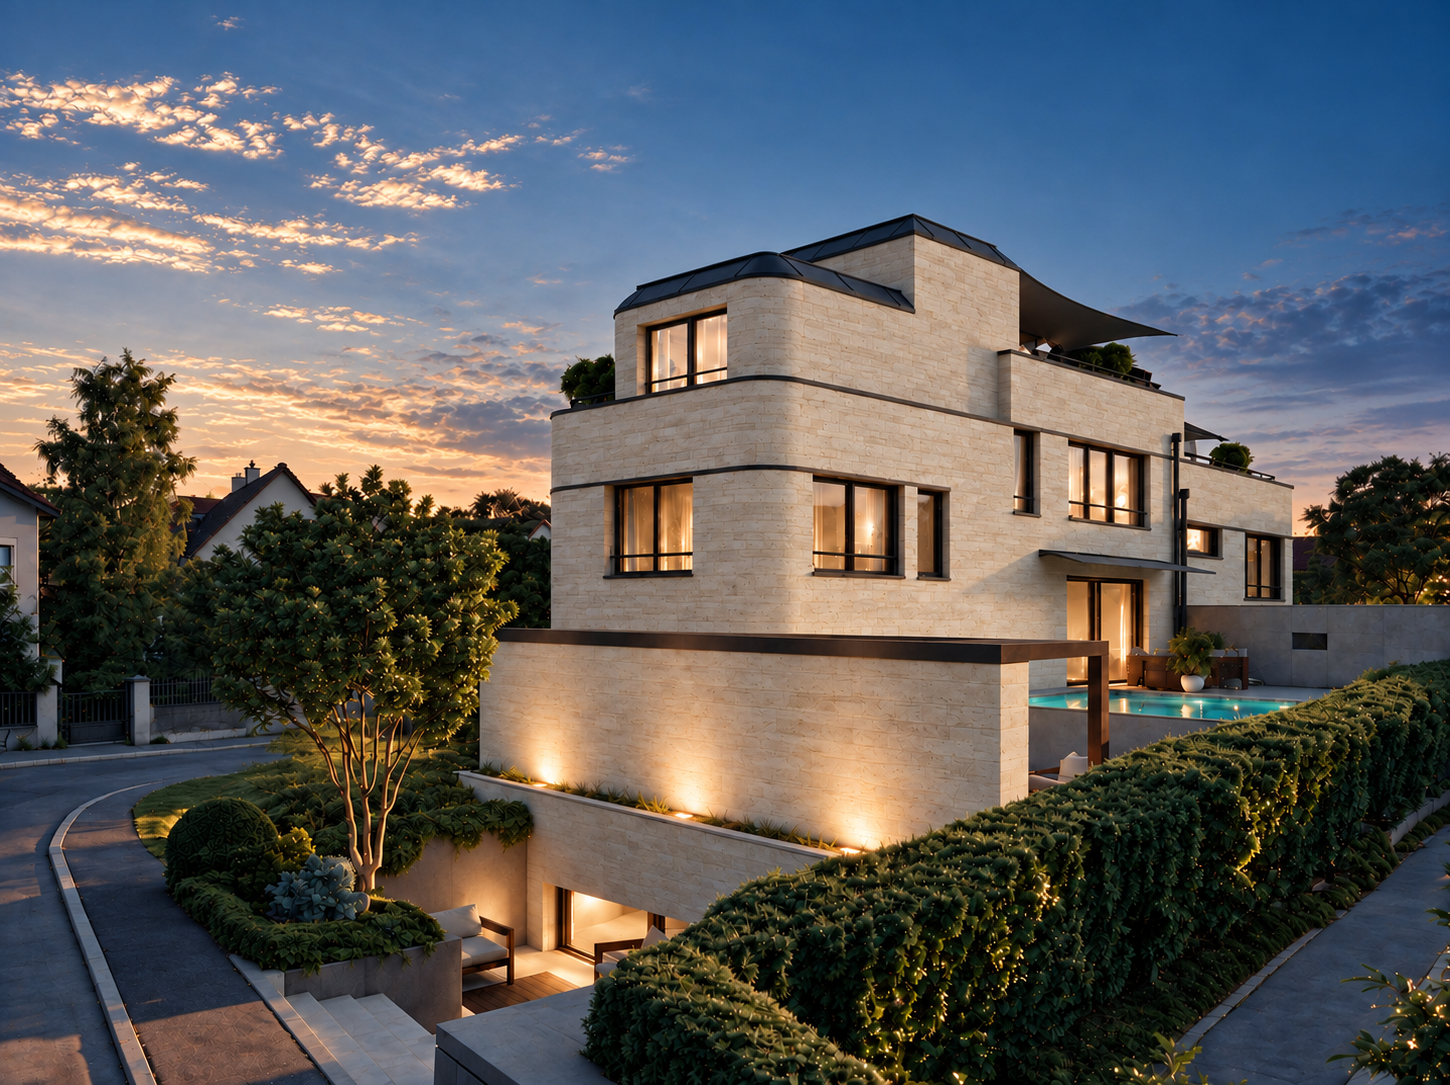
Kilchberg's Split-Level Highlight: Spectacular Luxury House with Pool, Fitness & Smart Home

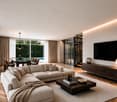
In a sought-after and tax-advantaged location in Kilchberg, House 2B is an exceptional single-family home that combines modern architecture, generous space and maximum design freedom.With around 294 m² of heated space over four levels, the house offers an extraordinary amount of space for individual living needs.A special highlight is the generous, flexibly usable area in the basement: In the visualization as a private gym and wellness area, this can be designed entirely according to personal ideas - for example, as a fitness and spa area, home office, hobby room, home cinema or personal retreat.The outdoor area also convinces with a private pool, outdoor kitchen and pergola, creating a seamless transition between living and garden. The attic floor with its own bathroom and generous terraces offers additional flexibility - for example, as a studio, office or guest area.A Loxone Smart-Home system complements the high-quality construction standard, while a geothermal probe and photovoltaic system provide a contemporary and sustainable energy concept. The project documents explicitly confirm the geothermal probe and PV system.This property offer is characterized by: • Exclusive single-family home • approx. 294 m² of heated space • Generous multifunctional area in the basement Ideal as a gym & wellness area, home office, home cinema or hobby area • Private pool • Outdoor kitchen & pergola • Loxone Smart-Home system • Sustainable energy concept with geothermal probe & PV system • Wine cellar & Carnotzet • 2 garage & 3 outdoor parking spaces • High-end construction standard Interested? Contact us for a non-binding viewing!

1 / 7
  • Parking space
  • Balcony / Terrace
  • Garage
  • +2
CHF 5,500,000.–
11 rooms328m² living space
8820 Wädenswil

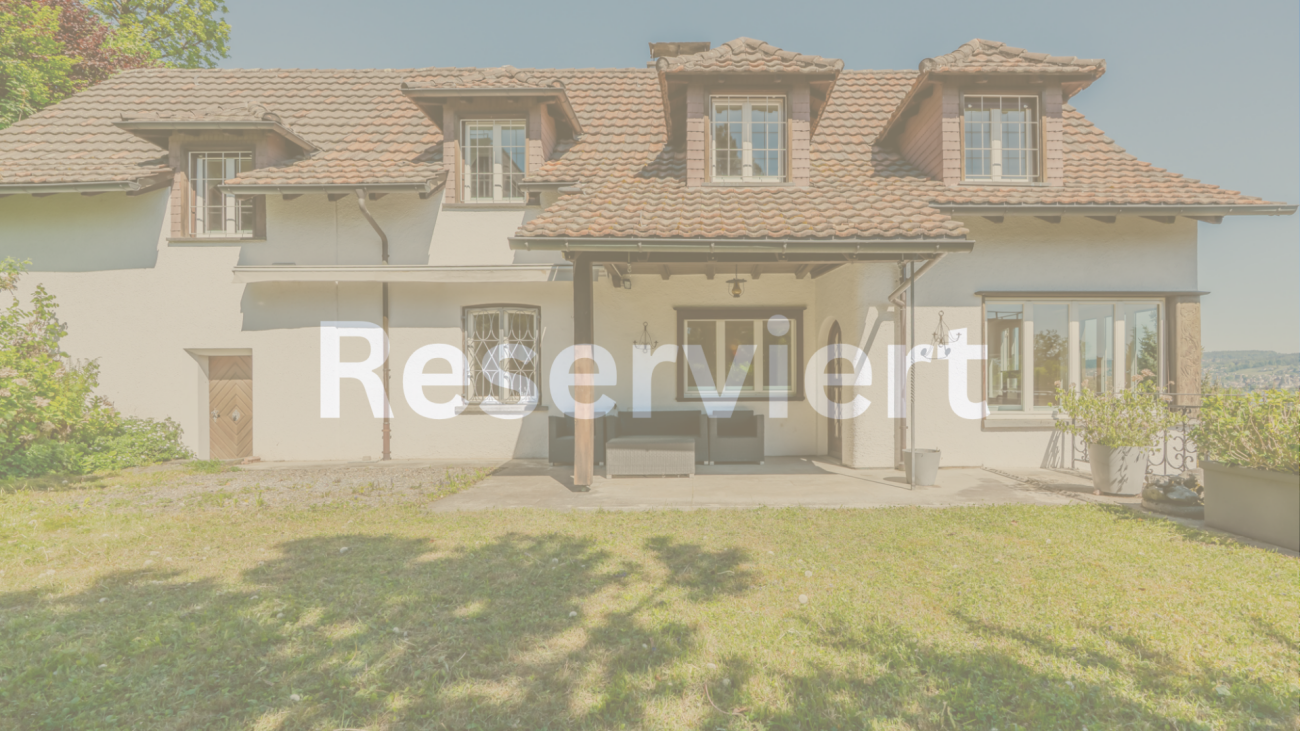
Stilvolle Landhausvilla mit Blick auf den Zürichsee

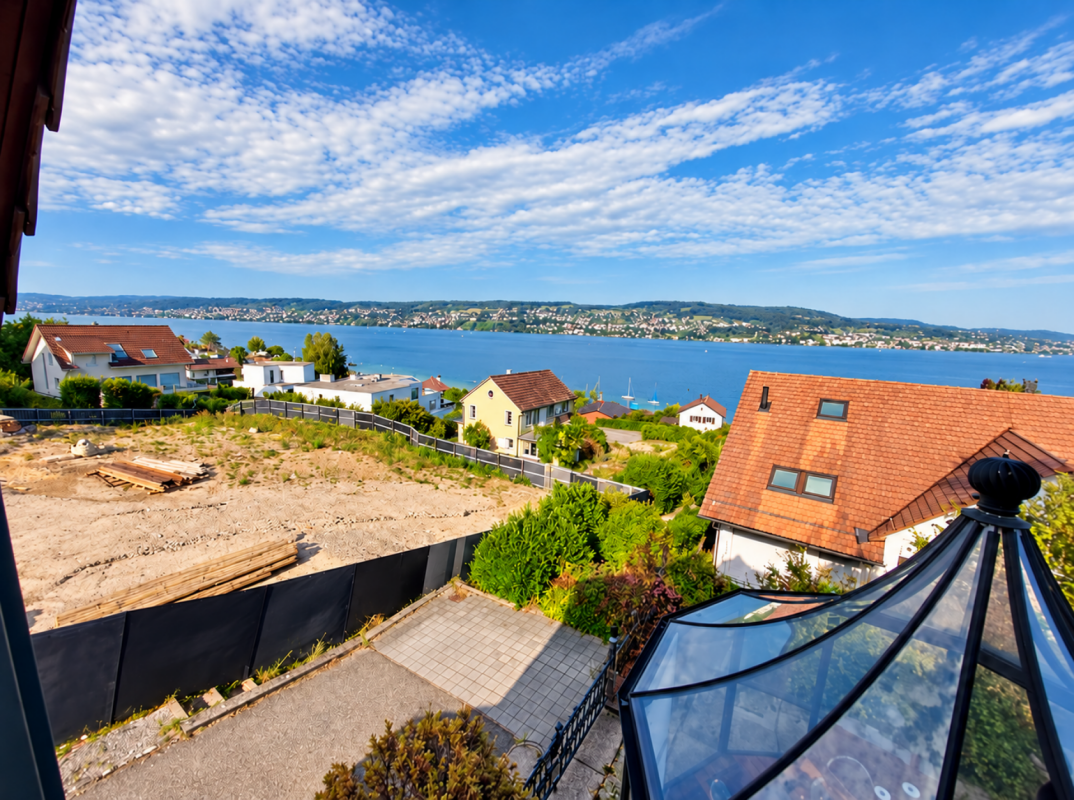
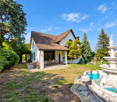
Ein architektonisches Unikat oberhalb von Wädenswil. Entworfen und erbaut vom Architekten Jürg Scheifele aus Kilchberg, begeistert diese grosszügige Landhausvilla mit noblem Schloss-Stil, weitläufigem Umschwung und spektakulärer Seesicht über den Zürichsee. Charaktervolle Details verleihen dem Anwesen eine ganz besondere Seele und machen es zu einem einzigartigen Zuhause mit Geschichte und Persönlichkeit. Jedes seiner wenigen realisierten Häuser ist ein architektonisches Einzelstück, das wie ein Kunstwerk gehandelt wird.Highlights: • Privatsphäre • Ruhige Lage • Grosser Garten • Terrasse mit Seesicht • Wintergarten • Pergola • Cheminée • Pizzaofen • Zentralstaubsaugersystem Verkaufspreis: CHF 5'500'000 Wir freuen uns auf Ihre Kontaktaufnahme und senden Ihnen gerne die detaillierte Broschüre sowie den Grundrissplan der Landhausvilla zu.A one-of-a-kind architectural gem above Wädenswil. Designed and built by architect Jürg Scheifele of Kilchberg, this spacious country villa captivates with its elegant castle-style architecture, expansive grounds, and spectacular views of Lake Zurich. Distinctive details lend the property a very special character, making it a unique home steeped in history and personality. Each of the few homes he has built is an architectural one-of-a-kind that is treated like a work of art.Highlights: • Privacy • Quiet location • Large garden • Terrace with lake view • Wintergarden • Pergola • Fireplace • Pizza oven • Central vacuum system Selling price: CHF 5'500'000We look forward to hearing from you and would be happy to send you a detailed brochure and floor plan of the villa.

  • Parking space
  • Balcony / Terrace
  • Garage
  • +2
1 / 10
CHF 5,400,000.–
12 rooms352m² living space
Bleierweg 9, 8942 Oberrieden

Charming country house with garden idyll

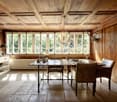
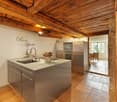
In a quiet, established residential area, this stylish 12-room single-family house presents itself in a charming country house style. The property combines traditional elements with modern living comfort in a harmonious way and convinces with its special charm and well-maintained overall condition.Inside, you can expect a well-thought-out room concept with versatile usage possibilities. Spacious, bright rooms, combined with visible wooden beams and carefully selected materials, create a warm and inviting living atmosphere. Whether as a classic family house, for combining living and working, or for individual life plans - numerous perspectives open up here.The living and dining area forms the heart of the house and convinces with its openness and direct connection to the outdoor area. The adjacent areas supplement the room offer sensibly and provide additional space for guests, hobbies, or retreat possibilities.A special highlight is the lovingly designed garden with mature planting and several seating areas. Here you can enjoy peace, privacy, and relaxed hours in the green - an ideal place to linger and recharge.This attractive offer is rounded off by further secondary rooms as well as practical additional areas, which further increase the living comfort.A home with character for people who appreciate the authentic and at the same time place value on a stylish and comfortable living environment.Curious? We look forward to your contact.

Travel time
-
1 / 13
CHF 2,950,000.–
12.5 rooms323m² living space
8810 Horgen


SPACIOUS PROPERTY WITH ANNEX - OFFERS WELCOME

Welcome to a privileged location in Horgen, where far-reaching views, space, and future potential come together. This versatile property combines a spacious 11-room single-family home and a separate annex, ideal for families and multi-generational households.The single-story main house convinces with its spacious room layout, bright living areas, and a pleasant living atmosphere. The open living and dining area offers space for family and guests, while several rooms provide flexible usage options, from bedrooms to home offices to hobby areas.The annex with its own entrance is fully equipped and is ideal for rental or as a living space for relatives. On the plot of 1021m2, there is a building land reserve of 410m2 living space which can also be acquired. This could then be parceled out from the total plot. A possible project for this has been created, without a cost estimate.A property with character, space, and perspective.Your Homes and More Highlights:- 11-room single-family home with versatile room concept (single-story)- Separate 1.5-room annex with its own entrance- Bright, spacious living rooms and flexible usage options- Quiet, sunny location with a beautiful view- Ideal object for multi-generational living- Good connection to Zurich, lake, and highwayAre you interested? Do not hesitate to contact us for a viewingHomes and More - Clarity is the beginning of every successful sale.

1 / 13
CHF 1,880,000.–
11 rooms378m² living space
8134 Adliswil

Diverse usage possibilities as a multi-generation house or rental property

Located at Buttenaustrasse 28 in 8134 Adliswil, this home presents itself as a spacious, naturally lit dwelling with an exceptional flexibility that convinces. The property combines a large main residential unit in a modern-alpine style with a completely independent 4.5-room apartment, ideal for multi-generational families, living and working, or attractive rental opportunities.At the same time, the property's building contract allows for a very attractive price level in relation to its size - the corresponding information is transparently visible in the key data.Upon entering the main house, a warm, inviting ambiance unfolds, characterized by natural materials, authentic wood, and lovingly maintained details. The living and dining area conveys the feeling of a high-quality holiday home in the mountains - modern alpine, puristic warm, and with an atmosphere that immediately exudes coziness. Fragrance stones, wooden floors, and the characteristic tile stove shape the living experience and give the house its special charm.The main residential unit spans two floors: the rooms are generously cut and offer a wide range of possibilities for individual room design. From the living room, you can directly access the garden, creating a harmonious transition between indoors and outdoors and a particularly pleasant living experience.The outdoor area is another highlight. The spacious garden with outdoor lounge, winter garden, and outdoor fireplace offers a wonderful private atmosphere for quiet moments as well as social evenings. Various seating and lounging areas create a versatile, stylish living space outdoors - embedded in the natural surroundings.The room offer of the main apartment is complemented by two bathrooms, an exceptionally large laundry room, and a spacious basement with numerous usage possibilities.The separate 4.5-room apartment presents itself in a high-quality, contemporary construction that harmoniously fits into the overall concept. The modern kitchen combined with warm wooden floors conveys a stylish, inviting living experience. The sunny terrace with a view of the garden and the mountains expands the living space outdoors and offers an idyllic retreat.The bedroom area, spanning two floors, with a walk-in closet and direct access to the bathroom, underlines the high living comfort. The additional attic with generous skylights in the gallery style provides a bright, cozy atmosphere.A separate laundry tower makes the apartment completely independent - ideal for comfortable living or lucrative rental.Adliswil - urban and natural at the same timeAdliswil is nestled in the picturesque Sihl Valley and convinces with the ideal combination of natural surroundings and immediate proximity to Zurich. The town offers an excellent infrastructure with a wide range of shopping facilities, restaurants, schools, and a broad range of leisure and sports activities.Thanks to the very good connection - both by public transport and by car - the Zurich city center can be reached in just around 15 minutes. Zurich Airport can be reached in about 20 minutes by car or in about 30 minutes by public transport.Particularly attractive is the proximity to the International School in Adliswil, which can be reached in just five minutes by car and makes Adliswil a popular residential location for international families.Numerous local recreation areas, including the Uetliberg or the idyllic Sihl, are practically at your doorstep and offer a variety of opportunities for sports and relaxation in nature. Thus, Adliswil combines urban living with high quality of life in the green.
1 / 13
CHF 3,980,000.–
6.5 rooms178m² living space
8802 Kilchberg

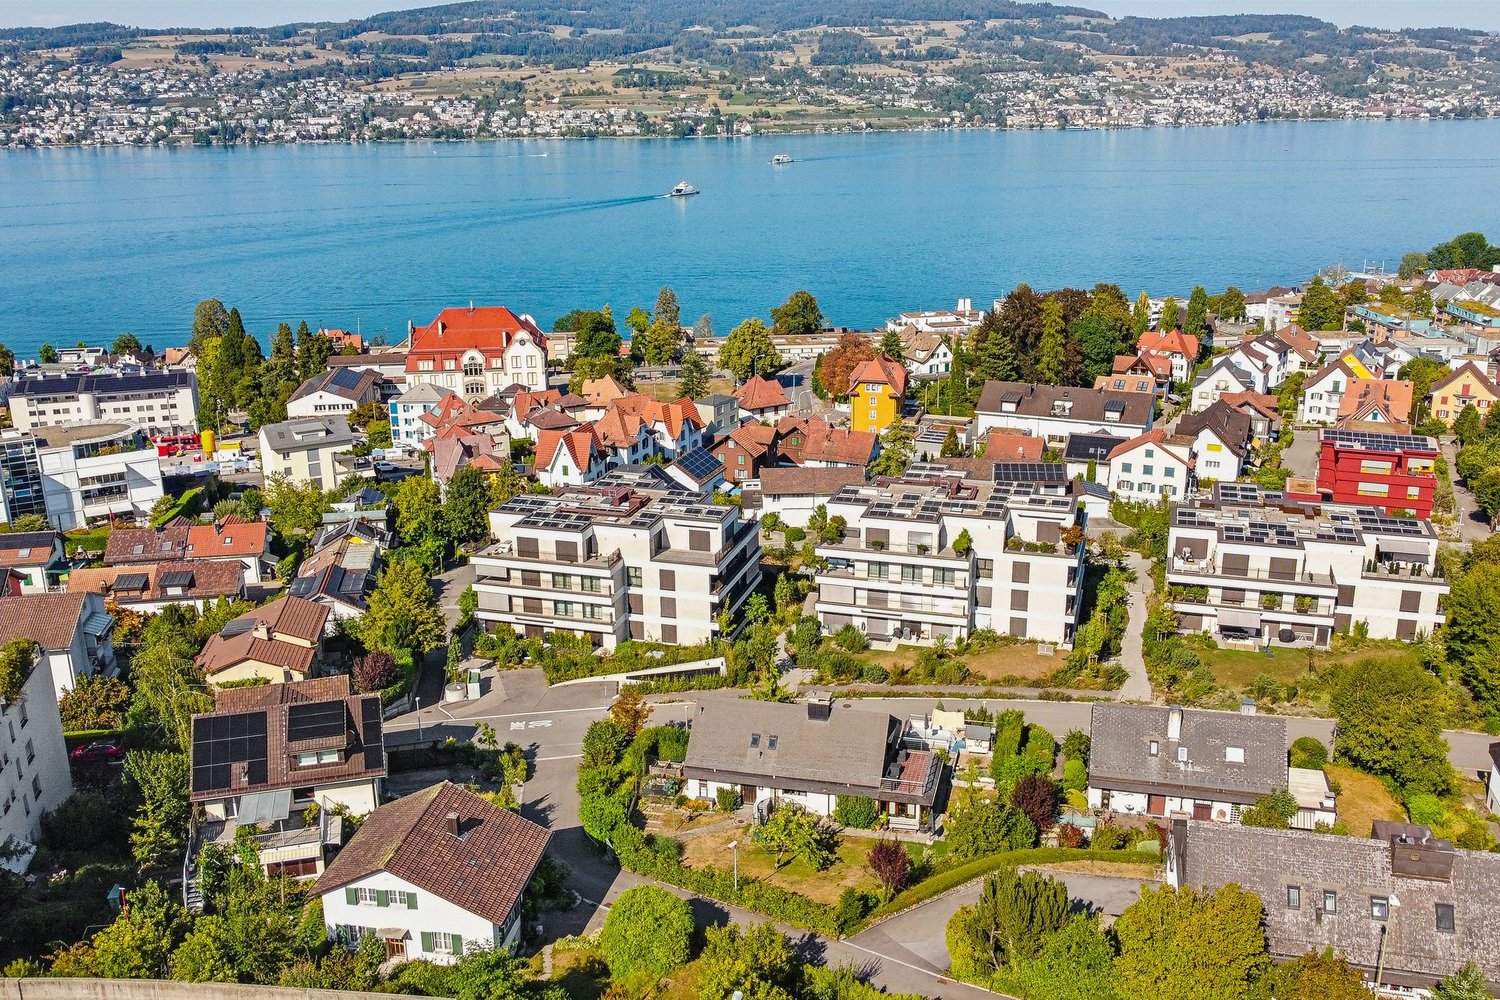
Family-friendly semi-detached house with lake view and garden

This well-maintained semi-detached house combines generosity, privacy, and living quality in one of the most sought-after residential areas on Lake Zurich. On 178 m² of living space, you can expect a home with bright rooms, a well-thought-out room layout, and a pleasant, timeless atmosphere. The combination of well-maintained equipment, plenty of daylight, and a dreamy lake view creates ideal conditions for a comfortable family life. The separate living and dining room offer plenty of space for shared hours and create a classic, generous living structure. At the same time, the room layout opens up interesting possibilities for further developing the living area according to your own ideas as part of a modernization. The light-flooded winter garden expands the living space and invites you to linger all year round. In total, 6.5 rooms are available, including four spacious bedrooms and a versatile office or guest room in the basement. Two bathrooms and two separate toilets ensure high comfort and sufficient privacy even in family everyday life. A special highlight is the 581 m² large plot of land. The well-maintained garden offers plenty of space to play, relax, or enjoy social hours outdoors. The terrace, winter garden, and the magnificent view of Lake Zurich create a sense of living that combines tranquility, nature, and quality of life in a special way. The property is located in a quiet, grown neighborhood with high living quality. Schools, shopping opportunities, green spaces, and public transport are within comfortable reach and make everyday life particularly comfortable. In addition to its well-maintained condition, this semi-detached house is convincing above all because of its long-term potential. The generous room structure, the sought-after location, and the extensive plot of land offer ideal conditions for designing a home according to your own ideas. We would be happy to present this special property to you in the context of a personal viewing and are available to you discreetly for further information.
1 / 20
Price on request
6.5 rooms220m² living space
8803 Rüschlikon

Design Meets Nature - Exclusive Two-Family Home with Premium Features

Welcome to this unique and perfectly located two-family home in picturesque Rüschlikon, offering first-class comfort and style across three floors.Nestled in the natural beauty of the forest, surrounded by lush greenery and a generous, flat garden, you will enjoy a peaceful and idyllic quality of life - ideal for families or discerning tenants looking for something truly special. Elegant Living on Every FloorThis high-end home can be taken over either fully furnished or unfurnished, depending on your preference. It features the finest materials and a well-thought-out layout. The spacious entrance area leads directly into the open-plan living area on the ground floor, where a fully equipped, modern kitchen with built-in appliances - including an oven, microwave, coffee machine and exclusive food center - awaits you.The elegant Sahara Gold sandstone floors and stylish Venetian stucco walls give the space a refined charm that extends throughout the house.Also on this floor is a sophisticated bedroom with luxurious mahogany wood flooring, ideal as a private retreat or home office. A stylish guest bathroom with shower completes the offering on this level. Spacious Middle Floor with Luxurious RetreatsThe middle level offers two generously sized bedrooms - perfect for family or guests. A tastefully designed bathroom with bathtub, stone sink and high-end fixtures provides additional comfort. This floor also features a large built-in wardrobe and two shoe cabinets, offering optimal storage space. Private Top Floor with Exclusive ComfortThe top floor houses the luxurious master bedroom, complete with a walk-in closet and an additional built-in wardrobe. Polished mahogany wood floors and access to a balcony with a stunning view of the adjacent forest make this space a true sanctuary. A second bedroom on this floor also provides direct balcony access.The main bathroom is a true highlight: adorned with elegant Bizassa glass mosaic, it features a plunge pool, a freestanding bathtub, a spacious walk-in shower, and a double stone sink - a true oasis of relaxation. Outdoor Space: Your Private ParadiseThe 400 m² garden is a real highlight of this property. Enjoy the tranquility of nature in two separate stone seating areas - perfect for social evenings or quiet relaxation. Unwind in the outdoor whirlpool, completing the garden paradise and providing moments of pure serenity. An outdoor shower is also available for refreshing yourself after a day spent outside. Additional Features and LocationRüschlikon is a tax-friendly suburb with a well-connected international community. Its excellent proximity to Zurich combined with a natural setting makes it especially attractive for families and commuters alike. Highlights: • Prime Location: Idyllically set in the forest, surrounded by nature, with views of the surrounding woods. • Furnished or Unfurnished: The home can be taken over stylishly furnished or unfurnished - fully tailored to your needs. • Spacious Garden: 400 m² of outdoor space with whirlpool, outdoor shower and two separate seating areas. • Premium Materials: Sahara Gold sandstone floors, Venetian stucco walls, and polished mahogany wood flooring. • Luxurious Bathrooms: Featuring Bizassa glass mosaic, freestanding bathtub, and double stone sinks. • Walk-in Closet: In the master suite for maximum convenience. • Double Garage: With direct access to the house, available for rent. • Garden Maintenance Included: A professional garden service is included for your convenience. This impressive two-family home combines luxury, comfort, and a deep connection to nature in perfect harmony.Book your private viewing today and let yourself be inspired by this extraordinary property!

1 / 13
CHF 4,400,000.–
7.5 rooms292m² living space
8816 Hirzel

Spacious living on Hirzel with pool - ideal location near Zug and golf

This detached single-family house in Hirzel combines stylish architecture, spacious rooms, and a quiet location at the end of a cul-de-sac.The upper floor is dedicated entirely to the private retreat area. The spacious master bedroom with en-suite bathroom forms the heart and convinces with a rain shower, bathtub, double sink, and atmospheric lighting. Three more rooms offer versatile usage possibilities thanks to clever room design. Each has built-in closets, spotlights, and a charming gallery that is perfect as a sleeping area, play zone, or cozy retreat. All rooms have direct access to the private loggia with a beautiful view of the garden, pool, and greenery. Another bathroom and a practical laundry chute in the hallway round off this floor.On the ground floor, a bright, open living and dining area with a flowing transition to the modern kitchen awaits. Spacious sliding doors connect the indoor and outdoor areas, creating a light-flooded ambiance. The high-quality kitchen leaves no wishes unfulfilled and is complemented by an elegantly integrated storage room. A flexibly usable side room - ideal as a guest room, home office, or separate dining area - offers additional design scope and convinces with plenty of storage space.For families with a living nanny, the perfect setup is available in the basement with living, sleeping, and bathroom, locally ideally separated from the rest of the household, including a separate entrance via the garage.The house also meets the highest technical standards: via a modern AMX system, lighting, shutters, temperature, security, and pool can be controlled comfortably. An integrated sound system provides the right ambiance in all areas.In the basement, a spacious room offers versatile usage possibilities - whether fitness, studio, or guest area. Connections for kitchen and bathroom are already available. The offer is complemented by several cellar rooms, including an ideal area for a wine cellar, as well as ample storage space throughout the house.Some of the pictures shown were KI-optimized to give you - in addition to the original photos - an idea of how the rooms could look with alternative furnishings. These are exclusively non-binding furnishing ideas.In the midst of the economic triangle - between Zug, Zurich, and Schwyz - and in immediate proximity to the sought-after municipalities on the left bank of Lake Zurich, such as Thalwil, Kilchberg, Rüschlikon, and Horgen, the location on Hirzel convinces with its excellent connection.With an exceptionally spacious living area of 292 m², 7.5 rooms, and a pool, the average square meter price is around CHF 15,000 - an extremely affordable property that, in this excellently connected location, so close to the economic metropolis of Zug, is a rare opportunity. This makes the property particularly attractive for internationally oriented buyers and expats. International schools, gyms, and diverse leisure activities - including one of the most renowned golf clubs - are also within easy reach.At the same time, the micro-location in this quarter offers a high quality of life with a lot of privacy, a wide view, and immediate proximity to nature - an ideal combination of good accessibility and a protected environment for the whole family.

1 / 8
CHF 6,880,000.–
6.5 rooms260m² living space
8802 Kilchberg

Kilchberg's Split-Level Highlight: Luxury House with Pool, Smart Home & Maximum Wow Effect

In a sought-after location in Kilchberg, House 2A is an exceptional single-family home that combines modern architecture, high-quality living comfort, and sustainable building technology.On approximately 260 m² of net living space over several levels, the property offers spacious living areas and a flexible room concept. The basement can be used, among other things, as a separate apartment with its own entrance, office, or guest area.A particular highlight is the private outdoor area: pool, outdoor kitchen, and pergola create an exclusive retreat and extend the living space outdoors.The high-quality and sustainable construction standard is supplemented by a Loxone Smart-Home system, geothermal heating, and a photovoltaic system. Two garage spaces and two outdoor parking spaces provide additional comfort. The geothermal probe, PV system, and parking situation are also planned in the project brochure.This property offer is characterized by: • Exclusive single-family home in Kilchberg • 260 m² of net living space • Separate apartment with separate entrance possible • Private pool • Outdoor kitchen & pergola • Loxone Smart-Home system • Sustainable energy concept with geothermal probe & PV system • Spacious terrace and outdoor areas • Wine cellar & Carnotzet • 3 garage & 2 outdoor parking spaces • High-end construction standard Interested? Contact us for a non-binding viewing!

1 / 6
CHF 6,250,000.–
Gartenstrasse, 8810 Horgen

Two multi-family houses in central location in Horgen

In Horgen, you have the rare opportunity to acquire two attractive multi-family houses.Property Gartenstrasse 5:The property contains three 4-room apartments, two hobby rooms, and three outdoor parking spaces. The apartments are bright and provide a pleasant atmosphere. The layout is functional and the floor plans are convincing due to their functionality. To increase the living comfort, each apartment has a terrace of around 20 m2.The house was built in 1900 and underwent major renovations in 1996 and 2010, so it is now in a well-maintained condition. The plot Kat. HN9817 measures 531 m2 and the building Gartenstrasse 5 has a volume of 1,130 m3.Property Gartenstrasse 7:The property contains four apartments with a mix of two 4-room apartments, one 3.5-room apartment, and one 2.5-room apartment, as well as two hobby rooms and two outdoor parking spaces. The apartments are bright and provide a pleasant atmosphere. The layout is functional and the floor plans are convincing due to their functionality. Here, too, all apartments have an outdoor space; the balconies measure around 7 m2 each.The house was built in 1910 and underwent major renovations in 1964, 2000, and 2010, so it is now in a well-maintained condition. The plot Kat. HN9920 measures 288 m2 and the building Gartenstrasse 7 has a volume of 1,530 m3.Both houses have a basement compartment on the entrance floor available for each apartment. Each house has its own gas heating and a laundry room for shared use by the tenants.Location:The Winkelwegli kindergarten is located directly opposite. The Rotweg primary school and the Rainweg secondary school are just an eight-minute walk away, which families appreciate. The center of Horgen is also within a ten-minute walk, with a wide range of shopping facilities, pharmacies, doctors, and restaurants.The See train station offers excellent connections to Zurich, while the Oberdorf train station with the S24 line opens up public transport to the city of Zug. The opposite lake shore can also be reached quickly by ferry. The nearby highway access and the connection via the Hirzel are also very practical for car drivers.Thanks to Lake Zurich and the Zimmerberg, attractive and varied local recreation areas are in the immediate vicinity, and many clubs and associations promote sociability.If you are interested, we will be happy to provide you with the dossier containing further information, photos, and floor plans. Please contact us directly through this real estate portal. We will send you the documentation by email afterwards.Note: The advertised target price is for both houses together.

1 / 7
CHF 5,400,000.–
6.5 rooms216m² living space
8942 Oberrieden

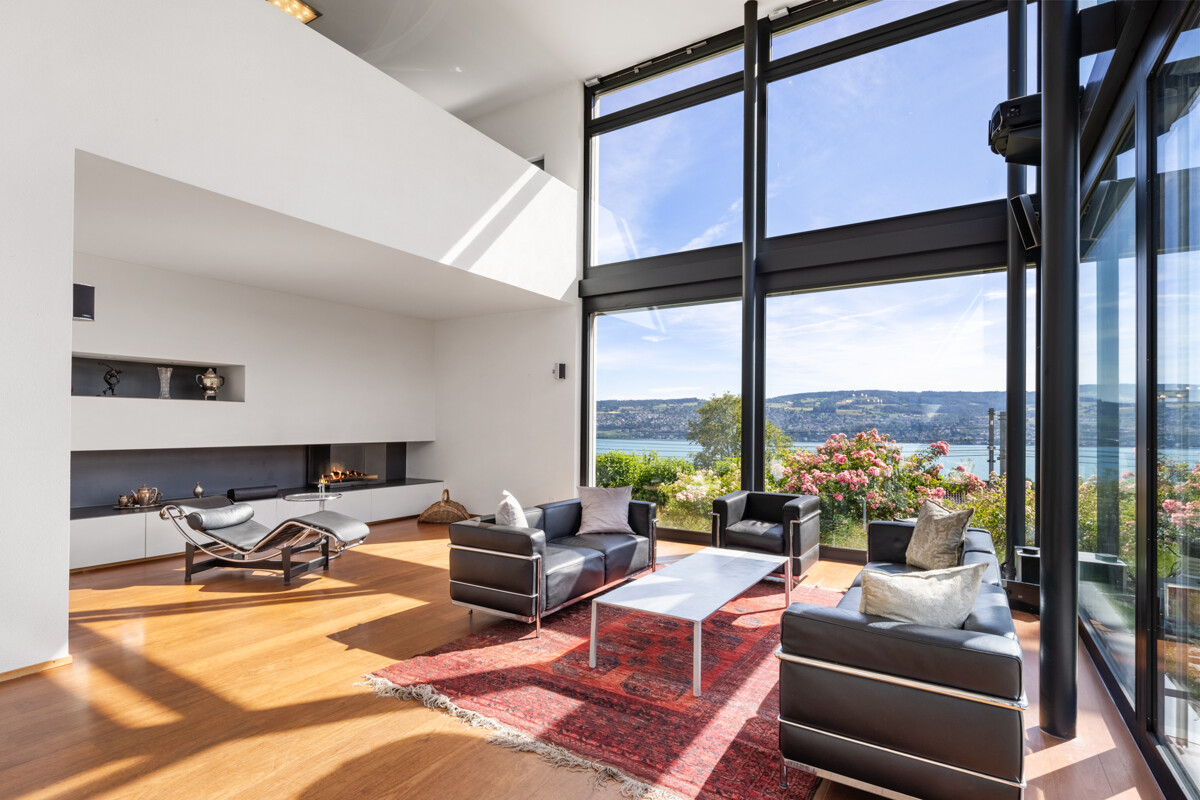
Single-family house in Oberrieden: Lake view, sun, and privacy

In this stylish home, the special combination of modern architecture, comfort, and panorama impresses every day. The elevated location offers a picturesque view over Lake Zurich to the Alpine chain. Lake Zurich and the Alps become integral parts of this special single-family home through the large window fronts. In the openly designed kitchen, living, and dining area, high rooms, a beautifully shaped chimney, and high-quality materials create an atmosphere of elegance and pleasant comfort.A special feature of this property is the variety of its outdoor areas. Already from the terrace and garden on the ground floor, you can enjoy the impressive view. On the upper floor, a protected loggia complements the private retreat area. The spacious roof terrace forms the highest vantage point of the house and invites you to enjoy the distant view and the attractive location to the fullest.The room layout convinces with a clear structure and versatile usage possibilities. On the upper floor, there are two bedrooms, a bathroom, and an open gallery that is ideal as a study. The attic as a refuge includes the main bedroom with a spacious walk-in closet and en-suite bathroom, as well as a separate studio room. In the basement, a spacious room expands the space offer and is suitable as a home cinema, home office, or studio.The MINERGIE certification, the heat pump with a ground probe, and the underfloor heating stand for modern living comfort and high energy efficiency. This single-family house combines modern architecture, timeless materialization, and versatile usage possibilities with an exceptional view and a living quality that sustainably inspires.The property-6.5-room single-family house-Approx. 216 m² living area -Impressive lake and distant view-Spacious space ratio-MINERGIE certified -3 garage parking spaces -at least 2 outdoor parking spaces

1 / 5
CHF 2,450,000.–
5.5 rooms171m² living space
8805 Richterswil

Richterswil: Well-maintained semi-detached house with garden and design possibilities

This semi-detached house in Richterswil offers good substance, plenty of space, and the best prerequisites for creating a home with its own signature. With around 171 square meters of living space, around 87 square meters of secondary living space, and a well-structured floor plan over two floors, it provides an exciting starting point for families or couples with a high demand for space.The spacious entrance with an open staircase already conveys a pleasant sense of space and gives the house an inviting character. The living and dining area on the south side benefits from plenty of daylight and is complemented by the chimney room. Four bedrooms, two bathrooms, and an additional toilet provide plenty of living space.The house presents itself as well-maintained, but partially shows a need for renovation. This is where a special charm lies. The existing structure offers the opportunity to implement own ideas and create something unique. Further considerations, such as a heated winter garden or additional dormer windows, show how much potential this property has.Another plus point is the garden, which beautifully complements this house. It offers space for relaxation, play, and shared hours outdoors. Added to this is the good location in a family-friendly neighborhood near schools, a tennis club, a forest, footpaths, recreational areas, and Lake Zurich. Thus, this property combines substance and new possibilities to create a beautiful home.The property:- 5.5-room semi-detached house with a lot of potential- Approx. 171 m² living space- Approx. 87 m² secondary living space- Spacious garden- 1 garage box- Family-friendly location near school, tennis club, forest, and recreational areas

1 / 10
CHF 3,850,000.–
5.5 rooms170m² living space
8802 Kilchberg

*RESERVED* Spacious living in a desirable location

This well-maintained semi-detached house combines privacy, tranquility, and living quality in one of the most sought-after residential areas on Lake Zurich. On 170 m² of living space, you can expect a bright, well-maintained living world with spacious window areas, clear room structures, and a pleasant, timeless atmosphere. The combination of classic materials, well-maintained equipment, and plenty of daylight creates a home with stylish restraint and plenty of potential for personal development. A spacious living and dining area forms the heart of the house and invites you to cook, enjoy, and linger together. In total, five rooms are available, including four bedrooms, offering ample space for families, home offices, or guests. The room offer is complemented by two separate toilets and a versatile room in the basement with its own bathroom and connections for a kitchen - ideal as a youth room, guest area, or for individual usage concepts. A balcony and a terrace extend the living space outdoors and, together with the well-maintained garden, create a pleasant atmosphere for relaxed hours in the fresh air. The property is located in a quiet, grown neighborhood with a high quality of life. Kindergartens, schools, playgrounds, and green spaces are within comfortable reach and make everyday life noticeably easier. At the same time, public transport and further infrastructure are quickly accessible. In addition to the well-maintained existing stock, the house convinces above all through its long-term perspective: whether careful modernization or individual design further development - the solid basis, the attractive outdoor areas, and the valuable location create ideal conditions to realize a very personal home. A rare opportunity for people who appreciate peace, discretion, and sustainable living quality. We would be happy to present this special semi-detached house to you in the context of a personal viewing and are available to you discreetly for further information.

1 / 16
Price on request
6.5 rooms199m² living space
8135 Langnau am Albis

Quietly located 6.5-room single-family house with a magnificent view

The property is located in a cul-de-sac in the upper part of Langnau am Albis. We are in a quiet and well-maintained residential area with many beautiful single-family homes. From here, you can enjoy a magnificent view of Langnau and the Sihl Valley, as well as the many hills and green spaces. The dismantling of the high-voltage power line is planned for the next few years.From the two garages with three outdoor parking spaces, you can easily reach the house entrance via a staircase. The entrance hall is spacious and offers plenty of space for the wardrobe. Here on the ground floor, there are two bright rooms with cherry wood parquet flooring. A modern bathroom with a shower is also available. The heated billiard room can easily be converted into a study or guest room. The basement, laundry room, and heating room are also located here on the ground floor. Via a wide staircase, you can reach the upper floor. The spacious living area with a glazed circulation chimney leaves no wishes unfulfilled, the great view and the air space provide a unique living ambiance. Slightly offset above the living area is the cozy dining area, which can also be used as a sitting area. The separate kitchen is right next door. On the upper floor, there are two more versatile rooms, as well as a bathroom with a double sink and bathtub. From the spacious attic room with a panorama window, you can also enjoy a beautiful view. There is plenty of space for your ideas in the gallery room, where an additional bathroom could also be created. In three rooms, there are practical built-in closets, so storage space is plentiful.Another highlight of this property is certainly the low-maintenance garden with various seating areas. There is plenty of space for enjoyable hours with friends and family. The area behind the house and above the garage can also be used for relaxation or play.Request the sales documentation for more information. Price upon request.

Suggested properties for you based on search results