77 results - House, chalet, rustico to buy in District Horgen
1 / 9
Price on request
6.5 rooms200m² living space
8942 Oberrieden

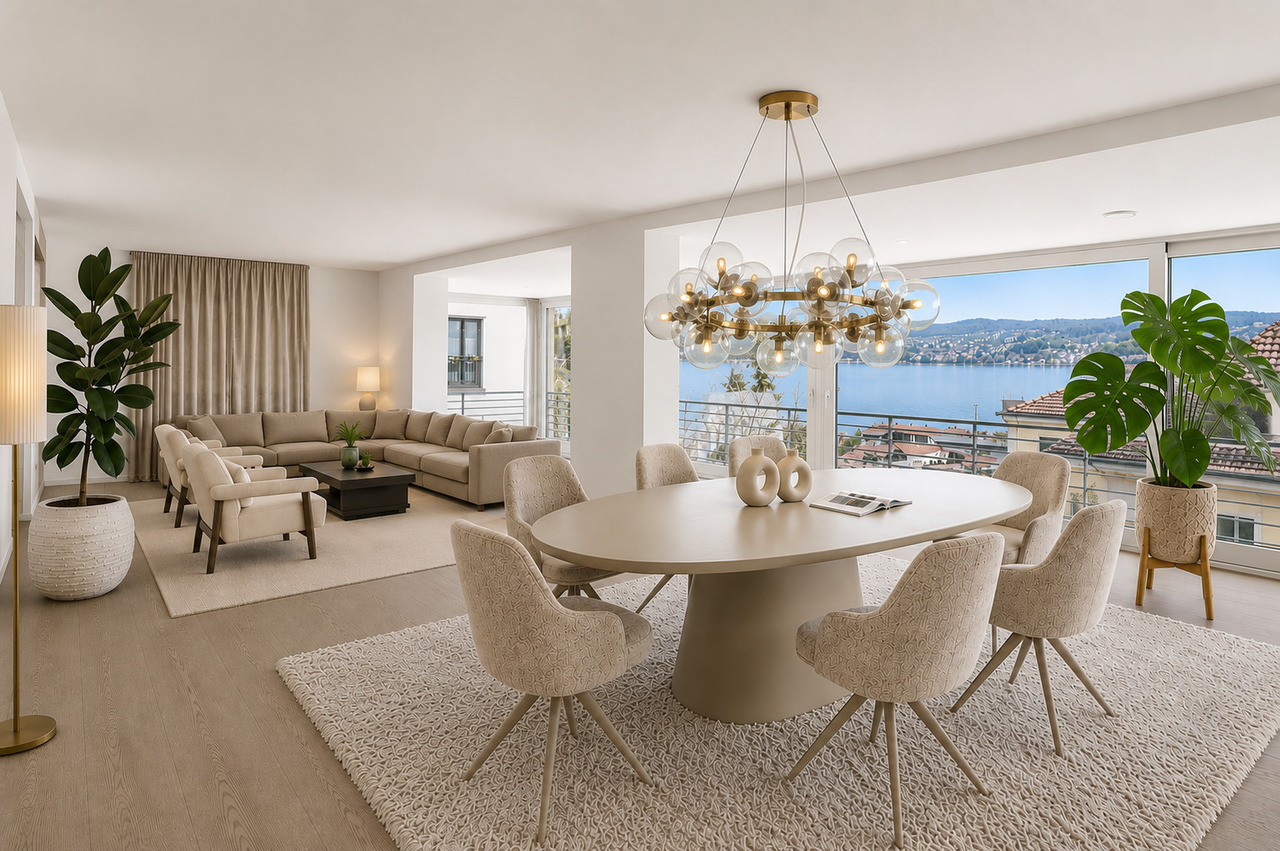
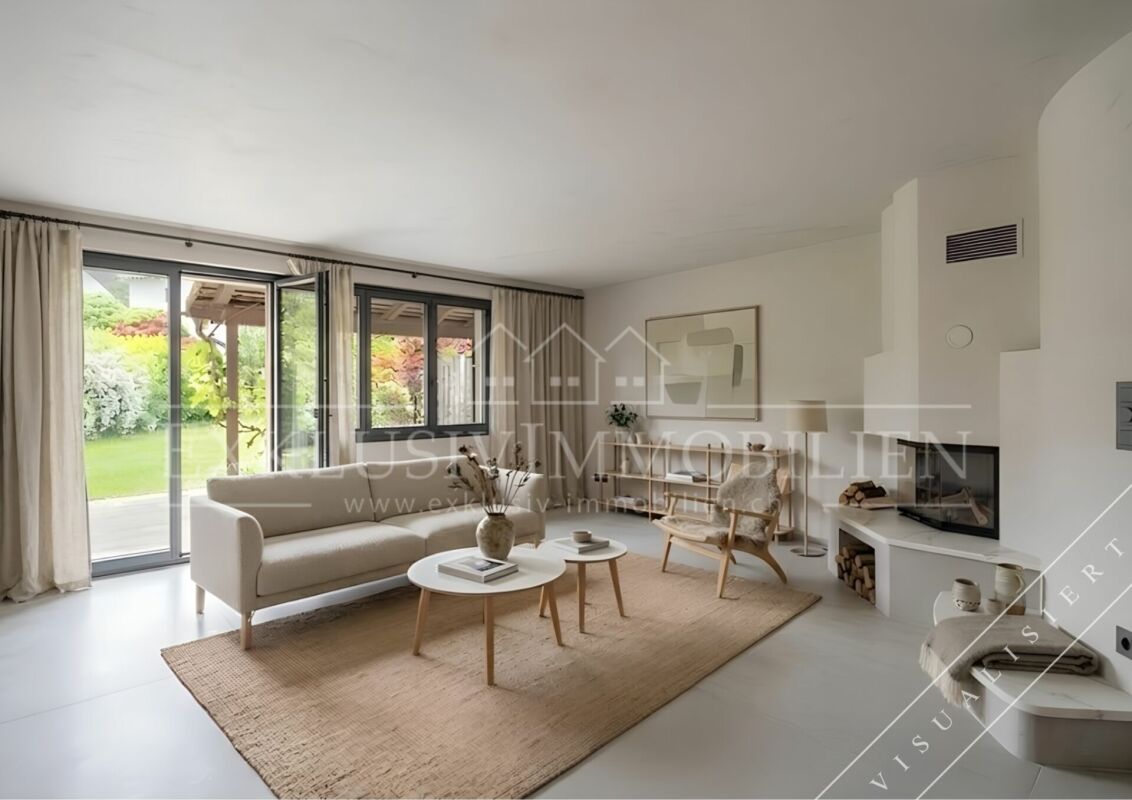
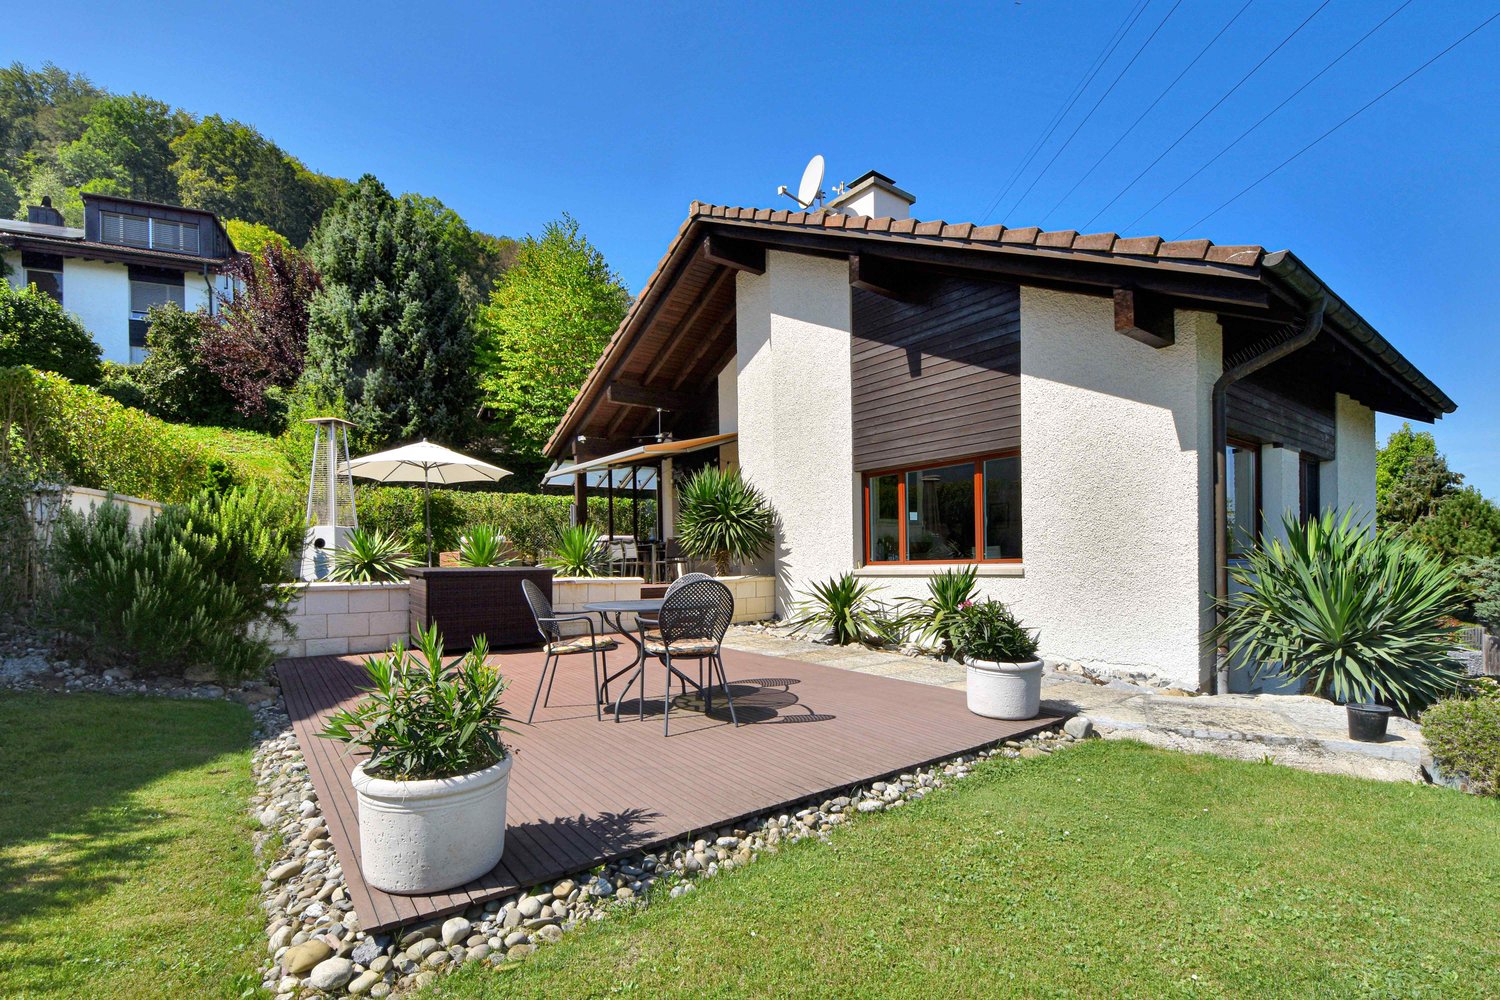
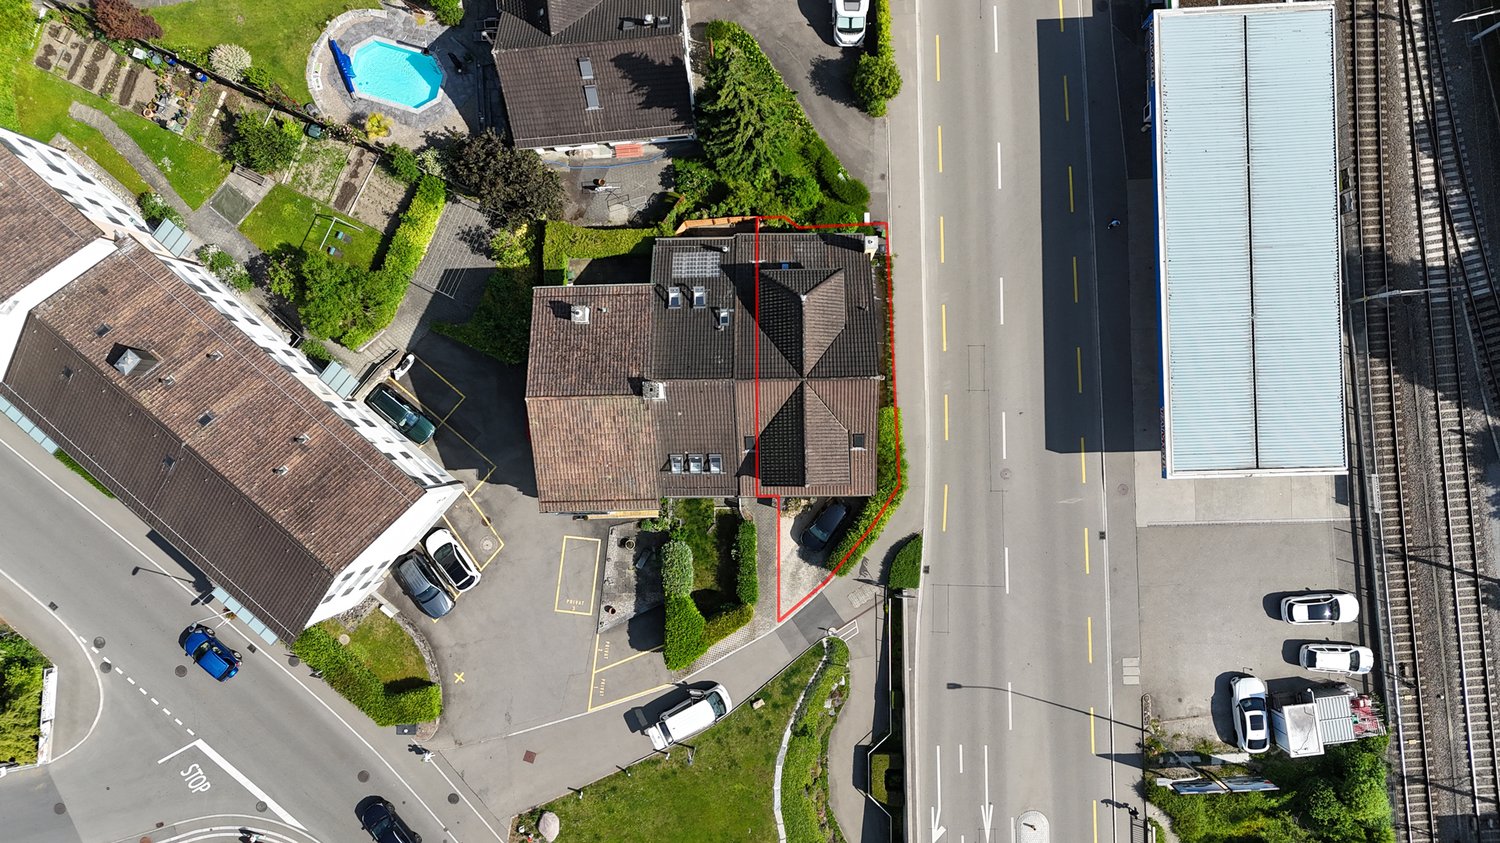
Reserved: Stylish detached 6.5-room single-family house with 981 m² plot, lake view, and development potential in Oberrieden

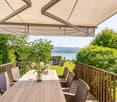
Reserved - detached 6.5-room single-family house with lake view in Oberrieden This detached 6.5-room single-family house in a sought-after residential area in Oberrieden is currently reserved. The property impresses with its elevated hillside location with lake view, good sunlight, and a spacious plot of 981 m². The house offers approximately 200 m² of living space or around 345 m² of living and usable space, a spacious living and dining area with a fireplace, several bedrooms, an office, two bathrooms, and additional rooms in the basement. Further highlights include the extensive garden with a covered seating area and high privacy, two separate double garages with a total of 4 to 5 parking spaces, as well as additional outdoor parking spaces. The residential zone W2 with a utilization factor of 35% also offers interesting potential for modernization, expansion, or possible replacement construction - subject to building code review and official approval. Note: This property is currently reserved. Due to high demand, we are continuing to maintain a list of interested parties. If the reservation does not lead to a conclusion as expected, suitable interested parties will be considered accordingly. Inter Real Estate AG | Inter Immobilien GmbH ZugEnrico Internicola+41 41 511 04 22info@inter.immobilienwww.inter.immobilien

Daniel Karimi

Daniel Karimi

1 / 1
Daniel Karimi

Daniel Karimi

  • Parking space
  • Minergie certified
  • Child-friendly
  • +1
Price on request
7.5 rooms250m² living space
8810 Horgen
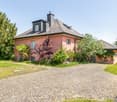
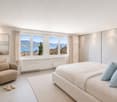
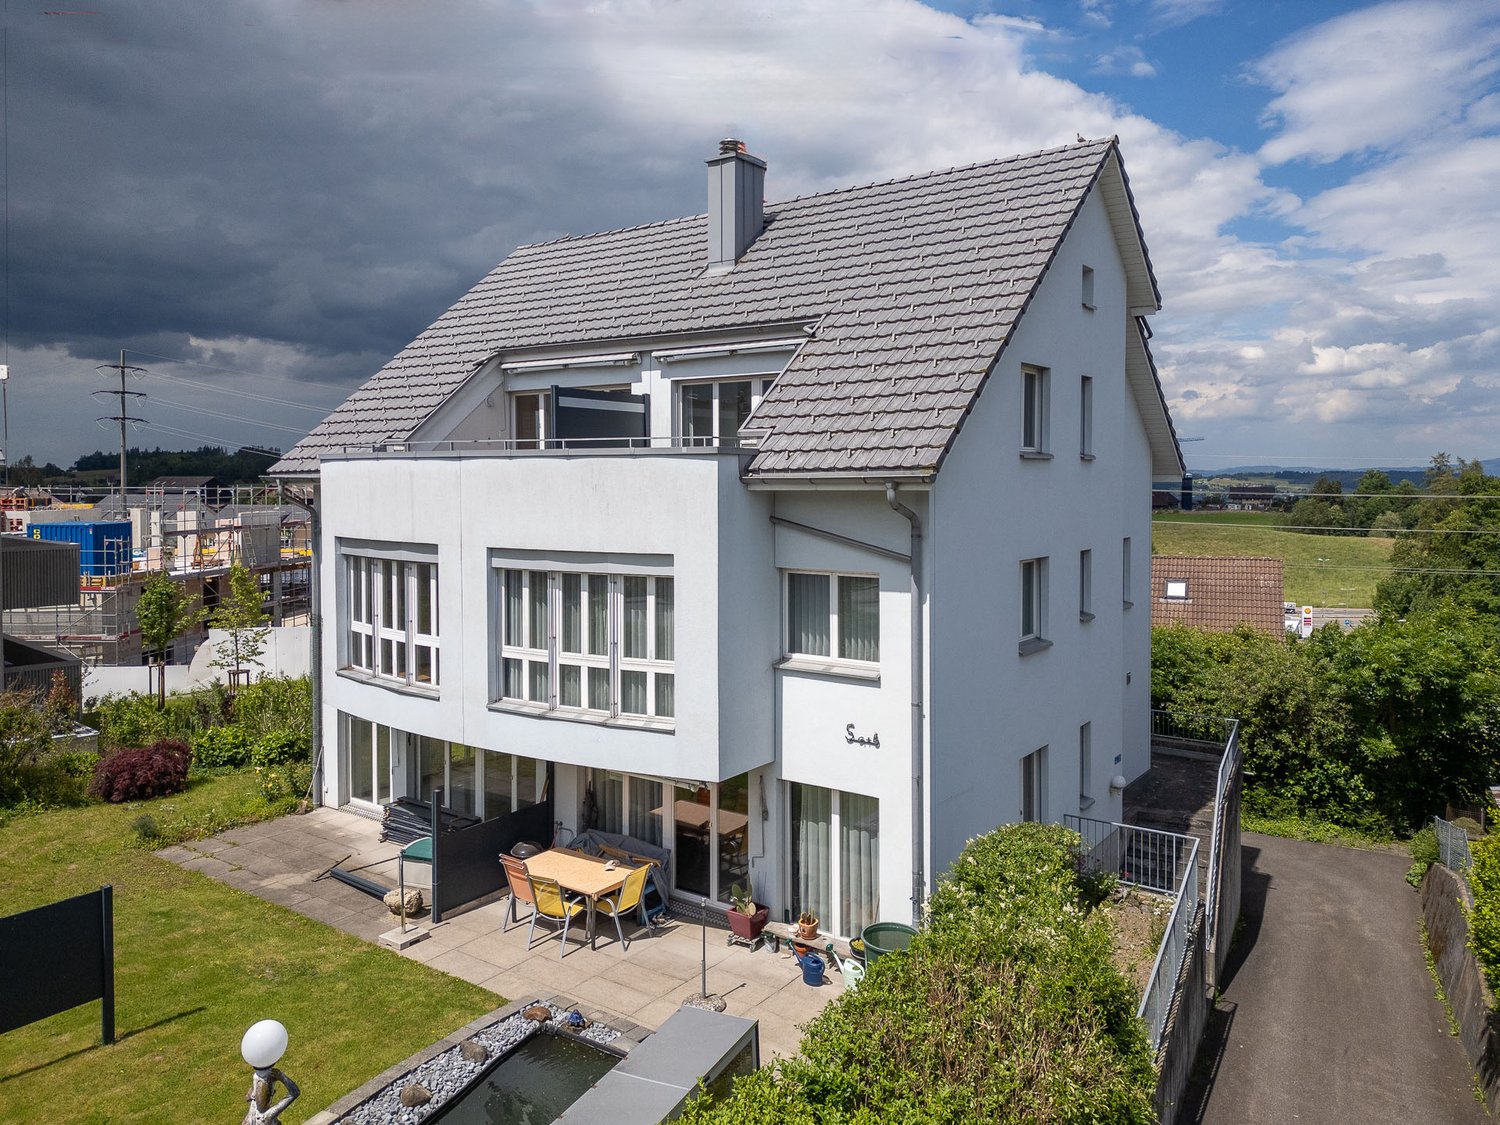

Your new family home with exceptionally much private space

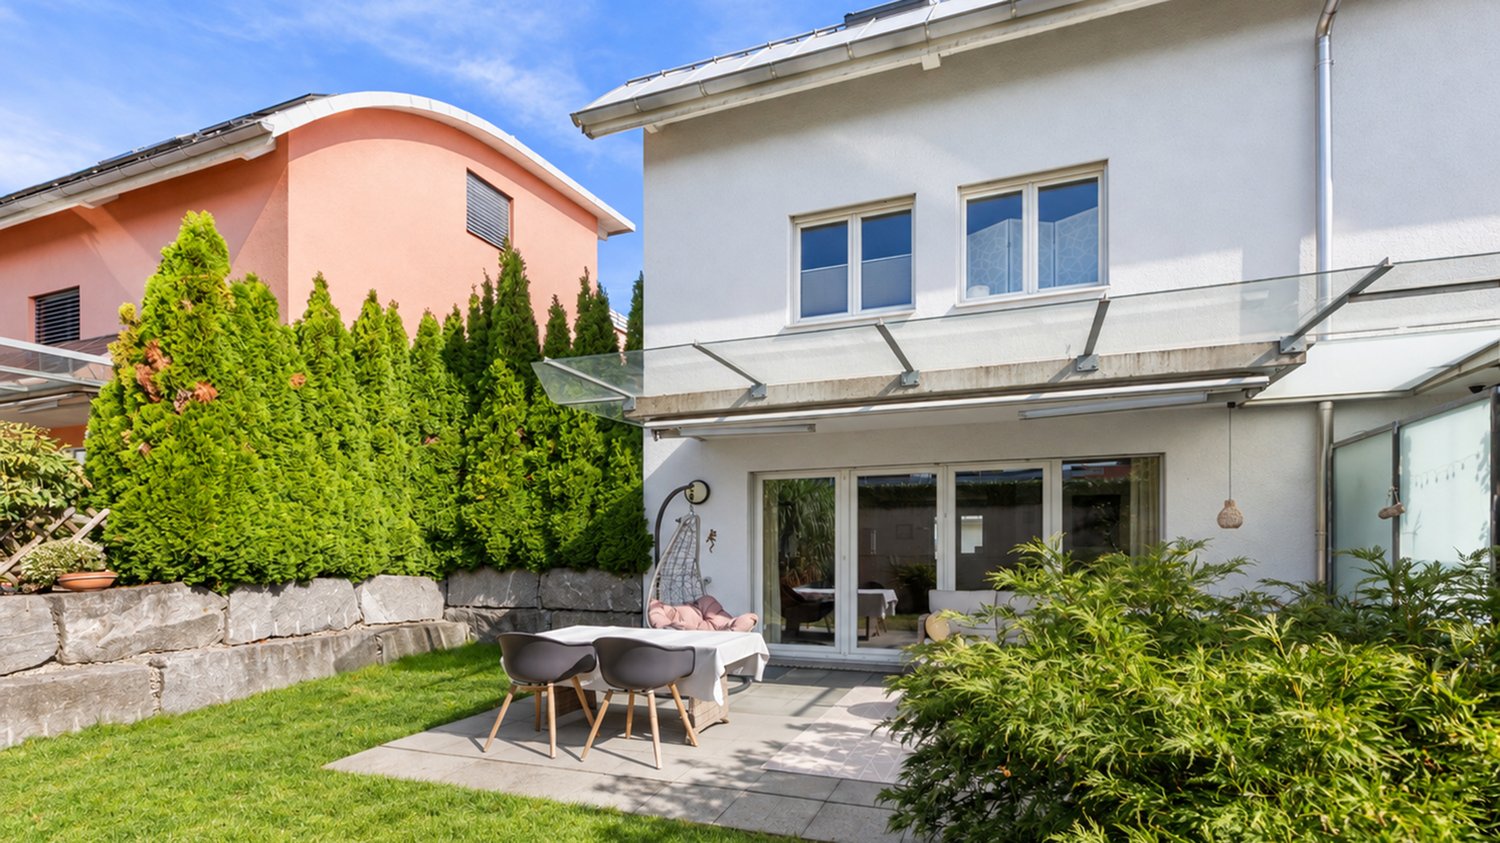
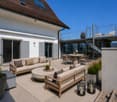
The special corner semi-detached house combines spacious living, modern architecture, and an exceptional offer of private outdoor space. House 4 is a particularly special unit within the development: it has the largest outdoor area of the entire project and offers exactly what many families want - plenty of space to live, play, relax, and be together.On approximately 241 m² of living and usable space, the home stretches over several levels and creates numerous possibilities for different living situations. The spacious room layout offers space for families with children as well as for couples who want to combine living and working.The open living, dining, and kitchen area with approximately 48.5 m² is at the center. The generous design creates a natural meeting point for family everyday life and opens up the view outside. The connection between indoors and outdoors gives the ground floor a special quality of living.The other levels offer several private retreats. In total, five bedrooms or flexibly usable rooms are available. In the attic area, a versatile room is also created, which can be used, for example, as a home office, playroom, guest room, or private home cinema.Particularly attractive is the generous outdoor area. As a corner house, House 4 has significantly more private space than the other units in the development. Whether it's breakfast outdoors, a play area for the kids, cozy summer evenings with friends, or simply a quiet retreat - a garden area is created here that can really be integrated into family life.The new building project also convinces technically with a modern and sustainable concept. A ground-source heat pump together with underfloor heating provides efficient heat supply. An on-roof photovoltaic system supports the use of renewable energy. High-quality windows with triple-glazed insulation, motorized slats, and a modern electrical and multimedia connection round off the concept.The elevated location in Horgen-Arn combines tranquility and nature with excellent accessibility. At the same time, you benefit from the proximity to schools, shopping opportunities, Lake Zurich, and the centers of Zurich and Zug.The following highlights are offered by this property: • Largest outdoor area of the entire development • Spacious private garden and outdoor area • Individual interior design with attractive budgets • 2 underground parking spaces at CHF 50,000.- excl. • Open living/dining/kitchen area with approx. 48.5 m² • 7.5 rooms with approx. 241 m² living space • Approx. 188.5 m² outdoor area • Quiet, family-friendly environment • Bus stop practically in front of the house door • Zurich can be reached in about 15 minutes • Zug can be reached in about 20 minutes • Ground-source heat pump with ground probe • Photovoltaic system approx. 10 m² • Triple-glazed insulation • Electric slats • Electric awning • Fiber optic connection • Lake and mountain view • Lift as an option Don't hesitate and arrange a viewing appointment today to convince yourself of this unique offer!

  • Parking space
  • Minergie certified
  • Child-friendly
  • +1
1 / 8
Price on request
20 rooms910m² living space
8810 Horgen

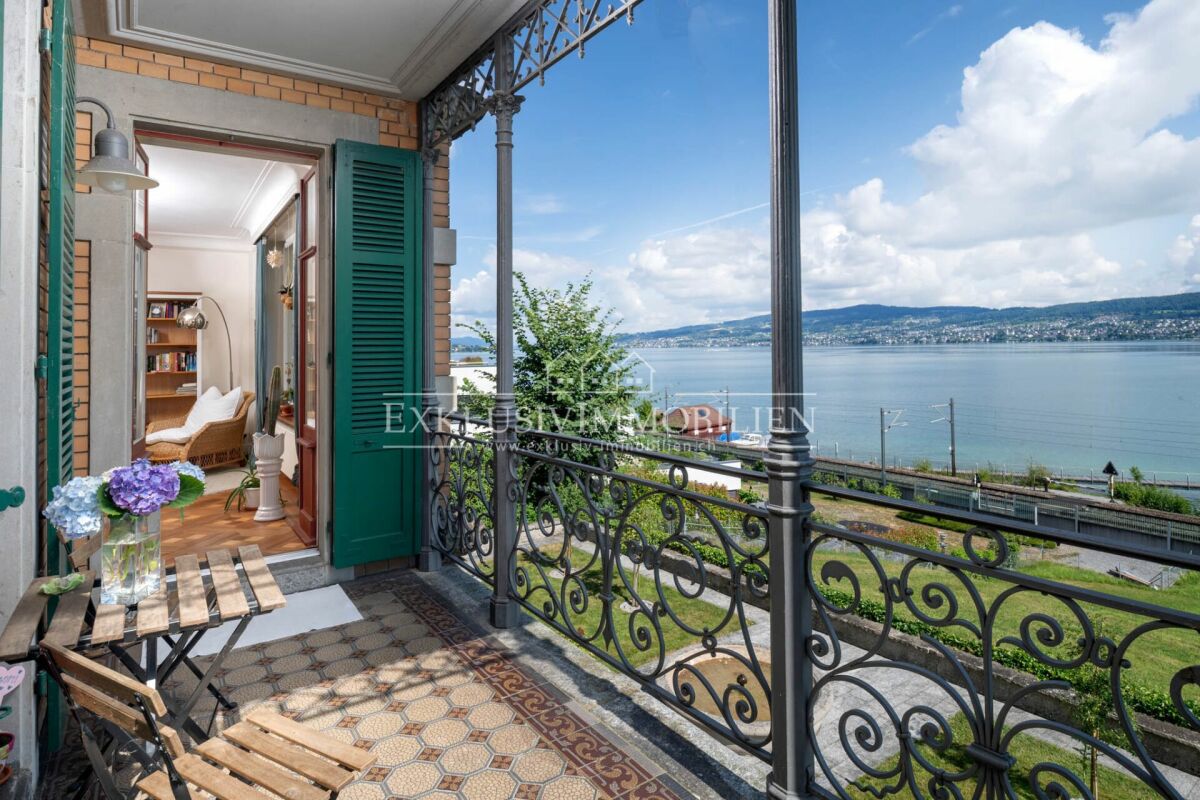
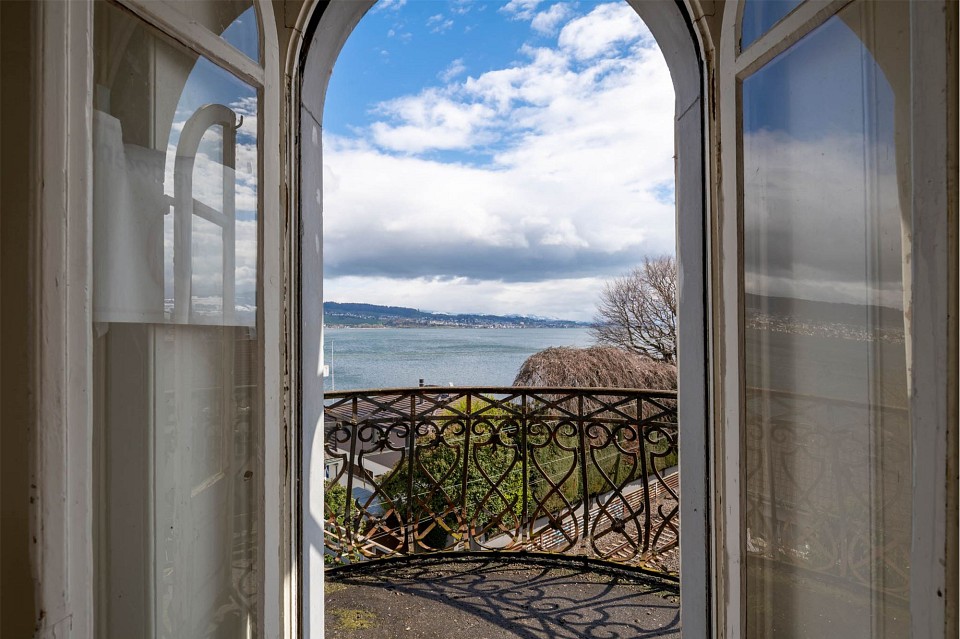
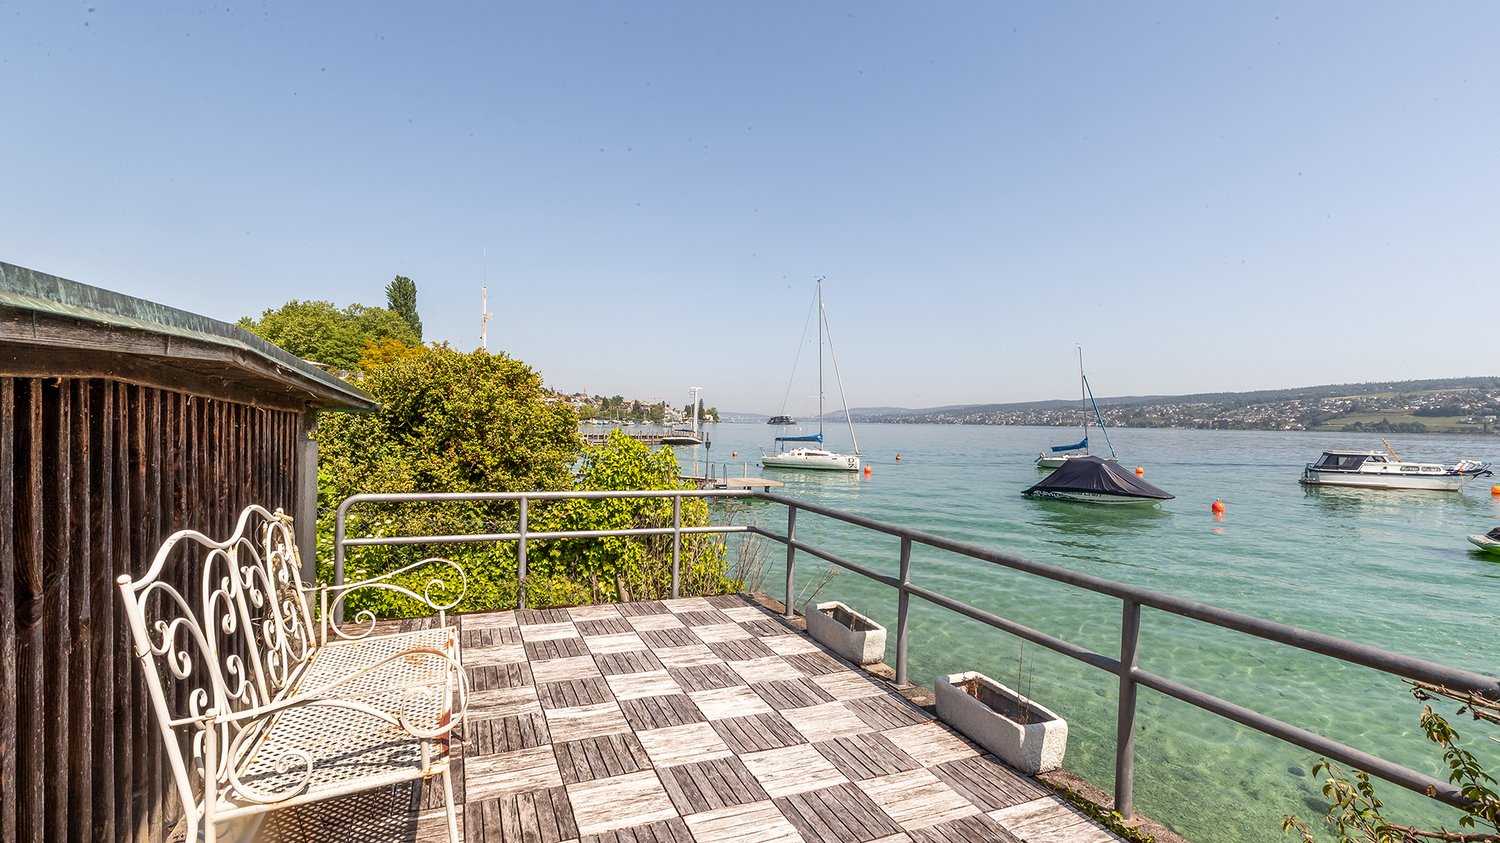
Majestic villa with a view of Lake Zurich

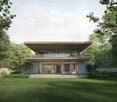
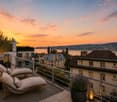
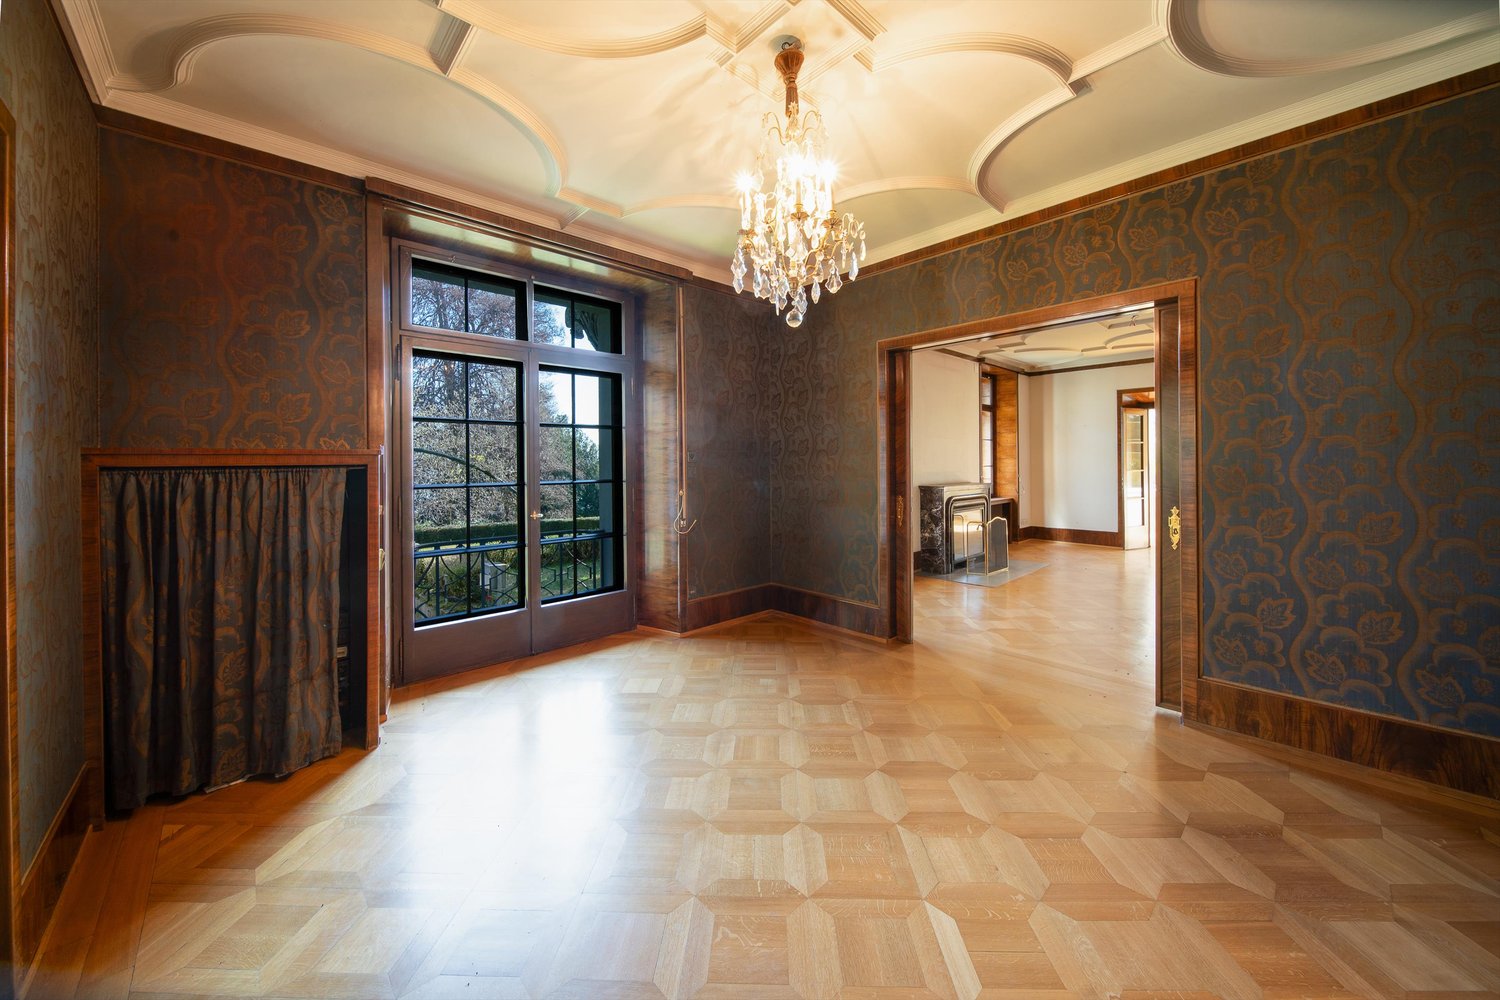
Unique in location, style, and history - This historic estate combines impressive architecture with versatile, elegantly designed spaces – in a privileged location, directly on the shores of Lake Zurich in Horgen. The unobstructable view of the lake and the park-like garden create a unique atmosphere. The villa convinces with its special charm and offers space for a contemporary development of its traditional history.The most important thing: This majestic villa from the 19th century combines historic architecture, timeless elegance, and usage possibilities in a unique way. Located on a generous plot of over 3,600 m², the estate presents itself as a representative ensemble consisting of the main villa and two stylish outbuildings in a park-like environment with old tree stock and majestic character. The villa has 750 m² of living space and extends over more than 20 spacious rooms. High ceilings, elaborate woodwork, classic stucco, and numerous historic details testify to the quality and charm of bygone eras. Spacious windows open up an impressive view of Lake Zurich and create a bright atmosphere. The extensive rooms offer flexibility for different forms of use. Whether as an exclusive private residence, a representative company headquarters, a combination of living and working, or as a location for a demanding institution – the property opens up diverse perspectives. The room structures allow for both pure residential use and mixed use, offering freedoms for individual concepts. In addition, over 200 m² of secondary space is available in the basement of the villa. One of the two outbuildings was last used as an office and includes around 160 m² of living or office space, as well as additional secondary space of around 85 m². This creates further possibilities for use, for example, for guests, employees, a family office, studios, practice rooms, or as a separate unit.The park-like plot with old tree stock gives the estate peace and privacy. The immediate proximity to Lake Zurich underlines the special quality of this historic property with versatile potential – and the possibility of leading its historical identity into the future with sensitivity.The location: The municipality of Horgen combines a high quality of life with an attractive location between Lake Zurich, nature, and urban environment. Thanks to its excellent infrastructure and transport connections, as well as diverse local recreational opportunities, it is one of the most sought-after residential and business locations on the left bank of Lake Zurich. The combination of natural living, urban proximity, and economic strength makes Horgen a location with sustainable value potential – both for private individuals and companies.The financial aspects: We would be happy to provide solvent buyers with a personal conversation and inform them about the financial aspects.
Suggested properties for you based on search results