77 results - House, chalet, rustico to buy in District Horgen

1 / 13
CHF 2,500,000.–
7 rooms215m² living space
Bergstrasse 25, 8810 Horgen

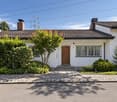
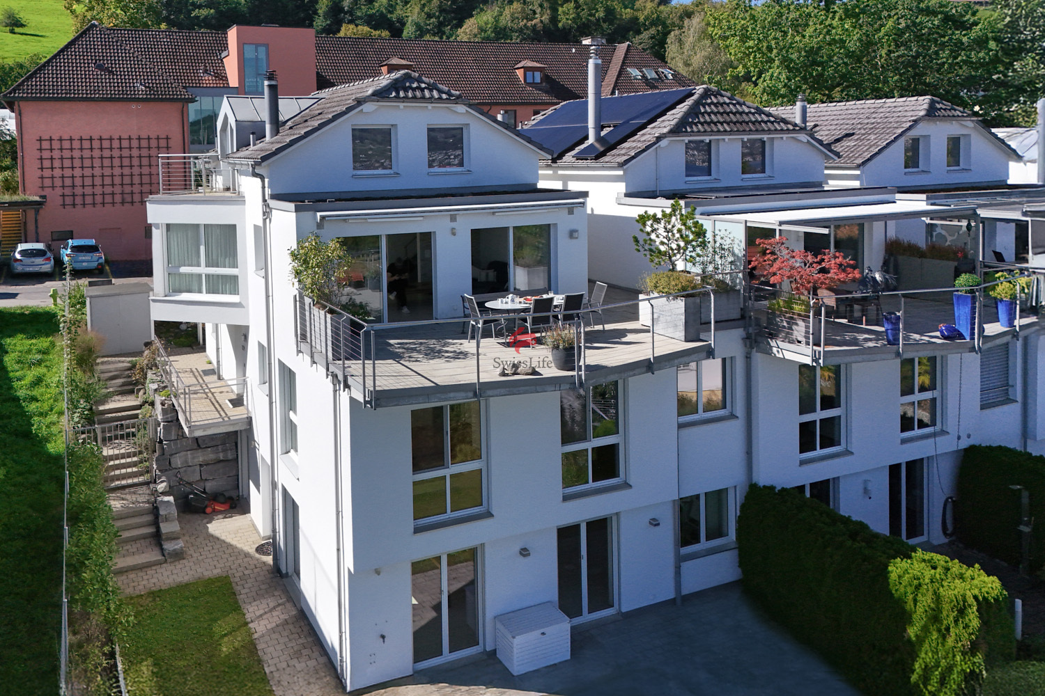
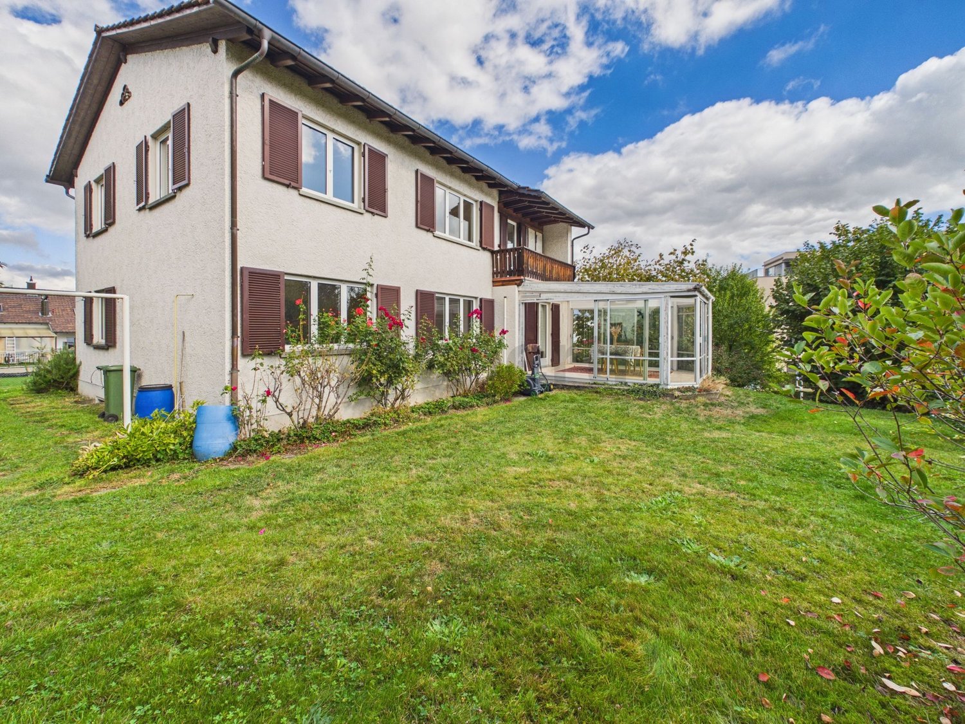
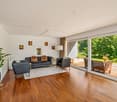
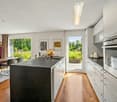
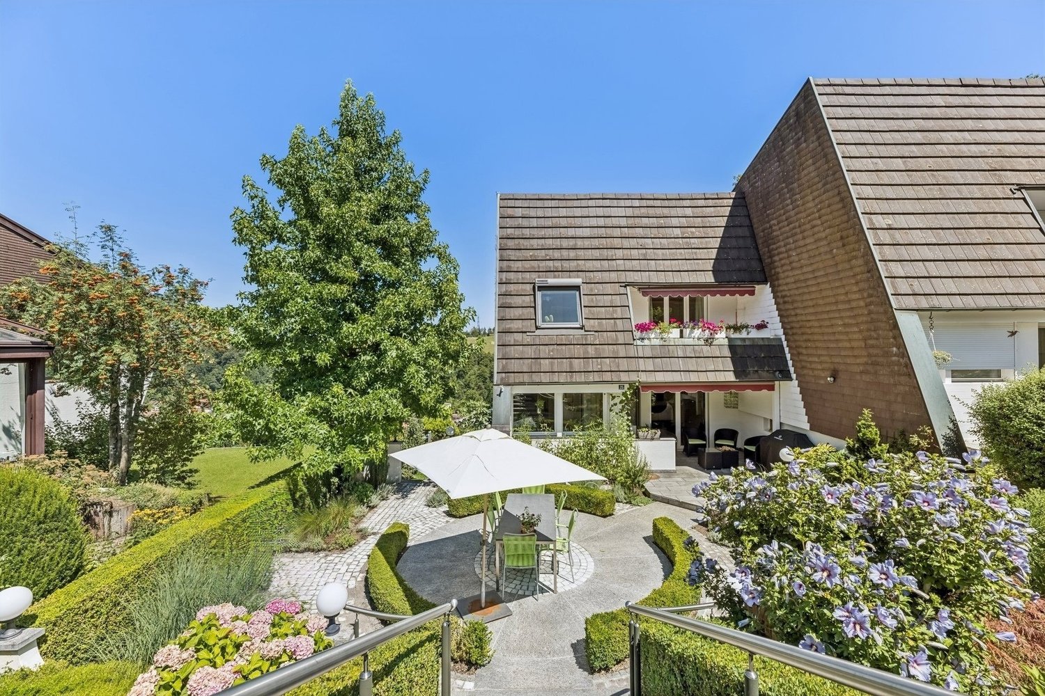
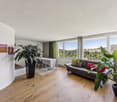
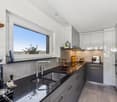
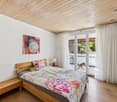
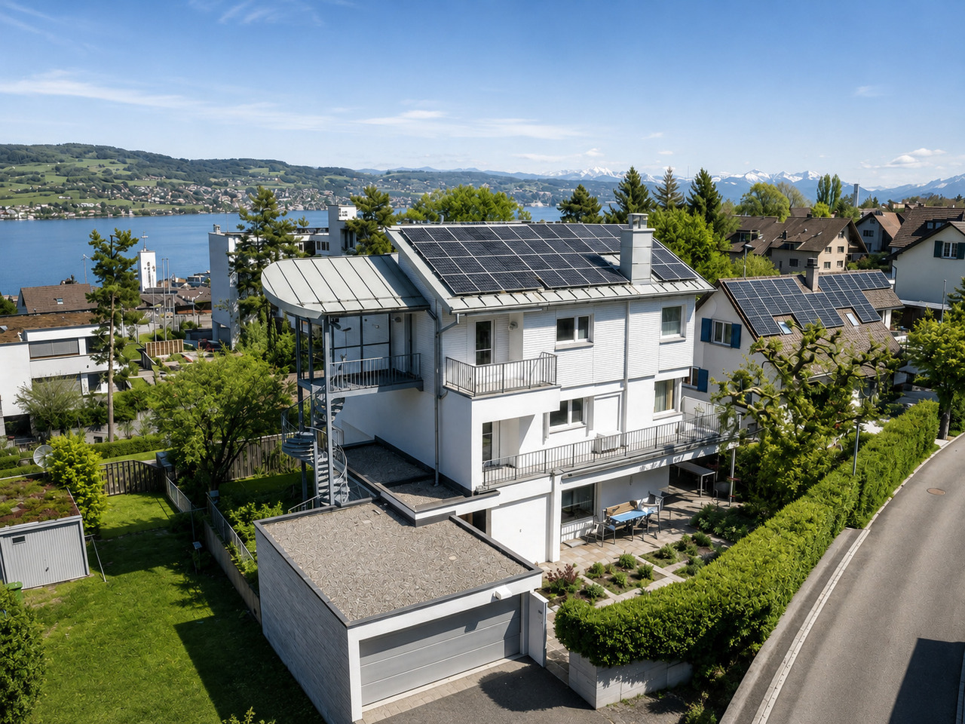
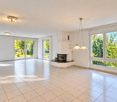
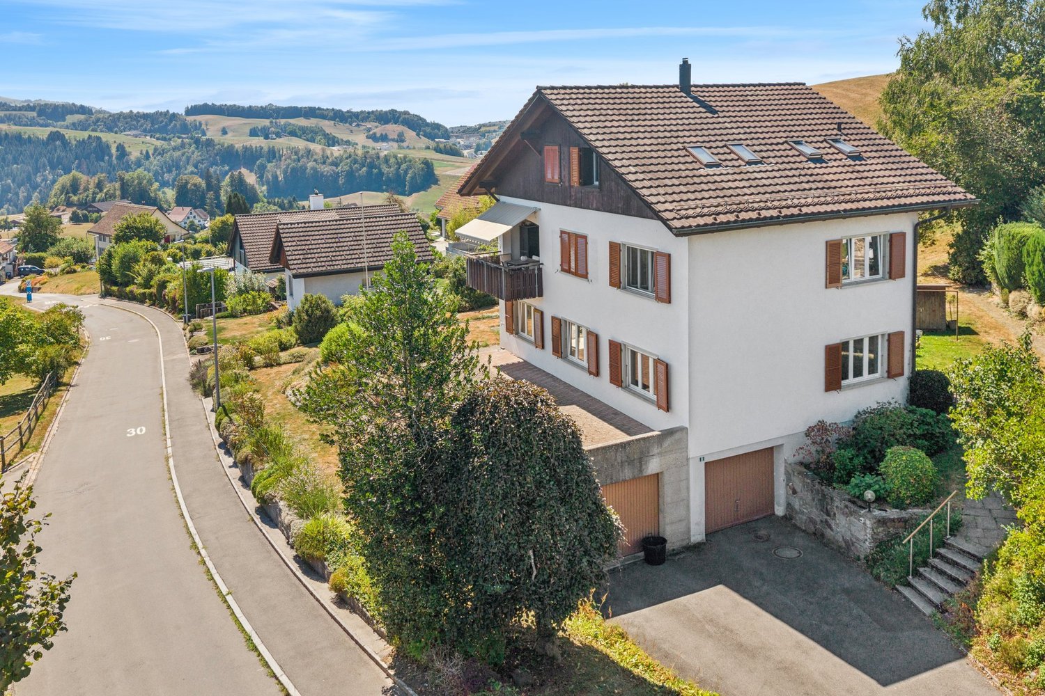
Beautiful 7-room single-family house with high-quality interior design in Horgen for sale!

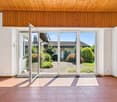
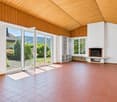
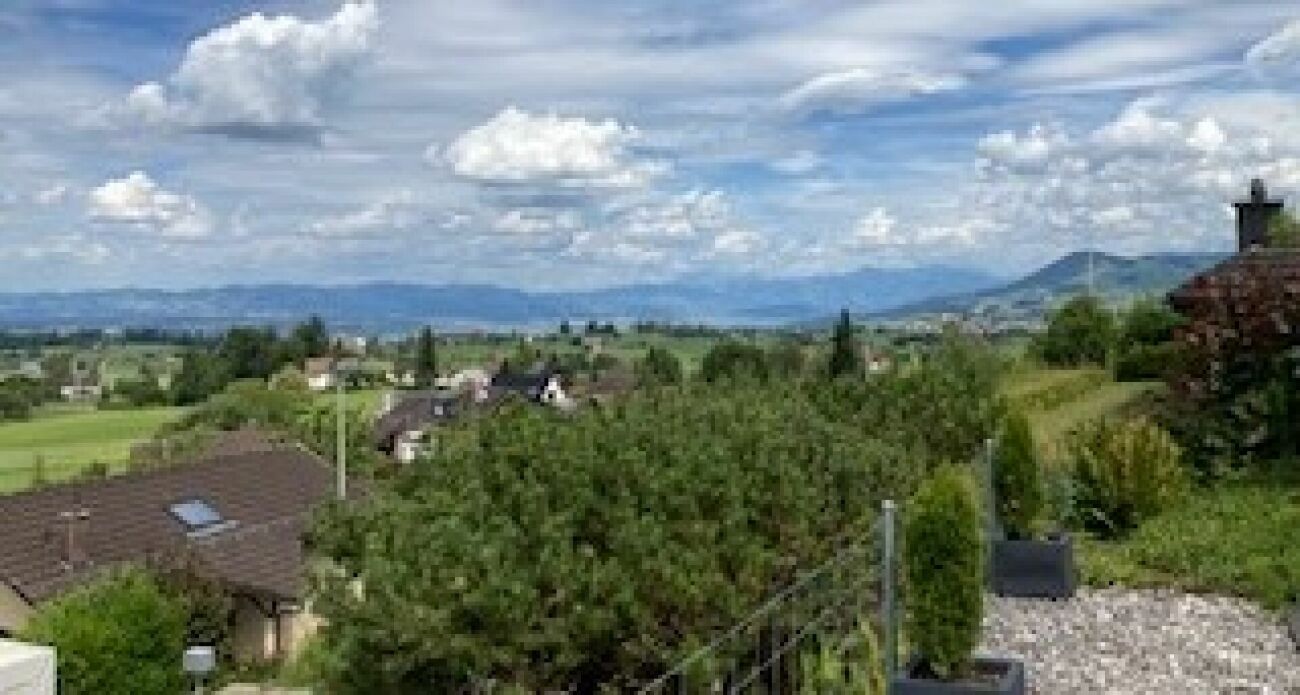
In a sought-after location in Horgen, this exceptional 7-room single-family house combines historic character with modern living comfort. On approximately 215 m² of living space, the property offers plenty of room for individual living needs. The protected facade gives the house a unique charm, while the interior has been completely renovated with great care and high-quality materials. The ground floor impresses with an inviting living and dining area with a tile stove and a high-quality kitchen with appliances from Miele and Electrolux. On the upper floor, there are three bright bedrooms with built-in closets, including a parental area with a walk-in closet. The spacious bathroom with a bathtub, shower, and double sink offers high living comfort.The developed attic creates additional possibilities for living, working, or guests. Another living area with a chimney, a bathroom with a shower, and a retreat offer versatile usage options. The room offer is complemented by a separate laundry and technical room with modern gas heating.The well-kept garden with a pergola invites you to relax and linger. Two outdoor parking spaces and a spacious cellar with a toilet and wine cellar round off the offer. A characteristic property for all those who appreciate generosity, quality, and a special living ambiance.Target price: Fr. 2'500'000.-- including two parking spacesAvailable immediately.For detailed information or to schedule a viewing, please contact:Roger Möschler, Owner/CEOREMAX Immobilien am Zürichsee+41 79 404 71 61roger.moeschler@remax.ch

Travel time
-
Diana Hänssler

Diana Hänssler

1 / 14
Diana Hänssler

Diana Hänssler

  • Parking space
  • Balcony / Terrace
  • Garage
  • +3
CHF 3,980,000.–
5.5 rooms238m² living space
Robert-Walser-Strasse 18, 8820 Wädenswil

EXCLUSIVE EVERGREEN, 5.5-room single-family house with panoramic view

«LIVING IN THE GREEN WITH SPECTACULAR LAKE & MOUNTAIN VIEW» This overwhelming rarity is located in an excellent sunny hillside location with an unobstructed panoramic view of Lake Zurich and the surrounding mountains. Nestled in the midst of nature on the babbling Tiefenhofbach, you can expect an exclusive living concept with intelligently thought-out room division over four floors, which, combined with the extremely high-quality materialization, merges into a symbiosis of the extra class. The extensive green areas of the development with their attractive natural, leisure, and relaxation areas provide for peace and balance in everyday life. Let yourself be inspired … we would be happy to invite you to dream together! Exceptional highlights ( Dream home of the extra class in a sun-kissed hillside location above beautiful Lake Zurich ( Three terraces with excellent privacy, sunbathing, and breathtaking lake and mountain views ( Heat gain through geothermal energy – efficient … cost-optimized … state-of-the-art ( Wood fireplace provides ambiance & a pleasant room climate ( Interior design with a high-standing materialization concept and a lot of attention to detail ( Numerous technical gadgets provide a unique living experience ( Parking with comfort and security in the house's own double garage ( Connection to public transport just a stone's throw away ( Varied leisure and recreation activities in the immediate vicinity provide relaxation for body and mind Those looking for a center of life that brings the magnificent nature into harmony with urban life will find a place to arrive, stay, dream, and live here …For further information, Diana Hänssler-Pedretti from For Rea( is available at any time. We look forward to your contact!

  • Parking space
  • Balcony / Terrace
  • Garage
  • +3
Travel time
-
1 / 23
CHF 2,550,000.–
5.5 rooms160m² living space
Waldeggstrasse 36, 8810 Horgen


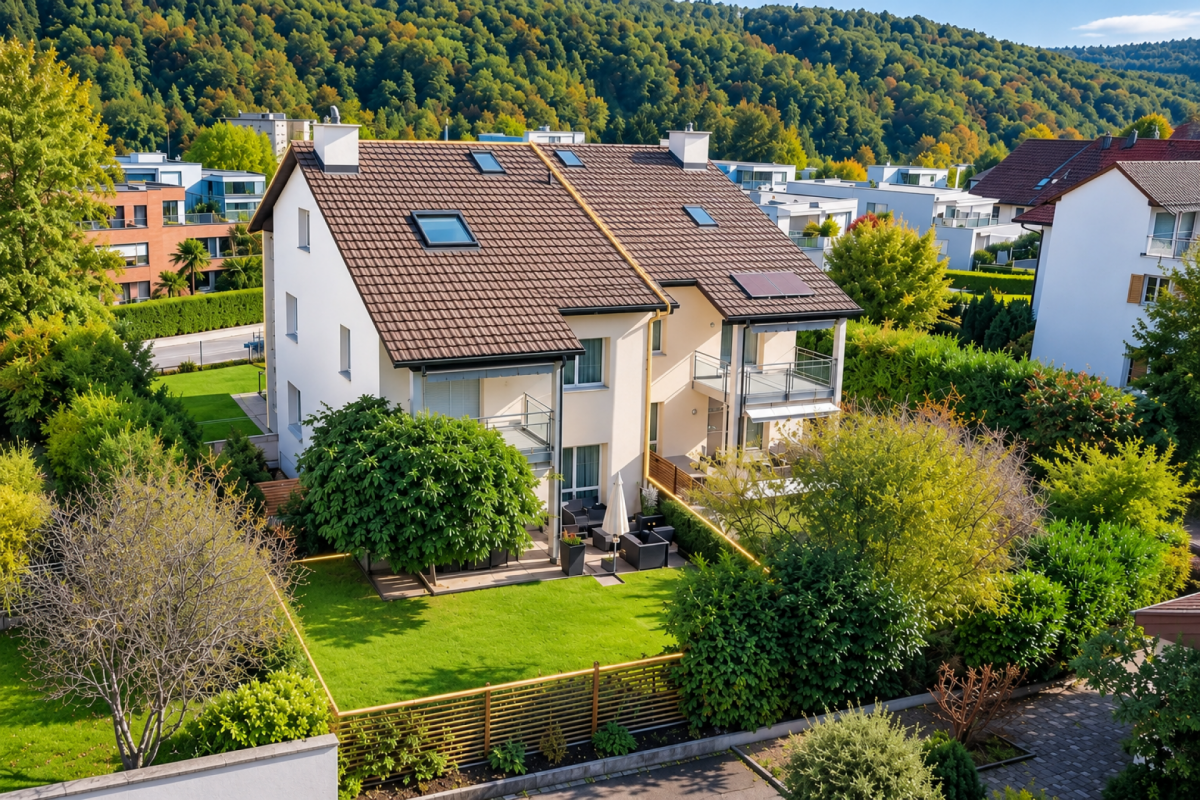
Charming 5.5-room semi-detached house in a quiet location in Horgen

Welcome to Waldeggstrasse 36 in Horgen – a well-maintained and modern semi-detached house that leaves no wishes unfulfilled. The 1996-built, four-story house impresses with a spacious living area and a carefully designed outdoor area.The house offers the following highlights: • Bright living room with fireplace: Large windows flood the room with daylight and offer a picturesque view. The fireplace with wood supply ensures cozy evenings. • Kitchen: White cabinets, stone countertops, stainless steel appliances, and a large window with a view of the garden – functional and stylish at the same time. • Three bathrooms: Including an elegant bathroom with bathtub, another with bathtub and glass shower, and a third modern bathroom with a glass-enclosed shower. • Terrace with glass roof: The partially covered terrace offers a breathtaking view of the cityscape, the lake, and the surrounding hills to the mountains – ideal for social evenings outdoors. • Multi-purpose rooms: Several bedrooms, a dining room with a lake view, and an additional room that can be used as another bedroom, fitness room, or office. • Hallway with open wooden staircase: An elegant wooden staircase with a narrow metal railing connects the floors stylishly. • Garage and parking space: Comfortable parking for your vehicle directly at the house. • Outdoor area: With stone path, potted plants, and lawn – an inviting outdoor area to relax. Location and surroundings:The property is located in a quiet residential area in Horgen and is sun-kissed in the summer. The surroundings score with an excellent infrastructure: • Schulhaus Waldegg 1+2: only 6 minutes' walk away – ideal for families. • Coop Supermarket Horgen Waldegg: can be reached in 7 minutes on foot. • Pill Apotheke Waldegg: can be reached in 8 minutes on foot. • Bushaltestelle Fischenrüti: only 6 minutes' walk away. This charming semi-detached house combines modern living comfort with an idyllic view.Take a virtual tour of the house...https://my.matterport.com/show/?m=6X721jARhp6 Do not hesitate to contact me.www.me-wohndesign.ch

Travel time
-
1 / 13
CHF 2,700,000.–
5.5 rooms166m² living space
Albisstrasse 52, 8135 Langnau am Albis


Your charming home with a magnificent view of Lake Zurich

This modernized 5.5-room single-family house in Langnau am Albis convinces with its privileged location and an impressive view of Lake Zurich. On a spacious plot of 804 m², the property offers a lot of space, high privacy, and a living feeling that ideally combines tranquility and proximity to the city. The house, built in 2003, was comprehensively modernized in 2022 and presents itself in a well-maintained, contemporary condition. Additionally, a renovation of the south and west facades was recently carried out (2026). On two floors, there are approximately 166 m² of living space with a well-thought-out room layout for families and couples with space requirements. In total, there are four bedrooms and two bathrooms; a separate guest toilet complements the room offer sensibly. The living area is bright and invitingly designed. The open kitchen blends harmoniously into the dining and living room, creating a communicative atmosphere for everyday life and for guests. A fireplace in the living room provides cozy hours, while the same fireplace on the other side in the adjacent bedroom is an additional, exclusive comfort feature. Cherry parquet and Brazilian slate stone floors underline the high-quality character of the interior spaces. In the outdoor area, the terrace and balcony invite you to enjoy the view and the surroundings. The garden with a pavilion offers versatile uses - whether as a retreat, for social evenings, or as a protected place in the green. The spacious plot also provides space for play, relaxation, and individual design ideas. The property is vacant and available immediately and is ideal for all those who are looking for a modernized single-family house with a lake view, plenty of space, and a special living ambiance in one of the most sought-after residential areas on the Zimmerberg.The single-family house is located in Langnau am Albis in a quiet, well-maintained residential area, somewhat outside the village on the Albispass. The municipality is nestled between the Albis ridge and the Sihl valley and convinces with its high quality of life and living, with a lot of green, attractive local recreation areas, and a pleasant, family-friendly environment. The center of Langnau am Albis can be reached in about 3 km and offers shopping facilities for daily needs, services, and other community offers. The nearest connections to the supra-regional transport network are about 6 km away, which also benefits commuters who can take advantage of a good connection to Zurich and the surrounding municipalities. The bus stop is within comfortable walking distance. Public transport is also easily accessible; an S-Bahn connection is about 3 km away and enables a comfortable connection to the region. Families benefit from short distances to educational offers: a kindergarten is about 2.5 km away, the primary school about 2.2 km, and the upper school about 3 km away. Overall, the location combines natural living with practical accessibility to daily infrastructure.The house has a modern air/air heat pump.

Travel time
-
1 / 9
CHF 1,950,000.–
5.5 rooms
Höflistrasse 75D, 8135 Langnau am Albis

Stylish 5.5-room semi-detached house in a quiet, natural location

Highlights • Unique location directly at the Wildnispark Langenberg • Unobstructed view into the green • Spacious and well-thought-out floor plan • High-quality, stylish interior design • Flooded with light thanks to floor-to-ceiling window fronts • Covered terrace • Spacious balcony • Three bathrooms • Near the Sihlwald with diverse recreational offers • Two comfortable outdoor parking spaces This stylish 5.5-room semi-detached house impresses with a well-thought-out room layout, light-flooded living areas, and a quiet location in the green - a home that combines the highest living comfort in every respect. Already when entering, you are greeted by an inviting entrance area with a practical guest toilet. The open kitchen and the spacious living and dining area, which serves as the central hub of the house, are accessible from here. Large window areas provide a bright, friendly atmosphere and offer a beautiful view into the green. The direct access to the covered terrace expands the living space outdoors and creates ideal conditions for relaxed hours in the fresh air. On the upper floor, three flexibly usable rooms and a cozy balcony await you. Particular emphasis is placed on a room with an openly integrated bathroom area, equipped with a bathtub and shower - ideal as a private retreat. Another bathroom with a shower completes this floor. The basement also offers additional space and versatile usage options: a spacious room, a bathroom with a shower, and a practical laundry and storage area round off this floor functionally. Two outdoor parking spaces complete this attractive offer and provide additional comfort in everyday life.

Travel time
-
Carine Keller

Carine Keller

1 / 9
Carine Keller

Carine Keller

  • Parking space
  • Balcony / Terrace
  • Garage
  • +3
CHF 1,050,000.–
4.5 rooms104m² living space
Eselweidweg, 8833 Samstagern

Well-maintained 4.5-room row house in a desirable residential area adjacent to the recreational area

The charming single-family house is located in a well-maintained row house development in Samstagern, a district of the municipality of Richterswil. The attractive living situation between Lake Zurich and the idyllic pre-Alpine landscape combines natural living with an excellent quality of life.The well-thought-out floor plan convinces with a clear room division and versatile usage possibilities. Already the inviting entrance area welcomes with a practical wardrobe and spacious built-in closets, which offer a lot of storage space. From here, the functional kitchen, the guest toilet, and the spacious living area can be accessed.The bright and airy living and dining room forms the heart of the house. Noble marble and a stylish chimney give the room an elegant and cozy atmosphere. From here, you can directly access the garden seating area.The upper floor convinces with a harmonious room division and a bright living ambiance. The spacious master bedroom delights with large window fronts, direct access to the balcony, and a beautiful view of the greenery.The timelessly designed bathroom is equipped with a shower, bathtub, sink, and toilet and presents itself in a well-maintained condition. Two further rooms complete this living floor.Via a staircase, you can access the spacious roof terrace. It delights with a wonderful view and offers attractive potential for an expansion to additional living space.The approximately 50 m² large basement offers a laundry room, a spacious cellar, and a versatile all-purpose room. The well-maintained secondary rooms create valuable storage space and ideally complement the space offer.This attractive offer is rounded off by a garage space in the underground garage with the possibility of charging an electric vehicle, which can be purchased for an additional CHF 40,000.The property convinces with its excellent location in Samstagern. The train station is practically around the corner, and with the S13, there are regular connections to Wädenswil or Einsiedeln. Shopping facilities like the Coop are easily accessible on foot. Directly in front of the house door, the recreational area with the Sternenweiher invites you to walks, relaxation, and leisure activities in nature.Further information about the object can be found in the sales brochure, which can be requested via the contact form.The property is marketed by Keller ImmoVermarktung. If you are interested, the ownership will show you the attractive object personally.

  • Parking space
  • Balcony / Terrace
  • Garage
  • +3
1 / 12
CHF 1,850,000.–
6.5 rooms170m² living space
Speerstrasse 56, 8805 Richterswil

6.5 Room Row Corner House with Lake View - Viewing by Appointment

Description:Viewing by appointment, on Thursday, August 20, 2026, from 5:00 PM to 7:00 PMThe sunny and very quiet 6.5 room row corner single-family house with unobstructed and beautiful lake and mountain views presents a practical floor plan on four levels. You enter the property in the basement, where, in addition to the utility room with washing machine and tumble dryer, there is an additional multi-purpose room and cellar. A room with a seating area, which can be used as a bedroom, study, or fitness/hobby room, as well as a shower, toilet, and sink, complete this floor. On the ground floor are the kitchen and dining room with balcony, which can be expanded. Connected by a small forecourt is the bright living room with a fireplace and access to the covered garden seating area with unobstructed lake and mountain views. The guest toilet is also located on this floor. On the 1st upper floor, there are two more rooms, a shower with toilet and sink. The master area with its own loggia/balcony and en-suite bathroom with bathtub, double sink, and toilet complete this floor.The expanded attic with a large skylight leaves many possibilities and ideas open.The large garden has a special charm. Not only the unobstructed lake and mountain views make (children's) hearts beat faster, but also the seating area in the basement guarantees beautiful summer evenings with family and friends. The property impresses with its cachet and character. A sporty, nature-loving family with a dog, horse, and cat, who has a lot to do with nature and doesn't like modern run-of-the-mill houses, stands before an object whose winning charisma they can hardly resist.Richterswil is a village that, despite the urbanization pressure of the Zurich region, but also Rapperswil, has largely preserved its rural character. With the highway access practically in front of the door, other destinations, such as the airport, Zurich, Rapperswil, Chur, etc., are also easily accessible.The property is in a very well-maintained condition, yet there is the possibility of bringing in your own style and thus shaping your dream home.Features:Room programAttic.Expanded attic room with practical skylight .Open gallery with forecourt Upper floor.Two bright rooms .Spacious master area with own loggia/balcony .En-suite bathroom with bathtub and double sink Ground floor.Inviting staircase with forecourt .Modern kitchen with bar and adjacent dining area and balcony .Spacious living room with fireplace and direct access to the covered garden seating area with dreamy lake and mountain views Basement / house entrance.Entrance area with forecourt .Multi-purpose room, ideal as an office or guest room .Shower, toilet, and sink .Utility room with washing machine and tumble dryer and additional large multi-purpose room .Cellar Further highlights.Separate garden seating area at the entrance .Two underground parking spaces and one outdoor parking space (not included in the price).Beautiful lake and mountain views .Spacious outdoor areas with balcony and covered garden seating areaTwo underground parking spaces for CHF 40,000.- and one outdoor parking space for CHF 15,000.- in front of the house can be purchased additionallyContact:Sales process: - Personal property presentation- Reservation contract with a deposit of CHF 35,000.-- Purchase and transfer of ownership after agreementInterested parties are cordially invited to contact us.Call our Mr. Csaba von Zalan personally if you wish additional information or a non-binding viewing. We look forward to accompanying you in fulfilling your housing dreams.

Travel time
-
1 / 17
Price on request
5.5 rooms157m² living space
Speerstrasse 47, 8805 Richterswil

Beautiful living in the attic of your new home

Families welcome. Have you been dreaming of your own house for a long time? Then we have something for you here. The wonderfully located house on the edge of the forest and child-friendly will enchant you. Public transport, shopping, schools - everything is within walking distance. The living and secondary areas are spread over three levels, and the undeveloped attic offers not only a lot of storage space but also creative potential. The first two pictures are intended to illustrate this (designed by a local architect). Low-maintenance green areas invite you to relax and play. A parking space is available in the communal underground garage (e-connection available).Except for refreshed bathrooms and a new kitchen (2022), the house is still in an excellent original condition. Currently, two rooms have been combined on the garden floor, which can also be easily separated again. The somewhat smaller family thus has an optimal room layout, and the somewhat larger one can easily adapt it to their needs.As said - families welcome.Of course, the house is also optimal for a 2-person household that loves spacious living and adequate outdoor space for outdoor living.We would be happy to accompany you on an individual house tour, after we have provided you with the sales documents in advance.We look forward to showing you this object in a family-friendly environment soon.Please note that the visualizations are primarily intended to show the great potential that lies in the house, even if you only limit yourself to optimal furnishing. The level garden can also be brought to a new level with little effort. If you strive for one or two renovations, a true gem is created - promised!

Travel time
-
1 / 13
Price on request
6.5 rooms373m² living space
Alpenstrasse 1, 8803 Rüschlikon

Luxury Living at its Finest - with Private Wellness Oasis

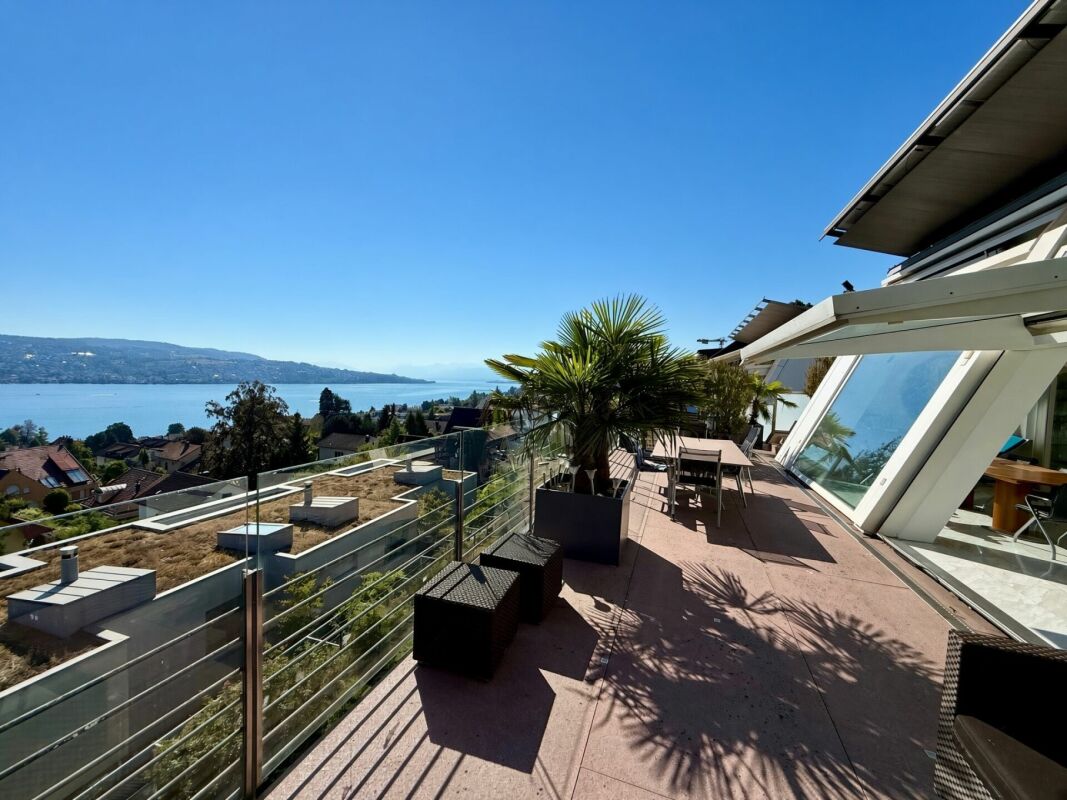
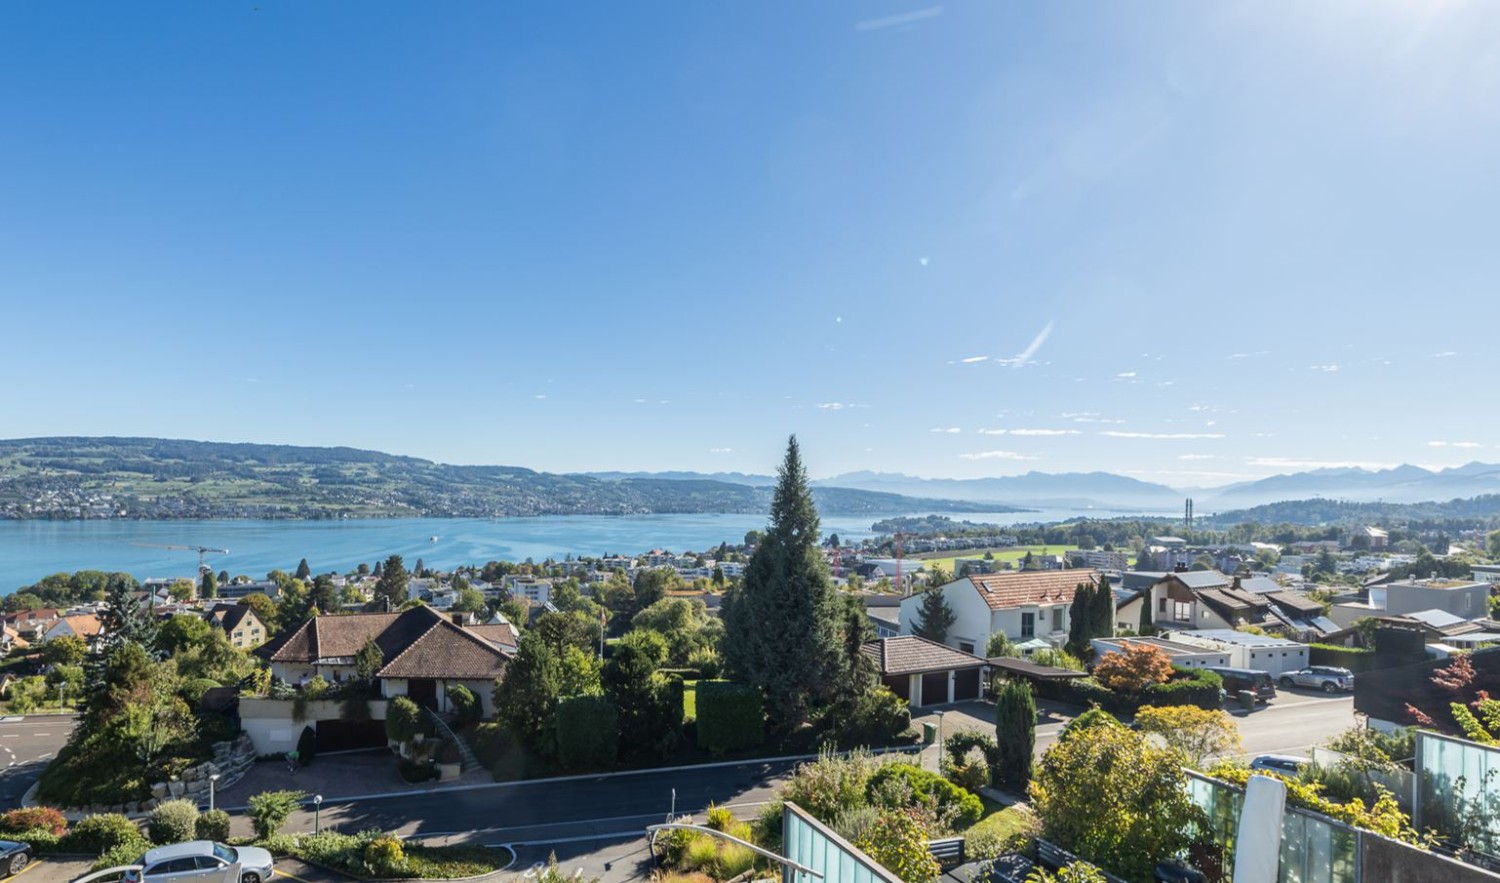
The exclusive single-family house, built in 1992, impresses with its extraordinary architecture featuring a distinctive half-hip roof and is located in a quiet, privileged residential area in the upper part of Rüschlikon ZH. The very well-maintained property was extensively renovated in 2007 by the current owners. During this renovation, all floor coverings were replaced with high-quality granite and marble, all wet cells and built-in furniture were renewed, and the kitchen was completely modernized. From the Alpenstrasse, which serves as the access road for the adjacent properties in this quiet neighborhood, you can reach the entrance area of the house either via a few steps or barrier-free via a ramp. Along the access road, two outdoor parking spaces are available for visitors. The spacious, oversized single garage is built together with the eastern neighboring property and offers space for a large vehicle as well as additional motorcycles or bicycles; alternatively, two smaller cars can also fit in it. From the garage, you can enter the entrance area directly through a utility room with a laundry room, where built-in wardrobes provide ample storage space for clothes and shoes. Via a straight staircase, you reach the bright and airy attic floor, where the spacious living and dining area with three oversized window fronts is located. From here, you can enjoy a fantastic, unobstructable view over Lake Zurich to the opposite shore with its gentle hills as well as to the east towards the mountains. Like in a James Bond movie, the large window panes can be opened individually with the touch of a button, creating a seamless transition to the spacious terrace. This offers ample space for a dining table, loungers, and a lounge and can be furnished according to personal needs. The bright, very spacious U-shaped kitchen convinces with plenty of space and work surface and features a bar counter where guests can gather while cooking. You can also enjoy the beautiful view towards the lake or the south-facing green surroundings from here. Another highlight is the centrally located fireplace in the living room, which provides a particularly cozy atmosphere on cooler days. On the entrance level, there are two very spacious rooms with a lake view. The parent's area with a separate dressing room and en-suite bathroom with bathtub, shower, double sink, and toilet leaves nothing to be desired. The adjacent room is currently used as a study and features various built-in cabinets and shelves. Both rooms have access to a balcony that runs along the entire facade width, offering a beautiful view of Lake Zurich. A guest toilet, a spacious laundry room, and a separate storage room complement the attractive room offer on this level. In the basement of the house, there are three more bedrooms, also with a view of Lake Zurich. The largest of the three rooms has an en-suite bathroom with shower, toilet, and sink, as well as a separate tea kitchen. This area can be closed off and is also accessible via a separate external entrance, making it ideal as a small apartment or nanny's room. For the two other rooms, a separate bathroom with shower, toilet, and sink is available. The built-in cabinets in the hallway provide additional storage space for bedding, towels, and more. Through a utility room, you can access a space lit with glass stones, which is ideal for overwintering plants and storing garden equipment. From there, a staircase leads to the spacious garden area with garden slabs and lawn, which can be used in various ways, whether as a playground for children or for social gatherings with family and friends. An absolute highlight can be found in the basement of the property. This area was completely rebuilt by the owners in 2009 and converted into a beautiful wellness area in Roman style. It includes a large whirlpool, a sauna, shower, toilet, and sink. Additionally, there is ample space for physical activities with fitness equipment. In the technical room, adjacent to the heating room, there is a fully automatic water treatment system for the whirlpool and a ventilation and dehumidification system for the wellness area. On the same level, there is also a beautifully climate-controlled wine cellar, which is separated from a stylishly designed wine room by a glass pane. In this special ambiance, fine wines can be enjoyed in a social setting. A shelter cellar provides additional storage space on this level. The property also features the following installations and equipment: - New gas heating system with boiler replacement and new pipes (2023). Preparation for heat pump installation.- Entire house equipped with security doors and automatic locking system- Built-in safe- Entire house equipped with video surveillance system- Air conditioning in the bedrooms on the ground floor- Photovoltaic system (25 kW) with electricity storage (23 kW) from 2022 Viewings Have we sparked your interest? We would be happy to arrange a non-binding viewing of the property. We look forward to your contact.
Travel time
-
1 / 15
Price on request
5.5 rooms192m² living space
Hirsackerstrasse 97, 8810 Horgen

Row house in a prime location in Horgen

This well-maintained row house at Hirsackerstrasse 97 in Horgen impresses with a successful combination of living comfort, privacy, and attractive location in close proximity to Lake Zurich. The bright living and dining area with large windows creates a friendly and inviting atmosphere and offers direct access to the garden or seating area, which provides additional space for relaxation and leisure outdoors.The rooms, spread over several floors, allow for flexible use as bedrooms, children's rooms, guest rooms, or home offices and are ideal for families or couples with space requirements. A functional kitchen, well-equipped bathrooms, and practical secondary rooms and sufficient storage space ensure high living comfort in everyday life.A special highlight is the private lake access, which can be used jointly with the neighborhood, with direct access to Lake Zurich, just a few steps from the property. The quiet and family-friendly residential area combines natural living with excellent infrastructure and good transport connections. The underground parking space belonging to the property is included in the price. Features • Bright and sunny rooms • Open-plan living and dining area with seamless access to the garden seating area • Cozy seating area • Kitchen with V-Zug appliances, granite countertops, and practically organized cabinets • Three bathrooms with ceramic tiles • Ample storage space thanks to a large basement • Direct access to the underground garage • Well-maintained condition of the row house • Gas heating, heat distribution via radiators Macro location The property is located on the left shore of Lake Zurich in the popular municipality of Horgen, just around 15 kilometers from Zurich's city center. The attractive location combines the advantages of a natural environment with proximity to the economic centers of Zurich and Zug.Horgen train station is within short walking distance and offers regular connections to Zurich and Zug. The good accessibility is supplemented by various bus lines and the proximity to the A3 highway, which guarantees optimal connection to the regional and supra-regional traffic network.Horgen is one of the most sought-after residential locations on Lake Zurich and convinces with a high quality of life. The lake, diverse local recreation areas, a wide range of leisure activities, and numerous shopping opportunities, schools, and restaurants make the municipality an attractive place to live and reside.

Travel time
-
1 / 21
CHF 3,820,000.–
3.5 rooms175m² living space
Eichenweg 17A, 8802 Kilchberg ZH

In this house, the light is at home, surrounded by an idyllic garden

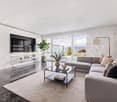
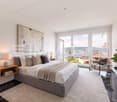
Single-family house oasis in the garden paradise with 3.5 rooms and atrium The single-family house, built on one side, enjoys a lot of privacy thanks to the green surroundings. The clever lighting and modern, timeless construction standard delight both inhabitants and visitors! The rooms are distributed over three floors and offer ideal meeting zones as well as retreats.In the entrance area (ground floor), many wall cabinets are built in and offer optimal storage space. A spacious (undivided) room can be used as a work/sleep/hobby and/or guest room. A separate bathroom is located right next to it. Outside, a covered storage and work area has been set up for garden equipment and hobby and/or toys.In the middle floor, the living/dining and kitchen area is generously arranged around the centerpiece: the atrium. This inner courtyard-like oasis invites you to linger. Between the kitchen and dining area, there is access to the garden and the seating area.The main bedroom is located on the top floor and is equipped with built-in closets, a workspace, and air conditioning. The elegant and spacious bathroom is right next door, as well as the exit to the spacious roof terrace, which offers a wide view of the Albis chain and plenty of afternoon/evening sun.The house includes 1 outdoor and 1 underground parking space, as well as 1 basement room with a washing tower. Building description Massive construction with plastered facade. Pult roof.Year of construction 1994Renovation 2012: Replacement kitchen, new room layout, bathroom on the upper floor renewed, other 2 bathrooms renovated, built-in closets in the bedroom + bathrooms.Renovation 2019: New wooden floor on 2 floors + all walls painted.Refresh 2022 newly painted.The room layout can be changed and an additional room can be built in.Last safety certificate for electrical installations (SiNa) 19.05.2022.Installation of a water softener 2023.Fiber optic connection 2025.
Travel time
-
1 / 7
CHF 4,995,000.–
10 rooms323m² living space
Auf Anfrage 1, 8135 Langnau am Albis

Living in luxury with a view of Lake Zurich

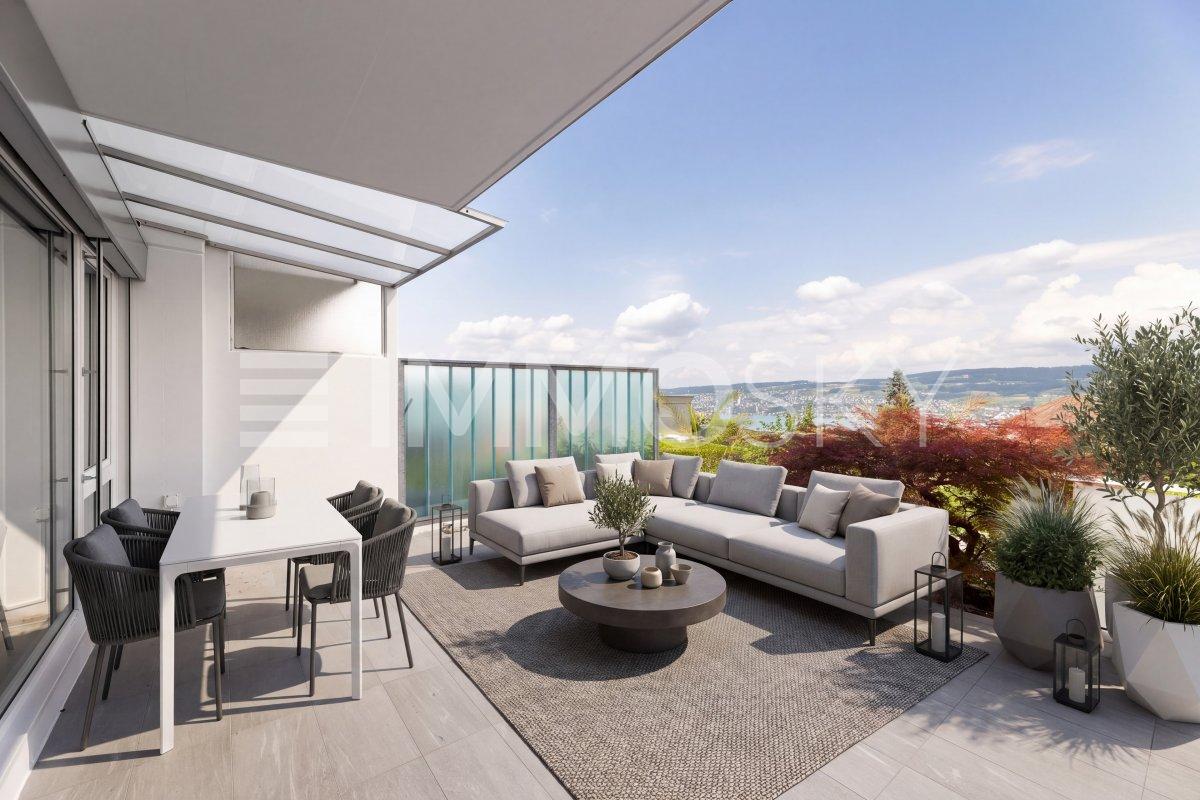
Two exclusive residential units, your loge seat above Lake ZurichWelcome to a place where spectacular views and exclusive living comfort perfectly harmonize. The two high-quality semi-detached house halves impress with an unobstructable panoramic view of Lake Zurich and offer a living feeling that reminds you of a holiday every day.Spacious window fronts flood the rooms with daylight and put the impressive view of the lake and the Alps in the center. Timeless architecture, high-quality materials, and a well-thought-out room concept create a stylish ambiance with a lot of peace and elegance.Whether at breakfast with a lake view, during relaxed hours in the garden, or on warm summer evenings on the private terrace - every moment becomes a pleasure. This property is more than a home: it is a retreat for all those who appreciate the special and want to experience the beauty of Lake Zurich every day.This unique ImmoSky offer includes the following *additional performance*:+ Comprehensively renovated in 2020 - move in immediately and enjoy+ Unobstructable panoramic view of Lake Zurich+ Sustainable solar collectors for future-oriented living+ State-of-the-art Smarthome technology - conveniently controllable via smartphone+ Separate basement and hobby room for additional free space+ Spacious double garage with e-connectionHere, diverse possibilities open up for demanding lifestyle concepts. I would be happy to present this unique offer to you in person. I look forward to your contact!

1 / 7
CHF 2,995,000.–
6.5 rooms150m² living space
Auf Anfrage 1, 8135 Langnau am Albis

Exclusive living with a far-reaching view between heaven and water

Two exclusive semi-detached house halves with breathtaking views over Lake Zurich, available for purchase individually or together.A rare jewel: This stylish semi-detached house half delights with a privileged, unobstructable view of the entire Lake Zurich. From the very first moment, you feel: Here, tranquility, far-reaching views, and modern living culture merge into an extraordinary living experience.Generous glass fronts bring the impressive expanse of the lake into the house. The play of light on the water, the silence of the surrounding nature, and the clear lines of the timeless design make every day a special experience. High-quality materials, well-thought-out architecture, and a stylish room concept create a home with character - open, bright, and full of quality of life.The lovingly designed garden is your personal oasis - ideal for relaxed hours in the evening.Whether it's sunrise over the glittering lake or warm summer evenings on the terrace, this home offers a retreat with soul. Perfect for all those who are looking for something special and want to leave the everyday behind in style.Note: Both house halves are sold individually. However, if you are interested, there is the possibility of purchasing both units together.This ImmoSky offer includes the following additional services:+ Total renovation in 2020+ Panoramic view of the popular Lake Zurich+ Solar collectors on the roof+ Electric entrance gate and electric shutters+ Smart home controllable by phone+ Separate basement and hobby room+ Double garage with electric connection+ Both units can be purchased together for CHF 5 million For further information and a viewing, I am at your disposal - I look forward to your contact!

1 / 7
CHF 2,495,000.–
5.5 rooms141m² living space
Auf Anfrage 1, 8135 Langnau am Albis

Modern living with unlimited views of the surrounding area

Two exclusive semi-detached house halves with breathtaking views over Lake Zurich, available for individual or joint purchase.A unique residential location: This elegant semi-detached house half convinces with its unique location and unobstructed view over the entire Lake Zurich. Here you can enjoy a harmonious combination of privacy, nature, and modern living comfort at the highest level.Spacious glass fronts bring the impressive expanse of the lake into the house. The play of light on the water, the silence of the surrounding nature, and the clear lines of the timeless design make every day a special experience. High-quality materials, well-thought-out architecture, and a stylish room concept create a home with character - open, bright, and full of quality of life.Note: Both house halves are sold individually. However, if you are interested, there is the possibility of purchasing both units together.This ImmoSky offer includes the following additional services:+ Total renovation in 2020+ Panoramic view of the popular Lake Zurich+ Solar collectors on the roof+ Electric entrance gate and electric shutters+ Smart home controllable by phone+ Separate basement and hobby room+ Double garage with electric connection+ Both units can be purchased together for CHF 5 million For further information and a viewing, I am at your disposal - I look forward to your contact!

Suggested properties for you based on search results