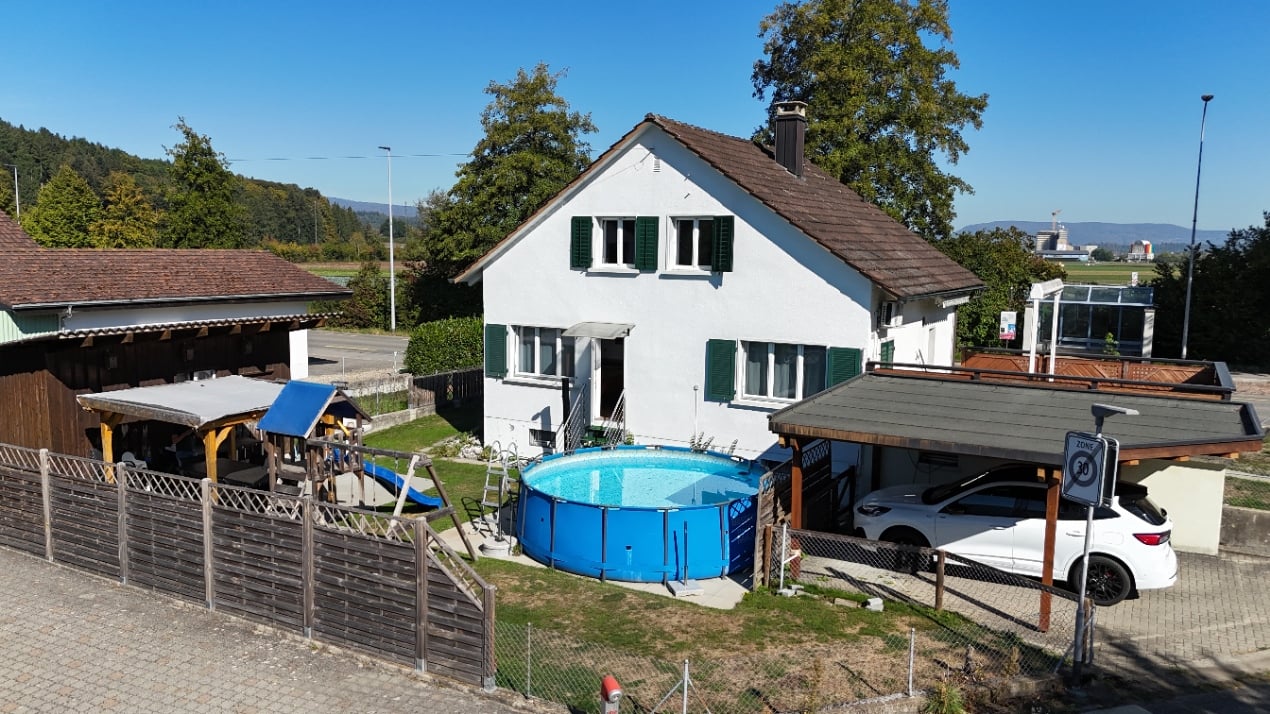
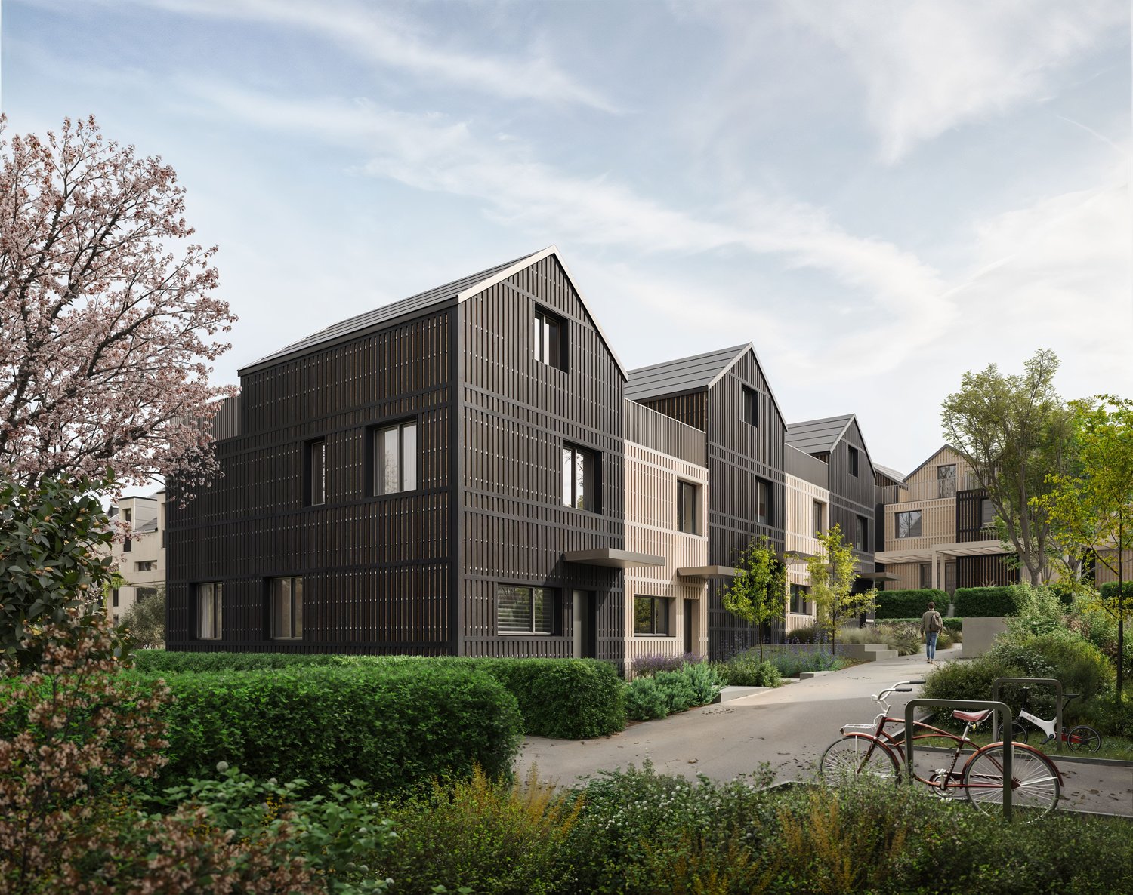
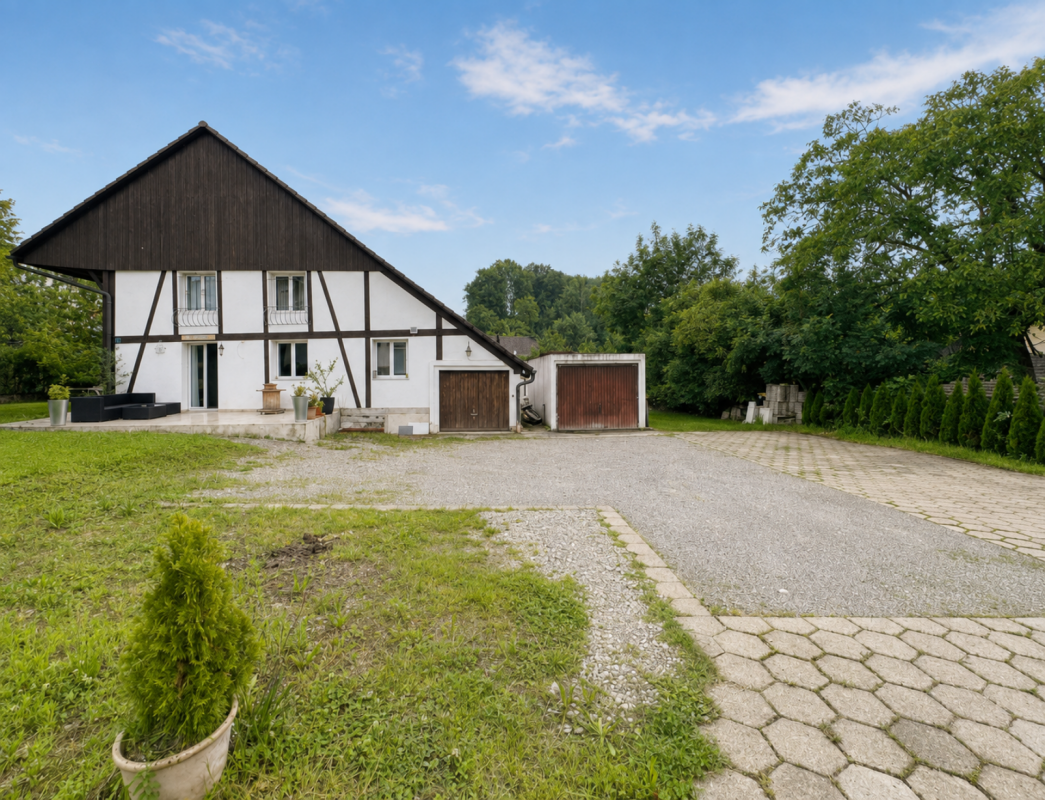
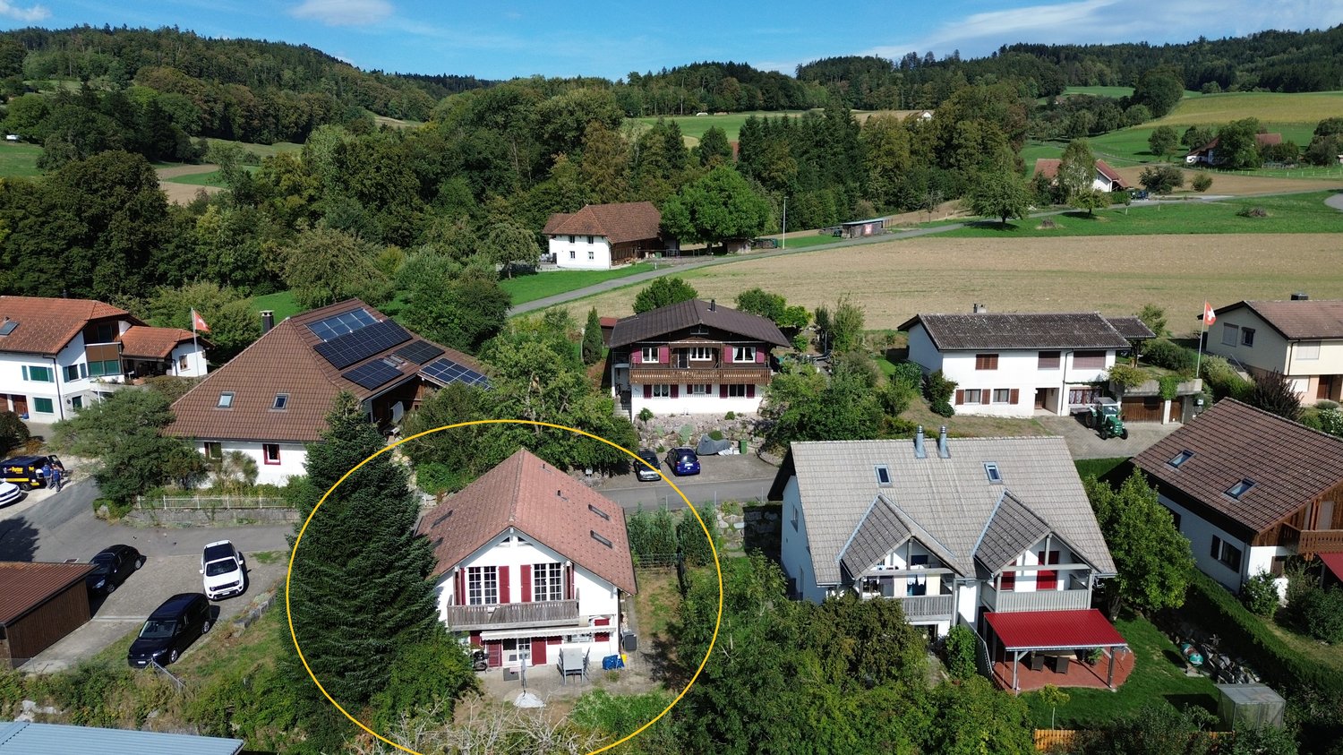
117 results - House, chalet, rustico to buy in District Kulm

1 / 9
CHF 990,000.–
6.5 rooms143m² living space
5727 Oberkulm

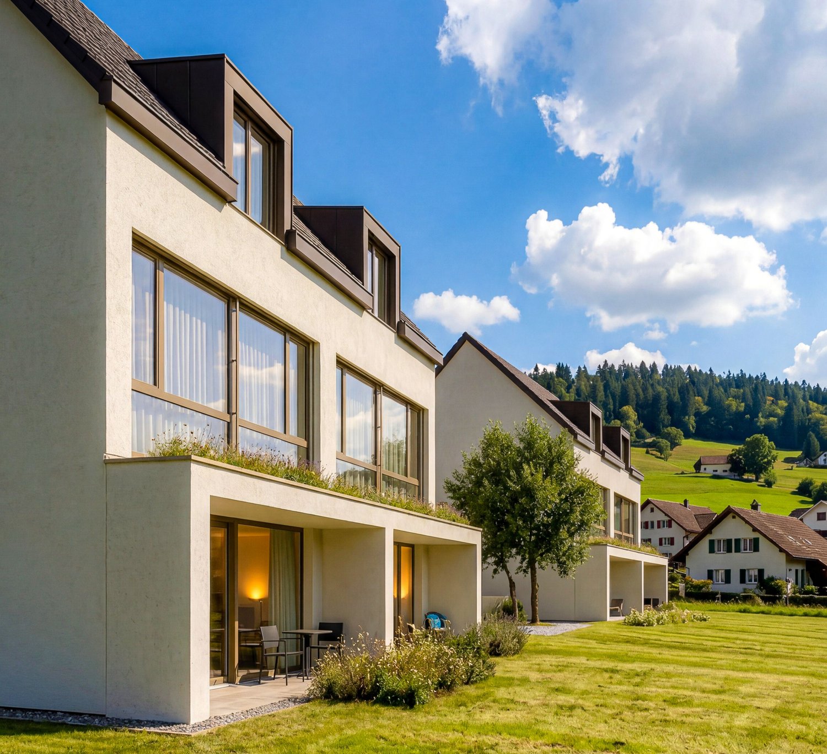
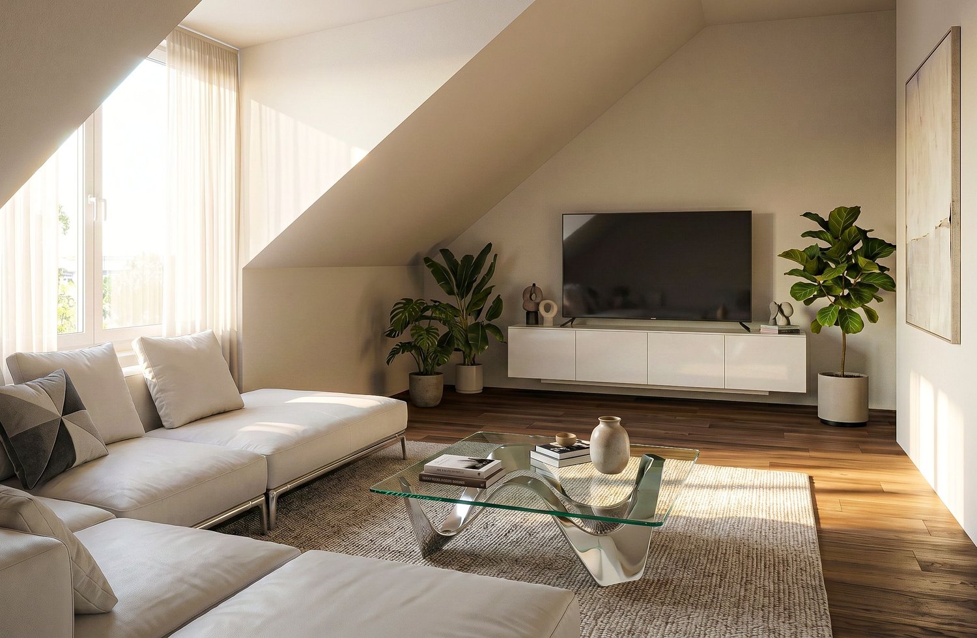
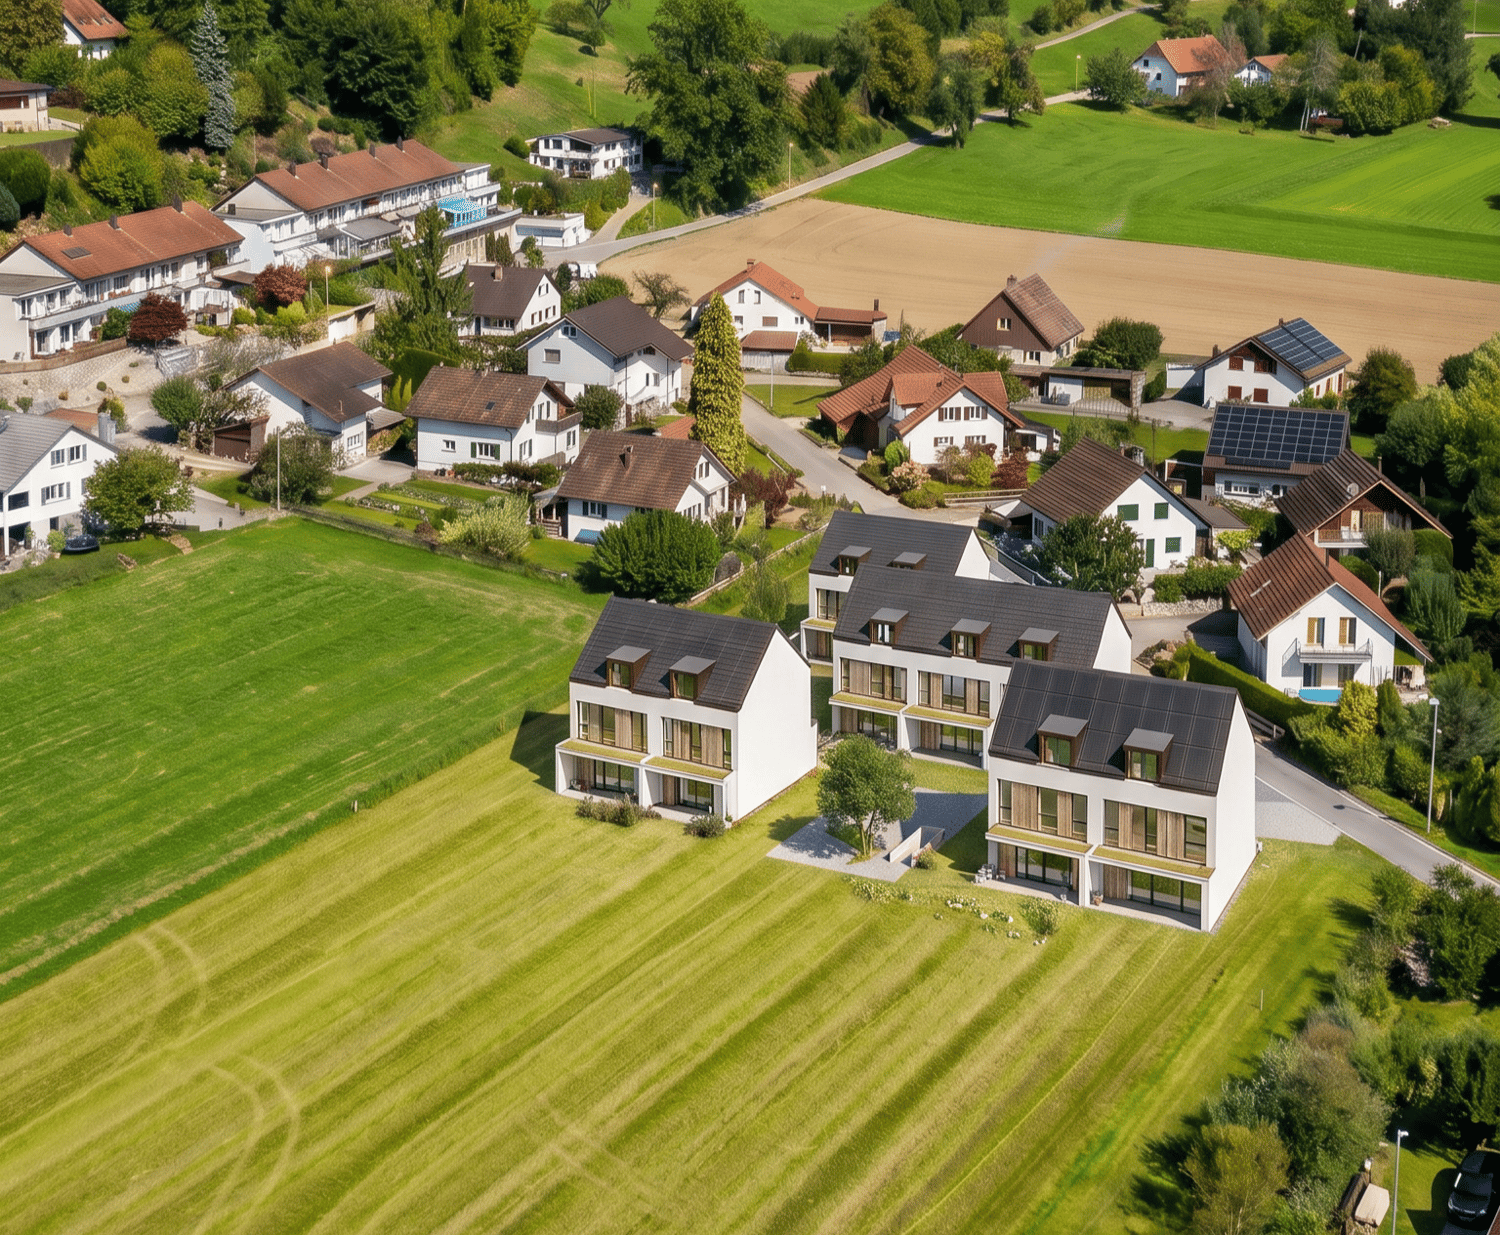
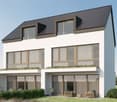
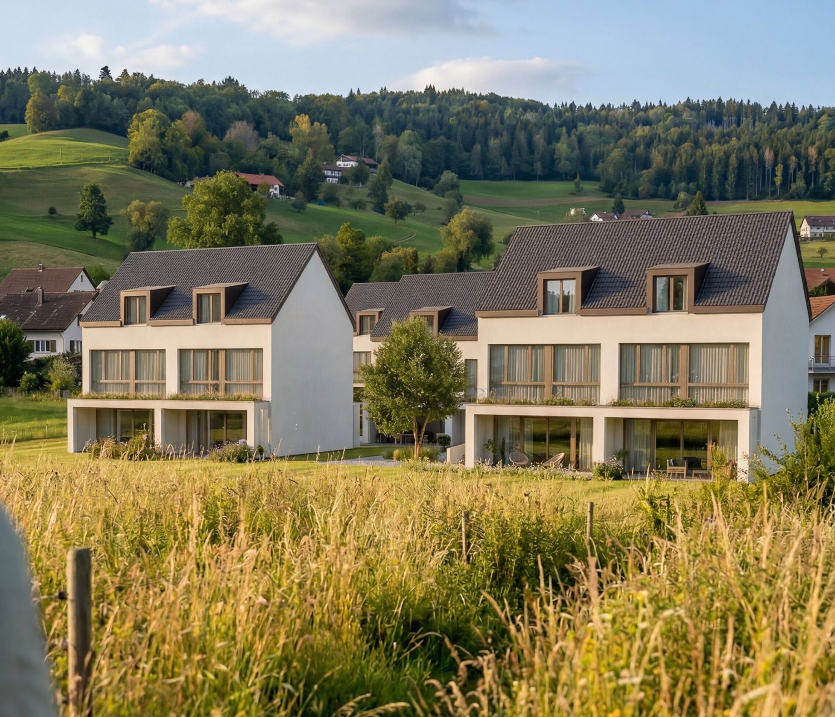
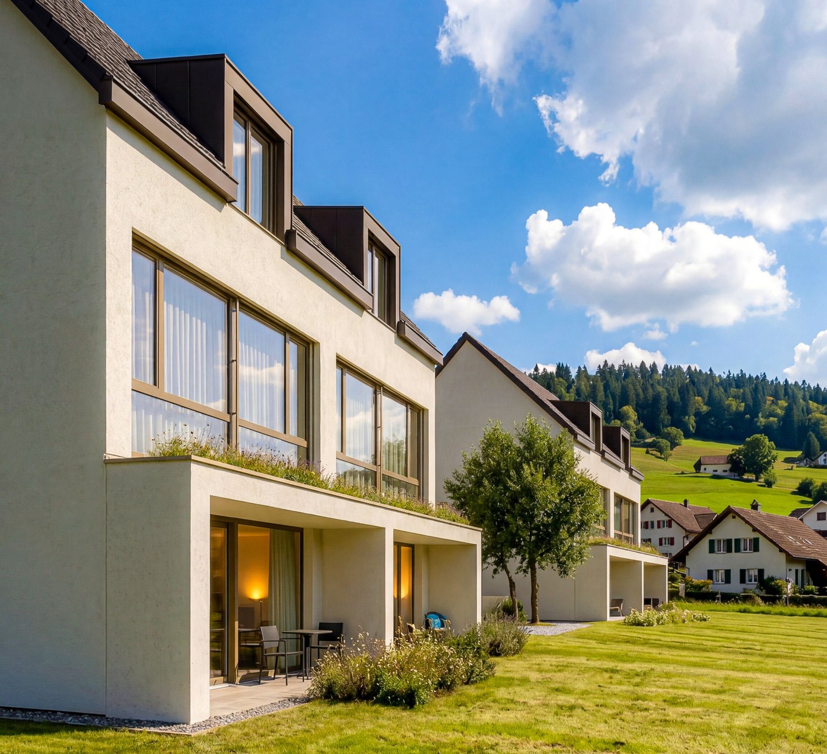
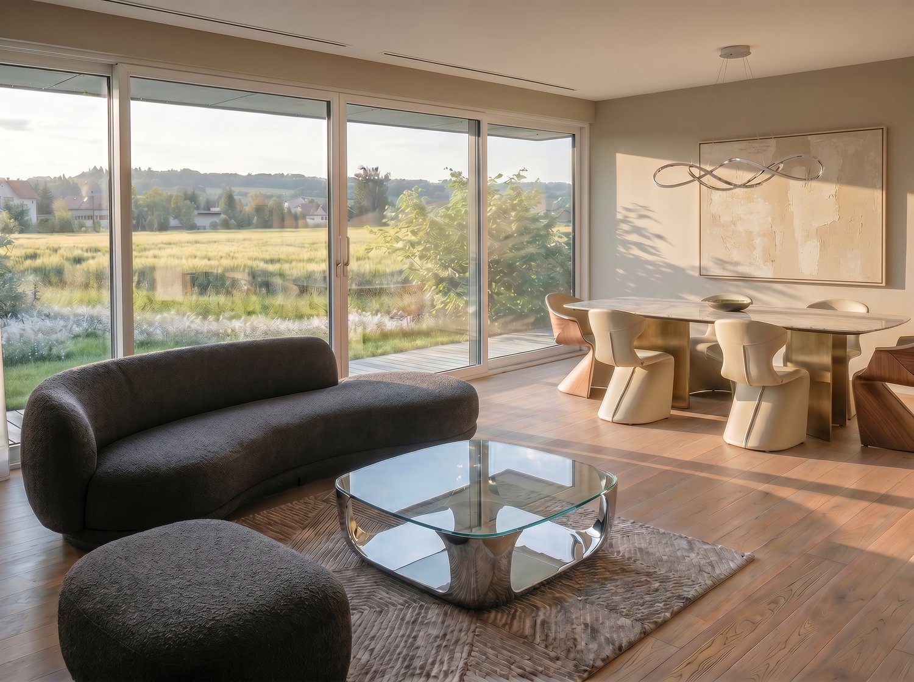
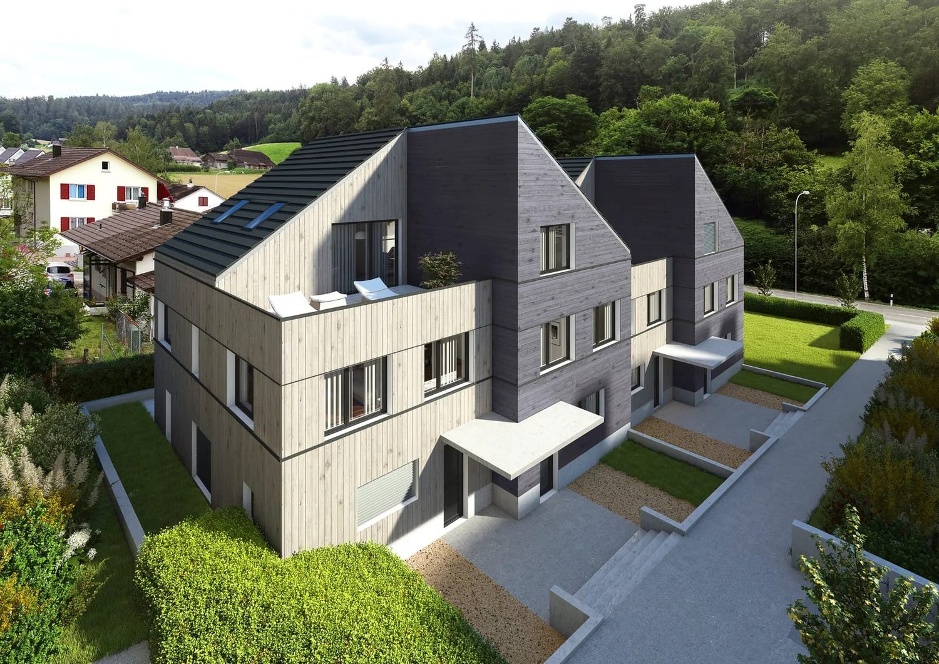
Exclusive 6.5-room new semi-detached house A.1 | Oberkulm AG

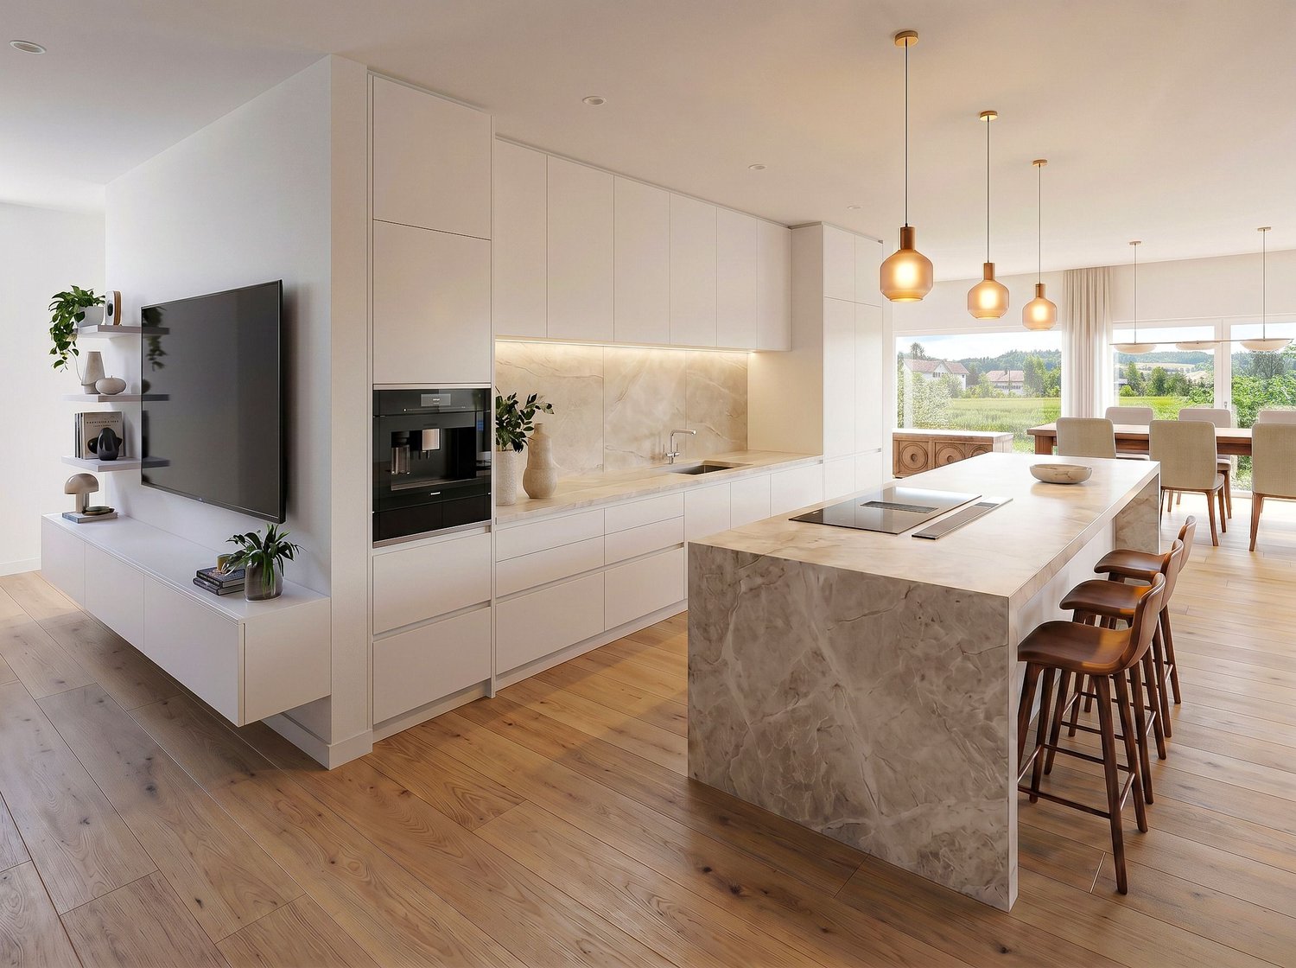
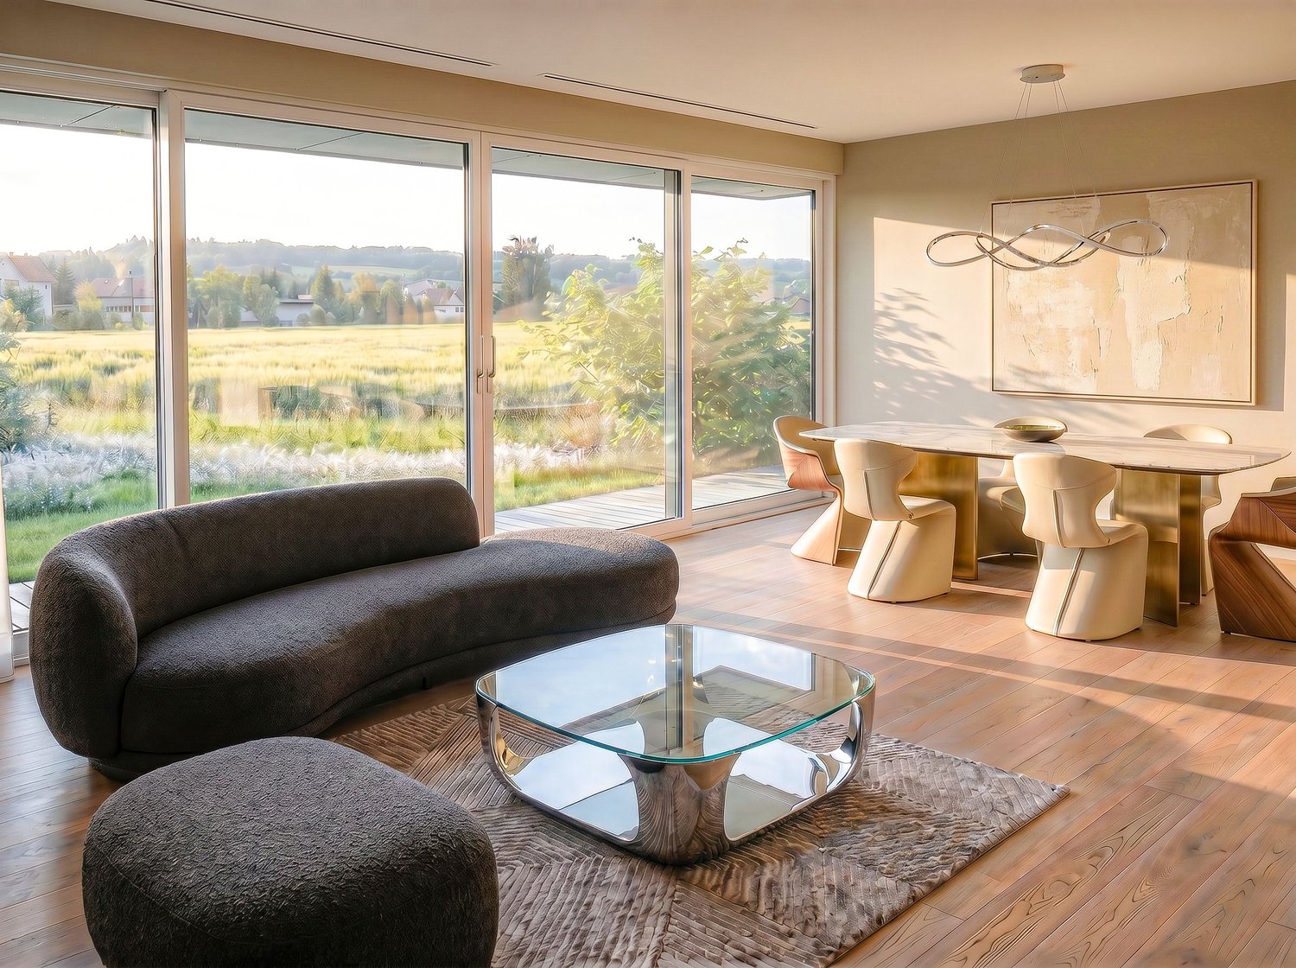
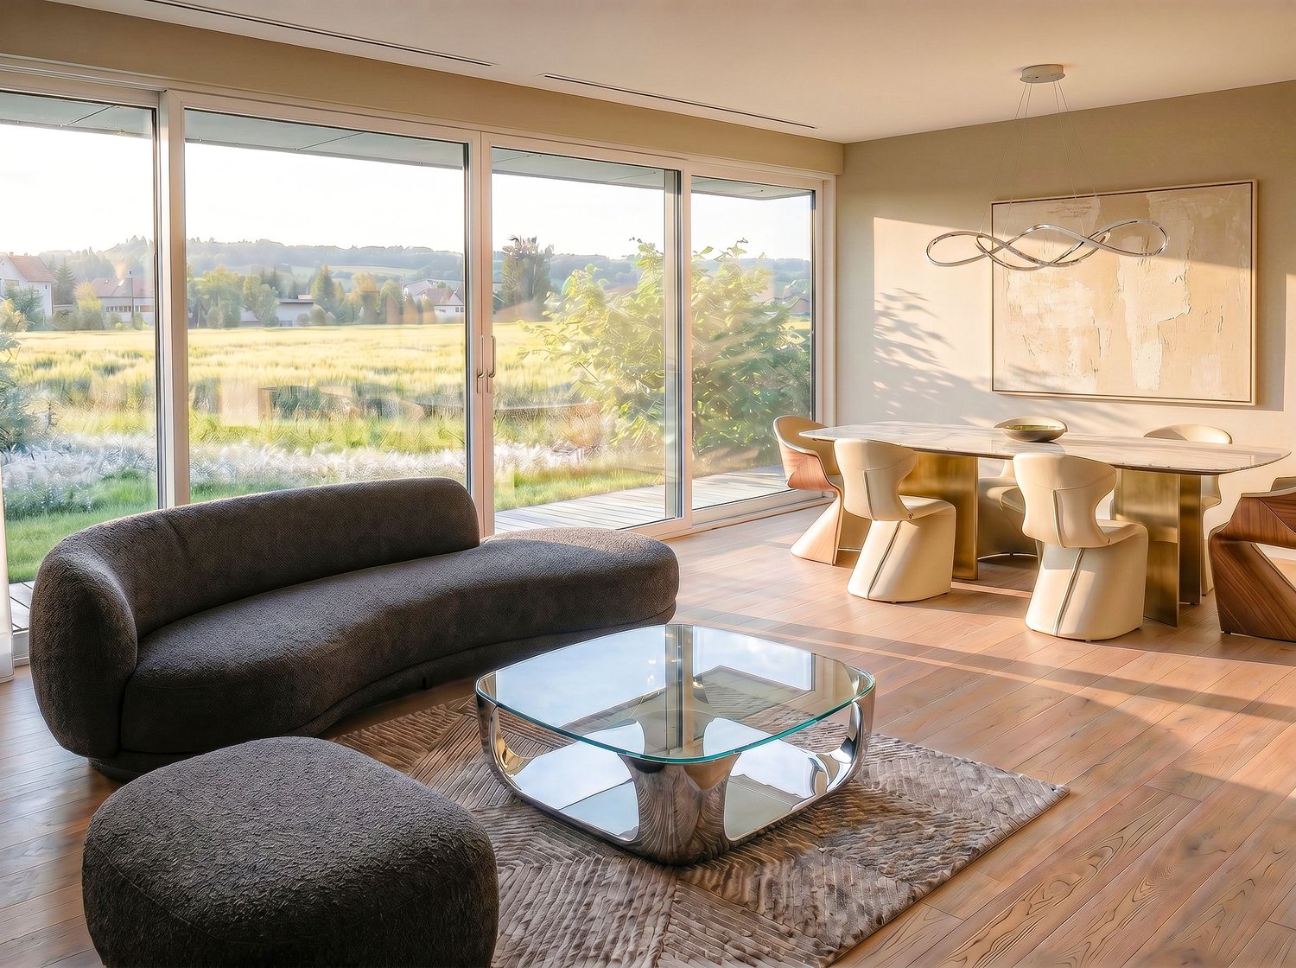
The Grundacker development in Oberkulm stands for modern living with high quality of life. In a quiet, family-friendly environment, nine modern 6.5-room semi-detached houses are being built, which convince with their clear architecture, spacious floor plans, and lovingly designed outdoor areas. Here, privacy, comfort, and a natural living feeling combine to create a home that meets the highest standards.On the upper and top floors, four flexibly usable rooms are available. A cozy family room on the top floor with a built-in closet and a charming dormer window creates additional space for retreat or leisure. Three stylish bathrooms - including an en-suite bathroom at the main bedroom - provide comfort in everyday life. The basement offers a direct access to the underground parking garage, in addition to the cellar and a laundry room with a washing tower. Thanks to good public transportation connections and short driving times to Aarau and Lenzburg, the infrastructure is also optimally guaranteed.This property offer is characterized by: • Modern 6.5-room semi-detached house in a family-friendly location • Open living/dining area with direct garden access • High-quality kitchen with cooking island and premium appliances • Floor plan can be individually adapted. • Sustainable construction with geothermal heat pump and underfloor heating • Underground parking space available (CHF 32,000.-) Interested? Contact us for a non-binding conversation!
1 / 8
CHF 1,350,000.–
7.5 rooms189m² living space
Fliederweg 12, 5726 Unterkulm

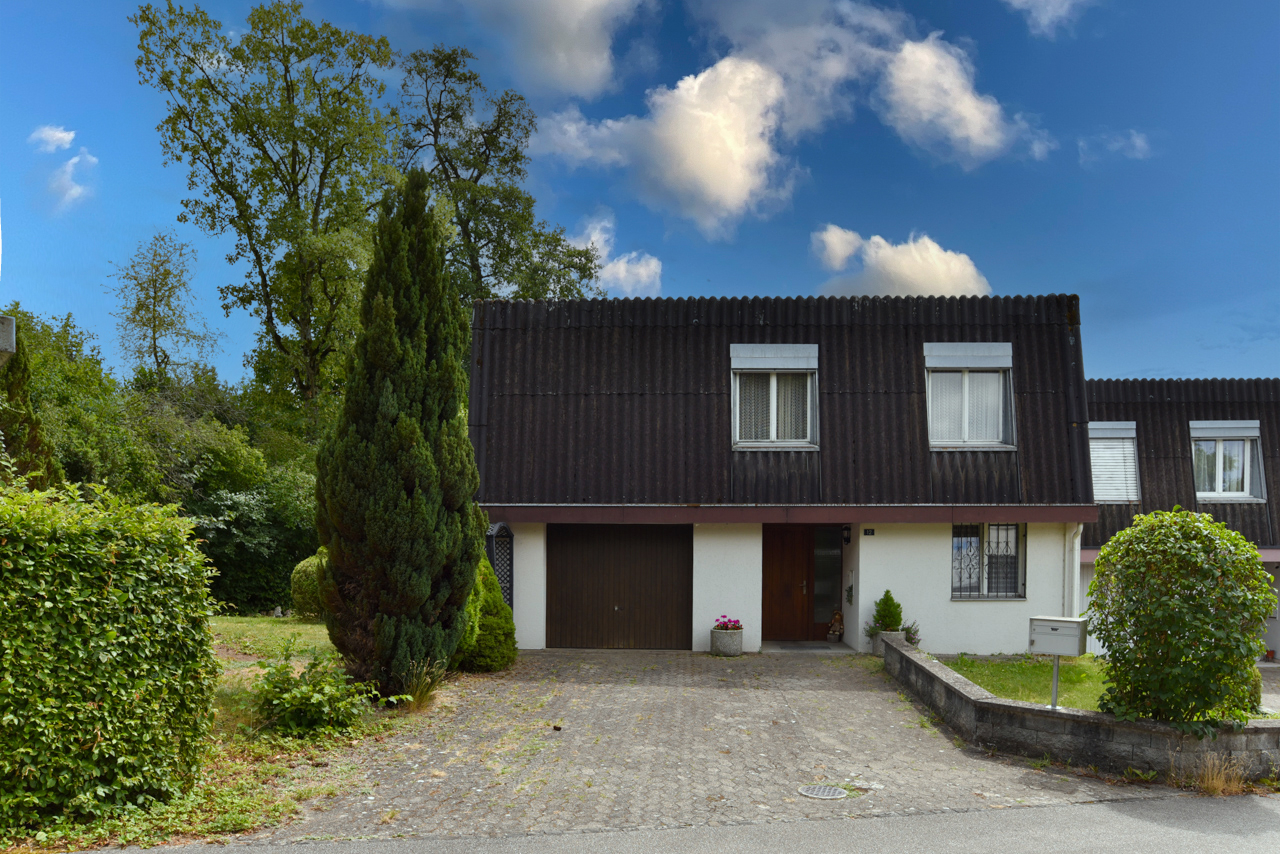
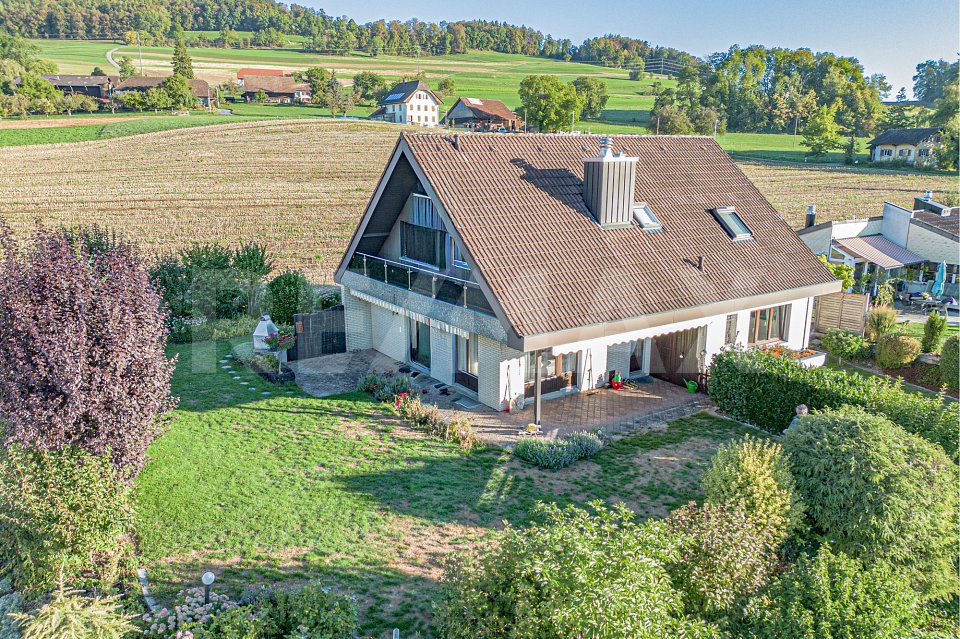
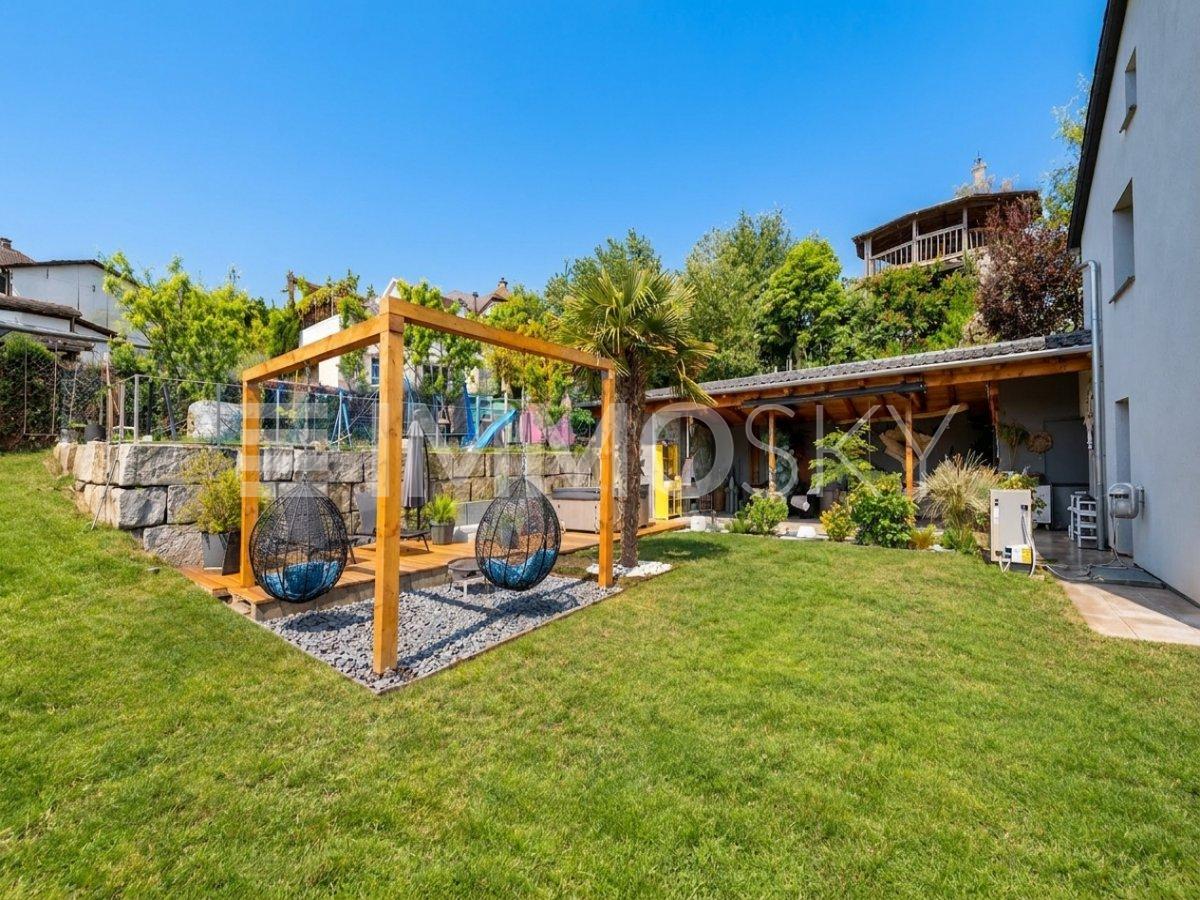
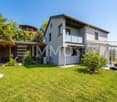
Family Paradise with Far-Reaching View - Sunny, Quiet and Full of Possibilities

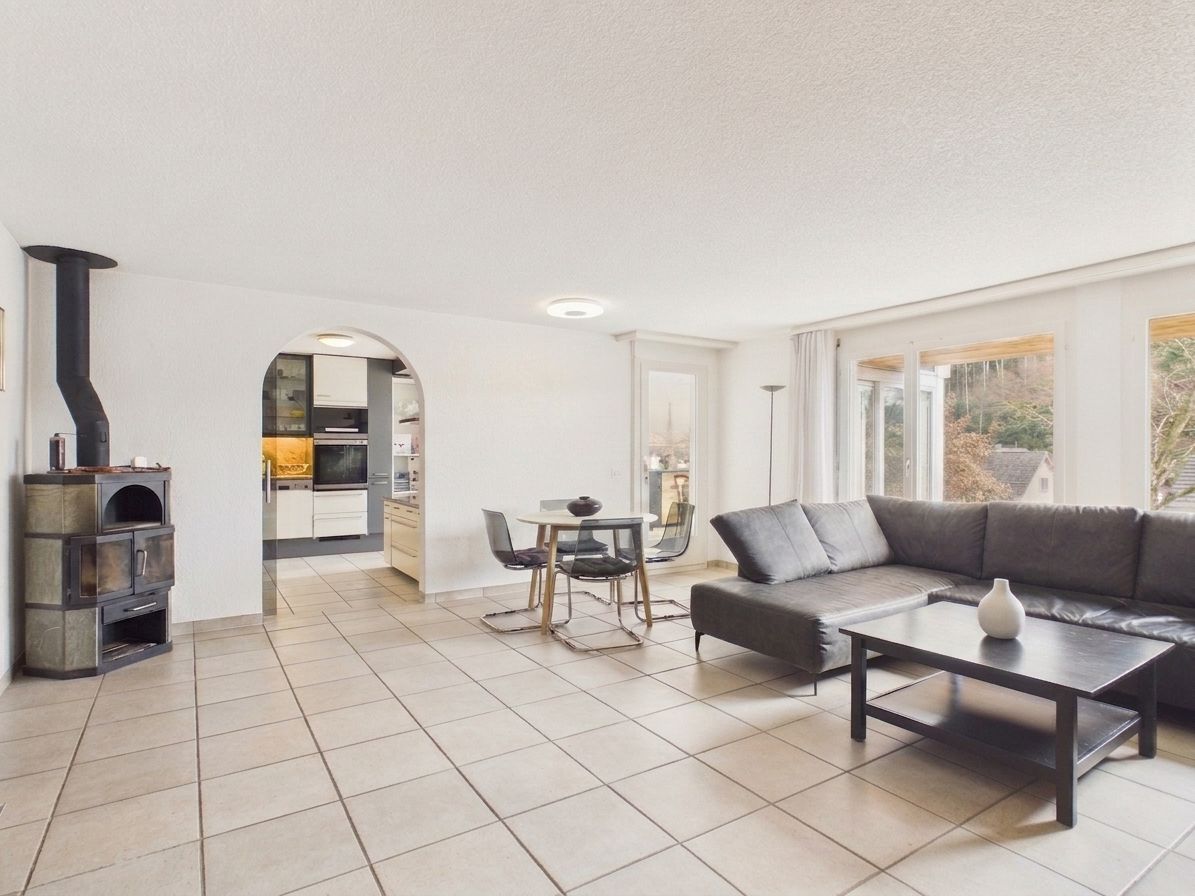
THE SPECIAL FEATURES - Sunny and quiet living location - Dreamy, unobstructed far-reaching view - Plenty of potential thanks to expansion and/or renovation possibilities - For cozy hours - indoor and outdoor chimney - Extremely well-maintained property in very good condition THE LOCATION - Quiet family location in a dead-end street, hardly any through traffic, a lot of privacy and a pleasant, safe living environment for children - Sunny viewpoint with unobstructed view over the Wynental - Central living location in the Wynental with schools, shopping facilities and public transport in short distance as well as good accessibility towards Aarau and Zurich THE FLOOR PLAN Ground floor - Entrance with built-in closet - Open kitchen with seating area - Large living room with TV corner - Office/guest room - Guest toilet Upper floor - Large shower bathroom for the family - 2 bedrooms - 1 parent's bedroom with large wardrobe - 1 dressing room Attic - not expanded Basement - Anteroom/technology/laundry - Heated office/guest room with access to the air raid shelter - Heated workshop - Separate entrance with entrance and shower Outdoor area - Covered seating area directly adjacent to the kitchen - Large shed - Pergola seating area - Balcony - Vegetable garden - Lawn and shrubs Parking - 1x garage - 1x carport - approx. 3 outdoor parking spaces THE INTERIOR DESIGN - Bright and spacious living rooms - Modern, open kitchen with seating area - Cozy living room with chimney - Modern bathroom with timeless design - Versatile, heated rooms in the basement THE FINANCIALS - Target sales price CHF 1'350'000.00 Have we sparked your interest? We would be happy to send you the detailed sales documentation and show you the property in person. Please feel free to call us for a viewing. Ms. Jana Niedermann looks forward to your contact.

Travel time
-
1 / 9
CHF 985,000.–
6.5 rooms148m² living space
Leutwiler-/Hallwilerstrasse, 5724 Dürrenäsch

YOUR NEW FAVORITE PLACE | CHARMING & SUSTAINABLE

THE SPECIAL- Arrange a personal meeting appointment on the construction site in our showroom- More information also on www.korki-dürrenäsch.ch- In the heart of the village center, these spacious and family-friendly row houses are being built- Generous floor plans offer space for every family phase- Families will appreciate the settlement character- People who go through life together will find many opportunities for development in the rooms- The manageable and sunny garden as well as the seating area invite both to play and to linger and for coziness with guests- The community is highly valued here and so the children will never feel alone and the parents will always find someone to exchange with- The room program is spacious, practical and well thought out- Generous secondary rooms in the basement round off the room offer- Two carports in front of the house are included in the price and there is the possibility to purchase a parking space in the parking garage- More information also on www.meine-korki.chTHE INTERIOR FIT-OUT- The interior fit-out convinces with modern and high-quality materials- The details of the interior fit-out can be seen from the brief construction description as an annex to the sales documentsTHE OFFER INCLUDES- 6 ½-room row houses from CHF 985,000.00 including 2 carports- Parking spaces in the underground garage from CHF 33,000.00 extraTHE DEADLINES- The construction start has taken place- The move-in date is planned for spring/summer 2027Have we sparked your interest? We would be happy to send you the sales documents. And if you are interested, Mrs. Jana Niedermann looks forward to your contact and a first personal conversation in the showroom on site, at your home or in our office premises.

1 / 9
CHF 895,000.–
5.5 rooms139m² living space
Leutwiler-/Hallwilerstrasse, 5724 Dürrenäsch

YOUR NEW FAVORITE PLACE | CHARMING & SUSTAINABLE

THE SPECIAL- Arrange a personal meeting appointment on the construction site in our showroom- More information also at www.korki-dürrenäsch.ch- These manageable and practical row houses are being built in the middle of the village center- Ideal for people who prefer multi-story living space to an apartment- And don't want to miss out on a manageable, cozy garden and a covered seating area- As well as appreciating the community of a settlement and enjoying exchanging with the neighbor- The room program is suitable for different uses and adapts to the phase of life- Spacious auxiliary rooms in the basement round off the room offer- The quarter offers a lot of meeting zones for lingering and enjoying for young and old- A carport in front of the house is included in the price and there is the possibility to purchase a parking space in the parking garage- More information also at www.meine-korki.chTHE INTERIOR FIT-OUT- The interior fit-out impresses with modern and high-quality materials- The details of the interior fit-out can be seen from the brief construction description as an appendix to the sales documentsTHE OFFER INCLUDES- 5 ½-room row houses from CHF 895,000.00 including 1 carport- Parking spaces in the underground garage from CHF 33,000.00 extraTHE DEADLINES- The construction start has taken place- The move-in date is planned for spring/summer 2027Have we sparked your interest? We would be happy to send you the sales documents. And if you are interested, Mrs. Jana Niedermann looks forward to your contact and a first, personal conversation in the showroom on site, at your home or in our office premises.

1 / 7
CHF 990,000.–
6.5 rooms143m² living space
5727 Oberkulm

Exclusive 6.5-room new semi-detached house B.1 with high-quality finishes - Oberkulm AG

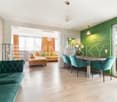
The Grundacker development in Oberkulm stands for modern living with high quality of life. In a quiet, family-friendly environment, nine modern 6.5-room semi-detached houses are being built, which convince with their clear architecture, spacious floor plans, and lovingly designed outdoor areas. Here, privacy, comfort, and a natural living feeling combine to create a home that meets the highest standards.Already when entering, you are greeted by a well-thought-out room concept with a practical built-in closet in the entrance area. The openly designed living, dining, and kitchen area forms the heart of the house and offers plenty of space for shared moments with family and friends. The high-quality kitchen with a cooking island and first-class equipment leaves no wishes unfulfilled. Spacious window fronts provide plenty of daylight and enable direct access to the seating area and into the garden - an ideal place to enjoy warm summer evenings in a relaxed atmosphere.This property offer is characterized by: • Modern 6.5-room semi-detached houses in a family-friendly location • Open living/dining area with direct garden access • High-quality kitchen with cooking island and premium appliances • Floor plan can be individually adapted • Sustainable construction with geothermal heat pump and underfloor heating • Underground parking space available (CHF 32,000.-) Interested? Contact us for a non-binding conversation!
1 / 8
CHF 990,000.–
6.5 rooms143m² living space
5727 Oberkulm

High-quality 6.5-room new semi-detached house C.1 in Oberkulm AG

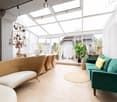
The Grundacker development in Oberkulm stands for modern living with high quality of life. In a quiet, family-friendly environment, nine modern 6.5-room semi-detached houses are being built, which convince with their clear architecture, spacious floor plans, and lovingly designed outdoor areas. Here, privacy, comfort, and a natural living feeling combine to create a home that meets the highest standards.Already when entering, a well-thought-out room concept with a practical built-in closet in the entrance area welcomes you. The openly designed living, dining, and kitchen area forms the heart of the house and offers plenty of space for shared moments with family and friends. The high-quality kitchen with a cooking island and first-class equipment leaves no wishes unfulfilled. Spacious window fronts provide plenty of daylight and enable direct access to the seating area and into the garden - an ideal place to enjoy warm summer evenings in a relaxed atmosphere.This property offer is characterized by: • Open living/dining area with direct garden access • High-quality kitchen with cooking island and premium appliances • Four versatile rooms plus a cozy family room • Three modern bathrooms, including en-suite • Floor plan can be individually adapted • Sustainable construction with geothermal heat pump and underfloor heating • Underground parking space available (CHF 32,000.-) Interested? Contact us for a non-binding conversation!
1 / 8
CHF 990,000.–
6.5 rooms143m² living space
5727 Oberkulm

Spacious 6.5-room semi-detached house D.1 in a quiet location in Oberkulm AG

The Grundacker development in Oberkulm stands for modern living with high quality of life. In a quiet, family-friendly environment, nine modern 6.5-room semi-detached houses are being built, which convince with their clear architecture, spacious floor plans, and lovingly designed outdoor areas. Here, privacy, comfort, and a natural living feeling combine to create a home that meets the highest standards.On the upper and top floors, four flexibly usable rooms are available. A cozy family room on the top floor with a built-in closet and a charming dormer window creates additional space for retreat or leisure. Three stylish bathrooms - including an en-suite bathroom at the main bedroom - provide comfort in everyday life. The basement offers a direct access to the underground parking garage, in addition to the cellar and Reduit with a washing tower. Thanks to good public transportation connections and short driving times to Aarau and Lenzburg, the infrastructure is also optimally guaranteed.This property offer is characterized by: • Open living/dining area with direct garden access • High-quality kitchen with cooking island and premium appliances • Four versatile rooms plus a cozy family room • Three modern bathrooms, including en-suite • Floor plan can be individually adapted • Sustainable construction with geothermal heat pump and underfloor heating • Underground parking space available (CHF 32,000.-) Interested? Contact us for a non-binding conversation!

1 / 6
Price on request
6.5 rooms155m² living space
5728 Gontenschwil

EXCLUSIVE, BRIGHT & FULL OF POSSIBILITIES

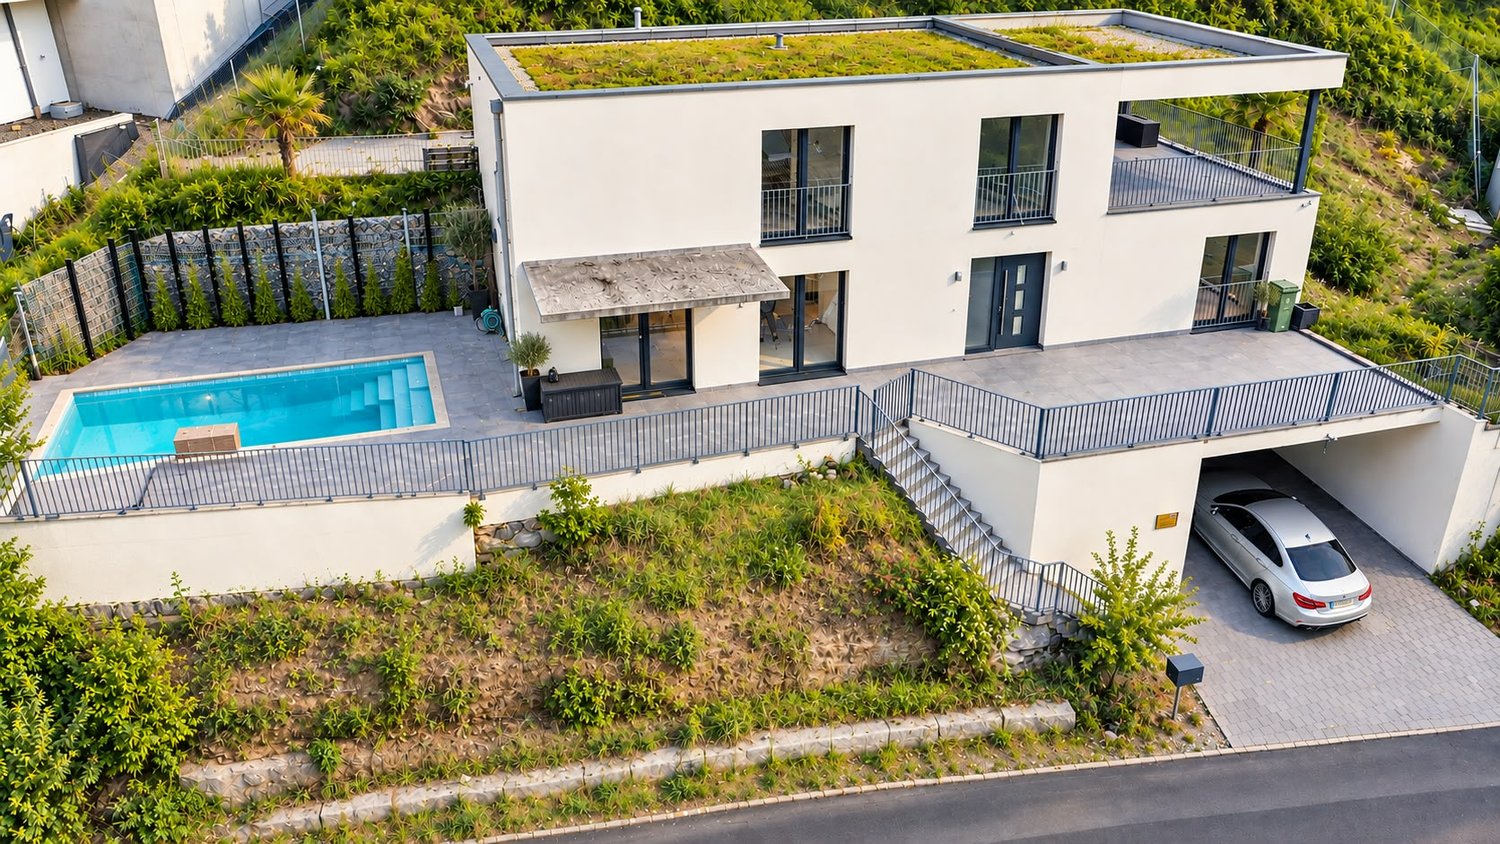
In a sunny hillside location in Gontenschwil, this 6.5-room single-family house with 155 m² of living space awaits people who love space and light. The spacious, open living/dining area, high rooms, comfort ventilation, and bright rooms create a cozy home for families, couples with space needs, or home offices. You can choose the kitchen, bathroom, and floor according to your style. Garden seating area with slab paving, optionally with pergola. Additionally: entrance area with wardrobe/built-in cabinets, hobby room (expandable to over 20 m²) and large storage room with separate entrance. Parking spaces optional.This BETTERHOMES offer is characterized by the following advantages:- Hillside location with all-day sunshine- Option to choose kitchen/bathroom/floor- Large open living-dining area- Bright large rooms with high ceiling height and comfort ventilation- Garden seating area with slab paving - optional with pergola- Spacious entrance area with wardrobe and built-in cabinets- Hobby room with over 20 m² for individual use expandable- Large storage room with separate entrance- Parking spaces are optional, while stocks last- and, and, and ...Interested? Contact us for a non-binding viewing!Not found anything suitable? Over 2,000 more offers at: www.betterhomes.ch - the real estate fair mediatorWant to market your own property?Benefit from our know-how: https://www.betterhomes.ch/de/profitierenYou want to have a property valued?Find out its value now through our free valuation, immediately and non-binding!https://www.betterhomes.ch/de/knowledge/estimationMore detailsLocation: sunny, child-friendly, without through trafficCondition: New building, with Minergie standardBathrooms / wet cells: 3 (1 x shower / bathtub / WC / sink, 1 x shower / WC / sink, 1 x WC / sink)Heating system: Heat pump with underfloor heatingPublic transport: Train station, 700 m Schools: Primary school (village), 450 mShops: Volg, 750 m / farm shop, 900 m

1 / 12
CHF 1,240,000.–
5.5 rooms183m² living space
5726 Unterkulm

High-quality single-family homes: with a view of the green, terrace, and sustainable construction (House 8b)

Are you looking for a single-family home for your family? Do you want an exclusive home with a beautiful view of the green? Do you value a central and quiet location with plenty of sunshine? Do you welcome the opportunity to determine the expansion and realize it according to your taste?If you can answer these questions with YES, this single-family home is the right one for you.This new construction project includes 8 modern, single-sided semi-detached houses, each with a spacious balcony and its own plot. This offers you a lot of privacy and versatile possibilities to adapt the outdoor area to your needs. The development offers high-quality single-family homes with well-thought-out room concepts, high-quality overall design, and the latest energy and supply technology. The harmonious integration into nature, spacious rooms, and high-quality equipment make the houses an ideal home for families and nature lovers. Thanks to the quiet location on the hill and the proximity to schools, shopping facilities, and recreational areas, you will experience a perfect balance of quality of life and environmental awareness here. The connection is via a quarter road, which is only used by residents - guaranteed peace and quiet, which feels like the perfect moment in a quiet scene. Schools, shopping, municipal administration, bus stop, and train station are within walking distance - everything is close by, without compromising on quality of life.In the basement, there are three underground parking spaces per house. The underground parking spaces belong to the house and are acquired with it. The windows are made of plastic/metal with triple glazing. A ground probe heat pump provides heat, which is emitted via the underfloor heating; in summer, it cools the feet - a holiday right in the neighborhood.The B-type house with approximately 183 m2 of living space and 5 ½ rooms offers space for families with up to three children. From the house entrance on the ground floor, the anteroom with a built-in wardrobe leads to the spacious living and dining room with an open kitchen and offers a very beautiful view of the green. A Reduit, a room, and a guest toilet with a shower are also located here. From the living room, you can access the covered seating area. From the anteroom on the upper floor, all rooms such as the three bedrooms and the bathroom with a bathtub and shower are accessible. The huge terrace can be accessed from two rooms. In the basement, there is access from the underground parking garage and the secondary rooms such as the laundry room, hobby room, technology, and cellar.Does this sound interesting to you? Are you impressed by the pictures, information, and statements? Would you like to plan and realize this new building yourself?Then simply arrange a viewing appointment and examine the object more closely on site.Your advantages with this property:- modern architecture- unobstructable location- plenty of sunshine- elevated location- planning and participation in the interior designDistances:- Shopping: 650m (Coop)- Educational institutions: 700m (kindergarten)- Train station/bus stop: 700m (Unterkulm Nord)- Educational institutions: 750m (Kreisschule Aargau Süd)- Shopping: 800m (VOI)- Services: 900m (post office, municipal administration)- Educational institutions: 950m (primary school)- Highway: 11.0km (A1, Aarau West exit: towards Zurich, Bern, Lucerne, Basel)- Highway: 13.3km (A1, Aarau East exit: towards Zurich, Bern, Lucerne, Basel)- Highway: 19.9km (A2, Reiden exit: towards Zurich, Bern, Lucerne, Basel)

1 / 12
CHF 1,285,000.–
5.5 rooms183m² living space
5726 Unterkulm

High-quality single-family homes: with a view of the green, terrace, and sustainable construction (House 4b)

Are you looking for a single-family home for your family? Do you wish for an exclusive home with a magnificent view of the green? Do you value a central and quiet location with plenty of sunshine? Do you welcome the opportunity to determine the expansion and realize it according to your taste?If you can answer these questions with YES, this single-family home is the right one for you.This new construction project includes 8 modern, single-sided semi-detached houses, each with a spacious balcony and its own plot. This offers you a lot of privacy and versatile possibilities to adapt the outdoor area to your needs. The development offers high-quality single-family homes with well-thought-out room concepts, high-quality overall design, and the latest energy and supply technology. The harmonious integration into nature, spacious rooms, and high-quality equipment make the houses an ideal home for families and nature lovers. Thanks to the quiet location on the hill and the proximity to schools, shopping facilities, and recreational areas, you will experience a perfect balance of quality of life and environmental awareness here. The connection is via a quarter road, which is only used by residents - guaranteed peace and quiet, which feels like the perfect moment in a quiet scene. Within walking distance are schools, shopping, municipal administration, bus stop, and train station - everything is close by, without compromising on quality of life.In the basement, there are three underground parking spaces per house. The underground parking spaces belong to the house and are acquired with it. The windows are made of plastic/metal with triple glazing. A ground probe heat pump provides heat, which is emitted via the underfloor heating; in summer, it cools the feet - a vacation right in the neighborhood.The B-type house with almost 183 m2 of living space and 5 ½ rooms offers space for families with up to three children. From the house entrance on the ground floor, the foyer with a built-in wardrobe leads to the spacious living and dining room with an open kitchen and offers a very nice view of the green. A Reduit, a room, and a guest toilet with a shower are also arranged here. From the living room, you can access the covered seating area. From the foyer on the upper floor, all rooms such as the three bedrooms and the bathroom with a bathtub and shower are accessible. The huge terrace can be accessed from two rooms. In the basement, there is access from the underground parking garage and the secondary rooms such as the laundry room, hobby room, technology, and cellar.Does this sound interesting to you? Are you impressed by the pictures, information, and statements? Would you like to plan and realize this new building yourself?Then simply arrange a viewing appointment and examine the object more closely on site.Your advantages with this property:- modern architecture- unobstructable location- plenty of sunshine- elevated location- planning and participation in the interior designDistances:- Shopping: 650m (Coop)- Educational institutions: 700m (kindergarten)- Train station/bus stop: 700m (Unterkulm Nord)- Educational institutions: 750m (Kreisschule Aargau Süd)- Shopping: 800m (VOI)- Services: 900m (post office, municipal administration)- Educational institutions: 950m (primary school)- Highway: 11.0km (A1, Aarau West exit: towards Zurich, Bern, Lucerne, Basel)- Highway: 13.3km (A1, Aarau East exit: towards Zurich, Bern, Lucerne, Basel)- Highway: 19.9km (A2, Reiden exit: towards Zurich, Bern, Lucerne, Basel)

1 / 6
Price on request
7 rooms203m² living space
5727 Oberkulm

Detached house with character and diverse potential in Oberkulm

In a quiet and natural location in 5727 Oberkulm, this characterful detached house presents itself in the midst of a rural environment. The property is located in the agricultural zone and combines spacious living with plenty of space, privacy, and versatile usable secondary areas.The original residential building was constructed in 1914 and renovated in 2003/4. On a total of three floors, the house offers spacious living areas with a cozy, rural character. Visible wooden elements, warm materials, and bright rooms underline the special charm of the property.The residential building is complemented by a spacious barn, various other rooms, and several outdoor parking spaces. This provides the property with plenty of space for individual usage needs.The property at a glance●Year of construction 1914●2004 comprehensively renovated and expanded●Entrance area with gallery●Restored farmhouse parlour (original wood)●3,498m² plot area●Residential building with 3 floors + barn●Takeover by arrangement●Various outdoor parking spaces●Spacious garden●Attractive location in the agricultural zoneLayout of the detached houseGround floor●Living room, kitchen, bedroom, en-suite bathroom●Approx. 102.6 m² living area1st floor●3 bedrooms, bathroom, laundry room, veranda●Approx. 95.75 m² living areaAttic●Attic space, hobby room●Approx. 78.3 m² living areaYour benefits at a glance• Detached house over three floors• Renovated in 2003• Spacious and cozy living areas• Characterful wooden ceilings and visible wooden elements• Large barn with diverse usage potential• Various additional secondary and utility rooms• Several outdoor parking spaces• Quiet, natural location with plenty of privacy• Property in the agricultural zoneLiving where nature and space come togetherWhether for people with a desire for spacious living in the countryside, for families with increased space requirements, or for buyers who appreciate the additional space and the barn – this property offers an exceptional combination of living quality, character, and space.A special opportunity in Oberkulm – for buyers seeking peace, nature, and spacious conditions.

Rubinho Waller

Rubinho Waller

1 / 6
CHF 989,000.–
5.5 rooms166m² living space
Kährmattweg, 5737 Menziken

Enjoy the panoramic view in a quiet location

You've come to the right place to make your dream of owning a home a reality. In Menziken/Burg AG, you have everything you need to enjoy a better quality of life. With this new construction project in Menziken, you still have the opportunity to plan and realize your home according to your wishes and ideas. Do you want large bedrooms and children's rooms or do you want a large living area? We will answer these questions together with you. We are building 3 single-family homes in the idyllic Menziken, which will be ready for occupancy from 2026.Highlights: • Massive construction with fixed price • Spacious, open living-dining area with modern kitchen • Free floor plan design • House with basement included • All household appliances from the premium brand V-Zug • Heat generation through an ecological heat pump • Panoramic view over the entire city • Family-friendly and quiet in a dead-end street Offer: • House A - Plot 389 m² - CHF 1'049'000.- • House B - Plot 345 m² - CHF 989'000.- • House C - Plot 364 m² - CHF 1'019'000.- Location and surroundings: • Sunny location with high sunlight • Bus stop "Burg Hinterdorf" only 2 minutes' walk away • Shopping opportunities and pharmacy within 6 minutes' walk • School within 5 minutes' walk • Menziken train station within 10 minutes' walk This new single-family home combines modern design with practical functionality and offers you a home that leaves no wishes unfulfilled. The quiet location, combined with the proximity to all important facilities, makes it the ideal place to live for families and all those who value quality of life. Contact us now for more information or a professional consultation in a personal meeting at your home.Call us at the following number:041 210 20 30 / 076 297 39 35We look forward to hearing from youYour DavDom team

Travel time
-
1 / 10
CHF 1,125,000.–
5.5 rooms145m² living space
5734 Reinach AG

Exclusive Minergie single-family house (House 4): with a far-reaching view, terrace, and sustainable construction

Are you looking for a single-family house for your family? Do you wish for an exclusive home with a spectacular view? Do you value a central and quiet location with plenty of sunshine? Do you welcome the opportunity to determine the expansion and realize it according to your taste?If you can answer these questions with YES, this single-family house is the right one for you.These Minergie houses set new standards and attract with spectacular views. Reinach, traversed by the Wyna, shows itself from its most charming side - the gentle slopes of the Stierenberg, Homberg, and Sonnenberg provide the perfect backdrop for luxurious living dreams.On the Sonnenberg, exclusive single-family houses are being built, which convince with a quiet, sunny location, clever floor plan, and sustainable construction. Modern architecture meets nature - a real eye-catcher and a feeling of living that you can feel. High-quality equipment and green energy concepts make this home a wellness center and ensure high living comfort.The connection is via a quarter street, where only residents are on the move - guaranteed peace and quiet, which feels like the perfect moment in a quiet scene. Within walking distance are schools, shopping, municipal administration, bus stop, and train station - everything is close by, without compromising on quality of life.In the basement, two underground parking spaces, entrance area, cellar, laundry room with washing machine and dryer, as well as a technical room are waiting for each house. The underground parking spaces belong to the house and are acquired with it. The windows are made of plastic/metal with triple glazing. A ground probe heat pump provides heat, which is emitted via the underfloor heating; in summer, it cools the feet - a vacation right in the neighborhood.From the house entrance, the entrance area with built-in wardrobe leads to the guest toilet. The spacious living and dining room with open kitchen offers a far-reaching view that almost beckons into the distance. From the kitchen, you can access the covered and uncovered seating area. Behind the covered seating area, there is an additional storage space. Optionally, a carport can be realized instead of the covered seating area and storage space - because cars also need a shady spot.Upper floor: entrance area, bathroom with shower, two children's rooms, and parents' room with terrace. One floor higher, there is another room, a bathroom with shower, and a huge terrace. This approximately 145 m2 large 5 ½-room house offers space for families with up to three children - or for all those who permanently demand more space.Does that sound interesting to you? Are you impressed by the pictures, information, and statements? Do you want to plan and realize this new building yourself?Then simply arrange a viewing appointment and examine the object more closely on site.Your advantages with this property:- modern architecture- magnificent far-reaching view- unobstructable location- plenty of sunshine- elevated location- planning and co-determination in the interior designDistances:- educational institutions: 800m (kindergarten and school house Neumatt)- educational institutions: 950m (district school Aargau Süd)- educational institutions: 1100m (Pfrundmattschulhaus / gym)- train station/bus stop: 1100m- services: 1200m (post office, Valiant Bank, municipal administration)- shopping: 1300m (Coop)- shopping: 1400m (Denner)- train station: 1500m- highway: 15.5km (A2, Reiden junction: direction Zurich, Bern, Lucerne, Basel)- highway: 18.3km (A1, Aarau Ost junction: direction Zurich, Bern, Lucerne, Basel)- highway: 19.1km (A1, Lenzburg junction: direction Zurich, Bern, Lucerne, Basel)

1 / 10
CHF 1,125,000.–
5.5 rooms145m² living space
5734 Reinach AG

Exclusive Minergie single-family house (House 6): with a far-reaching view, terrace, and sustainable construction

Are you looking for a single-family house for your family? Do you wish for an exclusive home with a spectacular view? Do you value a central and quiet location with plenty of sunshine? Do you welcome the opportunity to determine the expansion and realize it according to your taste?If you can answer these questions with YES, this single-family house is the right one for you.These Minergie houses set new standards and attract with a spectacular view. Reinach, traversed by the Wyna, shows itself from its most charming side - the gentle slopes of the Stierenberg, Homberg, and Sonnenberg provide the perfect backdrop for luxurious living dreams.On the Sonnenberg, exclusive single-family houses are being built, which convince with a quiet, sunny location, clever floor plan, and sustainable construction. Modern architecture meets nature - a real eye-catcher and a feeling of living that you can feel. High-quality equipment and green energy concepts make this home a wellness center and ensure high living comfort.The connection is made via a quarter street, on which only residents are on the move - guaranteed peace and quiet, which feels like the perfect moment in a quiet scene. Within walking distance are school, shopping, municipal administration, bus stop, and train station - everything is close by, without compromising on quality of life.In the basement, two underground parking spaces, entrance area, cellar, laundry room with washing machine and dryer, as well as a technical room are waiting for each house. The underground parking spaces belong to the house and are acquired with it. The windows are made of plastic/metal with triple glazing. A ground-source heat pump provides heat, which is emitted via the underfloor heating; in summer, it cools the feet - a vacation right in the neighborhood.From the house entrance, the entrance area with built-in wardrobe leads to the guest toilet. The spacious living and dining room with open kitchen offers a far-reaching view that almost beckons into the distance. From the kitchen, you can access the covered and uncovered seating area. Behind the covered seating area, there is an additional storage space. Optionally, a carport can be realized instead of the covered seating area and storage space - because cars also need a shady spot.Upper floor: entrance area, bathroom with shower, two children's rooms, and parents' room with terrace. One floor higher, there is another room, a bathroom with shower, and a huge terrace. This approximately 145 m2 large 5 ½-room house offers space for families with up to three children - or for all those who permanently demand more space.Does this sound interesting to you? Are you impressed by the pictures, information, and statements? Would you like to plan and realize this new building yourself?Then simply arrange a viewing appointment and examine the object more closely on site.Your advantages with this property:- modern architecture- magnificent far-reaching view- unobstructable location- plenty of sunshine- elevated location- planning and co-determination in the interior designDistances:- educational institutions: 800m (Kindergarten and Schulhaus Neumatt)- educational institutions: 950m (Kreisschule Aargau Süd)- educational institutions: 1100m (Pfrundmattschulhaus / Turnhalle)- train station/bus stop: 1100m- services: 1200m (Post, Valiant Bank, municipal administration)- shopping: 1300m (Coop)- shopping: 1400m (Denner)- train station: 1500m- highway: 15.5km (A2, Reiden junction: direction Zurich, Bern, Lucerne, Basel)- highway: 18.3km (A1, Aarau Ost junction: direction Zurich, Bern, Lucerne, Basel)- highway: 19.1km (A1, Lenzburg junction: direction Zurich, Bern, Lucerne, Basel)

1 / 10
CHF 1,125,000.–
5.5 rooms145m² living space
5734 Reinach AG

Exclusive Minergie single-family house (House 5): with a far-reaching view, terrace, and sustainable construction

Are you looking for a single-family house for your family? Do you wish for an exclusive home with a spectacular view? Do you value a central and quiet location with plenty of sunshine? Do you welcome the opportunity to determine the expansion and realize it according to your taste?If you can answer these questions with YES, this single-family house is the right one for you.These Minergie houses set new standards and attract with spectacular views. Reinach, traversed by the Wyna, shows itself from its most charming side - the gentle slopes of the Stierenberg, Homberg, and Sonnenberg provide the perfect backdrop for luxurious living dreams.On the Sonnenberg, exclusive single-family houses are being built, which convince with a quiet, sunny location, clever floor plan, and sustainable construction. Modern architecture meets nature - a real eye-catcher and a living feeling that you can feel. High-quality equipment and green energy concepts make this home a wellness center and ensure high living comfort.The connection is via a quarter street, where only residents are on the move - guaranteed peace, which feels like the perfect moment in a quiet scene. Within walking distance are school, shopping, municipal administration, bus stop, and train station - everything is close, without compromising on quality of life.In the basement, two underground parking spaces, forecourt, cellar, laundry room with washing machine and dryer, as well as a technical room are waiting for each house. The underground parking spaces belong to the house and are acquired with it. The windows are made of plastic/metal with triple glazing. A ground-source heat pump provides heat, which is emitted via the underfloor heating; in summer, it cools the feet - a vacation right in the neighborhood.From the house entrance, the forecourt with built-in wardrobe leads to the guest toilet. The spacious living and dining room with open kitchen offers a far-reaching view that almost beckons into the distance. From the kitchen, you can access the covered and uncovered seating area. Behind the covered seating area, there is an additional storage space. Optionally, a carport can be realized instead of the covered seating area and storage space - because cars also need a shady spot.Upper floor: forecourt, bathroom with shower, two children's rooms, and parents' room with terrace. One floor higher, there is another room, a bathroom with shower, and a huge terrace. This approximately 145 m2 large 5 ½-room house offers space for families with up to three children - or for all those who permanently demand more space.Does this sound interesting to you? Are you impressed by the pictures, information, and statements? Would you like to plan and realize this new building yourself?Then simply arrange a viewing appointment and examine the object more closely on site.Your advantages with this property:- modern architecture- magnificent far-reaching view- unobstructable location- plenty of sunshine- elevated location- planning and co-determination in the interior designDistances:- educational institutions: 800m (kindergarten and school house Neumatt)- educational institutions: 950m (district school Aargau Süd)- educational institutions: 1100m (Pfrundmattschulhaus / gym)- train station/bus stop: 1100m- services: 1200m (post office, Valiant Bank, municipal administration)- shopping: 1300m (Coop)- shopping: 1400m (Denner)- train station: 1500m- highway: 15.5km (A2, Reiden junction: direction Zurich, Bern, Lucerne, Basel)- highway: 18.3km (A1, Aarau Ost junction: direction Zurich, Bern, Lucerne, Basel)- highway: 19.1km (A1, Lenzburg junction: direction Zurich, Bern, Lucerne, Basel)

Suggested properties for you based on search results