131 results - House, chalet, rustico to buy in District Kulm

1 / 10
CHF 1,125,000.–
5.5 rooms145m² living space
5734 Reinach AG

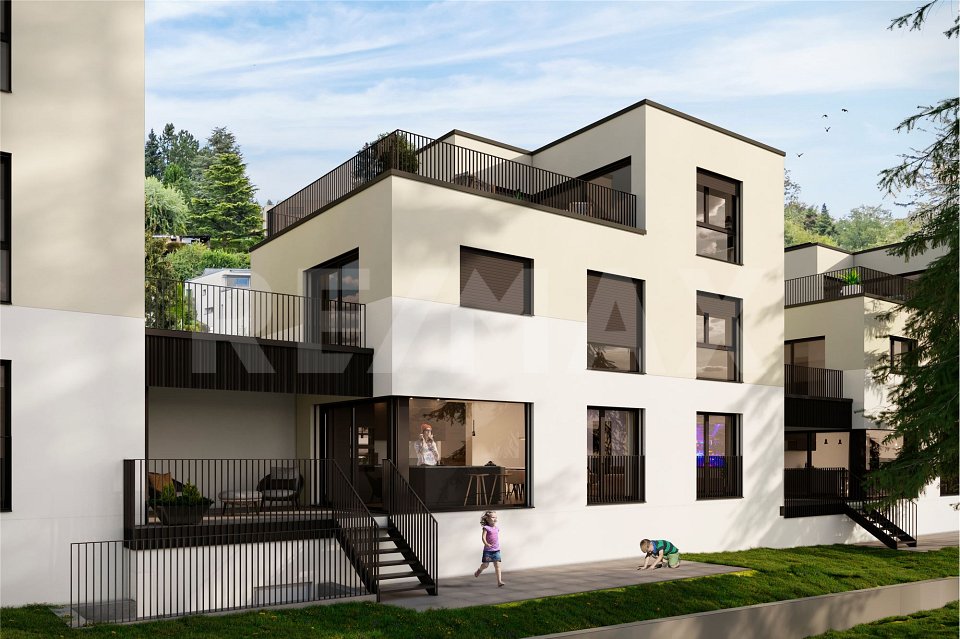
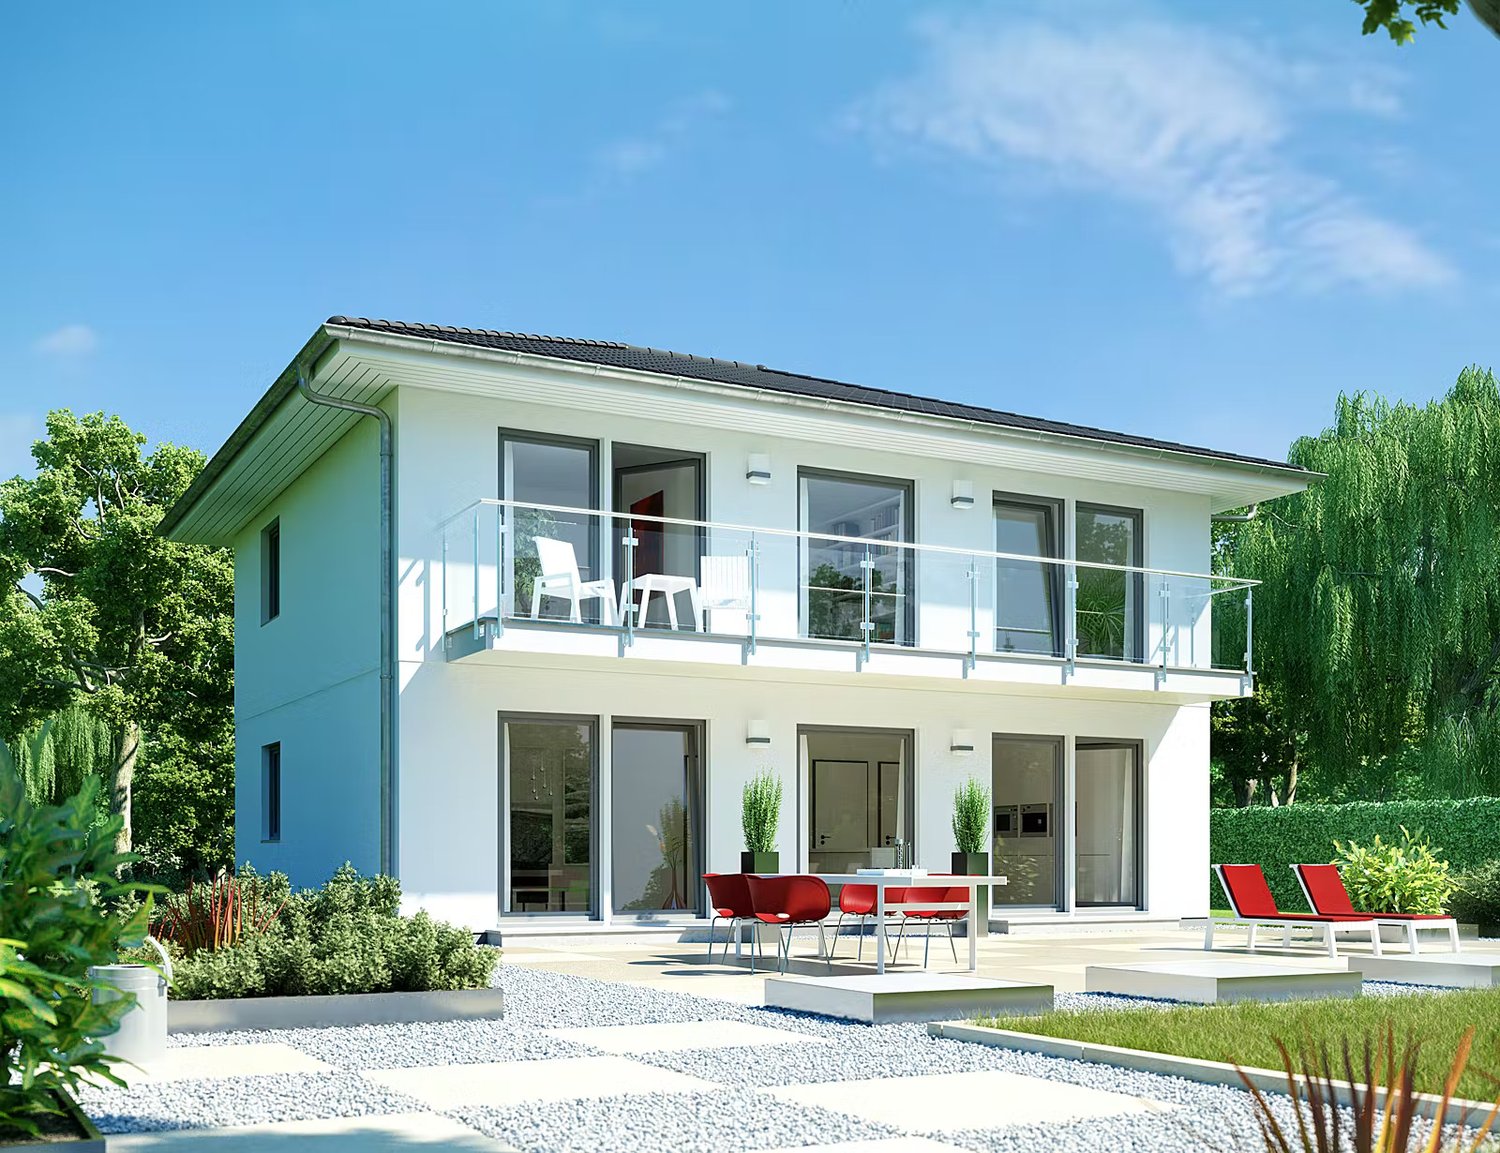
Exclusive Minergie single-family house (House 4): with a far-reaching view, terrace, and sustainable construction

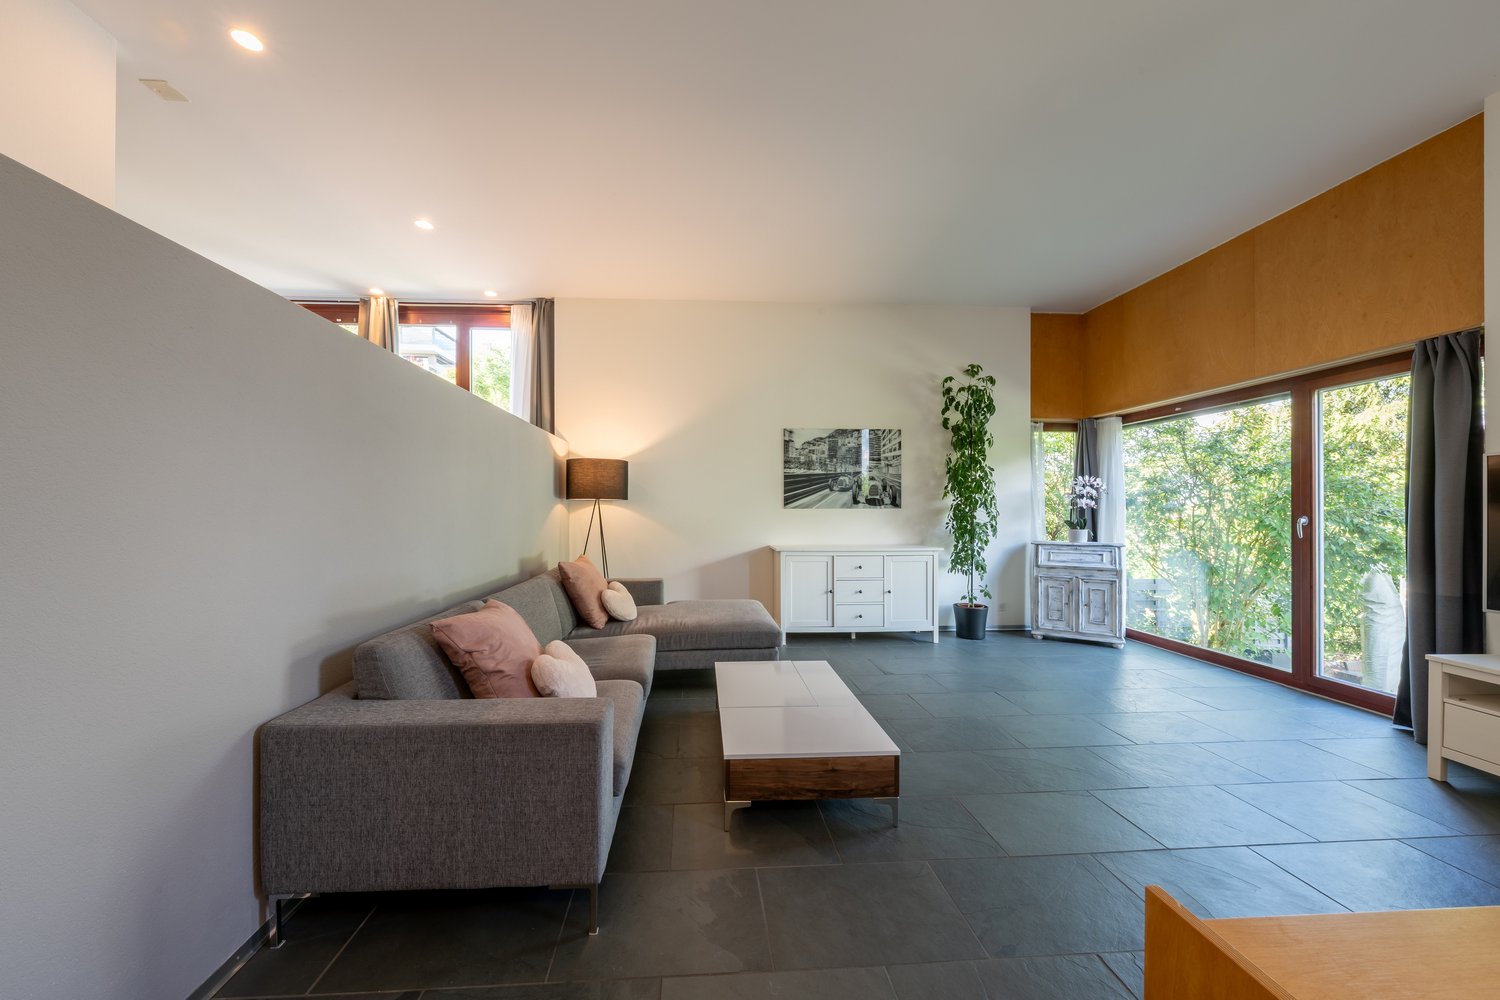
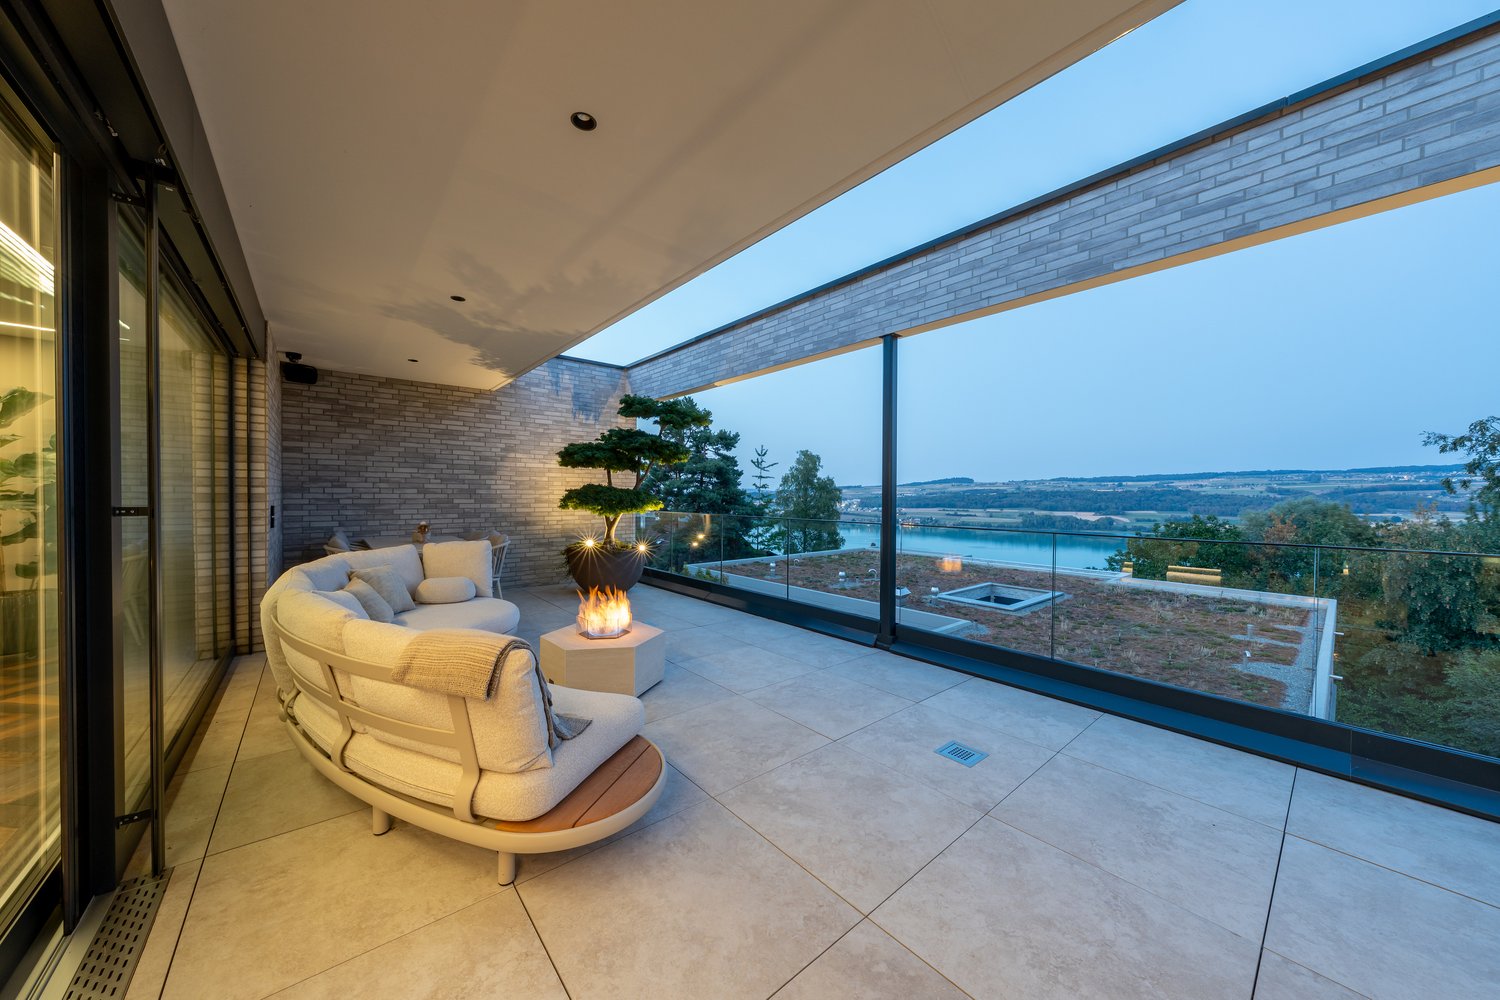
Are you looking for a single-family house for your family? Do you wish for an exclusive home with a spectacular view? Do you value a central and quiet location with plenty of sunshine? Do you welcome the opportunity to determine the expansion and realize it according to your taste?If you can answer these questions with YES, this single-family house is the right one for you.These Minergie houses set new standards and attract with a spectacular view. Reinach, traversed by the Wyna, shows itself from its most charming side - the gentle slopes of the Stierenberg, Homberg, and Sonnenberg provide the perfect backdrop for luxurious living dreams.On the Sonnenberg, exclusive single-family houses are being built, which convince with a quiet, sunny location, clever floor plan, and sustainable construction. Modern architecture meets nature - a real eye-catcher and a living feeling that you can feel. High-quality equipment and green energy concepts make this home a wellness center and ensure high living comfort.The connection is made via a quarter street, on which only residents are on the move - guaranteed peace and quiet, which feels like the perfect moment in a quiet scene. Within walking distance are school, shopping, municipal administration, bus stop, and train station - everything is close by, without compromising on quality of life.In the basement, two underground parking spaces, forecourt, cellar, laundry room with washing machine and dryer, as well as a technical room are waiting for each house. The underground parking spaces belong to the house and are acquired with it. The windows are made of plastic/metal with triple glazing. A ground probe heat pump provides heat, which is emitted via the underfloor heating; in summer, it cools the feet - a vacation right in the neighborhood.From the house entrance, the forecourt with built-in wardrobe leads to the guest toilet. The spacious living and dining room with open kitchen offers a far-reaching view that almost beckons into the distance. From the kitchen, you can access the covered and uncovered seating area. Behind the covered seating area, there is an additional storage space. Optionally, a carport can be realized instead of the covered seating area and storage space - because cars also need a shady spot.Upper floor: forecourt, bathroom with shower, two children's rooms, and parents' room with terrace. One floor higher, there is another room, a bathroom with shower, and a huge terrace. This approximately 145 m2 large 5 ½-room house offers space for families with up to three children - or for all those who permanently demand more space.Does that sound interesting to you? Are you impressed by the pictures, information, and statements? Would you like to plan and realize this new building yourself?Then simply arrange a viewing appointment and examine the object more closely on site.Your advantages with this property:- modern architecture- magnificent far-reaching view- unobstructable location- plenty of sunshine- elevated location- planning and co-determination in the interior designDistances:- educational institutions: 800m (Kindergarten and Schulhaus Neumatt)- educational institutions: 950m (Kreisschule Aargau Süd)- educational institutions: 1100m (Pfrundmattschulhaus / Turnhalle)- train station/bus stop: 1100m- services: 1200m (Post, Valiant Bank, municipal administration)- shopping: 1300m (Coop)- shopping: 1400m (Denner)- train station: 1500m- highway: 15.5km (A2, Reiden junction: direction Zurich, Bern, Lucerne, Basel)- highway: 18.3km (A1, Aarau Ost junction: direction Zurich, Bern, Lucerne, Basel)- highway: 19.1km (A1, Lenzburg junction: direction Zurich, Bern, Lucerne, Basel)
1 / 10
CHF 1,125,000.–
5.5 rooms145m² living space
5734 Reinach AG

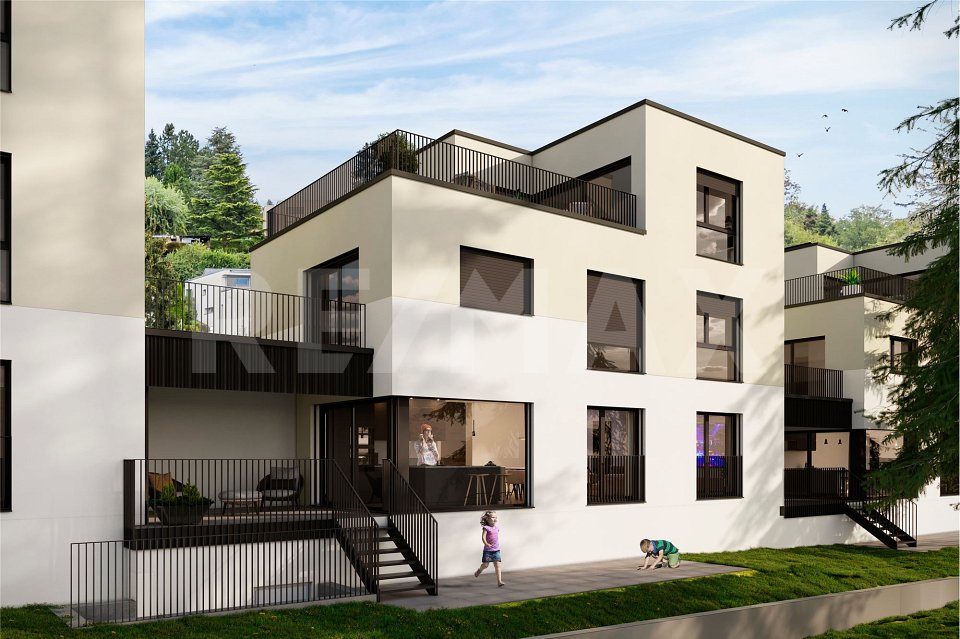
Exclusive Minergie single-family home (House 6): with a far-reaching view, terrace, and sustainable construction

Are you looking for a single-family home for your family? Do you want an exclusive home with a spectacular view? Do you value a central and quiet location with plenty of sunshine? Do you welcome the opportunity to determine the expansion and realize it according to your taste?If you can answer these questions with YES, this single-family home is the right one for you.These Minergie houses set new standards and attract with spectacular views. Reinach, traversed by the Wyna, shows itself from its most charming side - the gentle slopes of the Stierenberg, Homberg, and Sonnenberg provide the perfect backdrop for luxurious living dreams.On the Sonnenberg, exclusive single-family homes are being built, which convince with a quiet, sunny location, clever floor plan, and sustainable construction. Modern architecture meets nature - a real eye-catcher and a feeling of living that you can feel. High-quality equipment and green energy concepts make this home a wellness center and ensure high living comfort.The connection is via a quarter road, on which only residents are on the move - guaranteed peace and quiet, which feels like the perfect moment in a quiet scene. School, shopping, municipal administration, bus stop, and train station are within walking distance - everything is close by, without compromising on quality of life.In the basement, two underground parking spaces, forecourt, cellar, laundry room with washing machine and dryer, as well as a technical room are waiting for each house. The underground parking spaces belong to the house and are acquired with it. The windows are made of plastic/metal with triple glazing. A ground probe heat pump provides heat, which is emitted via the underfloor heating; in summer, it cools the feet - a vacation right in the neighborhood.From the house entrance, the forecourt with built-in wardrobe leads to the guest toilet. The spacious living and dining room with open kitchen offers a far-reaching view that almost beckons into the distance. From the kitchen, you can access the covered and uncovered seating area. Behind the covered seating area, there is an additional storage space. Optionally, a carport can be realized instead of the covered seating area and storage space - because cars also need a shady spot.Upper floor: forecourt, bathroom with shower, two children's rooms, and parents' room with terrace. One floor higher, there is another room, a bathroom with shower, and a huge terrace. This approximately 145 m2 large 5 ½-room house offers space for families with up to three children - or for all those who permanently demand more space.Does that sound interesting to you? Are you impressed by the pictures, information, and statements? Do you want to plan and realize this new building yourself?Then simply arrange a viewing appointment and examine the object more closely on site.Your advantages with this property:- modern architecture- magnificent far-reaching view- unobstructable location- plenty of sunshine- elevated location- planning and co-determination in the interior designDistances:- educational institutions: 800m (Kindergarten and Schulhaus Neumatt)- educational institutions: 950m (Kreisschule Aargau Süd)- educational institutions: 1100m (Pfrundmattschulhaus / Turnhalle)- train station/bus stop: 1100m- services: 1200m (Post, Valiant Bank, municipal administration)- shopping: 1300m (Coop)- shopping: 1400m (Denner)- train station: 1500m- highway: 15.5km (A2, Reiden junction: direction Zurich, Bern, Lucerne, Basel)- highway: 18.3km (A1, Aarau Ost junction: direction Zurich, Bern, Lucerne, Basel)- highway: 19.1km (A1, Lenzburg junction: direction Zurich, Bern, Lucerne, Basel)

1 / 17
CHF 865,000.–
6 rooms
5727 Oberkulm

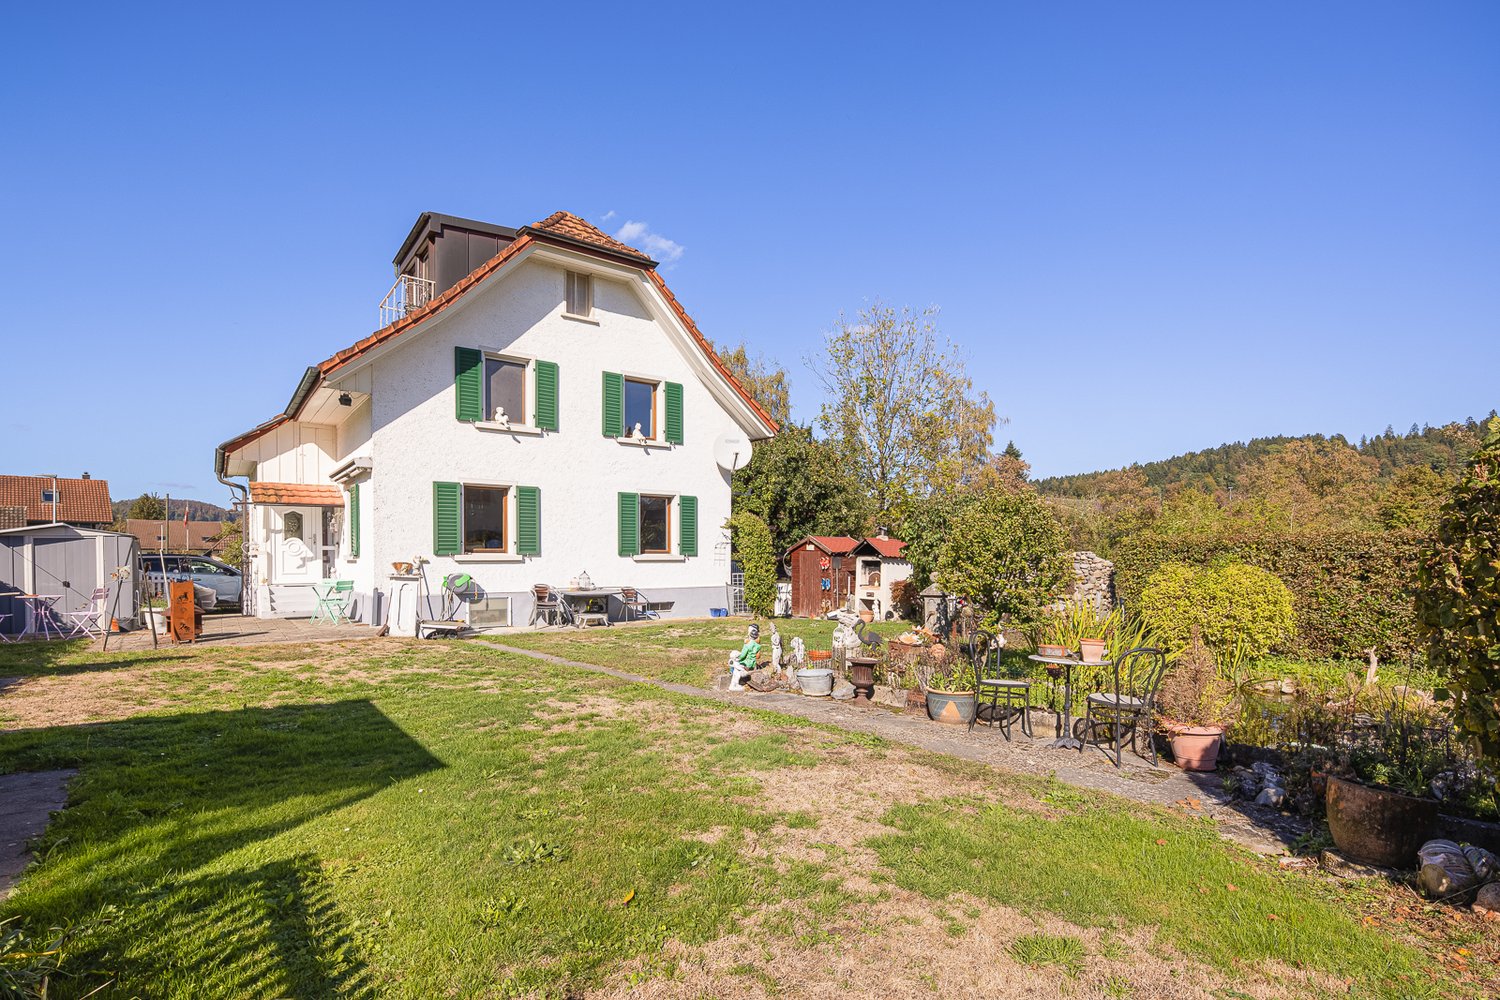
Charming single-family house with idyllic and unobstructed views

This well-maintained single-family house is located on a spacious plot of 593 m² in a preferred and extremely quiet residential area. Embedded in an existing, loosely built-up neighborhood and surrounded by single-family and farm houses, the property offers an idyllic, rural ambiance. The location in the agricultural zone guarantees a lot of free space, generous distances to the neighborhood, and a breathtaking, unobstructed view into the recreational area. Despite the natural surroundings, the school facilities and local village infrastructure are within comfortable walking distance. This home combines tranquility and privacy with short distances to the most important facilities of daily life.On the ground floor, you will find a bright and airy living and dining room with a cozy Swedish stove. The spacious kitchen with an adjacent réduit offers plenty of space for social hours and practical storage. A bathroom with WC, sink, washing machine, and dryer complements this floor. The upper floor has a bathroom with bathtub, shower, WC, and sink, as well as three spacious and well-furnished rooms. In the attic, you will find an additional room with a balcony and a preceding room that can be flexibly used as an office, dressing room, or hobby area. The property is fully basement-equipped. In addition to the heating and technical room, a cellar and a hobby room provide additional space for individual needs. A garage and several storage spaces round off the attractive offer.The house, built in 1927, has been continuously maintained and renovated since the 1980s. It combines the special charm of an older single-family house with a versatile range of rooms and an exceptionally quiet residential location.

1 / 8
CHF 340,000.–
3.5 rooms64m² living space
5046 Walde

Small, fine, and full of charm - your home in the middle of nature

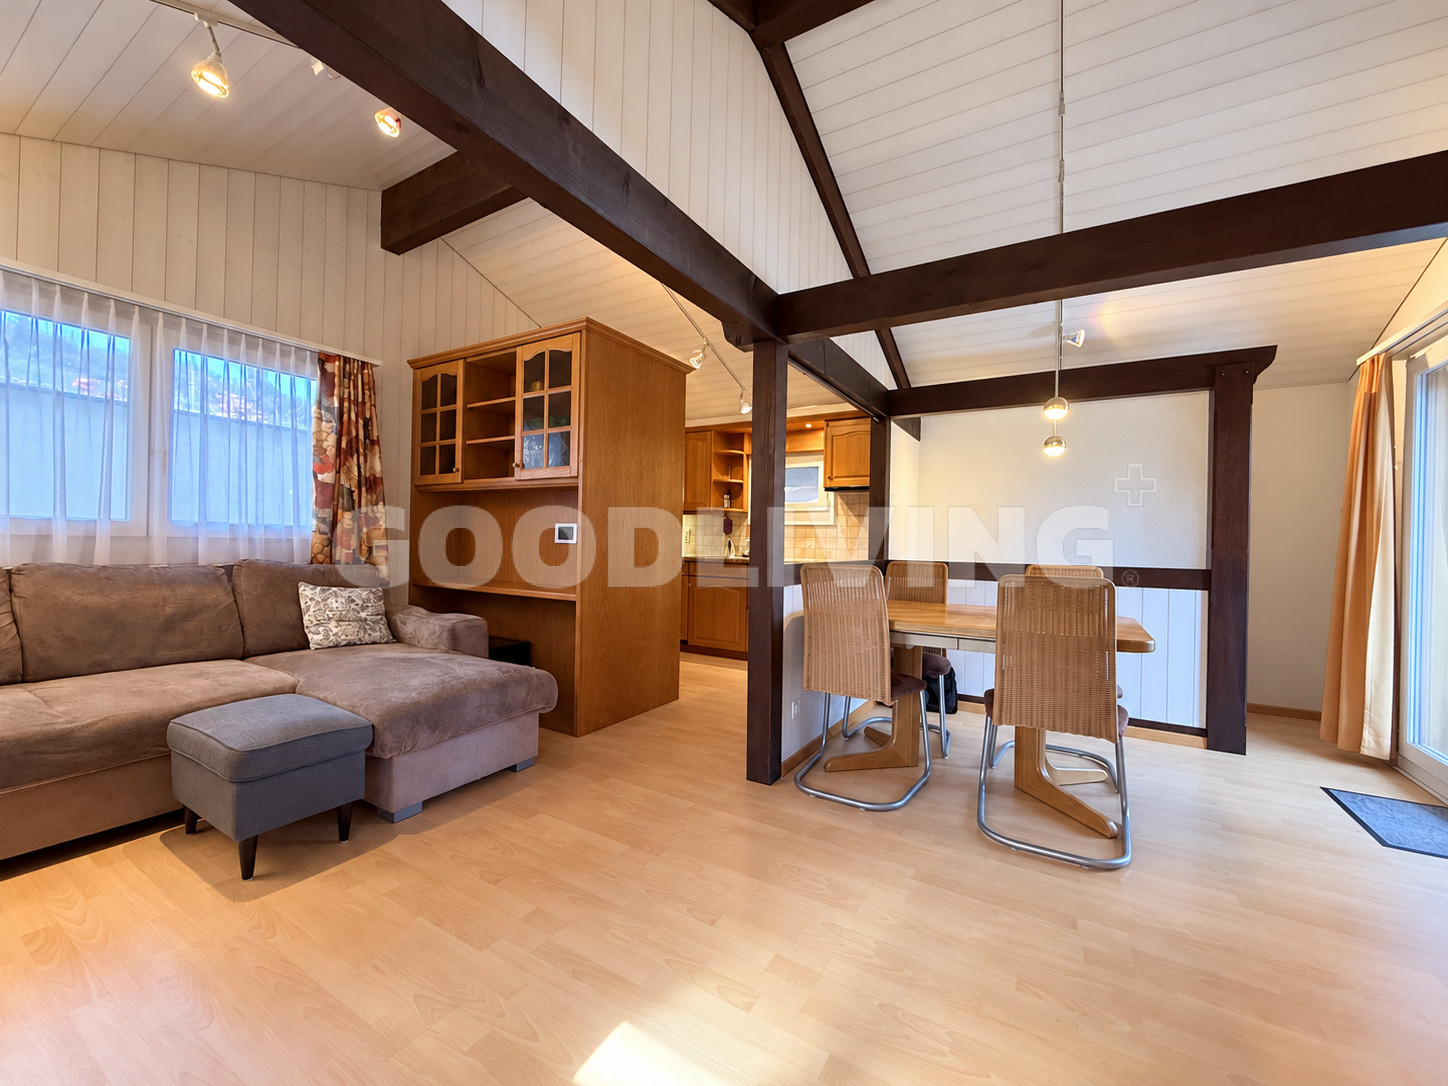
A place to arrive, switch off, and feel good. This detached 3½-room house combines cozy living comfort with a special feeling of peace and security.On approximately 65 m² of living space, spread over two floors, you can expect a home with character. Visible wooden beams give the open living and dining area a warm atmosphere, while the direct access to the balcony extends the living space outdoors. The adjacent, well-equipped kitchen blends harmoniously into the living concept.On the lower floor, there are two rooms and a bathroom with a shower, toilet, and private washing tower. An additional outdoor access, a cozy seating area, and a cellar provide further comfort.Whether you're enjoying relaxed hours on the balcony or a quiet afternoon outdoors - here you can enjoy your very own retreat.Embedded in the idyllic landscape of the Ruedertal, the house is located in the holiday settlement of Stockacher in Schmiedrued-Walde. Green meadows, wooded hills, and a rural atmosphere characterize the surroundings and create ideal conditions for those who appreciate peace and nature.Despite the natural location, the most important facilities are easily accessible. The village shop, school, and kindergarten are about a kilometer away. The bus stop Walde AG, Käserei can be reached after about 500 meters on foot. From there, the bus line 616 connects the region to Schöftland. The Aarau-West (A1) motorway junction is about twelve kilometers away.Upper floor:Open kitchen, bright living room, balcony, and spacious terraceGround floor:Bathroom with shower, toilet, and washing tower, one bedroom, one office/guest roomHighlights:+ Detached 3½-room house with a lot of charm+ Approx. 65 m² of living space on two floors+ 129 m² of plot area+ Cozy living and dining area with visible wooden beams+ Balcony and terrace in the green+ Well-equipped kitchen with granite countertops+ Bedroom and separate office/guest room+ Bathroom with shower, toilet, and private washing tower+ Infrared panel heating and electric storage heaters+ Additional outdoor access and private cellar+ Quiet and natural location in the idyllic RuedertalBuilding lease CHF 250.00 per month, term until 13.11.2078Leon BornGerman / English

1 / 8
CHF 1,950,000.–
10 rooms260m² living space
5040 Schöftland

Representative two-family house with a far-reaching view

This freestanding two-family house, named Maison Cascade, was built in 1997 and impresses with its generosity, an enormous building volume of approximately 1,454 m², and a well-thought-out floor plan quality in the premium segment. A real architectural highlight is the massive masonry, which provides excellent insulation and significantly contributes to keeping energy costs low in the long term. With a net living area of approximately 260 m², distributed over two separate apartments, the property offers flexibly usable space for different lifestyles, whether as a multi-generational house, for partial rental, or for living and working under one roof. Embedded in an 830 m² large plot with excellent sun orientation, the property enjoys a sought-after residential location, which guarantees a lot of privacy and a wonderful view.The following highlights await you:- Multi-generational house or partial rental- Enormous space offer- Quiet, upscale residential area- Excellent sunlight and view- Modernized premium kitchen- Noble materialization- Stylish chimney- Versatile outdoor areas- Very good infrastructure- Shopping opportunities nearby- Two garage parking spaces- Two outdoor parking spacesEngel & Völkers - Your competent partner for real estate sales.This property is located in the popular and family-friendly municipality of Schöftland. Embedded in a quiet, established residential area, the property benefits from an excellent west orientation on a slight slope, which guarantees the property a wonderful view, a lot of privacy, and above-average sunlight. In summer, up to 14 hours of sunshine can be enjoyed here.The microlocation is rated as very good. The municipality's infrastructure is excellently developed: daily shopping can be done comfortably on foot, as shopping opportunities and the next public transport stop are only about 300 meters away. The charming village center around the historic Schöftland Castle perfectly combines rural idyll with a high quality of life. A diverse range of leisure and cultural activities, as well as an active club life, also offer ideal conditions for young and old to quickly settle into the village. Especially in summer, the popular regional outdoor pool Schöftland attracts as a social meeting point and offers a welcome cooling directly in front of the door.If you would like to learn more about the property, we would be happy to send you the documentation.

1 / 8
CHF 1,390,000.–
5.5 rooms157m² living space
5724 Dürrenäsch

Elegant Mediterranean-Style Villa

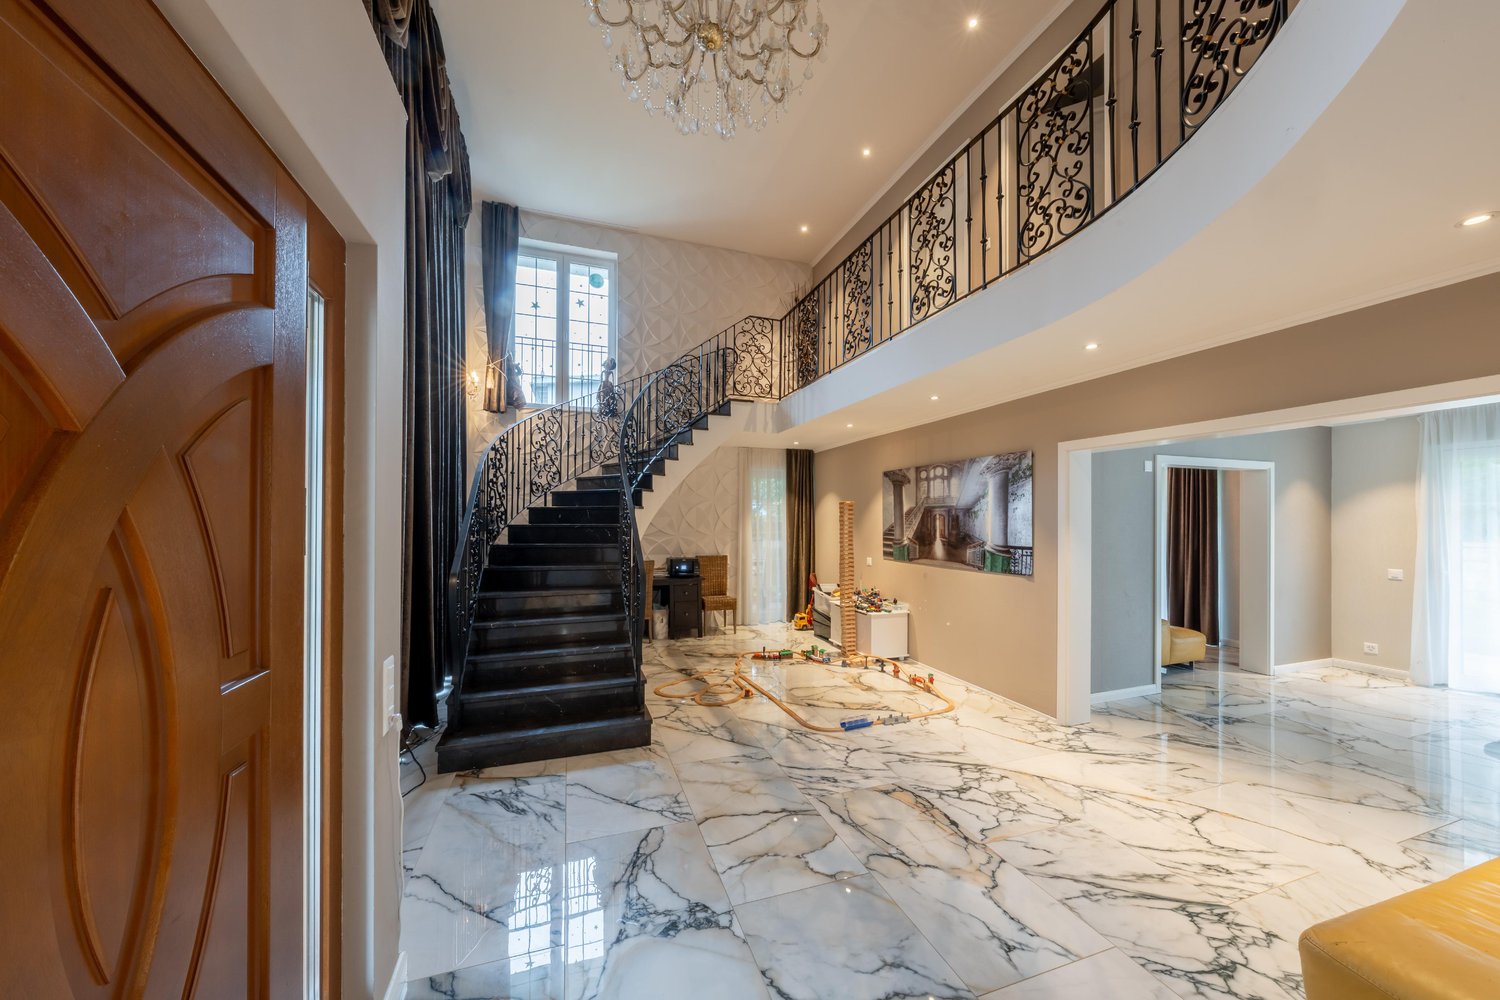
A retreat of the extra class - classic villa in a dream location.Welcome to your new high-class home, which impresses with classic beauty and modern living comfort. This elegant villa in Mediterranean style combines majestic architecture with a timeless sense of living. The harmonious combination of loving details, high-quality materials, and light-flooded rooms creates an ambiance that is both stylish and inviting.The following highlights await you:- Architectural villa- Spacious plot with room to unfold- Unique special parquet from Austria (custom-made)- Sanitary appliances made of mineral acrylic, fittings from Italy- Stairs made of Brazilian granite stone- Exclusive travertine natural stone facade- Walls partly tapestried / partly diamond-smooth plaster- Ceilings in diamond-smooth plaster- Front door from Indonesia- Modern high-gloss glazed kitchen with high-quality appliances- Underfloor heating throughout the house- Energy-efficient air heat pump- Water softening systemA building permit exists for an extension with a double garage and a basement room on the lower floor. A new winter garden with direct access from the living kitchen and a new pool 6 m x 3 m round off the great happiness for young and old. The building permit is included in the purchase price and allows for an immediate start of construction. The realization of the extension with double garage and basement is possible within approximately 6-8 weeks. The construction will be carried out by the buyer.Engel & Völkers - Your competent partner for real estate sales.Embedded in the gentle hill landscape of the canton of Aargau, this property is located in a preferred location in Dürrenäsch. The surroundings are characterized by peace, panoramic views, and nature.Here you can enjoy the advantages of country life with its unspoiled beauty and at the same time the proximity to important traffic axes and urban centers. School, sports hall, bus stop, and Volg can be reached in just around 200 meters, the train station is only 1.5 km away. The cities of Zurich and Lucerne can be reached in about 45 minutes by car, the nearest hospital in about 15 minutes. Hiking trails, forests, and meadows directly in front of the door invite you to relaxing hours in nature.If you would like to know more about the property, we will be happy to send you the documentation.

1 / 1
Price on request
7 rooms
5734 Reinach

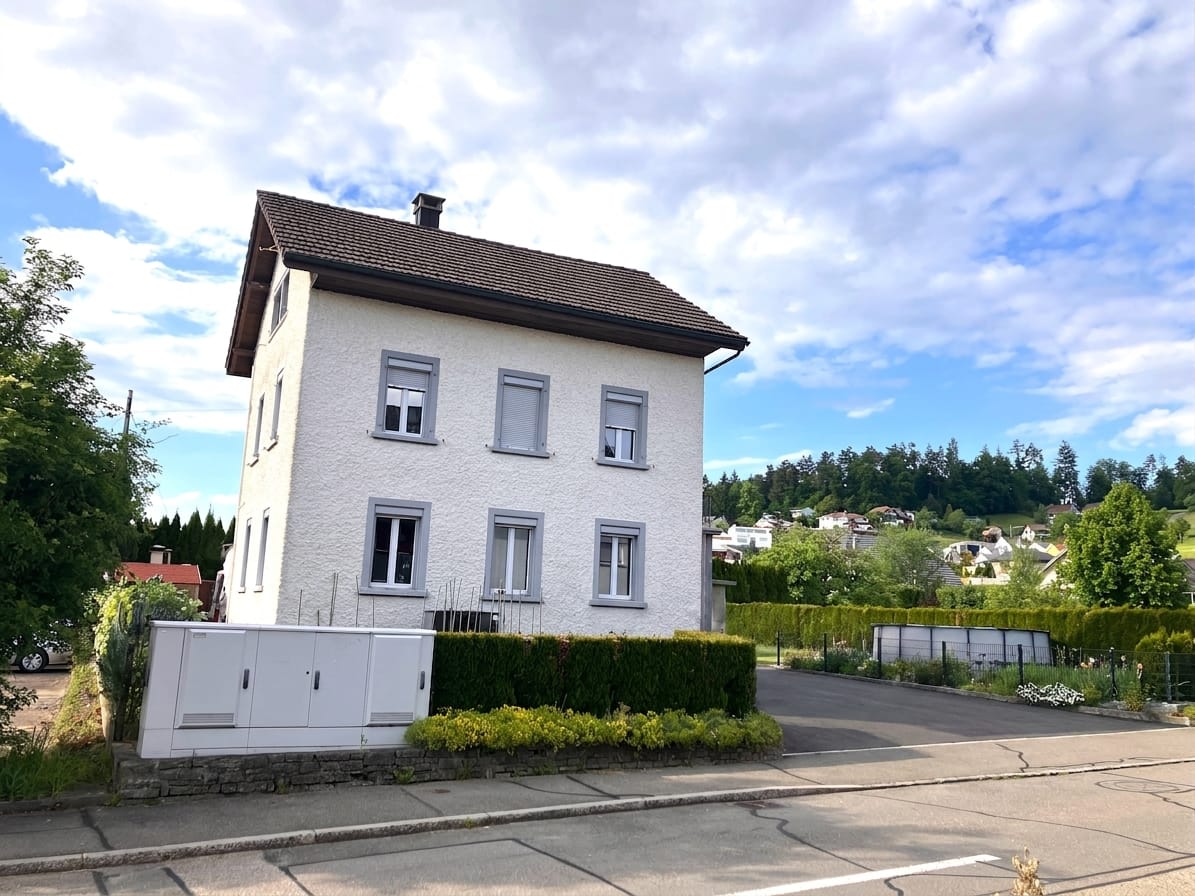
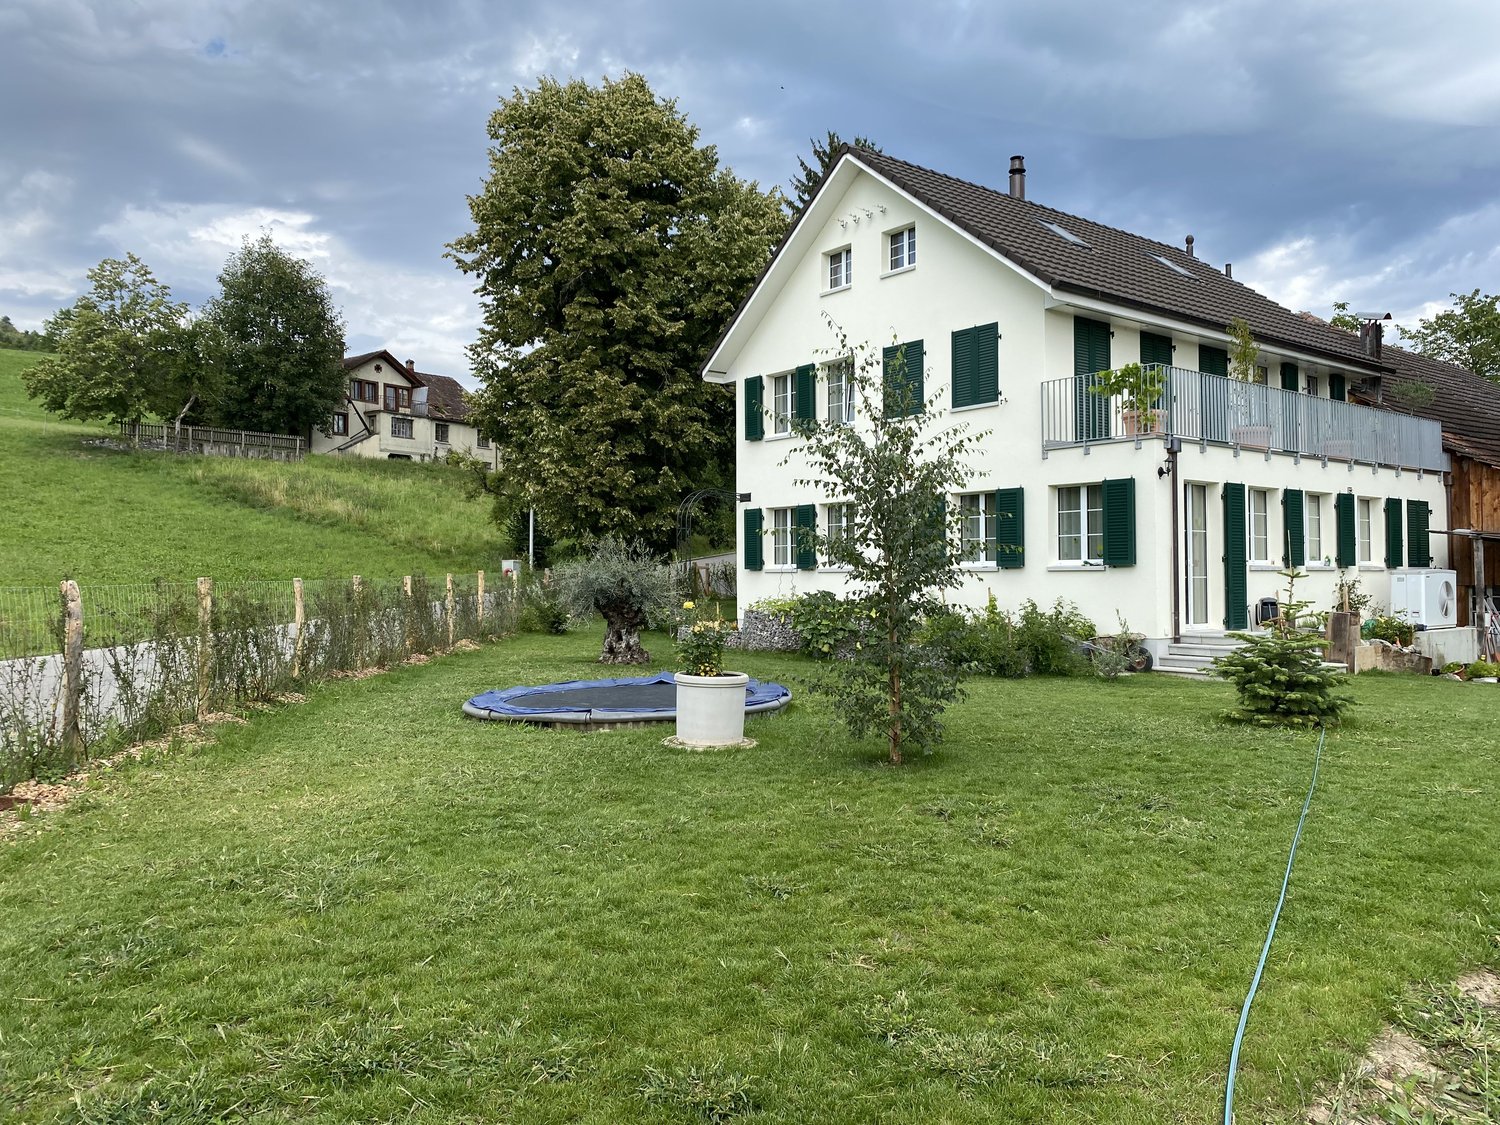
Exclusive single-family house with approved construction project on 2'421 m² plot

In a quiet and natural location, we are selling this beautiful single-family house with an already approved construction project for four additional residential units. The spacious plot of 2'421 m² offers a lot of privacy and combines exclusive living with attractive development potential. The approved construction project includes: • 1 × 2.5-room apartment • 2 × 4.5-room maisonette apartments • 1 × 3.5-room cottage The single-family house was completely rebuilt in 2018 – except for the basement foundation walls and the beautiful historic tile stove – and was equipped with high-quality features and a lot of attention to detail. The spacious, bright rooms, the noble parquet floor, and the stylish tile stove create a warm and cozy living atmosphere. Special highlights: • high-quality, spacious kitchen with brand-name appliances (mostly Electrolux) • two ovens • combi-steamer • Miele high-pressure steam cooker • raised dishwasher • traditional TIBA wood stove • two washing machines and two tumble dryers • practical laundry chute • water softening system • modern heat pump • own spring with well • idyllic stream on the property • spacious plot with raised beds • old tree population and various berry and fruit bushes • quiet location in close proximity to the forest • good infrastructure in short distance Approved construction project The approved construction project offers great development potential, but does not have to be realized. The existing barn can continue to be used as a workshop, small animal stable, or for other individual uses. Alternatively, there is the possibility to join the design plan. This exceptional property combines exclusive living, plenty of space, peace, and nature with an attractive investment opportunity – ideal for both owner-occupiers and investors. We look forward to your contact and will be happy to show you this special gem during a personal viewing. Please only serious inquiries. We will be happy to answer your questions and arrange a viewing appointment by email.

Suggested properties for you based on search results